
15578 Simcoe Street Scugog, Ontario L9L 1M2

4 Bedroom
2 Bathroom
2,500 - 3,000 sqft
Central Air Conditioning
Forced Air
$849,000
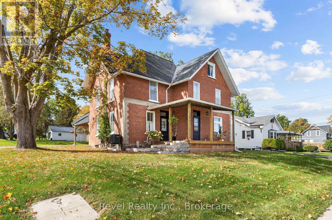
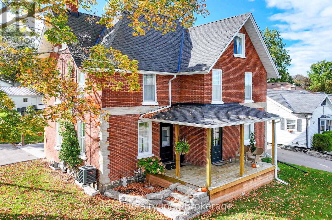
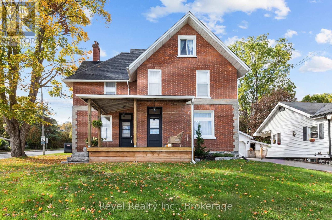
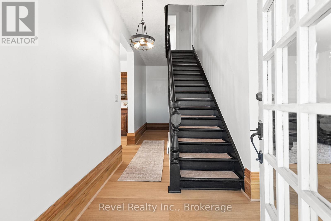
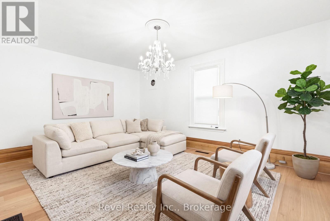
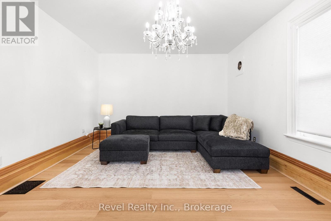
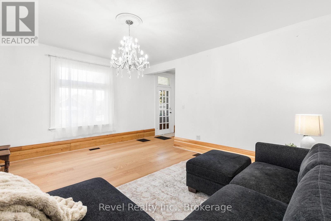
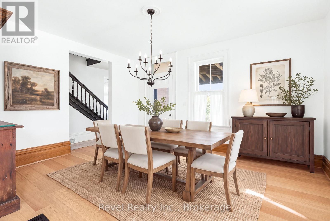
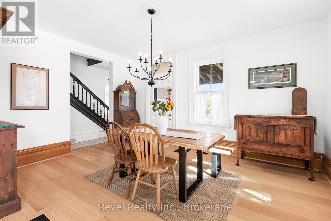
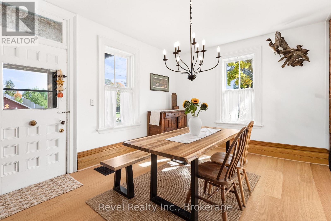
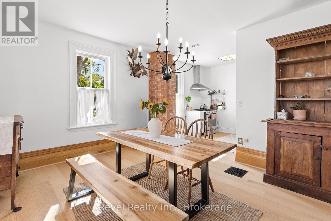
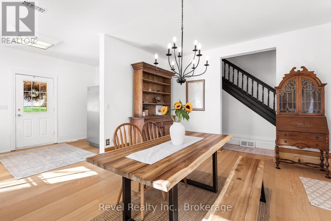
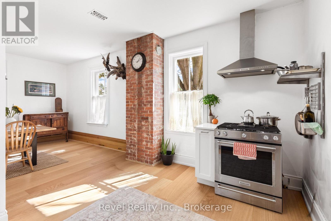
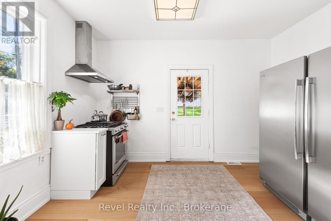
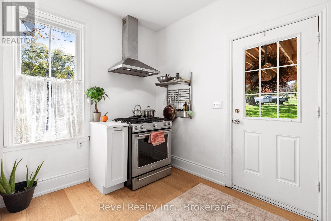
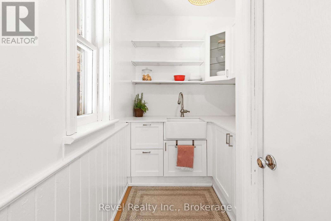
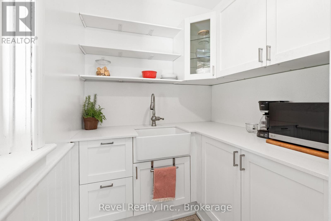
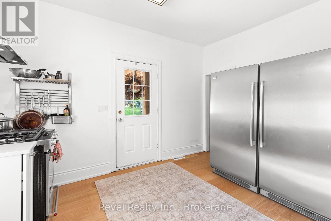
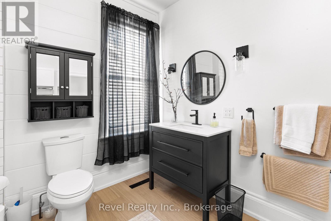
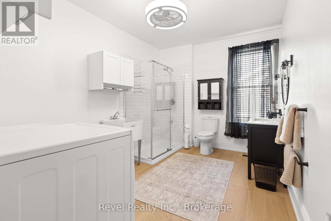
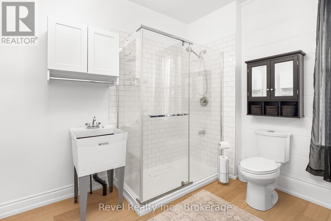
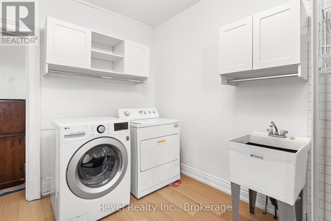
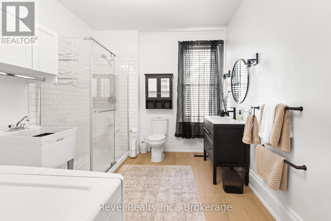
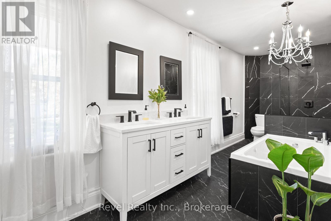
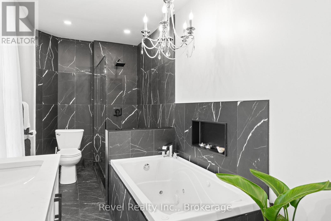
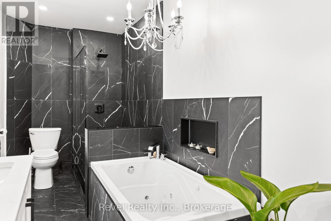
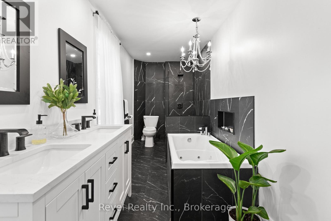
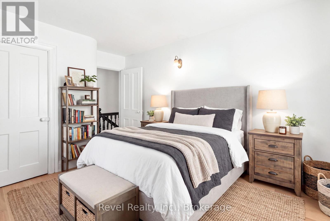
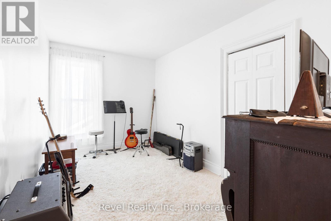
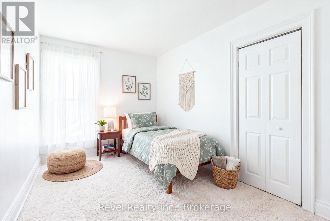
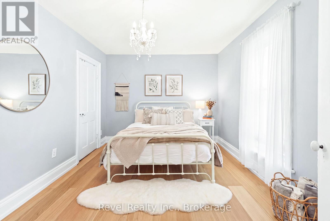
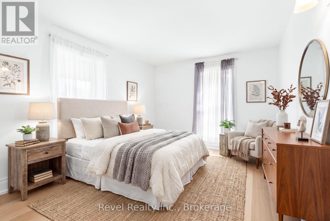
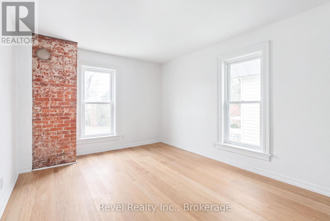
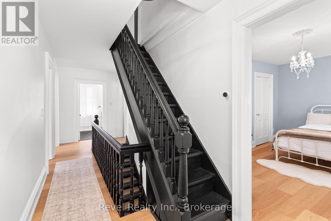
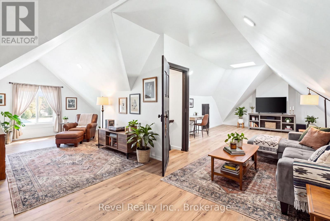
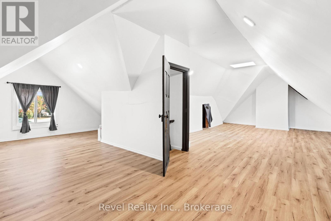
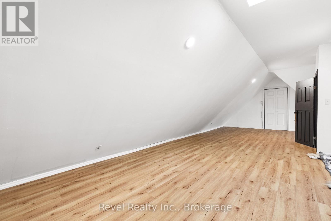
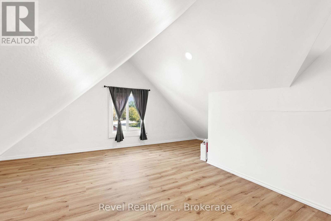
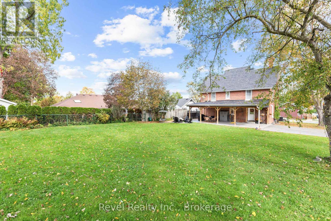
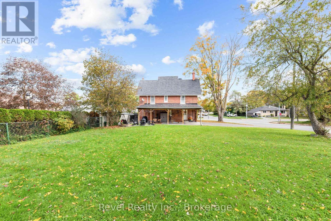
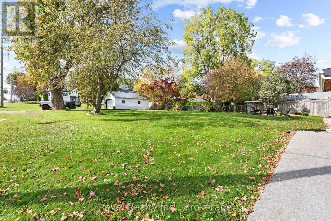
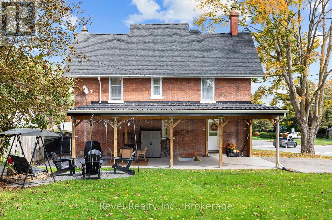
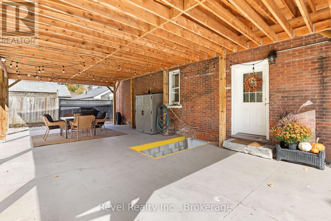
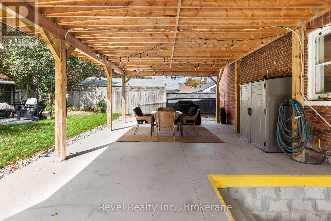
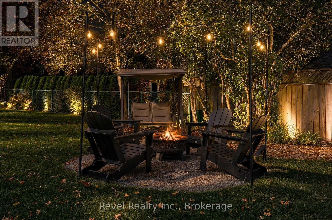
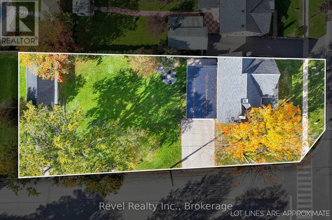
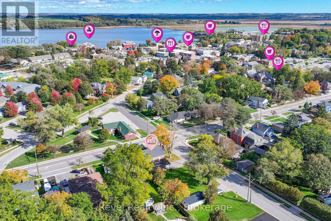
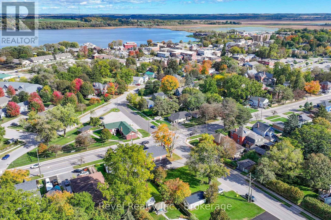
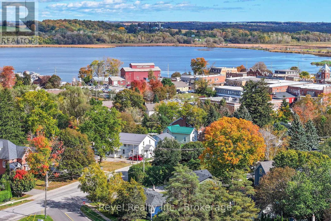
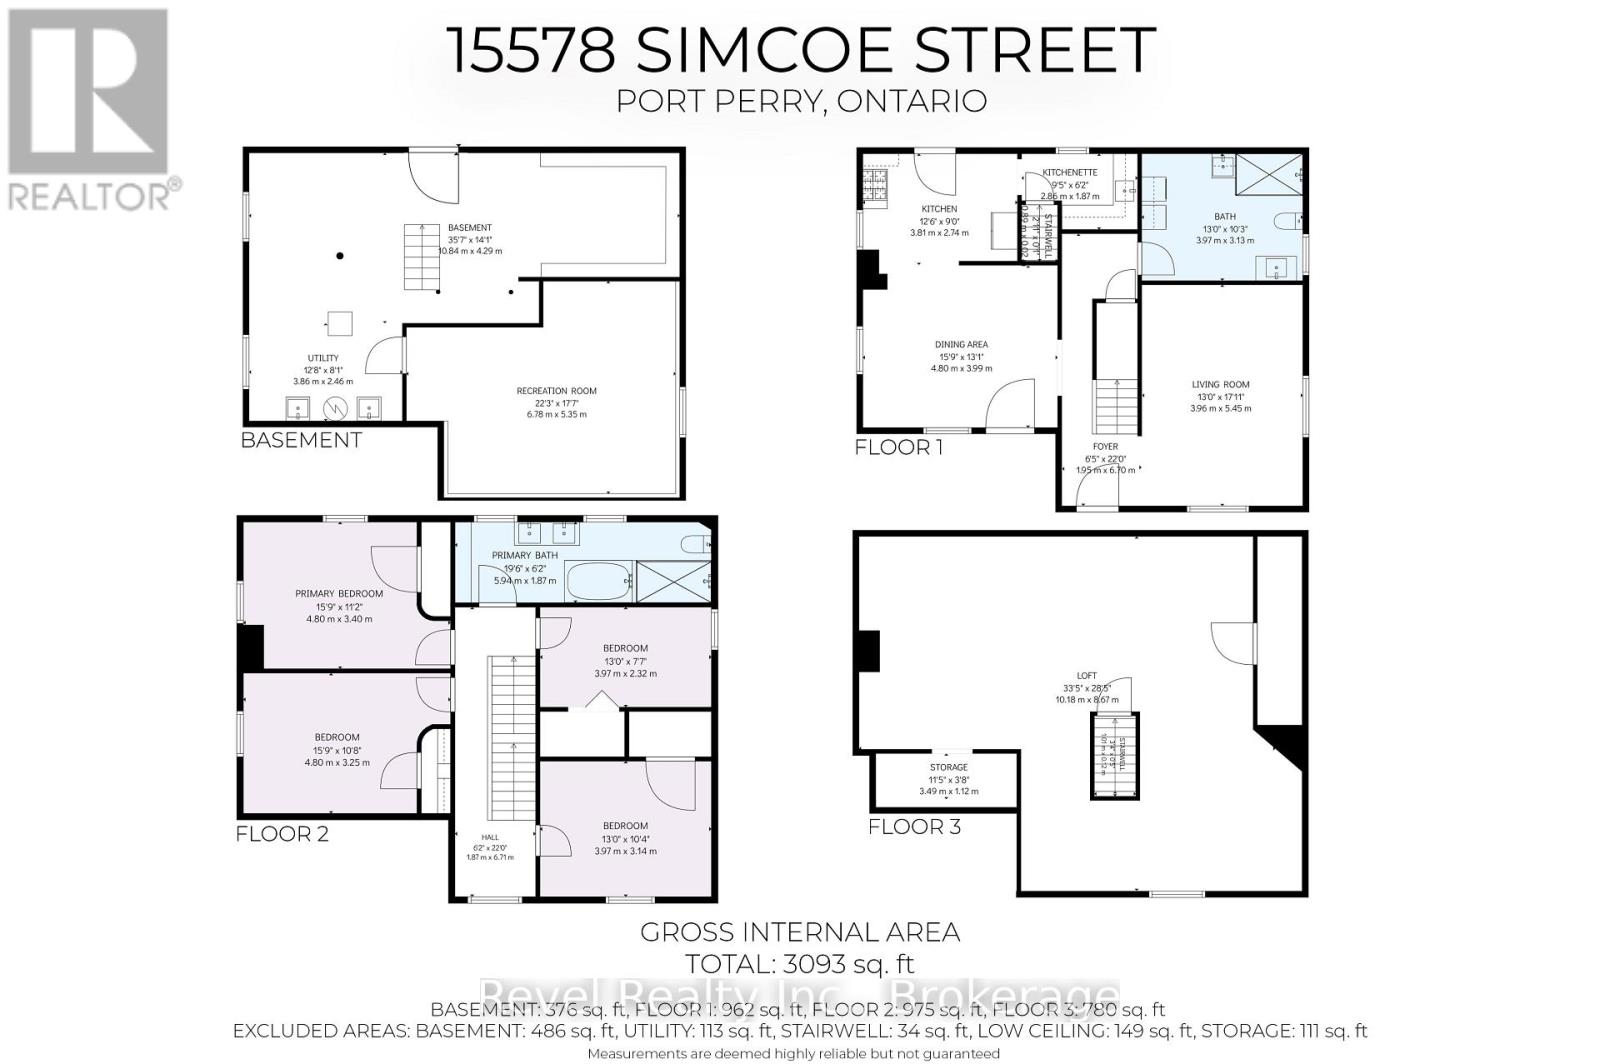
STEPS TO DOWNTOWN PORT PERRY! Character, space and an incredible walkable location come together in this beautifully updated circa-1910 brick century home, offering finished living space on an impressive 62' x 190' in-town lot. Walk to historic downtown, Lake Scugog, waterfront trails, the marina, hospital, library, parks, restaurants, shops and everyday amenities. Inside, sun-filled principal rooms showcase the warmth and personality of a century home while offering the space and functionality today's buyers are looking for. The main level features a spacious living room, formal dining room with porch access, hardwood flooring, a convenient 3-piece bath combined with laundry, and a distinctive kitchen complemented by a separate prep kitchen with additional workspace and storage.Upstairs, you'll find four generous bedrooms, each with its own closet, along with a beautifully renovated spa like bathroom featuring a double vanity, soaker tub and separate glass shower.The finished third-floor loft is a bonus, offering incredible flexibility as a family room, home office, studio, games room, fitness area, media lounge or private guest retreat. Adding to its appeal is convenient access with two driveways, a detached 16' x 26' garage and a substantial 20' x 30' covered carport. The carport doubles as a fantastic outdoor entertaining space and provides convenient side-entry access to both the main floor and lower level.Outside, the deep property provides exceptional space for an in-town home and may offer future severance potential, subject to municipal approvals.The full-height lower level offers a concrete floor, abundant storage, interior access and convenient walk-up egress to the carport.Recent improvements include wood flooring (2025), furnace (2024), central air conditioning (2019), hot water tank (2020), updated electrical and shingles 10+ years. A century home with room to grow, exceptional parking, an oversized lot and downtown Port Perry at your doorstep. (id:15069)
Property Details
| MLS® Number | E13860648 |
| Property Type | Single Family |
| Community Name | Port Perry |
| Amenities Near By | Hospital, Marina, Public Transit |
| Features | Level, Carpet Free |
| Parking Space Total | 11 |
Building
| Bathroom Total | 2 |
| Bedrooms Above Ground | 4 |
| Bedrooms Total | 4 |
| Age | 100+ Years |
| Appliances | Water Heater, Water Softener, Water Meter, Dryer, Freezer, Gas Stove(s), Washer, Window Coverings, Refrigerator |
| Basement Development | Unfinished |
| Basement Features | Walk-up |
| Basement Type | Full, N/a (unfinished), N/a |
| Construction Style Attachment | Detached |
| Cooling Type | Central Air Conditioning |
| Exterior Finish | Brick |
| Flooring Type | Hardwood, Laminate |
| Foundation Type | Stone, Concrete |
| Heating Fuel | Natural Gas |
| Heating Type | Forced Air |
| Stories Total | 3 |
| Size Interior | 2,500 - 3,000 Sqft |
| Type | House |
| Utility Water | Municipal Water |
Parking
| Detached Garage | |
| Garage | |
| Covered |
Land
| Acreage | No |
| Land Amenities | Hospital, Marina, Public Transit |
| Sewer | Sanitary Sewer |
| Size Depth | 190 Ft ,9 In |
| Size Frontage | 65 Ft |
| Size Irregular | 65 X 190.8 Ft ; 190.85 X 63.31 X 190.75x 64.95 |
| Size Total Text | 65 X 190.8 Ft ; 190.85 X 63.31 X 190.75x 64.95 |
| Surface Water | Lake/pond |
| Zoning Description | R2 |
Rooms
| Level | Type | Length | Width | Dimensions |
|---|---|---|---|---|
| Second Level | Primary Bedroom | 4.91 m | 3.29 m | 4.91 m x 3.29 m |
| Second Level | Bedroom 2 | 4.91 m | 3.25 m | 4.91 m x 3.25 m |
| Second Level | Bedroom 3 | 4.07 m | 3.14 m | 4.07 m x 3.14 m |
| Second Level | Bedroom 4 | 4.07 m | 1.79 m | 4.07 m x 1.79 m |
| Third Level | Loft | 9.52 m | 8.1 m | 9.52 m x 8.1 m |
| Main Level | Kitchen | 4.01 m | 2.6 m | 4.01 m x 2.6 m |
| Main Level | Pantry | 2.69 m | 1.82 m | 2.69 m x 1.82 m |
| Main Level | Living Room | 4.12 m | 5.44 m | 4.12 m x 5.44 m |
| Main Level | Dining Room | 4.79 m | 3.93 m | 4.79 m x 3.93 m |
| Main Level | Bathroom | 4.12 m | 2.93 m | 4.12 m x 2.93 m |
Utilities
| Cable | Available |
| Electricity | Installed |
| Sewer | Installed |
https://www.realtor.ca/real-estate/30363350/15578-simcoe-street-scugog-port-perry-port-perry
Contact Us
Contact us for more information

This REALTOR.ca listing content is owned and licensed by REALTOR® members of The Canadian Real Estate Association
The trademarks REALTOR®, REALTORS®, and the REALTOR® logo are controlled by The Canadian Real Estate Association (CREA) and identify real estate professionals who are members of CREA. The trademarks MLS®, Multiple Listing Service® and the associated logos are owned by The Canadian Real Estate Association (CREA) and identify the quality of services provided by real estate professionals who are members of CREA. The trademark DDF® is owned by The Canadian Real Estate Association (CREA) and identifies CREA's Data Distribution Facility (DDF®)
October 05 2026 03:48:59
Central Lakes Association of REALTORS®
Revel Realty Inc.