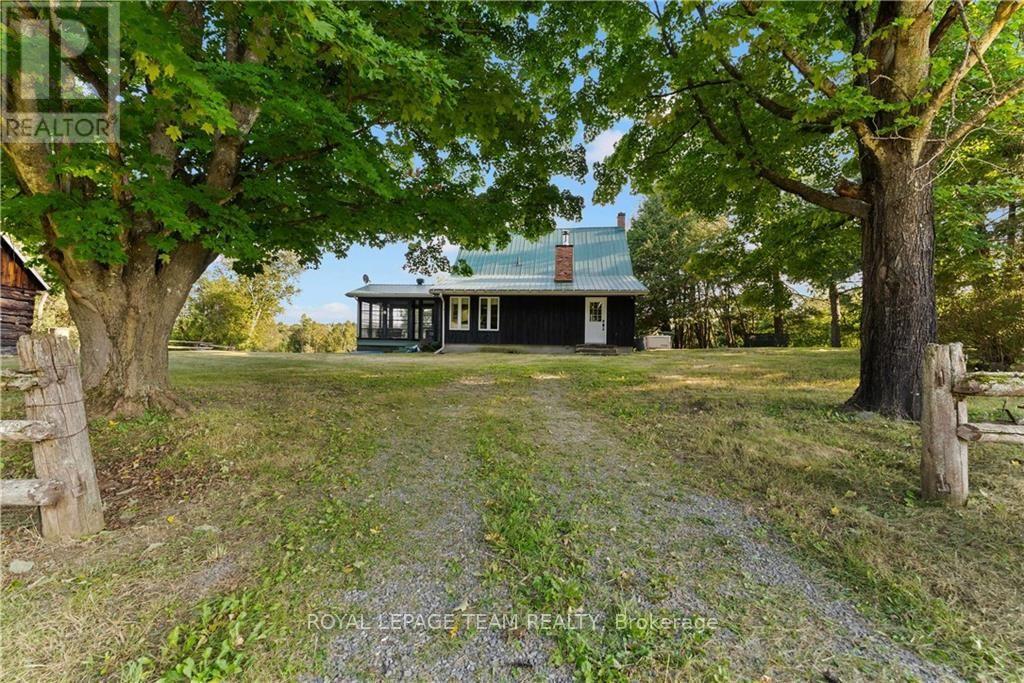
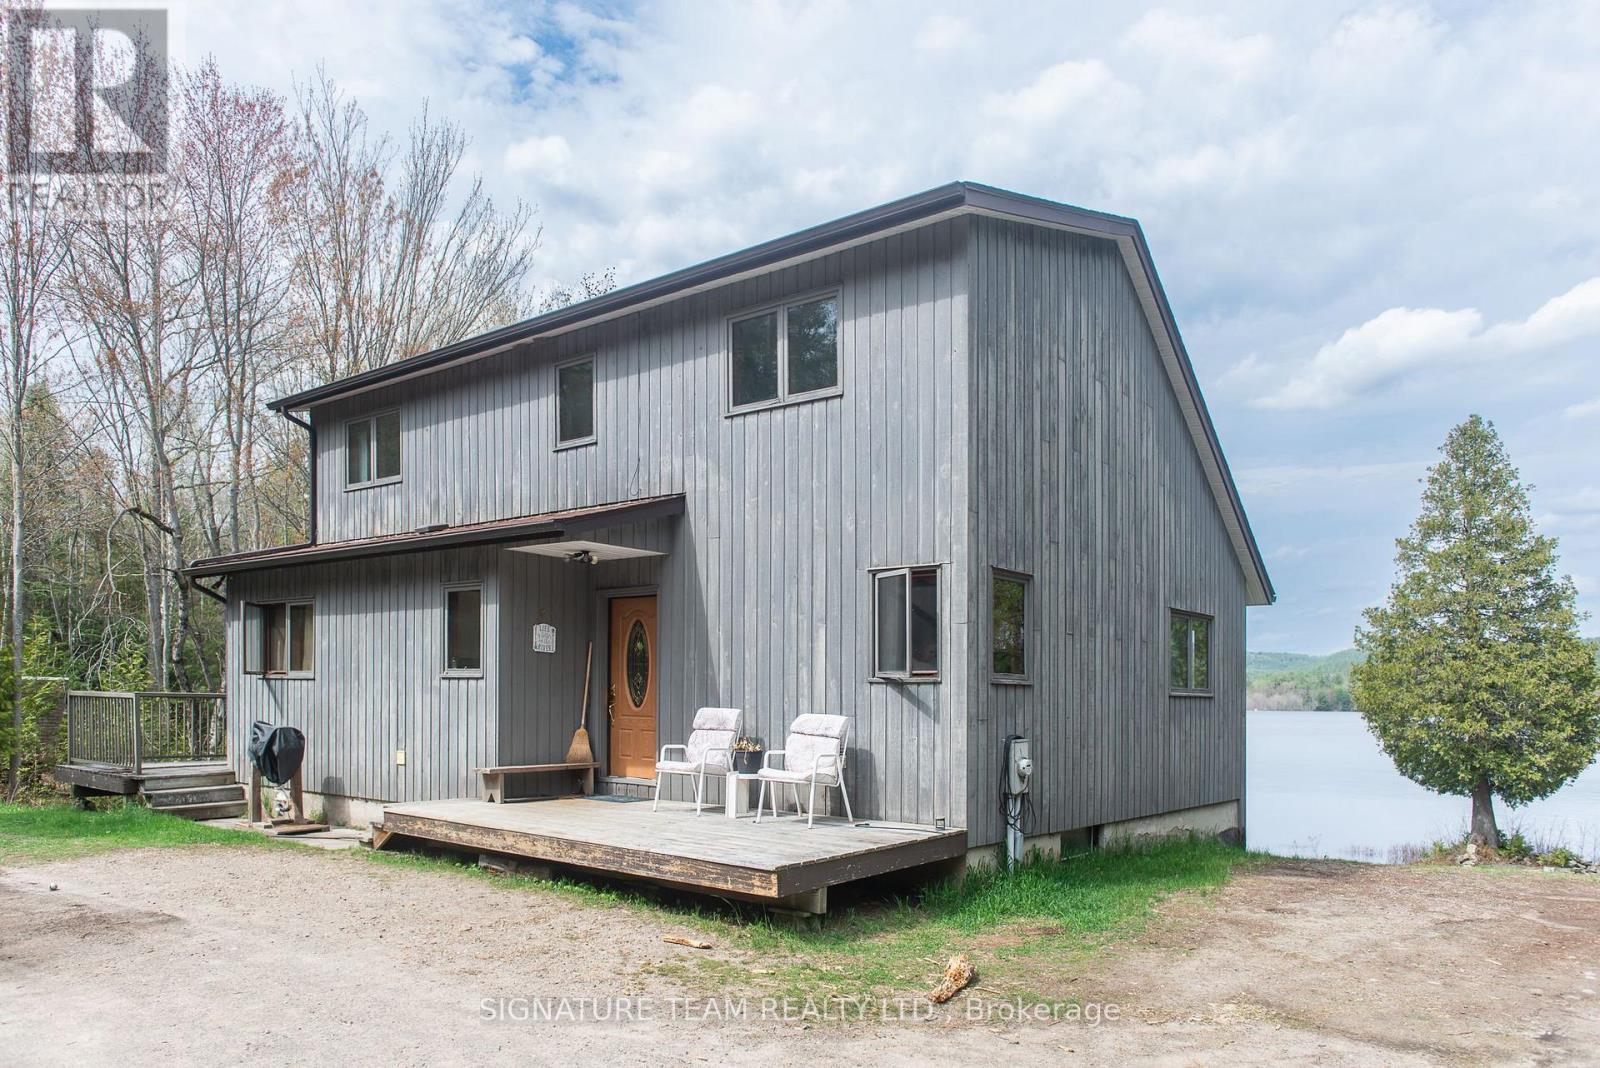
THE CANADIAN DREAM LIVES HERE! A once-in-a-lifetime opportunity to own an exceptional 239+ acre waterfront estate in Burnstown, Ontario, just minutes from Calabogie, Calabogie Peaks Resort and the Madawaska River. Surrounded by water on three sides, this remarkable property offers over 5,000 feet of total waterfront, including approximately 3,200 ft on the Madawaska River and 1,800 ft on Halliday Creek, plus a spectacular waterfall. A rare combination of rolling fields, mixed forest, sugar bush, waterfront, and 8 km of private trails creates endless possibilities for a private estate, hobby farm, recreational property or four-season retreat. The charming log home features a spacious entry, open-concept kitchen and dining area overlooking the bay, cozy living room with wood stove/furnace, main-floor laundry and powder room. The impressive 15' x 20'+ sunroom with California windows is the perfect place to relax, watch wildlife and birds, enjoy the water views or take in spectacular sunsets. Upstairs offers a spacious primary bedroom, second bedroom, large 4-piece bathroom and versatile reading nook/home office. Numerous outbuildings include a 70' x 30' hay barn, stable and tack room, ideal for equestrian or agricultural use. Additional features include Generac generator and high-speed internet availability. Enjoy hiking, ATVing, snowmobiling, hunting, boating, fishing and nature right from your own property. Located near Calabogie Peaks skiing and snowboarding, golf, trails, the Madawaska River and the charming village of Burnstown. A truly rare Eastern Ontario waterfront acreage offering privacy, recreation, nature and limitless potential. (id:15069)
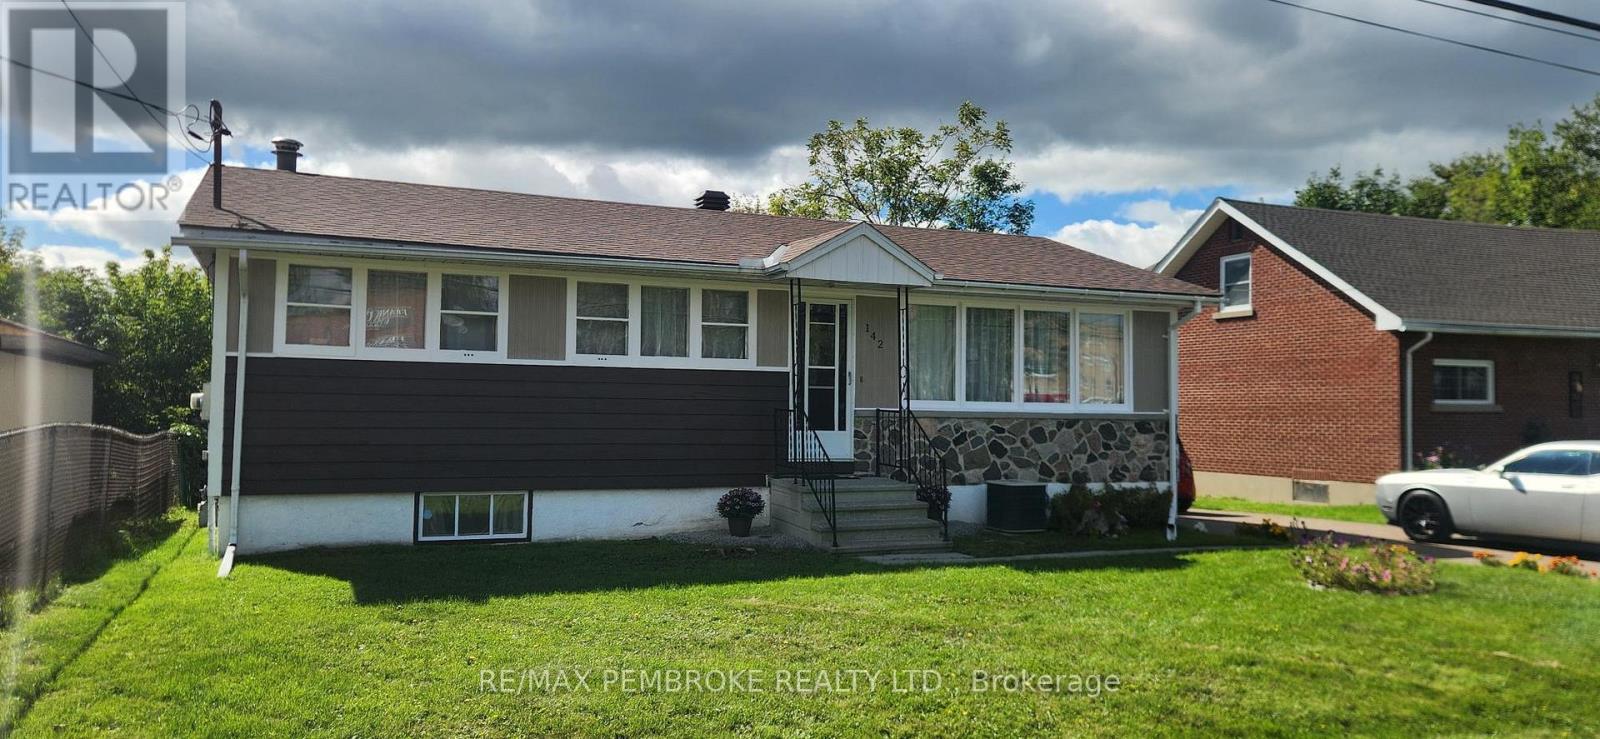
Welcome to 142 Deacon St., Pembroke. This centrally located 3-bedroom bungalow family home is in the heart of the city, just one block from Pembroke Regional Hospital. filled with natural light, offering comfortable main-floor living with three bedrooms, a formal dining room, spacious living room, and a custom hardwood kitchen complete with stove, oven and refrigerator.The lower level adds valuable living space with its oversized ceiling height, LARGE recreation room featuring a gas fireplace, convenient 2-piece bathroom, full laundry room and separate utility room. Whether you're looking for additional family space, a home office, or room to entertain, the basement offers plenty of flexibility.Outside, enjoy a nicely sized, fully serviced municipal lot with a paved driveway, covered back patio and detached single-car garage. The central location puts schools, churches, shopping and other amenities within easy walking distance, while quick access to Highway 17 makes commuting throughout the Ottawa Valley for work very convenient.This home has never been offer for sale before, and is an excellent opportunity for first-time buyers, downsizers, investors or anyone looking for a well-located home that offers plenty of space without stretching the budget. Don't miss this chance to own an affordable bungalow in a convenient Pembroke location, quick losing is available! (id:15069)
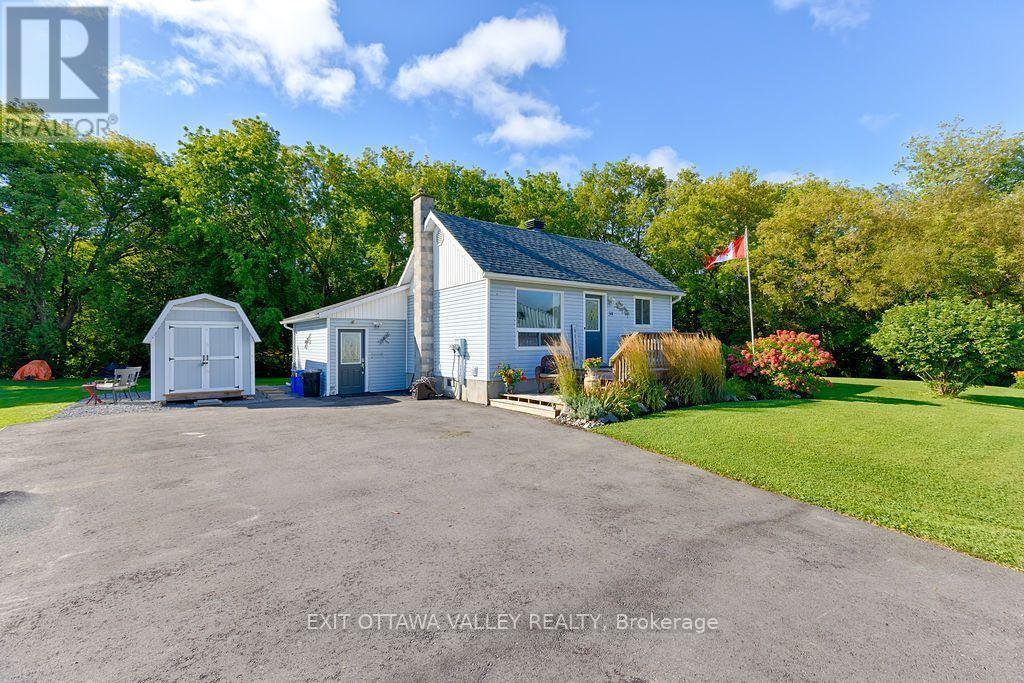
Welcome to 39 Creek Street in Westmeath, Ontario! Looking for a home that is equal parts cozy, charming, and updated to perfection? This cute-as-a-button 2-bedroom, 1-bathroom gem is ready to steal your heart! From the moment you arrive, you will love the fantastic curb appeal, lovely landscaping, and inviting front deck (2021) - the ultimate spot for your morning coffee. Step inside to discover a bright main level flooded with tons of natural light that makes every space feel warm and welcoming. Inside, you will find a sunny eat-in kitchen complete with a handy garburator (2019), perfect for casual meals and effortless prep, alongside stylish and durable flooring installed in 2022 and a crisp, updated 4-piece bathroom from 2016. Head downstairs to the partially finished basement to discover a spacious family room updated in 2017-the ultimate cozy retreat for movie nights-plus extra space with endless potential for a home gym, workshop, or storage. Step outside to your personal outdoor oasis featuring a beautifully landscaped yard and two functional sheds for all your tools and gear. Big-Ticket Upgrades = Total Peace of Mind: Forget major maintenance costs! This home has been lovingly maintained with a new high-efficiency furnace (2023), roof and front deck (2021), septic system (2018), and a newly paved double driveway (2025) offering ample parking. Prime Ottawa Valley Location: Nestled in a peaceful village setting close to the Ottawa River, you are only 15 minutes away from shopping and dining in Pembroke, and an easy 35-minute commute to Garrison Petawawa. Whether you are a first-time buyer, downsizing, or seeking a turn-key retreat, 39 Creek Street offers unbeatable value and rural charm. Pack your bags and welcome home! 24 hours irrevocable required on all offers. (id:15069)
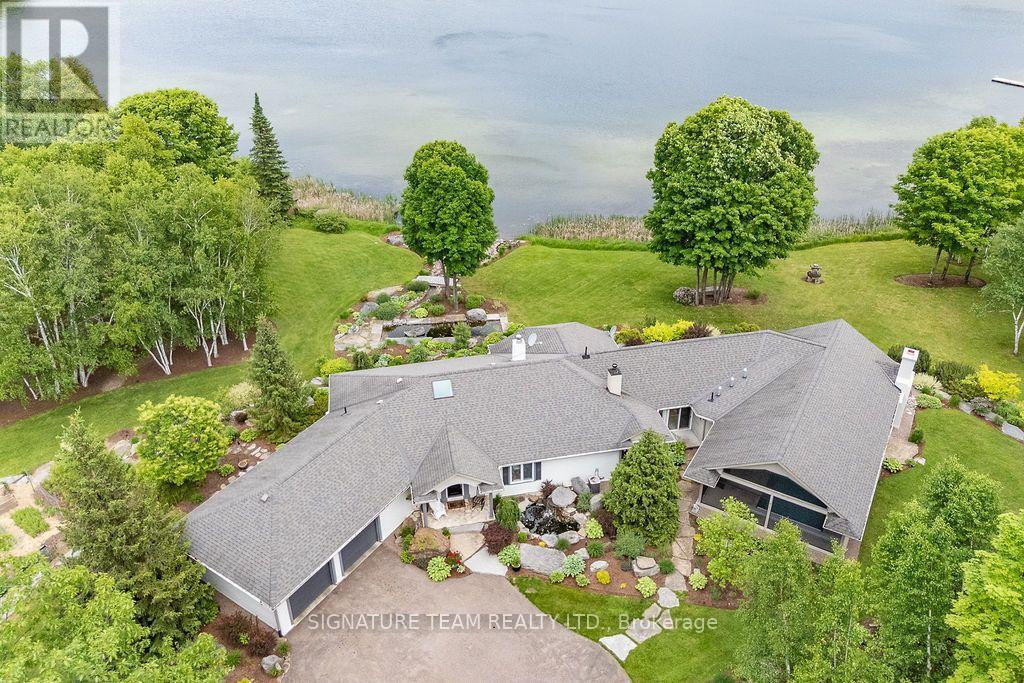
Welcome to an extraordinary executive waterfront estate set on over 6 acres of pristine, private land on sought-after Little Lake Clear in the heart of the Ottawa Valley. Just 10 minutes from Eganville, this exceptional property offers the perfect balance of luxury living and convenient access to amenities, all within a peaceful, natural setting. Designed for upscale living and effortless entertaining, the home features a bright open-concept layout with rich wood and tile flooring, soaring spaces, and an abundance of natural light. The stunning modern eat-in kitchen is a true showpiece with sleek finishes and ample cabinetry. The expansive living room is the centerpiece of the home, highlighted by a dramatic two-sided gas fireplace that flows seamlessly into a formal dining room ideal for hosting elegant gatherings. A serene four-season sunroom overlooks the water, offering breathtaking, uninterrupted views .This property delivers a true resort-style experience with an incredible indoor pool, 8-person hot tub, outdoor shower, and a cozy wood-burning fireplace-perfect for relaxation, wellness, and entertaining in every season. The fully finished walkout lower level offers two additional bedrooms, a spacious family room, full bath, and ample storage, making it ideal for guests extended family. Outdoors, the professionally landscaped grounds are simply stunning, showcasing perennial gardens, tranquil ponds, water features, and striking rock gardens that create a private oasis. A paved driveway, attached 2-car garage, and detached single garage and heated 30x50 workshop provide excellent functionality and space for all your recreational needs. Enjoy miles of boating directly from your dock, with access from Little Lake Clear into the larger lake system, making this a dream location for water enthusiasts. Whether you're entertaining, relaxing, or embracing the waterfront lifestyle, this remarkable property offers luxury, privacy, and an unparalleled connection to nature. (id:15069)
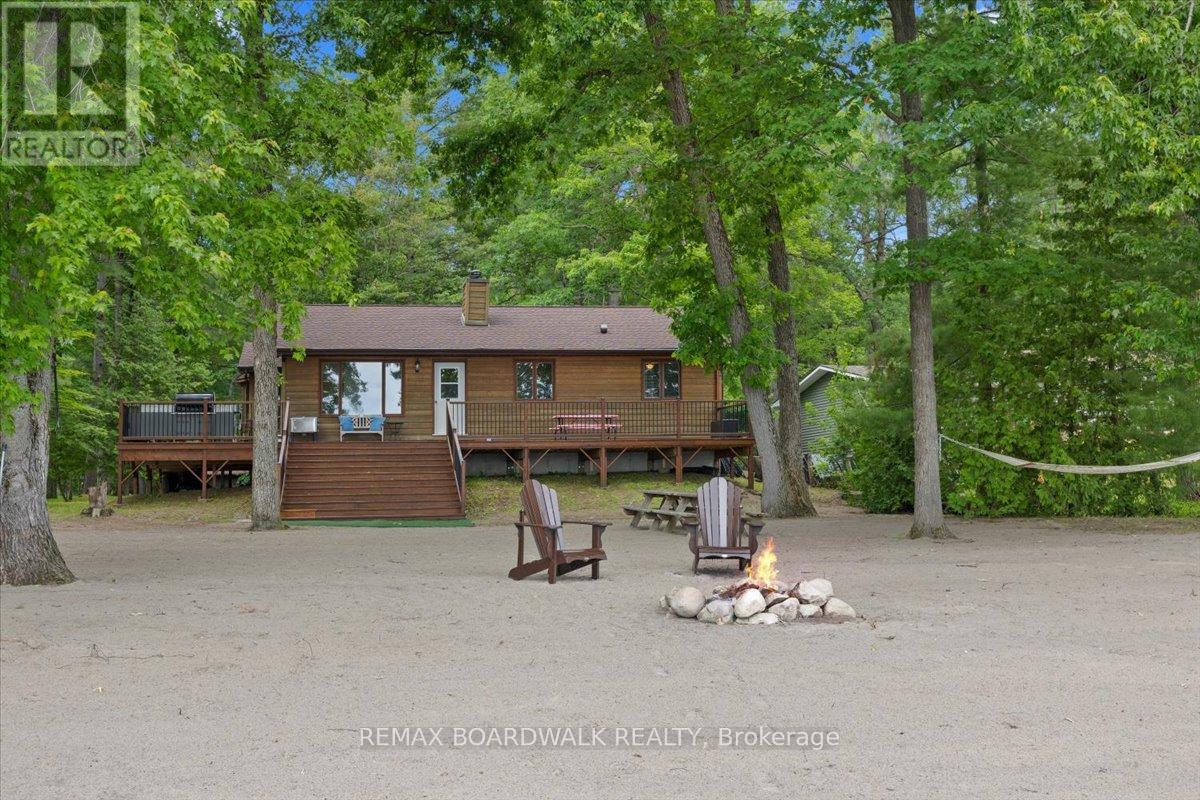
Wow! Stunning location on the Ottawa River situated on 2.5 acres of land. Enjoy gorgeous views, swimming, boating and lounging on your very own private beach. House features 3 bedrooms including a primary on main level. 1.5 bathrooms. Floor to ceiling windows on the main level living area to emphasize the views, and wrap around deck. Kitchen with plenty of storage. Main level laundry. Upstairs are 2 more bedrooms plus a full bathroom. The Basement features a walk out plus a huge storage/workshop area. Room to roam and explore over the 2.5 acres, plus a private bunkie. Minutes to Deep River centre. Minimum 48 hour irrevocable on all offers, property being sold as is where is (id:15069)
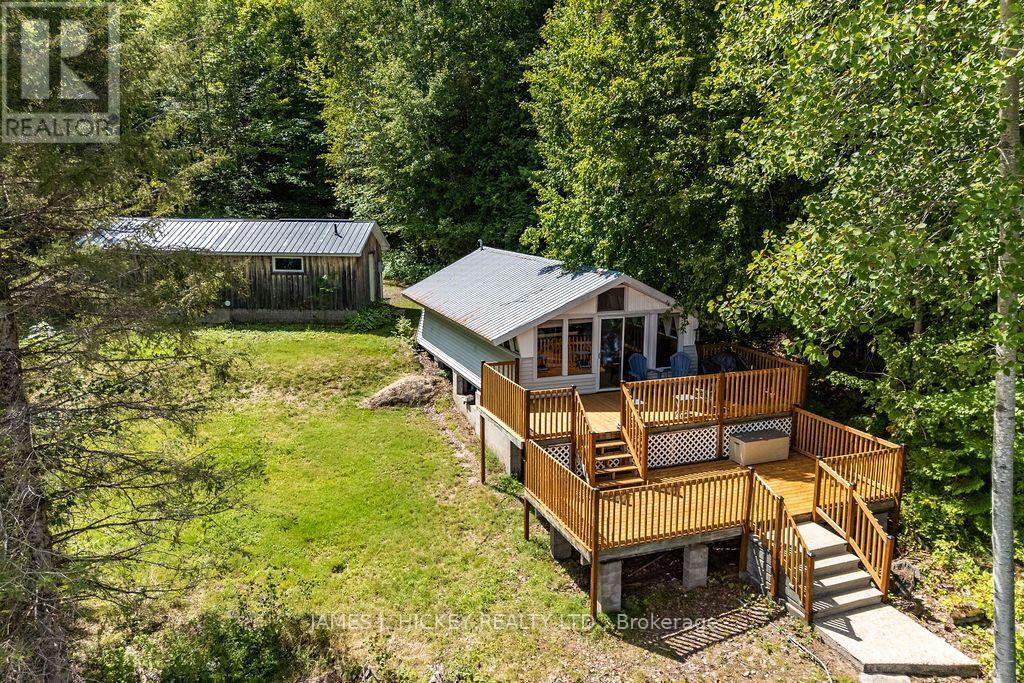
Escape to the beauty and charm of this 2-bedroom Ottawa River cottage offering spectacular waterfront views and a relaxed cottage lifestyle. Inside, you'll find a functional kitchen and a large, sun-filled living and dining area with patio doors leading to a beautiful recently completed two-level deck. Featuring a 2-piece bath in the cottage, plus a 3-piece bath and laundry area in the finished section of the detached garage, this property is a fantastic opportunity to own a sought-after 3-season waterfront gem, ideal for outdoor enthusiasts. Enjoy panoramic views of the Ottawa River and the Laurentian Mountains while entertaining or unwinding outdoors. Situated on a lovely private lot measuring approximately 100' x 192', this property also features a sandy beach, perfect for swimming, relaxing, and enjoying all that waterfront living has to offer. Minimum 24hr irrevocable required on all Offers. (id:15069)
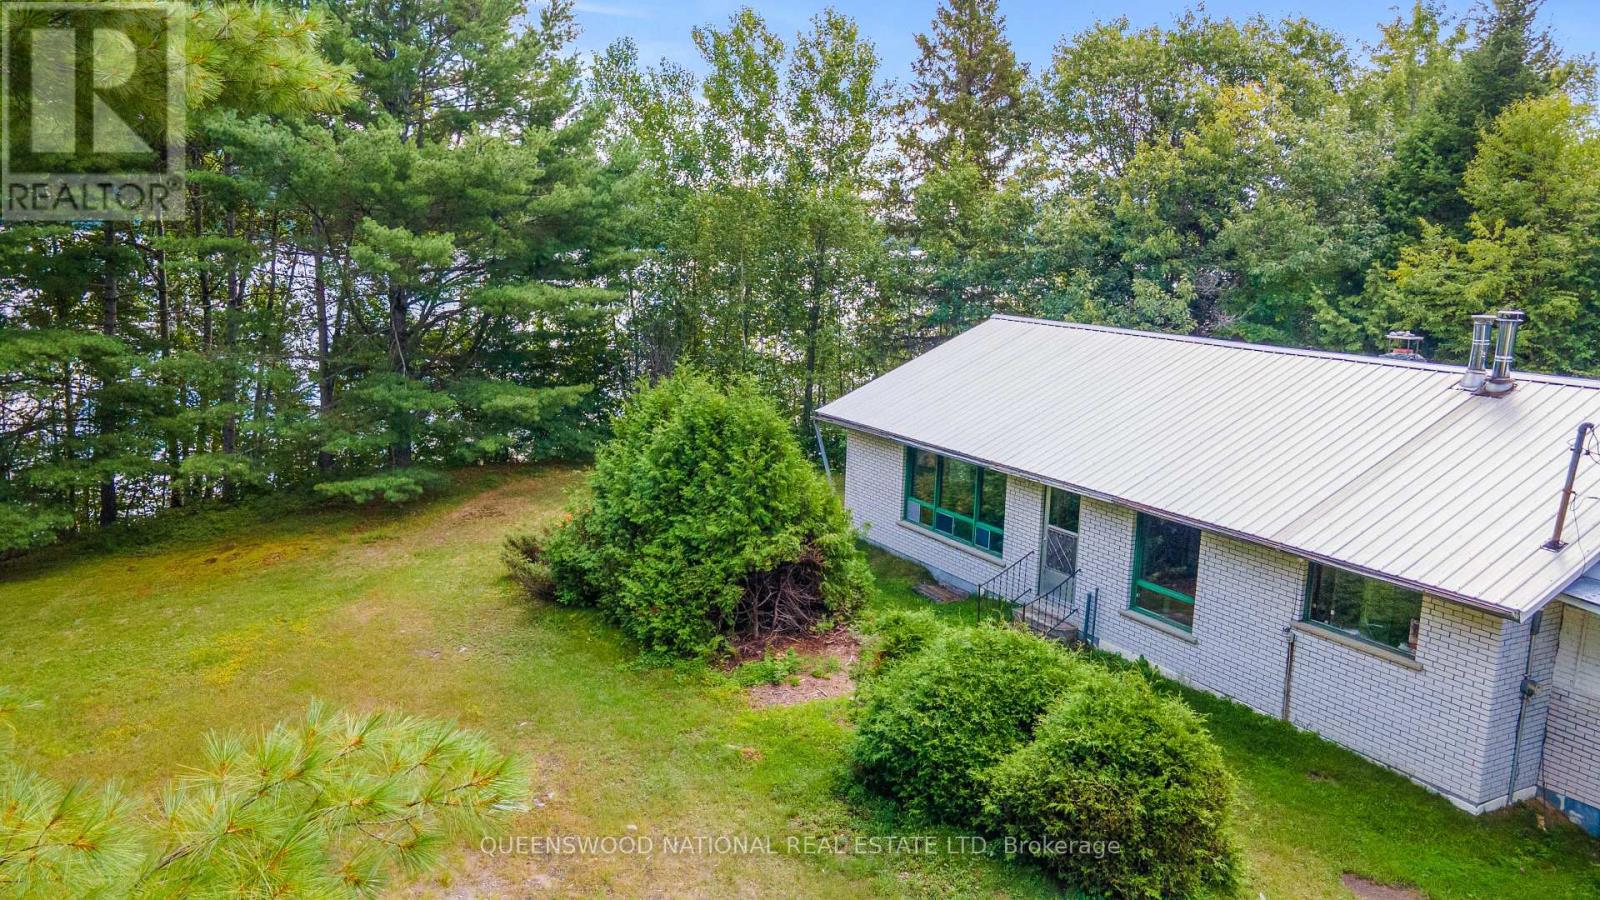
Dive into an incredible waterfront opportunity on highly sought-after McMaster Lake, where properties rarely hit the market! This solid brick bungalow with a durable metal roof is nestled on a sprawling 1.15-acre lot, offering a phenomenal canvas for your renovation dreams. One of the crown jewels of this property is the expansive, gently sloping landscape that leads effortlessly down to 73 feet of pristine water frontage, putting premium fishing and water activities right at your doorstep alongside a uniquely wide, easily accessible path right down to the lake. For added privacy, you only have neighbors on one side, as an unopened road allowance borders the other. Inside, the home boasts a spacious footprint with three generous bedrooms, a large bathroom, living and family rooms with a full basement and massive storage capacity to keep life organized. Car enthusiasts, hobbyists, and outdoor adventurers will fall in love with the detached need of TLC, oversized two-bay workshop featuring a cozy woodstove, alongside an attached garage and a collection of numerous outbuildings. There is even a charming detached structure primed for conversion into a private guest cottage or bunkhouse. Located just a short drive from the vibrant heart of Barry's Bay, you can enjoy absolute lakeside tranquility without sacrificing proximity to cozy cafes, local shops, daily amenities, and the peace of mind of having a local hospital nearby. Bring your vision, roll up your sleeves, and transform this structural gem into the ultimate four-season retreat! (id:15069)
Rare 130 ft Beachfront Paradise in Constance Bay! Live the ultimate waterfront lifestyle at 178 Baillie Avenue. This massive beachfront property delivers spectacular bay and Gatineau Hill views from a private, tree-lined lot with sandy shores. Perfect for entertaining, the property features a large outdoor deck made for summer BBQs, alongside a sandy beach area with picnic tables ready for hosting family and friends. Let your imagination run wild on the vacant side lot of this combined property! The spacious 5-bedroom, 2-full-bathroom home is packed with potential and designed to frame the water, featuring a bright upper level with 3 bedrooms, a full bathroom, vaulted ceilings, and a cozy wood-burning fireplace. The fully finished lower level adds 2 more bedrooms, a full bathroom, laundry, storage, and a large rec room complete with a wet bar! Enjoy total peace of mind with big-ticket updates, including a brand-new well pump (2026), a new roof (2025), and new A/C (2023), alongside a reliable natural gas furnace and an oversized detached garage. With endless room to expand, this is the perfect four-season playground for swimming, kayaking, boating, ice fishing, and snowmobiling. (id:15069)
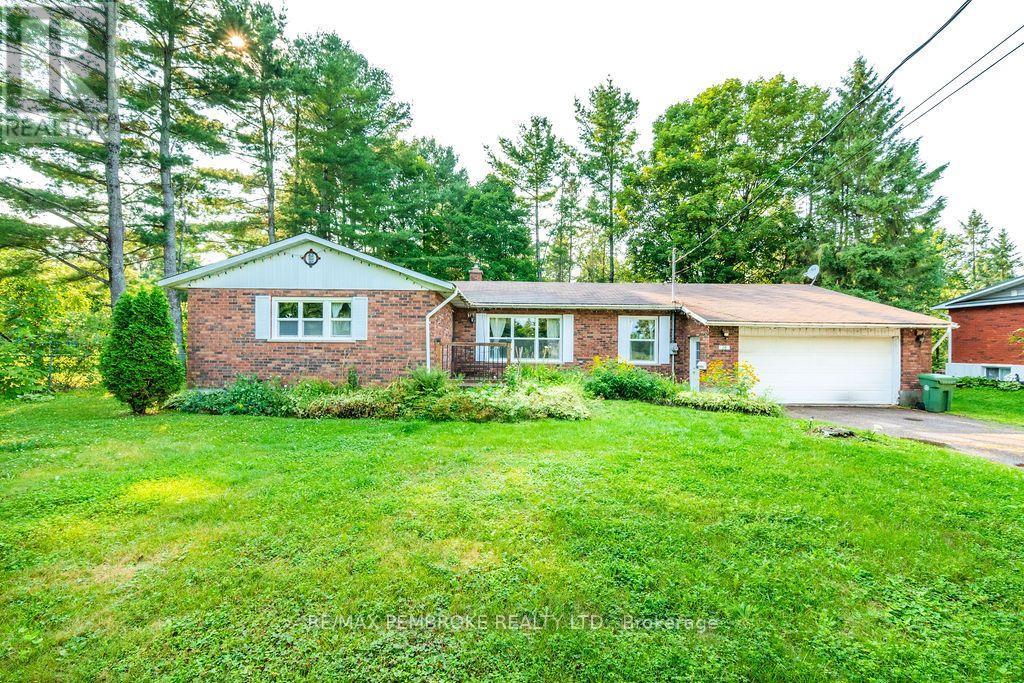
Huge potential on a beautiful and pretty lot! Bring your vision and transform this spacious, all-brick bungalow into your forever home! Offering almost 1,600 sq. ft. of main-floor living space, this 4 bedroom, 3 bathroom family home is ready for a full renovation and packed with potential. Set on a beautiful, treed and private lot backing onto Hales Creek, the property offers stunning scenery and a peaceful natural setting. The sunroom overlooks the backyard and features a cozy gas stove-the perfect spot to relax and enjoy the view year-round. Inside, you'll find a spacious layout with main-floor laundry, a full basement with a woodstove, and plenty of room to reimagine the home to suit your style. A double attached insulated garage adds convenience and storage. Notable updates and features include windows replaced in 2009 and 2016-2017, kitchen redone in 2009, AC in 2024, owned hot water tank, water treatment system and UV filter and upgraded attic insulation. A rare opportunity to renovate a substantial family home in an incredible setting. With its generous size, gorgeous lot and serene creek backdrop, the possibilities here are endless! All offers must contain a 24 hour irrevocable. (id:15069)
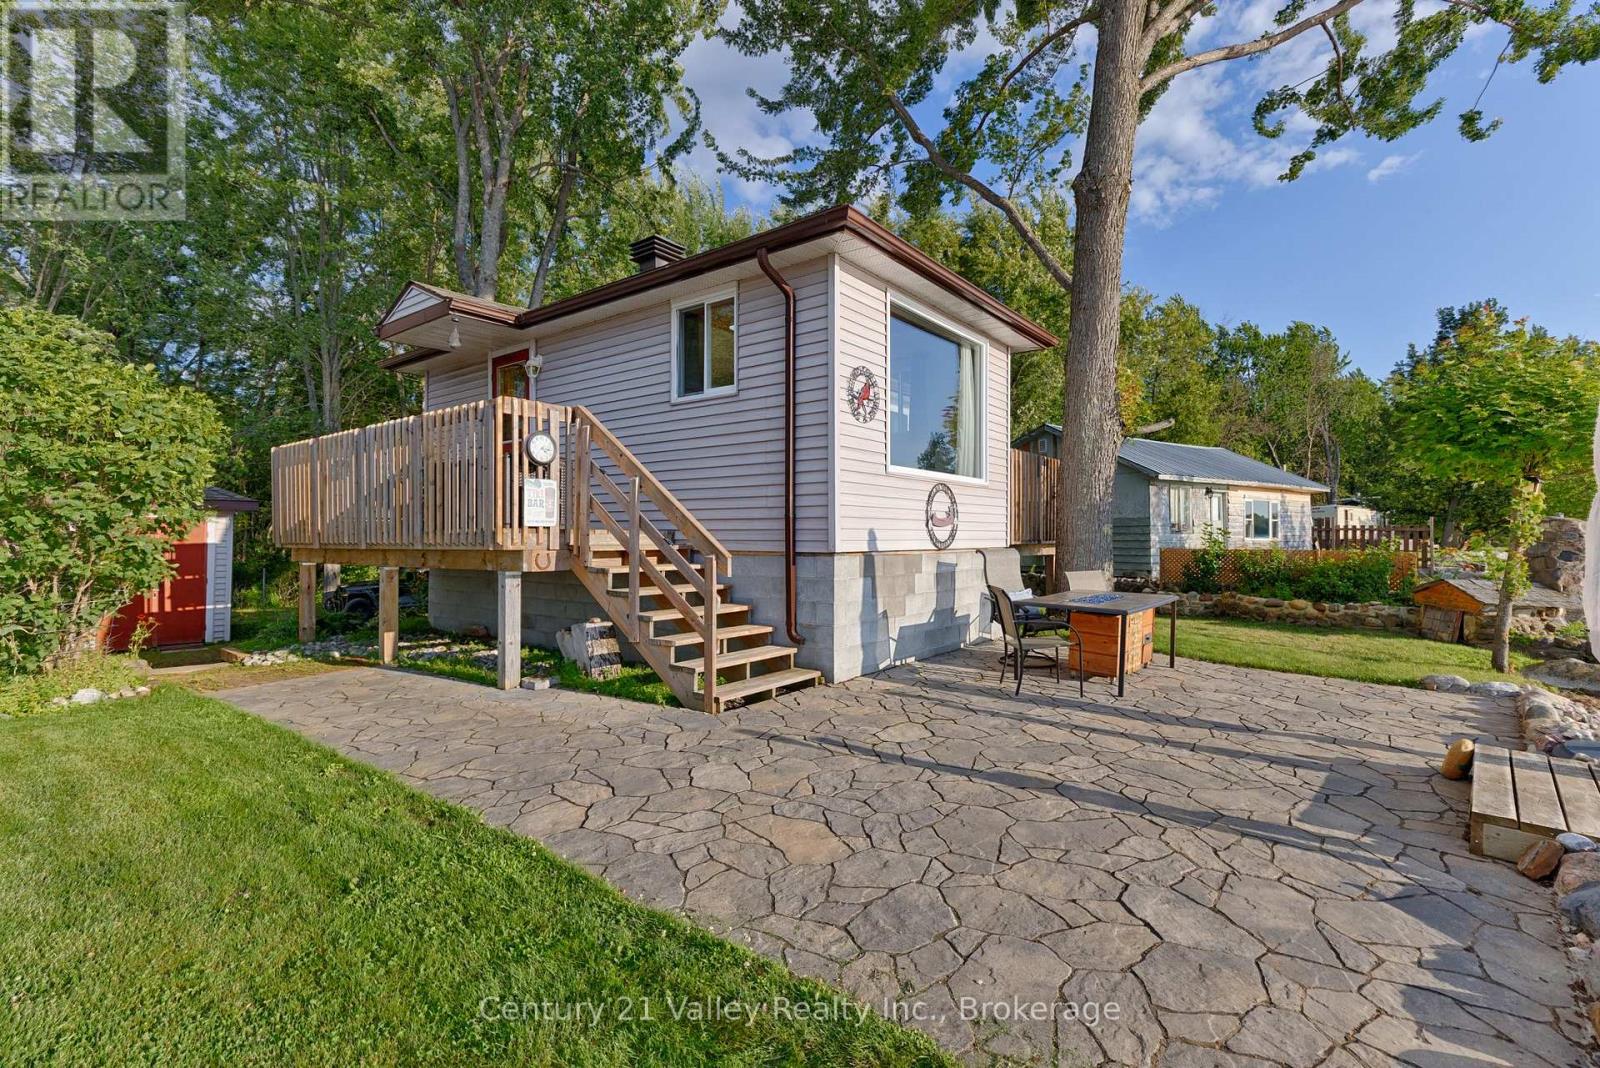
Discover your ideal seasonal getaway on the water. This inviting beachfront cottage offers a peaceful retreat with beautiful sunset views, creating the perfect backdrop for relaxing evenings. Thoughtfully sold with all contents included, this property is ready for you to arrive and start enjoying right away. Also Included with the cottage are 2 kayaks, a canoe, a BBQ, and a patio umbrella, adding even more value and enjoyment to this wonderful waterfront retreat. Whether you're looking for a romantic escape, a place to unwind, or a getaway to make lasting memories, this charming cottage is an excellent opportunity to enjoy waterfront living at its best. (id:15069)
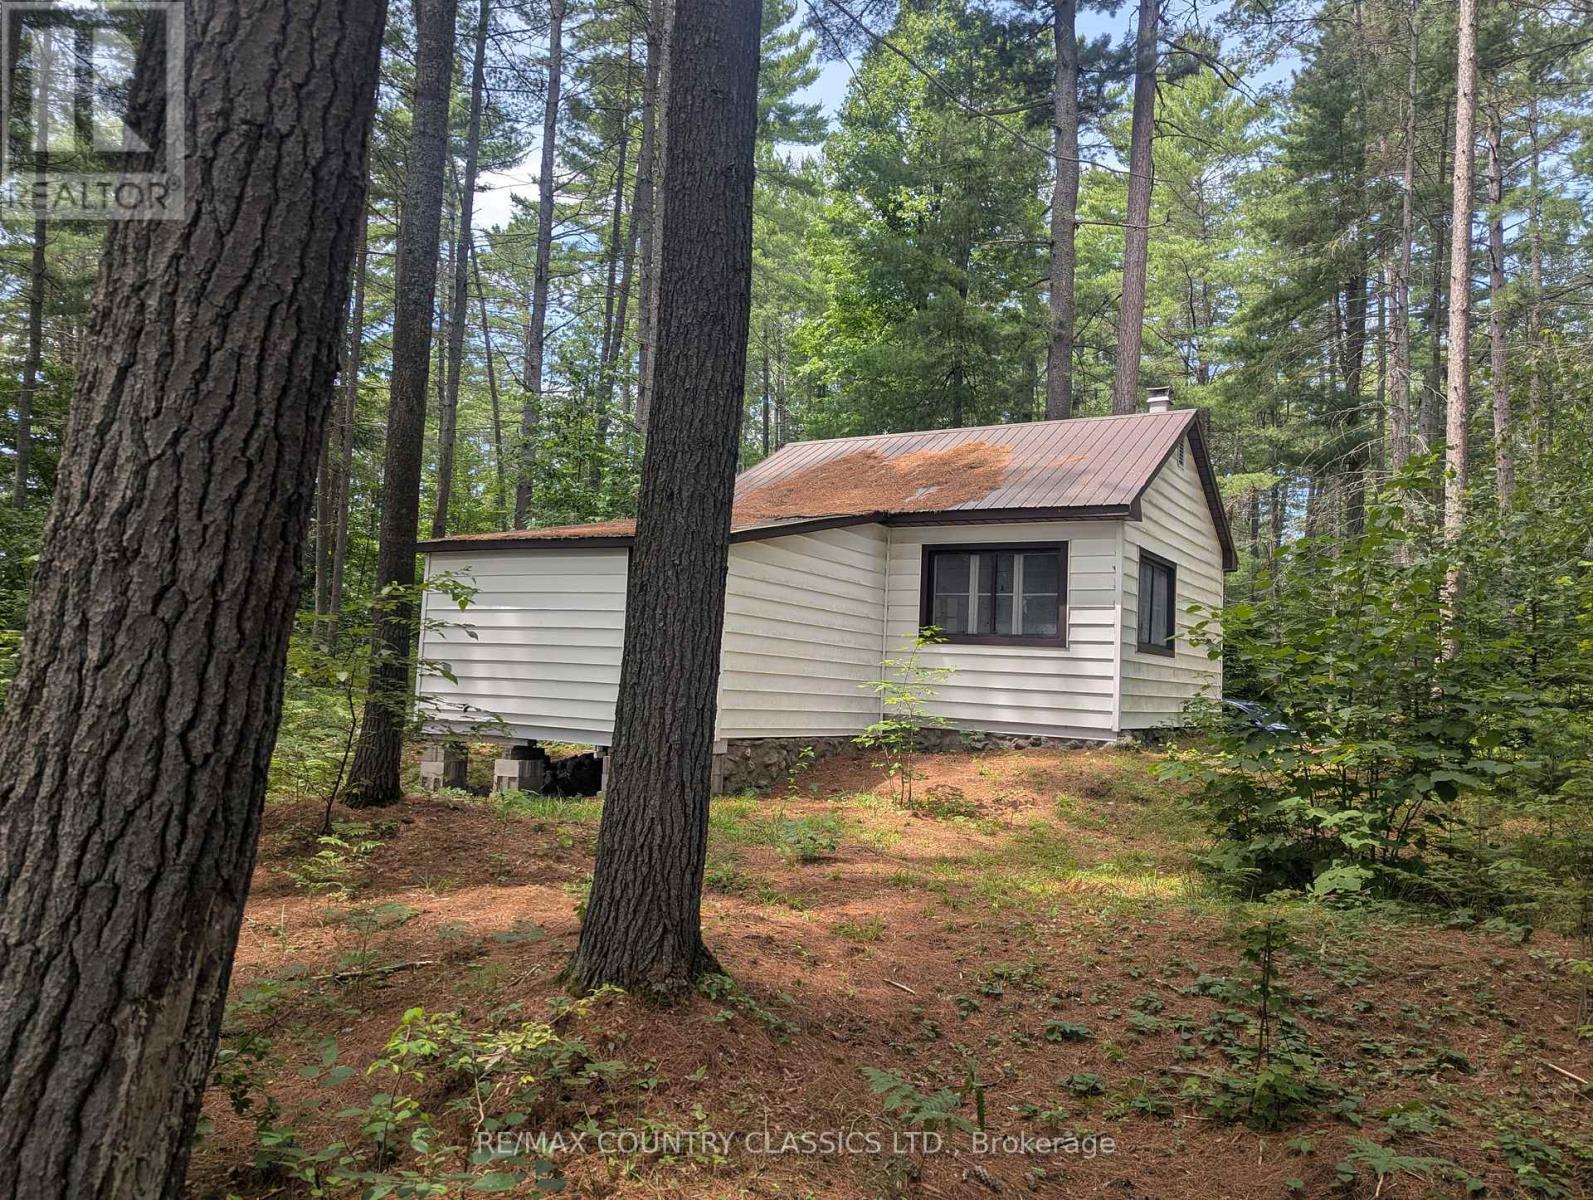
Wadsworth Lake - Barry's Bay - An excellent opportunity to own a waterfront property in the heart of Kaszuby. This newly severed lot offers over 200 feet of shoreline and approximately 285 feet of depth with desirable southwest exposure.The property includes a cottage shell, ready for you to finish and customize to suit your vision. Features include a new 200-amp electrical panel, an existing septic system, and an older sand-point well.Enjoy a beautiful sandy beach, mature pine trees, and a peaceful lakeside setting. This beautiful lot and cottage shell is ready for the new owners to make it their own special retreat. (id:15069)
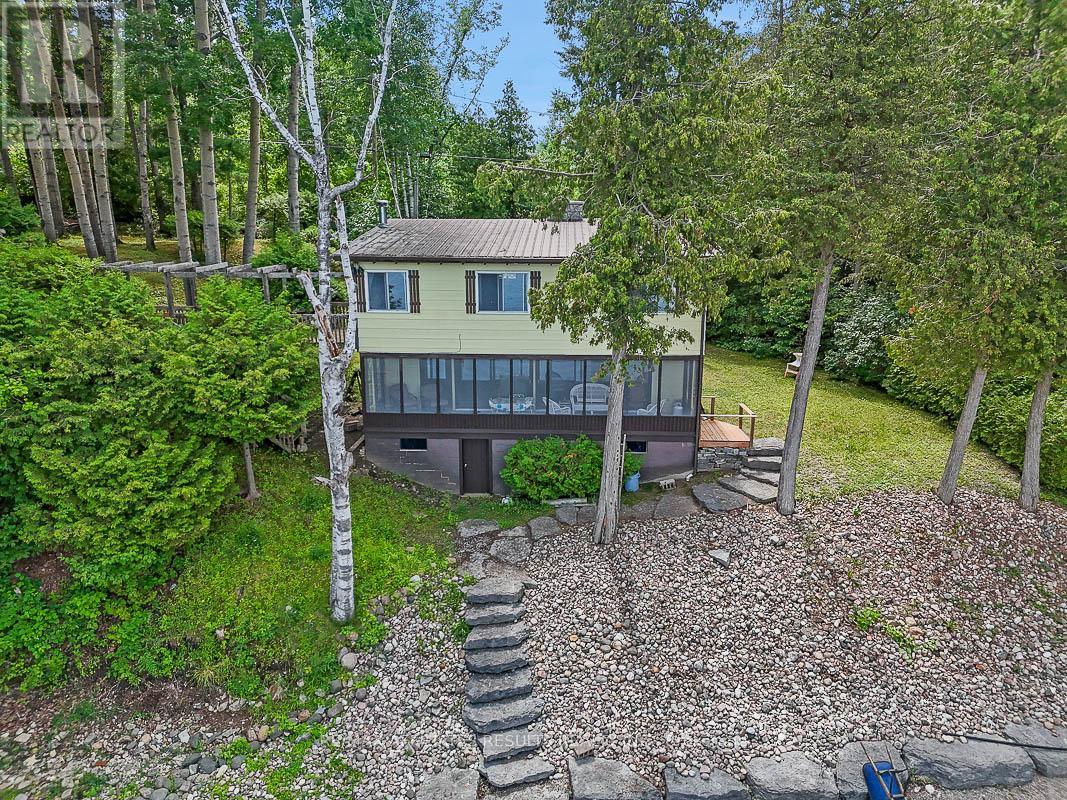
YOUR SEARCH IS OVER! 200 FEET OF PRISTINE WALK-IN WATERFRONT! Welcome to your charming riverfront getaway on the beautiful Ottawa River. Framed by mature trees in peaceful Braeside, this 3-bedroom, 1.5-bath split-level cottage offers timeless warmth, rustic character, and the perfect blend of relaxation and recreation, all just over an hour's drive from Ottawa and a short drive to Arnprior for shops, restaurants, and amenities. The main level opens to a generous dining room with warm wood floors, ideal for gathering with family and friends. The adjoining kitchen and laundry room (complete with sink) are practical and bright, while a handy 2-piece bath adds convenience. Downstairs, the spacious living room invites cozy evenings with its wood-burning stone fireplace, built-in bookshelves, wood floors, and beamed ceiling. The adjoining sunroom spans the width of the home, perfect for watching the seasons change, and leads directly out to a series of stone steps descending to the shoreline of Rhoddys Bay. Upstairs, you'll find two peaceful bedrooms, a spacious den/family room that could easily be converted into a third bedroom, each with beautiful beamed ceilings. A full 4-piece bathroom with a tub and an additional storage room complete the upper level. Outdoors, a wooden walkway with a charming pergola leads you from the gravel driveway to the front door. A grassy, level area is perfect for lawn chairs, games, or evening cookouts, and a storage space beneath the sunroom is ideal for stowing kayaks, paddles, and outdoor gear. Plenty of room for a dock plus boat lift. You are also just steps away from the natural beauty of the Algonquin Trail. If you're looking for a seasonal escape or a quiet retreat, 2130 River Road offers rare waterfront living with natural beauty, comfort, and a touch of rustic elegance. Paved road right to the door. Book your private viewing today. (id:15069)