
178 Baillie Avenue Ottawa, Ontario K0A 3M0

5 Bedroom
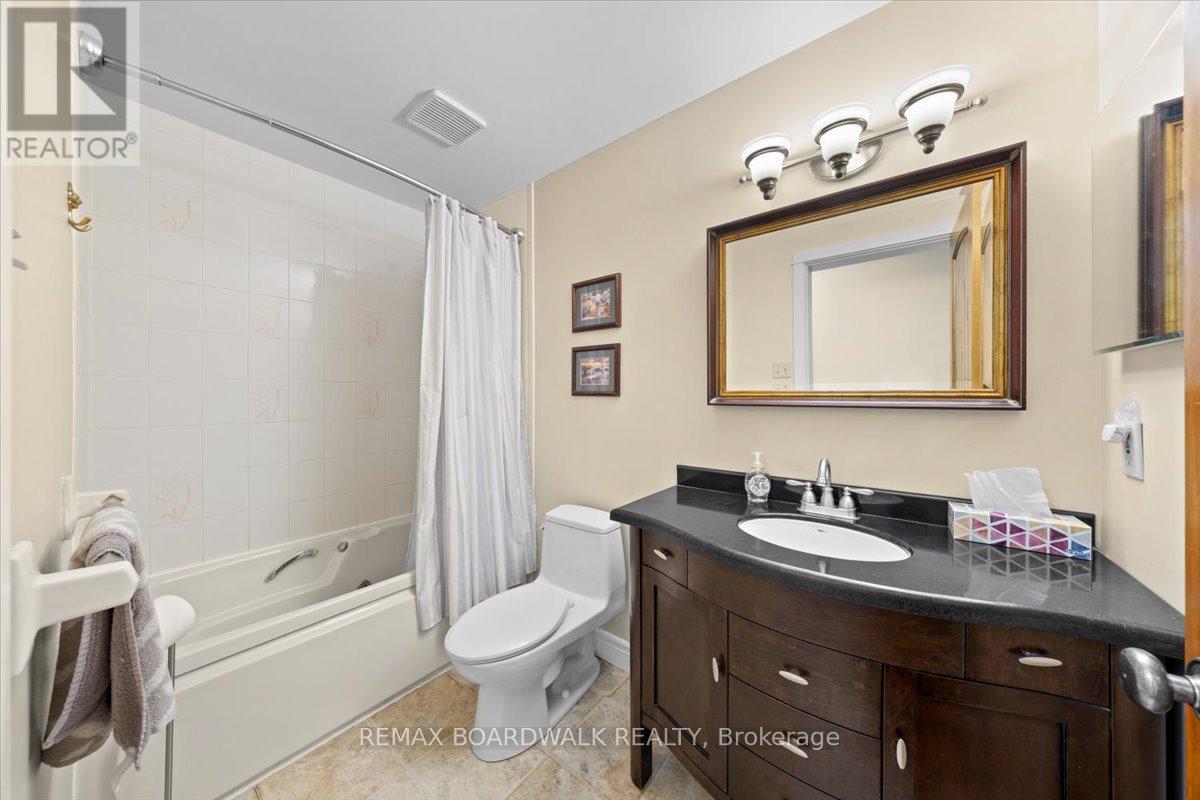
2 Bathroom
1,100 - 1,500 sqft
Bungalow
Fireplace
Central Air Conditioning
Forced Air
Waterfront On River
$1,100,000
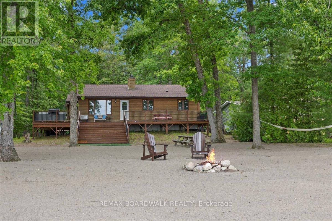
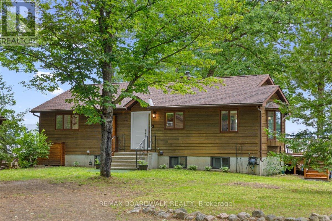
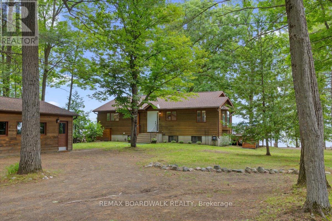
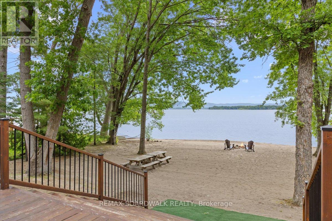
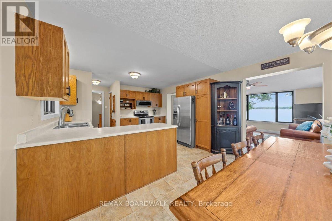
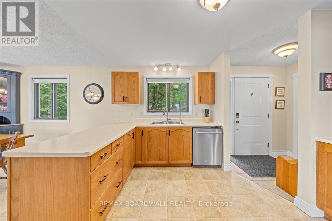
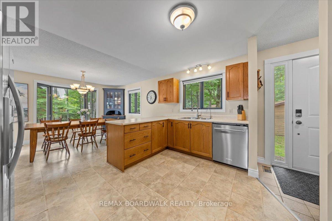
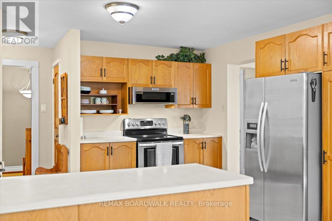
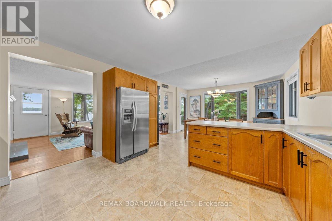
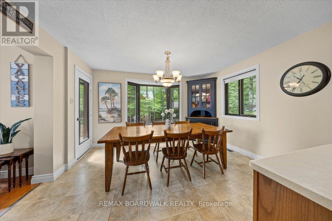
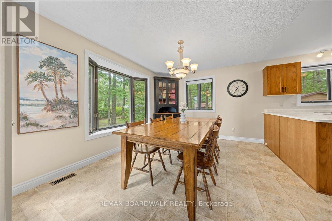
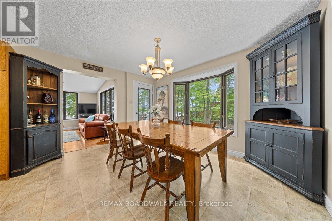
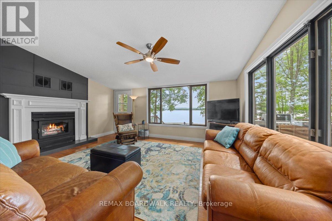
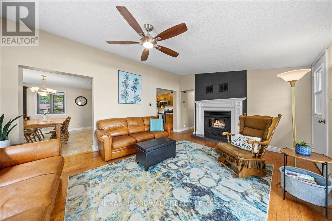
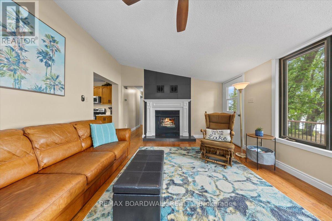
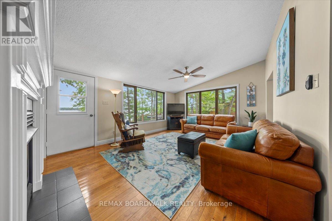
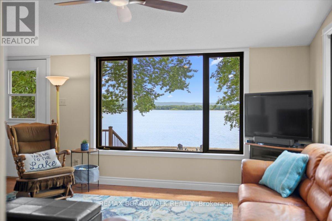
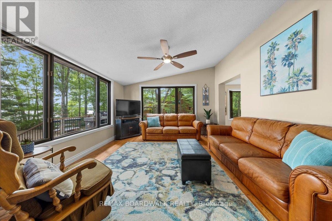
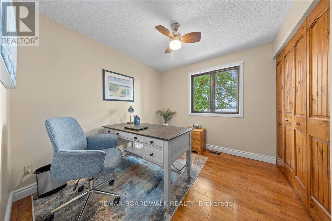
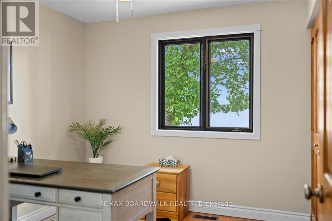
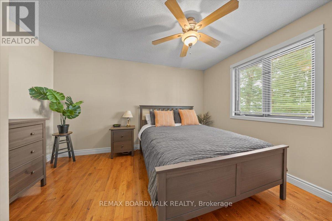
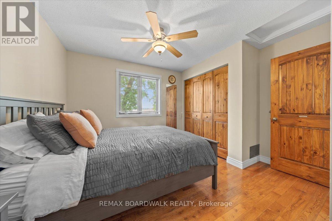
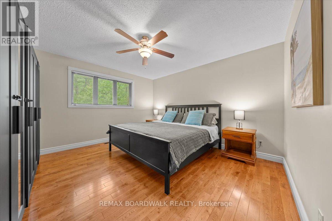
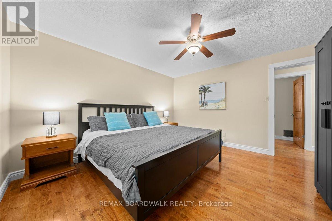
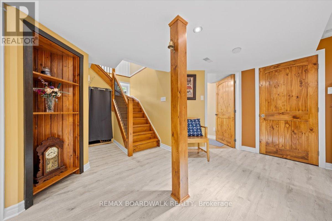
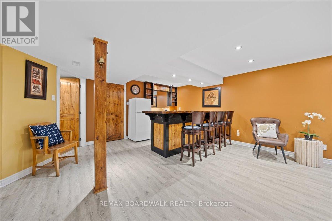
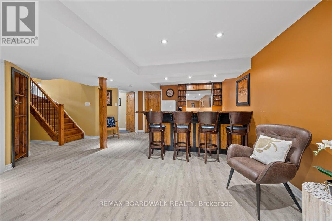
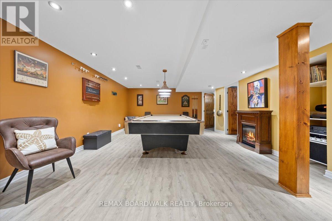
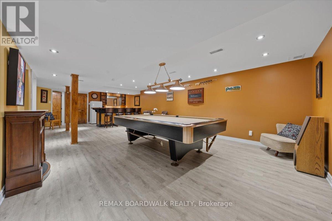
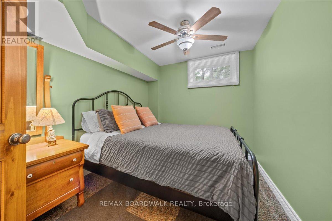
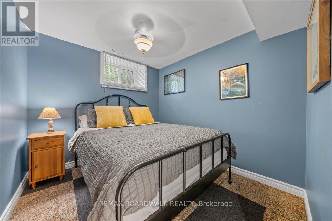
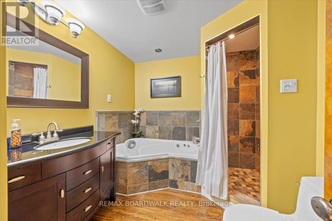
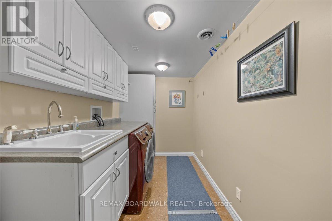
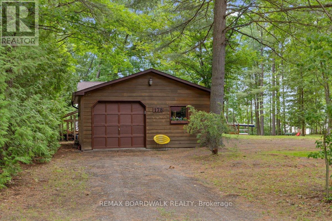
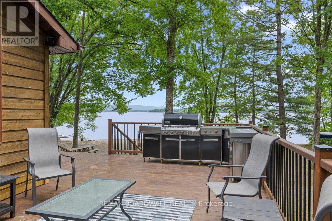
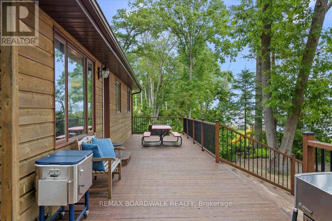
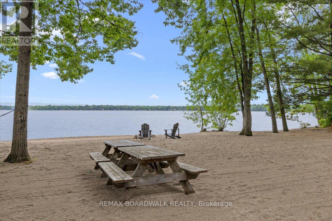
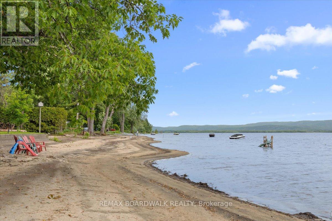
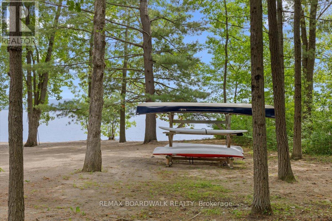
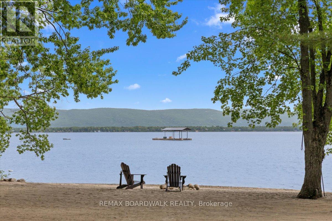
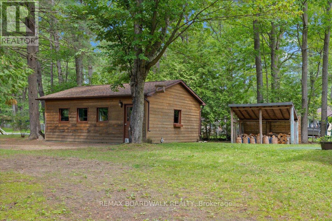
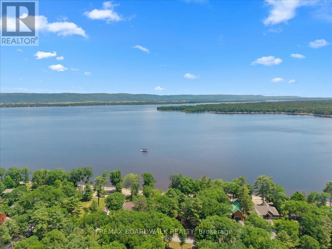
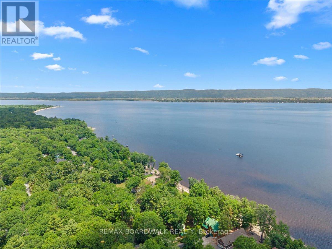
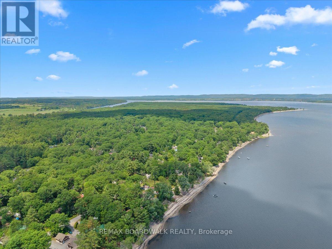
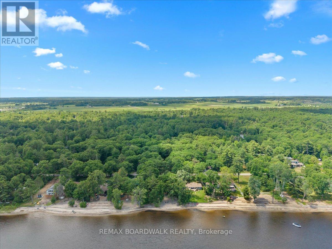
Rare 130 ft Beachfront Paradise in Constance Bay! Live the ultimate waterfront lifestyle at 178 Baillie Avenue. This massive beachfront property delivers spectacular bay and Gatineau Hill views from a private, tree-lined lot with sandy shores. Perfect for entertaining, the property features a large outdoor deck made for summer BBQs, alongside a sandy beach area with picnic tables ready for hosting family and friends. Let your imagination run wild on the vacant side lot of this combined property! The spacious 5-bedroom, 2-full-bathroom home is packed with potential and designed to frame the water, featuring a bright upper level with 3 bedrooms, a full bathroom, vaulted ceilings, and a cozy wood-burning fireplace. The fully finished lower level adds 2 more bedrooms, a full bathroom, laundry, storage, and a large rec room complete with a wet bar! Enjoy total peace of mind with big-ticket updates, including a brand-new well pump (2026), a new roof (2025), and new A/C (2023), alongside a reliable natural gas furnace and an oversized detached garage. With endless room to expand, this is the perfect four-season playground for swimming, kayaking, boating, ice fishing, and snowmobiling. (id:15069)
Property Details
| MLS® Number | X13530100 |
| Property Type | Single Family |
| Community Name | 9301 - Constance Bay |
| Amenities Near By | Beach |
| Easement | Unknown |
| Features | Wooded Area, Guest Suite |
| Parking Space Total | 5 |
| View Type | Direct Water View |
| Water Front Name | Ottawa River |
| Water Front Type | Waterfront On River |
Building
| Bathroom Total | 2 |
| Bedrooms Above Ground | 3 |
| Bedrooms Below Ground | 2 |
| Bedrooms Total | 5 |
| Age | 31 To 50 Years |
| Amenities | Fireplace(s) |
| Appliances | Dishwasher, Dryer, Garage Door Opener, Hood Fan, Water Heater, Microwave, Stove, Washer, Window Coverings, Refrigerator |
| Architectural Style | Bungalow |
| Basement Development | Finished |
| Basement Type | Full (finished) |
| Construction Style Attachment | Detached |
| Cooling Type | Central Air Conditioning |
| Exterior Finish | Wood |
| Fireplace Present | Yes |
| Fireplace Total | 1 |
| Foundation Type | Concrete |
| Heating Fuel | Natural Gas |
| Heating Type | Forced Air |
| Stories Total | 1 |
| Size Interior | 1,100 - 1,500 Sqft |
| Type | House |
Parking
| Detached Garage | |
| Garage |
Land
| Access Type | Public Road |
| Acreage | No |
| Land Amenities | Beach |
| Sewer | Septic System |
| Size Depth | 192 Ft |
| Size Frontage | 130 Ft |
| Size Irregular | 130 X 192 Ft |
| Size Total Text | 130 X 192 Ft|1/2 - 1.99 Acres |
| Surface Water | River/stream |
| Zoning Description | V1h |
Rooms
| Level | Type | Length | Width | Dimensions |
|---|---|---|---|---|
| Basement | Laundry Room | 1.8 m | 3.81 m | 1.8 m x 3.81 m |
| Basement | Other | 2.45 m | 3 m | 2.45 m x 3 m |
| Basement | Recreational, Games Room | 9.85 m | 7.05 m | 9.85 m x 7.05 m |
| Basement | Bedroom 4 | 2.57 m | 3.4 m | 2.57 m x 3.4 m |
| Basement | Bedroom 5 | 2.55 m | 2.95 m | 2.55 m x 2.95 m |
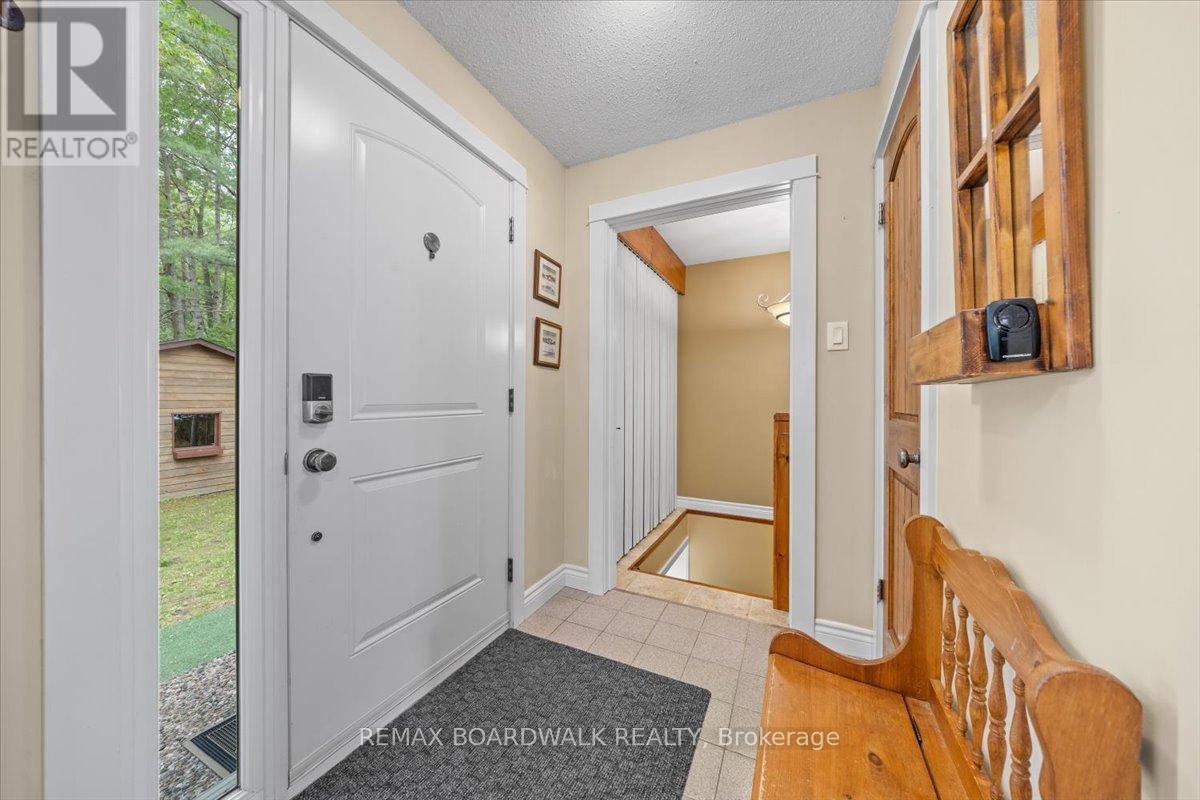
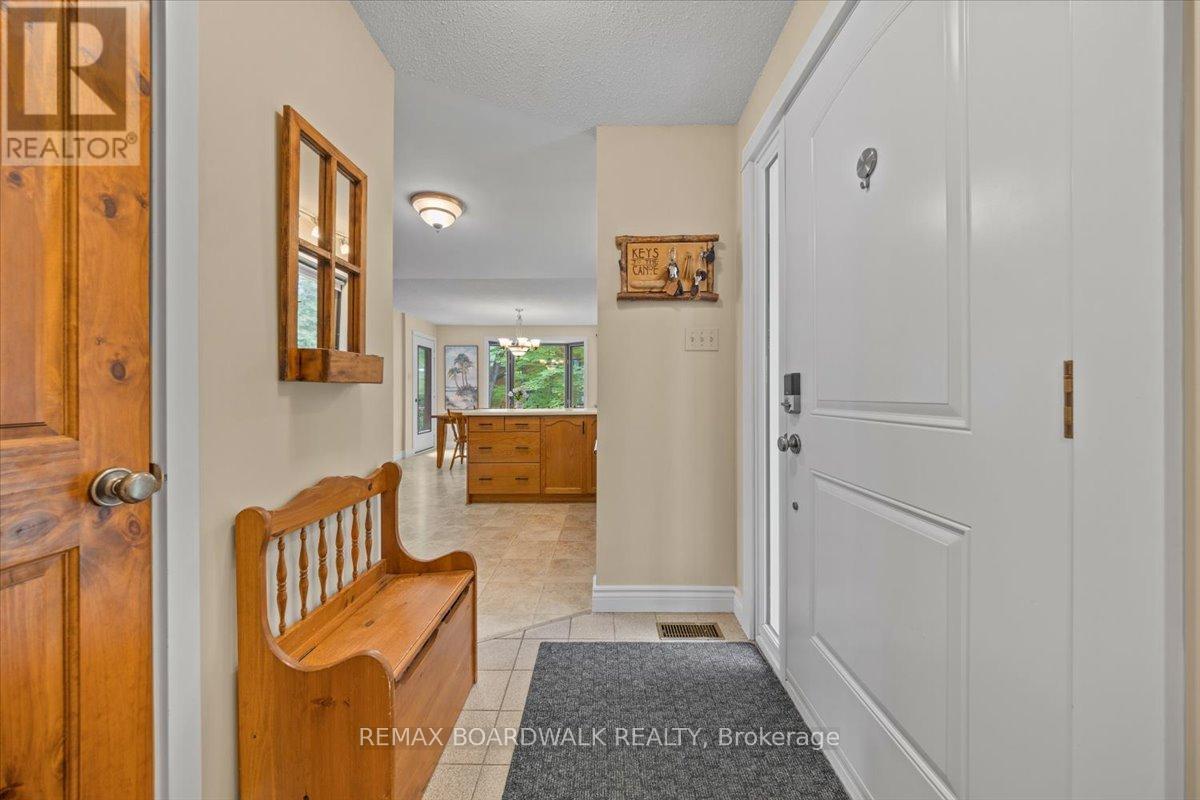
| Main Level | Foyer | 2.02 m | 1.41 m | 2.02 m x 1.41 m |
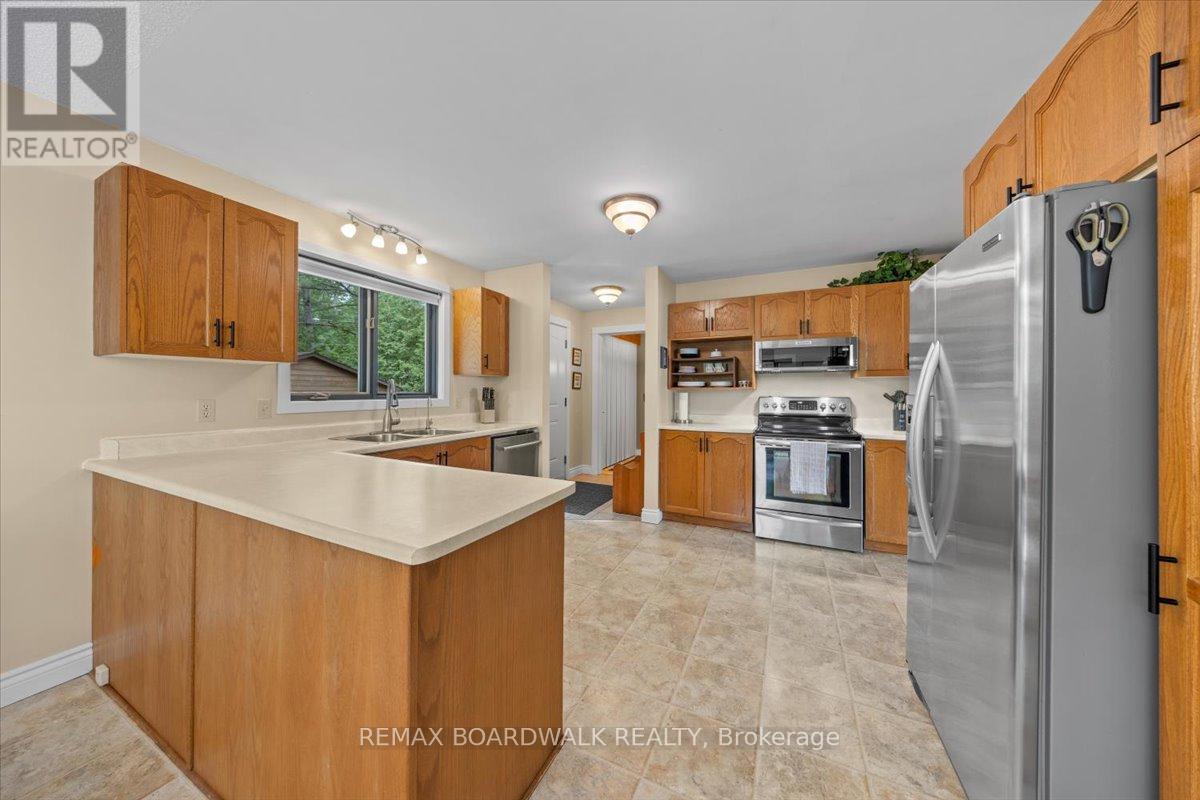
| Main Level | Kitchen | 3.59 m | 3.86 m | 3.59 m x 3.86 m |
| Main Level | Dining Room | 3.23 m | 3.87 m | 3.23 m x 3.87 m |
| Main Level | Primary Bedroom | 5.05 m | 3.95 m | 5.05 m x 3.95 m |
| Main Level | Primary Bedroom | 3.82 m | 3.87 m | 3.82 m x 3.87 m |
| Main Level | Bedroom 2 | 3.61 m | 3.97 m | 3.61 m x 3.97 m |
| Main Level | Bedroom 3 | 2.73 m | 2.92 m | 2.73 m x 2.92 m |
Utilities
| Cable | Installed |
| Electricity | Installed |
https://www.realtor.ca/real-estate/29997203/178-baillie-avenue-ottawa-9301-constance-bay
Contact Us
Contact us for more information

This REALTOR.ca listing content is owned and licensed by REALTOR® members of The Canadian Real Estate Association
The trademarks REALTOR®, REALTORS®, and the REALTOR® logo are controlled by The Canadian Real Estate Association (CREA) and identify real estate professionals who are members of CREA. The trademarks MLS®, Multiple Listing Service® and the associated logos are owned by The Canadian Real Estate Association (CREA) and identify the quality of services provided by real estate professionals who are members of CREA. The trademark DDF® is owned by The Canadian Real Estate Association (CREA) and identifies CREA's Data Distribution Facility (DDF®)
September 28 2026 02:11:46
Ottawa Real Estate Board
RE/MAX Boardwalk Realty