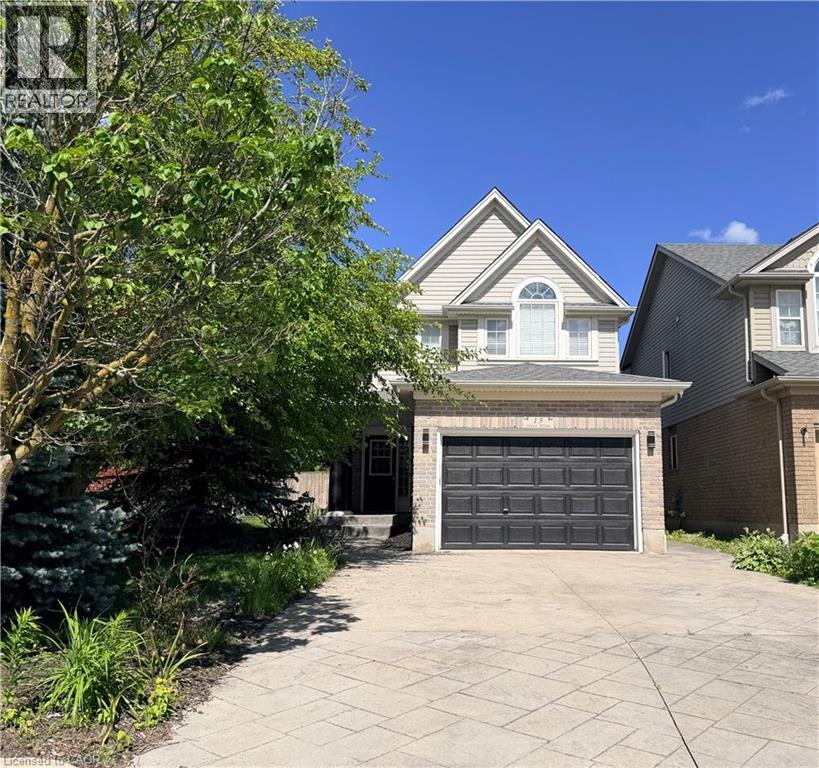
This beautifully designed multi-level home offers 3 spacious bedrooms and 3 bathrooms, blending comfort and functionality throughout. The inviting living room features a stunning cathedral ceiling, creating an open and airy atmosphere that flows seamlessly into the kitchen which overlooks the living space-perfect for everyday living and entertaining. The dining area includes a walkout to the backyard, extending your living space outdoors. A finished rec room provides additional space for family gatherings, a home office or entertainment. The finished basement is perfect for a games room, exercise room, play room, lots of potential! Convenient main floor laundry right off inside entry from garage. Outside, enjoy a good sized front porch ideal for relaxing, along with a beautifully landscaped backyard oasis with an above ground pool, stamped concrete patio and low maintenance composite deck-perfect for summer enjoyment. Furnace and Air conditioner were replaced 2025. The home features a 1.5 car garage and a stamped concrete driveway with parking for 4 vehicles offering ample parking in the driveway. This property is located in a desirable area in Hespeler, close to schools, Community Centre/skating rinks, and easy access to 401 (id:15069)
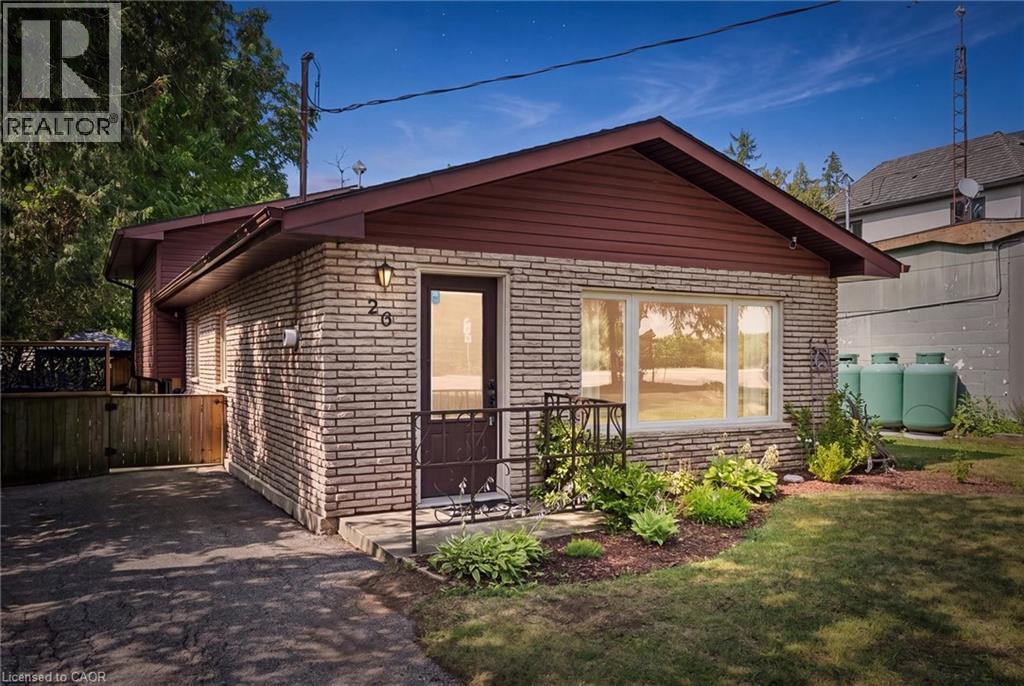
Dreaming of the Puslinch Lake lifestyle without the waterfront price tag? Situated directly across from the lake on an incredible 45' x 285' lot, this beautifully maintained 3-bedroom home offers the perfect blend of nature, privacy, and convenience in one of Cambridge's most unique locations. Inside, you'll find over 1,600 sq. ft. of inviting living space featuring a spacious living room with a cozy wood-burning fireplace, a separate dining area, an updated kitchen with a gas stove (2021), three generous bedrooms, and a finished lower-level recreation room with a second fireplace, perfect for movie nights, a games room, or additional family living. Stretching nearly 300 feet deep, the backyard is a private oasis surrounded by mature trees, offering exceptional space to entertain, garden, play, or simply unwind. Relax on the raised deck, gather under the gazebo with family and friends, or enjoy the peaceful setting that makes this property so special. A bonus feature is the additional living space which backs on the treed lot featuring 6 inches of insulation making this man/she cave perfect for year round living. The major updates include attic insulation upgraded to R-60 (2026), high-efficiency furnace (2022), roof (2020/2021), reverse osmosis system (2021), kitchen (2019), wood-burning fireplace (2019), water softener (2017), windows (2009), and front door (2012). Adding even more value, the sellers are installing a brand-new 1,000-gallon septic system (August 2026) at their expense, with permits obtained and all disturbed areas professionally restored. The private well was inspected in July 2026 and offers excellent water production (approximately 15 GPM). Whether you're looking for a year-round home or simply a lifestyle that's connected to nature, this rare offering combines the charm of Puslinch Lake with the convenience of being just minutes from Highway 401, shopping, and city amenities. A truly special place to call home. (id:15069)
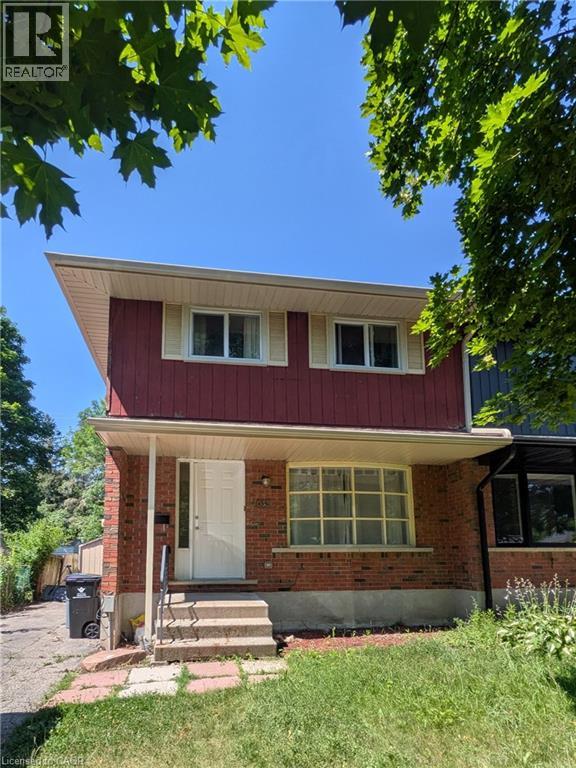
Welcome to Beechwood Living with duplex potential! Tucked away in one of Waterloo’s most sought-after neighbourhoods, this immaculate 4 bedroom, 2 bathroom freehold semi-detached home offers the perfect blend of style, space, and nature. Step inside to discover updated flooring and a large kitchen featuring a sleek glass-tile backsplash and stainless steel sink. Love to entertain or unwind? Bright sliding glass doors open onto an expansive, fully fenced backyard situated on a deep, wooded lot complete with a storage shed for all your gear. The finished lower level recreation room boasts a convenient separate side entrance, a full bathroom, and laundry, offering fantastic flexibility for additional living space or guest quarters. With private parking for 3 cars and an unbeatable location, this home is an opportunity you don't want to miss! New furnace Installed in November 2021, New humidifier 2025. Roof updates in 2015 and new eavestroughs and aluminium siding covering installed March 2026. Windows 2014. General Electrical Inspection dated Aug 2023 and HVAC Inspection dated Sep 2024. (id:15069)
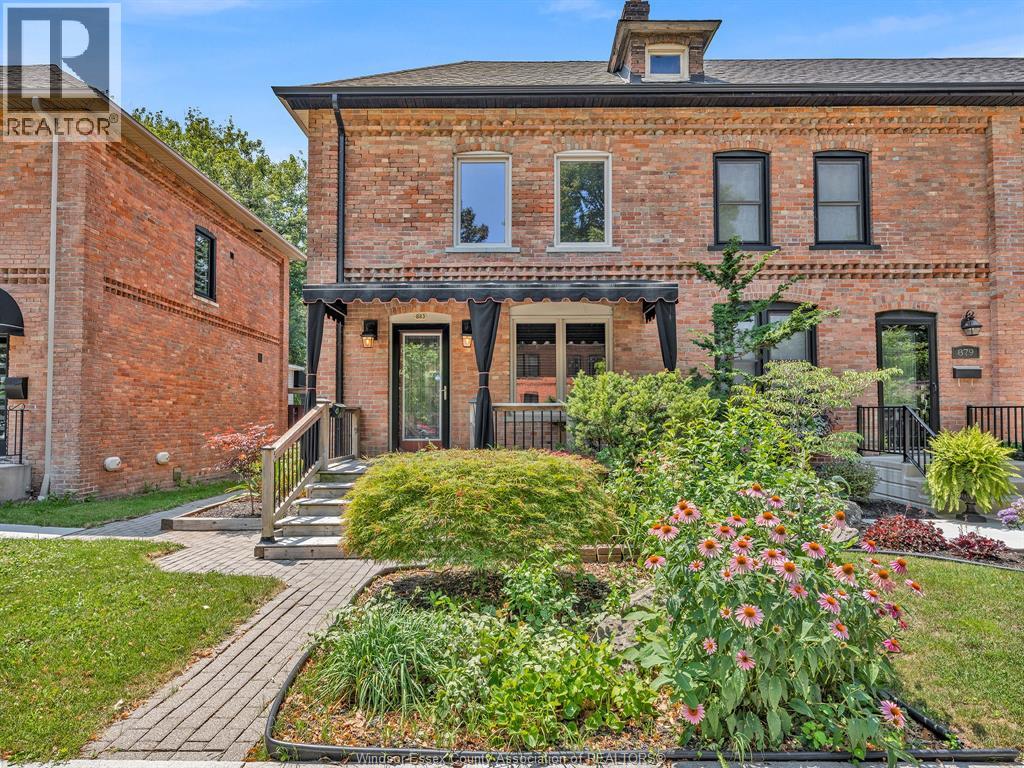
Welcome to 883 Monmouth, ideally located in the heart of the highly desirable Walkerville area. This charming 2-bedroom, 1.5-bath two storey home offers the perfect blend of comfort, convenience, and investment potential. Whether you're a first-time home buyer, looking to downsize, or searching for an excellent rental or Airbnb opportunity, this property checks all the boxes. Enjoy peace of mind with a roof approximately 7 years old and a furnace and central air system approximately 10 years old. Situated within walking distance to beautiful Willistead Park and close to excellent schools including King Edward Public School and Walkerville Collegiate Institute, this location is hard to beat. Conveniently close to shopping, restaurants, parks, and everyday amenities, this is an incredible opportunity to own in one of Windsor's most sought-after neighbourhoods. Don't miss your chance to make this fantastic property yours! (id:15069)
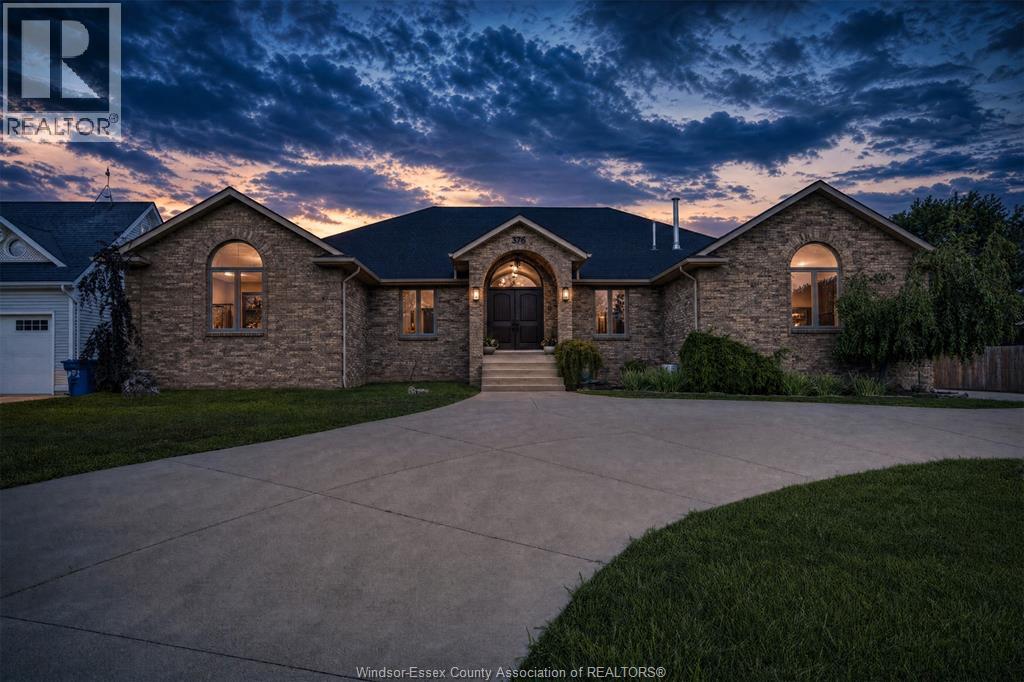
Welcome to this exceptional custom all-brick ranch offering approximately 6,800 sq. ft. of beautifully finished living space in one of Tecumseh's most sought-after neighbourhoods. Enjoy the serenity of a country-inspired setting while being just minutes from shopping, restaurants, schools, parks and every city convenience. It's the perfect retreat to come home to after the hustle and bustle of everyday life. A welcoming grand foyer opens to an elegant formal dining room and a sunken great room featuring a cozy gas fireplace. The oversized kitchen is designed for gathering, boasting a massive island with seating, abundant cabinetry and a spacious dining area. Multiple sliding glass doors invite natural light and provide seamless access to elevated sundecks overlooking the peaceful backyard. The luxurious primary suite offers private sundeck access, a walk-in closet, convenient laundry area and a spa-inspired ensuite. Three additional oversized bedrooms, a stylish full bath with double sinks and an oversized shower, a third full bath off the rear entry, and a main floor office roughed-in for optional second laundry complete the main level. The fully finished lower level is equally impressive, featuring an expansive family room with gas fireplace flowing into a games area, a large bedroom with double closets, an enormous office, abundant storage, utility room and convenient half bath. Outside, the property is equally remarkable with a heated and air-conditioned triple attached garage, heated and air-conditioned pole barn-style detached garage, circular driveway, extended side drive with ample parking and multiple elevated sundecks for relaxing or entertaining. If you've been searching for the perfect balance of peaceful country-style living with the convenience of city amenities just moments away, this extraordinary Tecumseh property is one you won't want to miss. (id:15069)
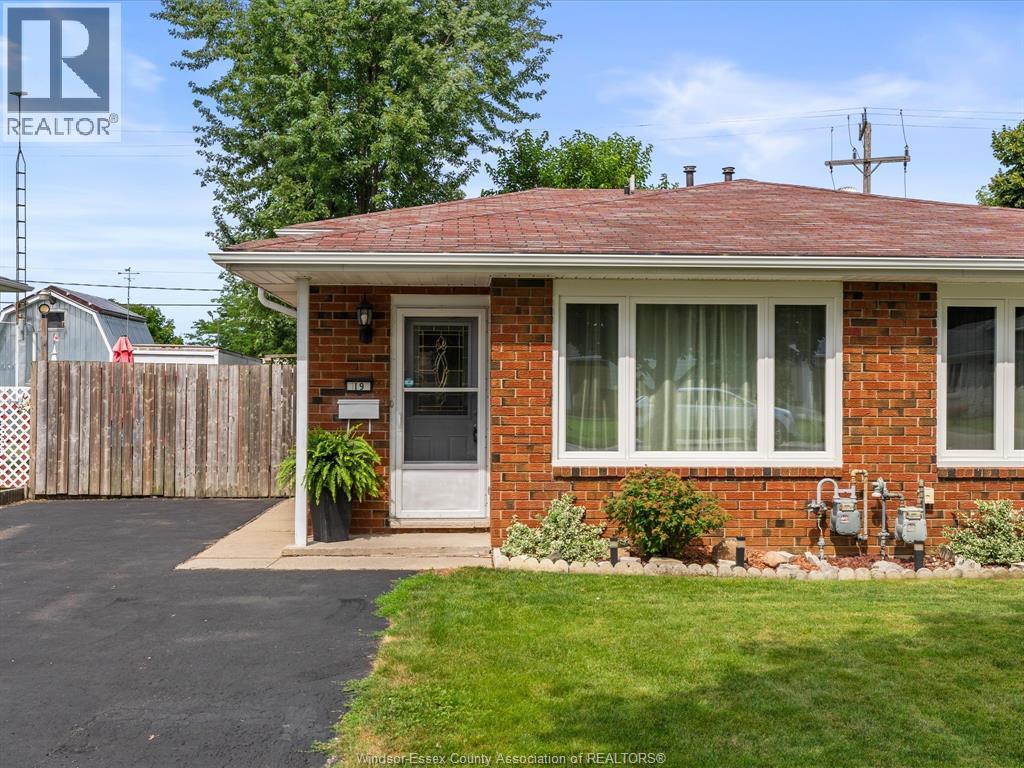
Welcome to 19 Bruce! This freshly painted 3-bedroom, 1-bath bi-level offers comfortable living in a fantastic location close to the marina, beach, and beautiful Point Pelee National Park. Enjoy a fully fenced backyard with no rear neighbours, offering added privacy and plenty of space to relax, entertain, or let the kids and pets play. Whether you’re looking for your first home, a family home, or a great property near everything Leamington has to offer, 19 Bruce is one you’ll want to see! Roof is being installed August 2026. (id:15069)
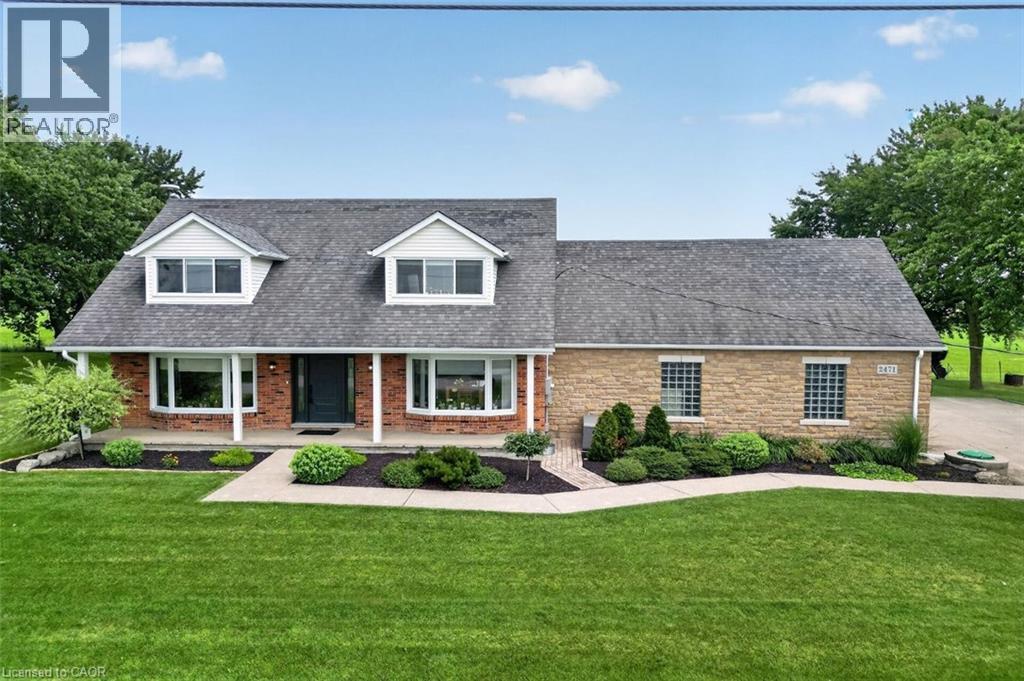
YOUR PRIVATE BACKYARD VACATION BEGINS HERE … Escape the ordinary and discover the perfect blend of privacy, comfort and outdoor living on this beautifully maintained 1.07-acre country property at 2471 Port Davidson Rd in Smithville, just minutes to town & all amenities. Set on an impressive 310'x150' lot w/NO REAR NEIGHBOURS, this inviting 2,700+ SF home is where summer memories are made - from afternoons spent around the stunning 17' x 38' INGROUND POOL to evenings gathered under the pergolas, relaxing by the portable chimney woodburning fireplace at the poolside, or entertaining on the 3-tier deck. Inside, 5 bedRms & 2 beautifully updated baths provide warm, functional living space for family and friends, while the cozy gas fireplace creates the perfect place to unwind after a day outdoors. Attached 2-car garage adds everyday convenience while the XL CONCRETE DRIVEWAY can accommodate parking for 15+ cars, leaving room for vehicles, boats & trailers! Two versatile 40’x100’, 3-storey barns (2467 Port Davidson Rd) provide exceptional space for hobbies, storage, workshops or recreational equipment - ideal for those who crave room to create without the demands of a working farm. Thoughtfully cared for over the years, this property showcases EXTENSIVE UPDATES, including appliances, Napoleon furnace & heat pump, renos to bsmt/upper bathRm/bedRm above garage, front entry & patio doors, fireplace insert, eavestroughs w/leaf guard, interlock stone & concrete around the pool & garage, pool pump house, fencing & more. SPECTACULAR 2026 POOL RENOVATION features a raised pool deck & pergola, new liner, aluminum coping & concrete surround. A newer well filtration system, Generac transfer switch w/outlet & COUNTLESS additional improvements add even more peace of mind. If you've been dreaming of a property where every season brings something to enjoy and every day feels like a retreat, this exceptional property is ready for you. CLICK ON MULTIMEDIA for drone photos, tour & more. (id:15069)
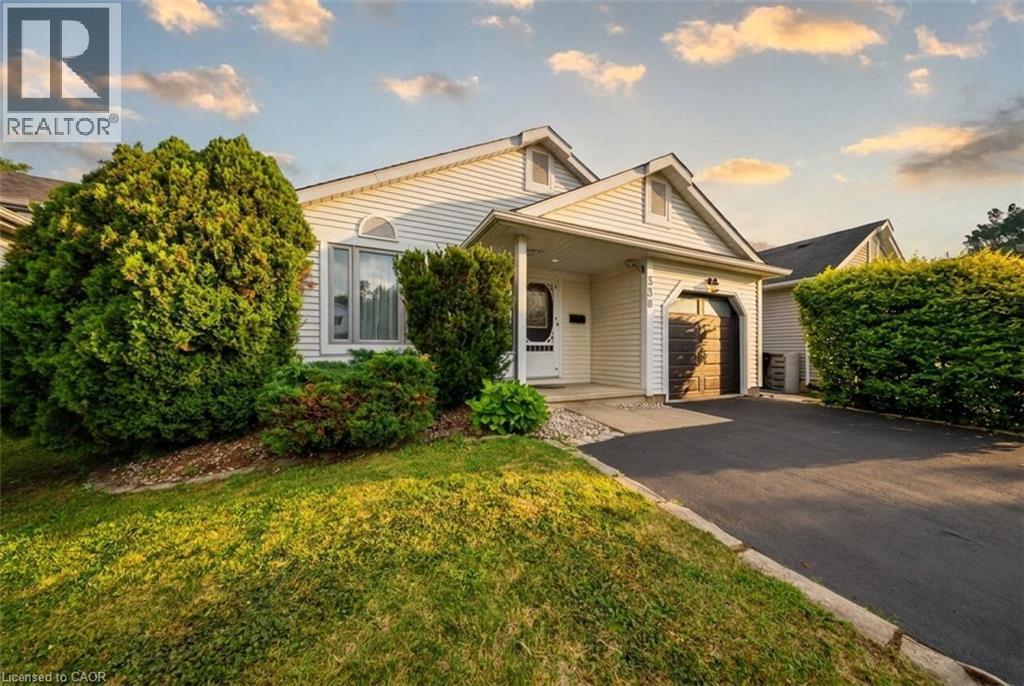
Welcome to 530 Trico Drive, a well-maintained 2+2 bedroom backsplit nestled on a quiet, family-friendly street in the highly desirable Preston neighbourhood of Cambridge. Offering approximately 1,952 sq. ft. of finished living space, this home is full of potential for families, downsizers, or anyone looking for an opportunity to add their own personal style. Freshly painted throughout, the home offers a functional layout with plenty of room to grow. The lower level features two additional bedrooms and a rough-in for a second bathroom, creating endless possibilities for future living space or multi-generational living. Step outside through the convenient side entrance to a spacious backyard, complete with a hot tub and gazebo (2019) that's included with the home—perfect for relaxing or entertaining family and friends. Enjoy peace of mind with several major updates already completed, including the, furnace (2023), and hot water heater (2022), windows + sliding door (2018), roof (2015). Located close to excellent schools, parks, shopping, restaurants, and everyday amenities, this home combines a fantastic location with incredible potential. (id:15069)
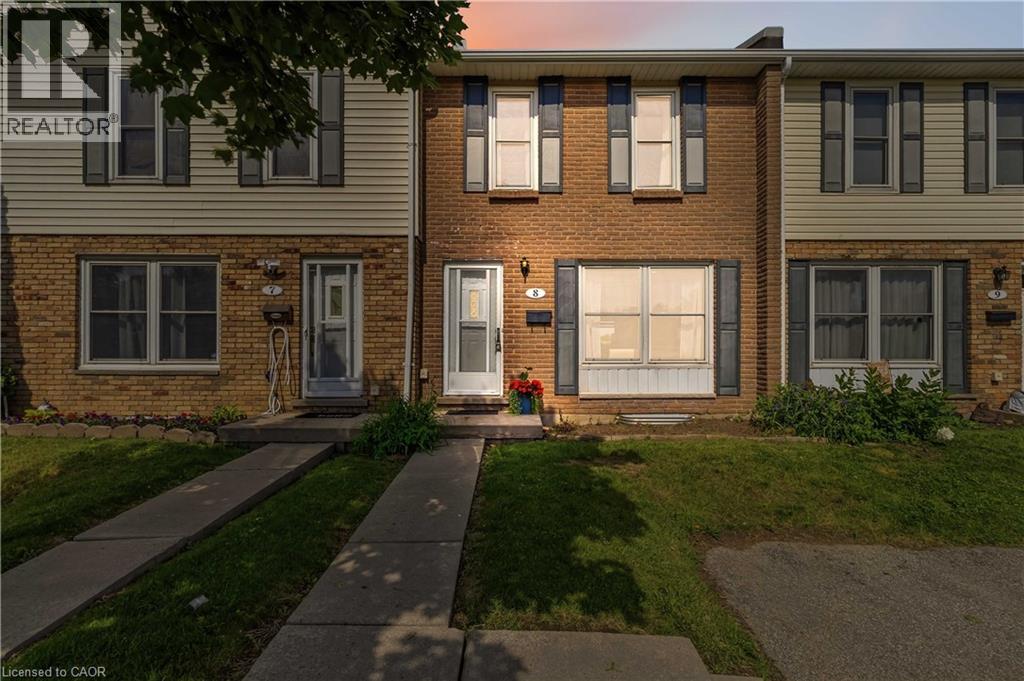
Maintenance-free living awaits in this updated, carpet-free townhome in the desirable and quiet Echo Place neighbourhood of Brantford. This move-in-ready home offers a functional and inviting layout featuring a spacious living room, full dining room, and an updated modern kitchen with quartz countertops and ample cabinetry. Upstairs, you'll find three generously sized bedrooms and an updated full bathroom. The basement provides additional storage space, laundry facilities, and a convenient powder room. Step through the patio doors to your private, fully fenced backyard—perfect for enjoying a morning coffee, summer BBQs, or unwinding after a long day. Enjoy the convenience of your own dedicated parking space directly in front of the home, plus ample visitor parking. Ideally located close to schools, shopping, parks, and all amenities, with easy access to Highway 403 for commuters. Don't miss this fantastic opportunity to own a comfortable, low-maintenance home in a great neighbourhood. Call today for your private showing! (id:15069)
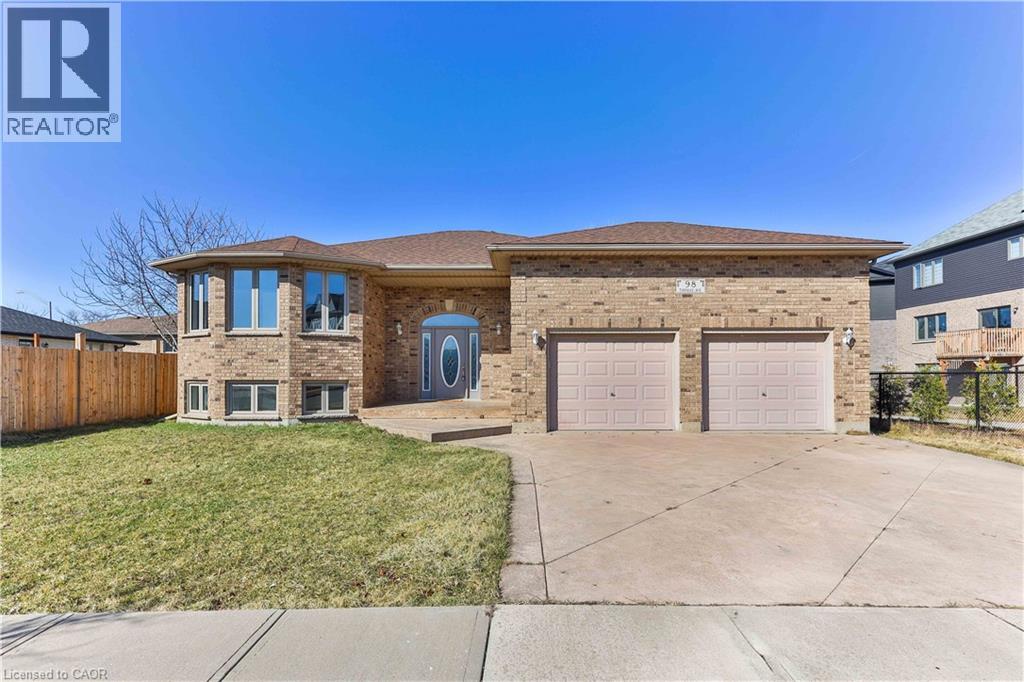
Welcome to your dream home — a stunning 3+2 bedroom, 3-bathroom raised bungalow located just minutes from the 403. Boasting over 2,500 sq ft of finished living space, this beautifully updated home offers comfort, style, and functionality at every turn. As you step inside, you’re greeted by a bright and spacious living/dining room combination with vinyl flooring and abundant natural light. The main level features three generously sized bedrooms, including a primary suite with a luxurious 3-piece ensuite, plus a tasteful 4-piece bathroom. At the heart of the home sits a modern eat-in kitchen with gleaming quartz countertops, sleek stainless steel appliances, and a sliding door that opens to a newly restored multi-tiered deck complete with a BBQ gas line — ideal for entertaining and outdoor living. Downstairs, the fully finished basement is a showstopper. It includes a large recreational room with contemporary vinyl flooring, a chic kitchenette, two additional spacious bedrooms with fresh carpet, and a stylish full bathroom — perfect for guests, extended family, or rental potential. Additional highlights include a stamped concrete driveway, and a heated garage with soaring 15 ft ceilings — a dream space for any hobbyist, woodworker, or car enthusiast. Move-in ready and ideally located, this raised bungalow combines modern upgrades with everyday convenience. Make this exquisite home your sanctuary today! (id:15069)
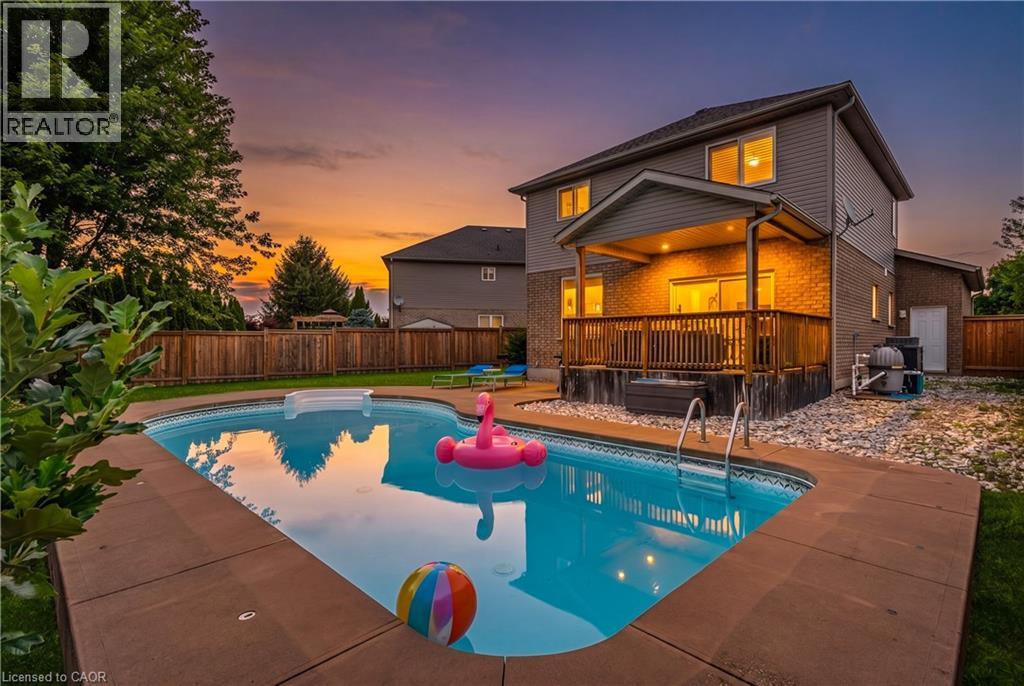
Welcome to your own private backyard retreat in the heart of Virgil! This beautifully updated 4-bedroom family home offers over 2,700 sq ft of finished living space and is perfectly timed for summer enjoyment with a stunning heated in-ground pool, covered outdoor entertaining area, and a spacious pie-shaped lot with no rear residential neighbours. Step inside to a bright, open-concept main floor featuring engineered hardwood flooring, a kitchen with stone countertops, stainless steel appliances, a large island, and spacious living and dining areas designed for everyday living and entertaining. Large windows and a walkout to the covered porch create a seamless connection between indoor and outdoor living. Upstairs, you’ll find four generously sized bedrooms on one level, an increasingly rare and highly sought-after layout for growing families, guests, or those needing dedicated home office space. The beautifully appointed bathroom features a soaker tub and separate shower. The finished lower level provides exceptional flexibility with a full bathroom, bedroom, recreation area, exercise space, and ample room for extended family, guests, hobbies, or work-from-home needs. Outside, enjoy summer days by the pool, family gatherings under the covered porch, and plenty of green space for children, pets, gardening, or outdoor activities. Mature trees and the ravine setting create a peaceful backdrop while still keeping you close to everything that makes Niagara-on-the-Lake special. Located on one of Virgil’s most desirable streets and just steps from parks, walking trails, splash pads, schools, wineries, and local amenities, this move-in-ready home offers the perfect blend of comfort, lifestyle, and location. Nothing to do but move in and enjoy summer by the pool. (id:15069)
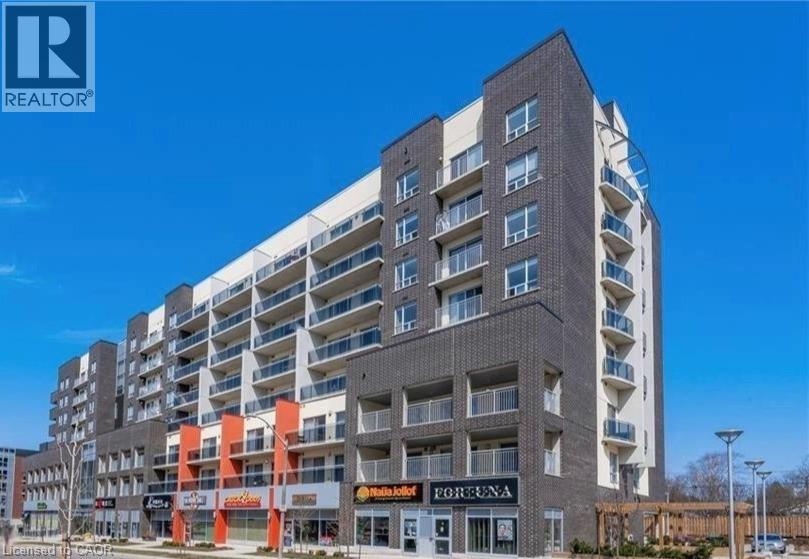
Welcome to 280 Lester Street, where location, layout, and lifestyle come together in the heart of Waterloo’s University District. This premium fully furnished 1 BEDROOM + DEN unit offers an exceptional opportunity for students, young professionals, parents investing for their children, or investors looking for a turnkey property in one of Waterloo’s most sought-after locations. Freshly painted in 2025 and already vacant for immediate possession, this bright and spacious unit stands out with its larger floor plan and two oversized balconies, creating rare additional outdoor living space perfect for studying, entertaining, or relaxing after a long day. Just minutes from the University of Waterloo and within walking distance to Wilfrid Laurier University, this location offers unbeatable convenience with nearby restaurants, shopping, transit, parks, and everyday amenities all at your doorstep. Move-in ready and designed for easy living, this is an ideal opportunity to own in one of Waterloo’s most established and high-demand university communities. (id:15069)