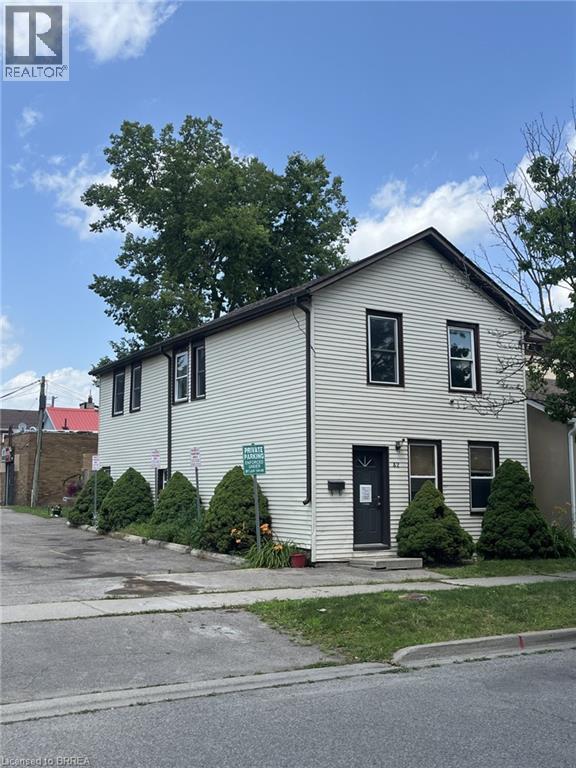
Up/Down duplex, with separate hydro in Downtown core. This multi-residential unit provides the ideal income provider, independent multi-family set up or live in one unit while supplementing your rent opportunity. Each unit has a good sized footprint. Property is being sold in As-In condition. (id:15069)
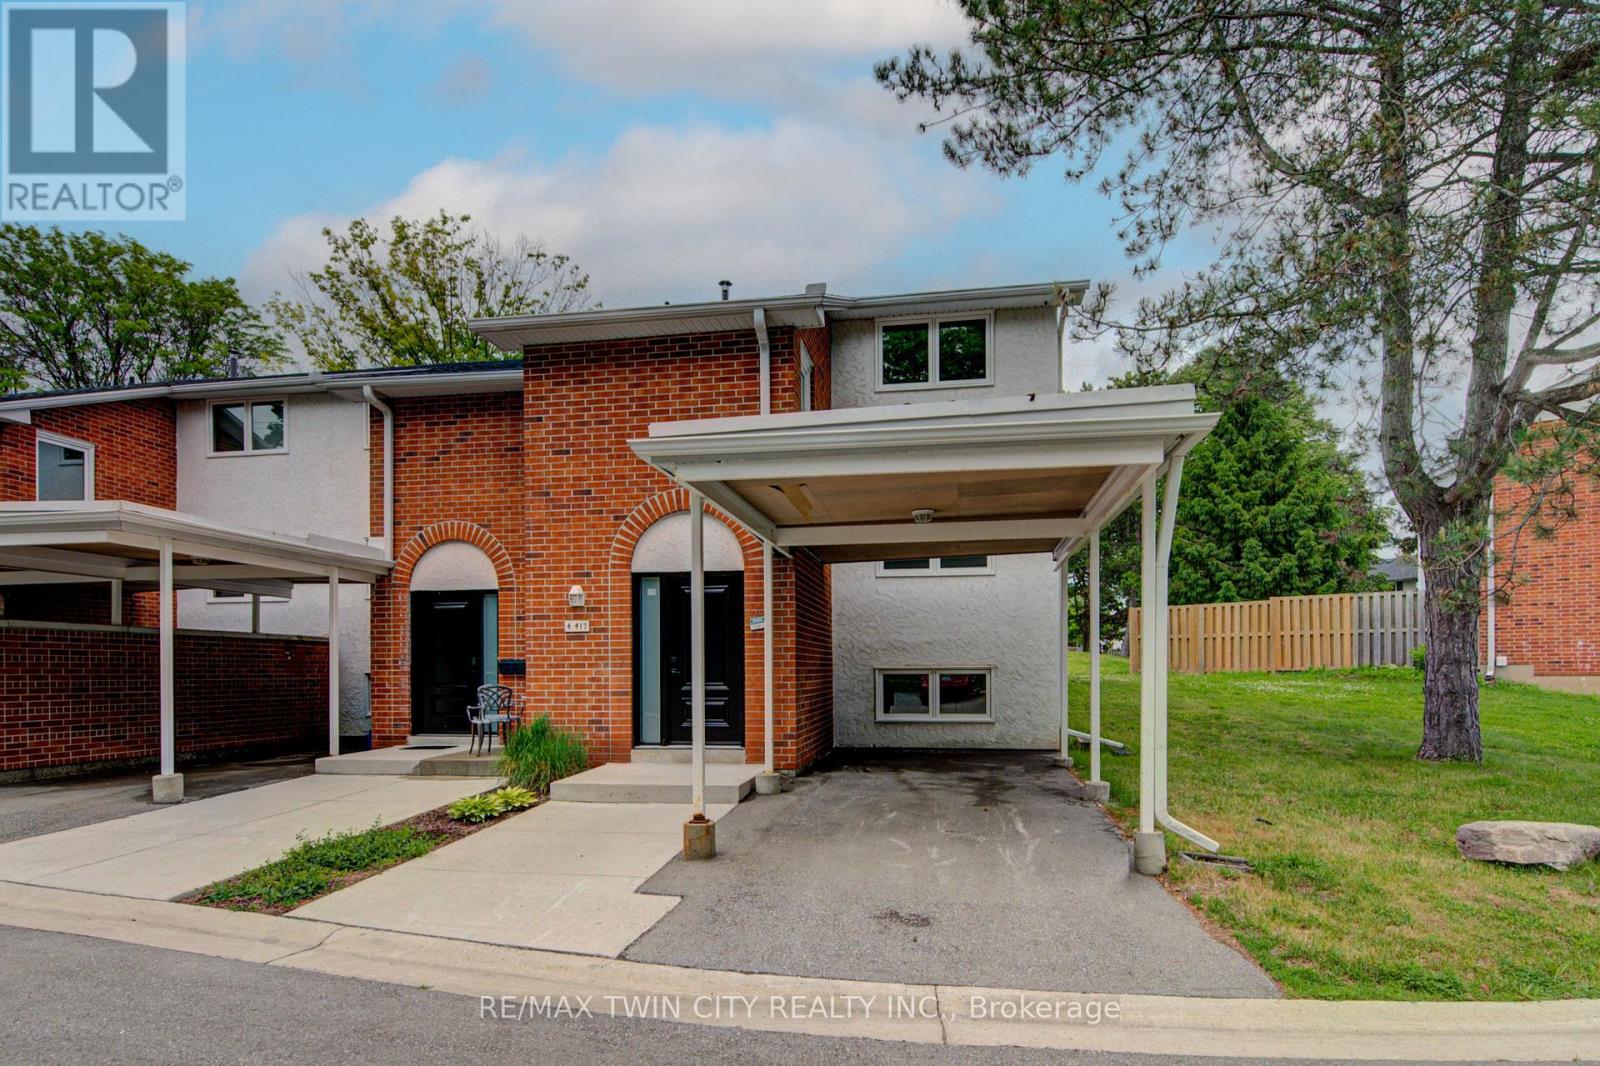
Updated and spacious, this Beechwood, 3 bedroom, 2.5 bathroom townhouse offers approximately 1,600 square feet of comfortable living space in a highly desirable Waterloo location. Ideal for first-time buyers, families, or investors, the home features a bright, open living room with built-in shelving and elegant crown molding. Upstairs, you'll find a large primary bedroom with a walk-in closet, along with two additional generously sized bedrooms. The fully finished basement adds excellent flexibility with a large, versatile rec room, full bathroom, and laundry area. Set in a quiet complex with ample visitor parking and green space, this property is conveniently located close to everyday amenities, including two grocery stores within walking distance, major bus routes, the expressway, and both universities, including walking distance to the University of Waterloo. A well-kept, move-in-ready opportunity in a convenient and sought-after location. (id:15069)
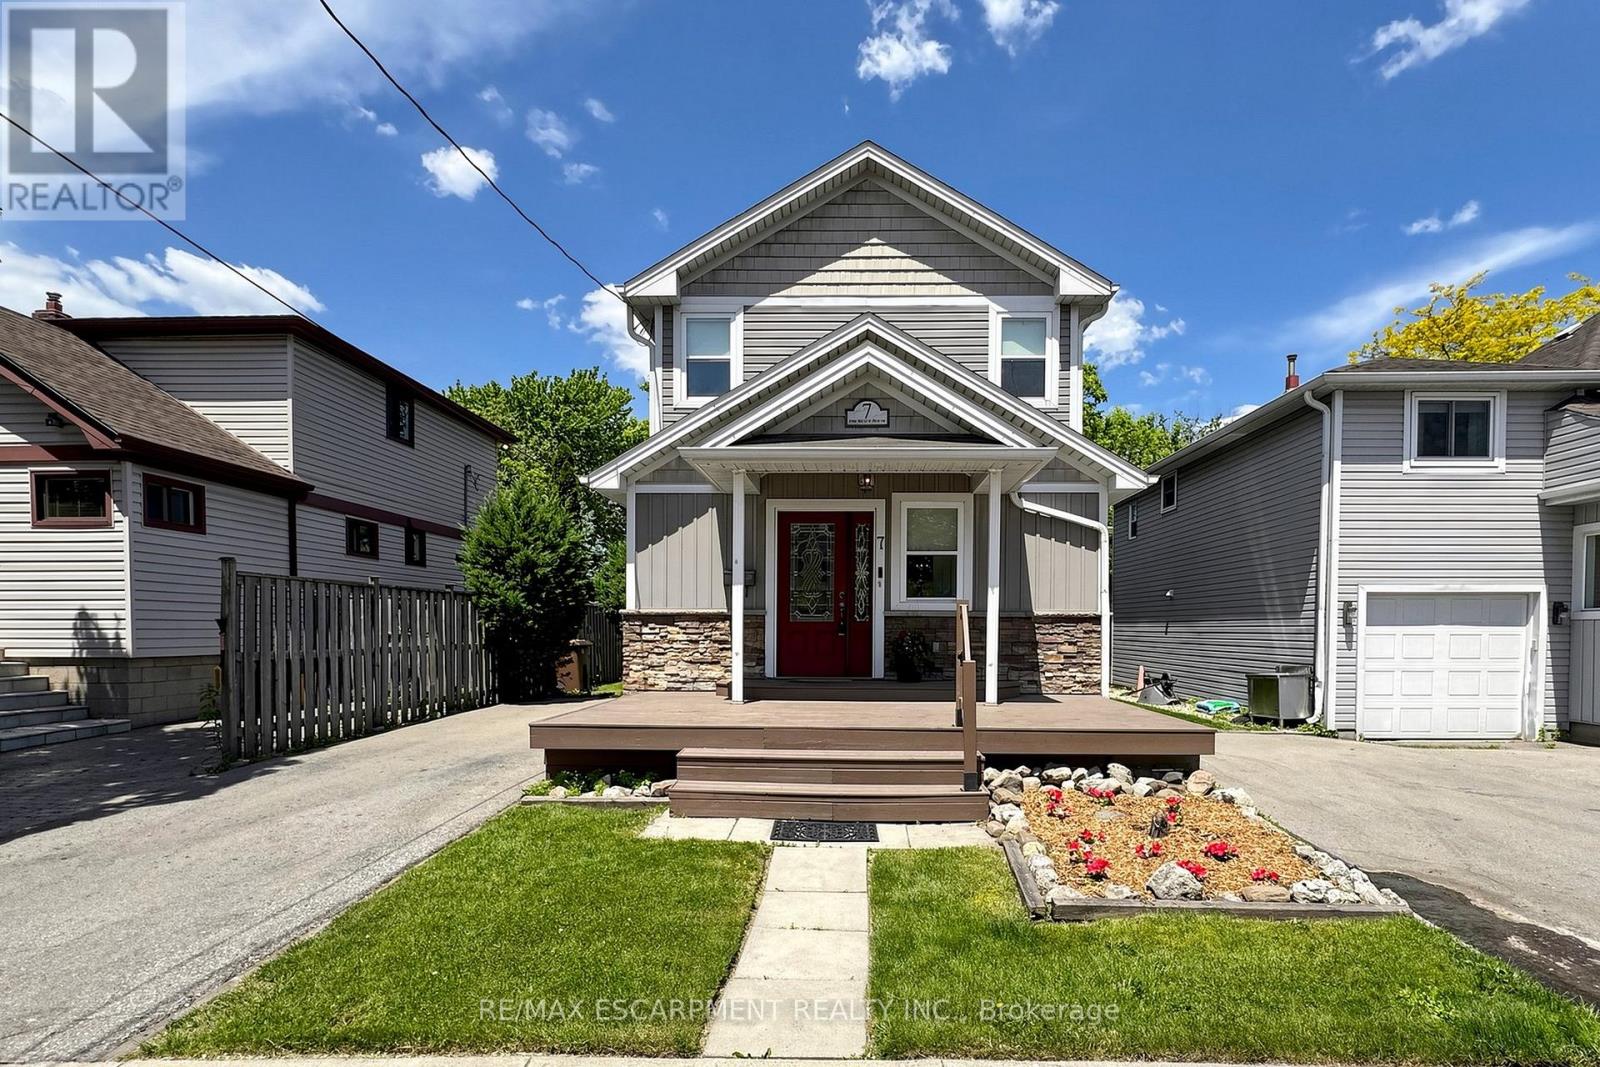
Welcome to 7 Windermere Avenue, a charming 3-bedroom, 2+1 bathroom home offering a rare opportunity to enjoy comfortable living just moments from the water. The inviting front porch leads into a bright, open-concept main floor hardwood flooring throughout. The kitchen is equipped with stainless steel appliances and a centre island, flowing seamlessly into the dining and living areas with a sliding door walkout to the backyard deck (2016), perfect for indoor-outdoor living and entertaining. Upstairs, you'll find 3 well-sized bedrooms, including a primary suite complete with a 4-piece ensuite, along with an additional 4-piece main bathroom, providing a comfortable and functional layout for families. The home has seen thoughtful updates over the years, including renovations completed in 2011, along with key improvements such as roof and siding (2018), furnace (2019), driveway paving (2018), a 100-amp electrical panel with copper wiring, and a sump pump with battery backup (2019), offering peace of mind for years to come. Located in the Hamilton Beach community, this home is just steps from the lake and waterfront trails, with easy access to transit and major routes. Residents will appreciate being within walking distance to parks and scenic biking and walking paths, while also being only minutes from downtown Burlington, Joseph Brant Hospital, the QEW, Redhill Valley Parkway, and Centennial GO Station, offering an ideal balance of outdoor recreation and everyday convenience. (id:15069)
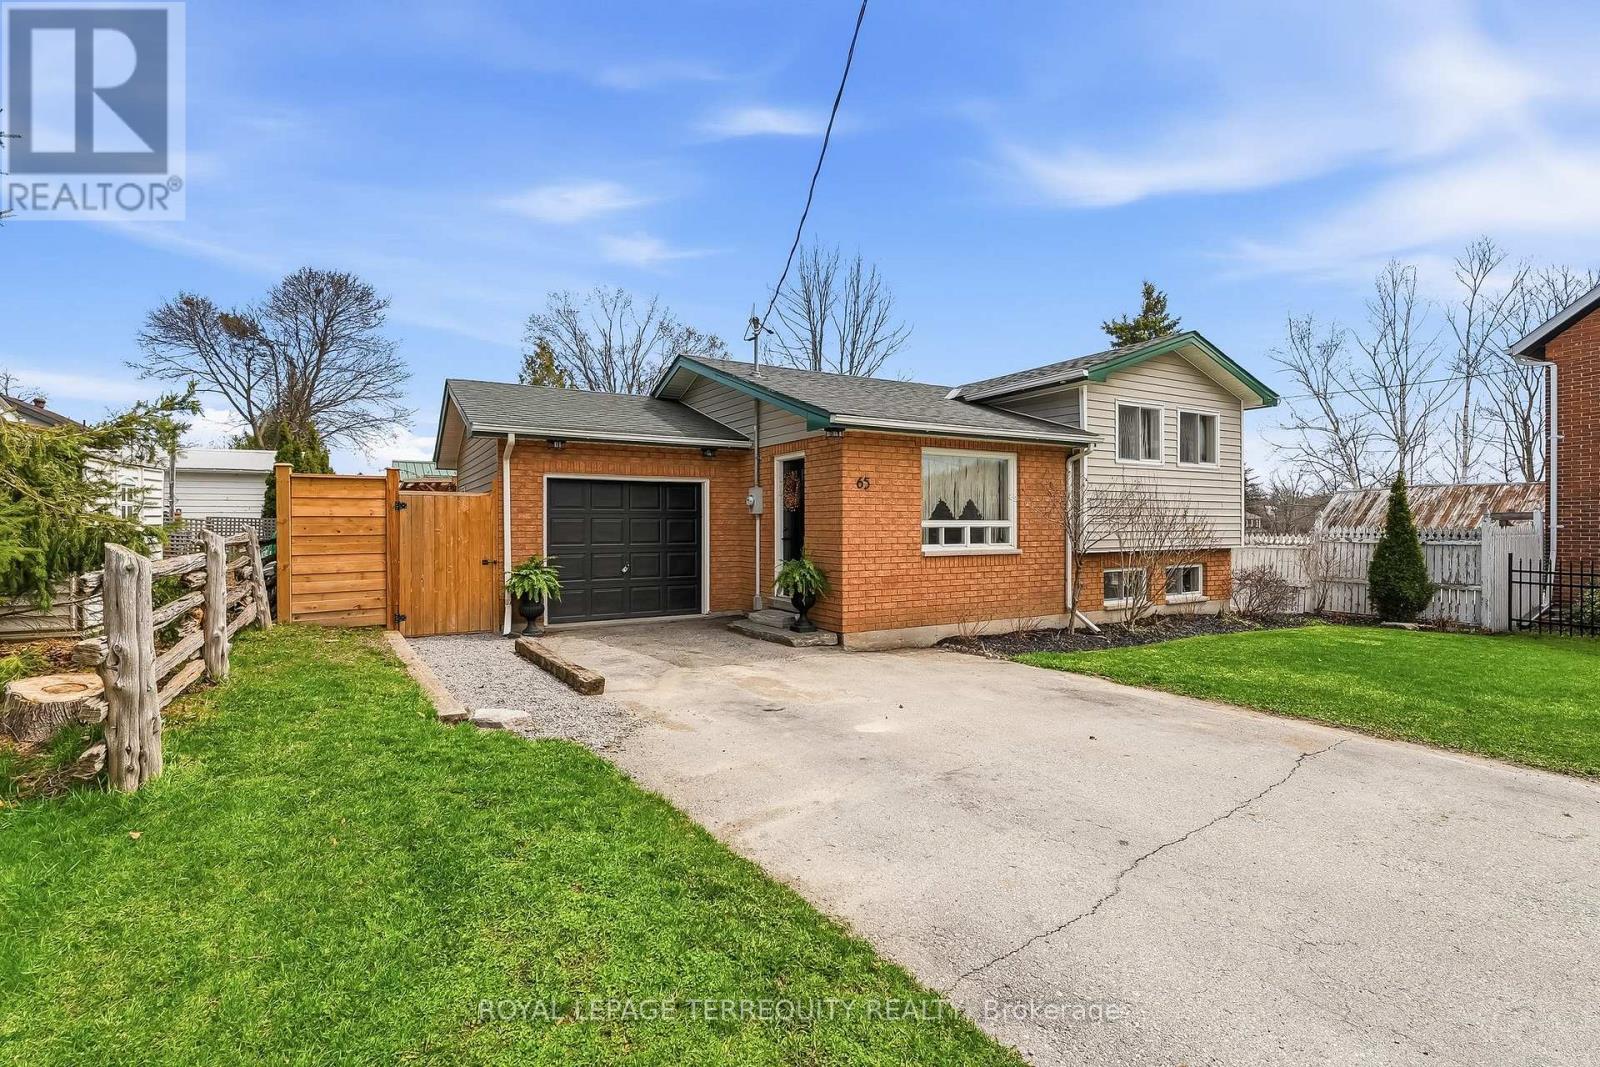
Meticulously updated with beautiful finishes throughout, this sidesplit home is set on a quiet residential street just minutes from downtown Campbellford. The open-concept main living area offers a welcoming feel and connects seamlessly to the kitchen with a comfortable seating area. Upstairs, you'll find two good-sized bedrooms and a full bathroom. The finished lower level adds extra living space with a gas fireplace and a dedicated laundry room with ample counter and cupboard space. Step outside to a private, landscaped backyard retreat set within a fully fenced yard, complete with a covered porch, grilling area, firepit, raised garden beds, and mature trees. A standout feature is the detached bunkie with a durable metal roof and covered front porch, beautifully finished inside with a stylish studio-style layout, sleeping area, sitting space, kitchenette, and modern 3-piece bath. With its separate entrance from the front yard, this versatile space offers added privacy for guests, extended family, a work-from-home office, creative studio, workshop, entertainment retreat, or potential income-generating use where permitted. The property is centrally located just minutes from downtown shops and restaurants. Come for a visit, stay for a lifetime! (id:15069)
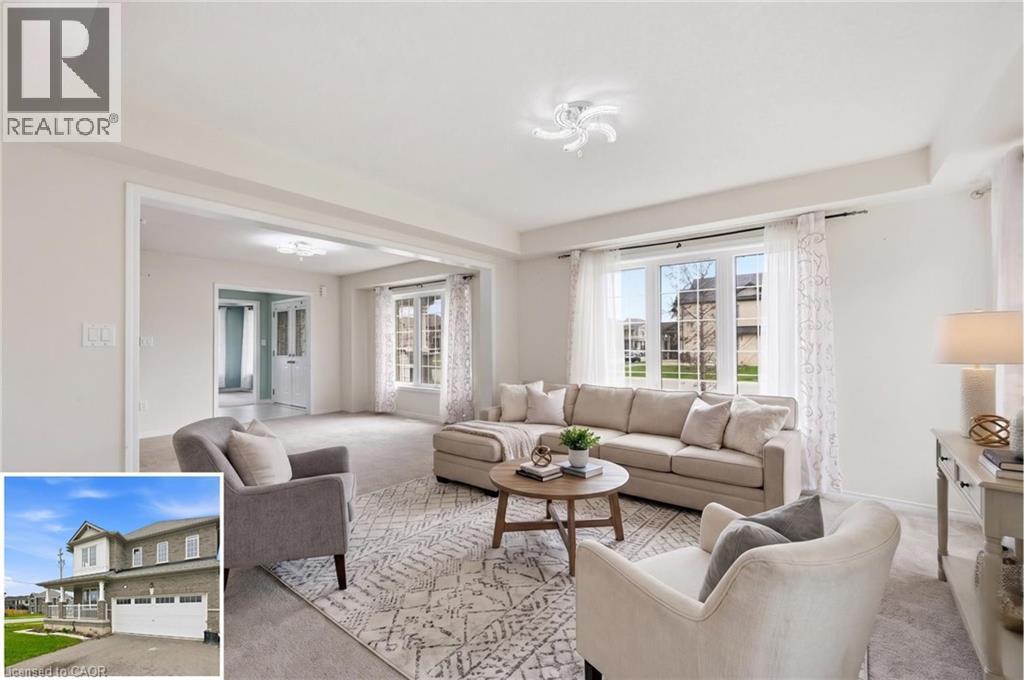
Located in Empire Legacy, this spacious corner-lot home offers 2,300 sq ft of well-designed living space in one of Thorold’s most desirable newer communities. With a functional layout and generous room sizes throughout, this home is ideal for families looking for both space and flexibility. The main floor features a bright, open-concept layout with a large kitchen, ample cabinetry, and a dedicated dining area overlooking the backyard. A separate front living room provides additional space for a home office, playroom, or formal sitting area. Upstairs, you’ll find four well-sized bedrooms, including a spacious primary suite, along with the convenience of second-floor laundry. The unfinished basement offers a blank canvas for future customization. Situated on a premium corner lot with a double car garage and additional driveway parking, this home offers both indoor and outdoor space to grow into. Located close to schools, parks, and highway access, it’s a great opportunity in a growing family-friendly neighbourhood. Ideally located just minutes to the Welland Canal Parkway Trail, parks, and outdoor recreation, with convenient access to Highway 406 for an easy commute to St. Catharines, Niagara Falls, and the QEW. Close to Brock University, shopping, and everyday amenities, with nearby public transit connecting throughout the Niagara Region. (id:15069)
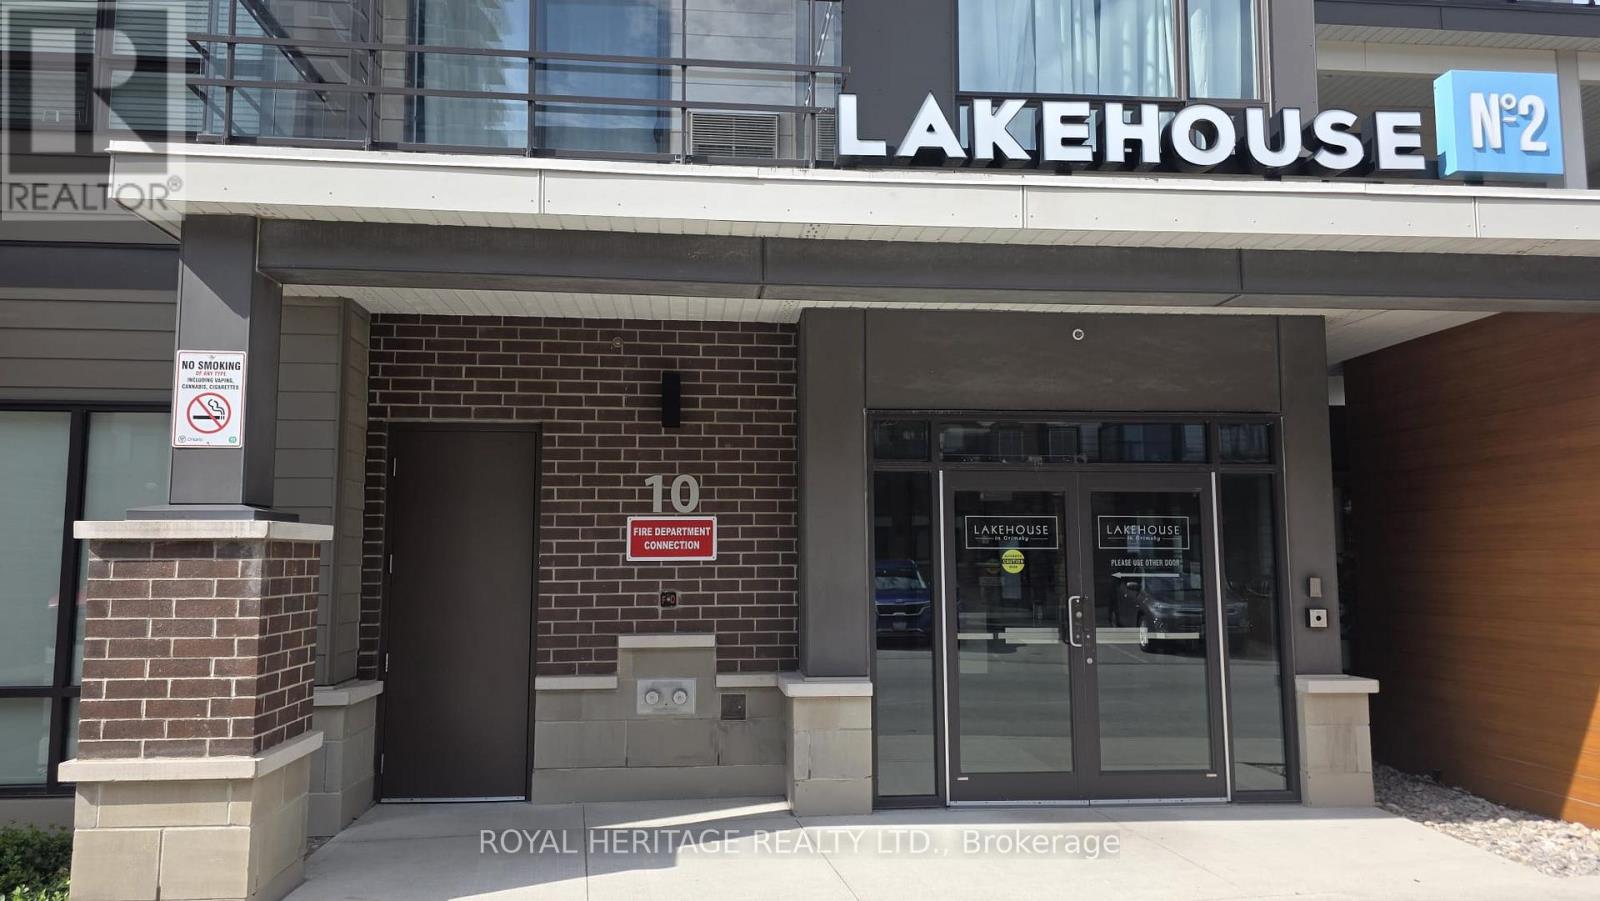
A remarkable southern facing unit with exceptionable view of the lake. Condo building located across from waterfront trails, just step out and walk or cycle while enjoying the soothing ripples of lake Ontario. This totally furnished 1 bedroom unit is sure to excite anyone looking to be at the Lake in a trendy area surrounding by many trendy shops conveniently located within the block of buildings. Enjoy your evenings with friends at the quaint restaurant/bar at the base of the building facing the Lake, no better way to celebrate an event or just hang out with friends. Enjoy a swim in the outdoor pool while looking at the Lake, and a fitness centre to keep you in shape. A condo that caters to single pets under 35lbs, with a designated pet wash station for your convenience. Condo conveniently located close to the QEW. (id:15069)
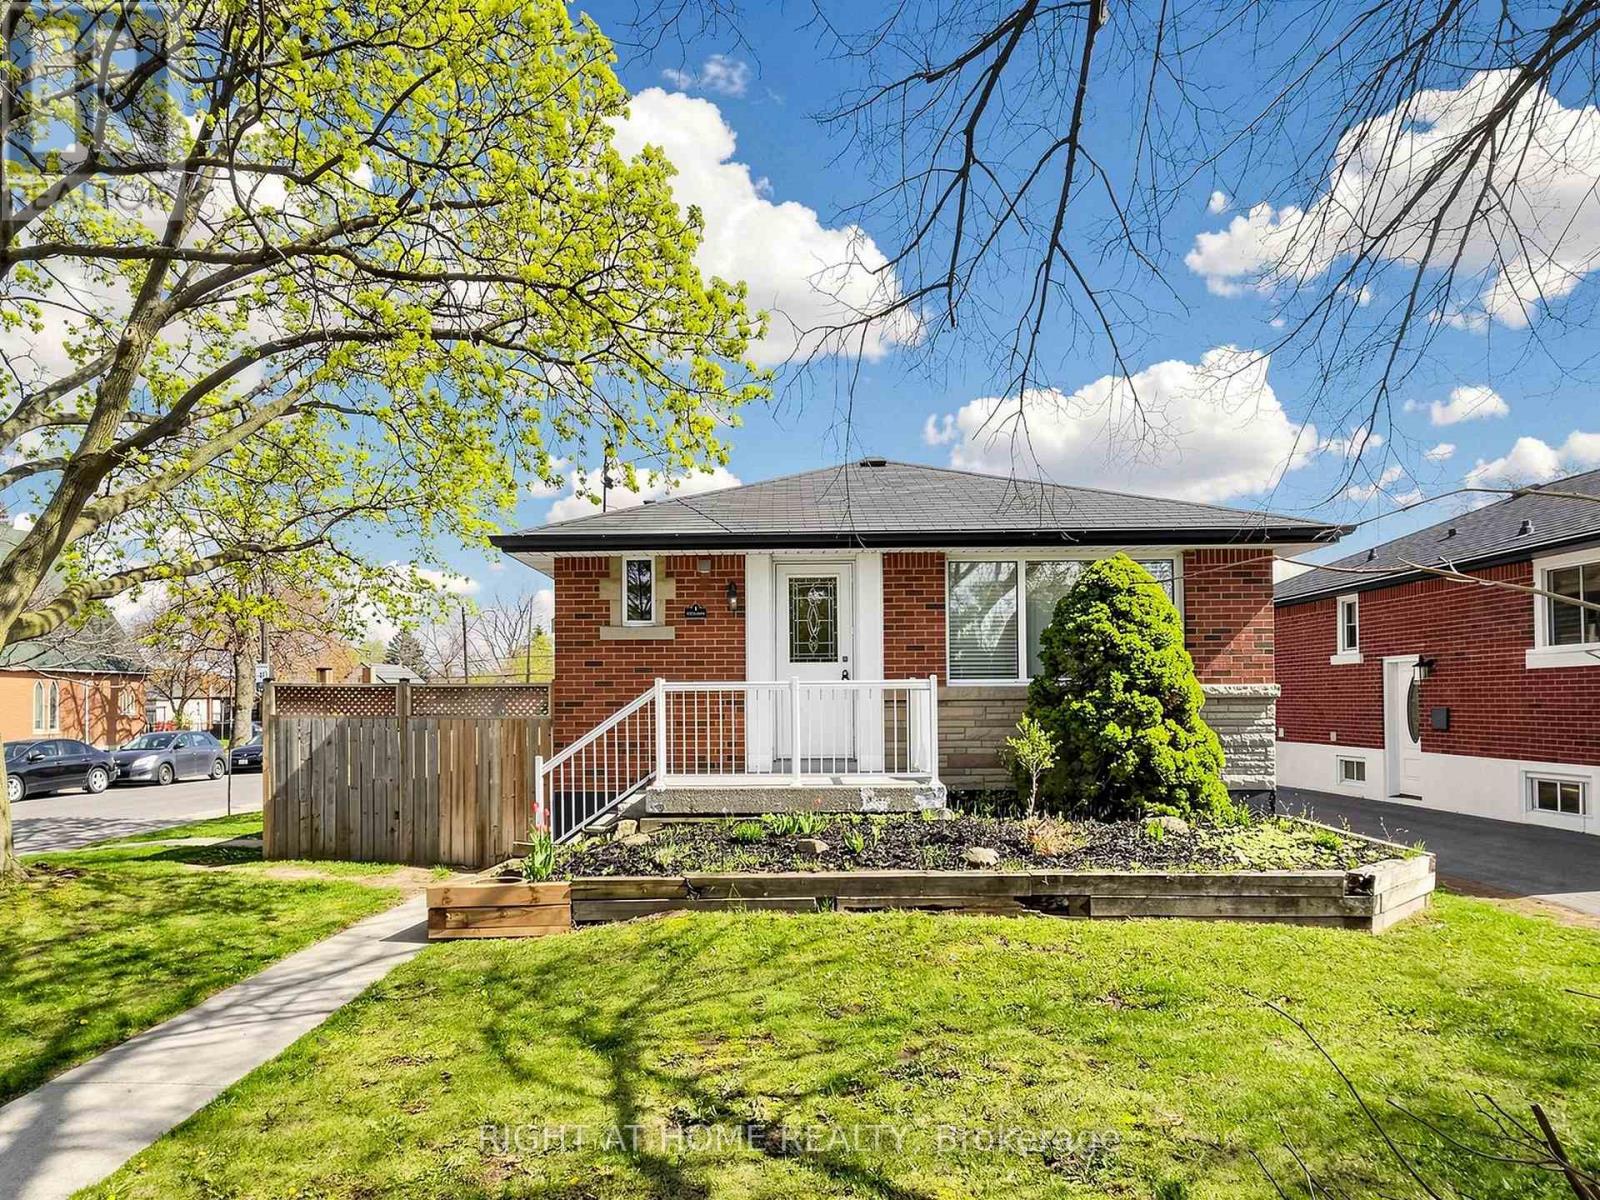
Beautiful Legal Duplex or Two Family Dwelling situated in a fabulous area close to parks, shopping, schools and transit. This renovated and well-maintained home is an amazing opportunity for a family with in-laws, savvy homeowner looking to off-set their mortgage or perfect for investor looking for turnkey rental property. Be amazed with open concept layout and new vinyl flooring throughout. Two separately contained units with ensuite laundry, extended driveway for 3 cars, beautiful oversized deck. Fully vacant to set your own rents with potential income of $4,300/month plus utilities. Projected Rents as follows Main floor $2450, Lower/Basement $1850. Financials available. (id:15069)
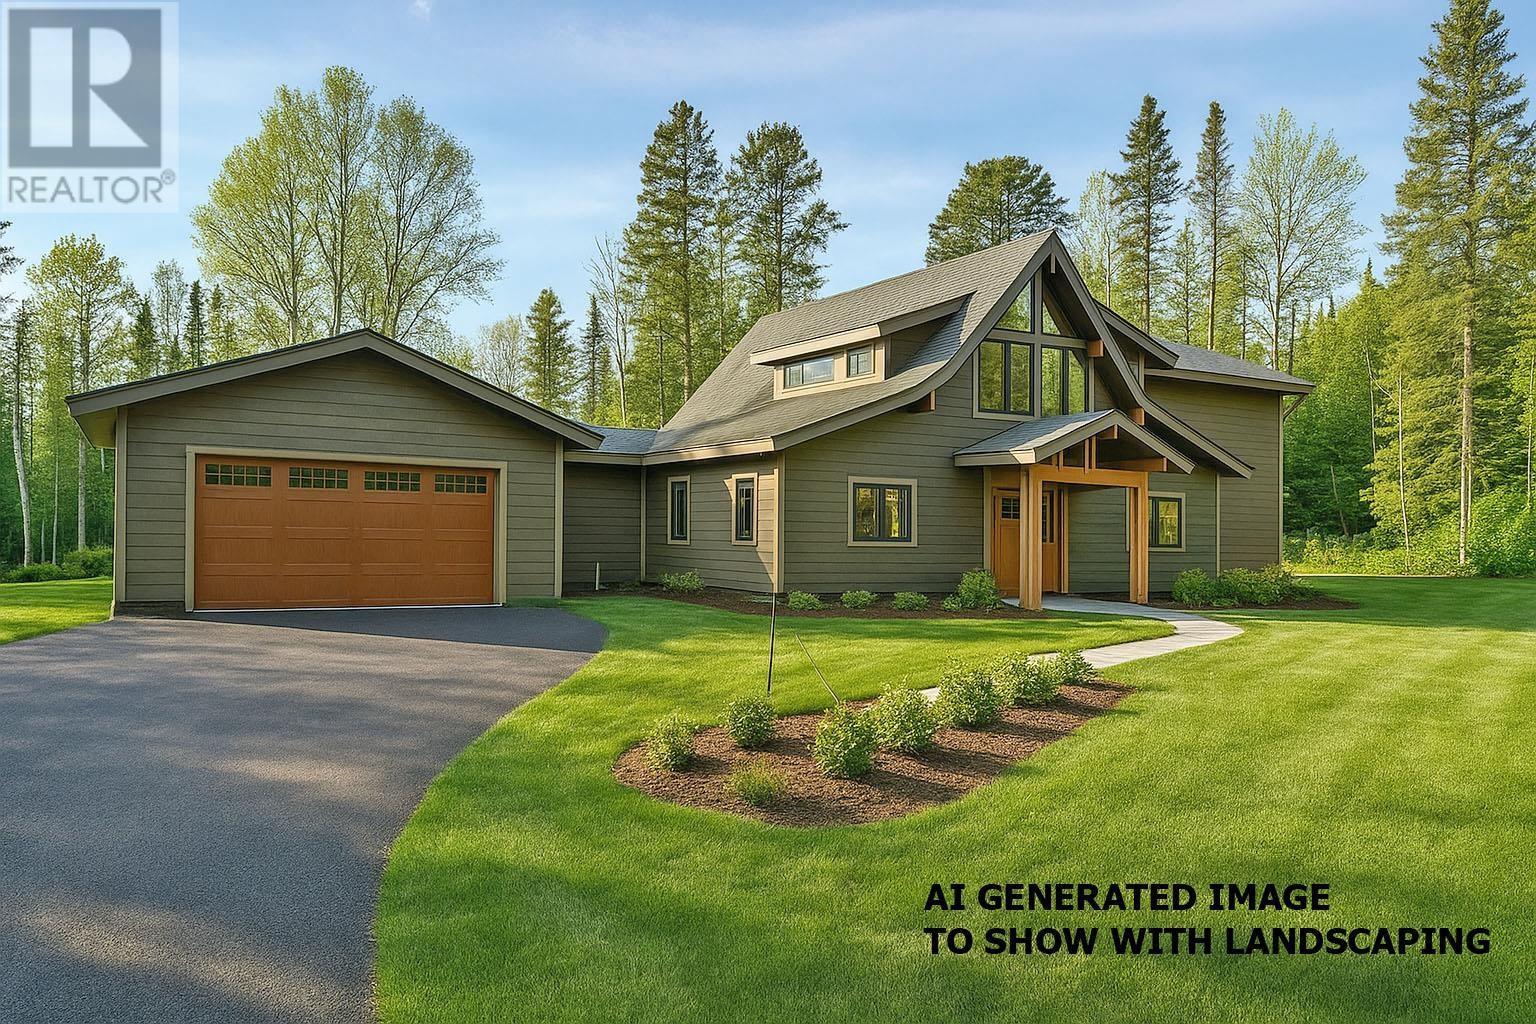
Trade the noise of the city for the peace and beauty of small-town living in the heart of Northwestern Ontario. Surrounded by towering pines and endless outdoor adventure, this spectacular 2,625 sq. ft. 5-bedroom, 2-bath country home sits on more than 32 private acres, just steps from a scenic golf course and cross-country ski trails. Lake Superior is only a 5-minute drive away, while some of the region's best fishing lakes and world-class hunting areas are right at your doorstep, making this the ultimate destination for outdoor enthusiasts. This partially completed custom home offers an incredible opportunity to finish it exactly the way you've always imagined. Inside, soaring cathedral ceilings and an abundance of west-facing windows create a bright, open living space filled with natural light and stunning sunset views. In-floor heating has been roughed in throughout both the home and the attached double garage, providing the foundation for year-round comfort. A charming bunkie offers additional space for family, friends, or a private retreat, while the drilled well is already in place with documentation available. Whether you're looking to raise a family in a safe, welcoming community, retire surrounded by nature, or create the ultimate recreational getaway, this one-of-a-kind property offers the lifestyle so many dream about. With fresh air, quiet surroundings, incredible recreation, and endless potential, this is your opportunity to build your forever home in one of Northwestern Ontario's most beautiful settings. Taxes to be assessed. Visit www.century21superior.com for more info and pics. (id:15069)
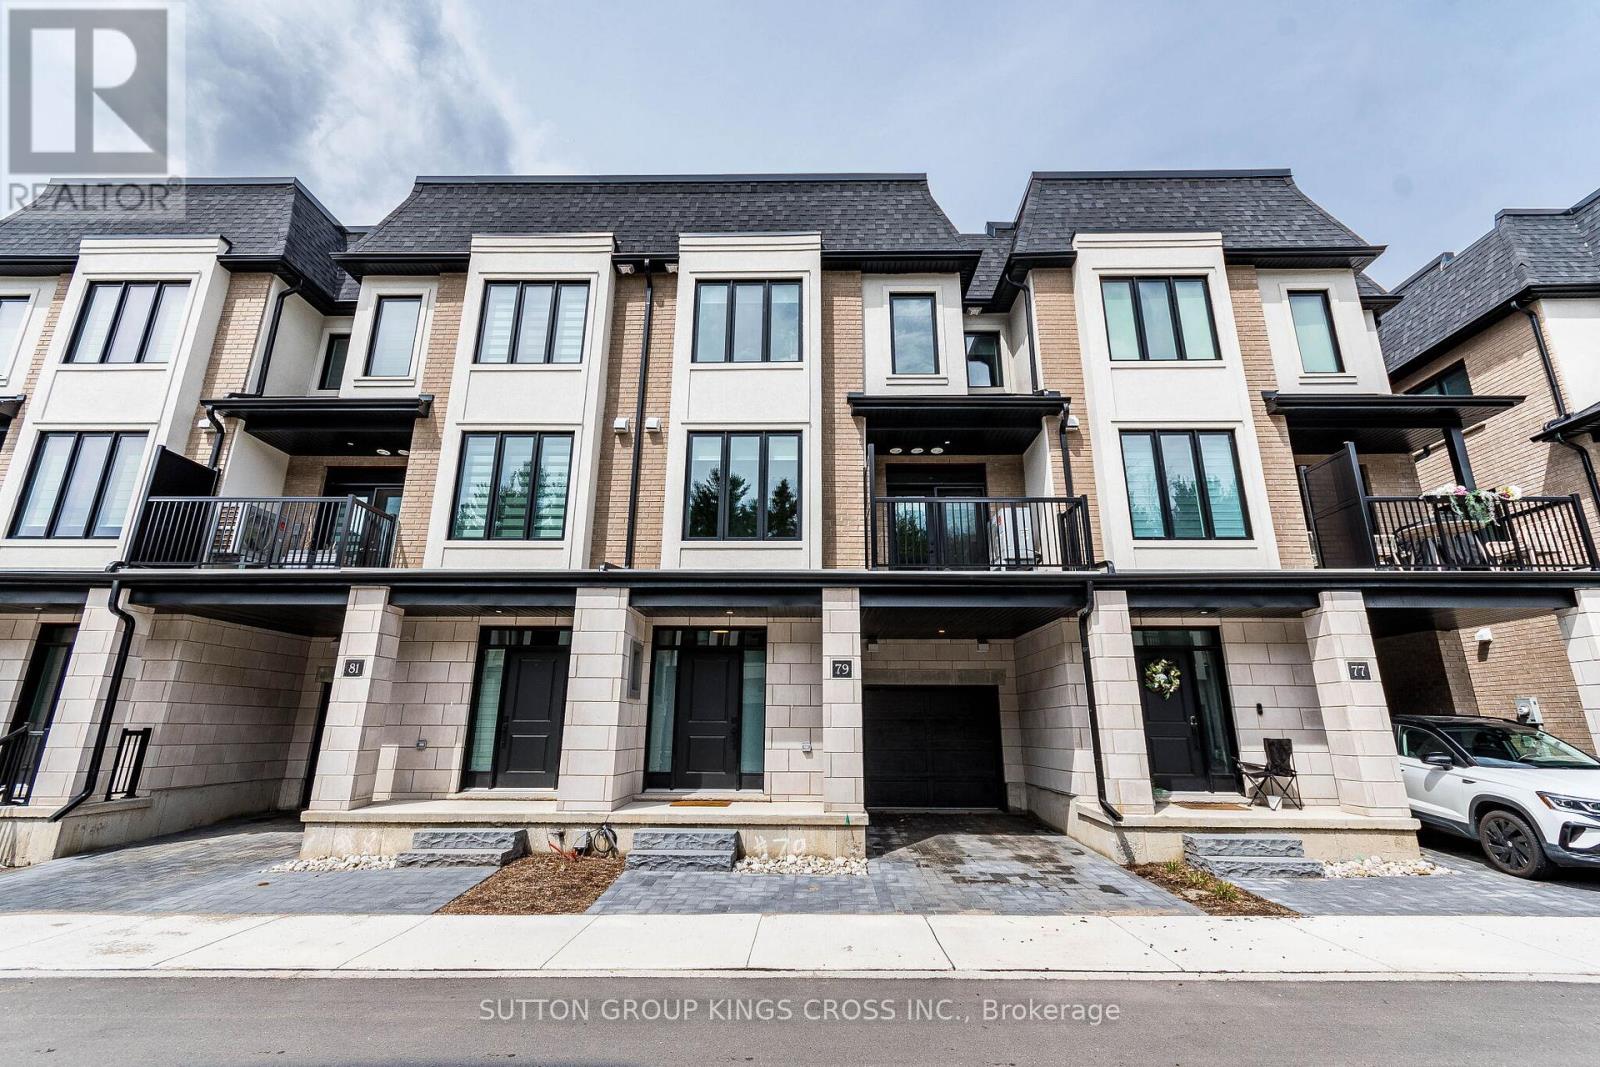
Welcome to the Alison Reverse-where modern design meets everyday comfort and convenience. Built by the reputable Carey Homes, this brand-new back-to-back townhouse offers thoughtfully designed living spaces and high-quality finishes throughout. Featuring over $20,000 in premium upgrades, including an upgraded refrigerator, this home delivers exceptional value and style. Ideally located at 143 Elgin St N in Cambridge, this home provides easy access to local amenities, schools, parks, and vibrant community hubs-perfect for busy professionals and growing families alike. Step inside to a versatile main-floor den, ideal for a home office or flexible living space. The second level features a bright, open-concept layout that seamlessly connects the kitchen, dining, and living areas-perfect for entertaining or relaxing with family. The modern kitchen is equipped with a large island breakfast bar, double-basin sink, built-in microwave with stove, quartz countertops, sleek cabinetry, and an upgraded refrigerator. A convenient 2-piece powder room and stacked laundry complete this level. Upstairs, the third floor offers three spacious bedrooms, including a serene primary retreat with a stylish 3-piece ensuite. A separate 4-piece bathroom provides added comfort for family and guests. Enjoy contemporary finishes throughout, enhanced by over $20,000 in carefully selected builder upgrades. Complete with six included appliances, this home is thoughtfully designed to suit your lifestyle. Experience the perfect blend of urban convenience and suburban charm in the desirable Vineyards Community-where everything you need is just moments from your doorstep. (id:15069)
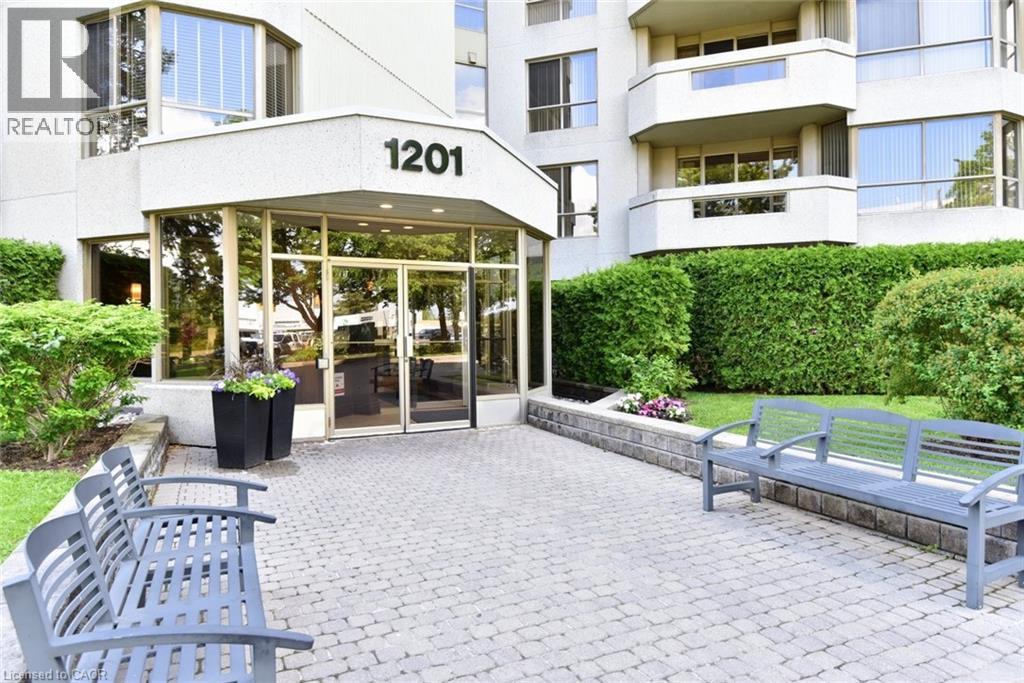
Experience a luxury lifestyle at an affordable value in this updated 1,330 sq ft corner suite with green views from every window. Designed with downsizers in mind, this bright 2-bedroom, 2-bath condo features hardwood floors throughout and a smart layout that feels like a bungalow. The large open-concept living and dining room offers ample wall space for flexible furniture placement, ideal for hosting family dinners or casual evenings. The large primary retreat offers a walk-in closet with custom built-ins and a 3-piece ensuite with a walk-in shower and sliding doors, leading to a versatile den, ideal as a home office, sunroom, or reading room. The stylish, efficient kitchen features granite countertops, ample cabinetry, and stainless steel appliances (all under 5 years old), making it perfect for those who enjoy cooking and entertaining. A second 3-piece bath with ensuite privileges and built-in cabinetry adds extra storage. The in-suite laundry room provides additional space for supplies. As a corner unit, the suite is filled with natural light and treed views, & private patio accommodates outdoor furniture for morning coffee or evening relaxing. Condo fees include heat, hydro, water, internet, creating a truly lock-and-leave lifestyle and simplifying monthly budgeting. Two parking spaces, a locker and a traffic light at the entrance add day-to-day convenience. The location delivers an exceptional urban lifestyle: just steps to JB Hospital, Spencer Smith Park and the waterfront, with walking and bike trails at your doorstep. Downtown Burlington’s shops, cafés and restaurants are all within easy reach. Resort-style amenities complete the package: saltwater pool with lounge area, BBQ area with plenty of seating, tennis court, party room, gym, sauna, car wash bay and a cozy library. An ideal opportunity for downsizers seeking space, comfort and amenities at an accessible price point. Showings by appointment only. Listing salesperson is related to the seller. (id:15069)
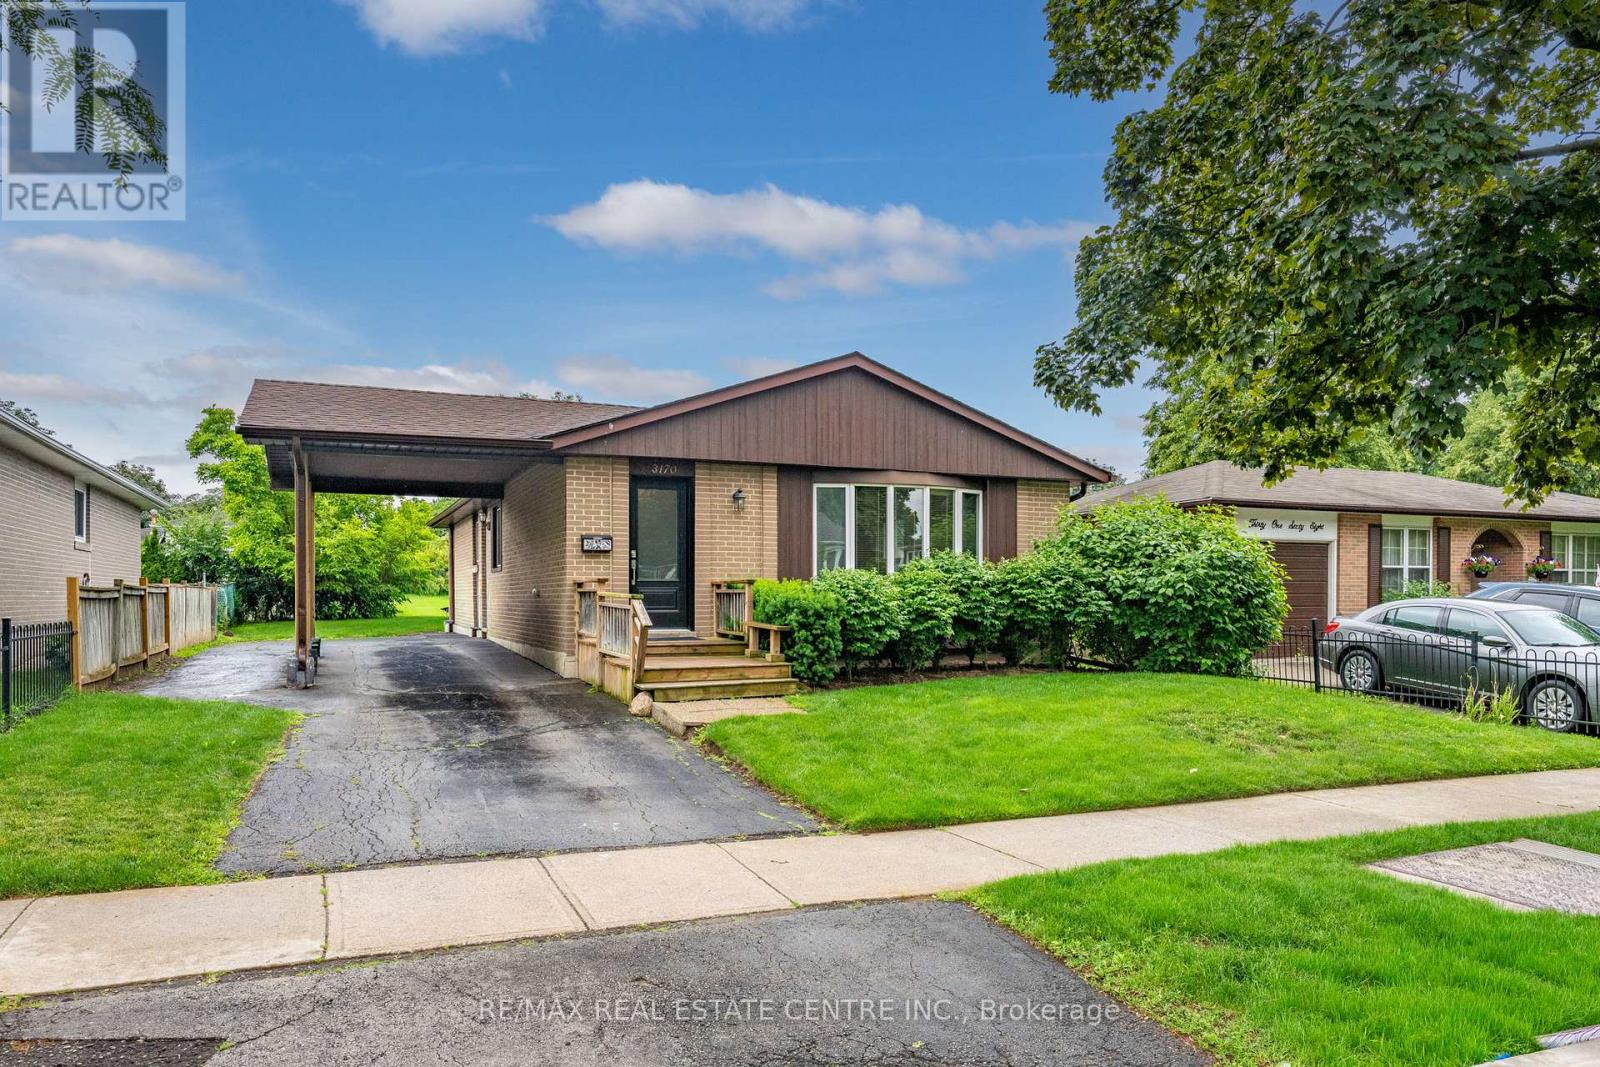
Welcome to 3170 Palmer Drive, nestled in the heart of Burlington's highly sought-after Palmer neighbourhood-one of the city's most family-friendly and convenient communities. Lovingly maintained by its original owner, this exceptional home showcases true pride of ownership throughout. A new front door welcomes you into a bright foyer featuring mirrored closet doors and abundant natural light. The spacious living room is highlighted by a beautiful bow window, creating a warm and inviting atmosphere, while the open-concept formal dining room is ideal for entertaining family and friends. The custom-designed kitchen offers stunning cabinetry, a large pull-out pantry, ample storage, a stone backsplash, double sink with garburator, pot lighting, and a walkout to the private backyard. Premium appliances include a JennAir downdraft cooktop, built-in microwave/range hood, refrigerator, and built-in dishwasher. The main level features three generously sized bedrooms. The spacious primary bedroom is enhanced with a mirrored accent wall and mirrored closet doors, creating a bright, airy feel. The second bedroom is equally spacious, while the third bedroom provides flexibility for family, guests, or a home office. An updated 4-piece bathroom completes the main floor. The finished lower level offers an oversized recreation room with pot lights, wall sconces, custom built-in shelving, and charming brick accents-perfect for relaxing or entertaining. A convenient 5-pc bath features a luxurious Jacuzzi soaker tub. A large storage area and separate laundry rm complete this level. Step outside to enjoy the exceptionally private backyard, beautifully landscaped with mature trees, shrubs, and perennial gardens, creating a peaceful outdoor retreat. Ideally located close to parks, excellent schools, shopping, dining, and offering easy commuter access to major highways, this is an outstanding opportunity to own a lovingly cared-for home in one of Burlington's most desirable neighbourhoods. (id:15069)
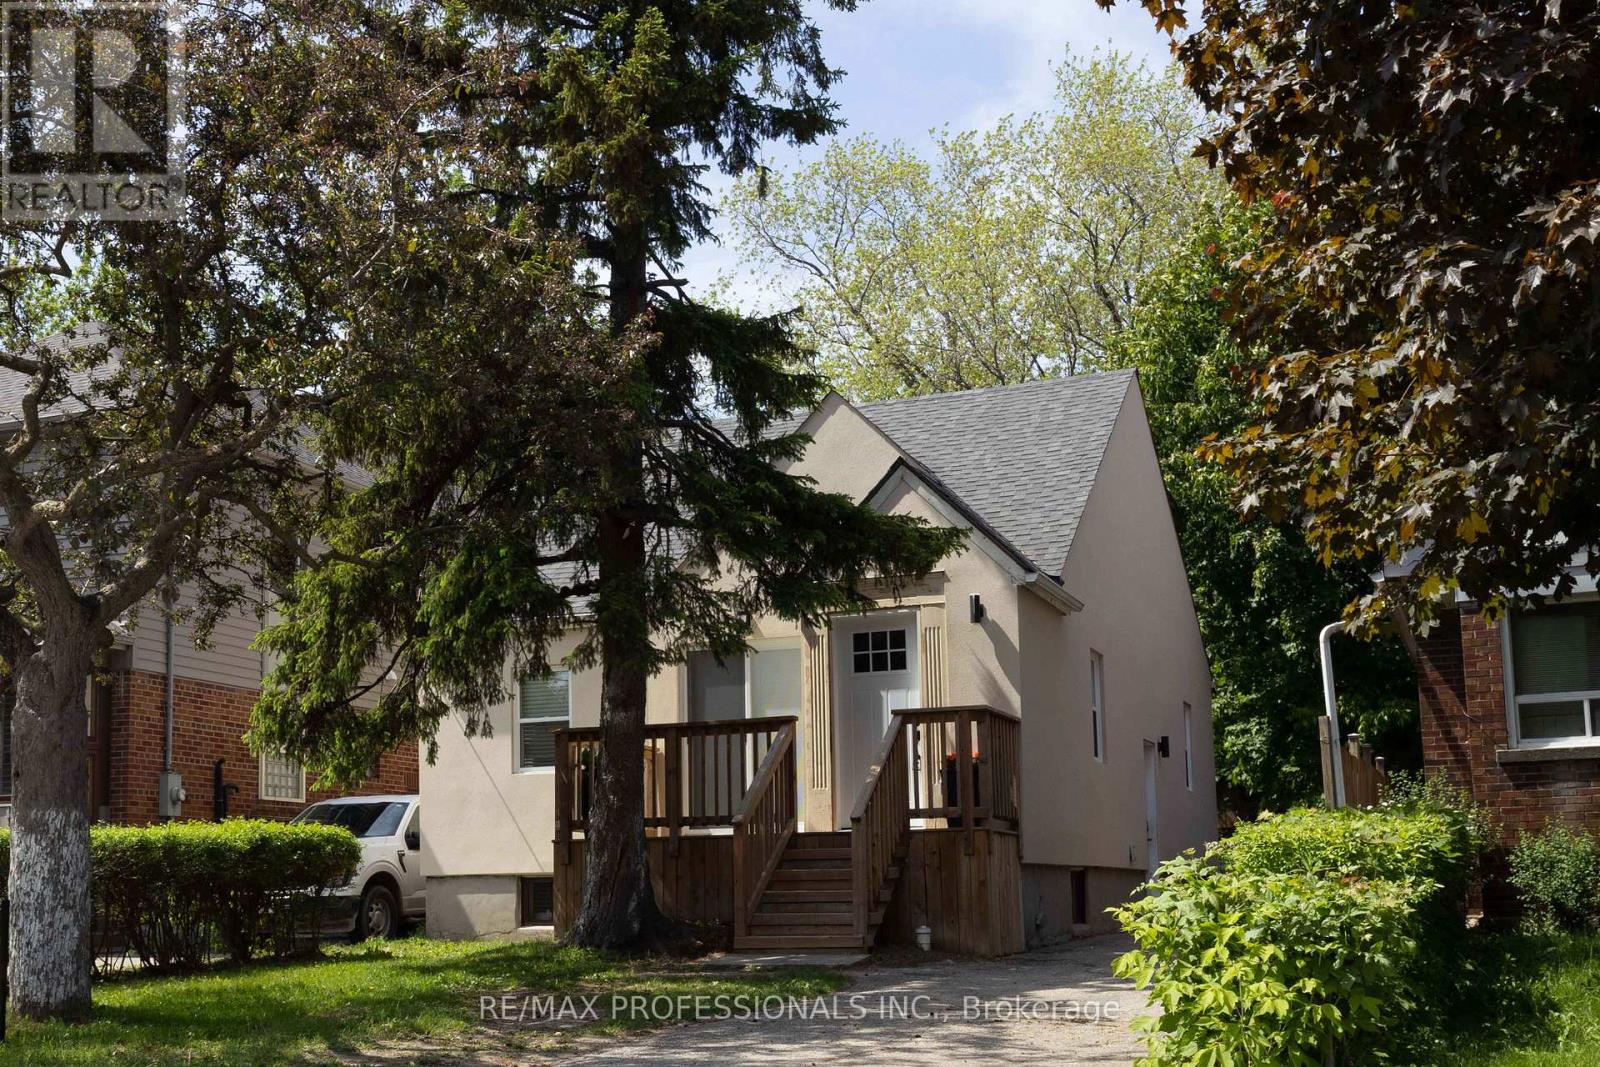
Maximized Mimico Property | 4+2 beds | 7 baths | 2 Kitchens | Finished Basement with Side Entrance | 1543 sf + 920 sf | Private Driveway | 35' x 125' lot | Invest or Live-in | Practical & Efficient Multi-Bedroom Layout | Offering a highly functional layout ideal for large or multi-generational families, this detached home features a rare and efficient floorplan where every bedroom has its own dedicated ensuite bathroom! Nestled behind a mature canopy of trees that offers an inviting sense of privacy, this updated property blends modern style with cozy, low-maintenance living. A spacious, natural wood deck welcomes you at the entrance, creating the perfect spot for morning coffee. Complete with a long private driveway offering ample parking and framed by lush, established hedges, this home delivers exceptional curb appeal from the moment you pull up. Inside, the main floor features an open-concept living/dining area, a freshly updated kitchen (2026), two bedrooms, and three bathrooms. The upper level offers two additional bedrooms, both with private ensuite baths, alongside a large, separate space perfect for a laundry room, home office, or extra storage. The fully finished basement adds great extra living space, complete with a separate side entrance and a second functional kitchen featuring stainless steel appliances and stone countertops. Enjoy peace of mind with extensive practical updates, including a new roof (2026), furnace and central AC (2022), tankless hot water heater (2022), and bright pot-lights throughout. Located right in the heart of highly desirable Mimico! Enjoy an incredible neighborhood lifestyle just minutes away from the GO Station, local parks, schools, popular shops, amazing eateries, and legendary local favorites like San Remo Bakery. (id:15069)