
3170 Palmer Drive Burlington, Ontario L7M 1L4

3 Bedroom
2 Bathroom
1,100 - 1,500 sqft
Bungalow
Central Air Conditioning
Forced Air
$849,000
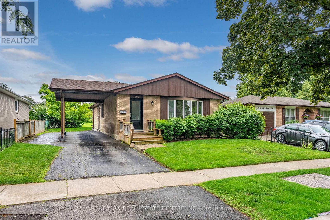
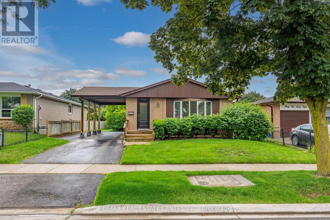
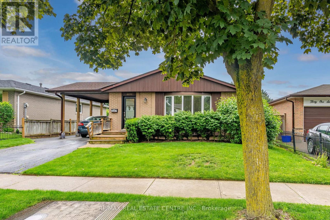
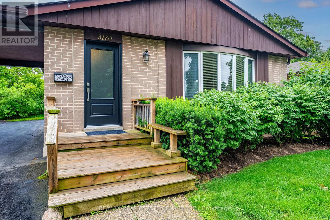
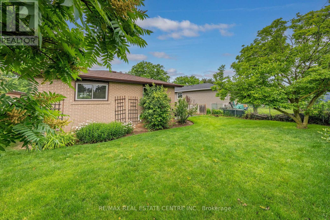
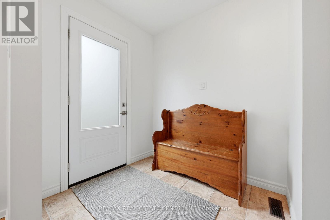
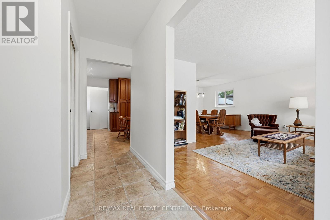
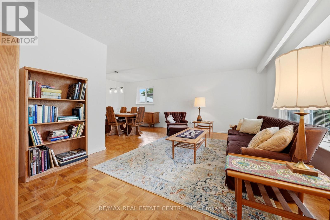
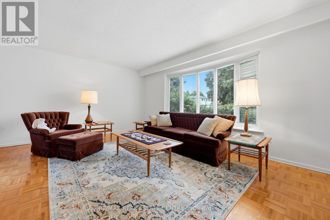
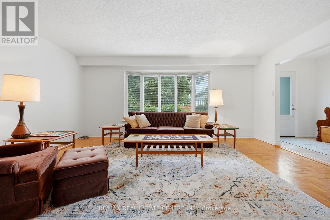
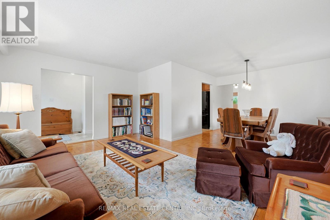
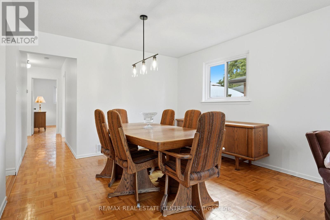
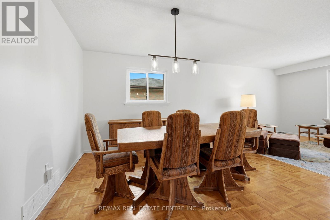
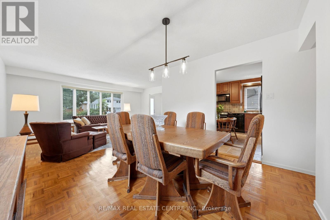
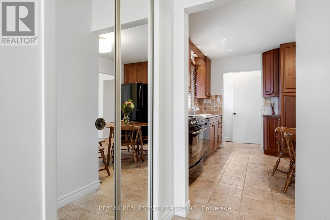
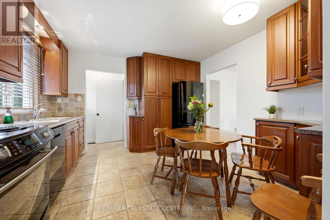
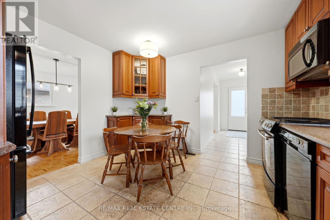
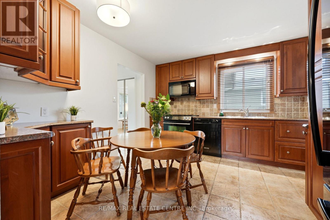
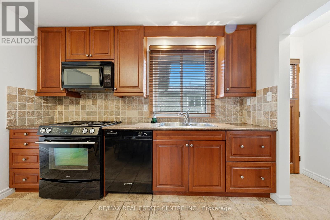
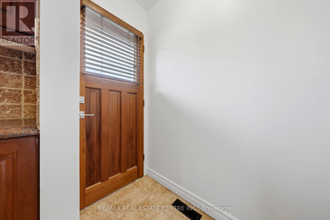
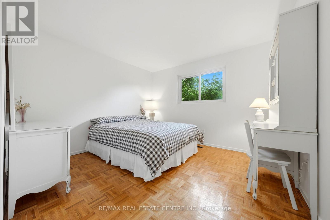
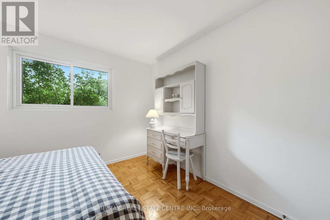
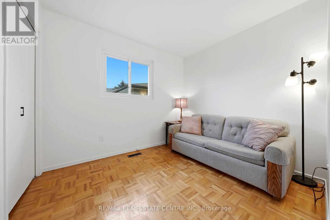
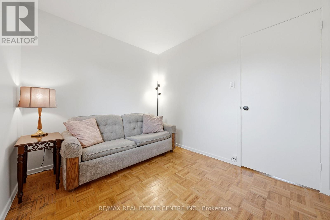
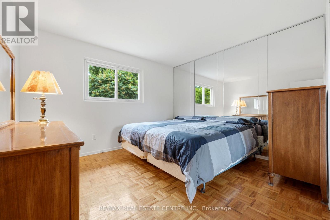
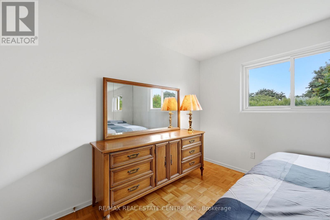
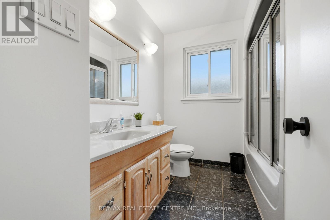
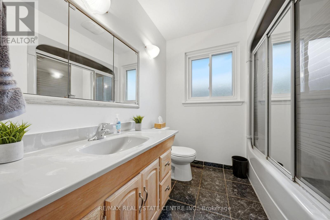
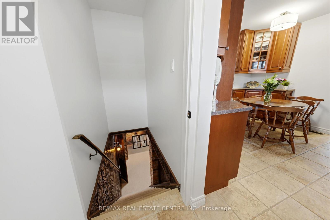
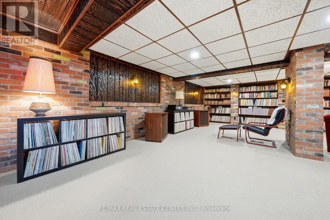
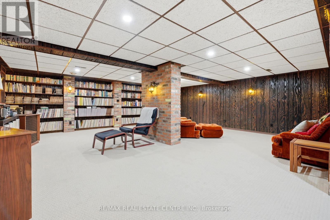
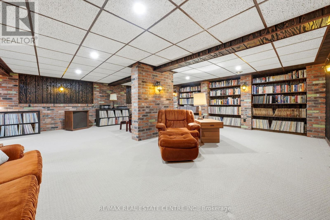
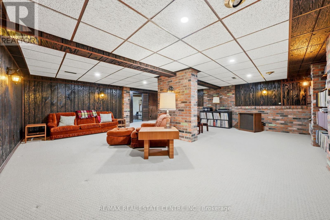
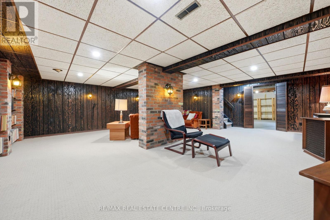
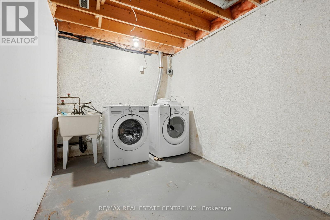
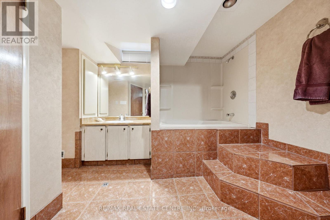
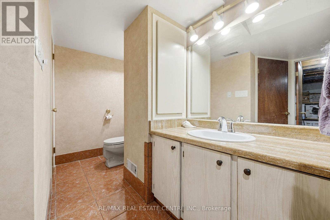
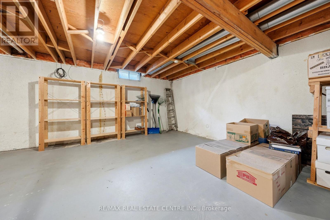
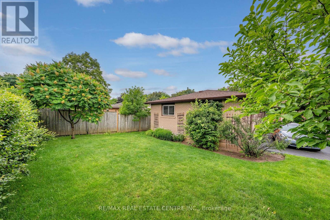
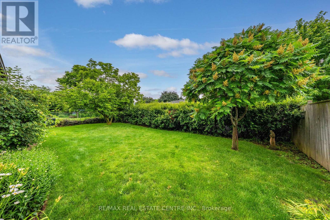
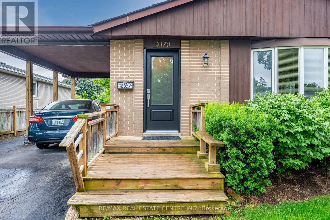
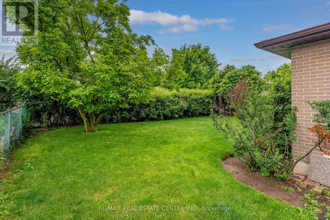
Welcome to 3170 Palmer Drive, nestled in the heart of Burlington's highly sought-after Palmer neighbourhood-one of the city's most family-friendly and convenient communities. Lovingly maintained by its original owner, this exceptional home showcases true pride of ownership throughout. A new front door welcomes you into a bright foyer featuring mirrored closet doors and abundant natural light. The spacious living room is highlighted by a beautiful bow window, creating a warm and inviting atmosphere, while the open-concept formal dining room is ideal for entertaining family and friends. The custom-designed kitchen offers stunning cabinetry, a large pull-out pantry, ample storage, a stone backsplash, double sink with garburator, pot lighting, and a walkout to the private backyard. Premium appliances include a JennAir downdraft cooktop, built-in microwave/range hood, refrigerator, and built-in dishwasher. The main level features three generously sized bedrooms. The spacious primary bedroom is enhanced with a mirrored accent wall and mirrored closet doors, creating a bright, airy feel. The second bedroom is equally spacious, while the third bedroom provides flexibility for family, guests, or a home office. An updated 4-piece bathroom completes the main floor. The finished lower level offers an oversized recreation room with pot lights, wall sconces, custom built-in shelving, and charming brick accents-perfect for relaxing or entertaining. A convenient 5-pc bath features a luxurious Jacuzzi soaker tub. A large storage area and separate laundry rm complete this level. Step outside to enjoy the exceptionally private backyard, beautifully landscaped with mature trees, shrubs, and perennial gardens, creating a peaceful outdoor retreat. Ideally located close to parks, excellent schools, shopping, dining, and offering easy commuter access to major highways, this is an outstanding opportunity to own a lovingly cared-for home in one of Burlington's most desirable neighbourhoods. (id:15069)
Property Details
| MLS® Number | W13514394 |
| Property Type | Single Family |
| Neigbourhood | Palmer |
| Community Name | Palmer |
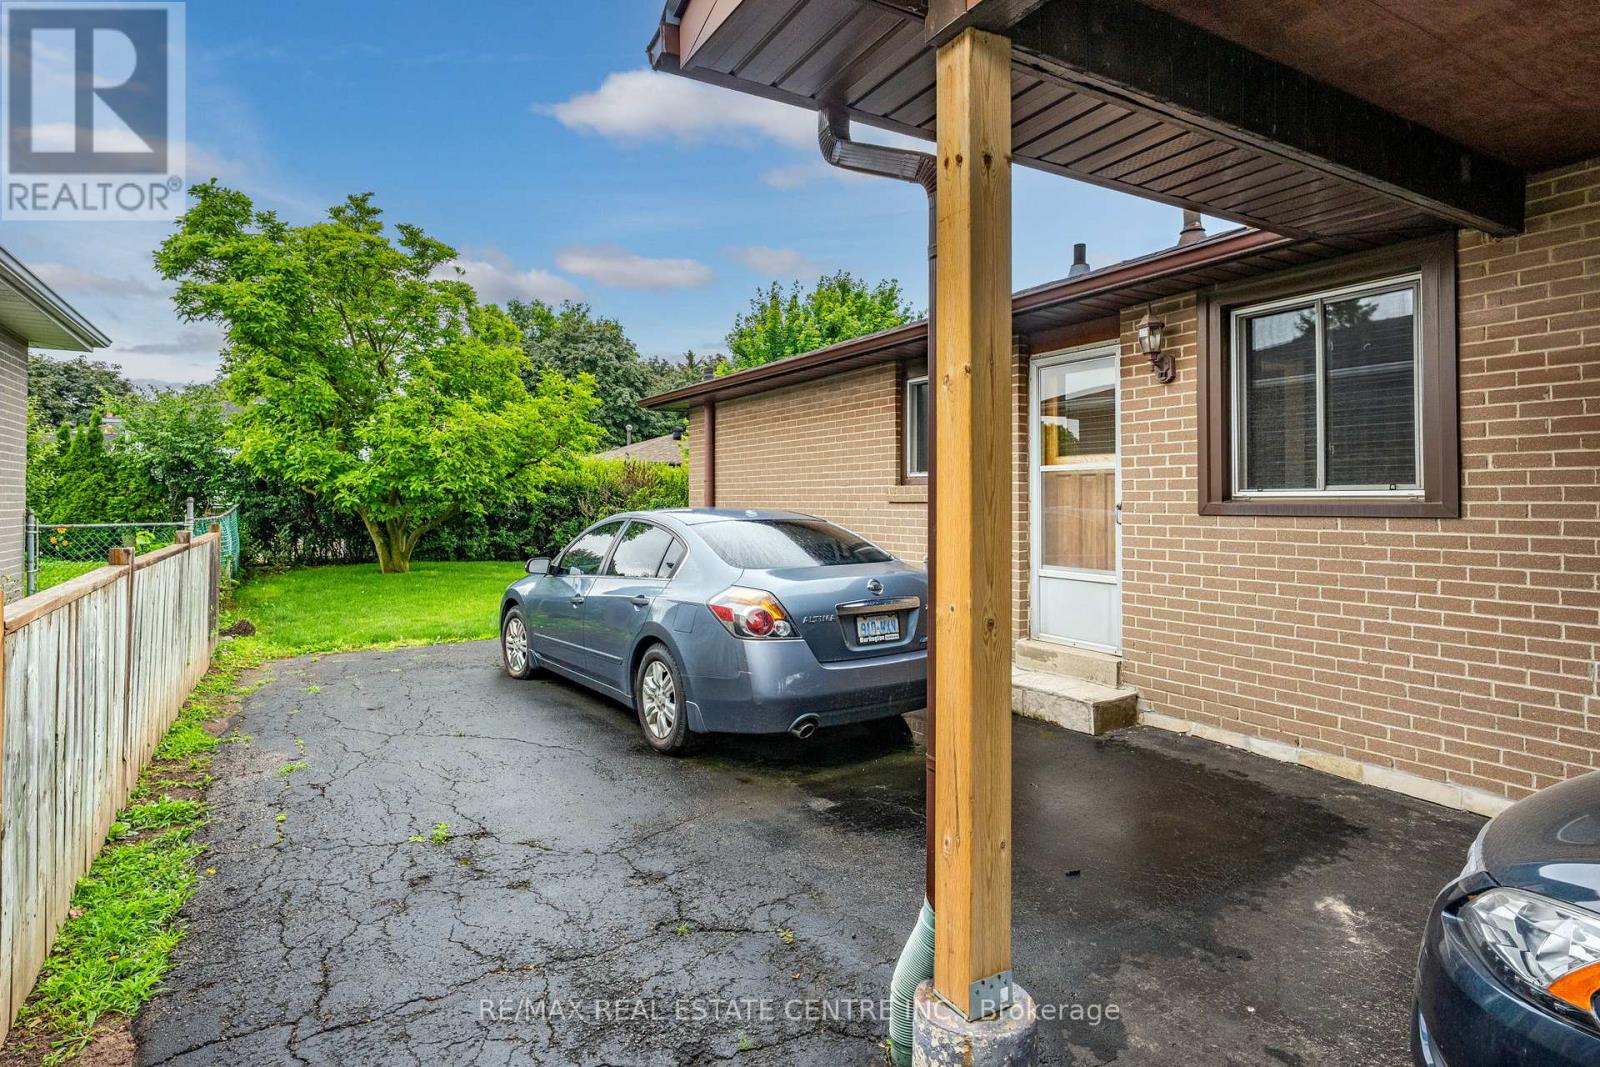
| Parking Space Total | 3 |
Building
| Bathroom Total | 2 |
| Bedrooms Above Ground | 3 |
| Bedrooms Total | 3 |
| Appliances | Garburator, Water Heater, Dishwasher, Dryer, Stove, Washer, Refrigerator |
| Architectural Style | Bungalow |
| Basement Development | Partially Finished |
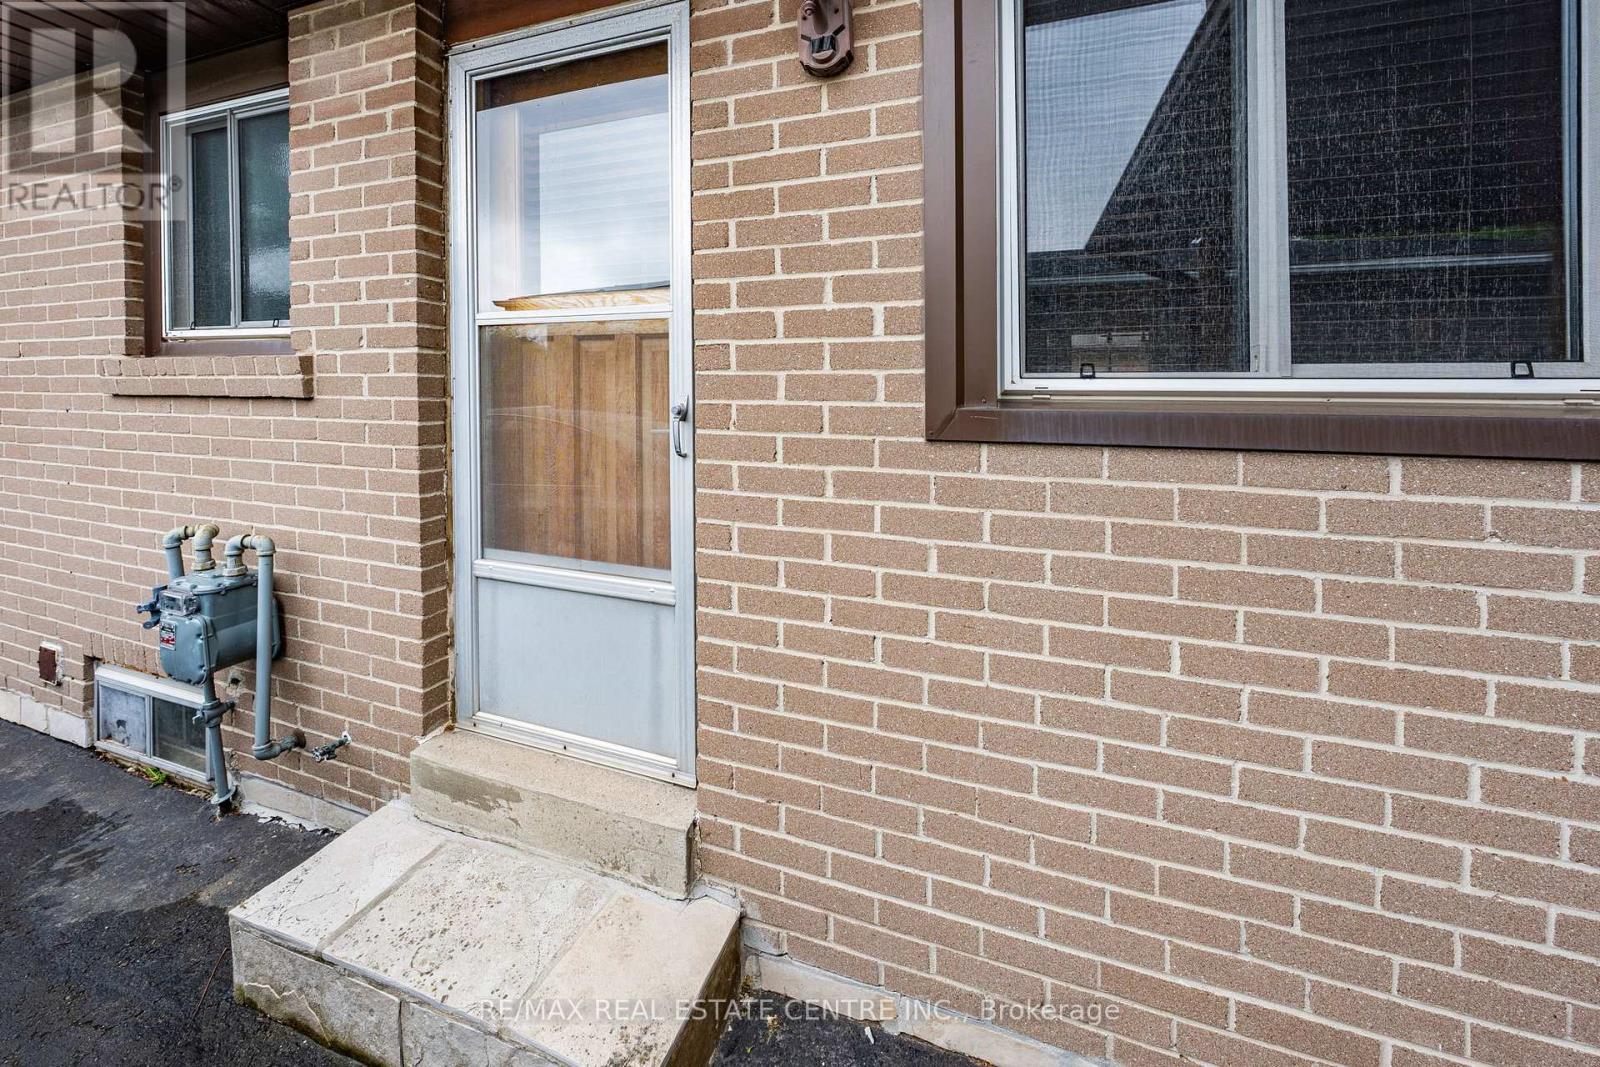
| Basement Features | Separate Entrance |
| Basement Type | N/a, N/a (partially Finished) |
| Construction Style Attachment | Detached |
| Cooling Type | Central Air Conditioning |
| Exterior Finish | Brick |
| Flooring Type | Parquet |
| Foundation Type | Concrete |
| Heating Fuel | Natural Gas |
| Heating Type | Forced Air |
| Stories Total | 1 |
| Size Interior | 1,100 - 1,500 Sqft |
| Type | House |
| Utility Water | Municipal Water |
Parking
| Carport | |
| No Garage |
Land
| Acreage | No |
| Sewer | Sanitary Sewer |
| Size Depth | 100 Ft |
| Size Frontage | 50 Ft ,2 In |
| Size Irregular | 50.2 X 100 Ft |
| Size Total Text | 50.2 X 100 Ft |
Rooms
| Level | Type | Length | Width | Dimensions |
|---|---|---|---|---|
| Basement | Recreational, Games Room | 7.01 m | 6.54 m | 7.01 m x 6.54 m |
| Basement | Other | 5.78 m | 4.63 m | 5.78 m x 4.63 m |
| Main Level | Kitchen | 3.63 m | 3.41 m | 3.63 m x 3.41 m |
| Main Level | Living Room | 5.42 m | 3.66 m | 5.42 m x 3.66 m |
| Main Level | Dining Room | 3.54 m | 3.1 m | 3.54 m x 3.1 m |
| Main Level | Primary Bedroom | 3.59 m | 3.34 m | 3.59 m x 3.34 m |
| Main Level | Bedroom 2 | 3.59 m | 3.34 m | 3.59 m x 3.34 m |
| Main Level | Bedroom 3 | 2.98 m | 2.5 m | 2.98 m x 2.5 m |
https://www.realtor.ca/real-estate/29980391/3170-palmer-drive-burlington-palmer-palmer
Contact Us
Contact us for more information

This REALTOR.ca listing content is owned and licensed by REALTOR® members of The Canadian Real Estate Association
The trademarks REALTOR®, REALTORS®, and the REALTOR® logo are controlled by The Canadian Real Estate Association (CREA) and identify real estate professionals who are members of CREA. The trademarks MLS®, Multiple Listing Service® and the associated logos are owned by The Canadian Real Estate Association (CREA) and identify the quality of services provided by real estate professionals who are members of CREA. The trademark DDF® is owned by The Canadian Real Estate Association (CREA) and identifies CREA's Data Distribution Facility (DDF®)
July 02 2026 06:50:57
Toronto Regional Real Estate Board
RE/MAX Real Estate Centre Inc.