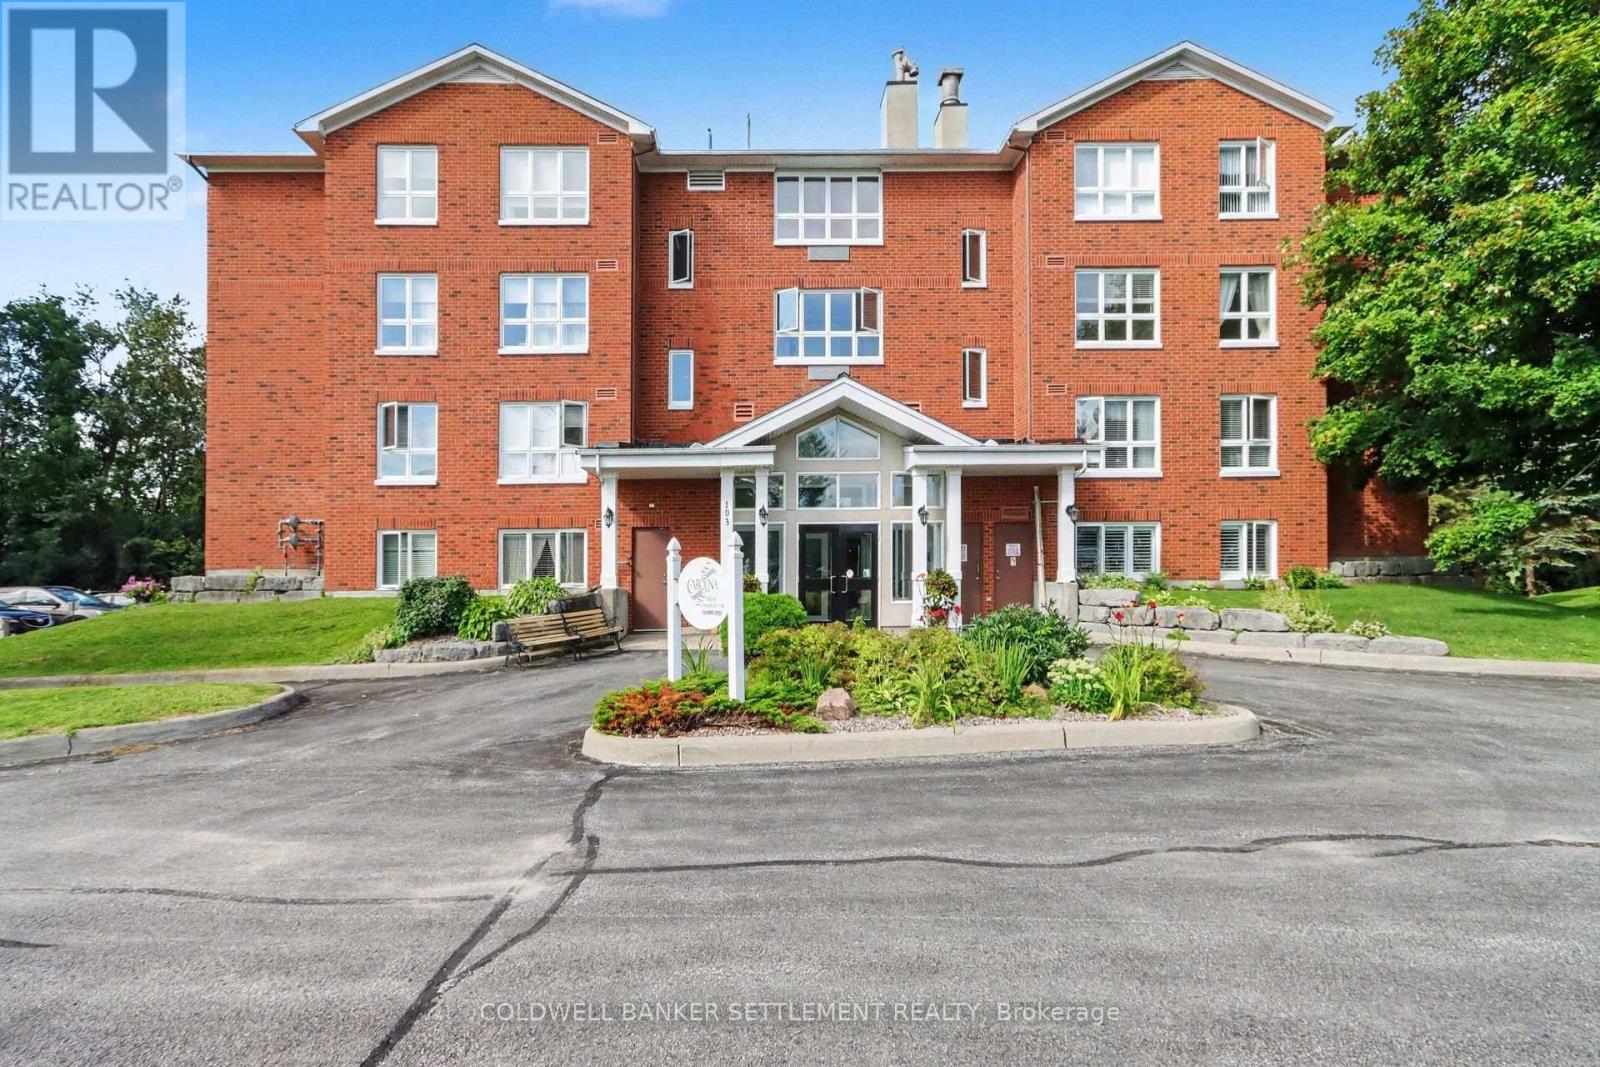
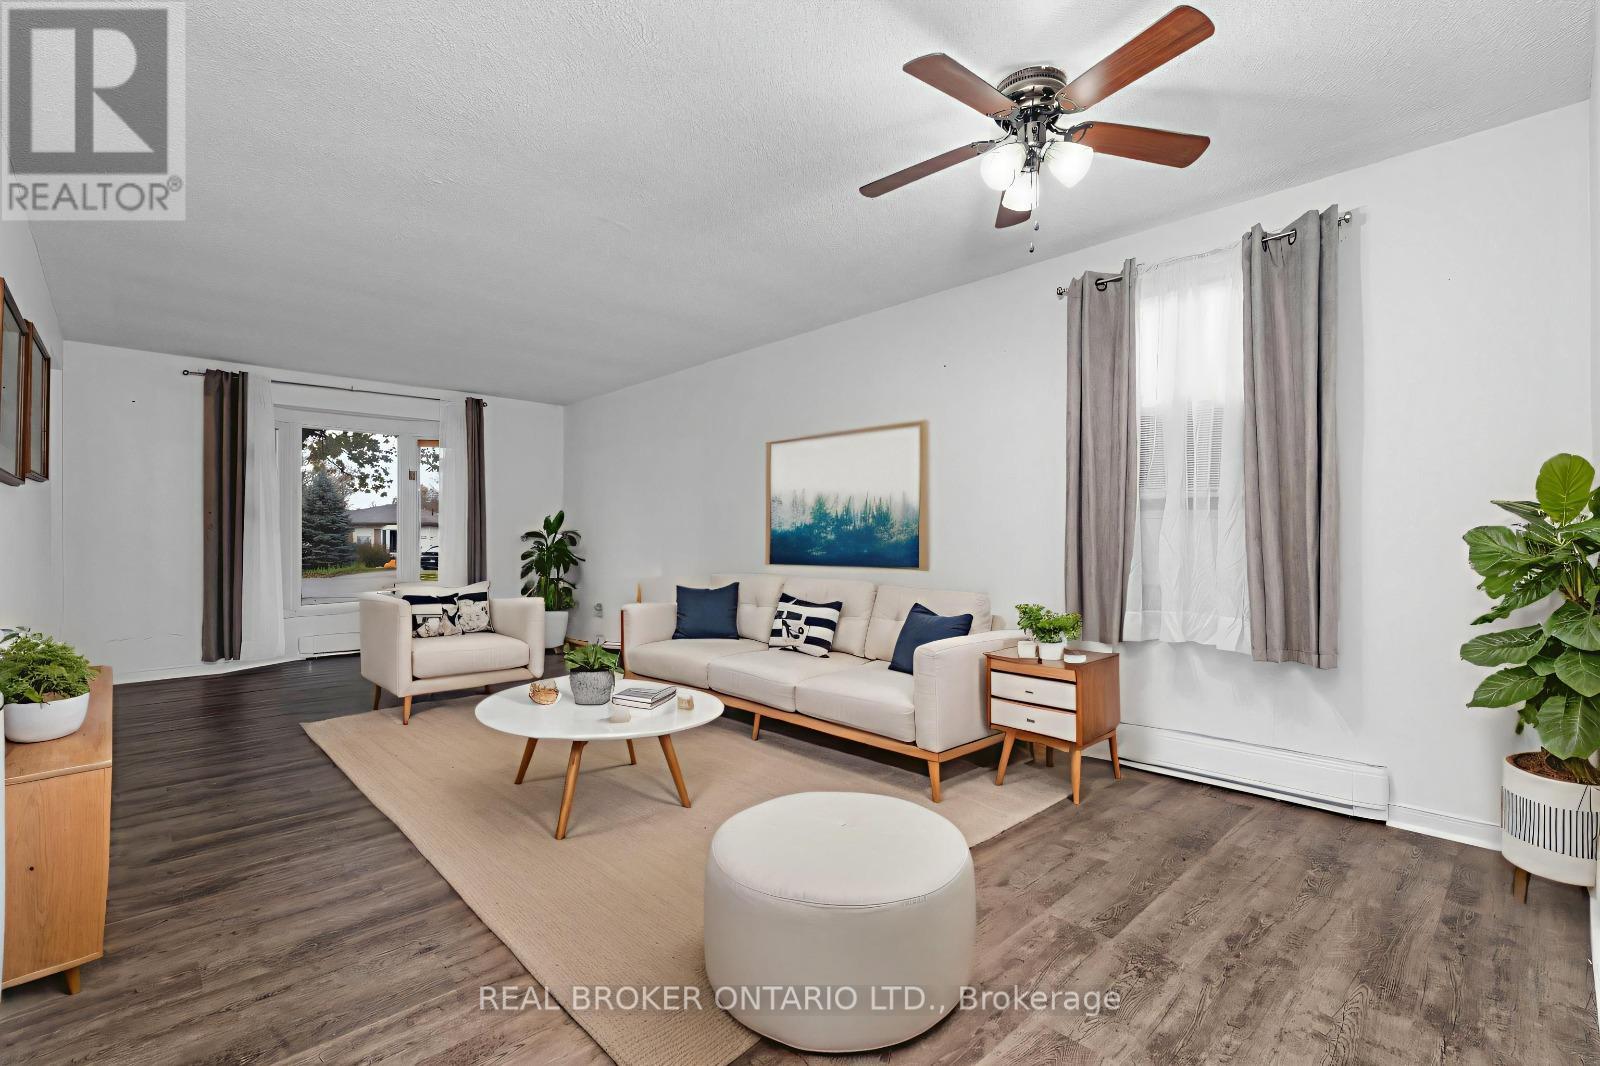
The "Morris" model named after William Morris, one of Perth's founding general merchants, offers gorgeous views of the Tay River. This quiet building, Carolina Court, is located a few blocks from downtown heritage Perth. Features of this condo include 2 good sized bedrooms, each with excellent closet space and there is a full updated ensuite bath with tiled & glass shower and a 2 piece powder room located just off your main foyer. This corner unit is bright with large windows, neutral decor, ceramic tile at front foyer, tile floor in the baths, & laminate in living/dining and one bedroom. The storage room accommodates the hot water tank and stackable washer & dryer. Efficient natural gas forced air furnace & central air . There is a large opening with pass over counter from kitchen to spacious dining area. Sit back and relax on your own private balcony & enjoy your morning coffee or an evening beverage! A lovely covered gazebo & barbeque area at the river's edge, is available for use by the residents. Furnished lounge with corner gas fireplace & kitchenette, where weekly activities take place if you choose to participate and the hobby room are available for residents & their visitors. 5 appliances included. Taxes $3192.82, Condo fees $496.10/month, water included in condo fees. Some interior photos have been virtually staged. Immediate possession. 103 North Street, Unit 301, Carolina Court. (id:15069)
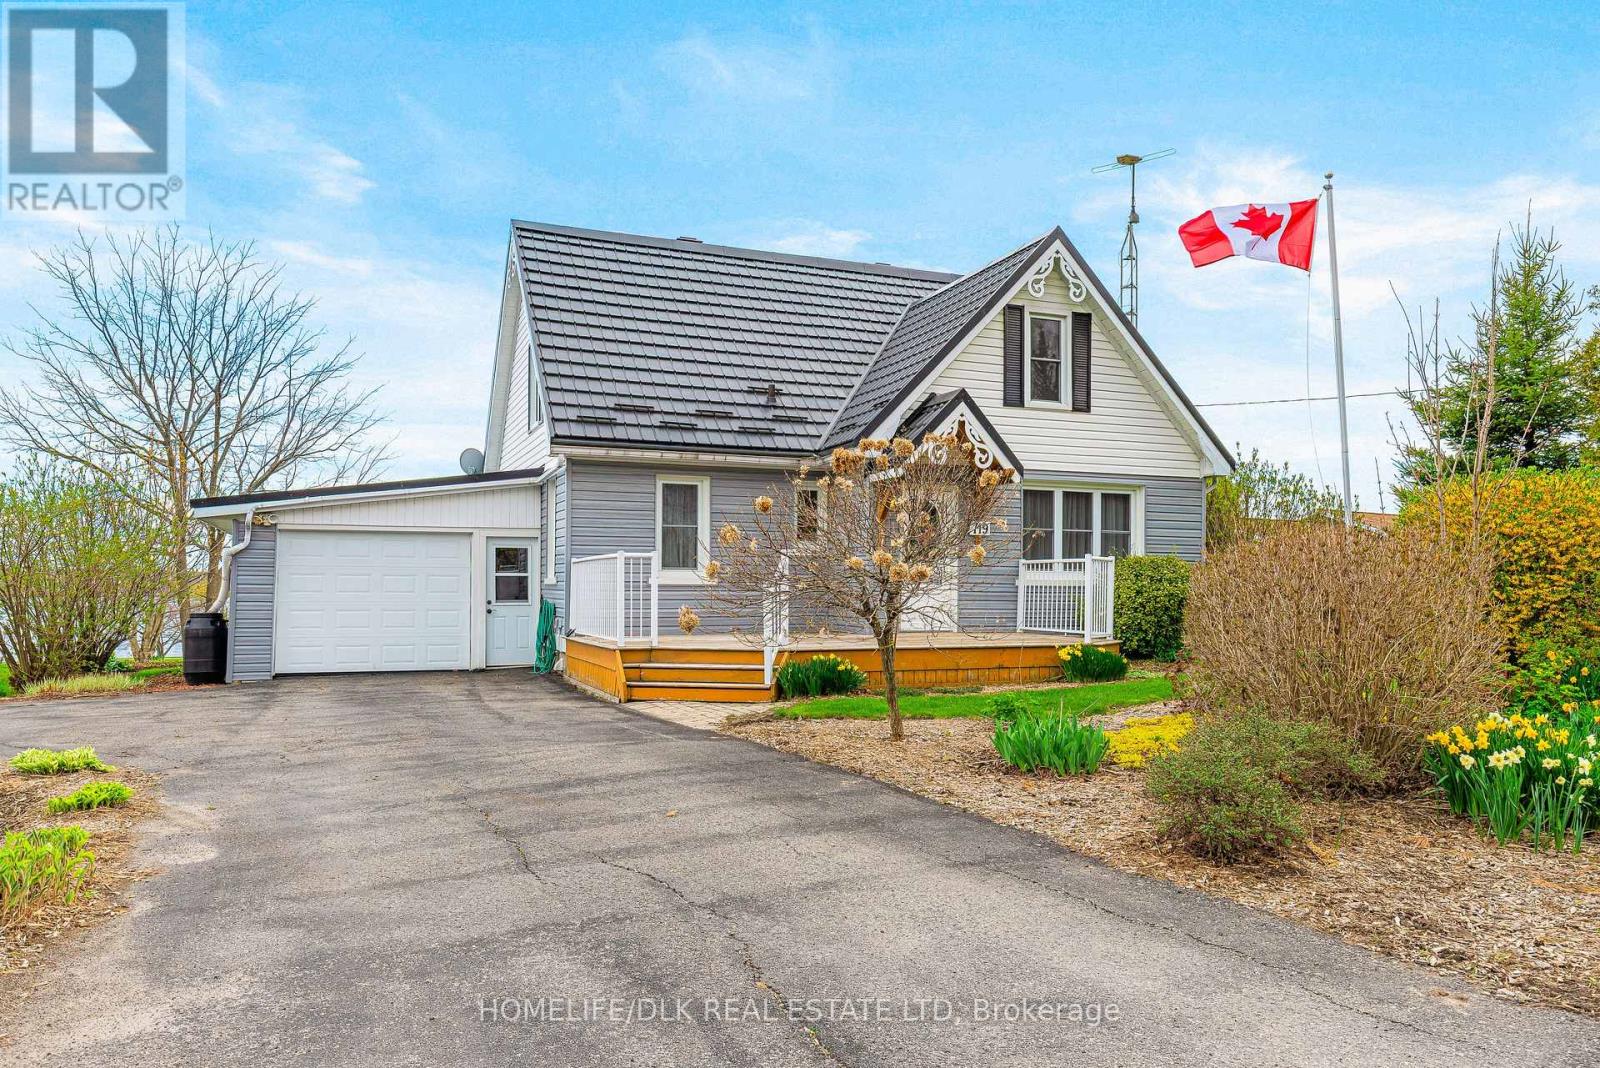
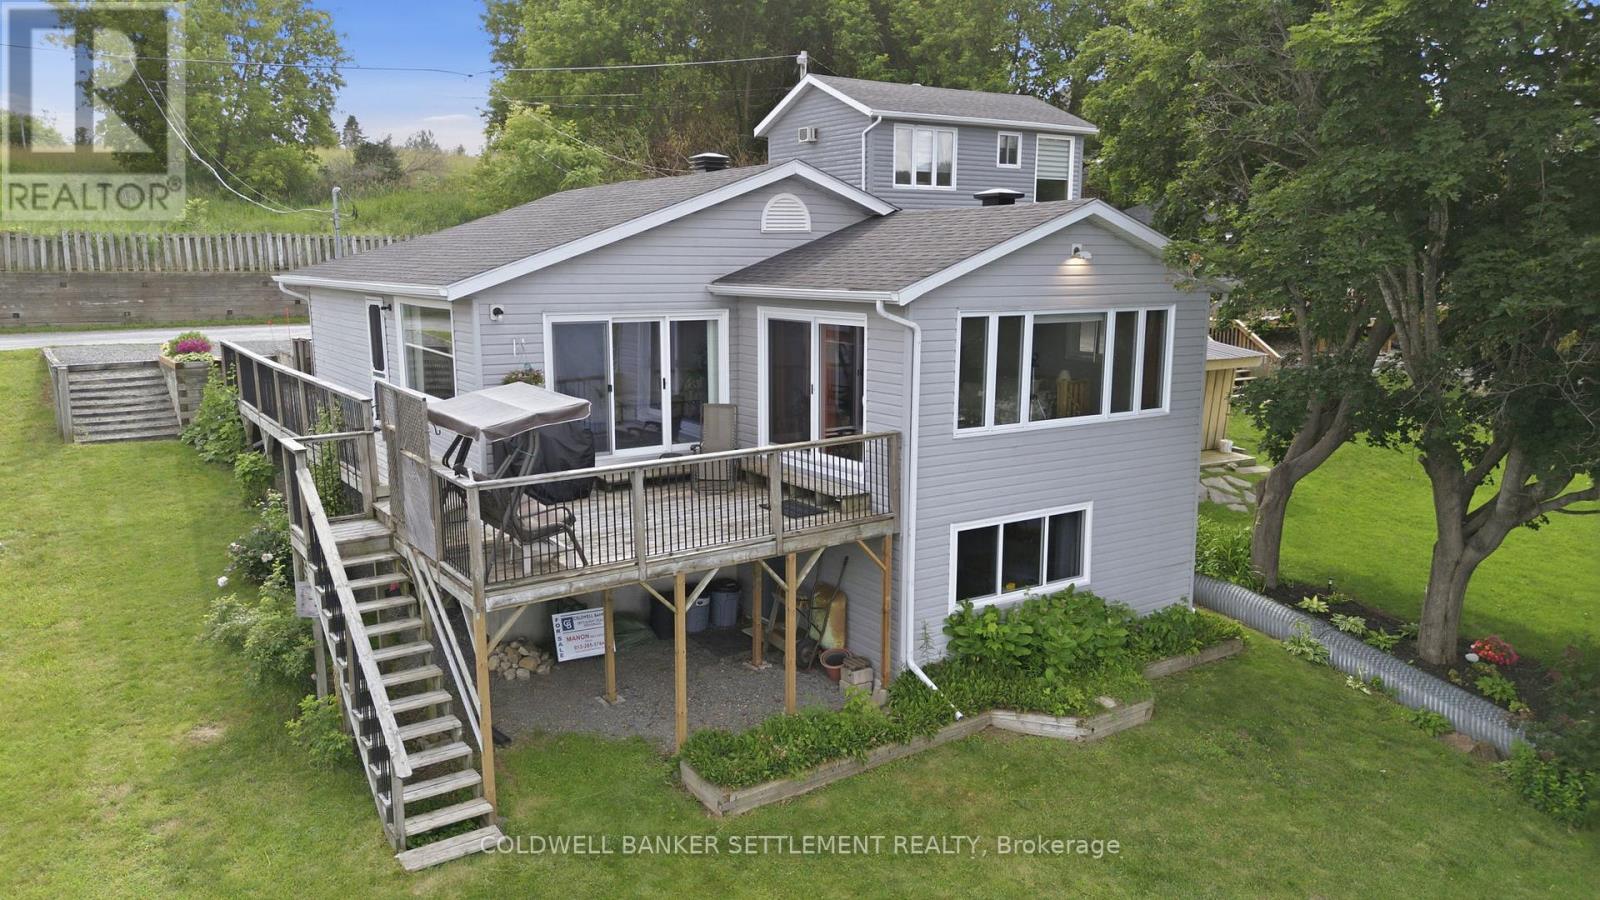
Perfectly positioned in the charming waterfront community of Cardinal, this gem offers breathtaking panoramic views of the mighty St. Lawrence River that truly will not disappoint. Set on an elevated lot overlooking the Galop Canal with access to the St. Lawrence River, this unique 1.5-storey home offers the ultimate blend of waterfront lifestyle, comfort, and convenience. A dock may be permitted on the property, allowing you to fully embrace boating, fishing, and all the beauty waterfront living has to offer. Beautifully renovated throughout and entirely carpet free, this spacious home offers approximately 1,868 sq. ft. of living space featuring 5 bedrooms and 2 full bathrooms, making it ideal for families, multi-generational living, or those seeking a peaceful retreat with room for guests. The inviting 4-season sunroom addition (2008), complete with a cozy Napoleon gas stove (2012), provides the perfect place to relax year-round while soaking in the spectacular river views. The functional main floor layout includes a convenient bedroom, 4-piece bathroom, and laundry room, offering excellent accessibility and practicality. Numerous updates provide peace of mind, including a paved driveway (2019), vinyl siding (2021, excluding garage wall), plumbing upgrades (2015), septic system (2018), gas furnace (2014), and a metal roof installed in 2020 featuring a transferable lifetime warranty. Freshly painted throughout in 2024, this move-in ready home offers virtually maintenance-free exterior living. A recent survey extending from the land to the water (2022) further enhances the value and appeal of this exceptional property. Located in a pinnacle location close to the U.S. border, Ottawa, Highway 401, and countless amenities, this is the ultimate destination property for those dreaming of waterfront living with easy access to everything. Rarely does an opportunity like this present itself - a true riverside gem waiting to be enjoyed. (id:15069)
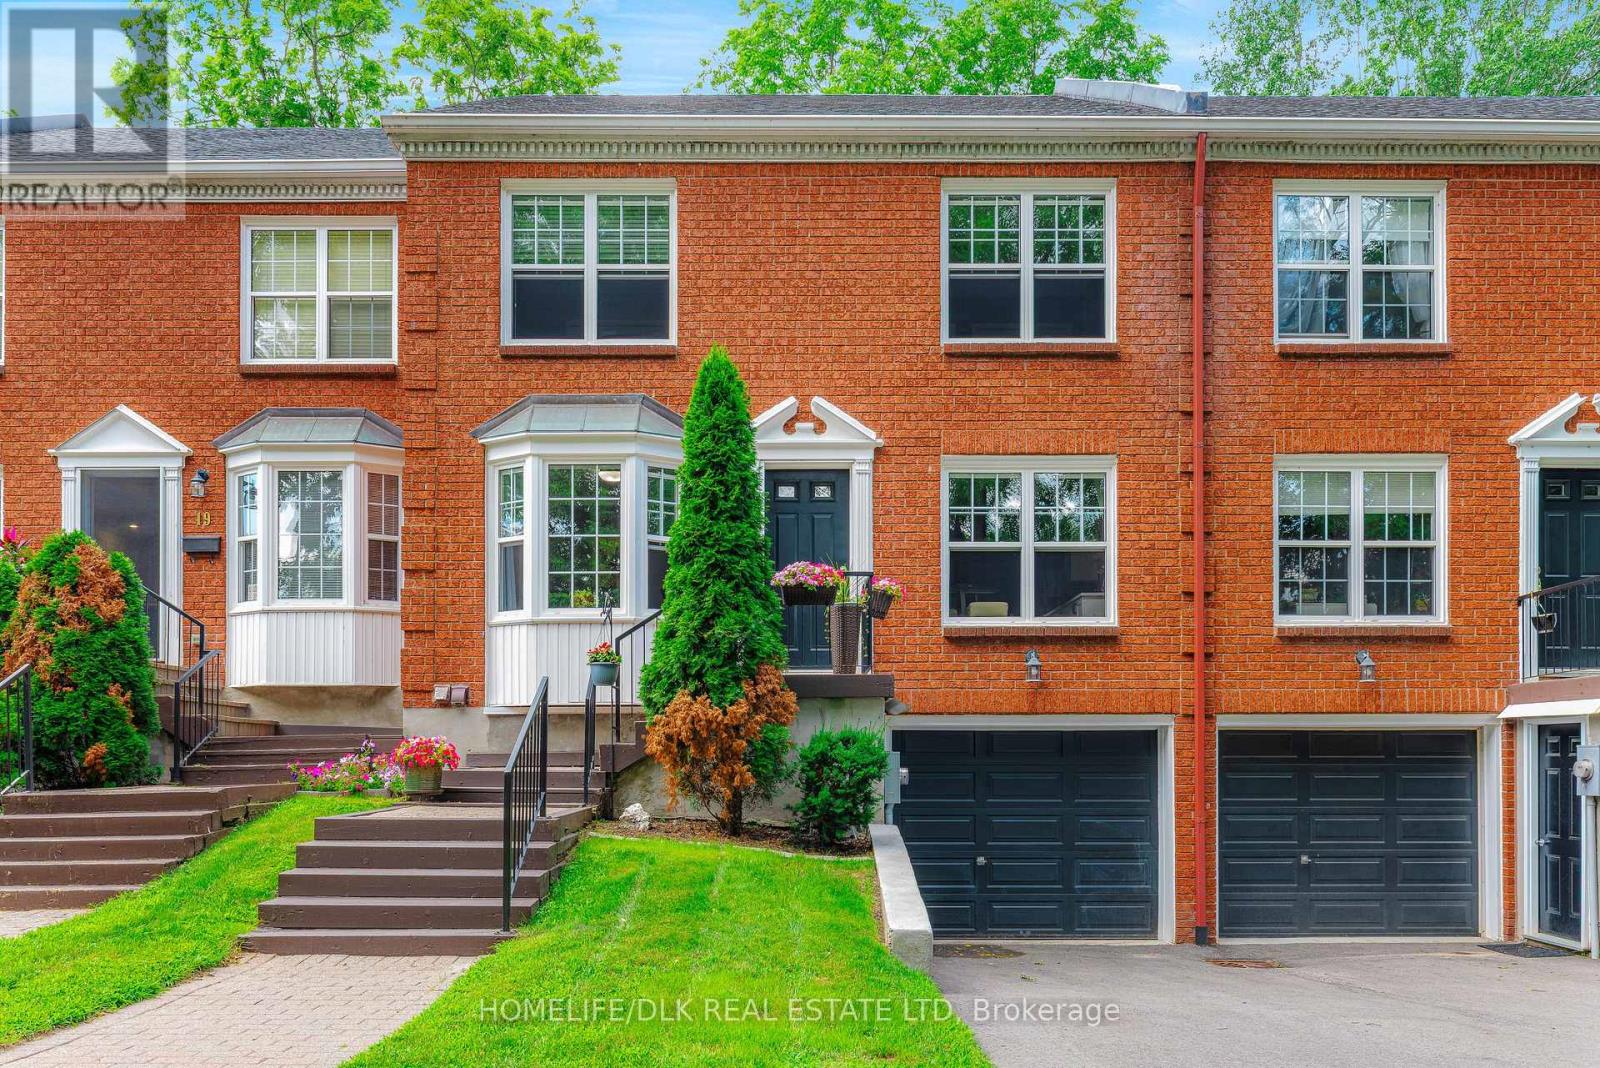
Experience carefree condominium living in one of the area's most desirable lifestyle communities. This beautifully updated three-bedroom, four-bath townhouse offers the perfect blend of modern finishes, exceptional amenities, and a scenic setting with seasonal river views. The spacious three-level home has been thoughtfully renovated with a stunning new kitchen, updated bathrooms, new flooring, and a redesigned laundry area, making it truly move-in ready. The bright main level features an inviting living room with an electric fireplace, opening onto a private balcony complete with an electric awning-an ideal spot to relax and enjoy the peaceful surroundings. A main-floor office with its own convenient two-piece ensuite provides the perfect work-from-home space or flexible guest accommodation. Upstairs, the generous primary suite features a walk-through closet leading to a beautifully appointed four-piece ensuite. Two additional bedrooms and well-designed living spaces provide comfort and flexibility for family and guests. The walk-out lower level is perfect for entertaining or unwinding, offering a spacious family room with a cozy gas fireplace and direct access to outdoor living space. Lower level also contains access to garage, laundry room, workbench/storage area. There is also a 2 piece powder room, as a bonus, it does have plumbing for a shower should a future owner wish it. Located directly across from the golf course, this exceptional home is part of a vibrant waterfront community where residents enjoy exclusive access to a heated in-ground pool, tennis and pickleball courts, and waterfront access for canoeing and kayaking. Whether you're seeking an active lifestyle, peaceful waterfront recreation, or low-maintenance living in a picturesque setting, 18 Country Club Place offers an outstanding opportunity to enjoy it all. (id:15069)
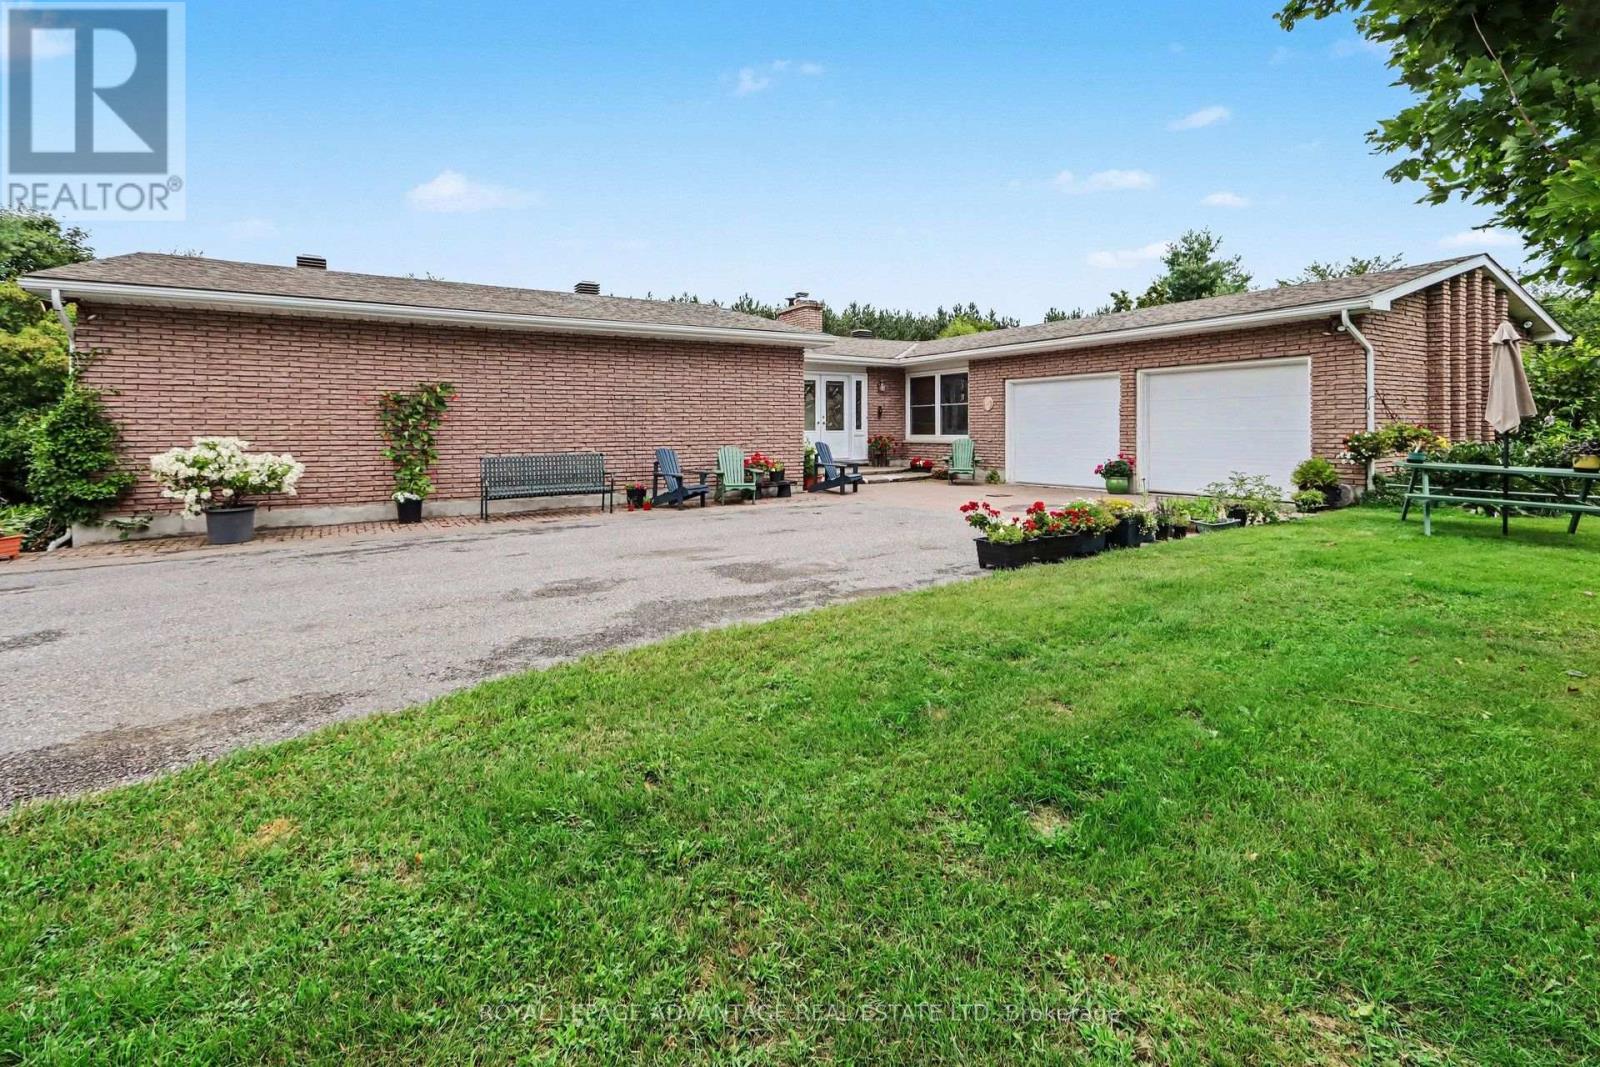
Escape to paradise on 12 private acres along the pristine Tay River, just minutes from downtown Perth. This exceptional waterfront bungalow offers a total of 4 bedrooms and 3 full baths, perfectly designed for family living and effortless entertaining. The bright main floor features a spacious kitchen with abundant storage, formal dining room adjacent to the kitchen, a formal living room anchored by a cozy fireplace, and a walkout to a scenic deck overlooking the grounds. The primary suite serves as your personal retreat with a private ensuite bath and generous walk-in closet, alongside two additional main-floor bedrooms. The fully finished walkout lower level doubles your living space, showcasing a large family room with a wood-burning fireplace, a dedicated games room, guest bedroom and bath, hobby room ', a laundry room, storage and a bright enclosed sunroom that leads directly outdoors. Outside, follow the cleared path straight down to the water's edge for kayaking, fishing, or relaxing by the river. Complete with a 2-car attached garage, lush garden beds, and unmatched privacy, this peaceful sanctuary offers the ultimate rural lifestyle close to town amenities. (id:15069)
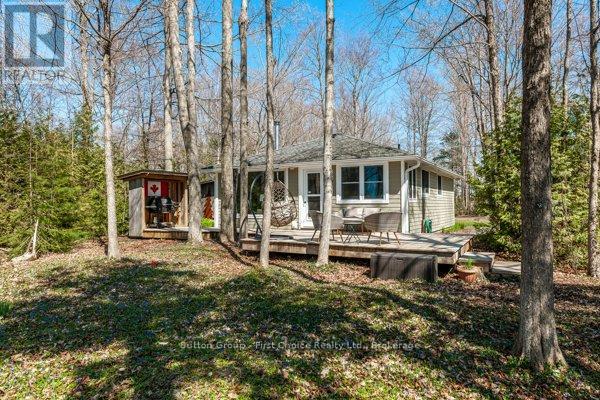
Proudly presenting 84145 B Upper Road, Lakeland Estates. Perched on Upper Road within the community of Lakeland Estates with unobstructed views over Lake Huron. This 1950's inspired bungalow cottage has enjoyed quality, professional, renovations over time. Concrete board siding, wood soffit, seamless eavestrough, vinyl windows, wood and garden sheds. Enjoy Lake Huron's epic sunsets over 5:00 cocktails all summer and migrate to the fire pit for wood fire cooking, s'mores, and long summer nights. Shared staircase leads to community deeded beach access walkways for endless summer days. This timeless, classic, bungalow cottage is welcoming offers anytime. (id:15069)
Welcome to Otty Lake. Your waterfront escape on one of Eastern Ontario's most sought-after lakes. Set on a beautifully treed 1.25-acre lot with excellent year-round access, this property offers the perfect balance of privacy, recreation, and convenience, all just a short 5-minute drive from the historic town of Perth. Featuring 5 bedrooms, including 3 on the main level, 2 beautifully renovated full bathrooms, and over 2100 sqft of complete living space, there's plenty of space for family and guests. Expansive lakeside windows on the main floor fill the home with natural light and capture stunning waterfront views, while the walkout lower level offers patio doors and additional lake-facing windows, creating a seamless connection to the outdoors. Over the past five years, the home has seen numerous upgrades, including ductless heat pumps on each level, updated electric baseboards, renovated bathrooms, new flooring, UV light, decking, and much more, making it move-in ready. Outside, enjoy a level waterfront with a natural shoreline that includes a sand and rock bottom, ideal for swimming and boating, along with a beautiful L-shaped aluminum dock ready for endless days on the water. The spacious, level green space at the rear of the property provides excellent potential for a future garage, workshop, or home addition. Whether you're searching for a year-round residence or the ultimate waterfront getaway, this is a rare opportunity to own on one of the region's premier lakes. (id:15069)
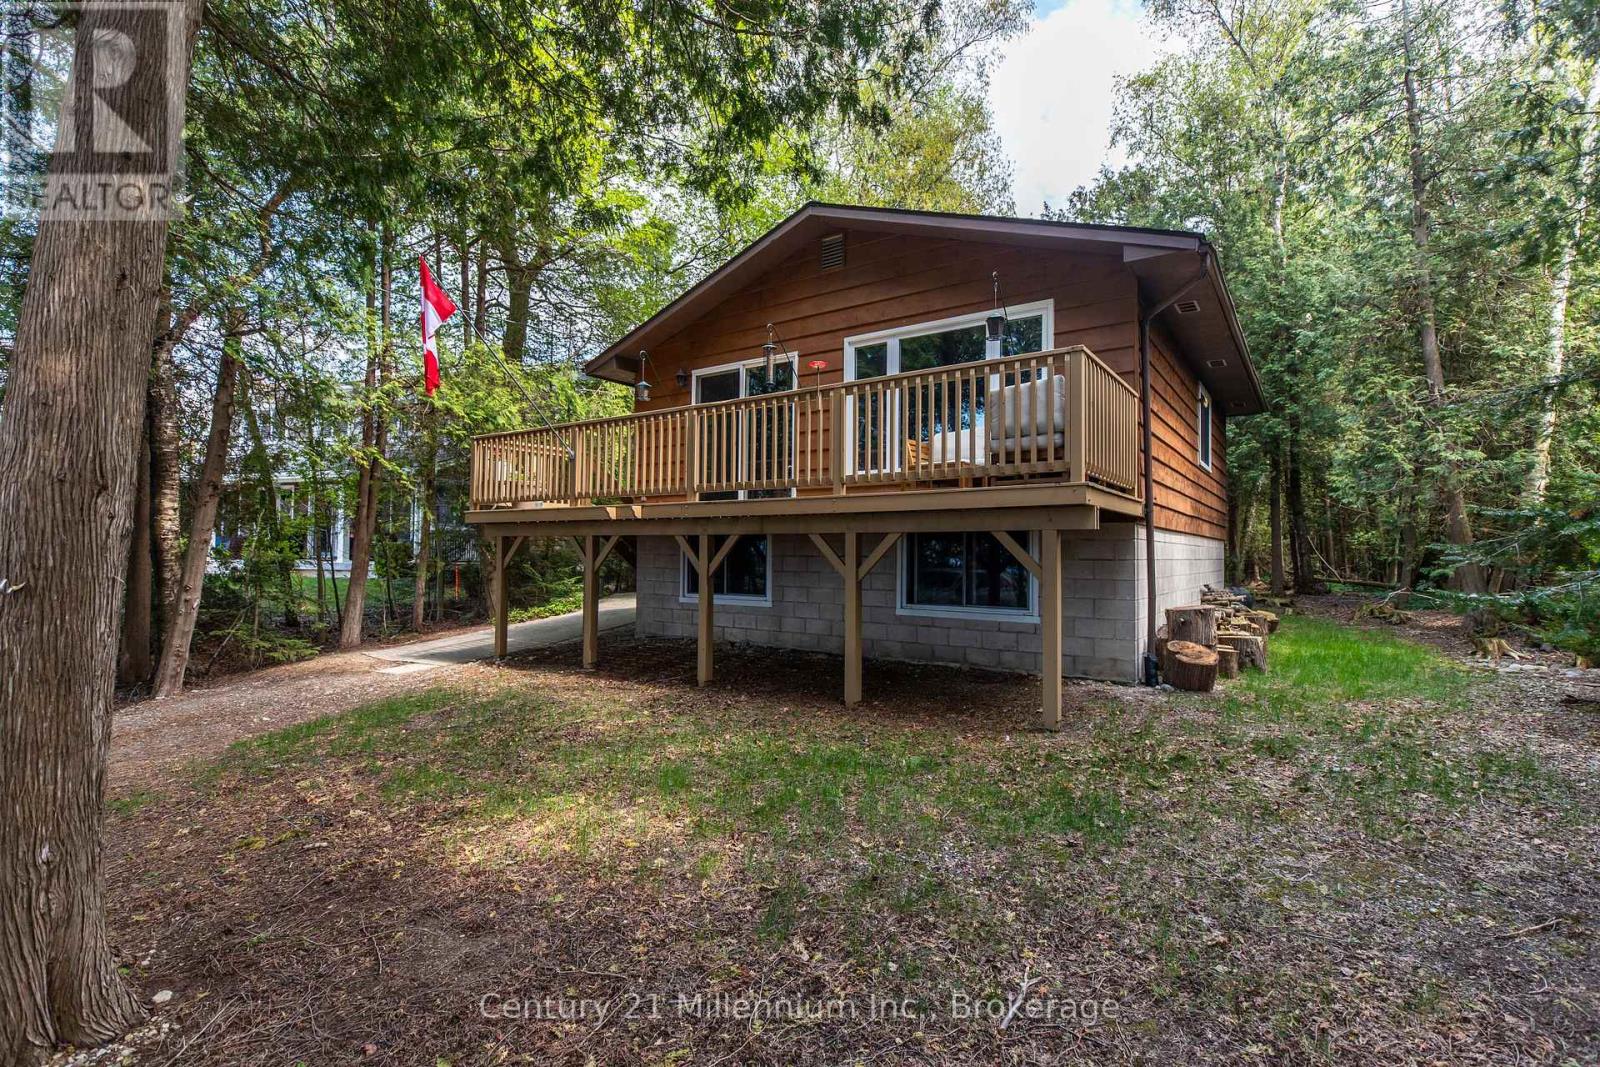
Welcome to 24 Miramichi Bay Road, Your Waterfront Retreat in Port Elgin, Ontario. Experience the best of lakeside living, ideally situated along the stunning shoreline of Lake Huron in the growing and vibrant community of Saugeen Shores. This is a rare opportunity to own a true waterfront property on an expansive 82' x 250' lot with municipal water and natural gas, offering breathtaking views, peaceful surroundings, and an unbeatable location. Nestled among mature cedar trees, this property provides the perfect balance of shelter, privacy, and gorgeous lake views. Whether you're looking to entertain or simply relax, you'll love the large backyard and the two spacious decks, ideal for soaking up the sun, enjoying the forest backdrop, or watching the sunset over the water after a long day. Inside, the home combines modern updates with charming, cottage-style finishes, creating a warm and inviting space that is perfect as a year-round residence or a seasonal getaway. The open-concept main floor is ideal for entertaining, maximizing light and sightlines to the lake. An updated 4-piece bathroom and ample storage make everyday living easy. Downstairs, you'll find three bright and spacious bedrooms, perfect for accommodating family and guests. The lower level also features a laundry and utility room equipped with a new tankless hot water heater, 200-amp electrical panel, new Maytag washer and dryer, and an additional toilet and sink for added convenience. Don't miss your chance to own a slice of paradise and enjoy front-row sunsets every evening at this unique and beautifully located property. (id:15069)
Looking to simplify your life? This adorable bungalow has just the right amount of space and is located in a 60 + community on a quiet cul de sac with mature trees and quiet neighbours. With laminate floors and trim all done in 2020 as well as paint you will instantly notice the pride of ownership. The large driveway doesn't feel like you're downsizing at all, and bonus shed in the back for your tires, lawn mower and such are a bonus. Back inside massive living, dining space plus eat-in kitchen with plenty of storage and sliding door to outside. Down the hall updated bathroom and vanity 2020, main floor laundry and 3 spacious bedrooms. Handy crawl space for added storage. Be a part of Cookstown's quaint community, with library, curling club, theatre, restaurants, pubs, grocery store, home decor, apparel shops, fashion boutiques, and Home Hardware to name a few. Steps to the Trans Canada Trail and perched amongst million and multi-million dollar homes this home will be snatched up before you know it. Roof 2017 (id:15069)
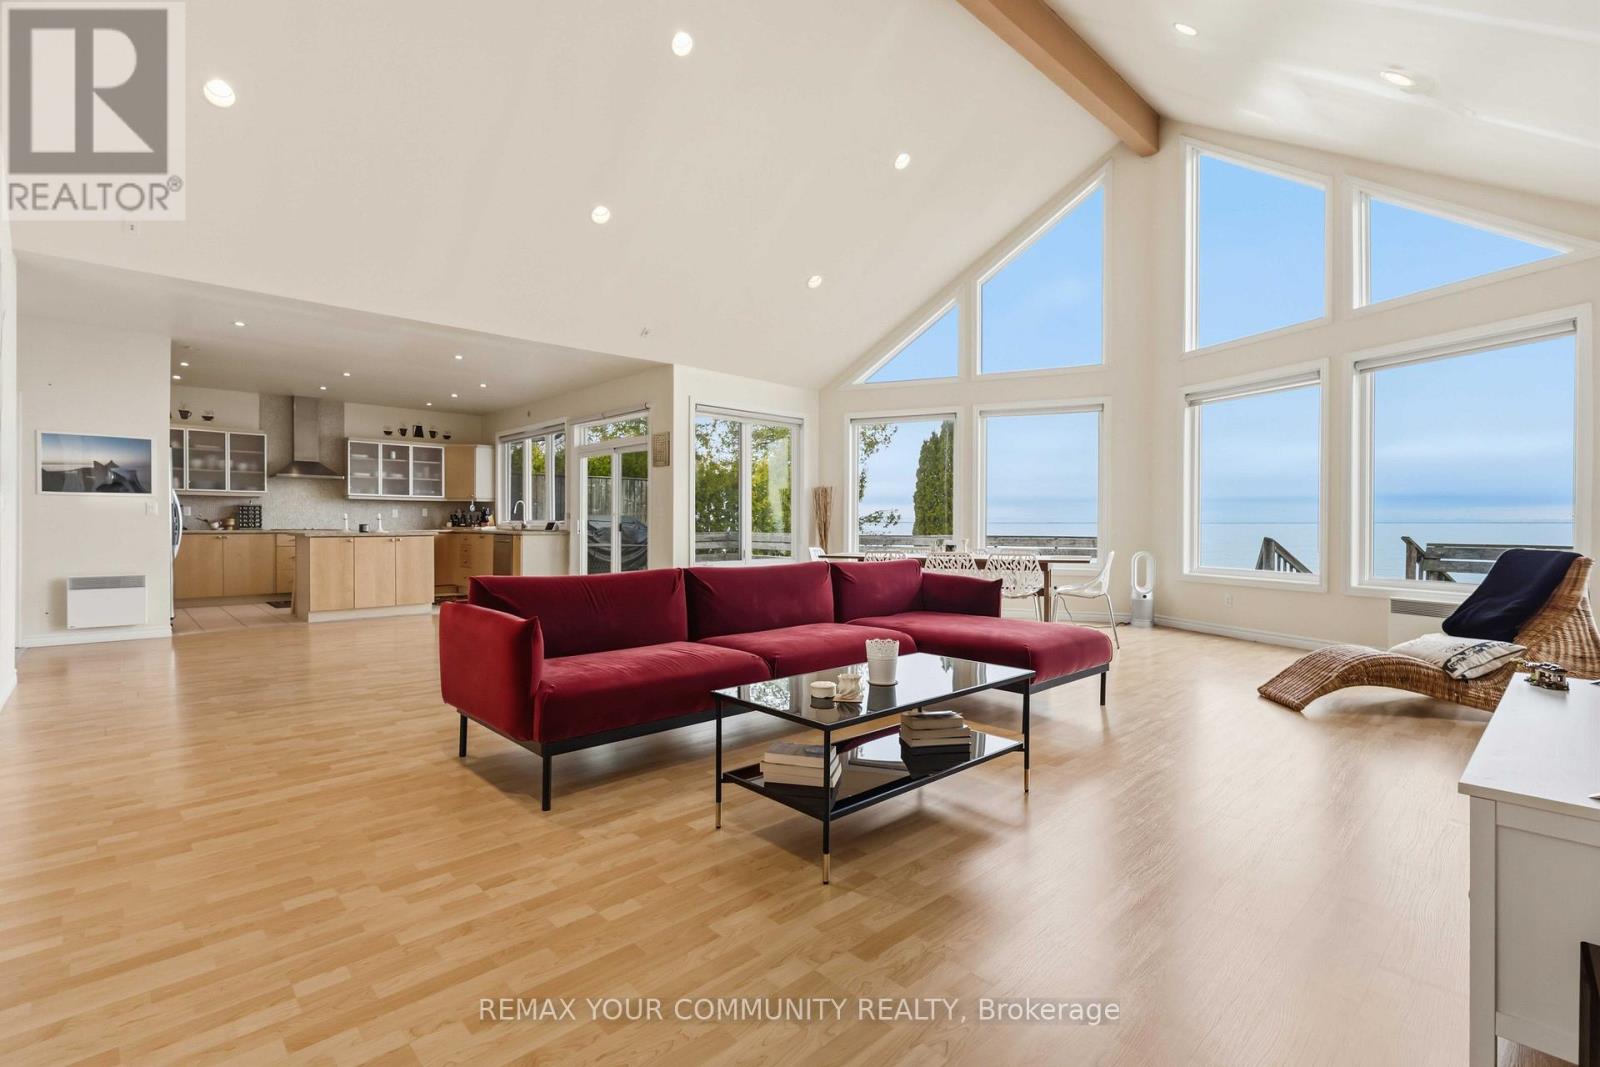
Waterfront on Lake Simcoe | 100 Ft of Shoreline & Private Guest Suite !Escape to 1082 Loon Rd and experience the perfect blend of comfort and lakeside living on the shores of Lake Simcoe. This charming bungalow-style cottage offers 100 feet of pristine eastern-facing waterfront, ideal for enjoying breathtaking sunrises over the sparkling water.Step inside to a stunning open-concept living space featuring soaring cathedral ceilings and dramatic floor-to-ceiling windows that capture panoramic lake views. The kitchen is well-appointed with stainless steel appliances, granite countertops, a built-in stove and microwave, and a sleek flat-top range-perfect for entertaining while overlooking the water.The main cottage features three spacious bedrooms, each complete with its own private ensuite bathroom. The primary bedroom is a true retreat, offering tranquil water views and a walk-out to the expansive deck that spans the full width of the cottage-ideal for relaxing or entertaining by the lake. Adding exceptional value is the detached three-car garage, equipped with its own 100-amp pony panel. Above the garage, a large self-contained studio suite with kitchenette and 3-piece bathroom provides flexible space for guests, extended family, or a private retreat with plenty of space for sleeping area and recreation space. Situated on leased land with the Chippewas of Georgina Island, the current land lease extends to April 30, 2053. Annual land lease fees are $4,900 until 2028 (in addition to property taxes). Please note: short-term rentals, including Airbnb, are not permitted. A rare opportunity to own a turnkey waterfront getaway-perfect for personal enjoyment and making lasting memories. (id:15069)
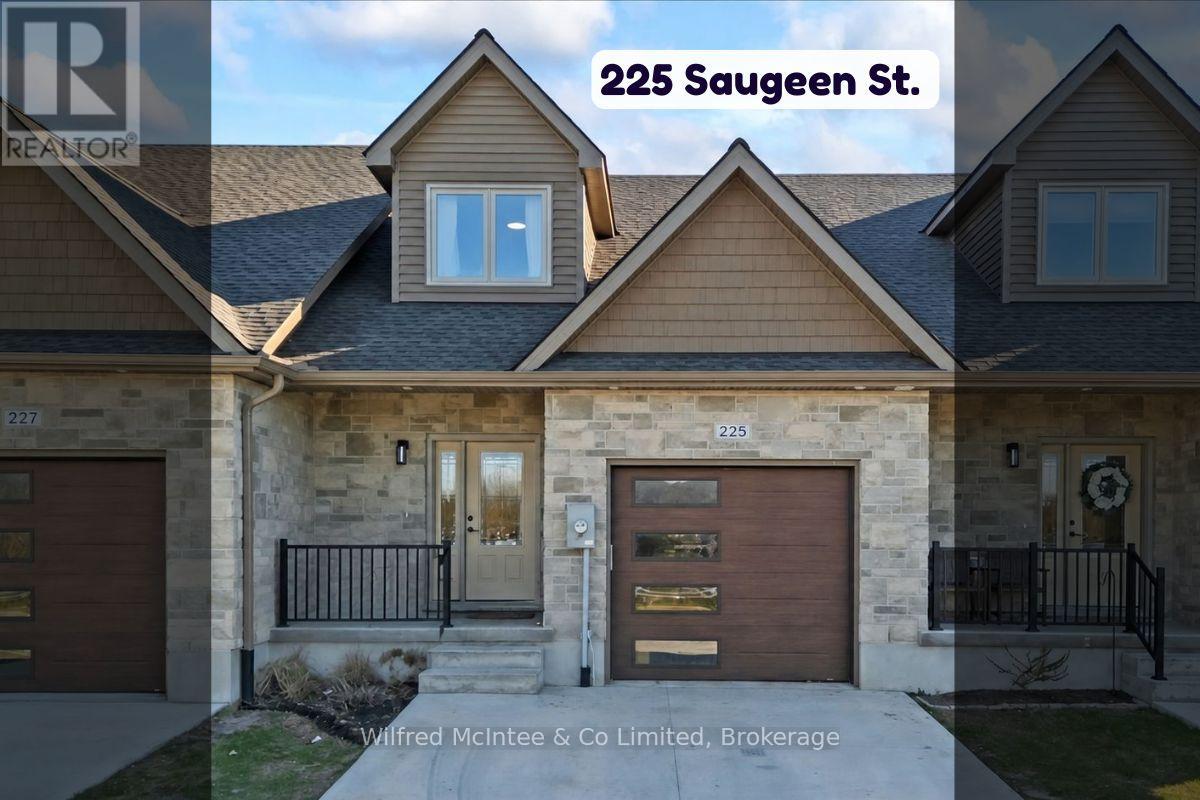
Come see this Southampton riverside townhome, situated along the Saugeen River, just a short stroll to downtown shopping, dining, and Lake Hurons world class sunsets. Spanning over 2,000 sq ft of finished living space (including the full finished basement), you'll love the tasteful finishes throughout, including quality cabinetry, quartz counters, vinyl plank flooring, tiled bath/shower surrounds, LED lighting, and more. The main level offers an open-concept living/dining area with access to your south facing deck, an bright eat-in kitchen with quality ceiling height cabinetry plus included appliances, a spacious main-floor living room and 2-piece bathroom. Upstairs, an office/sitting nook leads to the primary bedroom suite with river vistas through the dormer window, a 4-piece ensuite bath, and a huge walk-in closet. The full finished basement offers the perfect space for family or friends with a second bedroom, 4-piece bathroom, stacked laundry, and good-size family room. Noteworthy features include; efficient natural gas furnace, central air conditioning, concrete driveway, single attached garage, and low maintenance stone exterior. Built just a few years ago, this turn-key townhome is in a must see in a prime location. Waterfront travelled road between. Some photos are virtually staged. Also available for sale is nieghbouring townhome 227 Saugeen St, same quality finishes throughout, but different layout, see MLS #X12766706. (id:15069)
Welcome to lakeside living on Upper Rideau Lake, just at the edge of the charming Village of Westport. Situated on a private road, this well-maintained four-season home offers comfortable living with 2 bedrooms and 2 bathrooms in a peaceful, scenic setting. Enjoy sweeping water views and easy shoreline access to swim, fish, and boat from this bright, functional home -- ideal as a year-round residence, weekend retreat, or the perfect setting to ease into retirement life. The main floor features a sunroom with massive windows and an open living area, a spacious eat-in kitchen, a formal living room with epic views and two well-appointed bedrooms, including a primary suite with its own ensuite. The lower level adds valuable living space with a recreation area, direct outdoor access, and a large storage/utility room that can double as a workshop. This home has been meticulously cared for by the same owner for 21 years, with updates including several windows and patio door (2025-2026), roof (2020), full interior painting (2026), and new lower-level flooring (2026). Step outside to entertain by the water, or simply sit out on the deck and relax, while you listen to the peaceful lapping of the waves and the birds and marvel at nature's activity in your beautiful surroundings. Located within walking distance-or a short drive-to Westport's shops, restaurants, golf, and village amenities. A rare opportunity to own a four-season waterfront home in one of Eastern Ontario's most desirable communities. The lake is calling-start packing! (id:15069)
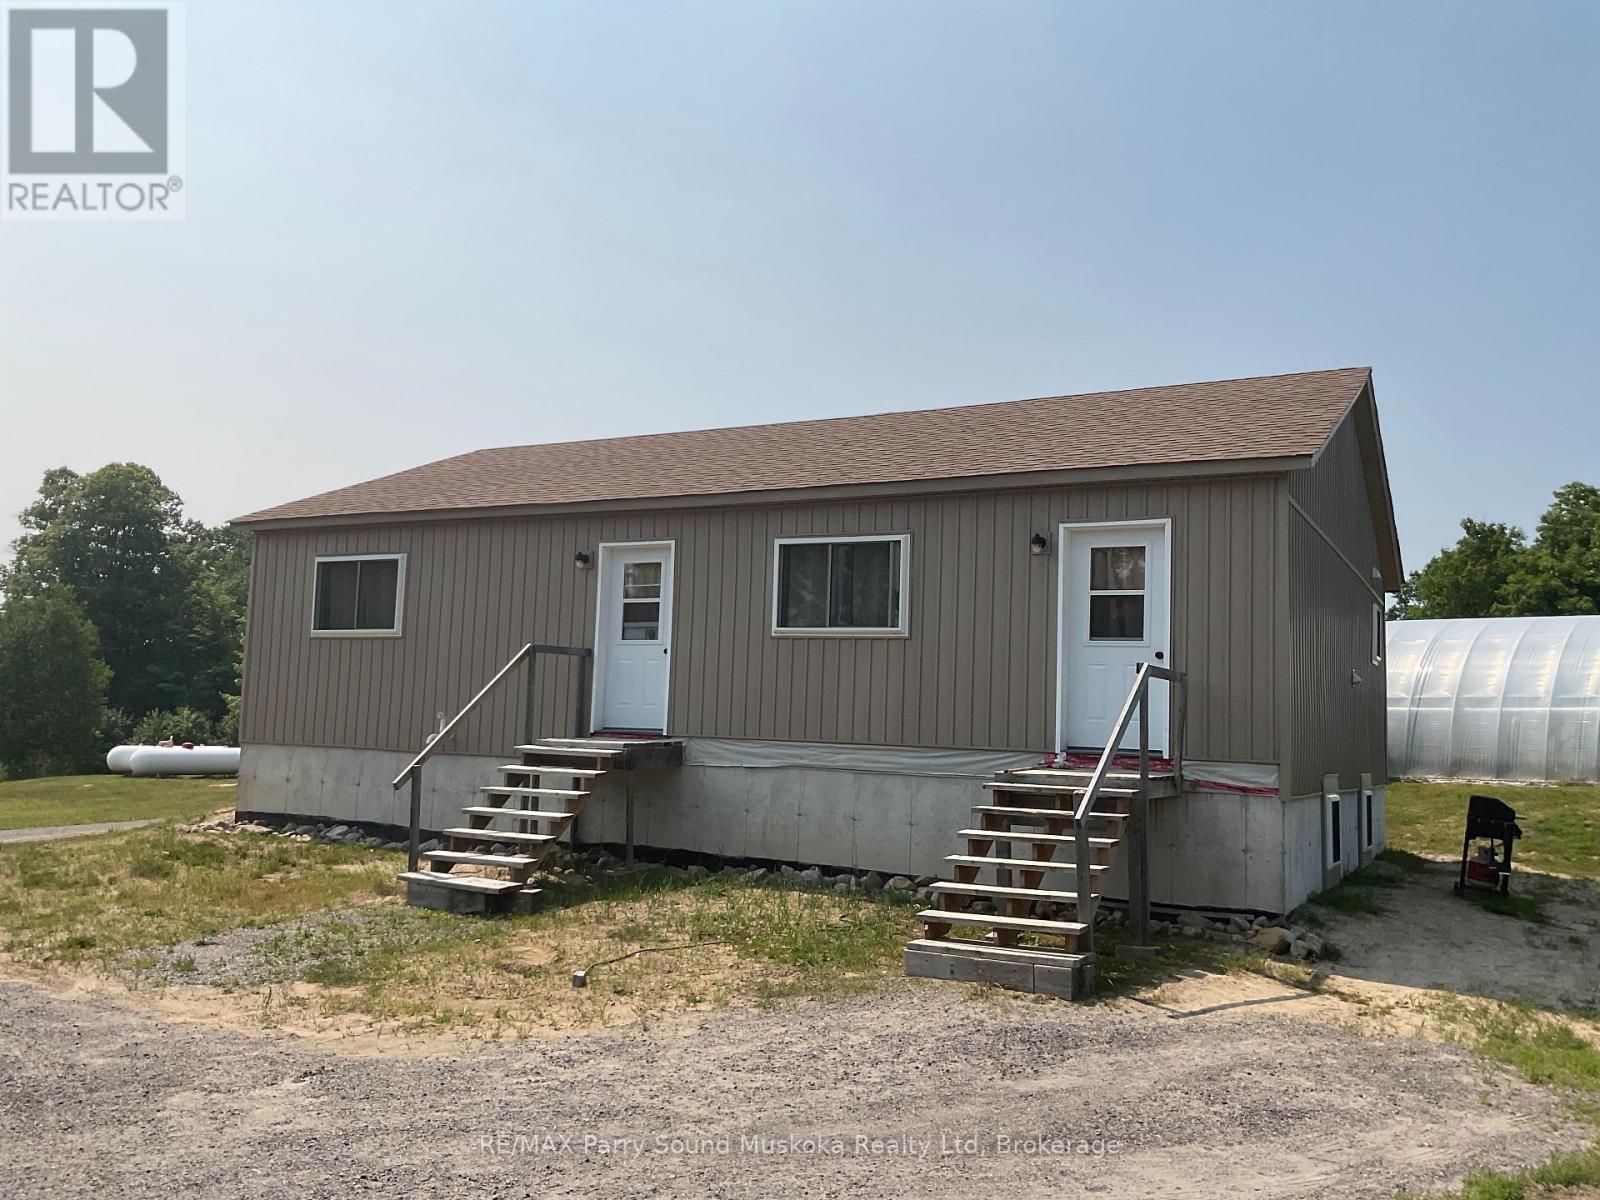
Bananas and Tropical Fruit growing in Northern Ontario Greenhouses. This newly built house is off grid, situated on 47 acres with a large oversized garage and set up with huge potential. Future potential to create additional lot with a private road cleared ready for gravel and culverts. There are two operational approx. 48' x 24' greenhouses with a third frame ready to be completed. There are also frames for another two and plenty of extra hoops. The unique thing about these greenhouses is that they contain tropical fruit plants; Bananas, Passion fruit, Dragon fruit along with Naranjilla, and Papaya trees. Seasonal vegetables are established and growing. Seller will spend time to provide orientation of the greenhouse operation to the successful buyer. The outdoor wood burning furnace supplies heat to the greenhouses with propane furnaces as back up. The property is serviced by 34.2 kw of solar and a 2000 amp hour battery pack along with a 15 KW standalone automatic generator. The chickens provide eggs and meat source adding potential additional income. Situated in an Unorganized Township, construction is done without building permits, only septic and if you were to hook to hydro. You still need to build to Ontario Building Code as a minimum standard but build where, when and how you want on your property. As a family playground, explore the property and surrounding area with 1000's of acres of Crown Land in close proximity with plenty of wildlife. Many lakes and OFSC snowmobile trails in the area provide opportunity for enjoyment. Property is situated in WMU47 and is home to many wildlife including deer, moose, bear, wolves and small game. If you are looking to get out of the city and live the farming life, this may be the place for you and your family. Financial lender is available with 25% down although lower amounts will be considered. (id:15069)