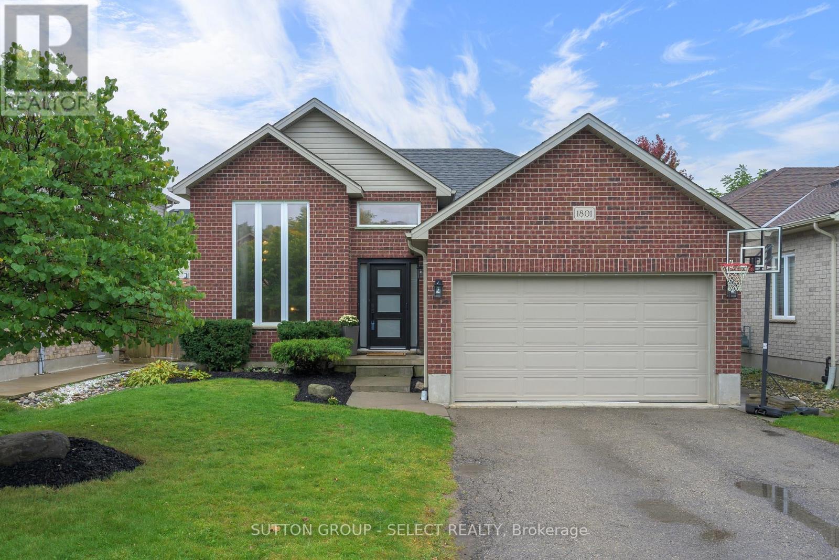
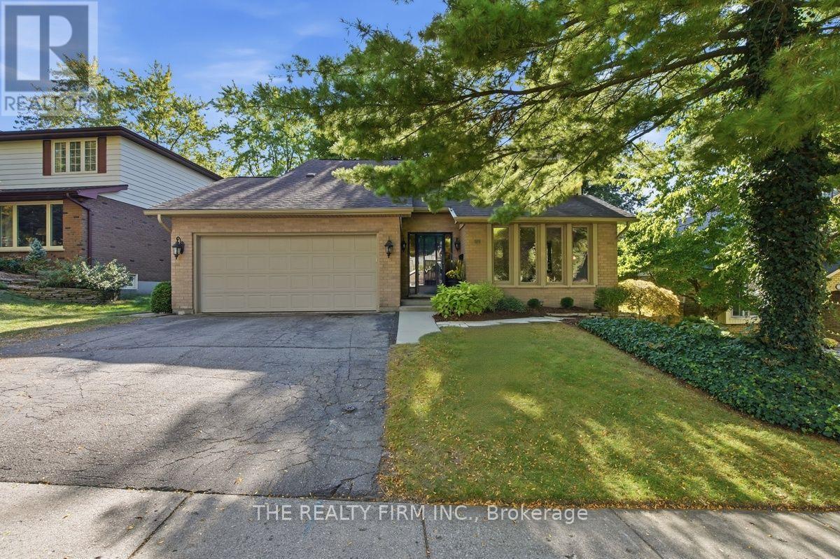
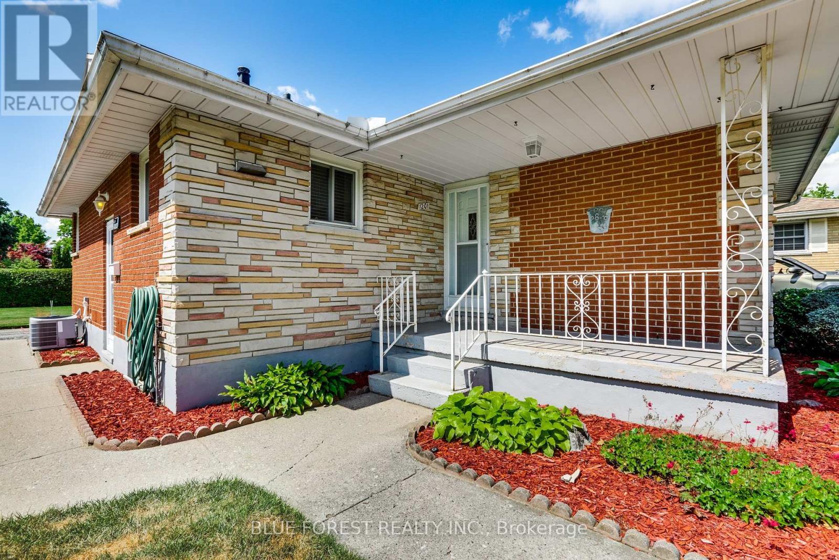
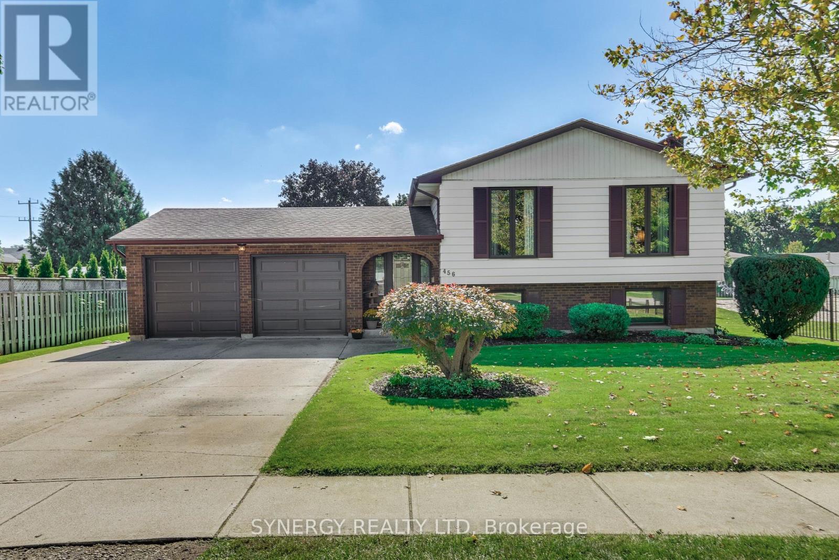
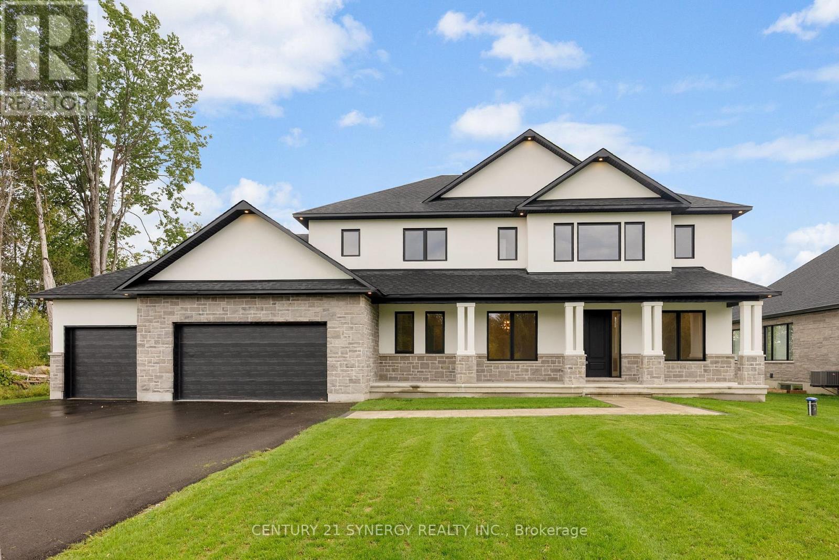
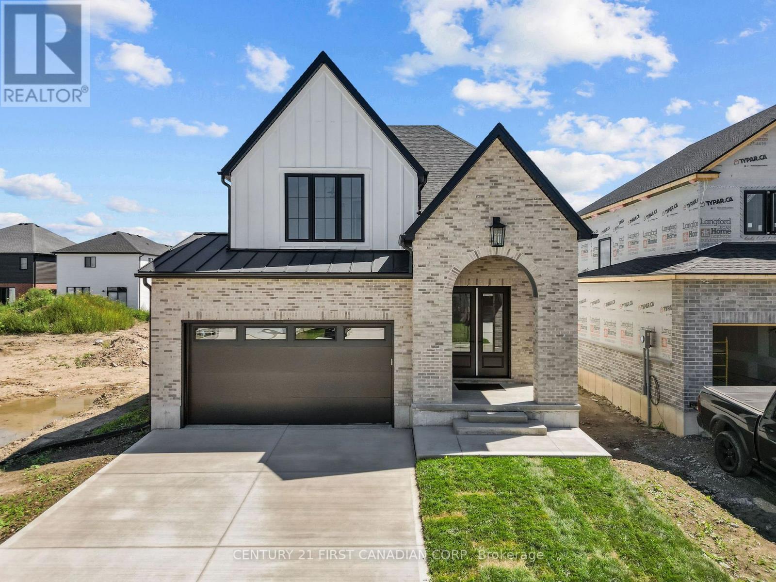
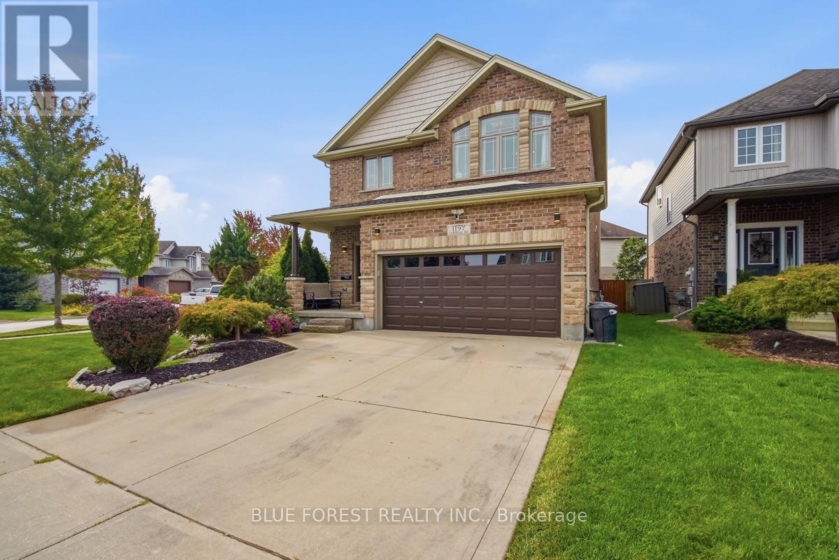
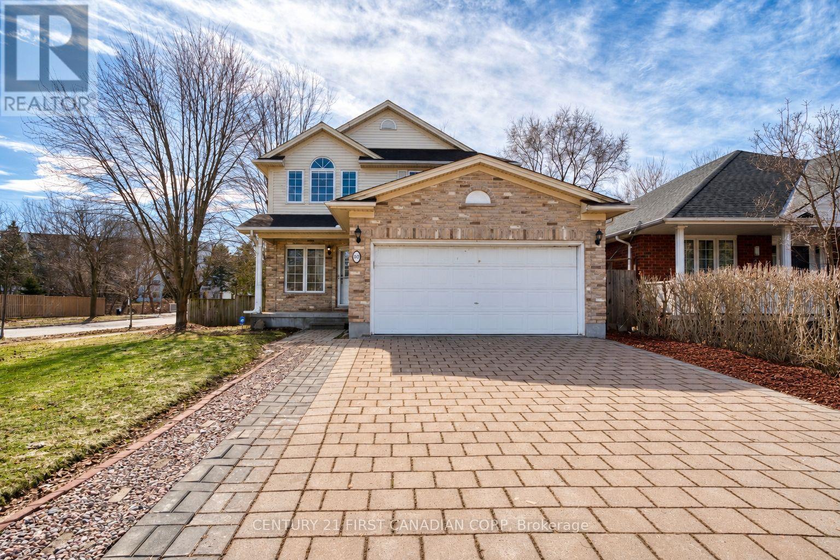
OVER $200K IN UPGRADES & A SPECTACULAR INGROUND POOL BACKYARD OASIS! A truly exceptional offering on one of Stittsville's most sought-after family-friendly streets, this one-of-a-kind 4+1 bedroom, 3.5 bathroom home has been extensively enhanced w/impressive finishes, thoughtful design & exceptional attention to detail. The show-stopping backyard retreat, completed in 2019, is designed for unforgettable summers w/a SALTWATER INGROUND POOL, new liner, extensive interlock, low-maintenance landscaping & natural gas BBQ hookup! Beautiful curb appeal welcomes you w/manicured flower gardens, an interlock walkway & Celebright permanent exterior lighting. Inside, the sophisticated main lvl showcases REFINISHED HARDWOOD(26) flrs, elegant wainscotting & a stunning staircase featuring MODERN BLACK RAILINGS & an intricate feature-wall design that creates an unforgettable architectural statement. The impressively renovated KITCHEN is appointed w/QUARTZ countertops, modern cabinetry, abundant storage & pot drawers, stylish backsplash, pot lights, STAINLESS STEEL appl, cooktop, built-in oven & an island. The sun-filled breakfast area opens directly to the backyard, creating effortless indoor-outdoor living. An inviting living rm impresses w/dramatic FLOOR-TO-CEILING tiled fireplace framed by custom built-in shelving, while a spacious mudroom provides outstanding everyday organization. HARDWOOD & TILE span the two main levels. Upstairs offers FOUR generously sized bedrooms, convenient 2ND-FLOOR LAUNDRY & a luxurious primary retreat w/TWO large closets & a SPA-INSPIRED ENSUITE featuring a soaker tub, separate shower & double-sinks. The FINISHED BASEMENT extends an expansive recreation rm, 5th bedrm, FULL BATHROOM & storage. The DOUBLE GARAGE features epoxy flooring & EV charging outlet. Further highlights include a 24KW GENERAC generator (2025) & NEW A/C (June 2026). Moments from the TRANS CANADA TRAIL, Stittsville Main Street shops & amenities, schools & walking distance of parks! (id:15069)
**Turnkey Renovated 3-Bedroom Detached Home in Family-Friendly Neighbourhood!** Welcome to this beautifully updated and move-in ready 3-bedroom, 2-bath single-family detached home located in a charming, family-friendly neighbourhood close to top-rated schools, parks, shopping,recreation,entertainment and more. Step inside to discover a stylish and functional layout featuring fresh luxury vinyl plank flooring throughout, a completely renovated kitchen with stunning quartz countertops,new sink, and modern backsplash. Both bathrooms were fully renovated in 2022, offering a sleek,contemporary look. Enjoy the convenience of second-floor laundry hook-ups (2022) and peace of mind with recent updates including: - Windows (2009-2018) - Front door (2020) & patio door (2016) - Roof shingles(2017) - Attic insulation upgraded to R60 (2018). Relax year-round in the cozy basement family room with a natural gas fireplace, or entertain on the low-maintenance composite decking (front and back). The fully fenced backyard features a handy shed for additional storage, and the attached garage offers extra convenience.This home checks all the boxes for comfort, style, and functionality. Perfect for families or anyone looking for a stress-free lifestyle in a great community.**Don't miss this turnkey gem! Book your private showing today!** (id:15069)
Open House - Sunday October (2-4) Four-bedroom, three-bath detached home tucked away in a private enclave with no rear neighbours. This home offers a beautiful lifestyle with minimal maintenance, providing space, privacy and convenience in a fantastic location. Easy access to public transit, recreation centres, outstanding schools, shopping, gyms, restaurants and everyday amenities. A short bike ride to Westboro Beach, with easy access to major highways and the airport. Bright, functional layout includes hardwood floors, gas fireplace, a 2-pc powder room, California shutters and inside entry from garage. Kitchen renovated in 2025. Second level offers 3 bedrooms, including a generous primary with a full wall of closets, plus an updated full bath. Finished basement renovated in 2022 & 2025 with the 4th bedroom and 3-pc bath, ideal as a teenager's retreat, guest space, home office, study or hobby room. Sunny, fully fenced backyard with deck, grassy area and BBQ gas line. Open space behind adds privacy and tranquility. (id:15069)
Enjoy this wonderful 2 storey family home with 4 bedrms & 4 bathrms, professionally landscaped w/stunning gardens & interlock patio to entertain family & friends. Beautifully finished & updated, ideal floor plan w/spacious family rm w/fireplace & cut out to kitchen & convenient main level laundry. Plus located on a quiet crescent, a short walk to Mattawa Park, NCC trails, W.O. Mitchell school & easy access to public transit. Interlock walkway leads you to the covered front porch & entrance to the tiled foyer w/double closet. Double French doors to the living rm which features bay style windows allowing plenty of natural light & view of the front gardens. Living & dining rm have 9ft flat ceilings w/recessed lights in the living rm & a chandelier in the dining rm. Both rooms have new luxury vinly plank flooring. Bright kitchen w/many tall cabinets, updated quartz counters, sink & tile back splash. Updated cabinet hardware, pot drawers, extra pantry cabinets & stainless steel appliances are great features. Spacious eating area has a marvelous view of the gardens & sliding doors provide easy access to the backyard. Low maintenance gardens, stone steps to patio & fenced private yard. Adjacent to the kitchen is the family rm which can be viewed through a wall cut out. Family rm has a gas fireplace w/mantle, new lvp flooring & tall windows w/garden views create a lovely family living area. 2nd level has a big primary bedrm with an amazing window w/palladium header & vaulted ceilings, walk-in closet, updated ensuite bath w/2 sinks, quartz counters, tub, separate shower & heated floors. Secondary bedrms are sizable, have attractive windows, overhead lights & double closets. Updated family bath shows off quartz counters, tile floor, mirror, tub/shower w/tile surround. Basement has deep windows, pleny of space for a rec rm, bedroom or office plus a fin. 3 piece bath. This fabulous home is move-in ready! 24 hours irrevocable on offers. (id:15069)
Welcome to this completely reimagined detached home, rebuilt from the studs with over $350,000 in updates and upgrades, with all-new systems, modern finishes, and smart-home integration throughout; everything can be remotely controlled including sprinkler system. This is not a cosmetic renovation - the home was stripped down to its structural bones and reconstructed from the inside out, with a focus on open-concept living, functionality, and long-term durability. The interior layout was thoughtfully redesigned to create a more open and fluid living space, maximizing natural light and improving everyday usability. The result is a home that blends modern comfort with the character of a mature property. Offering 2 bedrooms and 2 bathrooms, the home also features a significantly enlarged main bathroom and the addition of a convenient powder room, enhancing both comfort and practicality. Crawlspace fully encapsulated, including: new sump pump, moisture protection for improved air quality and longevity. Integrated security camera system, built-in ceiling speaker system, central vacuum with Retraflex system. Situated in a rapidly evolving Ottawa neighbourhood close to downtown, this home offers: Convenient access to amenities, transit and schools. A balance of urban proximity and residential charm. Step outside to a fully upgraded backyard designed for both relaxation and entertainment. Large fully decked outdoor area, gas electrical and plumbing connections on the deck - ideal for; outdoor kitchen, BBQ set-up, future hot tub or entertainment space. Two mature trees, including a beautiful apple tree. Private storage shed for additional space. This outdoor set-up is a rare and valuable feature in the area. A rare opportunity to own a fully rebuilt home with modern systems, smart technology, and exceptional outdoor living - offering the benefits of new construction without the premium price tag. (id:15069)
Enjoy the best of country living on this picturesque 1-acre property backing onto expansive fields which offers plenty of room for kids to play, gardens to grow and memories to be made all within a short 8-minute drive to all of the amenities of the bustling Town of Carleton Place. Outdoor enthusiasts can enjoy endless outdoor recreation just minutes from home, with the Ottawa Valley Rail Trail only 2 mins away for walking, biking, snowmobiling and ATVing, plus Mississippi Lake and John's Marina just 4 mins away for days spent on the water. From the moment you arrive, timeless red brick, impressive full-height columns and a welcoming covered entrance give this home a distinctive sense of grandeur. As you step inside, you are welcomed by a stunning, professionally renovated main level where thoughtful design and quality finishes create a bright and beautifully cohesive living space. At the heart of this home, the stunning kitchen pairs timeless white cabinetry and quartz counters with warm wood accents while the open concept design with walkout to the rear Deck makes this space perfect for entertaining. The main Bathroom continues this home's polished aesthetic with a quartz-topped vanity, contemporary black fixtures and a beautifully tiled tub and shower. The Primary Bedroom offers a quaint space to relax and unwind with a spacious double door closet with shelving system. The second bedroom offers serene views of the rear yard and neighbouring fields beyond. The bright Lower Level boasts a spacious 3rd bedroom, expansive Family Room with propane fireplace and convenient Laundry Room with separate access to the attached and insulated 2-car Garage. Enjoy the outdoors of this property where you can grow your own vegetables, gather fresh eggs and embrace the simple pleasures of country living right in your own backyard. You don't want to miss this one! (id:15069)
Welcome to 36 Nancy Street - an exceptional 4-bedroom, 3-bathroom home featuring a spectacular, ultra-landscaped backyard oasis with a heated in-ground pool, covered hot tub, outdoor shower, and a premium no rear neighbour lot in the sought-after, family-friendly community of Embrun. Located just steps from parks, schools, walking trails, and everyday amenities, this meticulously maintained home offers the perfect blend of luxury, comfort, and convenience. Beautifully maintained and move-in ready, the bright open-concept layout features 9-foot ceilings on the main level, hardwood flooring, elegant finishes, oversized windows, and an abundance of natural light. The inviting living room with a sleek linear fireplace flows seamlessly into the sun-filled dining area, while the stunning kitchen is equipped with quartz countertops, a large centre island, stainless steel appliances and abundant cabinetry - perfect for everyday living and entertaining. A convenient powder room completes the main level. The second floor offers four generously sized bedrooms, a full bathroom, and an impressive primary retreat featuring a custom walk-in closet and a luxurious spa-inspired ensuite with dual vanities, a freestanding soaker tub, and an oversized glass shower. The professionally finished basement is complete with in-ceiling speakers and provides an expansive recreation room with endless possibilities for a home theatre, gym, games room, or play area. Completing the home is a heated double-car garage offering year-round comfort and convenience. Step outside to your private backyard retreat featuring a covered deck, heated in-ground pool, covered hot tub, outdoor shower, storage shed, beautifully landscaped grounds, and plenty of green space - all backing onto no rear neighbours for exceptional privacy and breathtaking views. Offering luxury finishes, resort-style outdoor living, and an unbeatable location, this spectacular home truly has it all. (id:15069)
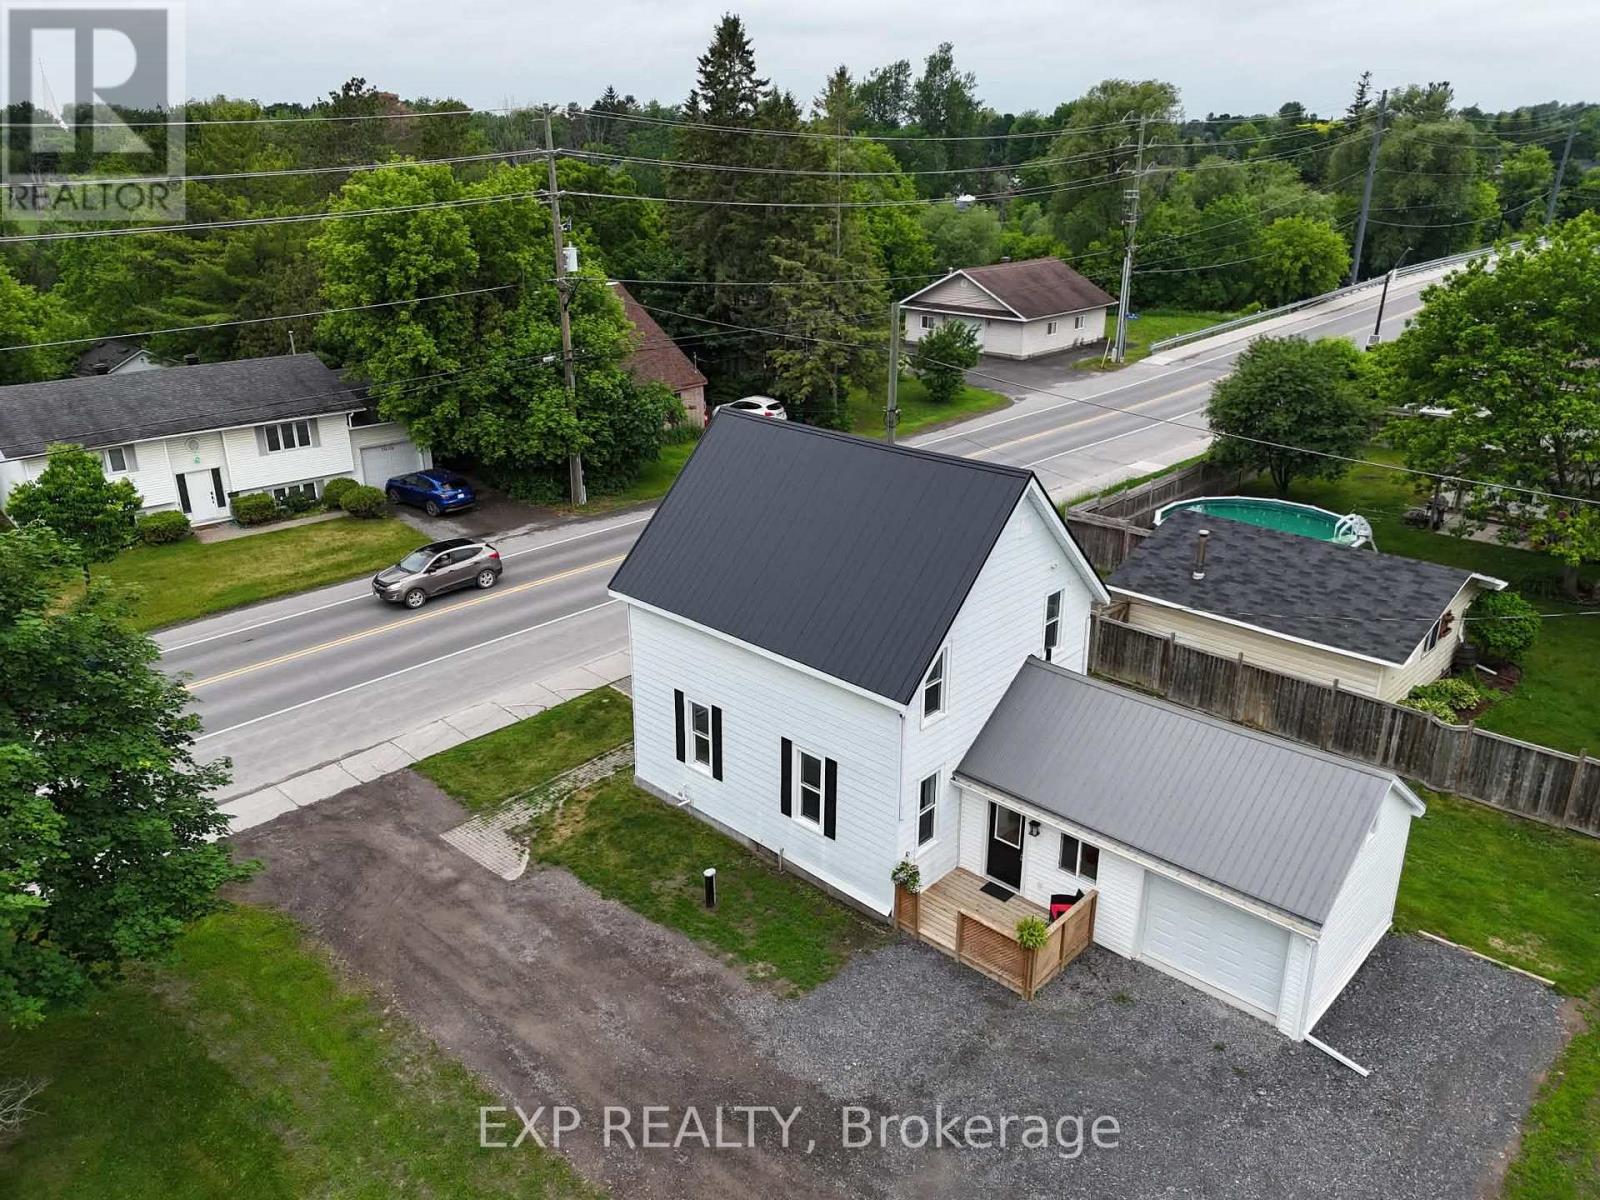
Nestled in the heart of Stittsville just steps from vibrant Main Street shops, schools, and the scenic Trans Canada Trail, this captivating c. 1890 two-storey home seamlessly fuses historic character with contemporary luxury on a rare, oversized lot. Framed by inviting front and back porches and lush garden spaces-complete with a historic covered well-the property offers a private outdoor sanctuary paired with exceptional functionality, including a metal roof (2015) and an L shaped two car garage with a workshop area and undeveloped loft overhead that could be converted into home office/studio or extra storage space. Inside, timeless period details such as high ceilings, classic baseboards, some double windows, and hardwood floors harmonize with modern comforts. The heart of the home features a bright white modernized eat-in kitchen complete with soft-close drawers, undermount lighting, a built-in wine rack, ceramic backsplash, and stainless steel appliances including a double oven and oversized fridge. Radiant heated flooring warms the kitchen and updated bathrooms, including a convenient main-floor powder room and second-floor main bath outfitted with a granite vanity and jetted soaker tub. A main-floor family room addition with a cozy natural gas stove opens through patio doors directly to the back porch, complemented by a versatile mudroom with additional storage and workbench space. Upstairs, three generous bedrooms feature carpet over original wood floors and large bright windows, highlighted by a spacious primary retreat with large walk-in closet. The full-height unfinished basement provides optimal laundry and storage utility. Well preserved and thoughtfully updated, this unique home delivers modern family living wrapped in classic old small town charm. (id:15069)
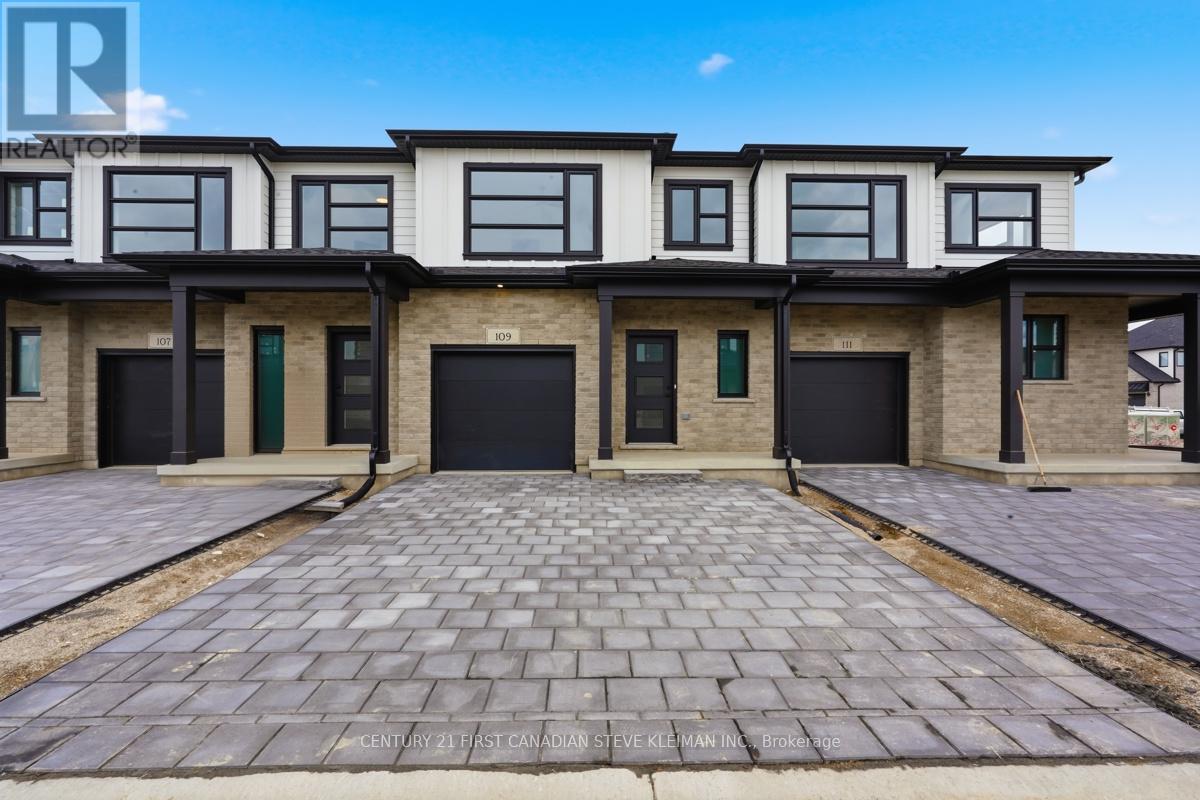
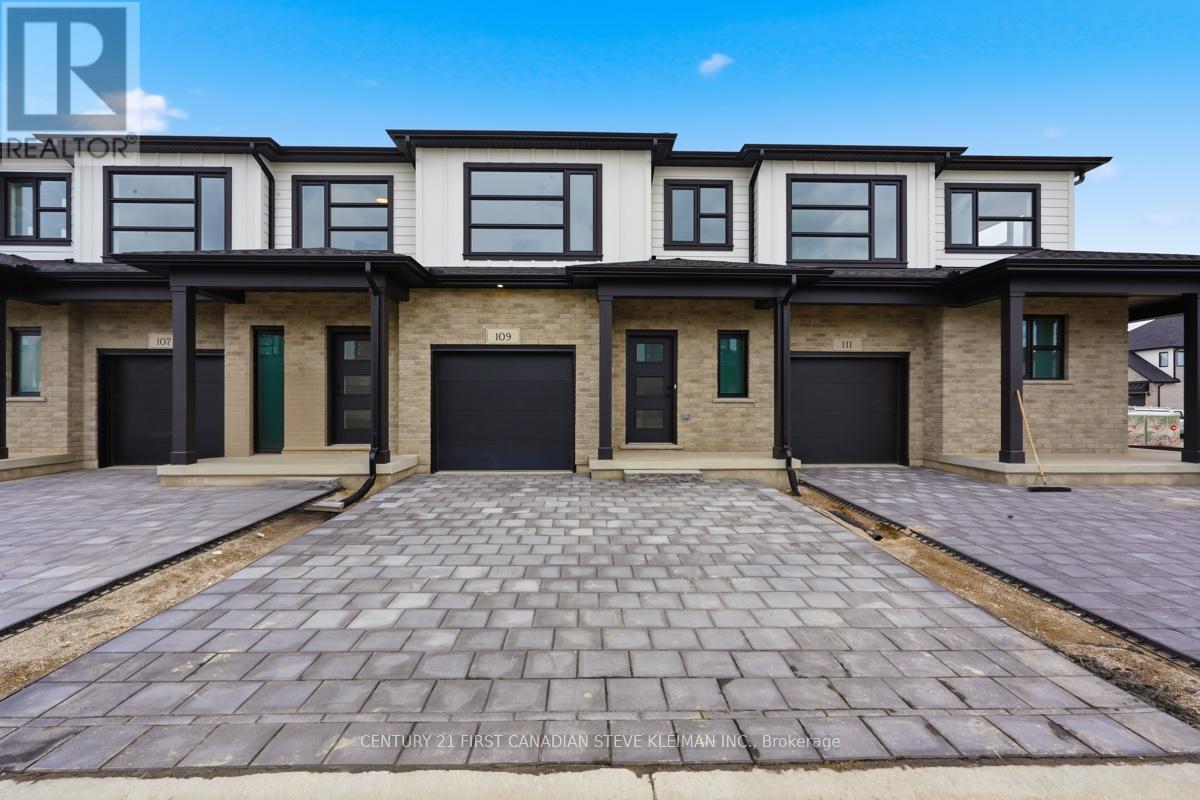
Cornell with double driveway! Welcome to Fox Grove by Auburn Homes, an exciting new condominium community in North London where thoughtful design meets an exceptional location. Situated near London's rapidly growing northwest boundary, Fox Grove offers the perfect balance of urban convenience & natural beauty. Enjoy easy access to scenic walking trails, parks, basketball, tennis & pickleball courts, while Hyde Park & Masonville shopping districts are just minutes away. Restaurants, cafes, golf courses are all nearby. Walking distance to the new Northwest Public School, making Fox Grove an ideal community for growing households. The Cornell Interior is one of Fox Grove's most sought-after floor plans, offering 1,728 sq. ft. of beautifully designed living space, plus an optional finished basement adding approximately 730 sq. ft. more. The Cornell has the extra-deep front hall closet, providing exceptional storage right where you need it most. The spacious open-concept main floor is centered around a large kitchen with an oversized island, seamlessly connecting the kitchen, dinette and living room to create an inviting space for entertaining or everyday living. Buyers also love the optional fireplace on the back wall, creating a warm and elegant focal point in the living area. Upstairs, the primary bedroom is located at the front of the home, offering a spacious retreat complete with a walk-in closet & private ensuite. Two additional bedrooms, a full bathroom, & second-floor laundry provide the flexibility & functionality today's buyers are looking for. Another feature that sets Fox Grove apart is that every home includes a double driveway, giving homeowners plenty of parking space. (id:15069)
Double Driveway for this Cornell Layout. Welcome to Fox Grove by Auburn Homes, an exciting new condominium community in North London where thoughtful design meets an exceptional location. Situated near London's rapidly growing northwest boundary, Fox Grove offers the perfect balance of urban convenience & natural beauty. Enjoy easy access to scenic walking trails, parks, basketball, tennis & pickleball courts, while Hyde Park & Masonville shopping districts are just minutes away. Restaurants, cafes, golf courses are all nearby. Walking distance to the new Northwest Public School, making Fox Grove an ideal community for growing households. The Cornell Interior is one of Fox Grove's most sought-after floor plans, offering 1,728 sq. ft. of beautifully designed living space, plus an optional finished basement adding approximately 730 sq. ft. more. The Cornell has the extra-deep front hall closet, providing exceptional storage right where you need it most. The spacious open-concept main floor is centered around a large kitchen with an oversized island, seamlessly connecting the kitchen, dinette and living room to create an inviting space for entertaining or everyday living. Buyers also love the optional fireplace on the back wall, creating a warm and elegant focal point in the living area. Upstairs, the primary bedroom is located at the front of the home, offering a spacious retreat complete with a walk-in closet & private ensuite. Two additional bedrooms, a full bathroom, & second-floor laundry provide the flexibility & functionality today's buyers are looking for. Another feature that sets Fox Grove apart is that every home includes a double driveway, giving homeowners plenty of parking space. (id:15069)
Welcome to this beautifully maintained and thoughtfully updated 4-bedroom bungalow in desirable Lambeth, offering the perfect combination of small-town charm, modern updates and convenient access to London. This move-in-ready home features new windows (2026), new quartz kitchen countertops, a fully renovated main bathroom and a newly insulated attic. The inviting kitchen overlooks the backyard and its mature trees, creating a warm and welcoming space for everyday living. The fully finished lower level offers a fourth bedroom, spacious additional living space and a separate walk-up to the attached garage, providing flexibility for a growing family, guests, a home office, gym or potential in-law living. Situated on a large, mature lot in a welcoming Lambeth neighbourhood, the home offers plenty of outdoor space while being just minutes from Highways 401 and 402, Green Hills Golf Club, parks, schools, shopping, restaurants and all that London has to offer. Thoughtfully updated, move-in ready and offering versatile living space in a sought-after Lambeth location, this is a home you'll want to see. (id:15069)
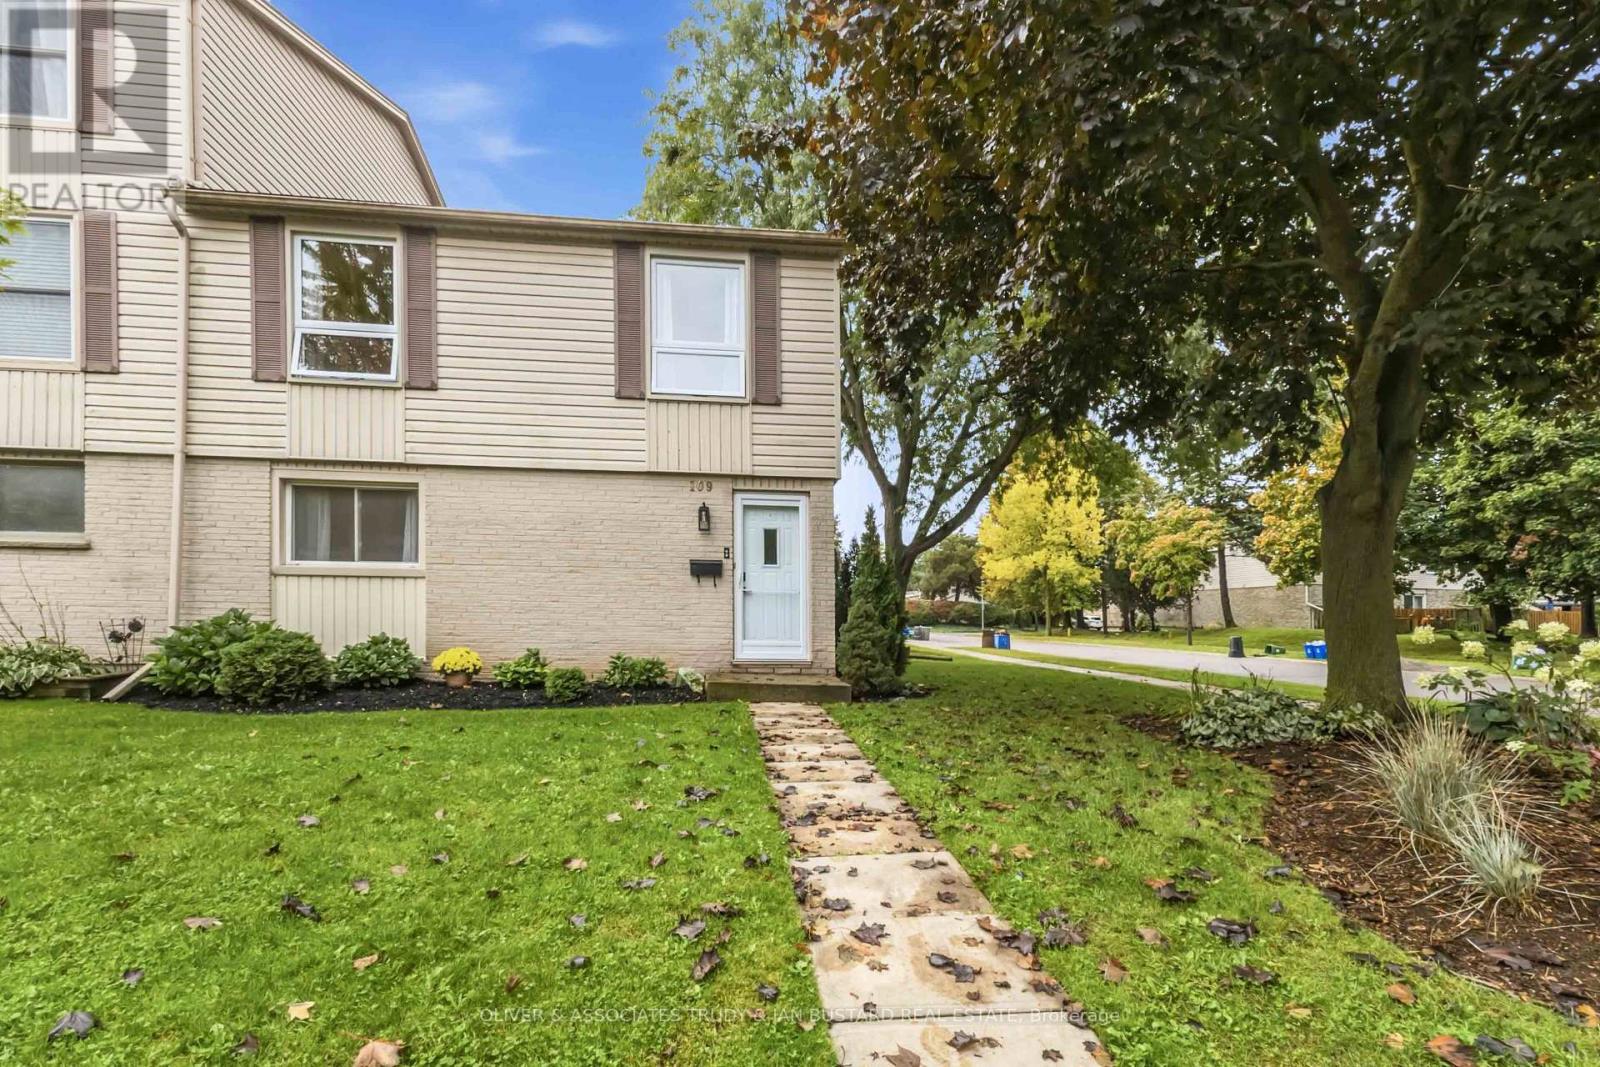
Welcome to this one of a kind END unit located in desirable Westmount! This 3 bedroom 3 bathroom town home has been meticulously maintained and has tasteful updates throughout. Freshly painted bedrooms, hallway baseboard, railing and kitchen. Upgrades in 2024; new windows and most flooring; new high end stainless steel appliances including stainless steel induction stove, fridge with ice and inside door water pitcher, stacked washer and dryer.When you first walk in the front door you're greeted with a warm living room with large windows that pour in natural light all day long. The kitchen and dining area provide lots of room for hosting and entertaining guests currently used as an home office. The patio door leads to a private fully fenced patio area to enjoy in the summer months. Upstairs has 3 oversized bedrooms with plenty of closet space, and an abundance of windows throughout. The bonus lower level offers an additional family room, laundry and full three piece bathroom. Sectional from Ashley Furniture purchased in 2024 $5000. will stay. Astro turf in yard, no grass to cut! (id:15069)
Beautifully maintained 4-bedroom, 3-bathroom detached home on a quiet crescent in sought-after Bridlewood, Kanata - close to top-rated schools, parks, shopping, and everyday amenities. A bright foyer opens onto a thoughtfully laid-out main floor: a formal dining area, a living room warmed by a gas fireplace, and a spacious kitchen built for daily life and entertaining, with stainless steel appliances, abundant cabinetry and counter space, a breakfast bar, and a walk-in pantry. Sliding patio doors lead to a large deck overlooking the private back and side yard. Upstairs, a wide landing leads to four comfortable bedrooms. The primary suite includes a walk-in closet and a bright ensuite with a soaker tub and separate shower; the remaining three bedrooms share a well-appointed full bathroom. The fully finished lower level adds a large recreation/playroom - ideal for a growing family or a dedicated media space. Move-in ready, well laid out, and in one of Kanata's most established family neighbourhoods - this is a home built for everyday living. Roof 2026. (id:15069)
Bright, spacious and beautifully maintained all-brick bungalow in desirable Byron Hills. Very Low Condo Fee $160/Month. This 2+1 bedroom, 3 full-bath detached vacant land condo offers the feel of a detached home with the convenience of condo living. The main floor features high ceilings, five skylights, an open-concept layout, and a vaulted primary bedroom with walk-in closet and 3-piece ensuite. A second bedroom and 4-piece bath complete the main level. The finished lower level adds a generous living room, spacious bedroom, versatile den ideal for a home office or work-from-home space, and a full 3-piece bathroom, perfect for guests or extended family. Attached garage, excellent location, and close to parks, trails, schools, shopping, restaurants, golf and all the amenities of West London. Easy access to major routes and the 401. A fantastic opportunity for buyers looking for space, comfort and low-maintenance living in a desirable Byron location. (id:15069)
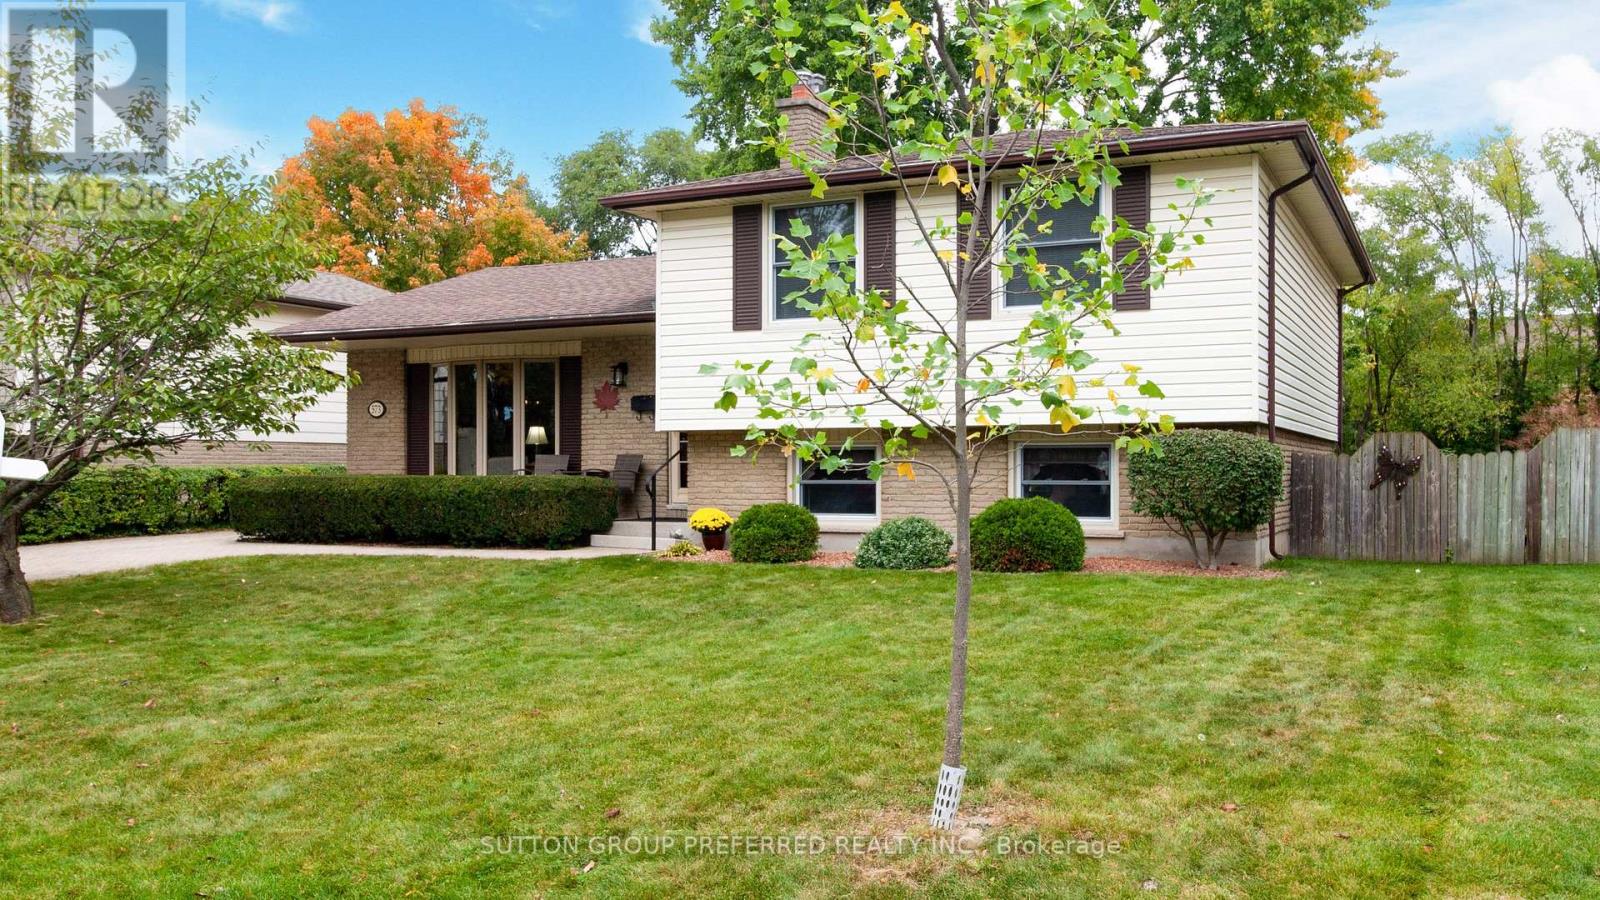
Welcome to 573 Jamaica Court, a beautifully maintained 4-bedroom, 2-bathroom home tucked away on a quiet cul-de-sac in the desirable Westmount neighbourhood. Pride of ownership is evident throughout, with thoughtful improvements that enhance both comfort and function. The main living areas feature beautiful oak flooring, adding warmth and character throughout the home. The updated kitchen offers granite countertops and oak cabinetry, while the upper and lower level bathrooms have also been updated. A large bay window in the living room fills the space with natural light and creates a bright, welcoming atmosphere. The finished lower level provides valuable additional living space, complete with a cozy gas fireplace and heated flooring bathroom. Whether used for family living, guests, entertaining, a home office or future customization, the home offers plenty of possibilities. Outside, the interlocking brick driveway adds curb appeal, while the backyard patio provides a lovely space to relax or entertain. The home also has an EnerGuide rating of 72.Conveniently located close to shopping, restaurants, schools, parks and everyday essentials, this well-cared-for home offers comfort, character and a wonderful opportunity to make it your own. (id:15069)
Welcome to 177 Bournemouth Dr., Ideally located in the desirable Trafalgar Heights area of East London. This well-maintained home offers a comfortable and functional Layout featuring 3 bedrooms and 2 bathrooms, a spacious family room, generous dining area, and a bright, well-appointed kitchen. The home also features a single car garage with plenty of additional storage, plus a 3 car wide driveway providing ample parking for family and guests. Step outside to enjoy the fully fenced yard with patio and hot tub, perfect for relaxing, entertaining, or enjoying time outdoors. Recents updates include a newer roof (2020), new furnace( 2025), newer windows(2020), providing added peace of mind for the next owners. The home also includes an on demand water heater( Rental). Conveniently located close to schools, shopping, recreation Facilities, and places of worship, with easy access to the 401 and 402, as well as many more amenities East London has to offer. A great oppurtunity to own a well-kept home in an established and convenient neighbourhood. Don't miss the oppurtunity to make 177 Bournemouth Drive your new Home! (id:15069)
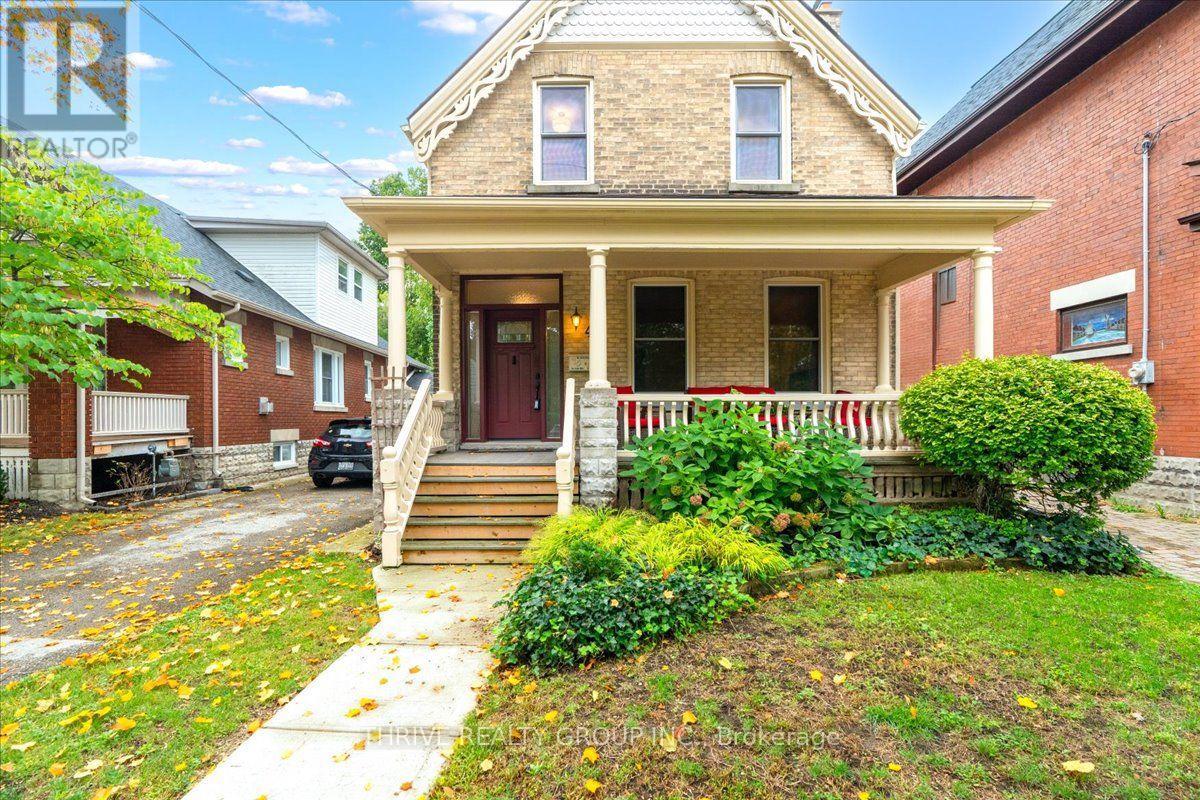
Some homes just have that unmistakable Wortley Village feeling and this is one of them. Set on a quiet, mature street with an incredible 241-ft-deep lot, this character-filled two-storey offers the charm you hope to find in Old South, along with a layout that gives you options for how you live now and in the future. Inside, 9-ft ceilings, beautiful original details and generous principal rooms are paired with thoughtful updates and elevated finishes. The main floor features a spacious primary bedroom, full bath with clawfoot tub, and an open-style kitchen and dining area with high-end appliances and countertops. In the living room, a gas insert brings warmth to the original fireplace and creates an inviting place to settle in. Upstairs, you'll find two additional bedrooms plus a den that could be converted back to a third bedroom, a second full bath with another clawfoot tub, and a second kitchen, as well as a separate entrance. Currently enjoyed as one full single-family residence, the home offers the flexibility to be converted back to a duplex with relative ease. Downstairs, the large, dry unfinished basement provides excellent storage and future possibilities. Outside may be one of the biggest surprises: a beautifully mature and private backyard that seems to go on forever, leading to a large garage and shed with its own electrical service. Add in the covered front porch at the front, and all the walkability, character and neighbourhood charm that make Wortley Village so loved, and there is an incredible amount to appreciate here. A beautiful home today, with plenty of possibilities for tomorrow. (id:15069)
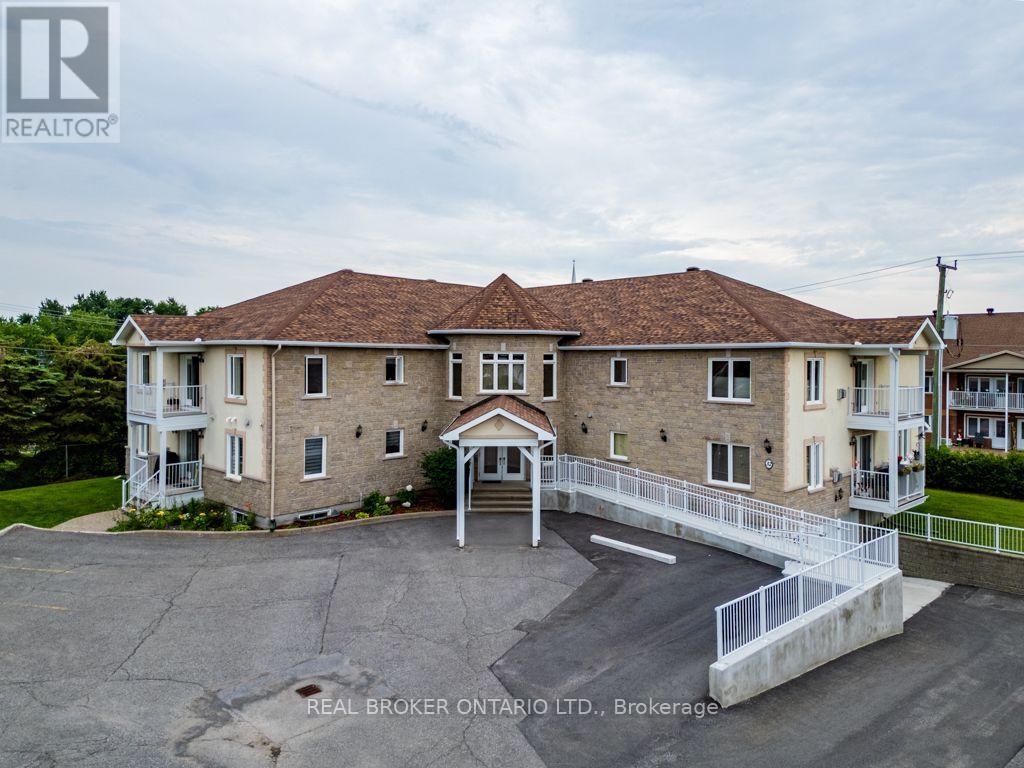
Welcome to the ultimate low-maintenance lifestyle in the heart of Embrun, Ontario-a picturesque, fast-growing community tucked along the Castor River. Located just 30 minutes east of downtown Ottawa via Highway 417, Embrun gives you the absolute best of both worlds: quiet, small-town charm paired with modern amenities and quick access to the city. Recognized for its safety, rich French-Canadian heritage, and tight-knit feel, this affluent and peaceful town is filled with local grocery stores, medical clinics, cozy cafés, and scenic multi-use pathways like the popular New York Central Recreational Trail. It is a welcoming, vibrant setting that makes transition into retirement or simple main-floor living completely seamless. Positioned in one of the area's quietest and most desirable neighborhoods, this turnkey two-bedroom, one-bathroom condo apartment is tailor-made for seniors and buyers looking to downsize without compromising on quality or independence. Designed for effortless single-level living, the property features convenient outdoor accessibility ramps and step-free access throughout, entirely removing the burden of daily stairs. Inside, the functional floor plan creates a warm, sunlit space that is easy to manage and navigate. Sold fully equipped with all appliances included, you can move right in without lifting a finger or worrying about extra setup costs. With a highly motivated seller priced to move quickly, this rare main-floor home offers a peaceful, secure fresh start in one of the region's most charming communities. (id:15069)
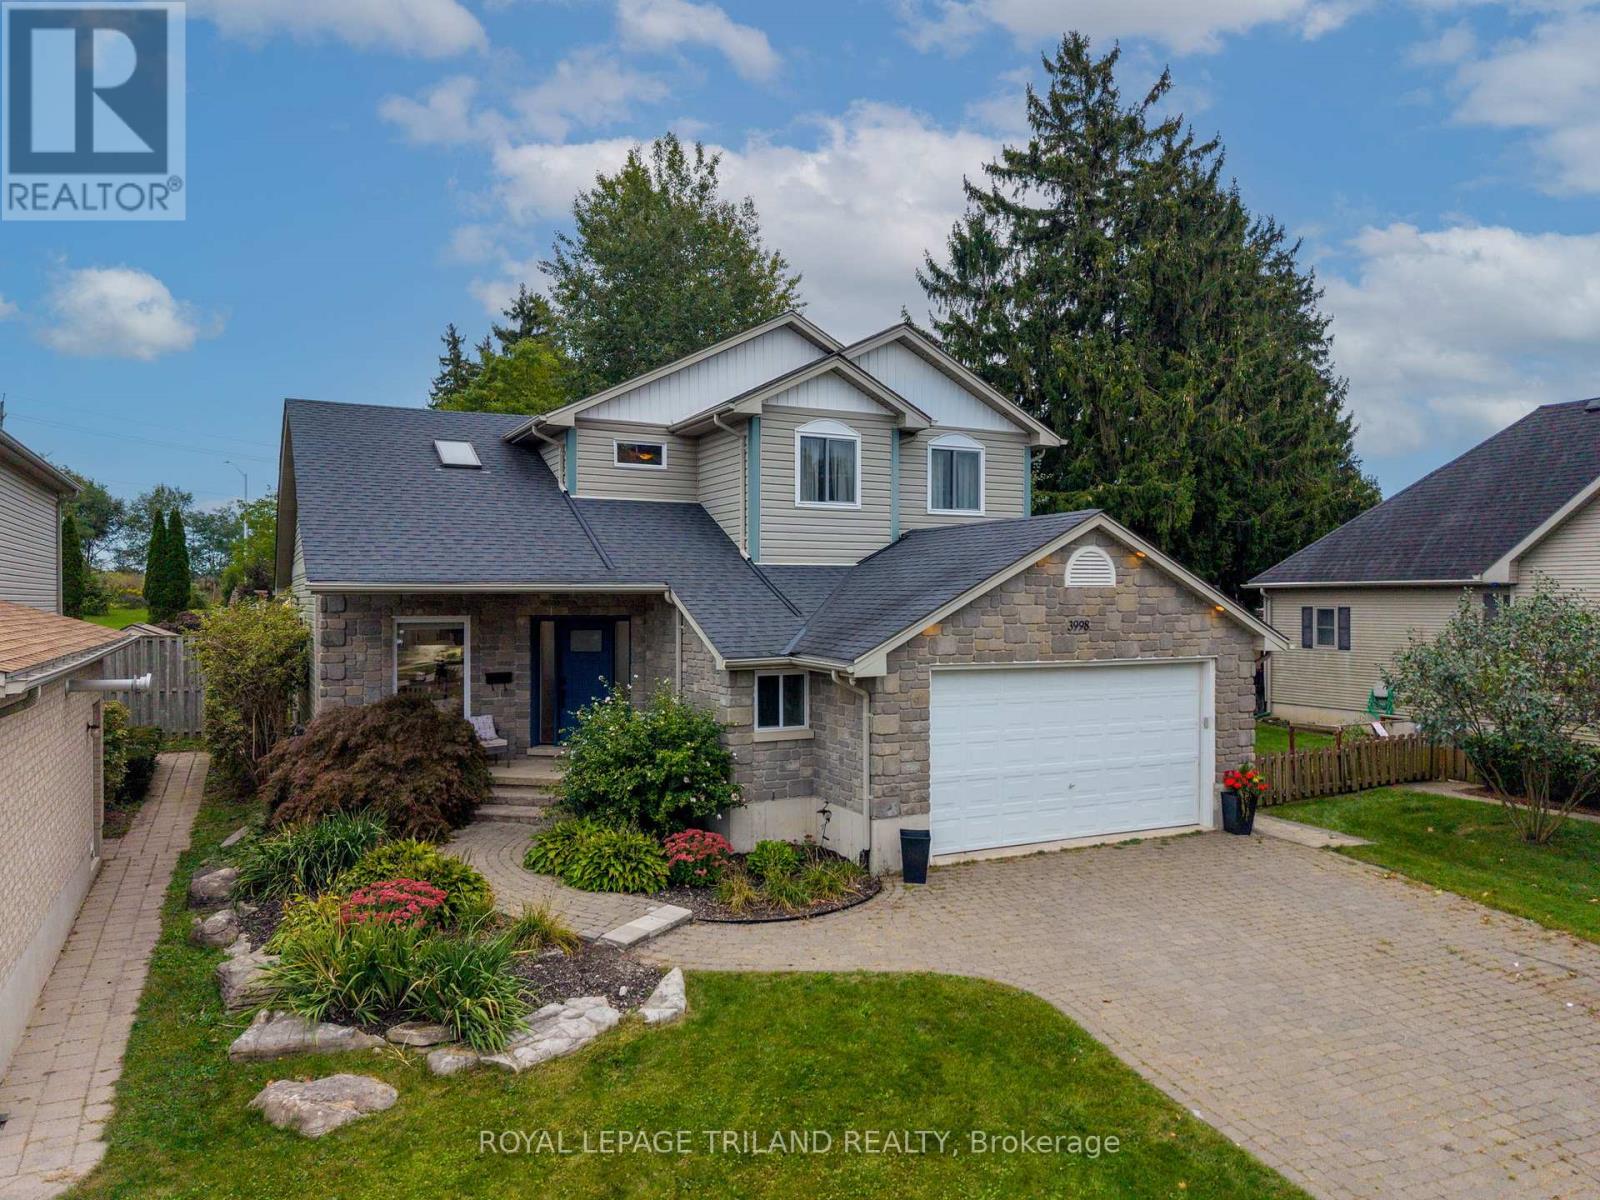
Welcome to 3998 Malpass Road, a beautiful two-storey family home located in one of Lambeth's most sought-after, family-friendly neighbourhoods. Offering a spacious layout, thoughtful updates and an incredible backyard oasis, this home is perfect for growing families and entertaining.The main floor features an inviting open-concept dining area with soaring ceilings, a stylish wine bar and an updated kitchen (2019) complete with quartz countertops, a 5-burner gas stove, double oven and generous peninsula with seating for barstools. The adjoining breakfast nook looks out to the spectacular backyard through extra large patio doors. A spacious living room with fireplace, convenient powder room and laundry/mudroom complete the main level, with the mudroom providing access to the double garage.Upstairs, the generous primary suite features beautiful backyard views, a walk-in closet and 4-piece ensuite. Two additional bedrooms and a second 4-piece bathroom provide plenty of room for the family.The finished lower level offers even more living space with an additional bedroom, 3-piece bathroom and large family room, perfect for movie nights, kids' space, guests or a home office. The garage also provides convenient access to the basement.Step outside to your own backyard oasis featuring a new heated 16' x 32' saltwater pool (2024), surrounded by stamped concrete, armour stone and a safety gate, plus an outdoor shower for easy rinsing after a swim. Plenty of space to relax, play and entertain all summer long.Recent updates include windows and doors (2023), A/C (2019), furnace (2017) and water heater (2020).A wonderful opportunity to enjoy the space, comfort and lifestyle of a beautiful Lambeth family home! (id:15069)
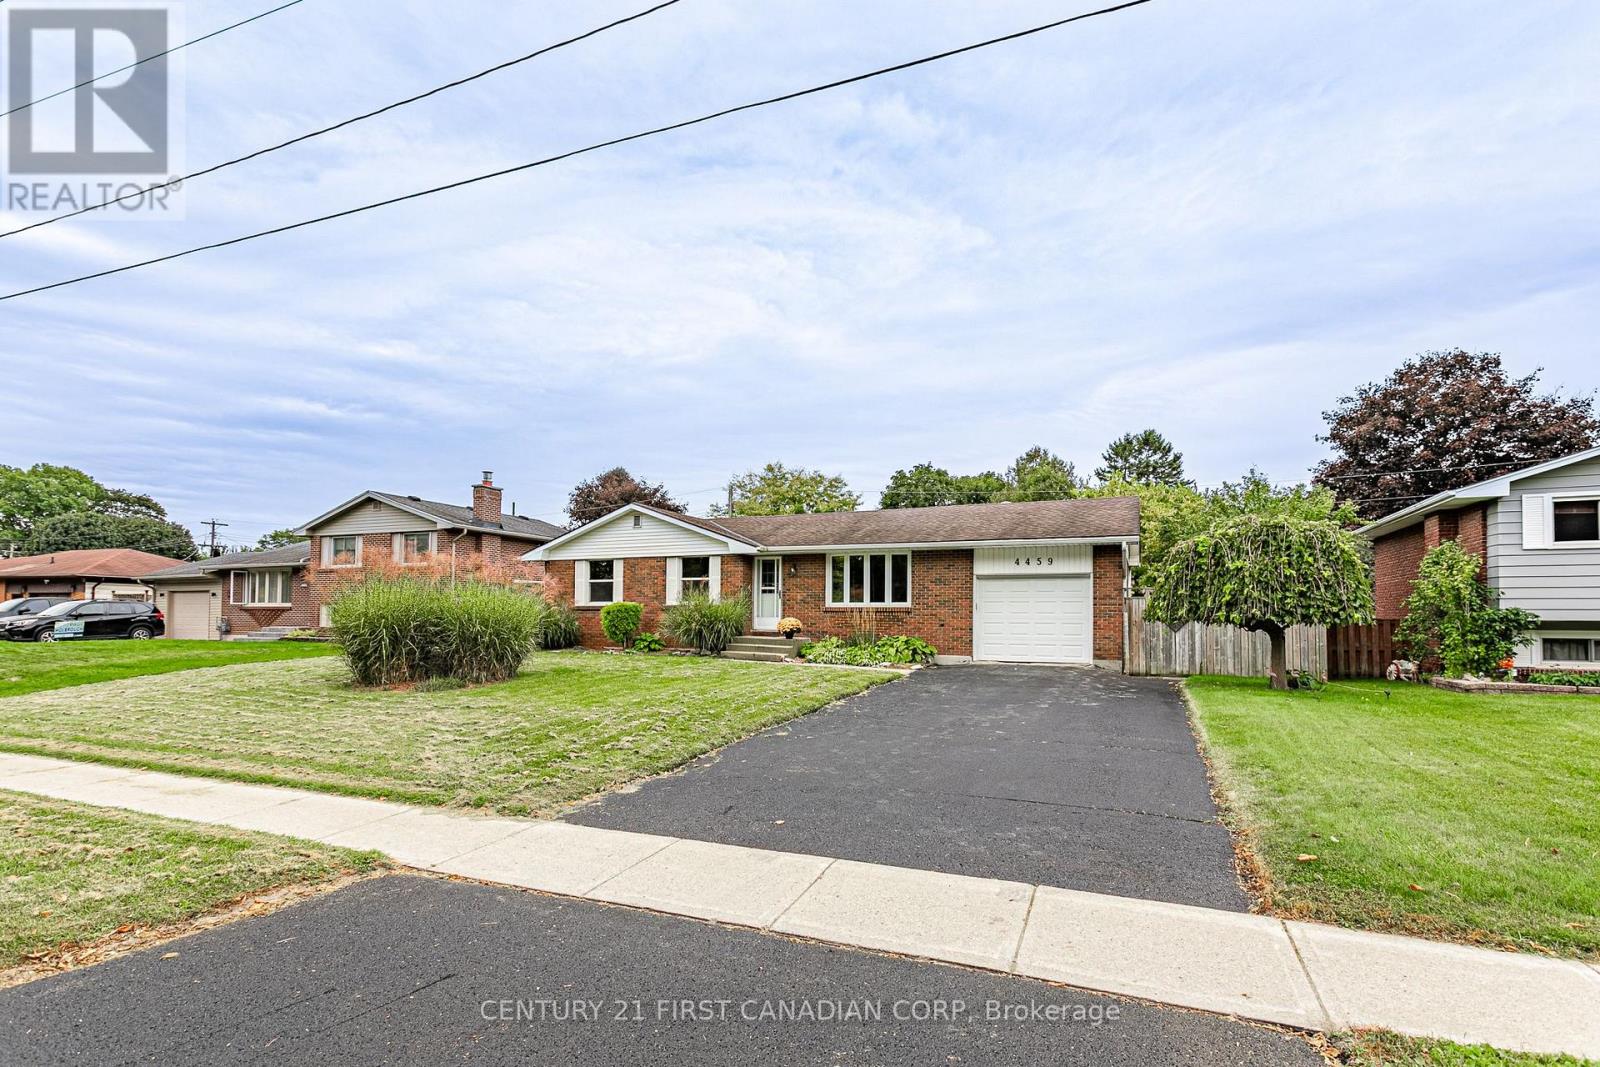
Family Favourite in the Heart of Dorchester! Welcome to this charming ranch-style home, ideally situated on a generous 75' x 100' lot in the lovely community of Dorchester. With a welcoming layout, spacious rooms, and plenty of outdoor space, this home offers room for the whole family to grow, relax, and entertain.Inside, you'll find an inviting floor plan featuring a large living room with beautifully refinished hardwood floors. The kitchen offers plenty of oak cabinetry, generous counter space, and durable tile flooring, with the adjoining formal dining area.The bedrooms are bright and spacious, each offering plenty of closet space. The main 4-piece bathroom features a deep soaker-style tub and elegant tile finishes. Downstairs, the possibilities continue with a large, open-concept recreation room complete with wet bar-perfect for movie nights, game days, parties, or simply spreading out. A convenient 3-piece bathroom/laundry combination is just around the corner, along with a workshop area for the hobbyist or handy homeowner.Step outside to the fully fenced, private rear yard, complete with a pleasant patio area that's ideal for summer gatherings, relaxing with a coffee, or letting the kids play. The 23' deep garage features a power door and convenient access to the backyard, while the driveway provides parking for approximately 5 vehicles.Location is another highlight, with River Heights Public School, the Dorchester Community Centre and park, shopping, and dining all close by. Easy access to the 401 makes commuting a breeze.A wonderful opportunity to enjoy the space, privacy, and community feel that make Dorchester such a desirable place to call home! (id:15069)
This beautifully maintained end-unit condo-located at the end of the peaceful cul-de-sac setting, offers exceptional privacy and convenience, - featuring a double-car garage and located in the highly sought-after Wyndham Gate community in the heart of North London. Just minutes from Western University, University Hospital, Masonville Mall, shopping, dining, and transit. Step into a grand foyer with soaring ceilings and abundance of natural light and then a few steps up, the open-concept main floor -with almost 1600 sq ft. -features a large eat-in kitchen that flows into the dining area, with double doors that lead to a brand-new private deck surrounded by mature trees and a high privacy wall-an ideal outdoor retreat for relaxing or entertaining. The adjacent green space adds extra privacy, tranquility and year-round enjoyment. The inviting living room features a cozy fireplace and plenty of room for gatherings or everyday living. The primary suite is spacious, bright and relaxing, and also has a large walk-in closet and a private ensuite bath. A second generous bedroom, a full bathroom, and convenient main-floor laundry complete this level. The lower level provides incredible versatility with direct access to the insulated double-car garage, a large rec room perfect for a home office, gym, media room, or play space, and a beautifully renovated 3-piece bathroom. An impressive 33 ft x 10 ft utility/storage room offers endless possibilities for hobbies, a workshop, or additional storage. The double driveway, and the visitor parking area just a few steps away also add to the extras this home has to offer. As well as just a short walk to Western University, University Hospital, Masonville Place, restaurants, and transit, this home is ideal for professionals, empty nesters, investors, or families with students attending Western. Don't miss this opportunity to enjoy peaceful living in one of London's most desirable neighbourhoods (id:15069)
Location is everything, this property truly delivers. Situated on a quiet street just steps from Little Beach and only a short walk to Port Stanley's Main Beach, you'll have easy access to one of Ontario's most beloved beach communities. This well-maintained, year-round brick home, the ideal blend of comfort, convenience, and coastal charm. Featuring 3 spacious bedrooms and 2 full washrooms and a fully finished basement with a cozy family room adorned with a fireplace. This inviting home provides plenty of space for families, retirees. The home has had many updates newer roof, All the windows and doors replaced, in 2026 the attic was insulated up to current code. The fully fenced backyard is perfect for entertaining, gardening, or simply unwinding in your own peaceful outdoor oasis. Stroll to the village's charming boutiques, local shops, and inviting restaurants, or pick up your everyday essentials at Foodland, conveniently located just down the road. Whether you're searching for a full-time residence, a weekend escape, or an investment opportunity, this exceptional property offers the best of lakeside living in one of Southwestern Ontario's most desirable communities. Don't miss your chance to own a piece of Port Stanley-where every day feels like a vacation! (id:15069)
SELLER IS OFFERING TO PRE-PAY 6 MONTHS CONDO FEES! | Tucked away in a convenient, small & quiet enclave just off of Bank St, you will find the 1589 St Bernard St condominium complex. As you step into Unit #502, you will note the spacious open concept layout that has been updated throughout with tasteful choices. The living room is cozy, with a former wood fireplace that could accommodate a new insert of your choice. The dining room overlooks a large balcony through the wide patio doors that offer great western exposure. The kitchen overlooks the living space with a convenient breakfast bar, plenty of counter space & updated stainless steel appliances. Through the folding doors, you will find a large pantry with plenty of space to hang your pots & pans, as well as offers a practical stacked laundry set. To complete this level, there is a powder room. Down to the lower level, you will find two well sized bedrooms with large, bright windows. The primary bedroom offers a fantastic, deep walk in closet. Both bedrooms have access to a spacious full bathroom. Finally, a practical separate den offer flexibility for gym equipment, a work from home station or simply extra storage in addition to the under-stair storage space | This condo is located within walking distance to both French & English schools, Sawmill Community Centre, a large park, groceries, public transportation & more | Status certificate has been ordered & can be provided upon request after showings | Flexible possession | This property has been measured electronically and may not account for jogs | Some photos have been virtually staged. (id:15069)
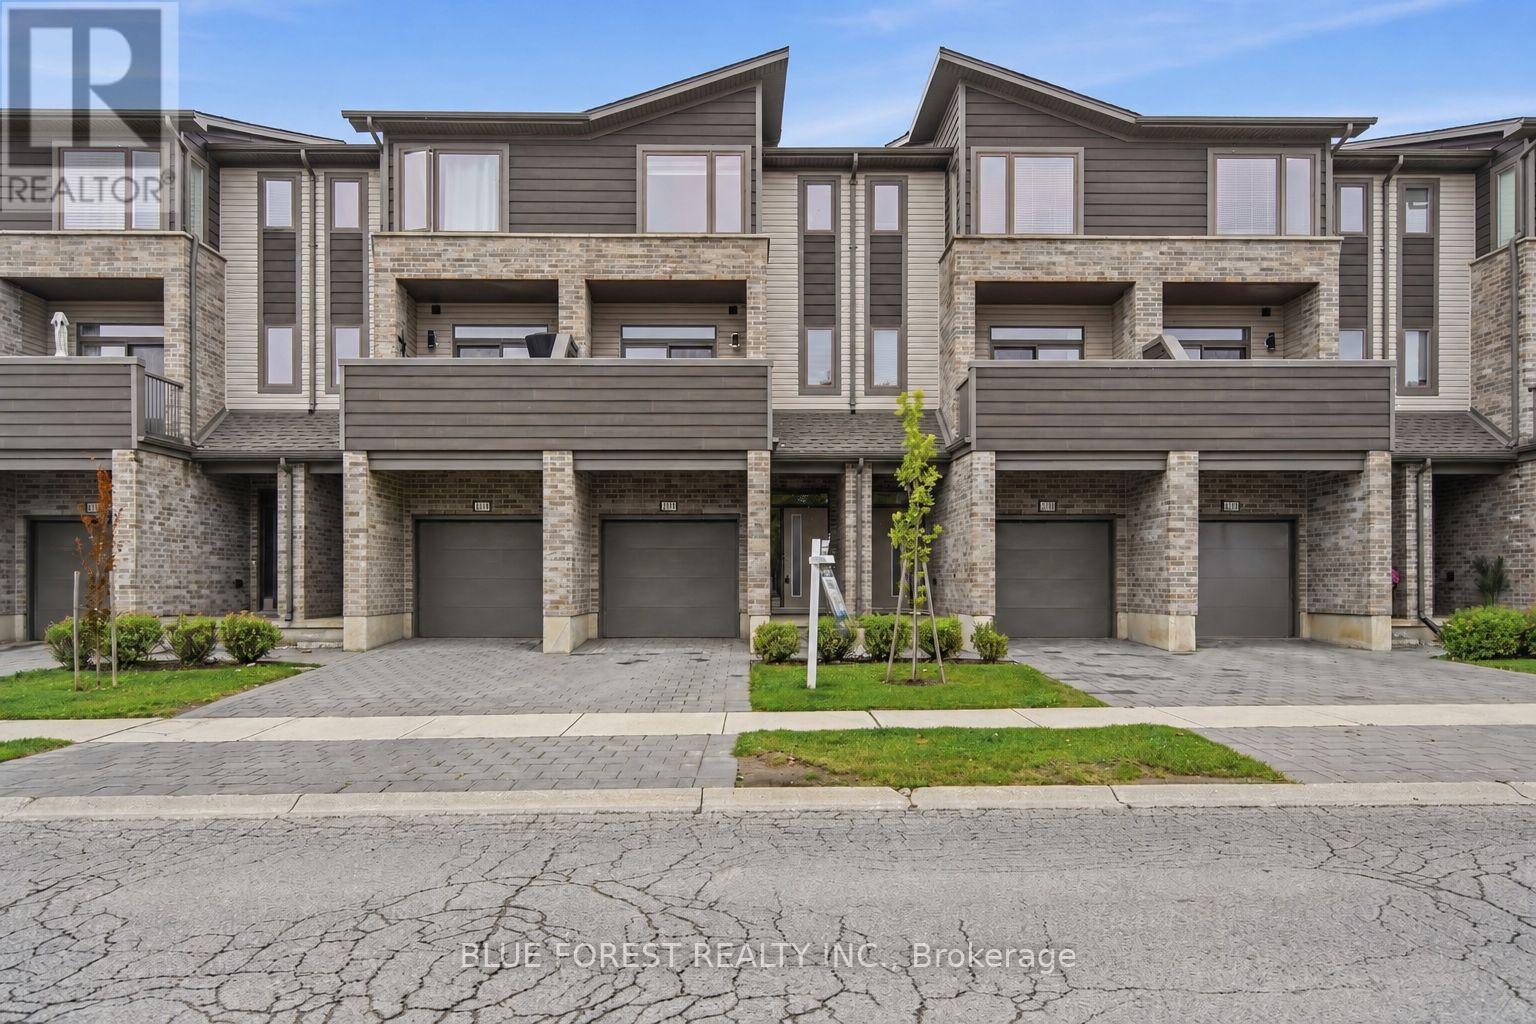
Welcome to 2112 Meadowgate Boulevard, a beautifully maintained 3-storey townhome located in the desirable Summerside neighbourhood. Offering a bright, functional layout, modern finishes and plenty of living space across three levels, this home is an excellent opportunity for families, professionals, first-time buyers or investors. The main level features a versatile bedroom complete with its own 3-piece ensuite, offering excellent flexibility as a guest suite, home office, den or additional living space. Sliding doors provide direct access to a private deck, creating a convenient extension of the indoor living area. The second level is the heart of the home, featuring an impressive open-concept layout with 9-foot ceilings, large windows and an abundance of natural light. The stylish kitchen is equipped with quartz countertops, stainless steel appliances, modern cabinetry and ample prep and storage space. A spacious dining area flows seamlessly into the inviting living room, making this level ideal for both everyday living and entertaining. Step outside onto the private terrace, perfect for summer evenings, entertaining guests or enjoying your morning coffee. The third level offers three bedrooms with excellent closet space. The primary bedroom features its own private 3-piece ensuite, while the additional bedrooms are bright, comfortable and well-sized for family living. With four bedrooms, multiple bathrooms, two outdoor living spaces and a versatile multi-level layout, this home offers plenty of room to grow and adapt to your lifestyle. Conveniently located close to Highways 401 and 402, White Oaks Mall, shopping, restaurants, schools, parks and everyday amenities, 2112 Meadowgate Boulevard combines modern living, functionality and convenience in one fantastic Summerside location. Move in and make it yours! (id:15069)
Beautiful Lake Margaret bungalow backing onto amazing wooded area with trails. Close to Lake Margaret & Pinafore Park. This one floor home features an open concept layout with 9 foot vaulted ceilings and plenty of natural light from the large windows. A designer kitchen with custom cabinetry includes a spacious walk-in pantry. The charming promary bedroom features a spa-like ensuite with his and hers closets. The laundry room is a dream. Sliding doors open to a covered deck in your private back fenced back yard, surrounded by mature trees. The lower level offers more living space with a large family room, 2 additional bedrooms, and plentiful storage. This Doug Tarry model is sure to impress! This lovely community in St. Thomas has much to offer, including a short drive to Port Stanley beach. (id:15069)
Welcome to this stunning family home located in the desirable Hunt Club Park / Greenboro neighborhood of Ottawa. Boasting 4 bedrooms plus a lower-level bonus space and a full finished concrete basement, this property is designed for modern family living. The main level features a bright, functional layout including a living room with a formal dining space, and an inviting family room centered around a warm natural gas fireplace. Step outside into your massive, private backyard-perfect for summer entertaining-complete with a 384 sq. ft. two-tier deck and a 12' x 10' gazebo. Situated on a deep 151-foot lot, you are just minutes away from great schools, parks, and convenient public transit. Don't miss out on this incredible outdoor and indoor living experience! Roof 2021, furnace and AC 2022, windows 2018. (id:15069)
Executive 2 Storey by Campeau, 4 bedrooms, 3 bathrooms, main floor family room. Suitable for disabled, 3 piece bathroom on main level(shower stall). This home backs on open space. Upgrades Kitchen 2021, Furnace 2022, AC 2016, Tankless HWT owned 2017, Freshly painted. (id:15069)
Stunning Seymour! In desirable Hyde Park, this custom raised ranch offers over 2,200 sq. ft. of finished living space, 4 bedrooms (3+1) and 2 bathrooms, with the added convenience of a double-car garage. A dramatic two-storey window brings natural light into the living room, while the spacious primary bedroom features a walk-in closet. The refreshed kitchen offers a breakfast bar, generous eating area and access to the sundeck. Downstairs, the spacious family room is filled with natural light and features high ceilings, a cozy gas fireplace and built-in bookshelves, plus a fourth bedroom or den. The fully fenced, landscaped yard is ready for entertaining, with a stamped-concrete patio, concrete hot-tub pad. Approximately $75,000 has been invested in updates, including windows and doors ('22/'23), A/C ('23), flooring ('22), plush stair carpeting (September '26), upstairs bathroom ('26), paint and wall treatments ('22/'23), kitchen counters, sink and flooring ('22), backsplash ('23), appliances (washer '26; dryer and fridge '22), concrete pad ('22), light fixtures ('22) and basement bathroom counter ('22). Close to shops, restaurants, parks, schools and everyday amenities, this family-friendly location is convenient to St. Marguerite d'Youville Catholic School, Emily Carr Public School, St. Andre Bessette Secondary School, St. John Catholic French Immersion School and YMCA child care. Freshly updated and well cared for, this home offers exceptional value in a convenient Northwest London location. (id:15069)
Welcome to 11 Somerset Crescent, a dynamic contemporary 2-storey tucked away on a quiet, well-kept crescent in the heart of highly sought-after Byron. Built by Eadie & Willcock and beautifully maintained by just two owners, this spacious 4+1 bedroom, 4 bathroom home offers an exceptional layout designed for comfortable family living, entertaining and room to grow.The main level features generous principal rooms, including a bright living and dining room, beautiful built in wet bar and an inviting open-concept kitchen with breakfast bar with a quartz waterfall and eating area. The adjoining family room is warm and welcoming with a fireplace and built-in cabinetry, creating a wonderful everyday gathering space. Step outside to the private, shaded backyard featuring a patio, easy-care gardens and storage shed-an ideal setting for relaxing or entertaining.Upstairs you'll find 4 generously sized bedrooms, including a spacious primary bedroom with an updated ensuite. The finished lower level adds even more living space with a recreation room, additional bedroom and bathroom-perfect for teenagers, guests, a home office or extended family.The location is hard to beat! Walking trails are just behind the property and Byron Somerset Public School is only a short walk down the hill. Enjoy year-round recreation at nearby Boler Mountain, golf at Thames Valley Golf Course, explore beautiful Springbank Park or bike into Byron Village for shops, restaurants and everyday amenities.Offering exceptional space inside and out in one of London's most desirable family-friendly communities, this beautifully maintained Byron home combines comfort, privacy, convenience and a wonderful neighbourhood setting. Move in and enjoy! (id:15069)
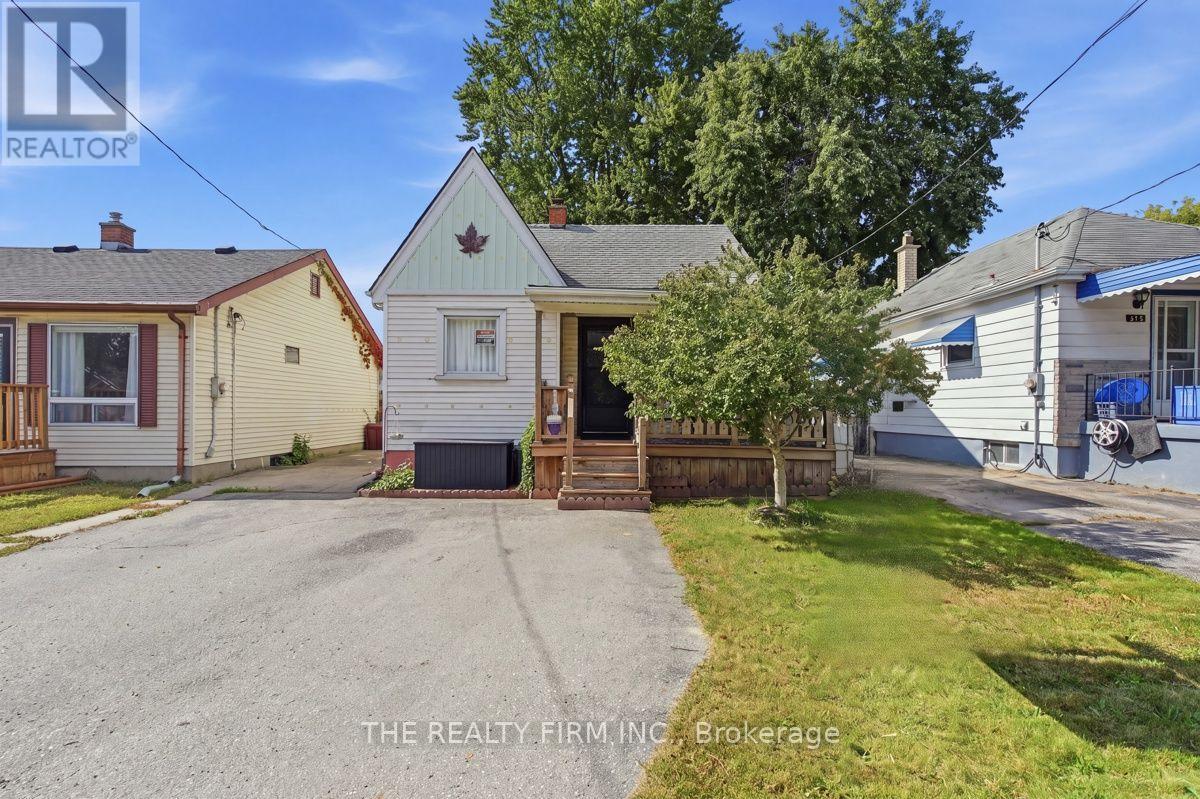
Welcome to this solid, well-built 2+1 bedroom home offering plenty of potential for buyers looking to make a space their own. Featuring 2 three-piece bathrooms, some hardwood flooring, vinyl windows and a functional layout with a convenient side entrance.The home is ready for updating throughout, but offers solid bones and a great opportunity to renovate and add your own personal style. The finished lower level provides additional living space, a third bedroom and a second 3-piece bathroom.Additional features include an owned hot water heater (2024) and an irrigation system. A great opportunity for renovators, first-time buyers or anyone looking for a home they can update to their own taste. (id:15069)
1st time on the market and a must see! Welcome to this very well maintained larger than it looks 1700 Sq.ft. Family home on Saulsbury Street. The main floor offers large 3 bedrooms and 2 bathrooms with the master having a walk in closet and en-suite. Lovely living room, bright kitchen with desk area but the wow factor is the view from the large dining room windows. All the green space of the park and the luxury having the ideal vantage point to watch your kids play while you are making dinner is priceless, not to mention the entertainment the park can provide your family. The lower level provides even more room for the family, featuring a cozy family room with a gas fireplace (2025), plus a BONUS rec-room area that offers plenty of flexibility for movie nights, play space, hobbies, a home gym or a kids' hangout. Also a 3 pcs bathroom, dry bar area, huge laundry room and a massive mud room/toy room room with sunny windows and a walk up exit. Step up outside and the fun really begins! The walk-up leads directly to a cement patio with a retractable awning, creating a comfortable spot for outdoor dining and entertaining. Beyond the patio is an inviting inground pool ( liner 2019) along with a grassy area and fully fenced yard, shed and sprinkler system (2022) with sandpoint to keep it all green. This is one any family NEEDS to see. It has more to offer than it appears! A/C (2022) Garage Doors (2023) (id:15069)
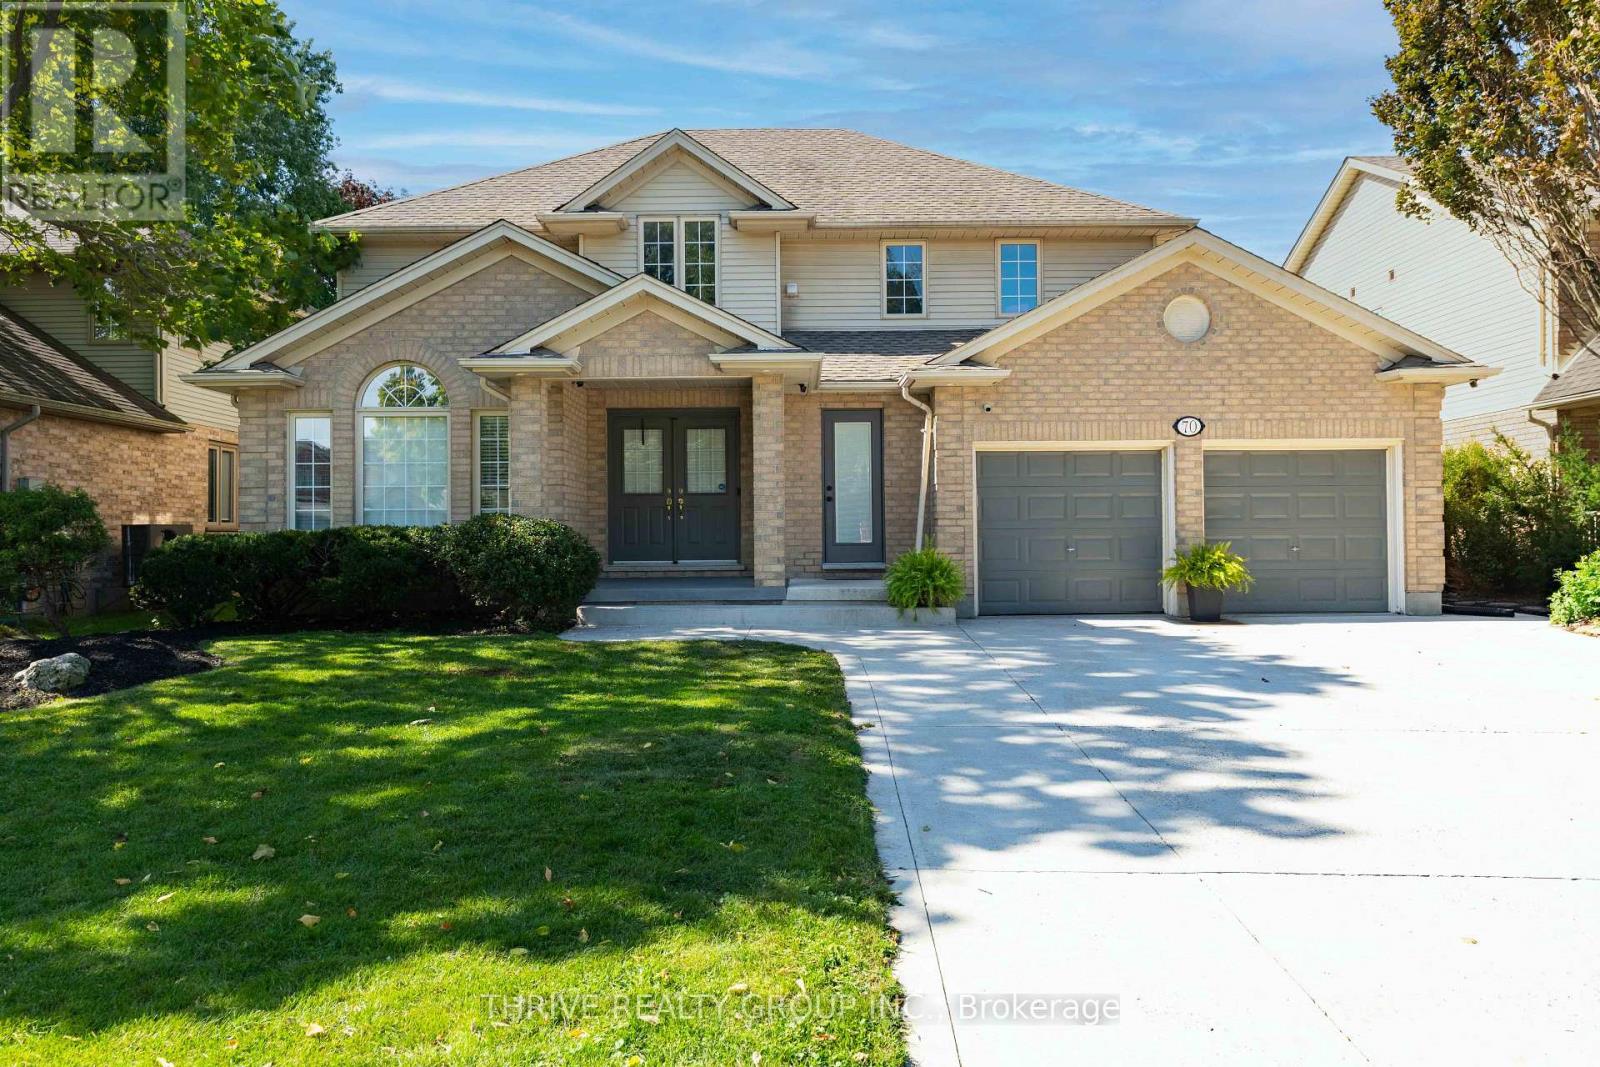
Welcome to 70 Pinebrook Court, a rare opportunity on one of North London's most private and sought-after courts. Tucked away at the end of a quiet, established cul-de-sac and surrounded by mature landscaping, this impressive 4+1 bedroom family home offers exceptional privacy while remaining just minutes from Western University, University Hospital, Masonville Mall, parks, golf and some of the city's most desirable schools. The beautifully landscaped backyard feels like a private retreat, featuring an in-ground heated pool, expansive concrete patio and generous space for entertaining, relaxing and enjoying summer days with family and friends. Inside, the open-concept main level features a spacious kitchen with granite countertops, centre island and breakfast bar, opening to the inviting great room with gas fireplace. A formal dining room offers additional entertaining space, while the convenient main-floor laundry completes the level. Upstairs are four generously sized bedrooms, enhanced by custom closet systems designed by Neiman Market Design, including a spacious primary retreat with private ensuite featuring a soaker tub and separate shower. Hardwood flooring and thoughtful updates add to the home's appeal, while the finished lower level provides a large family room, bar and additional bedroom/den. Homes offering this combination of privacy, court location, mature surroundings, generous living space and a resort-style backyard are rarely available in North London. 70 Pinebrook Court offers the opportunity to enjoy a peaceful, tucked-away setting without sacrificing proximity to the best of the city. (id:15069)
OPEN HOUSE OCTOBER 4, 2026 FROM 2:00 TO 4:00PM. Welcome to the kind of property that's becoming harder to find. Set on an oversized lot in the heart of Richmond, this extensively updated 3-bedroom, 2-bath home blends timeless character with modern peace of mind. Major updates including HVAC, steel roof, electrical, well pump, water treatment, sump pump, flooring and paint have already been completed, allowing you to simply move in and enjoy. Inside you'll find bright, living spaces, a spacious kitchen, a generous dining room for family gatherings, a huge mudroom entrance, convenient main floor laundry and powder room . Upstairs offers three comfortable bedrooms while preserving the warmth and charm of this classic home. Outside, the expansive yard is ready for your version of a backyard oasis, perhaps a pool, incredible gardens, a play area for the kids, or simply room to relax and entertain. The garage provides additional space for vehicles, hobbies or storage. Located in the Village of Richmond, this property offers the flexibility today's buyers are looking for. Zoning permits a variety of home-based businesses (subject to City of Ottawa by-laws), while provincial legislation and municipal regulations may permit additional residential units where applicable approvals and requirements are satisfied. Buyers are encouraged to complete their own due diligence regarding permitted uses. Some homes simply give you more room to live. This is one of them. (id:15069)
PRICED TO SELL! Outstanding value for this spacious 4-bedroom + LOFT family home offering an excellent combination of space, comfort & functionality! Step inside to find rich HARDWOOD flooring, an elegant formal dining room & a bright living room centred around a warm gas fireplace. The modern kitchen features GRANITE countertops, a stylish backsplash, STAINLESS STEEL appliances & a sun-filled eat-in area with direct access to the deck overlooking the fully fenced, landscaped backyard-perfect for entertaining or everyday enjoyment. A graceful curved staircase leads to the versatile LOFT, ideal as a home office, reading nook or additional family space. The generous primary retreat offers two walk-in closets & a 5-piece ensuite with a soaker tub, oversized glass shower & double vanity. Three additional well-sized bedrooms & a full 4-piece bathroom complete the upper level. The finished basement provides even more living space with laminate flooring, a spacious recreation room, a separate DEN ideal for a home office or gym, plus a well-equipped laundry room featuring cabinetry, countertops, a sink & excellent storage. Beautiful front landscaping enhances the curb appeal of this well-maintained home. An exceptional opportunity to own a spacious family home at an attractive price. (id:15069)
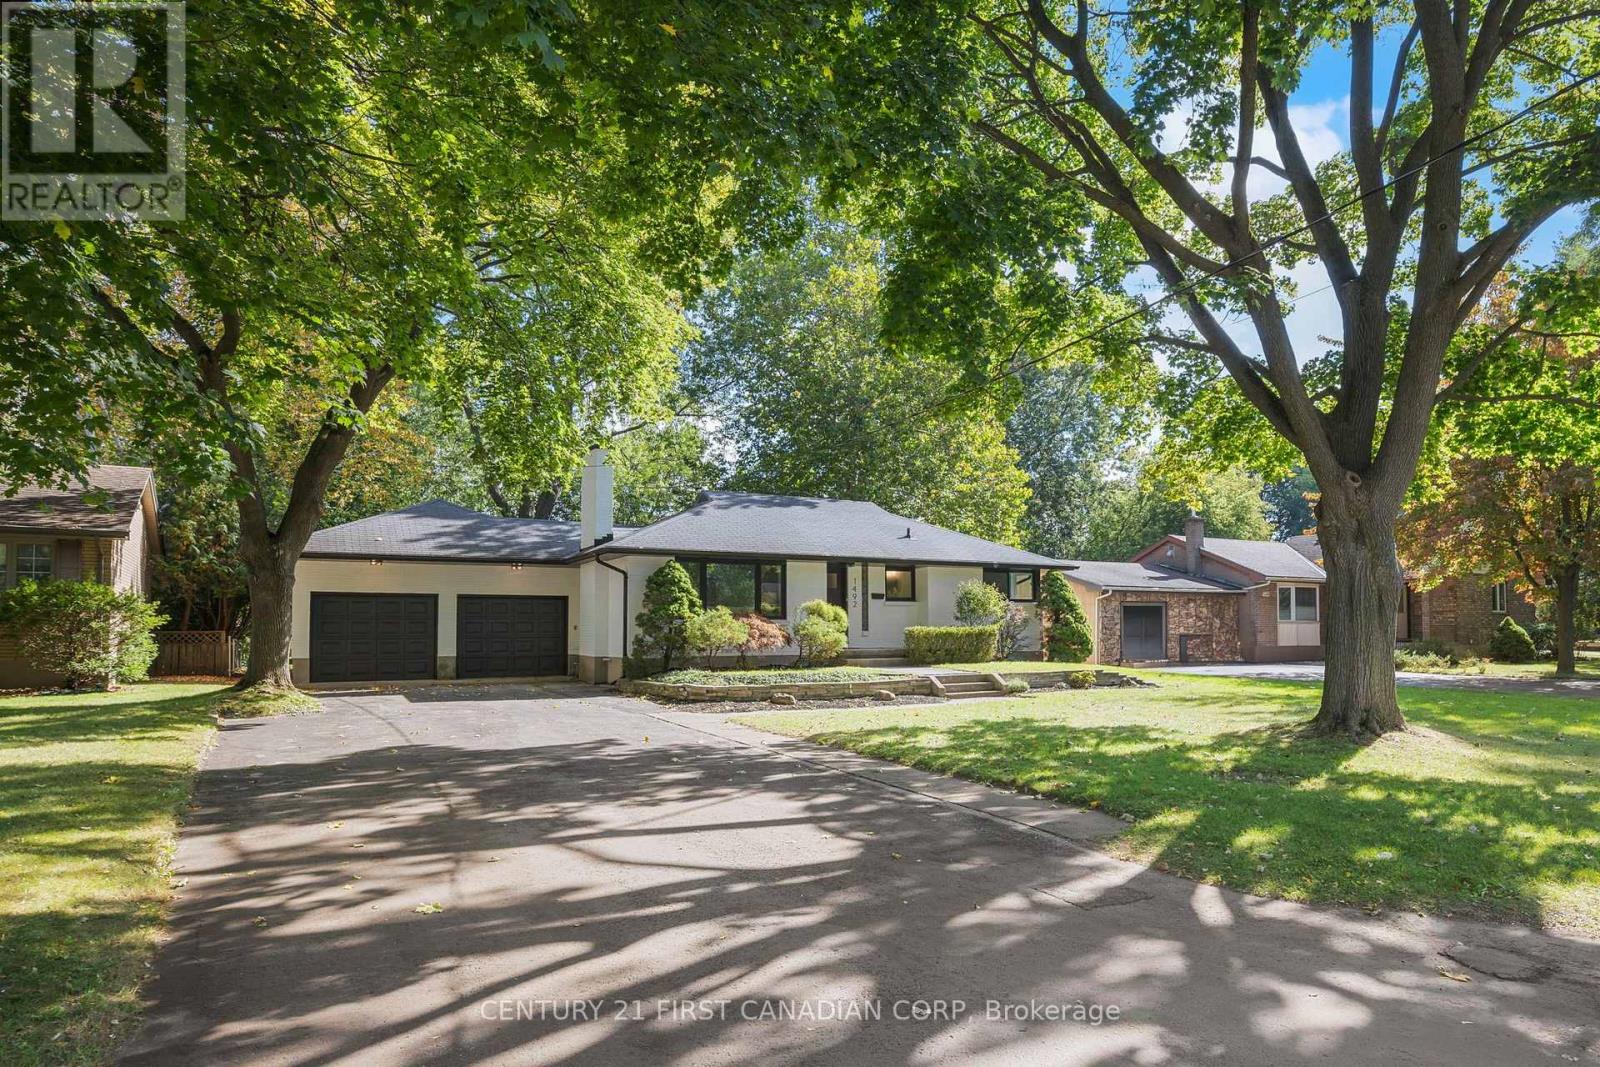
Welcome to 1492 North Vernon Ave, a beautifully renovated bungalow on an impressive 75' x 175' lot in North London's sought-after Northridge neighbourhood. Backing onto the Lucas High School playground, this home offers exceptional privacy, space, and a family-friendly setting. Property offers Excellent curb appeal with a beautifully landscaped front yard and attractive stonework. Features include an attached oversized double garage and a huge driveway with parking for 8-10 vehicles. Extensively updated with brand-new high-efficiency windows, HVAC system, solid exterior doors, flooring, trim, baseboards, interior doors, and fresh paint. The bright living room features new oversized windows that fill the space with natural light. The stunning custom kitchen offers two-tone cabinetry, artisan subway-tile backsplash, brand-new stainless-steel appliances, and a custom hood range. The main floor includes 3 bedrooms and a full bathroom, while the lower level features a spacious family room with electric fireplace, 4th bedroom and a full bathroom, separate storage area with built-in wooden racks, and a separate large unfinished area with future development potential .Roof was installed in DEC 2018 and a Culligan Water Softener is a bonus feauture. Enjoy the private, mature, tree-lined backyard with a brand-new deck and patio, perfect for relaxing or entertaining. Move-in ready, extensively renovated, and located on an exceptional lot in prime Northridge-this home is ready for its next family! (id:15069)
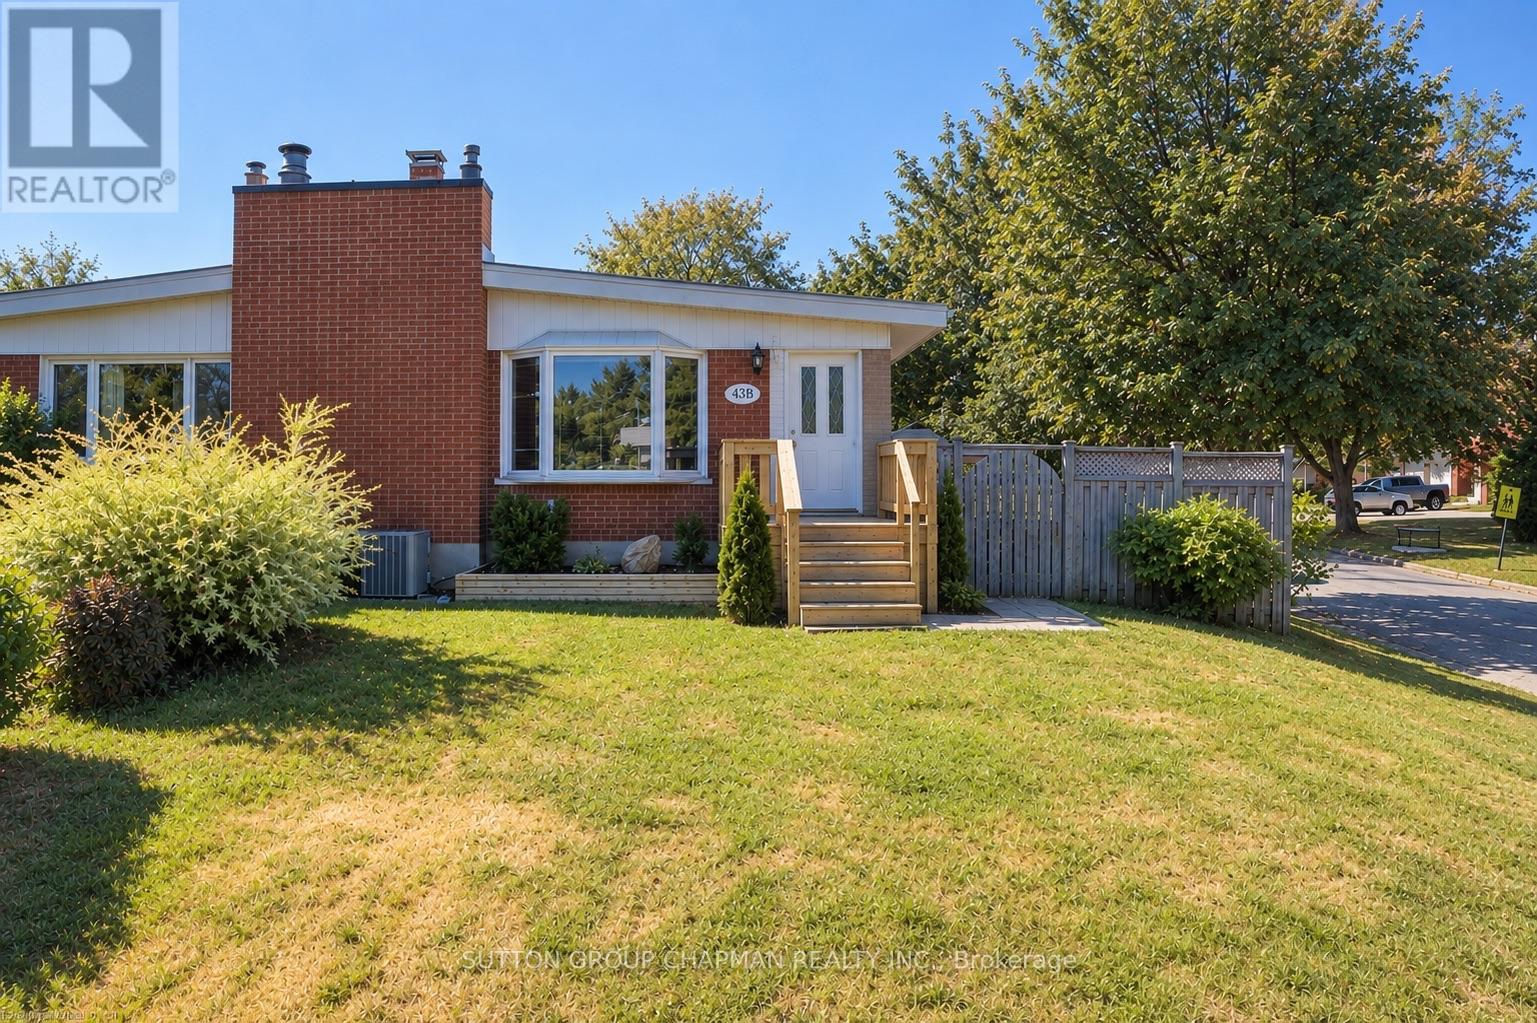
Welcome home to 43B Frontenac Road, a charming brick bungalow offering 3 + 1 bedrooms, 2 bathrooms, plenty of living space, and thoughtful updates throughout. Freshly painted in 2026, this home is move-in ready and waiting for its next chapter. Step inside to a bright and welcoming main floor, where vaulted ceilings create an open and airy feel and a large bay window fills the living and dining area with natural light. The kitchen was renovated in 2017 and offers plenty of cabinetry and storage, while three comfortable bedrooms and a 4-piece bathroom complete the main level. Downstairs, the fully renovated lower level (2017) provides even more space to enjoy, with a large family room perfect for movie nights or relaxing, a versatile bedroom/den with a good sized closet, 3-piece bathroom, and a bright, spacious laundry room with a brand-new washer (2025) and dryer (2026), laundry sink, pantry/closet, and additional storage. The furnace, hot water tank, and central vacuum are all owned for added peace of mind. As well as s newly installed fibre-optic connection that provides fast, reliable internet connectivity. Outside, there is plenty of room to enjoy the warmer months with a spacious yard and private fenced patio area, complete with a natural gas BBQ hookup for easy outdoor entertaining. A welcoming front porch, double-wide driveway, and 8' x 10' storage shed add even more functionality. The driveway was repaved in 2017, and the membrane roof was replaced in 2020. Close to schools, parks, walking trails, shopping, restaurants, and everyday amenities, with easy access to Highway 401, this is a wonderful place to call home. Comfortable, updated, and with no condo fees - come see all that 43B Frontenac Road has to offer. *Some photos have been virtually staged* (id:15069)
Welcome to this beautiful, New custom-built home by John Gerard Homes, offering 4+1 bedrooms and 5 bathrooms in Manotick! Designed with modern living in mind, this open-concept layout boasts a spacious great room with a cozy gas fireplace, seamlessly connected to a beautiful large eat-in kitchen. Enjoy high-end finishes throughout, including quartz countertops, a generous island, stainless steel appliances, and a walk-in pantry. The main floor also features a formal dining room, two versatile office spaces, and a well-appointed mudroom, perfect for busy family life. Upstairs, the luxurious primary suite is a true retreat, complete with a spa-inspired 5-piece ensuite and an expansive walk-in closet that conveniently connects to the laundry room. Three additional bedrooms offer ample space - one with its own private ensuite, and the other two connected by a stylish Jack & Jill bathroom. The partially finished lower level extends the living space with a large recreation room, a den or hobby room, a 3-piece bath, and abundant storage. Direct access to the oversized three-car garage adds even more convenience to this exceptional home. A perfect blend of luxury, functionality, and timeless design! (id:15069)
This is the kind of Barrhaven location families wait for! Set well within Longfields on a quiet residential street, 157 Fairlop offers easy walkability to Berrigan Elementary, Mother Teresa High School, Longfields-Davidson Heights, parks, transit and shopping along Strandherd and Greenbank. Beautifully cared for by its original owners, this spacious 'Florence' model offers approx. 3,147sqft above grade plus a fully finished lower level, with 5 bedrooms, 4 bathrooms and an attached 2-car garage. The bright main level features a vaulted foyer, 9' ceilings, formal living/dining rooms, and an open kitchen connected to the sunken family room with gas fireplace. A rare main-floor bedroom sits directly beside a 3-piece bathroom, creating excellent flexibility for multigenerational living, guests or home office use. The family-sized kitchen has been refreshed with quartz counters, tile backsplash, under-cabinet lighting, and an updated sink/faucet, while also offering a centre island, stainless steel appliances including a gas range, and a large separate eating area. Upstairs, hardwood floors continue through 4 generous bedrooms, including an expanded primary retreat with sitting area, large walk-in closet and NEWLY RENOVATED('26) ensuite with glass-enclosed walk-in shower, updated fixtures and new tile flooring. The finished basement is ideal for entertaining, with a large rec room, custom wet bar, 3-piece bathroom, laundry/utility area and excellent storage. Outside, enjoy low-maintenance landscaped yards, including a fully fenced backyard with tiered interlock patios, river stone, lush gardens and mature trees. Updates include heat pump('24), roof('18), hardwood staircase and 2nd-level hardwood('15), HWT('21), resealed driveway w/ interlock border('23), and regularly serviced systems. With exceptional space, meticulous pride of ownership, and one of Longfields' most family-friendly locations, this home truly checks the boxes. Come see why 157 Fairlop is worth the wait! (id:15069)
PRICE REFLECTS HST REBATE / TO BE BUILT - SEE CURRENT SOLD MODEL AT 24 SHELDABREN -This stunning Mill Creek Customs Home, crafted in collaboration with the talented design team at Freeborn & Co. Offering 1,910 square feet above grade. The open-concept main floor is perfect for modern living, featuring a cozy fireplace, beautiful built-in shelving, a generous mudroom, and wide-plank hardwood floors that carry throughout the main floor of the home. Elegant arches, upgraded lighting, and designer faucets add character and style, while the upgraded kitchen is a true showstopper. Upstairs, you will find three spacious bedrooms and two beautifully appointed bathrooms, including a spa-inspired ensuite. The wide hardwood staircase adds a grand touch to the interior. Curb appeal is top-notch with the brickwork and a beautiful archway entry paired with classic white James Hardie board siding that give the home a modern yet timeless exterior. Don't miss the opportunity to own this one-of-a-kind home in the growing community of Ailsa Craig- just 20 minutes from north west London. Photos are from a previously built model and are for illustration purposes only - Some finishes & upgrades shown may not be included in standard specs. Taxes & Assessed value yet to be determined. (id:15069)
*OPEN HOUSE* SUN. OCT. 4, 2-4 PM. This custom built country estate offering 2+1 bedrooms & 2 full bathrooms boasts approx. 2,634 sq. ft. of luxurious living space on a fabulous 1.866 acre lot that offers both cleared land, perrenial gardens & forested land with walking trails. Close to the many amenities of Kemptville & only minutes to Hwy #416 this property combines the best of country & city living! The incredible meandering asphalt paved driveway brings you to your home as well as to your RV Garage & Heated Workshop. The lovely side split-level design of the home offers a spacious front foyer w/access to both the garage as well as the backyard. The formal living room is big & bright w/french doors that lead to your open concept Kitchen & spacious Dining Room. The Kitchen will surely please w/newer stainless steel appliances and tons of seating opportunity in the Dining Room. The main floor family room boasts floor to ceiling windows with views of nature and a cozy gas fireplace. Patio doors lead to your incredible, large private deck where you will enjoy a true backyard oasis! Surrounded by mature trees, low maintenance perrenial gardens, a fenced area ideal for pets, cleared areas for enjoyment as well as a forest with walking paths where you can walk in the summer and snow shoe in the winter! In the lower, professionally finished level you will find a spacious and bright recreation room with a gas fireplace, a generously sized 3rd bedroom and a large office! Tons of storage space is a bonus. The attached double car garage is insulated and drywalled with a central vac plug and entry to the homes main foyer. The large outbuilding includes a garage that measures 24'2" x 25'4" x 11'8" (door size). Attached is the heated workshop measuring 23'0" x 13'8". Numerous upgrades include: Cumming Full House Generator 2023, New Roof Shingles 2024, Garage Door Opener 2024, Some new windows 2020, Efficient Geothermal Heat Pump 2017 w/Hydro approx. $246/mon (id:15069)
Welcome to this beautifully maintained 4-bedroom, 4-bathroom home, offering over 2,000 sq ft of finished living space on a desirable corner lot. The main floor features a spacious eat-in kitchen with stainless steel appliances, ample cabinetry, and a convenient breakfast bar. You'll also find a separate dining room and inviting living room, complete with a gas fireplace. Upstairs, generously sized bedrooms, second-floor laundry, and well-appointed bathrooms provide both comfort and functionality. The finished basement extends the living space and offers excellent flexibility, along with plenty of storage. Outside, enjoy the added space of this corner lot, complete with an above-ground pool, perfect for relaxing and entertaining throughout the summer months.With its generous living space, functional layout, and great outdoor space, this home is ready to welcome its next family. (id:15069)
Welcome to this beautifully maintained two-storey home located on a quiet cul-de-sac in North London's sought-after Grenfell neighbourhood. Size: 1908+800sqft. Offering excellent curb appeal and a thoughtfully designed layout. The bright main floor features elegant living and dining rooms with fresh neutral décor and a spacious office, a living room complete with a cozy gas fireplace. The kitchen has been recently refreshed with a brand-new countertop & sink (2026), fresh paint (2026), new lights (2026), and updated appliances, creating a modern and inviting space for everyday living and entertaining. Patio doors lead from the eating area to a private backyard with a shed. Upstairs, you'll find 4 generously sized bedrooms, including a primary suite with a walk-in closet and a 4-piece ensuite. One bedroom features a striking cathedral ceiling. A convenient second-floor laundry closet adds to the home's practicality (newer washer & dryer). The fully finished basement offers excellent additional living space and includes 2 bedrooms, a full bathroom, and a spacious family room, ideal for an extended family, guests, or a private retreat. Recent updates include newer flooring (2017), making this a completely carpet-free home, freshly painted walls (2026) and new light fixtures on the main floor (2016), roof replaced in (2013), new bathroom (2025) and hot water tank (2022). Additional highlights include a double garage, levelled 4-car driveway, and premium shingles. Ideally located close to parks, a creek, top schools, shopping, and all North London amenities. (id:15069)
OPEN HOUSE: Sunday October 4, 2-4PM. Discover the perfect blend of timeless charm and exceptional versatility in this beautifully maintained 3+1 bedroom, 2 full bathroom bungalow, ideally situated in one of the city's most sought-after central neighbourhoods. Just steps from a sprawling park and highly regarded public school, this prime location offers an outstanding lifestyle for families and professionals alike. Designed for both comfort and functionality, the thoughtfully appointed floor plan features bright, inviting living spaces and a finished lower level with a fourth bedroom and full bath, presenting excellent potential for an in-law suite or multigenerational living. Step into your own private backyard retreat, where a tranquil sunroom overlooks lush perennial gardens and mature landscaping. Whether entertaining, unwinding with a morning coffee, or indulging your passion for gardening, this picturesque outdoor oasis offers beauty and serenity throughout the seasons. A rare opportunity to own a home that combines an unbeatable location, flexible living space, and exceptional outdoor appeal-all within close proximity to parks, schools, shopping, transit, and everyday amenities. (id:15069)
Looking for an affordable, low-maintenance home in a location that puts everything you need within reach? This one checks the boxes.Main floor living is a huge win here, with a bedroom, an updated 4-piece bathroom, and fresh flooring throughout that gives the whole space a clean, move-in ready feel. The kitchen is bright and cheerful with newer appliances, the kind of space that makes morning coffee feel a little better. Tucked at the back of the home you'll find a bonus room with real flexibility built in, use it as a bedroom, a family room, or a playroom for the kids, whatever fits your life right now. Head upstairs and there's a huge bedroom that offers a nice bit of separation and privacy, perfect for a primary retreat or a quiet guest space. Downstairs, the finished basement adds even more livable square footage, with storage space to spare and a two piece bath with the potential to add a shower to the washroom down the road.This is the kind of home that works whether you're just starting out or ready to simplify. And the location does a lot of the heavy lifting too. You're just minutes from Northland Mall and No Frills for everyday groceries, with FreshCo and Real Canadian Superstore also close by on Trafalgar and Oxford for when you want more options. A Park is nearby for baseball diamonds, tennis and pickleball courts, and a splash pad for the little ones, plus Kiwanis Park isn't far either if you're after longer walking trails and a bit more green space. Highbury Ave itself keeps you connected, with quick access to Highway 401 for anyone commuting, plus everyday spots like Swiss Chalet and Harvey's just up the road.Homes like this one, affordable, flexible, and well located, don't tend to sit around long. If you've been priced out of the market or you're looking to right-size without giving up comfort, this could be exactly what you've been waiting for. (id:15069)
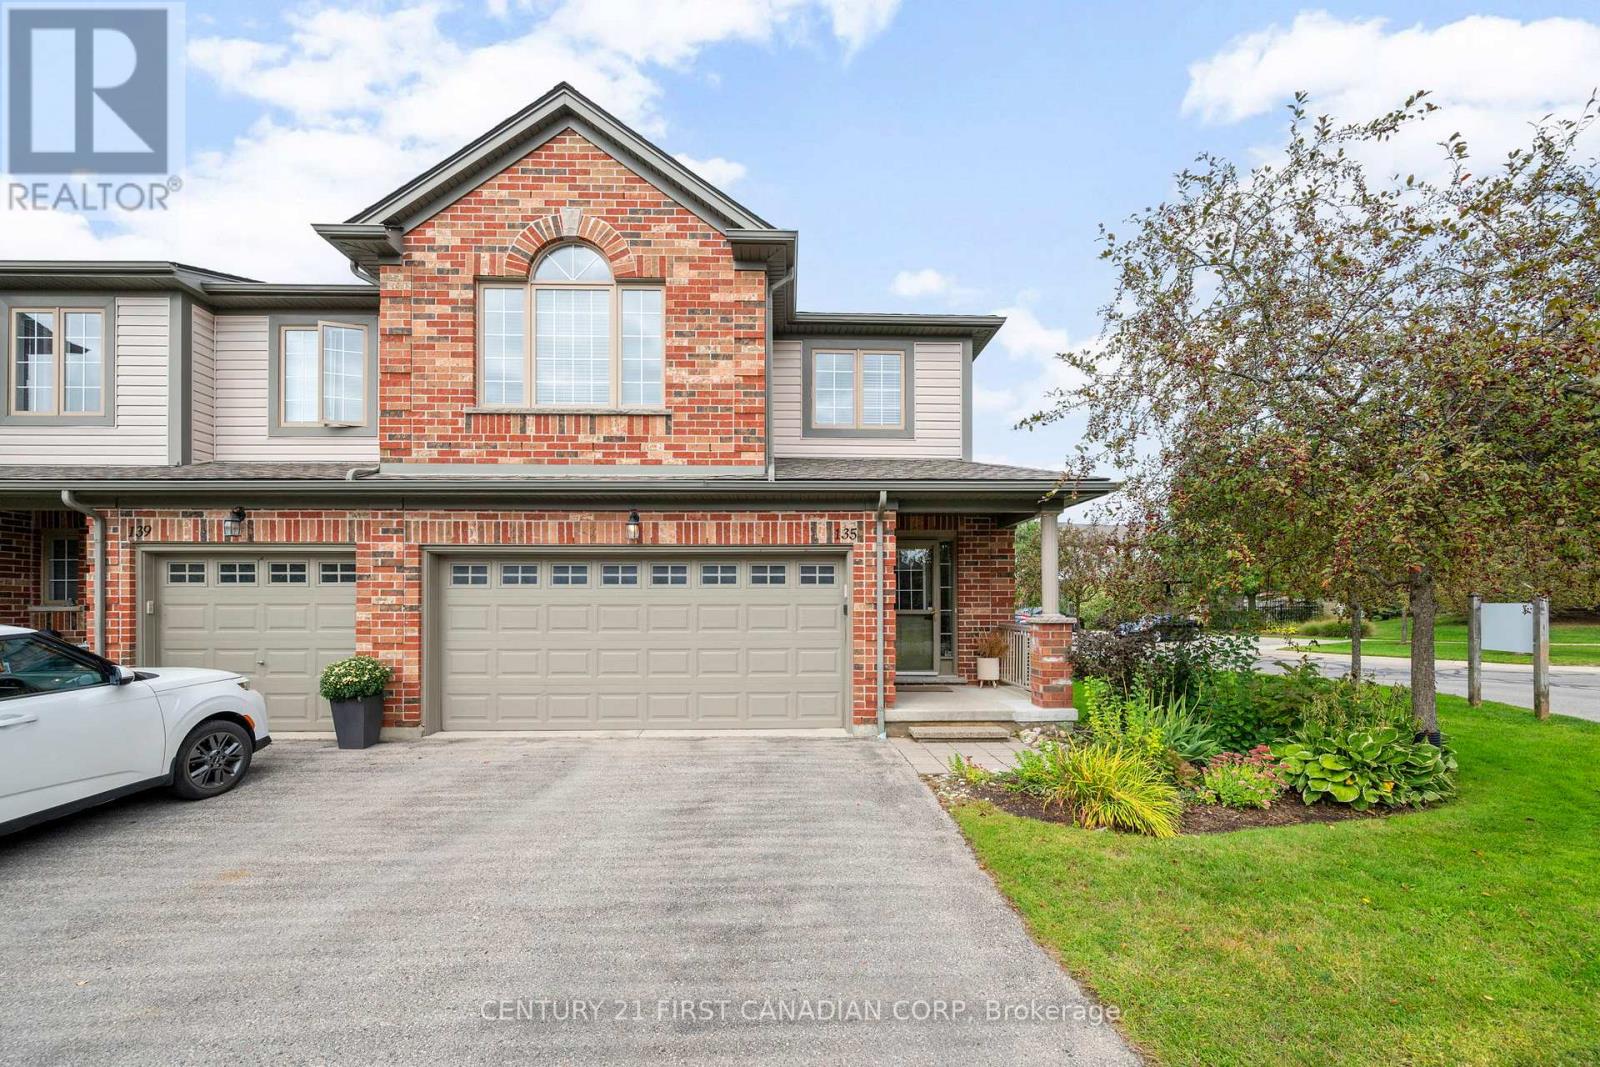
Welcome to Unit 135 at 600 Hyde Park Road - a rare end-unit condo townhome in the heart of Oakridge, offering an impressive 2,332 sq ft of finished living space.This 4+1 bedroom, 2.5+1 bathroom home delivers room to grow, with an open main floor, generous bedrooms above grade, and a fully finished basement adding flexible living space - ideal for a home office, recreation room, or guest suite. Recent updates give real peace of mind: a new furnace (2025) and new heat pump (2024), updated second-floor and basement bathrooms, plus new deck boards for outdoor living. As an end unit, you'll enjoy extra windows, added privacy, and more natural light. Parking is never an issue with a double-car garage plus a 2-car driveway - room for four vehicles. Families will love the school district - John Dearness Public School and Oakridge Secondary School, both top-rated, are close by - along with Oakridge's shopping, parks, and walking trails at your doorstep. A move-in ready end unit with space, updates, and one of London's most sought-after neighbourhoods - book your showing today. (id:15069)
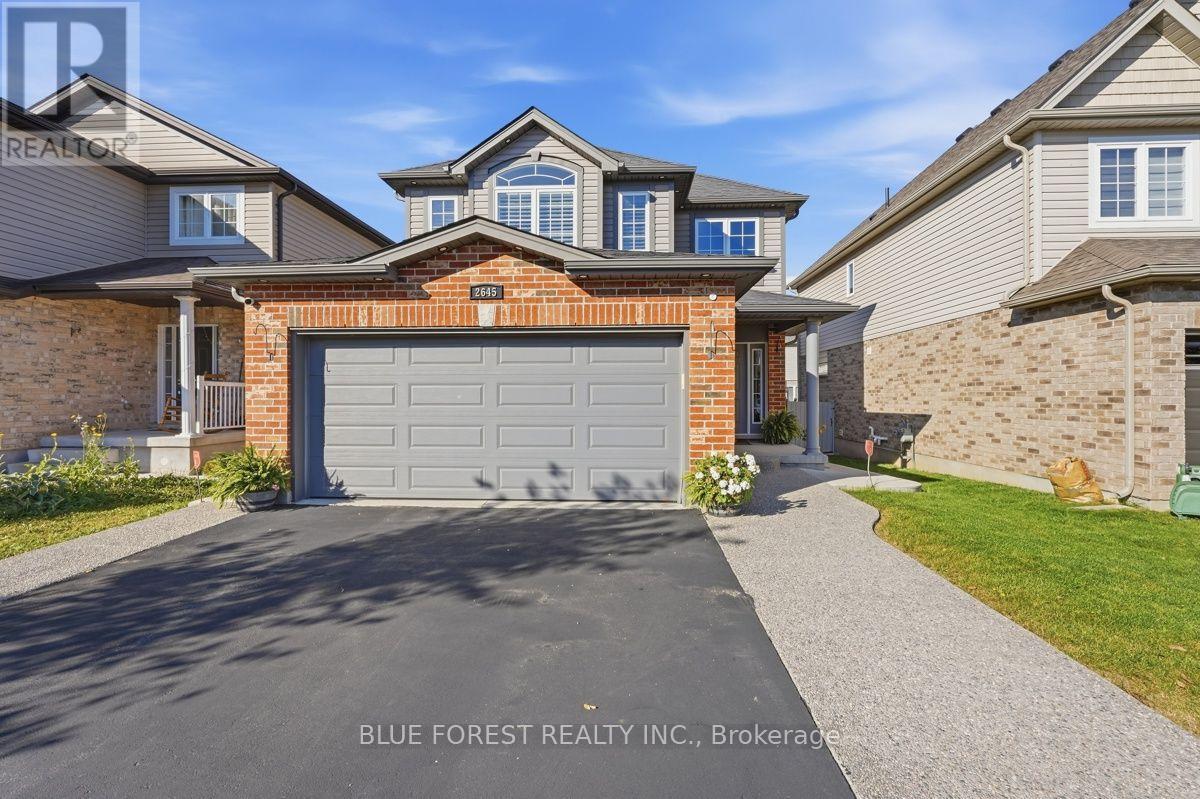
Welcome to 2645 Asima Drive, a beautifully maintained and extensively improved two-storey home offering exceptional space and versatility in the family-friendly Summerside community. With approximately 1,849 sq. ft. above grade plus a fully finished lower level, this impressive home offers 3+2 bedrooms, 3.5 bathrooms, a double garage and a layout designed to accommodate today's growing and multi-generational families. Step inside to a bright, welcoming main floor featuring an open-concept design ideal for both everyday living and entertaining. The spacious kitchen is complete with granite countertops, island, glass-tile backsplash and plenty of cabinetry, flowing seamlessly into the dining and living areas. Sliding doors provide convenient access to the large rear deck, while the main-floor laundry/mudroom offers direct access to the double garage. Upstairs, you'll find three generous bedrooms, including a spacious primary with a walk-in closet and private ensuite. The bathrooms have been refreshed with quartz vanities, and all toilets have been replaced. The fully finished lower level is a standout feature. Complete with a full kitchen, spacious living area, full bathroom and two additional rooms with legal-size windows, this level offers incredible flexibility for extended family, older children, guests, a home office or additional recreational space. Plumbing is also in place for a separate washer and dryer. The improvements continue throughout the property. The main-floor laundry has been enhanced with cabinetry, countertop and sink, while outside you'll appreciate a freshly painted deck, concrete walkways extending along both sides of the home to the backyard and exterior pot lights that beautifully illuminate the property. Located in London's desirable southeast end with convenient access to parks, schools, shopping, everyday amenities and Highway 401, this is a home that offers far more than meets the eye. (id:15069)
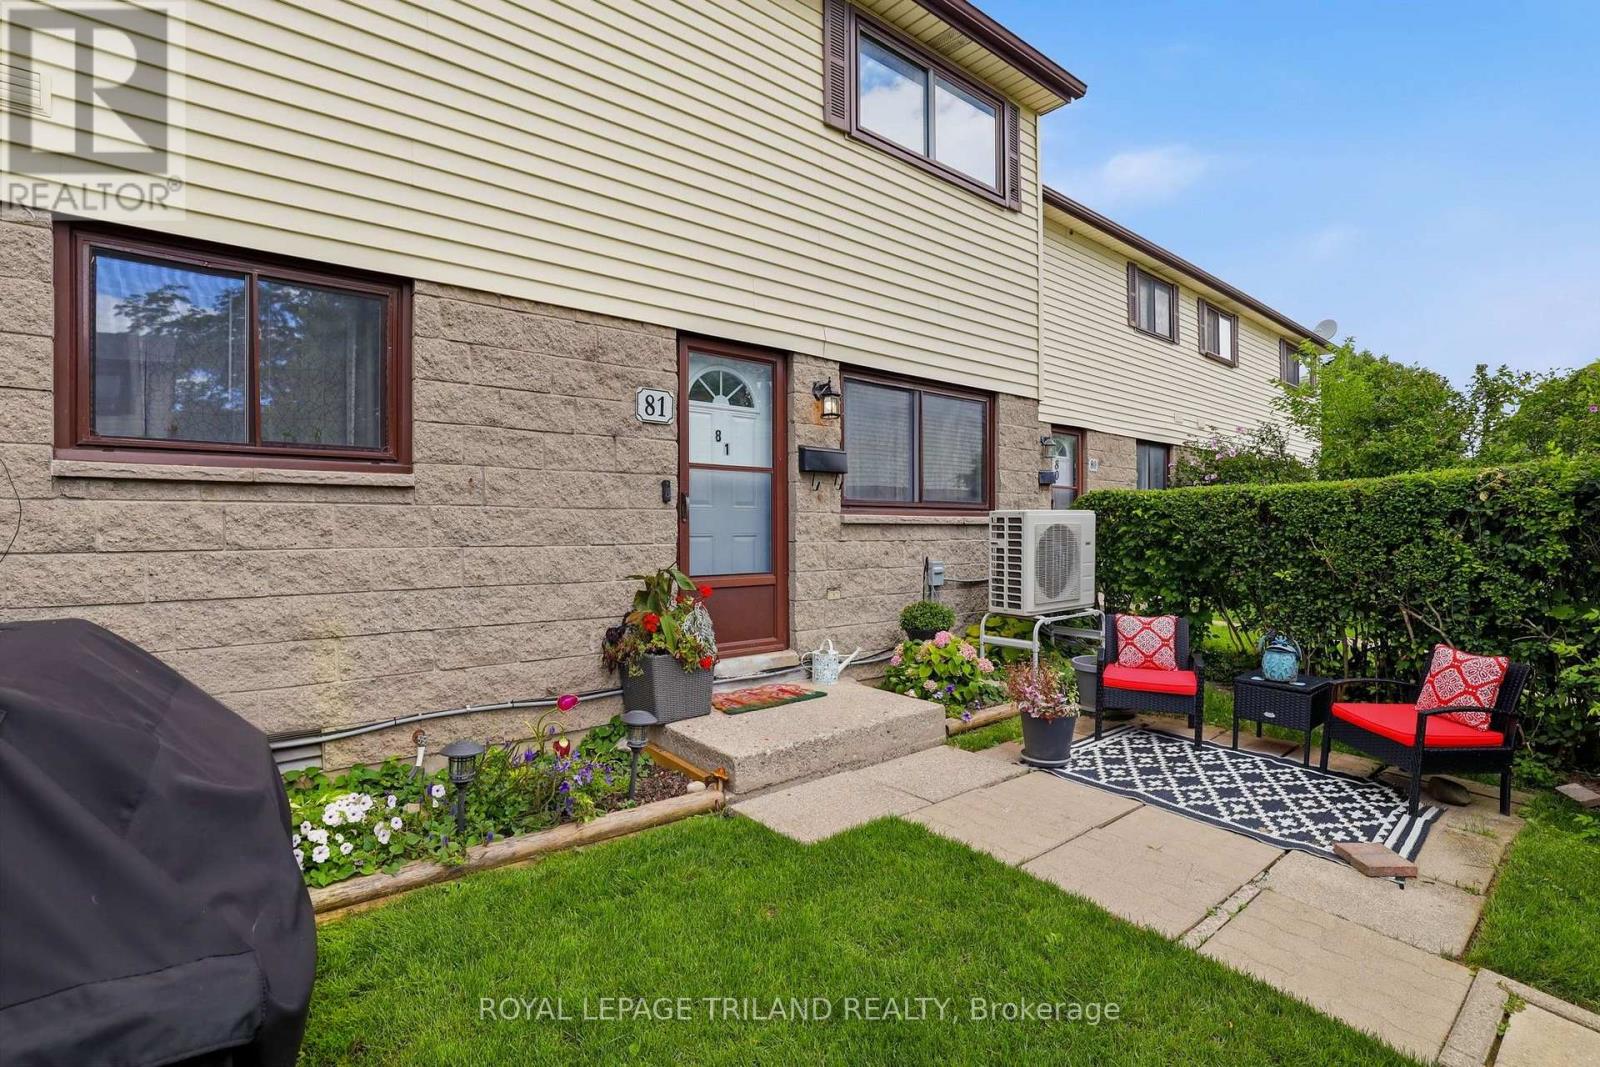
Fully Renovated! Affordable! Low Maintenance! Welcome to this move in ready South London gem. A smart and stylish alternative to apartment living and a great option for first time buyers or investors. This unit features two bedrooms and one bathroom, a beautifully renovated kitchen and finished basement rec room space with dedicated laundry and storage space. A split system installed in 2023 provides energy efficient heating and cooling. Owned hot water heater. Located in a well managed condo complex with low monthly fees of just $274 that include water, roof, windows, and more. Conveniently located close to everyday amenities, transit, and Highway 401. (id:15069)
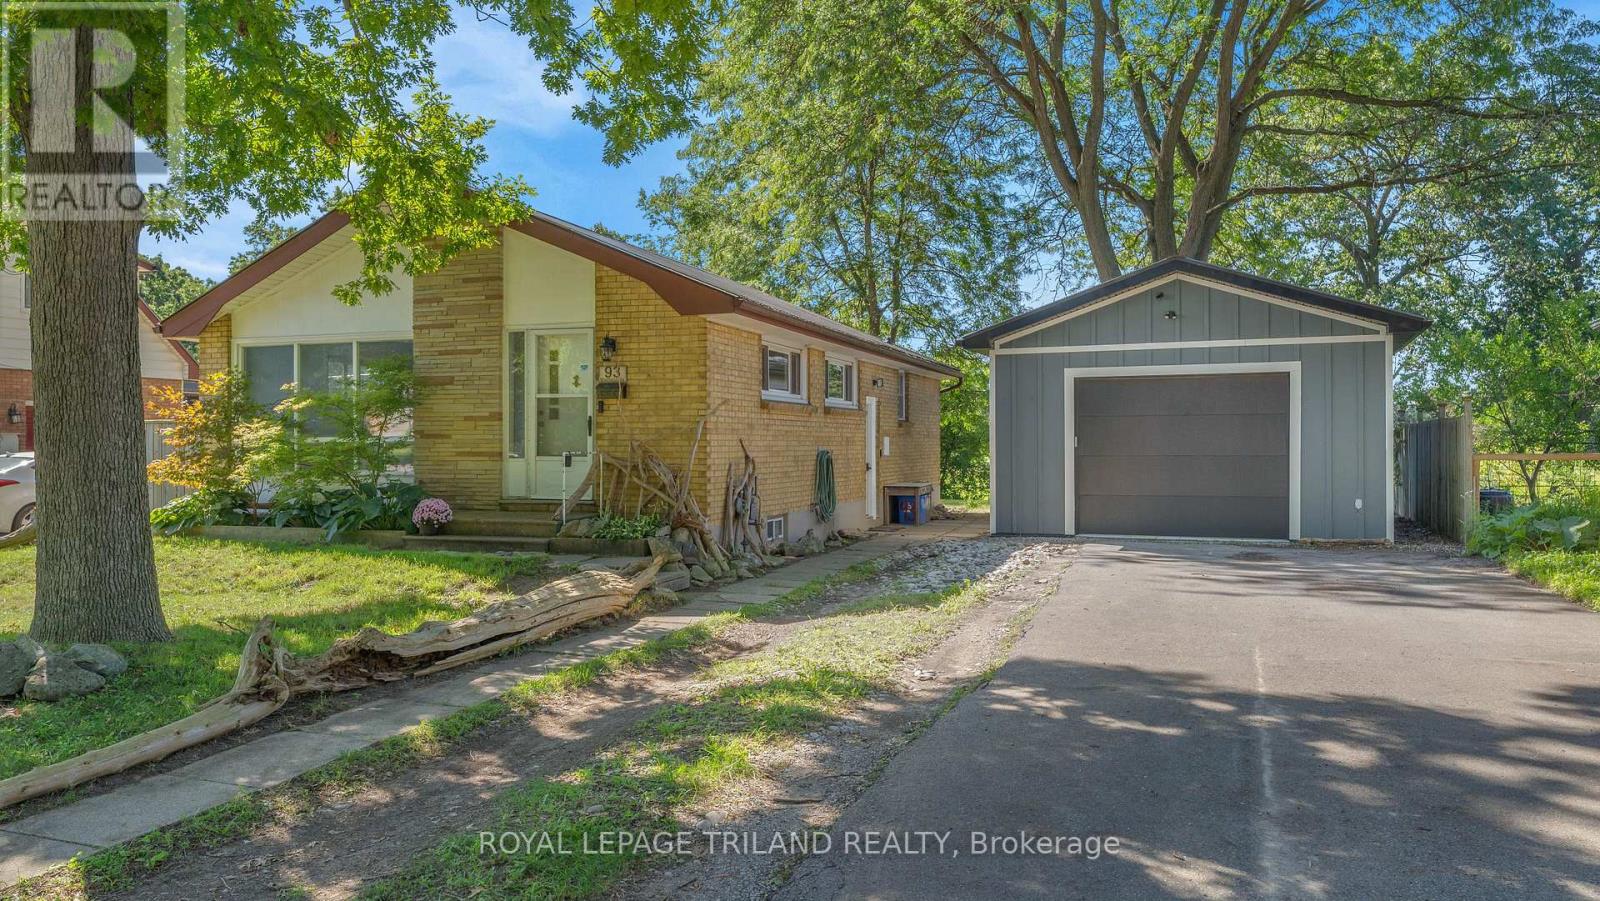
Welcome to 93 Manitoulin Drive, your Home Sweet Home in London's Fairmont Neighbourhood. This solid raised bungalow in the Fairmont neighbourhood is move-in ready and packed with updates that matter. Fresh flooring and paint give the home a clean, updated feel, and the big-ticket items are already done - new furnace and AC (2020), new metal roof (2025), and upgraded insulation (2024). You can move in with confidence knowing the expensive stuff is taken care of. Three bedrooms, a full bathroom, and a large unfinished basement ready for your vision- whether that's extra living space, a home gym, or storage galore. The longer double driveway fits up to six cars, so parking is never a conversation. And then there's the garage/shop. This isn't your average detached 18ft x 24ft garage with a high ceiling and RV outlet - it's a proper shop, complete with its own hydro, exhaust system, and in-floor glycol heating. Whether you're a hobbyist, a tradesperson, or just someone who loves a great workspace, this one will not disappoint. Privacy & community! Come see it for yourself - this one has a lot to love. (id:15069)