
4459 Hamilton Road Thames Centre, Ontario N0L 1G3

3 Bedroom
2 Bathroom
1,100 - 1,500 sqft
Bungalow
Central Air Conditioning
Forced Air
Landscaped
$629,900
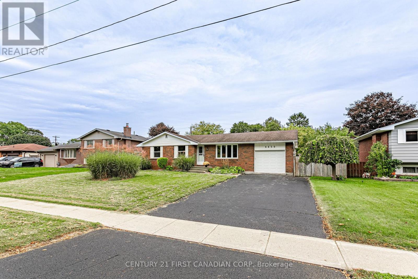
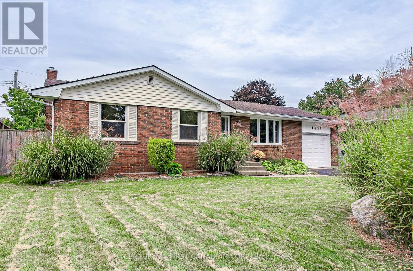
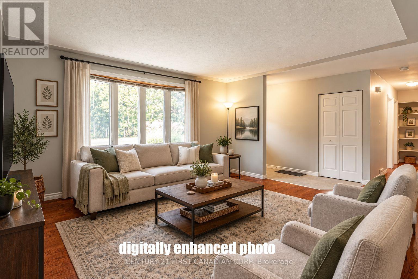
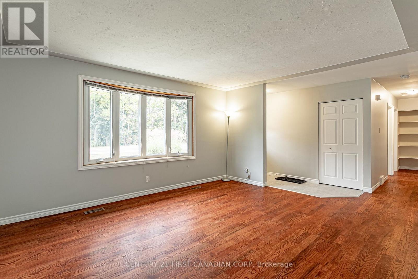
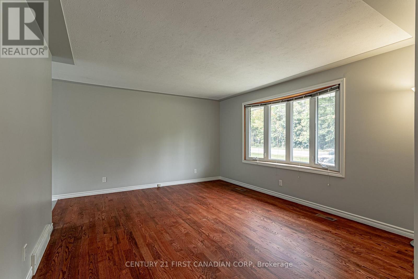
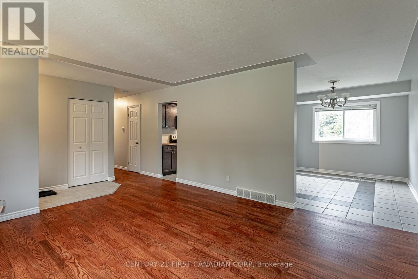
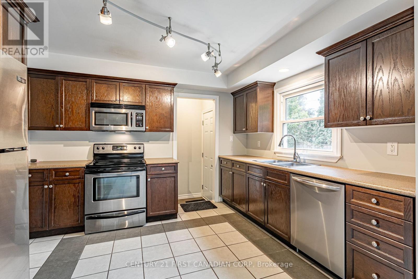
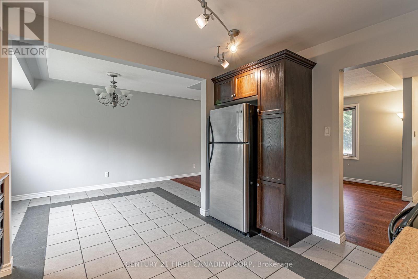
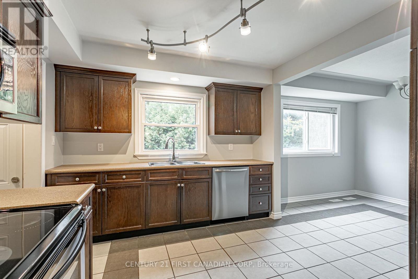
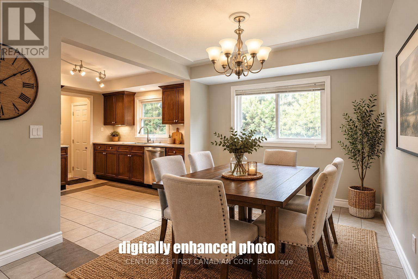
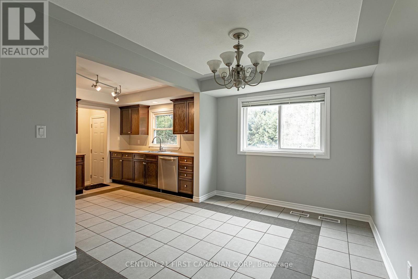
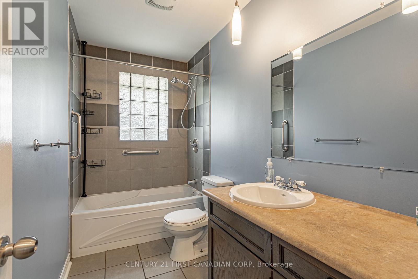
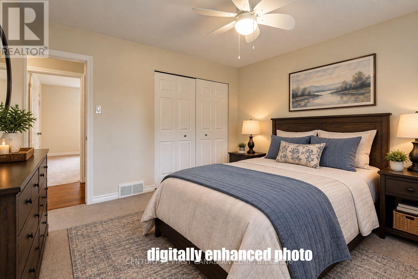
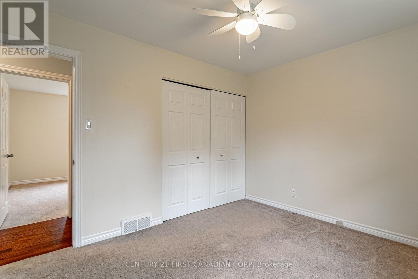
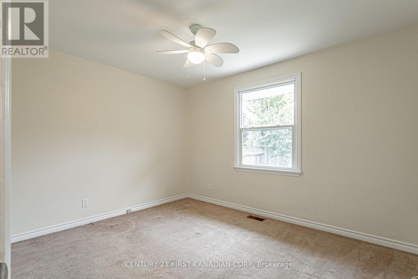
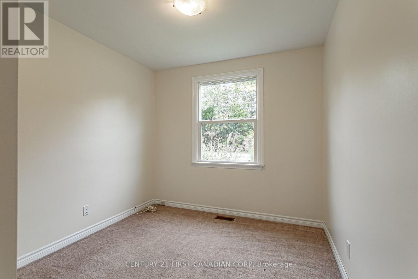
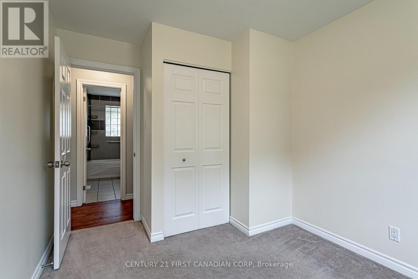
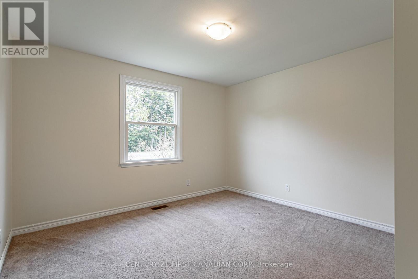
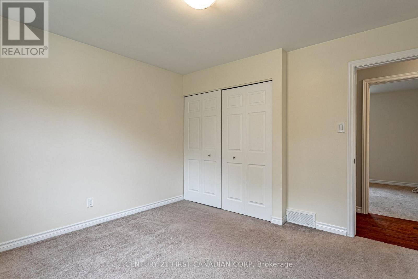
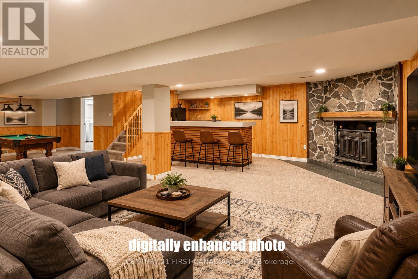
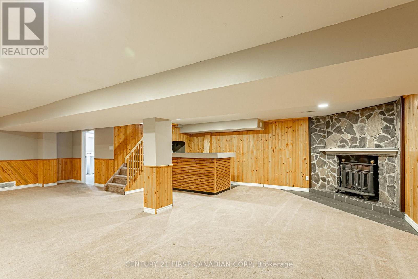
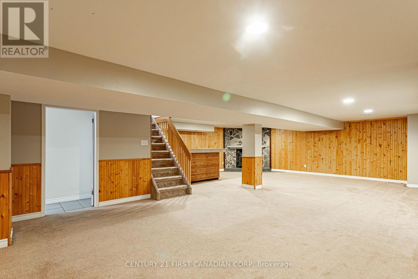
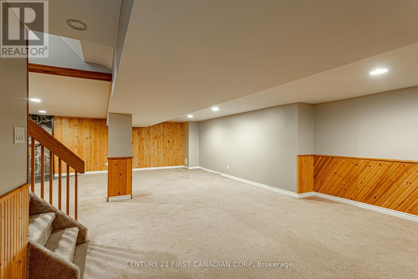
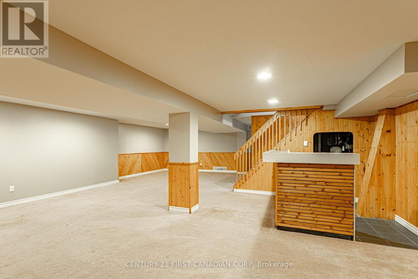
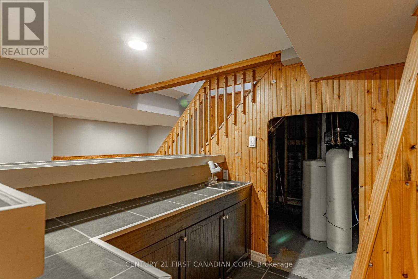
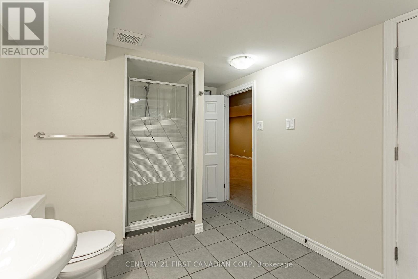
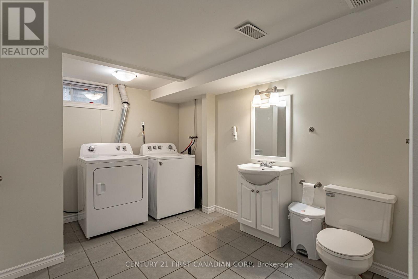
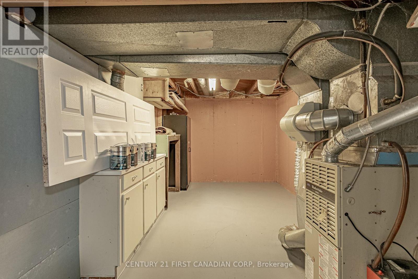
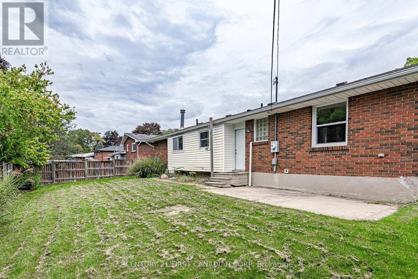
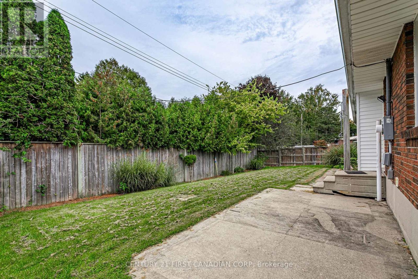
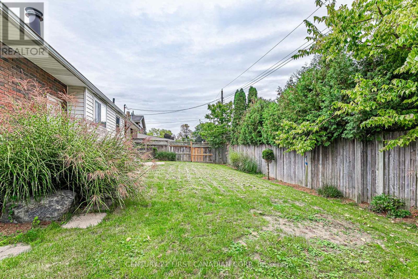
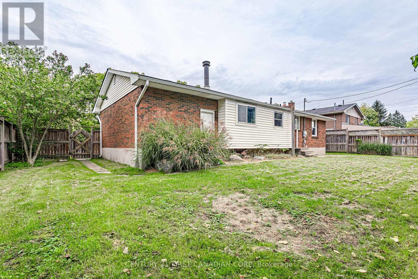
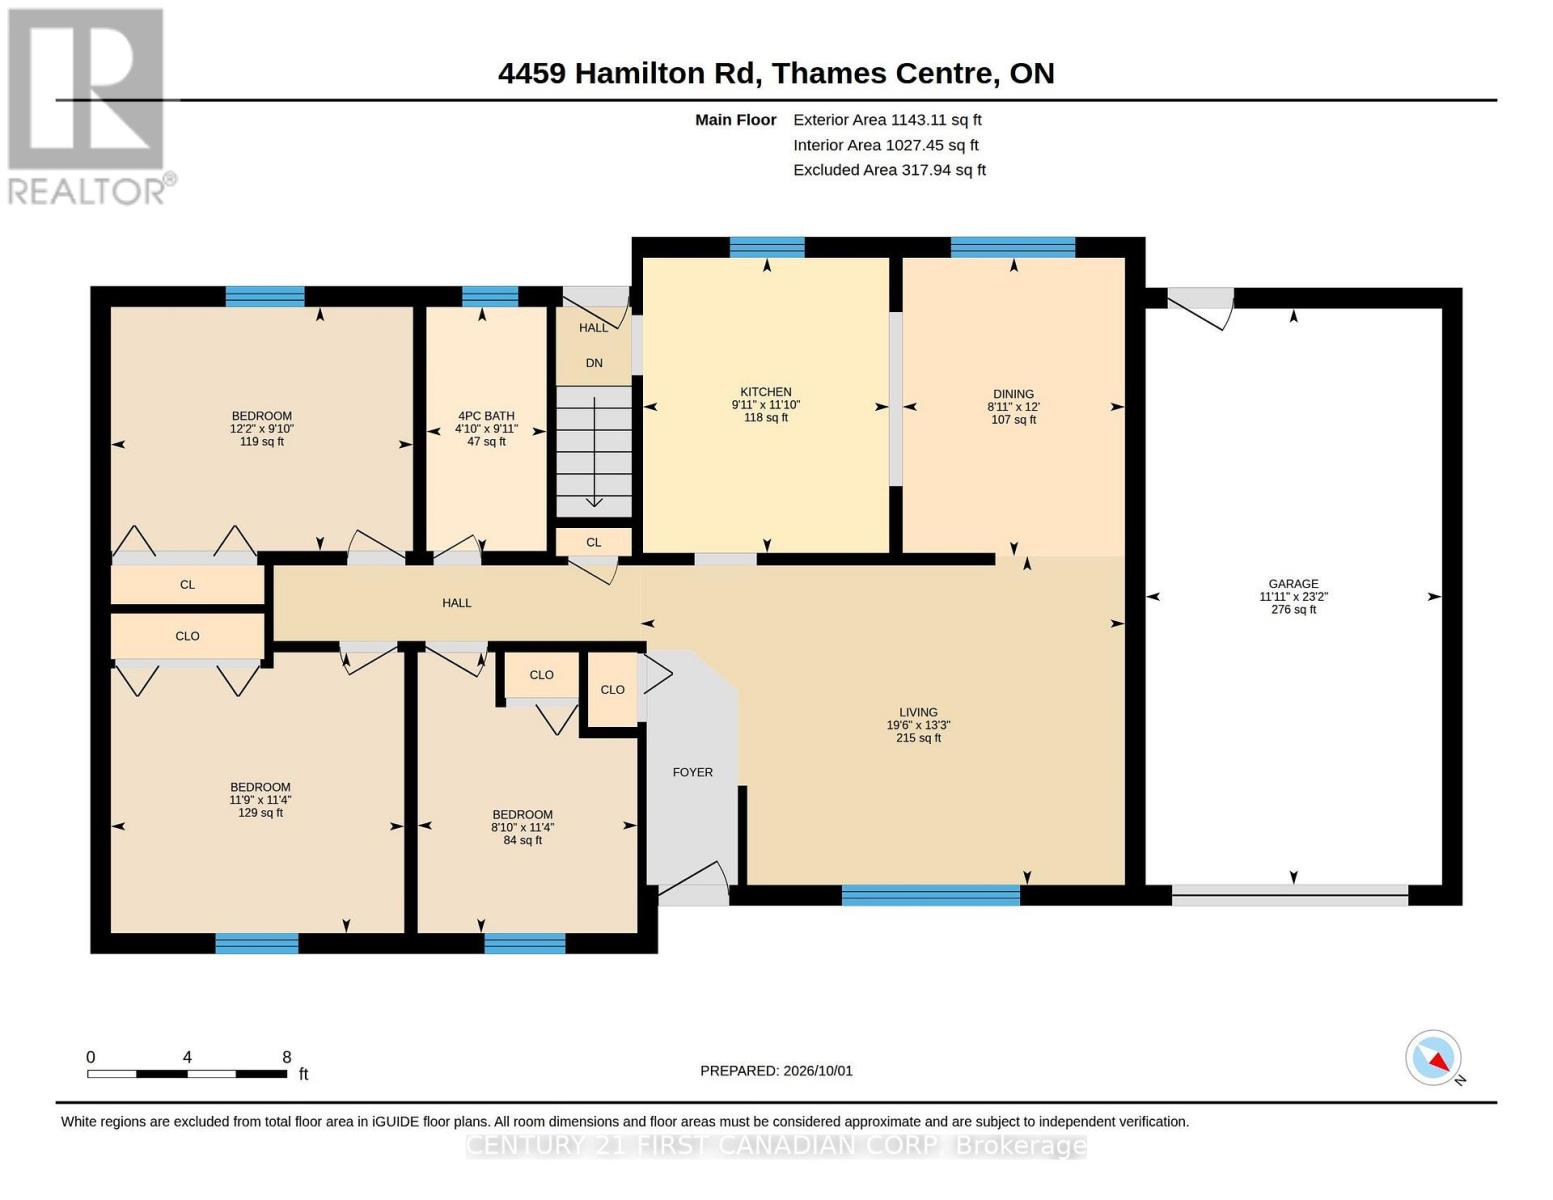
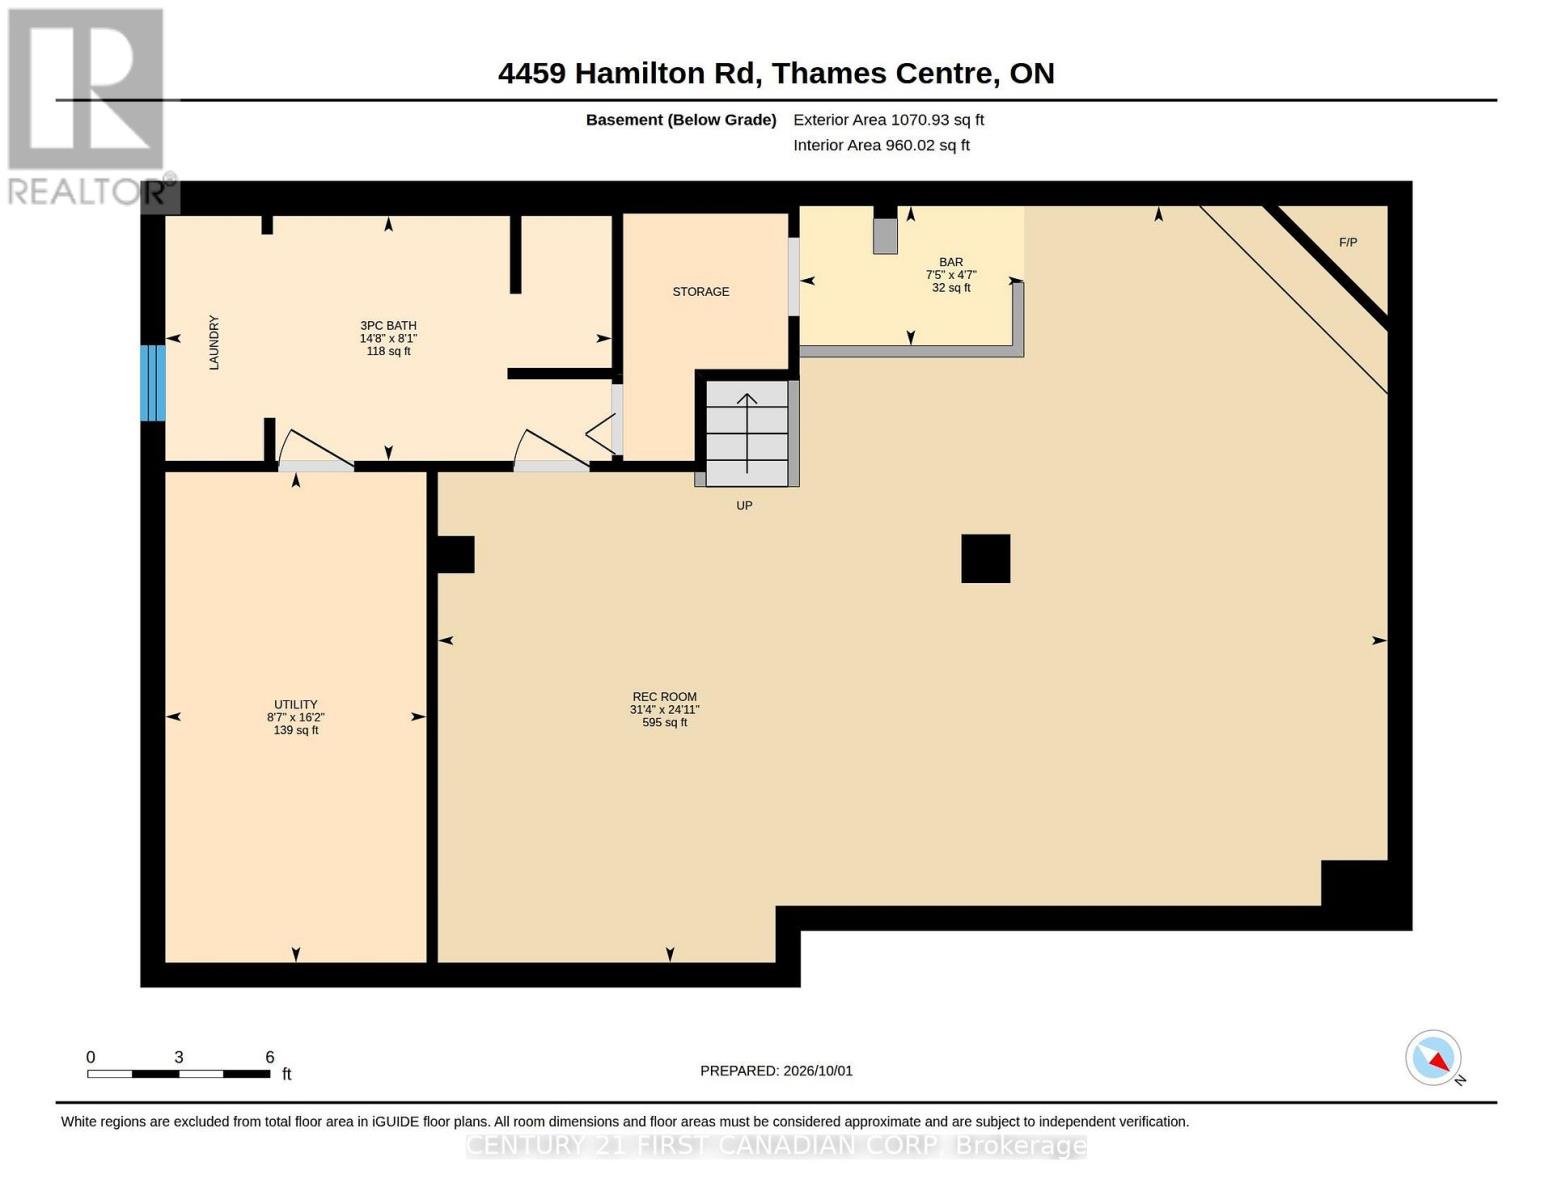
Family Favourite in the Heart of Dorchester! Welcome to this charming ranch-style home, ideally situated on a generous 75' x 100' lot in the lovely community of Dorchester. With a welcoming layout, spacious rooms, and plenty of outdoor space, this home offers room for the whole family to grow, relax, and entertain.Inside, you'll find an inviting floor plan featuring a large living room with beautifully refinished hardwood floors. The kitchen offers plenty of oak cabinetry, generous counter space, and durable tile flooring, with the adjoining formal dining area.The bedrooms are bright and spacious, each offering plenty of closet space. The main 4-piece bathroom features a deep soaker-style tub and elegant tile finishes. Downstairs, the possibilities continue with a large, open-concept recreation room complete with wet bar-perfect for movie nights, game days, parties, or simply spreading out. A convenient 3-piece bathroom/laundry combination is just around the corner, along with a workshop area for the hobbyist or handy homeowner.Step outside to the fully fenced, private rear yard, complete with a pleasant patio area that's ideal for summer gatherings, relaxing with a coffee, or letting the kids play. The 23' deep garage features a power door and convenient access to the backyard, while the driveway provides parking for approximately 5 vehicles.Location is another highlight, with River Heights Public School, the Dorchester Community Centre and park, shopping, and dining all close by. Easy access to the 401 makes commuting a breeze.A wonderful opportunity to enjoy the space, privacy, and community feel that make Dorchester such a desirable place to call home! (id:15069)
Property Details
| MLS® Number | X13854692 |
| Property Type | Single Family |
| Community Name | Dorchester |
| Amenities Near By | Schools |
| Community Features | School Bus |
| Equipment Type | Water Heater - Gas, Water Heater |
| Parking Space Total | 5 |
| Rental Equipment Type | Water Heater - Gas, Water Heater |
| Structure | Patio(s) |
Building
| Bathroom Total | 2 |
| Bedrooms Above Ground | 3 |
| Bedrooms Total | 3 |
| Age | 51 To 99 Years |
| Appliances | Garage Door Opener Remote(s), Water Meter, Dishwasher, Dryer, Microwave, Stove, Washer, Refrigerator |
| Architectural Style | Bungalow |
| Basement Development | Partially Finished |
| Basement Type | N/a (partially Finished) |
| Construction Style Attachment | Detached |
| Cooling Type | Central Air Conditioning |
| Exterior Finish | Vinyl Siding, Brick |
| Flooring Type | Hardwood, Concrete, Tile |
| Foundation Type | Poured Concrete |
| Heating Fuel | Natural Gas |
| Heating Type | Forced Air |
| Stories Total | 1 |
| Size Interior | 1,100 - 1,500 Sqft |
| Type | House |
| Utility Water | Municipal Water |
Parking
| Attached Garage | |
| Garage |
Land
| Acreage | No |
| Fence Type | Fenced Yard |
| Land Amenities | Schools |
| Landscape Features | Landscaped |
| Sewer | Septic System |
| Size Depth | 100 Ft |
| Size Frontage | 75 Ft |
| Size Irregular | 75 X 100 Ft |
| Size Total Text | 75 X 100 Ft |
| Zoning Description | R1 |
Rooms
| Level | Type | Length | Width | Dimensions |
|---|---|---|---|---|
| Basement | Utility Room | 4.93 m | 2.62 m | 4.93 m x 2.62 m |
| Basement | Recreational, Games Room | 7.6 m | 9.54 m | 7.6 m x 9.54 m |
| Basement | Recreational, Games Room | 1.4 m | 2.25 m | 1.4 m x 2.25 m |
| Basement | Bathroom | 4.48 m | 2.46 m | 4.48 m x 2.46 m |
| Main Level | Living Room | 4.03 m | 5.94 m | 4.03 m x 5.94 m |
| Main Level | Kitchen | 3.62 m | 3.02 m | 3.62 m x 3.02 m |
| Main Level | Dining Room | 3.66 m | 2.72 m | 3.66 m x 2.72 m |
| Main Level | Primary Bedroom | 3.44 m | 3.59 m | 3.44 m x 3.59 m |
| Main Level | Bedroom 2 | 3.44 m | 2.69 m | 3.44 m x 2.69 m |
| Main Level | Bedroom 3 | 2.99 m | 3.7 m | 2.99 m x 3.7 m |
| Main Level | Bathroom | 3.02 m | 1.47 m | 3.02 m x 1.47 m |
Utilities
| Cable | Installed |
| Electricity | Installed |
https://www.realtor.ca/real-estate/30356472/4459-hamilton-road-thames-centre-dorchester-dorchester
Contact Us
Contact us for more information

This REALTOR.ca listing content is owned and licensed by REALTOR® members of The Canadian Real Estate Association
The trademarks REALTOR®, REALTORS®, and the REALTOR® logo are controlled by The Canadian Real Estate Association (CREA) and identify real estate professionals who are members of CREA. The trademarks MLS®, Multiple Listing Service® and the associated logos are owned by The Canadian Real Estate Association (CREA) and identify the quality of services provided by real estate professionals who are members of CREA. The trademark DDF® is owned by The Canadian Real Estate Association (CREA) and identifies CREA's Data Distribution Facility (DDF®)
October 05 2026 04:21:58
London and St. Thomas Association of REALTORS®
Century 21 First Canadian Corp