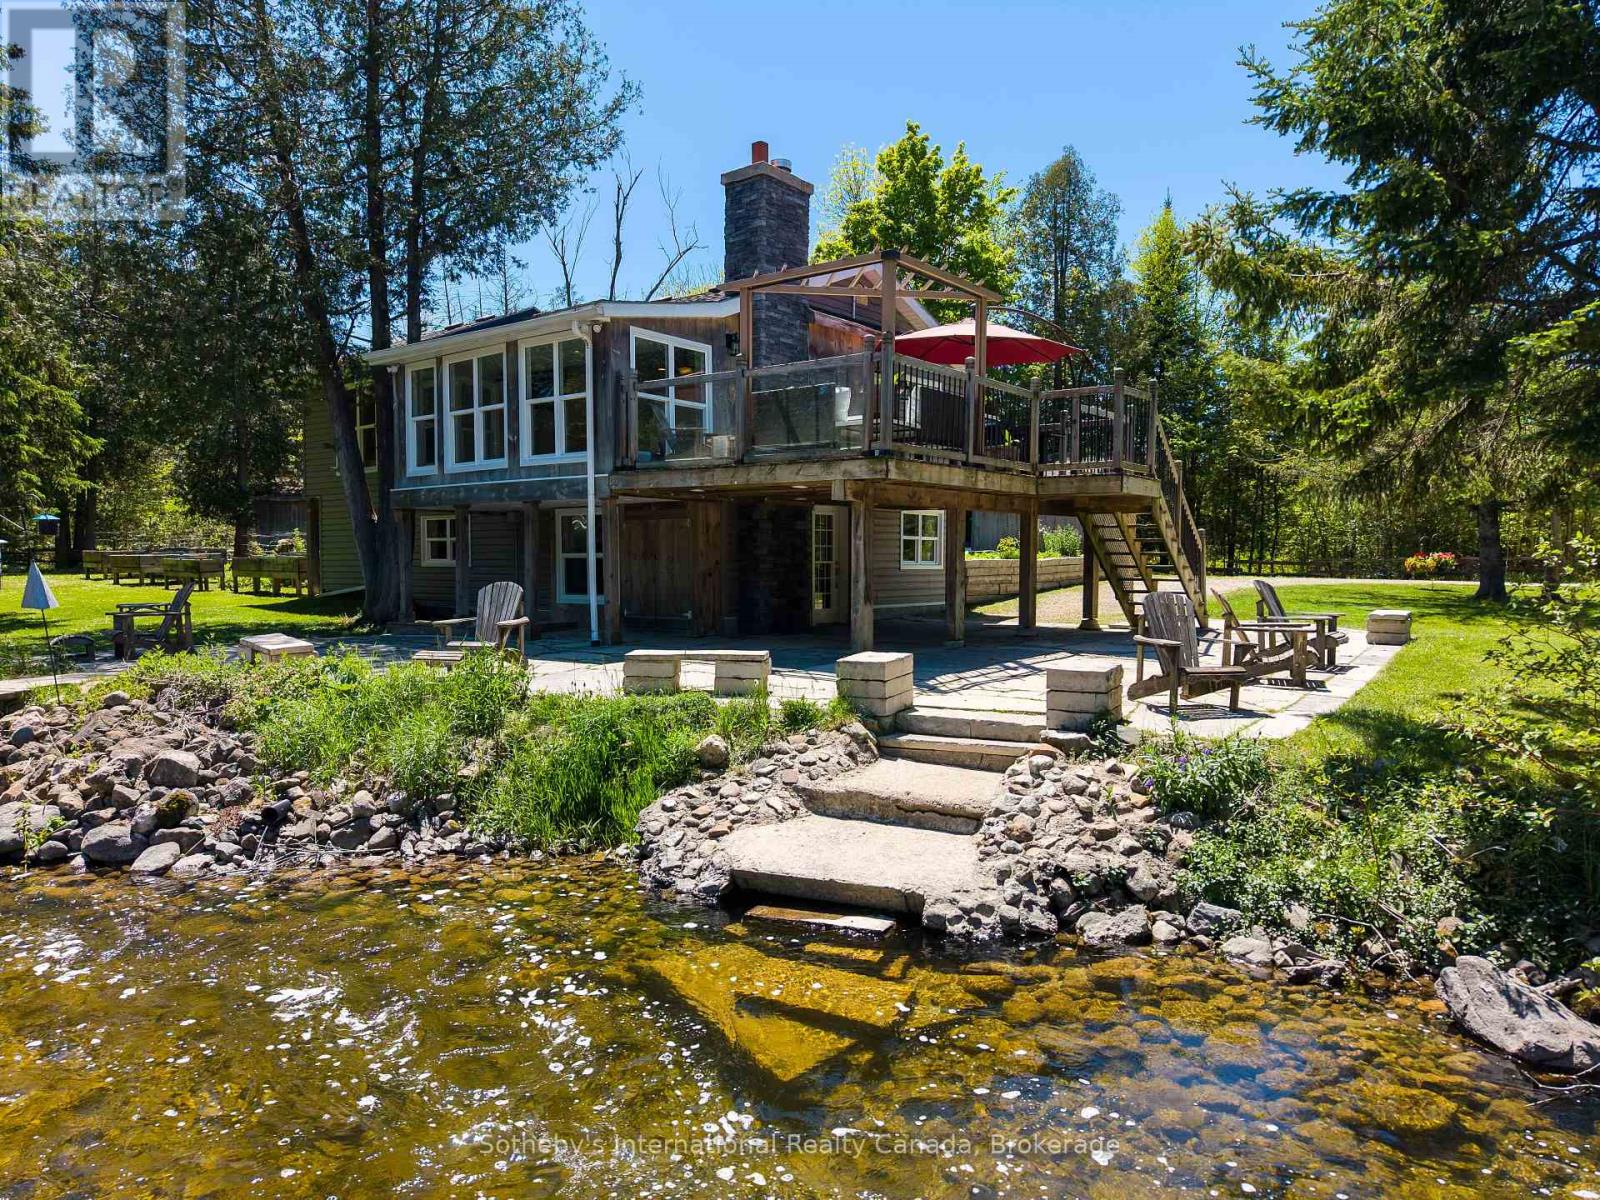
"A River Runs Through It" - A Once-in-a-Lifetime Waterfront Escape. A truly unique property where natural wonder meets modern comfort. Nestled directly on the picturesque banks of the North Saugeen River, also known as Hamilton Creek, this rare property offers a lifestyle most only dream of. Imagine waking up every morning, stepping outside, and being greeted by the soothing sound of the river flowing over the weir. It is the ultimate escape from the everyday hustle, offering a natural soundscape that washes away the stress of the day. Inside, the 1,800-square-foot home boasts a bright and airy open-concept layout designed to maximize both views and functionality. The seamless flow of the main living area provides the perfect backdrop whether you are entertaining friends or enjoying a quiet evening by the water. With three bedrooms, there is ample room for family, guests, or a dedicated home office, all filled with excellent natural light. This home strikes the ideal balance of generous living space and low-maintenance convenience.The true magic of this property lies in its unbeatable waterfront location and rare privacy. Properties with this level of natural beauty and direct river access rarely come to market. This is a once-in-a-lifetime opportunity to own a slice of paradise where the river literally runs through your everyday life. (id:15069)
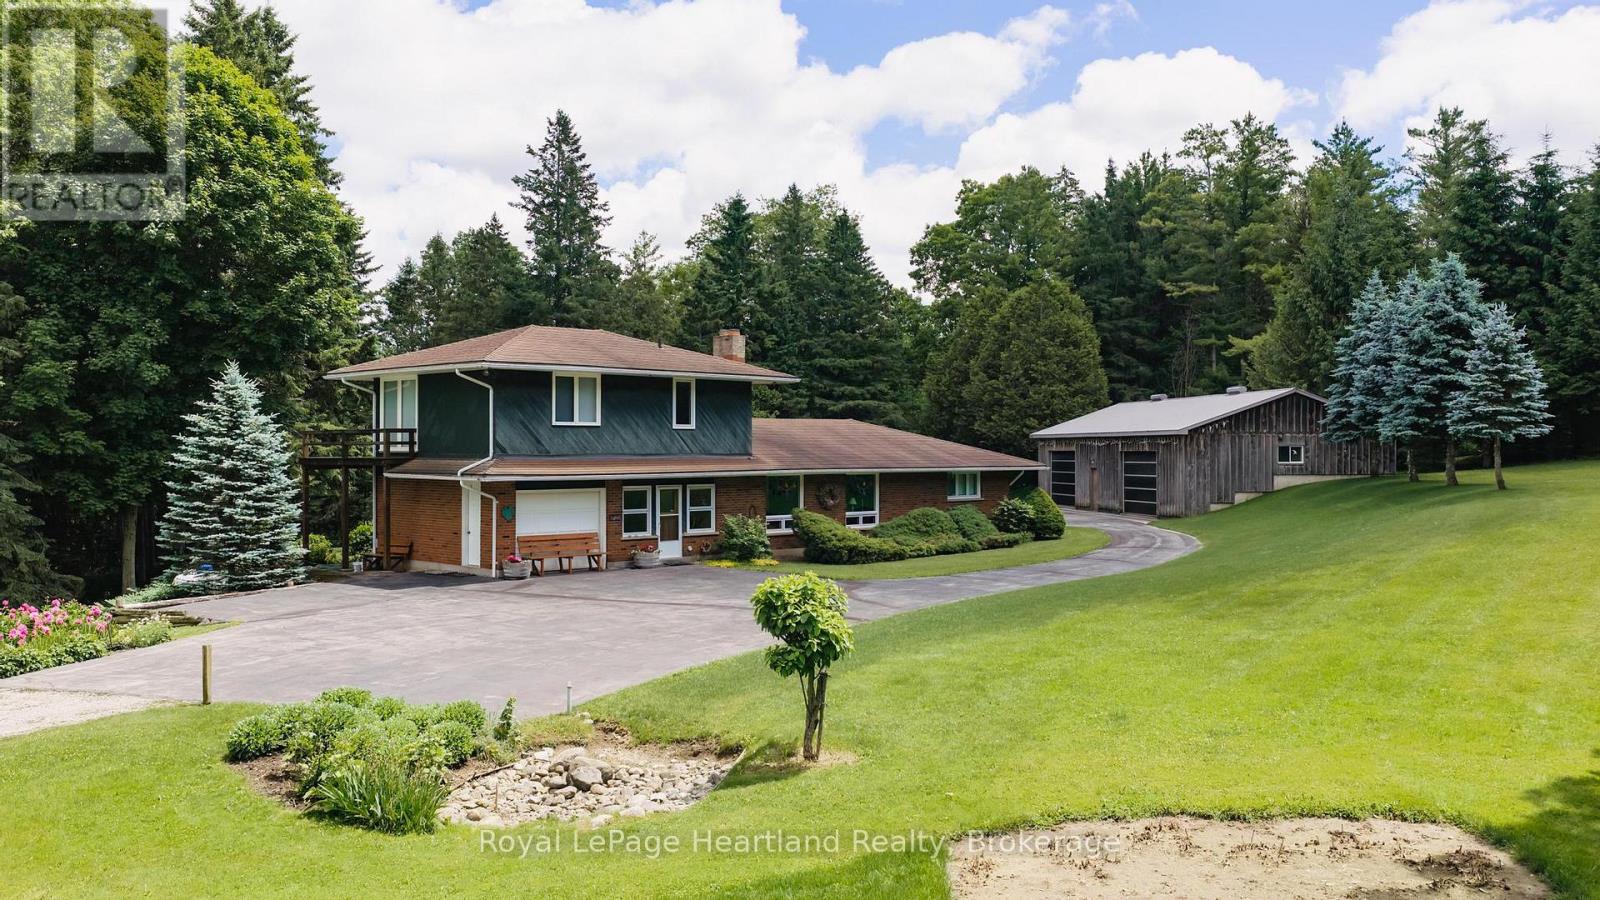
This is a once in a lifetime opportunity to own a piece of history along the Lower Maitland River. With 71.8 acres of bush, and the river winding throughout, it is the site of a historic dam and a former mill. A unique home was built in 1966 overlooking the river with 3 bedrooms and 2 bathrooms, and has been meticulously cared for over the years. Visitors can stay in the 2 bedroom guest cottage, and enjoy the 18' x 36' in-ground outdoor pool. There is a 60' x 30' shed with 2 bays that was built in 1997. Truly a unique property! (id:15069)
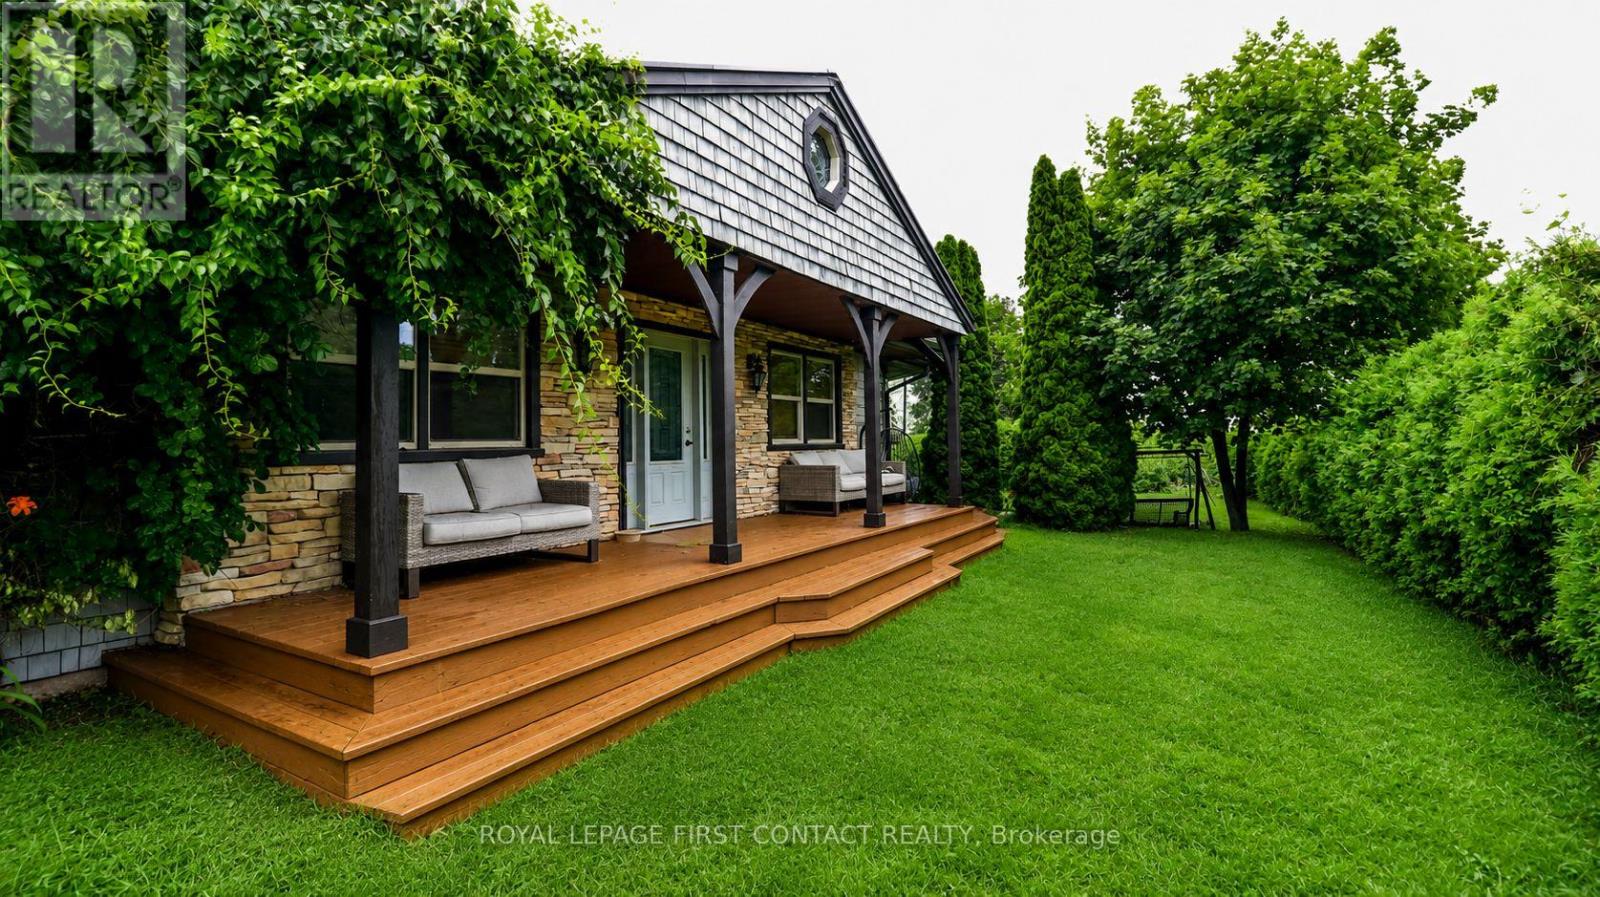
Welcome to this private bungalow in sought after Willow Beach!.....with your own gated waterfront across the street from your home! This spacious home has lots to offer! The main house includes a large living room with stone accent wall, a kitchen with rich dark cabinets and a built-in eating area, a sun filled dining area with patio doors to your yard! Three nice sized bedrooms, plus access to your laundry room through one of the bedrooms. A 4 piece bath with separate soaker tub and shower, a powder room and inside entry to your 2 car garage complete the main house! Added bonus of a separate 2 storey apt.....access from a private side door into the main floor with a cozy kitchen, dining area and 4 piece bath. Upstairs above the garage is a large loft area for a living space and a bed, plus a large closet! So much potential with this one! Check out the virtual tour! (id:15069)
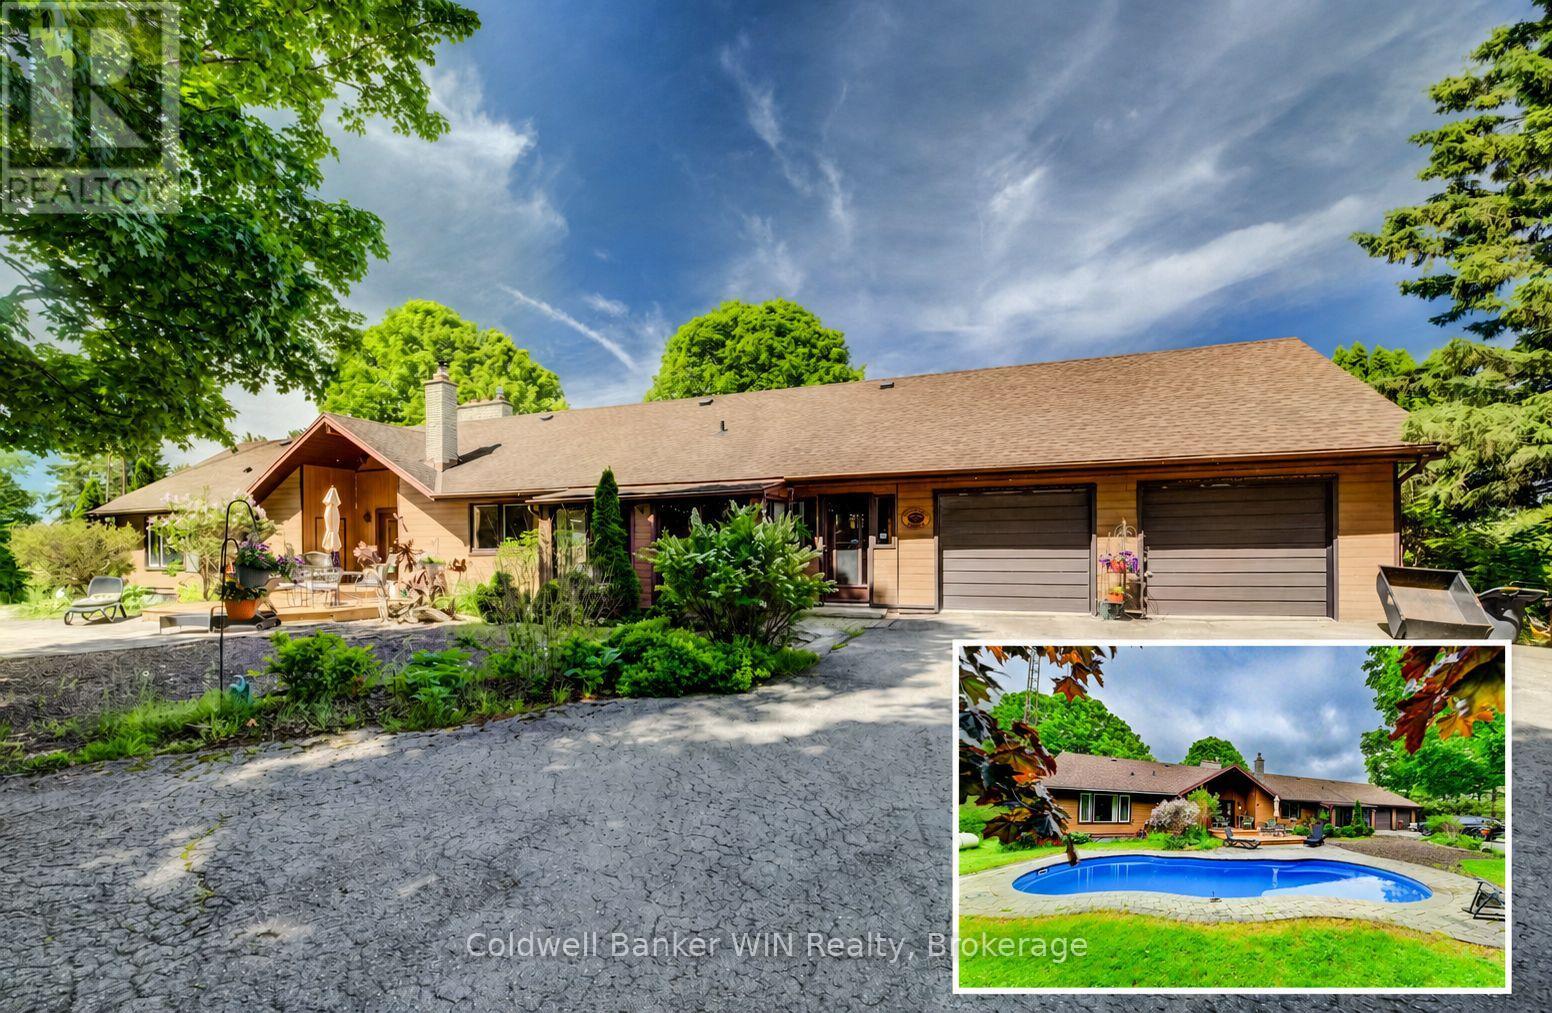
Only the second time this exceptional 16+ acre riverfront property has been offered for sale. Once you experience everything it has to offer, you'll understand why. A resurfaced driveway winds past a large spring-fed pond and leads to the hilltop setting of this impressive 2,600+ sq. ft. bungalow, where expansive west-facing decks capture breathtaking sunset views. Built into the hillside, the home offers convenient ground-level access from the fully finished lower level. The driveway passes a 24' x 36' workshop before arriving at the attached double garage. Outdoor living is highlighted by a private patio overlooking the inground saltwater pool, creating the perfect setting for relaxation and entertaining. Explore the network of trails winding through mature hardwood forest, where wildlife and seasonal wildflowers abound. The trails lead to nearly 500 feet of frontage along the South Saugeen River, featuring a combination of calm stretches and scenic rapids. Ownership of both riverbanks provides exclusive shoreline use and an unparalleled connection to nature. Inside, extensive renovations created a stunning open-concept kitchen with upscale appliances, custom finishes, and exceptional functionality. The kitchen flows seamlessly into the dining area and inviting fireside sitting space anchored by a wood-burning stove. Additional gathering spaces include a screened sitting room overlooking the pool and patio, and a spacious living room with vaulted ceilings, a fireplace, and warm natural wood finishes. Offering over 5,000 sq. ft. of finished living space, this 2+2 bedroom, 3.5 bathroom home provides ample room for family and guests. Whether it's the river frontage, hardwood forest, pool, workshop, or beautifully renovated living spaces, you'll have no shortage of favourite features. Managed Forest tax incentives may be available to future owners through the existing agreement, if desired. (id:15069)
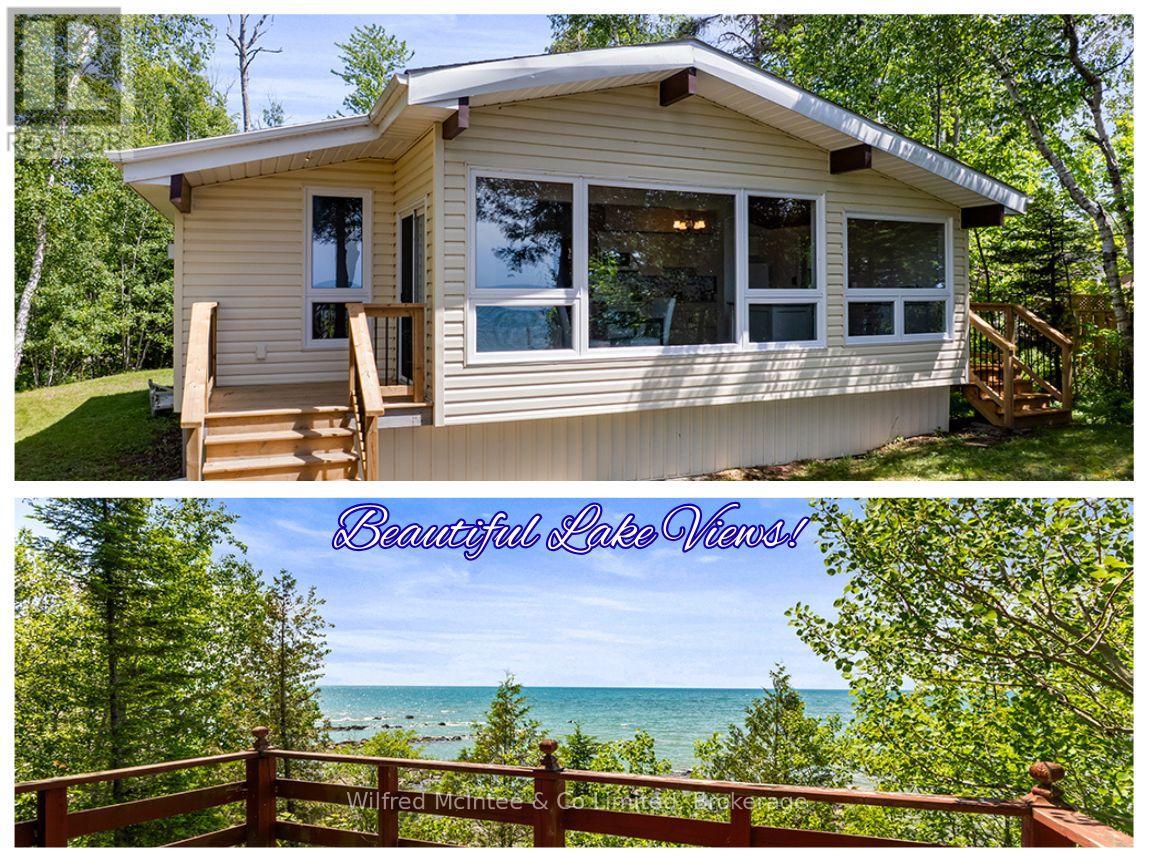
Discover this neat and tidy lease land cottage directly on the Lake Huron waterfront. Situated on a deep lot, it offers wonderful privacy along with plenty of open space for summer lawn games and family fun. The long gravel driveway provides generous parking for guests, making it easy to welcome friends and family to enjoy this beautiful waterfront retreat with you. Inside, the cottage features three bedrooms, one bathroom, a tasteful modern kitchen and flooring updates, vaulted ceilings, and stunning lake views from nearly every viewpoint in the main living area. Enjoy the benefit of so many notable updates, including; a lakeside addition, new siding, windows and doors, laminate flooring, and a fully updated kitchen all completed in 2015, with more recent upgrades such as a NEW Septic System and roof shingles in 2024, plus a new L-shaped deck and 200-amp breaker panel in 2025, along with a newer owned hot water tank. Outside, the spacious lakeside deck provides breathtaking views of the never-ending Lake Huron horizon. A gentle slope leads down to the water's edge, where you'll find a picturesque rock beach and a small waterfront basin-perfect for easily launching kayaks or getting in and out of the water. The kids or grandkids will absolutely love it. This well-maintained cottage is in great shape and is ready for your family to have fun. Located just 5 minutes to the beautiful lakeside town of Southampton where you'll find delicious dining options, unique shops, golf, grocery and more! (id:15069)
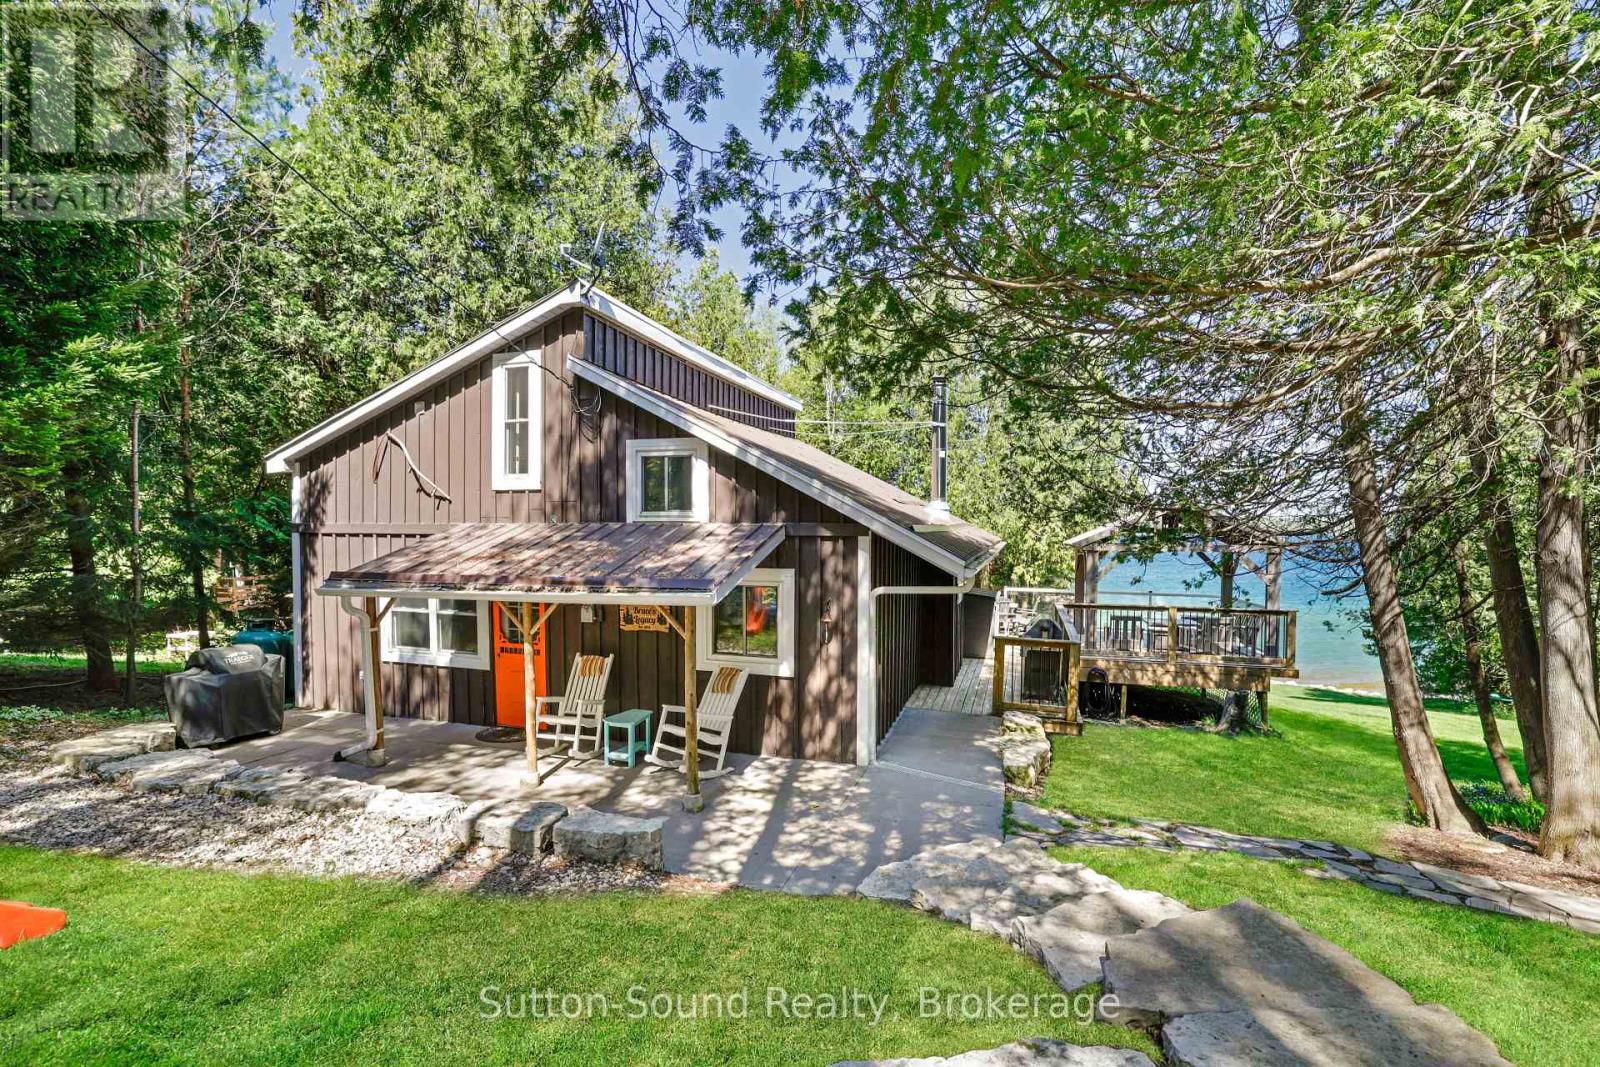
COTTAGE PLUS ADDITIONAL VACANT LOT. Welcome to your own slice of Georgian Bay paradise. Tucked away on a private road and surrounded by beautifully landscaped grounds, this exceptional waterfront retreat offers the perfect blend of privacy, relaxation, and unforgettable views. From sunrise coffees to sunset evenings by the water, every inch of this property is designed to embrace the beauty of Georgian Bay living. The outdoor spaces are truly the complete package - featuring expansive waterfront decking, multiple entertaining areas, a covered gazebo for shaded summer gatherings, and a charming guest bunkie perfect for hosting family and friends. With crystal-clear waters and panoramic bay views that feel straight out of the Caribbean, this property delivers the ultimate cottage lifestyle. Inside, the home welcomes you with a bright and airy atmosphere, soaring windows that perfectly frame the breathtaking waterfront, and exposed timber accents that create an authentic cottage feel with warmth and character throughout. The updated kitchen features granite counter tops, an apron-front sink, and clean timeless finishes that complement the natural surroundings. Thoughtfully designed for comfort and convenience, the home also offers a main floor bedroom and laundry, making everyday living effortless. Whether you're looking for a year-round residence or a stunning waterfront getaway, this Georgian Bay retreat is a rare opportunity to experience exceptional shoreline living in one of Ontario's most sought-after destinations. Vacant lot next door with the fire pit and shed is being included in the price, the lot is currently separate from the cottage, it could be merged or you could re sell the lot. (id:15069)
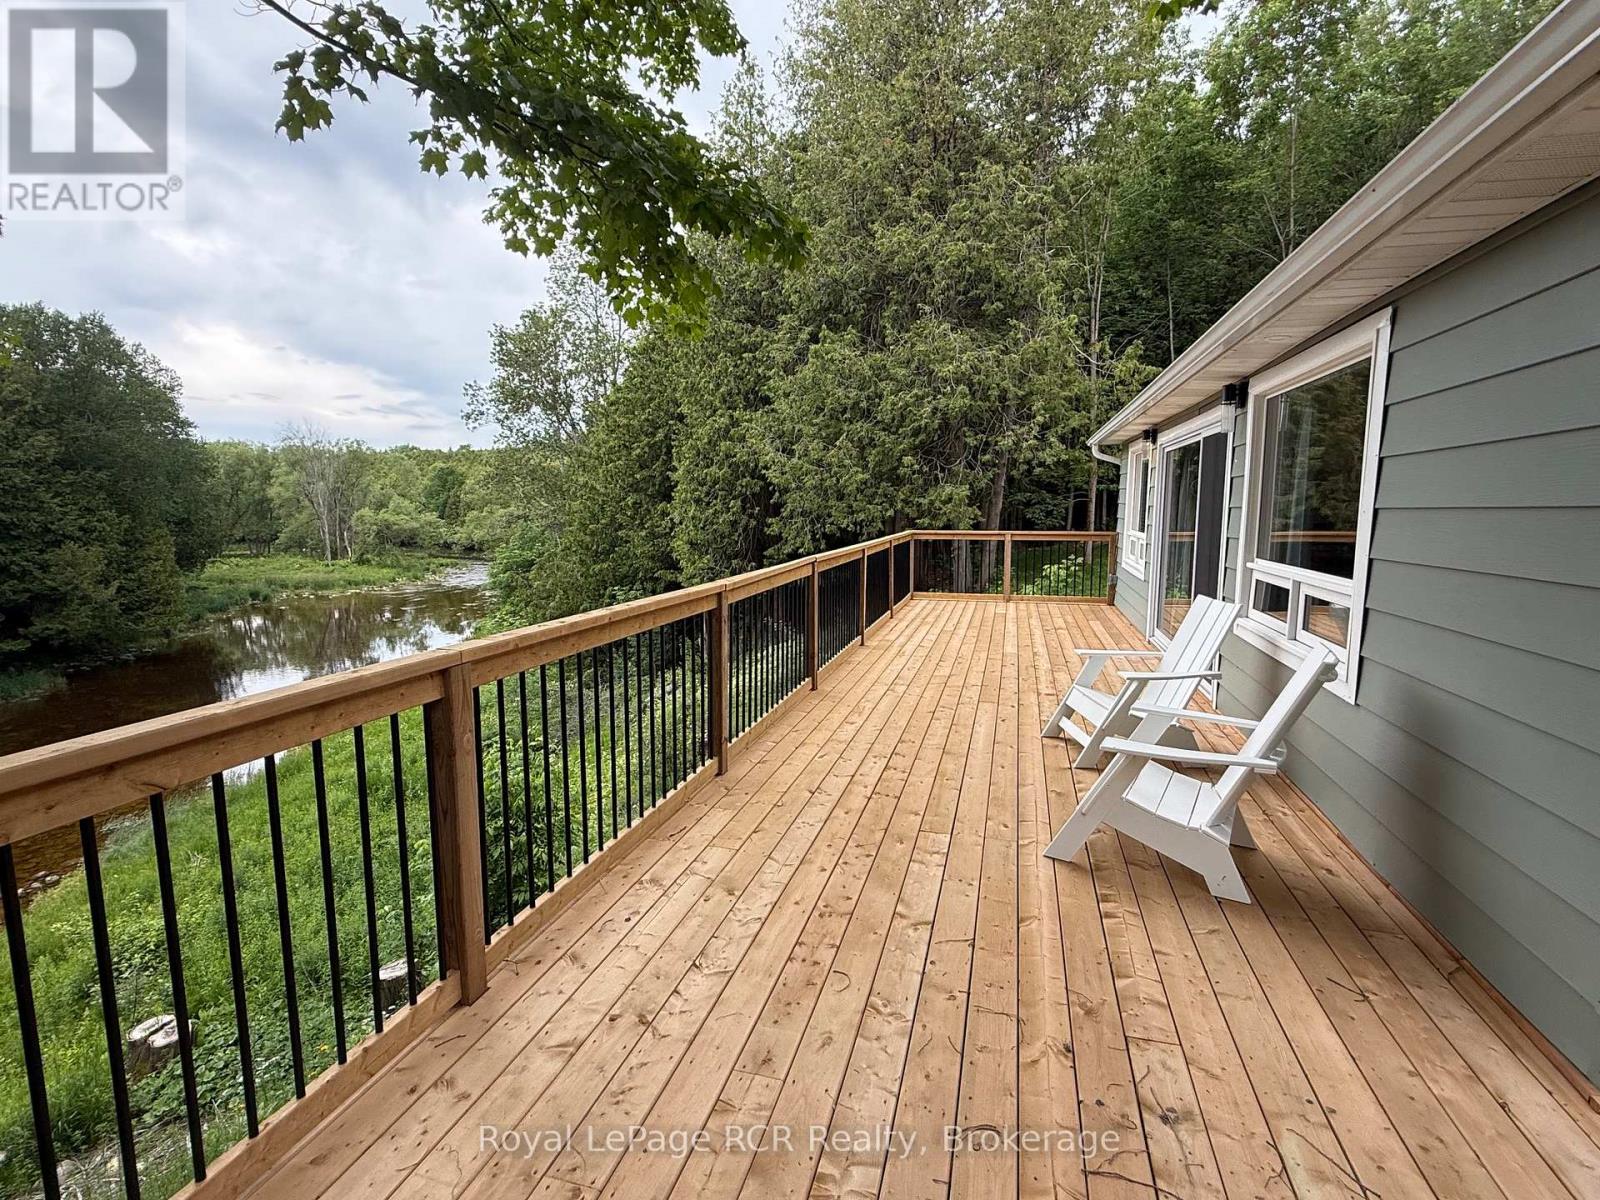
Riverfront oasis - Located on the beautiful Saugeen River this cozy home offers up a private surrounding on 2 acres with approximately 400' of riverfront, in a forest setting with sweeping river views. Recently updated in 2025 with modern touches, including all new 200 amp electrical, new propane furnace, UV water system and more. With tasteful design it features open concept living with views of the river. The living room features a floor to ceiling fireplace, the dining area has an over sized sliding door that leads to the deck that wraps around the whole home, and the modern kitchen features a quartz waterfall island. It has 2 bedrooms, one with a walk-out to the deck, a 3 pc washroom and mudroom with laundry. Outside enjoy peaceful nature surroundings while sitting in the hot tub. Full enclosed and spray foamed crawl space. Under 15 min drive to Markdale or Durham. (id:15069)
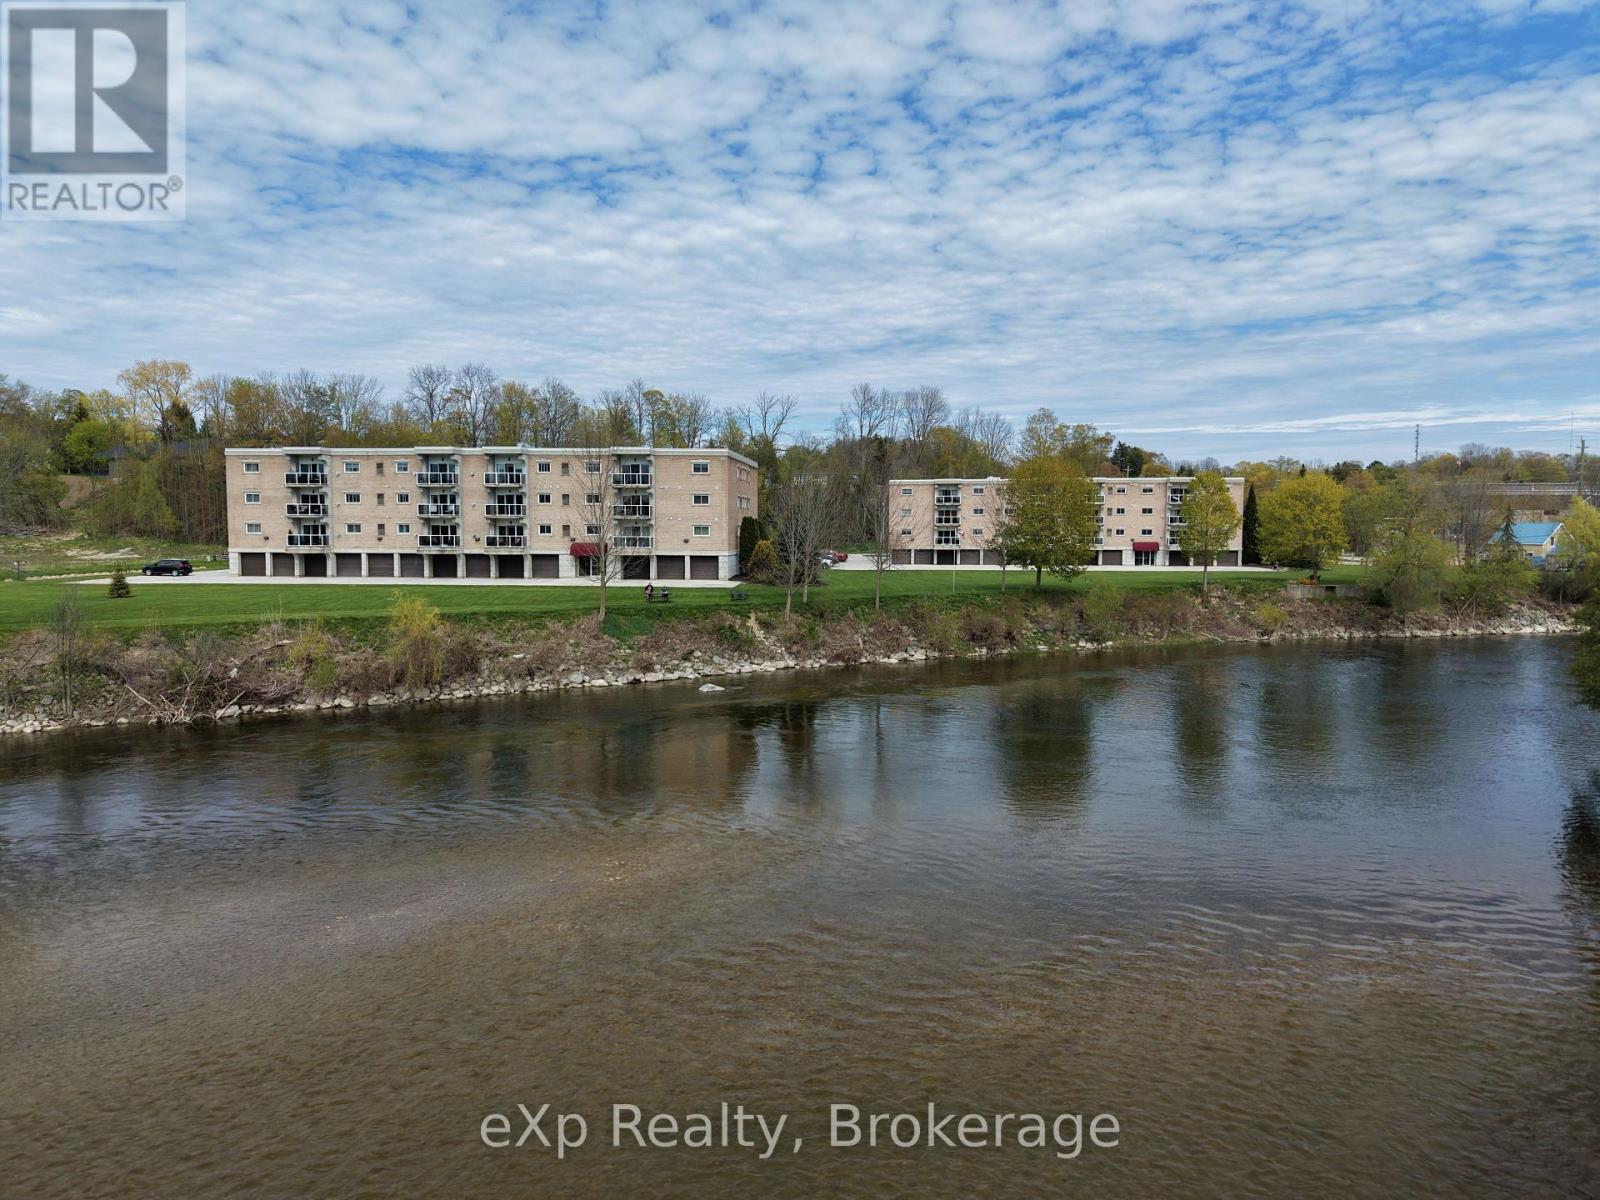
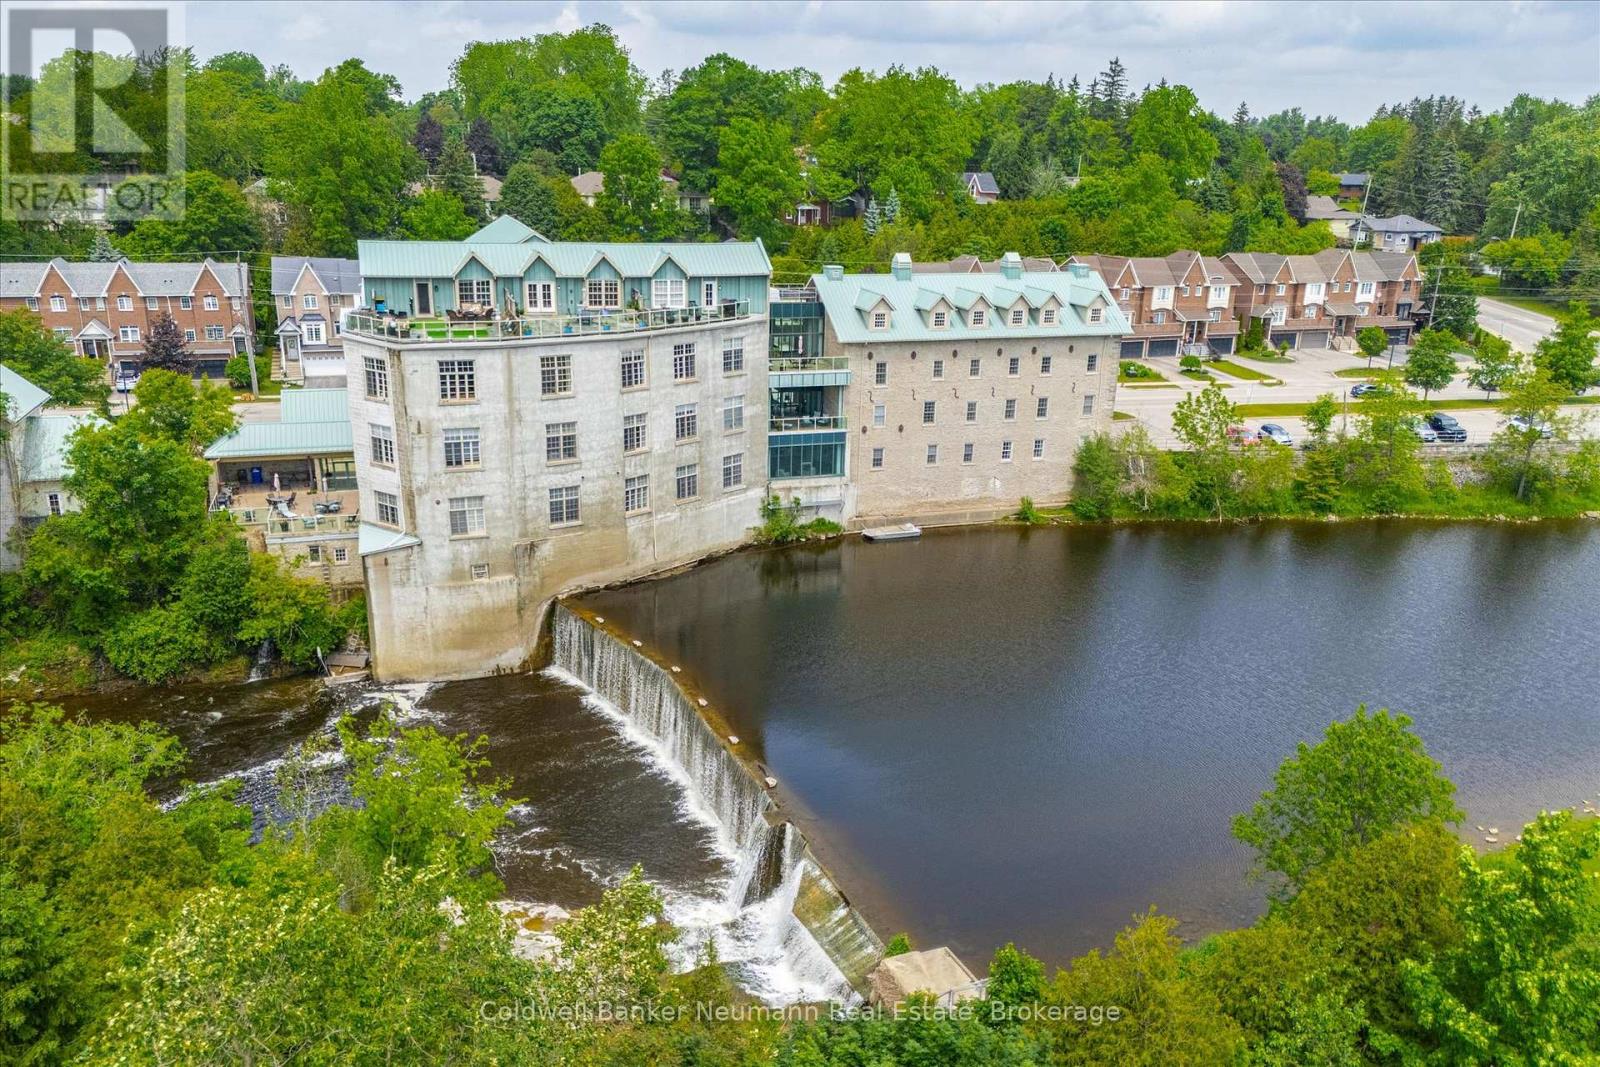
Offering what may be the best river view in Walkerton! Enjoy spectacular panoramic views of the Saugeen River from virtually every room in this bright and spacious 1,237 sq. ft. condo. This well-maintained 2-bedroom, 2-bathroom unit features an open-concept layout with a large living room, cozy gas fireplace, dining area, and engineered hardwood flooring. The spacious kitchen offers an island, abundant cabinetry, tile backsplash, and plenty of counter space. A 5-piece main bathroom, convenient 2-piece powder room, and in-suite laundry room add to the functionality of this well-designed home. Additional features include lighted closets throughout and cable hookups in both bedrooms and the living room. Step out from the living room onto your private balcony and take in the breathtaking river views, watch local wildlife, or enjoy fishing, kayaking, and canoeing along the Saugeen River. This unit includes exclusive use of an indoor parking space in the secure garage and a private storage room conveniently located directly in front of the parking space. Residents also enjoy access to a fantastic second-floor common room for social gatherings and activities. Ideally located within walking distance of downtown shopping, restaurants, amenities, and walking trails, this is a rare opportunity to enjoy carefree condo living in one of Walkerton's most desirable waterfront locations. (id:15069)
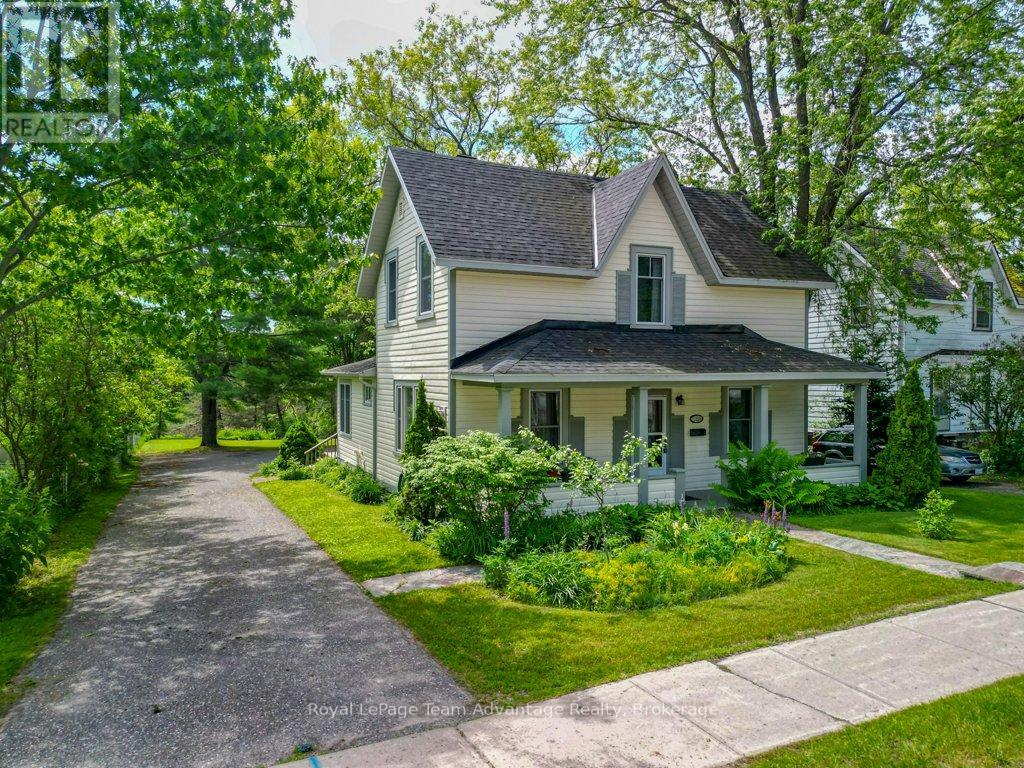
**WATERFRONT OPPORTUNITY WITH INCOME, WORK-FROM-HOME OR DEVELOPMENT POTENTIAL** Rarely does a property offer this much flexibility in such a desirable Parry Sound location. This unique package includes a charming 4-bedroom, 2 + 1 Bath century home, a detached garage/workshop building with its own hydro meter and a separately deeded waterfront lot along the river. The main residence is filled with character, natural light and beautiful water views offering spacious living areas, an updated kitchen and plenty of room for family living. Enjoy morning coffee on the welcoming front veranda and spend evenings relaxing in the private yard surrounded by established perennial gardens. A standout feature is the detached building currently used as a garage and dedicated office space. Complete with its own electrical service and basement storage area this versatile space is ideal for working from home, operating a small business, pursuing hobbies or exploring the possibility of a future secondary suite or apartment subject to approvals. The separately deeded waterfront lot adds exceptional value and opportunity. Whether you envision additional outdoor living space, a private waterfront retreat, future development potential or simply enjoying the riverfront setting the possibilities are worth exploring with municipal approvals and buyer due diligence. Located in one of Parry Sound's most walkable neighbourhoods you're just steps from downtown shops, restaurants, schools, trails, the waterfront and community amenities. A rare combination of character, location, waterfront ownership and future potential this is a property that offers options for today and opportunities for tomorrow. (id:15069)
Rare Angus Glen Estate Backing Onto Pond & Angus Glen Golf Club's Prestigious South Course! Set On An Impressive 94.82' X 143' Lot, This Grand Residence Offers Over 7,400 Sq. Ft. Of Living Space, Exceptional Privacy, Panoramic Green Views & Resort-Style Living With A Private In-Ground Pool. Featuring 5+1 Bedrooms, 7 Washrooms, Multiple Dens & Two Primary-Style Suites, Including A Spacious Main-Floor Guest/In-Law Suite With Sitting Area & Walk-Out To The Rear Deck. Dramatic Two-Storey Great Room Showcases Soaring Ceilings, Floor-To-Ceiling Windows, Fireplace, Custom Built-Ins & An Upper-Level Gallery Overlook. Expansive Gourmet Kitchen Features Granite Counters, Extensive Wood Cabinetry, Stainless Steel Appliances, Commercial-Style Gas Range & Bright Breakfast Area Surrounded By Windows. Formal Living & Dining Rooms, Sun-Filled Office, Hardwood Floors & Generous Principal Rooms Throughout. The Luxurious Primary Retreat Offers A Fireplace, Oversized Walk-In Dressing Room & Spa-Inspired Ensuite With Soaker Tub, Glass Shower, Double Vanities & Extensive Storage. Fully Finished Walk-Out Lower Level Provides Outstanding Entertaining & Multi-Generational Potential With A Second Kitchen, Large Open Recreation Areas, Additional Flexible Rooms & Direct Access To The Backyard. Step Outside To An Expansive Deck, Mature Landscaping, Private Pool & Unobstructed Pond/Golf Course Setting-A Truly Exceptional Angus Glen Home Combining Space, Privacy, Views & Lifestyle. (id:15069)
Experience the charm of exposed stone walls, dramatic wood beams, soaring ceilings, and panoramic river views in one of Fergus's most distinctive penthouse residences.This exceptional suite offers unobstructed views of the Grand River. Elevated above it all, this architecturally distinctive home seamlessly blends character, comfort, and sophistication in a truly unique setting.The main floor boasts an open-concept design, with the kitchen flowing effortlessly into the dining and living areas. The living room is highlighted by European-style casement windows that frame stunning river views while providing exceptional natural light and ventilation.The main level features two spacious bedrooms, including a serene primary retreat with picturesque river views and a luxurious five-piece ensuite. The second bedroom is generously sized and offers ample closet space.A versatile den, complete with a skylight, large closet, and built-in Murphy bed, provides the flexibility to serve as a guest room, home office, or additional living space.Upstairs, the loft offers a striking blend of function and character, featuring oversized windows, custom floor-to-ceiling bookcases, a discreetly tucked-away powder room, and the added convenience of a chairlift. From here, step out onto the private rooftop patio and enjoy panoramic views and exceptional outdoor living above the river.Additional features include in-suite laundry, abundant storage throughout, a large lower-level storage locker, and the rare convenience of a private two-car garage.Refined yet inviting, elevated yet comfortable, this one-of-a-kind penthouse presents a rare opportunity to experience luxury riverside living in the heart of Fergus. (id:15069)
AFFORDABLE Waterfront Cottaging or Living on the MUSKOKA RIVER! **WATCH THE VIDEO This charming 4-season cottage or home is located just 20 minutes from downtown Bracebridge on Sherwood Forest Road, a fully year-round municipally maintained road. The area features a nice mix of modest to spectacular homes and cottages, making it a welcoming community for both full-time living and seasonal enjoyment. Offering excellent potential, this property can be personalized with your own updates and renovations. It features 3 bedrooms, 1 bathroom, a septic system, multiple sheds for storage, plenty of parking, and a beautiful level lawn leading down to the waterfront. Enjoy direct, private access to 100ft of frontage on the Muskoka River with a shallow entry area ideal for safe swimming, a floating dock, and fantastic opportunities for fishing, canoeing, kayaking, and relaxing by the water. Priced affordably, this is a rare chance to own Muskoka River waterfront.100ft x approx 170ft lot (id:15069)