
81833 London Road Central Huron, Ontario N0M 2H0

3 Bedroom
3 Bathroom
2,500 - 3,000 sqft
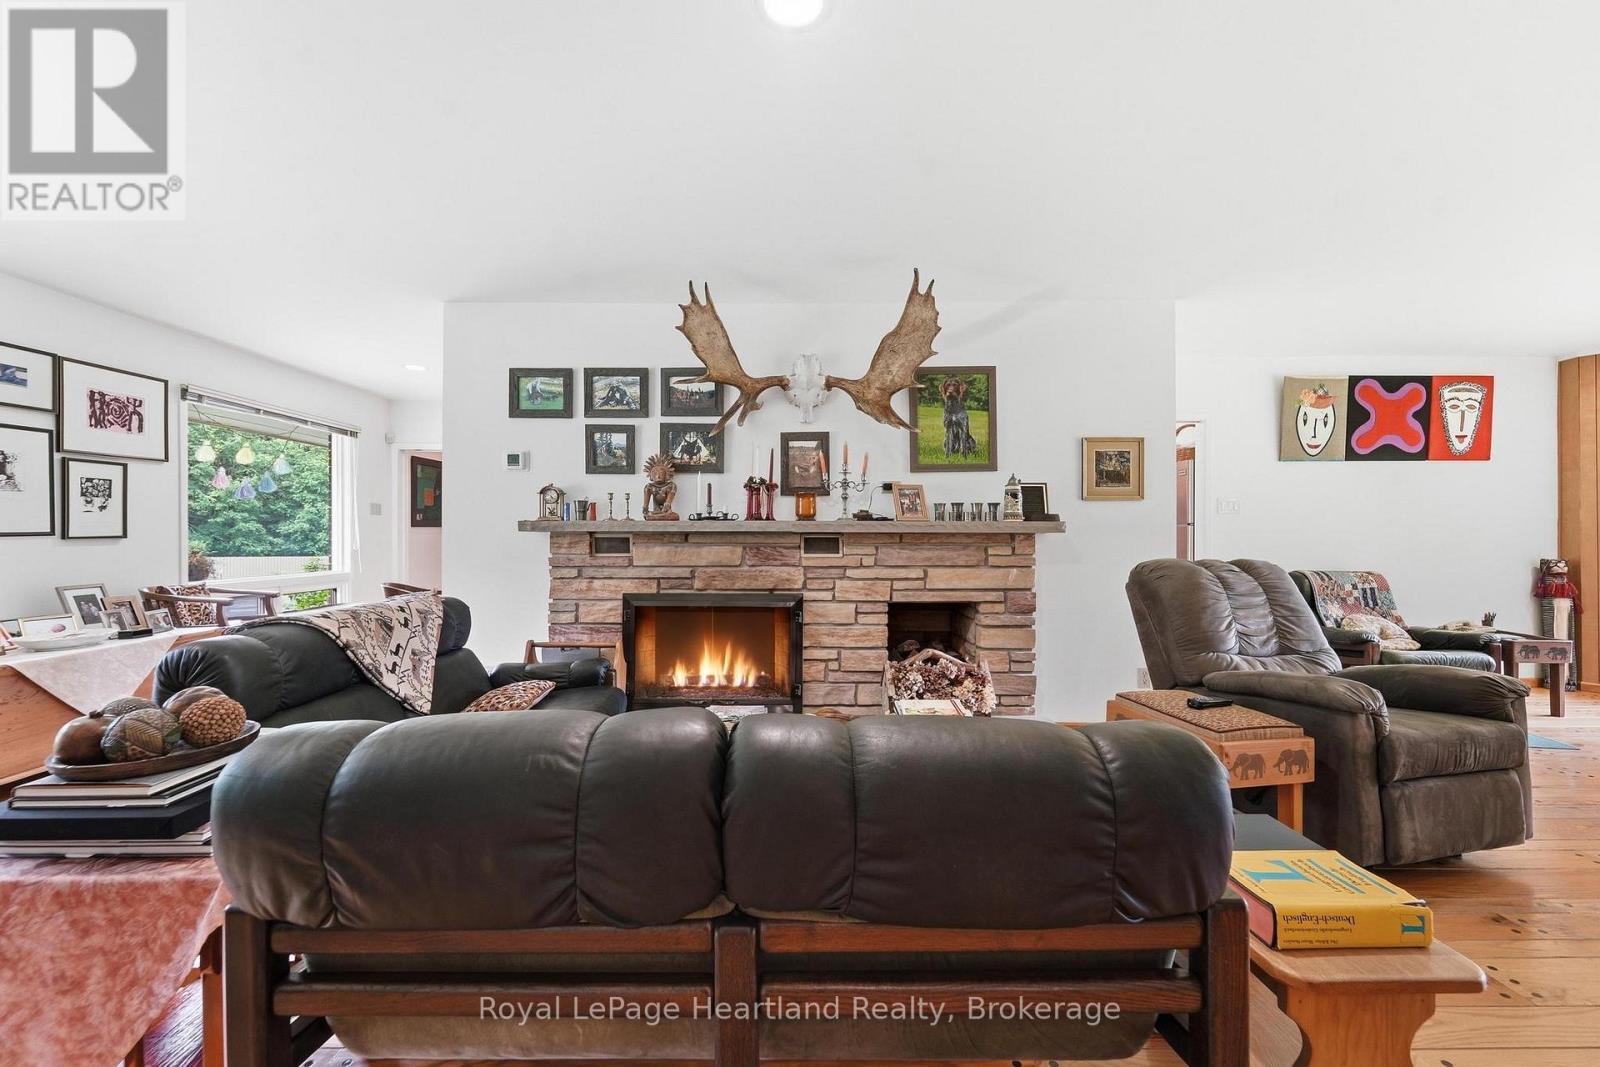
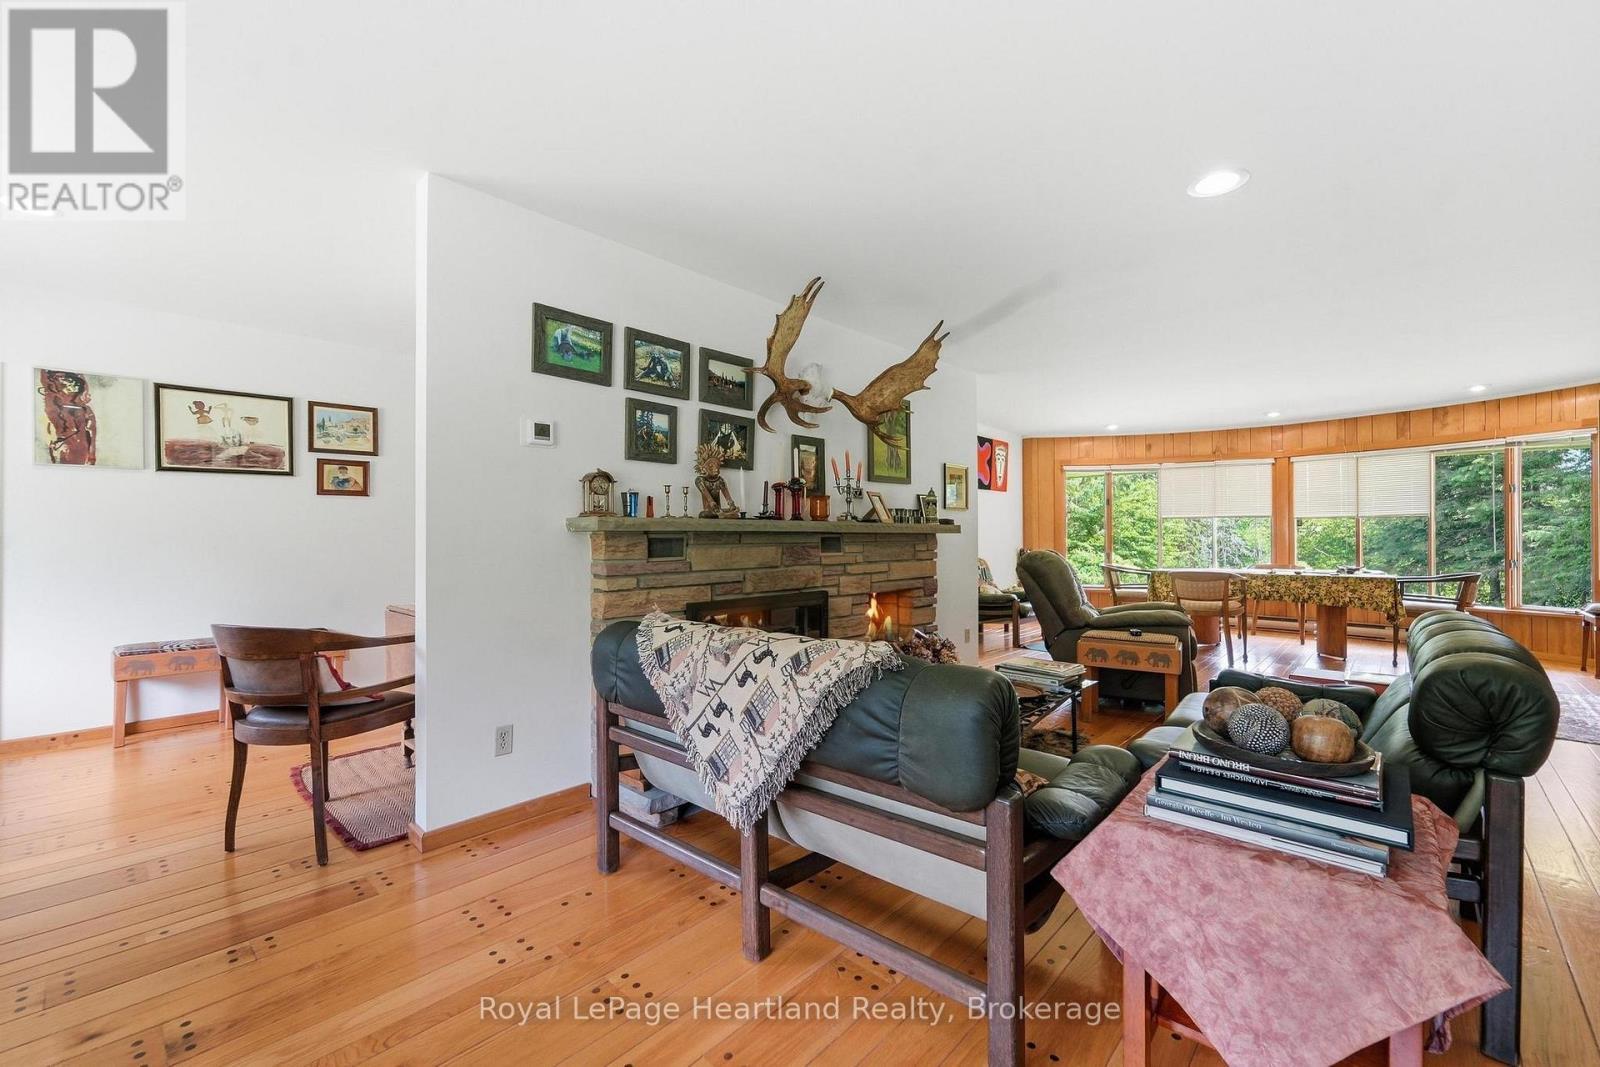
Fireplace
Inground Pool
Central Air Conditioning
Forced Air
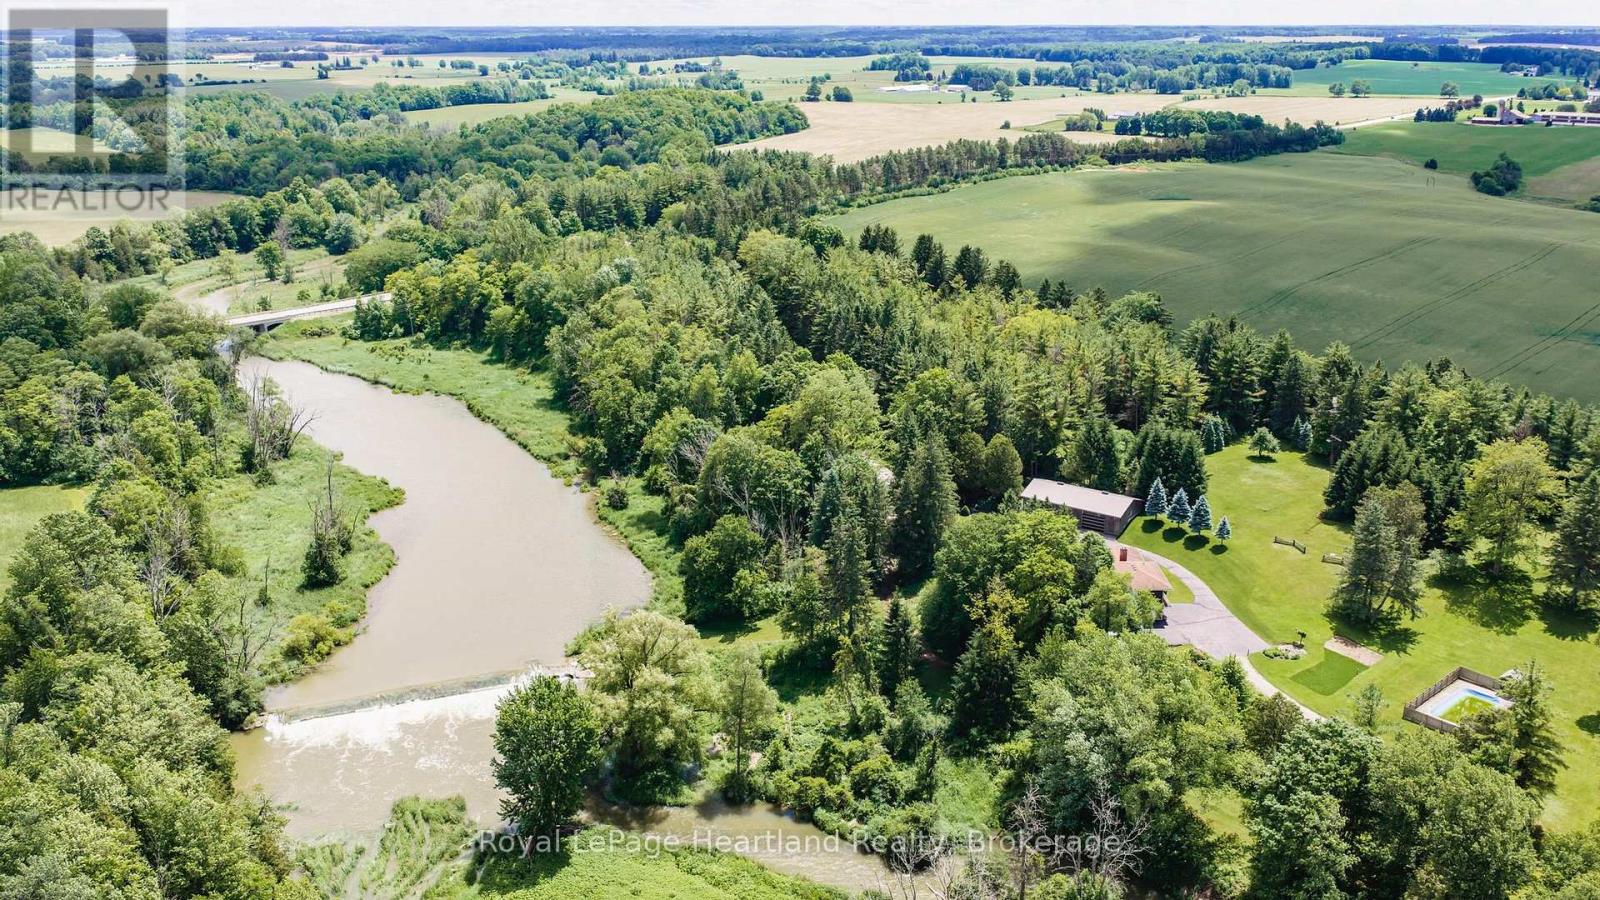
Waterfront On River
$2,200,000
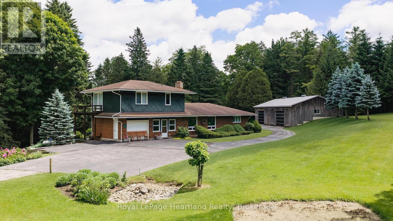
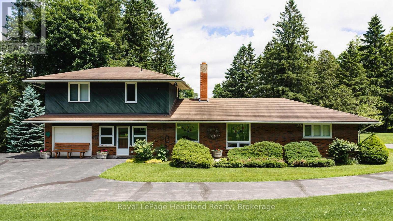
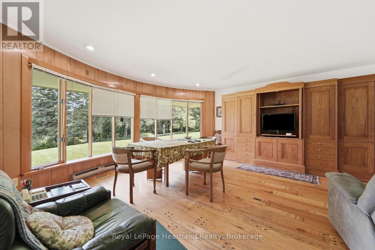
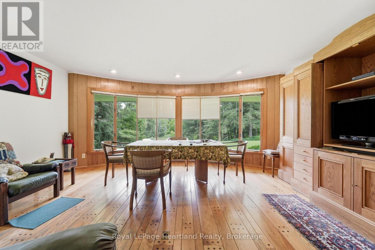
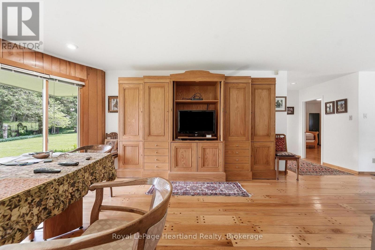
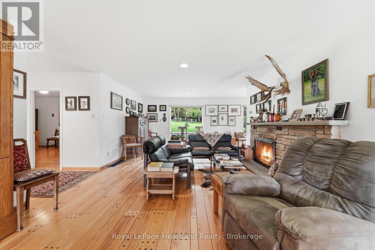
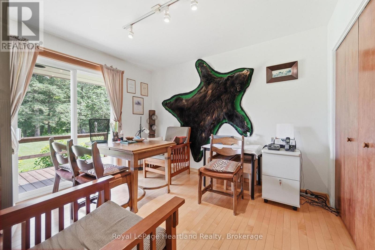
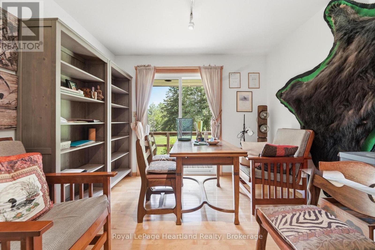
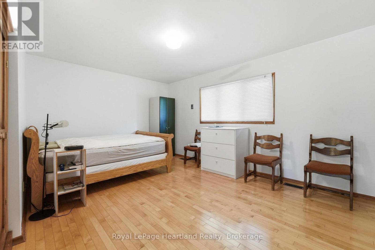
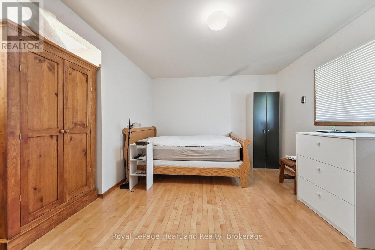
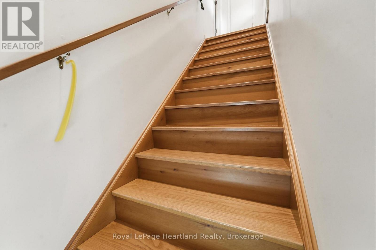
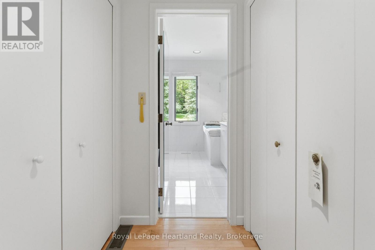
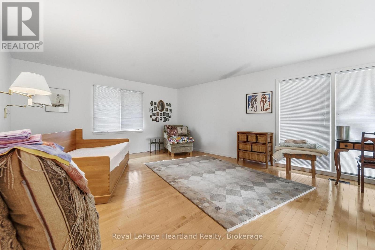
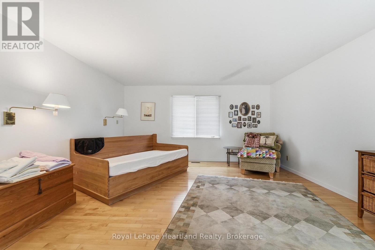
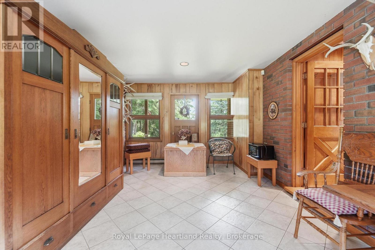
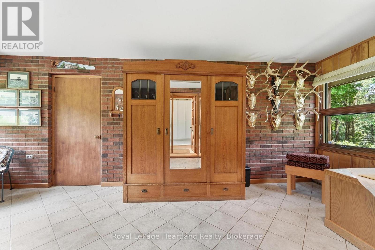
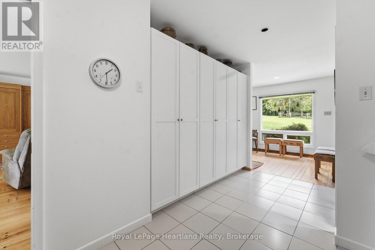
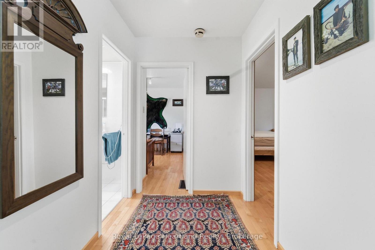
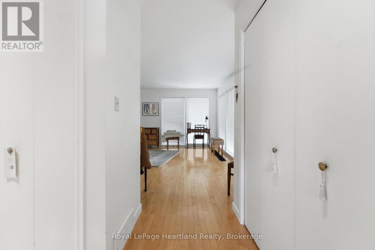
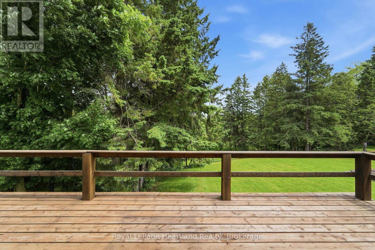
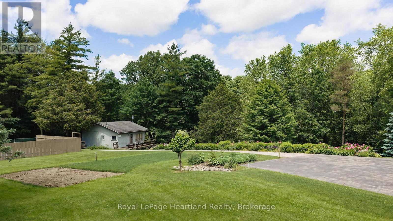
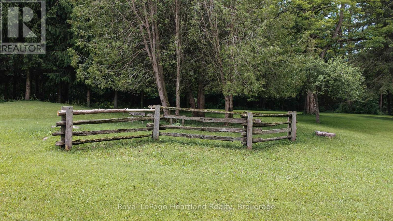
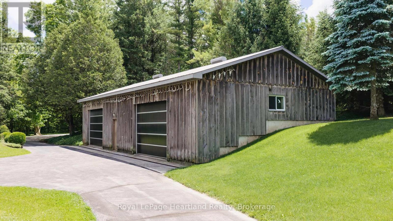
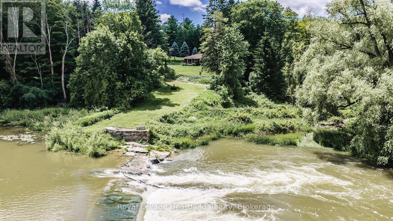
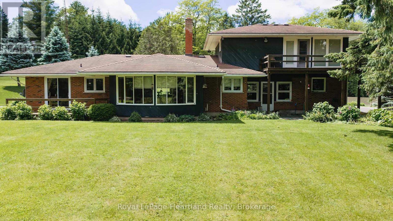
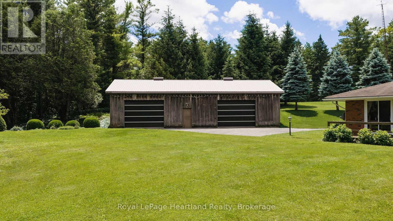
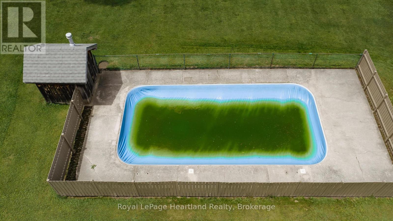
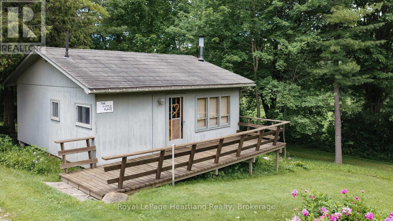
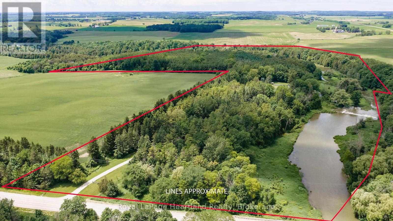
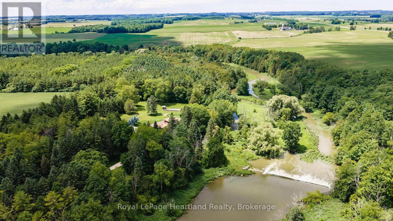
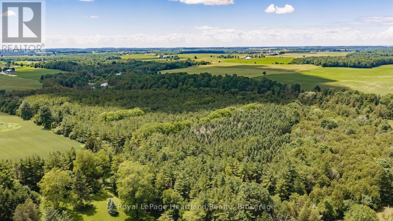
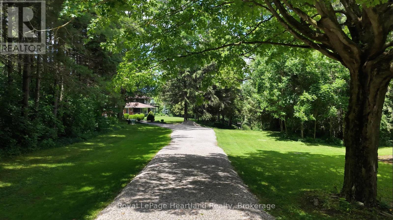
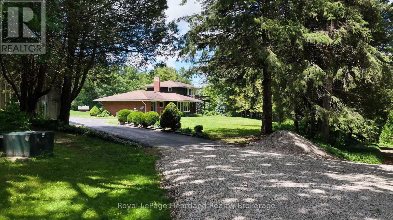
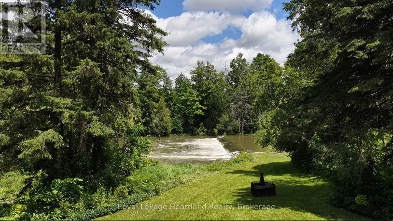
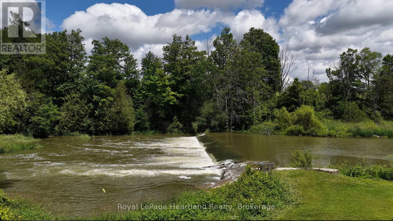
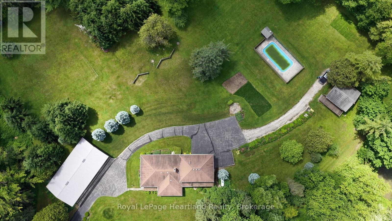
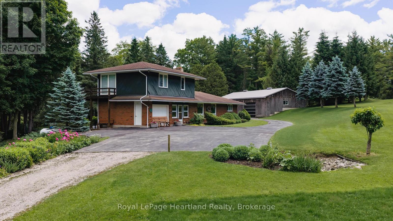
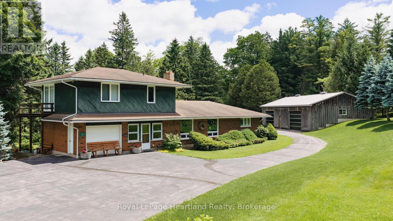
This is a once in a lifetime opportunity to own a piece of history along the Lower Maitland River. With 71.8 acres of bush, and the river winding throughout, it is the site of a historic dam and a former mill. A unique home was built in 1966 overlooking the river with 3 bedrooms and 2 bathrooms, and has been meticulously cared for over the years. Visitors can stay in the 2 bedroom guest cottage, and enjoy the 18' x 36' in-ground outdoor pool. There is a 60' x 30' shed with 2 bays that was built in 1997. Truly a unique property! (id:15069)
Property Details
| MLS® Number | X13484044 |
| Property Type | Single Family |
| Community Name | Hullett |
| Easement | Unknown |
| Features | Irregular Lot Size, Guest Suite |
| Parking Space Total | 6 |
| Pool Type | Inground Pool |
| View Type | Direct Water View |
| Water Front Name | South Maitland River |
| Water Front Type | Waterfront On River |
Building
| Bathroom Total | 3 |
| Bedrooms Above Ground | 3 |
| Bedrooms Total | 3 |
| Appliances | Water Heater |
| Basement Development | Unfinished |
| Basement Type | Full (unfinished) |
| Construction Style Attachment | Detached |
| Cooling Type | Central Air Conditioning |
| Exterior Finish | Brick, Aluminum Siding |
| Fireplace Present | Yes |
| Foundation Type | Block |
| Half Bath Total | 1 |
| Heating Fuel | Propane |
| Heating Type | Forced Air |
| Stories Total | 2 |
| Size Interior | 2,500 - 3,000 Sqft |
| Type | House |
| Utility Power | Generator |
Parking
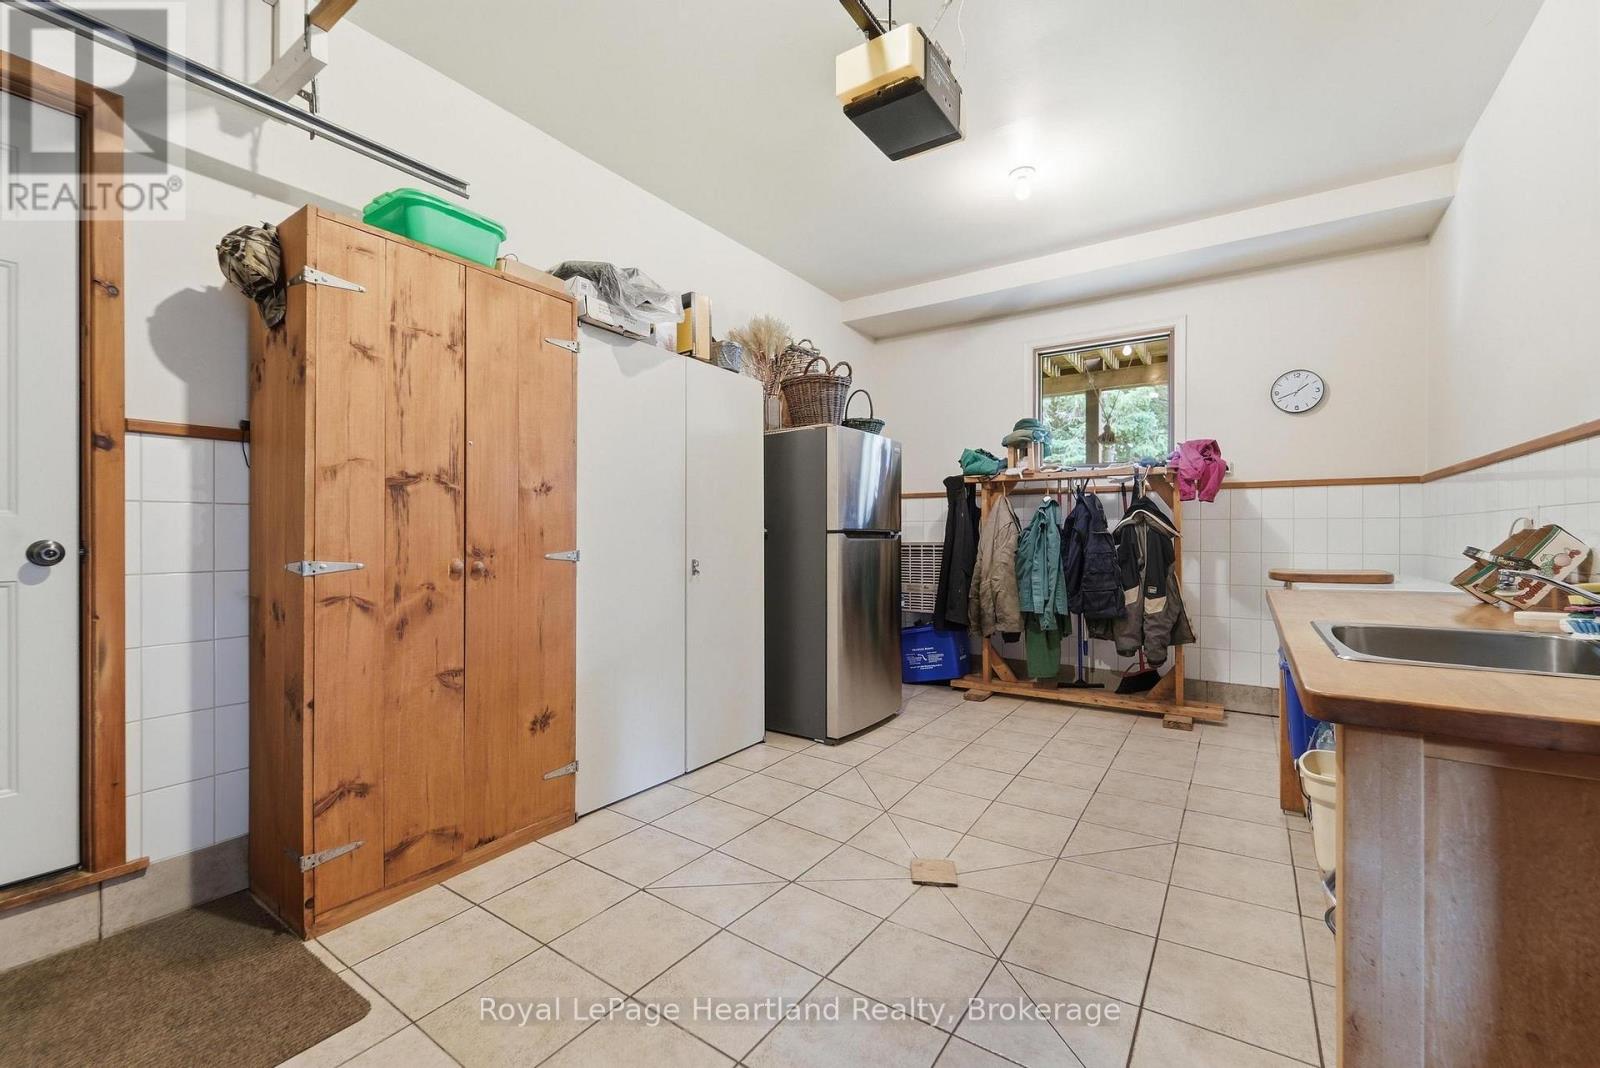
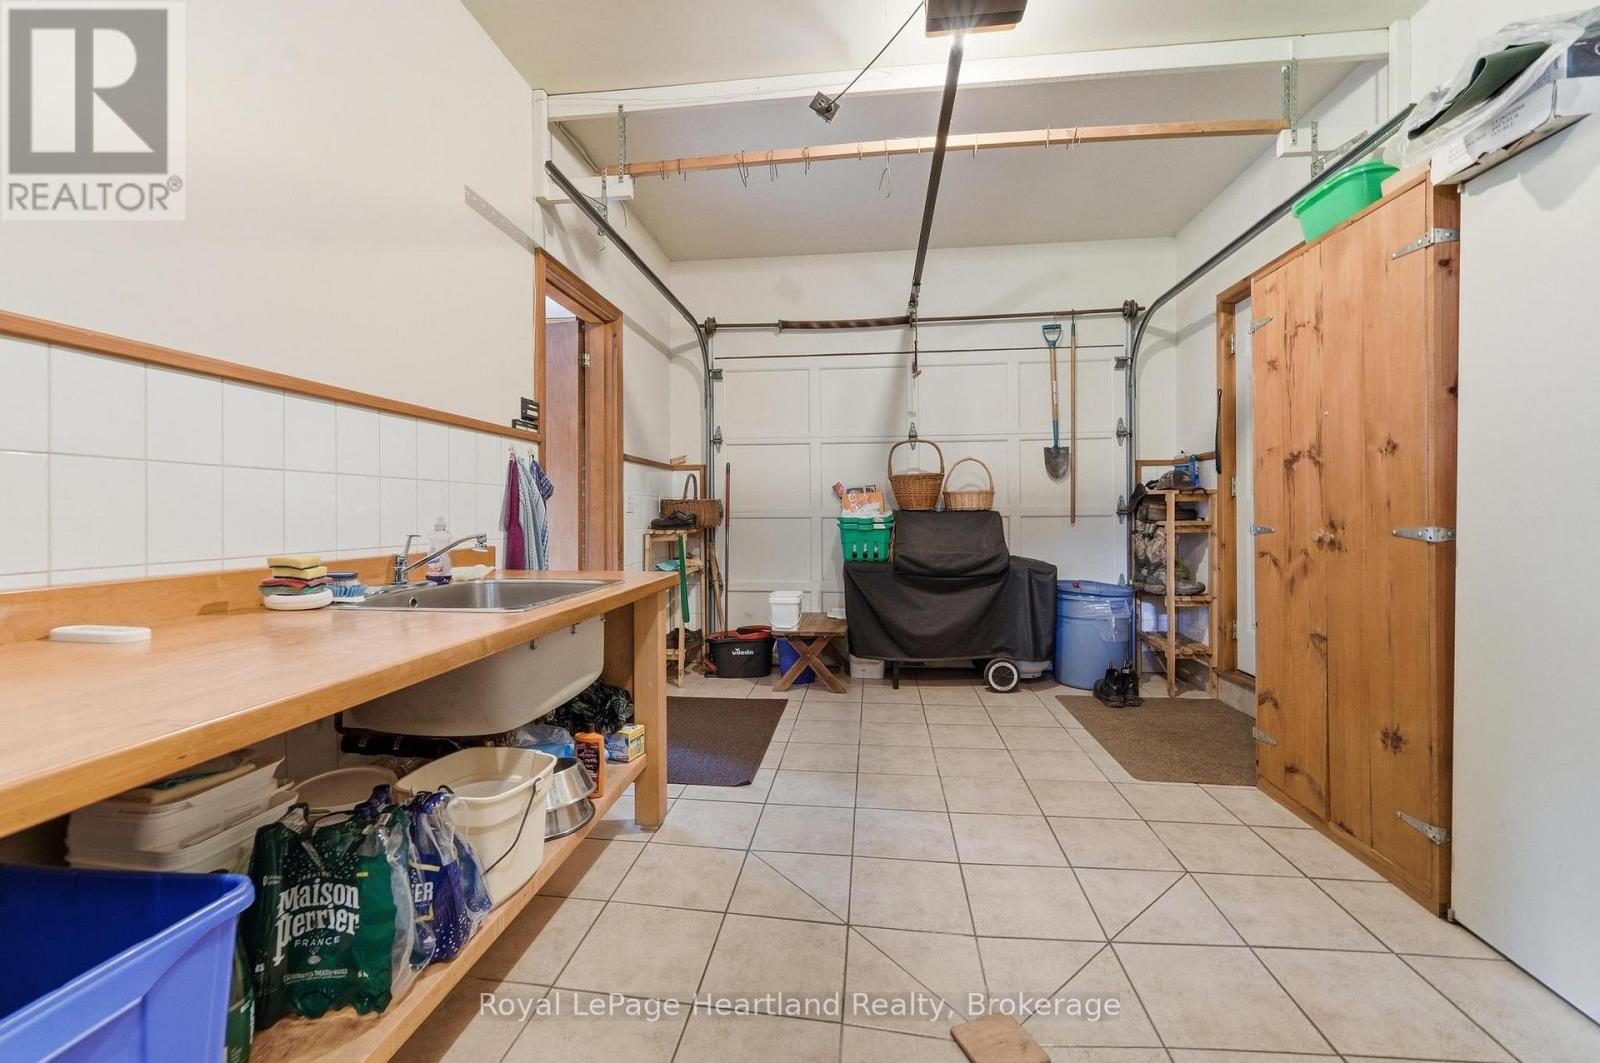
| Attached Garage | |
| Garage |
Land
| Access Type | Highway Access |
| Acreage | No |
| Sewer | Septic System |
| Size Depth | 2652 Ft |
| Size Frontage | 631 Ft |
| Size Irregular | 631 X 2652 Ft |
| Size Total Text | 631 X 2652 Ft |
| Zoning Description | Ag1, Ne2 |
Rooms
| Level | Type | Length | Width | Dimensions |
|---|---|---|---|---|
| Second Level | Primary Bedroom | 7.33 m | 6.18 m | 7.33 m x 6.18 m |
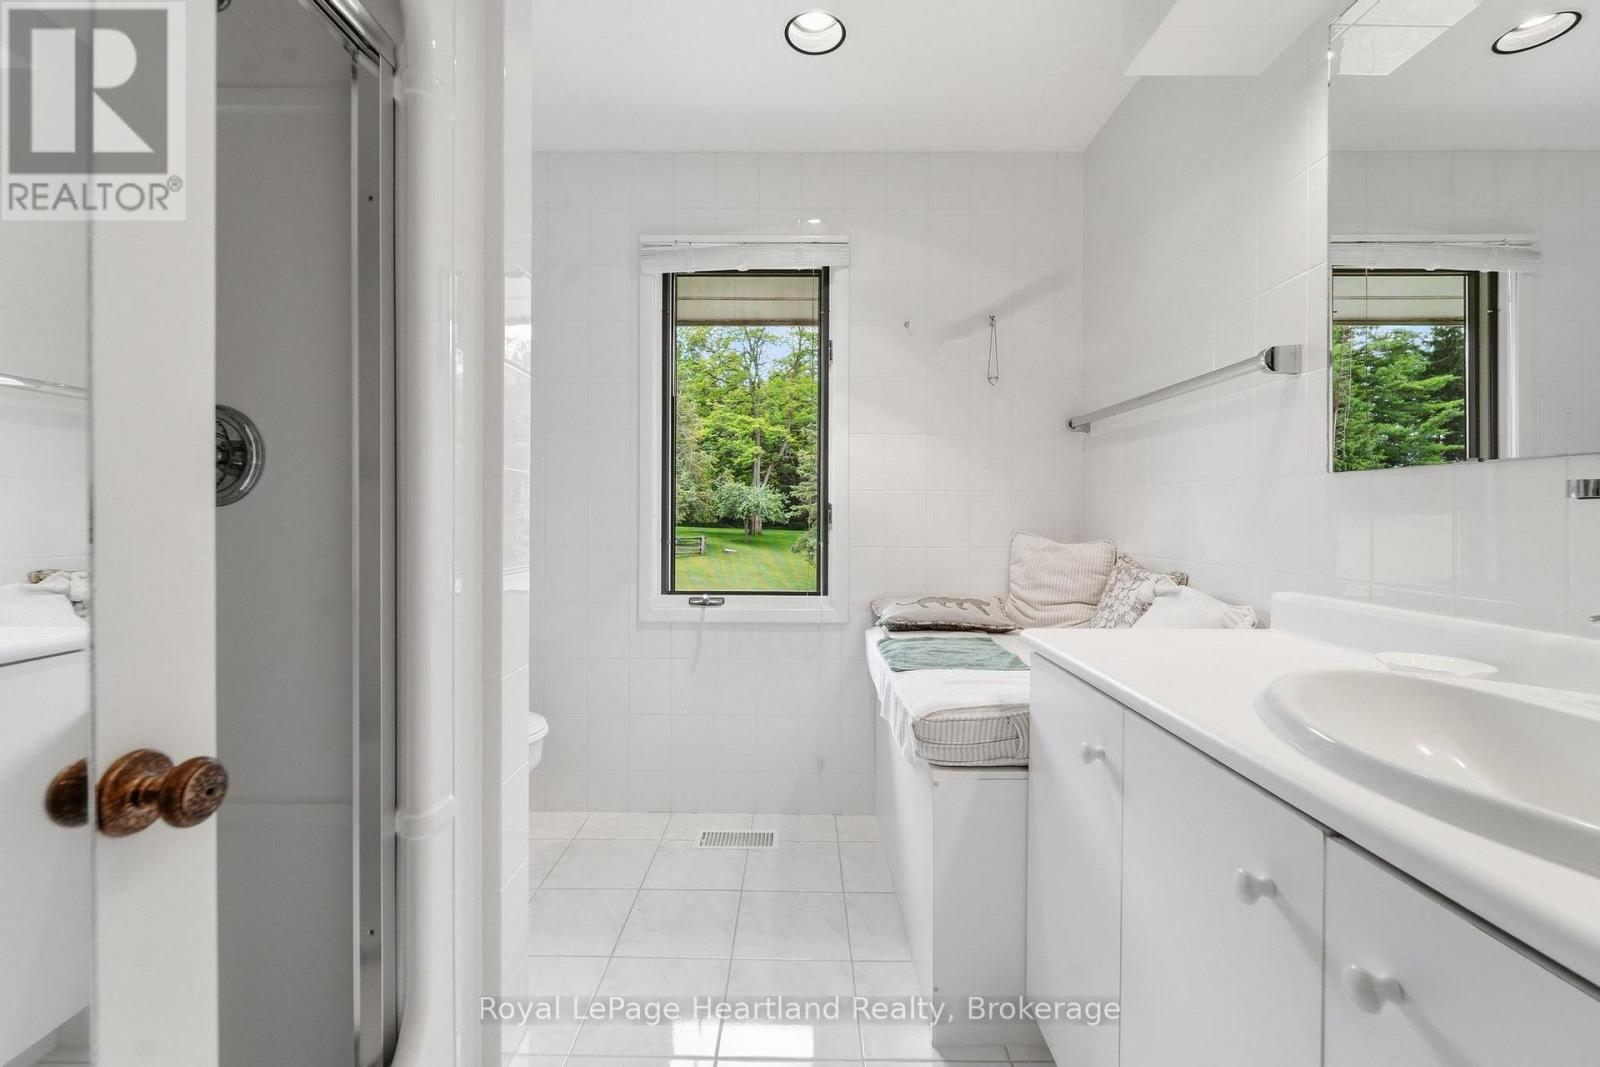
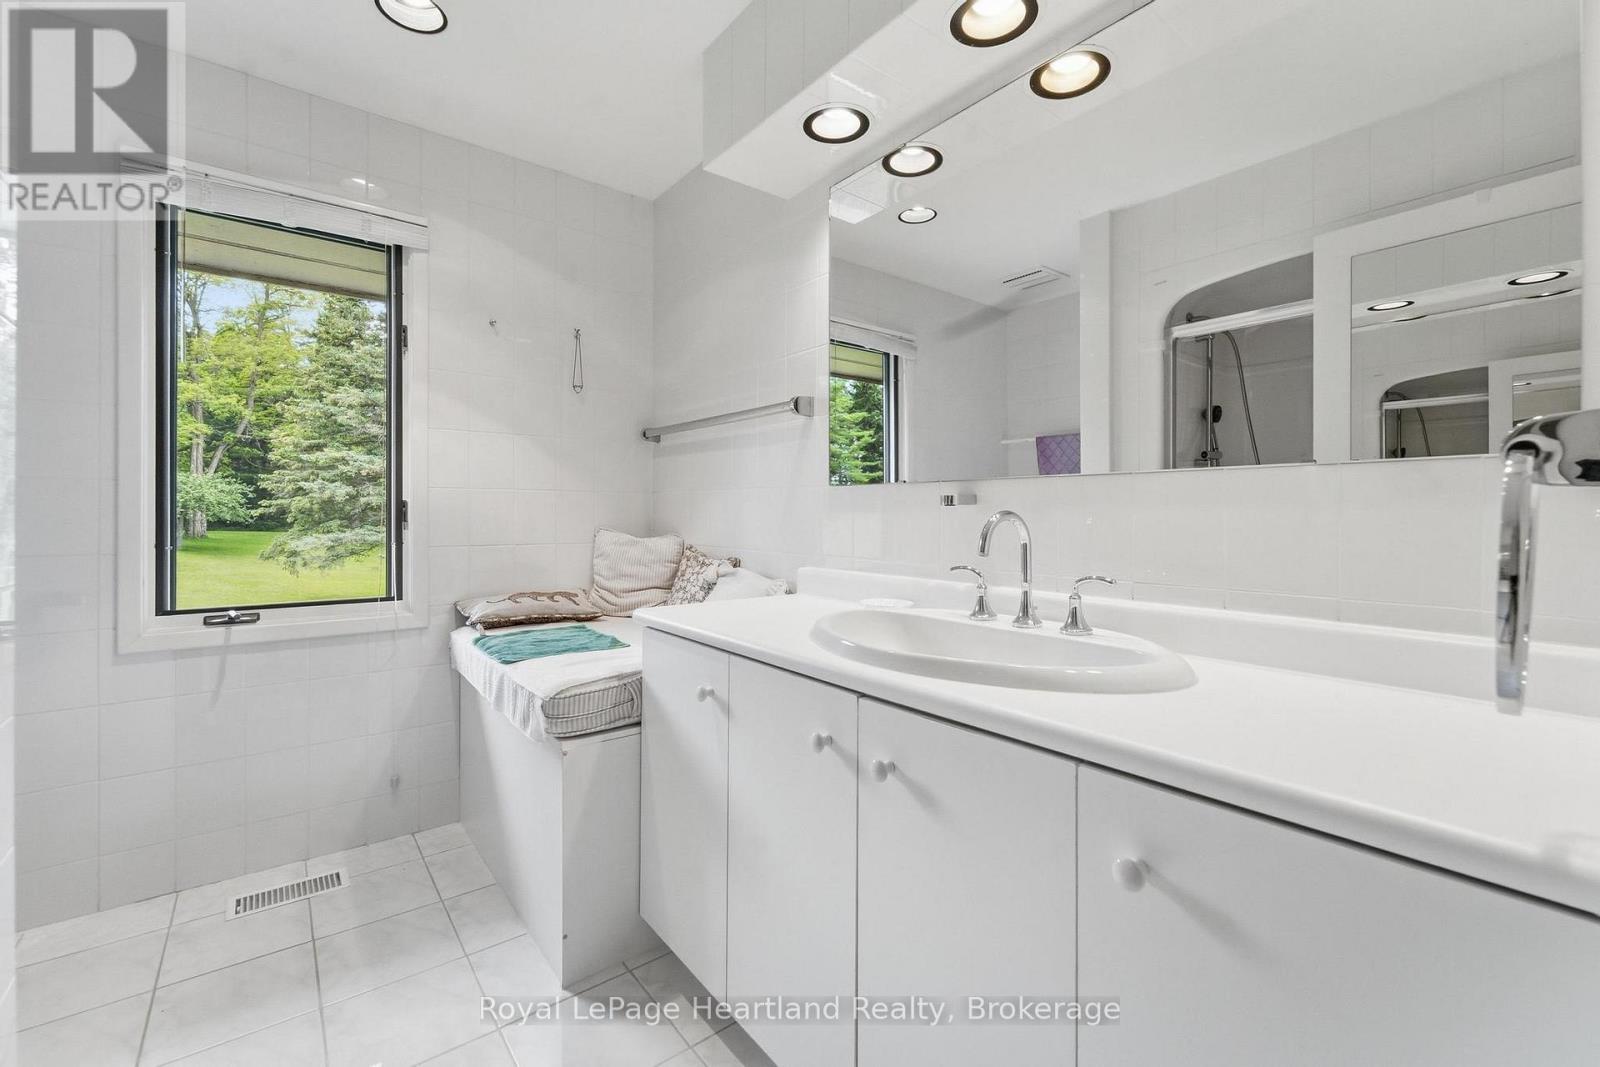
| Second Level | Bathroom | 2.58 m | 2.55 m | 2.58 m x 2.55 m |
| Basement | Cold Room | 1.7 m | 1.7 m | 1.7 m x 1.7 m |
| Basement | Recreational, Games Room | 13.72 m | 7.72 m | 13.72 m x 7.72 m |
| Basement | Other | 2.73 m | 1.77 m | 2.73 m x 1.77 m |
| Basement | Bathroom | 2.08 m | 1.47 m | 2.08 m x 1.47 m |
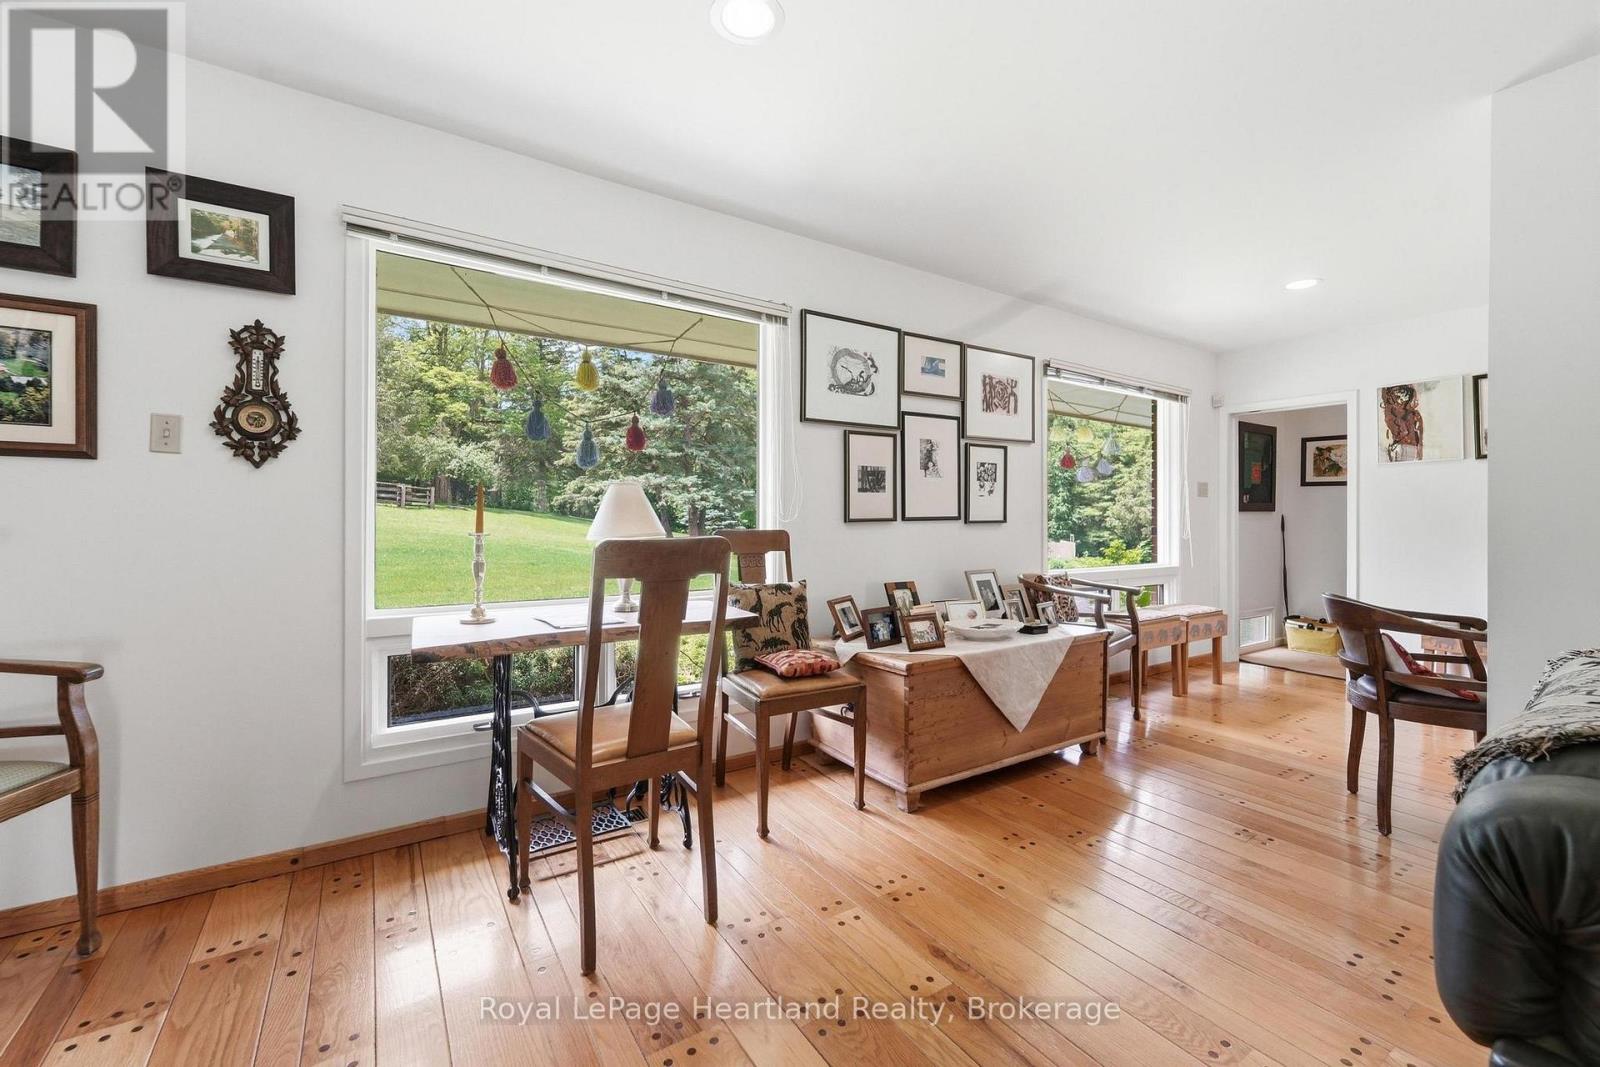
| Main Level | Living Room | 6.88 m | 6.24 m | 6.88 m x 6.24 m |
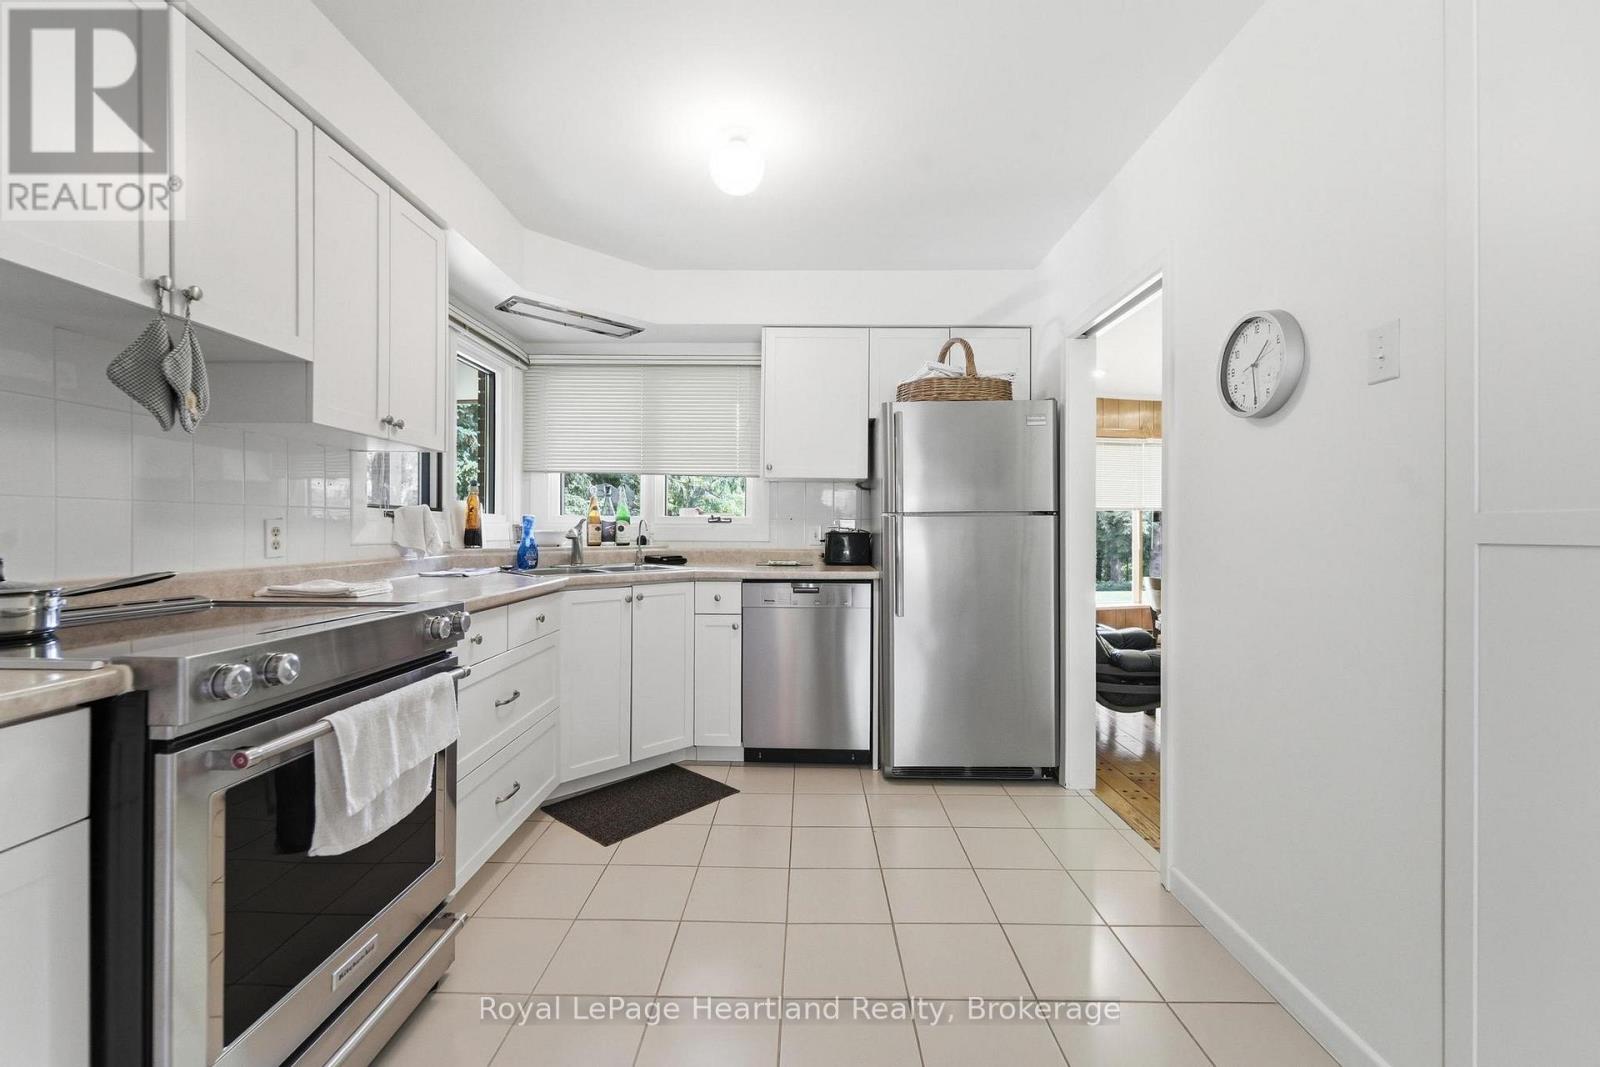
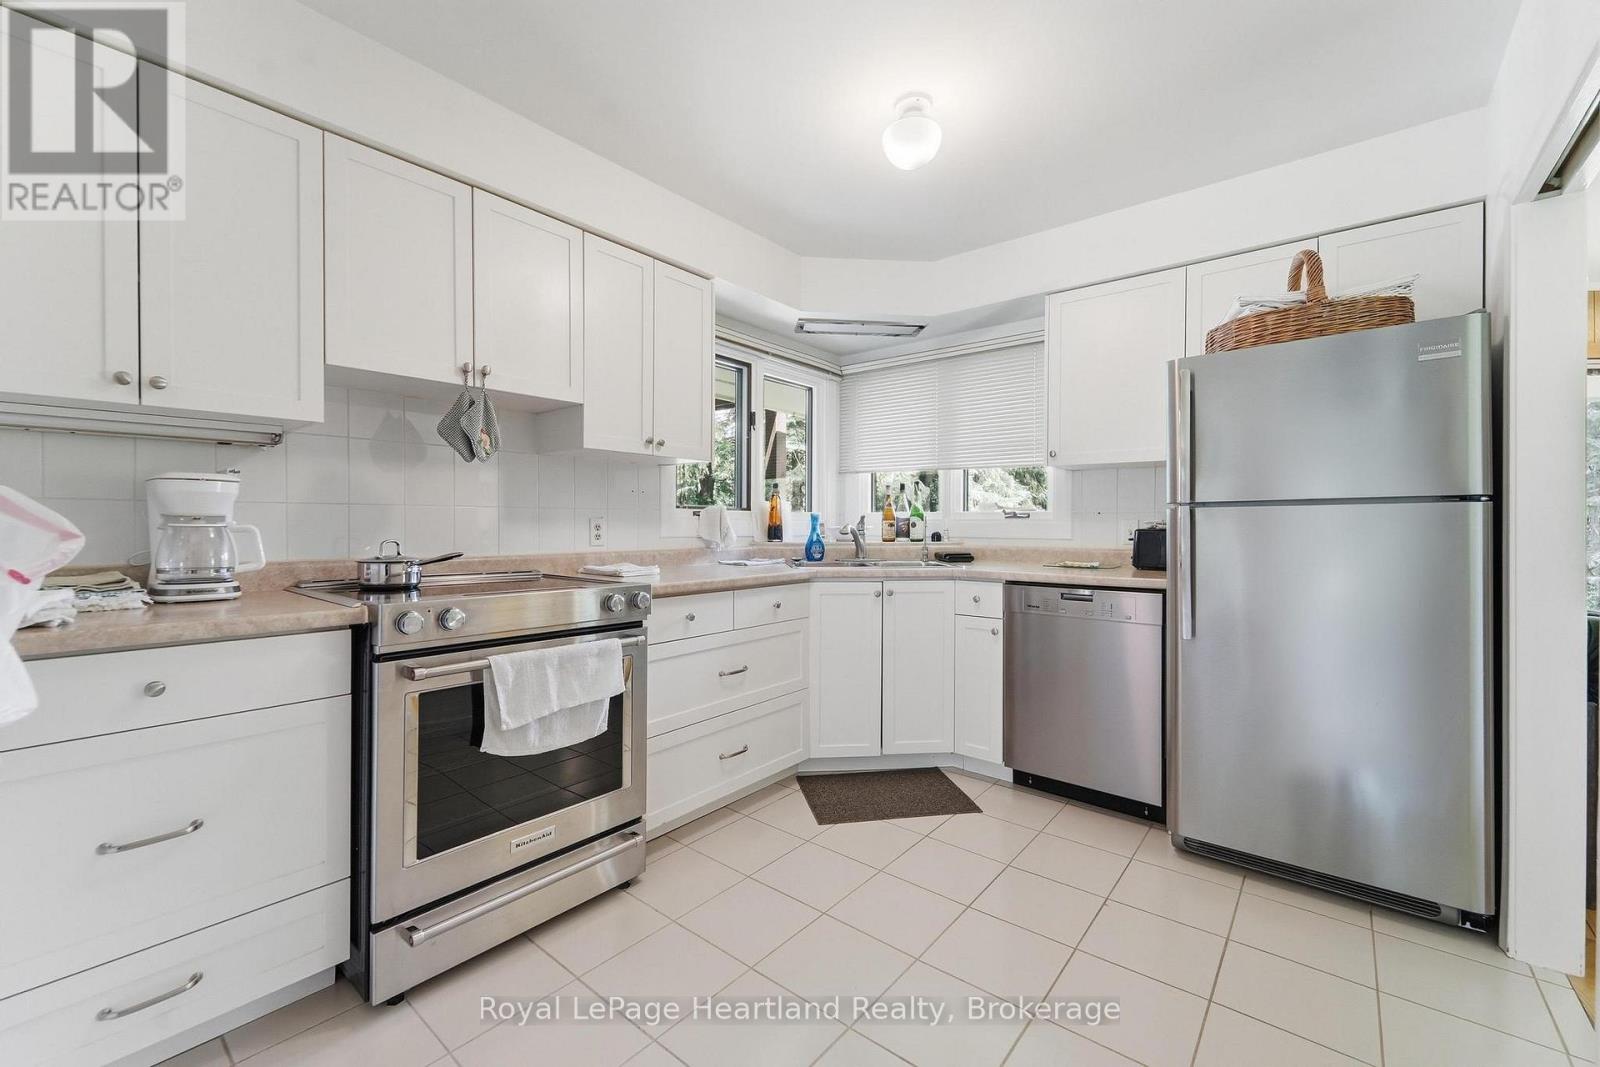
| Main Level | Kitchen | 5.08 m | 2.72 m | 5.08 m x 2.72 m |
| Main Level | Dining Room | 5.28 m | 4.42 m | 5.28 m x 4.42 m |
| Main Level | Family Room | 6.06 m | 3.44 m | 6.06 m x 3.44 m |
| Main Level | Bedroom 2 | 4.78 m | 4.14 m | 4.78 m x 4.14 m |
| Main Level | Bedroom 3 | 3.6 m | 3.44 m | 3.6 m x 3.44 m |
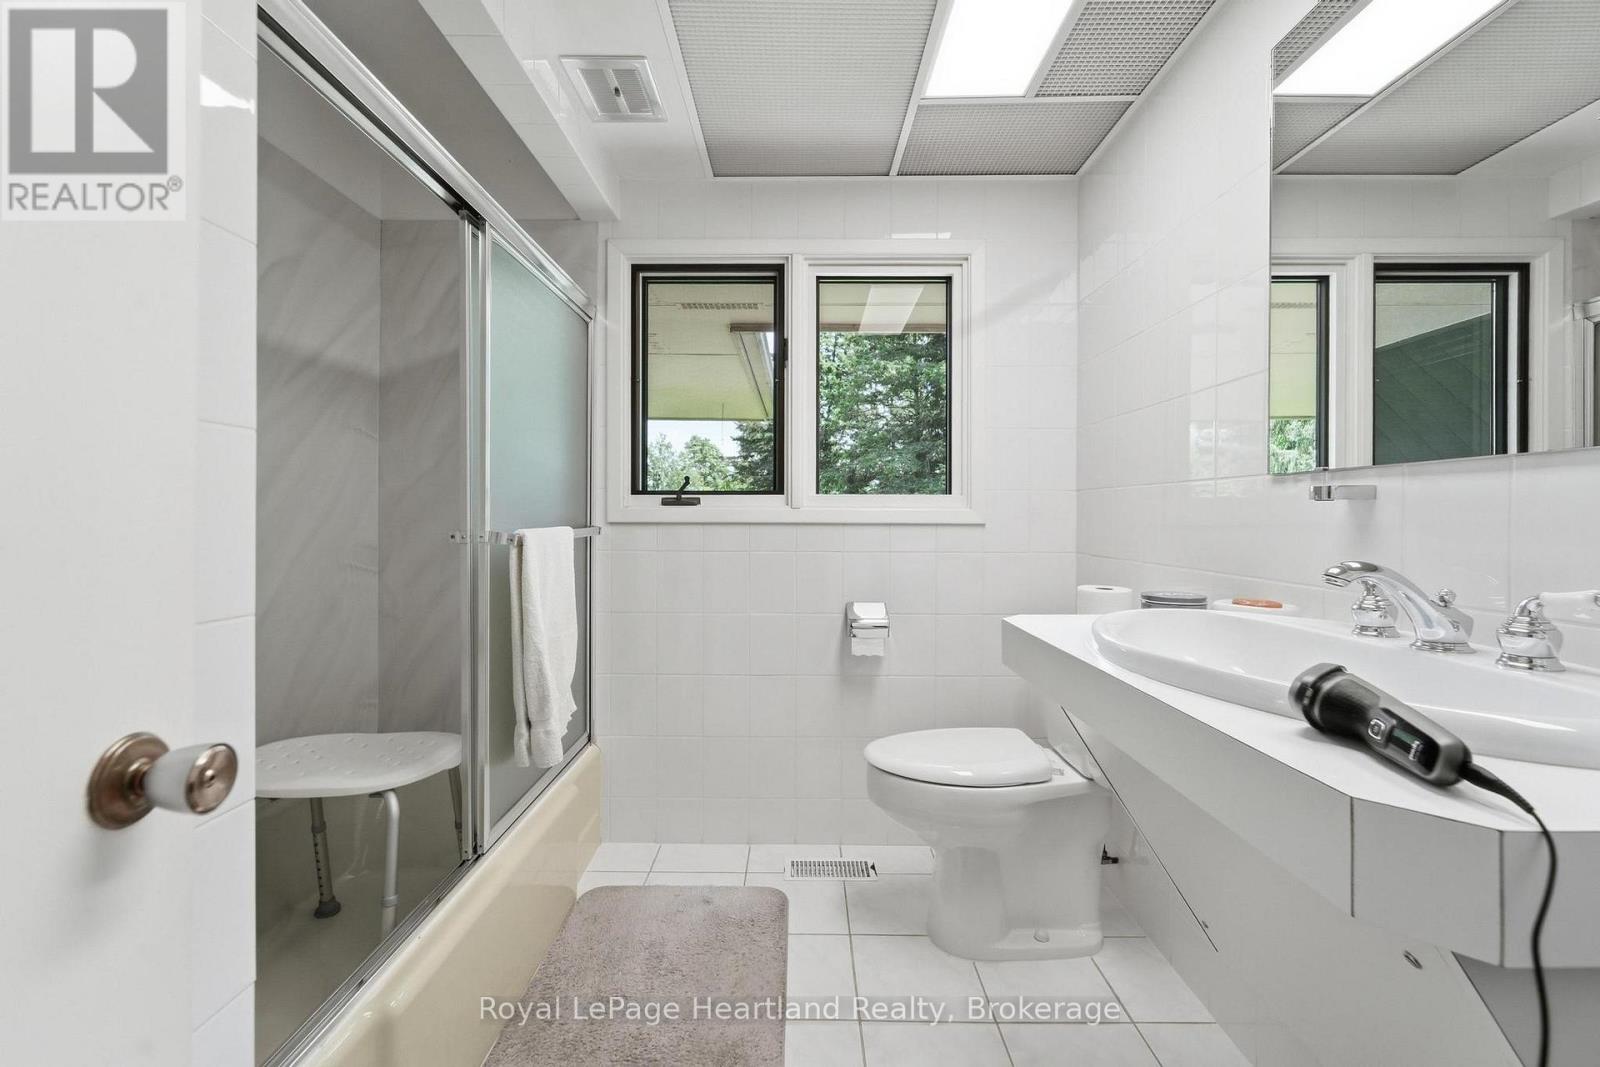
| Main Level | Bathroom | 2.39 m | 2.34 m | 2.39 m x 2.34 m |
https://www.realtor.ca/real-estate/29947188/81833-london-road-central-huron-hullett-hullett
Contact Us
Contact us for more information

This REALTOR.ca listing content is owned and licensed by REALTOR® members of The Canadian Real Estate Association
The trademarks REALTOR®, REALTORS®, and the REALTOR® logo are controlled by The Canadian Real Estate Association (CREA) and identify real estate professionals who are members of CREA. The trademarks MLS®, Multiple Listing Service® and the associated logos are owned by The Canadian Real Estate Association (CREA) and identify the quality of services provided by real estate professionals who are members of CREA. The trademark DDF® is owned by The Canadian Real Estate Association (CREA) and identifies CREA's Data Distribution Facility (DDF®)
September 28 2026 02:17:34
The Lakelands Association of REALTORS®
Royal LePage Heartland Realty