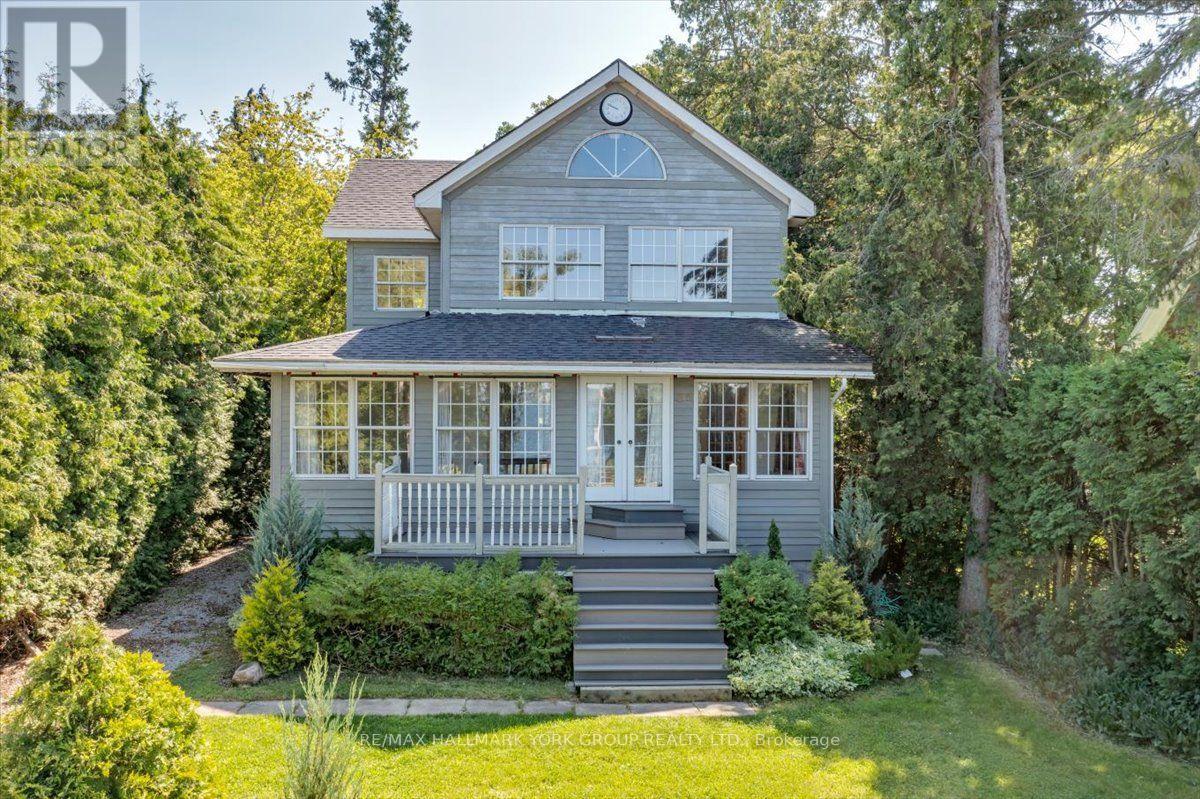
Escape to the quieter side of Grey County with this charming 4 season waterfront property on peaceful Townsend Lake. Whether you're looking for an affordable cottage, a weekend retreat, or a modest country home where you can enjoy a little more space and a slower pace, this inviting property offers an attainable way to experience rural and waterfront living. Set on a private, well-treed 1.5 acre lot, the property enjoys calm natural shoreline that's ideal for paddling, kayaking and fishing, along with 3 routes providing access to deeper open water for swimming and summer fun. Start your mornings with coffee on the screened porch overlooking the lake, spend afternoons on the water or around the campfire, and finish the day in peace and quiet under the stars. Inside, the bright and comfortable layout is well suited to easy 1 floor living, with 2 main-floor bedrooms, a full bathroom, kitchen open to the dining area, and a cozy living room with propane stove. A generous loft-style 3rd bedroom provides plenty of additional space for family and guests, or could easily serve as a flexible den or home office. A detached double garage and garden shed offer excellent storage for vehicles, tools, kayaks and all the gear that comes with country and cottage life. The home is move-in ready while still offering the opportunity to make updates and add your own style over time. Use it as your full-time home, an affordable family cottage, or simply a peaceful place to escape the city and enjoy life by the lake. Located just minutes from amenities in Markdale and within easy reach of hiking trails, skiing, golf and the outdoor attractions the area is known for, this is an opportunity to enjoy the Grey County lifestyle without the premium price often associated with waterfront property! (id:15069)
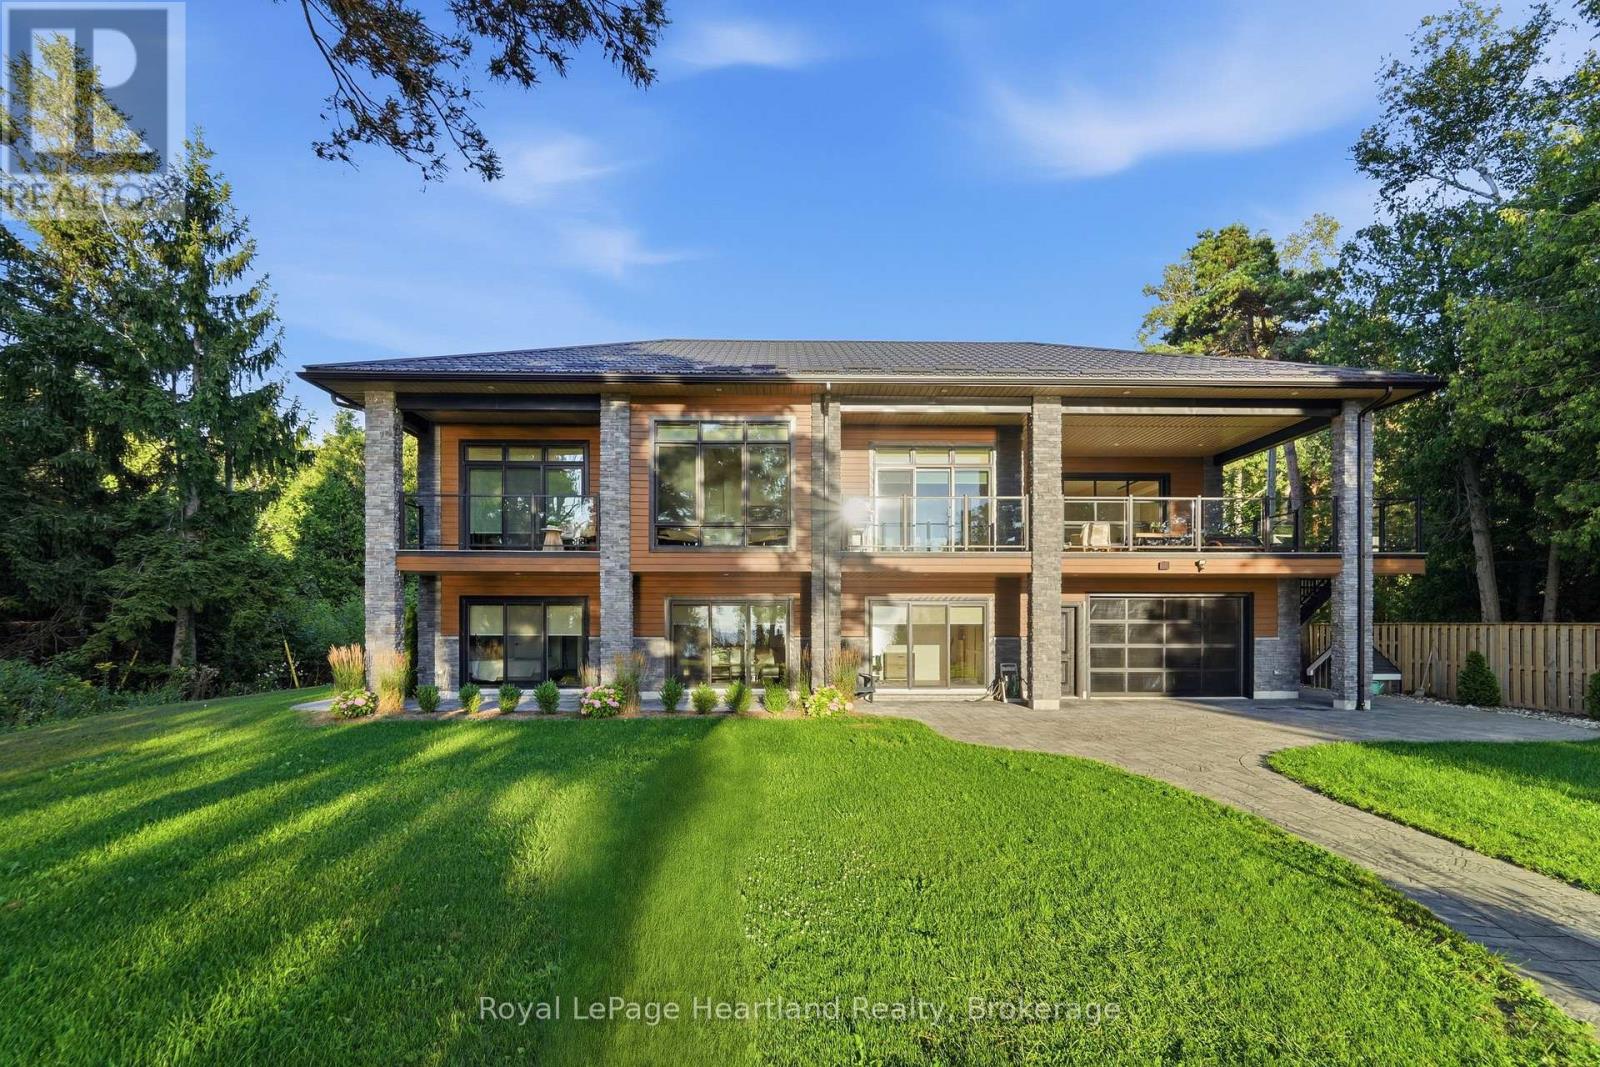
Built in 2023, this exceptional custom two-storey Lake Huron home redefines waterfront living with 101 feet of unobstructed lake views and quality evident throughout. The exterior features Gentek Distinction steel cedar siding accented with stone, a steel roof, extensive paver-stone driveway and walkways, composite decking and covered outdoor spaces. Inside, soaring ceilings with whitewashed beams and vinyl plank flooring set the tone. The custom kitchen features quartz countertops, a waterfall island, stainless steel appliances and tiled backsplash, flowing into the impressive living area with a dramatic wall-to-wall fireplace and mantle. Across the back of the home, expansive windows and glass doors are thoughtfully positioned to capture the beauty of Lake Huron and its spectacular sunsets. Multiple rooms open onto expansive rear decks, creating a seamless connection between the home, the outdoors and its natural setting. The sprawling primary suite features a fireplace and luxurious ensuite. The walk-in shower offers digital controls and a steam generator, creating your own personal steam room and spa experience. Offering 3+1 bedrooms (den), 2.5 baths and a full walkout lower level with in-floor heating and a hot-water-on-demand boiler system, this home was designed for year-round comfort. Entertaining is taken to another level with impressive 8-foot glass garage doors opening directly onto the covered upper deck. The garage opens at both the front and rear, creating a unique entertaining space with Lake Huron as the backdrop. Covered porches, composite decks and an exceptional Lake Huron setting complete this remarkable property. This isn't simply a waterfront home-it's an experience. (id:15069)
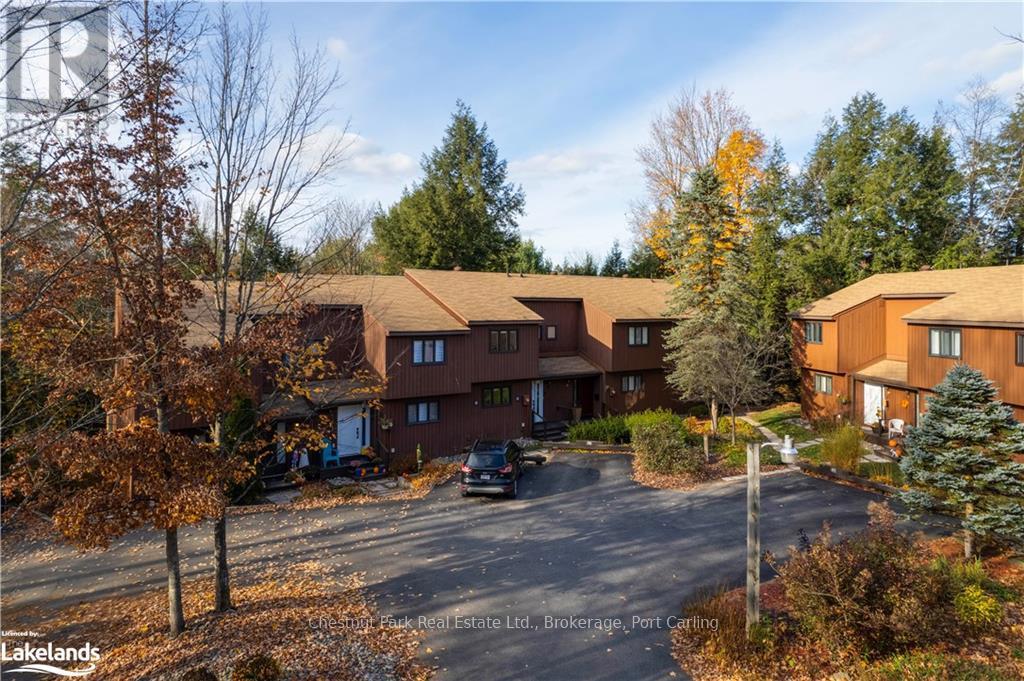
Embrace the Muskoka lifestyle in this beautifully renovated riverfront "Southbank" condo townhouse. Ideally situated near parks, schools, shopping, restaurants, and downtown, this home offers both convenience and tranquility. Nestled on a secluded, low-traffic parcel along the Muskoka River, it provides direct water access to downtown, Muskoka Falls, and Lake Muskoka. Enjoy exceptional paddling opportunities dockside on the river. The main floor features a spacious entryway with heated floors, a kitchen equipped with brand-new appliances, and a two-piece bathroom off the front entrance. The living and dining areas boast hardwood floors and offer stunning views of the surrounding forest. Upstairs, there are two bedrooms and a four-piece bathroom all tastefully renovated and freshly painted. The main bath offers heated tile flooring while providing a bright and airy environment. The finished lower level includes an office/rec room, a utility room, and laundry facilities. The expansive family room or third bedroom has a large window and walkout access to the rear deck. Enjoy your evening beverage or morning coffee while surrounded by towering trees and wildlife. A short, scenic trail from the deck leads to a serene spot along the river, perfect for relaxing by a fire, enjoying the dock, swimming, or launching a kayak or paddle board. It's an idyllic setting for a summer day in Muskoka. (id:15069)
Muskoka living at its best - 12.93 private acres, exceptional outdoor space and beautifully renovated one-level living. Located just 4 minutes from Muskoka Bay Resort, Muskoka Wharf and Lake Muskoka, this gated property offers the perfect blend of privacy, recreation and convenience. Renovated throughout in 2025, this spacious 3-bedroom, 2-bathroom bungalow offers nearly 1,800 sq. ft. of stylish, functional living space. The bright open-concept layout brings the living room, dining area and gourmet kitchen together in one impressive gathering space, with large windows and a walkout connecting seamlessly to the expansive new wraparound deck. The spacious kitchen is designed for entertaining, featuring a generous island, Caesarstone countertops, stainless steel appliances, pot filler and a dedicated coffee bar with additional storage and workspace. The primary suite is a true retreat with a spa-inspired ensuite, custom walk-in closet and direct access to the deck. Two additional bedrooms provide flexibility for family, guests or a home office. A second full bathroom with integrated laundry adds everyday convenience. Outside, enjoy new decking and porch space, with beautiful views across the property. A granite fire pit area creates the ideal spot for evening gatherings and stargazing. Wander the private trails, discover wild blueberries and strawberries, or spend time beside the peaceful inland pond. With 12.93 acres to explore, there's room for ATVing, snowmobiling, skating, canoeing, hiking and countless outdoor adventures. The property also delivers serious storage and workspace. A 2025 three-car detached garage provides ample room for vehicles and recreational toys, while the additional 30' x 25' heated workshop/garage includes a concrete floor, hoist and overhead door. A rare opportunity to enjoy one-level Muskoka living with exceptional privacy, space and recreational potential - all minutes from town and some of Muskoka's premier amenities. (id:15069)
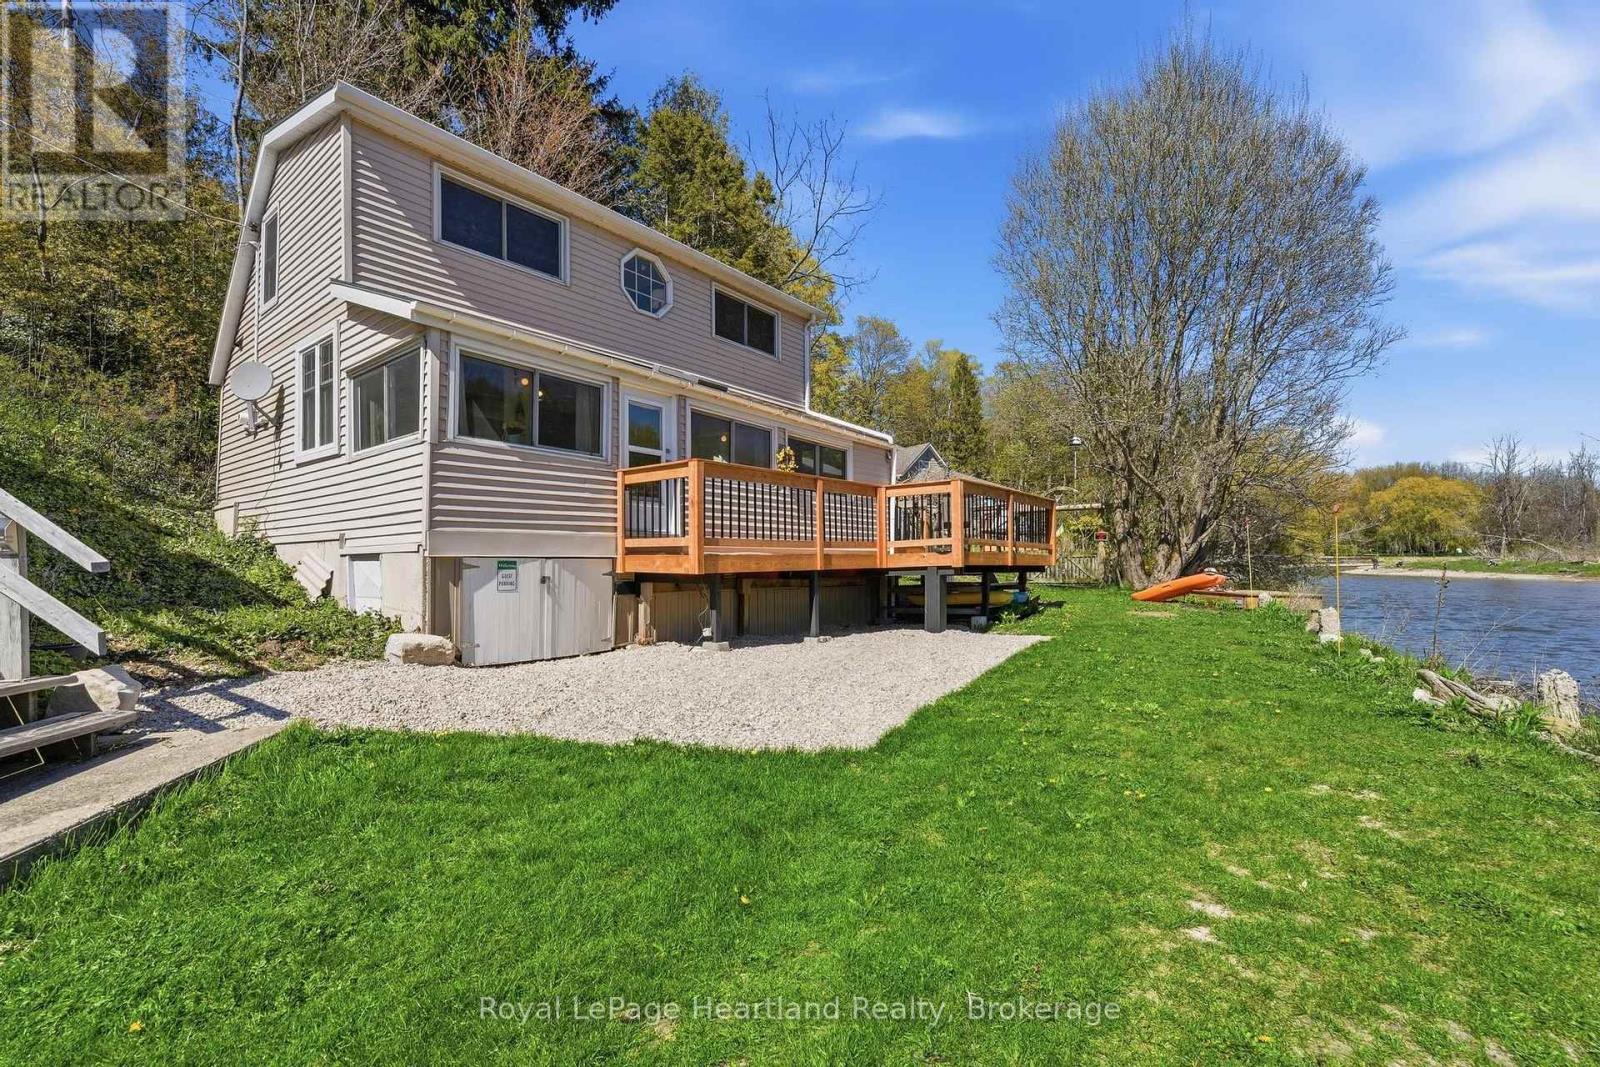
RIVERSIDE. RELAXED. RETREAT. Tucked along the peaceful banks of the Nine Mile River and just a short stroll to the sandy shores of Lake Huron, this beautifully refreshed 3-bedroom cottage offers the kind of getaway buyers dream about. Whether you're searching for a seasonal escape or a place to create lasting family memories, this charming property captures the best of river and lakeside living in one inviting package.Inside, the cottage blends warmth, comfort, and tasteful updates with a bright and welcoming atmosphere. Thoughtfully designed for easy living, the space is ideal for hosting family and friends or simply unwinding after a day spent on the water or at the beach. Large windows invite natural light throughout while showcasing the tranquil surroundings that make this property so special.Step outside and enjoy peaceful mornings with coffee on the front deck overlooking the river, or spend your evenings soaking in the beauty of sunset views and the sounds of nature. The property also includes shared ownership in two additional lots located to the east, offering added outdoor space, flexibility, and future enjoyment opportunities rarely found in a cottage setting. A brand new 8x12 shed provides excellent storage for kayaks, paddle boards, beach gear, and all your recreational essentials, making it easy to embrace the outdoor lifestyle this location is known for. (id:15069)
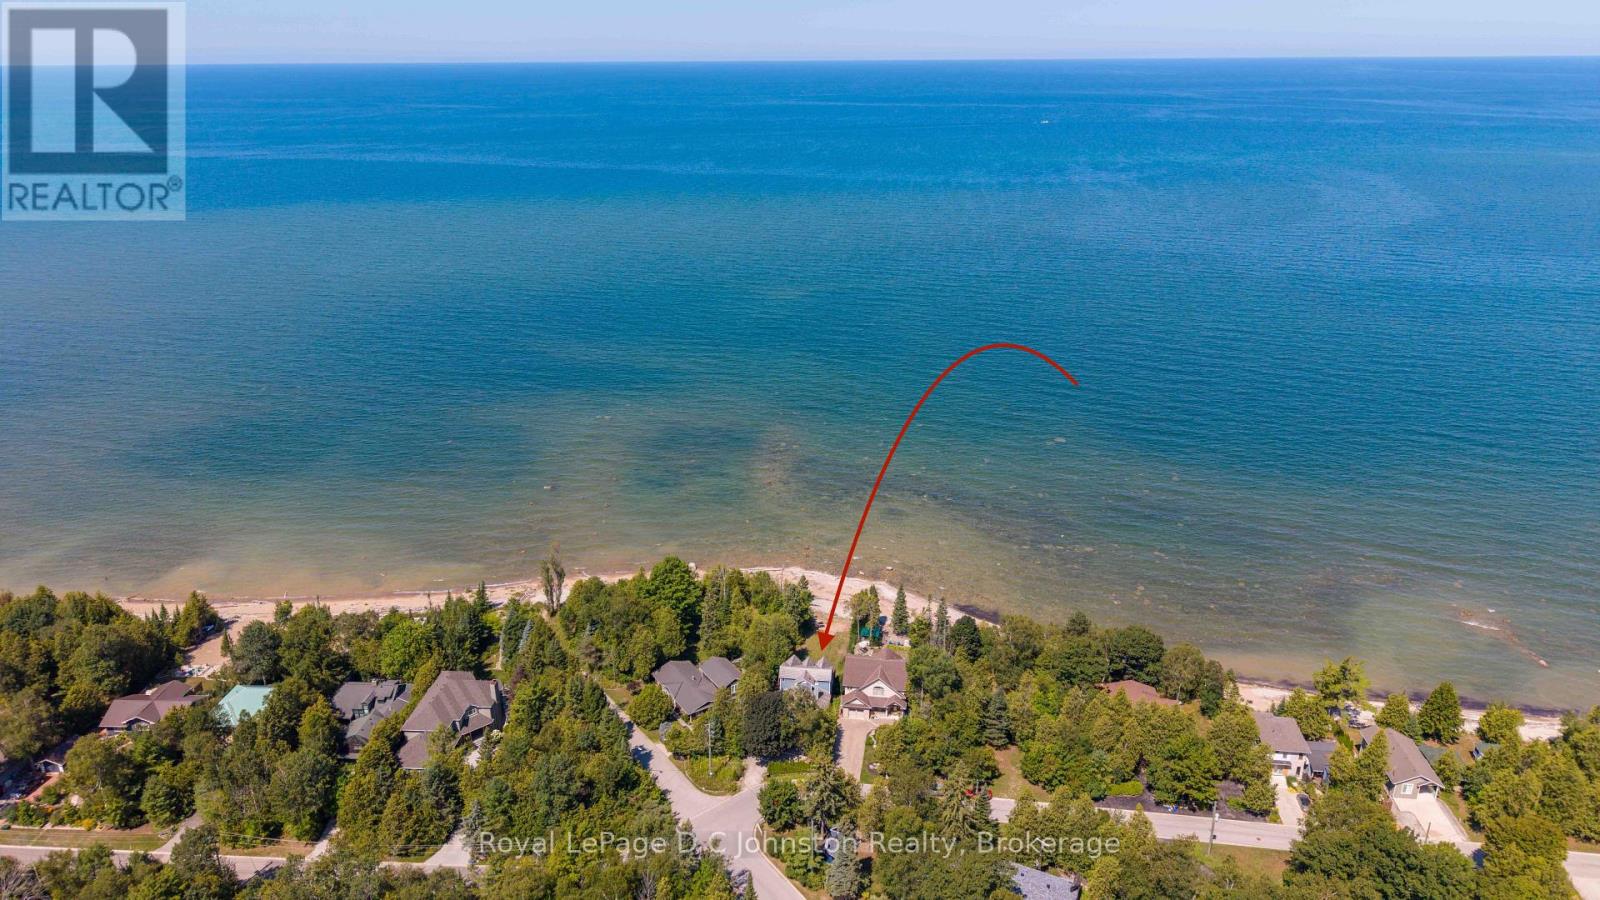
Imagine spending your mornings listening to the gentle lap of Lake Huron waters and taking in sweeping shorelines right outside your back door. Situated on a prime 50 x 135-foot waterfront lot along Southampton's coveted north shore, this property is packed with potential and ready for its next chapter. The four-bedroom, four-level layout provides over 2,000 square feet of adaptable living space bathed in daylight and framed by serene lake vistas. While the home requires some TLC and updating, its generous square footage and incredible location make it a rare find for buyers looking to make it their own. Relax on the shore, enjoy unhindered views of famous local sunsets, or take a quick drive into downtown Southampton to explore local dining, boutiques, and community events. Whether you are an ambitious renovator or looking to create your custom coastal dream home, this property delivers an unmatched foundation for future equity. Bring your tools, contractor, and ideas to unlock everything this lakeside setting has to offer. (id:15069)
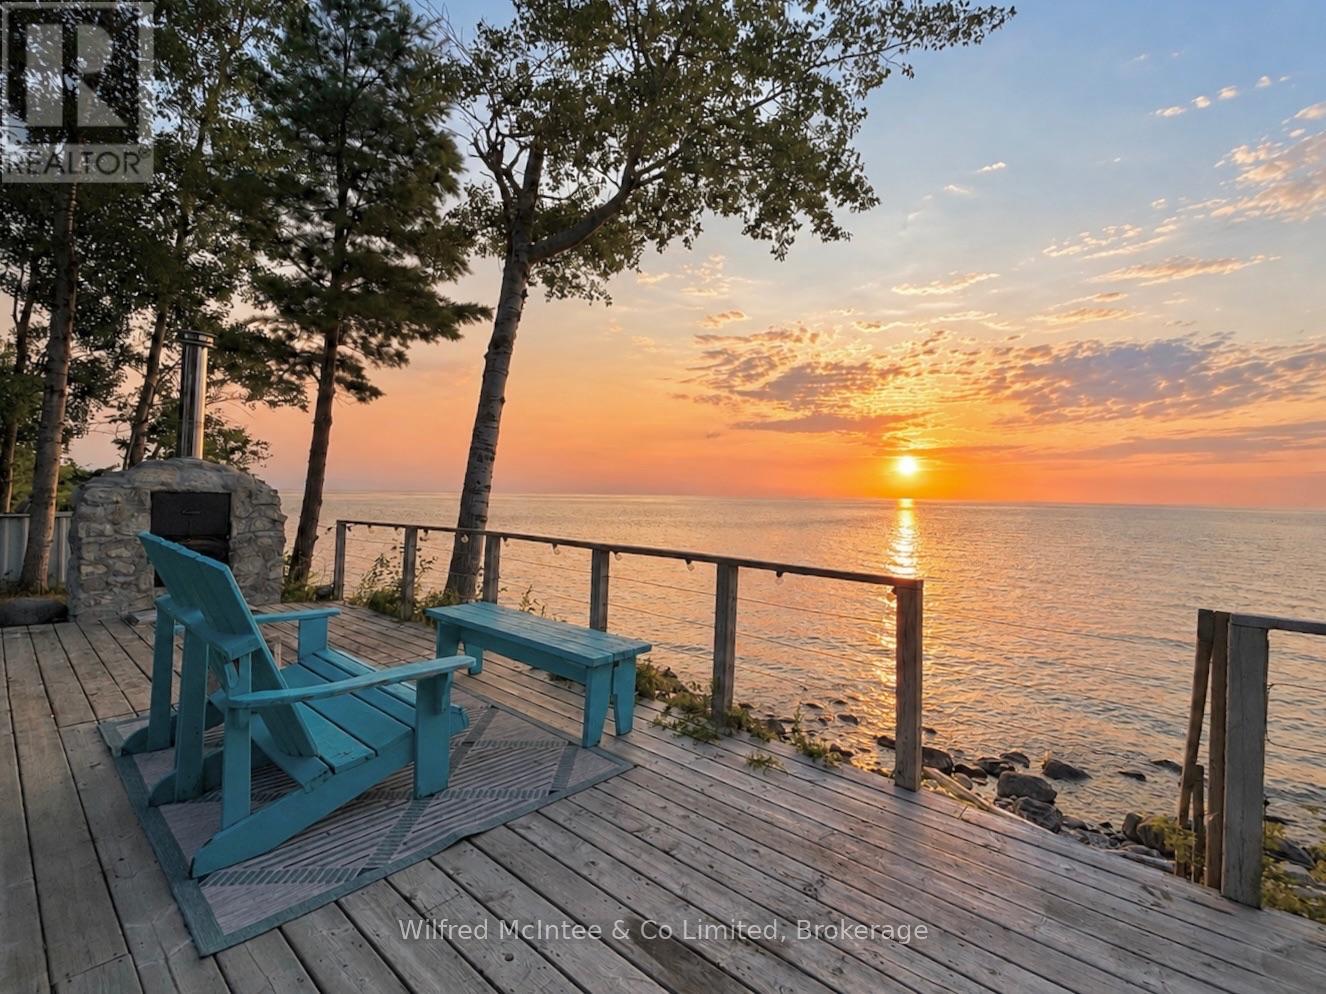
Spectacular waterfront living! Enjoy front-row seats to Lake Huron's legendary sunsets. This three-season, standout two-bedroom cottage is set back from the road, providing exclusive privacy, and that true escape feeling the moment you arrive. Fully turnkey and ready for spring and summer 2026-just show up and start enjoying.Inside, the vibe is fresh and bright with crisp white cabinetry, stainless steel appliances, a propane fireplace, and water views that steal the show. The kitchen island anchors the space perfectly-ideal for laid-back mornings or hosting with ease. A sleek, updated four-piece bath and in-cottage laundry add comfort and convenience. Coffee on the front deck at sunrise, and sunset cocktails on the back deck. The waterfront deck overlooks the lake and is the perfect spot for alfresco dining, and to soak in the sunset. The yard is uniquely private providing space to play games with your family or for the kids to enjoy the landscape. The septic has been fully updated for your peace of mind. This Lakehouse has a wonderful detached studio, a total bonus-think guest suite, office, or creative space-all positioned to take in the view of the water. This is more than a Lakehouse-it's a lifestyle. Minutes to Southampton's shops, dining, and sandy beaches, and a short drive to Saugeen (formerly Sauble) Beach. This is where timeless summers become generational memories. Act now and book your showing! (id:15069)
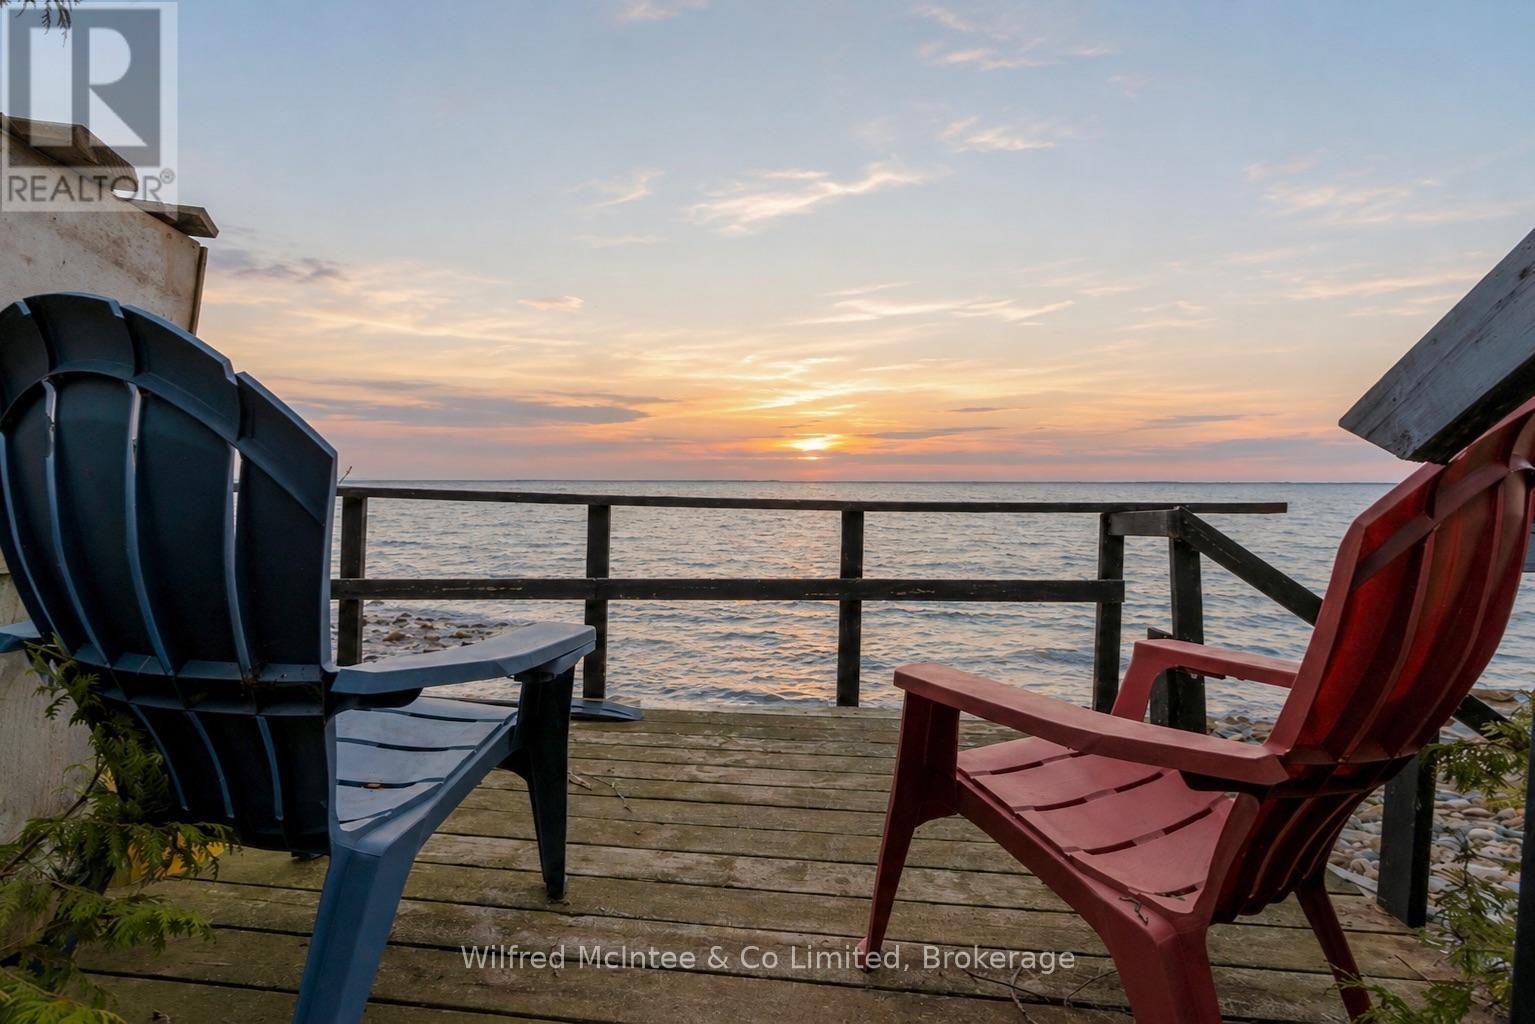
Waterfront and water view living on a lovely, deep, mature lot with incredible potential. This seasonal mobile home offers an eat-in kitchen, open-concept living room, three bedrooms, and a full 4-piece bath, plenty of space for family and guests. Step outside and enjoy the side deck, or unwind on the west-facing deck where you'll take in breathtaking, million-dollar sunset views. Evenings are perfect for relaxing by the fire and stargazing under clear skies. Ideally located just minutes from Southampton and Sauble Beach, this property offers the perfect balance of peaceful retreat and convenient access to amenities. Turn-key, affordable, and ready for you to add your own personal touches, move in, and start enjoying the best of waterfront living.Shared driveway. Yearly land lease: $10,700. Yearly service fee: $1,300 (id:15069)
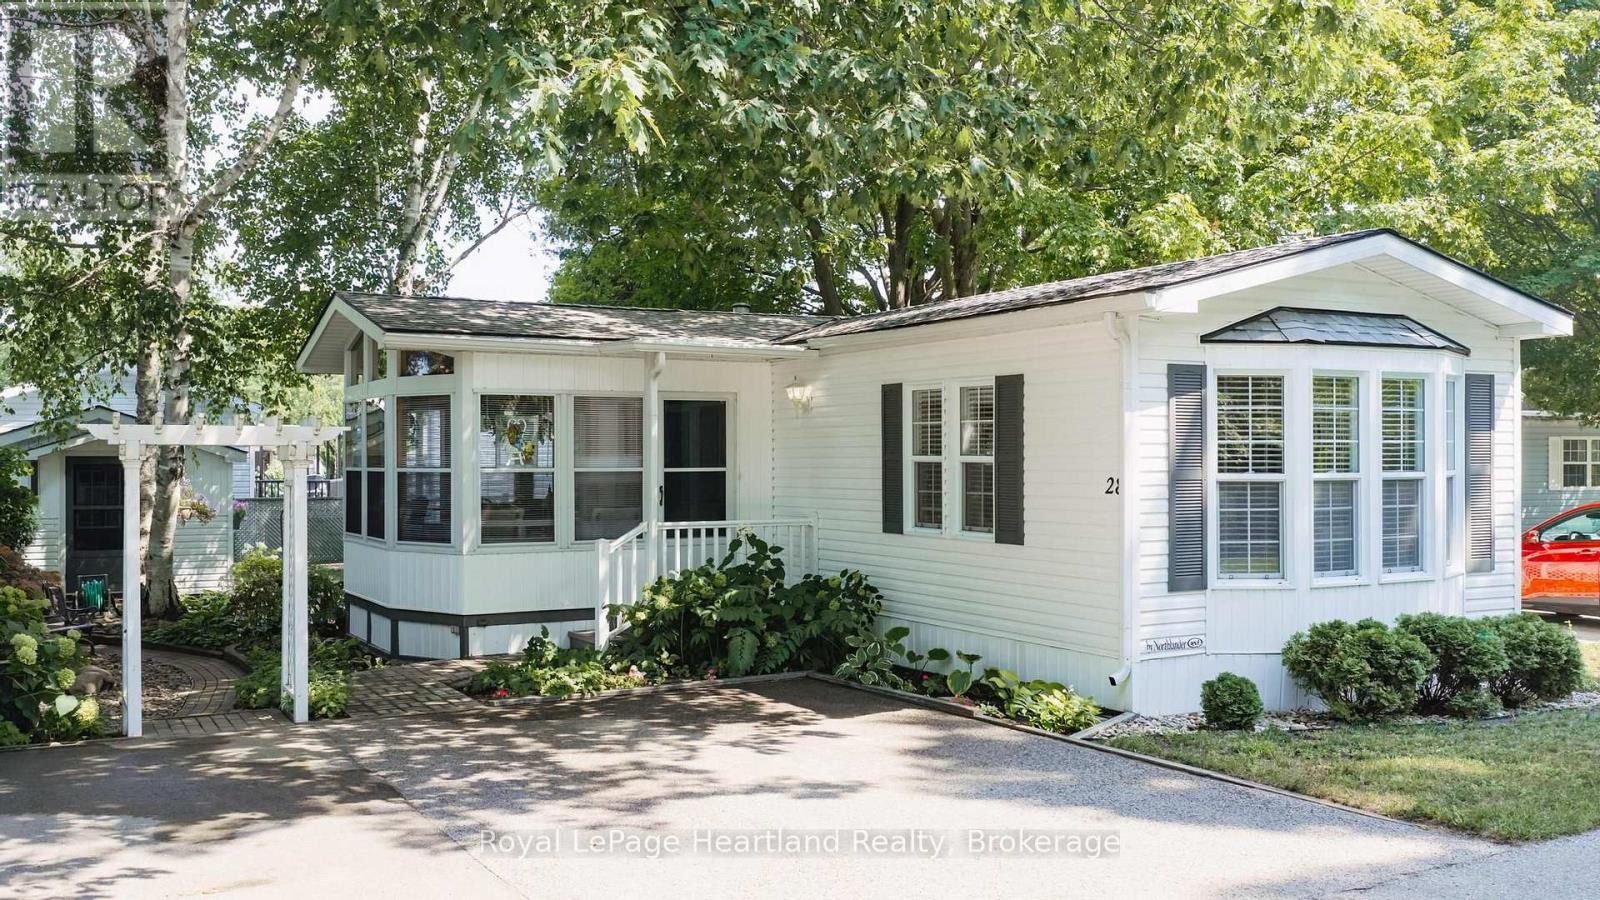
Lakefront living at an affordable price awaits in Meneset on the Lake, a 55+ land lease community just minutes from the Town of Goderich. This inviting 2-bedroom, 2-bathroom home offers a spacious primary bedroom with plenty of room for a bed, nightstands and dressers, while the second bedroom is perfectly suited for guests, a home office or craft room. The painted-white kitchen adds a bright, fresh feel, lots of cabinet space and the three-season sunroom, lined with windows, is the perfect spot to relax and take in the peaceful surroundings. Step outside to enjoy a park-like setting across from the home, complete with lake views, winding paths through perennial gardens and access down the street to a private drive-down beach. Residents can also enjoy the clubhouse and nearby trails, while golf courses, the hospital and everyday amenities are all close at hand. Bask in the sunshine while watching lake freighters make their way toward the world's largest salt mine, or spend your days paddle boarding, kayaking and enjoying spectacular Lake Huron sunsets. This is an opportunity to embrace a relaxed, lakeside lifestyle in a welcoming community, with all that Goderich has to offer less than five minutes away. (id:15069)
Discover the potential of this indirect lakefront property in the quiet and historic Orchard Beach community on scenic Lake Drive. Whether you're looking to renovate the existing home or design and build a custom residence, this property offers an exceptional opportunity in one of North Keswick's most desirable waterfront neighbourhoods. Ideally situated just one hour from Toronto, you'll enjoy privacy, peaceful surroundings, and breathtaking lake views. Spectacular year-round sunsets provide a stunning backdrop, with every evening offering a different picture. The value is primarily in the land which backs on to a large open lot, with the added bonus of a newer full-height 8-foot poured concrete basement, providing an excellent foundation for your future plans. Embrace the active lakeside lifestyle with Orchard Beach Golf Course, The Beach Restaurant, and over 200 acres of nearby hiking trails all within walking distance. Whether you're seeking the serenity of waterfront living or endless outdoor recreation, this property offers the perfect balance of both. (id:15069)
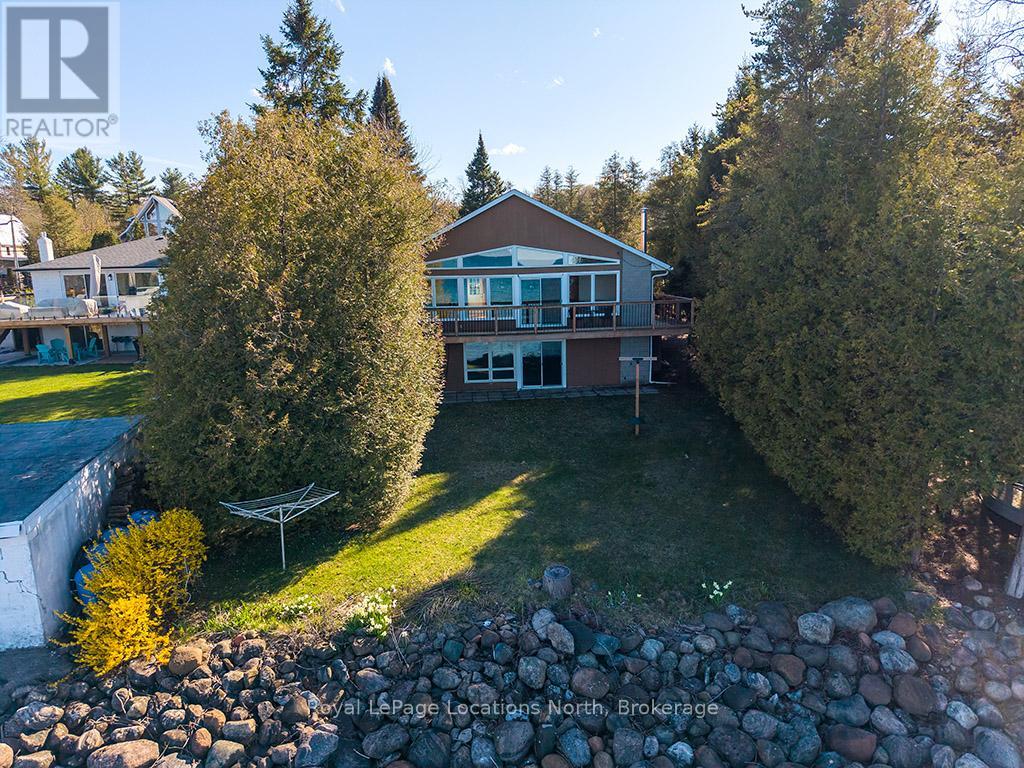
Waterfront on Sunset Blvd! Welcome to 227 Sunset Blvd, a rare gem located right on the water in one of Thornbury's most sought-after locations. This isn't just a property; it's your front-row seat to Georgian Bay living! Whether you are seeking the ultimate weekend retreat or a permanent 4-season residence, this well-maintained bungalow is ready for you. Step inside to a bright and airy open concept layout designed to maximize natural light and capture stunning water views through floor-to-ceiling windows. Featuring 3 bedrooms and 1 bath, this home offers the perfect footprint for relaxation. The walk-out basement is a game changer, providing easy access to the outdoors and offering incredible potential to expand your living space or create the ultimate entertainment zone. A detached garage provides ample storage for the car, golf clubs, paddleboards, and ski gear. You are minutes from the area's best skiing, golf, and dining, yet you enjoy the tranquility of the water while being just a stone's throw from the charming shops and restaurants of downtown Thornbury. Waterfront properties on this street with this kind of potential are hard to find. Don't wait! (id:15069)
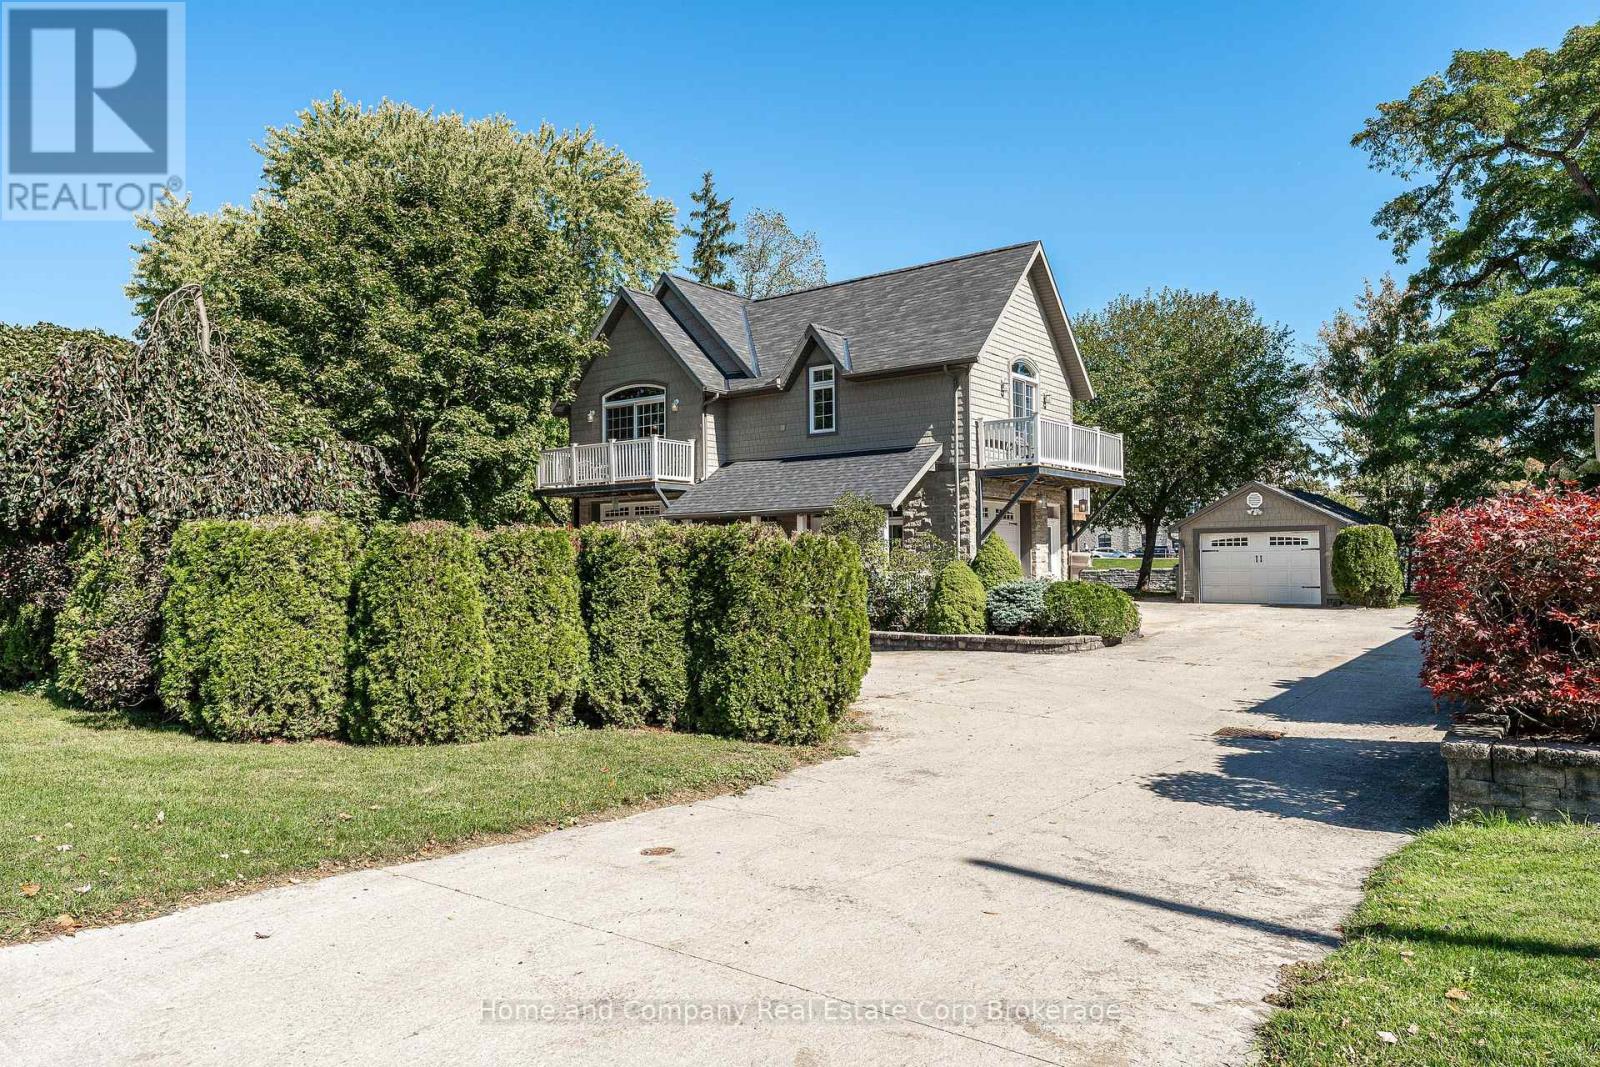
Welcome to 35 Thomas St, St. Marys! Nestled along the Thames River, this unique home showcases the incredible location and offers the perfect blend of easy living and space for all of your hobbies. The main floor is home to an extraordinary shop with 2-piece bath, which could also make a perfect game or recreation room. The second attached garage is oversized and perfect for your toys, hobbies or even your RV. Make your way up to the second floor, where you have extensive river views and light shining in from all angles. The primary bedroom is spacious with double closets, a private balcony and semi en-suite access to the main bath. The second bedroom is just down the hall and features a walk-in closet and a charming private balcony as well. The living spaces are open and bright, with a cozy gas fireplace, 2 additional balconies and more incredible views. This home boasts beautifully landscaped gardens, second level laundry and parking for you and all of your friends, including an additional detached single garage, and all conveniently located just steps to the charming downtown. For more information or to schedule a private viewing, contact your favourite REALTOR today! (id:15069)