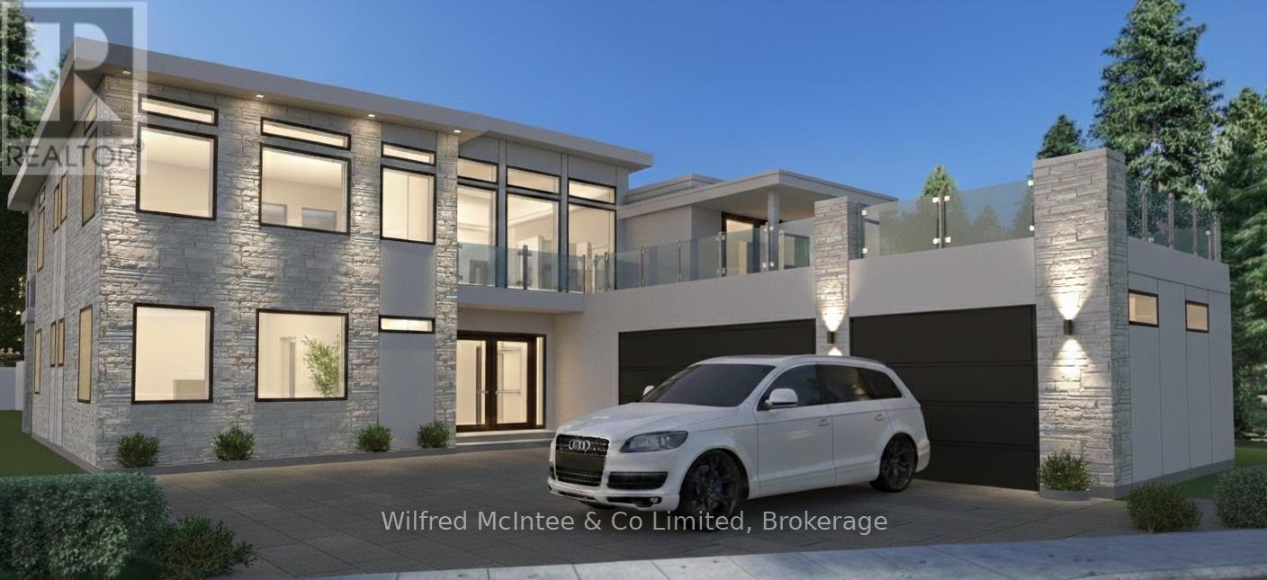
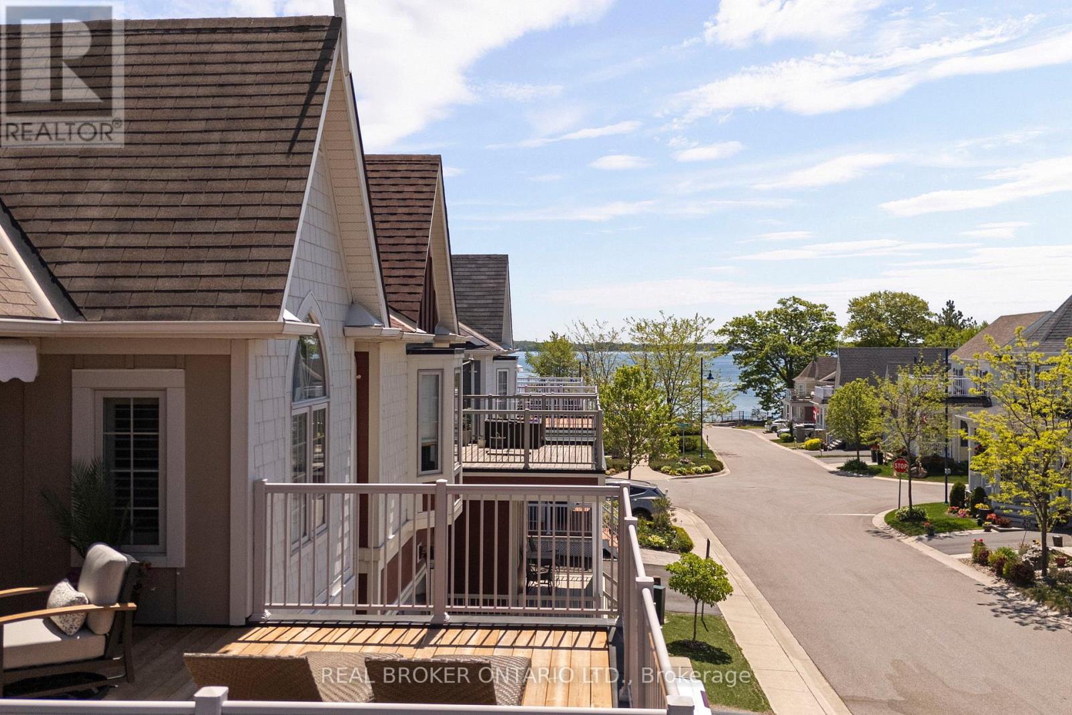
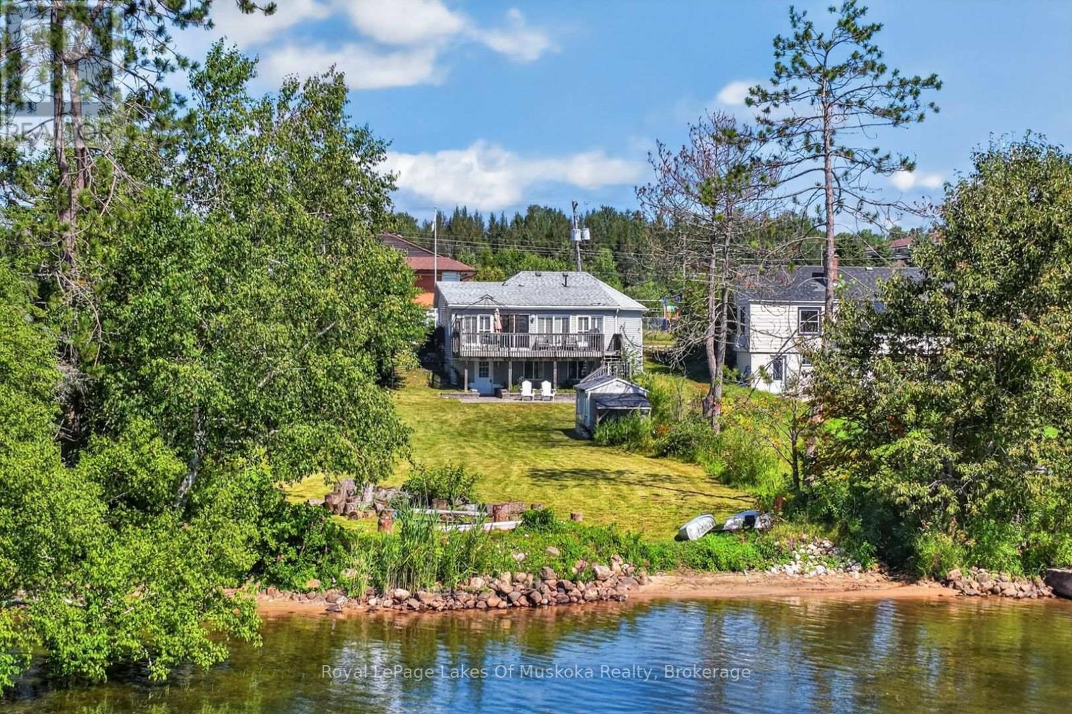
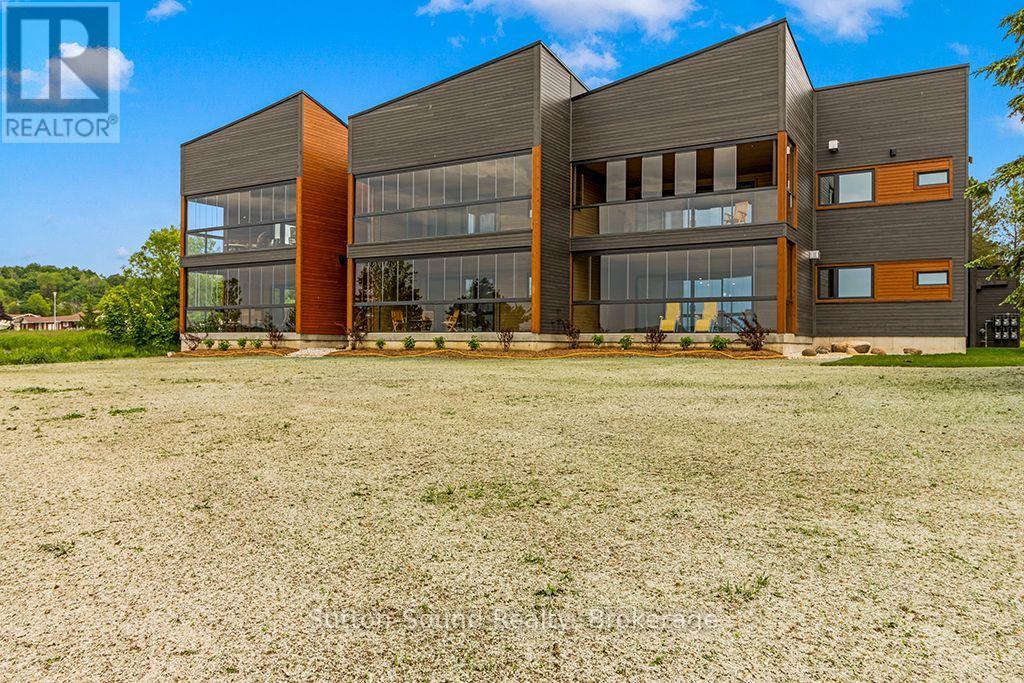
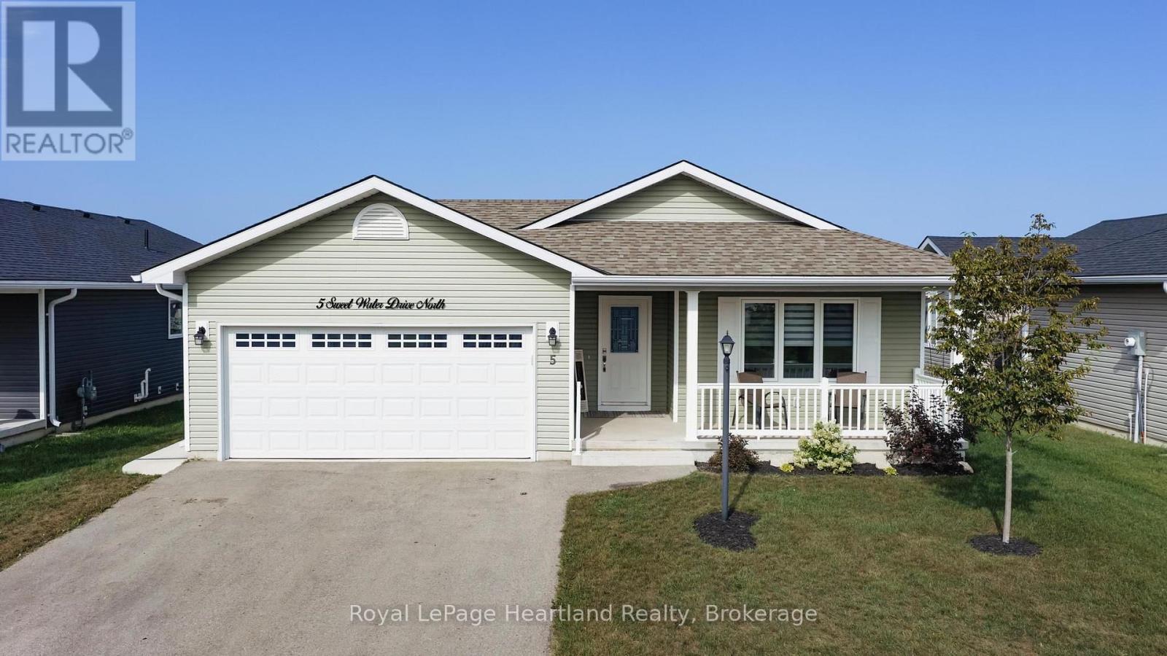
Sunset Views, Rooftop Living & Custom Waterfront Luxury on Boiler Beach! 75C Boiler Beach Road is poised to become one of the most impressive homes along this coveted stretch of Lake Huron shoreline. Priced under $2 million plus HST, this brand-new waterfront residence just outside of Kincardine offers luxury living with breathtaking sunset views.This custom-designed home will offer approximately 3,890 sq. ft. of finished living space, with 1,890 sq. ft. on the main level and approximately 2,000 sq. ft. upstairs. Featuring four bedrooms and five bathrooms, the layout includes two bedrooms on the main floor and two upstairs, with two washrooms on the main level and three upstairs. All bathrooms, along with the kitchen and laundry room, will feature elegant granite countertops.The main floor will include radiant in-floor heating, while the upper level will feature heated bathroom floors. Designed for entertaining, the home will showcase a stone and stucco exterior, a spacious three-car garage, and a rooftop patio-partially covered to enjoy sunny afternoons and spectacular sunsets. A dumbwaiter located in the laundry room adds convenience by eliminating the need to carry laundry or groceries between levels. Located directly across from public beach access, the property allows easy enjoyment of the sandy shoreline while benefiting from having the roadway between the home and the water, helping maintain more favourable property taxes. Natural gas heating, central air, and all appliances are included. Buyers may purchase prior to construction, during the build, or upon completion, with opportunities to customize finishes and upgrades such as a steel roof. A luxury retreat in one of Kincardine's most desirable locations. (id:15069)
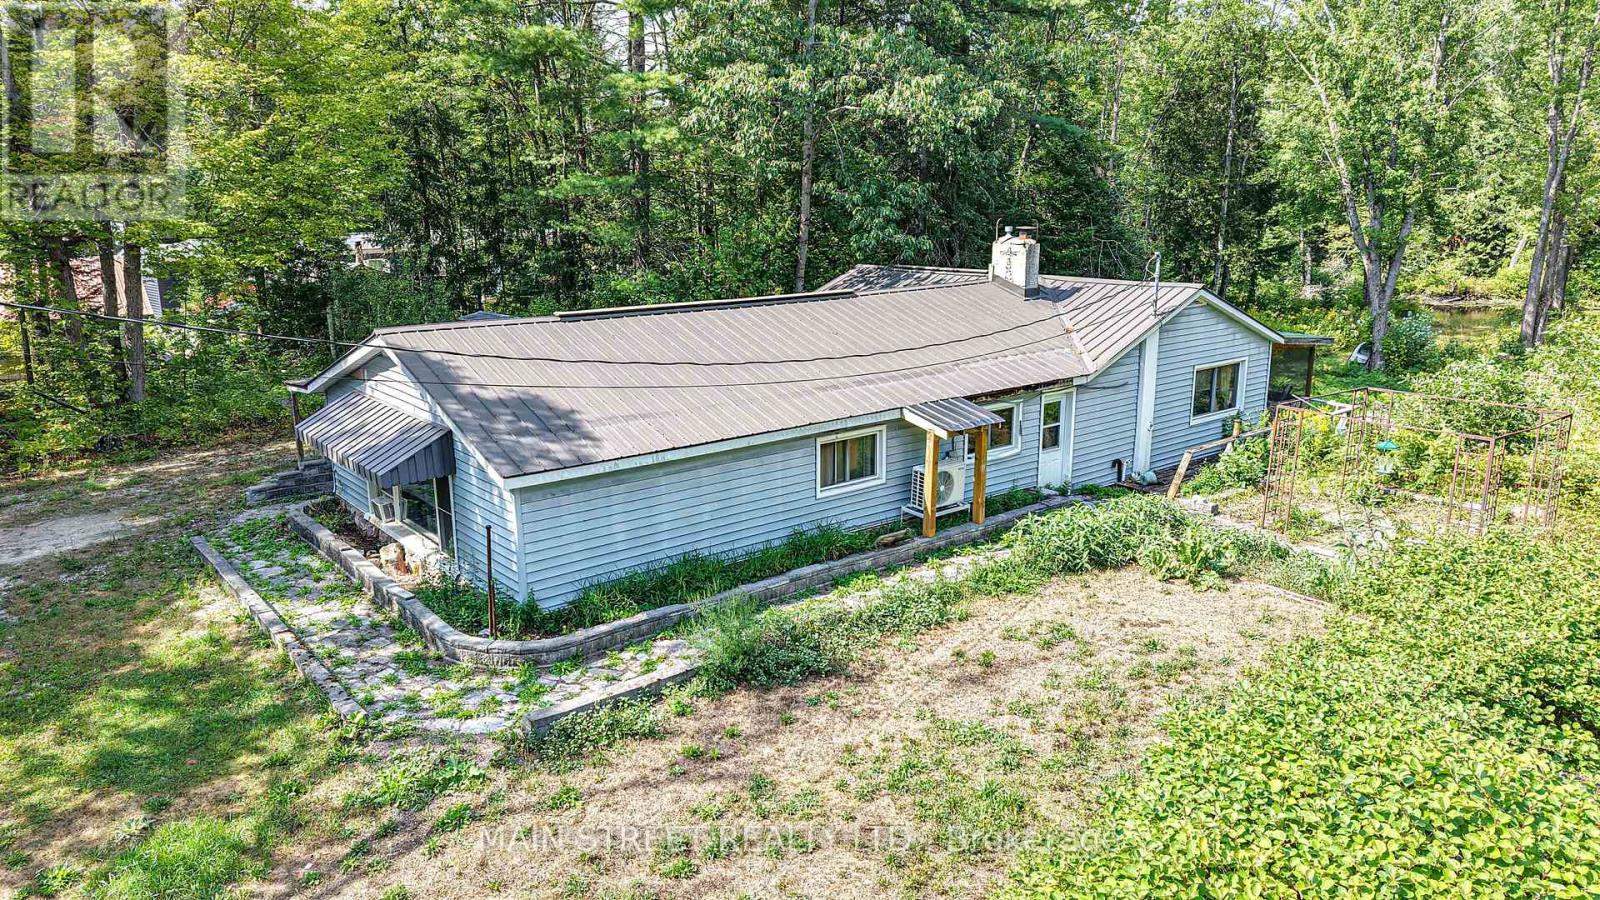
Perfect reno opportunity for a team of trades or couple. Great bones ..some roof repair needed. All furniture will stay except bedding and personal items. Over an acre to enjoy backing on to Head River with ample room for atv/snowmobile riding, gardening, and space to enjoy the peace and tranquility of nature. (id:15069)
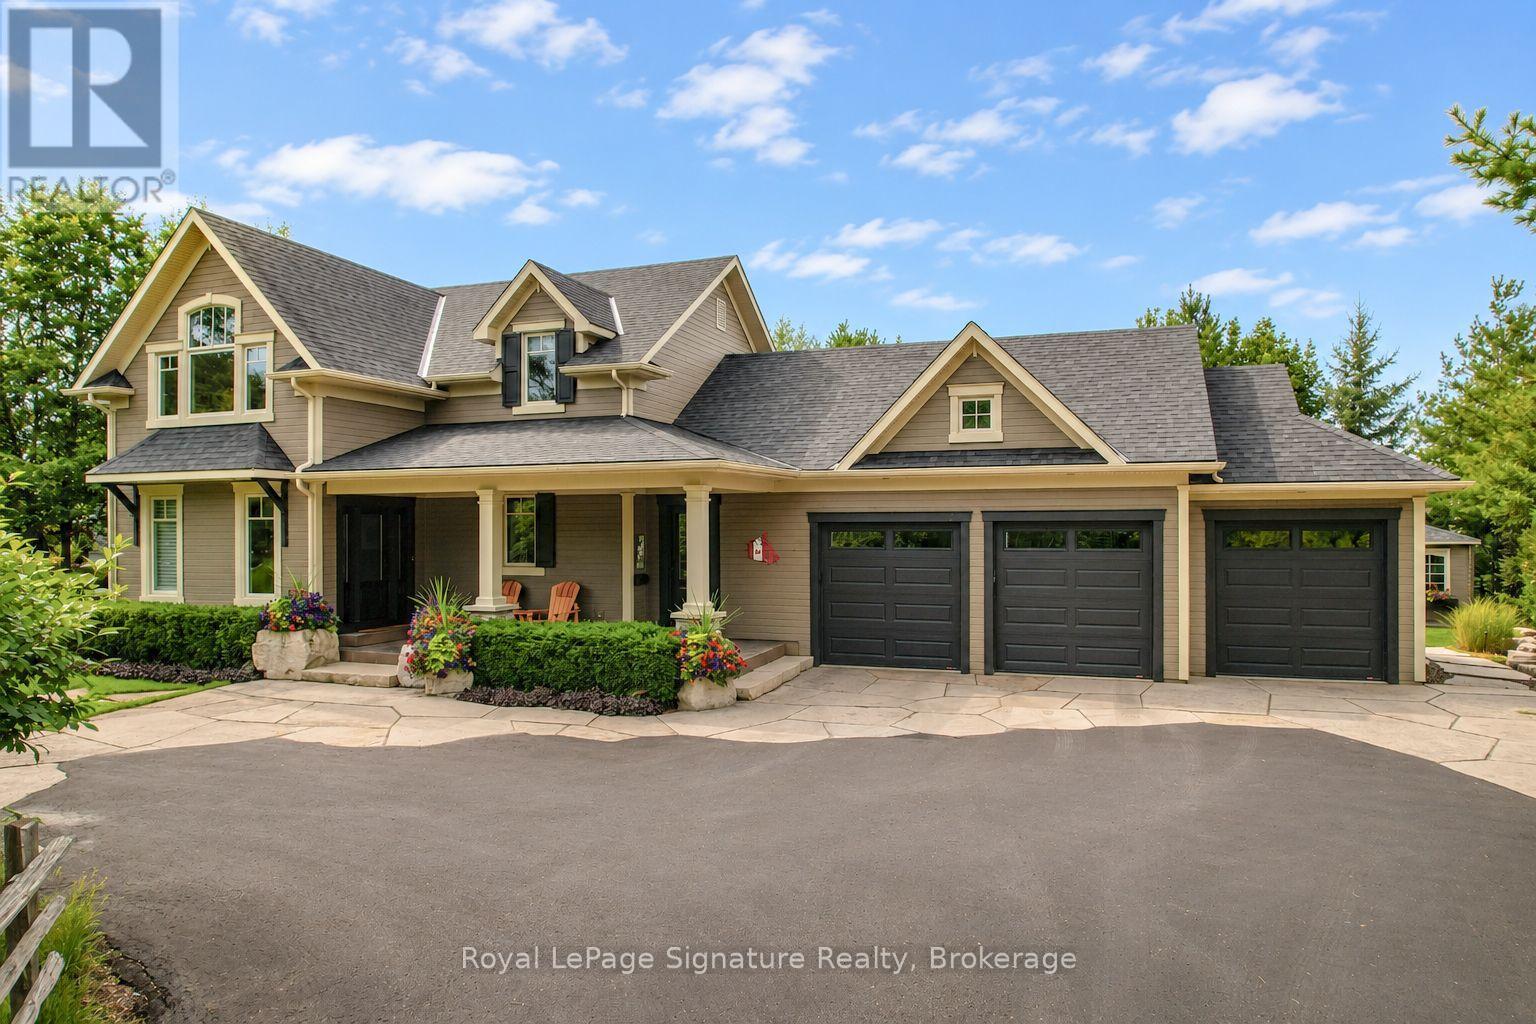
Welcome to 376 Sunset Boulevard, a beautifully crafted custom home in Thornbury where warm character, thoughtful design and four-season living come together in a private setting close to Georgian Bay. Inside, beautiful wood finishes and exposed post-and-beam details create a warm, inviting atmosphere throughout the main living spaces. Large windows fill the home with natural light and are fitted with Hunter Douglas blinds and screens, while the thoughtful two-storey layout offers plenty of space for family and guests. The main-floor primary suite provides the ease of one-level living, while the inviting three-season room is a standout space-perfect for morning coffee, relaxed summer evenings or simply enjoying the peaceful surroundings from spring through fall. A finished lower level with heated floors adds even more comfortable living and entertaining space.The oversized heated three-car garage is equally impressive, with an epoxy-coated floor and plenty of room for vehicles, bikes, recreational gear and a dedicated workbench area. Outside, extensive professional landscaping enhances the home's privacy, with approximately 75 trees planted throughout the property, complemented by flagstone and armour stone landscaping and a custom stone gas fire pit for gathering with family and friends. Located just moments from the bay and nearby parks, and within easy reach of downtown Thornbury, golf, trails and area ski clubs, 376 Sunset Boulevard is a thoughtfully designed custom home that embraces the best of Southern Georgian Bay living (id:15069)
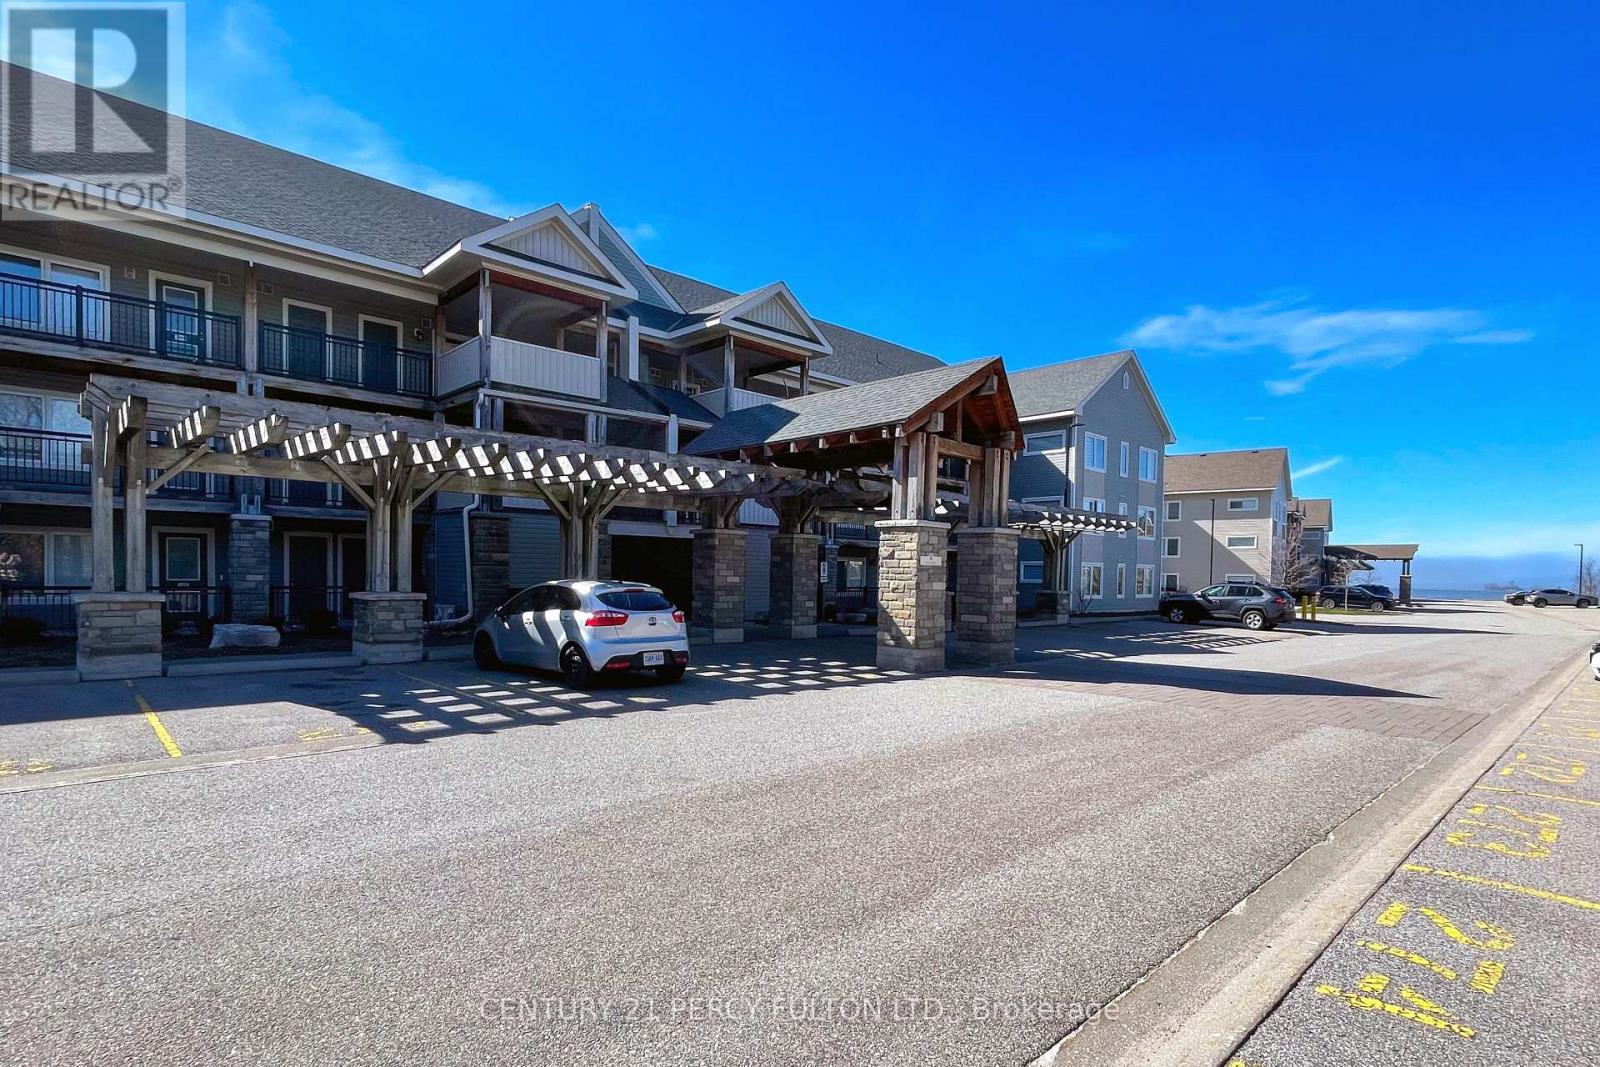
Welcome to Unit 107 at 2 Cove Court, an exceptional main-floor residence offering refined living in theheart of Collingwood. This beautifully appointed 2-bedroom, 2-bathroom condo combines effortlesselegance with everyday comfort-perfect for those seeking a sophisticated full-time home or an upscaleweekend retreat. Designed with a seamless open-concept layout, the living and dining spaces are filled with natural light,creating an inviting atmosphere for both quiet relaxation and stylish entertaining. The well-designedkitchen offers both function and flow, complementing the home's modern aesthetic. The spacious primarysuite features a private ensuite, while the second bedroom provides versatility for guests or a home office. Enjoy the convenience of main-floor access and indulge in resort-style amenities, including a stunningyear-round outdoor pool and a fitness centre-delivering a lifestyle of leisure and wellness in everyseason. Ideally located just moments from Collingwood's vibrant downtown, waterfront, golf courses, and BlueMountain, this residence offers the perfect balance of tranquility and access to premier four-season recreation. One owned parking space #263 as well a a owned storage locker adjacent to the front enry door. (id:15069)
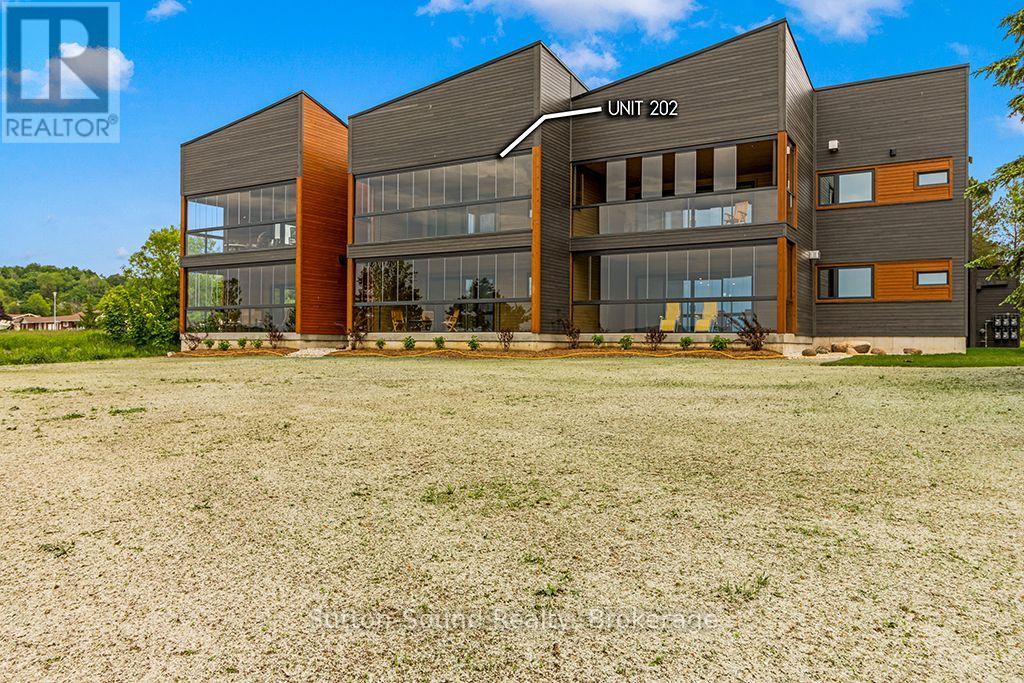
Introducing 535 Isaac St, Wiarton: A Waterfront Paradise Like No Other. Welcome to 535 Isaac St, Wiarton, where an unprecedented opportunity awaits you on the stunning shores of Georgian Bay. This exciting new waterfront development in the picturesque town of Wiarton promises an exceptional living experience with breathtaking views of Colpoys Bay. **Property Highlights:** - Stunning Waterfront Location:Nestled along the pristine shores of Georgian Bay, offering spectacular views and direct access to the water. - **Spacious Living:** Each unit boasts three bedrooms and two bathrooms, with living spaces ranging from 1,750 to 1,900 square feet. - High-Quality Features and Finishes:** Enjoy 9 ft ceilings, custom cabinetry, and large kitchen islands with a sleek European design. - **Mature Residence Building: Thoughtfully designed to blend with the natural beauty of the surroundings. - **Enclosed Glass Patios:** Each unit includes a spacious enclosed glass patio of 350+ square feet, perfect for enjoying the views year-round. - **Community Amenities:** Residents can take advantage of the community BBQ, fire pit, and dock, fostering a sense of community and outdoor enjoyment. - **Convenient Parking:** Each unit comes with a single vehicle garage plus additional parking spaces available. **Why Choose 535 Isaac St, Wiarton?** - **Beautiful Sunsets:** Witness the most stunning sunsets over the bay, creating a serene and picturesque living environment. - **Views of the Escarpment:** Enjoy the natural beauty and tranquility provided by the nearby escarpment, enhancing the scenic views. - **Ideal for Outdoor Enthusiasts:** With direct access to the water and community amenities that Wiaton has to offer. This unique waterfront development is unlike anything Wiarton has ever seen. Don't miss your chance to be part of this exclusive community. Embrace the best of waterfront living at 535 Isaac St, Wiarton - your new home awaits! Call your realtor today to find out more information. (id:15069)
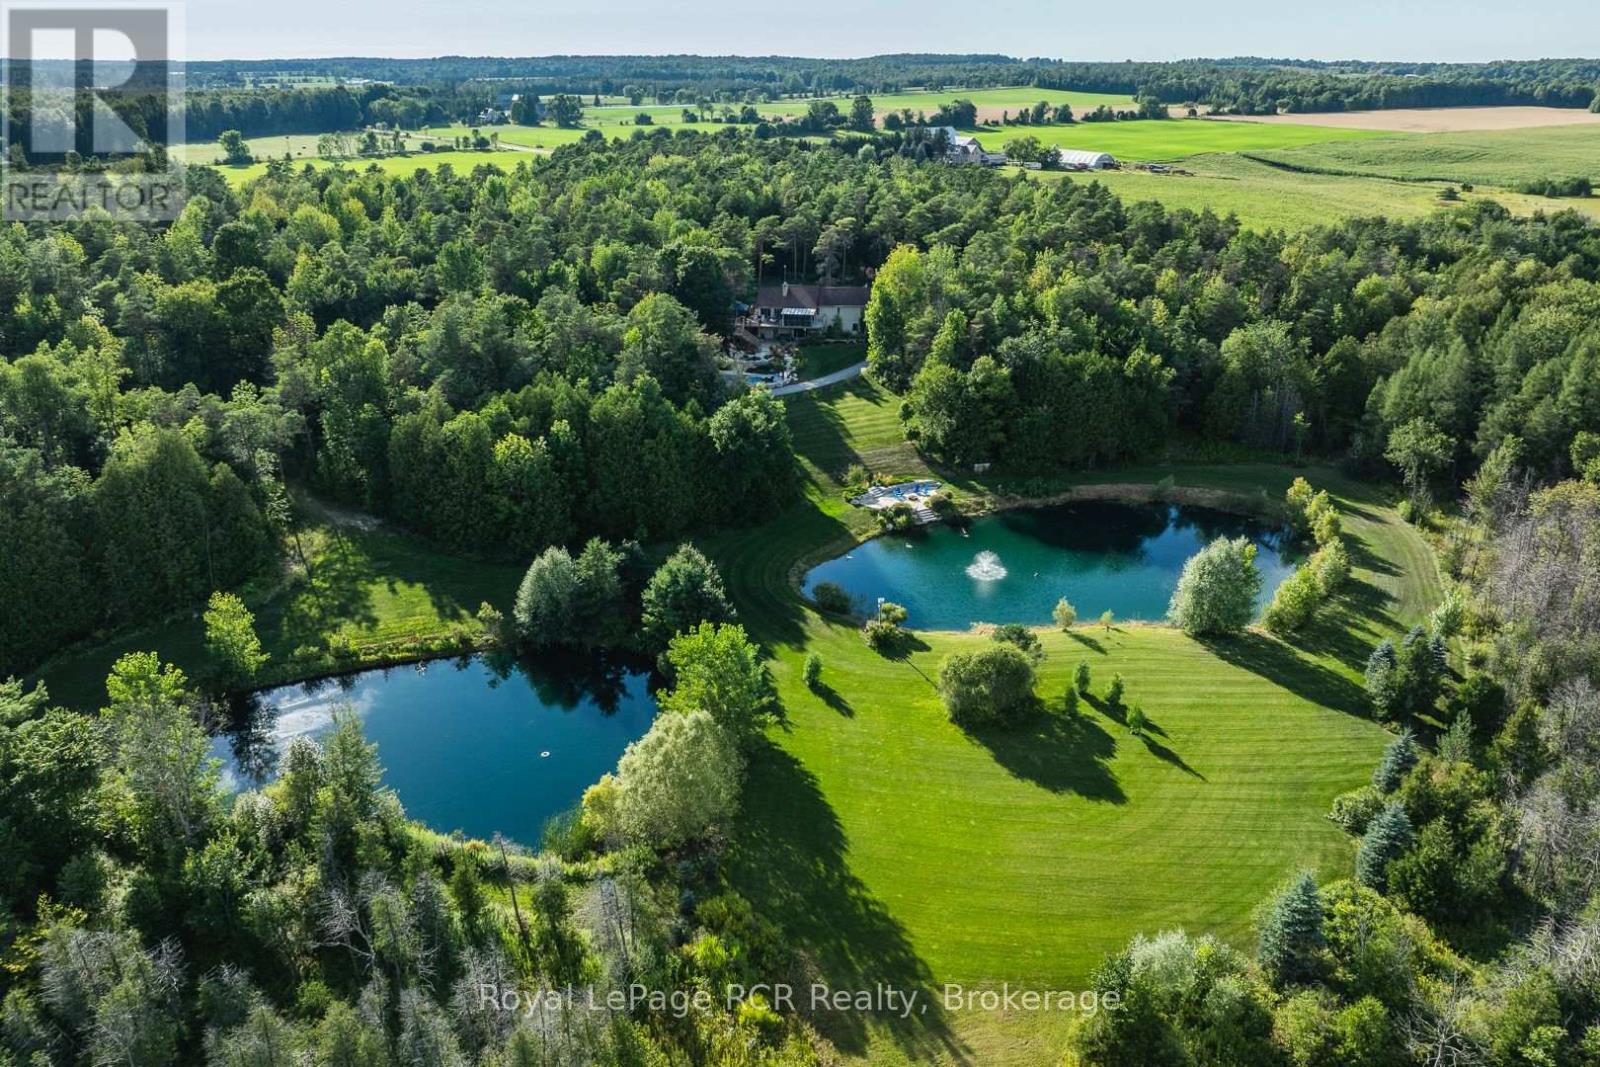
Experience resort-style luxury on this breathtaking 110-acre estate. At the heart of the property sits a well-maintained 3-bedroom, 2.5-bath bungalow featuring a large deck, lower-level patio, and a newer three-season sunroom with sweeping views of the surrounding gardens, pool, ponds, and river. Outdoors, enjoy a newer (2024) in-ground pool surrounded by illuminated landscaping with rare perennials and multiple patio spaces. The sprawling grounds offer 3,300 feet of Styx River frontage, two large ponds, and an extensive trail system perfect for hunting, swimming, hiking, mountain biking, snowshoeing, or snowmobiling. Additional features include a 3-car garage (24' x 36'), a paved driveway, and an insulated 32' x 56' barn/workshop with hydro and wood heat that has previously served as a dog kennel. An integrated security system and hard-wired propane backup generator complete this exceptional private retreat. (id:15069)
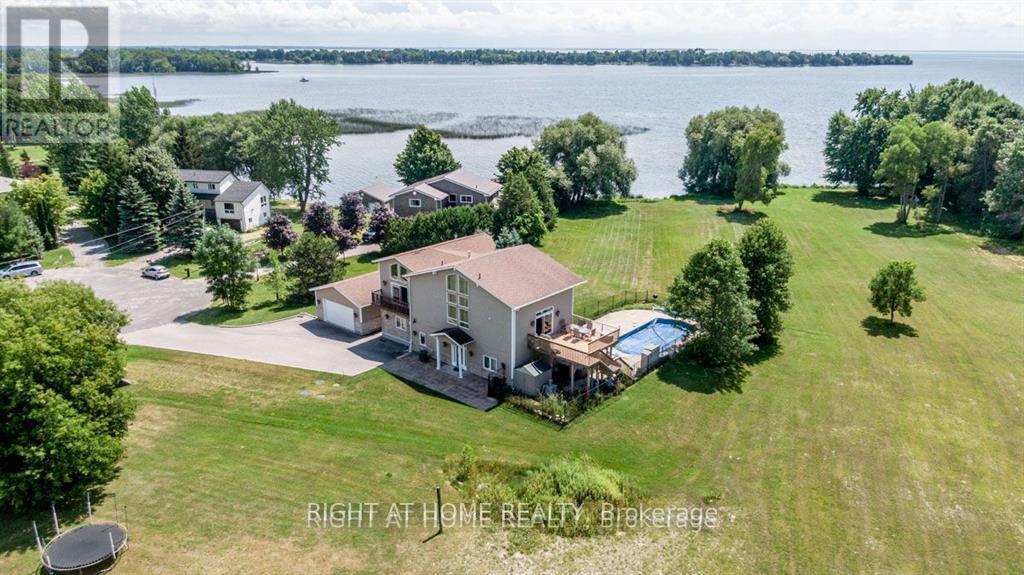
One of a kind: CUSTOM cottage on Lake Simcoe. Billion dollar lake views from master bedroom and living room on the second floor. Two master bedrooms. Ground and 2nd floor. Swimming pool. Roof 2 years new. Insulated double door detached garage W/3 Pc Washroom to store and work on your toys without disturbing house occupants. Very private. Big Revenue Potential. Natural Beauty: Towering trees and lush greenery create a serene oasis. Listen to rustling leaves and bird songs. Don't miss this Deal. Very expensive upgrades. Elegantly Designed With Choicest Materials Thru-Out. Thousands on upgrades. Floor to ceiling Windows Facing The Breathtaking Green and Waterview. Tons Of Natural Light .Beautiful Hardwood & Crown Moldings Thru-Out The House . This House is Full Of Crystals Chandeliers. 2 air conditioners , 2 Heaters, patio with 3 Gazebos. Municipal water service . Hot Tub, Swimming pool equipment with automated cleaner. Automated toilets with built in bidet and dryer. Very majestic and expensive light fixtures. Electric blinds. Security system. Hi-End Kitchen W/Bosch Dishwasher ,S/S Fridge, Stove, Washer/Dryer, Hot Tub, Pool Equip For Salt Water Pool, Windows Coverings, Electric blinds in Master bedroom (id:15069)
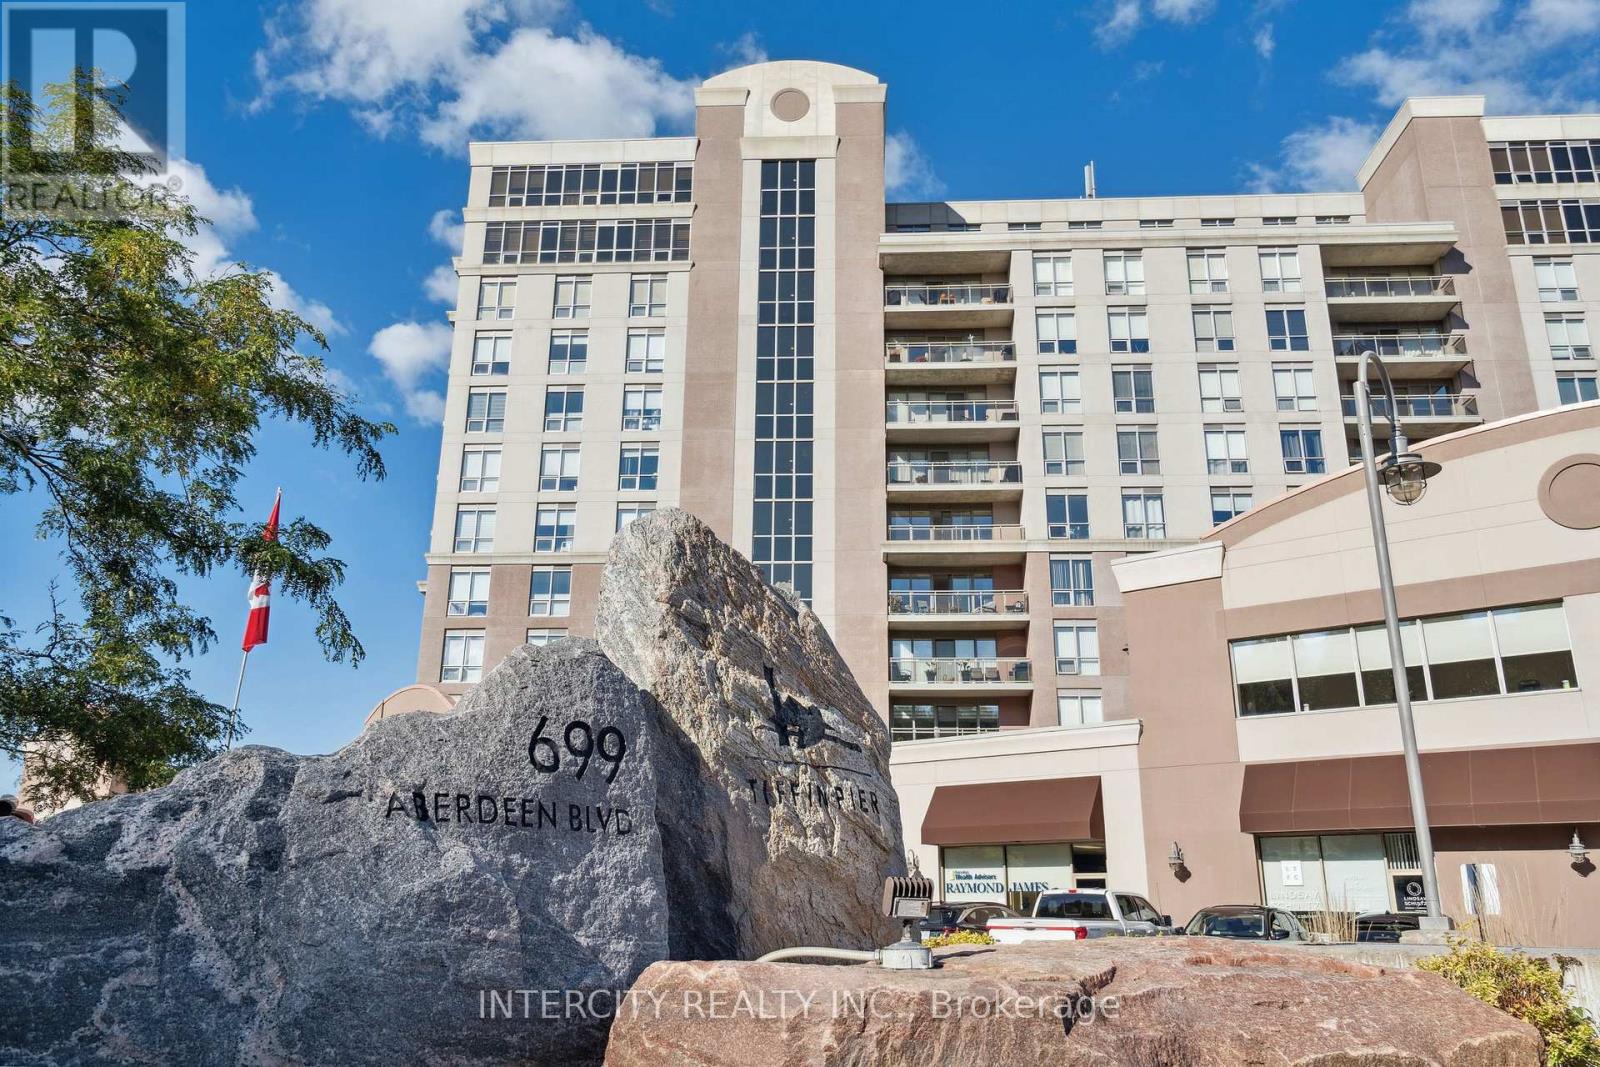
Beautiful Rose model at sought after Tiffin Pier Condo. This 2 bed 2 bath waterfront condo offers 1,102 sf plus balcony and water views from every room. Stunning kitchen renovated by Lindsay Shultz, with Quartz Countertops and gorgeous accents, bar with added storage and bar fridge. Beautiful hardwood throughout living and bedrooms. Renovated primary ensuite offers custom wood linen closet with ample storage and mobility accessible Therapy Jet Tub. Upgraded appliances and fixtures throughout. 9' ceilings. New motor in HVAC makes for efficient and quiet heating and cooling. BBQ from balcony while overlooking Bay and Marina. Prime in town location. Marina and TransCanada trail at your doorstep. Underground parking, Two Storage units and Bike spot included. Well maintained high end building and property w/ five star amenities incl: Gym, saunas, Swim-spa, Jacuzzi, Party Rm, Guest Suite & more. Life's too short to live anywhere else. (id:15069)
Life by the water, without the work. Welcome to 3321 Beach Club Boulevard, a one of a kind home in the gated Westshore Beach Club community on Lake Couchiching, with 300 feet of sandy beach entry just steps from your door. The kind of place where you park the car, walk to the water, and wonder why you waited this long.This is the only model of its kind in the community, offering 4 bedrooms and 4 bathrooms with hardwood floors and California shutters throughout. The open concept main floor is built for living well, featuring vaulted ceilings, a skylight, and a gas fireplace that anchors the space. The kitchen is both functional and sharp, with granite countertops and new stainless steel appliances (2024).The main floor layout works. A primary bedroom retreat with his and hers closets and a 4 piece ensuite, a second bedroom, an additional full bathroom, and main floor laundry all keep day to day living simple and efficient.Upstairs, two more bedrooms, a full bathroom, and a spacious loft create the perfect setup for family or guests, with a walkout to the rooftop patio. This is the headline feature. Lake Couchiching views, morning coffee, evening wine. It earns its keep in every season.The finished basement adds even more flexibility with a rec room, games area, 2 piece bathroom, and an additional room for a home office, gym, or hobby space. Freshly painted throughout with vinyl windows, the home shows clean and move in ready.Two garages and two driveways mean there is plenty of space for vehicles, guests, and storage. The community takes care of lawn maintenance and snow removal, giving you true lock the door and go convenience.Ten minutes to Orillia, easy highway access, and everything you need close enough to matter. This is a rare opportunity in one of the area's most sought after waterfront communities. (id:15069)
Welcome to 117 Main Street, a Lake Bernard waterfront property in the heart of Sundridge. This inviting 3-bedroom, 2-bathroom year-round home or cottage sits level with the water, making it an ideal retreat for the whole family. Enjoy all-day sunshine, a sandy beach, and excellent swimming right from your own shoreline.Inside, abundant windows fill the home with natural light while showcasing beautiful lake views from the main living areas. Vaulted ceilings in the living and dining rooms create an airy, open setting-perfect for relaxing, entertaining, and enjoying the scenery. The walkout basement offers convenient outdoor access and excellent potential for additional living space, recreation, storage, or a comfortable guest area.The location puts Sundridge's amenities within easy reach. Walk downtown for coffee, restaurants, shopping, and everyday essentials, or head to nearby Lions Park, complete with a playground, sandy beach, boat launch, pavilion, gazebo, and splash pad.Whether you're seeking a full-time lakeside home, a four-season cottage, or a welcoming gathering place for family and friends, this Lake Bernard property delivers an exceptional lifestyle. Spend summer days swimming and relaxing by the water, take in expansive lake views from the bright interior, and enjoy the beauty of southern exposure from your own waterfront retreat in Sundridge. (id:15069)
Introducing 535 Isaac St, Wiarton: A Waterfront Paradise Like No Other. Welcome to 535 Isaac St, Wiarton, where an unprecedented opportunity awaits you on the stunning shores of Georgian Bay. This exciting new waterfront development in the picturesque town of Wiarton promises an exceptional living experience with breathtaking views of Colpoys Bay. **Property Highlights:** - Stunning Waterfront Location:Nestled along the pristine shores of Georgian Bay, offering spectacular views and direct access to the water. - **Spacious Living:** Each unit boasts three bedrooms and two bathrooms, with living spaces ranging from 1,750 to 1,900 square feet. - High-Quality Features and Finishes:** Enjoy 9 ft ceilings, custom cabinetry, and large kitchen islands with a sleek European design. - **Mature Residence Building: Thoughtfully designed to blend with the natural beauty of the surroundings. - **Enclosed Glass Patios:** Each unit includes a spacious enclosed glass patio of 350+ square feet, perfect for enjoying the views year-round. - **Community Amenities:** Residents can take advantage of the community BBQ, fire pit, and dock, fostering a sense of community and outdoor enjoyment. - **Convenient Parking:** Each unit comes with a single vehicle garage plus additional parking spaces available. **Why Choose 535 Isaac St, Wiarton?** - **Beautiful Sunsets:** Witness the most stunning sunsets over the bay, creating a serene and picturesque living environment. - **Views of the Escarpment:** Enjoy the natural beauty and tranquility provided by the nearby escarpment, enhancing the scenic views. - **Ideal for Outdoor Enthusiasts:** With direct access to the water and community amenities that Wiaton has to offer. This unique waterfront development is unlike anything Wiarton has ever seen. Don't miss your chance to be part of this exclusive community. Embrace the best of waterfront living at 535 Isaac St, Wiarton - your new home awaits! Call your realtor today to find out more information. (id:15069)
Set along the desirable Lake Huron lakeside community, The Bluffs at Huron, this bright and spacious "Lakeside with sunroom" model featuring a "crawl space" offers 2 bedrooms, 2 bathrooms and an inviting open feel throughout. The generous living room provides plenty of flexibility for furniture placement, while the dining room features ample wall space for a side table, artwork or treasured furniture pieces. The oversized primary bedroom is privately located at the rear of the home and features a 3-piece ensuite and walk-in closet, while guests enjoy their own separate space at the front of the home with a 4-piece bathroom. A separate laundry room with additional closet space adds everyday convenience. The kitchen features crisp white cabinetry, stainless steel appliances and excellent storage, with even more room available in the spacious crawl space. A standout feature is the Shade Plus sunroom, creating a comfortable outdoor living space where you can enjoy the fresh air and views without the elements interfering with your enjoyment. Be sure to note the poured concrete walkway to the backyard along with a poured concrete patio outside the garage. Main-floor living is complemented by an attached garage and access to the exceptional lifestyle amenities at The Bluffs at Huron, including an approximately 8,000 sq. ft. clubhouse overlooking Lake Huron, spectacular sunsets, beach access, indoor swimming pool, sauna, gym, social gathering spaces, pickleball courts and a dog park. A wonderful opportunity to enjoy a relaxed lakeside lifestyle with comfort, convenience and community all in one place. This is your opportunity to retire, watch sunsets year round, just minutes from the Town of Goderich, hiking trails and golf courses. (id:15069)