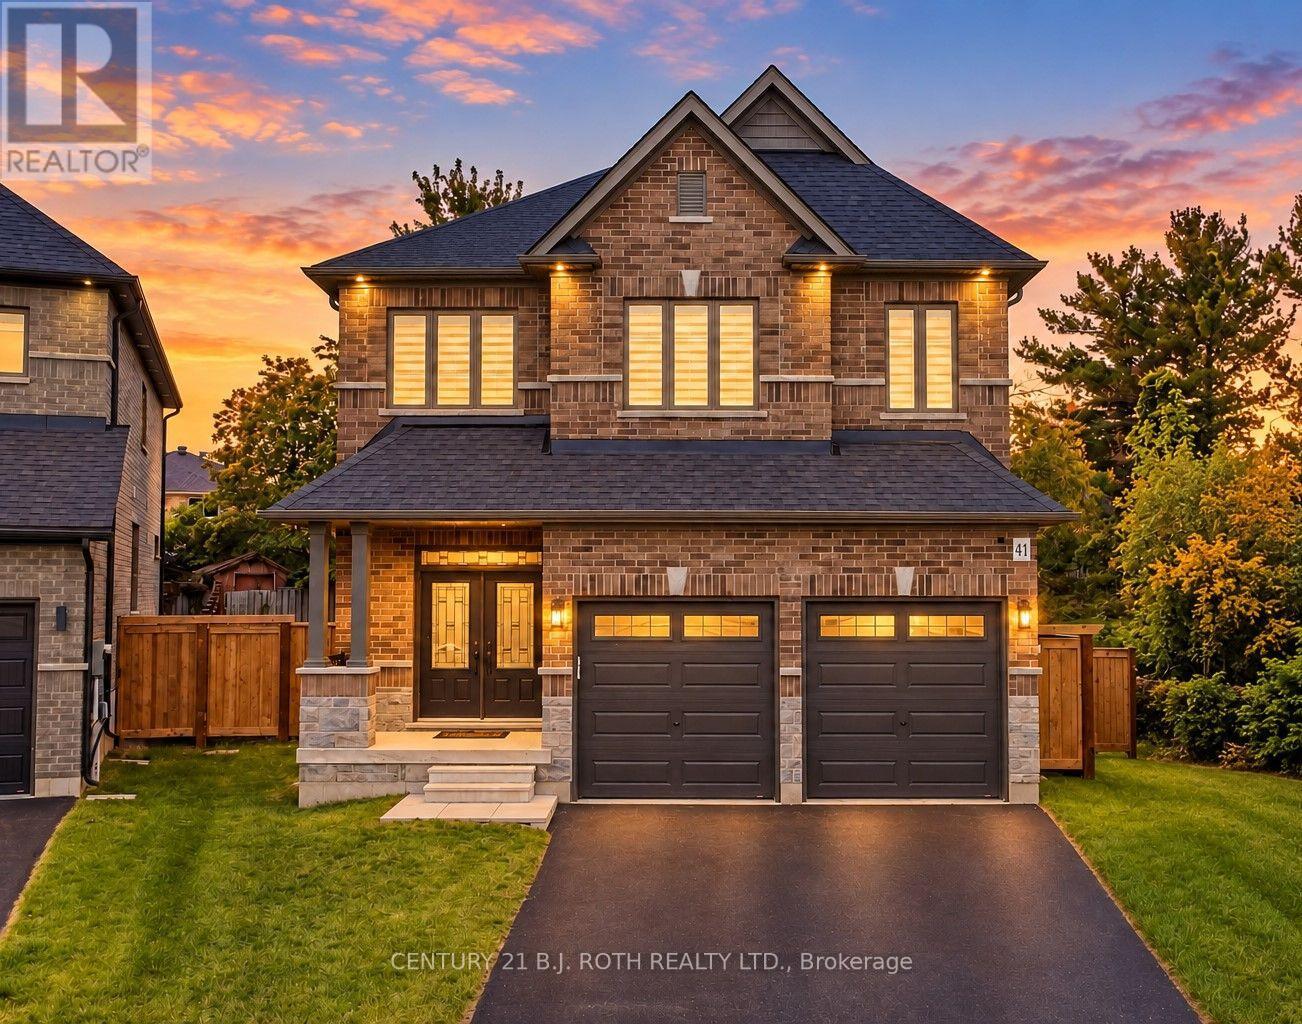
Custom Deer Creek Fine Homes built in '21. This home shines in modern charm and gracious living space offering near 2700 sq. ft. of beautifully finished living space. This thoughtfully designed home features soaring 18-ft ceilings at the centre of the home showing floor to ceiling windows and transoms (interior and exterior), engineered hardwood floors, with a show piece custom kitchen with quartz counters, bullnose corners and an impressive wood/wrought-iron staircase. Main floor office has been upgraded to a main floor master with full ensuite for main floor living. Upstairs the spacious primary suite includes a walk-in closet and luxurious 5-piece ensuite with soaker tub and separate shower. Game changing upper floor laundry, additional bedrooms and a 4-piece bath upstairs with a water closet for buys mornings., plus an unfinished basement offering excellent potential for future living space. Located at the end of the court on a cull de sac allowing for a near 1/4 acre pie lot backing to trees with double garage and ample parking. A modern, bright and beautifully finished home with exceptional attention to detail throughout. Extra upgrades include California knock down ceilings, tinted window frames, salient floor joists, a 200 amp panel, shaker style doors and a water softener. (id:15069)
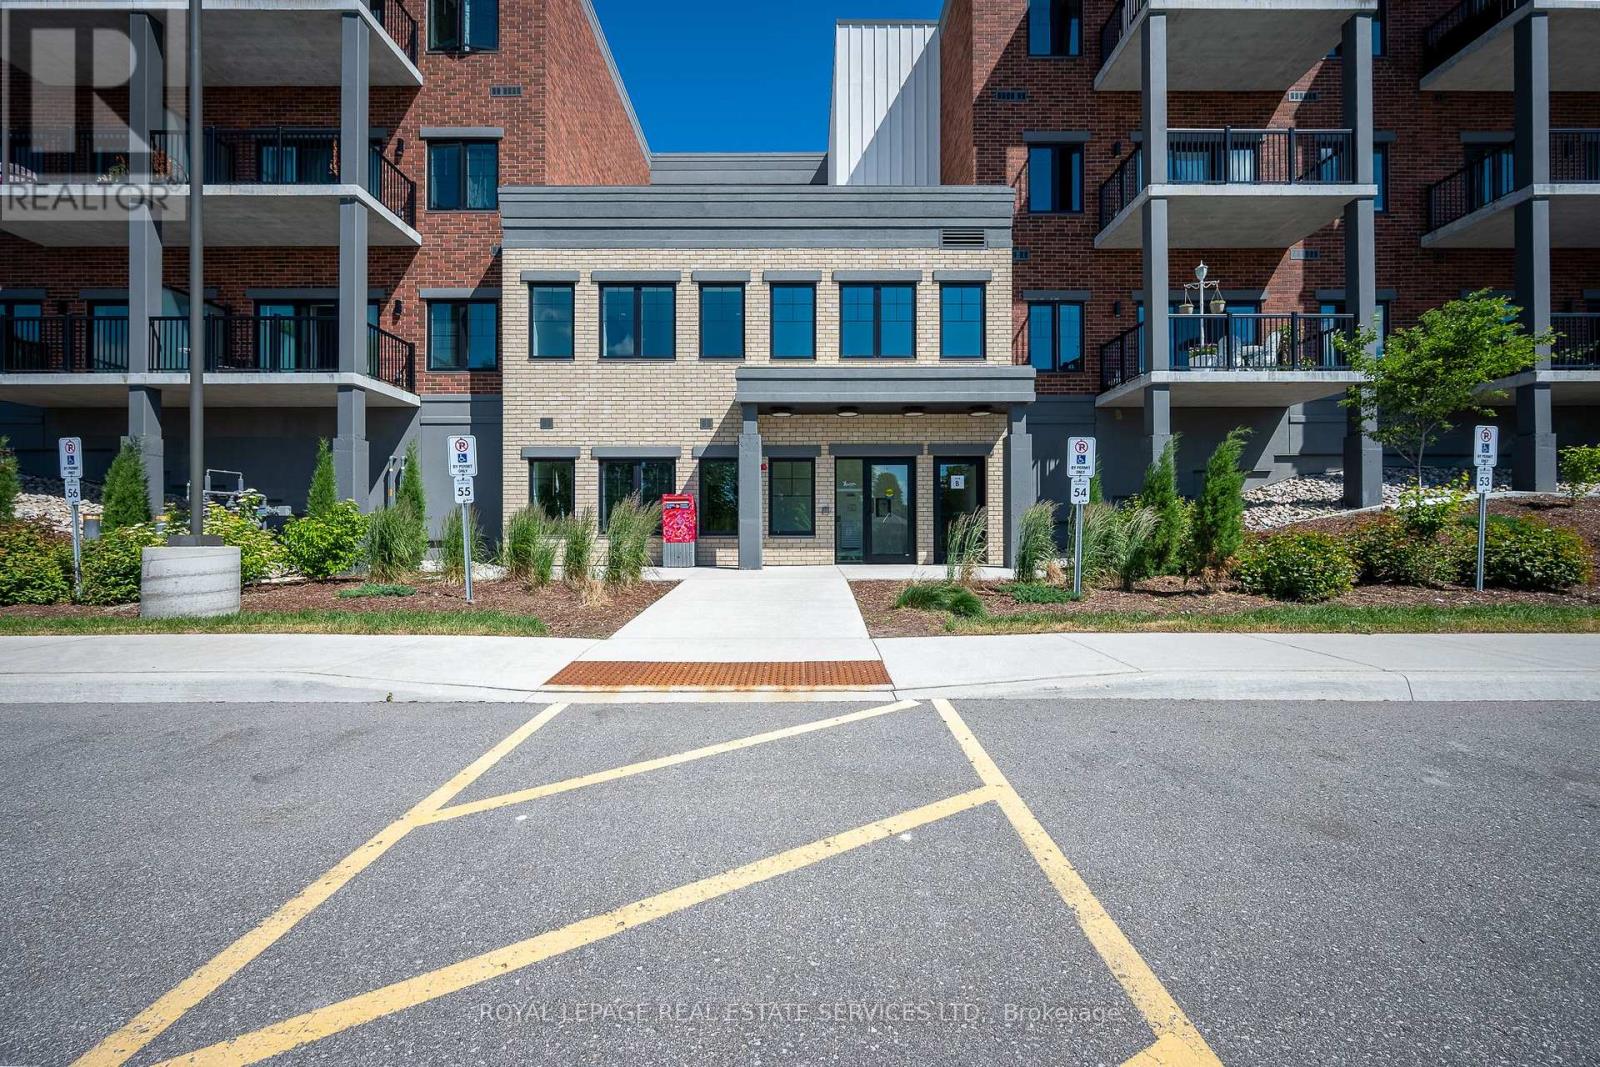
Enjoy seamless, turnkey living at The Brix in Creemore --- ideal for any stage of life. This move-in ready One plus Den suite features 9-foot ceilings and unobstructed northern views over tranquil, wooded land. Upgraded Convenience: Includes a private EV charging station, premium indoor parking, storage locker custom window coverings, pot lights, and a heavy-duty wall-mount TV bracket. Outdoor enthusiast's Dream: Located 5 minutes from the prestigious Mad River Golf Club, with spectacular cycling routes, hiking trails, skiing, Collingwood, The Blue Mountains, and Wasaga Beach all just a short drive away. The ultimate blend of low-maintenance luxury and four-season adventure. (id:15069)
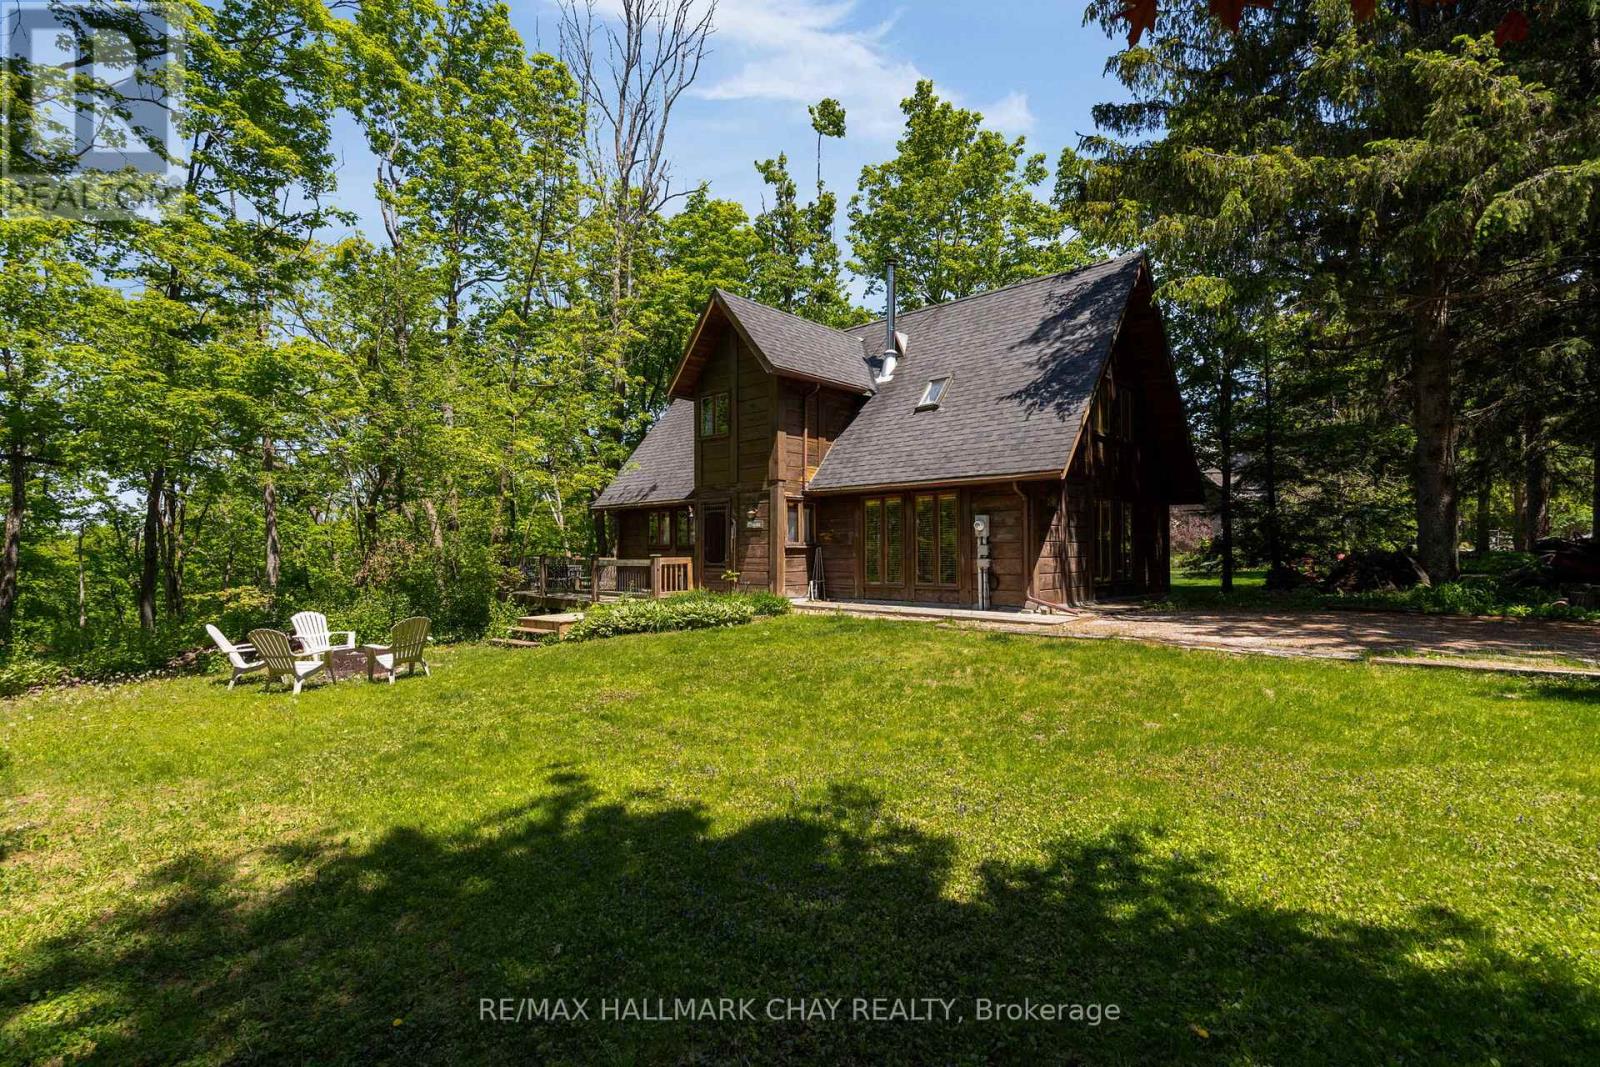
Welcome to Cathedral Pines, a sought after subdivision in Horseshoe Valley. Enjoy a fantastic view of the Valley from the back of this timber framed house. Great chalet or home on 0.5-acre lot south facing. Walk out to deck with sunset views over forested ravine. Open concept main floor with stunning timber ceilings and no carpeting throughout. Spacious dining area, lots of windows with a great view and a gas fireplace on thermostat. Well laid out kitchen with island. Great room with a wood burning stove. Main level also has a powder room and laundry. 3 bedrooms on upper level. Spacious primary, bedrooms also have skylights. Pine flooring on upper level. Desired area in the valley close to hiking, biking and cross-country trails, ski hills, golf, Horseshoe Resort and Vetta Spa. Subdivision across the road from the new Horseshoe Heights school and rec center. (id:15069)
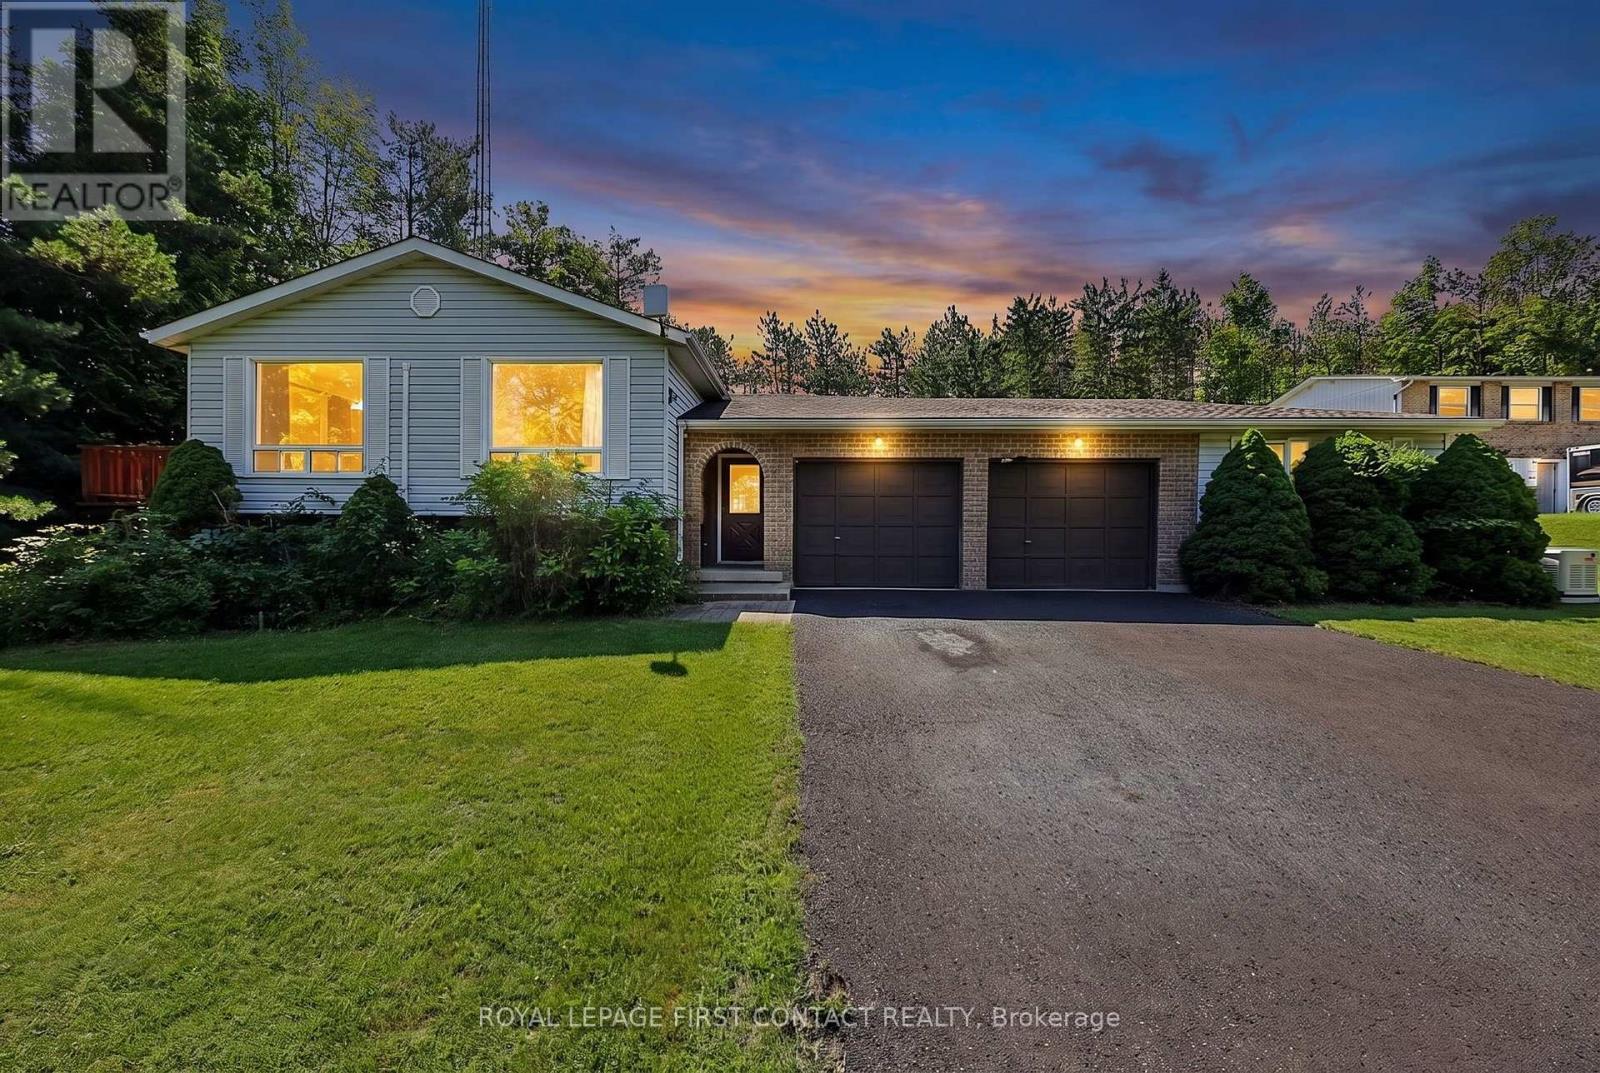
Love to ski? Mt. St. Louis Moonstone is just minutes away! Enjoy the best of Oro-Medonte country living from this bright and spacious 3 + 2 bedroom home, set on a 0.678-acre lot with a manicured lawn and plenty of parking. The inviting open-concept main floor offers a comfortable and functional layout, while the huge insulated sunroom with hot tub is the perfect place to relax and unwind after a day on the slopes. The finished lower level adds valuable additional living space, including two bedrooms, with flexibility for family, guests, a home office or recreation space. A large garage with direct entry into the home, plus a workshop, provides plenty of room for vehicles, storage, hobbies and all your outdoor gear. Outside, enjoy the space and serenity of a generous country lot, beautifully maintained lawn and ample parking for family and guests. With Mt. St. Louis Moonstone nearby, easy highway access, and convenient proximity to Barrie, Orillia and Midland, this is a great opportunity to enjoy the country lifestyle while staying connected. Ski nearby. Come home to the hot tub. Enjoy nearly 0.7 acres of country living. Welcome to 4576 Line 5 N. (id:15069)
Welcome to The Gallery in Barrie, where comfort, convenience, and lifestyle come together. This beautifully appointed 2-bedroom, 2-bathroom suite offers 1,158 square feet of thoughtfully designed living space, plus a generous 14' x 7'8" private balcony-perfect for relaxing or entertaining.The spacious open-concept living area easily accommodates a comfortable living room, a separate dining space, and a well-designed kitchen featuring full-sized appliances, abundant cabinetry, and extensive countertop space for meal preparation.The oversized primary bedroom comfortably fits a king-sized bed and features a large walk-through closet leading to a private 4-piece ensuite. The desirable split-bedroom floor plan places the second bedroom on the opposite side of the suite, providing added privacy for family members or guests. A second full 4-piece bathroom, in-suite laundry, and multiple storage closets complete this functional and inviting home.Step outside to your expansive private balcony, where barbecues are permitted. With plenty of room for outdoor furniture and décor, it's the perfect place to enjoy your morning coffee, unwind after a long day, or entertain friends and family.This suite includes one underground parking space and a private storage locker. Residents enjoy a pet-friendly building with visitor parking, dual elevators, and professionally maintained grounds for worry-free living.As a resident of The Gallery, you'll also enjoy exclusive access to the spectacular 11,000-square-foot rooftop terrace, offering panoramic views of Kempenfelt Bay and an exceptional outdoor space to relax, socialize, and take in the scenery.Ideally located in the heart of Barrie, you'll be just minutes from shopping, restaurants, recreation facilities, scenic walking trails, the waterfront, and the beautiful beaches of Kempenfelt Bay. With Highway 400 only one minute away, commuting couldn't be more convenient. (id:15069)
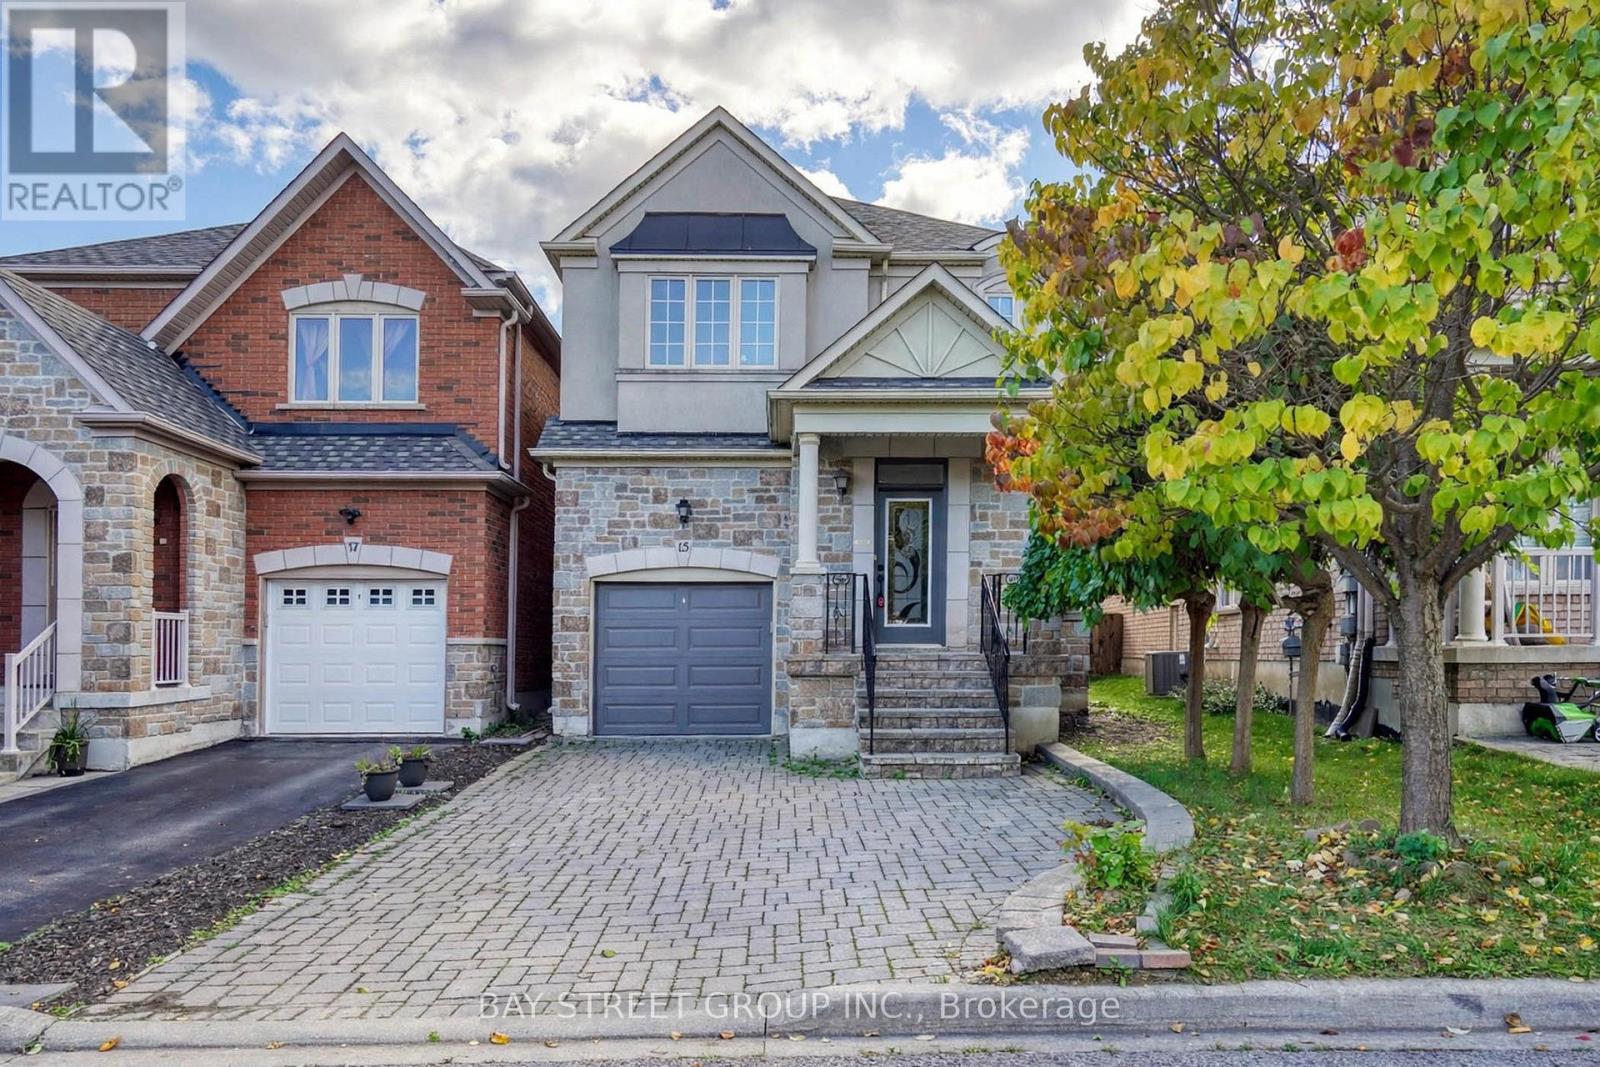
Perfectly Situated on a Premium Lot Backing Directly onto a Park! This beautifully renovated detached(Link) home in the desirable Patterson community offers an exceptional combination of spacious living, modern updates, and a fantastic family-friendly setting. The entire home has been freshly renovated with thoughtful attention to detail.The main floor features 9' ceilings, Engineering hardwood flooring throughout, and a bright open-concept layout with generously sized principal rooms. The spacious kitchen has been updated and includes a brand-new dishwasher and brand-new range hood, offering both style and functionality.The upper level features a luxurious primary retreat with double-door entry, a large walk-in closet, and a spacious ensuite complete with an oval soaker tub and separate shower. Upgraded Oak staircase adds warmth and elegance to the home.The fully finished basement provides additional living space, including a nanny's room and full bathroom, ideal for extended family, guests, or a home office. Walk out to a good-sized backyard featuring an interlock patio, with the added benefit of backing onto a peaceful park.A wonderful opportunity to own a fully renovated home on a premium park-backing lot in the highly sought-after Patterson community of Vaughan. (id:15069)
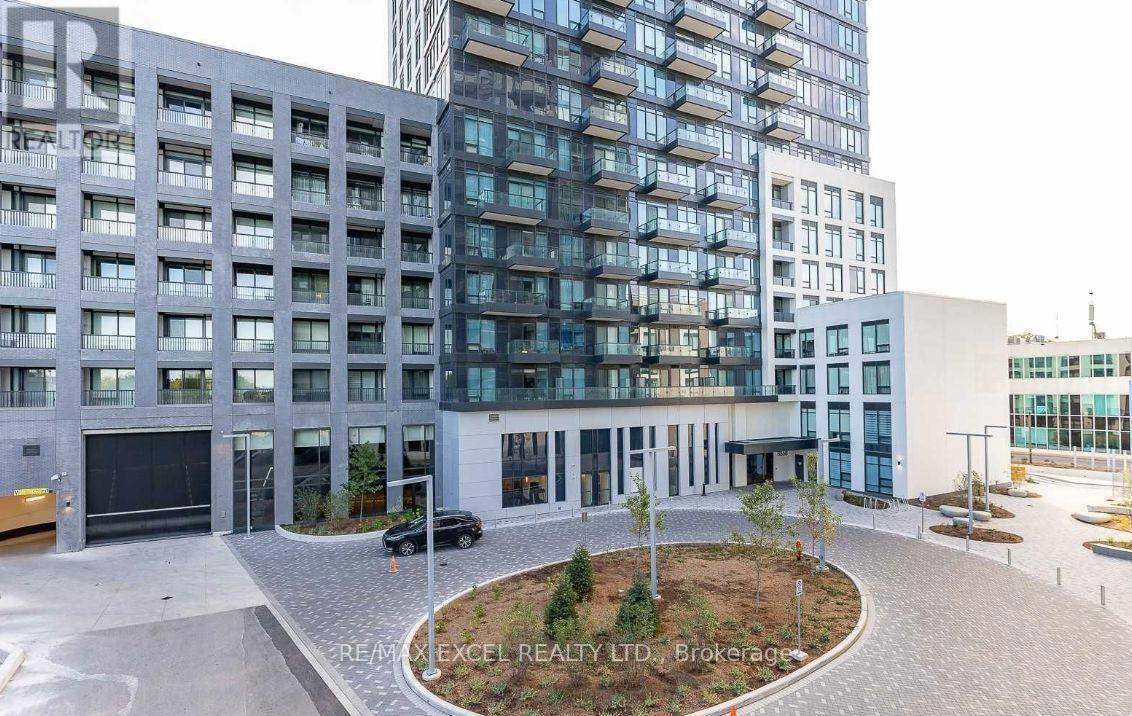
Steps from the New Subway Station of the upcoming Yonge North Subway Extension, providing a fantastic opportunity for future appreciation, this prime corner suite in the heart of Richmond Hill features a stunning, sunlit 2-bedroom, 2-bathroom layout with unobstructed views and a practical split-bedroom design for maximum privacy. The open-concept living and dining areas showcase 9-foot smooth-finished ceilings, oversized floor-to-ceiling windows, and wide-plank light flooring, complemented by a modern kitchen equipped with quartz countertops, a stylish backsplash, and a functional center island with a breakfast bar. Additional highlights include a private open balcony, a generous secondary bathroom, in-suite laundry, an owned parking space, and an owned locker, all set in an unbeatable location just steps from local transit, Langstaff GO Station, Cineplex Plaza, shopping, restaurants, Walmart, LCBO, and top-rated schools. (id:15069)
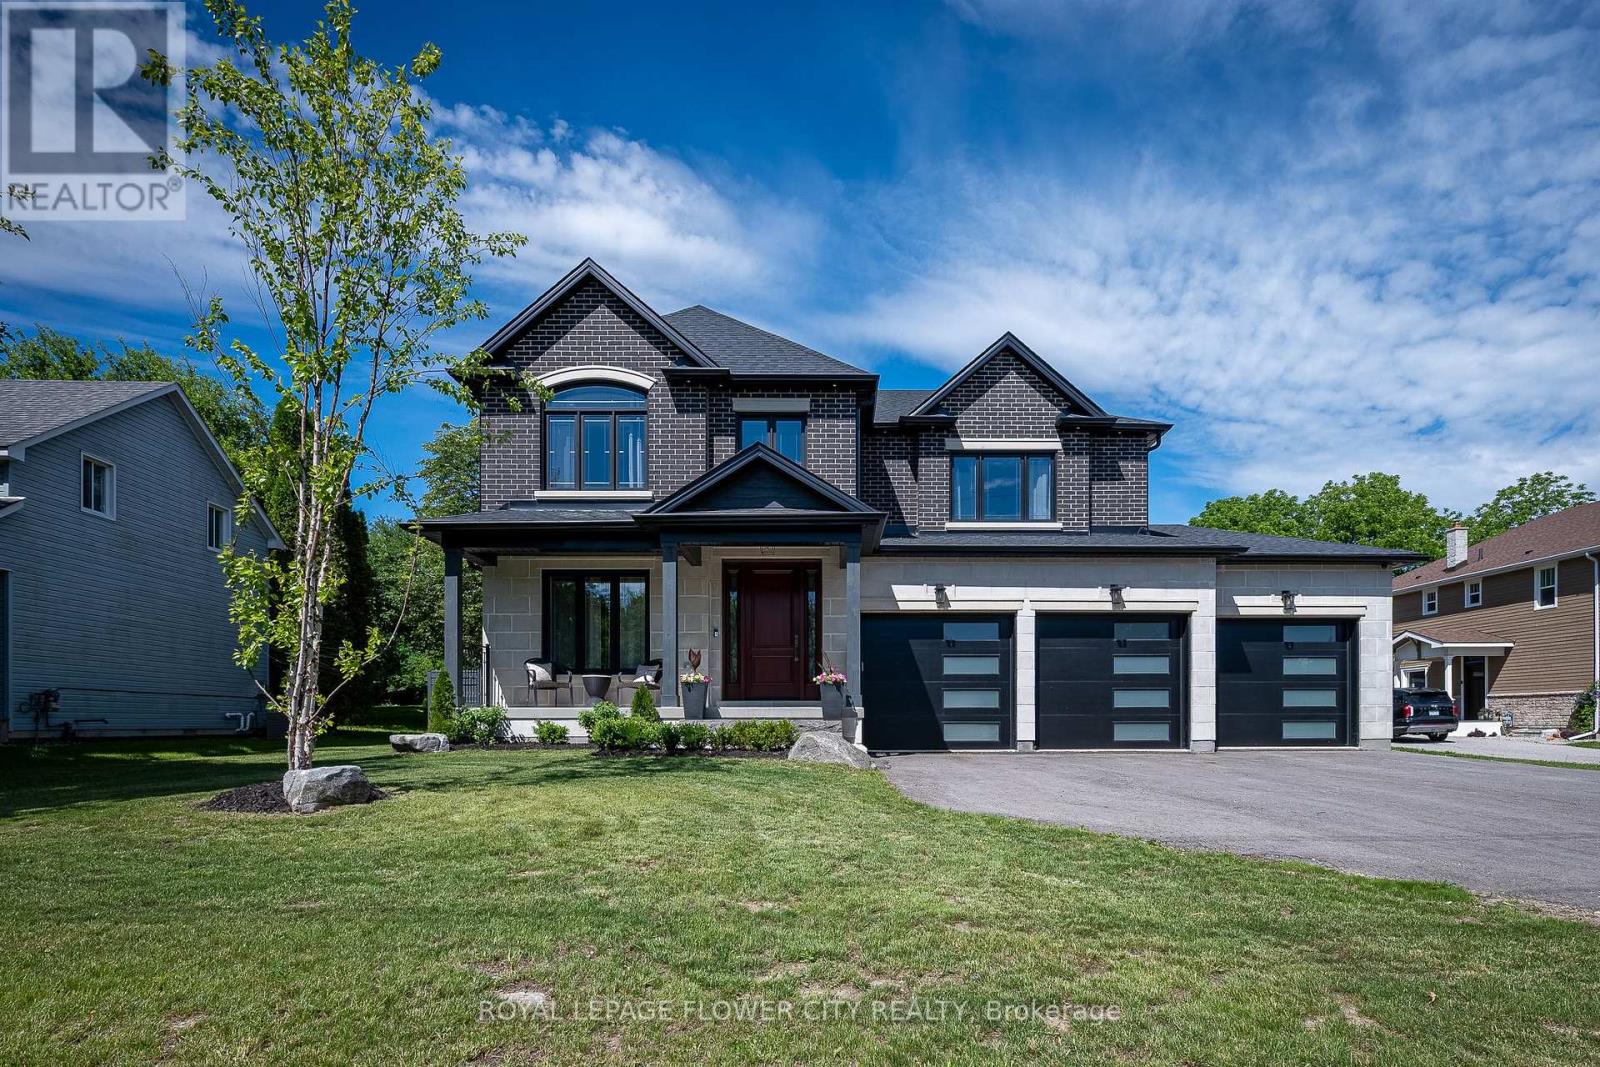
Welcome to this stunning custom-built home, thoughtfully designed with quality finishes, upgraded features, and timeless style throughout. Situated on a beautiful lot offering both space and curb appeal, this home delivers the perfect balance of luxury, comfort, and convenience. Inside, you'll find a bright and inviting layout featuring premium finishes, spacious living areas, and attention to detail at every turn. Whether entertaining guests or enjoying quiet family evenings, the upgraded design creates a warm and elevated living experience. Step outside to enjoy the beautifully positioned lot-ideal for relaxing, entertaining, gardening, or simply enjoying the surrounding setting. Conveniently located close to everyday essentials, this home offers easy access to grocery stores, high schools, elementary schools, parks, and nearby amenities, making daily life effortless while maintaining the feel of a desirable residential neighborhood. A rare opportunity to own a move-in-ready custom home in an outstanding location-where quality craftsmanship meets everyday convenience. Homes offering this level of finish, location, and lifestyle don't come available often. Features Home includes- security cameras, alarm system, steam shower unit, surround sound (master bedroom and kitchen, great room), battery backup sump pump, heated & insulated garage, separate entrance from garage to basement, water softner. (id:15069)
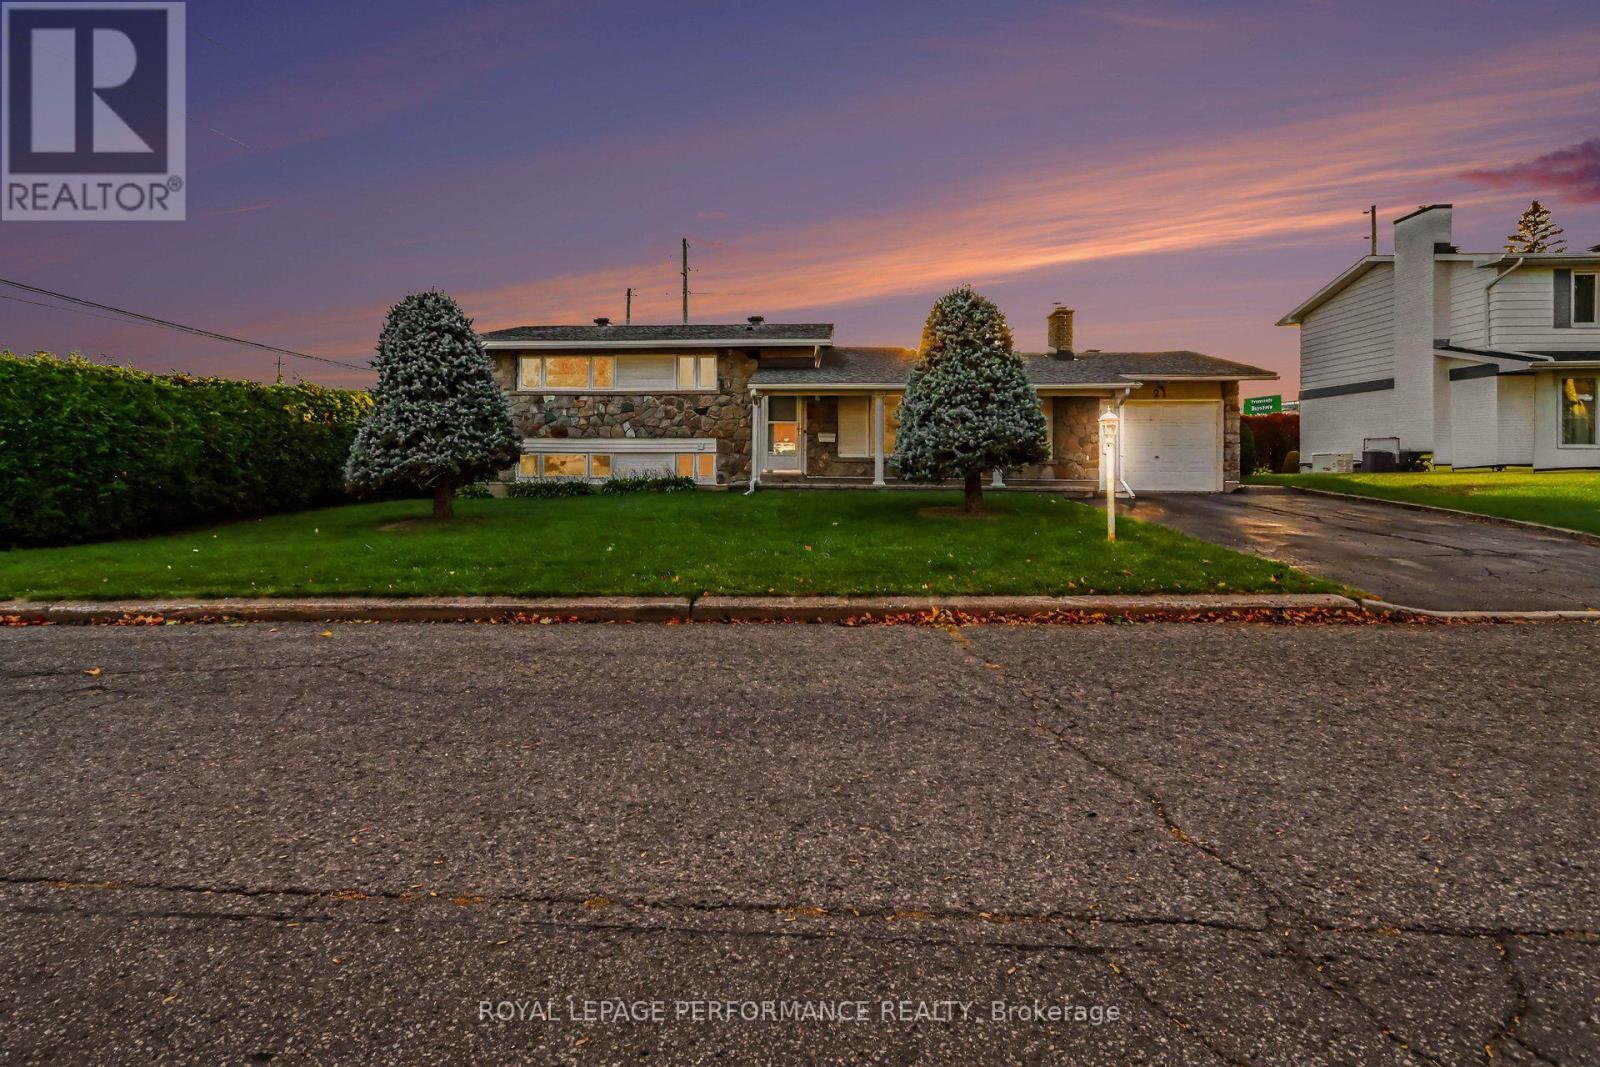
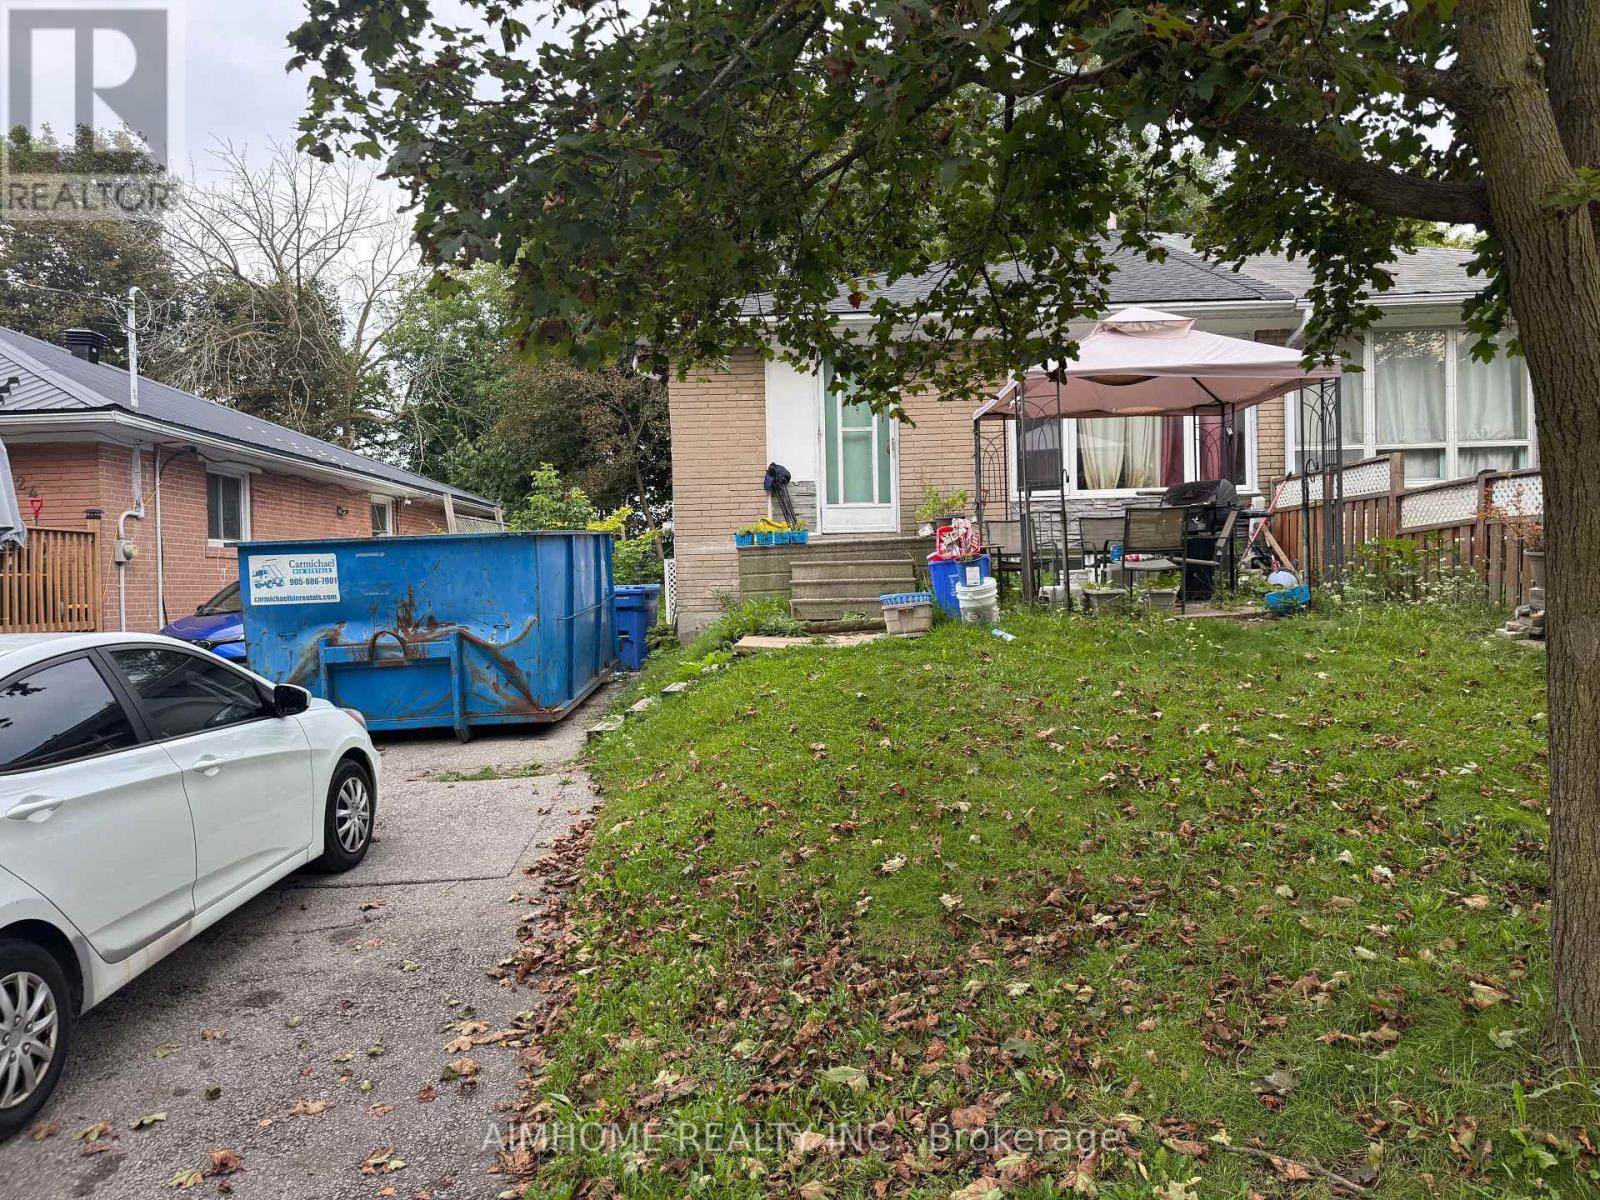
Did you say you were looking for space? Have a peek at this entertainment sized family home. This side split level home offers 4 bedrooms and 2 full bathrooms. Built to host large gatherings around the dining table or relaxing by the fireplace in the 20' long living room! There are only 4 steps up to the bedrooms and full bath or a few steps down to another bedroom and large family room. One more level takes you to the laundry area, workshop and utility room. There is plenty of storage space inside and out! Enjoy BBQ's on the spacious 25' covered deck all year round. The 75ft x 110 ft flat lot would be perfect for a pool! Come for a visit today at 21 Pulford Crescent. (id:15069)
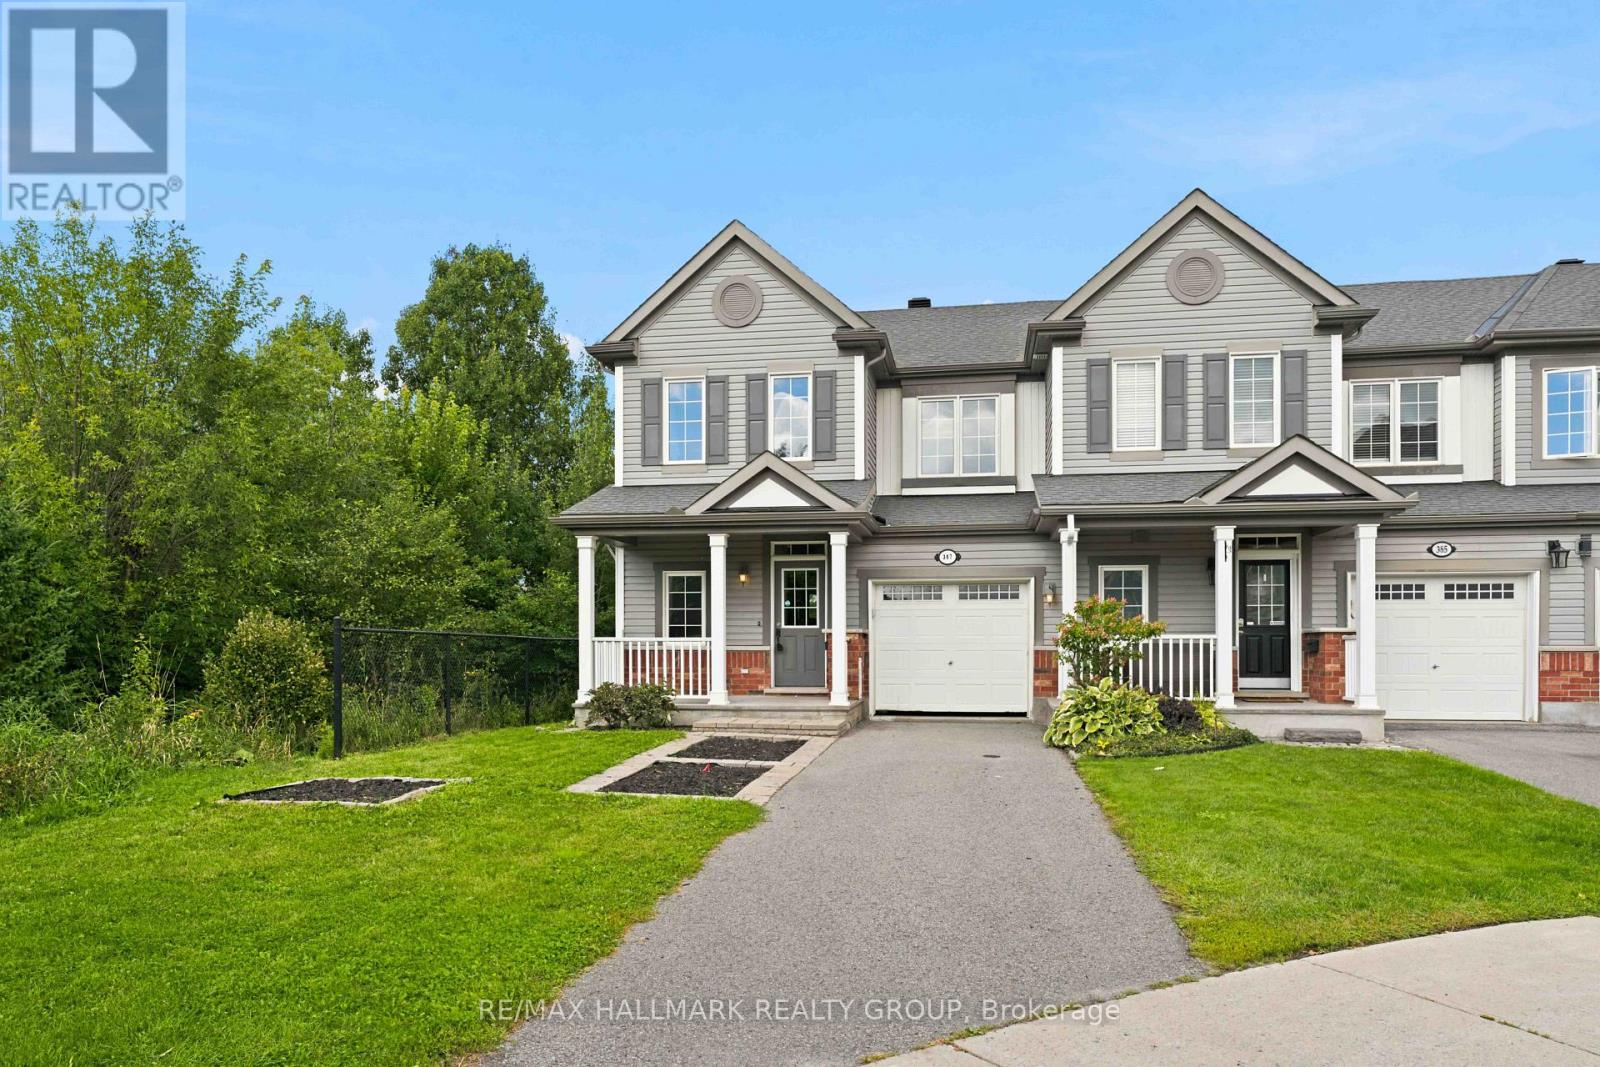
End-unit living with a park-side setting! Welcome to 387 Sweet Grass Circle, a bright and beautifully maintained 3-bedroom, 3-bathroom home in desirable Half Moon Bay. Enjoy the added privacy and natural light of an end unit, plus a private fully fenced yard siding onto Regatta Park - an ideal setting for relaxing, entertaining or letting the kids play. The bright and functional layout offers comfortable living spaces throughout, with a well-appointed kitchen and open-concept living/dining area. The spacious primary bedroom provides a comfortable retreat, while two additional bedrooms offer flexibility for family, guests or a home office. Features include attached garage, natural gas heating and central air conditioning. Ideally located close to parks, schools, trails, shopping, restaurants and all the amenities Barrhaven has to offer. A fantastic opportunity to own a private, park-side home in one of Barrhaven's popular communities! (id:15069)
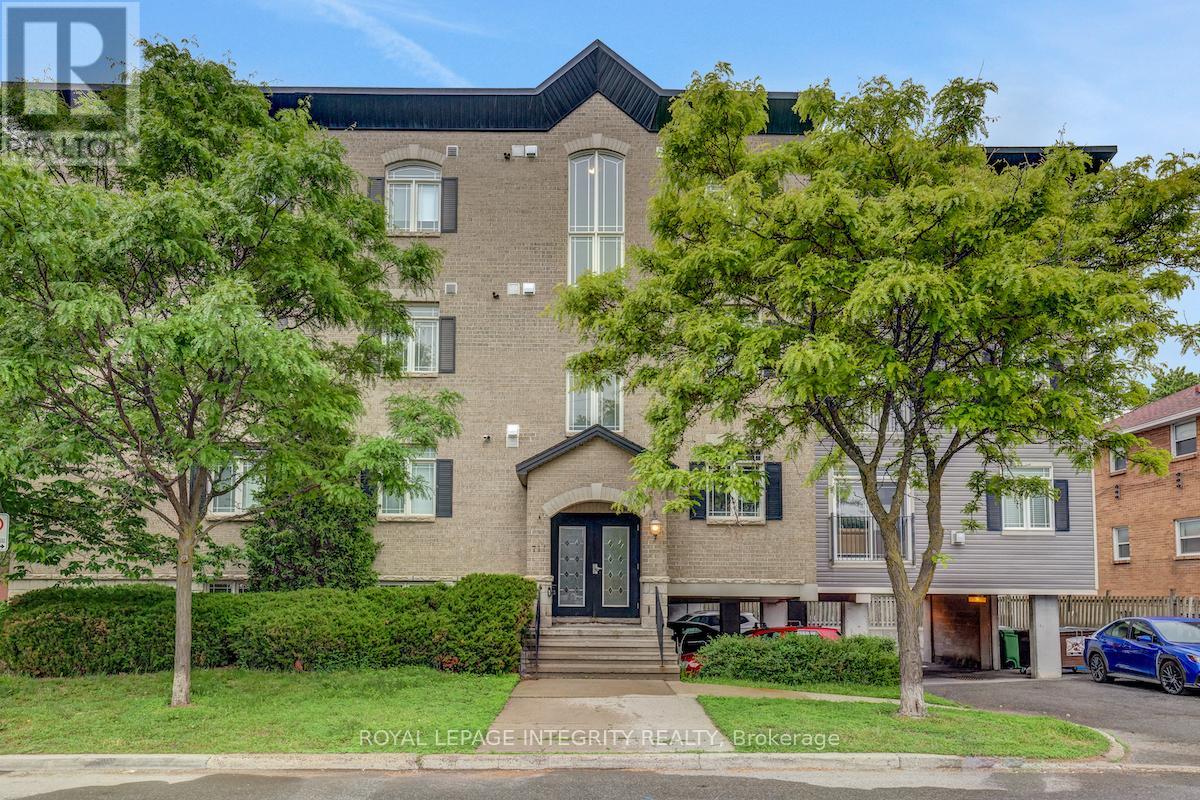
BONUS: The Seller is offering the Buyer three months worth of condo fees on closing! Welcome to this beautifully maintained 2-bedroom condo offering approximately 920 sq. ft. of thoughtfully designed living space, conveniently located near Westboro's cafés, restaurants, boutiques, parks, and everyday amenities .A bright, open-concept layout creates an inviting setting for everyday living and entertaining. Hardwood floors, a cozy gas fireplace, and oversized patio doors bring warmth and natural light to the main living area. The kitchen features granite countertops, stainless steel appliances, stylish cabinetry, and a breakfast bar that keeps you connected with family and guests. The spacious primary bedroom offers excellent closet space, while the second bedroom provides flexibility for a guest room, home office, nursery, or fitness space. The well-appointed bathroom features both a deep soaker tub and a separate walk-in shower. Freshly painted in February 2026, this move-in-ready home includes in-suite laundry, a newer stove (2025), a new patio screen door (2026), one parking space, and a dedicated storage locker. Whether you're purchasing your first home or simplifying your lifestyle, this condo offers a wonderful combination of comfort, convenience, and access to everything Westboro has to offer. (id:15069)