
402 - 711 Churchill Avenue N Ottawa, Ontario K1Z 5G6

2 Bedroom
1 Bathroom
900 - 999 sqft
Fireplace
Central Air Conditioning
Forced Air
$375,000Maintenance, Insurance
$792 Monthly
Maintenance, Insurance
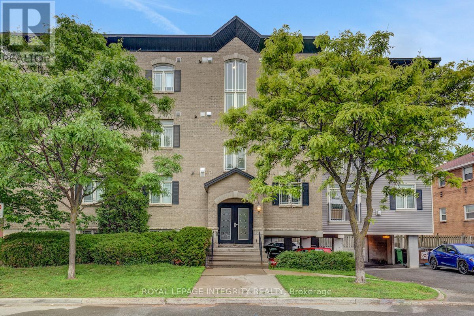
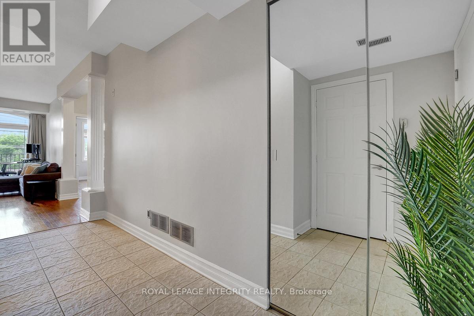
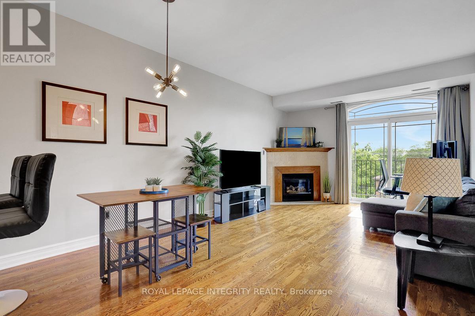
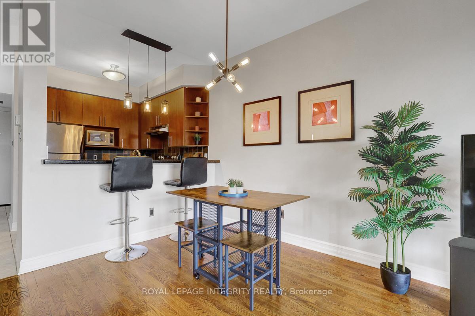
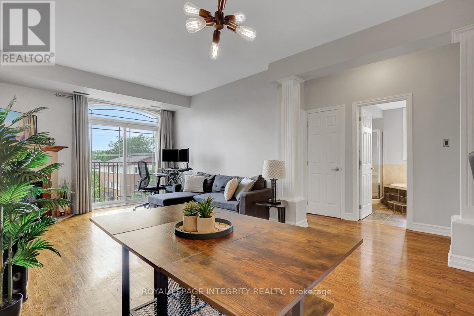
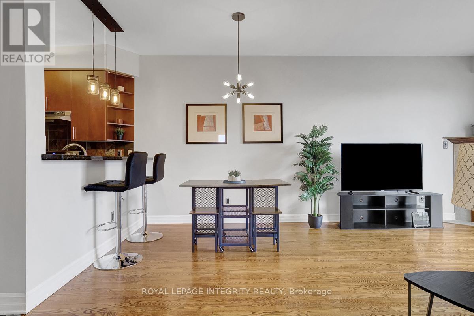
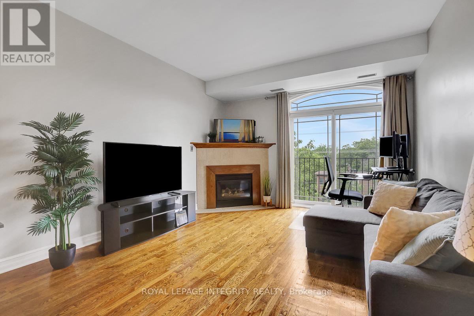
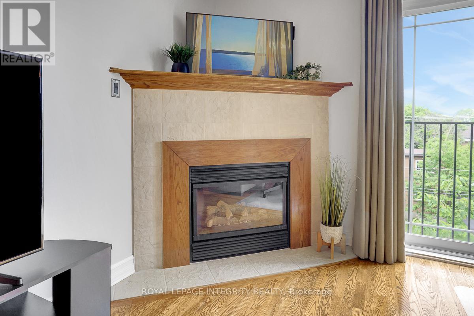
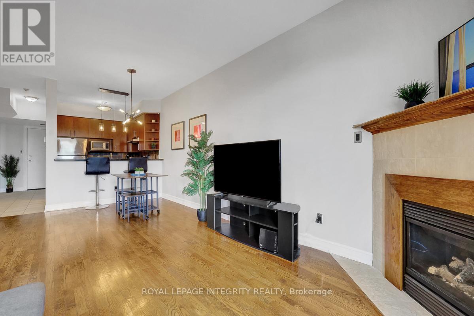
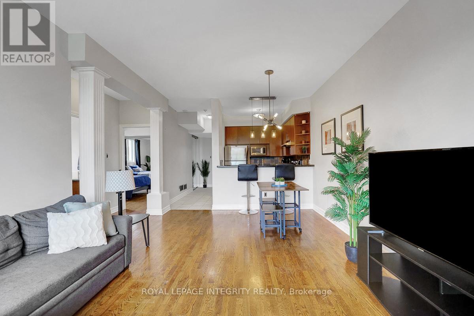
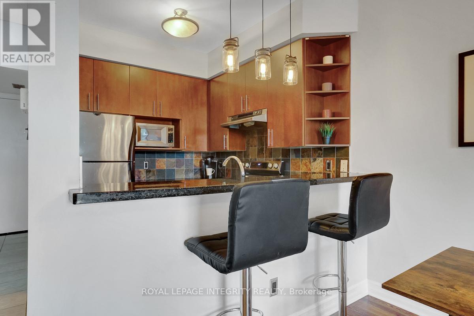
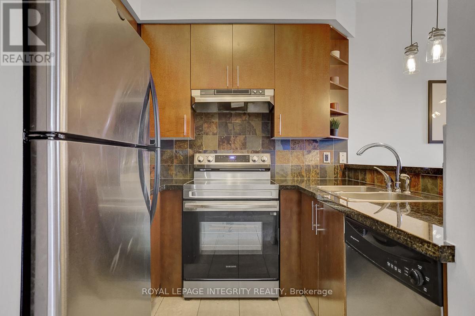
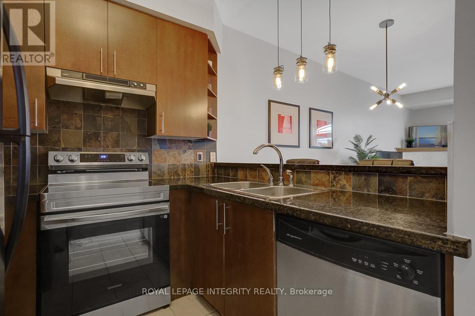
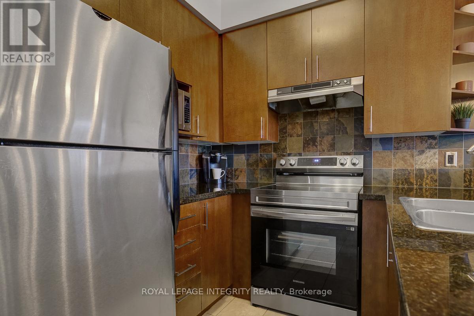
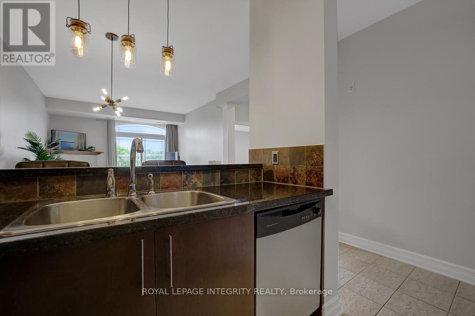
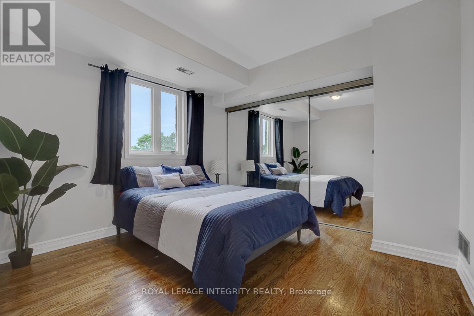
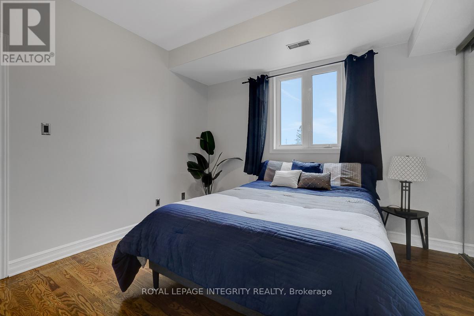
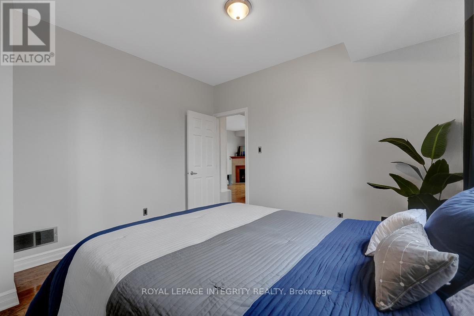
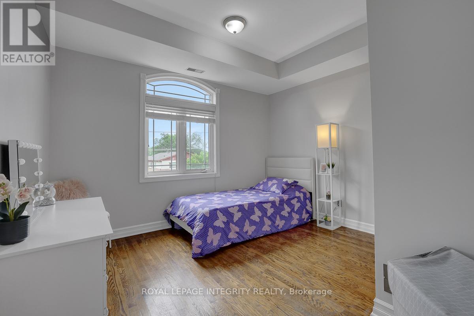
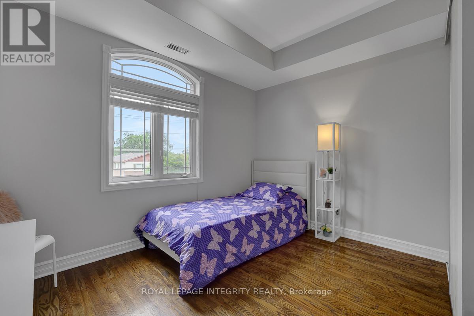
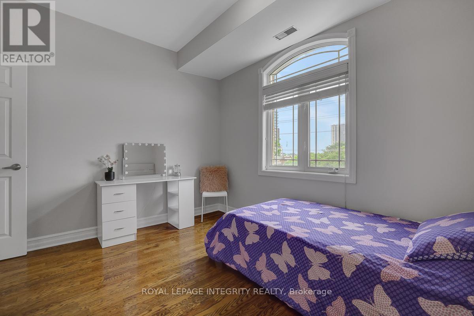
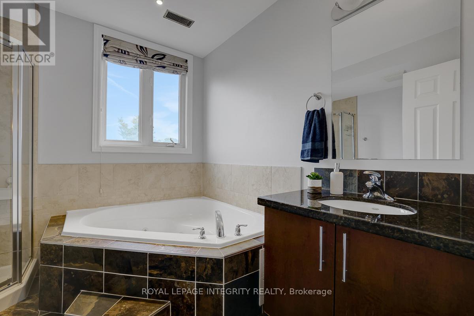
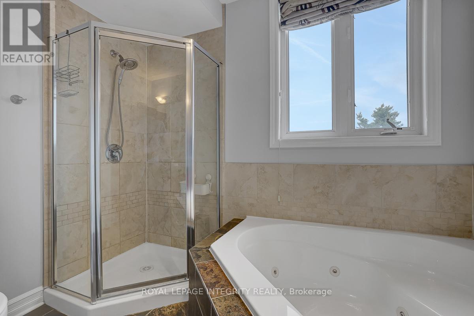
$792 MonthlyBONUS: The Seller is offering the Buyer three months worth of condo fees on closing! Welcome to this beautifully maintained 2-bedroom condo offering approximately 920 sq. ft. of thoughtfully designed living space, conveniently located near Westboro's cafés, restaurants, boutiques, parks, and everyday amenities .A bright, open-concept layout creates an inviting setting for everyday living and entertaining. Hardwood floors, a cozy gas fireplace, and oversized patio doors bring warmth and natural light to the main living area. The kitchen features granite countertops, stainless steel appliances, stylish cabinetry, and a breakfast bar that keeps you connected with family and guests. The spacious primary bedroom offers excellent closet space, while the second bedroom provides flexibility for a guest room, home office, nursery, or fitness space. The well-appointed bathroom features both a deep soaker tub and a separate walk-in shower. Freshly painted in February 2026, this move-in-ready home includes in-suite laundry, a newer stove (2025), a new patio screen door (2026), one parking space, and a dedicated storage locker. Whether you're purchasing your first home or simplifying your lifestyle, this condo offers a wonderful combination of comfort, convenience, and access to everything Westboro has to offer. (id:15069)
Property Details
| MLS® Number | X13866992 |
| Property Type | Single Family |
| Community Name | 5003 - Westboro/Hampton Park |
| Community Features | Pets Allowed With Restrictions |
| Equipment Type | Water Heater |
| Features | In Suite Laundry |
| Parking Space Total | 1 |
| Rental Equipment Type | Water Heater |
Building
| Bathroom Total | 1 |
| Bedrooms Above Ground | 2 |
| Bedrooms Total | 2 |
| Amenities | Storage - Locker |
| Appliances | Dishwasher, Dryer, Stove, Washer, Refrigerator |
| Basement Type | None |
| Cooling Type | Central Air Conditioning |
| Exterior Finish | Brick, Vinyl Siding |
| Fireplace Present | Yes |
| Heating Fuel | Natural Gas |
| Heating Type | Forced Air |
| Size Interior | 900 - 999 Sqft |
| Type | Apartment |
Parking
| No Garage |
Land
| Acreage | No |
Rooms
| Level | Type | Length | Width | Dimensions |
|---|---|---|---|---|
| Main Level | Kitchen | 2.6 m | 2.16 m | 2.6 m x 2.16 m |
| Main Level | Dining Room | 2.04 m | 2.41 m | 2.04 m x 2.41 m |
| Main Level | Living Room | 3.65 m | 3.55 m | 3.65 m x 3.55 m |
| Main Level | Primary Bedroom | 3.55 m | 3.47 m | 3.55 m x 3.47 m |
| Main Level | Bedroom 2 | 3.26 m | 3.54 m | 3.26 m x 3.54 m |
| Main Level | Bathroom | 2.67 m | 2.6 m | 2.67 m x 2.6 m |
Contact Us
Contact us for more information

This REALTOR.ca listing content is owned and licensed by REALTOR® members of The Canadian Real Estate Association
The trademarks REALTOR®, REALTORS®, and the REALTOR® logo are controlled by The Canadian Real Estate Association (CREA) and identify real estate professionals who are members of CREA. The trademarks MLS®, Multiple Listing Service® and the associated logos are owned by The Canadian Real Estate Association (CREA) and identify the quality of services provided by real estate professionals who are members of CREA. The trademark DDF® is owned by The Canadian Real Estate Association (CREA) and identifies CREA's Data Distribution Facility (DDF®)
October 06 2026 04:32:57
Ottawa Real Estate Board
Royal LePage Integrity Realty