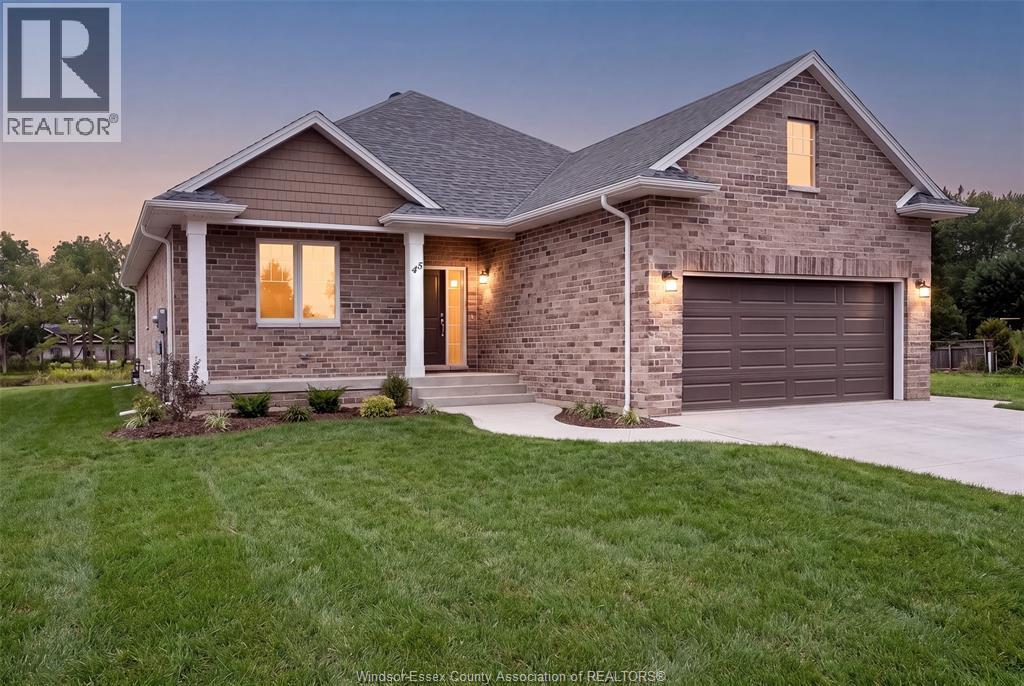
TO BE BUILT – LIMITED TIME HST REBATE PRICING! An exciting opportunity to own a brand-new home in Riverview Heights, BK Cornerstone’s newest Amherstburg development! The SteppingStone “Oxford” was thoughtfully designed to offer the quality of a BK home at a more attainable price point, making it an incredible option for first-time buyers, downsizers or anyone looking for smart, efficient living. Offering approximately 1,400 sq. ft., this 2-bedroom, 2-bath ranch features a bright open-concept layout, spacious kitchen with island, a private primary suite with walk-in closet and ensuite, and main floor laundry. Energy Star certified and backed by Tarion Warranty, with a carefully selected package of quality finishes included. All just minutes from historic downtown Amherstburg, the waterfront, parks, shops and restaurants. A fresh opportunity to get into a brand-new community — without compromising on the quality that BK Cornerstone is known for! **photos are of a previously built model and may reflect upgrades** (id:15069)
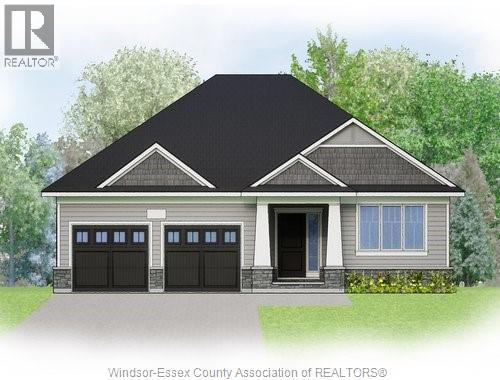
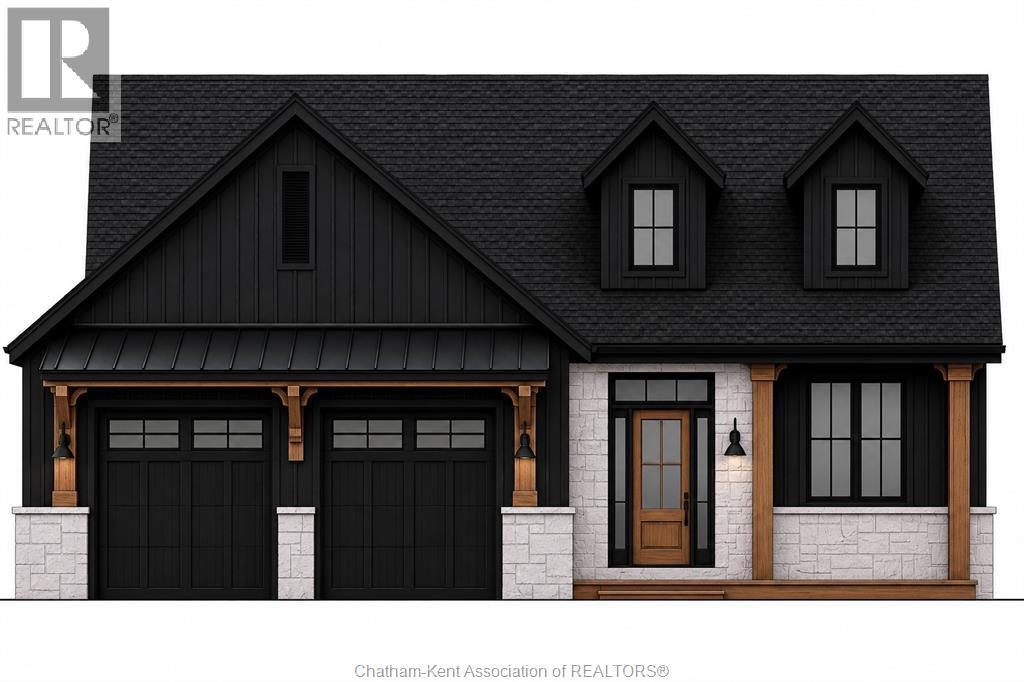
TO BE BUILT – LIMITED TIME HST REBATE PRICING! Now is the time to build in Riverview Heights, BK Cornerstone’s brand-new Amherstburg development! Enjoy the best of new-home living just minutes from historic downtown Amherstburg, the waterfront, parks, shops, restaurants and everything this incredible community has to offer. The “Tiverton” is a beautifully designed 2-bedroom, 2-bath ranch featuring classic curb appeal, a bright open-concept layout and spacious great room filled with natural light. The gourmet kitchen offers custom cabinetry, quartz countertops and an oversized island, while the private primary suite features a walk-in closet and ensuite bath. Main-floor laundry and a covered rear porch add even more everyday comfort and convenience. Built with BK Cornerstone’s signature quality finishes and Energy Star certification. Don’t miss your opportunity to be among the first to call Riverview Heights home! **photos are rendering and may reflect changes or upgrades** (id:15069)
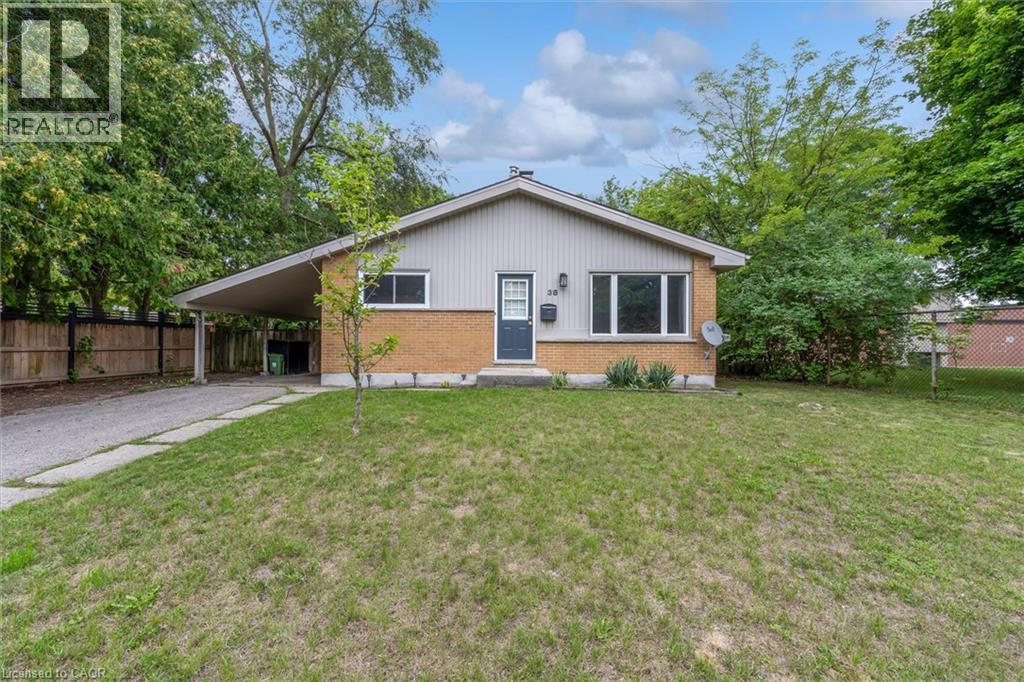
Set on a beautiful tree-lined street in Huron Heights, this well-maintained bungalow offers the flexible layout first-time buyers and growing families need. The main floor features rustic wood beams, sun filled rooms, a double-sided fireplace with the classic clean lines and character of mid-century modern design, and a practical kitchen with a deep pantry. Three main-floor bedrooms work equally well for children, a nursery or a home office. Downstairs, large windows fill the finished lower level with natural light. As well as a newer second full bathroom with a rainhead shower with tile surround, and an updated vanity. Three additional bedrooms create space for guests, playrooms, work-from-home needs or a growing household. Outside, the large, fully fenced backyard is framed by mature trees and backs directly onto Evelyn Harrison Public School, with a storage shed for bikes, tools and seasonal gear. Schools, Fanshawe College, shopping and everyday amenities are all close by. Updates include: Furnace (2007) with a new blower fan (2022), new A/C (2025), attic + walls topped up with insulation, 50-year shingles (2012), and house brick and chimney repointed (2012). (id:15069)
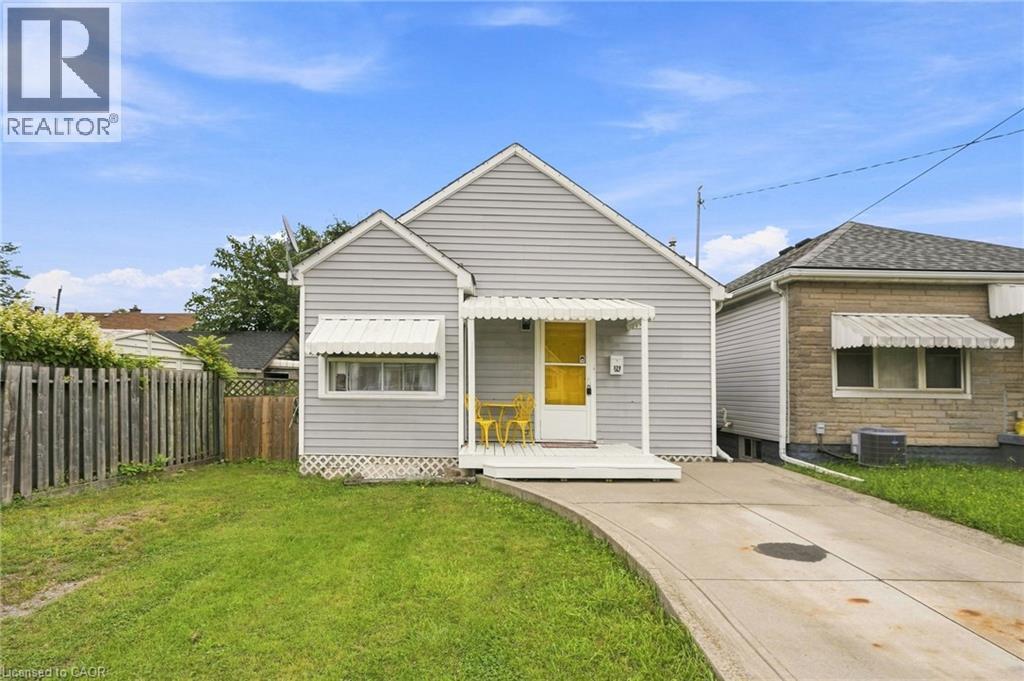
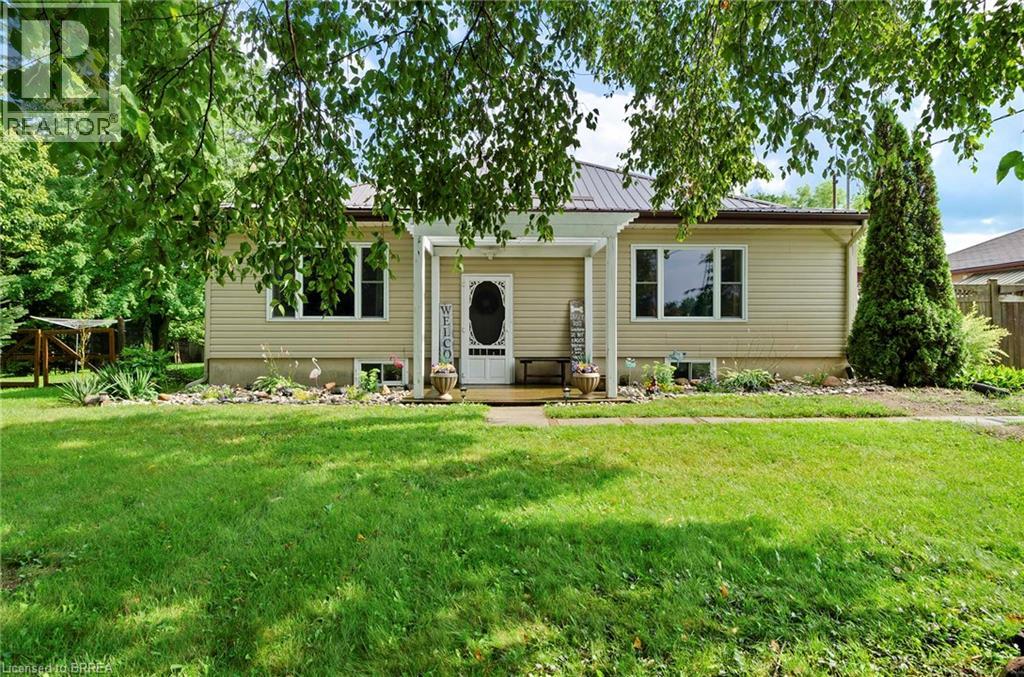
Welcome to 328 Woodward Ave in the mature and established Bartonville neighbourhood of Hamilton! This bright and inviting three-bedroom bungalow offers an abundance of natural light throughout and has been freshly painted, making it clean, welcoming and move-in ready. The updated kitchen adds a fresh and functional touch, while the yard offers plenty of outdoor space with some newer fencing for added privacy.Located just minutes from the Red Hill Valley Parkway, this is a commuter’s dream with easy access to major routes, shopping, schools, parks and everyday amenities. A fantastic opportunity for first-time buyers, downsizers or investors looking for a well-maintained home in a sought-after mature neighbourhood. Bright, clean, updated and conveniently located, 328 Woodward Ave is ready to welcome you home! Don’t be TOO LATE*! *REG TM. RSA. (id:15069)
Set in Burlington’s prestigious Aldershot South community, this home offers approx. 3,371 sf of finished living space, 3 beds and 3 baths, just steps from the lake. Surrounded by mature trees, this beautifully maintained bungalow combines generous one-floor living w/ a private backyard retreat featuring an inground saltwater pool, cedar sauna and extensive entertaining areas. Step inside to a welcoming foyer highlighted by an impressive, oversized skylight that fills the entry with natural light. The living room features custom built-ins, a wood f/p and large windows, opening to the dining area for an easy flow when entertaining. Spacious kitchen offers abundant cabinetry, granite counters, s/s appliances, gas range, centre island with seating and a breakfast nook overlooking the property. This area has plenty of natural light coming in from the bay windows and an additional large skylight. The bedroom wing offers 3 well-proportioned bedrooms, including an impressive primary retreat with hardwood flooring, gas fireplace, walk-in closet and walkout to the backyard. The private ensuite features a glass shower and soaker tub. 2 additional bedrooms, a full bath & main-floor laundry add everyday convenience. The finished lower level adds substantial living space with a spacious rec room centred around another fireplace, additional bath, laundry, flexible rooms and excellent storage—ideal for a home office, gym, games room or guest space. Outside, enjoy a resort-inspired setting designed for summer living with an inground saltwater pool, cedar sauna, patio areas and mature landscaping creating exceptional privacy. Additional highlights include solar panels, updated skylights and rear roof shingles and newer garage door. Ideally located near LaSalle Park & Marina, Royal Botanical Gardens, Burlington Golf & Country Club, Aldershot amenities, GO transit and major highways, this distinctive home offers exceptional space, privacy and lifestyle in a coveted Burlington setting. (id:15069)
Welcome to this lovely raised ranch w/ attached garage, tucked away on a quiet crescent in south Chatham. This home offers a functional layout w/ plenty of space to grow! The main floor features 3 comfortable bedrooms w/ beautiful oak hardwood flooring, a bright and spacious living room, a dedicated dining area, and an eat-in kitchen perfect for busy family mornings or casual meals. The finished lower level adds even more living space w/ a large family room, another full bath, and a summer kitchen w/ dining area, offering flexibility for entertaining, extended family, or additional living options. Outside, you’ll find a large fenced backyard, along with the added convenience of two driveways. Located near walking paths, shopping, and a public golf course, this home offers the perfect balance of comfort, convenience, and lifestyle in a sought-after neighbourhood. Call today! (id:15069)
Custom executive ranch with 1999 square feet. (under construction) Awesome road appeal and design, exterior with stone and James Hardi siding. Interior features 9' ceilings, open concept, large bright windows, oversized patio doors to covered concrete patio. Inviting front porch and large foyer entry with closet. Convenient entry from garage into the mudroom area and also the benefit of garage access to the basement. Custom kitchen with large island, quartz counters plus kitchen pantry with beautiful arched entry and refined cabinetry. Open concept dining area and living combo with cathedral ceiling, gas fireplace with built-in cabinets and floating shelves for modern decor. Desirable main floor laundry with custom cabinets for built-in washer, dryer and storage. Main level includes a full 4pc bath, main floor office, 2 bedrooms, large primary (tray ceiling) with beautiful custom ensuite, walk-in shower with glass door and soaker tub. Full unfinished basement offering potential for two bedrooms, a full 4-piece bath, large family room, and rec room. Triple concrete drive, oversized attached garage 28' x 28' with Trusscore walls and ceilings for easy cleaning and durability, quiet belt drive doors. Front and rear concrete porch and patio with wood ceiling accents, recessed lighting and ceiling fan lend to the character. New build no taxes yet. Purchase price based on HST rebate assignable to the builder. Price subject to Buyer’s eligibility for the rebate. In the event the Buyer does not qualify for the rebate, in whole or in part, the purchase price shall be increased by the corresponding amount of HST. Photos are of a similar home and are for illustrative purposes only. Smids Homes is known for quality construction and attention to detail. (id:15069)
Welcome to this charming detached brick home situated on a spacious corner lot in the heart of Kitchener! Offering exceptional value for first-time home buyers, investors, or those seeking multi-generational living potential, this well-maintained 1.5-storey home combines character, convenience, and numerous updates throughout. Featuring 3 bedrooms and 2 bathrooms, this property offers a functional layout with bright living spaces and a beautifully covered rear deck — perfect for relaxing or entertaining. The finished basement includes a separate entrance and an oversized bedroom, kitchenette, and full bathroom, creating excellent potential for an in-law setup or additional living space. Located in a highly desirable, established neighbourhood, this home is literally steps to public transit and conveniently close to hospitals, schools, downtown Kitchener, shopping, restaurants, and highway access. Extensively updated over the years, including: Updated electrical with circuit breakers & ESA certification (2017) Renovated kitchen (2017) Finished basement updates (2017) Replaced water and sewer line drainage system (2021) Updated windows (2017) Updated flooring (2017) Basement fridge & stove (2017) Main floor washer & dryer (2017) Pot lights and more A fantastic opportunity in an unbeatable location — don’t miss your chance to own this versatile Kitchener property! (id:15069)
Privacy, space, and flexibility — all on 1.33 acres with no immediate neighbours. Welcome to 251 County Road 53, a corner-lot retreat in the County of Brant offering nearly 3,000 sqft of total finished living space across the main level and a fully finished lower level. The versatile layout features 3+2 bedrooms, 2 full bathrooms, 2 kitchens, and 2 living areas — perfectly suited for multi-generational living or in-law suite potential. The main floor is bright and updated with modern flooring, recessed lighting, and a kitchen featuring crisp white cabinetry, contemporary finishes, and stainless-steel appliances. The finished lower level offers its own kitchen, living room, and bedrooms — ideal for extended family, guests, or a home-based business. Outside is where this property truly shines. Enjoy your above-ground pool, a covered rear deck for summer entertaining, and mature trees framing a completely private setting on a corner lot with no neighbours in sight. Parking for 8+ vehicles including garage space makes this a dream for hobbyists, contractors, or anyone with toys to store. Country living without compromise — your private oasis is waiting! (id:15069)
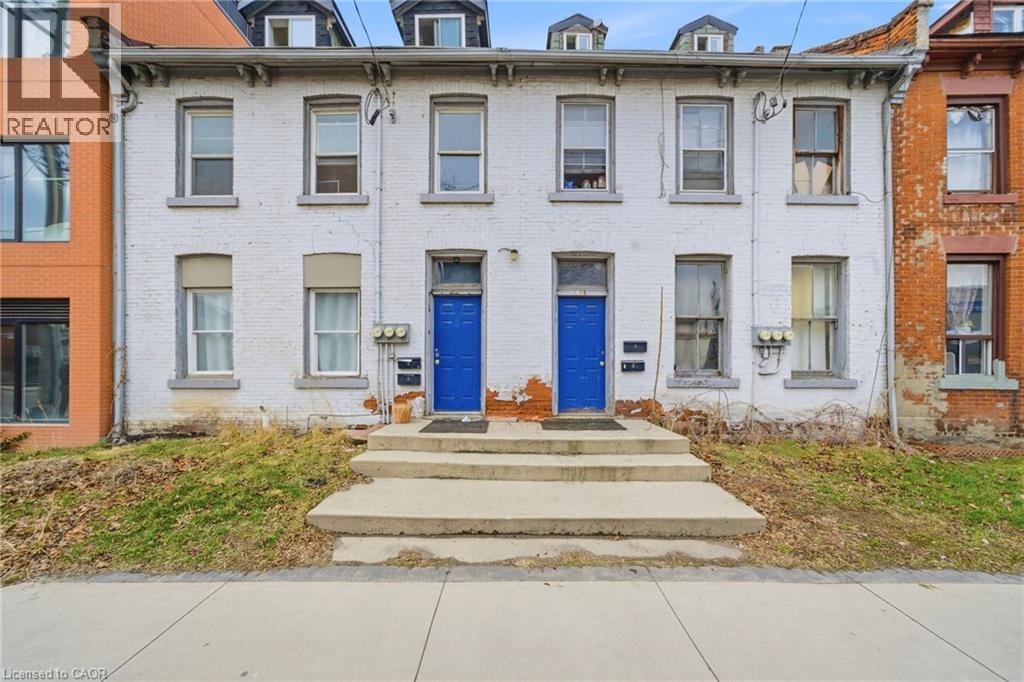
Attention investors, contractors, and renovators! 133–135 Wellington offers a rare opportunity with substantial square footage, multiple kitchens, bathrooms, bedrooms, and flexible living spaces across three levels. Bring your vision and transform this unique property into something truly special. The property is being sold in “as is, where is” condition. (id:15069)
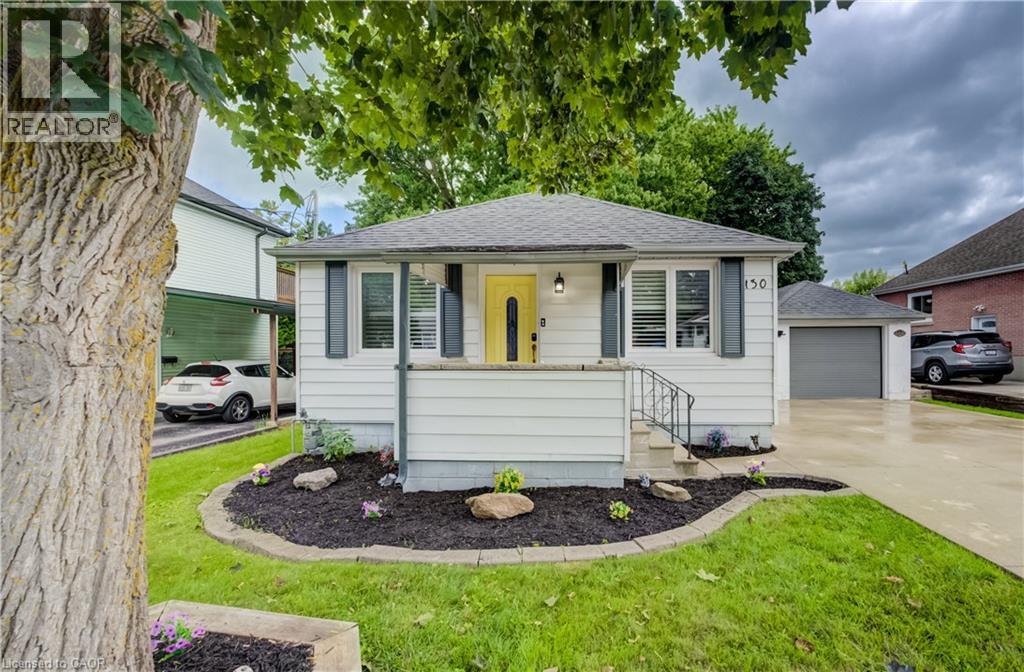
CUTE AS A BUTTON! LARGE AND BEAUTIFUL LOT WITH A DETACHED GARAGE AND PLENTY OF PARKING! Welcome to 130 Sydenham St, a beautifully updated and move-in-ready bungalow offering comfortable living in a convenient Woodstock location. Featuring 2 bedrooms and 1 bathroom, this home is an excellent opportunity for first-time buyers, downsizers, or anyone looking for a well-maintained property. Step inside to a bright and inviting front living room featuring California shutters, updated in 2022, that add both style and functionality. The updated kitchen, completed in 2023, offers a modern and practical space for everyday living complete with stainless steel appliances. A renovated 3-piece bathroom, updated in 2024, provides a fresh and modern finish to the main level. The partially finished basement offers additional living space with a spacious recreation room—perfect for a home office, playroom, family room, or hobby space. Ample storage throughout the home adds to its functionality and laundry. A water filtration system, installed in 2023, is an added convenience. Outside, enjoy the beautiful fully fenced backyard situated on a deep lot surrounded by mature trees, offering privacy and plenty of room to relax or entertain. The concrete patio is ideal for outdoor gatherings, while the garden shed provides convenient additional storage. Parking is a standout feature, with space for 5+ vehicles, including one spot in the detached garage and 4+ vehicles on the concrete driveway. Ideally located close to schools, shopping, Toyota, Woodstock Hospital, parks, and convenient access to Highways 401 and 403, this home offers an excellent combination of comfort, updates, outdoor space, and location. (id:15069)
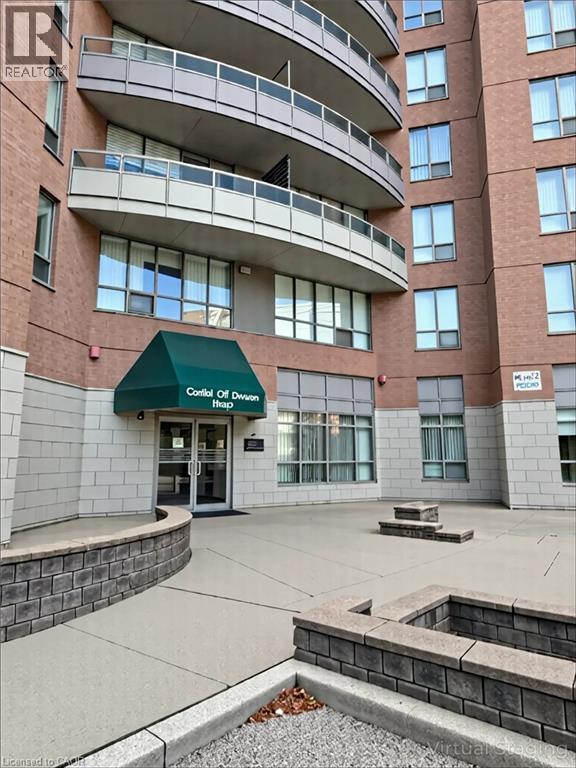
Bright Beautiful Updated 2 Bedroom 2 Bathroom Suite in a well maintained boutique 65+ Senior Lifestyle Building. Open concept layout offers fresh neutral decor & hardwood flooring throughout. Fantastic spacious primary bedroom with 2 closets, ensuite with walk-in shower. Good size private balcony with Northwest Views. Conveniently located in Central Erin Mills, adjacent to the Amica Building and close to Erin Mills Town Centre, Hwy 403, City of Mississauga and GO Transit and Credit Valley Hospital. (id:15069)