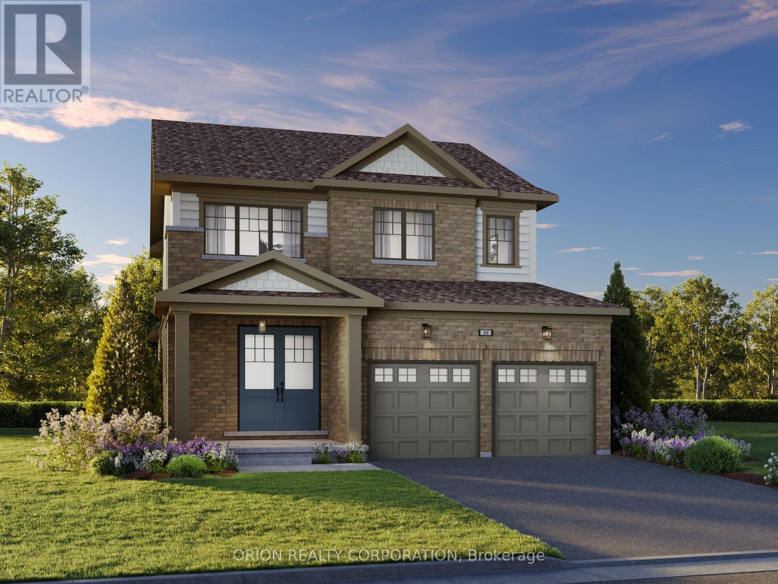
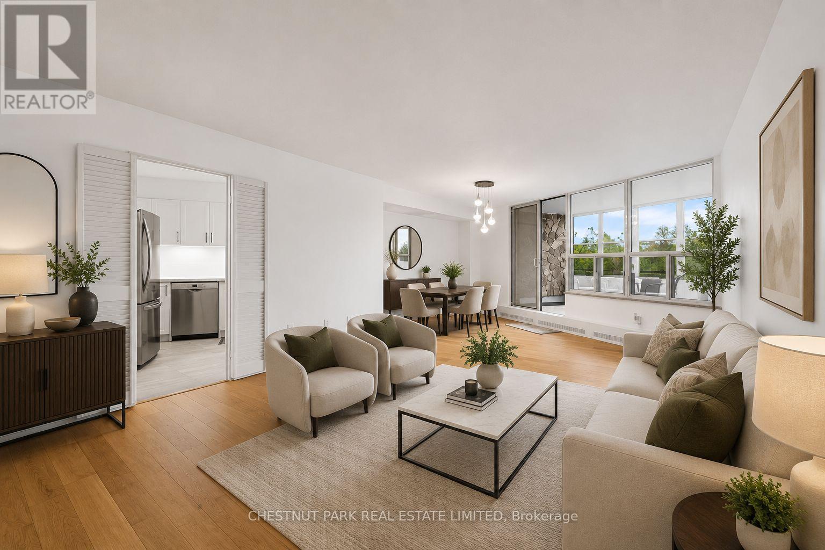
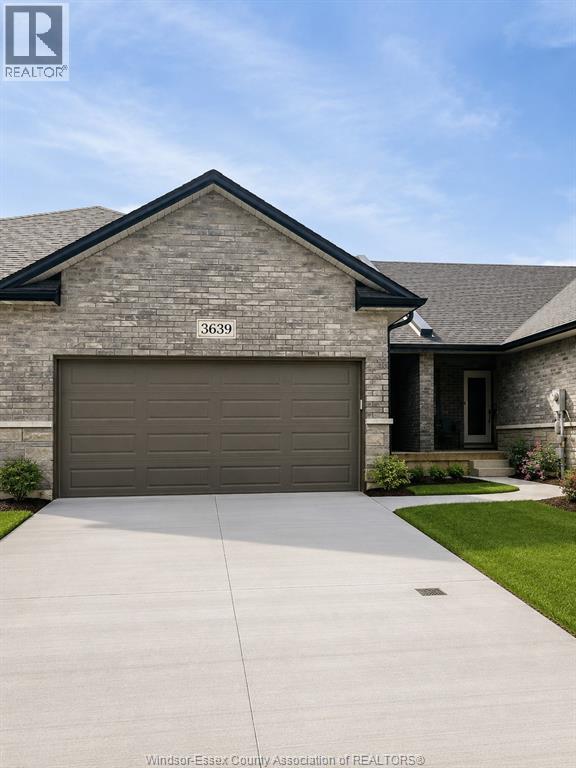
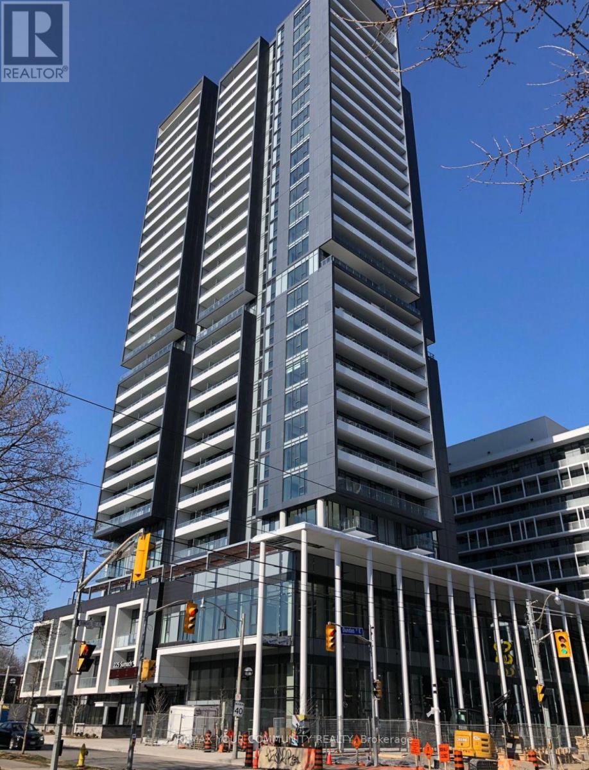
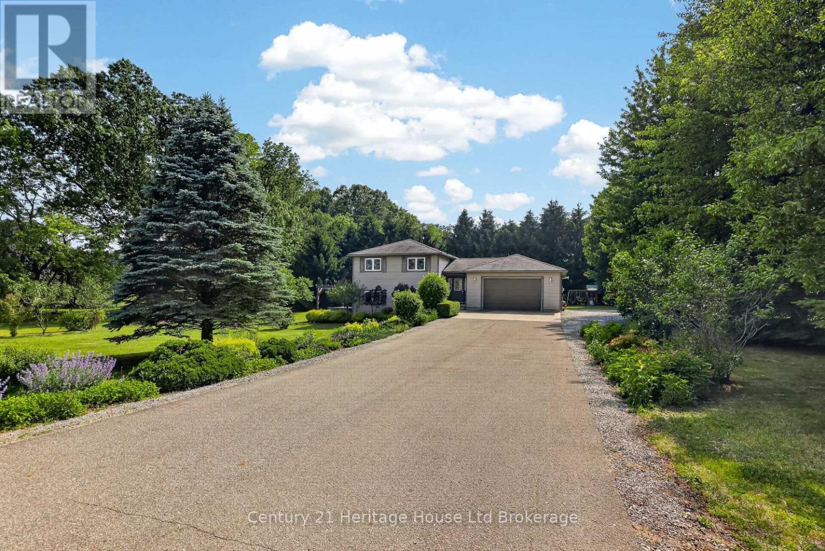
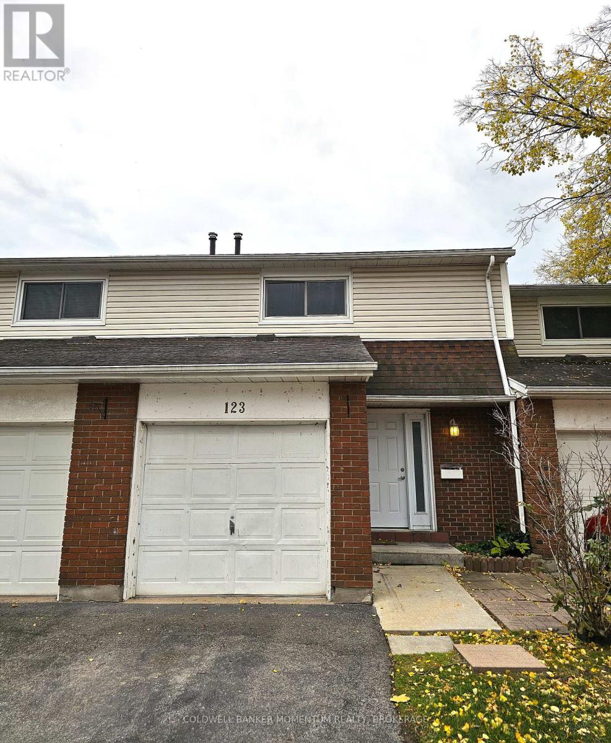
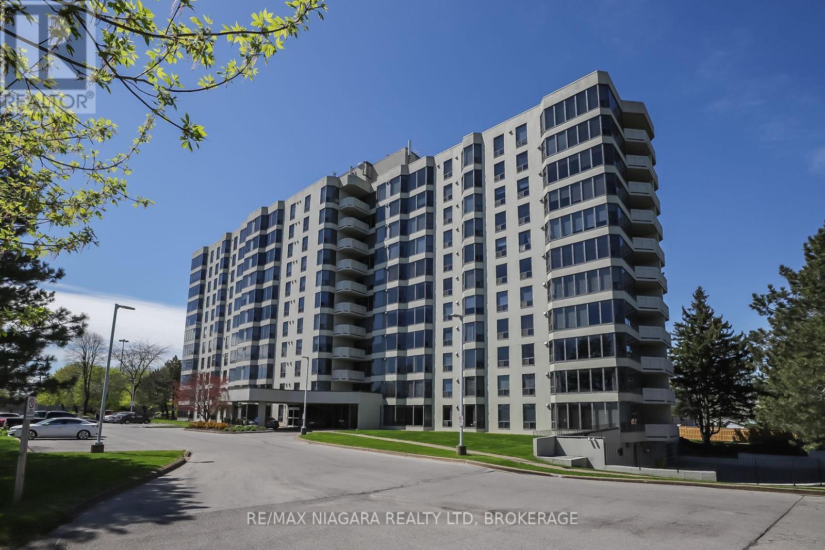
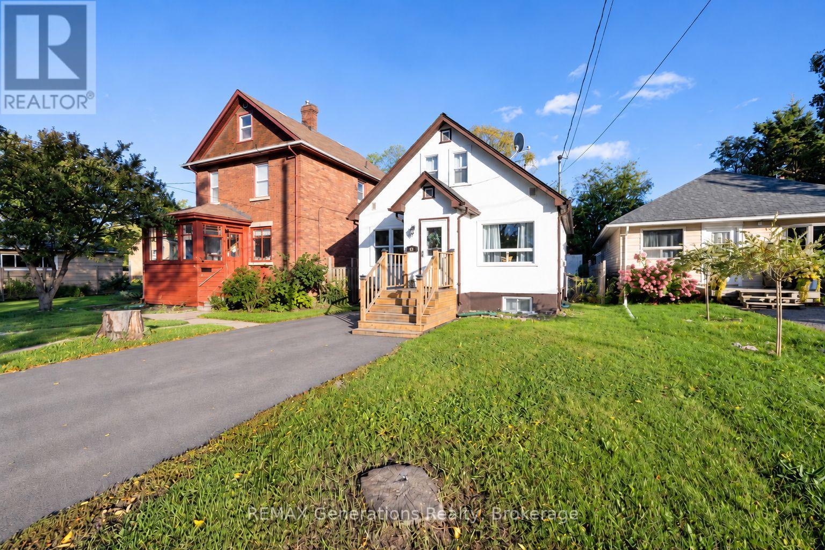
This is the home you've been waiting for! Welcome to Newbrook in Newcastle, where spacious family living meets small-town charm, nature, and unbeatable convenience. Built by award-winning Brookfield Residential, this community puts parks, trails, waterfront, marina, golf, and historic downtown right at your doorstep - with easy access to Hwy 401/407 and the GTA. The Langford delivers approximately 2,000 sq. ft. of beautifully designed living space on a 38' lot, with 4 bedrooms, a double-car garage, covered porch, and a bright open-concept layout made for family living and entertaining. Enjoy a showstopping great room with fireplace, 9' ceilings, hardwood flooring, wraparound windows, and a walkout to the backyard. The designer kitchen features quartz countertops, waterfall ends, extended cabinetry, backsplash, and a breakfast bar. Upstairs, the spacious primary retreat features a 3-piece ensuite and walk-in closet, plus 3 additional bedrooms, a 4-piece bath, and convenient laundry. More space. More lifestyle. More reasons to love where you live. Come home to Newbrook. (id:15069)
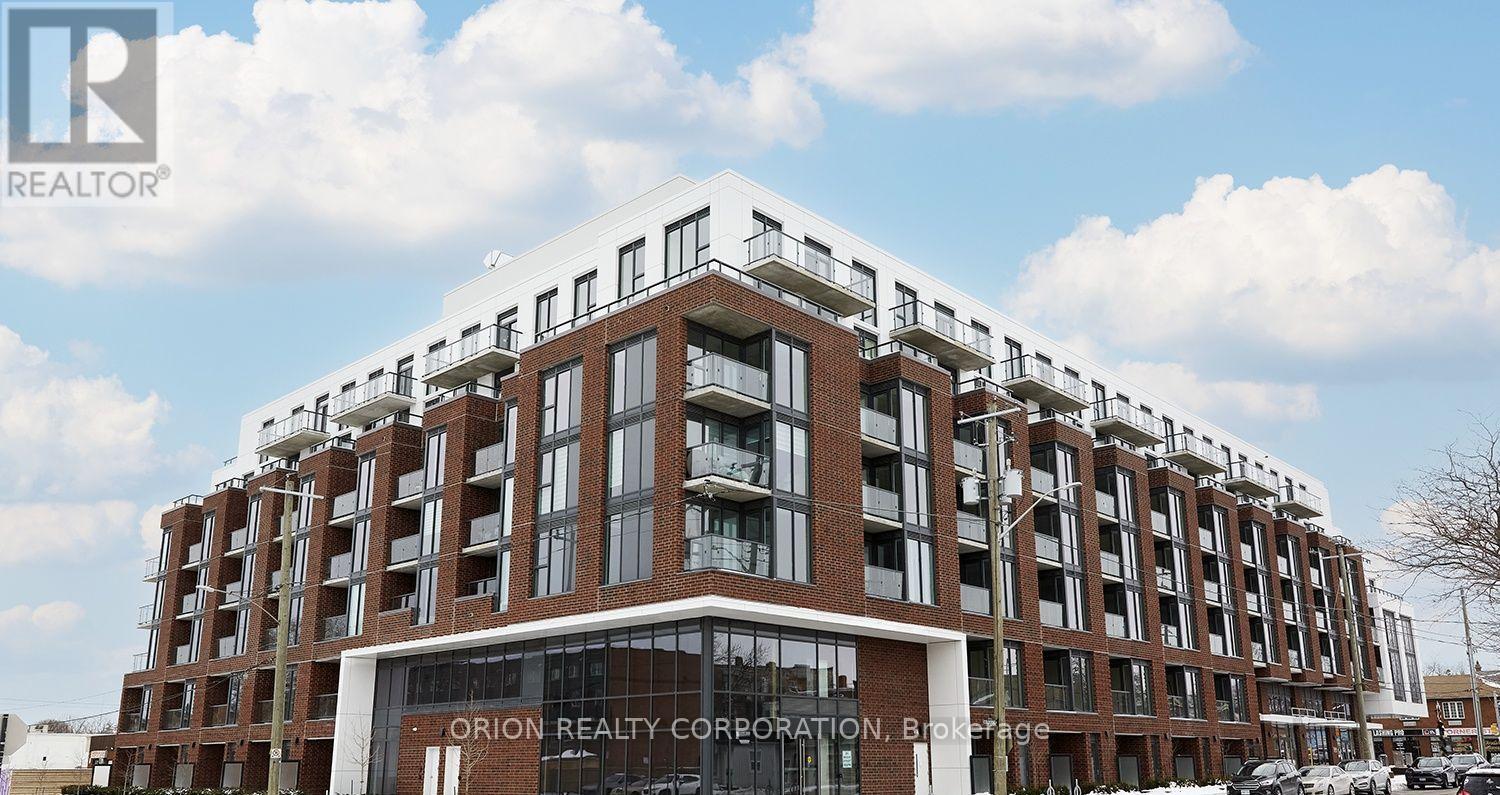
This is downtown Whitby living at its best! The 1 Bedroom + Flex Suite at Station No. 3 Condos offers a bright, open-concept layout designed for modern living, with 9' smooth ceilings, wide-plank laminate flooring, and a flexible space perfect for a home office or additional storage. Enjoy west-facing exposure and afternoon sun through floor-to-ceiling windows, plus a private walk-out balcony. The spacious bedroom features double closets and a semi-ensuite bath. The modern kitchen impresses with a large island, quartz countertops, soft-close cabinetry, ceramic backsplash, and Delta faucets, complemented by a Smart Home System. Enjoy 1 parking space + 1 locker, state-of-the-art amenities including a gym, yoga studio, party room, and co-work space, plus the flexibility of immediate or flexible closing. Bright. Modern. Connected. Everything you want in downtown Whitby - ready when you are. (id:15069)
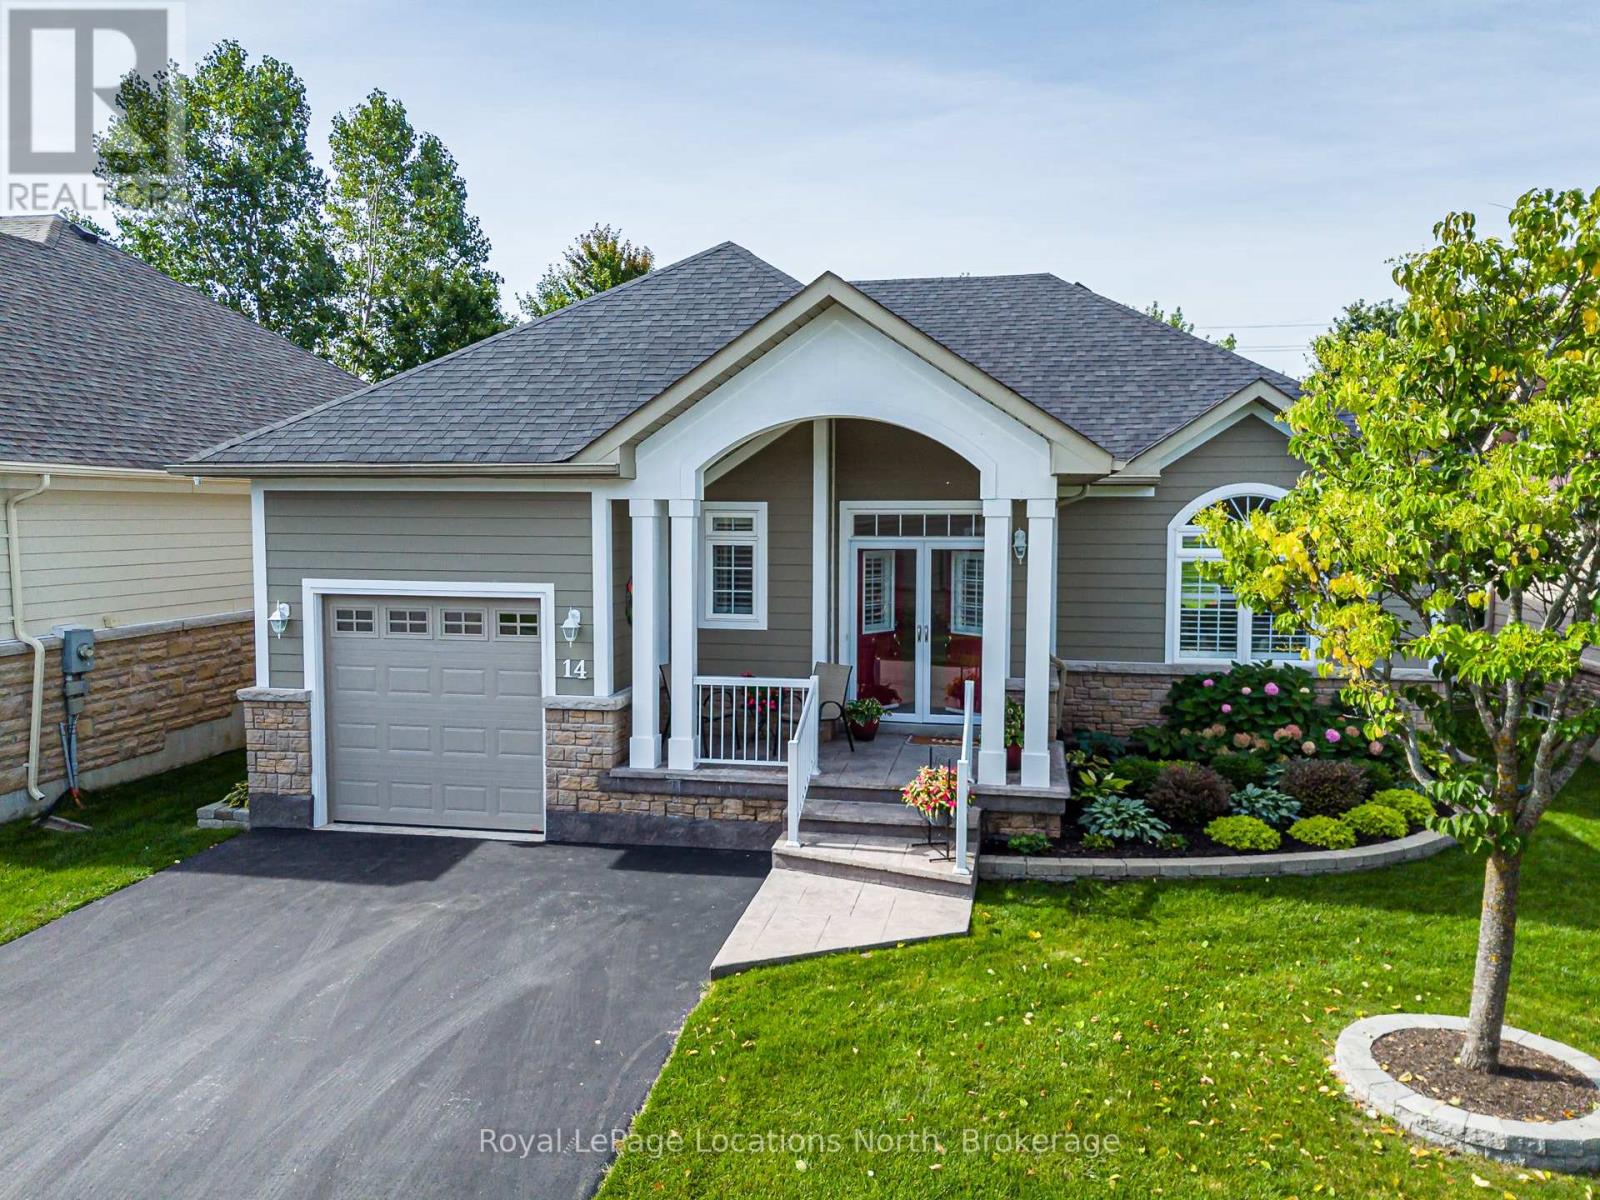
Meticulously updated 2+1 bedroom 3 full bathroom bungalow in Collingwood's very well appointed Blue Shores community. Everything has been done at this home, including a completely new kitchen with new SS appliances, three updated full bathrooms, new flooring, lighting and paint throughout, California shutters, new roof, furnace, A/C and driveway paving (sealed annually), in-ground sprinkler system, retractable deck awnings and extensive landscaping to name some; ask your realtor for the full list of updates and improvements. Just move in and enjoy the great amenities (Rec centre, pool, gym, tennis/pickle ball courts, playground, marina) this complex has to offer. Book your private showing today! (id:15069)
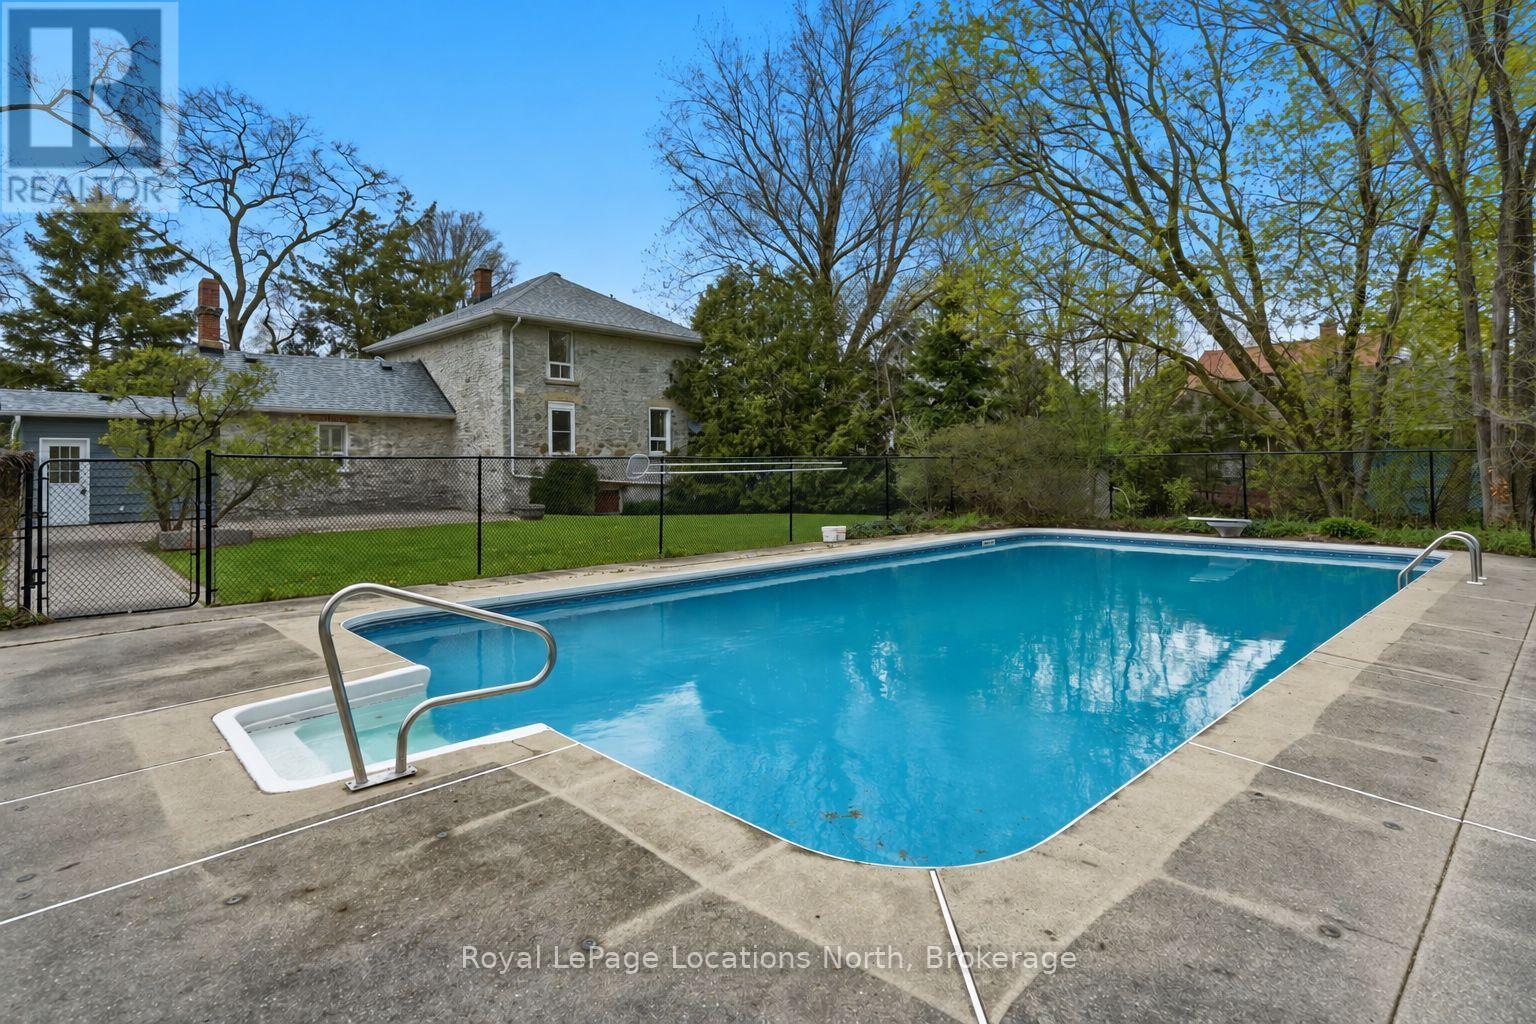
Welcome to 562 Cameron Street. Set on an extraordinary half-acre lot in central Collingwood, this 1890 stone house is rich in charm, character, and timeless appeal. Surrounded by trees, this unique property offers a combination of historic architecture and expansive outdoor space with an abundance of privacy. The 2-bedroom plus den, 2-bath home features approximately 1,820 sq ft of warm and inviting living space with hardwood flooring, fresh paint throughout, stone countertops, stainless steel appliances, and two gas fireplaces anchoring both the living and family rooms. Outdoor living is equally impressive with a private courtyard patio, heated in-ground pool, detached garage with a storage area, and a powered studio/bunkie offering endless flexibility for a work or hobby space. Walking distance to downtown shops, restaurants, schools, and trails, this one-of-a-kind home delivers the privacy and presence of a country property with the convenience of an in-town location. Book your private showing today! (id:15069)
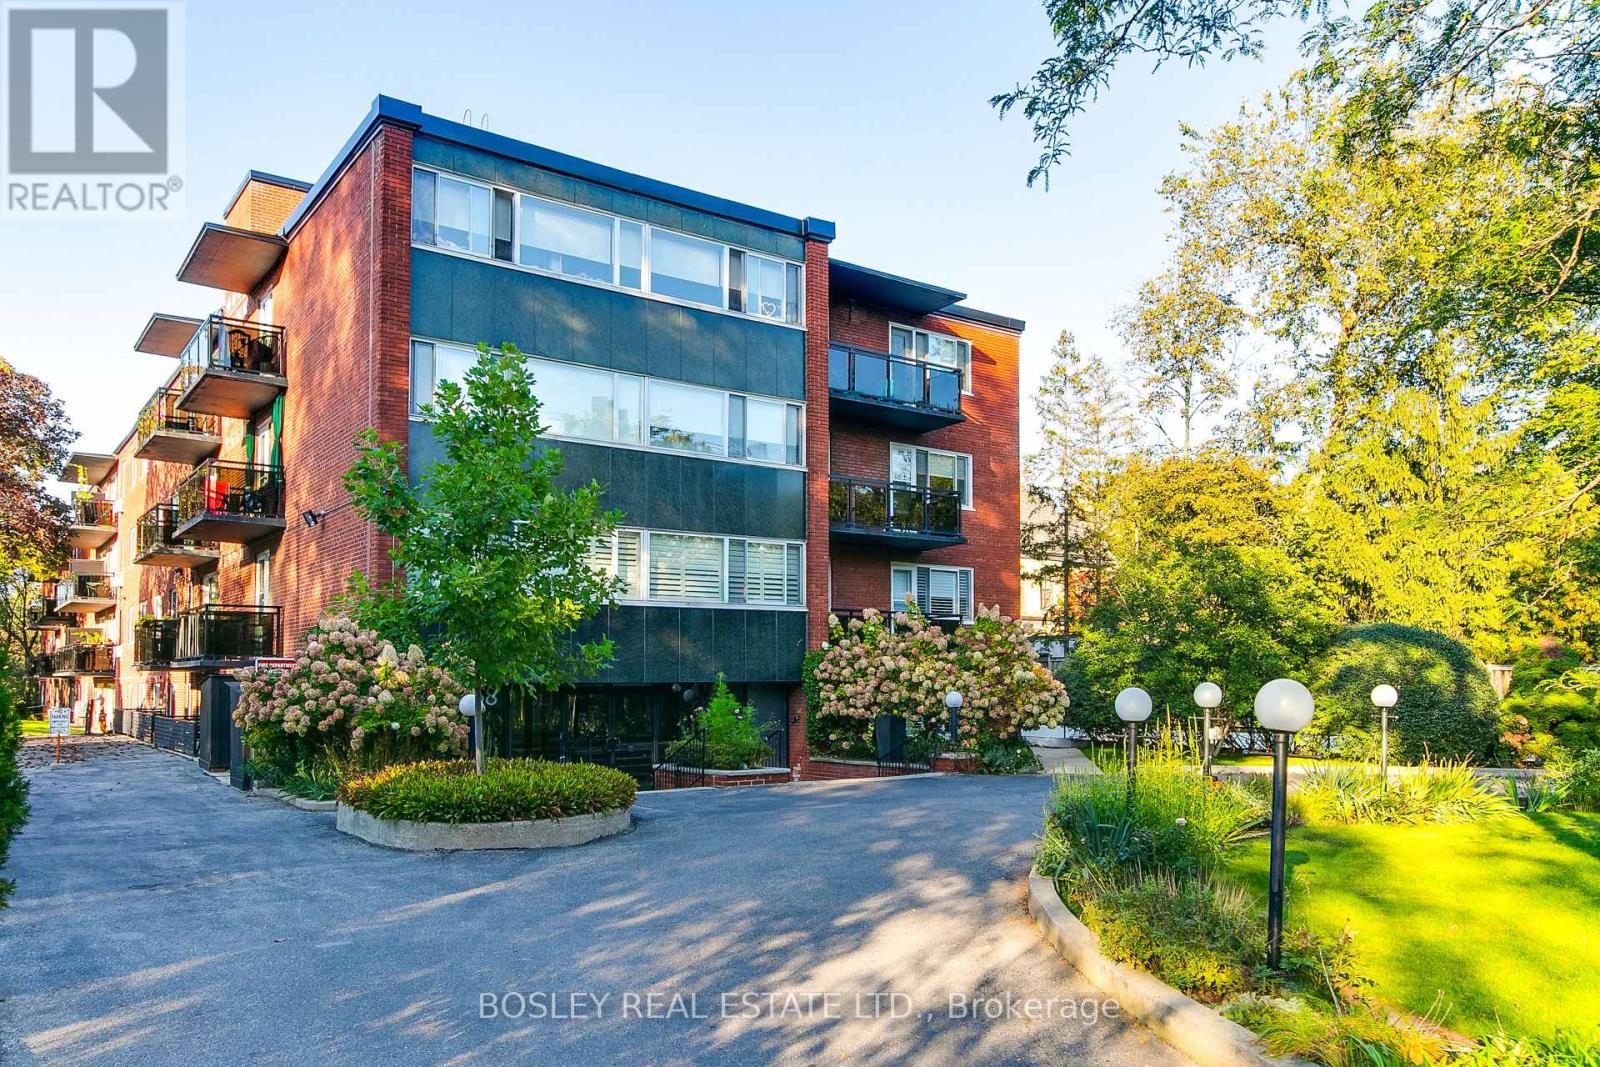
A truly blank canvas in the heart of Rosedale. This spacious one-bedroom, top floor, apartment has had most of the demolition done, leaving a clean slate for a new owner with vision. Freshly painted, with concrete floors newly skim-coated, it's ready for you to bring your ideas to life. The balcony door and all windows were newly installed in September 2026. Enjoy beautiful west light, a generous balcony and a superb location in the absolute heart of Rosedale - on the bus route and right beside Mooredale House. A rare opportunity to create something entirely your own in one of Toronto's most distinctive neighbourhoods. This is an ideal home in the city or a perfect pied-a-terre. (id:15069)
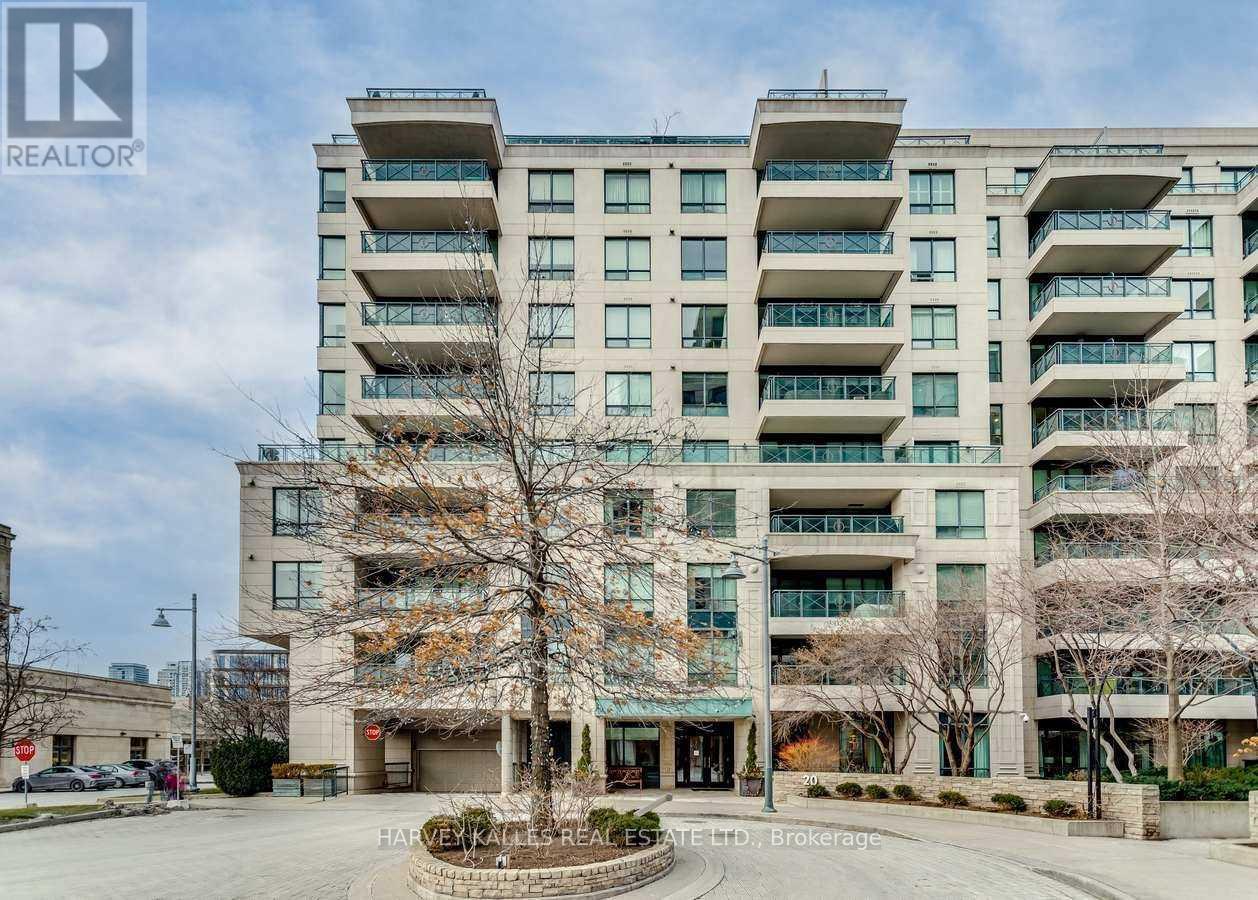
Warm, bright, and impeccably designed - this Summerhill suite feels like home, instantly. A meticulously renovated one-bedroom, two-bathroom residence well situated in the coveted 20 Scrivener Square. Spanning 1,050 square feet, the south-facing unit radiates natural light throughout the day, offering a bright and welcoming ambiance.A classic foyer entrance sets the tone, leading into a thoughtfully designed, cozy layout that balances comfort with sophistication.The design details pop - from the finishes to the flow of the space, every element has been considered. The primary bedroom features a private ensuite bathroom, while a separate powder room offers added convenience for guests - a layout equally suited to full-time living or as the perfect pied-a-terre for the part-time Toronto resident. 20 Scrivener Square includes access to a well-equipped fitness centre, a spacious party room for overflow entertaining, and a well-established concierge team - offering the ease and security of full-service condo living. IYKYK Summerhill- tucked between Rosedale and Deer Park, one of Toronto's most charming and walkable midtown enclaves, with tree-lined streets, historic character, and a village-like feel just minutes from downtown. The neighbourhood's dining scene has been having a moment, with new outpost restaurants from Ossington alongside established classics like Terroni. From destination grocery shops, clothing boutiques, cafes, fitness studios, and the iconic Summerhill LCBO- these only touch the surface for what draws residents to the area. With the subway at your doorstep and Toronto's ravine trail system within steps, it's city living with distinct residential warmth. Book your private viewing today of suite 418 and prepare yourself to fell "at home". (id:15069)
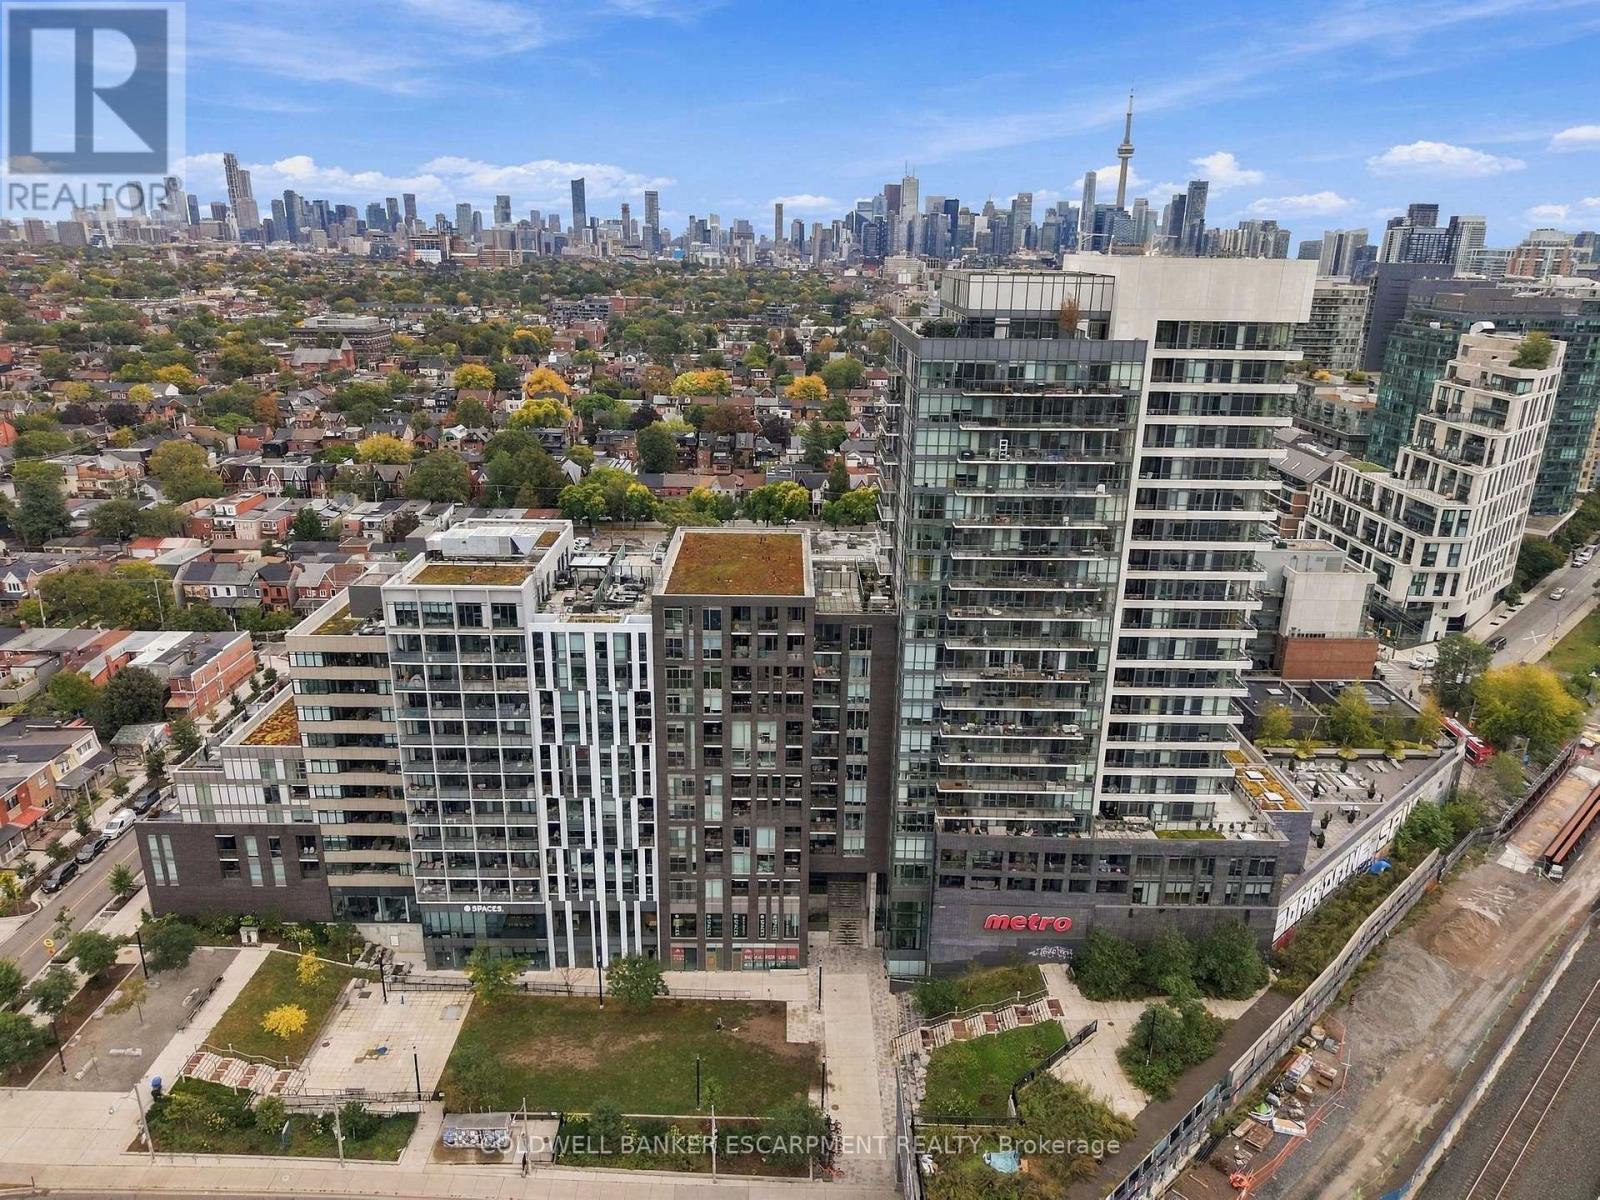
Welcome to Minowan Miikan Lane! This highly desirable 2-bedroom suite features 9' exposed concrete ceilings, a thoughtfully designed floorplan with excellent separation between living and sleeping spaces and a spacious open-concept living area framed by floor-to-ceiling windows. The welcoming foyer offers a generous closet and convenient stacked, in-suite laundry. The modern kitchen features integrated European appliances, stone countertops and backsplash, undermount sink, under-cabinet lighting and a dishwasher. The primary bedroom offers direct balcony access, large closet and a private 3-piece ensuite with a walk-in shower. The second bedroom features wall-to-wall closets, ideal for guests or a home office. Enjoy partial city views and step onto the impressive full 20-foot-wide balcony, with ample room for outdoor lounging and dining. A standout bonus is one generously sized parking space, larger than most typical condo spots and comfortably accommodating larger vehicles. Building amenities include a fully equipped gym, yoga room, outdoor terrace with BBQs, stylish party room and 24-hour concierge. With Metro and Starbucks conveniently located in the building, everyday essentials are just steps away. Perfectly situated in the heart of Queen West and Little Portugal, enjoy some of Toronto's best restaurants, cafés, independent shops, and green spaces. Excellent TTC access and convenient connections to downtown and major routes make this an ideal opportunity to own in one of Toronto's most vibrant west-end neighbourhoods. Pay only hydro for utilities! (id:15069)
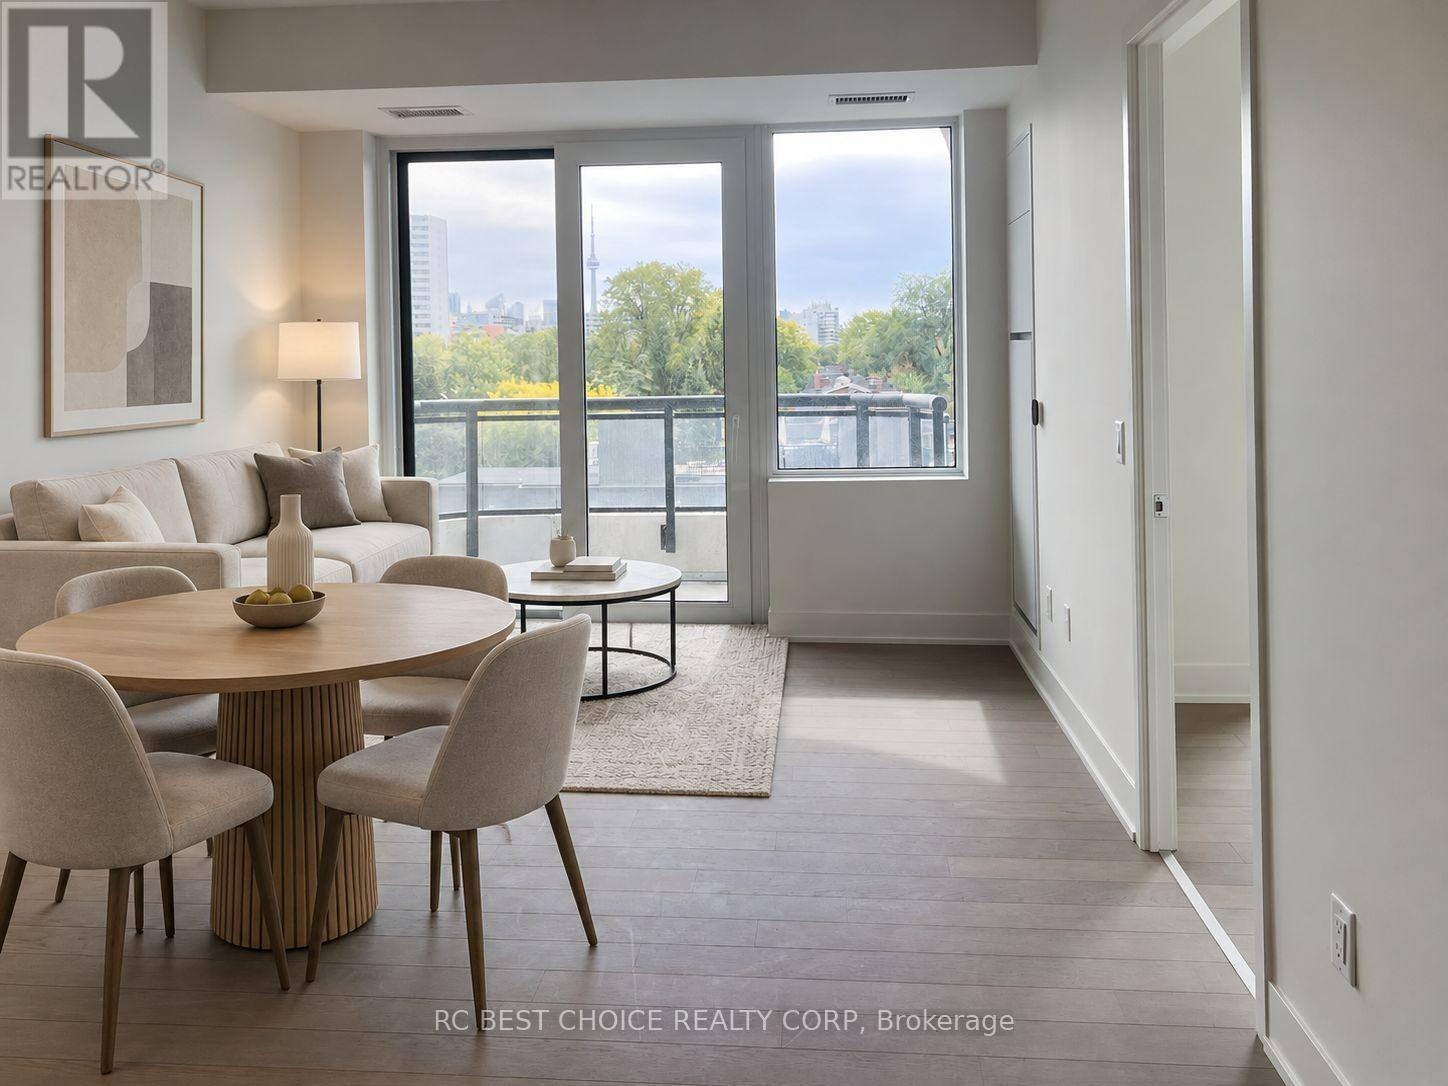
Brand New, Never-Lived-In 2-Bedroom, 2-Bathroom Suite at ANX Condos! Ideally located in the heart of The Annex, just steps to U of T, Dupont Subway Station, with Casa Loma, George Brown College, shops, restaurants and everyday conveniences nearby, plus easy access to Yorkville, and downtown Toronto.This bright and spacious 730 sq. ft. unit features an efficient, well-proportioned layout with floor-to-ceiling windows throughout, filling the home with abundant natural light. Enjoy a modern open-concept living/dining area, two well-sized bedrooms, two full bathrooms, including a rare double-sink vanity in the primary ensuite, and a private balcony. ** Photos were taken prior to the installation of blackout blinds. Blackout blinds have been purchased and delivered to the unit and are available for the Buyer to keep if desired. The Buyer needs to install by themselves.** (id:15069)
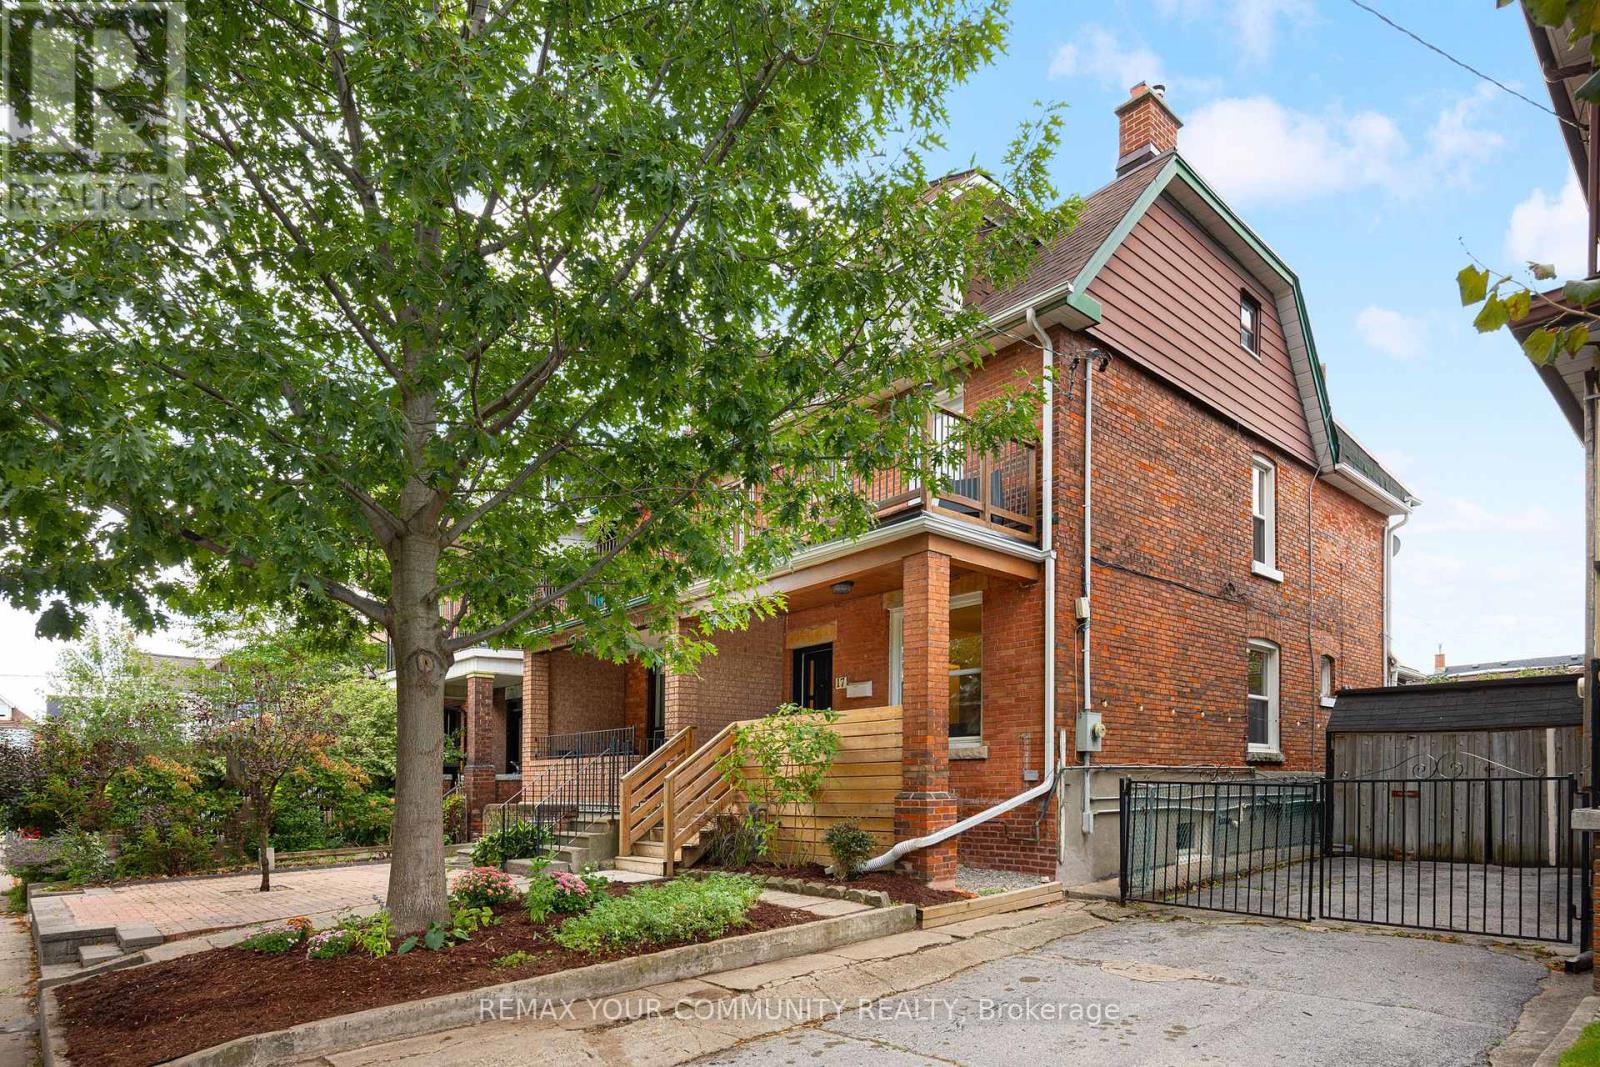
Whether you want a great single family or a potential income generating home, life's better for sure when you live at 17 Muir! Welcome to 17 Muir Avenue, a quintessential Toronto Edwardian home brimming with possibilities. With more than 1,700 square feet of above-grade living space spread over 2.5 storeys plus a finished basement, this gorgeous redbrick home can easily be the single-family home of your dreams in one of Toronto's best west end neighbourhoods. A renovated main floor features a generous & dynamic living space, a large family-sized kitchen, & a contemporary bathroom that makes getting ready each day a joy. On the second floor you'll find another kitchen & two bedrooms, or remove this kitchen & you'll end up with 3 well-sized bedrooms. On the third floor you'll find another two bedrooms, with excellent potential to transform this entire top level into a private primary suite complete with an ensuite bath - the possibilities are endless! Downstairs find a finished basement with a separate entrance, perfect as an income unit or in-law suite. The original interior staircase to the basement remains in place, making it easy to reconnect this level with the rest of the home for single family use. Currently configured as 3 separate units - you can also hold it purely as an investment, or live in one & collect rents to help pay your mortgage! Completing the property is a detached double-car garage accessed from the rear laneway, a rare & valuable find in the city that means you'll never need to circle the block hunting for a parking spot again! Not that you'll need the car with endless transit at your fingertips: Dufferin Station on TTC Line 2 is a short walk away, Bloor GO/UP Express (Kitchener line, with direct service to Union and Pearson) is nearby, and the new Bloor-Lansdowne GO station is under construction. Plus, all the best shops, amenities, restaurants & bars along College St., Dundas St. W., Bloor St. W., & more are at your doorstep. Welcome home! (id:15069)
Welcome to the Estate Townhomes of Hoggs Hollow - an exclusive enclave in one of Toronto's most sought-after neighborhoods. This elegant 3-bedroom, 3-bath executive townhome offers a warm, functional layout with quality finishes throughout. The open-concept main floor is perfect for everyday living and entertaining, featuring a custom kitchen with updated appliances and generous storage. The spacious primary retreat occupies its own level with a spa-inspired 5-piece ensuite and two walk-in closets, while the upper floor offers two additional bedrooms ideal for family, guests, or a home office. Enjoy relaxing or entertaining on the private rooftop terrace w gas bbq hookup. Quietly tucked into prestigious Hoggs Hollow, yet just minutes to Yonge Street, transit, Highway 401, shops, and restaurants. Includes two underground parking spaces. (id:15069)
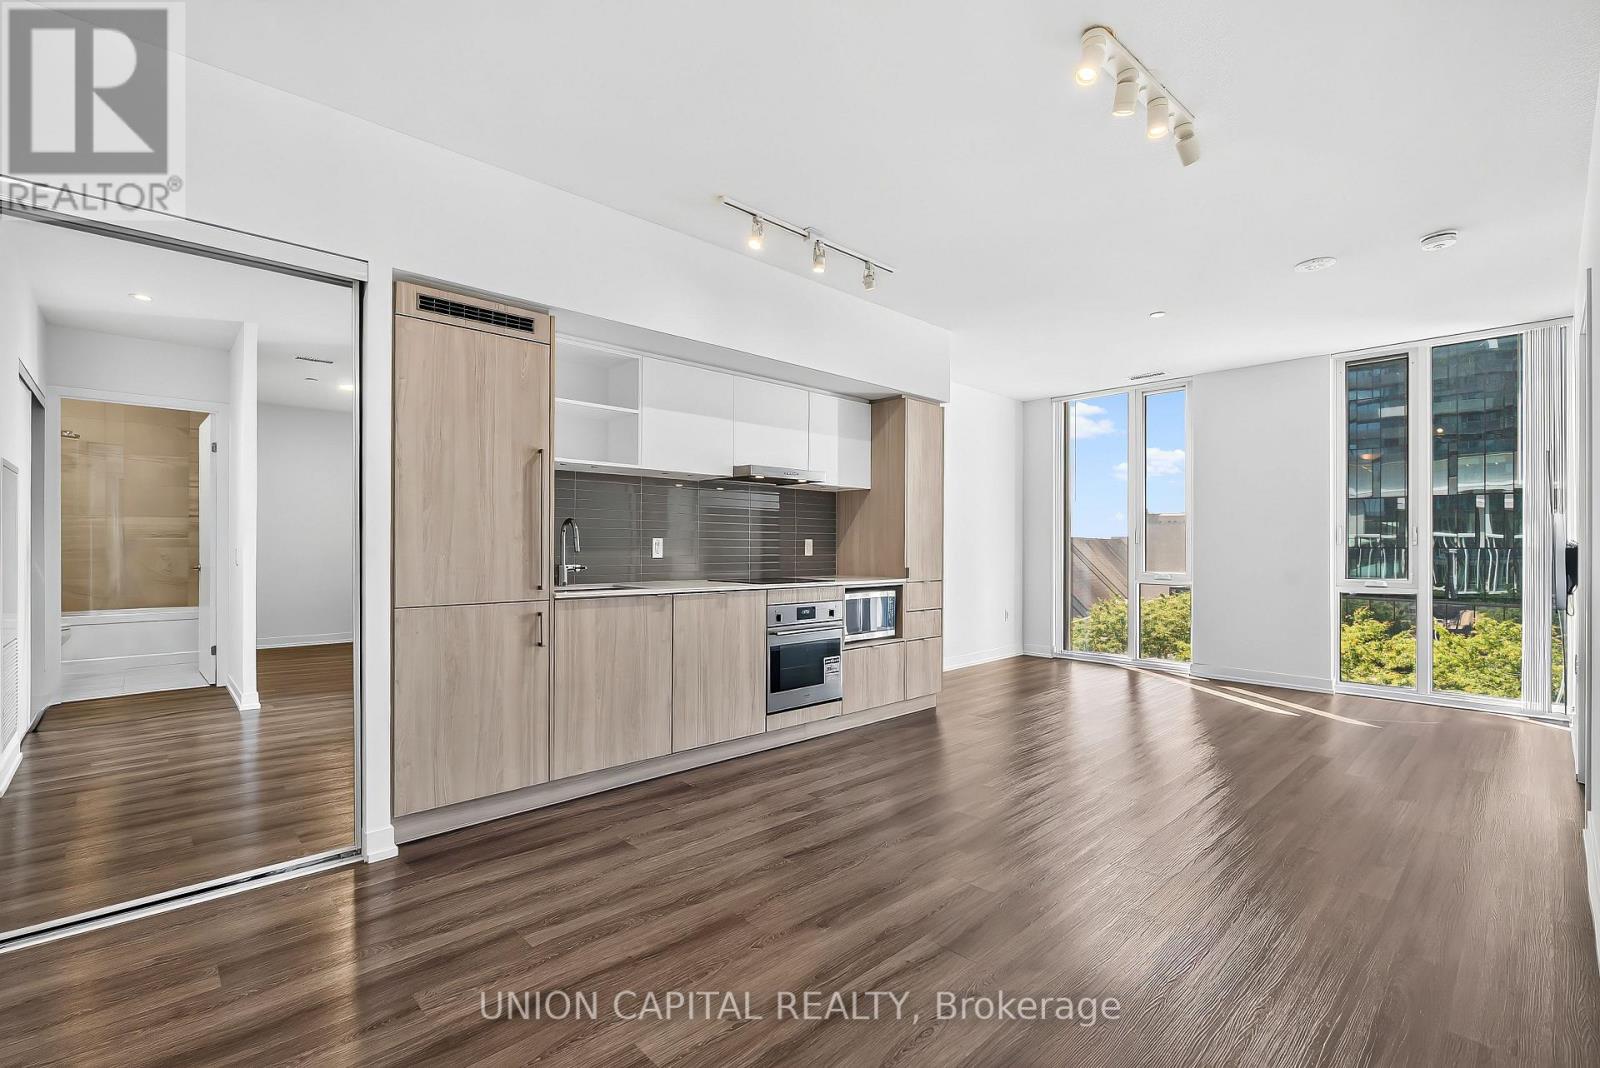
Live and work from home in one of the city's most exciting and vibrant neighbourhoods! Welcome to the marvelous, never-lived-in suite 1107 at the brand new House of Assembly Condos. This 1-bedroom-plus-den unit has 662 square feet of interior living space, plus a 48-square-foot south-facing balcony. Step inside and notice right away how much natural light pours through the south-facing windows, amplified by the 9-foot ceilings that make the space feel airy and bright. The open concept living and dining areas offer plenty of space for hosting or relaxing. The sizeable bedroom features a gorgeous ensuite bathroom that will make getting ready each day a joy. The separate den makes a perfect home office, home gym, or whatever your heart desires. Locker included for extra storage. Enjoy unmatched convenience with cafés, the Museum of Contemporary Art, Terroni Sterling, Henderson Brewing Company, parks, and more steps away. Ideally located near TTC transit, GO Transit, and the Bloor UP Express for an easy commute to the city or to the airport in mere minutes. Premium amenities include 24/7 concierge, yoga studio, first-class level fitness centre, rooftop terrace with BBQs, party room, dog run, and bike storage. Welcome home! (id:15069)
Want the convenience of condo living with the space of a freehold home? Welcome to your bungalow in the sky at the brand new House of Assembly Condos! Enjoy stunning, unobstructed south-east-facing views of Lake Ontario and the downtown skyline from this spacious, never-lived-in 3-bedroom, 2-bathroom unit in the heart of the vibrant Sterling Junction neighbourhood. Offering 914 square feet of thoughtfully designed living space with 9-foot ceilings throughout, this expansive unit features a modern eat-in kitchen that flows seamlessly into a sun-filled living area, where sliding doors open to a private balcony perfect for relaxing and taking in the views. The large primary bedroom features an ensuite and a walk-in closet, plus a sliding door to the outdoor balcony. There are also two family-sized guest bedrooms, one of which has a Juliet balcony, meaning there is room for overnight guests or the whole family. Locker included for extra storage, plus owned underground parking. Enjoy unmatched convenience with cafés, the Museum of Contemporary Art, Terroni Sterling, Henderson Brewing Company, parks, and more steps away. Ideally located near TTC transit, GO Transit, and the Bloor UP Express for an easy commute to the city or to the airport in mere minutes. Premium amenities include 24/7 concierge, yoga studio, first-class level fitness centre, rooftop terrace with BBQs, party room, dog run, and bike storage. Welcome home! (id:15069)
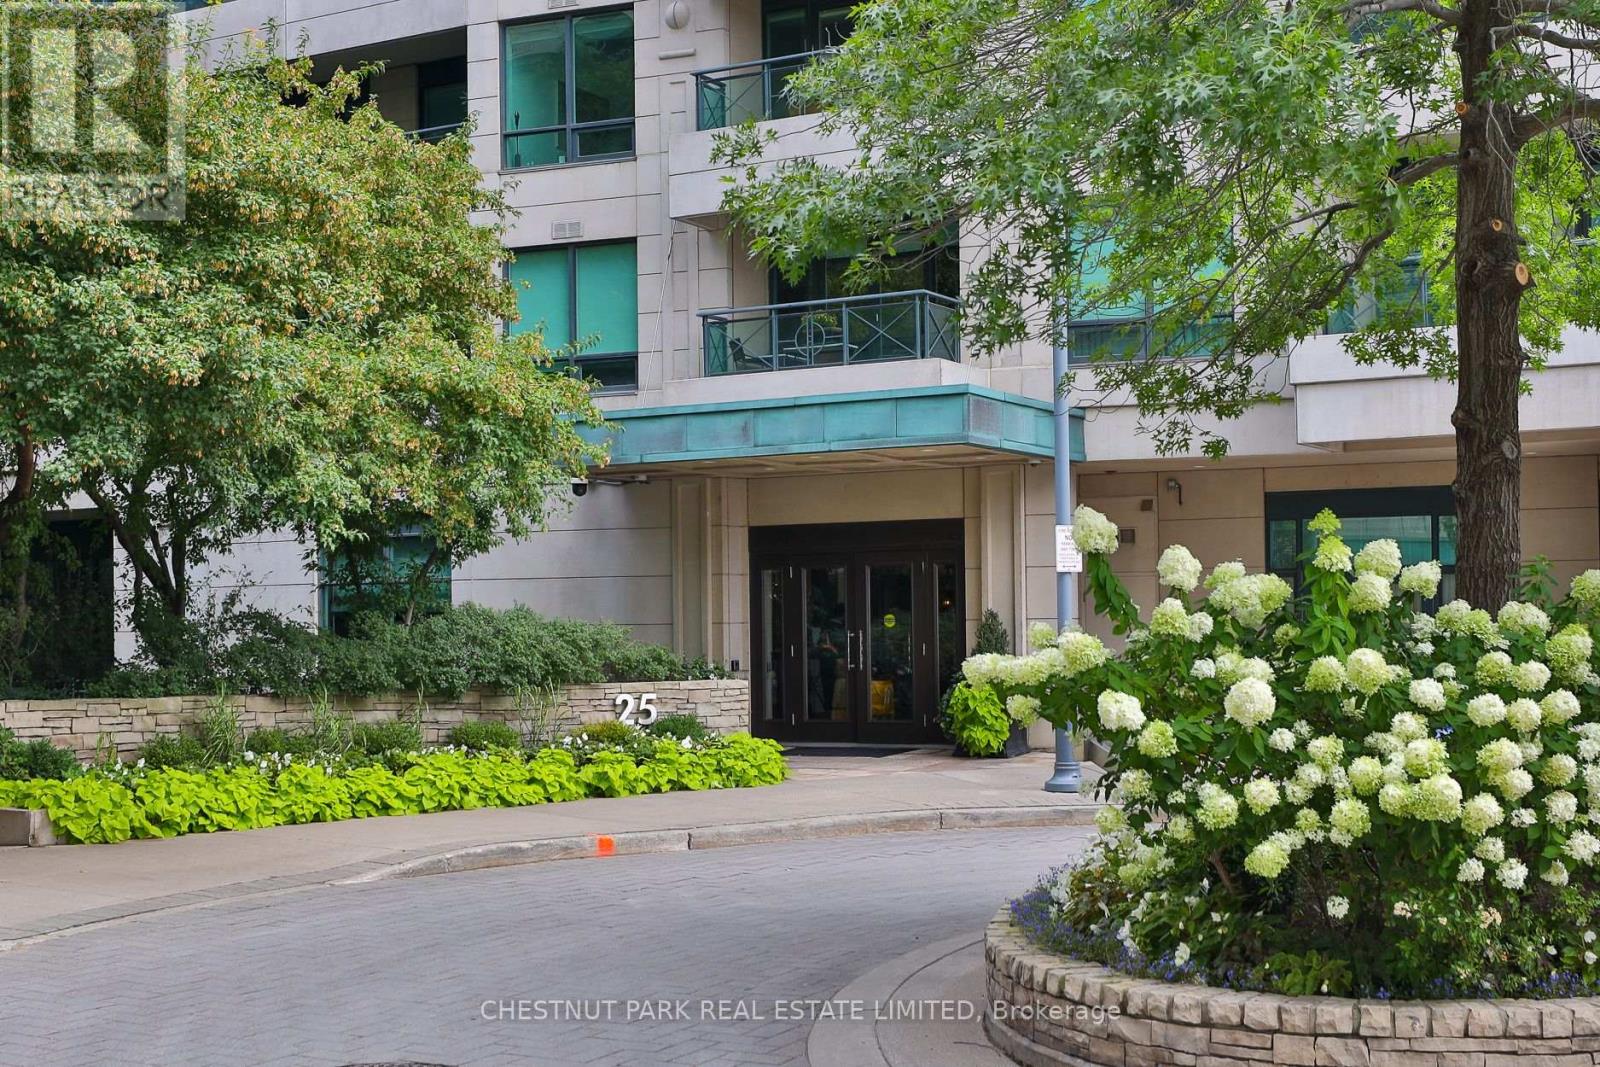
Welcome to luxurious living at Rosedale's prestigious Thornwood. Step into this Stunning one bedroom light-filled apartment with high-end finishes throughout. Enjoy a bright, open layout with chevron white oak floors and floor-to-ceiling windows. Step out onto your private terrace where you can enjoy serene courtyard views. Kitchen has custom high-end cabinetry & Bosch appliances. Relax at the kitchen island or by the cozy fire. Conveniently located just steps from the LCBO, Gourmet Food Shops, and restaurants. One car parking and a large locker with custom California closets built-ins. Thornwood's luxurious amenities include a 24-hour concierge, valet parking, a state-of-the-art fitness room, a spacious party room with a large terrace, guest suites, and visitor parking. Easy access to Summerhill and Rosedale subway stations, parks, Don Valley trails, and Bloor/Yorkville. This location offers unbeatable walkability and lifestyle. Sophisticated city living at its finest! (id:15069)
**Welcome to Sugar Wharf - Suite 909 | 1 Bedroom + Den Waterfront Condo in Downtown Toronto** Experience modern waterfront living at Sugar Wharf by Menkes, one of Toronto's most exciting master-planned communities. This bright and spacious 682 sq ft 1-bedroom plus den condo offers a smart open-concept layout, floor-to-ceiling windows, and plenty of natural light throughout. The versatile den is ideal for a home office, guest space, or additional living area, while the contemporary kitchen features integrated appliances, sleek cabinetry, and modern finishes. Complete with 1 locker and high-speed internet included, this suite offers the space, convenience, and lifestyle today's Buyers are looking for. Amazing Amenities You Need: Sugar Wharf offers an impressive collection of amenities, including 24-hour concierge, fitness centre, indoor pool, basketball court, yoga and Pilates studios, party and theatre rooms, games and arcade rooms, children's play areas, and a rooftop terrace with BBQs, lounges, and fire pits. Residents also enjoy an included membership to UNITY Fitness Harbourfront, plus direct access to the PATH network with retail and restaurants right within the community. Location, Location, Location: Live in one of Toronto's most connected waterfront neighbourhoods, just steps from Union Station, the Financial District, Harbourfront, Sugar Beach, St. Lawrence Market, the Distillery District, Scotiabank Arena, Rogers Centre, and the CN Tower. Enjoy easy access to the TTC, GO Transit, Gardiner Expressway, Martin Goodman Trail, grocery stores, cafés, restaurants, and everyday essentials including Loblaws and Farm Boy. Whether you're a First-Time Buyer, professional, or investor looking for a downtown Toronto condo, Suite 909 offers an exceptional opportunity to own at Sugar Wharf and experience the best of waterfront and downtown living. (id:15069)
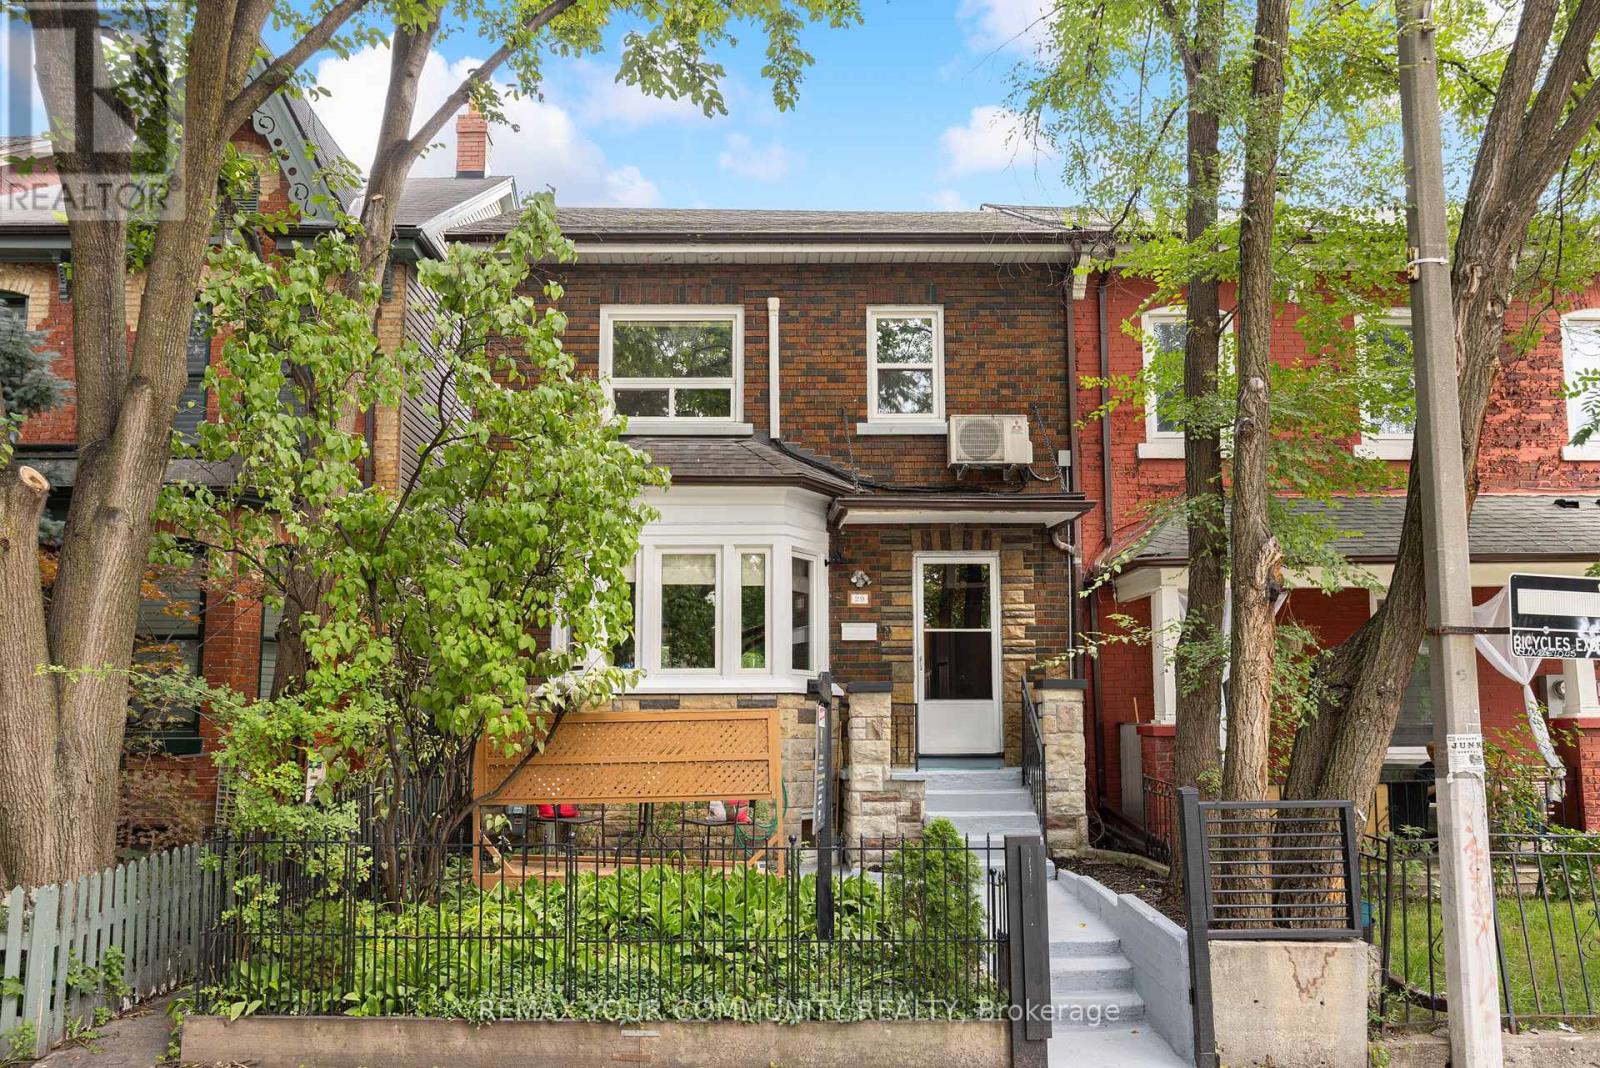
Welcome to 29 Denison Ave! This rare opportunity in the heart of downtown Toronto delivers style, space and incredible versatility just steps from Queen West and Kensington Market. Currently configured as two separate units, this beautifully updated home offers the flexibility to generate rental income, accommodate multi-generational living, or transform it into a spectacular single-family residence.The main suite is designed to impress, featuring two spacious bedrooms, two bathrooms and a stunning custom kitchen equipped with high-end Bertazzoni gas range and stainless steel appliances. The showpiece rear addition boasts soaring vaulted ceilings and skylights, filling the space with natural light and creating the perfect setting for everyday living and entertaining. Extra comfort with the heated floors in the kitchen/living room and lower level. Built-in speakers elevate the experience, while the private backyard deck offers the perfect place to unwind with views of the CN Tower. The underpinned lower level adds an impressive amount of functional living space, with enhanced ceiling height and flood protection. Complete with a 4-piece bathroom featuring an oversized shower, custom closet space, stacked laundry and a generous living area with bar, this level offers incredible flexibility as a primary retreat, family room, guest suite or additional entertaining space. Upstairs, a fully self-contained one-bedroom apartment features a large bedroom with city views, spacious living and dining areas, in-suite laundry and an updated kitchen with gas stove and full-size appliances. The generous layout also provides potential to create additional bedrooms. Exceptionally rare downtown feature: a detached 2-car garage offering both secure parking and additional storage! All of this in one of Toronto's most sought-after pockets, surrounded by some of the best restaurants, cafés and shops of Queen West and Kensington Market. This is downtown living at its best! (id:15069)
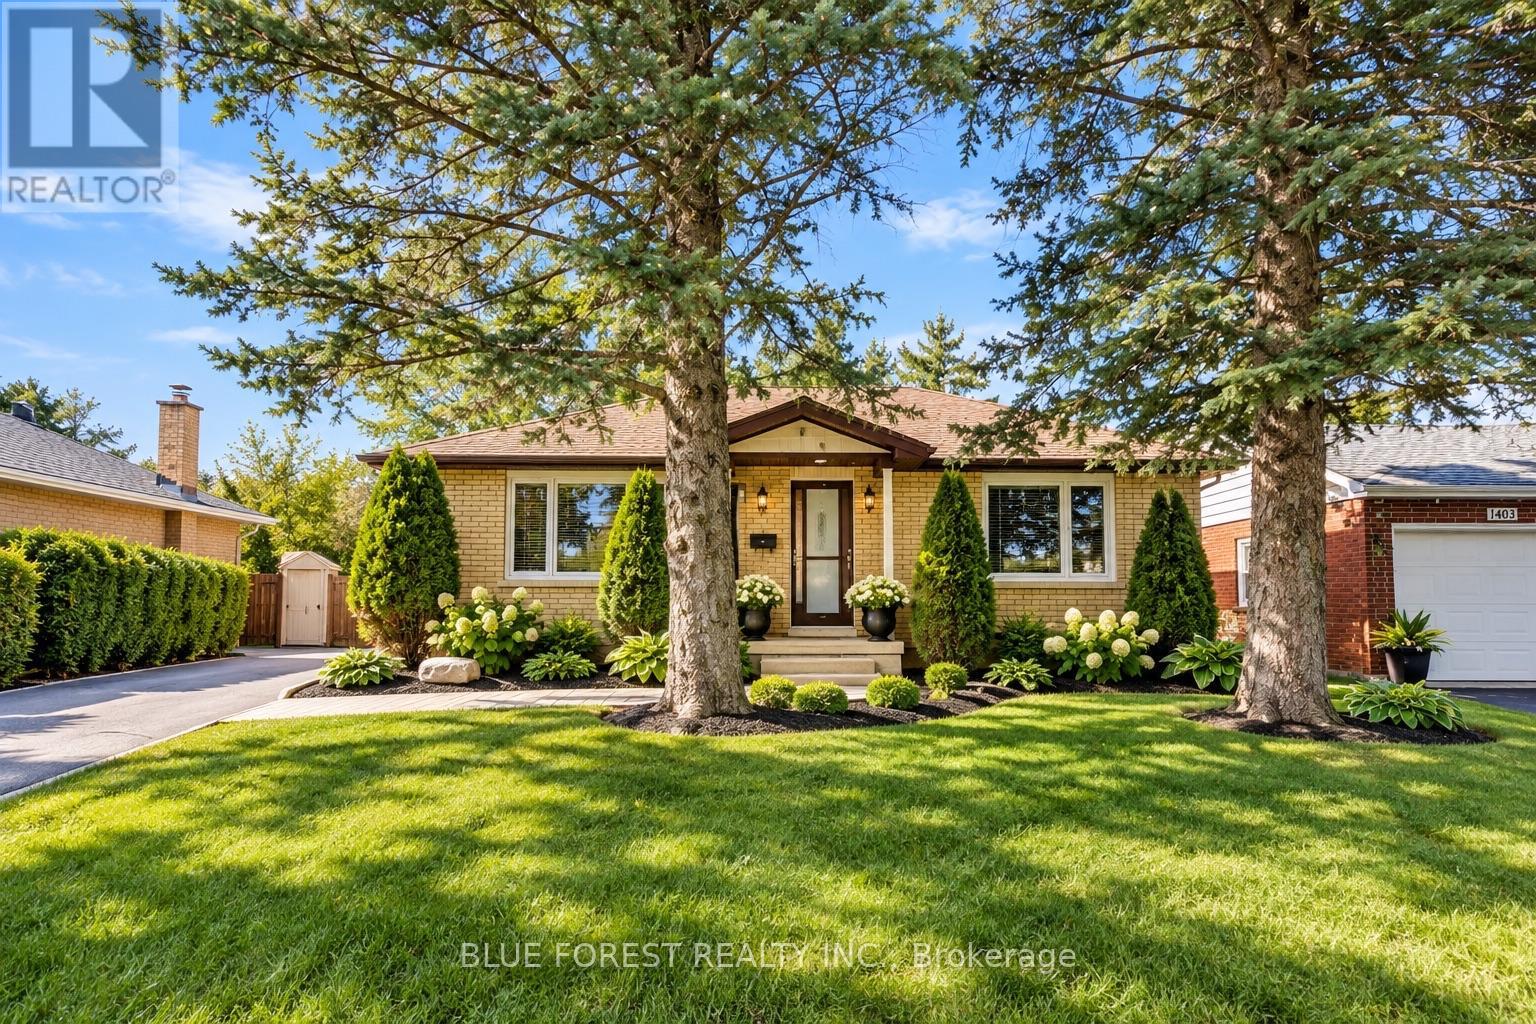
Welcome to 1399 Beckworth Ave, a LEGAL TWO UNIT property nestled on a serene, tree-lined street in a convenient London neighbourhood. All work was completed with City permits(2025), and the property has a rental licence in place, offering peace of mind for investors and owner-occupiers alike. The main level features a spacious 3-bedroom, 2-bathroom unit, while the lower level offers a 2-bedroom + den, 2-bathroom unit. With approximately 2,400 sq. ft. of total finished living space, there is plenty of room for comfortable living and strong rental potential. Located close to schools, bus routes, grocery stores and everyday amenities. Currently rented at $2,200 + utilities for the upper unit and $1,400 + utilities for the basement. An excellent opportunity to add to your investment portfolio or live in one unit while generating income from the other. VACANT POSSESSION available with 60 days' notice. (id:15069)
FULLY RENOVATED 3 BEDROOM UNIT! WITH *RARE* 2 OWNED PARKING SPACES AND *RARE* IN SUITE LAUNDRY - This beautifully updated and exceptionally spacious 3-bedroom, 2-bathroom suite offers over 1,183 square feet of thoughtfully designed living space. Unit 206 has new floors, tranquil south (and east) facing ravine views from every room, creating a peaceful, nature-filled backdrop throughout the home. Outstanding space for both everyday living and entertaining, complete with a large laundry room that doubles as great utility storage. The updated kitchen overlooks offers ample cabinetry and functionality. The generously sized primary bedroom features a walk-in closet and a 2-piece ensuite bathroom. Two additional bedrooms are well proportioned and filled with natural light. The enclosed solarium allows for year round enjoyment and breathtaking south views of the serene surrounding green space. Enjoy the parks, walking trails, and golf nearby. Ideally located close to shops, schools, TTC, Eglinton Crosstown LRT, major highways, shopping centres, banks, parks, ravines, golf courses, places of worship, and schools. Residents enjoy an excellent selection of amenities, including an indoor pool, sauna, exercise room, tuck shop, and lots of visitor parking. Maintenance fees are all inclusive of all utilities (Heat, Water, Hydro, Parking, Building Insurance, Common Elements and also WIFI which includes ***Bell Fibe Internet and also Cable TV*** too!) A truly special TURNKEY home offering remarkable space, beautiful views, and exceptional value. (id:15069)
LOCATION YOU'VE BEEN WAITING FOR! LUXURY MODERN/STYLISH TOWNHOMES/SEMI RANCH STYLE IN DESIRABLE DEVONSHIRE HEIGHTS, RIGHT BEHIND DEVONSHIRE MALL. GREAT CURB APPEAL, FULL STONE/BRICK. LARGE INVITING FOYER WITH OPEN CONCEPT KITCHEN AND LIVING AREA, UPGRADED CABINETS AND QUARTZ COUNTERS. ENJOY A PRIVATE FENCED WALKOUT BACKYARD PERFECT FOR RELAXING, ENTERTAINING, AND FAMILY ENJOYMENT. MAIN FLOOR OFFERS 2 BDRMS & 2 FULL BATHS. TOTAL ENSUITE WITH W-IN CLST. UNFINISHED BASEMENT WITH TONS OF SPACE AND POTENTIAL TO CREATE YOUR DREAM LOWER LEVEL. 2 CAR GARAGE (id:15069)
Welcome to unit 2301 at the DuEast condos, a charming 1-bedroom, 1-bathroom condo in the heart of Toronto's vibrant Regent Park neighbourhood. This stylish residence offers a perfect blend of modern convenience and urban sophistication. The open-concept living area is designed to maximize space and light, featuring large windows that flood the room with natural morning sunlight from the east. The well-appointed kitchen includes sleek appliances, ample storage, and a convenient centre island, making it ideal for both everyday living and entertaining guests. The cozy bedroom provides a serene retreat, complete with generous closet space. This unit also includes a convenient locker. Residents of 225 Sumach St. enjoy a range of exceptional amenities, including a state-of-the-art fitness center, a rooftop terrace with panoramic city views, and a community lounge perfect for social gatherings. The building also features a 24-hour concierge service, ensuring added security and convenience. The surrounding Regent Park neighbourhood is a dynamic and evolving area known for its community spirit and excellent amenities. Enjoy the nearby parks, including the expansive Regent Park, which offers sports facilities, playgrounds, and green spaces for relaxation and recreation. The neighbourhood is also home to a variety of local shops, cafes, and restaurants, providing plenty of dining and entertainment options. With convenient access to public transit and major roads, commuting to other parts of the city is effortless. This condo represents a fantastic opportunity to experience urban living at its finest in one of Toronto's most up-and-coming areas. (id:15069)
This affordable raised bungalow with 3 bedroom, 2 bathrooms, eat in kitchen and oversized living and dining rooms offers tremendous value. Large picture windows let plenty of natural night flow through the home. The primary bedroom has a 4 piece ensuite and oversized double closet. The inviting eat in kitchen has great storage and provides direct access to the back deck and yard. The lower level has a generous sized family/games room, laundry, storage and utility room with stairs to the attached double car garage with a man door to the backyard. A shed garage is in the backyard providing convenient storage for outdoor furniture and garden tools. Some of the recent improvements include new shingles approximately 5 years ago, owned hot water tank new '26, newer f/a gas furnace, washer and dryer one year old and stand up freezer 2 years old. Perfect family home situated just west of the town of Prescott and close to the river. Plenty of parking with the double wide brick paved driveway and a secondary brick paved driveway on the east side of the property. Available for immediate occupancy. Book your showing soon and move in before winter sets in. (id:15069)
Raised bungalow on nearly an acre in a quiet country hamlet, offering space, privacy, and an easy drive to Simcoe, Delhi, Tillsonburg, and Lake Erie. This 3+1 bedroom, 2 bathroom home features a bright, spacious kitchen with plenty of cabinetry, counter space, and a peninsula, along with convenient main floor laundry. The lower level includes a large rec room, bedroom, bathroom, and a finished under-stair play space. Step outside from the walkout basement to a private concrete patio with a hot tub under a pergola, surrounded by beautiful gardens, perfect for relaxing or entertaining. Additional highlights include a 1.5-car heated garage, durable metal roof, and just over 2,000 sq ft of total space. A great opportunity to enjoy country living with room to grow. (id:15069)
Opportunity is knocking louder than ever at this vacant 3-bedroom condo townhouse, tucked into a quiet, nature-rich pocket of St. Catharines just steps from the Welland Canal and its scenic trail network. Perfect for morning walks, evening bike rides, or simply enjoying the green space right outside your door. Inside, a smart, functional layout offers comfortable living for families and downsizers alike, and the partially finished basement adds valuable bonus space for a rec room, home office, or gym, with room to finish it your way. The location keeps you close to schools, local amenities, and easy commuter access. With immediate possession available, this is a rare chance to move in fast and settle into a sought-after community without delay. Book your showing today! (id:15069)
Beautiful and Luxurious 2 Bedroom condo offering stunning panoramic city views. The condo had extensive renovations. Completely move-in ready-just bring your furniture and hang your clothes. Features include very spacious kitchen with Upgraded cabinets, quartz countertops, ample cupboard and drawer space., high quality and built-in appliances in kitchen, vinyl plank floors throughout. 5 panel interior doors,. Large master bedroom w/walk-in closet with pot lights and large bow window ideal sitting area. The updated bathroom offers a walk-in shower. Includes in-suite laundry, central air, One underground parking space, a large in-suite storage room, and an additional storage locker are included. Extra parking is available. The building sits on approximately 3.3 acres of beautifully landscaped grounds and offers exceptional amenities: heated saltwater pool, BBQ areas, waterfall seating areas, car wash bay, guest suite, party room, billiards and exercise rooms, bicycle storage, ample visitor parking, and high-speed internet included in the condo fees. Walking distance to shops, transit, restaurants, and Fairview Mall, with easy access to the QEW. Ideal for retirees or busy professionals. Includes fridge, stove, dishwasher, washer, and dryer. California shutters in living and dining area. New furnace 2020. Please note: dogs and smoking are not permitted. (id:15069)
Welcome to 45 High Street North! Ideally located close to Lakehead University, downtown Port Arthur, local shops, grocery stores and coffee shops. Situated on a desirable street with convenient off-street parking at both the front and rear. The main floor offers 2 bedrooms and a 4-piece bathroom, while the upper level features a loft and additional bedroom. The lower level includes a rec room, bedroom, 4-piece bathroom, plus a kitchenette and laundry area. A versatile home in a great location! (id:15069)