
21 Sunset Drive Prescott, Ontario K0E 1T0

3 Bedroom
2 Bathroom
1,500 - 2,000 sqft
Raised Bungalow
Fireplace
Central Air Conditioning
Forced Air
$439,000
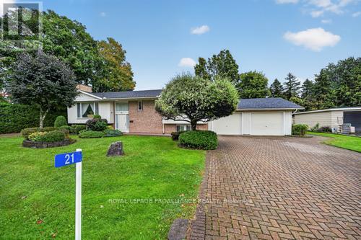
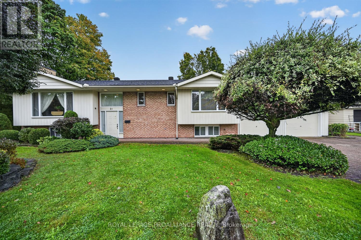
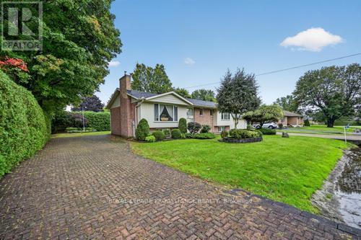
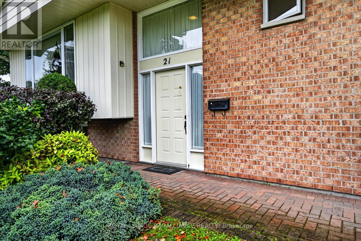
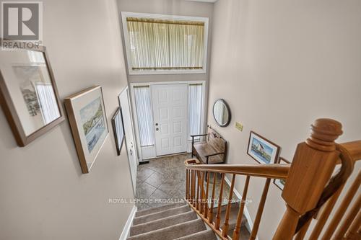
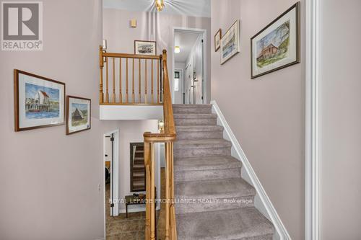
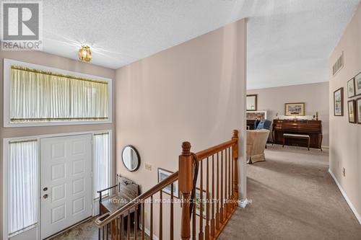
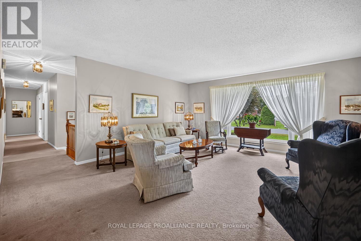
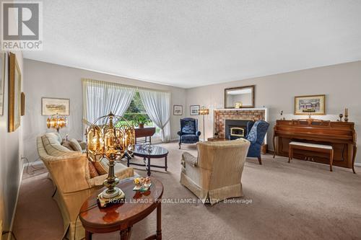
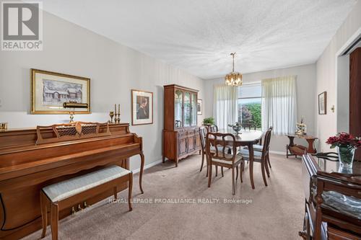
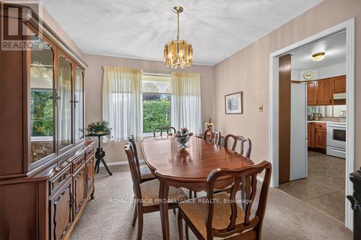
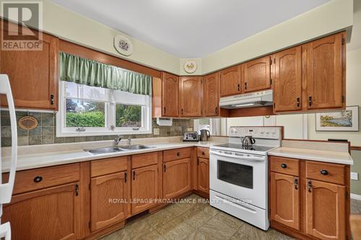
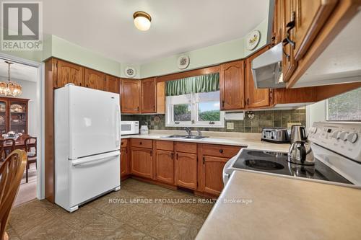
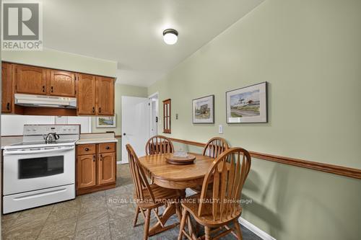
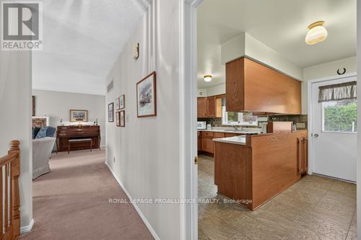
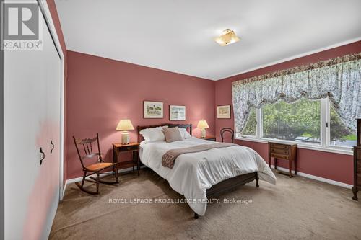
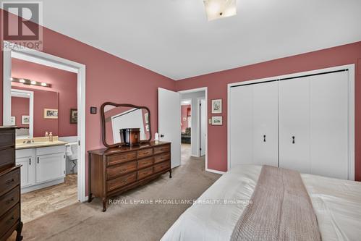
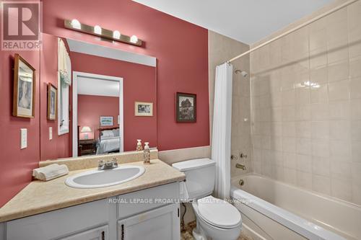
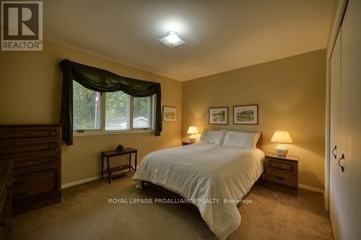
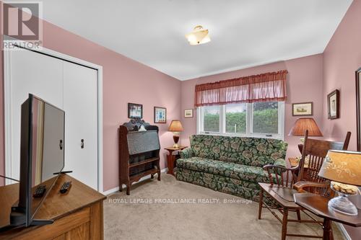
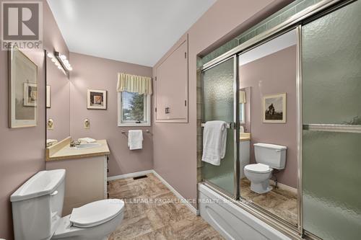
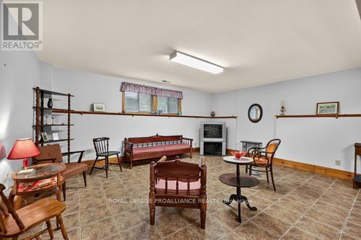
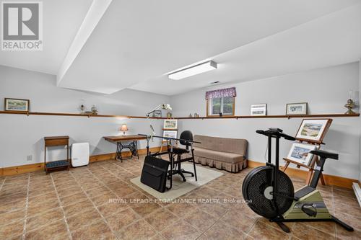
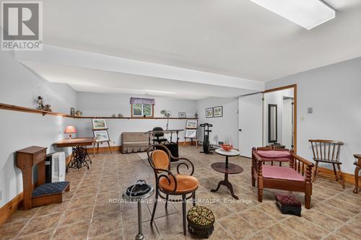
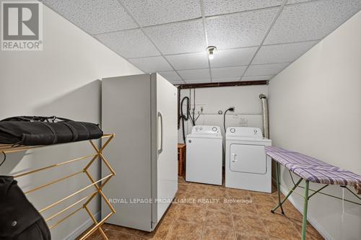
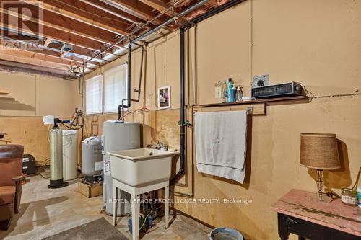
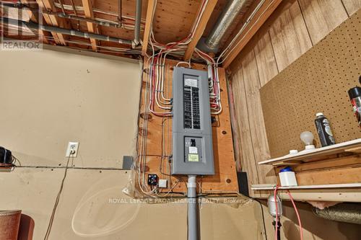
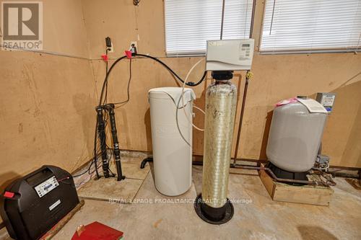
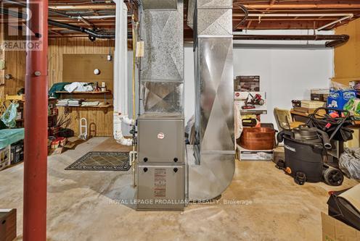
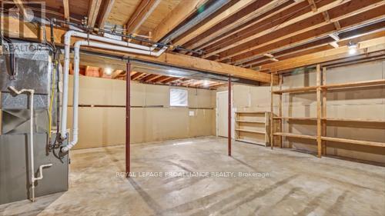
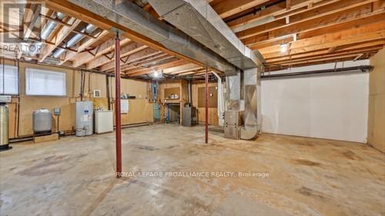
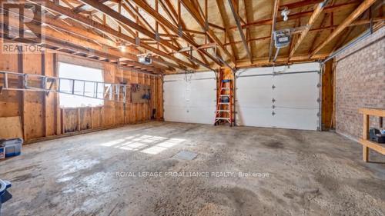
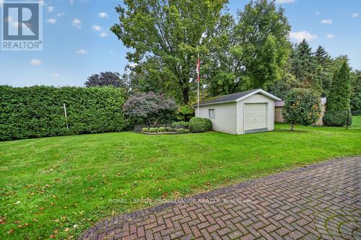
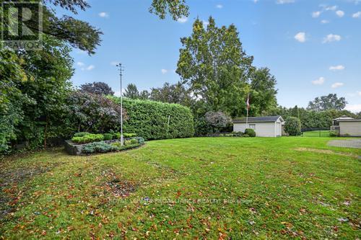
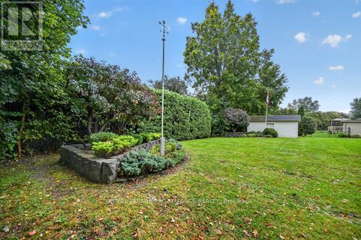
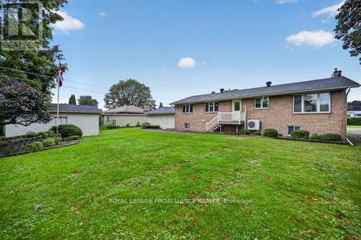
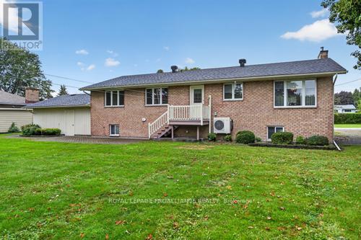
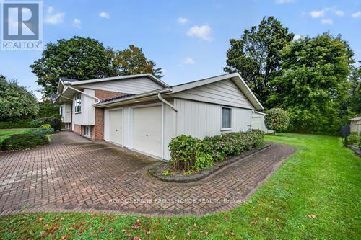
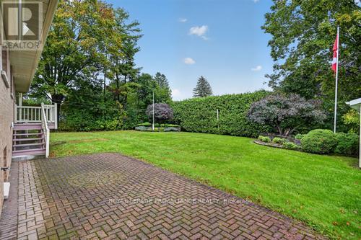
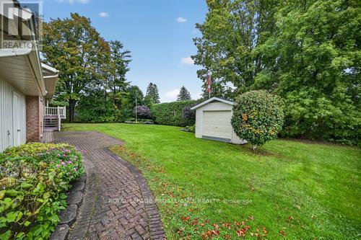
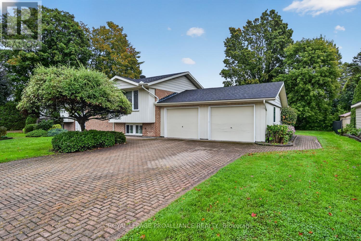
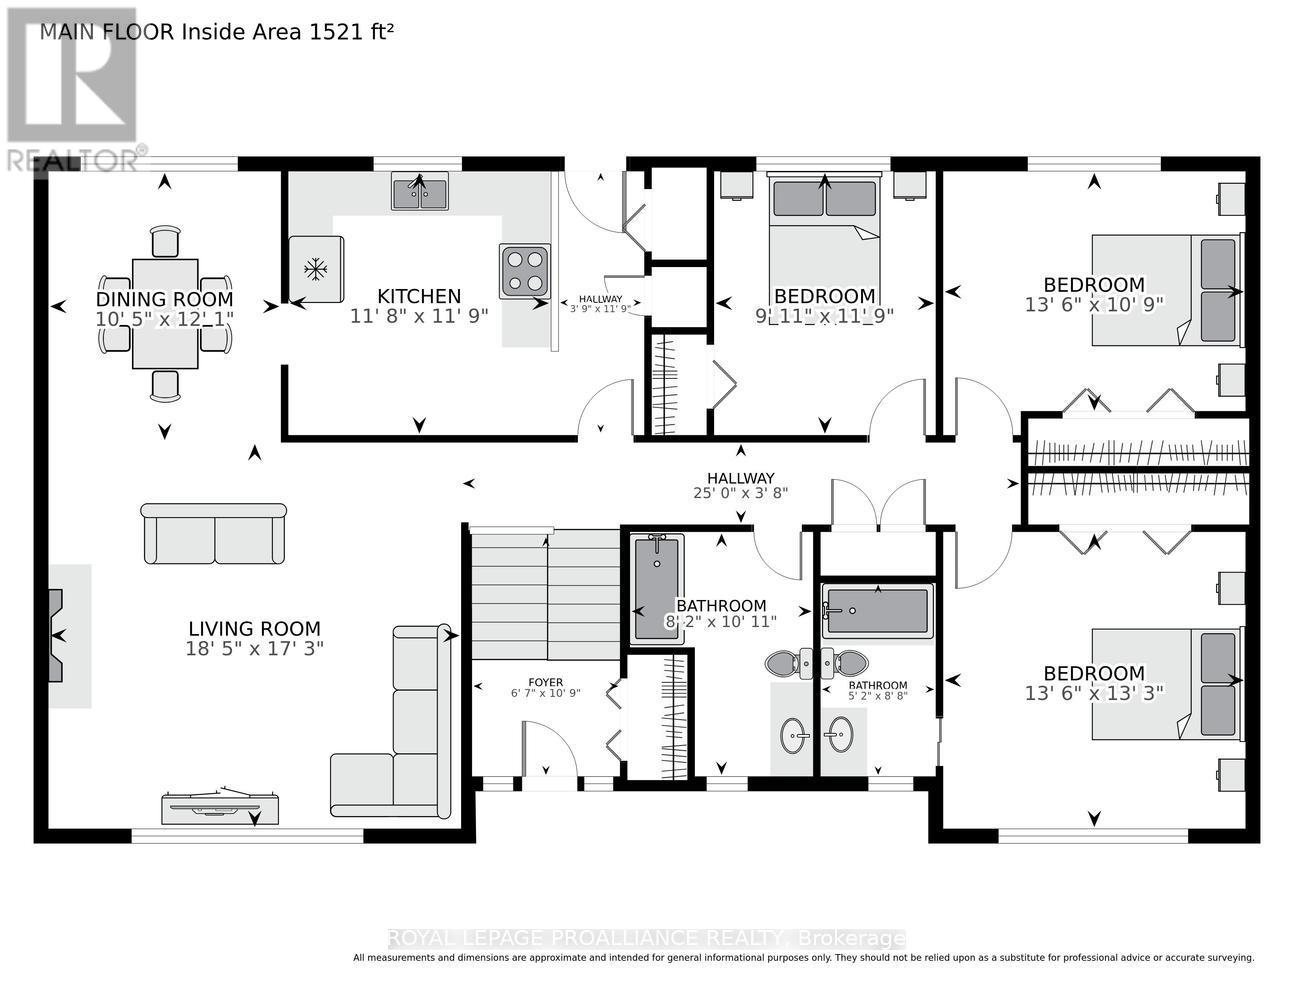
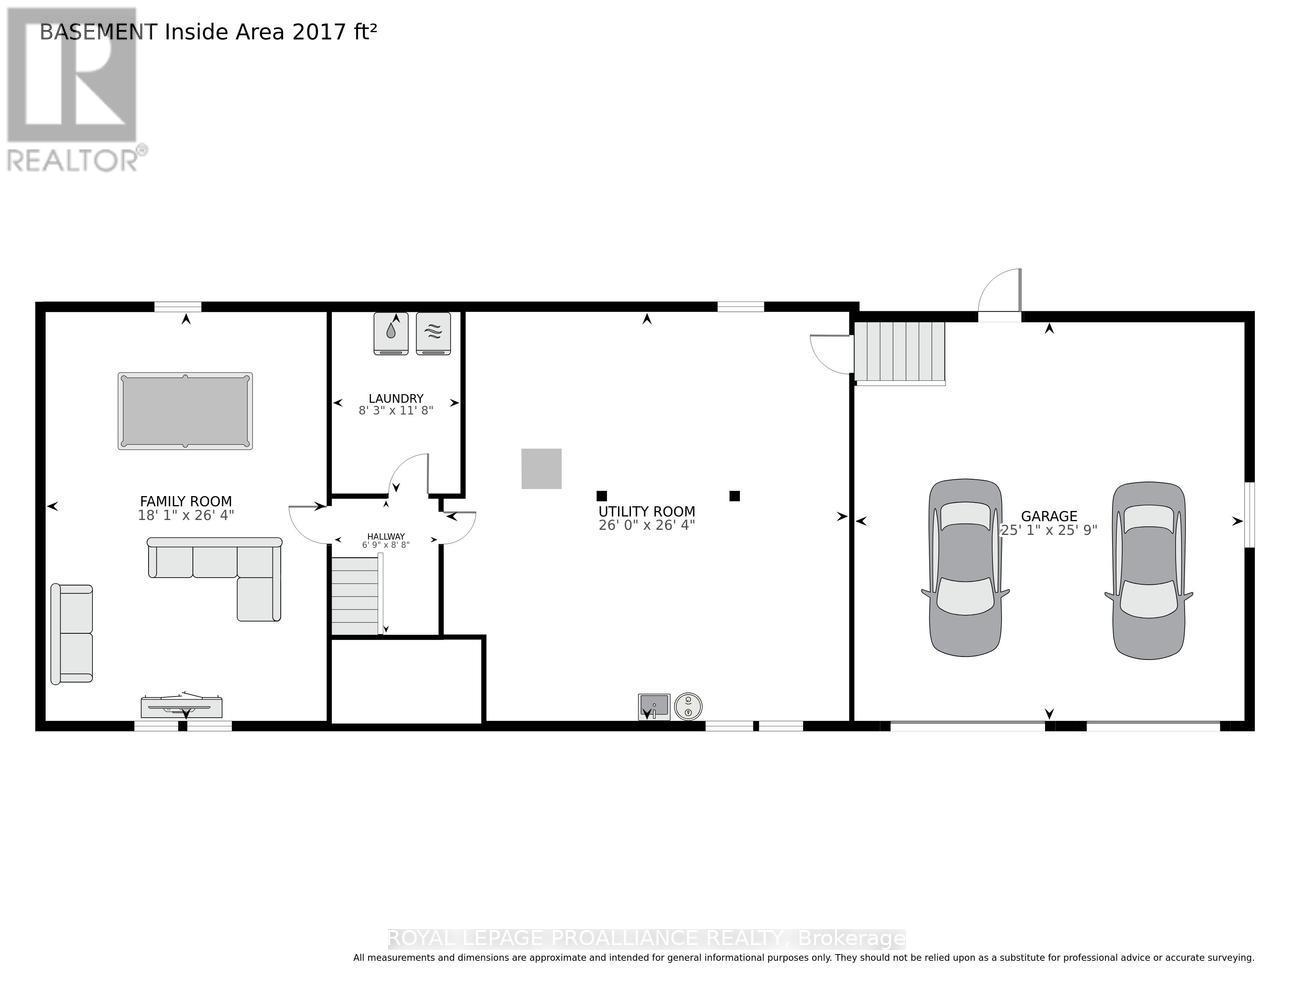
This affordable raised bungalow with 3 bedroom, 2 bathrooms, eat in kitchen and oversized living and dining rooms offers tremendous value. Large picture windows let plenty of natural night flow through the home. The primary bedroom has a 4 piece ensuite and oversized double closet. The inviting eat in kitchen has great storage and provides direct access to the back deck and yard. The lower level has a generous sized family/games room, laundry, storage and utility room with stairs to the attached double car garage with a man door to the backyard. A shed garage is in the backyard providing convenient storage for outdoor furniture and garden tools. Some of the recent improvements include new shingles approximately 5 years ago, owned hot water tank new '26, newer f/a gas furnace, washer and dryer one year old and stand up freezer 2 years old. Perfect family home situated just west of the town of Prescott and close to the river. Plenty of parking with the double wide brick paved driveway and a secondary brick paved driveway on the east side of the property. Available for immediate occupancy. Book your showing soon and move in before winter sets in. (id:15069)
Property Details
| MLS® Number | X13864054 |
| Property Type | Single Family |
| Community Name | 808 - Prescott |
| Parking Space Total | 8 |
| Structure | Deck, Patio(s) |
Building
| Bathroom Total | 2 |
| Bedrooms Above Ground | 3 |
| Bedrooms Total | 3 |
| Age | 31 To 50 Years |
| Appliances | Garage Door Opener Remote(s), Water Heater, Dryer, Freezer, Garage Door Opener, Stove, Washer, Window Coverings, Refrigerator |
| Architectural Style | Raised Bungalow |
| Basement Development | Partially Finished |
| Basement Type | N/a (partially Finished) |
| Construction Style Attachment | Detached |
| Cooling Type | Central Air Conditioning |
| Exterior Finish | Brick, Aluminum Siding |
| Fireplace Present | Yes |
| Flooring Type | Ceramic |
| Foundation Type | Block |
| Heating Fuel | Natural Gas |
| Heating Type | Forced Air |
| Stories Total | 1 |
| Size Interior | 1,500 - 2,000 Sqft |
| Type | House |
Parking
| Attached Garage | |
| Garage |
Land
| Acreage | No |
| Sewer | Septic System |
| Size Depth | 125 Ft |
| Size Frontage | 120 Ft |
| Size Irregular | 120 X 125 Ft |
| Size Total Text | 120 X 125 Ft |
Rooms
| Level | Type | Length | Width | Dimensions |
|---|---|---|---|---|
| Lower Level | Utility Room | 7.93 m | 8.03 m | 7.93 m x 8.03 m |
| Lower Level | Family Room | 5.51 m | 8.03 m | 5.51 m x 8.03 m |
| Lower Level | Laundry Room | 2.52 m | 3.56 m | 2.52 m x 3.56 m |
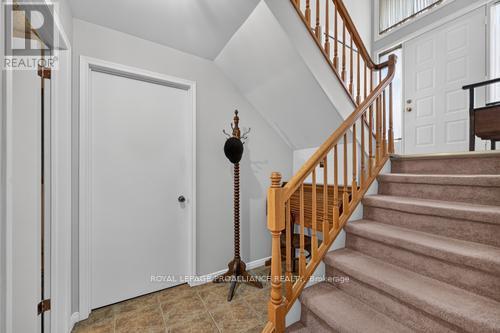
| Main Level | Foyer | 2.01 m | 3.28 m | 2.01 m x 3.28 m |
| Upper Level | Living Room | 5.61 m | 5.26 m | 5.61 m x 5.26 m |
| Upper Level | Dining Room | 3.18 m | 3.68 m | 3.18 m x 3.68 m |
| Upper Level | Kitchen | 3.56 m | 3.58 m | 3.56 m x 3.58 m |
| Upper Level | Primary Bedroom | 4.12 m | 4.04 m | 4.12 m x 4.04 m |
| Upper Level | Bedroom 2 | 4.12 m | 3.28 m | 4.12 m x 3.28 m |
| Upper Level | Bedroom 3 | 3.02 m | 3.58 m | 3.02 m x 3.58 m |
| Upper Level | Bathroom | 2.49 m | 3.33 m | 2.49 m x 3.33 m |
https://www.realtor.ca/real-estate/30366634/21-sunset-drive-prescott-808-prescott
Contact Us
Contact us for more information

This REALTOR.ca listing content is owned and licensed by REALTOR® members of The Canadian Real Estate Association
The trademarks REALTOR®, REALTORS®, and the REALTOR® logo are controlled by The Canadian Real Estate Association (CREA) and identify real estate professionals who are members of CREA. The trademarks MLS®, Multiple Listing Service® and the associated logos are owned by The Canadian Real Estate Association (CREA) and identify the quality of services provided by real estate professionals who are members of CREA. The trademark DDF® is owned by The Canadian Real Estate Association (CREA) and identifies CREA's Data Distribution Facility (DDF®)
October 05 2026 08:27:01
Rideau - St. Lawrence Real Estate Board
Royal LePage Proalliance Realty