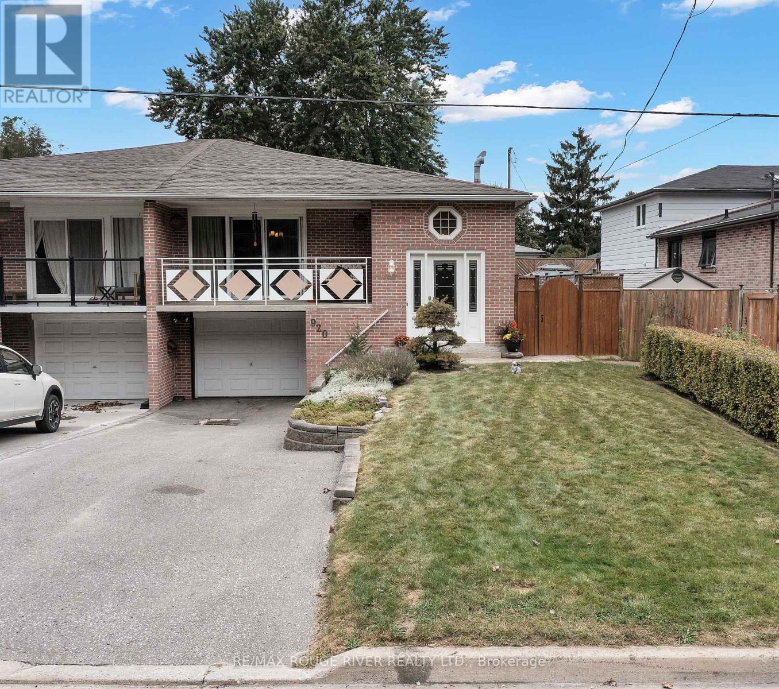
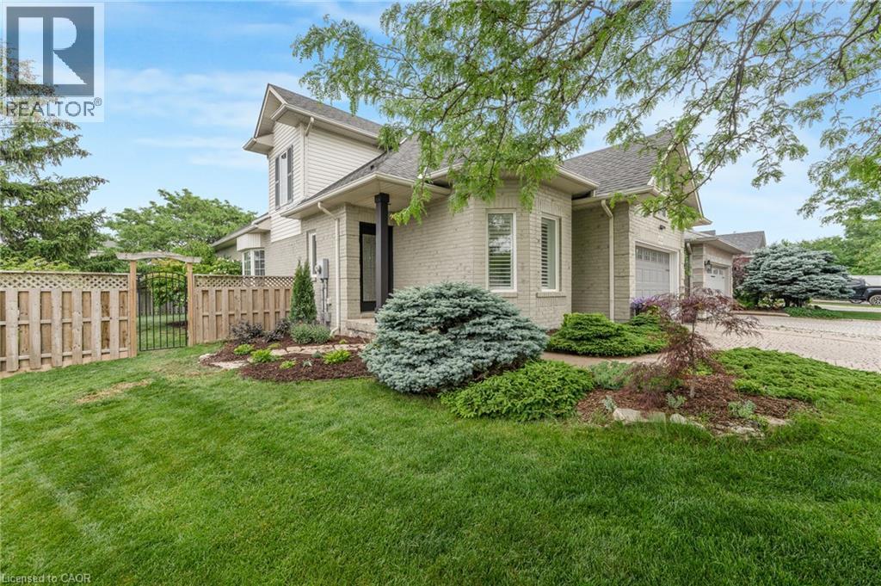
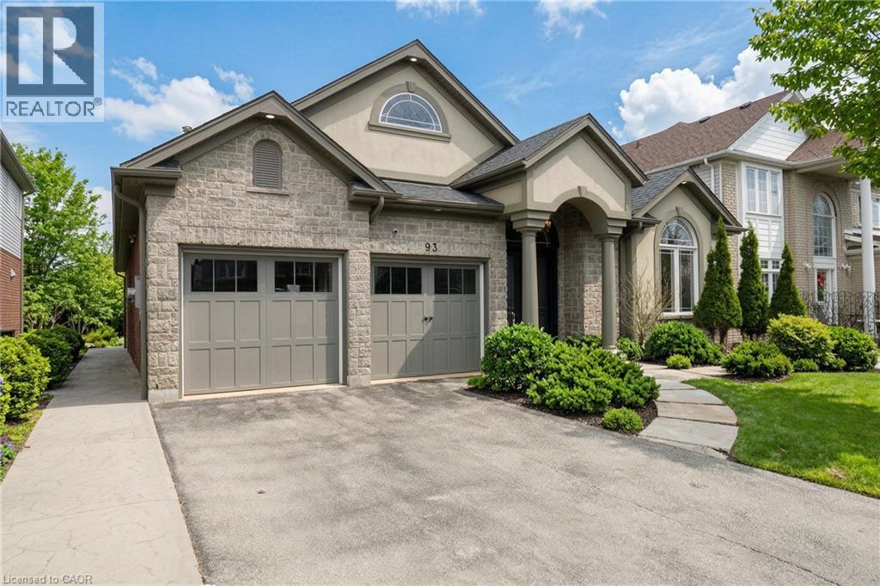
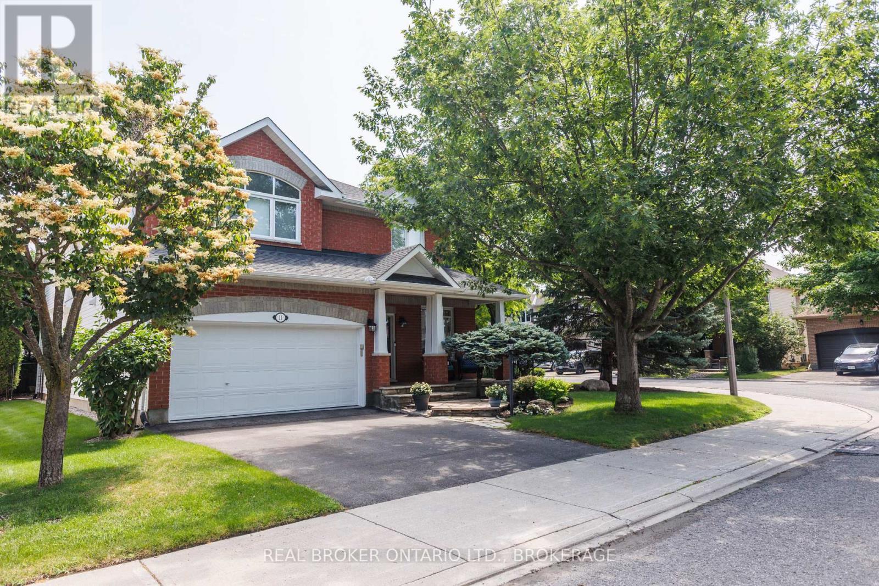
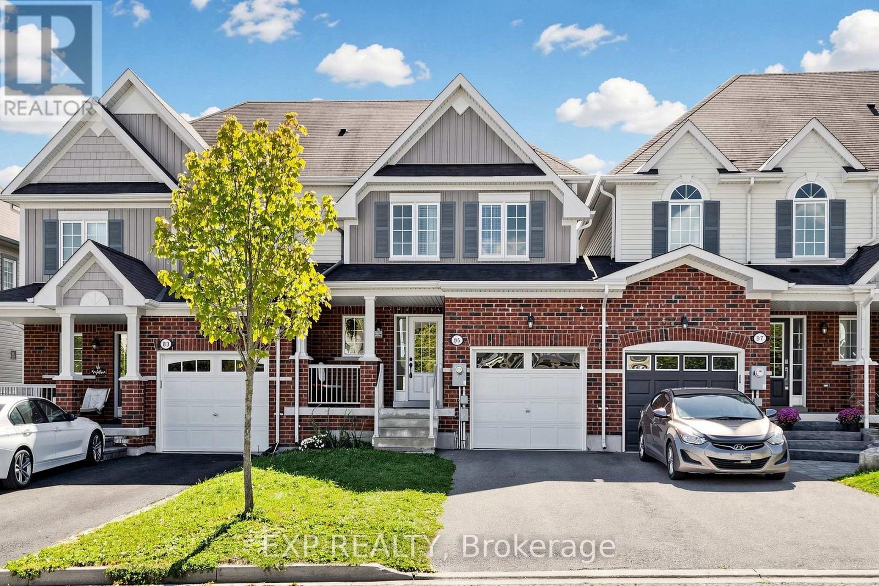
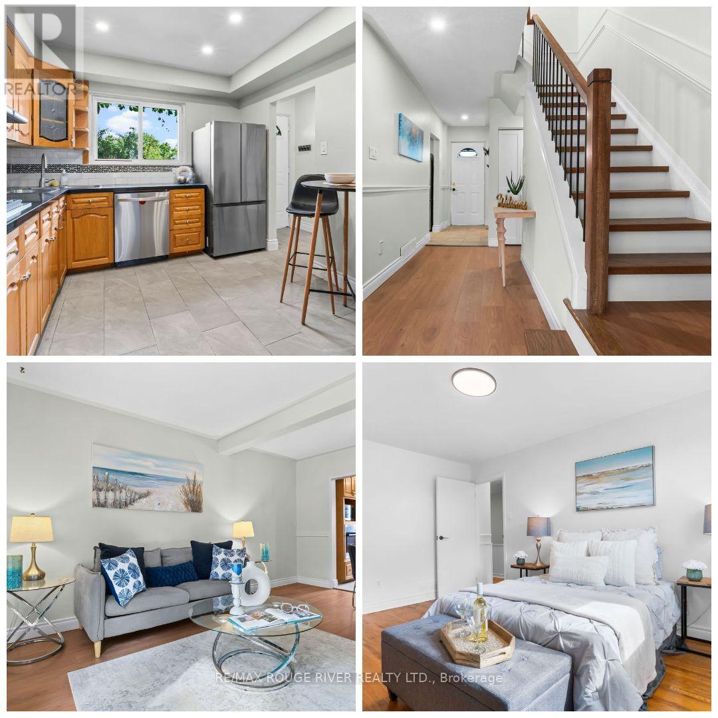
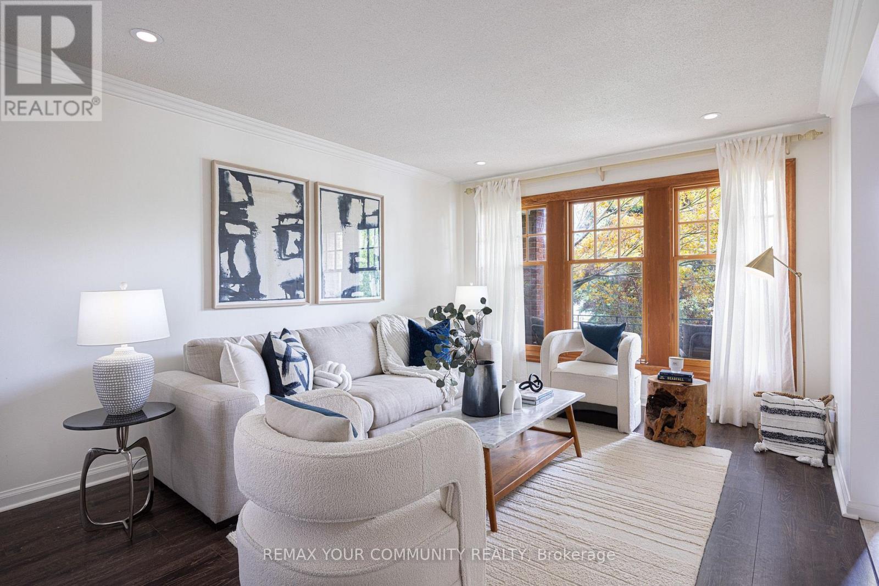
Welcome to this lovely and bright home in the highly coveted waterside community of Westshore. This solid brick, semi-detached gem has been lovingly cared for by the same owners for the past 29 years and is perfectly situated on one of the neighborhood's most desirable streets. Flooded with an abundance of natural light, the main level features gleaming hardwood floors throughout; 3 bright and spacious bedrooms alongside an updated primary bathroom. Loft access for ample upper storage space. Enjoy a beautifully updated kitchen and a seamless walk-out to a fully fenced, private backyard-perfect for kids, pets, and summer BBQs. Step out onto your large balcony to take in breathtaking views overlooking the serene conservation area, offering a tranquil nature escape right at your doorstep. From the bottom of the driveway feast your eyes on the beautiful views of Frenchman's bay and the FB Yacht club where social events will have you feeling part of the thriving community in no time!. Endless Investment Potential: with a separate side entrance; the high-ceiling basement is a blank canvas just awaiting your creative updates; offering incredible in-law suite or income potential to suit your family's needs. Unbeatable Location & Lifestyle: Nature & Recreation. Located directly in front of the conservation path (with no neighbours), you are just a 10-minute walk to the stunning sands of West Shore Beach, Lake Ontario, extensive lakefront trails, Handscombe Park, Frenchman's Bay, Frenchmans Bay Yacht Club, and Petticoat Creek (park, beach and waterfront trail). Also walking distance to highly desirable schools; featuring (French Immersion) Frenchman's Bay P.S., Father Fenlon Catholic School, and Fairport P.S. Exceptional ease of commuting with the 401, local bus routes, and the GO Train; all within walking distance. (id:15069)
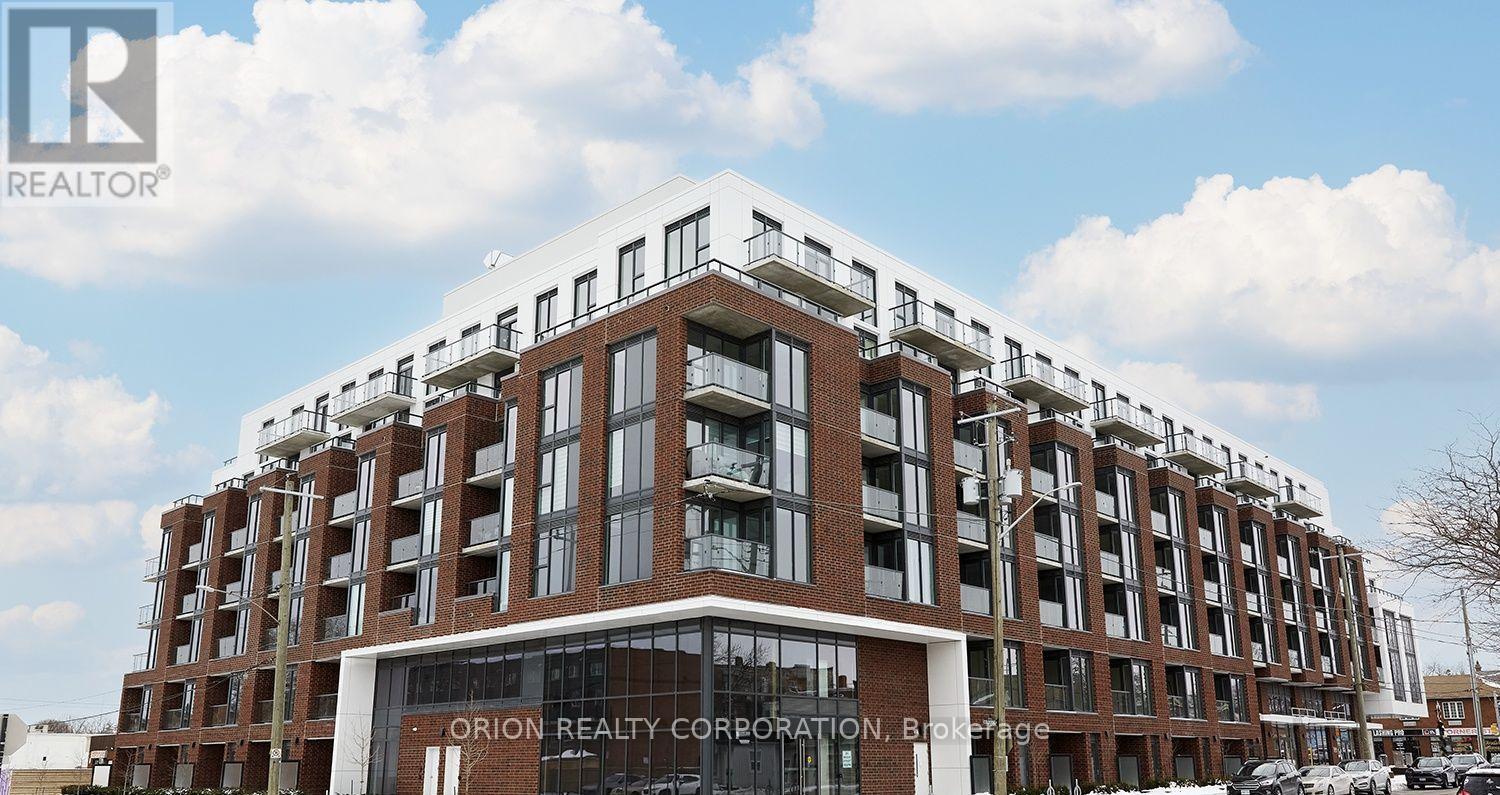
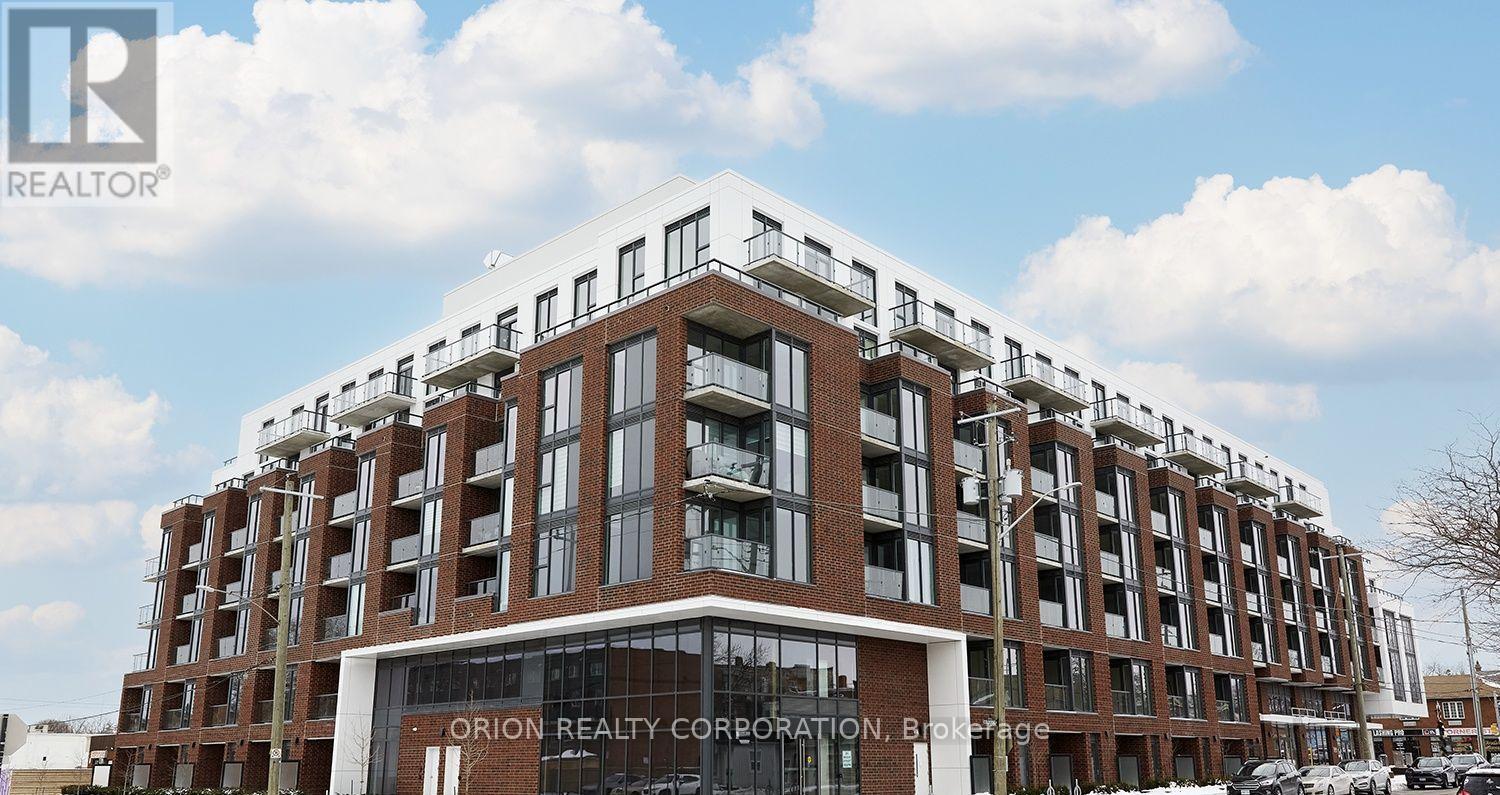
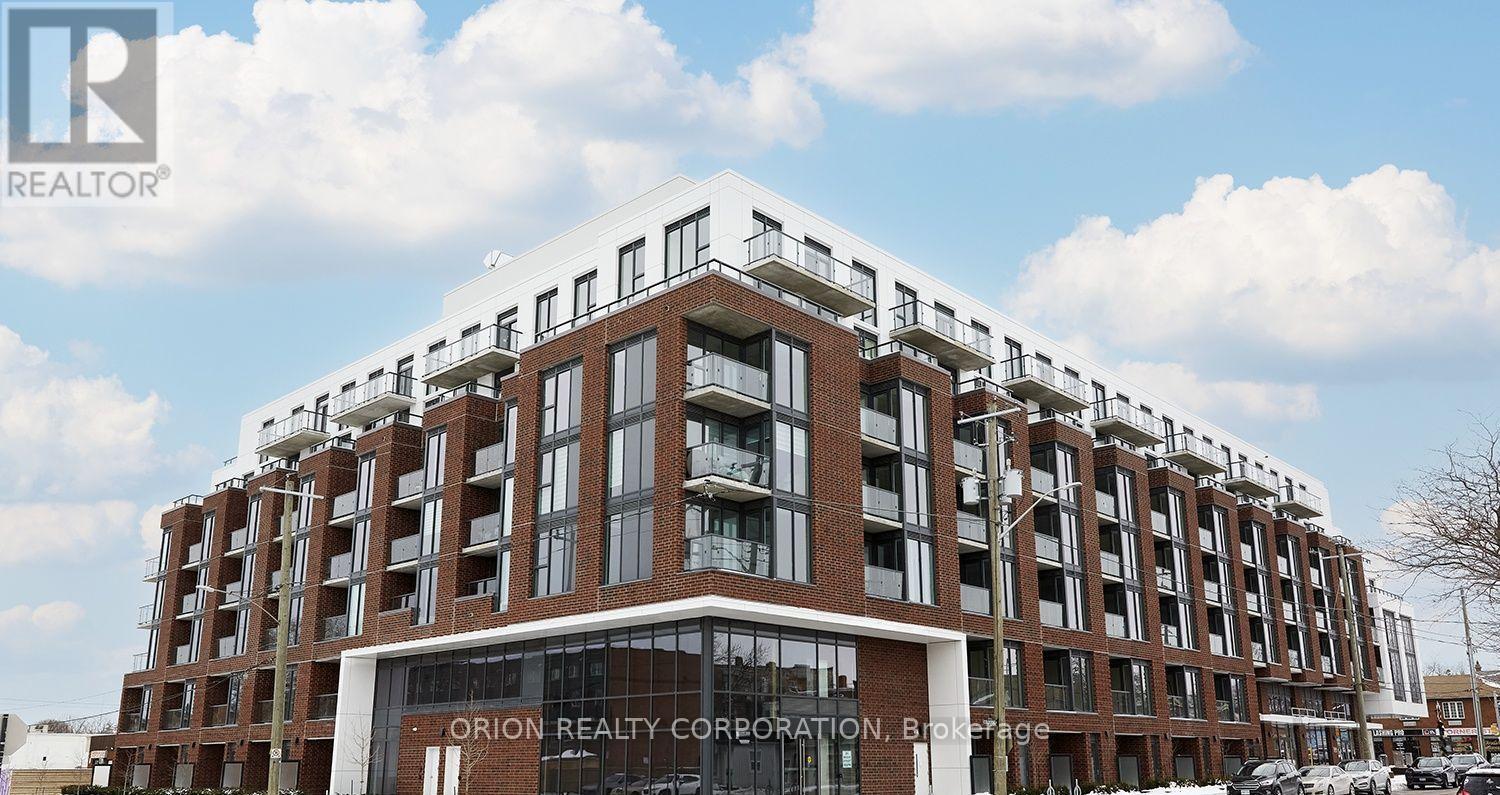
Welcome to Station No. 3 Condos, ideally located in the heart of historic downtown Whitby, brought to you by award winning Brookfield Residential. The Trent is a bright and spacious 2 bedroom, 2 bathroom corner suite, offering a desirable layout with north-east views and an abundance of natural light. The open-concept living and dining area provide a comfortable space for both everyday living and entertaining, with a walk-out to your private balcony, perfect for morning coffee or taking in the surrounding views. The thoughtfully designed kitchen features stylish details with $20,000 in additional upgrades including sleek quartz countertops, a spacious island and stainless steel appliances. Enjoy the best of downtown living in this boutique building, with shopping, dining and everyday amenities at your doorstep. With easy connections to Hwy. 401 & Whitby Go Station, commuting & exploring the surrounding areas is effortless. 1 parking & 1 locker included. Contemporary, connected and move-in-ready-this beautiful condo could be the one you've been waiting for! Make it yours at Station No. 3 Condos. (id:15069)
Welcome to 17 Sugarbush Place, Guelph, ON - an exceptional, fully renovated family home situated on a quiet cul-de-sac in one of West Guelph's most desirable neighbourhoods. Offering over 2,300 sq. ft. of above-grade living space, this property sits on a premium, pie-shaped lot with mature surroundings. The main level showcases a bright, well-planned layout designed for both everyday living and entertaining. Fluid living and dining areas lead into a refined, well-appointed kitchen, while the sunken family room provides a welcoming retreat with a gas fireplace and expansive backyard views. Everyday convenience is built right in, featuring a dedicated main-floor laundry/mudroom with custom cubbies and direct access to a heated two-car garage with durable epoxy flooring. Upstairs, the primary suite serves as a true private retreat, featuring a spa-inspired ensuite, a walk-in closet complete with a practical laundry chute, and a versatile adjacent bonus room ideal for an executive home office, nursery, or private lounge. Two additional generously sized bedrooms and a full bath complete the upper floor. Step outside to an oversized entertaining deck overlooking an expansive backyard with endless potential for outdoor living, recreation, or a future pool. Ideally located just minutes from the West End Community Centre, Costco, top-rated schools, local parks, and offering seamless commuter access to the Hanlon Expressway and Highway 7. Book your private showing today. (id:15069)
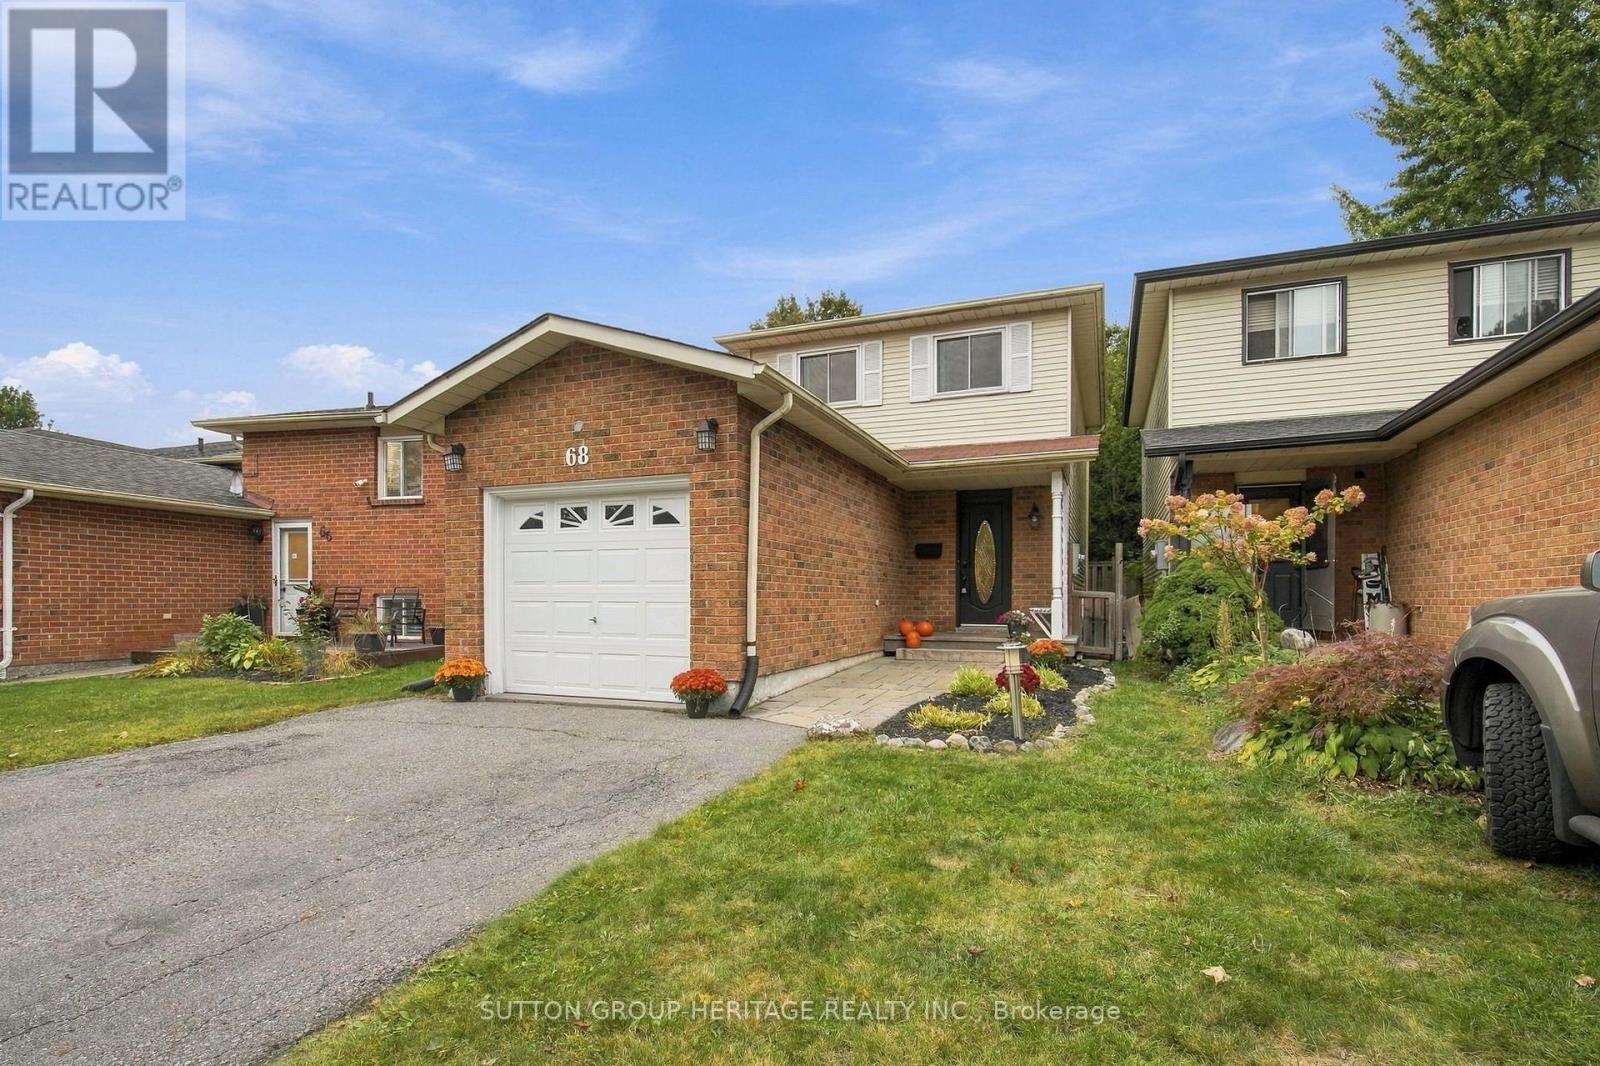
Buying your first home is a big enough project - it's nice when the house doesn't have to be one too. Welcome to 68 Hartsfield Drive, a move-in ready 3-bedroom detached link home tucked into a sought-after pocket of central Courtice. Inside, the recently renovated bright white kitchen features stone countertops, stainless steel appliances and an eat-in area, while the cozy family room offers laminate flooring and a walkout to the backyard. Upstairs, you'll find a spacious primary bedroom, two additional bedrooms and a beautifully renovated 4-piece bathroom, plus a clever little storage nook for some added functionality. The finished basement gives you even more room to spread out, with a comfortable rec/living area, 2-piece bathroom and bonus space that can adapt to whatever you need. Outside, the slightly pie-shaped lot creates a private backyard surrounded by mature trees, with both deck and patio space to enjoy. Add in a single-car garage with interior access, a no-sidewalk driveway with parking for four vehicles, and a convenient central Courtice location, and you've got a home that makes getting into the market feel a whole lot easier. No big renovation list. No waiting years to make it feel like home. Just unpack, settle in and make it yours. Key Dates: Furnace (2023), Air Conditioning (2023), Bathroom Renovation (2020), Most Windows (2022) (id:15069)
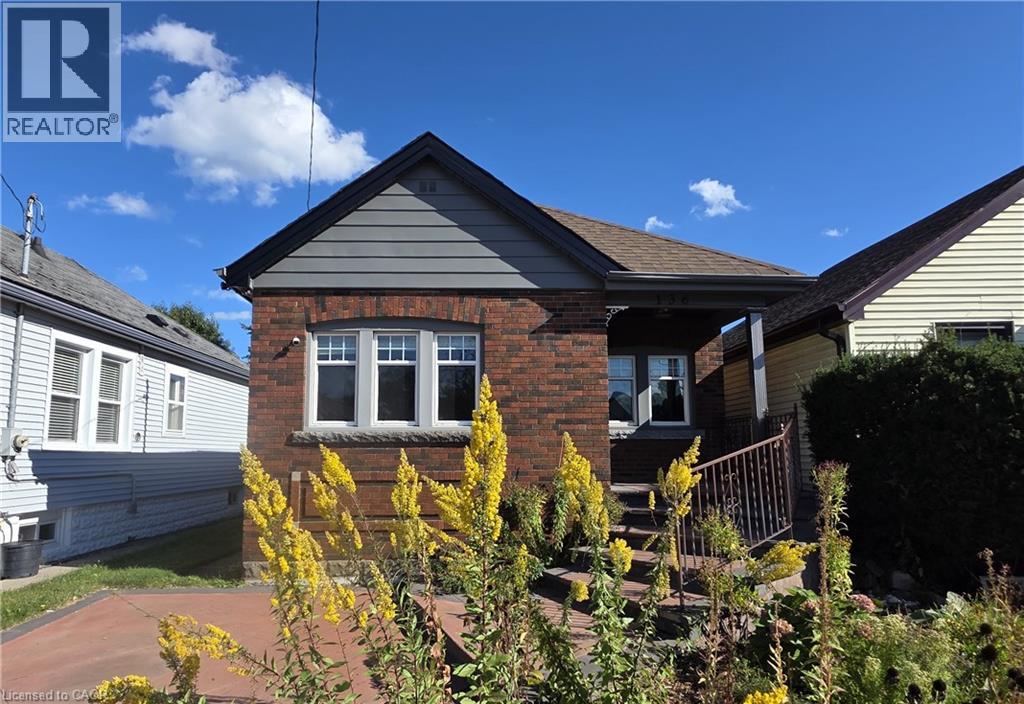
Looking to make Homeside home? 136 Weir St North is a great place to start! This layout works well, whether you're buying your first place & looking for a condo alternative with a loft-like vibe, or need a set-up that suits multi generational living. There's flexibility to suite a range of needs. The main floor has an open concept feel with a bedroom, a large, spa-like bathroom with separate soaker tub & shower, and a cozy living space. Head upstairs and you'll find a second bedroom with extra room to spare, plus another large, modern & luxurious bathroom. Downstairs, the semi-finished basement is a blank slate. Movie nights, a home gym or a third bedroom are all on the table, depending on what you need. Head outside from the sliding doors off the kitchen and you'll find a big backyard with a shed and oversized back porch, ideal for entertaining. Out front, there's dedicated parking and a newly added pollinator rain garden, which rounds out the curb appeal on this classic brick home. With easy access to Centre On Barton, Ottawa St, the hikes of the Red Hill Valley Trail, and easy highway access, this home puts you close to everything without giving up the charm of a quieter street. (id:15069)
Welcome to this extensively renovated Millcroft bungaloft—where the work has been done, the details have been considered, and all that’s left is to move in and enjoy. The main floor features a spacious primary bedroom with a renovated ensuite and walk-in closet, along with a fully redesigned kitchen featuring custom cabinetry, contemporary finishes, and appliances replaced in 2023. Designed as a dedicated culinary space, the kitchen offers excellent functionality while maintaining the defined living areas and natural light that make this home so inviting. The Main floor also offers a laundry room with garage access. Upstairs, the layout has been reconfigured to include a third bedroom, oversized walk-in closet, and full bathroom, providing flexibility for family, guests, or a home office. And then there’s the backyard. Set on an oversized lot, this private outdoor retreat features a newly built poured concrete patio, covered gazebo, fireplace insert, and TV. Picture summer evenings gathered around the fire, dinner outdoors with friends, or a quiet morning enjoying your own private space. It’s an extension of the home you’ll look forward to using. Located in sought-after Millcroft, close to parks, shopping, dining, golf, everyday amenities, and some of Burlington’s top-rated schools. **A home that’s been renovated throughout, offers space to live and entertain, and is ready for you to move in and make it your own.** (id:15069)
Rare turnkey two unit south end Guelph investment with a custom Reid’s Heritage “Woodmeyer” bungalow with two fully furnished rental units, backing onto Preservation Park and 27 hectares of protected forest and trails, five minutes to groceries, coffee and the University of Guelph, and about ten minutes to the 401. Nearly 3,900 sqft. of finished space across two levels. The main floor suite opens through a columned stone portico and 11 foot foyer into a vaulted great room with linear fireplace, built-ins and floor to ceiling windows. The kitchen is fully equipped for premium tenants, white cabinetry, quartz island with seating, marble backsplash, stainless Thermidor refrigeration and a Thermidor Pro Series gas range, flowing into a dining area with sliders to a covered composite deck with outdoor seating, ceiling fan and TV. The primary bedroom has an arched window and custom walk-in, two further main floor bedrooms complete this level. Downstairs is a self contained walkout suite with its own kitchen including range, fridge, sink and peninsula, living area, stacked laundry, bedrooms and bath, plus French doors to a covered patio and interlocking courtyard. Separate lower access supports true two unit use. Originally built and registered with an accessory self contained suite. Both units are offered furnished at $5,885 per month for the Upper, and $4,995 for the lower. Stone and stucco bungalow exterior, double garage, and a rear yard that drops to parkland. A ready dual income asset in a location tenants do not leave lightly. (id:15069)
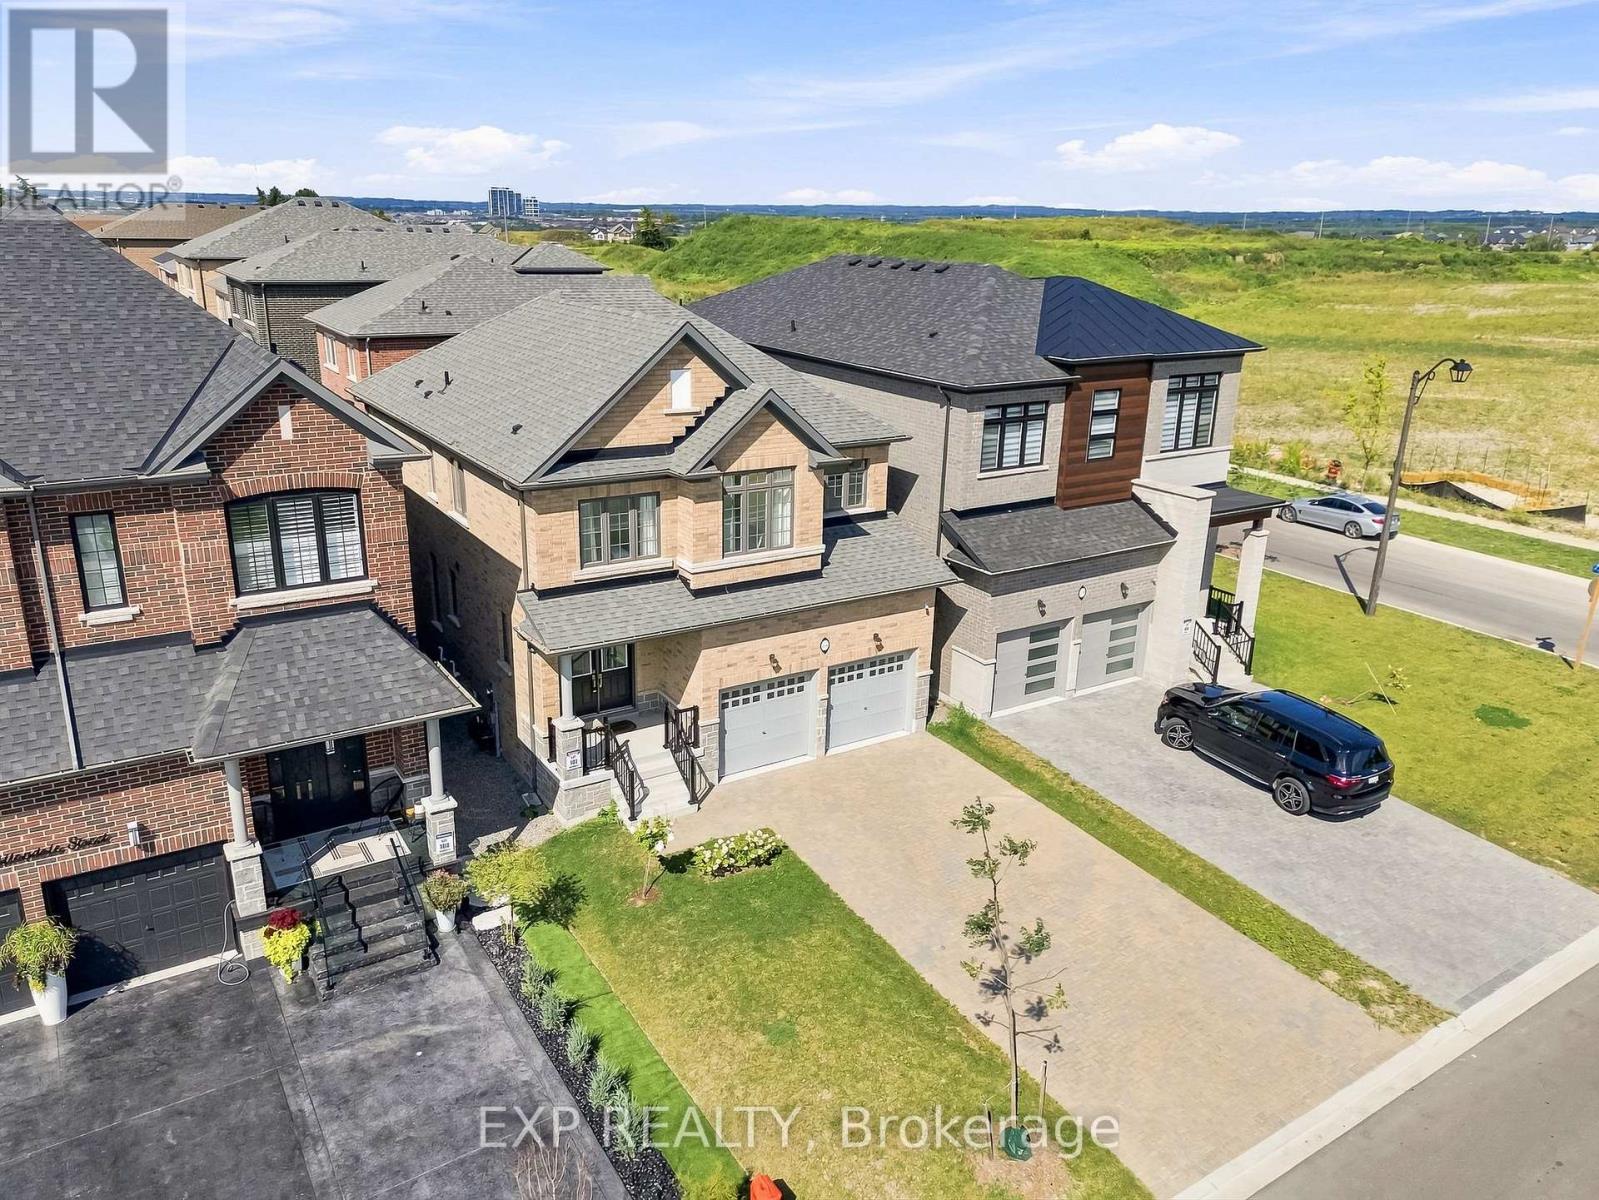
Renovated 4-bedroom home set on a family-friendly, low-traffic crescent in a quiet community surrounded by top English and French schools. With over 3,100 sq. ft., this well-maintained home features hardwood floors throughout, a bright modern kitchen with a walk-in pantry, a main-floor private office, a family room with a fireplace, a sunroom, an upstairs loft, and a finished basement with a full bath. The primary suite offers an updated ensuite with quartz counters, a glass shower, a soaker tub, two walk-in closets, and new carpeting. Set on a premium oversized corner lot featuring a fully fenced private yard with landscaped gardens. (id:15069)
WELCOME TO THIS TURNKEY FREEHOLD TOWNHOUSE IN THE HIGHLY SOUGHT-AFTER NORTH END OF BOWMANVILLE! FULLY MOVE-IN READY AND PROFESSIONALLY PAINTED THROUGHOUT, THIS 2014-BUILT HOME OFFERS APPROXIMATELY CLOSE TO 1,400 Q. FT. OF BRIGHT, WELL-DESIGNED LIVING SPACE AS PER MPAC. THE MAIN FLOOR FEATURES A BEAUTIFUL KITCHEN OVERLOOKING AN OPEN-CONCEPT COMBINED LIVING, DINING AND FAMILY AREA, PERFECT FOR EVERYDAY LIVING AND ENTERTAINING. WALK OUT TO A LOVELY DECK AND A DEEP, SPACIOUS BACKYARD MADE FOR SUMMER BARBECUES, KIDS AND PETS. UPSTAIRS OFFERS THREE GENEROUSLY SIZED BEDROOMS AND TWO FULL BATHROOMS, INCLUDING A PRIMARY RETREAT WITH WALK-IN CLOSET AND PRIVATE ENSUITE. A CONVENIENT POWDER ROOM COMPLETES THE MAIN LEVEL. NO SIDEWALK MEANS A LONGER DRIVEWAY WITH COMFORTABLE PARKING FOR TWO CARS BACK TO BACK PLUS THE GARAGE. COMPLETELY FREEHOLD WITH NO MAINTENANCE FEES, NO CONDO RULES AND NO POTL CHARGES. STEPS TO NEW SCHOOLS, PARKS, TRAILS, SHOPPING, RESTAURANTS, TRANSIT AND QUICK ACCESS TO HIGHWAYS 401, 407 AND 418. AN IDEAL HOME FOR FIRST-TIME BUYERS, YOUNG FAMILIES, DOWNSIZERS OR INVESTORS LOOKING FOR A LOW-MAINTENANCE PROPERTY IN A GROWING COMMUNITY. NOTHING TO DO BUT MOVE IN AND ENJOY. SHOWS 10+! OPEN HOUSE - SATURDAY & SUNDAY, OCTOBER 3-4, 2:00-4:00 PM! (id:15069)
Built in 2024 and measuring 2,100 square feet above grade as per MPAC, this four bedroom brick two storey in Kedron is filled with natural light and gives every bedroom an ensuite or semi ensuite bathroom. Four bedrooms, four baths, and no morning lineup. The main floor welcomes you and you feel good from the moment you step inside. A walk in closet off the foyer, a powder room, and a mudroom with inside garage access absorb the daily traffic. It runs open front to back over hardwood, with pot lights and a spacious, bright open concept living room which is anchored by a gas fireplace. The kitchen offers granite counters, an extended island seating four, a built in wall oven, microwave and dishwasher, a countertop range, and a sliding walkout to a patio in the backyard. Upstairs, the peaceful energy continues with primary retreat measuring 13'11" by 19'6" under a raised ceiling, with a walk in closet and a five piece ensuite holding a freestanding soaker tub, glass shower, and double vanity. The three secondary bedrooms each have direct access to bathrooms and laundry sits on the same floor making laundry day the best it can be! Downstairs, a finished rec room adds bonus space for the family to spread out and enjoy, plus there is a bathroom rough in, a cold room, and a separate walk up entrance to the yard open the door to in law or rental potential. The 36 by 104 foot lot is sodded front and back with privacy fencing on one side. Furnace, air conditioning, roof and windows are all 2024. Parking for six on an interlocking driveway. This home offers some of the best neighbours and is a short drive to Highway 407 at Harmony Road North, Costco on Windfield's Farm Drive East, and the Ontario Tech and Durham College campuses. There is also a rough-in for Central Vac and an Air Exchanger ERV System. It is just awaiting you to call it Home Sweet Home! (id:15069)
In the heart of Pickering close to all that the city has to offer. Welcome to 99-925 Bayly Street, a family-oriented community with close proximity to Frenchman's Bay. Great for first-time buyer, growing family, or investor. Close to GO station on a main bus route. Offering 4 bedrooms and 2 bathrooms, this spacious residence features a thoughtfully designed floor plan, with large sun-filled living areas. Featuring hardwood floors throughout, this home boasts a bright and functional layout with a walkout to the backyard patio ideal for both everyday living and entertaining. The upgraded eat-in kitchen featuring granite counters, built in appliances, lots of cupboard space, new ceramic tiles and enough space for family meals. The unit also has one exclusive surface parking spot included. Enjoy the best of Pickering's waterfront lifestyle with scenic walking trails, Frenchman's Bay, Pickering Town Centre, Highway 401 and excellent elementary and high schools in the immediate area. This is an exceptional location and a home you won't want to miss. A fantastic opportunity to own in Pickering with everything you need all close by. (id:15069)
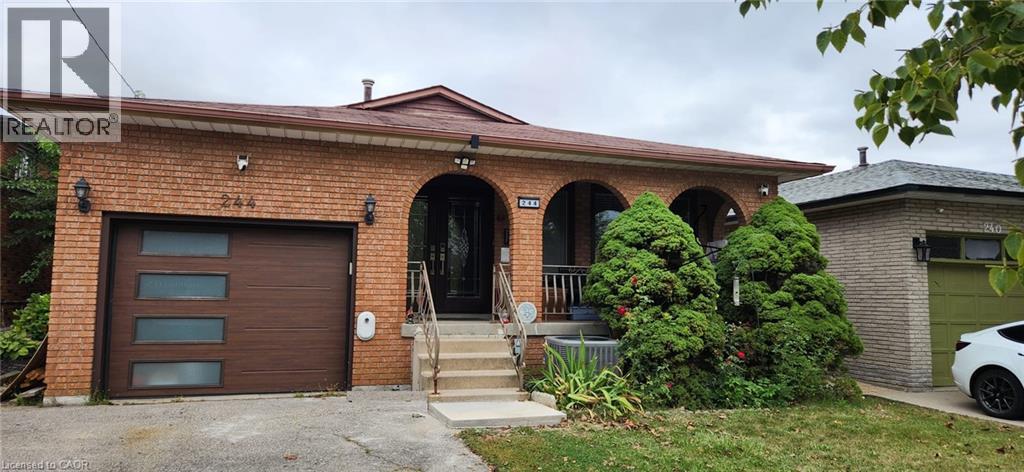
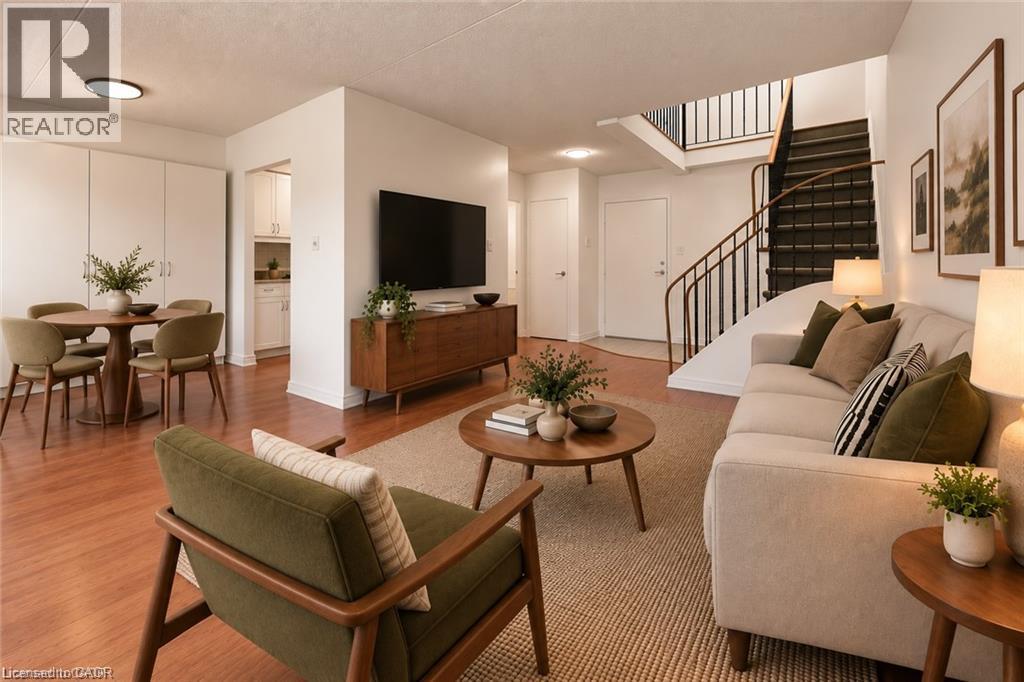
Welcome to 3+1 bedroom, 4 level back split. This property is located on the West Hamilton Mountain in a highly demand area, family friendly neighbourhood. Close to H/W access, Ancaster shopping center, walking distance to schools. Perfect for first time homeowners with possible extra income, or growing families looking for a potential in-law set up with a separate side entrance and basement walkout. List of updates includes: entrance door, all windows and garage door (2015-2020); furnace and central A/C(2020); 2nd bathroom and office (2023); bedroom doors (2026) (id:15069)
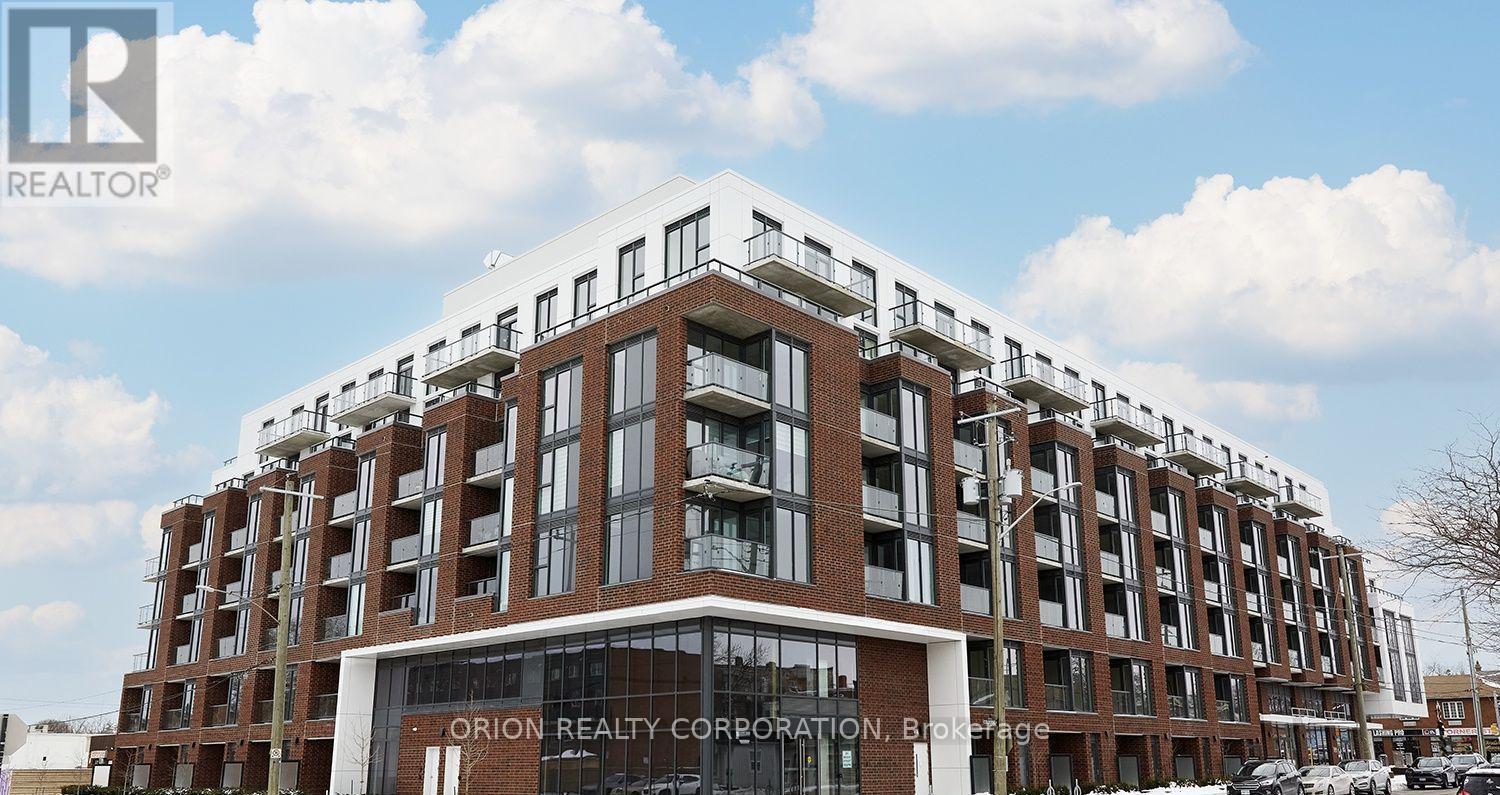
Live in the heart of downtown Whitby at Station No. 3 Condos! The Brock Suite delivers 625 sq. ft. of stylish, thoughtfully designed living with 1 bedroom, a spacious den with sliding glass doors, and 2 bathrooms - giving you the flexibility and space you've been looking for. Soak in incredible natural light through floor-to-ceiling windows, then step out onto your private balcony from the living room. The modern kitchen features a large island, quartz countertops, and Smart Home System. Enjoy 1 parking space + 1 locker, plus resort-style amenities including a gym, yoga studio, and party room - all in a vibrant downtown location close to everything Whitby has to offer. Stylish. Spacious. Connected. This is downtown Whitby living done right - and it's waiting for you. (id:15069)
Your new downtown lifestyle starts here! Welcome to The Hopkins at Station No. 3 Condos, a brand-new boutique building by Brookfield Residential in the heart of historic downtown Whitby. This exceptional 2-bedroom, 2-bathroom suite offers 10' ceilings, an open-concept layout, and a beautifully appointed kitchen with a large island, quartz countertops, and soft-close cabinetry. Step outside to your spacious private terrace with panoramic east-facing views - the perfect setting for morning coffee, entertaining, or enjoying the city. Complete with 1 parking space, 1 locker, and access to fantastic building amenities, this is a rare opportunity to enjoy brand-new condo living in one of Whitby's most desirable locations. Brand new. Boutique. Beautifully designed. Your next chapter starts at The Hopkins. (id:15069)
Welcome to 59 Galloway Road, a spacious detached home set on an exceptional 45 x 208 ft lot, a rare find in Toronto offering incredible space, privacy and flexibility. Step into the backyard and it is easy to see what makes this property so special. Surrounded by mature trees and lush gardens, this expansive yard feels like a private retreat from the city. Enjoy summer barbecues under the awning, relaxing beneath the gazebo, gardening, entertaining or simply the peace and privacy of your own outdoor oasis. Inside, this spacious 5 level back-split offers 4 + 2 bedrooms, 4 bathrooms and multiple living areas, ideal for a growing family, multigenerational living, guests, home offices or potential additional income. The bright main living and dining areas offer plenty of space for everyday living and entertaining. The updated eat in kitchen features granite countertops, a distinctive brick accent wall and a walkout overlooking the spectacular backyard. The inviting family room features a gas fireplace and direct access to the backyard, gardens and gazebo. Upstairs, the spacious primary bedroom offers its own ensuite bathroom and private balcony. The finished lower levels provide even more flexibility with additional bedrooms, recreation and living areas, a second kitchen and separate entrance with walkout, ideal for extended family or a potential income generating suite. Numerous improvements include updated flooring and lighting throughout, an additional backsplit window for more natural light, 200 amp electrical service (future proofed for a hot tub or EV charger) & high efficiency Lennox A/C. An attached double garage and private driveway provide plenty of parking. Located in beautiful Guildwood, enjoy mature trees, parks, ravines, waterfront trails, Lake Ontario and convenient access to Guildwood GO Station and 20 mins to downtown Union Station. A rare extra deep lot. an incredible backyard & a spacious and flexible home... Welcome home! (id:15069)
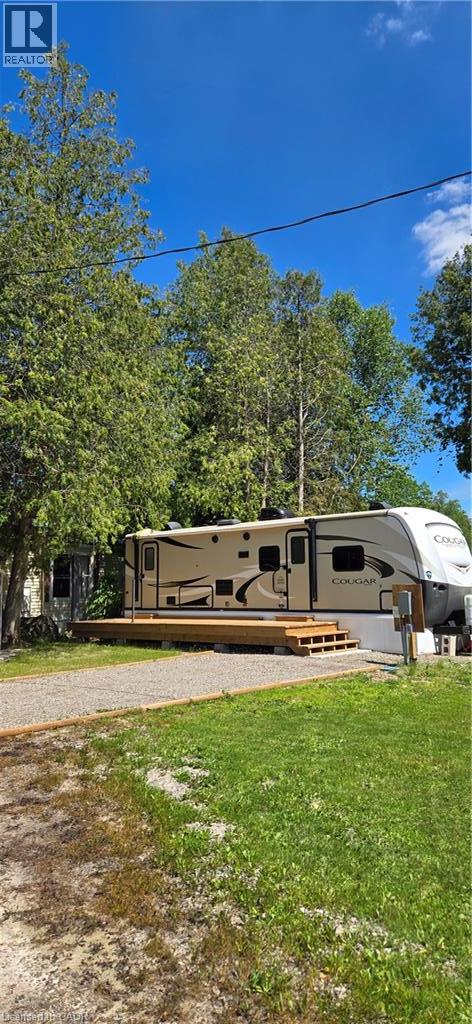
Tiny but oh so perfect with everything you need for living in this year round, all ages park. Main bedroom plus bunkie bedroom. Plenty of storage space. Appliances, full kitchen plus large screen TV, Large deck with privacy for summer entertaining including grill and fridge and an overhead remote controlled awning. Garden shed. Plus the bonus of the adjoining natural setting. (id:15069)
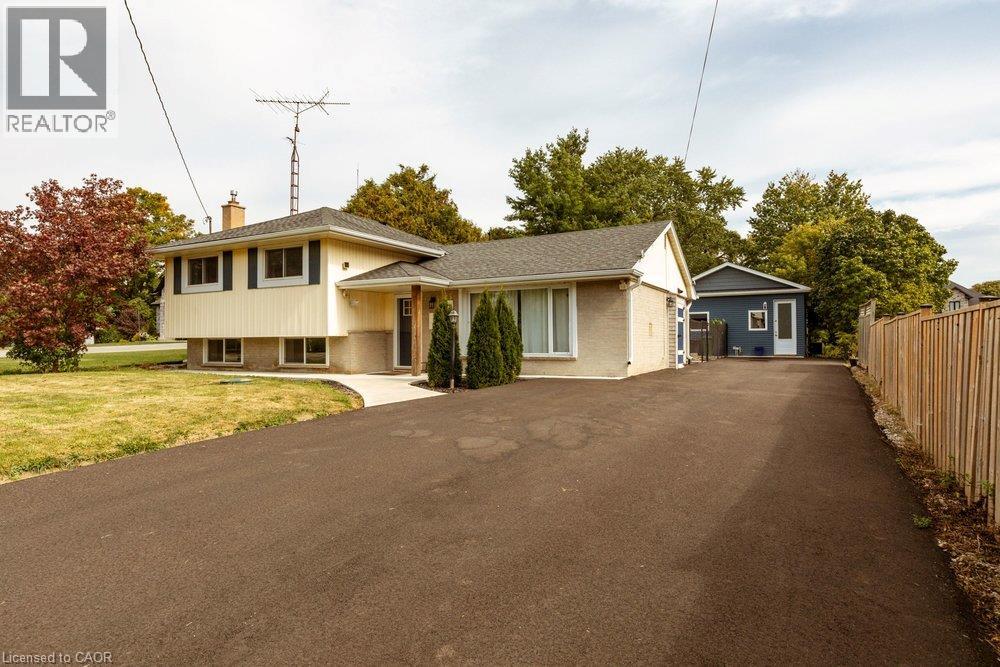
Peace & Quiet at the edge of the Town of Ancaster and very close to all of your conveniences of Ancaster, great restaurants, cafes, coffee shops, boutique stores, shopping, groceries and so much more! Welcome to 183 Sunnyridge Road, 0.524 acres, this fabulous bright & open 3 bedroom 3 bathroom home is waiting for you, approximately 1159 square feet of above grade finished space, plus approximately 611 square feet of lower-level living area, separate living & dining areas, a beautiful bright kitchen, newer furnace & central air conditioner in 2025, parking for 6 cars, a new driveway in 2026, a fenced yard area perfect for the precious kids and cherished family pets. Also included is an approximately 800 square foot accessory building (2022), see supplements for accessory building room dimensions featuring a fabulous studio, 2 offices, and a full bathroom, a newer septic system in 2026. This space is perfect for the work from home family member, your own yoga retreat, home workout gym, ideal for the artist in you or the up coming talented musician in your family! (id:15069)
Village living in the heart of Hespeler! This thoughtfully updated two-storey home offers 1,125 sq. ft. of comfortable living space, with a bright, functional layout and a long list of recent improvements. The main level features a stylish gallery kitchen updated in 2020, an updated powder room, and open dining and living areas with excellent storage. Large windows bring in plenty of natural light, while the balcony provides a welcoming spot to enjoy the evening. Upstairs, two generously sized bedrooms offer ample closet space, along with a beautifully renovated full bathroom featuring a walk-in shower, solid-surface vanity top, and undermount sink. The home has been freshly painted throughout, creating a clean, move-in-ready feel. Notable updates include a new electrical panel (2020) and an electric heat pump installed in 2022, providing efficient heating and air conditioning throughout both levels. A covered parking space is also included. Set beside Forbes Park and within easy walking distance of Hespeler's shops, restaurants, cafes, library, community centre, farmers' market, and other local amenities. With convenient access to Hwy 401, public transit, and surrounding Cambridge, Kitchener-Waterloo, and Guelph, this is an excellent opportunity to enjoy the character of Hespeler Village with modern comfort and convenience. (id:15069)
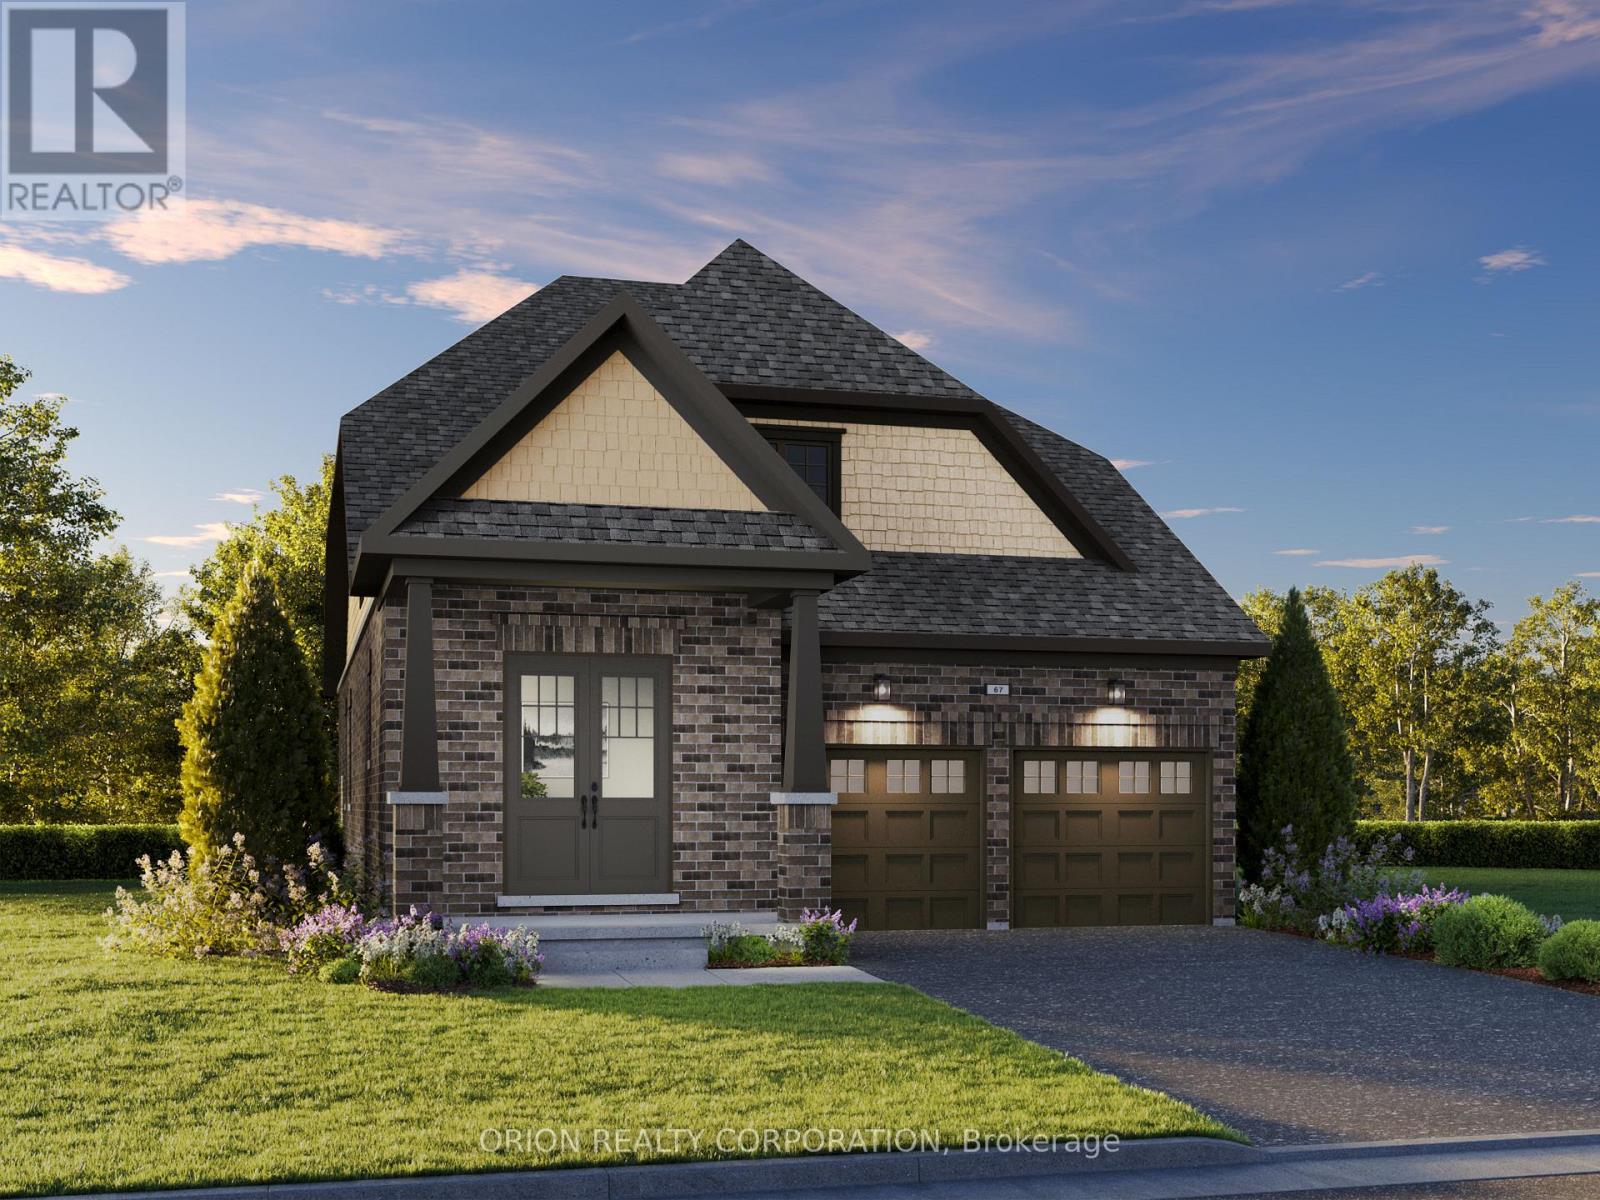
Welcome to Newbrook in Newcastle, where spacious living meets small-town charm, nature, and everyday convenience. Enjoy parks, trails, waterfront, marina, golf, historic downtown, and easy access to Hwy 401/407 and the GTA. Introducing the Lancaster - a stunning north-facing bungaloft on a 38' lot featuring 3 bedrooms and 3 bathrooms. The main floor offers a spacious primary retreat with 3-piece ensuite and walk-in closet, plus a second bedroom and 4-piece bath. The open-concept great room features a fireplace, hardwood flooring, wraparound windows, 9' ceilings, and walkout to the deck. The gourmet kitchen showcases quartz waterfall countertops, extended cabinetry, backsplash, pantry, and breakfast bar, with main-floor laundry and mudroom access to the double garage. Upstairs, a private retreat awaits with a third bedroom, bath, and stunning loft overlooking the great room beneath an impressive17' sloped ceiling. More space. More luxury. More lifestyle. Come home to the Lancaster at Newbrook. (id:15069)
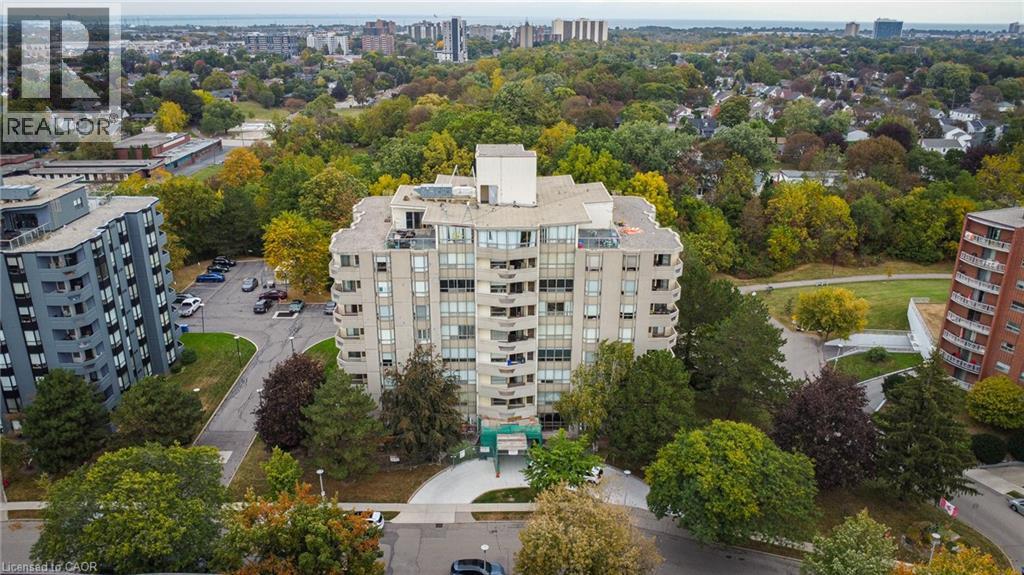
Welcome to Village Green! Two underground parking spaces are a rare find in this building and are just one of the features that make this bright and beautifully maintained 2-Bed, 2 Bath condo stand out. The interior is clean, bright and exceptionally well maintained, with a comfortable layout that offers plenty of room for both everyday living and entertaining. The living room features an electric fireplace, while the kitchen is equipped with newer appliances. The spacious primary bedroom offers a walk-in closet and a private ensuite complete with a soaker tub. The dining and living areas provide a comfortable flow through the main living space, while the private balcony offers a quiet place to enjoy the mature trees and surrounding greenery. Building amenities include a gym, sauna and party room. The exterior of the building is currently undergoing renovations, which will give the property a refreshed appearance once complete. Located in Stoney Creek's Battlefield area, the neighbourhood offers convenient access to parks, walking trails, shopping, restaurants and everyday amenities, with easy access to the QEW and surrounding communities. (id:15069)
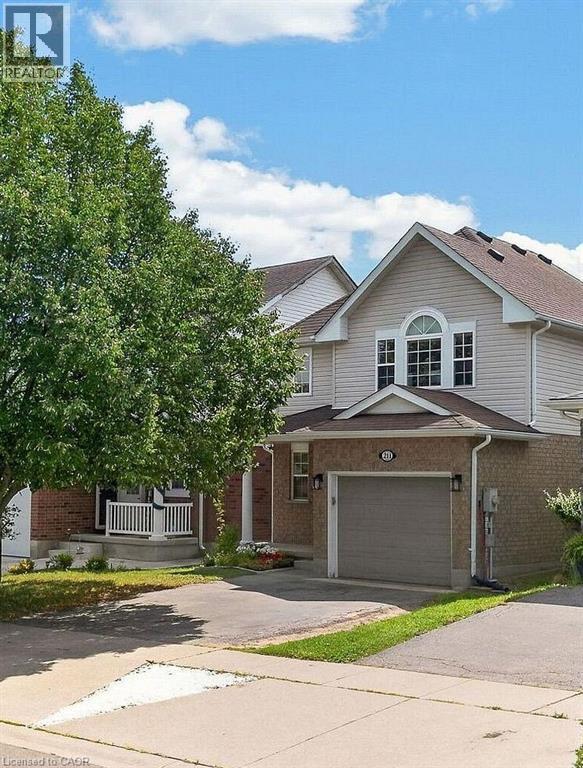
Welcome to 211 Melran Drive, a wonderful renovated detached 2-storey home in a desirable Cambridge neighborhood. This inviting 3-bedroom home with an office on the 2nd floor offers a perfect blend of comfort, functionality, and outdoor living. The bright open-concept living room creates a spacious and inviting atmosphere, flowing seamlessly into the dining area and upgraded kitchen. The kitchen features elegant granite countertops and a spacious centre island, making it ideal for everyday living and entertaining. The full basement provides excellent potential to create additional living space tailored to your needs. Enjoy the convenience of an attached garage with direct access to the home, plus a recently completed exposed-concrete driveway offering additional parking and enhanced curb appeal. The fully fenced backyard is your own private retreat-perfect for relaxing, entertaining family and friends, or enjoying summer evenings under the louvered pergola. For nature lovers and green thumbs, the backyard comes complete with a mature apple tree providing seasonal fruit and established in-ground garden beds, ready for growing your own fresh produce right at home. Ideally located just 2 minutes from historic Hespeler Village downtown, you are within easy walking distance of scenic Speed River lookouts and the local Cambridge Public Library. Enjoy quick access to parks, walking trails, schools, golf courses, Puslinch Lake, and everyday grocery options. Commuters will appreciate being just 2 km from Highway 401, offering seamless travel throughout Cambridge, Kitchener-Waterloo, and the GTA while maintaining a peaceful, community-focused lifestyle. School buses and city buses come right to the street, with Melran Drive being a priority street for snow plowing in the winter, helping ensure your commute isn't interrupted by snow. A great opportunity for families, first-time buyers, or anyone looking for a renovated detached home in a well-connected Cambridge community. (id:15069)
This is not your average condo - this is townhome living, redefined! Welcome to The King at Station No. 3, a brand-new boutique residence by Brookfield Residential in the heart of historic downtown Whitby. This impressive 2-storey, 1,383 sq. ft. townhome features soaring 11' ceilings, an open-concept main floor, private terrace, powder room, and generous pantry storage. Upstairs, enjoy a spacious den, a luxurious primary suite with 4-piece ensuite and double sinks, plus a second bedroom with its own private balcony. The designer kitchen steals the show with a waterfall-edge island, quartz countertops, soft-close cabinetry, ceramic backsplash, black Delta faucets, and wide-plank laminate flooring - plus approximately $14,000 in upgrades. Enjoy an incredible collection of amenities including a gym, yoga studio, co-work space, party room, courtyard, pet spa, concierge, and guest suite, all just minutes from Hwy 401/407/412, Whitby GO, and Lake Ontario. More space. More privacy. More lifestyle. Experience the King - and make downtown Whitby home. (id:15069)
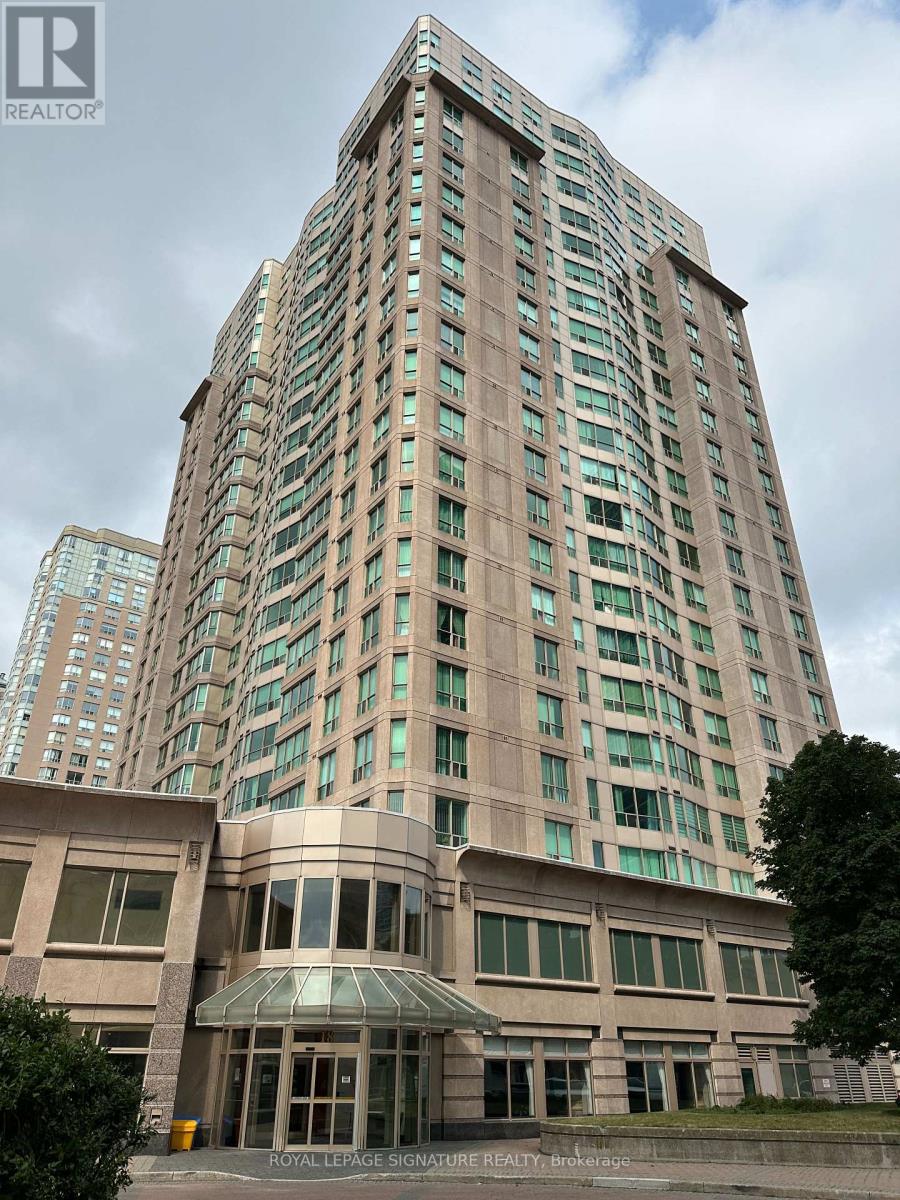
Welcome to this bright and spacious corner suite featuring 1 bedroom plus a fully enclosed den, perfect as a second bedroom, home office, or nursery. The thoughtfully designed open-concept layout is complemented by expansive windows that flood the space with natural light while showcasing spectacular unobstructed views.This well-maintained unit includes one underground parking space and one storage locker for added convenience. Residents enjoy an impressive selection of resort-style amenities, including 24-hour concierge service, an indoor swimming pool, fitness centre, sauna, party room, billiards room, squash and badminton courts, table tennis, and guest suites.Ideally located in the heart of Scarborough, you'll enjoy TTC transit right at your doorstep, quick access to Highway 401, and easy access to Scarborough Town Centre, parks, the YMCA, library, restaurants,shopping, the University of Toronto Scarborough campus, Centennial College, and other everyday conveniences.Maintenance fees offer exceptional value by including heat, hydro, water, air conditioning, one underground parking space, and one locker. An outstanding opportunity for first-time buyers, downsizers,families, or investors seeking a move-in-ready home in a highly desirable location. (id:15069)
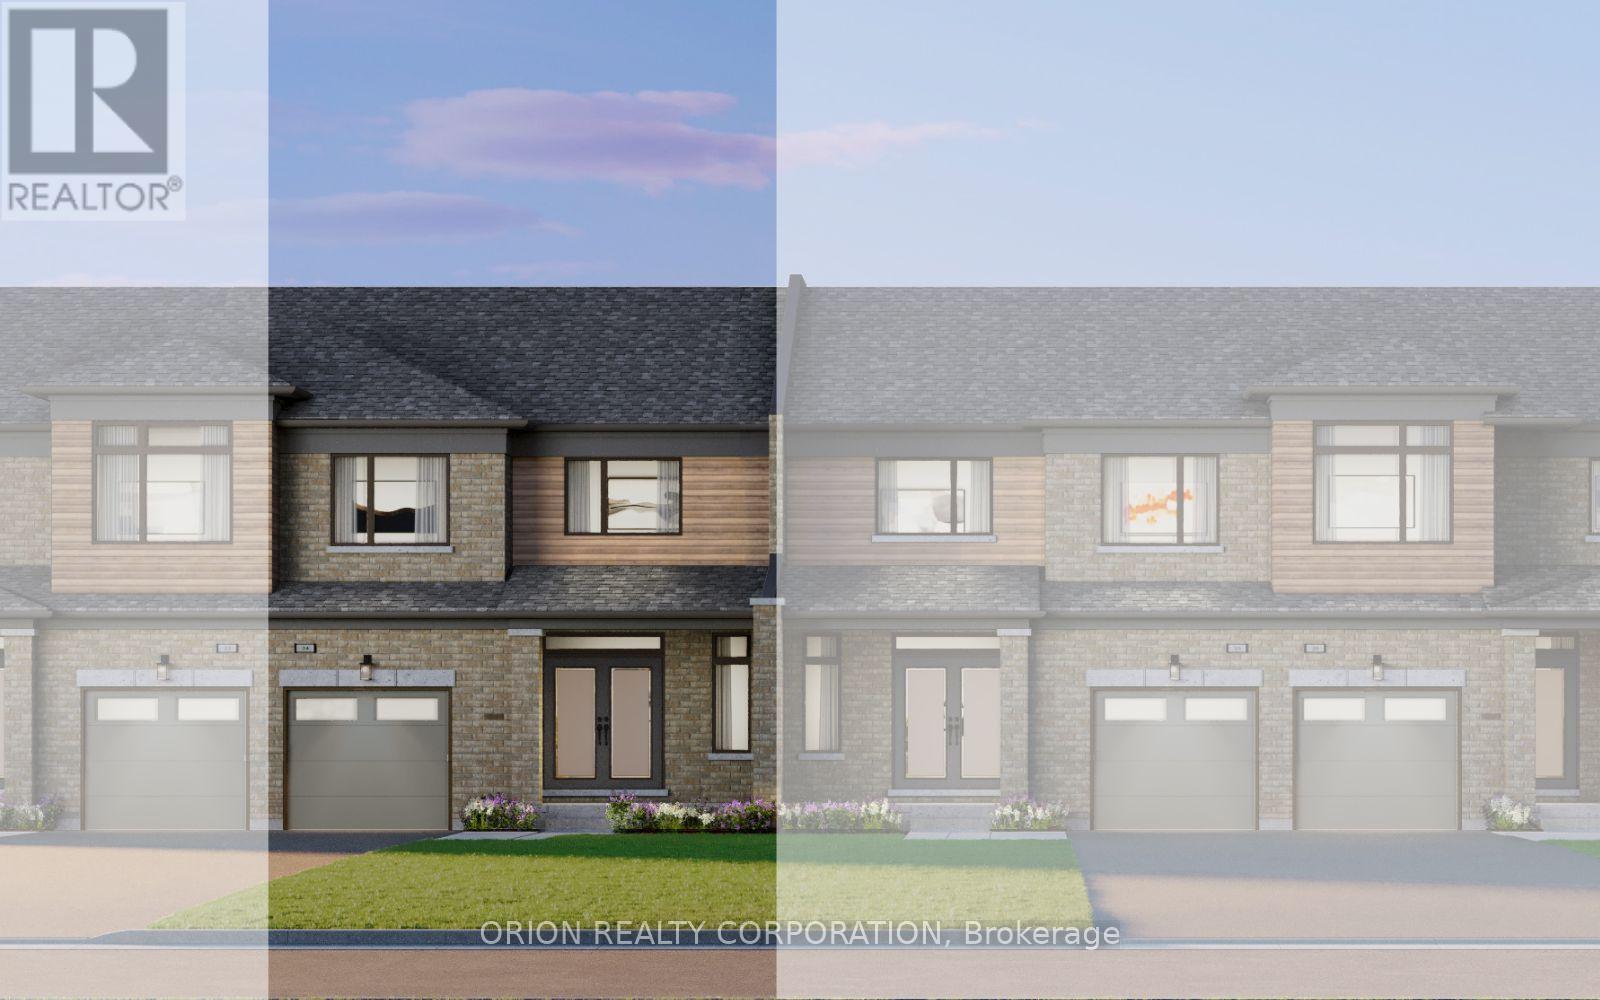
Welcome to Newbrook in Newcastle, a brand-new landmark master-planned family community by trusted, award winning builder Brookfield Residential, with over 70 years experience. This incredible low-rise project is surrounded by open spaces, parks, trails and a scenic pond. Newbrook is set to shape the next chapter of Newcastle living with small town charm, a historic downtown, relaxing waterfront & marina. Major connections are just minutes away from Highway 401, 407, Bowmanville, Oshawa & the GTA. The "Daniel" is a gorgeous East facing Traditional Family Size Two-Storey Townhome. Offering convenience of the primary bedroom, 3-piece en-suite with frameless glass shower door & walk-in closet, along with 2nd and 3rd Bedrooms and 4-piece washroom. Enjoy open concept great room, Luxury Vinyl Plank flooring on the main floor and walk-out to patio. Entertain your guests in the spacious kitchen at the breakfast bar with quartz counters and waterfall ends, extended height upper cabinetry, backsplash, Stainless Steel Appliances & 12 X 24 tiles. Stained oak staircase leads you second floor bedrooms including walk-in closet in primary bedroom, with additional 4-piece washroom. Your home Includes My Command Smart Home System, Tarion warranty and unfinished basement with optional 3-piece rough-in. Price is Net of HST. (id:15069)