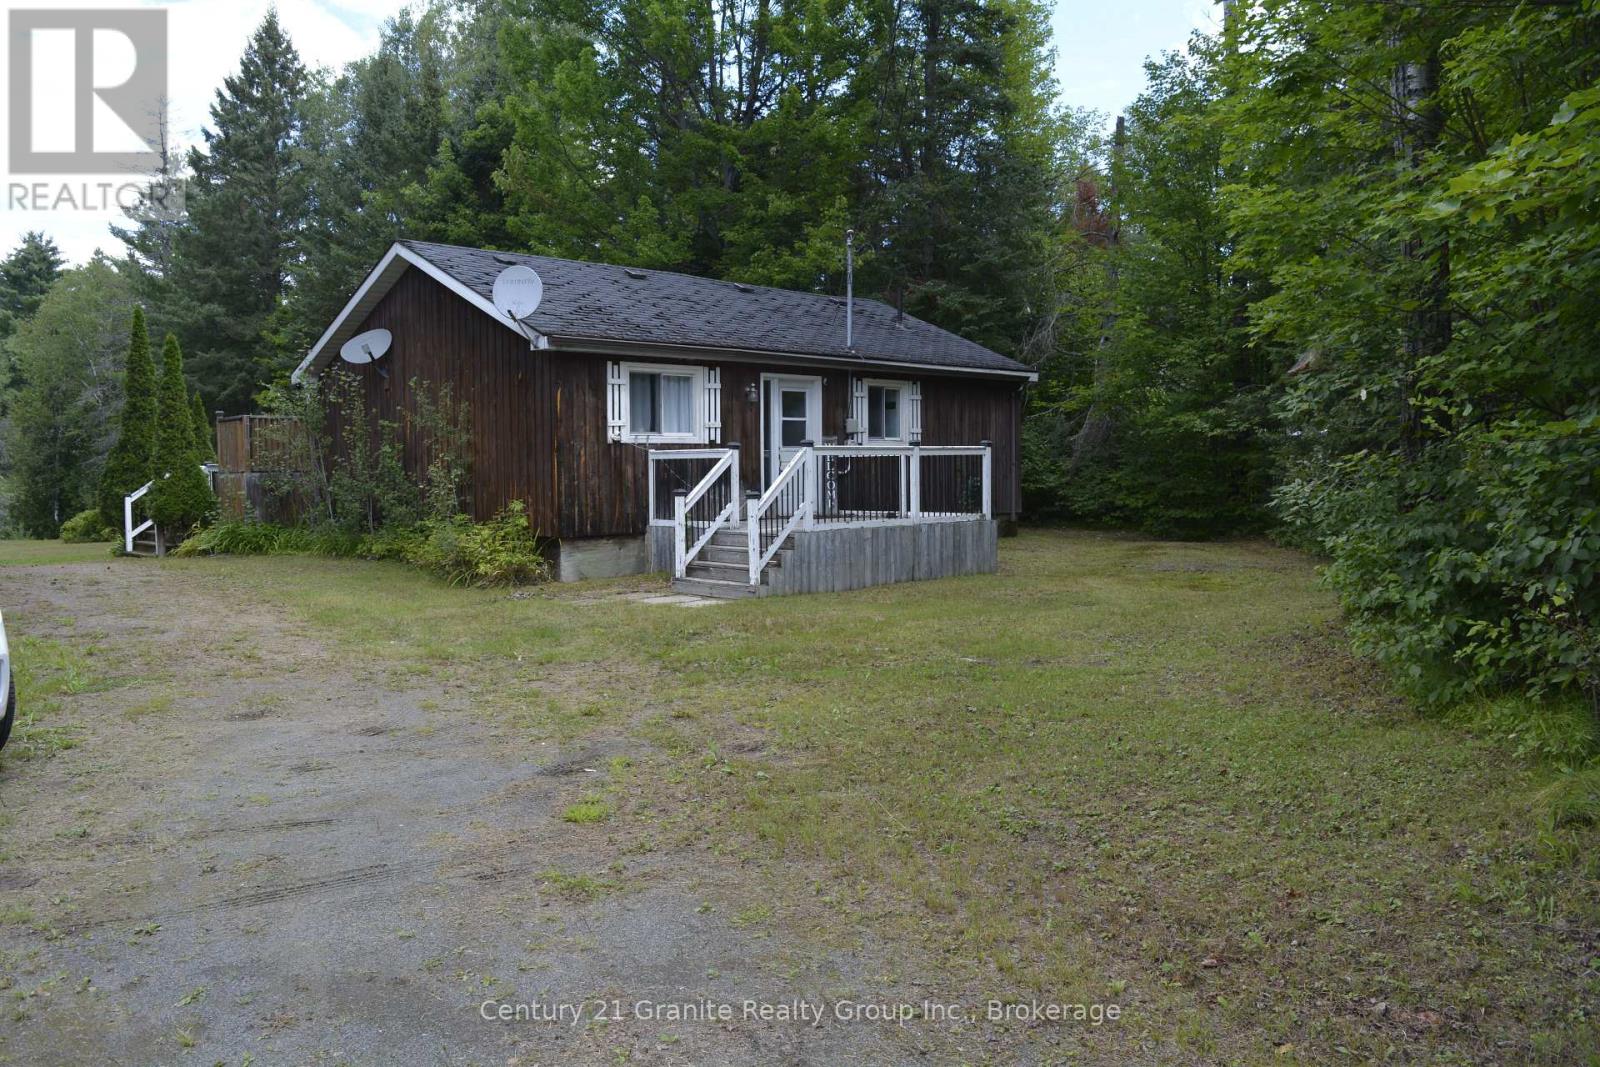
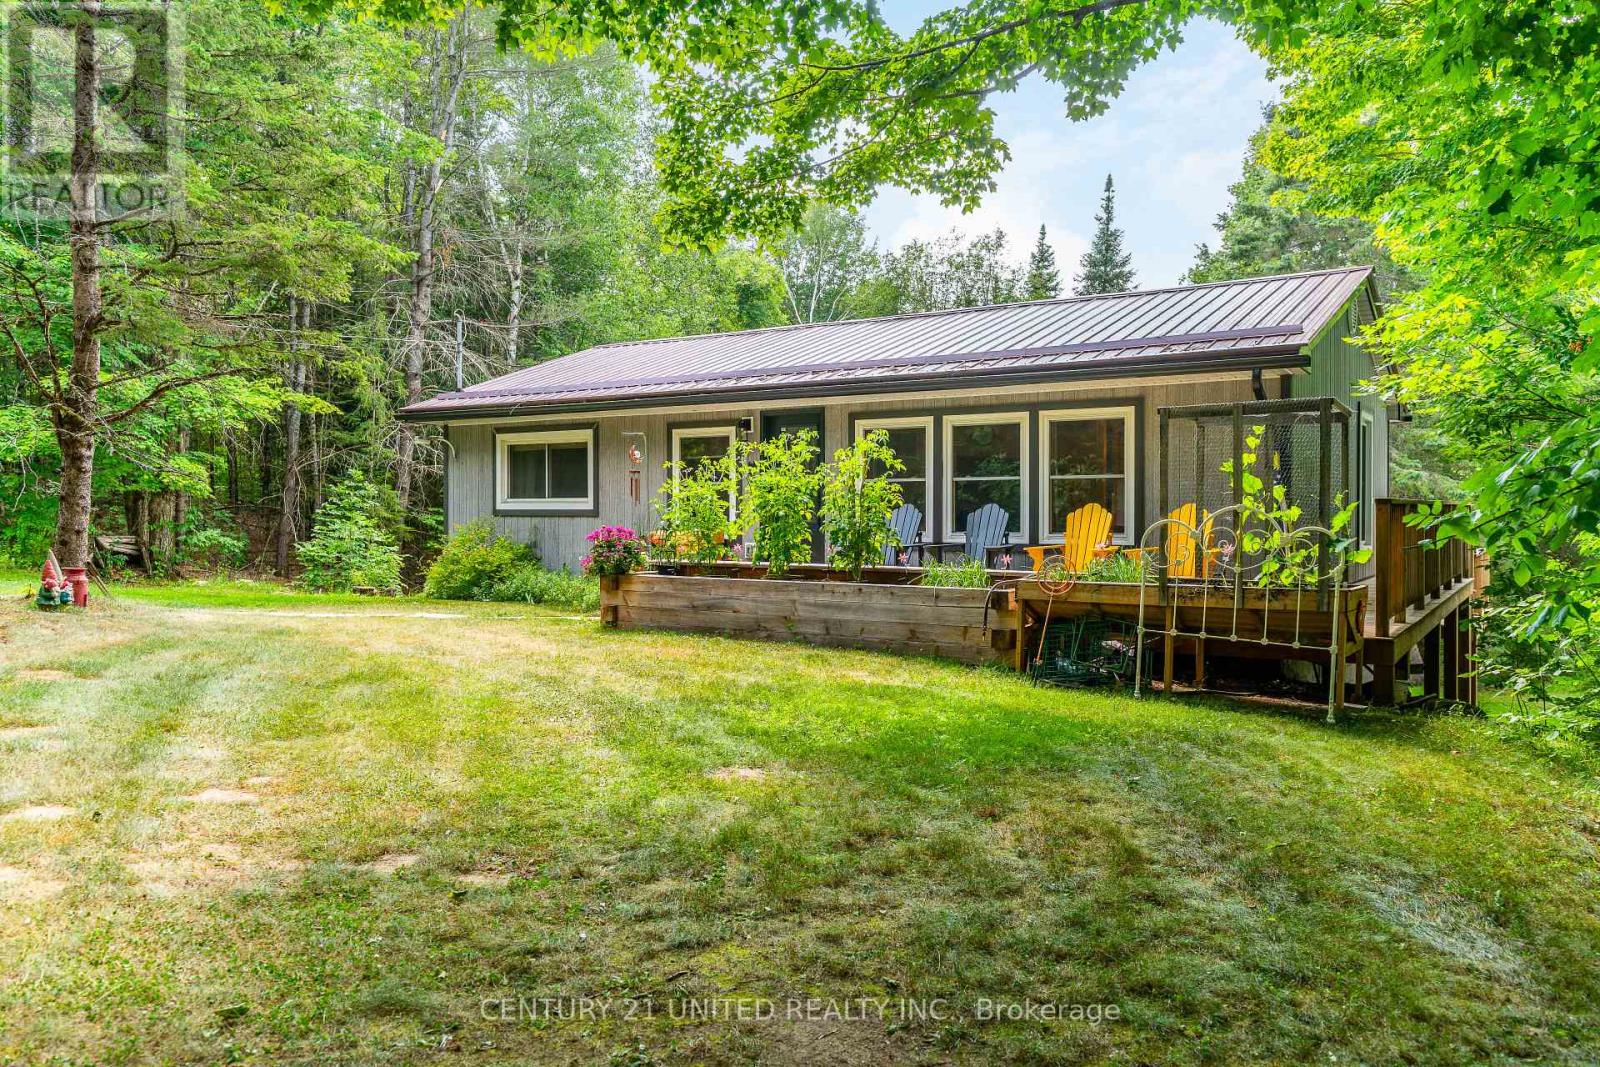
Escape to your own private retreat on the beautiful York River! Nestled in a quiet, peaceful setting, this cozy 2-bedroom, 1-bathroom four-season home or cottage offers the perfect blend of comfort, relaxation, and outdoor adventure. Wake up to picturesque river views and spend your days enjoying the sandy-bottom shoreline, ideal for swimming, kayaking, canoeing, or casting a line for some great fishing. A spacious 20' x 16' bunkie with power provides the perfect space for guests, a hobby room, or extra sleeping accommodations, while the large decks overlooking the river are made for entertaining or simply unwinding with your morning coffee. The property also features two storage sheds for all your outdoor equipment and is conveniently located on a year-round municipally maintained road, making it easily accessible in every season. Just minutes from town, you'll enjoy the peace of country living without sacrificing the convenience of nearby amenities, shopping, restaurants, and recreational trails. Whether you're looking for a weekend getaway, year-round residence, or investment opportunity, this charming waterfront property has it all. Don't miss your chance to own your own slice of paradise on the York River-book your private showing today! This property would make a great Air BNB for extra income. (id:15069)
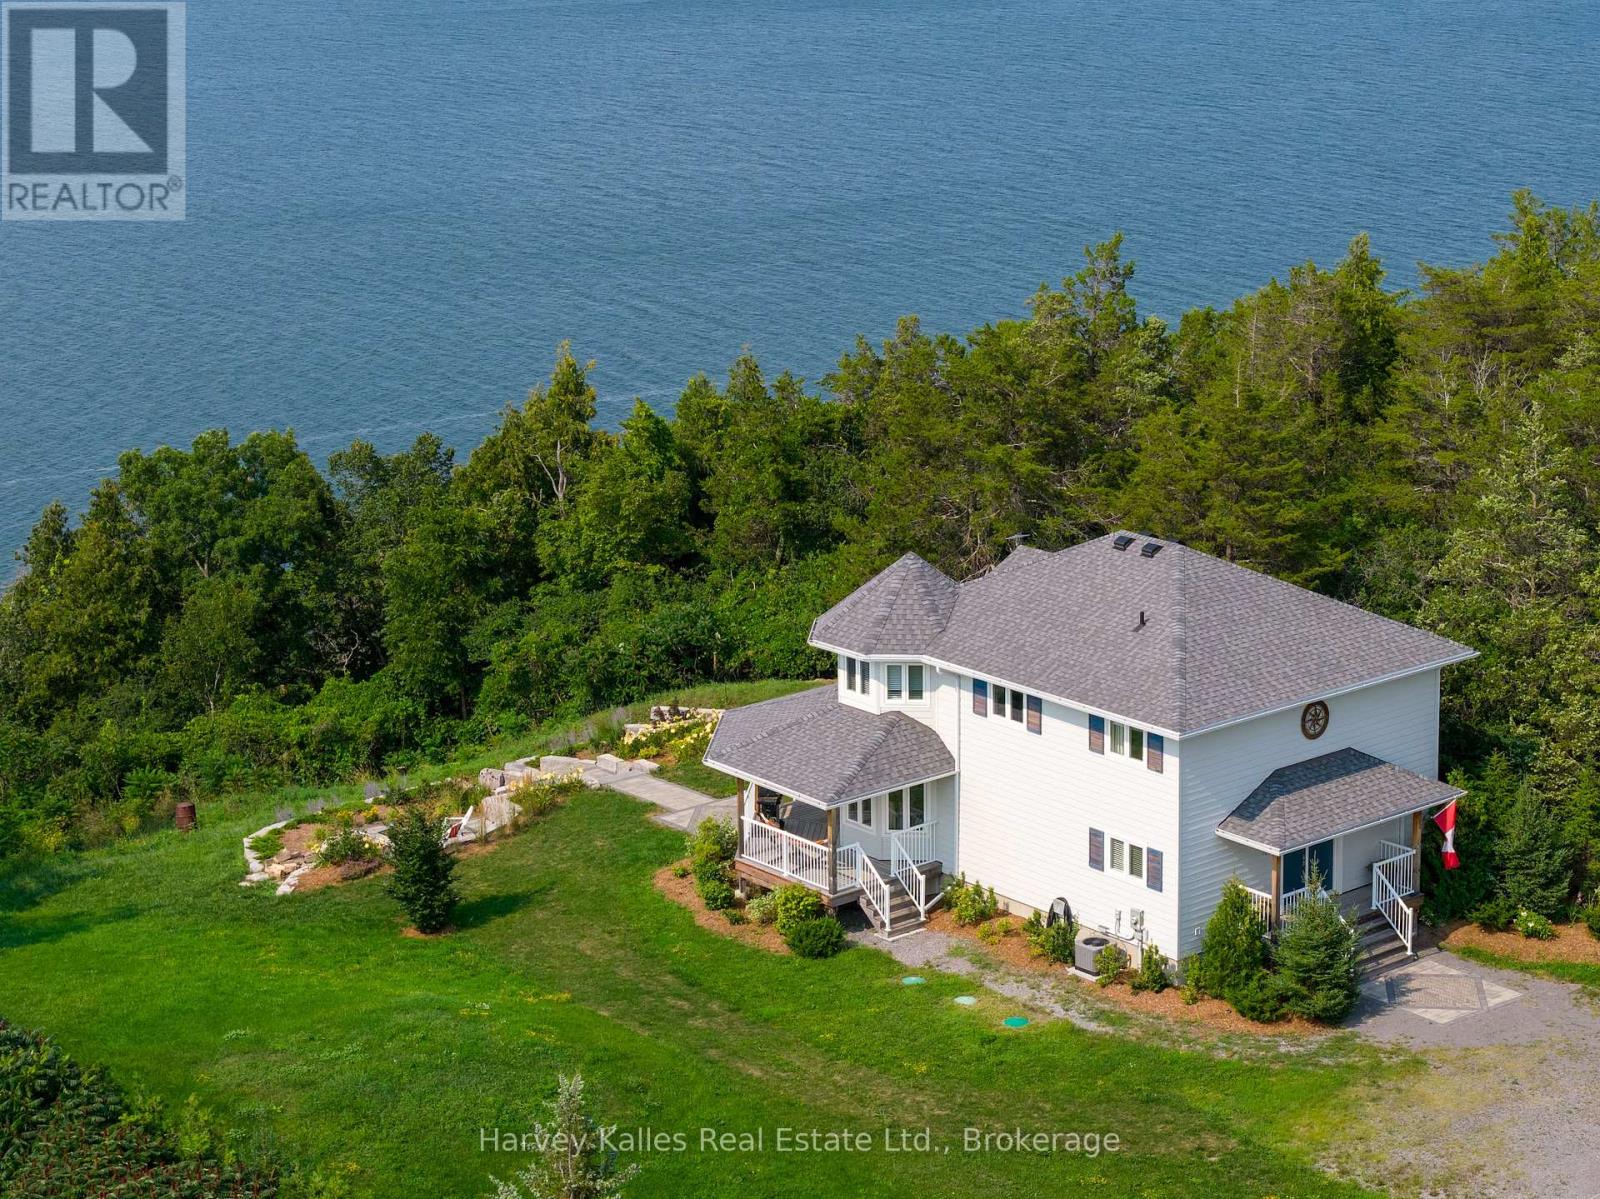
Set on a beautifully elevated 1.66-acre lot, this exceptional 3-bedroom, 3-bathroom home offersstunning views of Adolphus Reach and a wonderful connection to the outdoors. Built in 2022, thehome combines modern comfort with the relaxed feeling of a private County retreat. Theopen-concept main floor is designed to take full advantage of the water views, with a brightliving room featuring a gas fireplace, spacious dining area, breakfast nook, and well-appointedkitchen with a large island and seating. Step outside to the expansive covered back deck - anideal spot for morning coffee, sunset dinners, or entertaining friends while taking in theever-changing views. Upstairs, the inviting primary suite features a walk-in closet, luxurious4-piece ensuite with freestanding tub, and its own private deck overlooking the water. Twoadditional bedrooms provide plenty of space for family and guests. The finished lower level ismade for entertaining, with a generous recreation room and impressive bar complete with twomini fridges. Outside, beautifully updated landscaping, perennial gardens, stone pathways, andsteps leading to a firepit create inviting spaces to gather and enjoy the natural surroundings.A trail winds through the woods and leads down to the water's edge, offering a wonderfulopportunity to explore and enjoy your own piece of the County waterfront. All this, just 15minutes from Picton and close to the wineries, restaurants, beaches, shops, and attractionsthat make Prince Edward County such a special place to live and visit. Come experience theviews, walk the trail, step onto the waterfront, and imagine yourself here. This is a propertythat truly needs to be seen to be appreciated. (id:15069)
Welcome to Emerald Isle Living!Nestled in the sought-after community of Emerald Isle in Ennismore, this beautifully updated 3+2 bedroom, 2-bathroom home offers the perfect blend of comfort, functionality, and lifestyle. With deeded access to Buckhorn Lake, shared green spaces throughout the community, and the potential for a boat slip, outdoor enjoyment is right at your doorstep.Step inside to find a freshly renovated interior featuring a new kitchen, updated main floor bathroom, and new flooring throughout the main floor and basement. The open-concept layout includes an eat-in kitchen that flows seamlessly into the dining and living areas. Walk out from the living room to a spacious deck ideal for entertaining or simply taking in the peaceful surroundings.The walk-out basement includes two additional bedrooms, a full bathroom, a large rec room, and a mudroom with a second walk-out. It leads to a generous backyard filled with established perennials, plus a hot tub hookup for future relaxation.Additional updates include a new well, UV light and filter, new septic system, and new hot water tank ensuring peace of mind for years to come.Whether you are looking for a year-round home or a private escape with water access, with over 2100 square feet of finished living space this Emerald Isle gem checks all the boxes ** This is a linked property.** (id:15069)
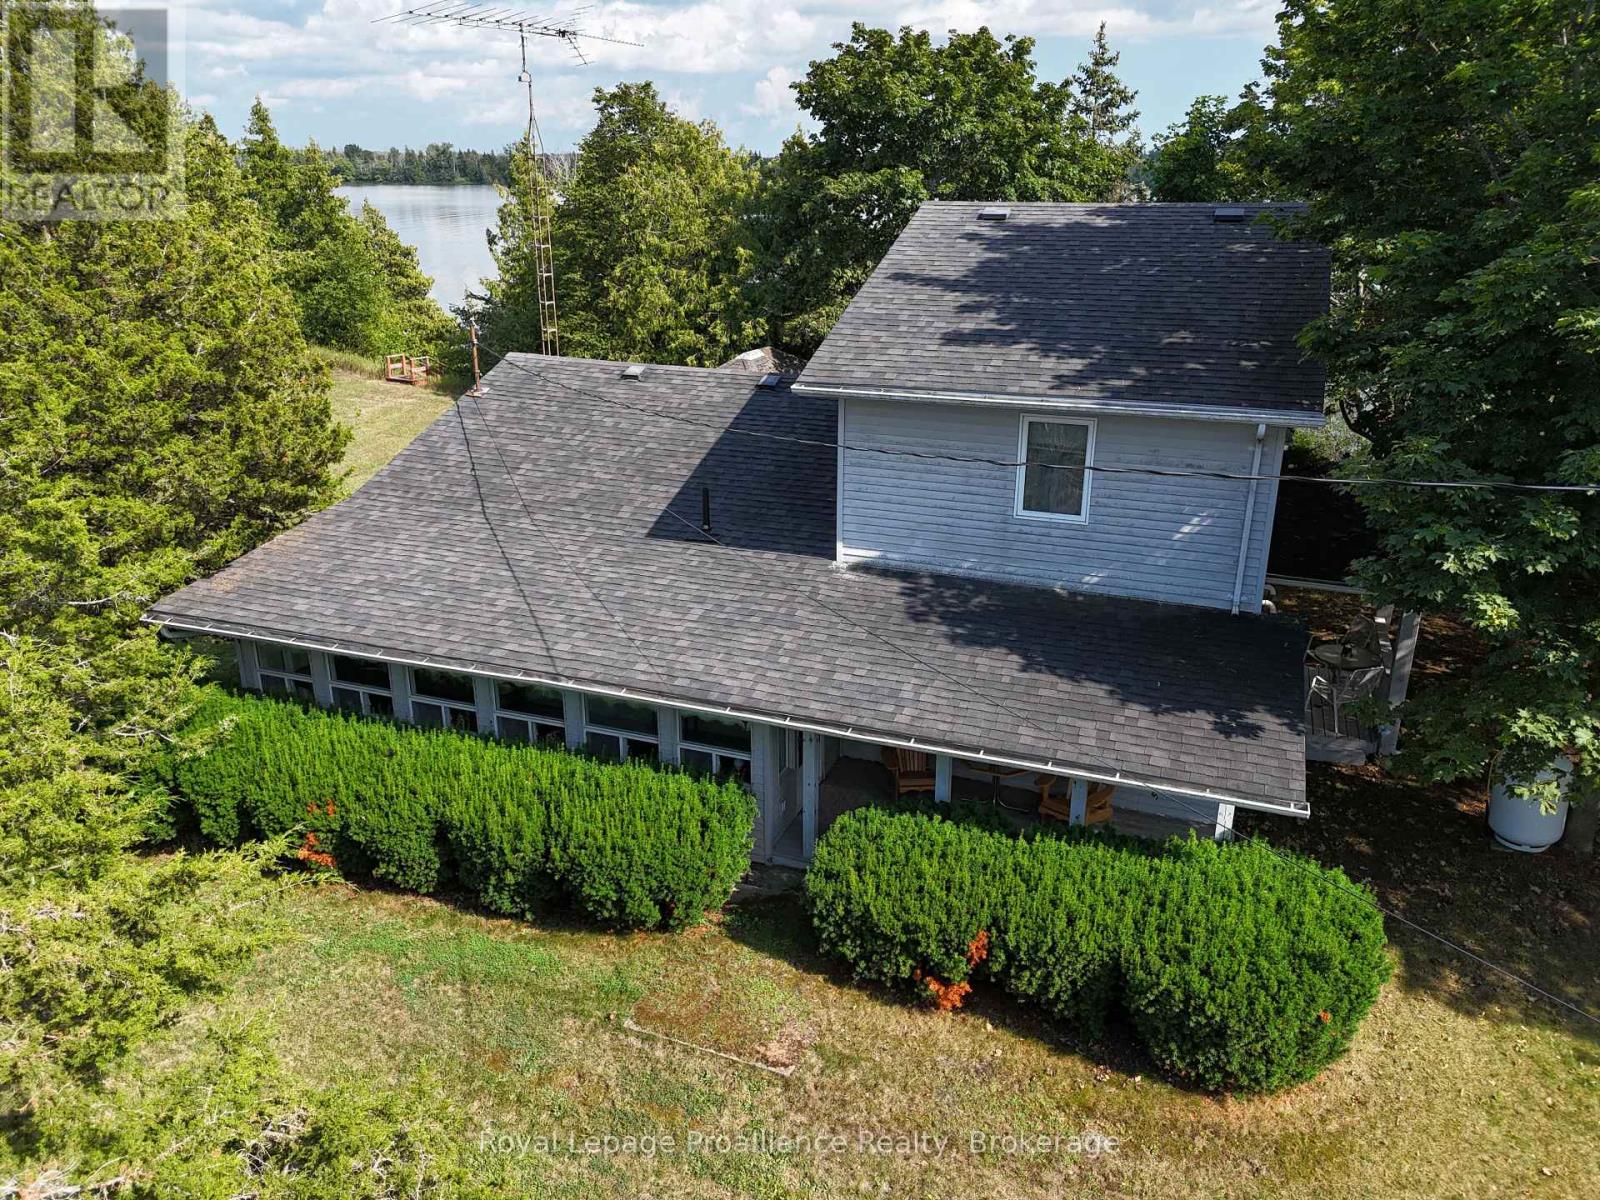
This cherished lakefront 3-season cottage on the shores of Roblin Lake has been lovingly held by the same family since the 1970s and is now being offered for the first time in over five decades, sold as-is, fully furnished, and ready for its next chapter. Roblin Lake is one of Prince Edward County's most treasured cottage communities, known for its exceptionally clean, clear water and a tight-knit neighbourhood of boaters, anglers, and lifelong cottagers. Wooden steps lead directly to the water's edge, where calm lake views stretch to the forested shoreline beyond. The mature, tree-lined lot has plenty of privacy and features a covered back porch, a concrete patio, and an outbuilding offering additional storage. Inside, the home is full of cottage character that can be enjoyed exactly as it is, or you can bring your own vision and make it something new. Several furnished bedrooms are spread across both levels, with the primary bedroom offering French door access to a beautiful view of the peaceful lake through the trees. The location couldn't be better. Roblin Lake Park and its sandy beach are just moments away, Belleville is a short drive for all your everyday conveniences, and of course, the very best of Prince Edward County right at your doorstep. Waterfront properties in this community rarely come to market, and the opportunity here is real. (id:15069)
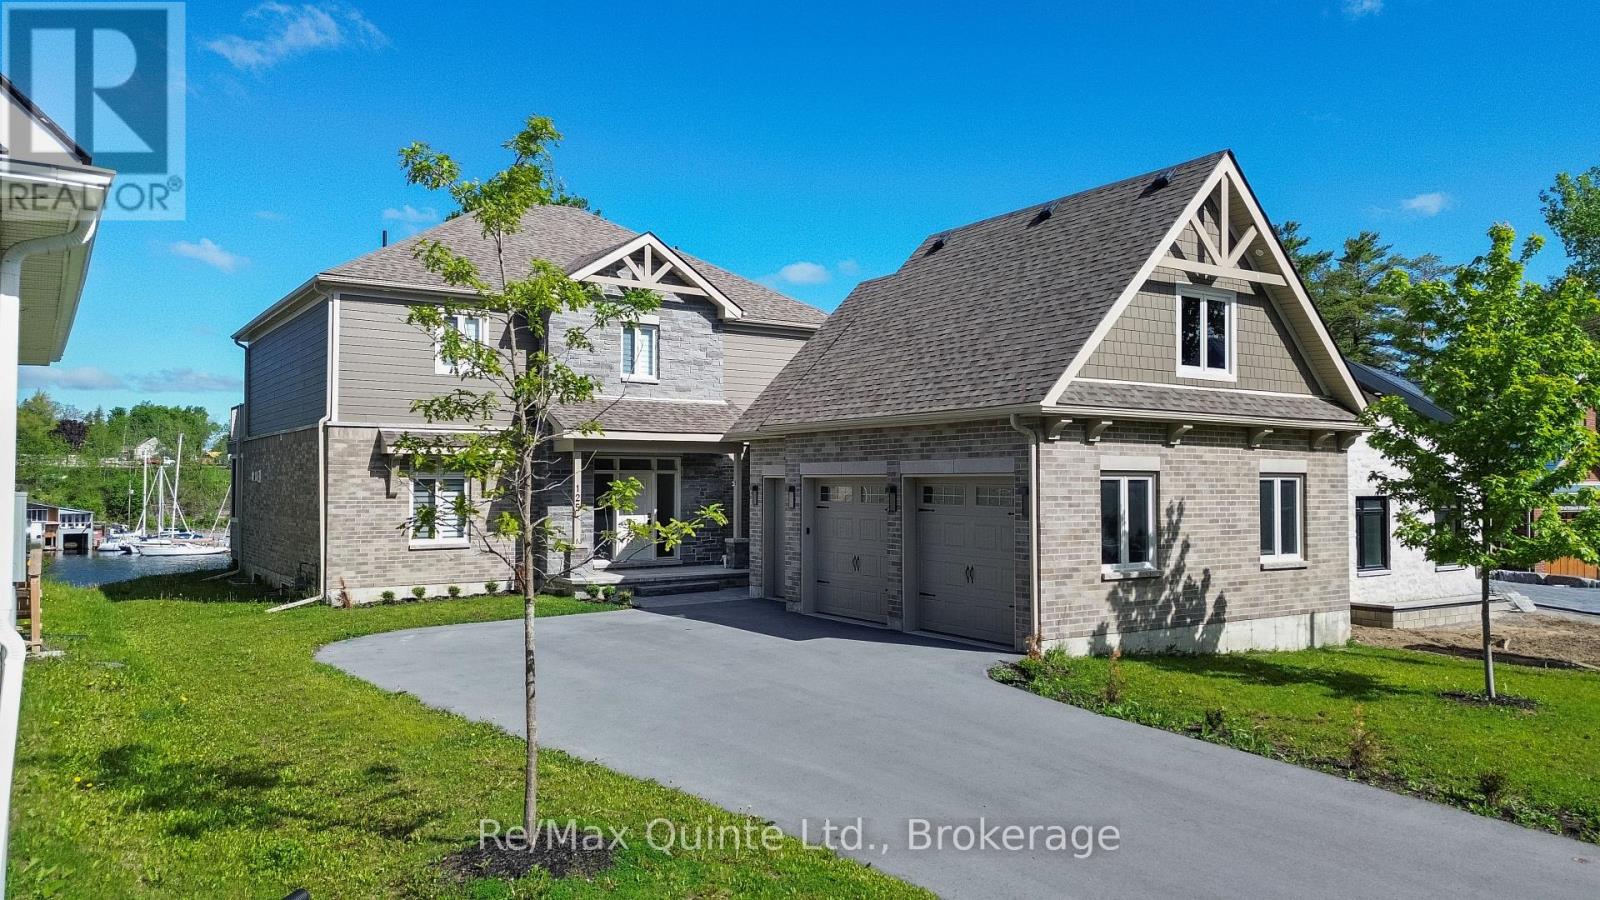
Experience waterfront living at its finest with the ONLY boathouse and direct water access in the development. Set on one of eight exclusive waterfront lots in the prestigious Port Picton community, this newly built luxury residence offers unobstructed views over Picton Harbour. Designed with an open-concept layout, the home includes soaring ceilings, a chef's kitchen with premium appliances, and a spacious living area suited for both everyday living and entertaining. The primary suite offers a walk-in closet, spa-inspired ensuite, and direct access to a private deck with panoramic water views. With four bedrooms, three bathrooms, a three-car garage, and a full unfinished basement with 9 ft ceilings ready for customization, the property provides flexibility for family living or hosting guests. Outdoor spaces are equally well considered, with a large deck and screened-in section ideal for dining or quiet evenings by the water, along with direct waterfront access enhanced by the exclusive boathouse. From mornings on the dock to evenings overlooking the harbour, the setting captures the Prince Edward County waterfront lifestyle, complete with membership to the Claramount Club, offering access to two restaurants, an on-site bakery and coffee shop, fitness centre, indoor pool, tennis courts, and a newly completed boardwalk connecting directly into Picton. An exceptional offering in this one-of-a-kind community, which cannot be replicated. (id:15069)
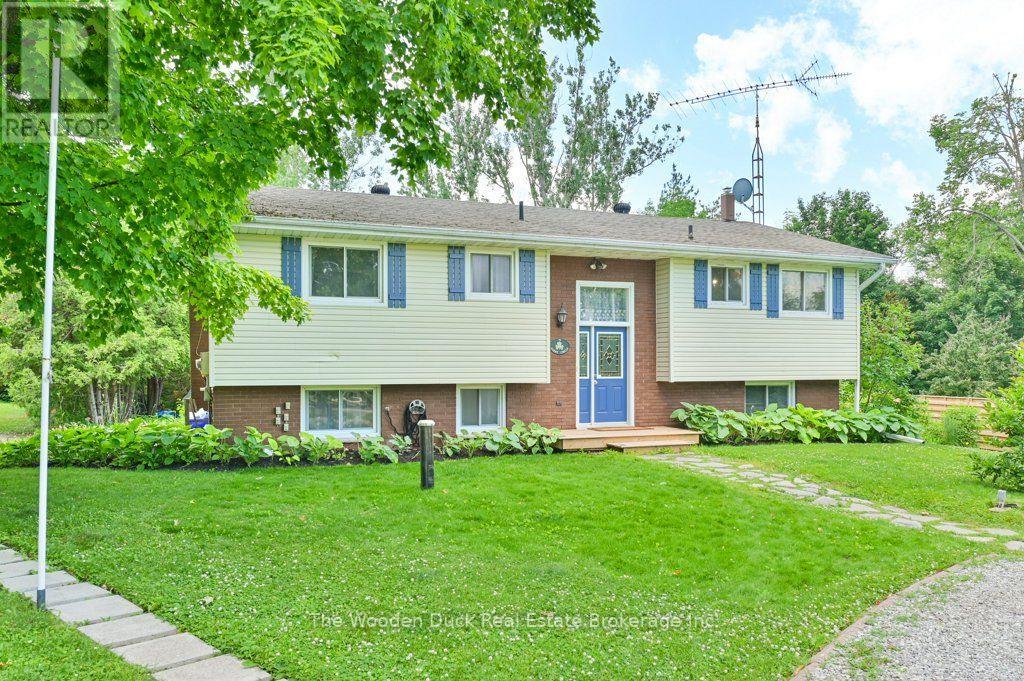
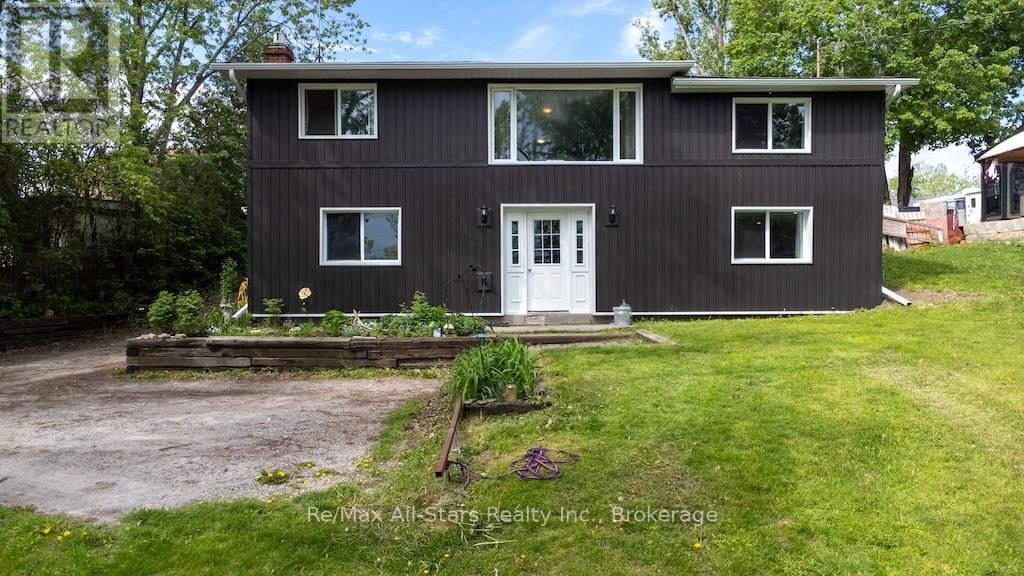
This is a solid family home in an unbeatable location offering the perfect blend of country-sized living with close-to-town convenience. Nestled on an oversized lot in a desirable waterfront community, this well-loved raised bungalow offers space, privacy, and direct access to outdoor adventure. Inside there is 1573 square footage up and down & you'll find a functional family layout with 4 bedrooms total - 2 upstairs and 2 downstairs - a cozy lower-level den featuring a propane fireplace, perfect for relaxing evenings or additional family space. The bright upper living room showcases an oversized picture window with beautiful lake views, bringing natural light and scenic charm into the heart of the home. The newly upgraded kitchen offers ample cupboard storage and flows into a separate dining room ideal for family meals and entertaining. A spacious 4-piece bathroom with convenient main floor laundry adds everyday practicality. Step outside and enjoy the true highlight of this property - the massive backyard and sun-soaked rear deck, perfect for afternoon gatherings, gardening, or simply enjoying the peaceful setting. There is deeded access to the lake across the road too! The detached garage/workshop provides excellent space for hobbies, storage, or projects, and the property backs directly onto the Victoria Rail Trail for year-round recreation right from your backyard! New siding (2026), roof (2025) soffits, fascia and downspouts too! Welcome to country-style living just minutes from town! (id:15069)
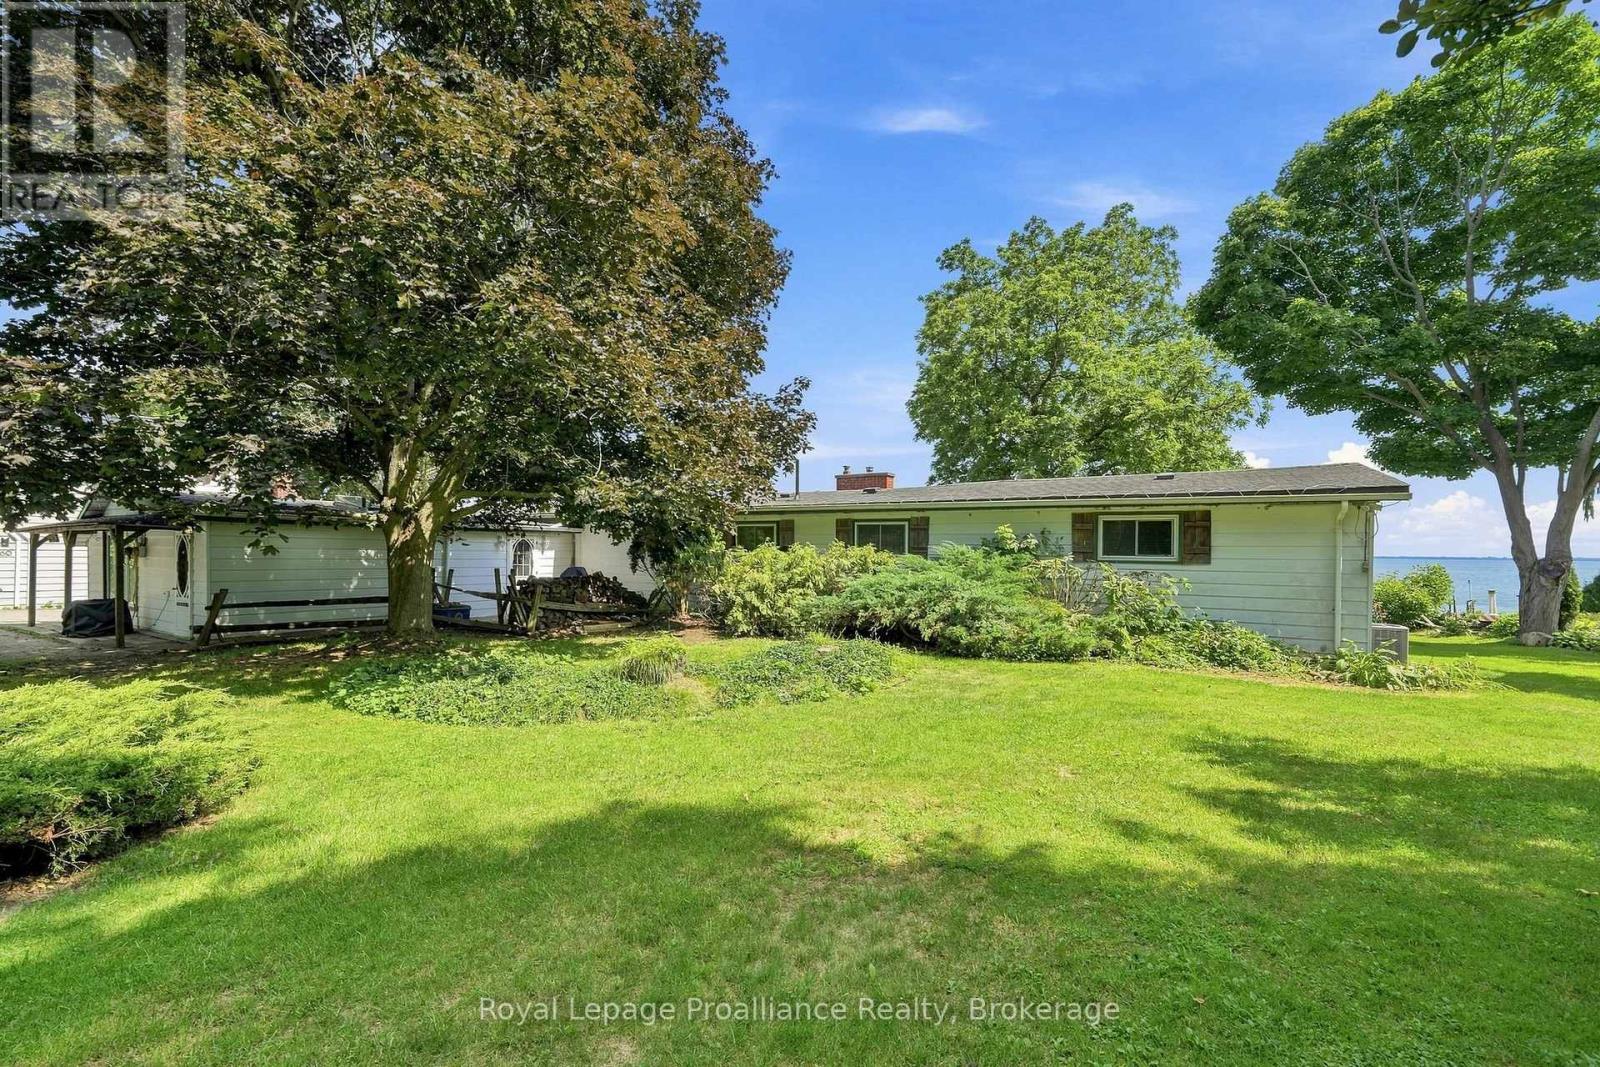
Tucked away in a peaceful setting on the shores of Prince Edward Bay, this charming 3- bedroom, 2-bath bungalow offers a wonderful opportunity to embrace waterfront living in Prince Edward County. Whether you're searching for a year-round home or a weekend retreat, this inviting property awaits your personal touch. For sailors and boaters, the location is particularly appealing, with exceptional access to boating, swimming, and fishing at your doorstep. Spend summer days on the water, take a morning swim, or simply unwind at the shore. Night sky enthusiasts will delight in magnificent stargazing. Large windows only steps to the water create an effortless connection to the outdoors, making it easy to enjoy the natural beauty that surrounds you. While the home provides a welcome sense to escape, you're still close to some of Prince Edward County's most-loved destinations. Explore the Waupoos area, visit the local County Cider company and surrounding wineries, and stock up on fresh seasonal produce at favourite County farmstands, including Vickies Veggies. A rare opportunity to own a private waterfront lifestyle in one of Ontario's most sought-after recreational destinations. Bring your vision and make this Prince Edward Bay retreat your own. (id:15069)
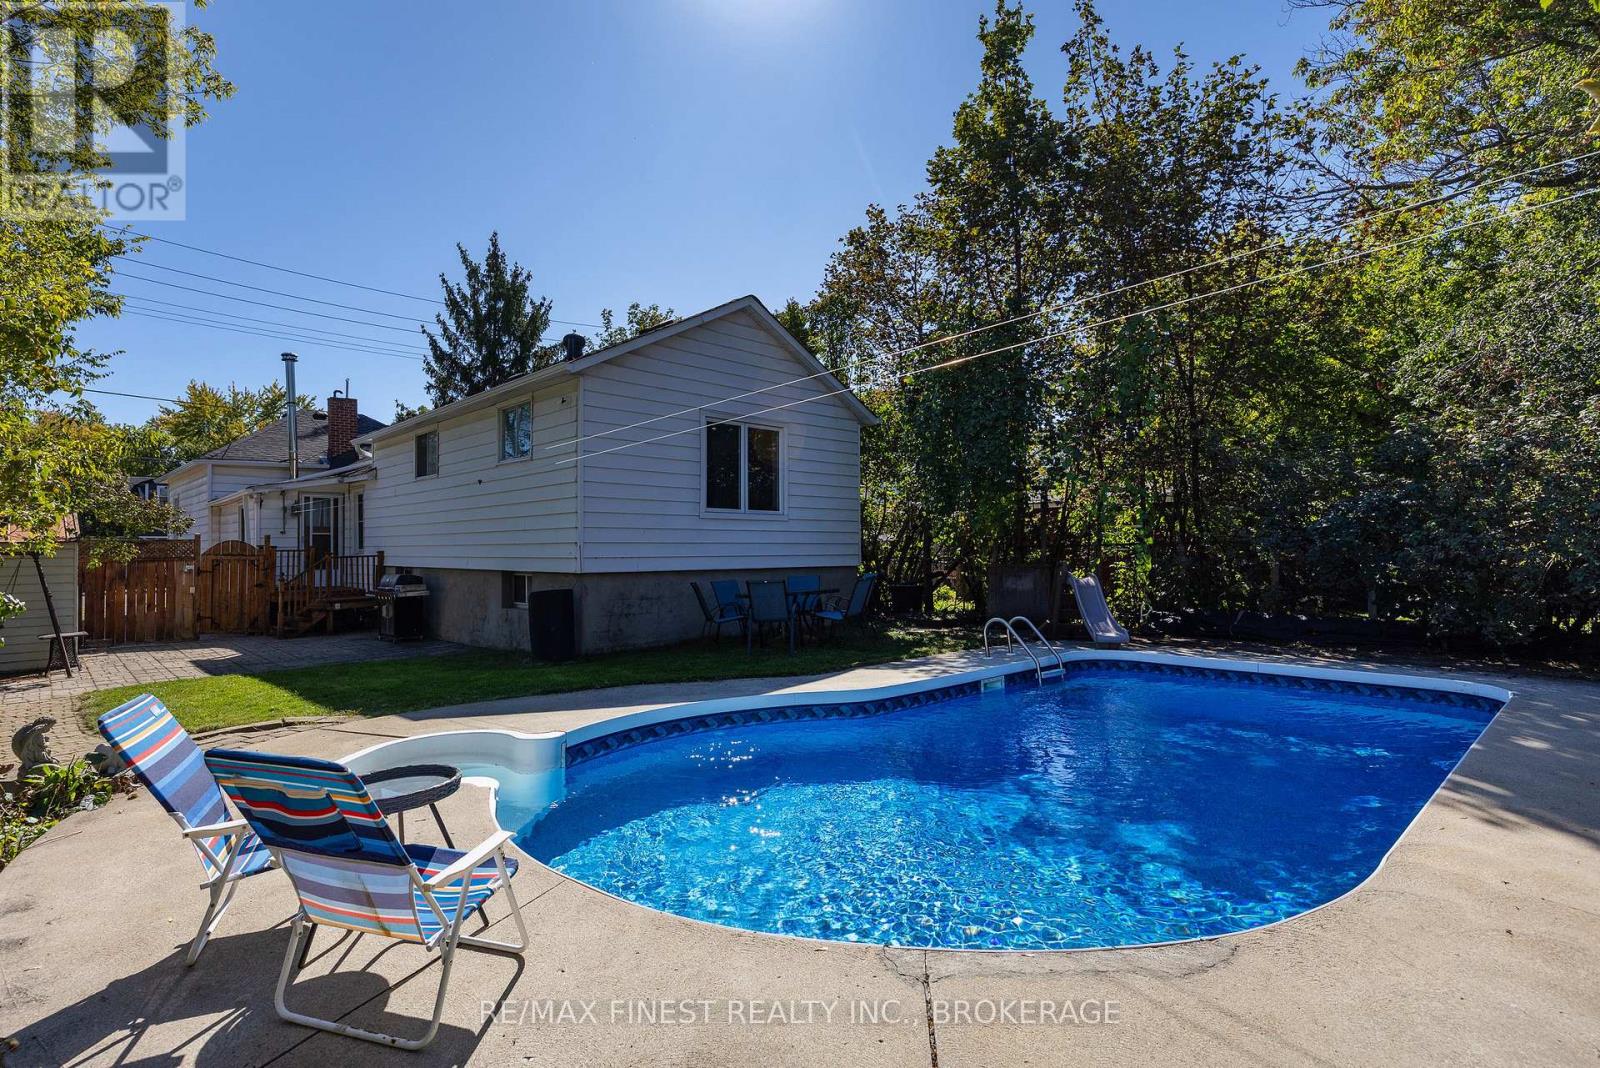
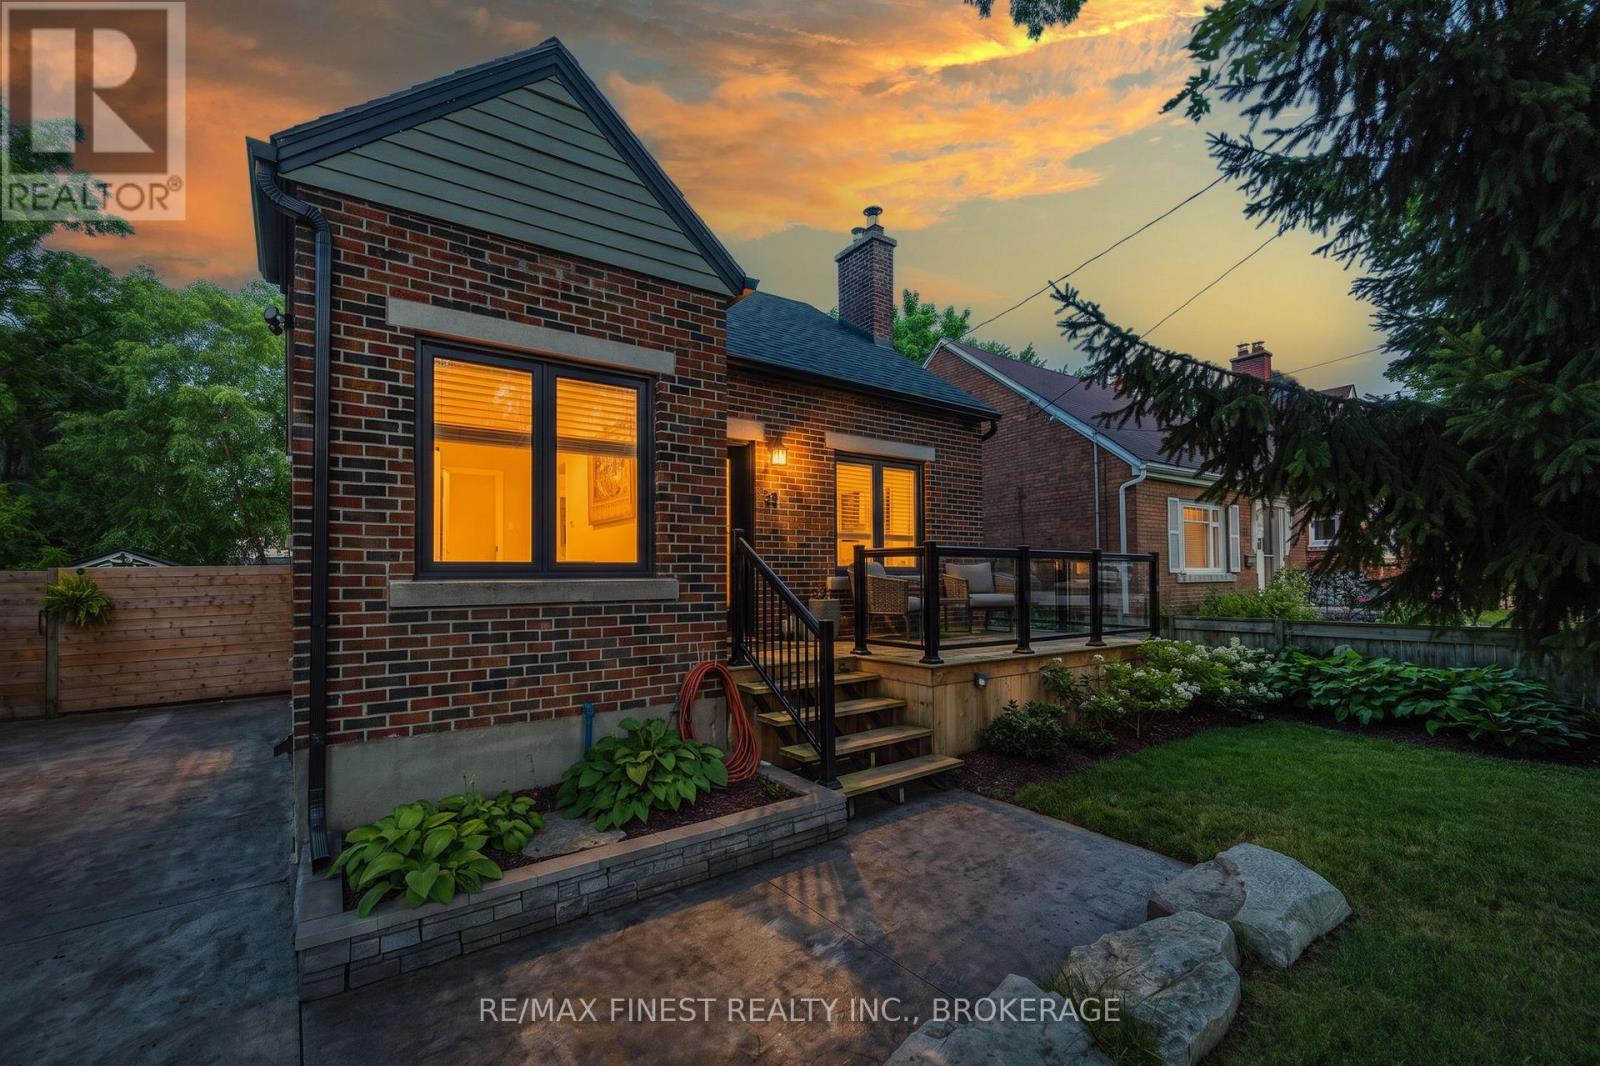
3+1-bedroom, 2-bathroom home offering approximately 1,495 sq. ft. of main-level living space in the heart of Kingston. With a comfortable layout, generous room sizes and plenty of potential, this home is ready for you to make it your own. The inviting front entrance welcomes you into a spacious living area. The generously sized kitchen offers ample cabinetry and counter space, providing plenty of room for everyday family meals and entertaining. Three bedrooms provide comfortable accommodations for family, guests or a home office, while two bathrooms add convenience. Step outside to your own private backyard retreat, complete with a beautiful inground pool and interlock patio, creating the perfect setting for summer gatherings, barbecues and relaxing poolside. Mature landscaping adds privacy and enhances the outdoor space. Furnace and air conditioning system, updated in 2021. Conveniently located close to Kingston's amenities, schools, parks, shopping and more, this home offers a great opportunity to create a space that truly reflects your style and needs. (id:15069)
Fantastic opportunity to settle in a quaint neighbourhood close to downtown but still quiet and enjoyable! The updates throughout are numerous and the attention to detail and design flair is evident from the moment you walk in the front door! Main floor master, 2 upper level bedrooms, 3 full bathrooms, fully finished lower level with two additional office/dens, laundry room & 3-piece bathroom, huge new & bright windows and separate rear entry from the back yard, what isthere NOT to love?! Lots of parking on the double wide concrete driveway, beautiful mature trees and huge fully fenced lot, 258 College Street is a beautiful place to call home! (id:15069)
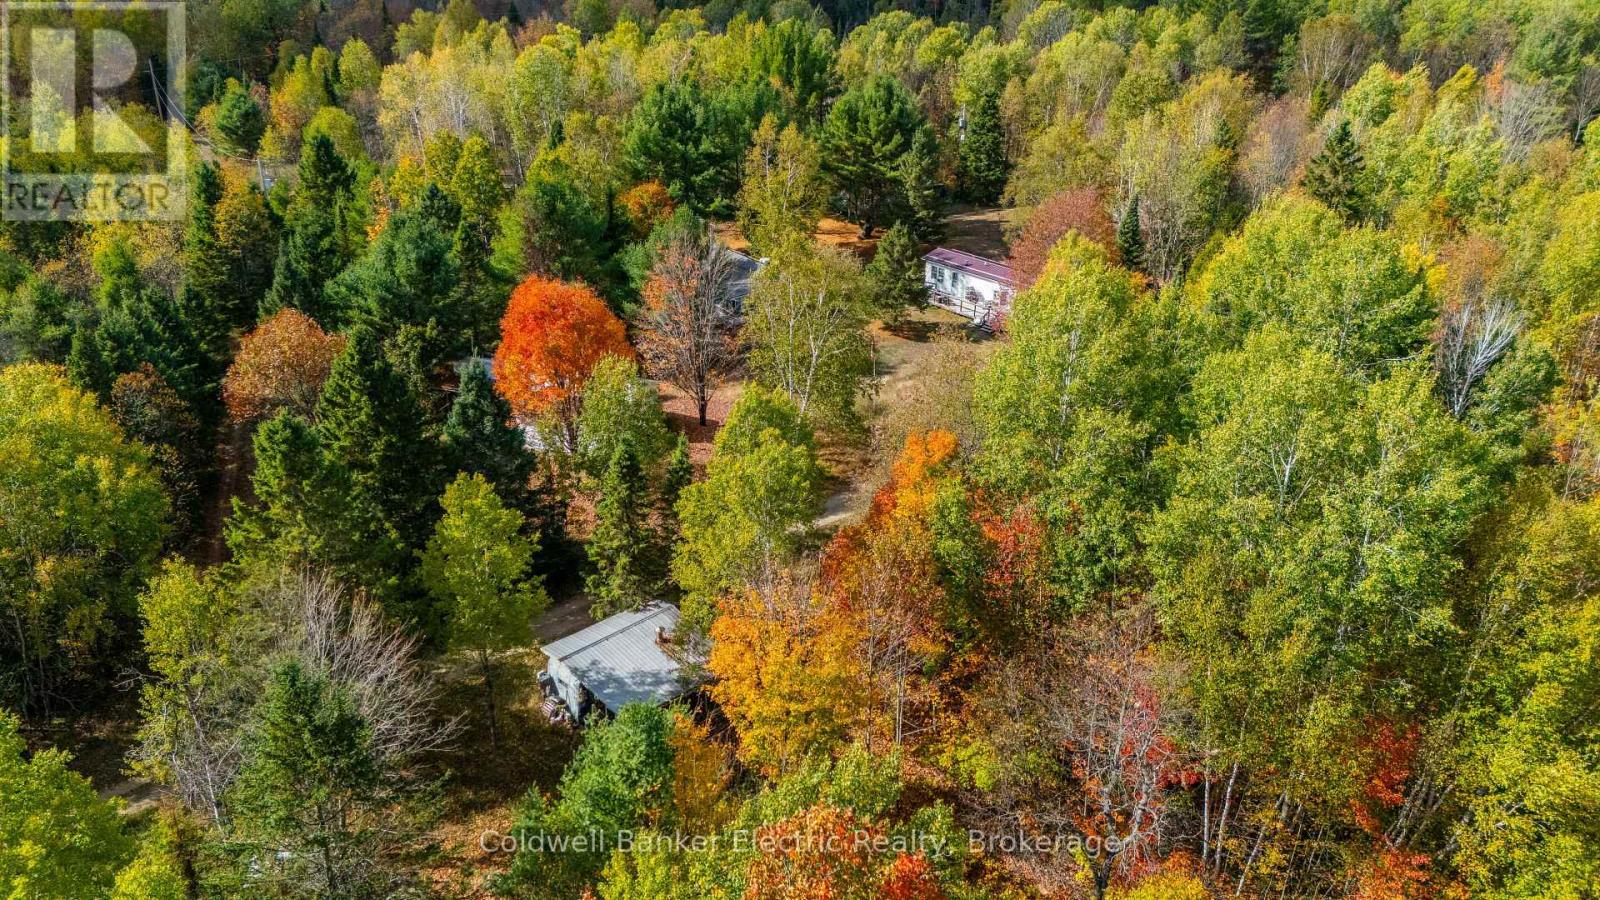
Welcome to 1304 Lower Monmouth Lake Road, a rare and expansive 214-acre waterfront parcel nestled in the heart of Ontario's cottage country. Offering over 1,700 feet of lake frontage on Lower Monmouth Lake and complete seclusion, this property is the ultimate retreat for nature overs, outdoor enthusiasts, or visionary investors. Surrounded by towering trees and untouched wilderness, the land includes five mobile trailers already in place, some with hydro, septic, and water hooked up. This property is truly miraculous, and offers flexible use for seasonal stays, hunting camps, or potential rental income. Whether you're looking to build your dream, develop a recreational retreat, or simply enjoy the peace and privacy of the great outdoors-this property delivers. Located just outside Tory Hill, you'll enjoy the tranquil setting of this incredible property while still being within reach of local amenities. With trails, wildlife, and wooded bliss in every direction, this is a true slice of Haliburton Highlands paradise. (id:15069)
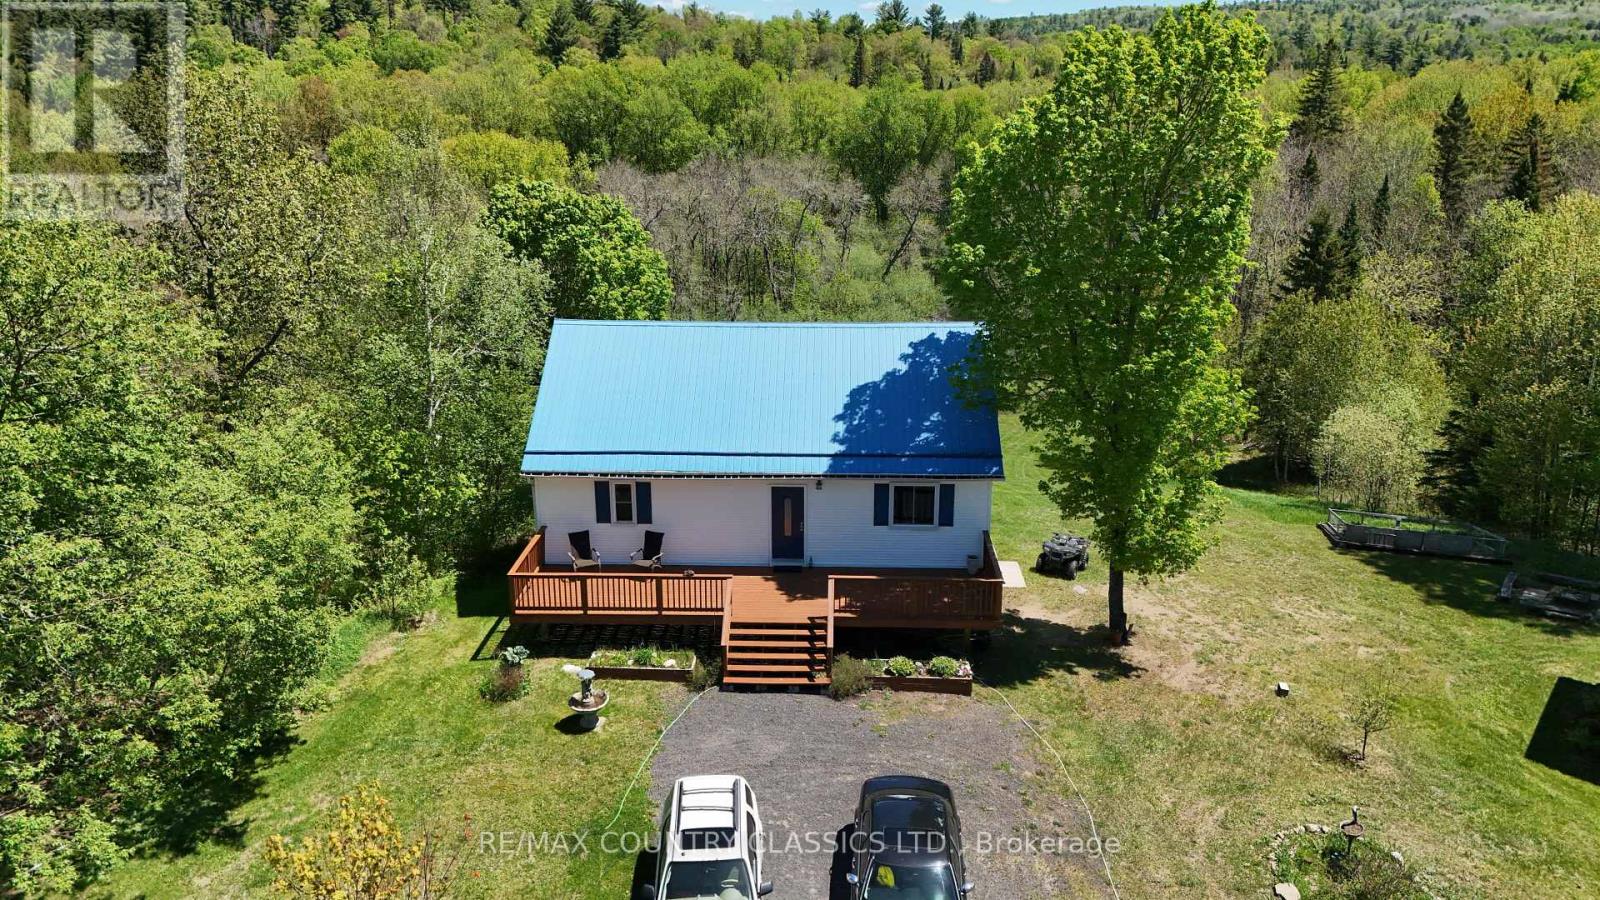
Little Mississippi River - don't let this one pass you by! This adorable home with a private yard has a beautiful view of the river from the spacious back deck. Great spot for swimming and you can traverse the river with your kayak and canoe while you enjoy nature at its finest. Yard is level at the road then slopes to the water and is level at the river. Property is 2.51 acres with 380' of river front. This well maintained home has 2 bedrooms on the main floor, a shared kitchen & dining room that overlooks the river, living room, main floor laundry and a 4 piece bathroom. Walkout basement features a 3rd bedroom, 2 piece bathroom, rec room, mud room, utility room and lots of storage. There is a second large deck facing the road and a storage shed for all your needs. If you don't want to drive 20 minutes to town, Cunningham's General Store is 5 minutes away and provides gas, groceries and a liquor store. Recent updates include a heat pump in 2020 and a new water pump in 2023. The added bonus with this house is the Tesla Powerwall which is part of the Residential Reliability Improvement Program. It can be transferred to a new owner or removed by closing date. (id:15069)
Welcome to your Highlands East escape-where country living meets lake lifestyle. Set on a private 1.37-acre pie-shaped lot, this updated, well-kept 2+1 bedroom bungalow offers deeded access to beautiful Tamarack Lake with a sandy beach perfect for swimming, paddling, and enjoying summer days. Inside, the home offers a bright and comfortable layout with an inviting living room, spacious dining area, updated kitchen, two main floor bedrooms, and a full bath. The finished walkout lower level adds excellent flexibility with a family room, third bedroom, laundry area, powder room, and kitchenette-ideal for guests, extended family, or potential in-law setup. Outside is where this property truly shines. Surrounded by trees and nature, the grounds feature a private pond, deck, porch, and plenty of room to roam. The impressive detached 4-car garage is perfect for hobbyists, contractors, toy storage, or anyone needing serious workspace, with additional parking for guests and recreational vehicles. Enjoy year-round living with propane forced air heat, central air, drilled well, septic system, and a wired-in Generac generator that powers the home during outages. High-speed internet is available, and the property is conveniently located a short drive to Haliburton with endless nearby lakes, trails, and recreation. A rare opportunity to enjoy privacy, space, and deeded lake access-all in one affordable package. (id:15069)