
205 Glory Road Hastings Highlands, Ontario K0L 1C0

2 Bedroom
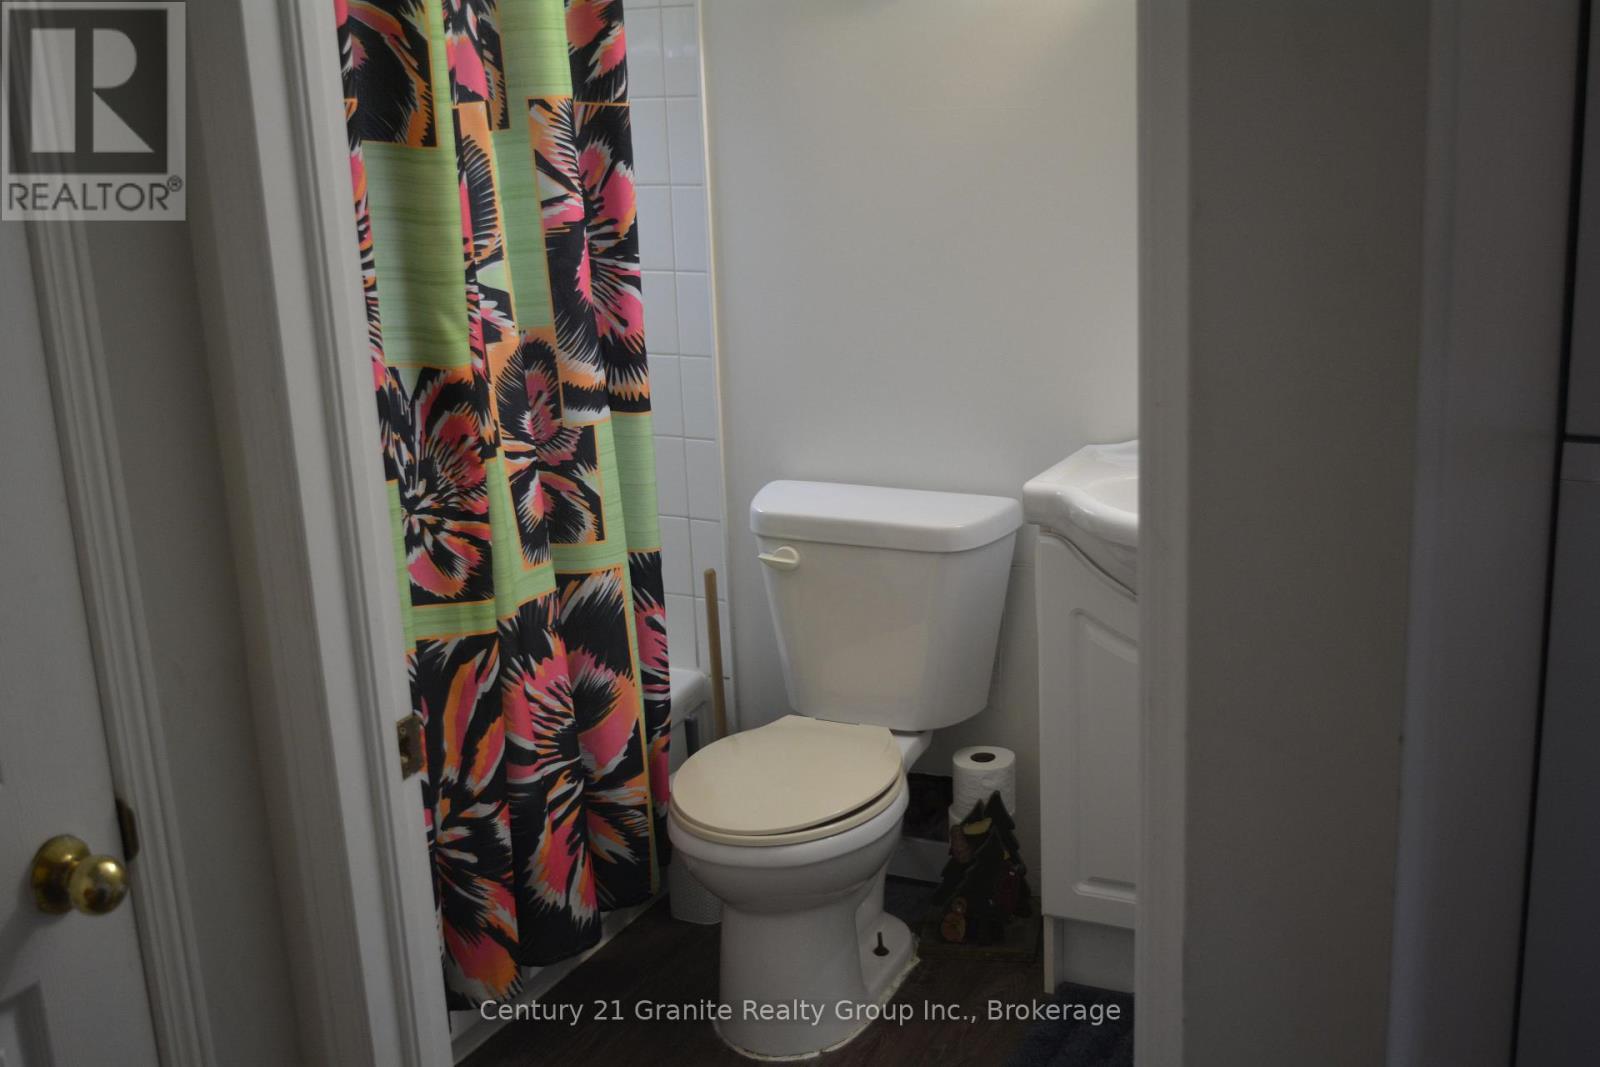
1 Bathroom
700 - 1,100 sqft
Bungalow
None
Baseboard Heaters
Waterfront On River
$469,000
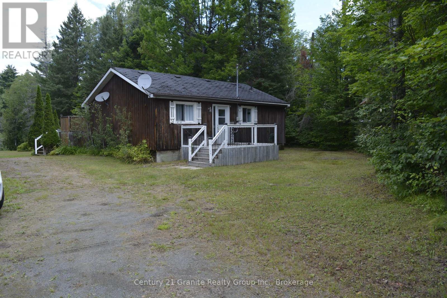
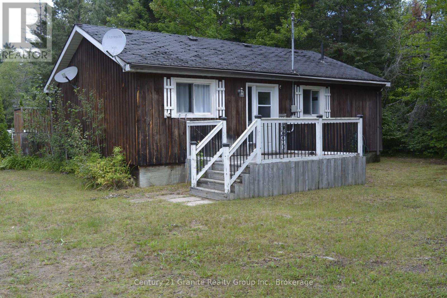
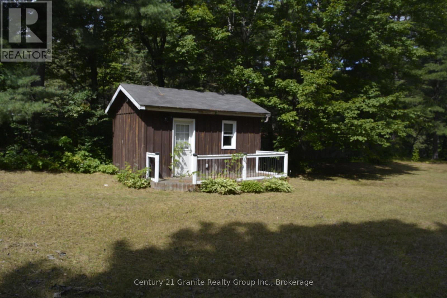
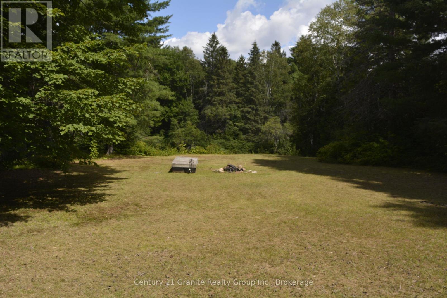

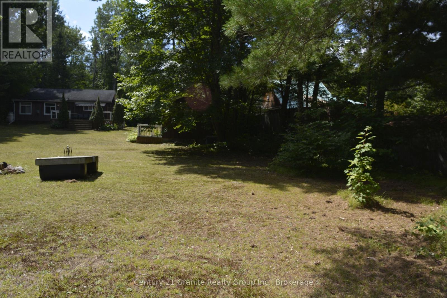
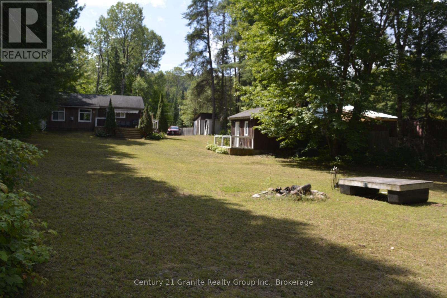
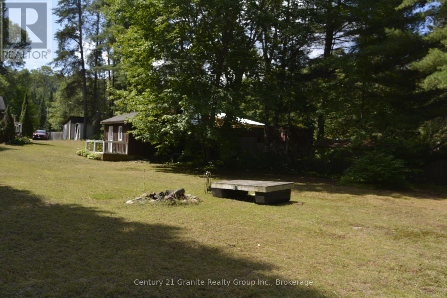
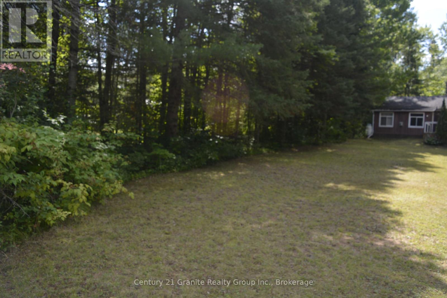
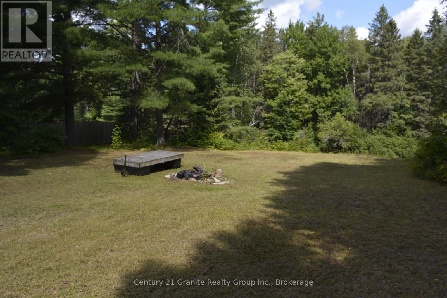
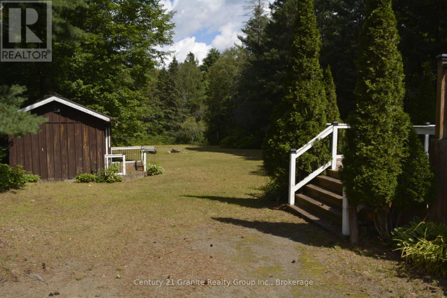
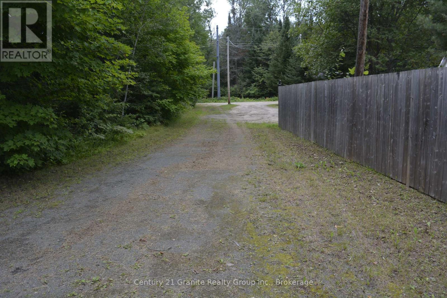
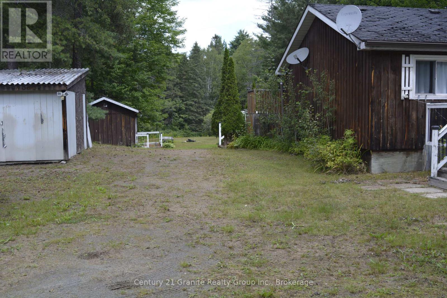
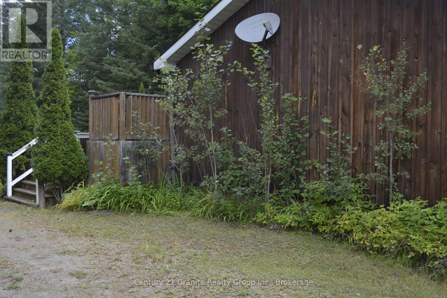
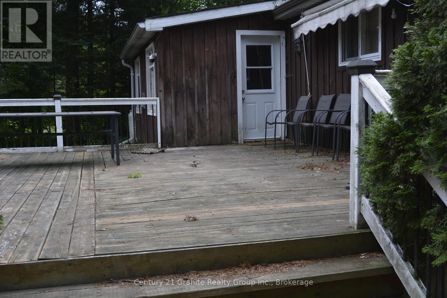
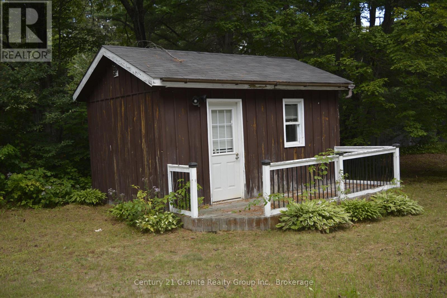
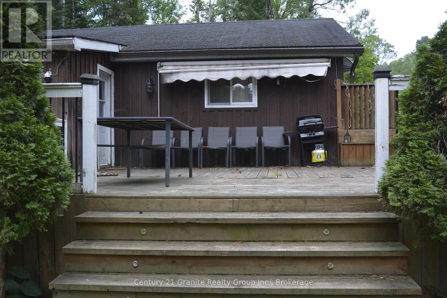
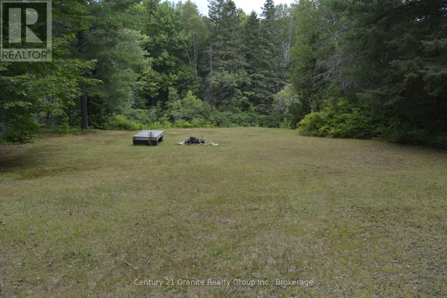
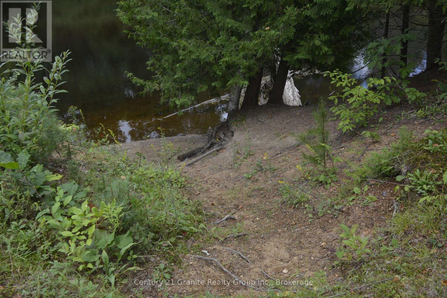
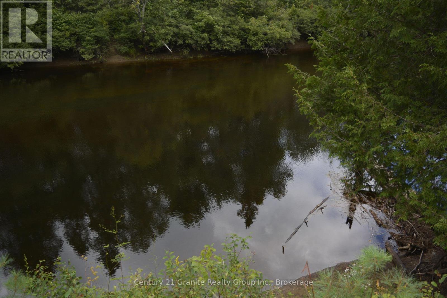
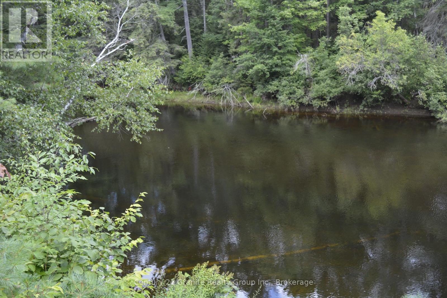
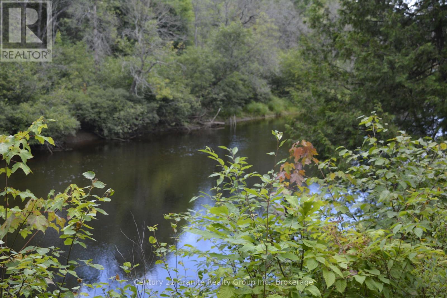
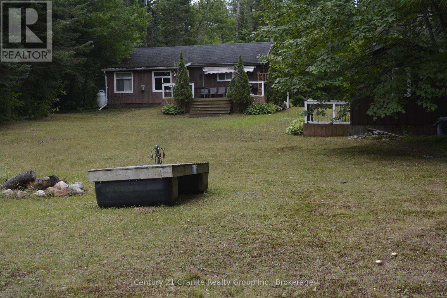
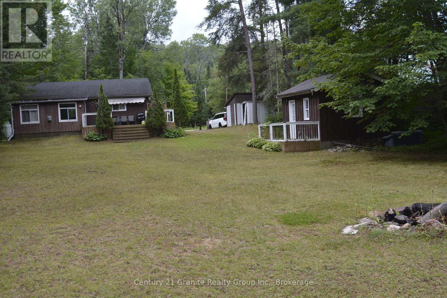
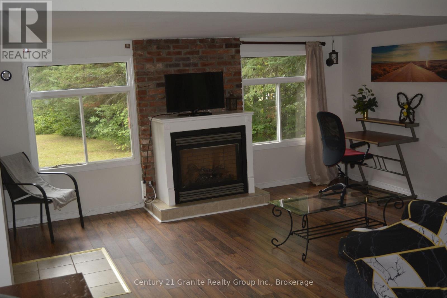
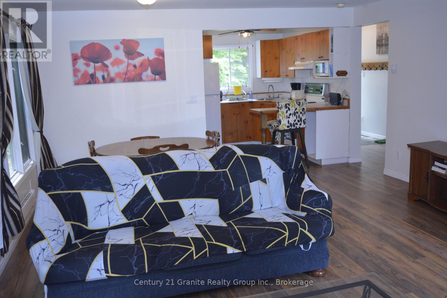
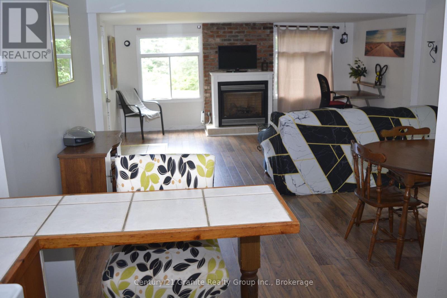
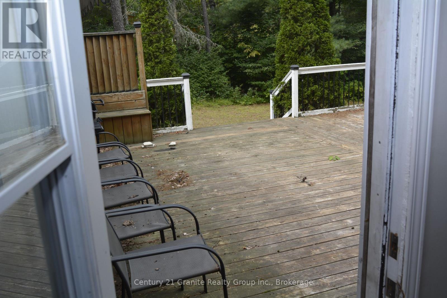
Escape to your own private retreat on the beautiful York River! Nestled in a quiet, peaceful setting, this cozy 2-bedroom, 1-bathroom four-season home or cottage offers the perfect blend of comfort, relaxation, and outdoor adventure. Wake up to picturesque river views and spend your days enjoying the sandy-bottom shoreline, ideal for swimming, kayaking, canoeing, or casting a line for some great fishing. A spacious 20' x 16' bunkie with power provides the perfect space for guests, a hobby room, or extra sleeping accommodations, while the large decks overlooking the river are made for entertaining or simply unwinding with your morning coffee. The property also features two storage sheds for all your outdoor equipment and is conveniently located on a year-round municipally maintained road, making it easily accessible in every season. Just minutes from town, you'll enjoy the peace of country living without sacrificing the convenience of nearby amenities, shopping, restaurants, and recreational trails. Whether you're looking for a weekend getaway, year-round residence, or investment opportunity, this charming waterfront property has it all. Don't miss your chance to own your own slice of paradise on the York River-book your private showing today! This property would make a great Air BNB for extra income. (id:15069)
Property Details
| MLS® Number | X13687690 |
| Property Type | Single Family |
| Community Name | Herschel Ward |
| Amenities Near By | Golf Nearby, Hospital, Park, Schools |
| Community Features | School Bus |
| Easement | Unknown |
| Features | Irregular Lot Size, Flat Site, Level |
| Parking Space Total | 4 |
| Structure | Deck, Shed |
| View Type | River View, Direct Water View |
| Water Front Name | York River |
| Water Front Type | Waterfront On River |
Building
| Bathroom Total | 1 |
| Bedrooms Above Ground | 2 |
| Bedrooms Total | 2 |
| Age | 31 To 50 Years |
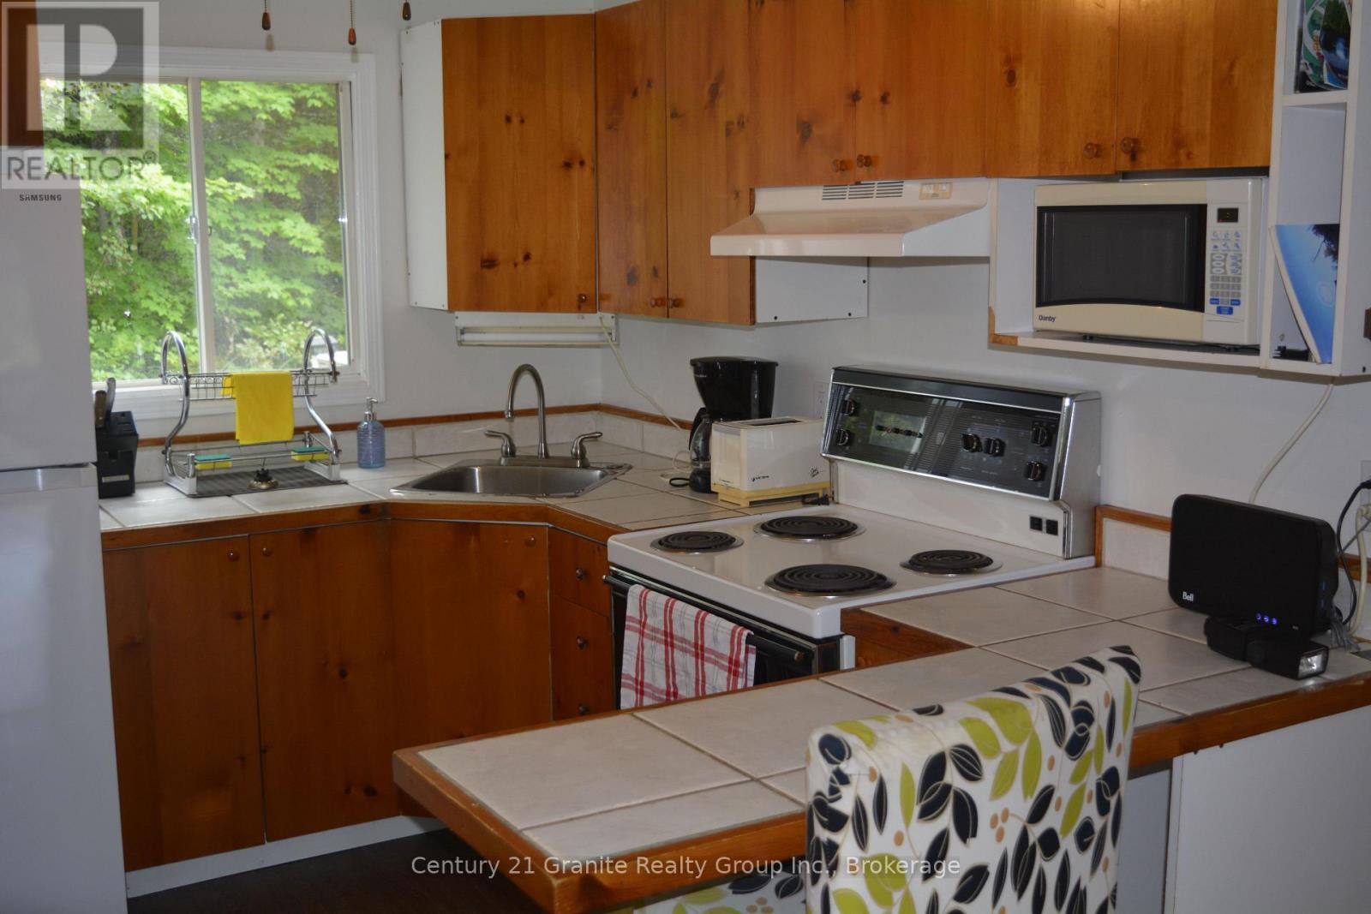
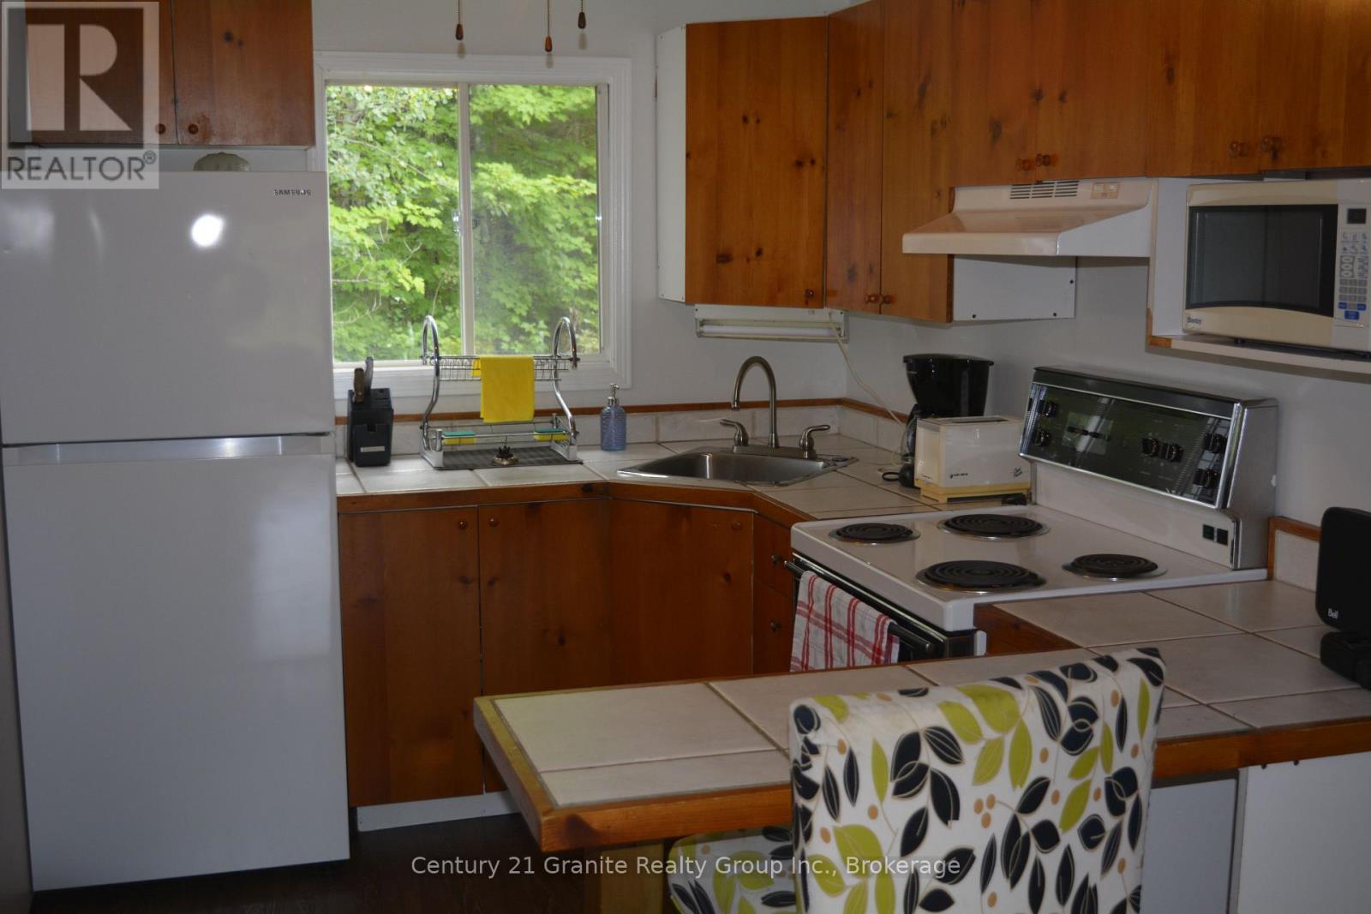
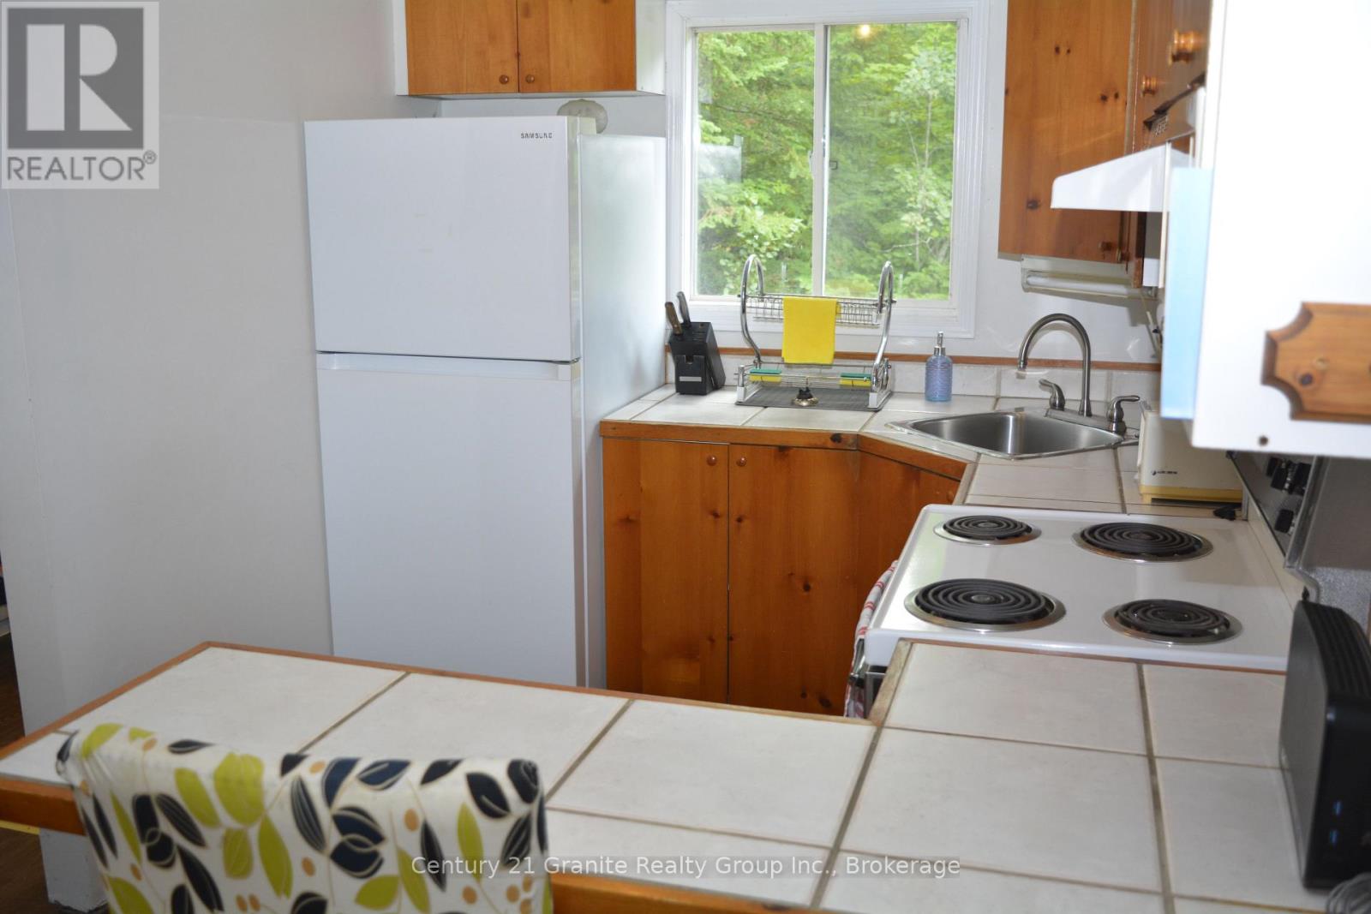
| Appliances | Furniture, Microwave, Stove, Refrigerator |
| Architectural Style | Bungalow |
| Basement Type | Crawl Space |
| Construction Style Attachment | Detached |
| Cooling Type | None |
| Exterior Finish | Wood |
| Fire Protection | Smoke Detectors |
| Foundation Type | Block, Slab |
| Heating Fuel | Electric |
| Heating Type | Baseboard Heaters |
| Stories Total | 1 |
| Size Interior | 700 - 1,100 Sqft |
| Type | House |
Parking
| No Garage |
Land
| Access Type | Public Road, Year-round Access |
| Acreage | No |
| Land Amenities | Golf Nearby, Hospital, Park, Schools |
| Sewer | Septic System |
| Size Depth | 153 Ft |
| Size Frontage | 100 Ft |
| Size Irregular | 100 X 153 Ft ; Finger Lot |
| Size Total Text | 100 X 153 Ft ; Finger Lot|under 1/2 Acre |
| Zoning Description | 391 |
Rooms
| Level | Type | Length | Width | Dimensions |
|---|---|---|---|---|
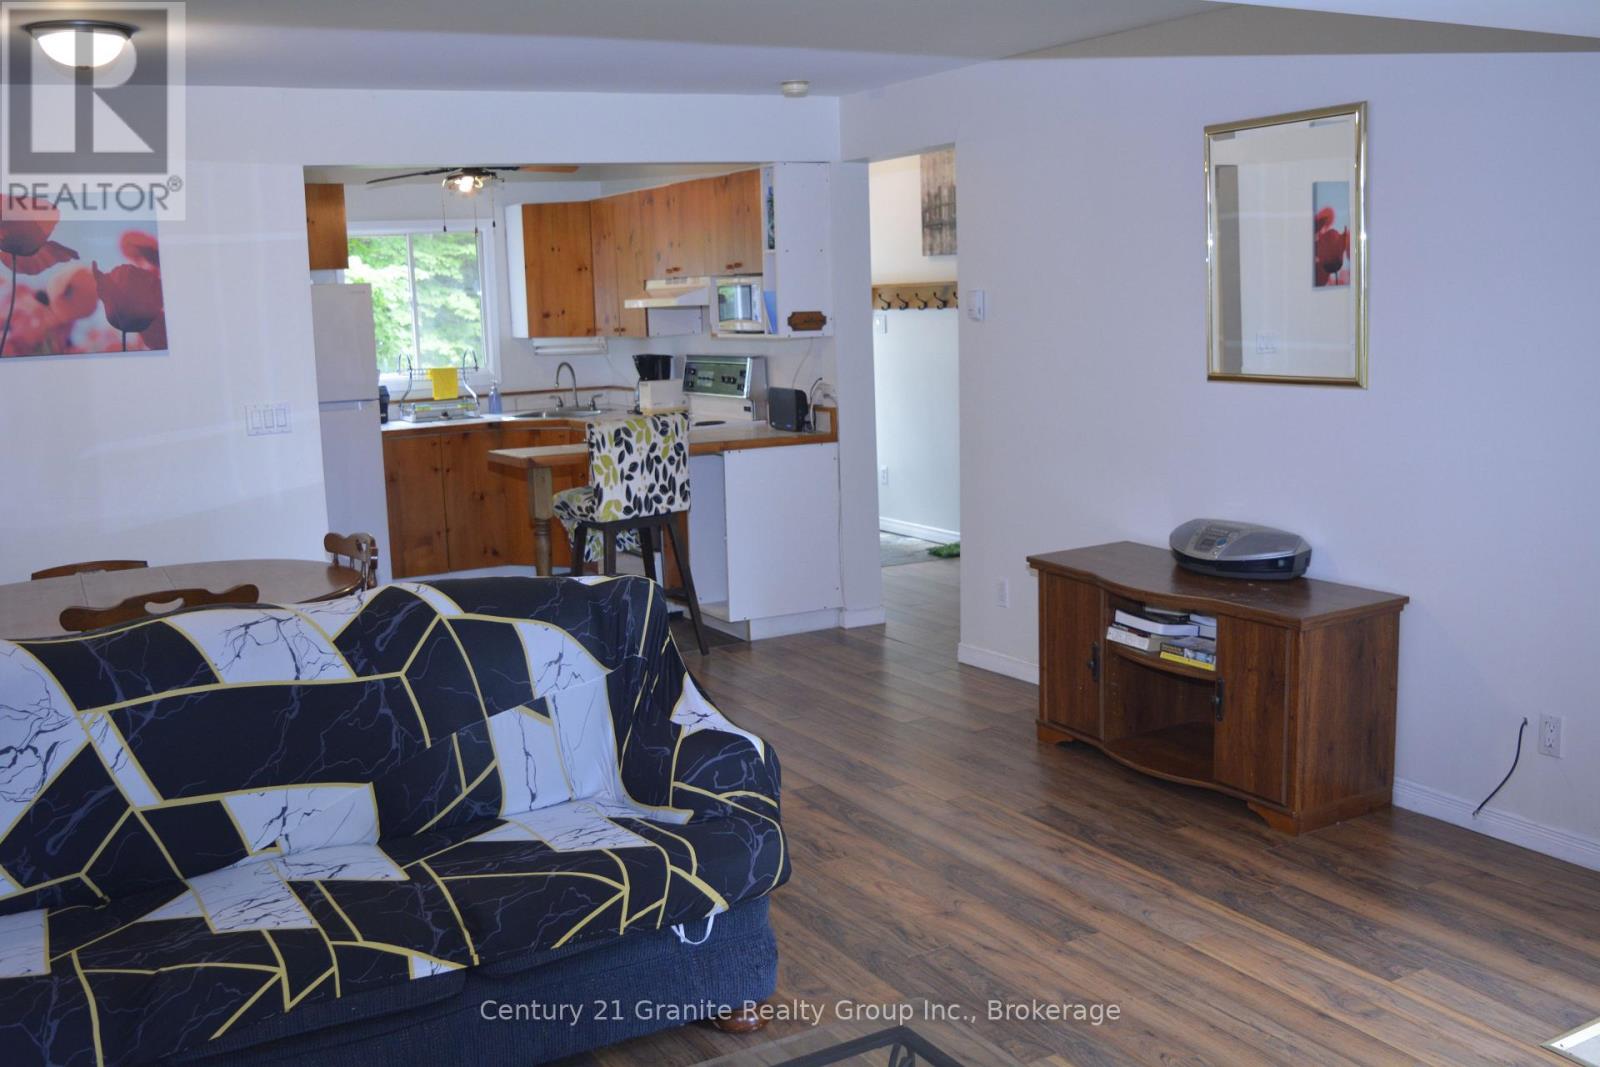
| Main Level | Kitchen | 2.89 m | 2.44 m | 2.89 m x 2.44 m |

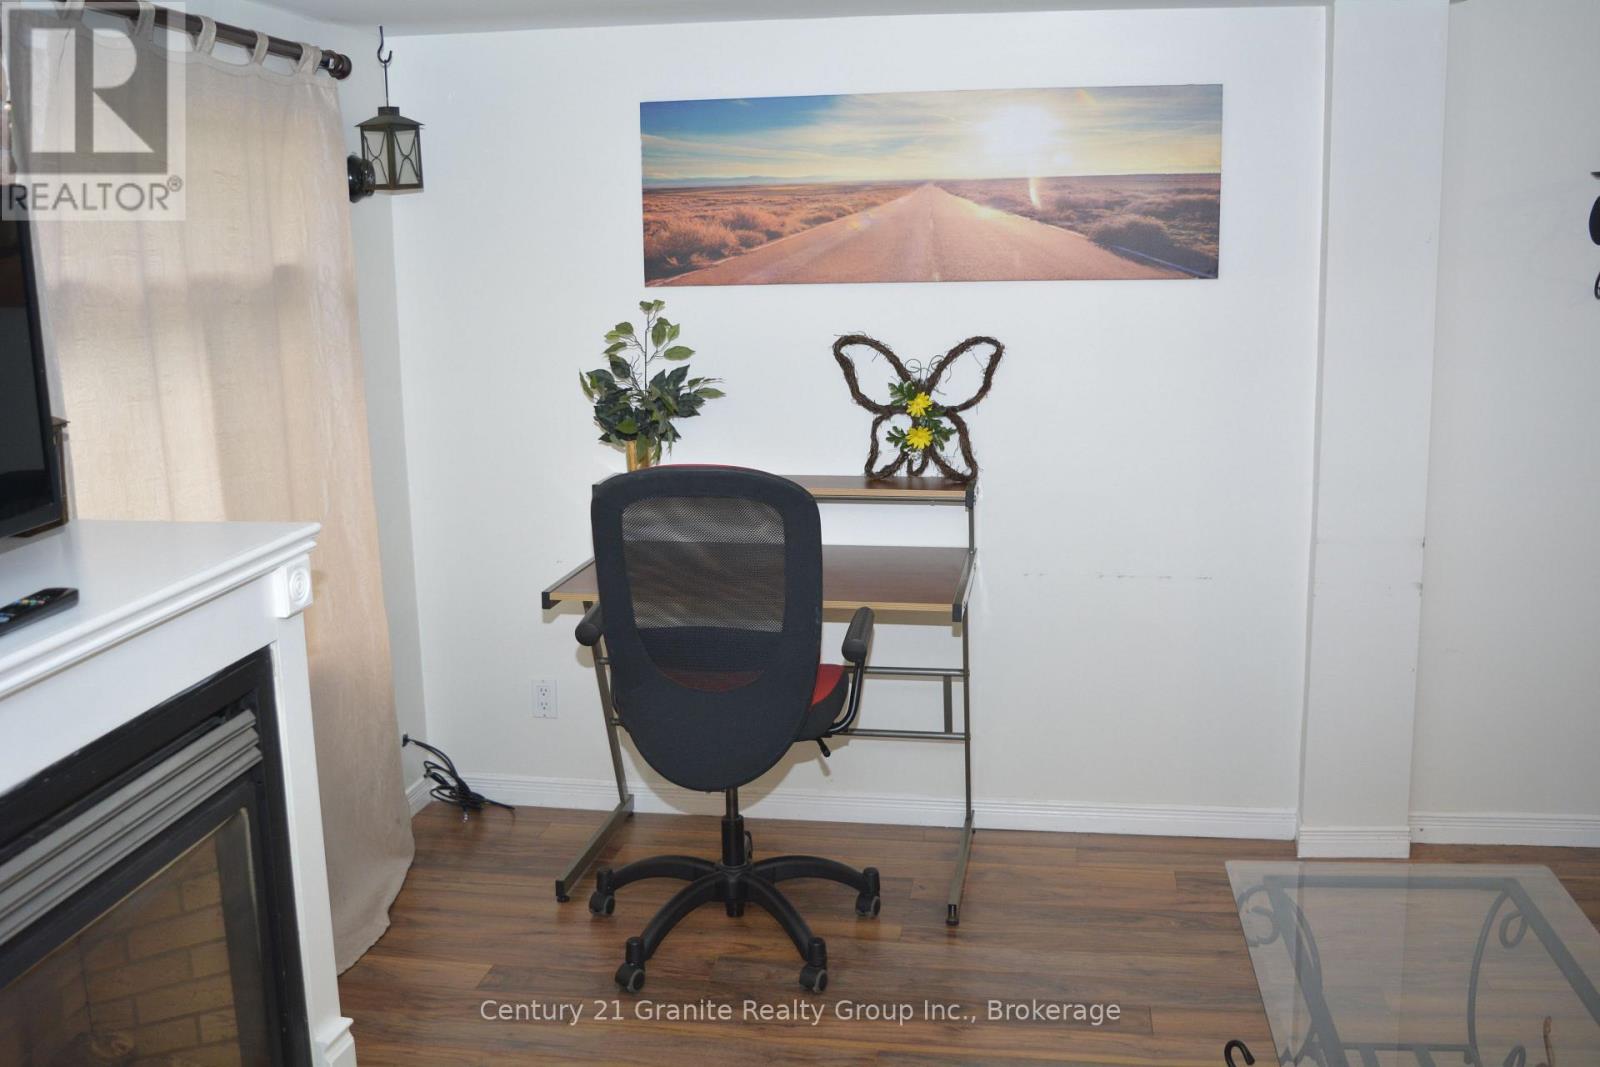
| Main Level | Family Room | 4.27 m | 4.57 m | 4.27 m x 4.57 m |
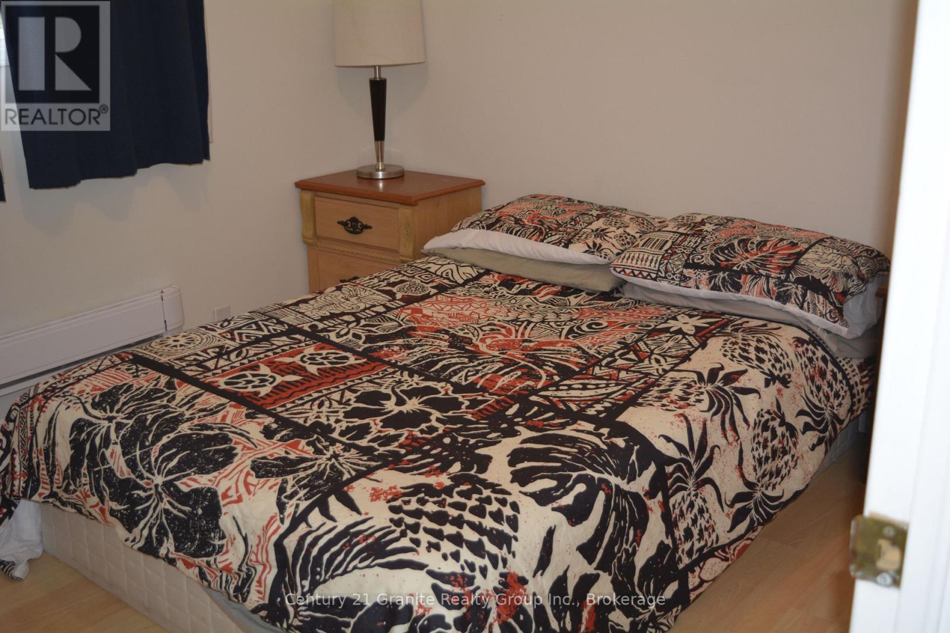
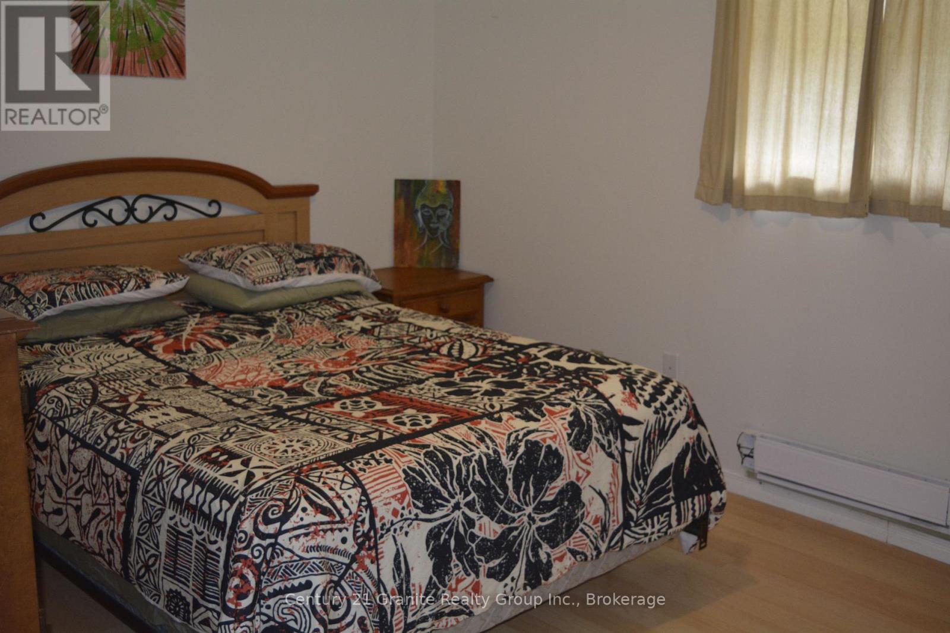
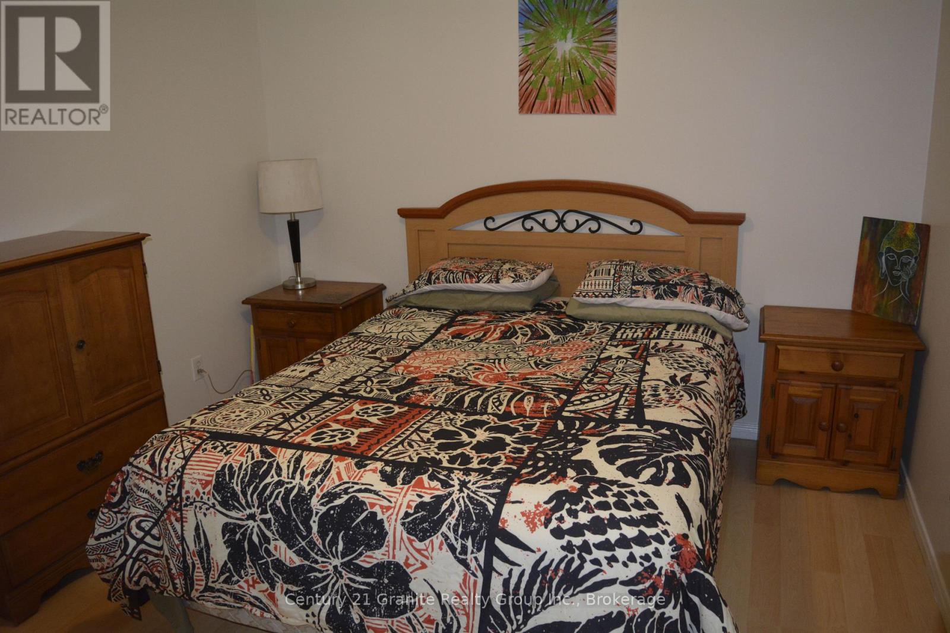
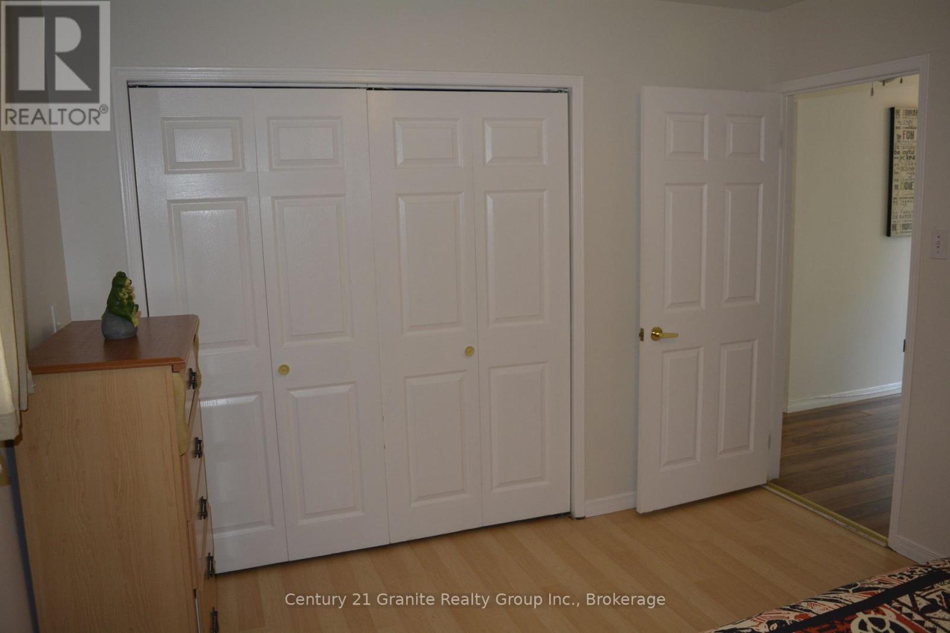
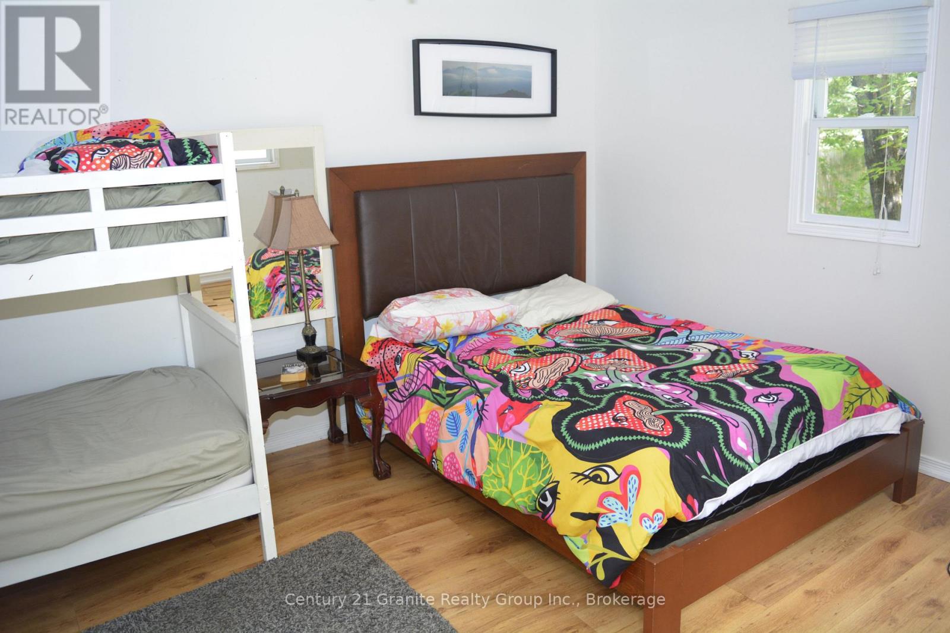
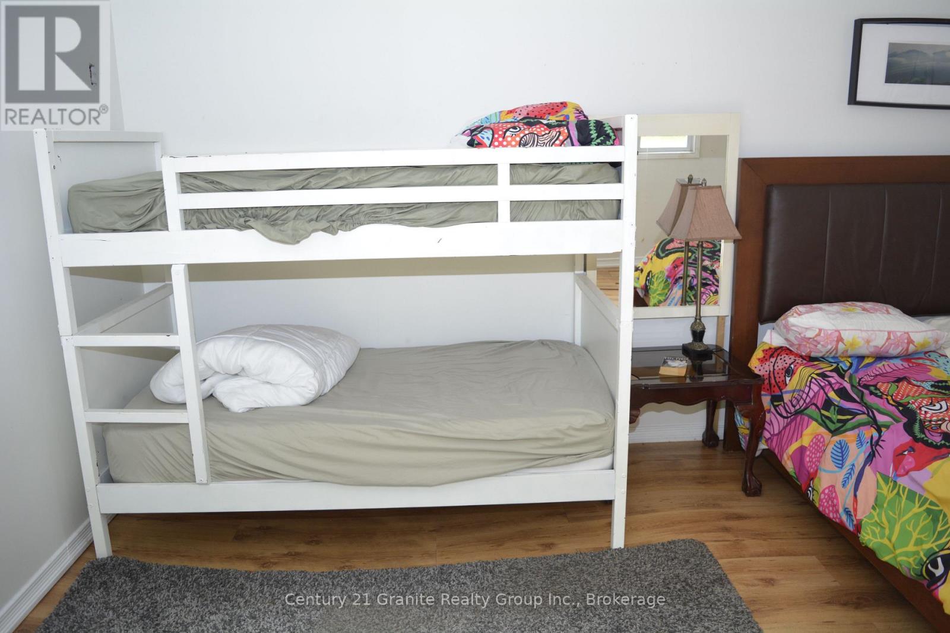
| Main Level | Primary Bedroom | 3.96 m | 2.44 m | 3.96 m x 2.44 m |
| Main Level | Bedroom 2 | 3.17 m | 2.97 m | 3.17 m x 2.97 m |
| Main Level | Bathroom | 2.13 m | 1.52 m | 2.13 m x 1.52 m |
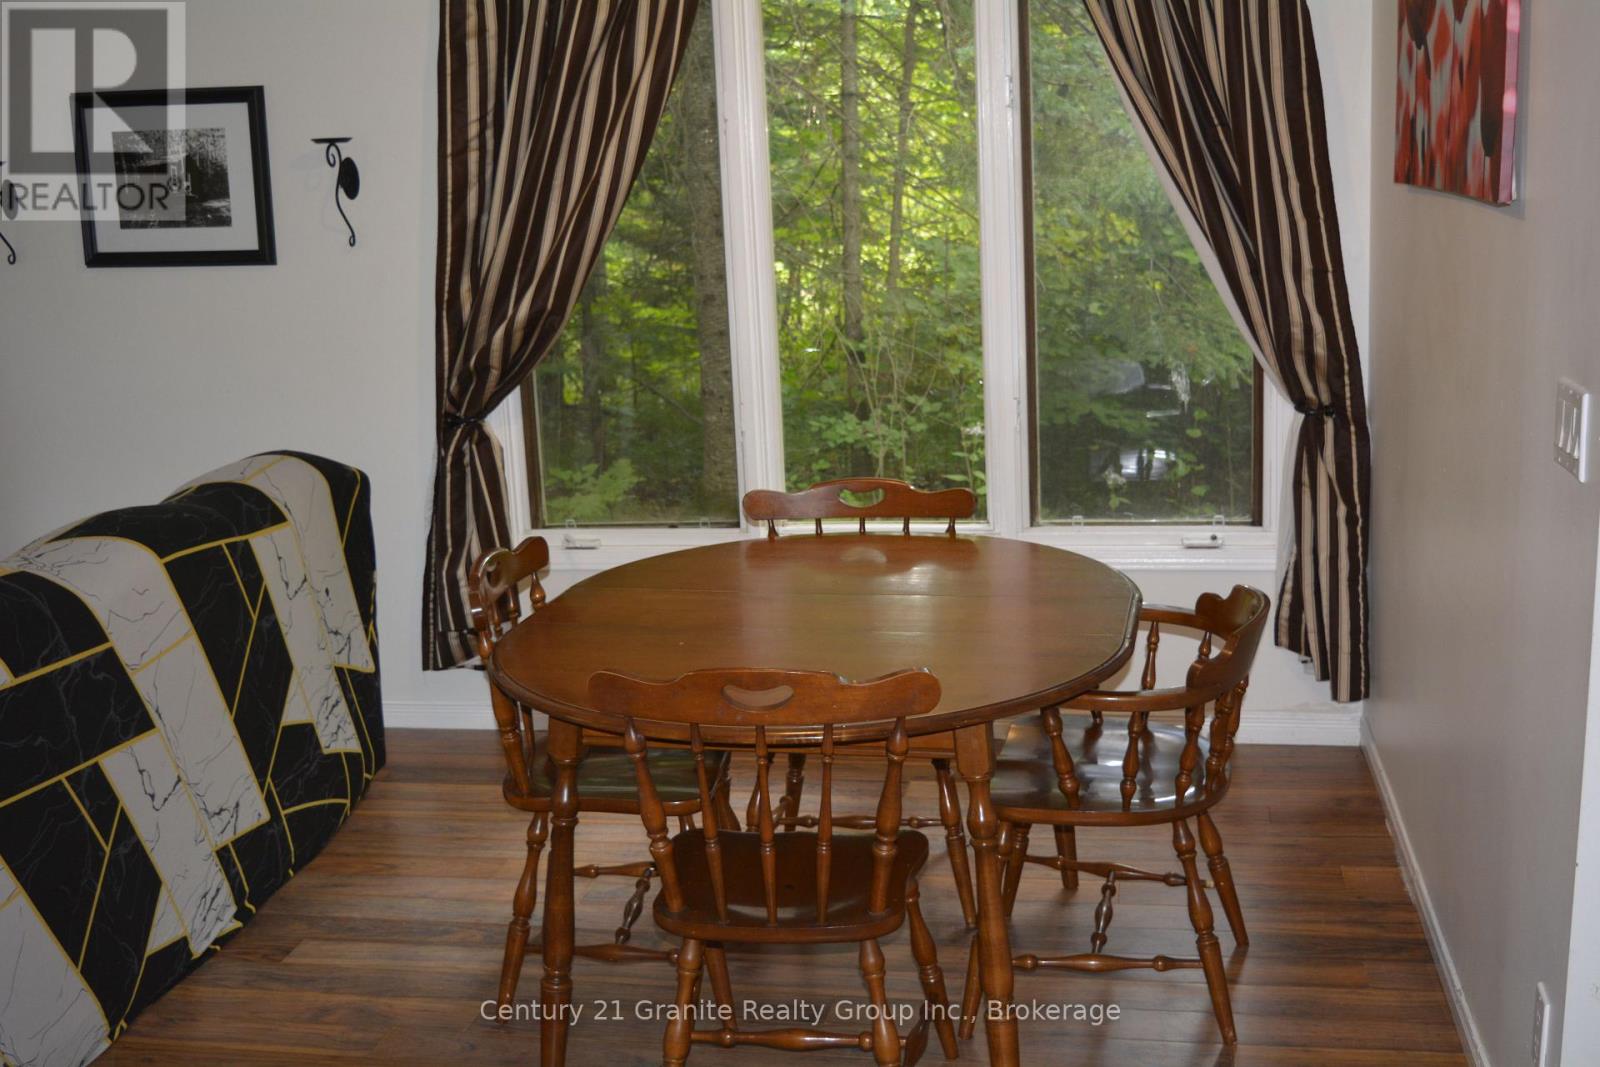
| Main Level | Dining Room | 4.57 m | 2.59 m | 4.57 m x 2.59 m |
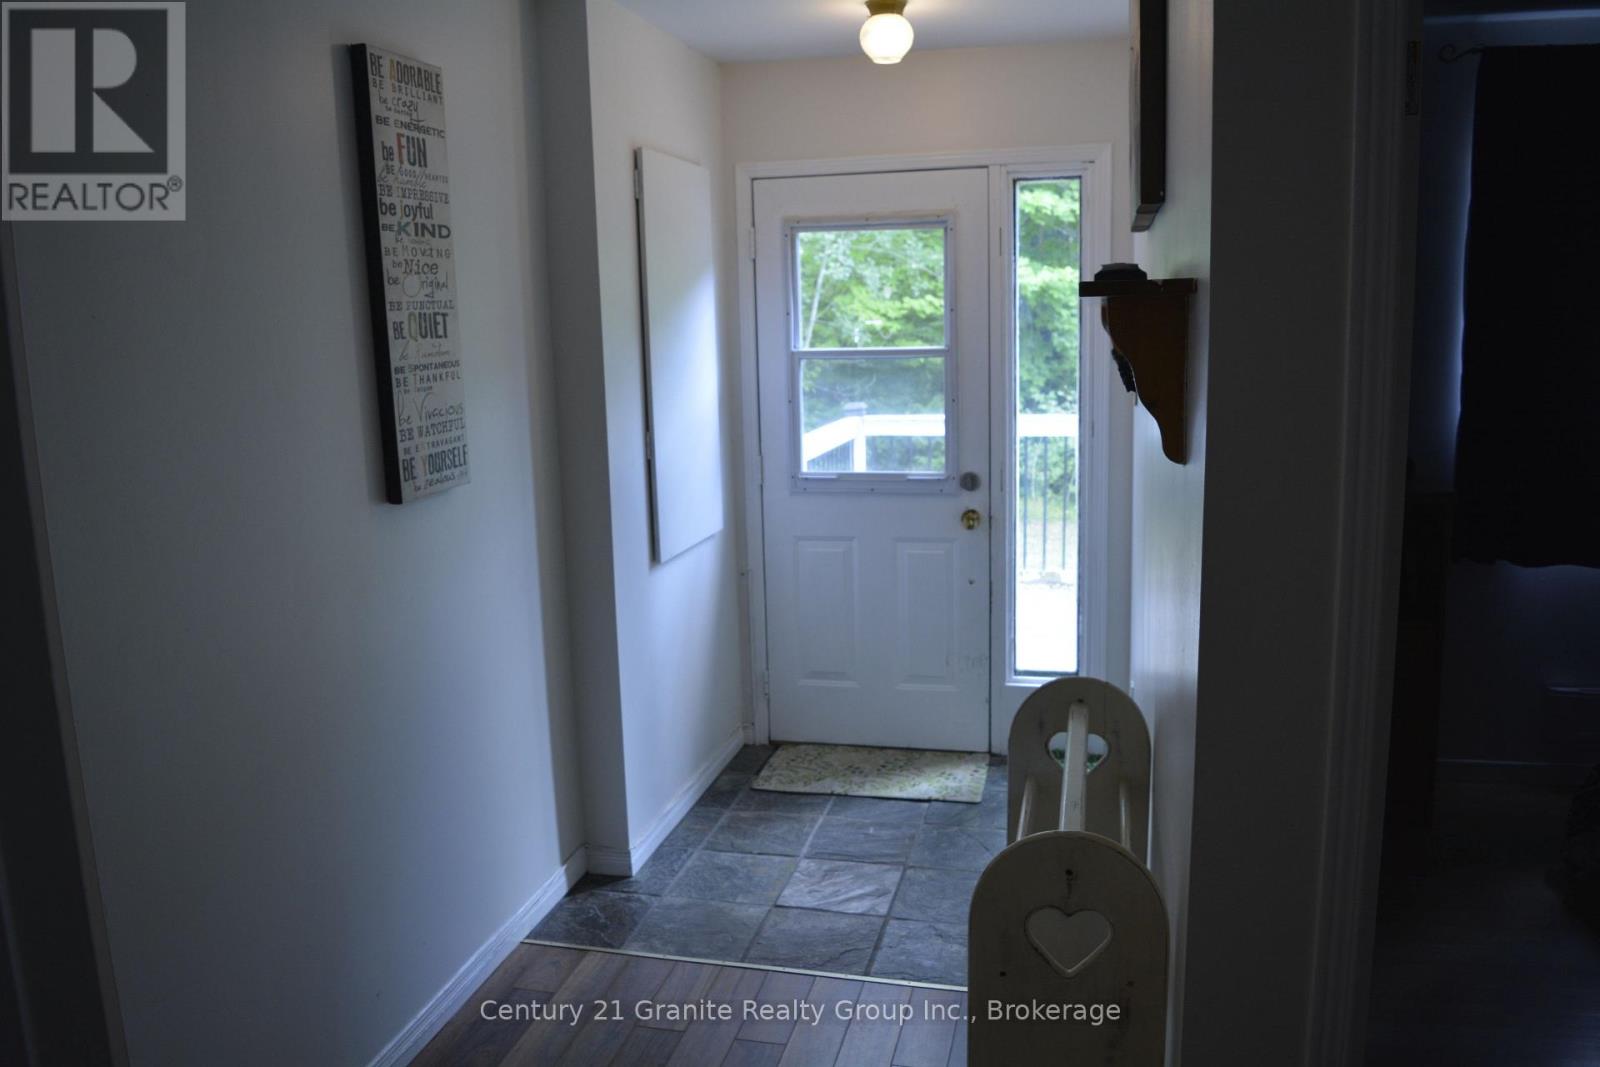
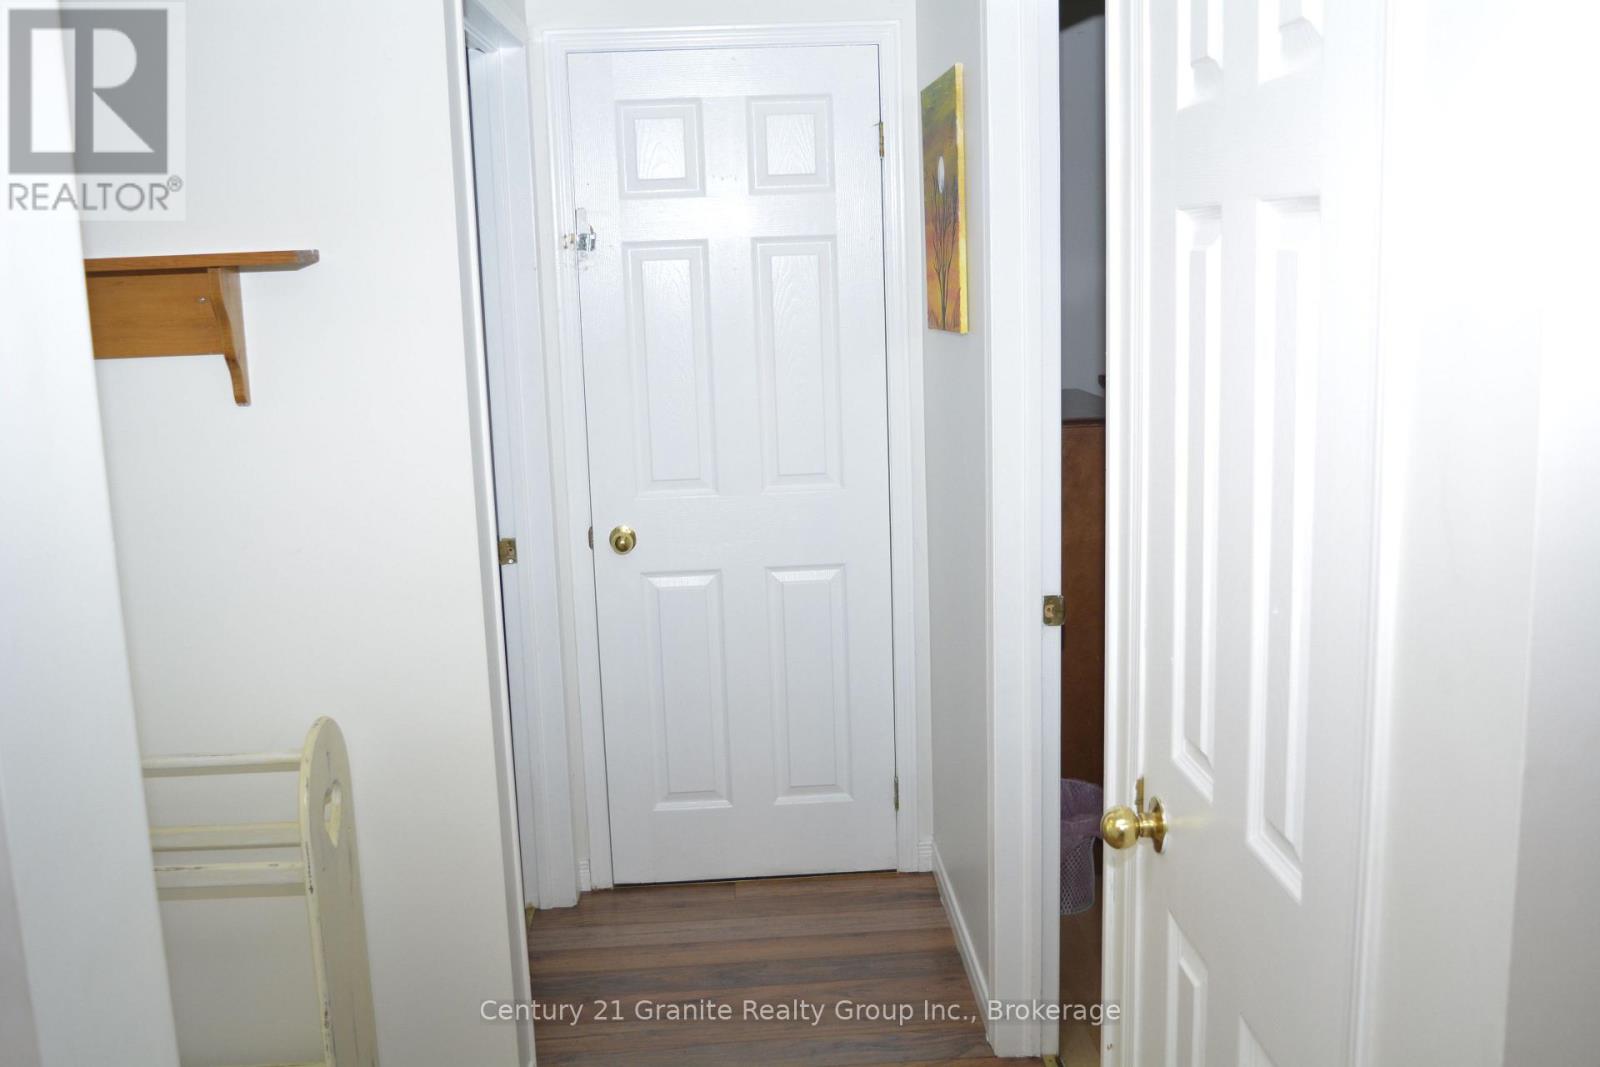
| Main Level | Foyer | 3.86 m | 1.52 m | 3.86 m x 1.52 m |
Utilities
| Electricity | Installed |
Contact Us
Contact us for more information

This REALTOR.ca listing content is owned and licensed by REALTOR® members of The Canadian Real Estate Association
The trademarks REALTOR®, REALTORS®, and the REALTOR® logo are controlled by The Canadian Real Estate Association (CREA) and identify real estate professionals who are members of CREA. The trademarks MLS®, Multiple Listing Service® and the associated logos are owned by The Canadian Real Estate Association (CREA) and identify the quality of services provided by real estate professionals who are members of CREA. The trademark DDF® is owned by The Canadian Real Estate Association (CREA) and identifies CREA's Data Distribution Facility (DDF®)
September 28 2026 02:30:40
Central Lakes Association of REALTORS®
Century 21 Granite Realty Group Inc.