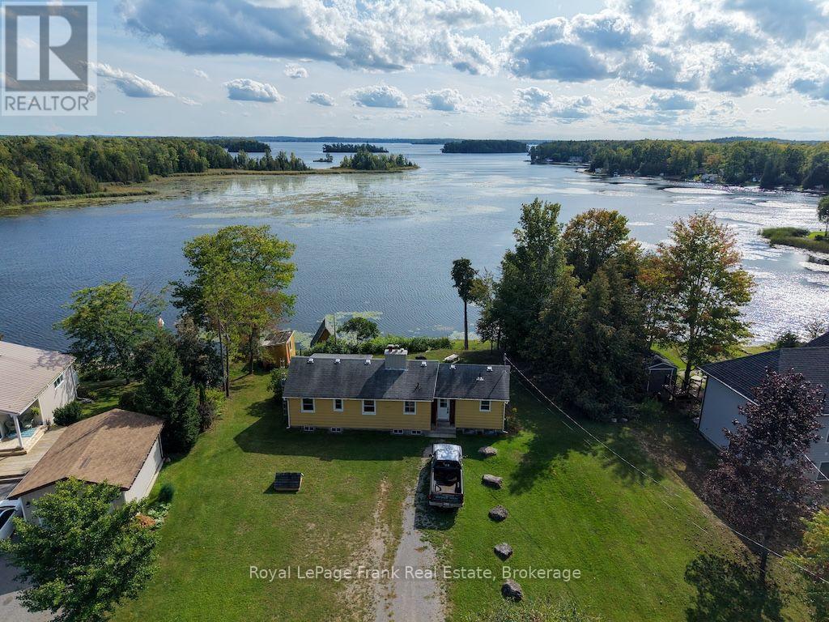
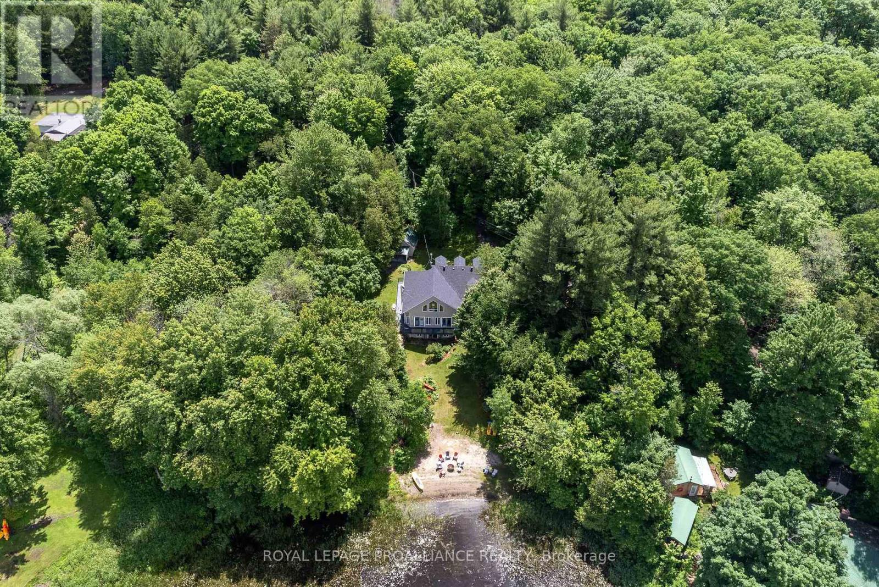
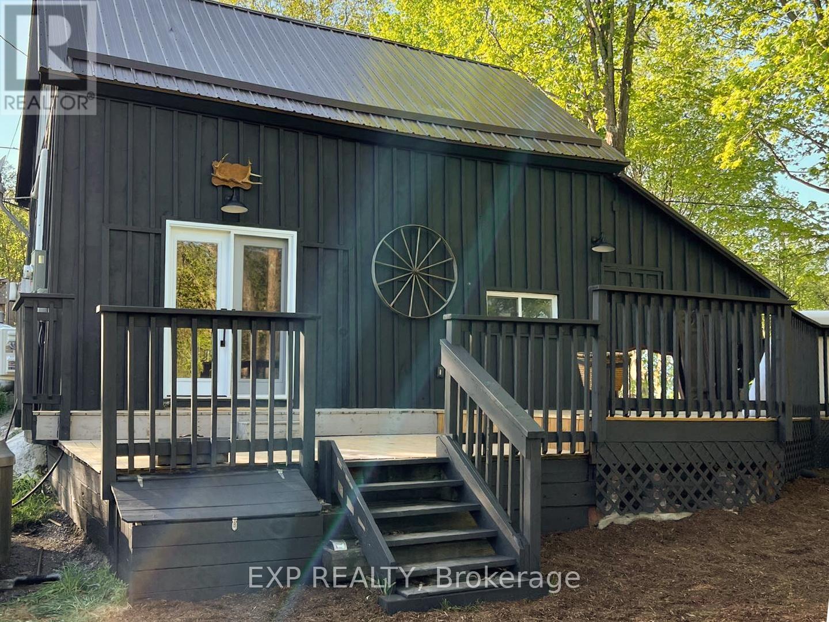
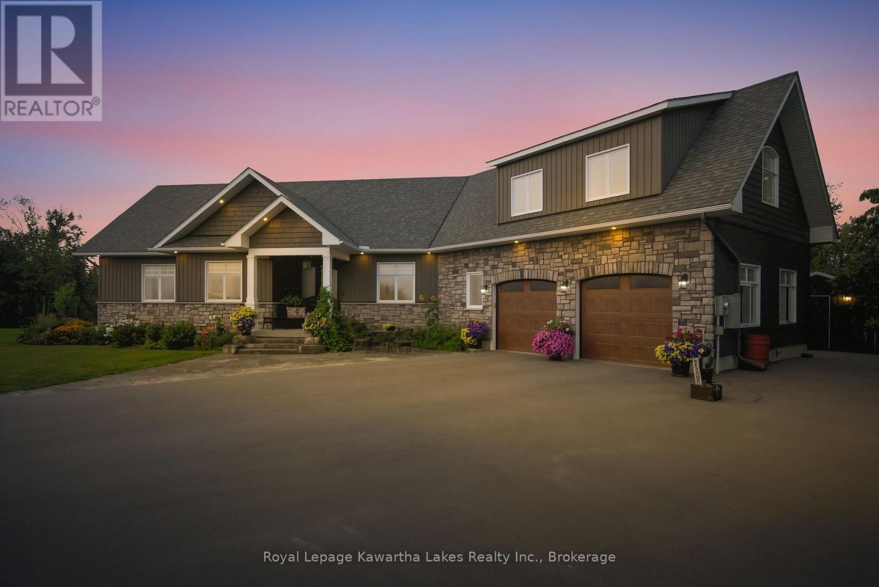
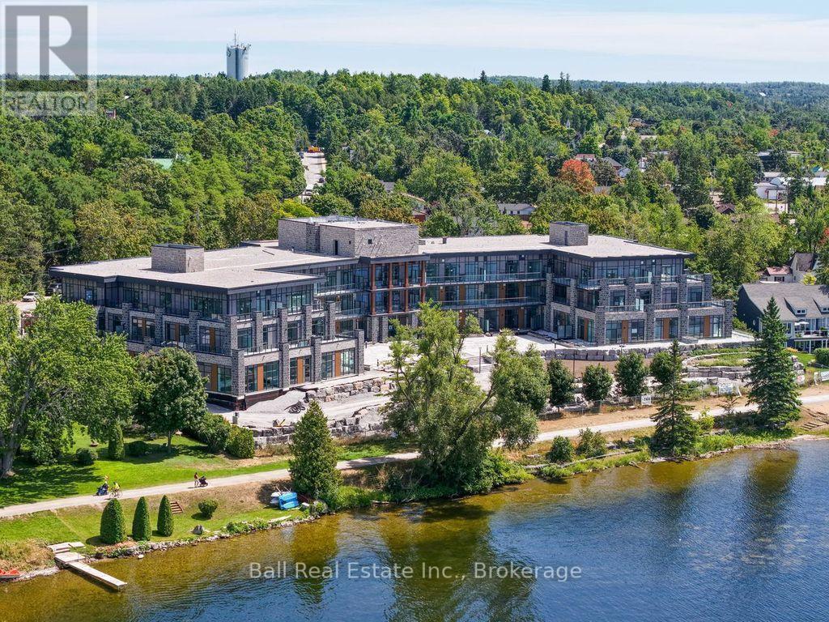
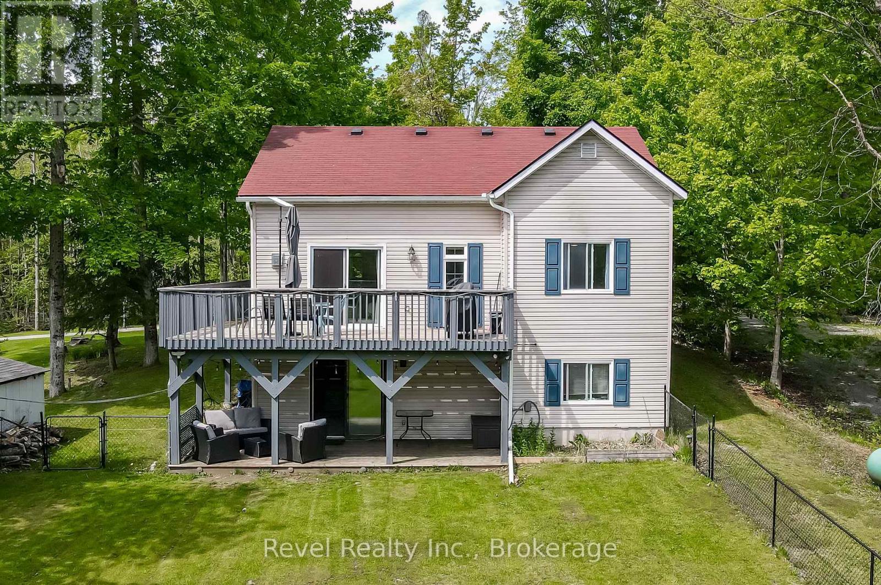
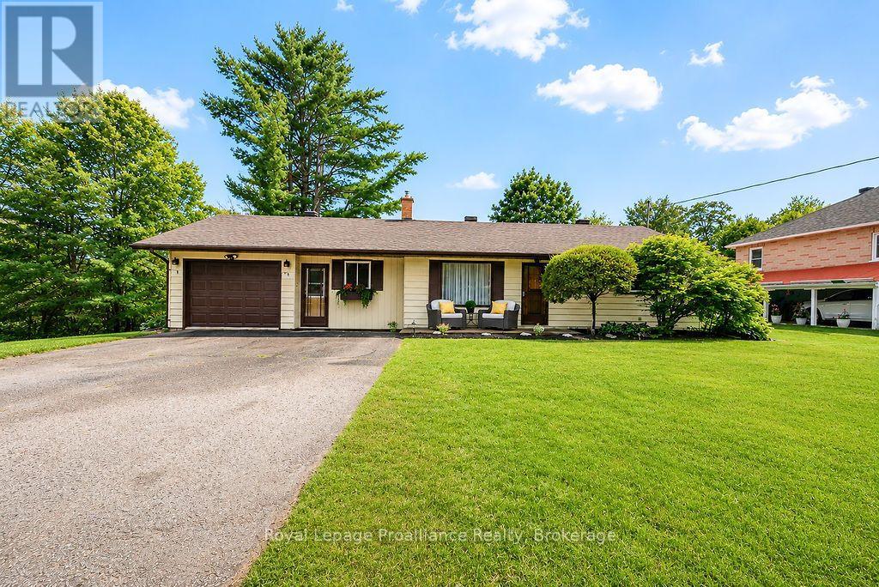
Located on beautiful Buckhorn Lake in the heart of the Kawarthas. Just seconds off the township road and school bus route, this lovely property boasts 100 feet of shoreline and a dry slip boat house with a bunkie above. This home has been a year-round residence for many years and features 3 bedrooms, 1 bath, 3 season sunroom, a full basement, drilled well and a forced air system. Enjoy amazing open lake views and the peace and tranquility of this private property. First time offered for sale, this house is well built, has good potential and is an excellent opportunity for a handy man or DIYer to bring their ideas and visions. Buckhorn Lake is part of the historic Trent Severn Waterway with fantastic lock free boating on 5 lakes. Close to a public boat ramp and just 10 minutes to the lovely town of Buckhorn with all its amenities. (id:15069)
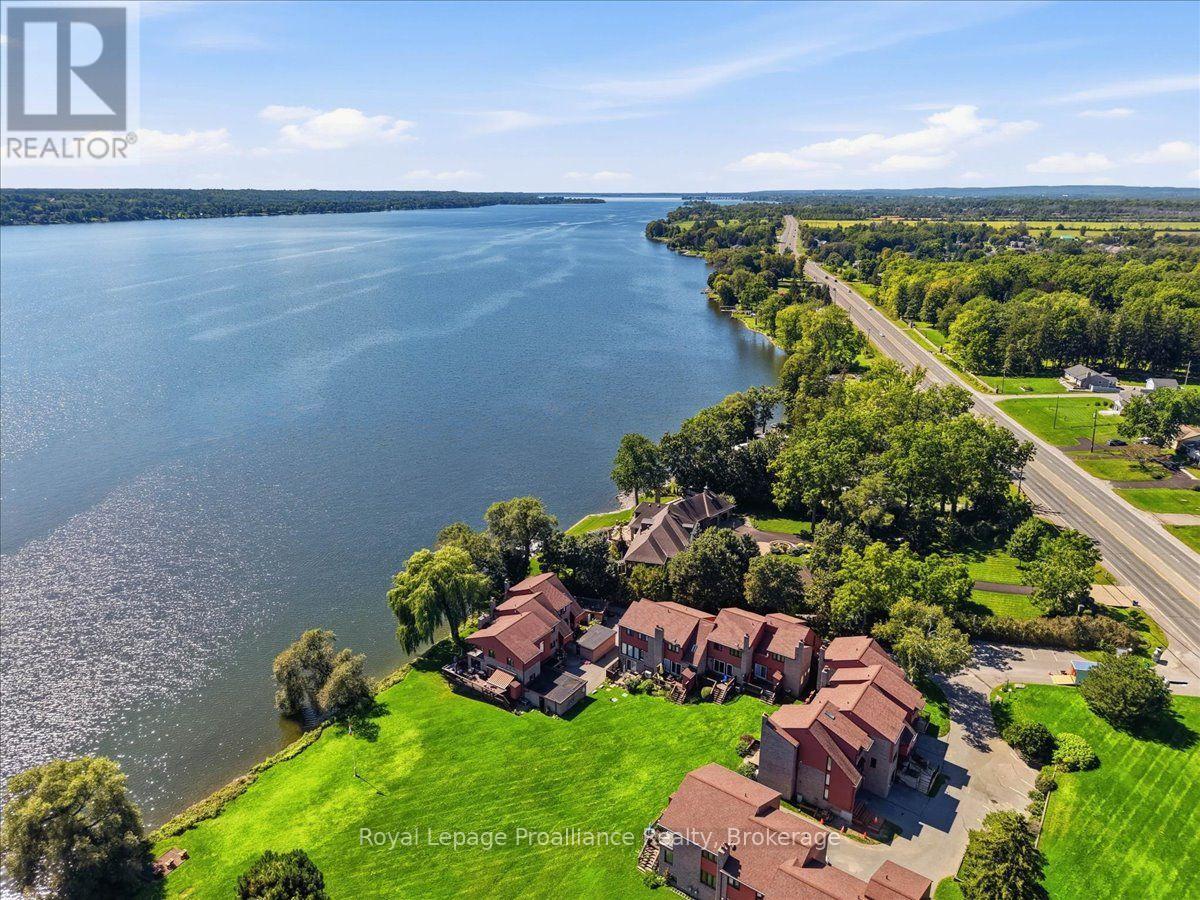
**BAY OF QUINTE WATERFRONT LIVING!** Enjoy the best of low-maintenance living in the exceptional Bay Tree Condominium community, ideally located beside the Bay of Quinte Golf Course and just minutes from Belleville. This inviting 2 bedroom condo offers three finished levels of living space and beautiful South/East-facing water views from the private deck. The bright, open main level features hardwood flooring, an updated kitchen and easy-flowing layout that is perfect for both everyday living and entertaining. A wood-burning fireplace creates a warm and welcoming focal point in the living room, while large windows bring in plenty of natural light and showcase the spectacular waterfront and views. Upstairs, you'll find two cozy bedrooms and an updated bathroom. The XL Primary bedroom has space for a king size bed and the upper level has ample closets for storage. The finished lower level provides valuable additional living space for a family room, office, hobby area or guest space, along with excellent storage. Step outside to enjoy your morning coffee or evening glass of wine on the deck while taking in views of the Bay of Quinte. With waterfront surroundings, mature landscaping and the convenience of condominium living, there's more time to enjoy the things that matter. Located beside the Bay of Quinte Golf Course and within easy reach of Belleville, Trenton and Prince Edward County, this is an ideal opportunity for those looking to downsize, simplify or enjoy a waterfront lifestyle without the maintenance of a traditional home. Waterfront. Golf. Three levels of living. Low maintenance. A lifestyle worth enjoying. (id:15069)
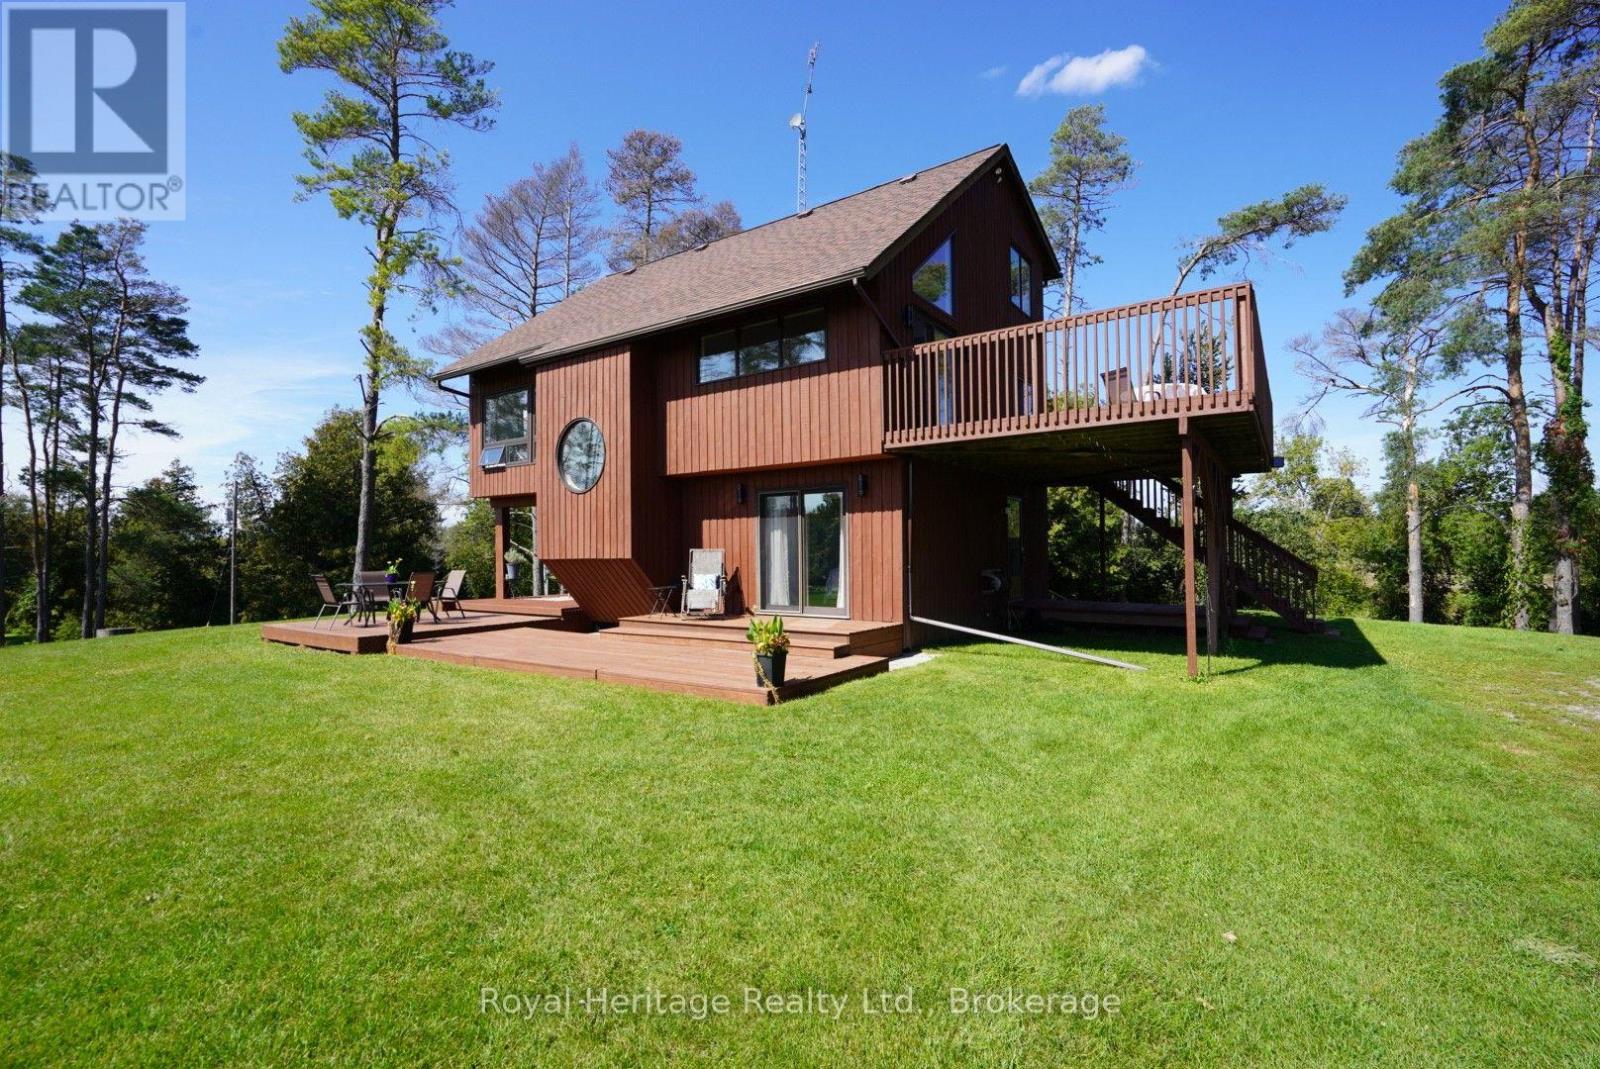
YOUR OWN SLICE OF HEAVEN, 7+ ACRES SET BACK FROM THE ROAD, WHERE THE WHISPERS OF THE OUSE RIVER MERELY ADD TO THE TRANQUILITY. THE PRIDE OF OWNERSHIP IS ABUNDANTLY DISPLAYED THROUGHOUT FROM THE ORIGINAL OWNERS IN EVERY ASPECT. FUNCTIONAL, COPIOUS AND ARTISTIC WINDOWS ON EACH OF THE 3 FINISHED STORIES DISPLAY VIEWS WORTHY OF GALLERIES. A WOODSTOVE SETS THE AMBIANCE IN THE WINTER, OR THE MORE CONVENIENT MODERN PROPANE FIREPLACE. MULTIPLE DECKS AND A BALCONY GIVE YOU OPTIONS AS TO WHERE TO HAVE YOUR MORNING COFFEE. FREEDOM IS ALL ABOUT CHOICE, MADE EASY WHEN YOU CANNOT GO WRONG. THE DETATCHED WORKSHOP/GARAGE 24 X 40 (insulated & heated) ALLOWS FOR WORK ANYTIME, WHILE ANYONE INSIDE STAYS UNDISTURBED. FOR THOSE WITH A GREEN THUMB WHETHER YOU WANT TO GO BIG OR SMALL THE OPTION IS YOURS. DOURO-DUMMER REMAINS THE REGIONS BEST KEPT SECRET, THE PERFECT DISTANCE FROM BIGGER CITIES WHILE FAR ENOUGH TO STARGAZE IN SILENCE. AND OF COURSE IT HAS A BUNKIE. 25 MINS TO PETERBOROUGH - 9 MINS TO NORWOOD - 10 MINS TO CATHOLIC SCHOOL - 10 MINS WARSAW PUBLIC SCHOOL AND NORWOOD PUBLIC SCHOOL - 11 MINS TO NORWOOD HIGHSCHOOL (id:15069)
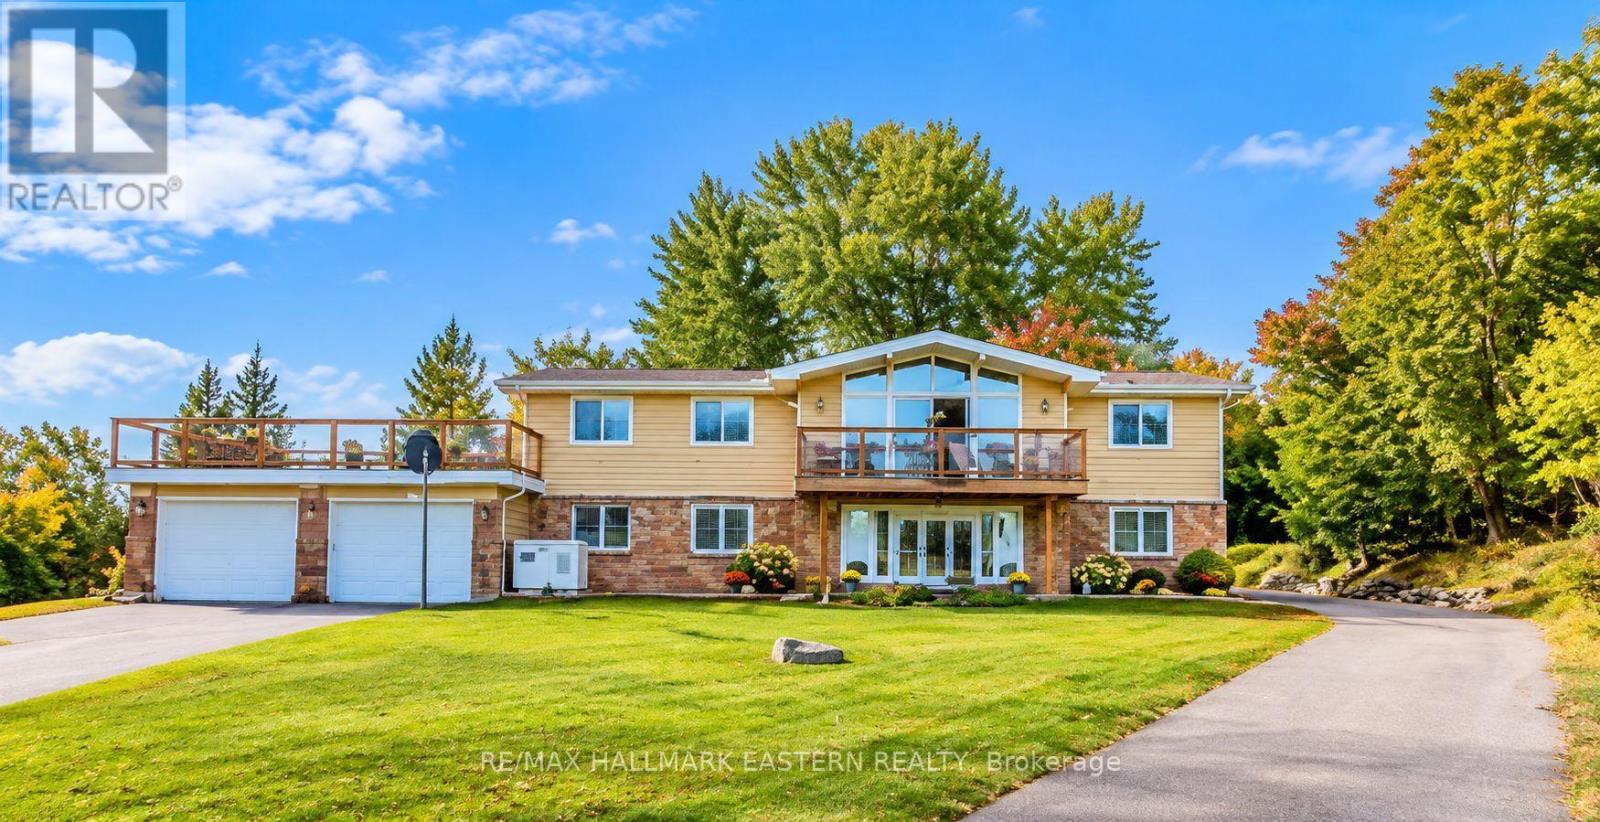
SELLER IS MOTIVATED! Opportunity knocks to enjoy the best of country living and the Rice Lake lifestyle! Situated on a large, private country lot with beautiful water views, this bright and spacious raised bungalow offers deeded waterfront access and your own private dock on highly sought-after Rice Lake - just a short stroll from home! Featuring 4 bedrooms and 2 bathrooms, this inviting home offers plenty of space for family and guests, along with a fully finished walk-out lower level providing excellent additional living space and potential for extended family or in-law accommodation. Step out onto the main floor deck and enjoy the lake views, or relax and entertain in the expansive and private backyard. The property includes and impressive 12 ft x 124 ft of deeded waterfront access, giving you your own special place at the lake for boating, fishing and endless summer enjoyment. Major updates include roof shingles, furnace and propane hot water tank, all new in 2022, and the home has been pre-inspected for added peace of mind. Rice Lake is renowned for exceptional fishing and boating and is connected to thee historic Trent-Severn Waterway,, offering miles of recreation and exploration. Enjoy the tranquility and space of country living while remaining just minutes from town and everyday amenities. An incredible opportunity to have your own private dock and enjoy one of Ontario's most loved lakes - without the typical direct-waterfront price tag. So much to appreciate and a lifestyle you'll love! (id:15069)
Who says you can't have it all? Gorgeous year round home on the lake & only 8 minutes to town. Pull into the driveway, step outside & onto the wrap around deck which allows for plenty of seating & breathtaking views! Take in the sounds of nature because you sure have it here on this private 1+acre lot, surrounded by trees, water & a sandy beach. Let's head into the 2400+/- square foot home which will WOW you! The oversized front foyer has plenty of windows so you can see the waterfront as well as the beautiful gardens and, it doubles as a nice office with a powder room for convenience. The exquisite kitchen will please with so many upgrades including a propane fireplace; wood cabinets with some glass doors; granite countertops, backsplash, pantry, appliance garage, wine rack & refrigerator, soft close drawers & doors, pull outs including a spice rack, trash & recycling bin, crown moldings, valances, under cabinet lighting & two stainless steel sinks(one being in the island which seats 4-6). The formal dining room & den overlook the water & are complemented by a pellet stove insert. Three bedrooms & a laundry room also on this level. The primary overlooks the water & has access to the deck; a walk-in closet; spa like ensuite with a jetted soaker tub & separate shower.The other 2 bedrooms share a lovely 3 piece bath which provides a closet for each bedroom.The family room is upstairs & perhaps the best view of all but, let's not forget the walkout basement which gives you even more potential!Worth Mentioning: Shingles 2014; Double Pane Vinyl Windows; 200 Amp Breaker Panel wired for a future Generac Generator; Propane Furnace 2018;Central Air 2009; HRV 2022; Owned Hot Water Tank 2023; Additional Insulation Blown into Attic &Additional Roof Vents Installed; Gaylord's Hardwood Plank Floors in Den, Dining Room, Hallway &Primary Bedroom 2019; Recessed Lighting throughout. Numerous Electrical Light Fixtures replaced including the Kitchen Fan Lights & Dining Room Chandelier. (id:15069)
Sitting on a quiet sandy road along the York River, this peaceful 3 season cottage is flooded in natural light and features two bedrooms, 1 bathroom, a spacious kitchen that offers ample cupboard space for all your culinary needs, and an extra-large deck that offers a fantastic spot for outdoor gatherings or simply soaking up the sun. Look out over a yard that is perfect for games and relaxation, with a firepit area that sets the stage for memorable evenings under the stars. With direct access to the sandy/rocky riverbed, this retreat offers clear waters ideal for swimming, fishing, kayaking, canoeing, and paddleboarding alike! Whether you're seeking a quiet escape or an outdoor adventure, this charming cottage provides the perfect setting for years of memories by the water. This property also holds four-season potential and could be used as an Airbnb, offering a wonderful opportunity for both relaxation and investment. (id:15069)
Tranquil 4-Season Riverfront Retreat with Established Airbnb Income! Nestled along the shores of Salmon River, this recently renovated 4-season cottage offers the perfect blend of comfort, charm, and natural beauty. With 285 feet of private waterfront, this idyllic retreat provides a peaceful escape while offering modern amenities. Step inside to an inviting open-concept living space, where the kitchen, dining, and living areas flow seamlessly - ideal for entertaining or simply relaxing by the fireplace with friends and family. New windows bring in lots of natural light and stunning river views, creating a warm and welcoming atmosphere.The cottage features a fantastic loft bedroom, a second main level bedroom, an updated kitchen with funky vintage-style fridge and stove. The beautifully updated bathroom features a walk-in shower and an eco-friendly incineration toilet. Additional features: Fully operational Airbnb rental with a proven track record of bookings. High-speed internet. Outdoor fire pit area provides a gathering spot for cosy stargazing by the water. Located just Ten minutes from the 401, 20 minutes to Prince Edward County, 20 minutes to Belleville or Napanee, and a short walk to Kingsford Conservation area - this Cottage is easy to access and close to amenities. Whether you're looking for a turnkey investment property with established rental income or a private waterfront getaway, this is a rare opportunity to own a slice of nature without sacrificing year-round comfort. Don't miss your chance to experience riverfront living at its finest! (id:15069)
Welcome to 32 Mclarens Creek Road, where modern comfort meets the privacy and outdoor lifestyle of the country, just 10 minutes from Lindsay. Set on a beautifully landscaped 3.4-acre property with frontage on Mclarens Creek, this spacious 3-bedroom, 3-bathroom bungalow offers quality finishes, flexible living space and room to explore. The bright, open-concept main floor features vaulted ceilings, engineered hardwood flooring and a striking stone-mantle propane fireplace. At the heart of the home is a custom kitchen with Cambria quartz countertops, generous workspace and plenty of storage. The primary suite overlooks the backyard and features a walk-in closet and private ensuite with heated flooring. Two additional bedrooms, a full bathroom and main-floor laundry complete the main living area. Above the double-car garage, a finished bonus loft provides additional space for a family room, home office, studio or guest retreat, while the basement offers a full bathroom rough-in and potential for future living space. Recent improvements include a high-efficiency heat pump, asphalt driveway, living room blinds and an updated owned water filtration system. The home also features an owned tankless hot water heater, owned water softener, air exchanger, 200-amp service, generator hookup and a secondary dug well ideal for outdoor watering. Outside is where this property truly sets itself apart. Explore approximately three acres of private trails for walking, ATVing and snowshoeing, surrounded by perennial gardens, mature trees and thoughtful landscaping. Follow the trails to Mclarens Creek, where a fire pit and sitting area create a peaceful place to enjoy the property and surrounding wildlife. A masonry patio, propane BBQ hookup and two outdoor sheds add even more functionality. With easy access to Highway 35, Lindsay and approximately an hour to Durham Region, 32 Mclarens Creek Road offers the space and tranquility of country living without giving up everyday convenience. (id:15069)
MAKING HOME OWNERSHIP MORE AFFORDABLE! The builder is excited to announce we have made a new price improvement in response to Ontario's expanded HST rebate for new homes! Welcome to Suite 116 - The Moorings on Cameron Lake. Luxury Lakeside Living in the Heart of Kawartha Lakes. Experience resort-style living every day in Kawartha Lakes' premier condo development. This stunning 3-bedroom, 2.5-bath suite offers 1,484 sq ft of elegant and spacious open-concept layout with premium finishes throughout. Suite Features: Expansive kitchen/dining/living area with fireplace and walk-out to a large terrace with lake view (with gas BBQ hookup). Upgraded kitchen with quality cabinets, quartz countertops, under-cabinet lighting, large island & stainless-steel appliances. Primary suite with walk-in closet and luxurious en-suite bathroom & walk out to private terrace. Large second bedroom ideal for guests & third bedroom for guests or office. In-suite laundry room. Engineered hardwood & porcelain tile flooring, upgraded doors and trim. Two underground parking spot and private locker included. World-Class Amenities: Outside massive landscaped lakeside patio and gathering area with western sunsets, lakeview state-of-the-art fitness centre with indoor sauna, lakeview owners lounge with caterer's kitchen & movie theatre (can be booked for private events), 2 guests suites, grand foyer with gas fireplace, heated outdoor pool & hot tub, tennis/pickleball court, and beautifully landscaped outdoor areas. Steps from the Victoria Trail, shopping, dining, wellness services, and entertainment. Located on the tranquil shores of Cameron Lake, part of the Trent-Severn Waterway, and just minutes to Lindsay and Bobcaygeon, this is an ideal blend of luxury, convenience, and nature. Enjoy spectacular western sunsets, peaceful surroundings, and vibrant local living - all less than 90 minutes from the GTA. Only a few units remain - don't miss this rare opportunity to own at The Moorings! (id:15069)
Escape to the perfect blend of country charm and waterfront lifestyle! Nestled on a peaceful, tree-lined lot with beautiful river views and exceptional privacy, this inviting 3-bedroom, 1-bath home offers the ideal setting for year-round living or a relaxing weekend retreat. Enjoy the convenience of nearby lake access, public boat launches, and marinas, making it easy to spend your days boating, fishing, paddling, or exploring the renowned Trent-Severn Waterway. Inside, the bright open-concept kitchen, living, and dining area creates a warm and welcoming space for family and friends, while two walkouts lead to a spacious wraparound deck perfect for entertaining or unwinding as you take in the tranquil surroundings. Each of the three generously sized bedrooms features large windows and ample closet space, filling the home with natural light. The finished lower level offers a cozy recreation room with a walkout to the backyard, providing additional living space for movie nights, hobbies, or family gatherings. A generous utility area with framing already in place presents an excellent opportunity to expand the finished living area to suit your needs. Step outside to enjoy the fenced backyard with direct river access, ideal for launching a kayak or canoe, relaxing by the water, gardening, or simply embracing the beauty of nature. Conveniently located just minutes from the charming communities of Buckhorn and Bobcaygeon, with shopping, restaurants, and amenities close by, this property offers an exceptional lifestyle where peaceful country living meets endless outdoor recreation. Don't miss your opportunity to make this waterfront-inspired retreat your own! (id:15069)
A rare opportunity to enjoy a peaceful, park-like setting right in the heart of Bancroft! Set on almost an acre with frontage on the York River, this well-maintained 2 bedroom, 1 bathroom home offers the convenience of in-town living with plenty of outdoor space to enjoy. Mature trees, including beautiful willows, create a private and inviting setting where you can watch deer visit in the winter, relax by the river, or launch a canoe and explore for miles. Inside, the home features a practical layout with main floor laundry and an updated bathroom completed approximately one year ago. The basement includes an office/den, providing additional flexible space for working from home, hobbies or guests. Municipal water services the property, while the home is on a septic system. Groceries, hardware stores, shopping, churches and other everyday amenities are all within walking distance, making this an especially convenient location. Outdoor enthusiasts will appreciate being able to head out on the ATV and ride up to Eagles Nest, while golf and the many recreational opportunities of Bancroft and the surrounding area are also close by. Whether you are looking for a full-time home, a peaceful retirement property or a comfortable home base for enjoying everything the Bancroft area has to offer, this unique York River property combines space, nature and convenience in one special setting. (id:15069)
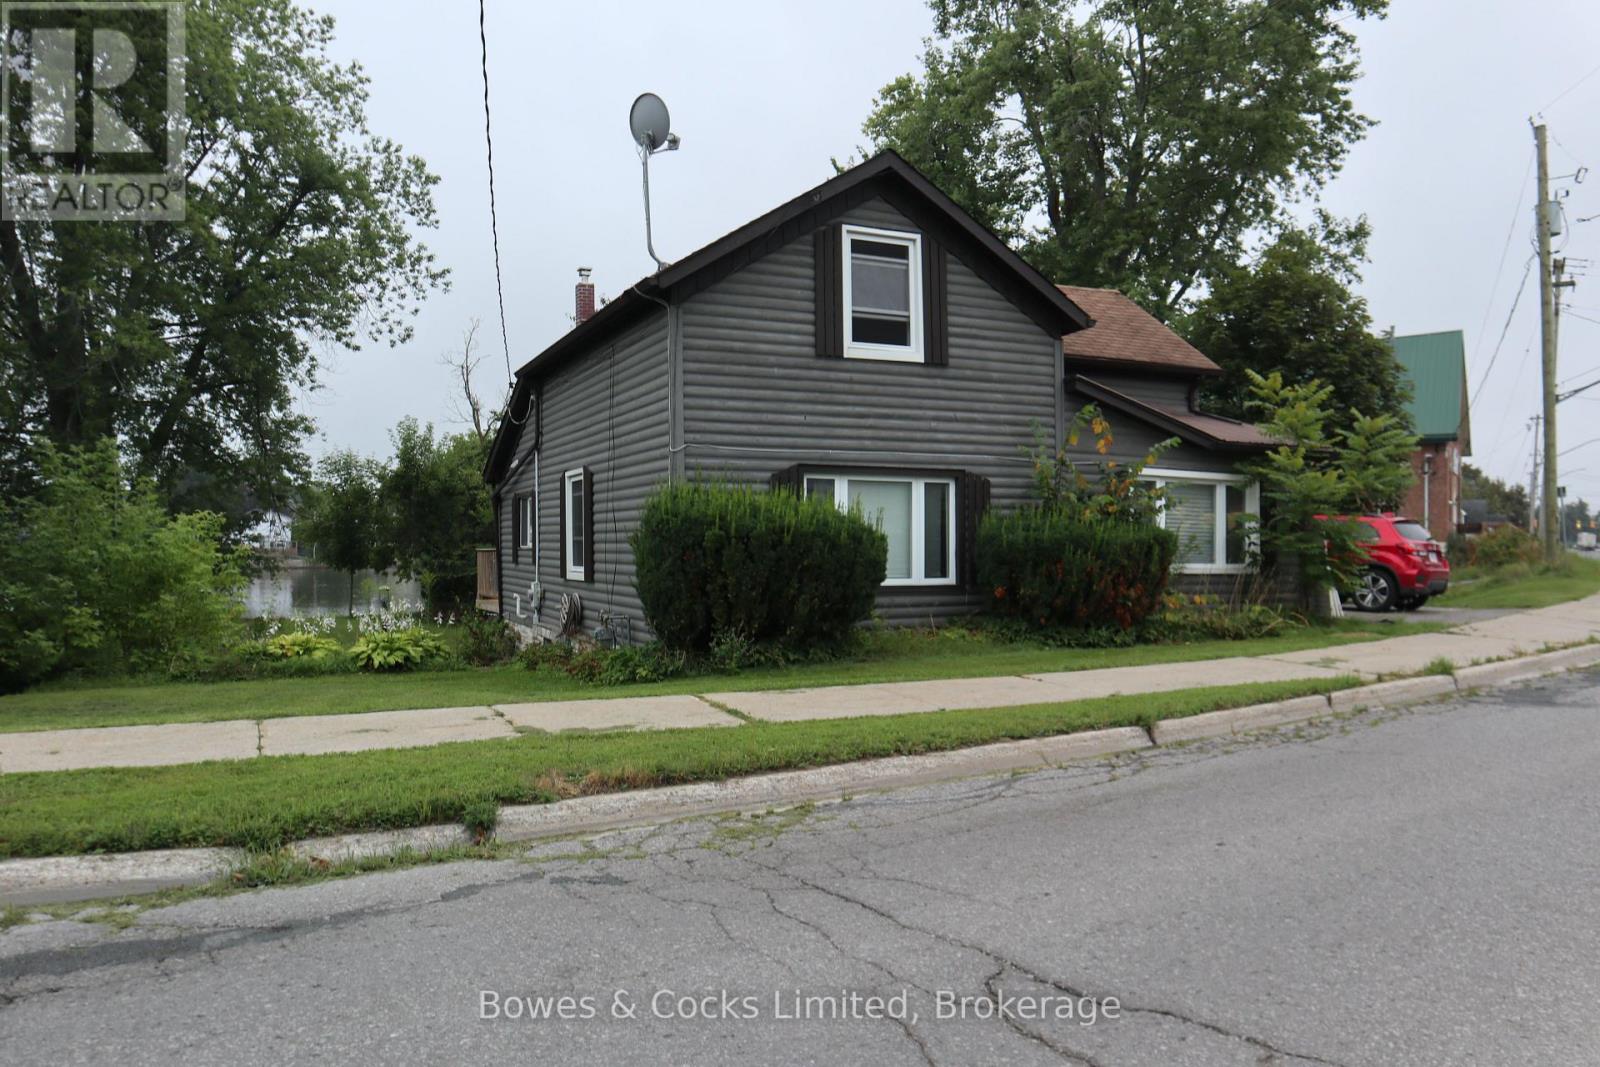
This charming 3-bedroom, 1 1/2-bath riverfront home is within walking distance of downtown Campbellford. The spacious living room and large dining room feature pine plank flooring, while the eat-in kitchen offers abundant cupboard space. The main-floor bedroom could also serve as a family room or cozy den, with ever-changing views of the Trent River. Upstairs, you'll find two generous bedrooms and a convenient 2-piece bathroom. Recent improvements include vinyl windows, a deck, updated bathrooms, and an improved kitchen. The generous backyard backs onto the Trent River core wall and features a large producing pear tree, extensive decking, and a stamped patio-perfect for gardening, entertaining, and enjoying the outdoors. Located on the west side of Campbellford, this home is close to three golf courses and within easy reach of the town's hospital, dentist, library, farmers' market, local and chain stores, restaurants, and other amenities. (id:15069)