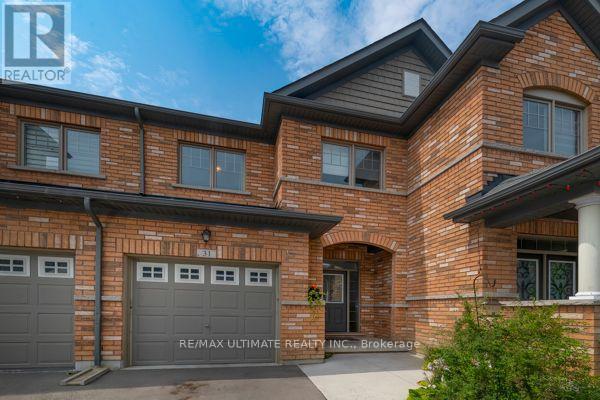
Freehold Townhouse Upgraded. Hardwood & Ceramic Floors Thruout. Open Concept Main Floor, W/Sun Filled 'L-Shaped" Lr/Dr. Picture Window & Patio Door Span The Back Of The House Allowing For Natural Sunlight. Upgraded Kit Features Breakfast Bar, SS Appliances, Ceramic Floor & Backsplash, Cupboards Extended To The Ceiling. Access To Garage & 2Pce Bath. Hardwood Staircase Leads To The Primary Bedroom Which Boasts A W/I Closet, With Oversized W/I Shower With Ceramics & Glass Doors Which Overlooks The No Maintenance Backyard Covered With Artificial Turf, Two Other Generous Sized Bedrooms Overlooking Front Yard And A 4Pce Bath. Finished Basement W/Cozy Rec Room, Laminate Floor,, 3Pce Bath And A Cold Cellar. Great Space For A Home Office Or Extra Family Living Space. Side Gate Has Easy Access To The Back Of The Garage. This Is An Extra Added Bonus For A Townhome And Makes Lawn Maintenance Much Easier. (id:15069)
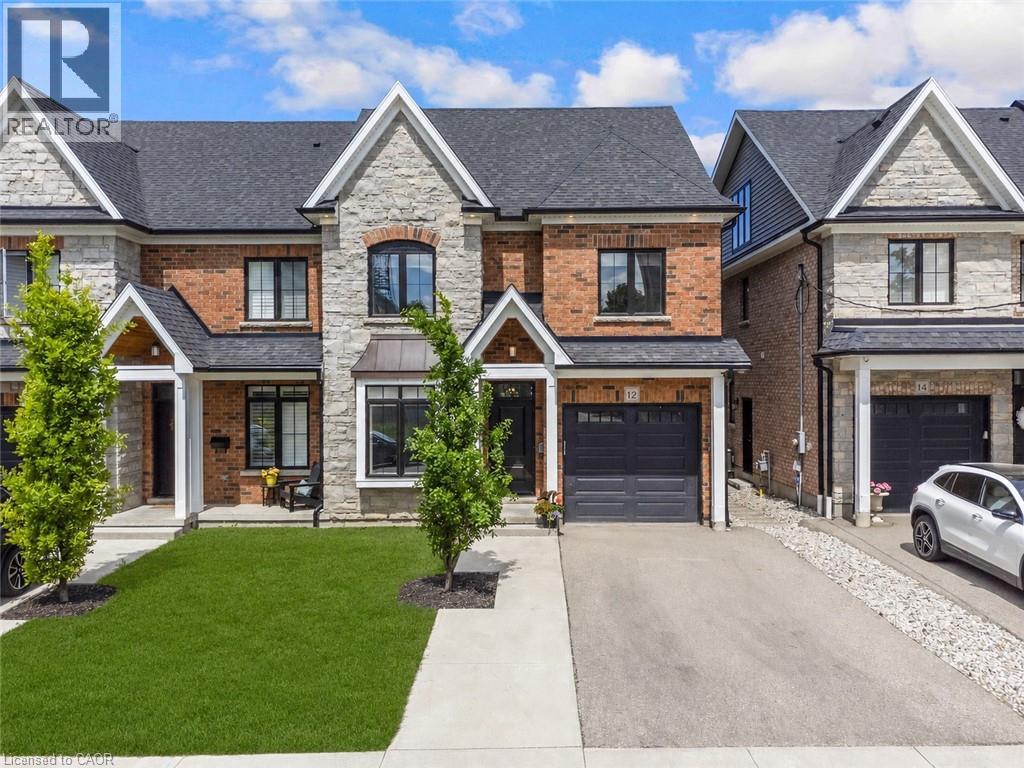
Offering over 3,500 square feet of impeccably finished, carpet-free living space, this exceptional residence perfectly balances sophisticated design with the ease and vibrancy of Uptown living. Every detail has been thoughtfully considered, from rich hardwood flooring and porcelain tile to coffered ceilings, oversized windows, and custom millwork that lend warmth and timeless elegance throughout. The beautifully appointed kitchen features quartz countertops, custom cabinetry, built-in appliances, an apron-front sink, beverage fridge, and pot filler, while the adjoining living spaces invite everything from holiday celebrations to cozy nights by the fire. A private main-floor office offers a quiet retreat for those who work from home, while the custom mudroom keeps daily life beautifully organized. At day's end, escape to the primary suite-a sanctuary designed for rest and renewal. Beneath the raised tray ceiling, two custom walk-in closets provide exceptional storage, while the spa-inspired ensuite transforms ordinary routines into indulgent rituals with heated floors, a steam shower, soaker tub, double vanity, and private water closet. Two additional bedrooms and a beautifully appointed bath provide comfort for family and guests. Above it all, the rare third-floor loft offers endless possibilities as a family lounge, media room, home gym, creative studio, or guest retreat, complete with its own bathroom and separate climate control. Outside, the composite deck and fully fenced backyard extend the living space outdoors, offering privacy and a manageable lawn area where pets can play without compromising the low-maintenance lifestyle so often desired in Uptown living. Just steps from acclaimed restaurants, cafés, parks, trails, the LRT, and the energy of Uptown Waterloo, this is more than a beautiful home-it's a lifestyle defined by connection, convenience, and effortless luxury. (id:15069)
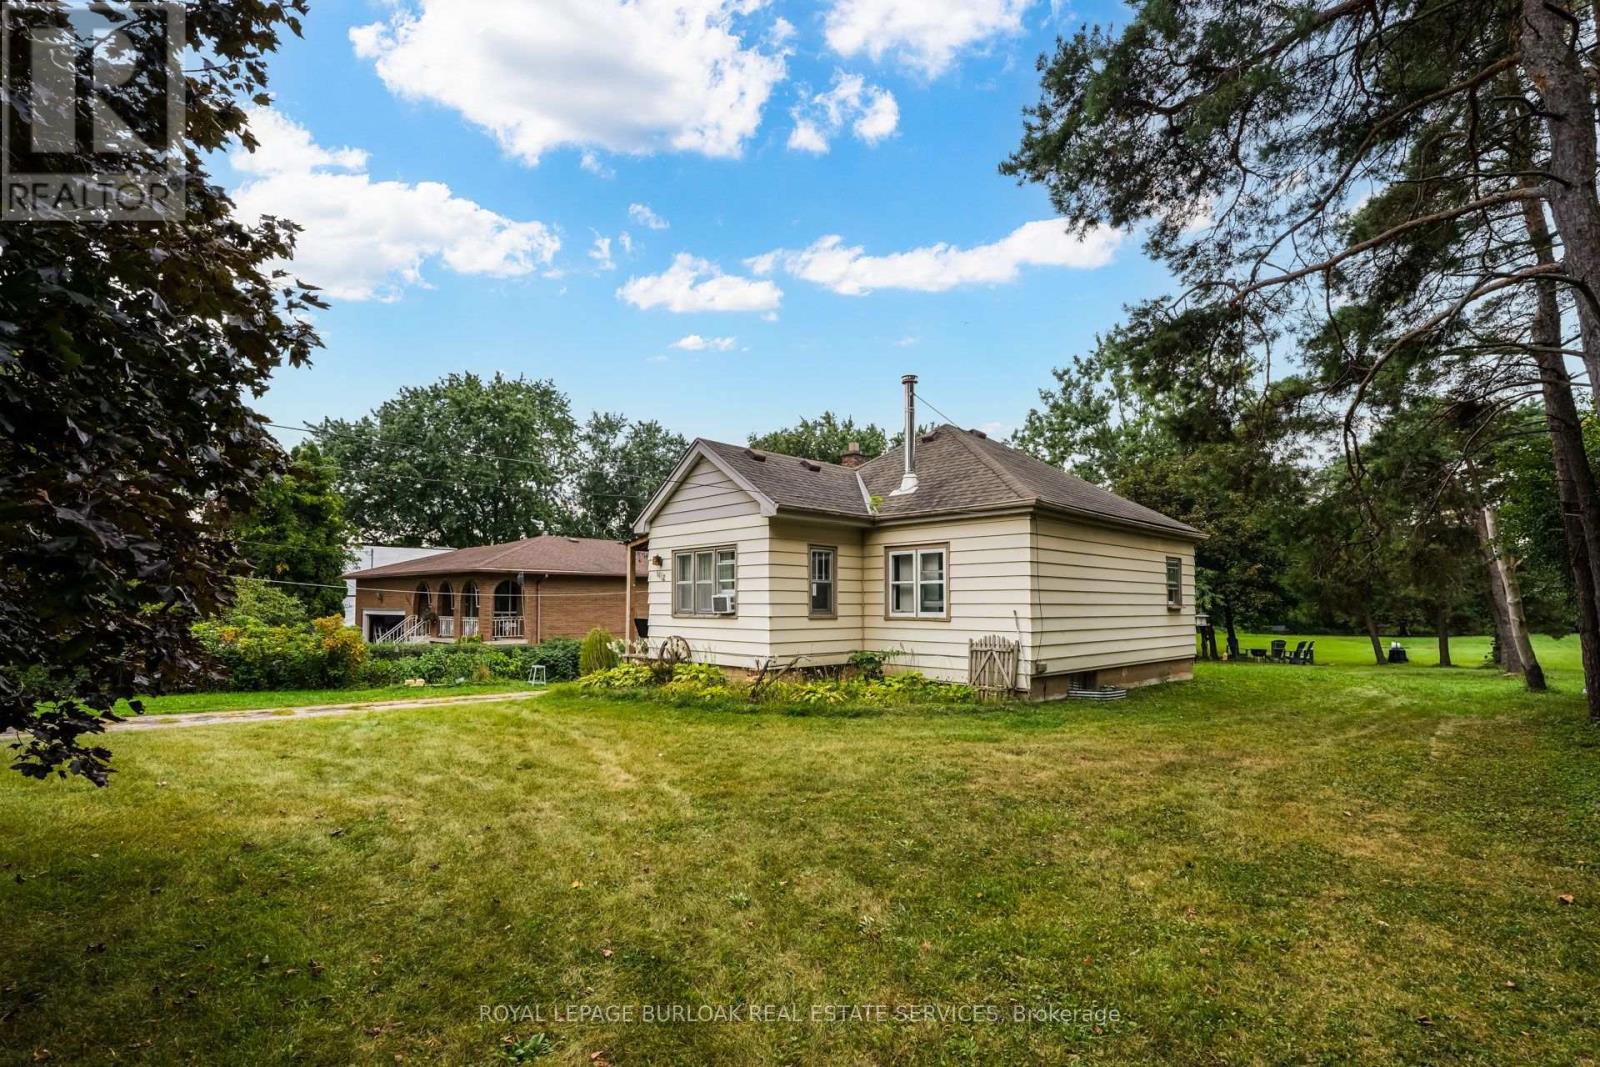
The perfect blend of rural living within Burlington! This amazing property has just over 2 acres of land offering those buyers looking to create their dream estate with the possibility of additional dwellings for family or income potential in a rural setting. This property stands out amongst the neighbours with the frontage of 120.00 almost doubling many others on the street. The accessible lot has been well maintained with flat topography throughout the lot, useful and functional land will make creating your customized space convenient. Towards the back of the acreage sits a row of trees and wooded area for added privacy. Exceptional location with a quick drive to Downtown Burlington, Aldershot Go, Royal Botanical Gardens, Mapleview Mall, the Lakefront and more! (id:15069)
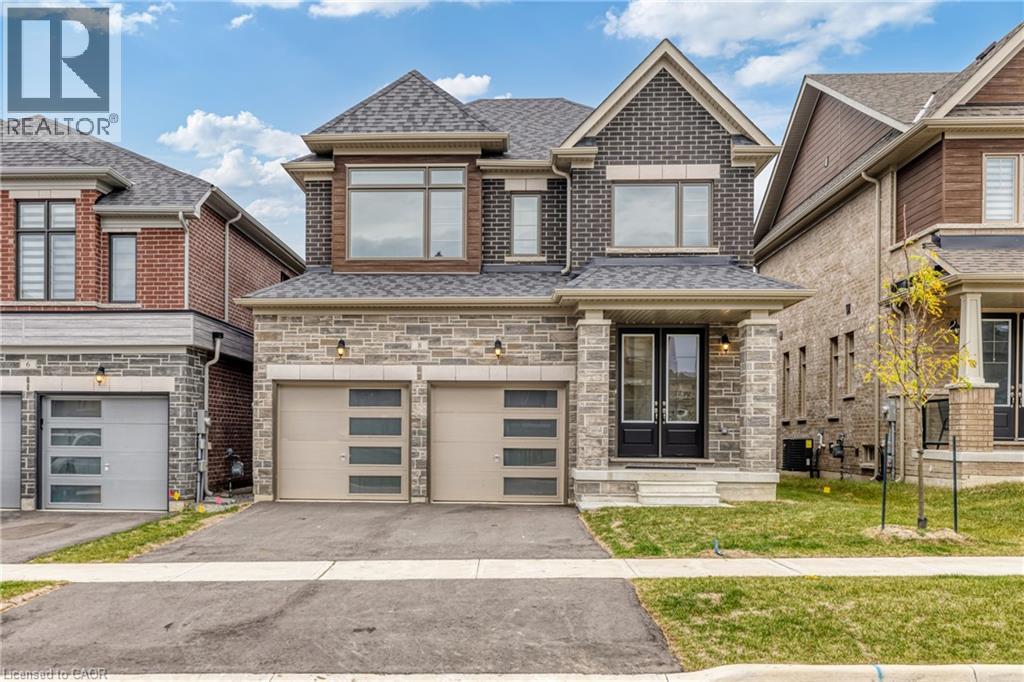
Plenty of room to grow in your new home with over 2400 Sqft of living space! This family home boasts large living space on the main floor, with a great room, living room and a formal dining room. With upgraded flooring you can enjoy having family for special gatherings, and plenty of room for everyone. Bright open windows let in plenty of natural light. Side door entry into the laundry/mudroom allows for all those messy items to stay in a tidy spot, tucked away from the rest of the house. Large gourmet kitchen with quartz countertops and stainless steel appliances (not pictured in photos - but have since been installed) and complete with a breakfast nook. Perfect for morning coffee and homework sessions with the kids. Upstairs features 3 well sized bedrooms, 1 with it's own ensuite bathroom and a Jack&Jill bathroom. The primary bedroom features wonderful bright windows, his and hers walk in closets and a 5 piece ensuite, with modern finishes, glass shower and standalone tub. Large unfinished basement allows for even more space and build to suit in however way your family needs! This is a must see family home, right in the heart of Springwater township where you and your family can enjoy a four seasons lifestyle. 10 minutes to Barrie, 10 minutes to major highways, 5 minutes to skiing, golfing, hiking trails, including snow valley resort, and popular barrie hill farms. (id:15069)
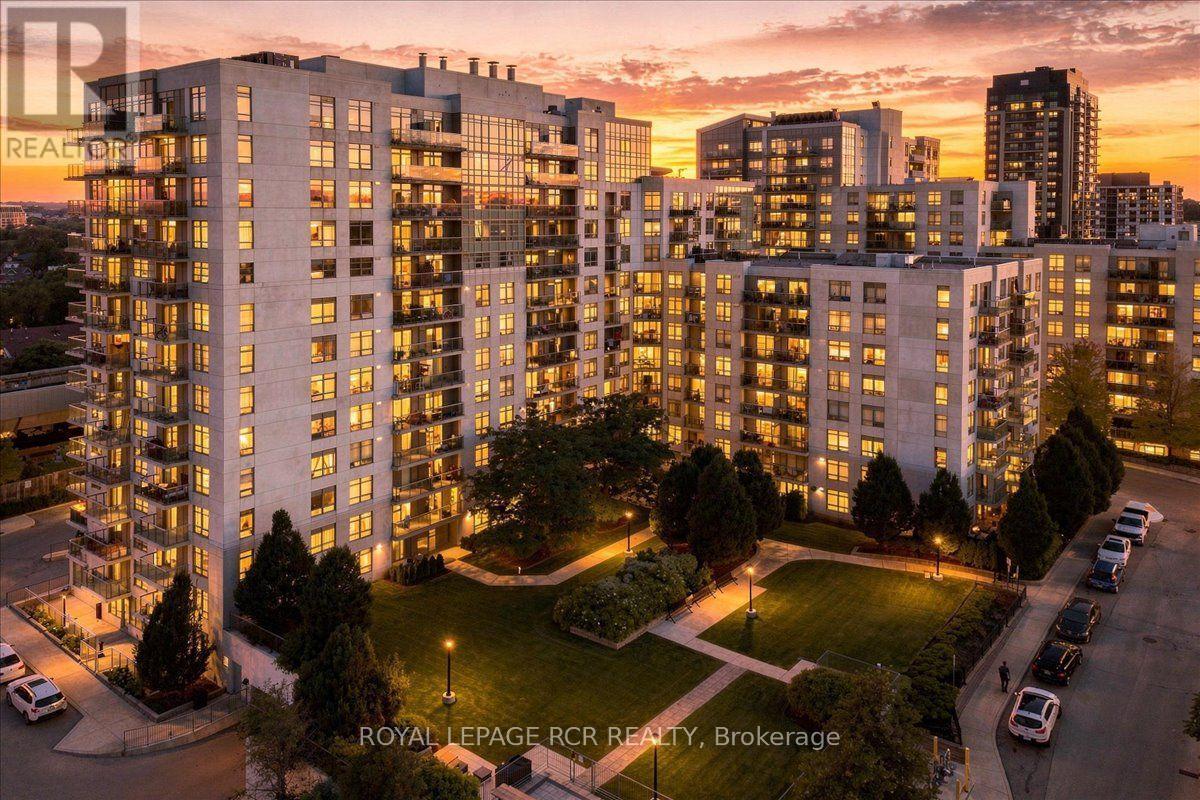
Welcome to Suite 908 at 812 Lansdowne Avenue, a beautifully appointed 605-square-foot residence that blends style and function. This bright, open-concept suite features a spacious primary bedroom complemented by a versatile den, ideal for a home office or cozy reading nook. This versatile space can also serve as a separate dining room. The living, dining, and kitchen areas flow together seamlessly, creating an inviting space for everyday living and entertaining alike. The kitchen shines with granite countertops and stainless steel appliances, while brand-new broadloom warms the bedroom and rich laminate flooring extends throughout the rest of the suite. Step out to your own open balcony, a lovely spot to enjoy your morning coffee or unwind at the end of the day. This sought-after building offers an impressive array of amenities, including a fully equipped gym, party room, theatre room, games room, sauna, lounge, study rooms and boardroom, plus convenient bike storage. Residents also enjoy a vast outdoor common space, perfect for sitting back, relaxing, and soaking up the fresh air. This exceptional unit is complete with one owned locker and one underground parking space, offering valuable storage and everyday convenience. Move in and enjoy carefree condo living with an outstanding lineup of amenities right at your doorstep. Don't miss this opportunity; book your showing today. Some photos have been virtually staged for marketing purposes. (id:15069)
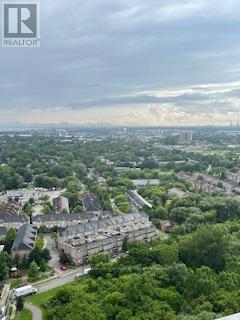
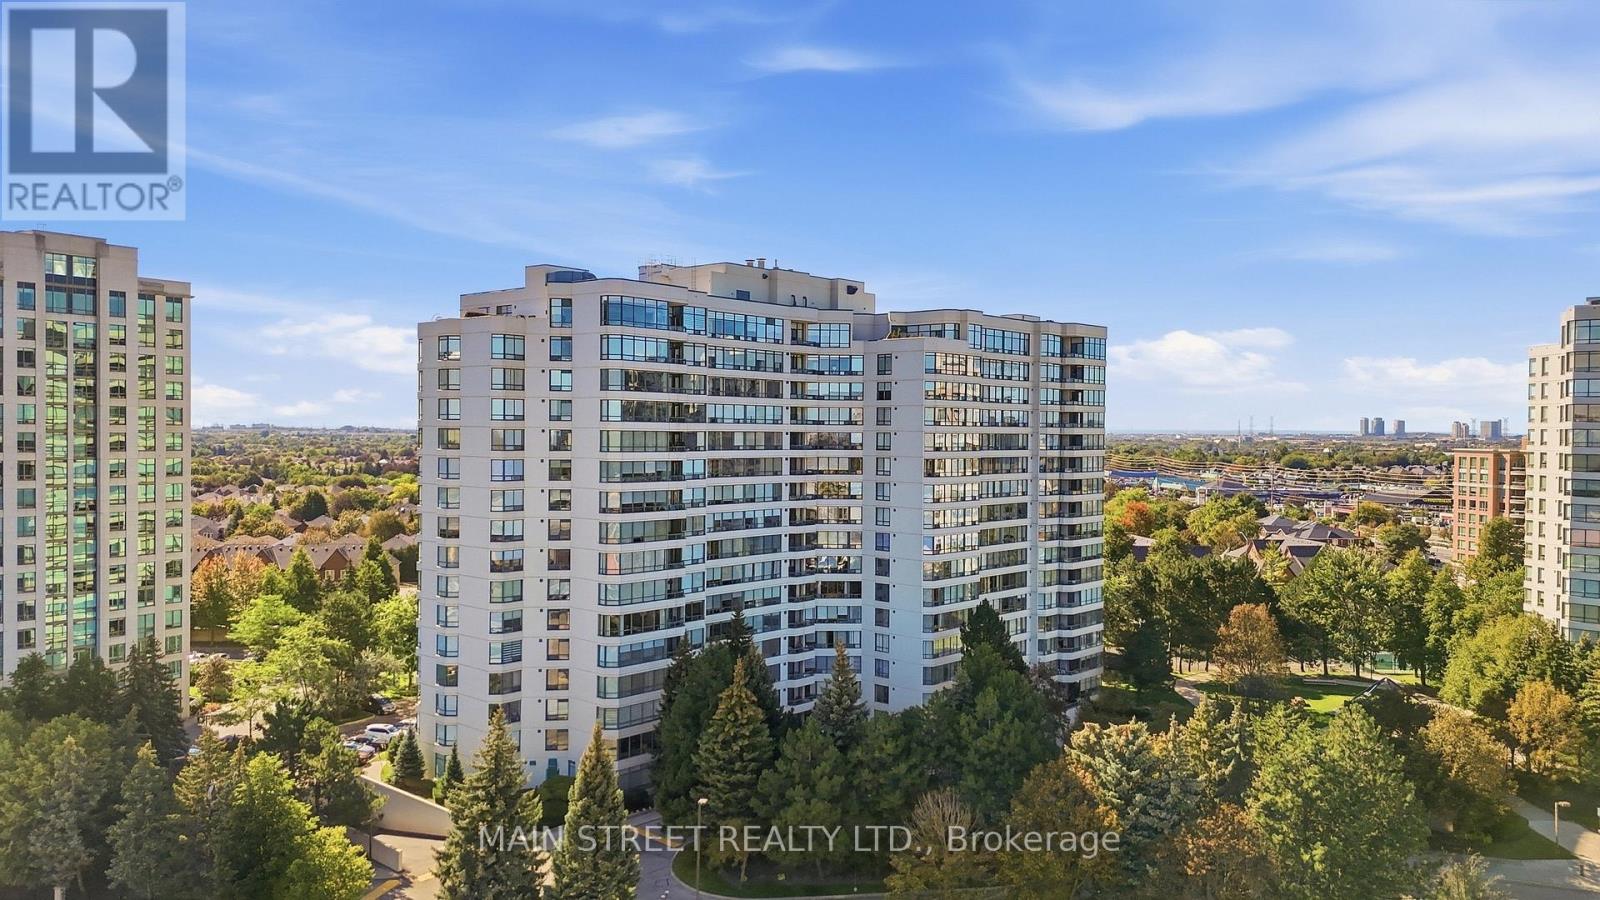
New Floor Bright and Spacious in Immaculate Condition with Spectacular View of Lake and Park; New Floor in Living Room and Kitchen: 9.5 ft. Ceiling Floor-to-ceiling windows; Large Balcony: Open Concept Layout; Modern Kitchen with Granite Top Counter; Resort type amenities including indoor pool, Large Gym and Sauna. Minutes to Go Station: Steps to Park: Walk to Metro Supermarket, Shoppers Drug Mart, LCBO, TD and Scotiabank. Double size Locker. (id:15069)
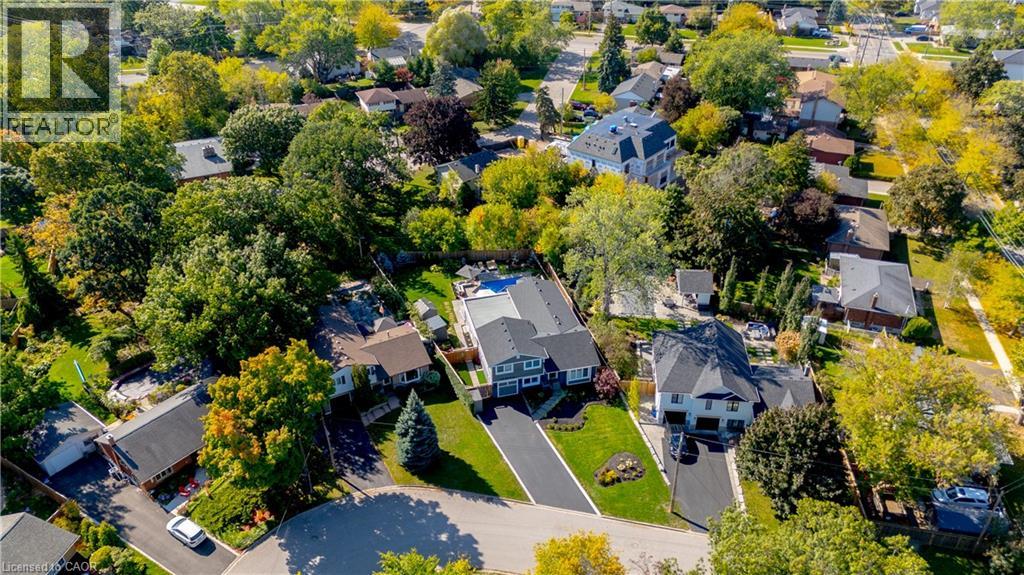
TWO HOMES IN ONE! The most unique opportunity on the market. Over 2,900 sqft of thoughtfully designed multi-generational living. What began as a traditional home has been completely transformed into something truly rare: two full, side-by-side living spaces, each with its own kitchen, living room, bedrooms, and finished basement. The main living areas on both sides are fully above grade, featuring large windows and beautiful finishes throughout. With a 30’ x 20’ rear addition, along with the excavation and finishing of both lower levels, created a layout that feels like two separate homes under one roof a truly intentional design for multi-generational living. Side One offers 4 bedrooms, 2 bathrooms, dramatic vaulted ceilings, and expansive principal rooms. Side Two features a bright and open 1+2 bedroom suite with its own kitchen, 3-piece bathroom, spacious living area, and private side entrance. Step outside and enjoy the large backyard with mature trees, an in-ground heated pool, and professional stonework landscaping, the perfect space for kids to play, grandparents to relax, and family gatherings to unfold year round. Whether you’re caring for aging parents, welcoming in-laws to lend a hand with little ones, or looking for the perfect shared setup with siblings or adult children, this home was built for togetherness, without compromise. Located on a quiet crescent in a mature, family-friendly neighborhood, this property blends flexibility, function, and connection in a way few homes ever could (id:15069)
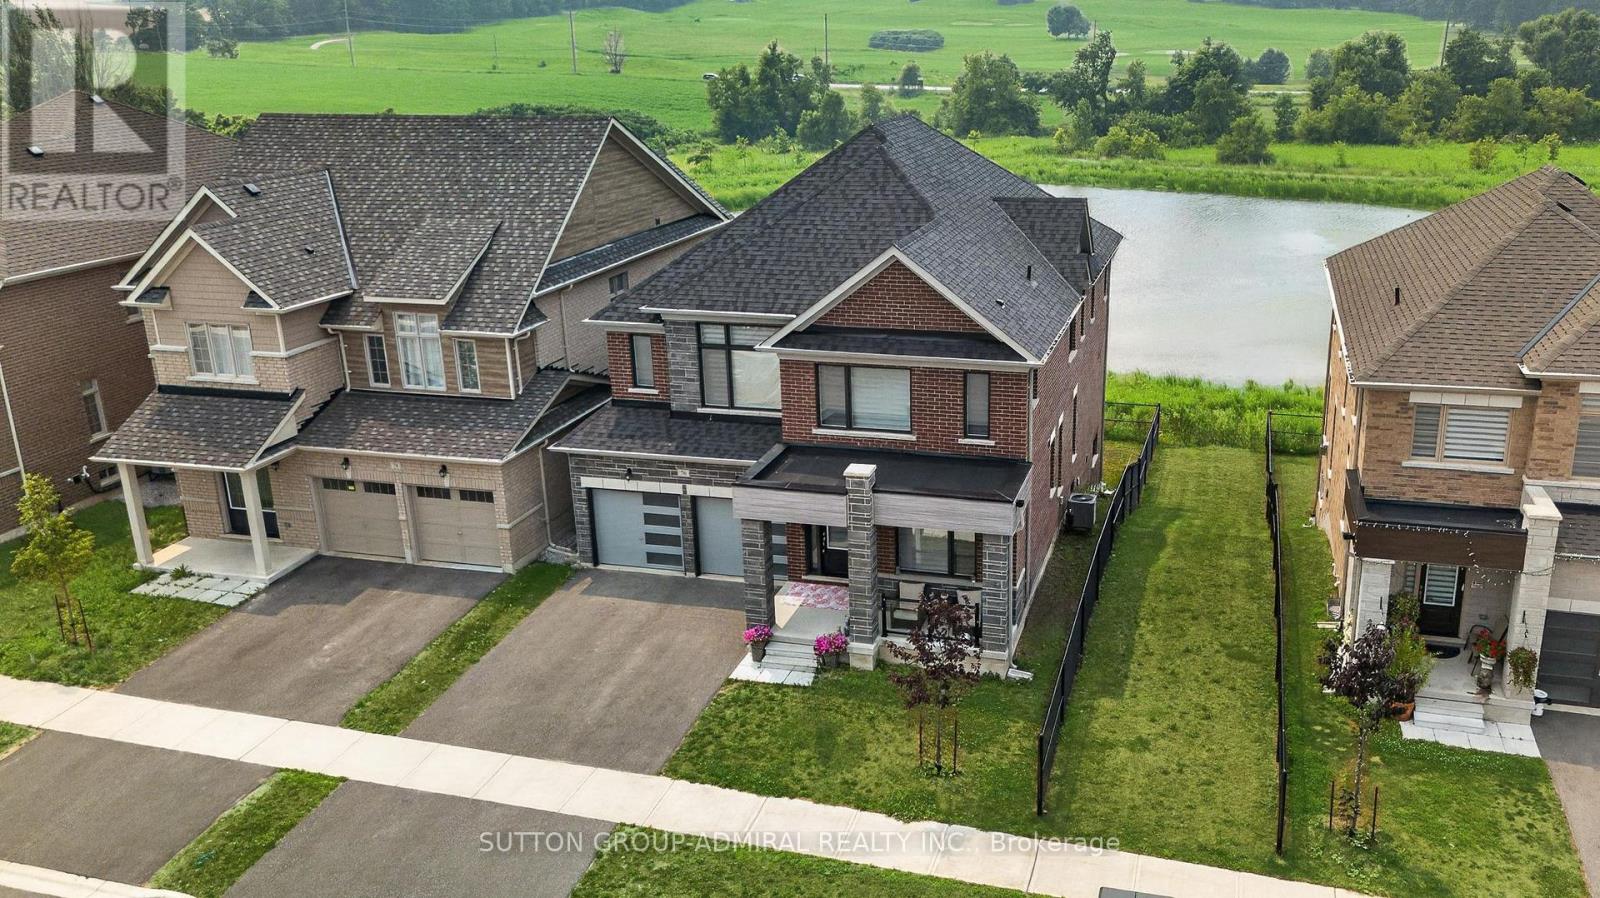
Welcome To 76 Calypso Ave In Sought-After Midhurst! This Exceptional 5 Bedrooms, 4 Bathroom Detached 2-Storey Home Sits On A Premium Ravine Lot And Offers The Perfect Blend Of Luxury, Space, And Everyday Comfort. Designed With A Bright Open-Concept Layout, This Home Features Large Principal Rooms, Abundant Natural Light, And A Functional Floor Plan Ideal For Growing Families And Entertaining. The Main Level Offers A Spacious Living And Dining Area, A Modern Chef-Inspired Kitchen With Generous Cabinetry, Ample Prep Space, And A Large Walk-In Pantry. Upstairs, You Will Find 5 Spacious Bedrooms, Including A Beautiful Primary Retreat With A Spa-Like Ensuite And Walk-In Closet. The Walkout Basement With Full-Size Windows Offers Incredible Potential For Additional Living Space, In-Law Suite, Home Office, Recreation Area, Or Future Income Opportunity. Enjoy Peaceful Ravine Views From The Backyard, Creating A Private And Scenic Setting Rarely Found In The Area. Located In A Growing Family-Friendly Community Close To Golf, Trails, Parks, Schools, Shopping, Barrie Amenities, And Major Commuter Routes. A Must-See Home Offering Space, Views, Functionality, And Exceptional Value! (id:15069)
Welcome to 98 Shepherd Dr, Barrie, a spacious and beautifully designed detached home offering approximately 3,230 sq. ft. of above-grade living space with 9-ft ceilings on the main floor. Thoughtfully designed with generous living spaces, modern finishes, and exceptional flexibility, this home is ideal for growing families. The open-concept main floor features an upgraded kitchen with elegant quartz countertops, seamlessly flowing into the spacious family room-perfect for everyday living and entertaining. A separate living room provides additional space for guests, while the large den offers excellent versatility and could potentially be converted into an additional bedroom. Upstairs, you'll find 4 spacious bedrooms, with 3 full washrooms, providing comfort and privacy for the entire family. The generous loft with a closet offers the potential to be enclosed and converted into a 5th bedroom, adding even more flexibility to the home. The home also features updated interior trim, baseboards, railings, handrails, and pickets, complemented by stylish quartz finishes throughout the kitchen. The unfinished basement includes a rough-in for a bathroom and offers excellent potential to create an in-law suite, additional living space, recreation room, or extended family accommodation. Enjoy the convenience of being close to GO Transit, shopping malls, Costco, and major amenities, making commuting, shopping, and everyday errands easy and convenient. A spacious, modern, and versatile home offering exceptional space and future potential-a must-see in Barrie! (id:15069)
Beautifully Updated Home That Shows Pride Of Ownership With A Deep And Peaceful Ravine Setting On A Huge Lot. Approx 1700 Square feet. Located in Wasaga Sands Estate Community. Only Minutes To The Lake, Collingwood And Wasaga Beach. Renovated Kitchen, Floors, Iron Pickets Rail, Modern Electric Fireplace In Family Room/Kitchen. Stainless Steel Appliances Approx 3 Years New. All Led Light Fixtures, Pot Lights in Kitchen, All Smooth Ceilings, Stone Walkway And Steps. Front and Back 10 Zones Irrigation. Located On A Quiet Crt. Flexible Closing. Septic Was Pumped, Cleaned and Inspected 6/16/26. Replaced HWT 8/17/25. Sump Pump less Than 1 Year New. Gas Meter Replaced This Year,Just Move In and Enjoy.!! (id:15069)
Experience Elevated Living At Its Finest! This Exceptional Corner Unit Penthouse Highlights An Incredible Layout Featuring An Expansive Living Dining Area With Hardwood Flooring And Incredible Wall To Wall Windows Overlooking A Large Terrace With Jaw Dropping Northwest Views! The Functional Eat-In Kitchen Offers Ample Cupboard And Counter Space, Backsplash And Under-Cabinet Lighting. Large Primary Bedroom Boasts His And Hers Double Closets, Ensuite Bath With Soaker Tub And Stand Alone Shower. Extras Include Ensuite Laundry Room With Additional Storage Space And 2 Underground Parking Spaces! Amenities Include Gated Entry With Security, Outdoor Pool, Sauna, Tennis Court, Gym, and More! Proximity to Promenade Mall And Amazing Public Transit! Don't Miss Out! (id:15069)
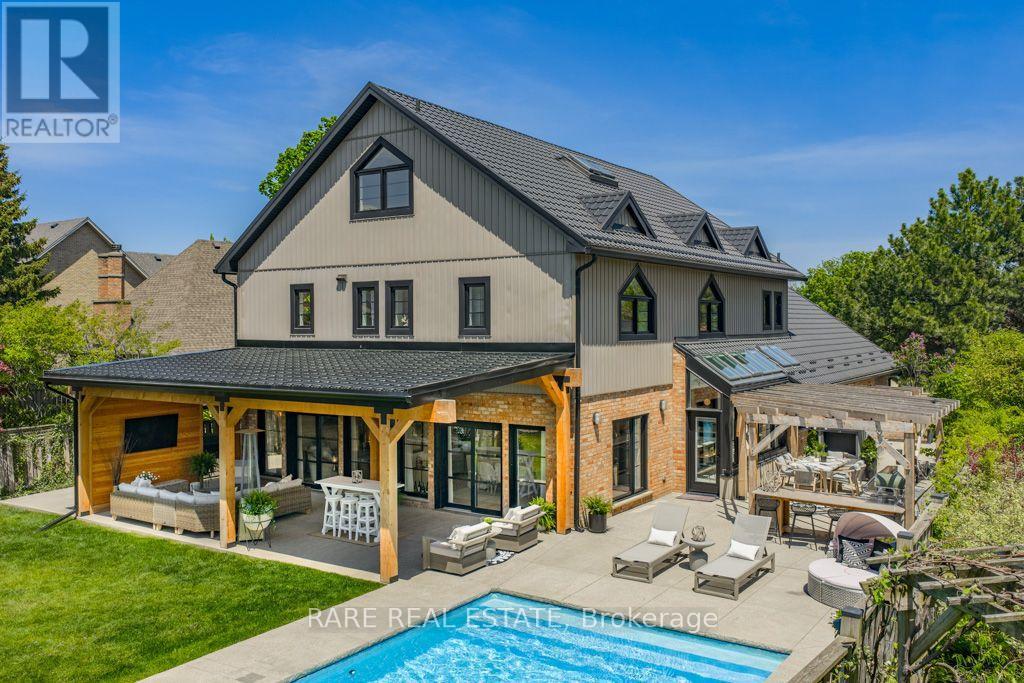
Welcome to 3474 Vinehaven Trail. A rare offering on a sprawling 70x173ft lot perched on the bench of the Niagara Escarpment in beautiful Vineland, Ontario. Surrounded by award-winning wineries, rolling vineyards, and the iconic Bruce Trail, this home sits in one of Niagara's most coveted and secluded neighbourhoods. Fully updated 4-bedroom, 3 1/2-bath residence showcases over 5,000sq.ft. of above-grade finished living space, blending Scandinavian modern farmhouse design with warm, timeless elegance. A neutral palette, expansive windows,sun-soaked principal rooms create an inviting atmosphere from the moment you step inside. The main floor features a private home office, a spacious family room, and a formal dining room perfect for hosting. Just beyond, the custom designer kitchen feels straight out of a magazine-complete with integrated and stainless-steel appliances, abundant cabinetry, and multiple skylights with motorized blinds, including a power-venting skylight that fills the space with fresh air and natural light. Step outside to your resort-style backyard oasis. Custom stone-and-cedar outdoor kitchen-featuring a Napoleon BBQ, sink, ice chest, and granite countertops-sets the stage for unforgettable summer gatherings.steps away, the custom saltwater pool with tranquil waterfall creates the perfect backdrop for relaxation and entertainment, A beautiful hot tub completes this private sanctuary, inviting you to unwind with serene views of the lush, landscaped yard. Ascending the custom metal-and-wood staircase, the 2nd level offers 4 generous bedrooms, a beautifully appointed 4-piece bathroom, and a*luxury primary suite*complete with a spa-inspired ensuite, walk-in closet, and a private balcony overlooking the property. Continue upward to the 1,000+sq.ft. loft, an architectural showpiece with exposed beams, extensive built-in storage, a bar fridge sink and dishwasher, an entertainer's dream! Think this may be your dream home?Book your personal private tour today. (id:15069)