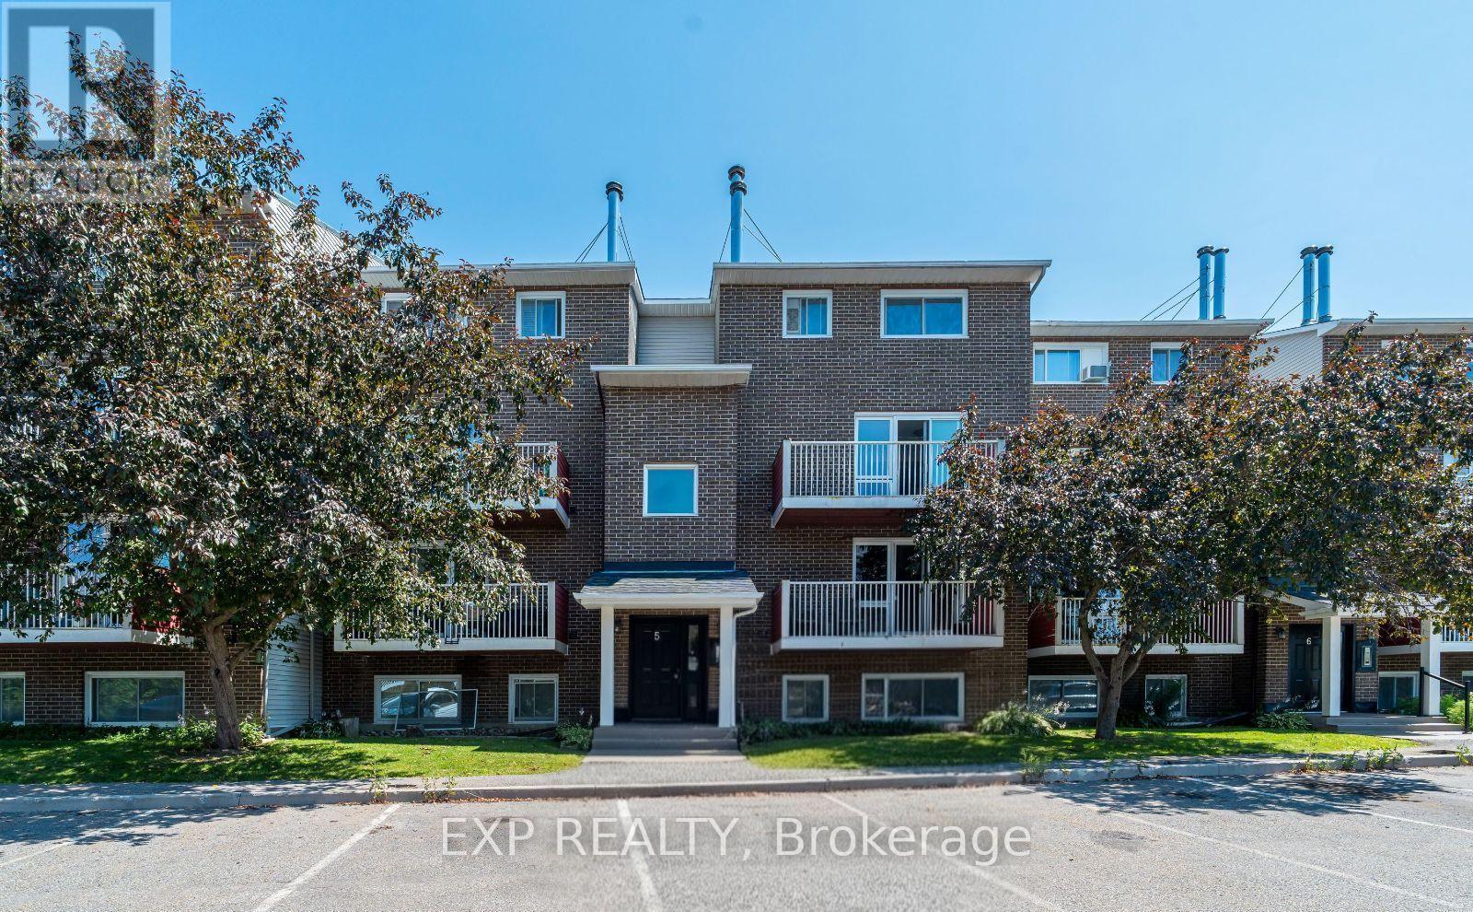
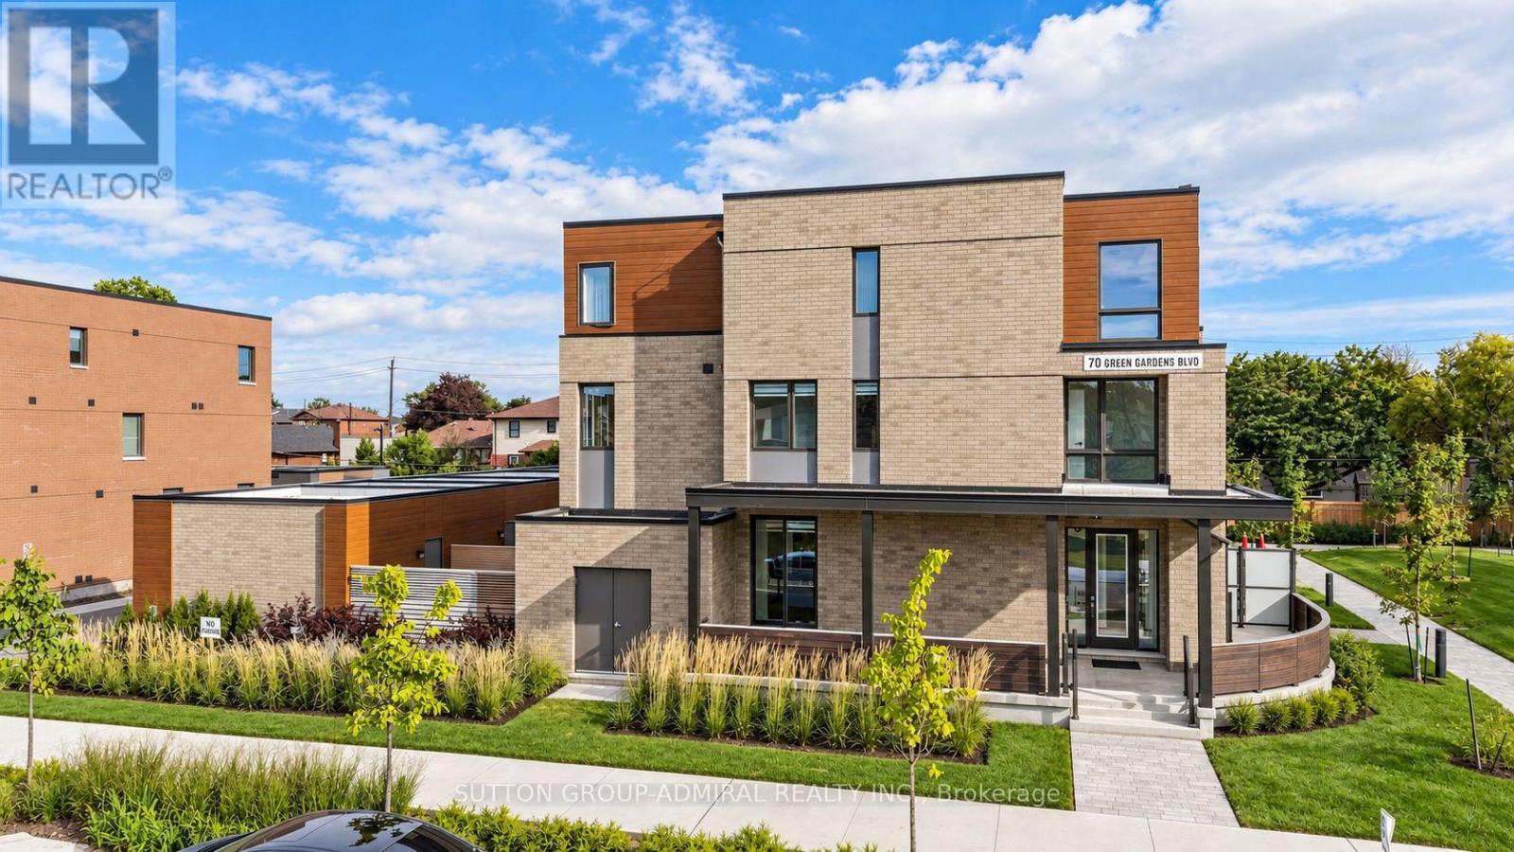
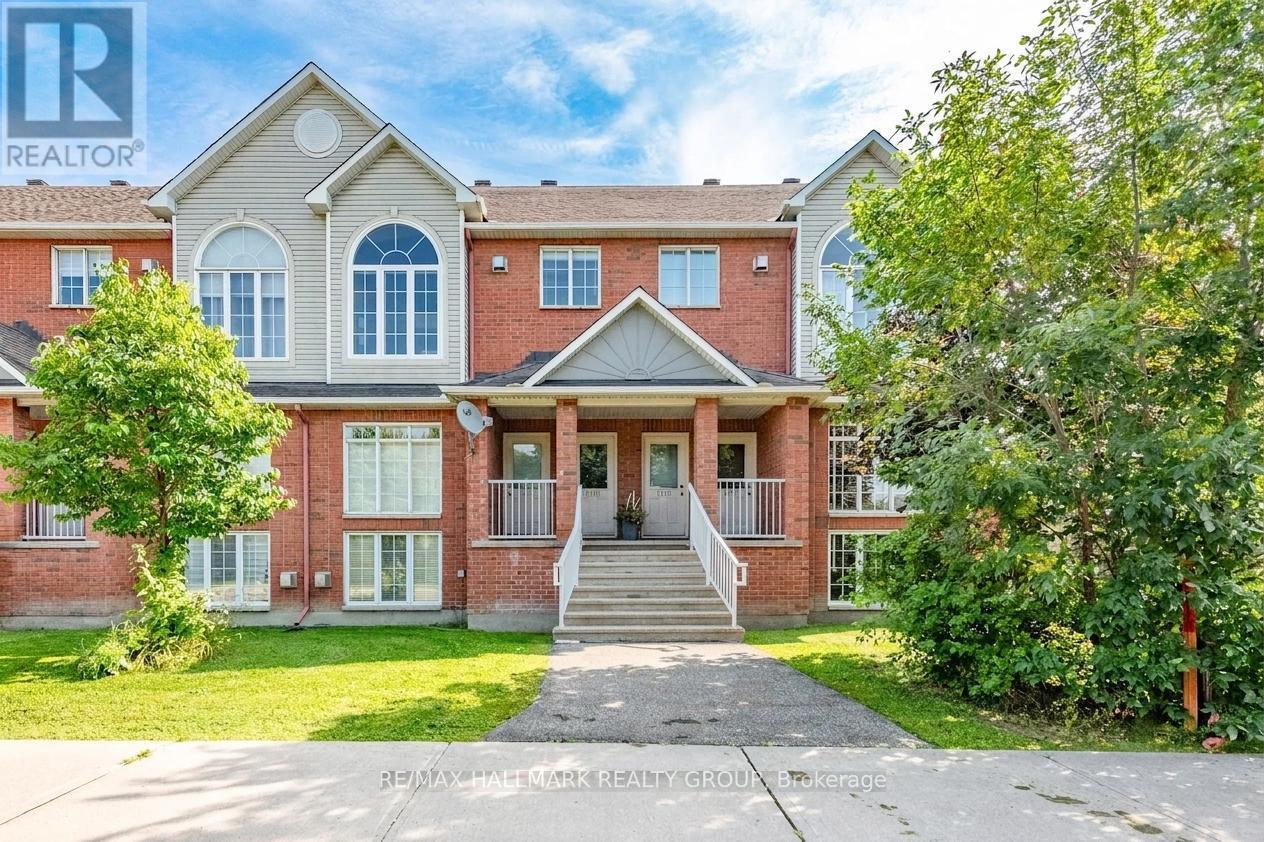
Welcome to Unit 505 at 1589 St. Bernard Street, a beautifully updated two-storey stacked condo nestled in the sought-after community of Blossom Park. Offering a functional layout with 2 bedrooms, 2 bathrooms, and a storage room, this bright upper-level unit is perfect for first-time home buyers, downsizers, or investors alike. The main floor features an open-concept living and dining area filled with natural light, complete with a cozy wood-burning fireplace and access to a private balcony, an ideal space to enjoy your morning coffee or unwind at the end of the day. The spacious kitchen offers ample cabinetry, generous counter space, and room for casual dining, while a convenient powder room, coat closet, and utility closet complete the main level. Upstairs, you'll find two well-proportioned bedrooms, including a spacious primary retreat with an oversized walk-in closet. The full bathroom features in-unit laundry for added convenience, making everyday living effortless. An additional flex space provides the versatility to be used as a storage room, home office, or computer room, allowing you to tailor the space to suit your lifestyle. Situated in the heart of Blossom Park, this home offers exceptional value with easy access to parks, schools, shopping, restaurants, public transit, walking trails, the Airport Parkway, South Keys Shopping Centre, and Ottawa's international airport. One parking space is included, and monthly condo fees of $525 cover building insurance, management fee, water/sewer, reserve fund allocation, garbage and snow removal, and site and common area maintenance, providing a low-maintenance lifestyle ideal for busy professionals, young families, or savvy investors. Don't miss your opportunity to own a move-in ready home in one of Ottawa South's most convenient and established neighbourhoods. (id:15069)
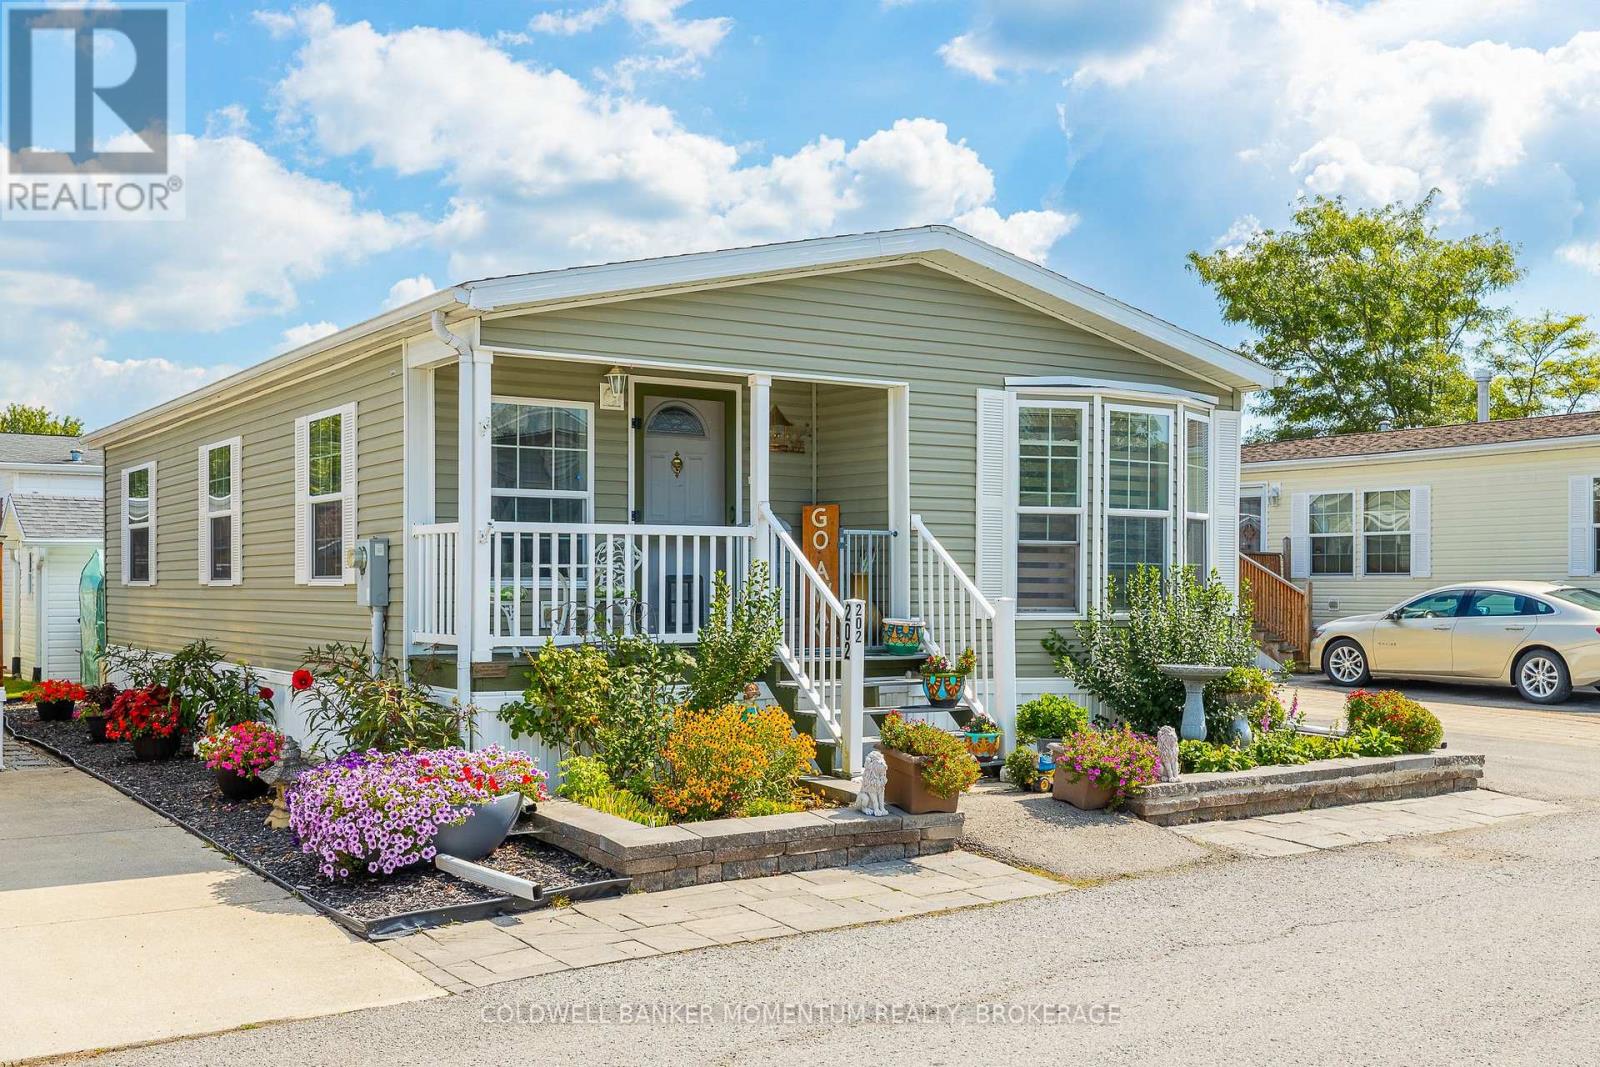
2011 bungalow in the retirement community of Black Creek in Stevensville. This 2 Bed 2 Bath Unit is sure to please with its large Livingroom with hardwood floors, high ceilings, spacious kitchen with movable island, gas stove and pantry. Convenient 3 pc ensuite off the primary bedroom, and sunroom with access to private concrete patio and Garden shed. No Carpeting. Brand New Hot water Heater. Easy access laundry room. Electric Golf Cart and Cover. Not only that this home has not one, but 2 covered porches, the porch in front of the Den/Sunroom has new composite decking and double parking all on a concrete pad. The lot is easy to maintain and fully landscaped. Join in with the retirees at Black Creek and enjoy the exterior salt water pool, tennis courts, shuffle boards, interior pool, hot tub and so much more! Are You ready to retire? (id:15069)
A rare Toronto offering held by the same family for more than 55 years. This grand three-storey Edwardian sits on an impressive 25' x 137' lot - wider & deeper than most in the area - offering exceptional scale, architectural character and versatility. Original stained glass & hardwood floors preserve the home's historic charm, complemented by soaring ceilings, oversized windows & an east-facing front porch. With over 3000 SqFt of usable space in the entire home, reimagine a single-family residence or accommodate multigenerational living or continue generating rental income. The 2 entrances to the home are located at the front/side of the home. The currently tenanted main level of approximately 850 SqFt features generous storage and walk-in closets. The staircase to the second and third floors are exceptionally wide. The upper levels have been recently vacated by the owner and form one spacious unit of approx 1,500 SqFt ideal for an owner's residence or rental suite. The generous layout features separate living and dining rooms, a den, three generously sized bedrooms and two full 4-piece bathrooms. The basement, accessible via the side entrance, provides additional square footage. It was previously used as a separate living space with a kitchen, washroom and 3 additional rooms with windows. The deep west-facing backyard unfolds into distinct zones for gardening, play & entertaining, creating a private urban retreat with afternoon and evening sun. A legal front-yard parking pad adds valuable urban convenience. Ideally situated just north of College Street, the home is close to the subway, Dufferin Mall, schools and neighbourhood parks. The Ossington Strip, Little Italy, Trinity Bellwoods, independent shops and cafés are all nearby, with the University of Toronto just a quick commute away. A distinguished Toronto grand dame with remarkable proportions, enduring character and incredible possibilities - ready for its next owner to become part of its story. (id:15069)
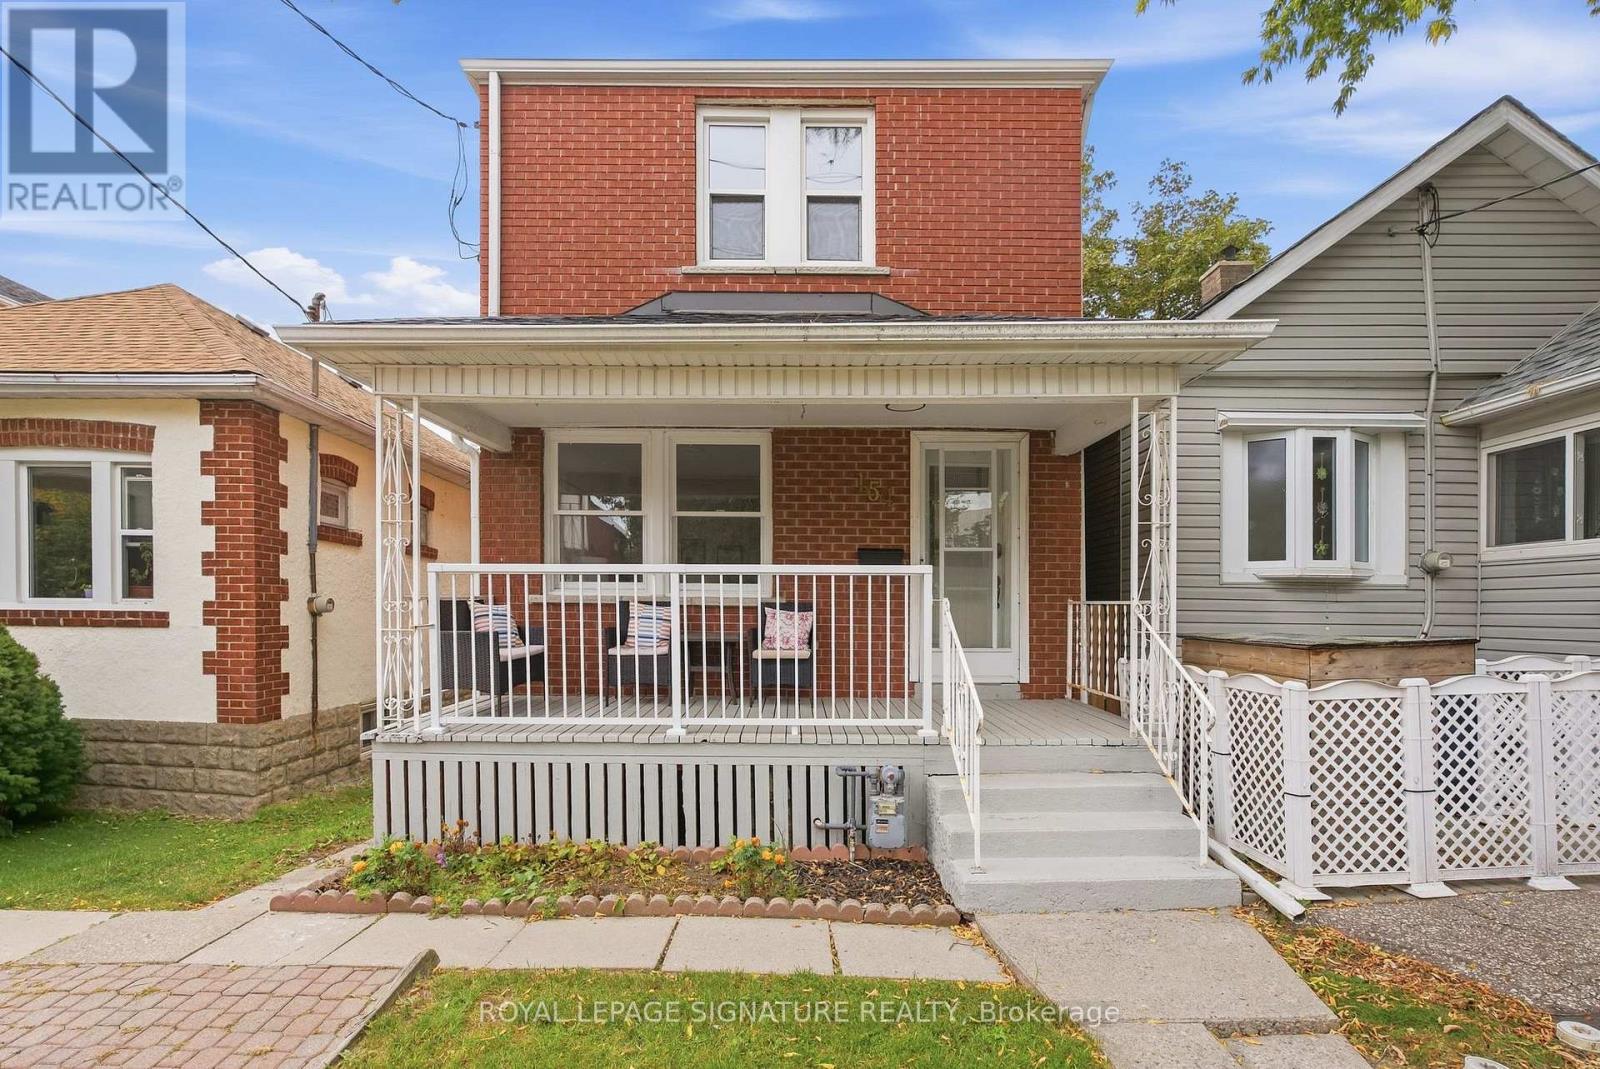
Welcome to 154 Alameda Avenue, a charming detached home situated on a quiet, tree-lined street in the heart of Oakwood Village. Offering a practical and inviting layout, this home is an excellent opportunity for buyers looking to personalize a detached property in a well-connected Toronto neighbourhood. The main floor features an open-concept living and dining area with engineered wood flooring, along with a functional kitchen offering a convenient walkout to the private backyard-perfect for outdoor dining, entertaining, or simply enjoying your own city retreat. Upstairs, two bright bedrooms provide comfortable space for a couple, small family, guests, or a home office. The finished basement adds valuable versatility with a spacious recreation room and three-piece bathroom, ideal for a family room, workspace, gym, or guest area. Complete with parking, a private yard, and plenty of potential, this home offers manageable living without compromising on character or functionality. Conveniently located near Eglinton West Station, the Eglinton Crosstown LRT, Cedarvale Park, schools, cafés, shops, and everyday amenities. A great opportunity to own a detached home in a desirable Toronto neighbourhood and make it your own. (id:15069)
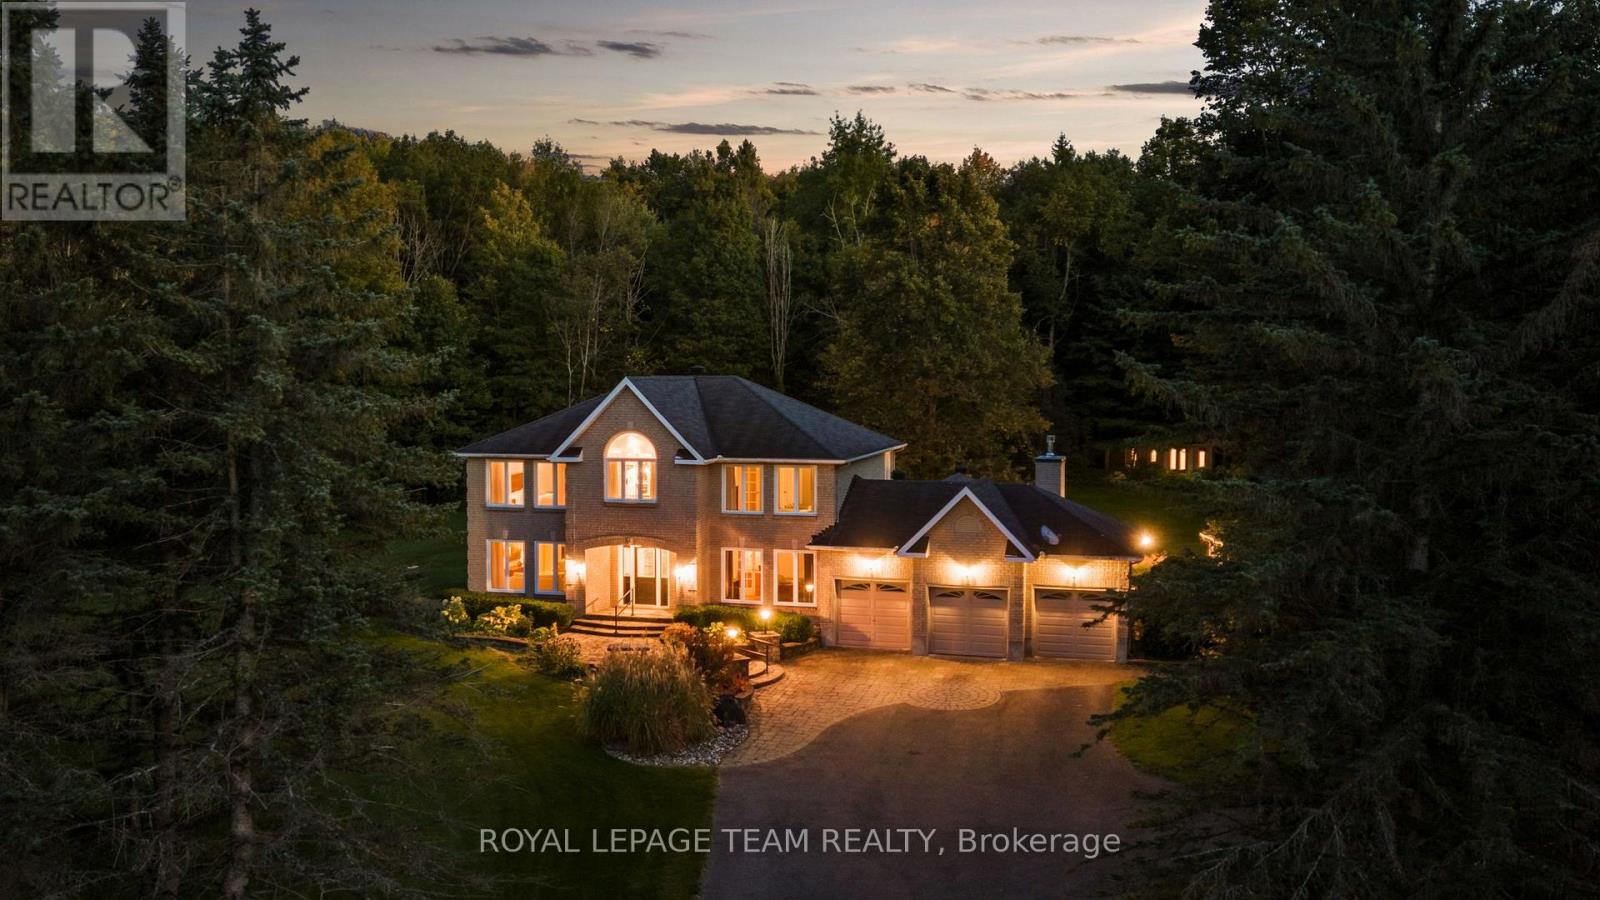
A rare opportunity to enjoy acreage, privacy & country living just minutes from Kanata, 1414 Sherruby Way is an impressive 2-storey brick home set on a beautifully treed 2-acre lot in a sought-after country estate community. Surrounded by mature trees with no rear neighbours & backing onto Loch March Golf Club, this is a place where kids can explore, families can spread out & wildlife is part of the everyday view-all while staying remarkably close to the city. Inside, timeless character meets beautiful modern finishes in a home designed for both everyday living & effortless entertaining. A spacious office sits just off the entrance, while formal living & dining rooms with hardwood floors lead to the heart of the home: an expansive kitchen with a centre island, built-in cooktop, wall ovens, stainless steel appliances, backyard-facing sink & bright breakfast area. A vaulted sunroom provides direct access to the backyard, while the sunken family room with fireplace offers a cozy place to unwind. A functional family entrance/mudroom with ample storage & powder room complete the main level. Upstairs are 2 generous bedrooms with walk-in closets, a full bath with dual sinks & conveniently connected laundry. The incredible primary retreat is truly something special, featuring an exceptionally spacious bedroom, beautiful ensuite with dual sinks, vanity, soaker tub with light & air therapy, & glass shower, plus an extraordinary dressing room with custom built-ins & centre island. Need another bedroom? The dressing room could easily be converted back to create a 4th bedroom. The partially finished lower level offers even more potential for a bedroom, recreation space, gym or playroom. Complete with a 3-car garage & generator, this exceptional property delivers the space and freedom of country living without giving up the convenience of Kanata. (id:15069)
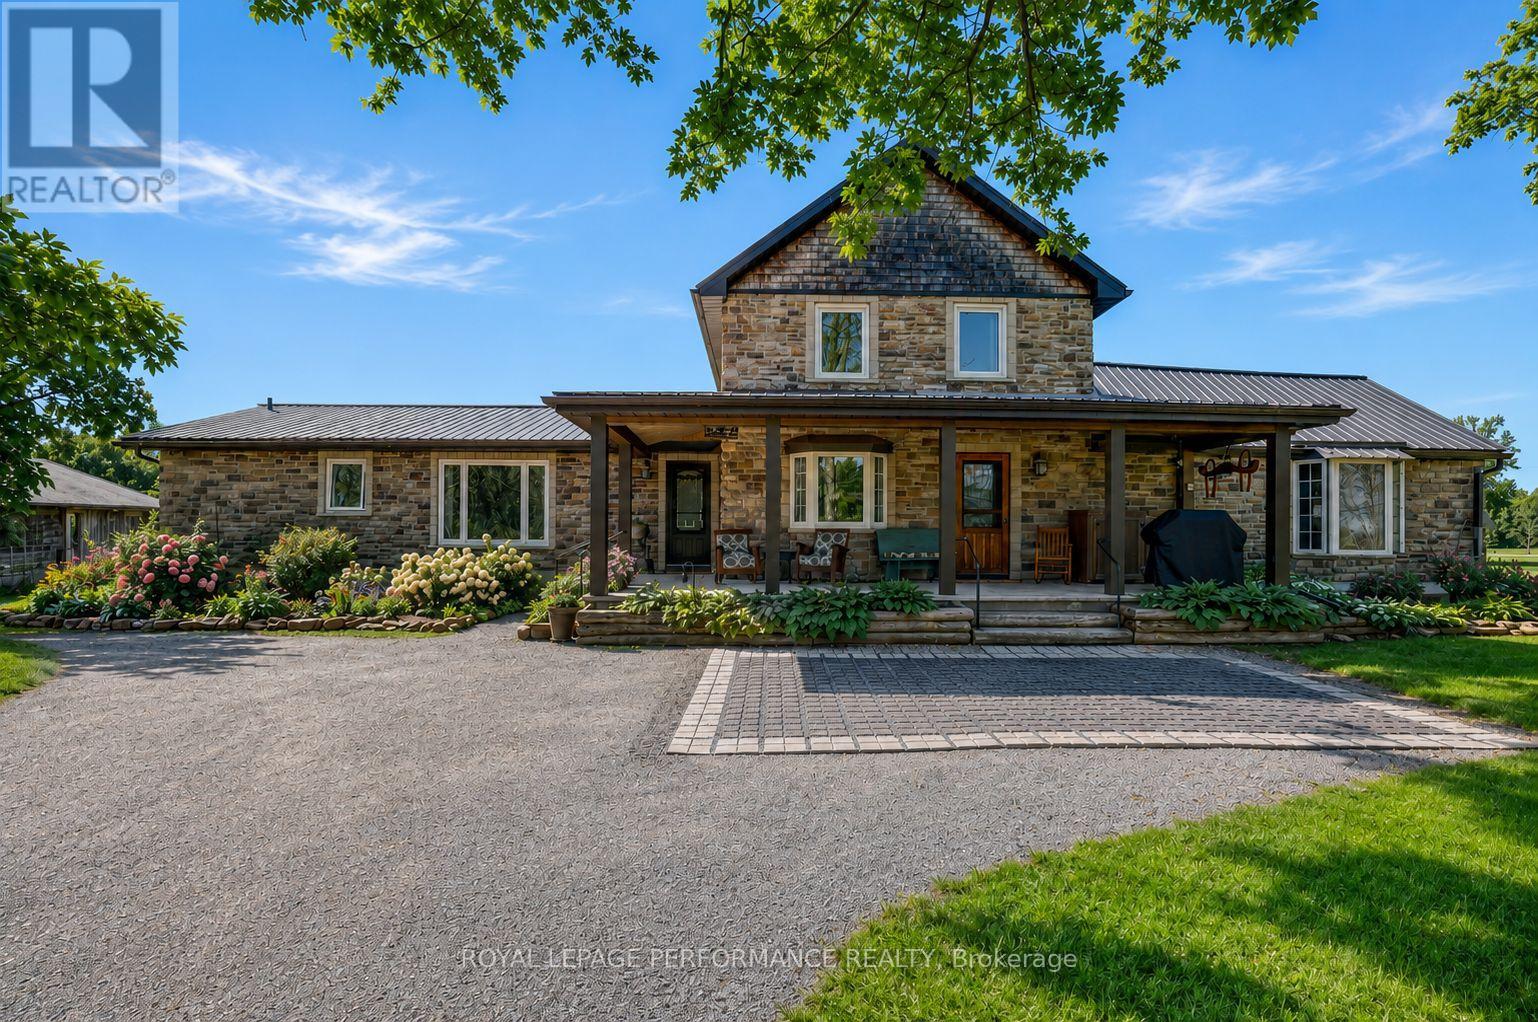
Where timeless rustic character meets thoughtful, top-to-bottom renovation. This beautifully restored century farmhouse, set on 1.8 acres of picturesque land, captures the essence of rustic living while delivering the comfort and efficiency today's buyers expect. From the moment you arrive, the inviting front veranda sets the tone-perfect for morning coffee as you take in peaceful views of open fields where birds gather and nature quietly unfolds. Inside, the home has been extensively renovated while preserving its authentic charm, highlighted by exposed wood beams, warm tongue-and-groove accents, and a cohesive farmhouse aesthetic throughout. Two well-designed additions elevate both space and functionality. One features a stunning dining room and cozy sitting area that flow seamlessly into a private primary retreat, complete with a beautifully finished ensuite. The second addition offers a welcoming living room, ideal for relaxing or entertaining while surrounded by the home's rich textures and natural warmth. The main level is thoughtfully laid out with the primary bedroom, a second bedroom, and convenient laundry, making everyday living both practical and accessible. Upstairs, you'll find three additional bedrooms and a spacious, updated bathroom-perfect for family or guests. Outdoors, the lifestyle continues with a hot tub, gazebo, expansive lawn, and a tranquil wooded area that adds both privacy and charm. Two outbuildings enhance the property's versatility: a classic old barn full of character and a smaller shed currently used as a workshop. With radiant floor heating adding year-round comfort and every detail carefully considered, this property offers a rare blend of heritage appeal and modern convenience-an ideal escape for those seeking refined country living just beyond the everyday. (id:15069)
Welcome to 687 Zealand Road, a two-bedroom, two-bathroom ICF bungalow set on 10 private acres. With trails running throughout the acreage, there is plenty of space to explore, while the oversized detached garage and multiple outbuildings provide excellent room for vehicles, equipment, storage and hobbies. The main floor features a bright open-concept kitchen, dining and living area with large windows allowing for plenty of natural light, along with wider hallways, doorways and accessibility features throughout. The primary bedroom offers a spacious walk-in closet, in-suite laundry and direct access to the outdoor area and swim spa, while a four-piece bathroom completes the main level. The partially finished walkout basement provides a second bedroom, an additional bathroom and plenty of extra living and storage space with flexibility for a family room, home office, gym or hobby area. The property also participates in Hydro One's Residential Reliability Improvement Program and is conveniently located just minutes from Silver Lake Provincial Park and less than 30 minutes from Perth. A great opportunity for anyone looking for privacy, acreage and plenty of space to make their own. (id:15069)
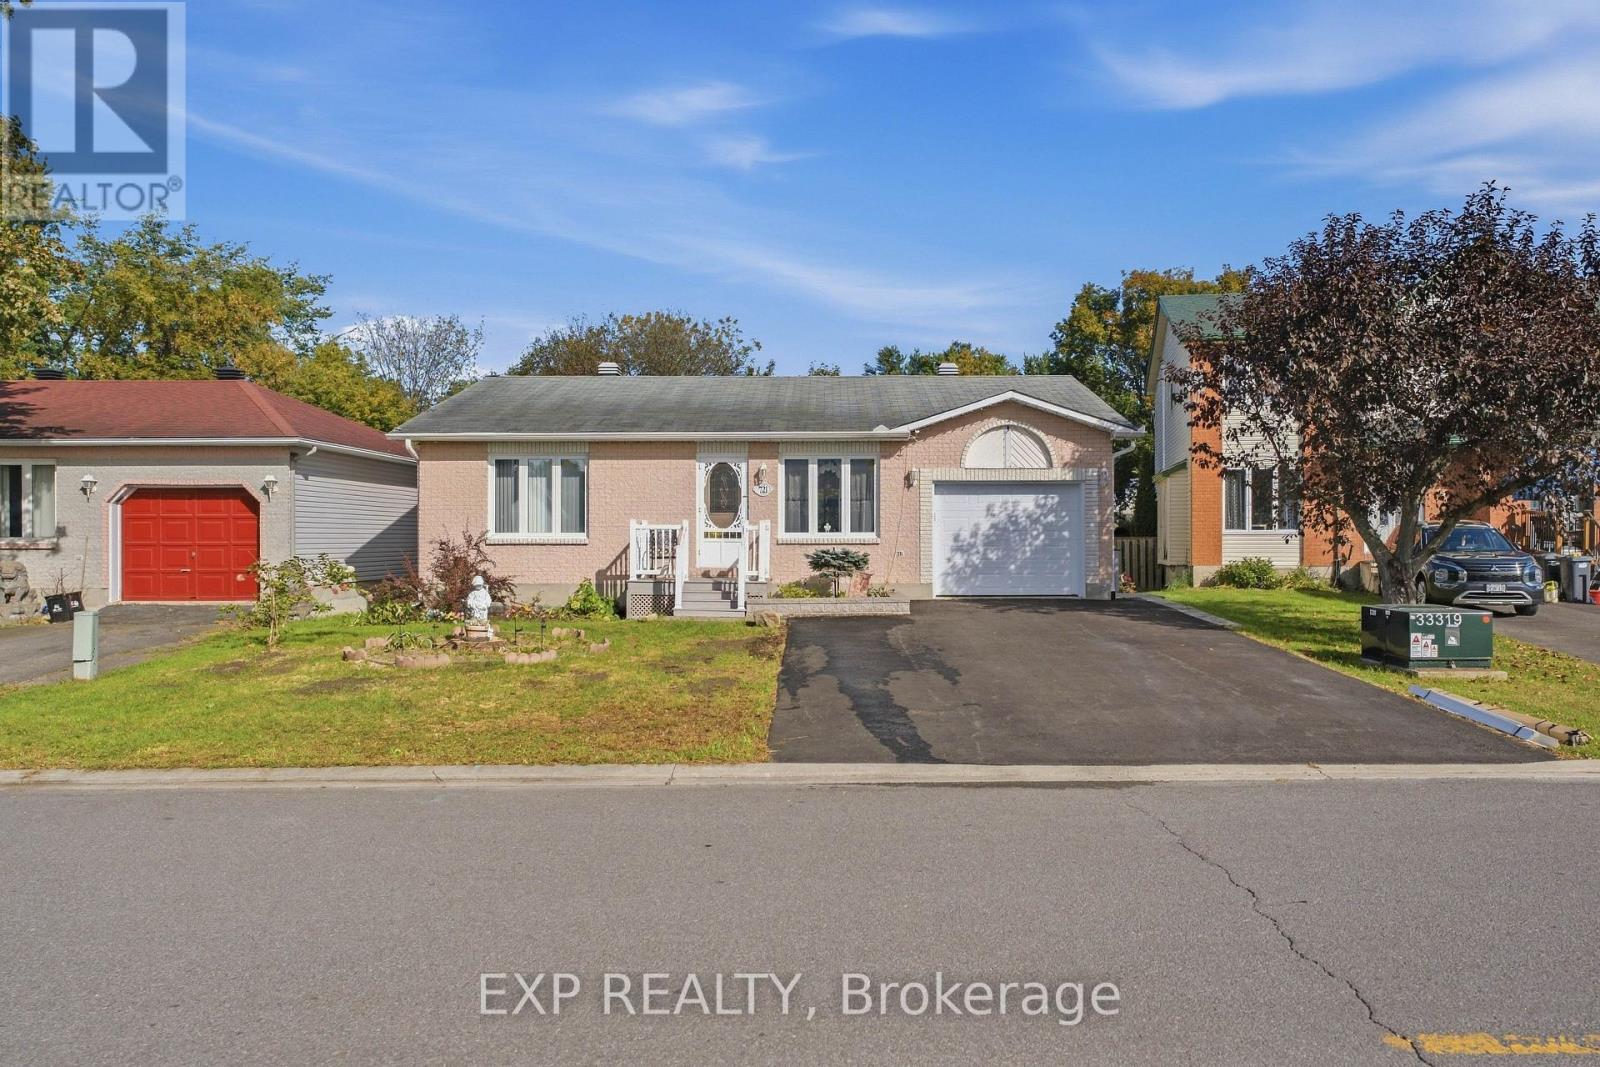
Welcome to 721 Morris Street, a brick bungalow on an oversized fenced lot right in the heart of Rockland. A front porch with crisp white railings leads you into a bright living room, where large front windows bring in natural light all day long. The kitchen is finished with white cabinetry, tile flooring, and plenty of counter space. It opens into a dining area with sliding glass doors that step right out to the back deck. Three bedrooms and a full bathroom sit on the main level, including a primary bedroom with a double closet. Downstairs, a finished fourth bedroom gives you flexible space for a home office, guest room, or den, while the rest of the basement offers generous storage. The backyard is where this home really shines. The deck overlooks a massive fenced lawn framed by mature trees, with a garden shed and more than enough open space to garden, entertain, or just relax in the shade. Out front, a single-car garage and a wide paved driveway provide plenty of parking. Local shops, restaurants, and schools are only minutes away, the Rockland Golf Club is a five-minute drive, and getting into Ottawa is quick and easy. If you've been looking for one-level living with a yard this size, this home deserves a closer look. (id:15069)
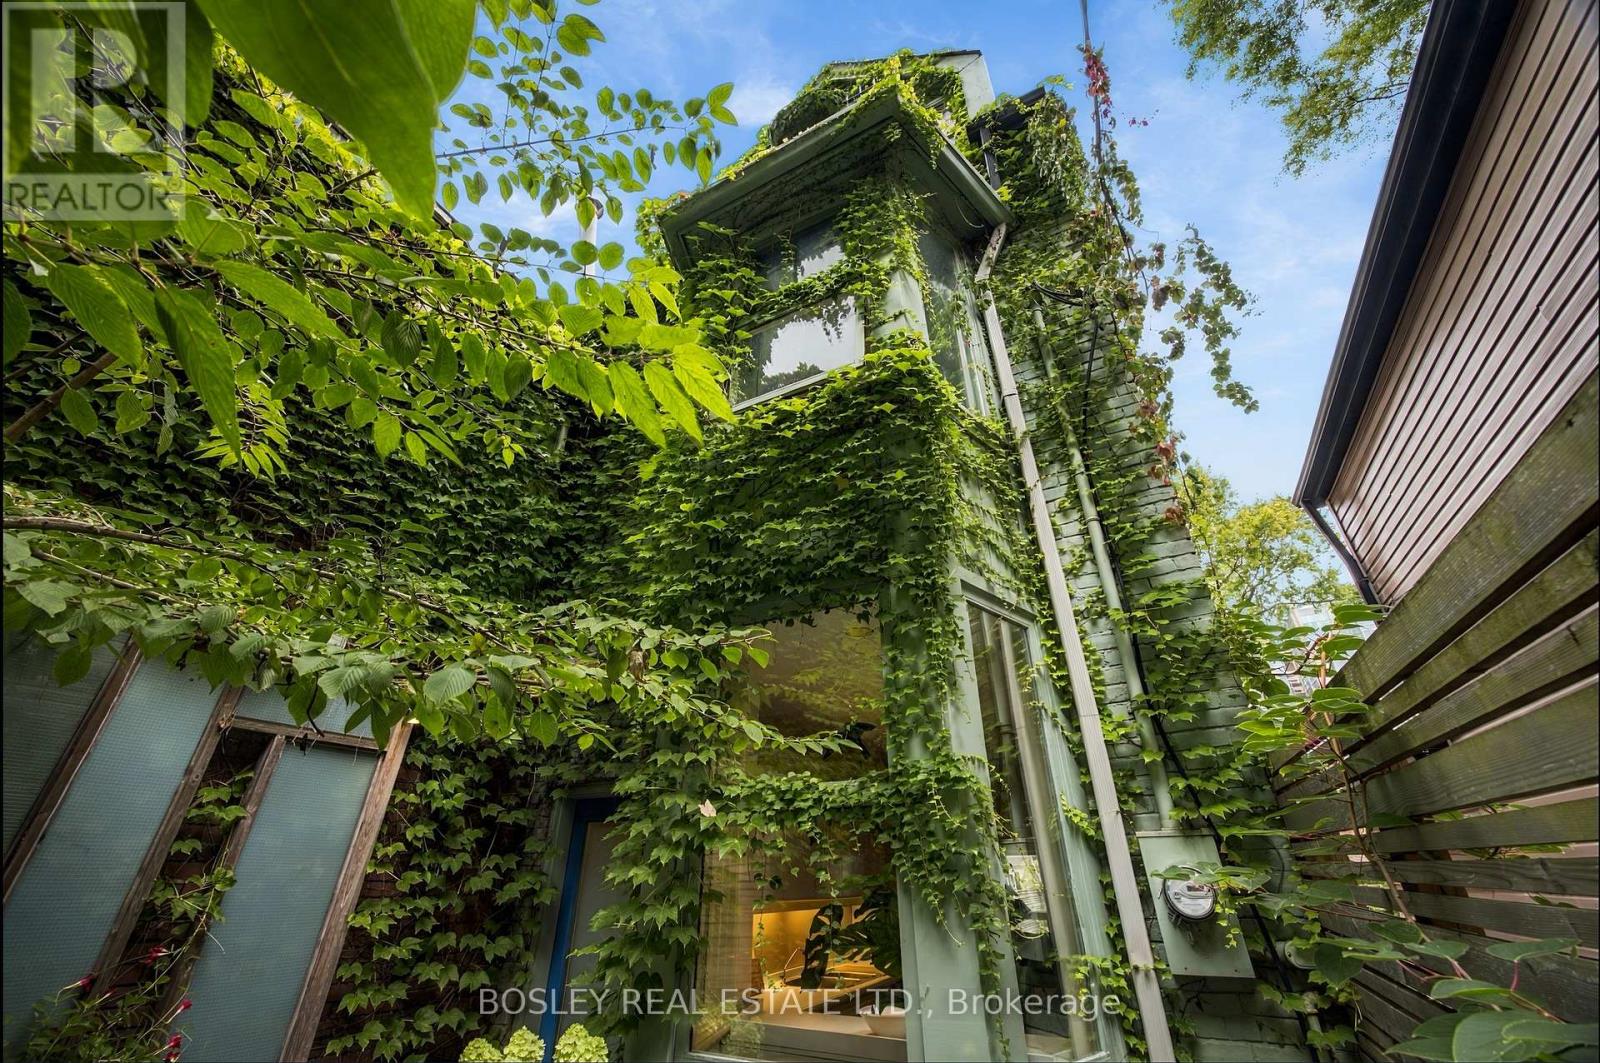
In Feng Shui it is said, that a meandering path enables us to shed the cares of the day before arriving home, turning aggressive energy into a gentle nourishing current. Your walk into 331/2 Henry St will be languorous,helping you unwind before you walk in. This treehouse was Designed By Claude Liger-Belair, Architect and Photographer who positions the house and rooms to take Advantage of their Natural Environment,akin to Frank Lloyd Wright. Originally practicing in Lebanon, his work moved to Toronto where a lot of his residential pieces are still undocumented. The house soars into the sky like a tower of nature, foliage and light. 4 stories of Light,windows, space,design, & treetop views. A sweeping main floor is open and inviting with soaring ceilings. The woodburning firelace is a great spot to relax with a warm brandy or sweet hot chocolate. 3 big bedrooms and an office, all space interchangeable for a multitude of uses. The third floor loft space with a true Juliette balcony is an artist's retreat or the perfect place to write your memoir or a warm retreat for sleeping. 3 bathrooms and the rooftop deck....ahhhhh the rooftop deck, pleasure and privacy in the centre of it all. It is a herb garden with water and power. The cedar wrapped pergola creates a place to relax and find solace. A lower floor AIR B&B leases out at 2500$/month to visiting profs from UOFT or visiting doctors. It is registered, insured and separate. 3 decks, with space to eat & cook & drink & lounge adorn this tower of delight. Laneway access parking in the back is invaluable. This area, a half Block North of Baldwin has secretly become one of the most high end food stops in the city with Michelin star mentions and the coolest of vibes. 2 blocks from the AGO, just South of College, West of University is the Mecca of art and thought and freeform living.Transit...check, Shopping..check, Parking...check, Magic, private, dreamscape space....check. If you want it, here it is come and get it. (id:15069)
4 bedroom home with loads of upgrades, high ceilings, open foyer, open concept kitchen with tall cupboards and quartz counter tops with lots of cupboards and large eat-in area. Kitchen features a beautiful counter to ceiling backsplash and separate pantry. Large window above the front door providing ample lighting and a great view from the second floor, great living room with double gas fire place, spacious main bedroom with 5 piece En-suite and spacious walk-in closet plus an extra closet for more storage, second bedroom also includes a walk-in closet Second floor laundry room, smooth ceilings on main floor, double car garage, bright lower level with extra large windows providing an abundance of light, rough-in washroom and spacious recreational room ready for you. Walk to schools, parks, shops and all amenities! Immediate possession possible, Call now! (id:15069)
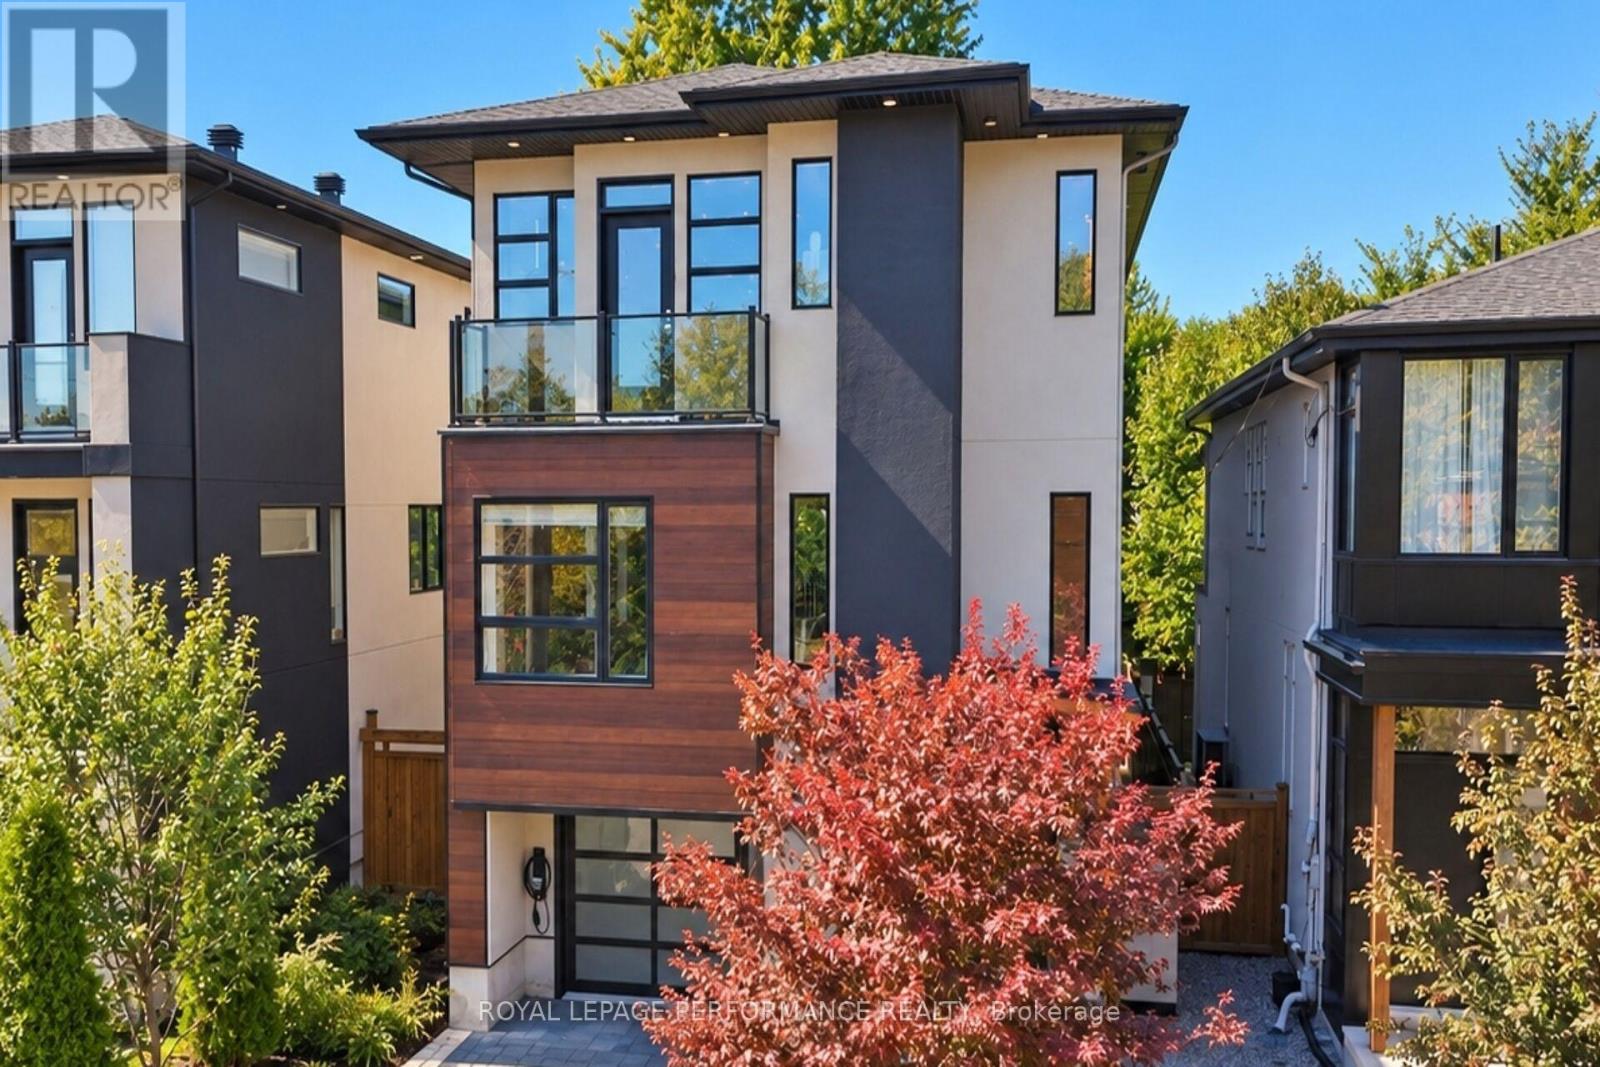
Welcome to a contemporary home located in Champlain Park, one of Ottawa's most prestigious and sought-after micro-neighbourhoods. Spanning an impressive 4,200 square feet of meticulously curated living space, this architectural marvel pairs clean geometric lines with warm textures to create the ultimate luxury sanctuary. From the moment you step through the grand entrance, the home commands attention with soaring ceilings that continue across every level. The main floor features an expansive open-concept layout flooded with natural light from massive floor-to-ceiling windows. A state-of-the-art chef's kitchen serves as the home's centerpiece, seamlessly transitioning into formal dining and living areas-perfect for large-scale entertaining or quiet family evenings.The upper level features 4 spacious, sun-drenched bedrooms and thoughtfully designed bathrooms. The primary retreat acts as a private oasis, boasting a massive walk-in closet and a spa-like ensuite bath. With 5 bathrooms in total throughout the residence, convenience and privacy are guaranteed for family members and guests alike. The lower level features soaring ceiling heights found throughout the rest of the home. This fully finished space offers a vast secondary living room, recreation zone, or home theater space. The walkout access creates a flawless indoor-outdoor flow directly to your private backyard. Perfectly situated between the natural beauty of the Ottawa River and the dynamic urban energy of the city, this home offers an unmatched walkable lifestyle. Steps away from the scenic Ottawa River pathways, parks, schools, grocery and all that Wellington Village has on offer (id:15069)
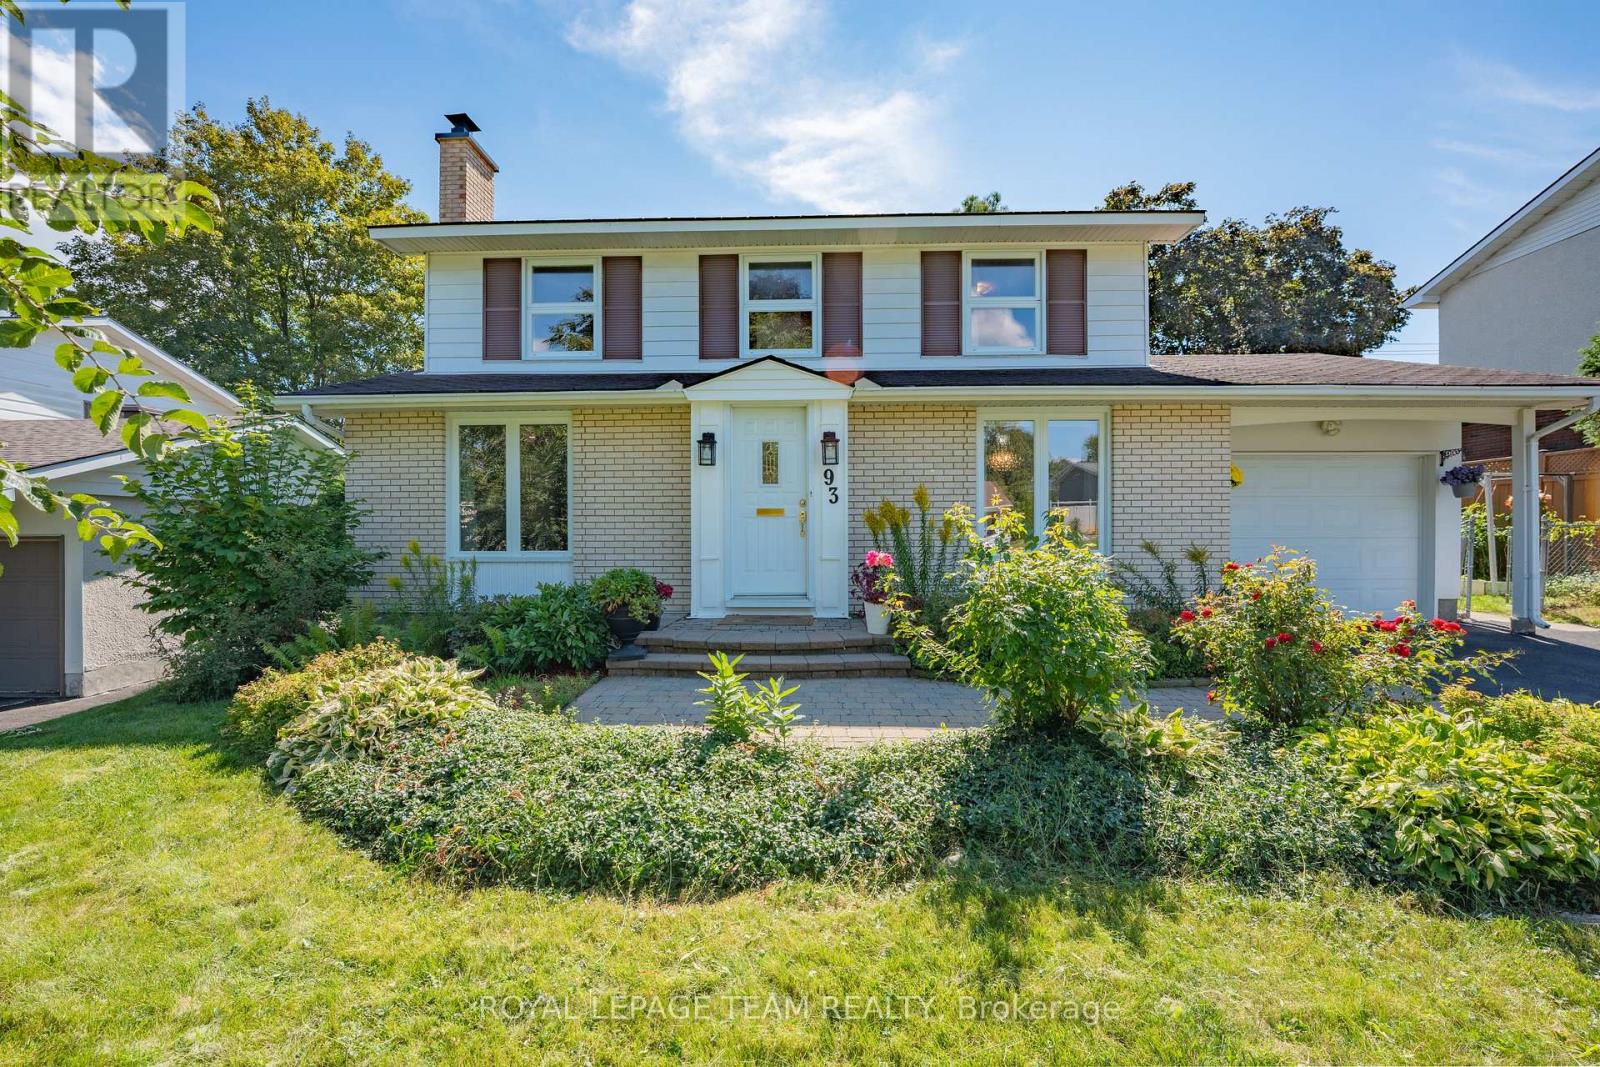
Welcome to 93 Beaver Ridge, a beautifully updated 4-bedroom home nestled in the sought-after Skyline/Parkwood Hills neighbourhood. This spacious home sits on a generous 65' x 100' lot and offers well-appointed living spaces with thoughtful updates throughout. The main floor offers a comfortable flow between living, dining, and family rooms, with a fireplace adding character to the living room, while the updated kitchen provides plenty of space for everyday cooking, meal preparation, and gathering with family and friends. Modern lighting and fixtures, shaker-style and custom interior doors, fresh interior paint, and updated bathrooms add to the home's fresh and cohesive feel, including a fully renovated bathroom completed in 2023. Upstairs, the four bedrooms provide comfortable and private spaces for the family, with the primary bedroom featuring a generous closet and private 3-piece ensuite. The convenience continues with a second-floor laundry, complete with a new washer and dryer installed in 2025. The fully finished basement, completed in 2026, adds valuable living space with a large recreation area, dedicated exercise area, spacious storage room, and an additional laundry setup. A City of Ottawa permit has been obtained for a separate entrance to the basement. The space also offers potential for an in-law suite, providing additional flexibility for future use. Outside, the south-facing backyard provides plenty of room for children to play and enjoy the outdoors, while refreshed landscaping, a new deck, and gazebo completed in 2025 create an inviting setting for summer entertaining and relaxing. Conveniently located close to a school offering the International Baccalaureate (IB) Programme, with easy access to shopping, transit, and the amenities along Merivale Road. This move-in-ready home offers a great balance of space, functionality, and family-friendly living in a sought-after Ottawa neighbourhood. (id:15069)
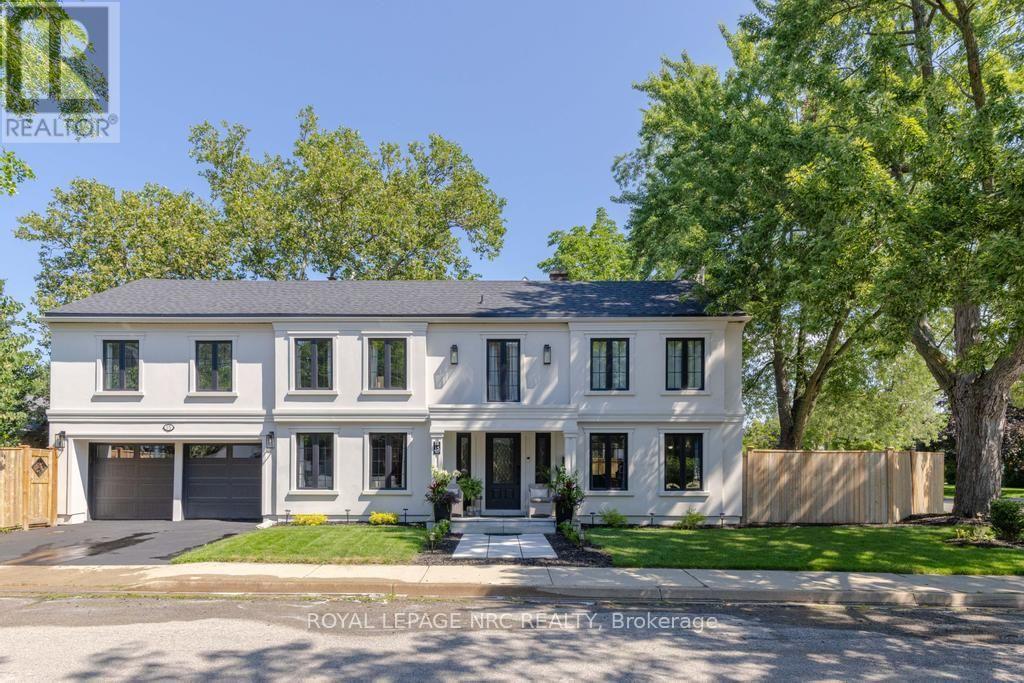
Every neighbourhood has a handful of homes that become part of its identity. The ones that are admired on evening walks, remembered at holidays, and quietly cherished by generations. Set on a beautifully landscaped corner lot, 15 Wychwood Road is one of those homes. Thoughtfully updated while honouring the character that makes homes like this so enduring, it offers warmth and presence that's hard to replicate. Inside, approximately 3,645sqft of finished living space unfolds with ease, including 2,635sqft above grade and an additional 1,010sqft below. The welcoming foyer opens into an expansive living room with oversized windows and a fireplace that creates a special place to gather. Just beyond, the formal dining room offers an elegant setting for family dinners and celebrations. The kitchen is bright, crisp, and impeccably curated with timeless blue and white cabinetry, creating a space suited to quiet mornings and hosting family and friends. A sitting room and powder room complete this floor. Upstairs, 4 bedrooms create a peaceful retreat from the home's gathering spaces. The primary suite offers a cozy reading nook, a 4-piece ensuite, and abundant closet space, while the additional bedrooms are spacious, filled with natural light, and feature excellent storage. A second 4-piece bathroom serves this level. The finished lower level extends the home's versatility with a rec room, bedroom, 3-piece bath, kitchenette, laundry room, and utility room. Outside, private side yards create a secluded backyard oasis framed by mature landscaping. Enjoy summer dinners on the patio, afternoons gardening, or evenings gathered under the stars. Nestled within the prestigious Old Glenridge community, you're just a short stroll from the St. Catharines Golf & Country Club, with the downtown scene, parks, schools, and everyday conveniences close at hand. Elegant, welcoming, and rich in character, this is the kind of home that becomes part of your family's story for generations to come. (id:15069)
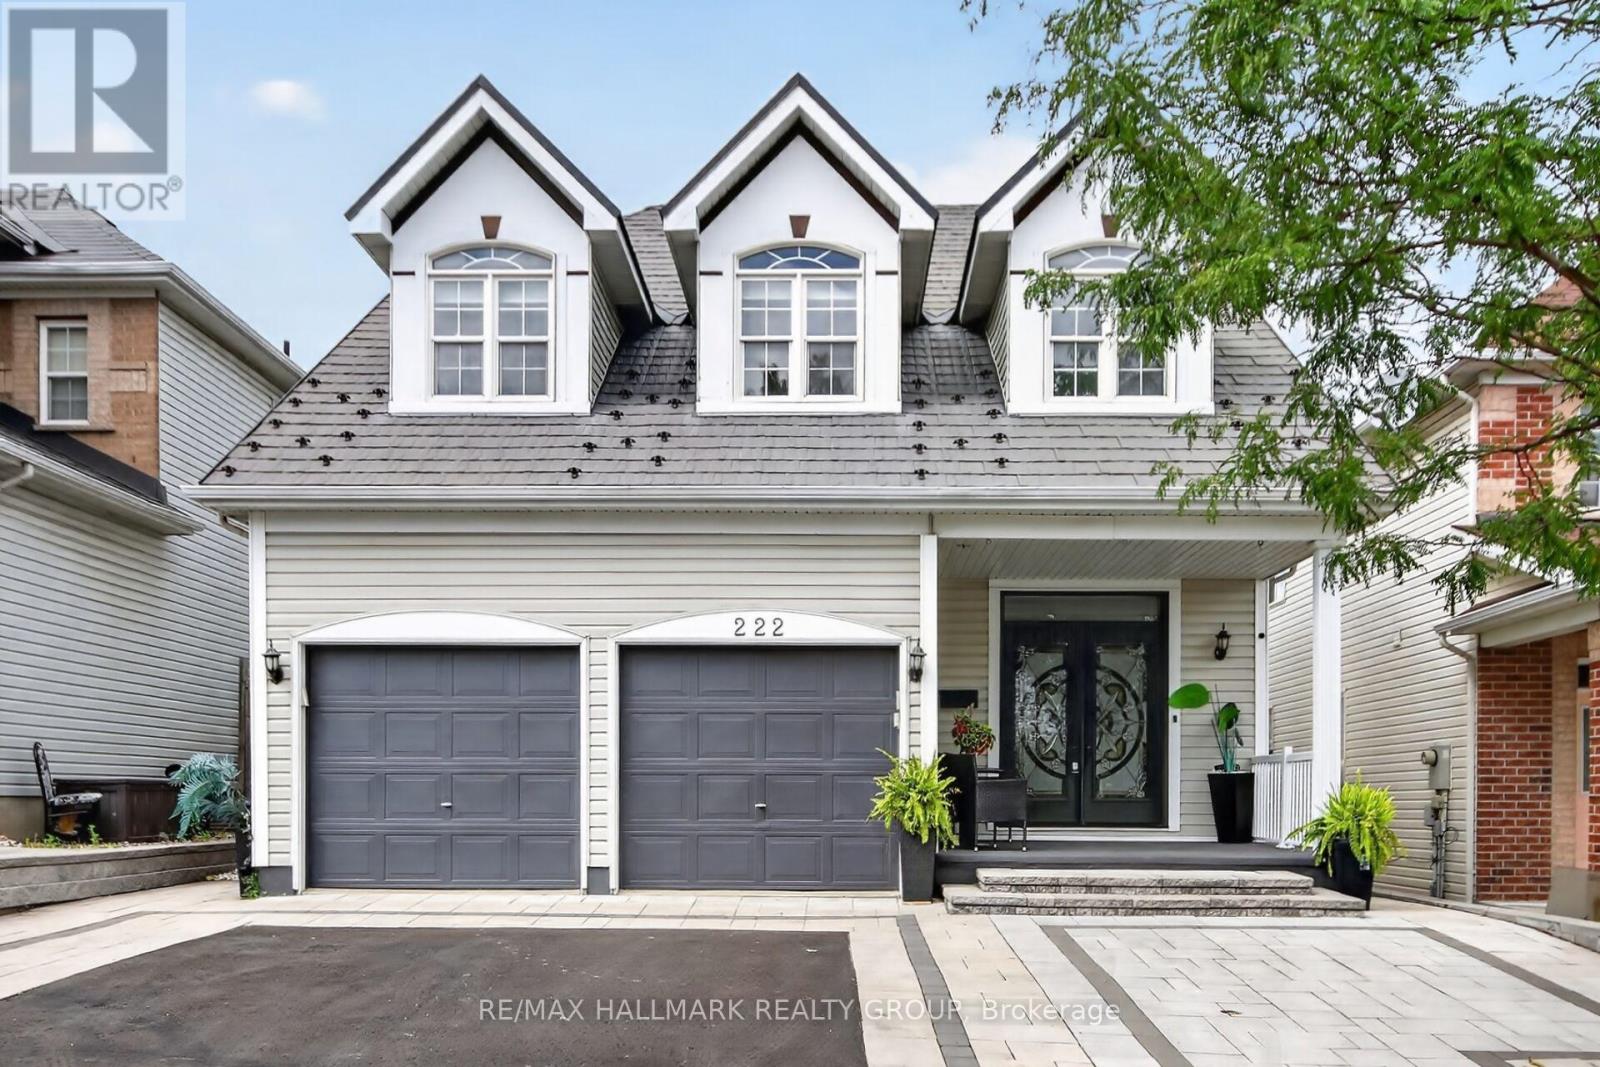
Welcome to 222 Deercroft Ave in Barrhaven. This impressive 4+1 bedroom home in sought-after Longfields neighbourhood in Barrhaven, offering exceptional space, versatility and an extensive list of upgrades. Grand double entry doors with custom mosaic glass open to a bright, inviting main level featuring an open-concept layout, formal living and dining rooms, and a comfortable family room with gas fireplace. The family room flows seamlessly into the well-appointed kitchen, with direct access to the multi-level deck-perfect for outdoor entertaining. Upstairs, four generously sized bedrooms provide plenty of space for the whole family, including a private primary retreat with a full ensuite. The fully finished lower level offers excellent in-law suite potential, complete with kitchenette, full bathroom, second gas fireplace and versatile additional room ideal for a home office or guest bedroom. The extensive list of updates includes front interlock (2024 - $35,000), metal roof (2022 - $34,000) with 50-year life expectancy, front door (2022 - $6,500), hardwood stairs (2023 - $12,000), and finished lower level (2023 - $55,000), plus much more. Ideally located steps from schools, parks, transit and all major Barrhaven amenities. Presented by your Barrhaven Realtors. (id:15069)
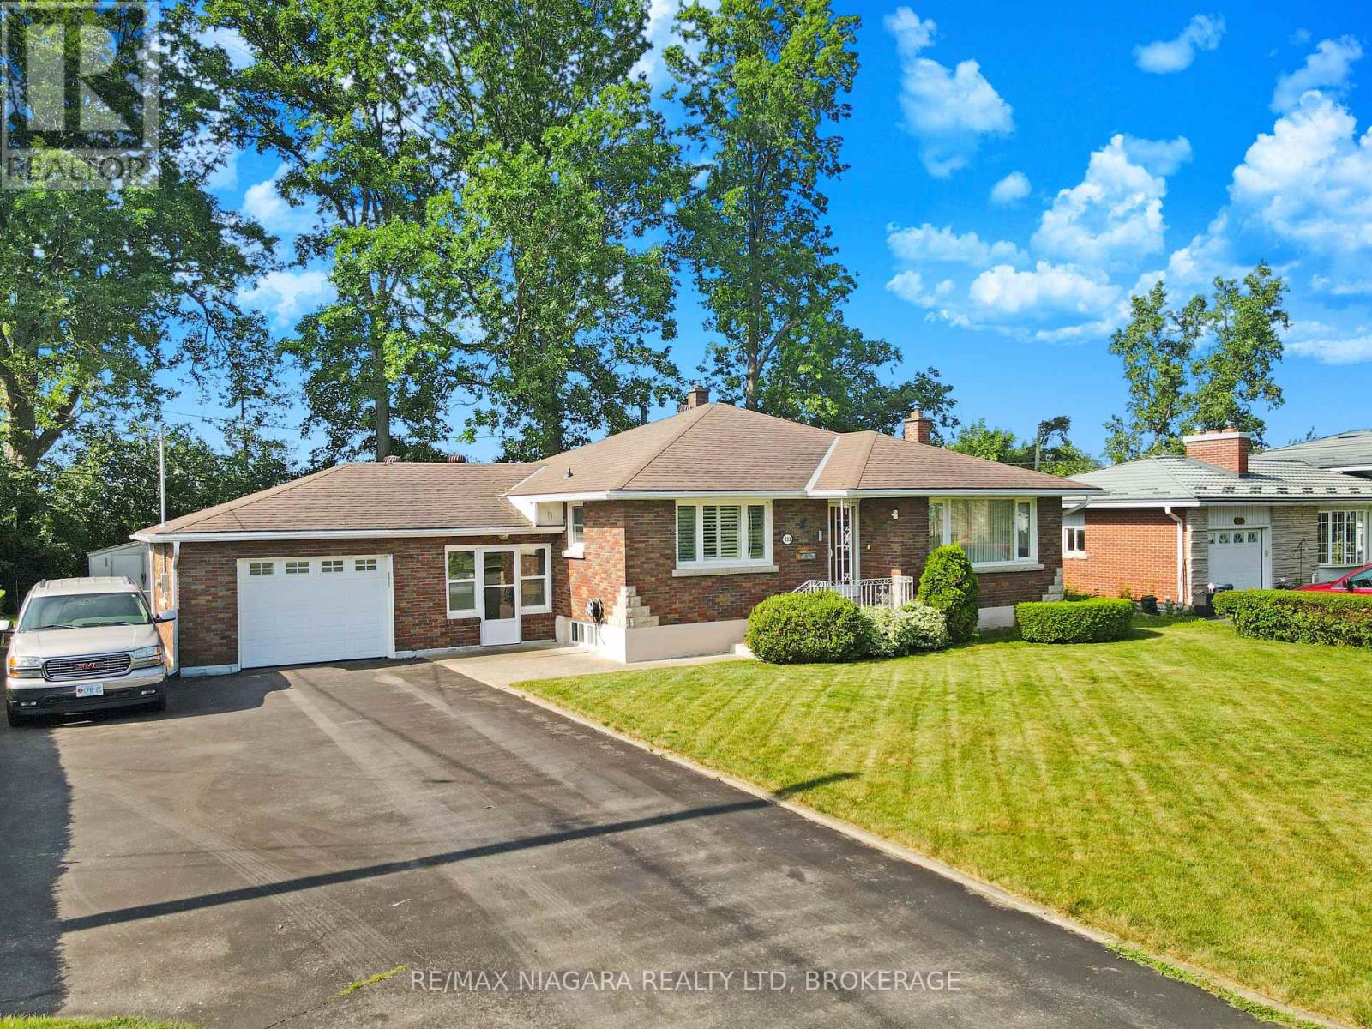
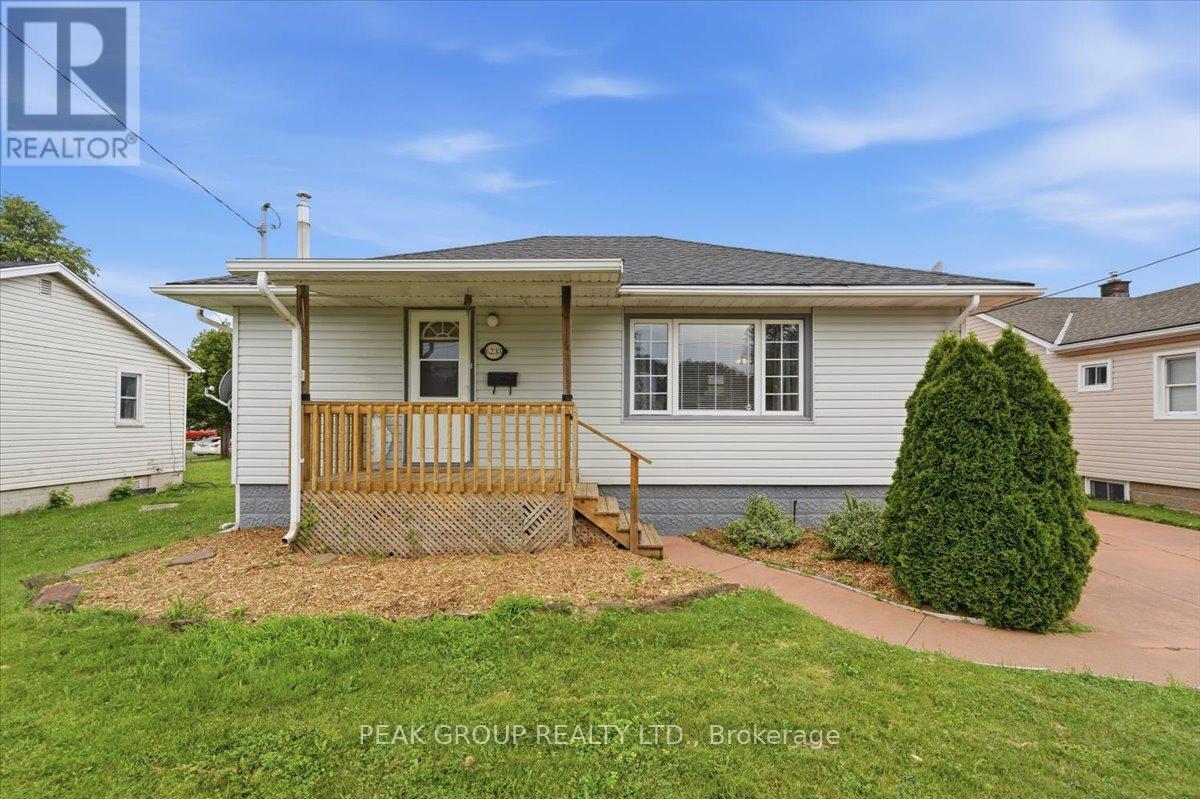
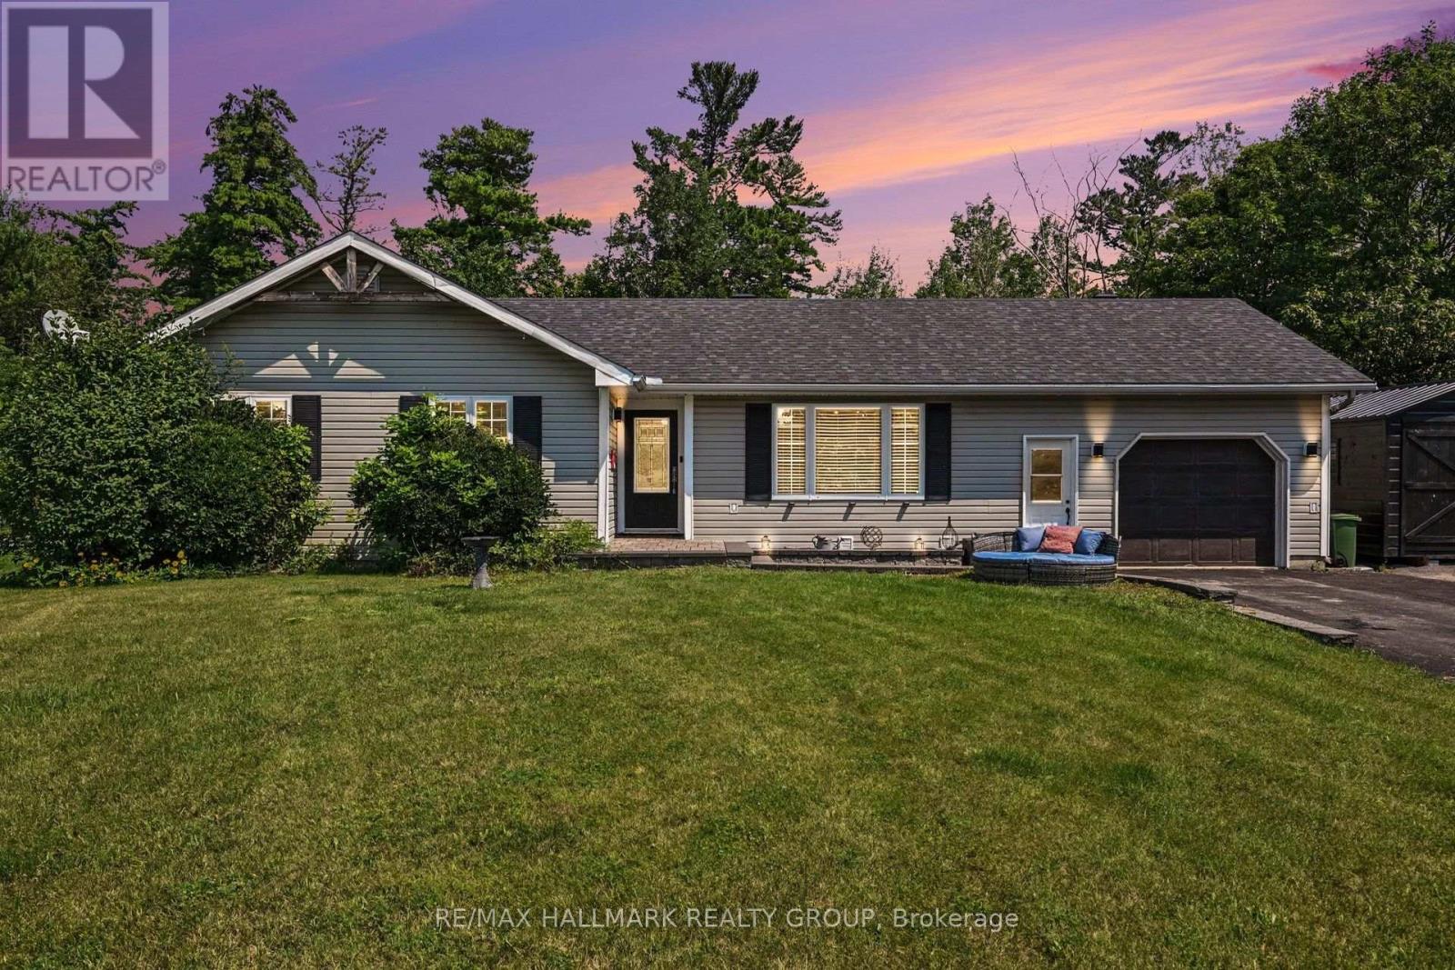
Welcome to this well-loved 2-bedroom, 2-bathroom brick bungalow, located on a quiet street just minutes from all in-town amenities. Filled with many happy family memories, this inviting home is ready for its next owners to make it their own. The bright living room features a large picture window that allows plenty of natural light to fill the space. An attached garage and convenient breezeway provide added functionality, while the full basement offers additional living space with a finished recreation room and 3-piece bathroom. Outside, the large paved driveway provides ample parking for multiple vehicles. The backyard offers plenty of room to relax and enjoy, along with a storage shed for your outdoor equipment. A wonderful opportunity for first-time buyers, downsizers, or anyone looking for a comfortable home in a convenient location. (id:15069)
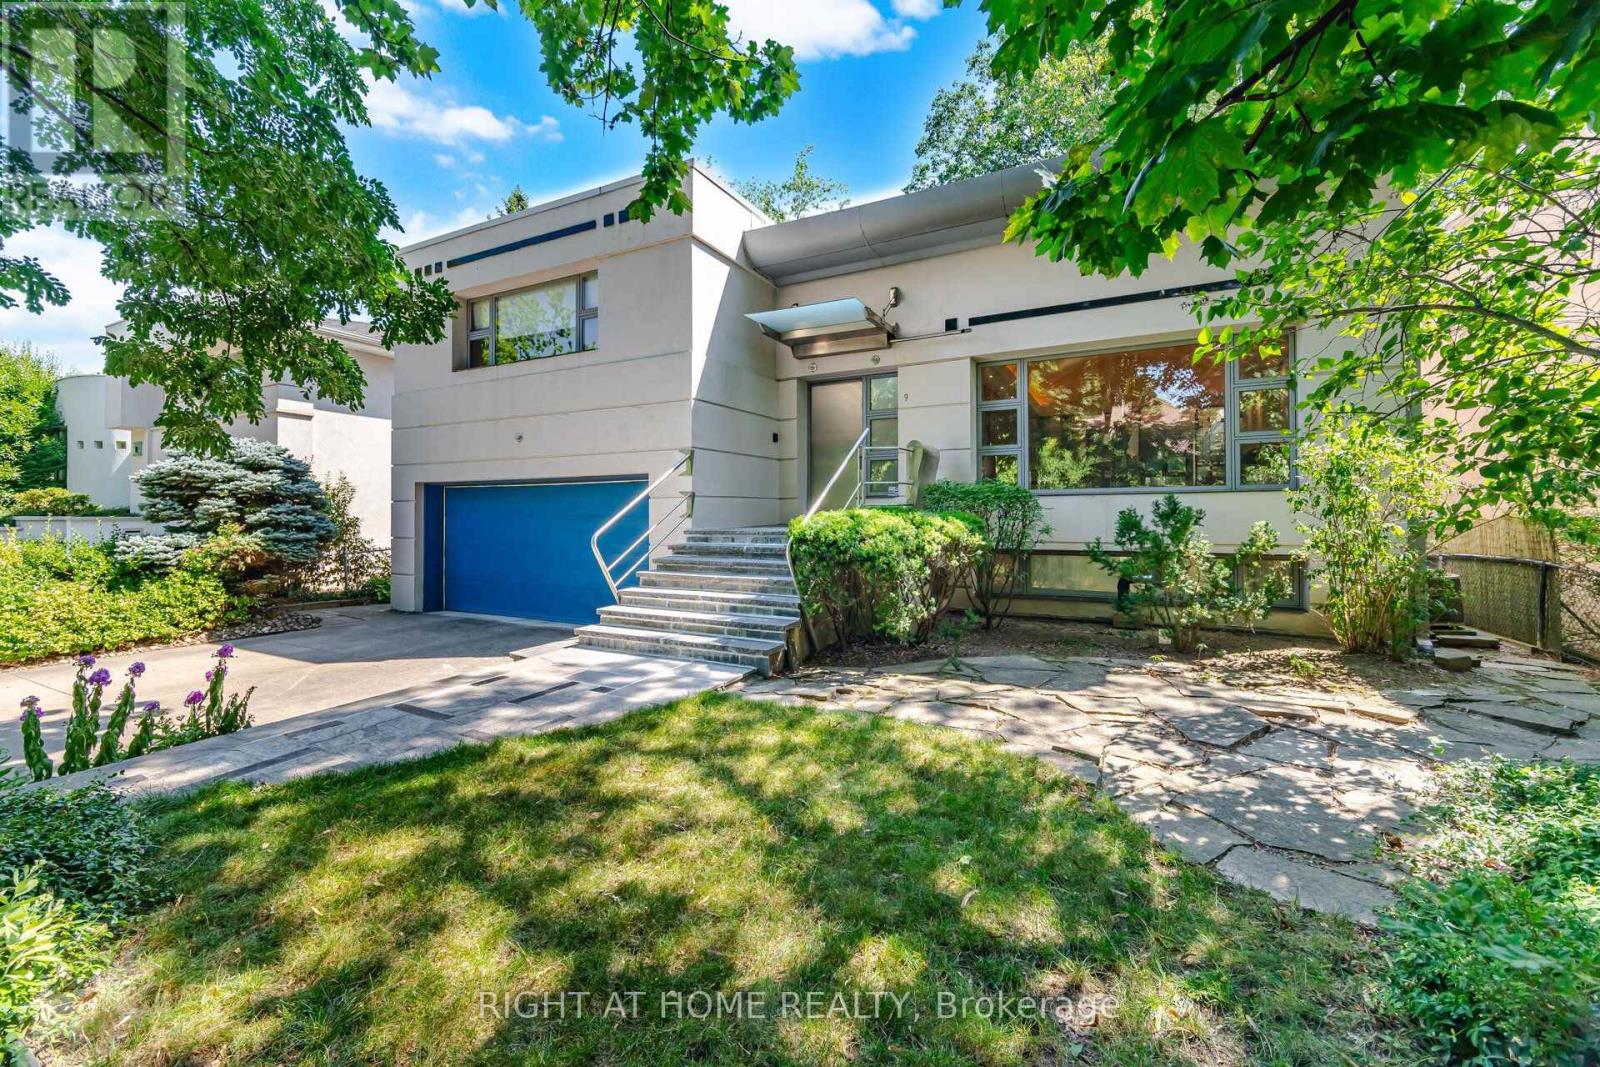
Frank Lloyd Wright-inspired and backing directly onto the serene Otter Cres. ravine, this architecturally distinctive multi-level residence offers approximately 4,600 sq. ft. of beautifully designed living space, blending cottage-like tranquility with the convenience of city living. This exceptional 4-bedroom plus loft, 5-bathroom home features dramatic 12-foot ceilings, expansive windows framing breathtaking treetop views, hardwood flooring, a striking open-riser wood staircase with custom geometric balustrades, and a stunning stained-glass feature. Spacious principal rooms are ideal for entertaining and everyday family living, while the private primary suite offers woodland views, a spa-inspired ensuite, and generous his-and-hers closets. A charming bedroom with a private balcony and loft creates the perfect retreat for children or guests. The bright walkout lower level features a recreation room with fireplace, second kitchen, bedroom/den, and direct access to beautifully landscaped gardens, making it ideal for in-law or multi-generational living. Nestled on a secluded cul-de-sac, moments from top-rated public, Catholic, and private schools-including Havergal College-premier Jewish day schools, parks, boutique shopping, fine dining, and transit. A rare opportunity to own one of Toronto's most distinctive ravine residences. (id:15069)
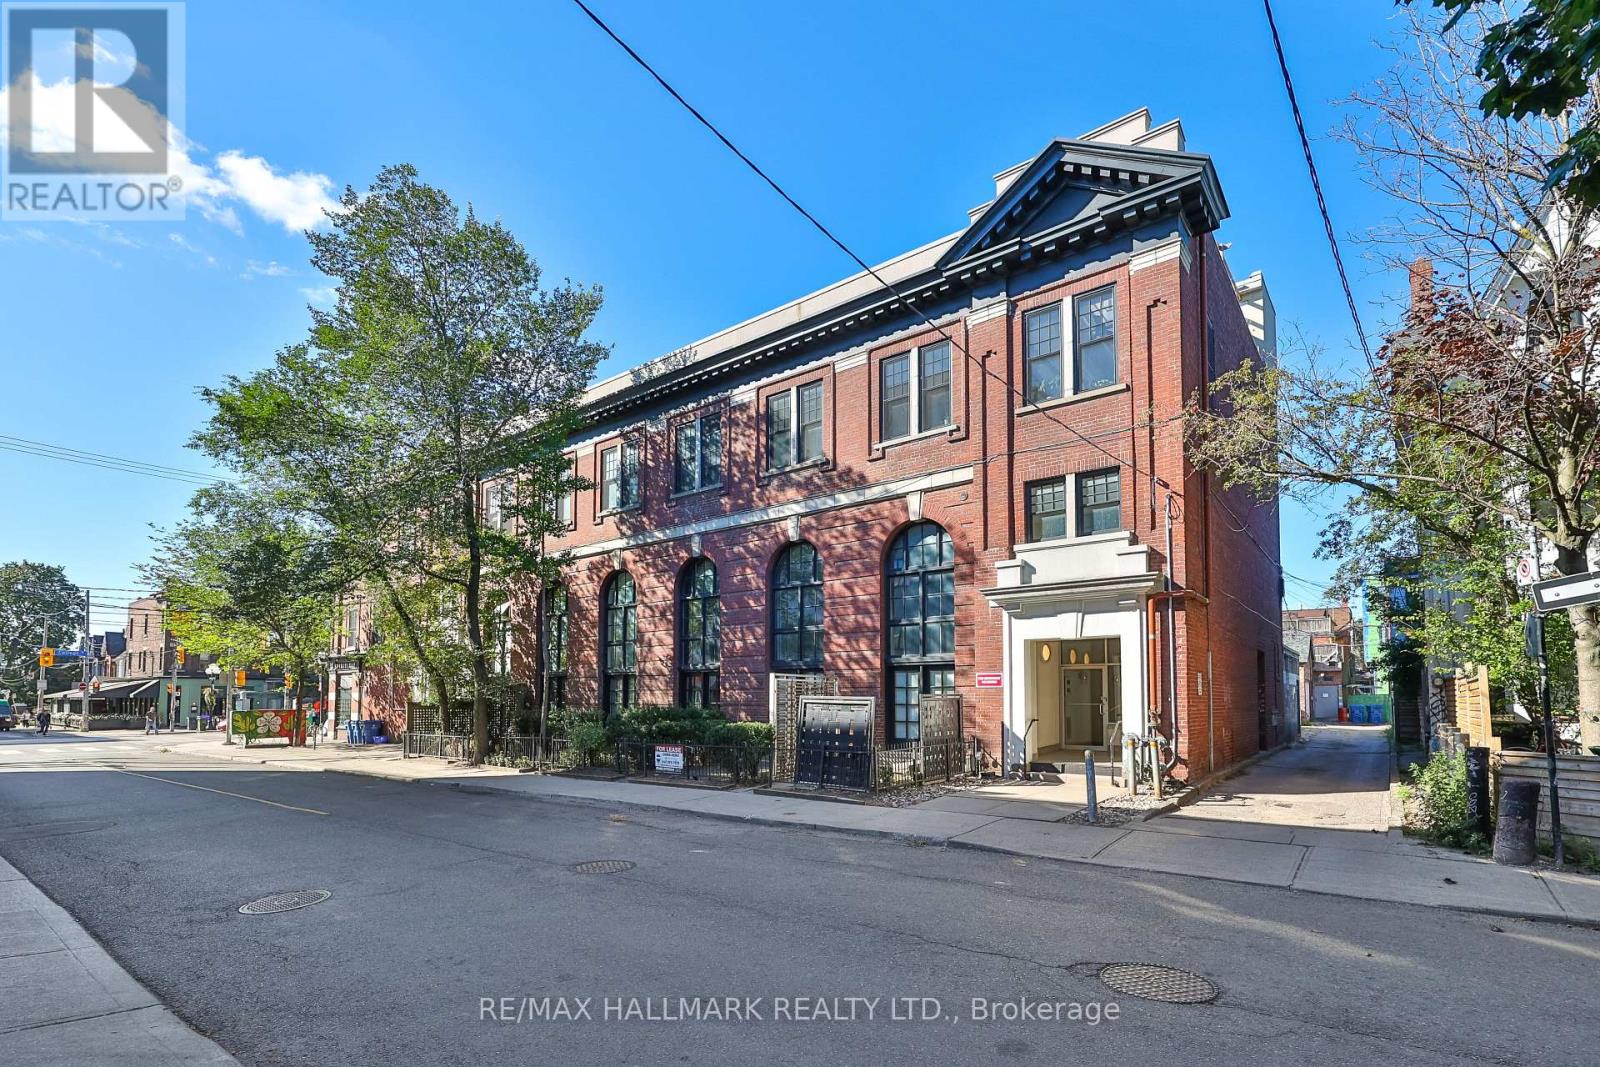
A piece of Toronto history, reimagined for modern living with vibes that are unmatched. Nearly 1,000 sq. ft. of striking, light-filled space awaits in this rarely offered 1+1 bedroom loft at "The Movie House Lofts", an iconic 18-unit boutique conversion in the heart of Little Italy. Once a cherished Toronto movie theatre, this red-brick landmark was transformed into distinctive loft residences that blend heritage architecture with modern urban style. Inside, soaring 16-foot ceilings and oversized east-facing warehouse-style windows flood the home with natural light and give the open-concept living and dining space an incredible sense of scale. The updated kitchen boasts quality finishes - new stainless steel appliances, a gas range, and quartz countertops - that elevate the function and style of the space. Upstairs, the lofted bedroom overlooks the main living space, creating a distinct retreat while preserving the openness and architectural impact below. A third floor den adds valuable flexibility for a home office and opens up onto the oversized private rooftop terrace with sweeping CN Tower views, providing your own outdoor escape for summer dinners, morning coffee and entertaining above the city. Set directly across from Village Greenery and steps from the restaurants, cafés and energy of College Street, this is downtown living at its best, and even comes with on-site bike storage and large ensuite storage.16-foot ceilings, incredible natural light, an oversized rooftop terrace, authentic hard-loft character and one of Little Italy's most distinctive addresses. (id:15069)
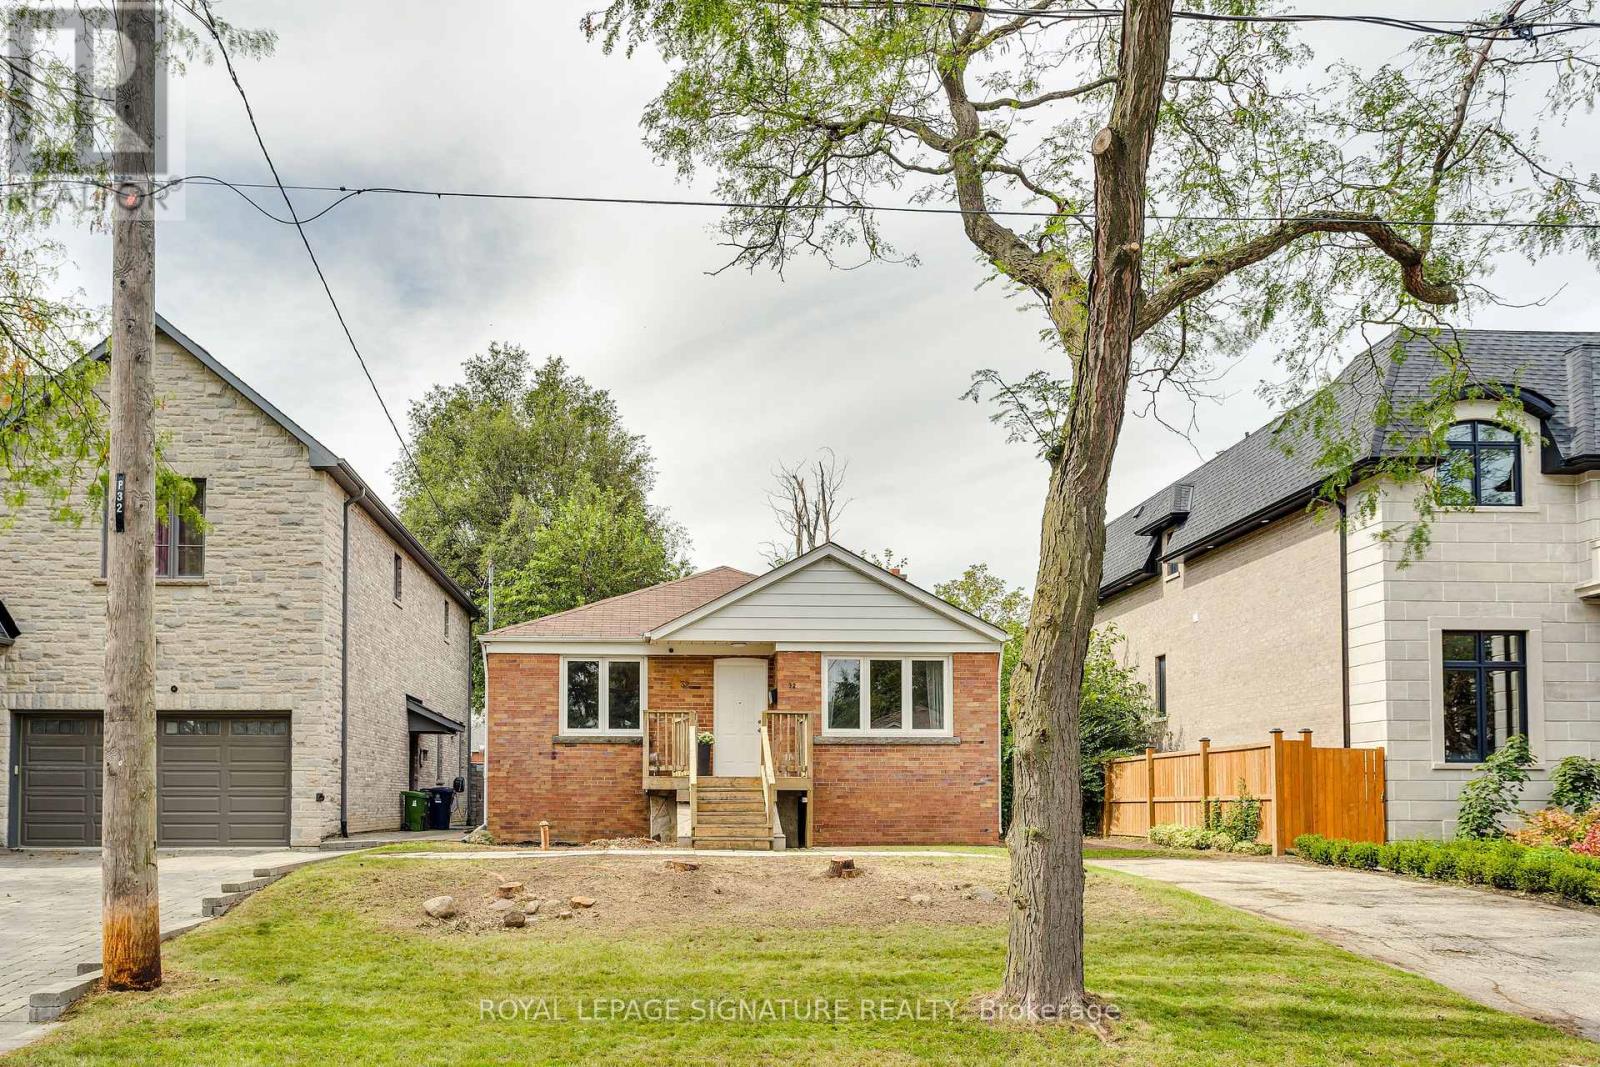
Wigan Crescent in beautiful Clanton Park is a quiet sought-after street, tucked away from it all with incredible community vibes. Extra special streets with good sized bungalows and large lots aren't available too often and 32 Wigan Crescent is no exception, it's available for the first time in more than 70 years. Features include an updated kitchen with laminate flooring and stainless steel appliances, three well sized bedrooms with hardwood flooring, a spacious living and dining room, updated windows, 1190 sf on each level and a huge unfinished basement ready for your customization. You're also walking distance to Wilson Subway and superb schools and minutes to the Allen and Highway 401. Move in, Renovate or build your dream home. Don't miss this special opportunity! (id:15069)
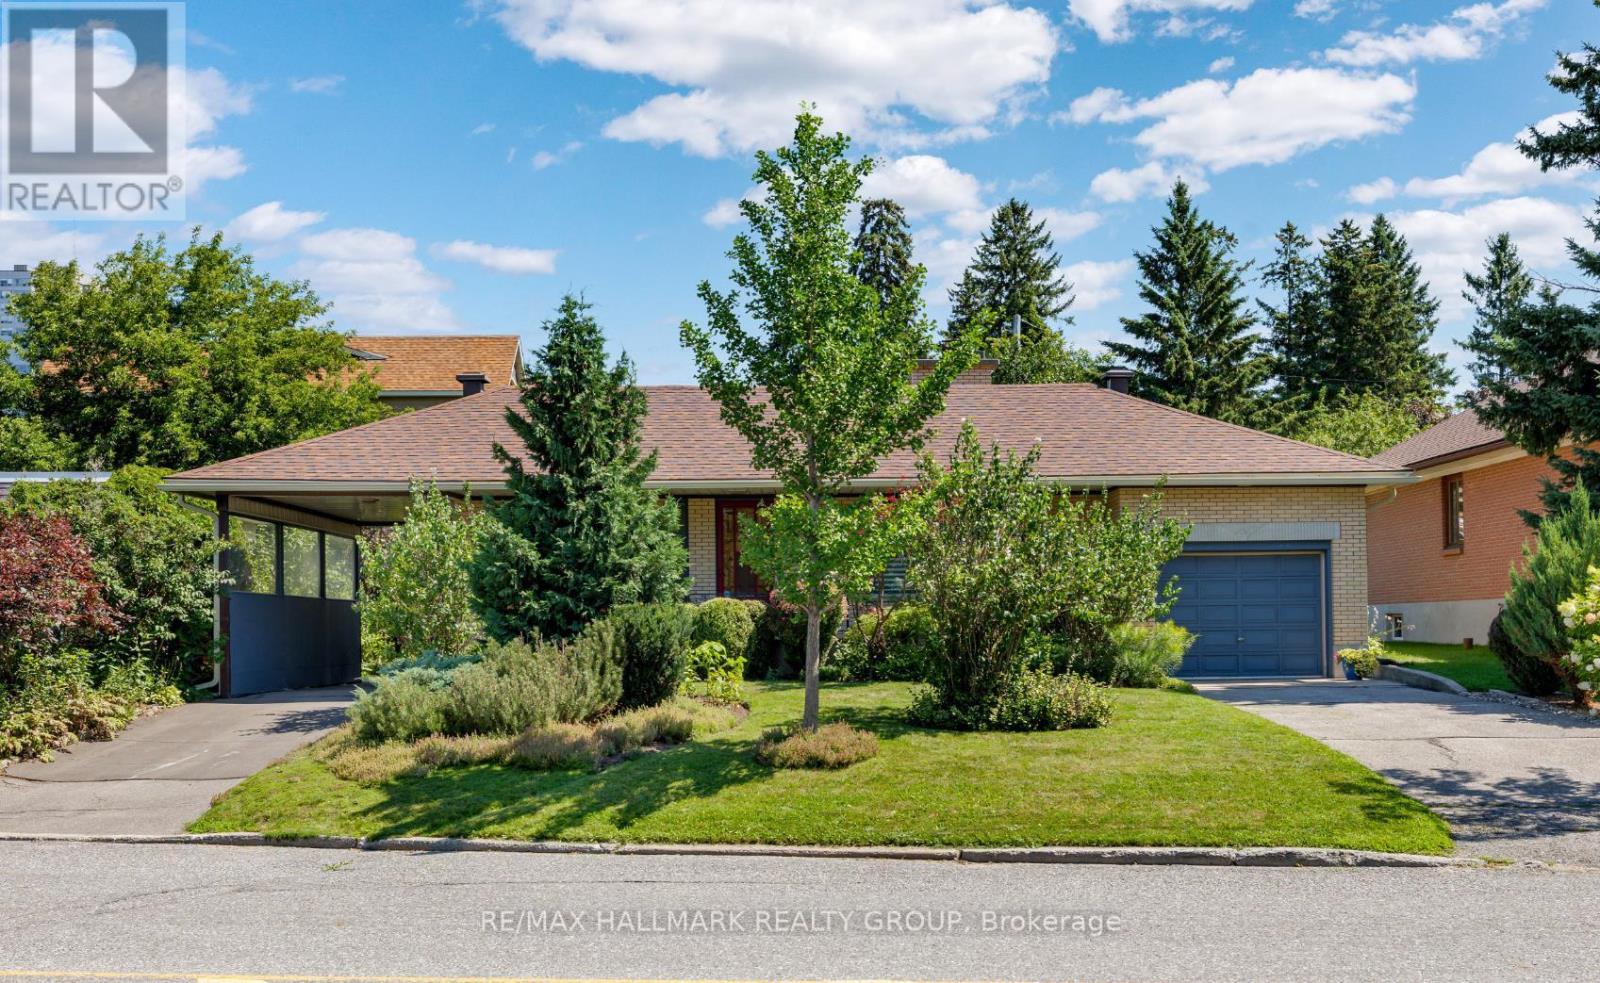
Welcome to this immaculate 3-bedroom bungalow, nestled on a generous 75 ft lot in sought-after Glabar Park! A rare and versatile feature is the property's dual laneways, providing both a single-car garage and carport. The carport offers convenient direct side-door access to the basement - creating excellent potential for a separate in-law suite with its own private driveway. Inside, discover a bright and inviting living room featuring a large picture window and wood burning fireplace, and flows easily to the formal dining room with patio access. Sun-filled kitchen boasting solid oak cabinetry, stainless steel appliances, and eating area. Three well-sized bedrooms and an updated 4-piece bathroom complete the main level. Finished basement - with 9 windows - offers a spacious rec room, additional full bathroom, office nook and ample storage. Step outside to your private backyard oasis, beautifully landscaped with gorgeous perennial gardens, a tranquil pond / water feature and inviting patio space. Ideally located steps from Carlingwood Mall, transit and plenty of amenities, with easy access to the 417, and the vibrant boutiques, cafés and restaurants of Westboro. This home is beautifully maintained and is move-in ready. A fantastic opportunity! 48 hr irrevocable on offers. (id:15069)
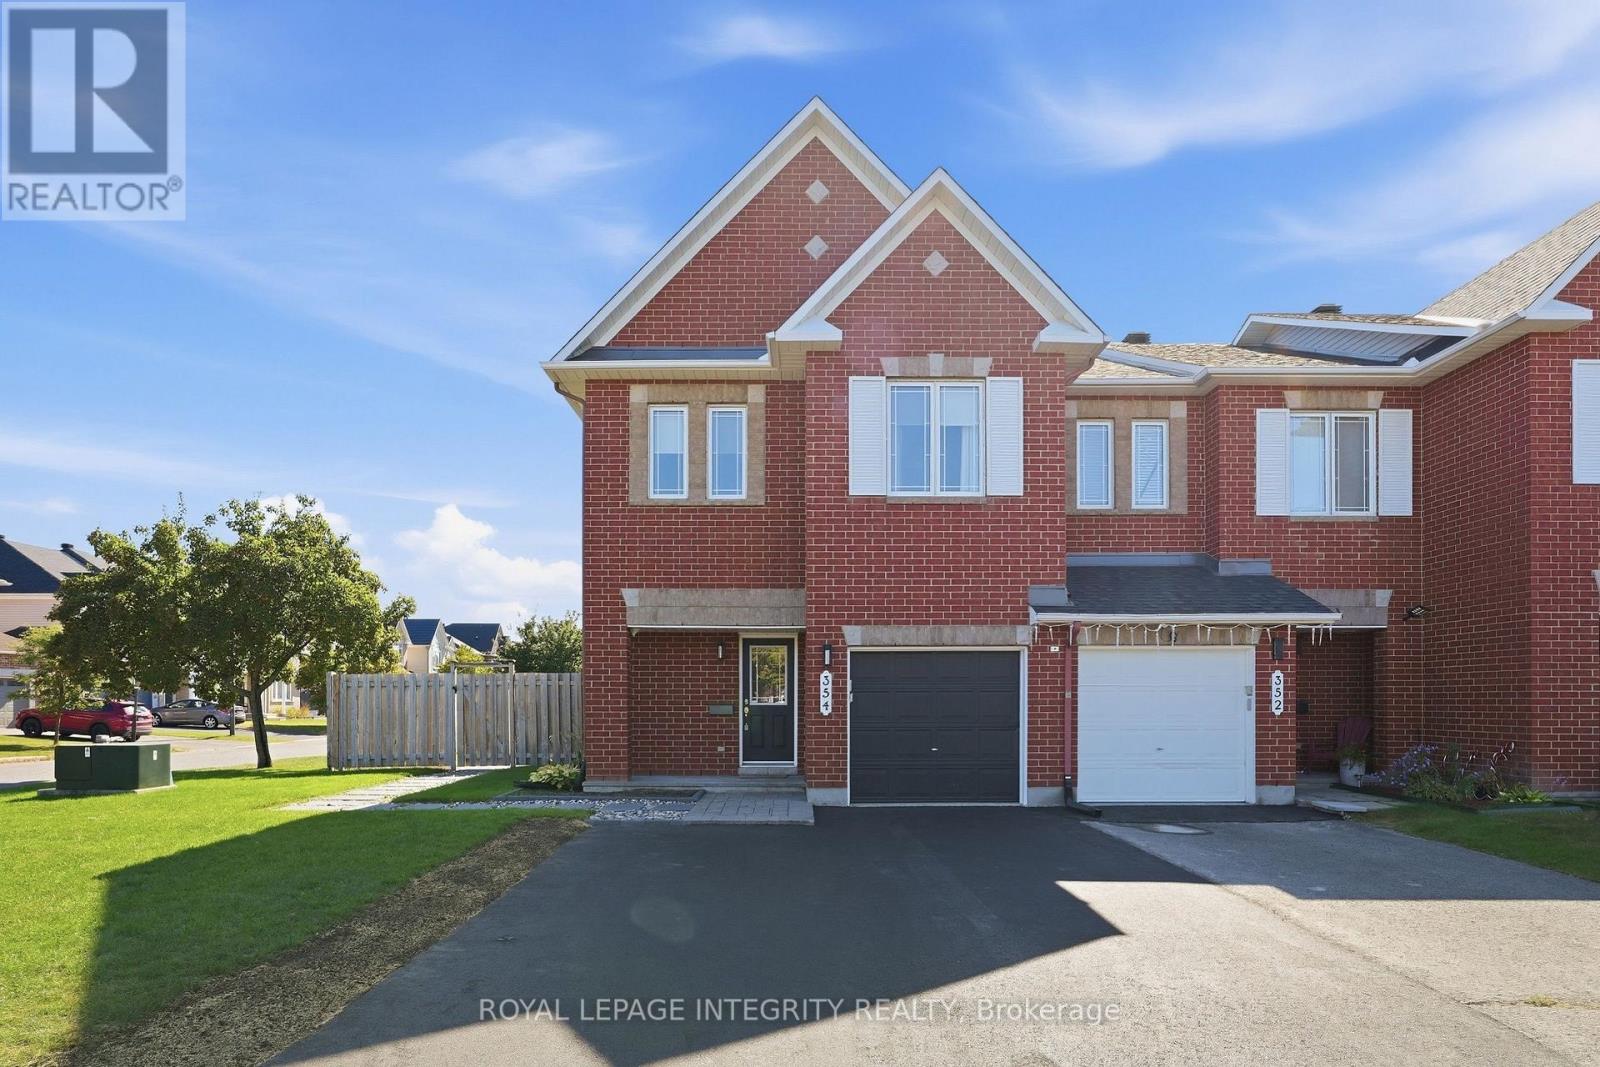
Welcome to 354 Selene Way - A beautifully maintained, freshly painted and move-in ready, rarely offered 4 bedroom, 3 bathroom END UNIT townhome set on an oversized corner lot on a quiet street with no front neighbours! Beautiful curb appeal welcomes you with a brick front and black accents, an extended driveway with parking for up to 3 vehicles and an interlock walkway leading to the inviting sunken foyer with a large closet and inside access to the garage. Pass by a convenient powder room as you make your way to the bright, open-concept main floor featuring updated laminate flooring, a dedicated dining area and a spacious, sun-filled living room. The kitchen offers a functional layout with stainless steel appliances, ample cabinetry and counter space, tile backsplash and an eat-in area perfect for casual dining. Patio doors lead to the fully fenced, low-maintenance backyard complete with an interlock sitting area, riverstone, gazebo and walkway to the front of the home. Upstairs, the same flooring continues throughout, where you'll find a spacious primary bedroom with a 4-piece ensuite with a separate shower and soaker tub and great-sized walk-in closet, 3 generously sized secondary bedrooms, a full bathroom with shower/tub combo and linen closet. The finished basement offers even more living space with a versatile family room filled with natural light from the large window and perfectly anchored by a cozy gas fireplace, plus a dedicated laundry area with utility sink, a rough-in for a future bathroom and ample storage. Electric blinds in the living room, at the patio doors, primary bedroom and front bedroom add even more everyday convenience. Amazing location just steps to parks, schools, grocery stores, restaurants and transit. Move in and enjoy! (id:15069)
Some homes check boxes. This one starts creating new ones. Welcome to a truly rare wide-frontage corner townhome offering approx. 2,200 sq. ft. above grade plus a fully legal 621 sq. ft. accessory apartment with separate entrance. With over $400,000 in builder upgrades, this 5+1 bedroom, 5-bath, 2-kitchen home feels more like a semi, with park exposure on two sides, incredible natural light and sunset views from the west-facing windows and backyard deck.The chef's kitchen features quartz counters, a full backsplash, breakfast bar, top-line stainless steel appliances, undermount sink and pot lights. Red-oak hardwood runs throughout both the main residence and legal suite. A bright modern staircase, wrought-iron pickets and oversized windows keep every level feeling open and connected.Upstairs, the five-piece primary ensuite feels like a retreat, while three bathrooms feature heated floors. The legal lower suite offers its own kitchen, bedroom, rec room, laundry and separate entrance-ideal for extended family, a teen craving independence or added income potential.Outside, enjoy a massive wraparound front terrace facing both park spaces, plus a fenced backyard and deck with beautiful western sunsets. Add in 2 separate laundry sets, 2 furnace systems with thermostat control on each floor, central-vac rough-in, fire-alarm and sprinkler systems in both suites, and remaining Tarion warranty.The super-rare double garage with backyard access completes the package. Minutes to Yorkdale, Hwy 401, Allen Rd, transit, schools, shopping and places of worship, with planned park redevelopment including tennis courts and indoor/outdoor skating and hockey facilities. Big, bright, private, versatile and nearly impossible to duplicate-this one truly feels 1-of-1. (id:15069)
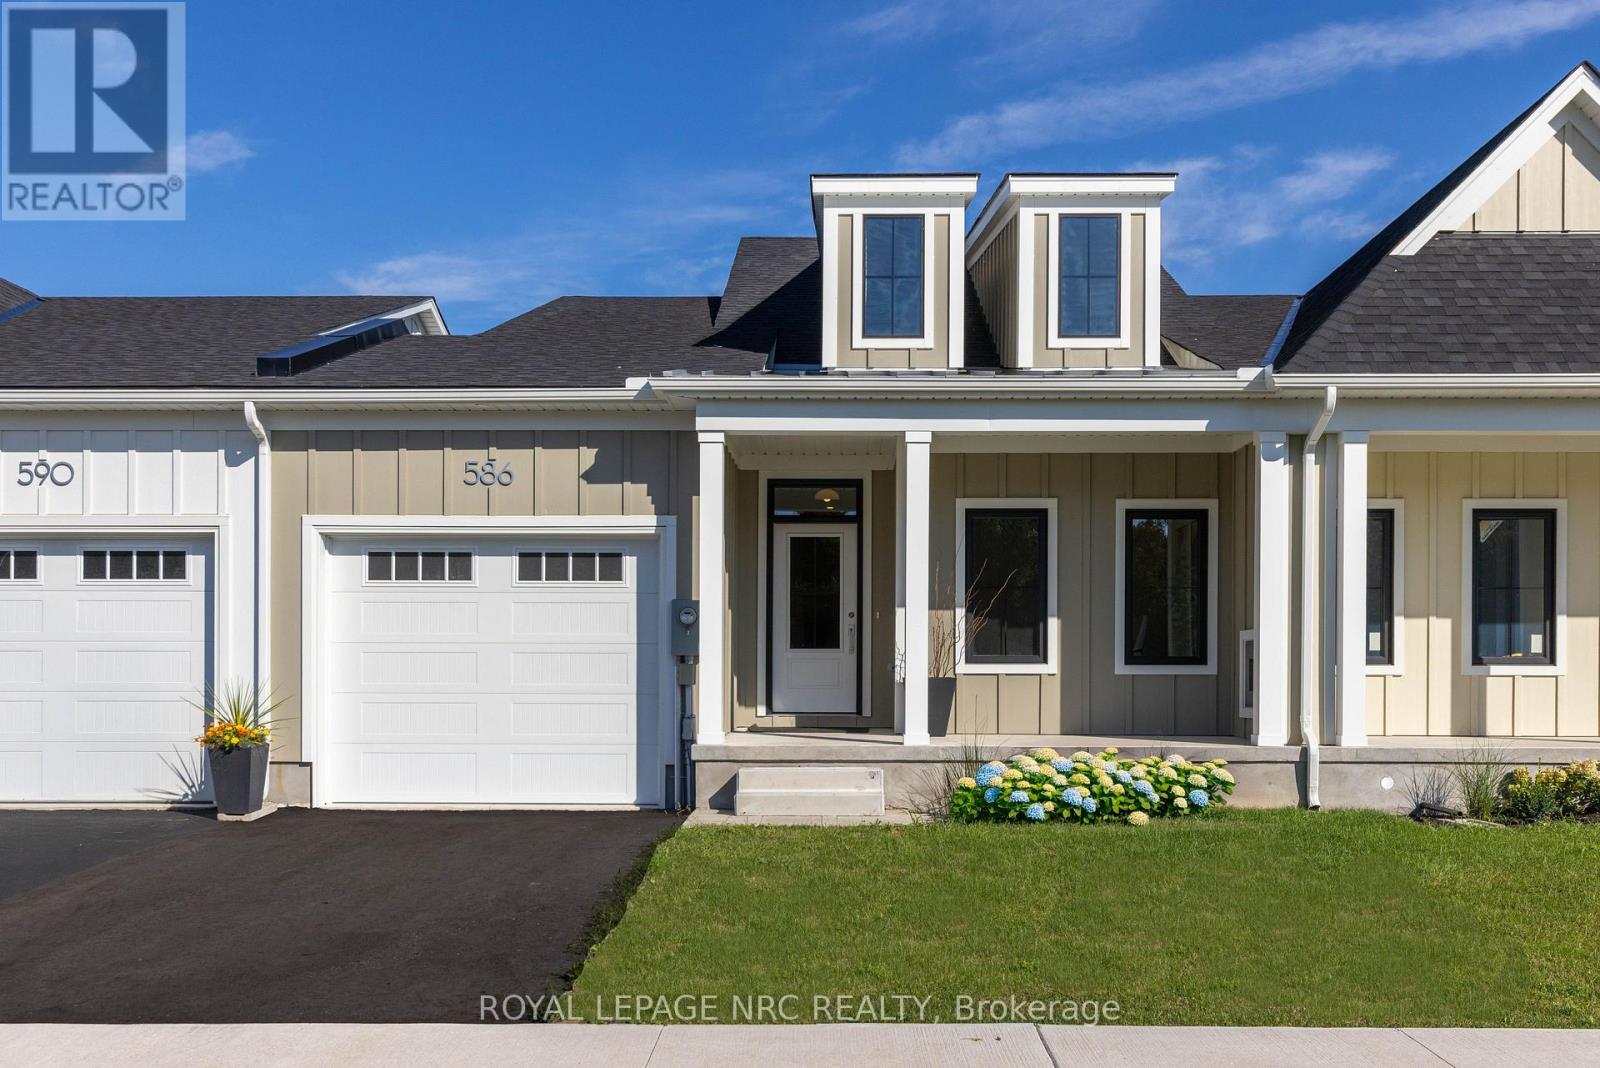
DREAM HOME ALERT! This is it! Located in the beautiful, tranquil area of Fonthill, this brand NEW BUILD is loaded with all high end finishes throughout, including quartz countertops, custom kitchen, high-end flooring and more. There are three bedrooms upstairs, a separate bath and a gorgeous primary ensuite, along with an upper level family room with electric fireplace for added space. The main level open concept kitchen, living and dining area is sure to please the senses with it's bright colour palette and modern light fixtures. Backing onto a park which is scheduled to be constructed this fall, this is the perfect place to call home. (id:15069)
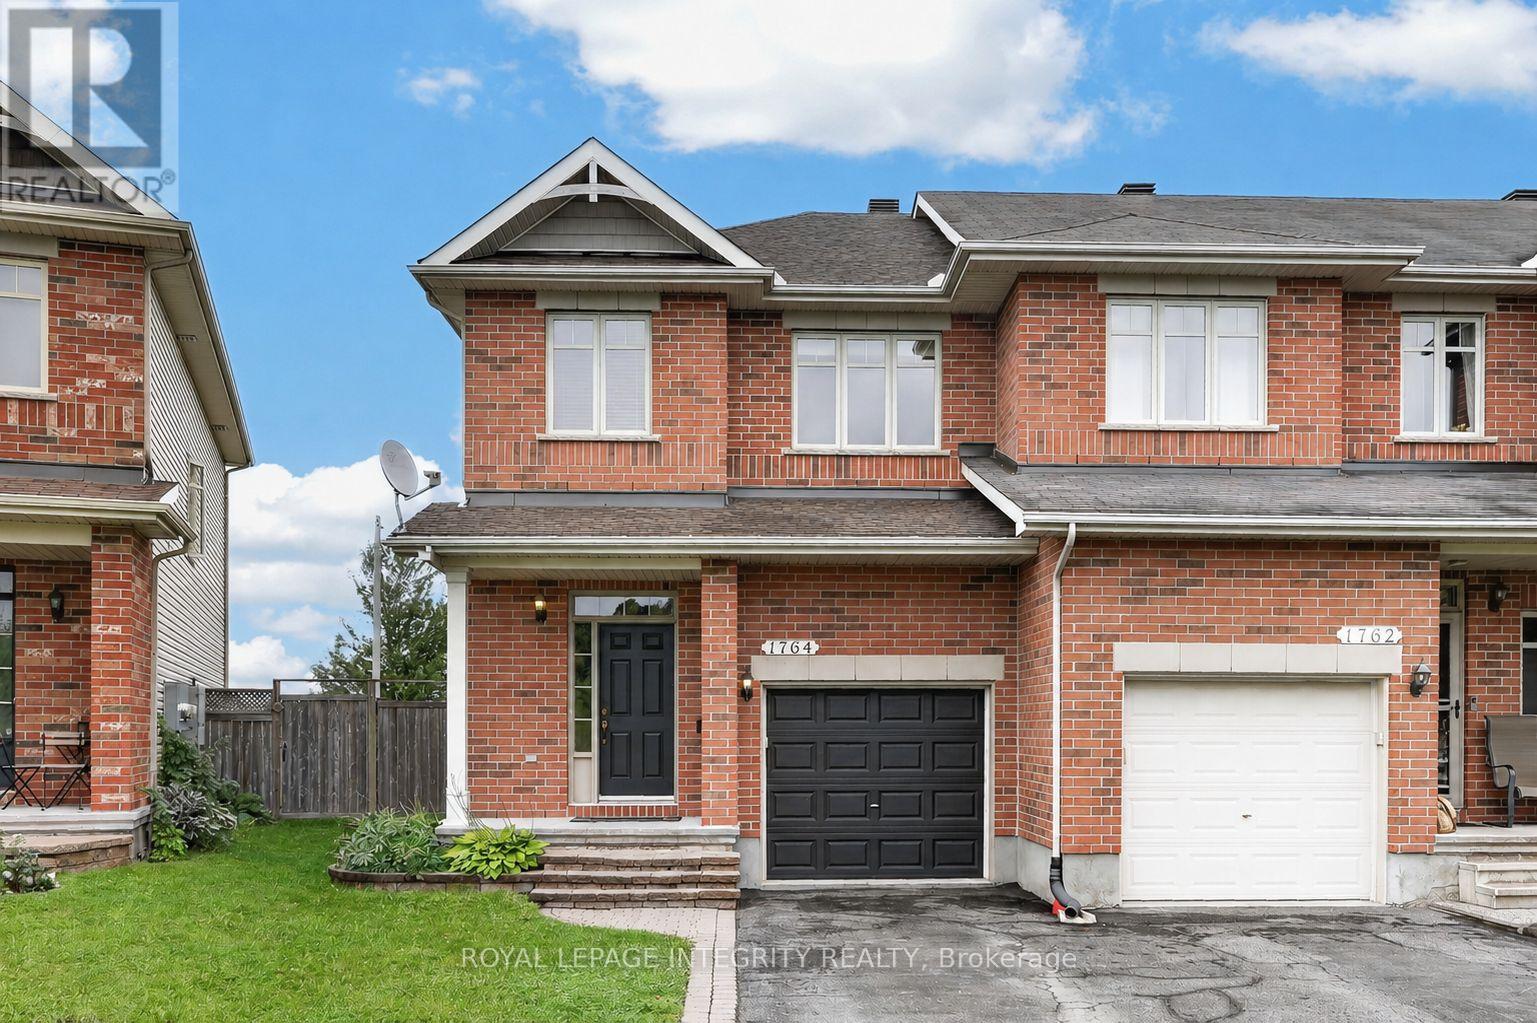
Welcome to 1764 Plainridge Crescent - a beautifully maintained Richcraft 3 bedroom, 3 bathroom end-unit townhome tucked away on a quiet cul-de-sac, offering exceptional privacy with no front or rear neighbours, a rare pie-shaped lot, and a 3-car driveway! Step inside to a welcoming foyer featuring a practical hall tree, a convenient powder room, and inside access to the garage before entering the bright, open-concept main level. Gleaming hardwood floors, soaring 9-foot ceilings, and an abundance of natural light create a warm and inviting atmosphere, while the spacious living and dining areas are ideal for both everyday living and effortless entertaining. The beautifully designed kitchen is both functional and inviting, featuring solid wood cabinetry, granite countertops, a walk-in pantry, and a layout that seamlessly overlooks the living and dining areas. Patio doors from the dining room lead to the impressive pie-shaped backyard - a private oasis complete with a deck, interlock patio and grassy area, perfect for relaxing, entertaining, or giving kids and pets plenty of room to play. Upstairs, you'll appreciate the convenience of a second-floor laundry room along with three generously sized bedrooms, including a spacious primary retreat complete with a walk-in closet and a beautifully renovated private 4-piece ensuite featuring its own linen closet, a stunning glass shower, and elegant matte black fixtures. The fully finished basement extends the living space with a bright and welcoming family room centred around a cozy gas fireplace, while also offering exceptional storage with two dedicated storage rooms. Ideally located within walking distance to several schools, parks, shopping, the François Dupuis Recreation Centre, and everyday amenities, this exceptional home offers the perfect combination of privacy, space, and convenience. (id:15069)
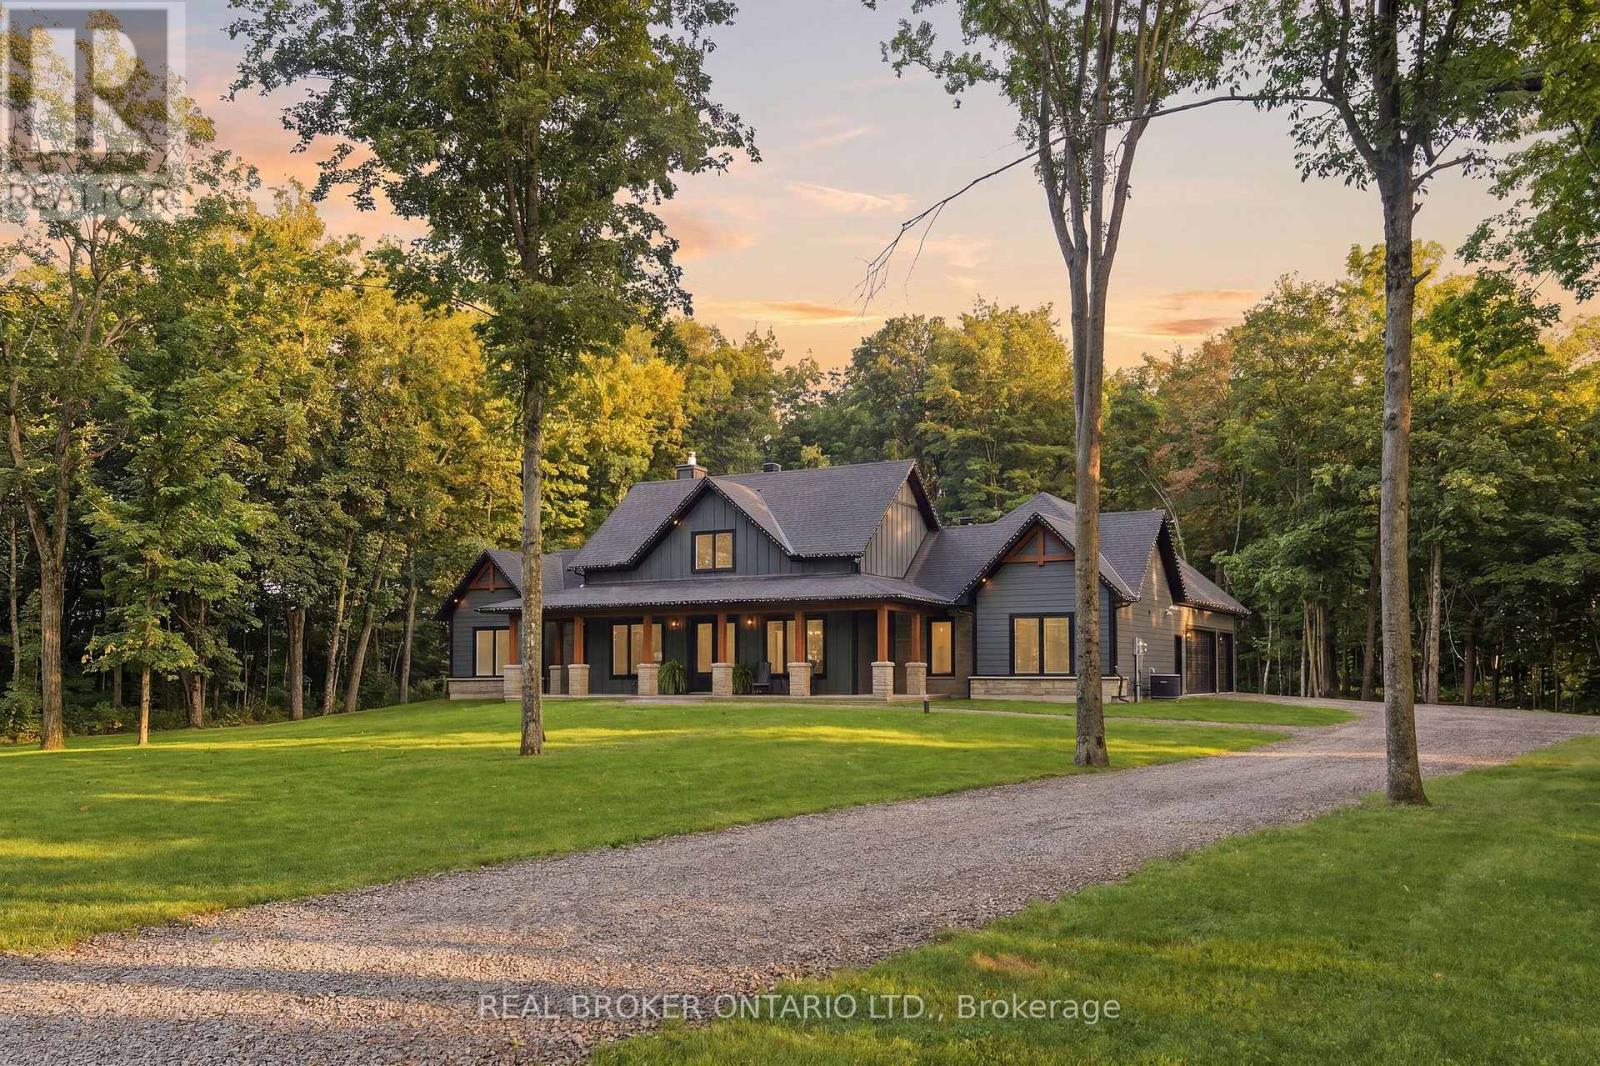
AFFORDABLE LUXURY: This stunning 2023 build by Lockwood Brothers is a testament to incredible craftmanship and quality. Set on 3.2 private acres, this well-proportioned 4-bedroom, 3-full bathroom home is sleek and inviting. Down a quiet country road, set in between Brockville & Kemptville, this home will give you the quiet lifestyle you're looking for at a price that would be impossible to find closer to town.The exterior is finished with hardie board-and-batten siding, Shouldice estate stone and natural stone sills.There is an attached 3+ car garage perfect for your vehicles and toys. No lack of space for your ATV's lawn tractor and more, which you'll get great use of on a property like this! The covered back porch is perfect for a hot tub, bbq-ing and long summer evenings of relaxation. This home is slab on grade with luxurious in-floor radiant heat. No bother or maintenance with a basement, and you won't notice a lack of storage space. Walk in closets in every room, walk-in kitchen pantry, mud room closet, the massive garage, sprawling floor plan that includes and office AND a gym. Not to mention the huge loft with a full bathroom above the garage! Perfect for teenagers or a guest suite. The interior is impressive and comfortable, with a spacious open concept living room anchored by a stone fireplace, and an incredible kitchen with rich cabinetry, gorgeous details and a huge island with quartz counters. There are three large bedrooms, and two beautiful full bathrooms on the main level (including an ensuite to the primary bedroom) and so much space to enjoy. Perfect for upsizers, right-sizers, retirement living or growing families who want space, indoor and outdoors, and serene country life to enjoy! NO worries with maintenance or unknown costs. This home is as close to perfection as you'll get, with a full Tarion warranty. (id:15069)
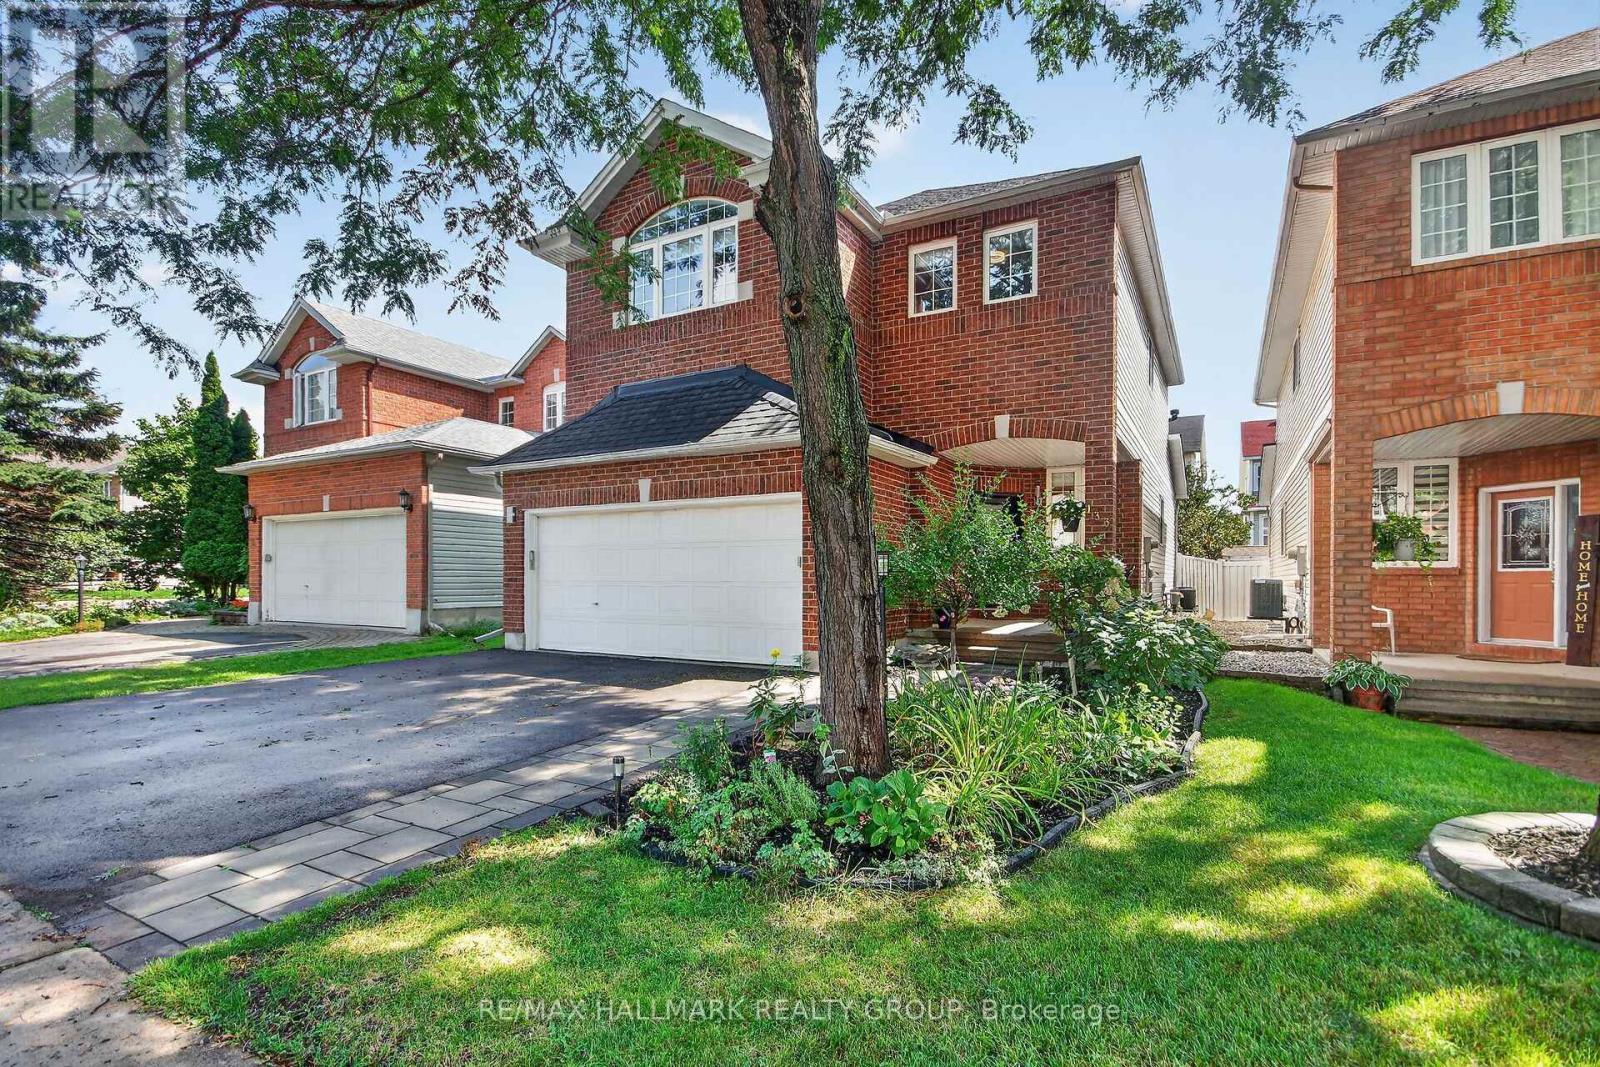
Welcome to 1078 Karsh Drive! A spacious 4 bedroom, 3 bathroom single-family home located in the established and family-friendly community of Hunt Club. Step inside to a bright and functional main floor featuring a generous living room and dining room, a comfortable family room, convenient main-floor laundry, and a beautiful, sun-filled eat-in kitchen with plenty of space for everyday family living. Just off the kitchen, step outside to a fully fenced backyard offering both privacy and functionality. A large deck extends the living space outdoors, creating a wonderful spot for summer dinners, entertaining, or simply relaxing while enjoying the backyard. Upstairs, you'll find four well-sized bedrooms, including a spacious primary suite complete with a walk-in closet and private ensuite bathroom. The three additional bedrooms share a full family bathroom, providing plenty of space for a growing family, guests, or a home office. The basement offers even more potential, featuring a finished room along with a generous unfinished space ready to be transformed to suit your needs. Whether you envision a recreation room, home gym, office, workshop, or additional living space, there's plenty of room to make it your own.. Ideally situated just steps from parks and an extensive network of community walking paths stretching for kilometres, this home also offers convenient access to great schools, nearby transit, and an easy connection to the rest of the city. This home offers a wonderful opportunity to move into a well-cared-for property by its original owner and add your own personal touches. With generous living space, a fantastic location and a private backyard to enjoy, 1078 Karsh Drive is ready to welcome its next owners home. (id:15069)
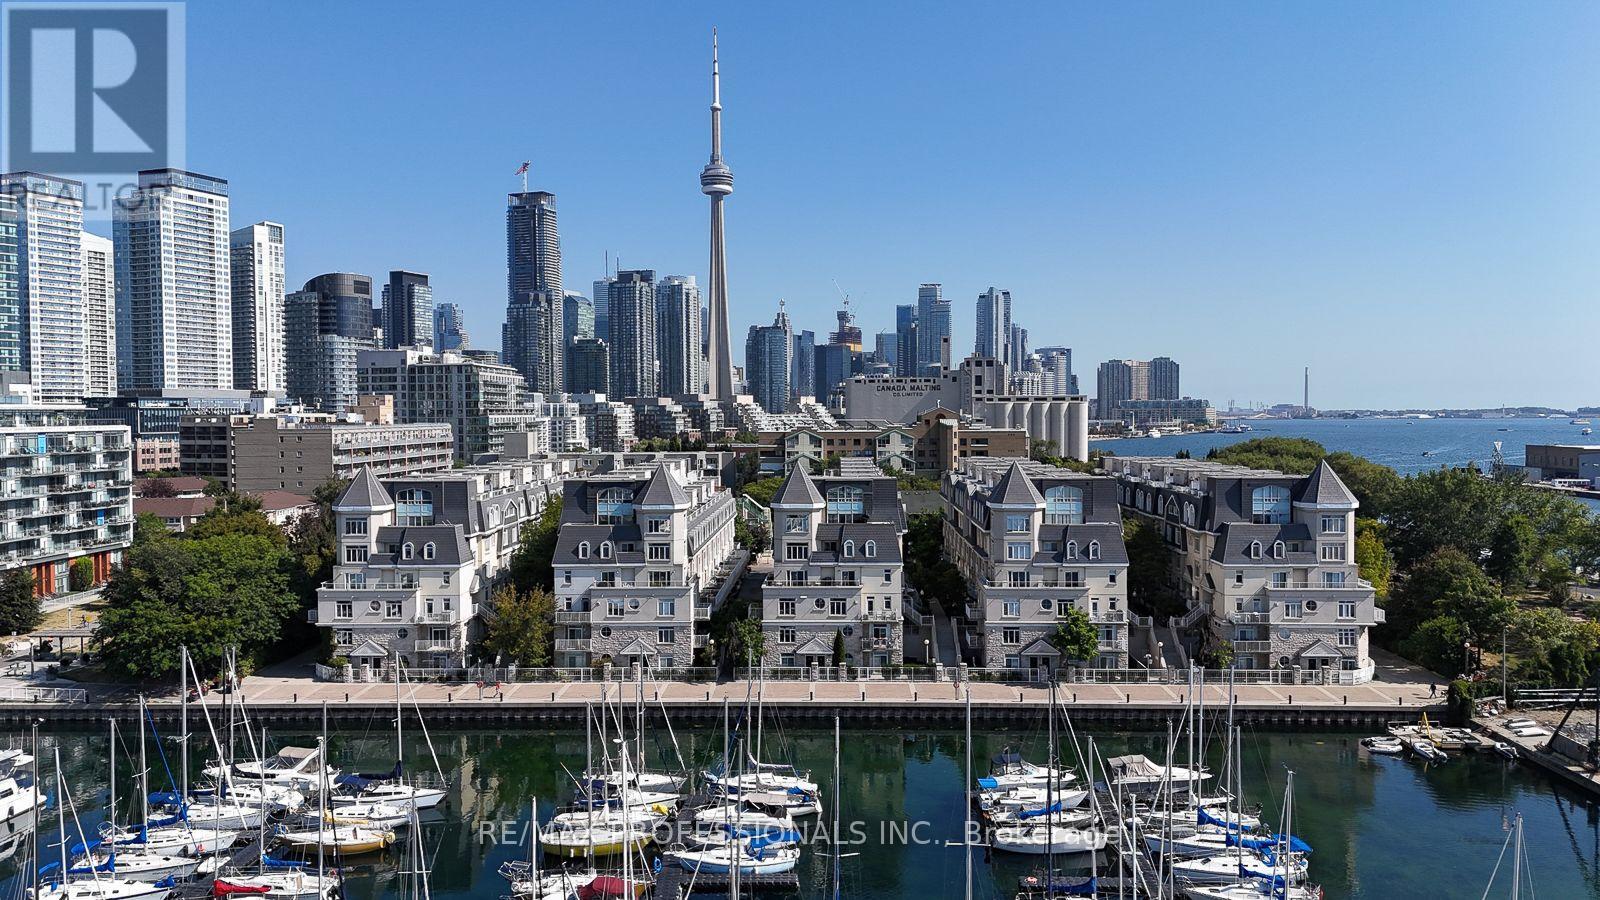
Live, work, and play by the water at South Beach Marina Townhomes! Welcome to this sun-drenched Ventura model offering over 1,100 sqft. of multi-level living in one of Toronto's most desirable waterfront communities. This bright 2-bedroom, 2-bathroom townhome is move-in ready or the perfect foundation to update and personalize over time to your own style. Natural light pours through every level with soaring 9-ft ceilings and large windows, highlighting an open-concept layout designed for effortless living and entertaining. Retreat to your spacious primary suite featuring his and hers closets and a full ensuite bathroom. Head upstairs to your private rooftop terrace featuring over 250 sqft of outdoor bliss with views of the CN Tower, marina, and lake-ideal for BBQs, chardonnay sipping, sailboat watching, or stargazing. Step out your door to the waterfront trail for endless outdoor activities amidst parks, marinas, and breathtaking lake views. The location is unparalleled: steps to yacht clubs, Loblaws, LCBO, Farm Boy, the Financial District, and even the island airport, plus direct LRT access to Union Station. Unmatched value at just $762 per square foot! Rarely does a unit with this much space and value become available; it's genuinely one of the best deals in the complex, offering the location and lifestyle you've been waiting for! (id:15069)
NO HST This beautifully maintained family home is ideally situated on a premium lot with NO REAR NEIGHBOURS, backing directly onto the woods of Paul Simoneau Natural Park. Enjoy privacy, and direct access to nature right from your backyard. Located within walking distance to schools, this home offers an outstanding lifestyle for growing families, allowing children to walk to school and even come home for lunch. The bright, open-concept main floor features hardwood and ceramic flooring throughout, creating a warm and inviting atmosphere. The spacious living room is highlighted by a cozy gas fireplace & custom built-in shelving, making it the perfect space for relaxing or entertaining. The oversized kitchen offers abundant cabinetry, a large center island, and easy access to the fully fenced yard complete with a tiered deck, ideal for summer gatherings and outdoor enjoyment. Conveniently located off the kitchen are the main floor laundry room and powder room. The hardwood staircase leads to an impressive second-level family room featuring vaulted ceilings and large windows that flood the space with natural light. The generous primary bedroom retreat offers both a walk-in closet and additional double closet, along with a private 4-piece ensuite featuring a separate shower and relaxing soaker tub. Two additional bedrooms are well-sized, each with double closets, and are serviced by a full 4-piece family bathroom with linen storage. The finished lower level provides valuable additional living space with a large recreation room, a fourth bedroom with double closet, and a newly completed 4-piece bathroom (2026), making it ideal for guests, extended family or a home office setup. Additional features include an owned hot water on-demand system, spacious utility/storage room, and included appliances. An exceptional Some photos digitally enhanced (id:15069)
Opportunity meets versatility in this charming bungalow set on an exceptional oversized lot. Freshly painted, offering two bedrooms, main-floor laundry and a finished basement with a separate entrance and additional laundry, this home is perfectly suited for multigenerational living, an in-law suite, or future income potential. A detached garage and expansive backyard provide ample space for hobbies, entertaining, and outdoor enjoyment. An excellent location on Montrose located close to shopping, Costco, grocery stores, parks, recreation centre, schools and more. Whether you're a first-time buyer, downsizer, or investor, this property offers incredible value with endless possibilities. (id:15069)
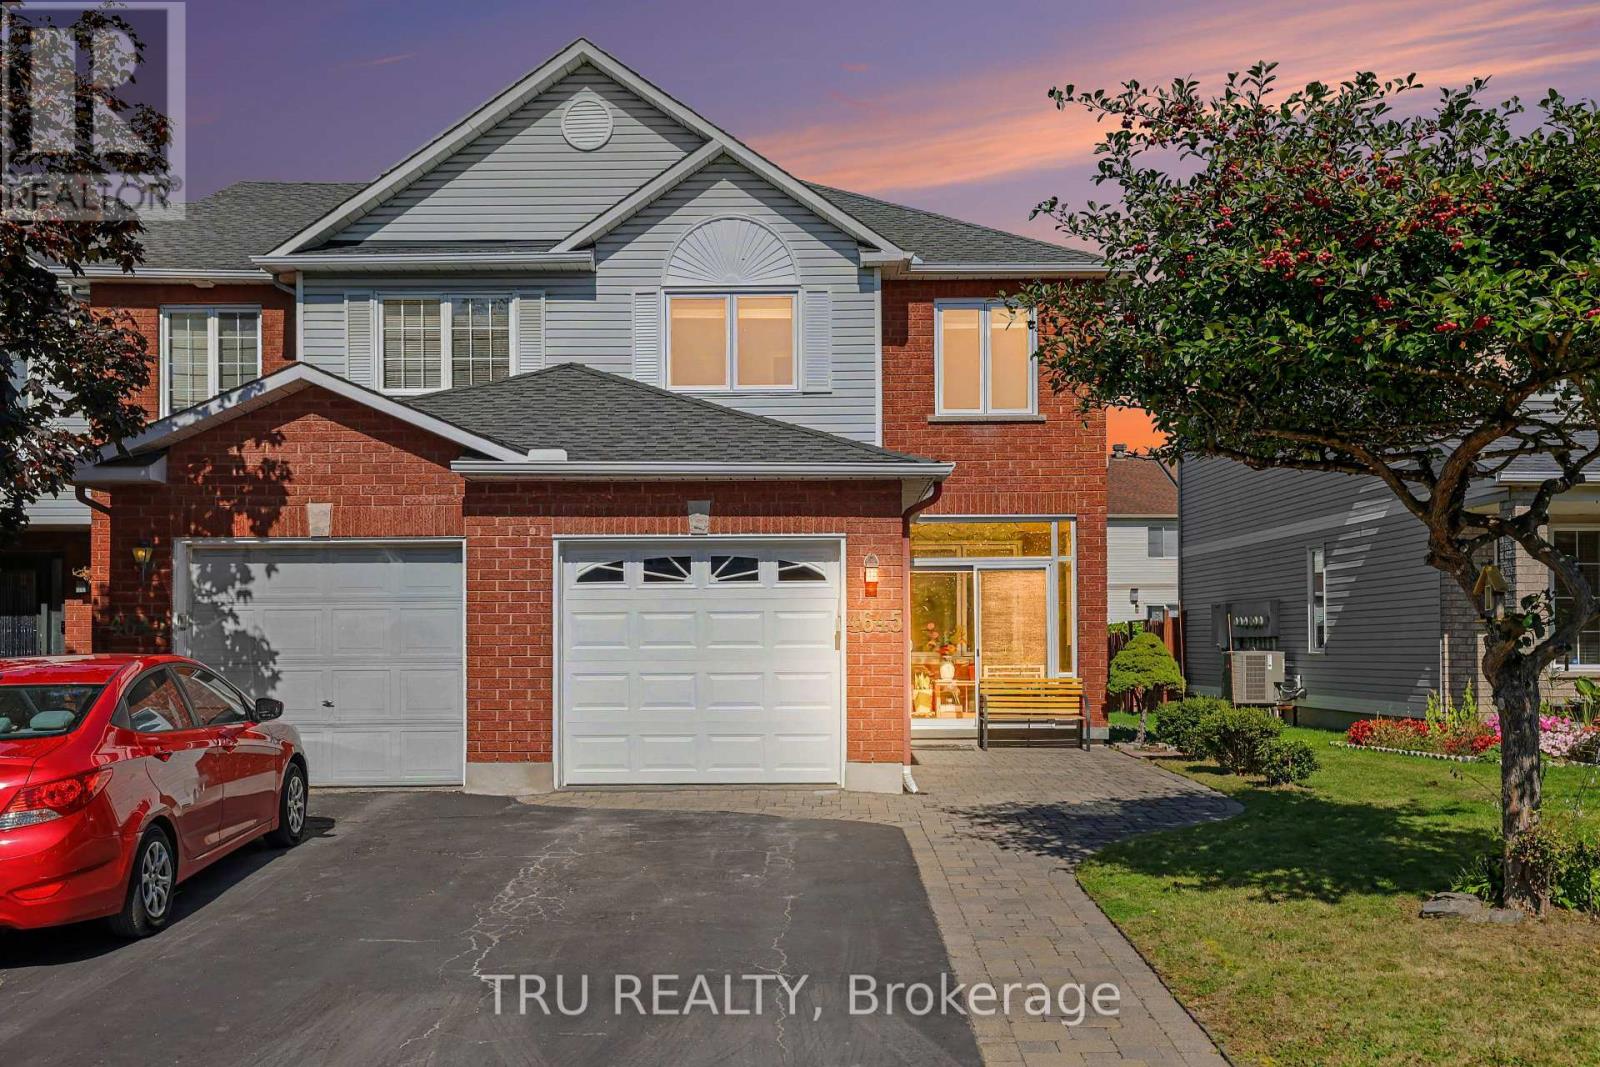
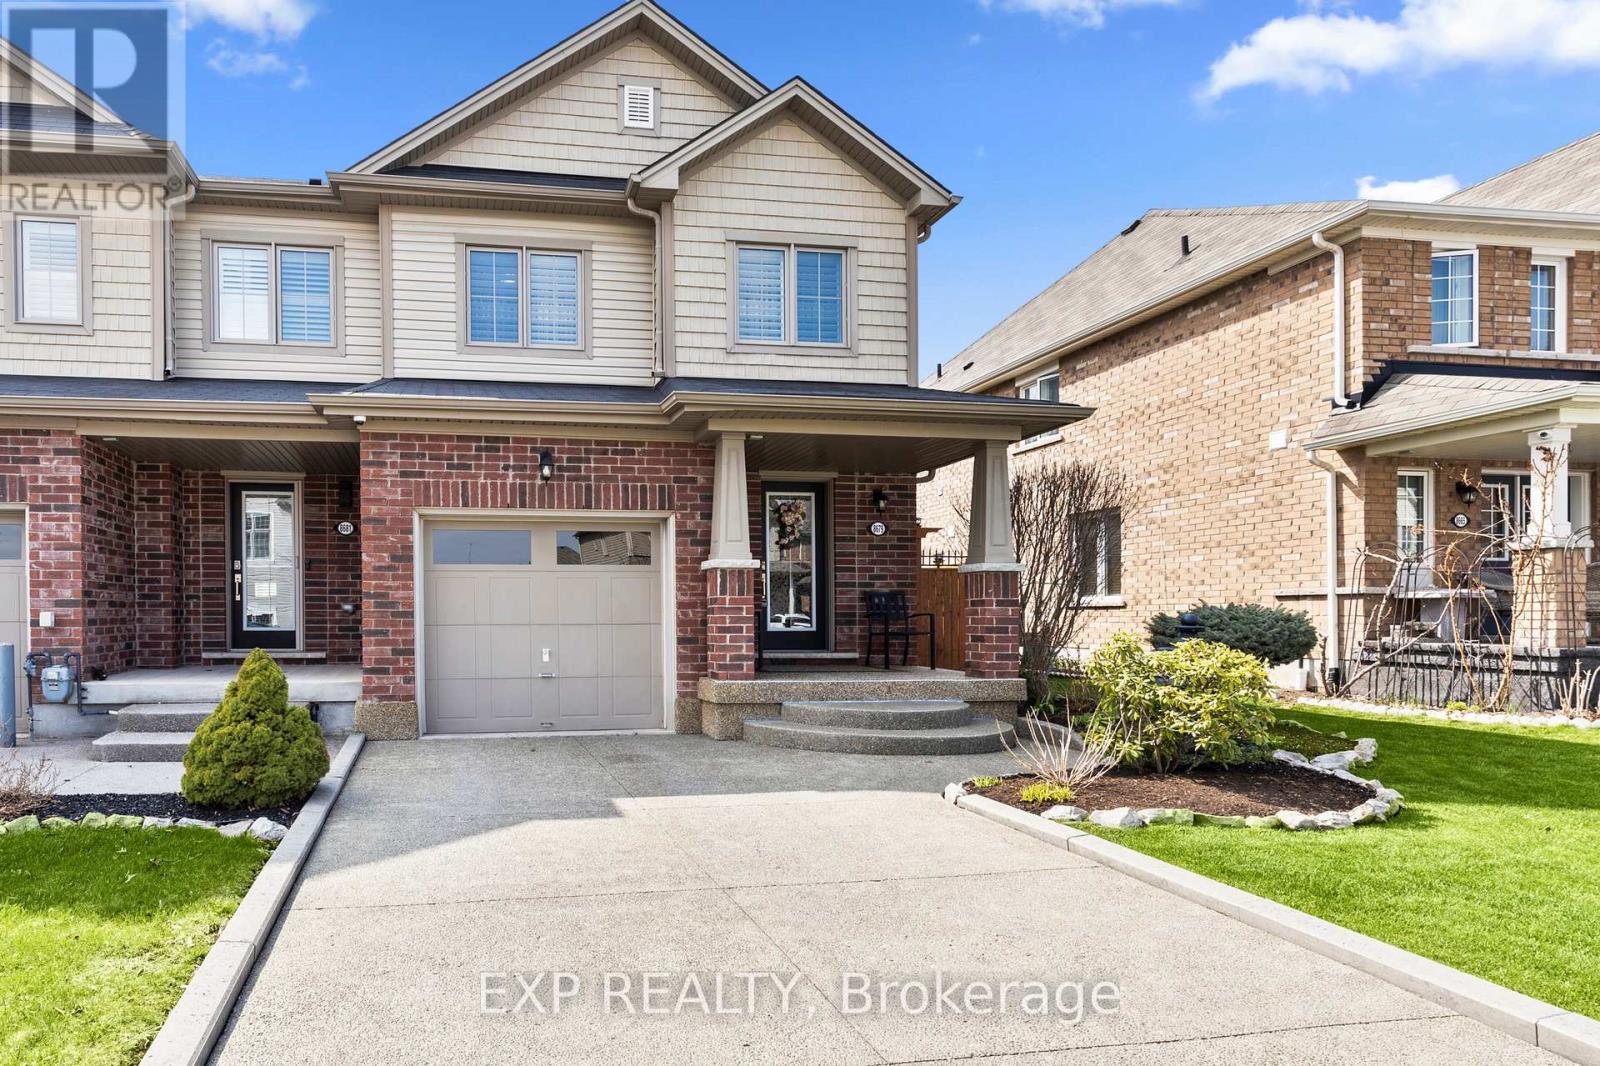
Welcome to this beautifully maintained end-unit townhome in the highly desirable community of Carson Grove. Offering a bright and functional layout, this 3-bedroom, 2.5-bathroom home combines comfortable living spaces with thoughtful updates throughout. The open-concept main floor features defined living and dining areas, hardwood flooring, and a cozy gas fireplace. The kitchen offers stainless steel appliances, ample cupboard space, and a new laminate countertop (2026). A convenient 2-piece powder room completes the main level, while the bright enclosed front entrance adds a pleasant and practical entry space. Upstairs, the spacious primary bedroom features a walk-in closet and private ensuite. Two additional well-sized bedrooms and a 3-piece main bathroom provide plenty of space for family, guests, or a home office. The finished basement adds valuable living space with a family room featuring new laminate flooring (2025), along with a finished laundry and storage area with a rough-in for a future bathroom. Outside, the fenced backyard features a 10' x 12' deck and attractive landscaping, providing a great space to enjoy the outdoors. An interlock walkway extends from the front of the property alongside the driveway to the front entrance. The single-car garage and driveway provide parking for up to three vehicles. Additional updates include new windows and doors (2025) and a new insulated garage door (2025). Conveniently located close to schools, shopping, restaurants, transit, and all major amenities, this well-cared-for home offers a great combination of comfort, updates, and location. (id:15069)
Welcome to 133 Fairlop Way in Barrhaven. Meticulously maintained and thoughtfully upgraded, this exceptional home offers a bright, spacious layout ideal for both everyday living and entertaining. The inviting main floor features an open-concept entry, formal living and dining rooms currently used as a stylish home office and dining space, and a seamless blend of tile and hardwood flooring. The spacious family room features a gas fireplace and vaulted ceiling, flowing into the bright, well-appointed kitchen with abundant cabinetry, centre island, eating extension, stainless steel appliances, pantry and dedicated eating area. Patio doors lead to the beautifully landscaped backyard and stone patio. Upstairs, the generous primary bedroom offers a versatile sitting area currently used as an office, luxurious 5-piece ensuite and impressive walk-in closet. Two additional bedrooms and a large main bath complete the upper level. The fully finished lower level provides a spacious recreation room, exercise room, laundry and powder room. Enjoy the professionally landscaped backyard with all-day southern exposure, mature trees, stone patio, gazebo and shed. Ideally located close to schools, parks and neighbourhood amenities in Barrhaven . Numerous upgrades include roof, furnace, A/C, kitchen, ensuite and more-see attached upgrade list. Presented by your Barrhaven Realtors. (id:15069)
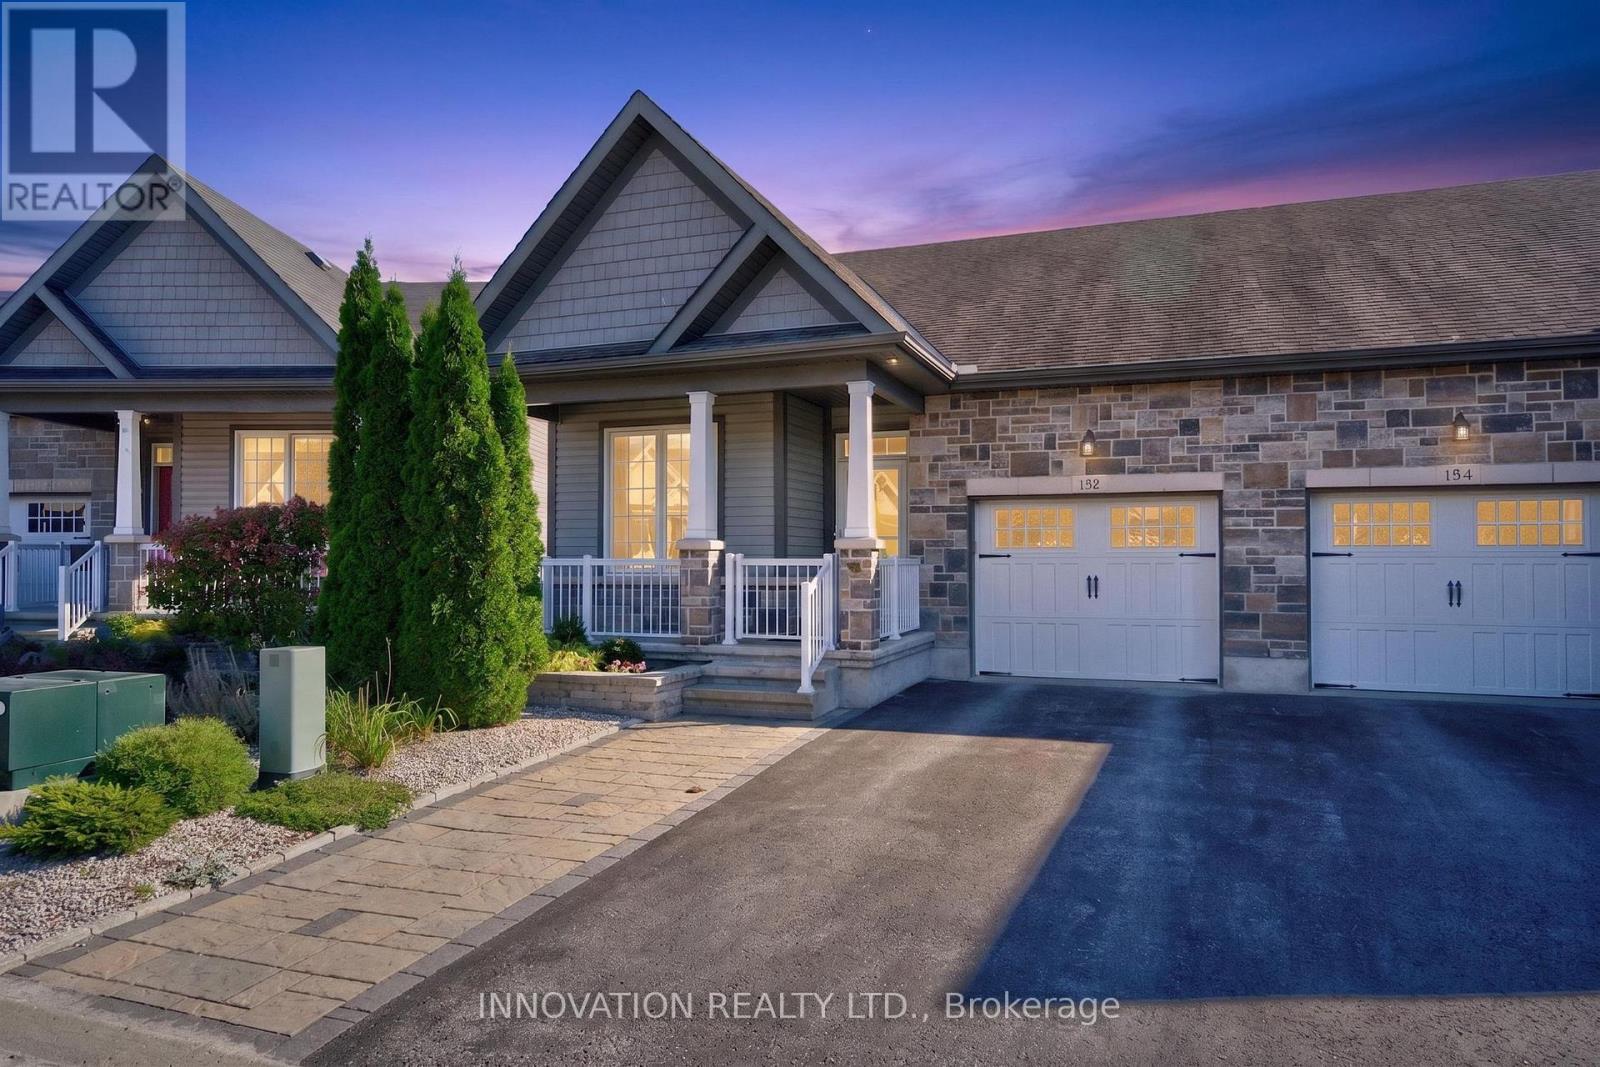
OPEN HOUSE SUNDAY OCTOBER 4th FROM 2-4 PM. A rare opportunity to enjoy bungalow living with Kemptville Creek right in your backyard! Welcome to 132 Kempten Court, a beautifully appointed 2+1-bedroom, 2-bathroom semi-detached bungalow offering a peaceful waterfront setting in a sought-after community. Start your mornings with coffee overlooking the creek or launch your kayak from home and spend summer days exploring the water! Inside, the bright and inviting main level features 9-foot flat ceilings with pot lights, beautiful hardwood and tile flooring, and premium baseboards and door frames throughout. The kitchen is finished with quartz countertops and stainless-steel appliances, while an "gas" fireplace adds warmth and character to the main living space. Step into the 3-season sunroom to enjoy the creek views from spring through fall, rain, or shine. The fully finished walkout basement provides even more space to enjoy, complete with an additional bedroom, second "electric" fireplace and direct access to the backyard and creek beyond. A generator adds extra peace of mind, keeping you comfortable through any power outage. Whether you're entertaining, relaxing by the fire or simply taking in the peaceful waterfront setting, this home offers a lifestyle that's hard to find. Residents can also enjoy the community garden, perfect for those with a green thumb, along with a central park and grandstand right within the Court. With its combination of bungalow living, quality finishes, a finished walkout basement and picturesque creek setting, opportunities like this in the community are rarely available. (id:15069)
Welcome to Harbourtown Village at Waverly Beach - an upscale, lakeside community by award-winning Silvergate Homes, proudly building in Niagara for 40+ years. This beautifully designed 1,233 sq ft (+902 Sq ft Basement Space can be completed) bungalow freehold townhome offers bright open-concept living, 9' ceilings, and expansive windows that bring in wonderful natural light. The sleek gourmet kitchen includes quartz countertops, contemporary cabinetry, an eat-in island, along with stainless steel appliances. The open, spacious living area flows to the covered back deck, perfect for outdoor enjoyment, with backyard access available from BOTH the garage and patio door. The primary suite is a relaxing retreat complete with a spacious walk-in closet and a spa-inspired ensuite featuring a glass walk-in shower. Engineered hardwood, 8' Doors, Modern fireplace and quartz throughout is some of how Silvergate Homes builds with high-quality materials and to standards that exceed the provincial building and energy codes, leading the way in green, sustainable homebuilding. Located steps from the Friendship Trail, Waverly Beach, Niagara River, Lake Erie, wooded areas as well as quick access to shopping, dining, the QEW, and the U.S. border-this is convenience and natural beauty in perfect balance. The community offers multiple bungalow and 2-st. floorplan options for townhomes and detached, generous lot sizes, and select pond-view lots with no rear neighbours. Enjoy modern style, a vibrant coastal lifestyle, and exceptional craftsmanship --- your next chapter starts at Harbourtown Village. MODEL HOME HOURS ~ SAT. - WED. - 12:00 - 4:00 PROPERTY TAXES NOT YET ASSESSED (id:15069)
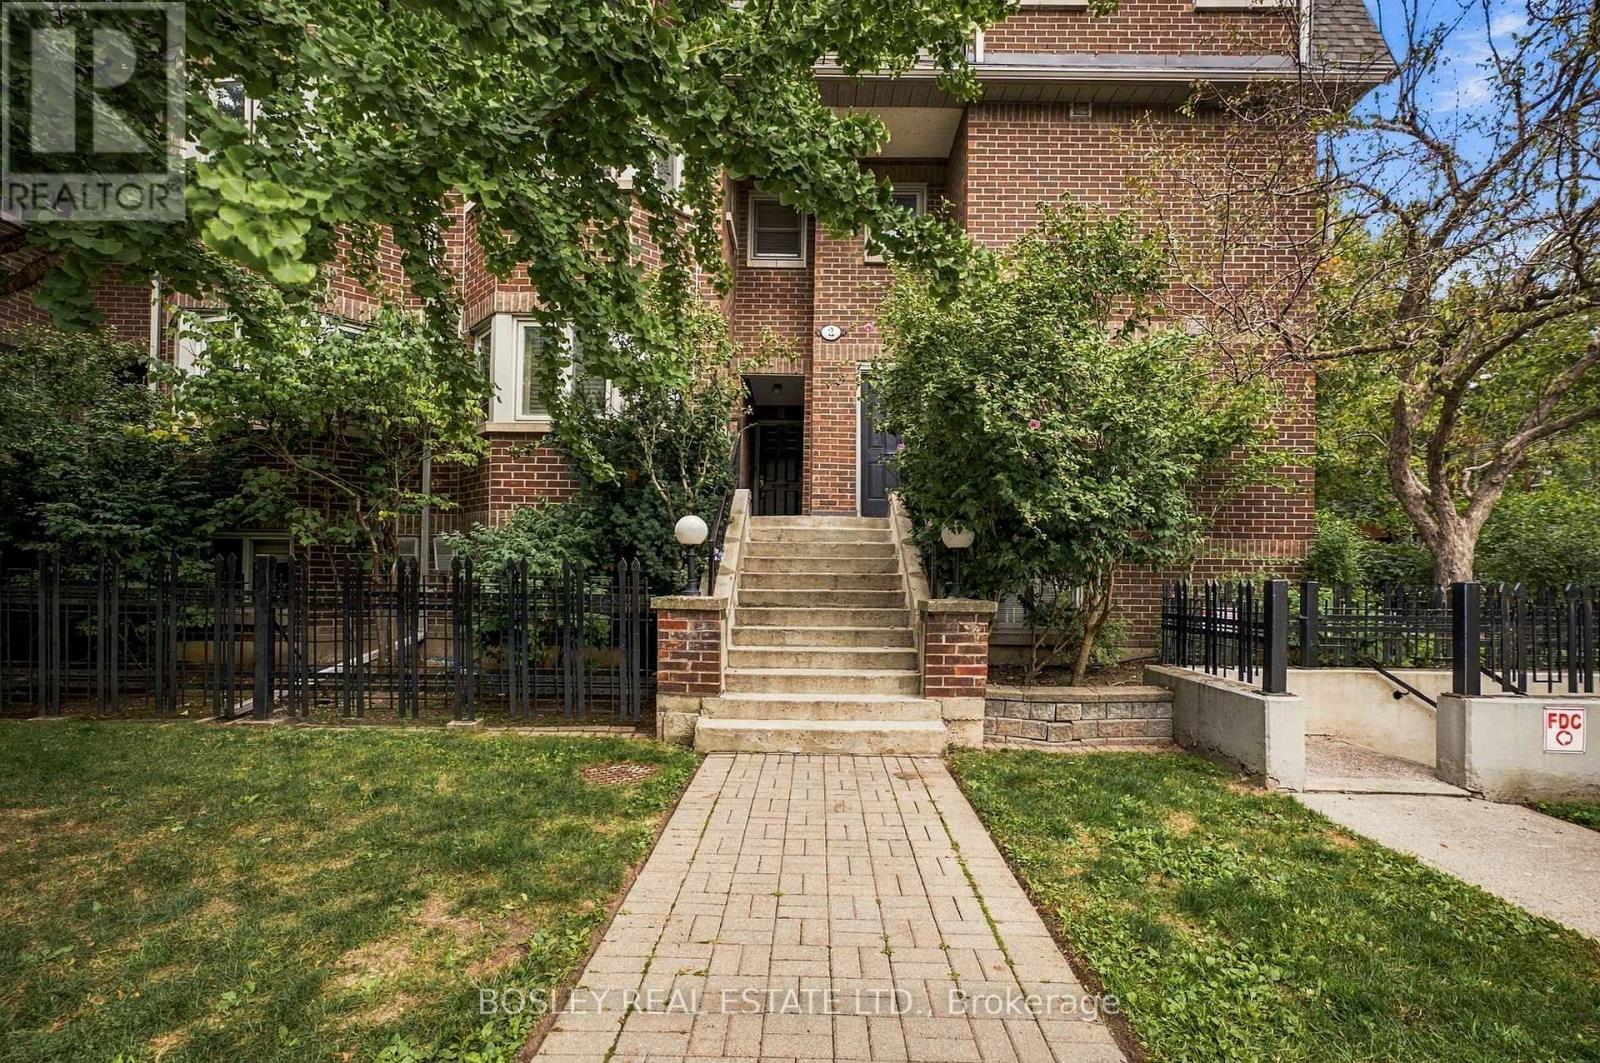
Welcome to Copperfield Estates, a unique, beautifully styled condo complex located in the heart of the Niagara and Trinity Bellwood's area. This unit has been nicely upgraded with solid Appalachian maple flooring throughout, two renovated bathrooms, spacious kitchen in a white and black motif with large south facing windows, wood burning fireplace, a rarity in condo complexes, open balcony/deck off of living room, staircase baluster, pickets and handrail replaced, king size primary bedroom with walk in closet and ensuite bath, second sizeable bedroom with 2nd balcony/deck. Entire unit just re-painted in a neutral palette. This condo unit offers the feeling of a house without all the ground maintenance and the convenience of a walking neighbourhood! Minutes to Trinity Bellwoods park and community centre, TTC lines, numerous interesting retail stores and restaurants. Condo corporation looks after grounds maintenance, cleaning of fireplace and dryer vents, painting of decks, roof exterior of windows. Bicycle racks are available no charge in underground garage, BBQs allowed on decks. (id:15069)
Welcome to 108 Snye Court! Tucked away on a quiet court, this charming 3-bedroom bungalow offers the perfect blend of comfort, functionality, and outdoor space. The bright, open-concept main floor is ideal for everyday living and entertaining, featuring an updated kitchen with a peninsula island that flows seamlessly into the living and dining areas. Downstairs, the finished basement provides plenty of additional living space with endless possibilities for a family room, home office, gym, or play area. Step outside to an incredible 227-foot deep backyard complete with a spacious deck, perfect for summer BBQs, relaxing, or creating your own backyard oasis. Located on a peaceful street, with Fitzroy Provincial Park nearby and access to the Ottawa River! This home is an excellent opportunity for families, downsizers, or first-time buyers alike. Updates include roof shingles (2020), furnace (2014), hot water tank (2020), Furnace (2026). (id:15069)
Welcome to a rare opportunity to own a beautifully maintained freehold bungalow townhome offered for the very first time. Backing onto tranquil greenspace with no rear neighbors, this exceptional home offers the perfect combination of privacy, comfort, and low-maintenance living. The bright, open-concept main floor is filled with natural light and features spacious living and dining areas, a well-appointed kitchen, and a generous primary bedroom overlooking the peaceful backyard setting. The fully finished walk-out lower level provides outstanding flexibility with additional living space ideal for guests, a home office, recreation room, hobby space, or multigenerational living. Whether you're looking to downsize without compromise or simply enjoy the convenience of one-floor living with room for family and entertaining, this home delivers. Perfectly positioned directly across from Eagle Valley Golf Course and just minutes from shopping, restaurants, parks, Niagara Falls, and Niagara-on-the-Lake, this is a rare chance to own a freehold bungalow in a quiet, sought-after community surrounded by nature .A truly special property that combines lifestyle, location, and lasting value. (id:15069)
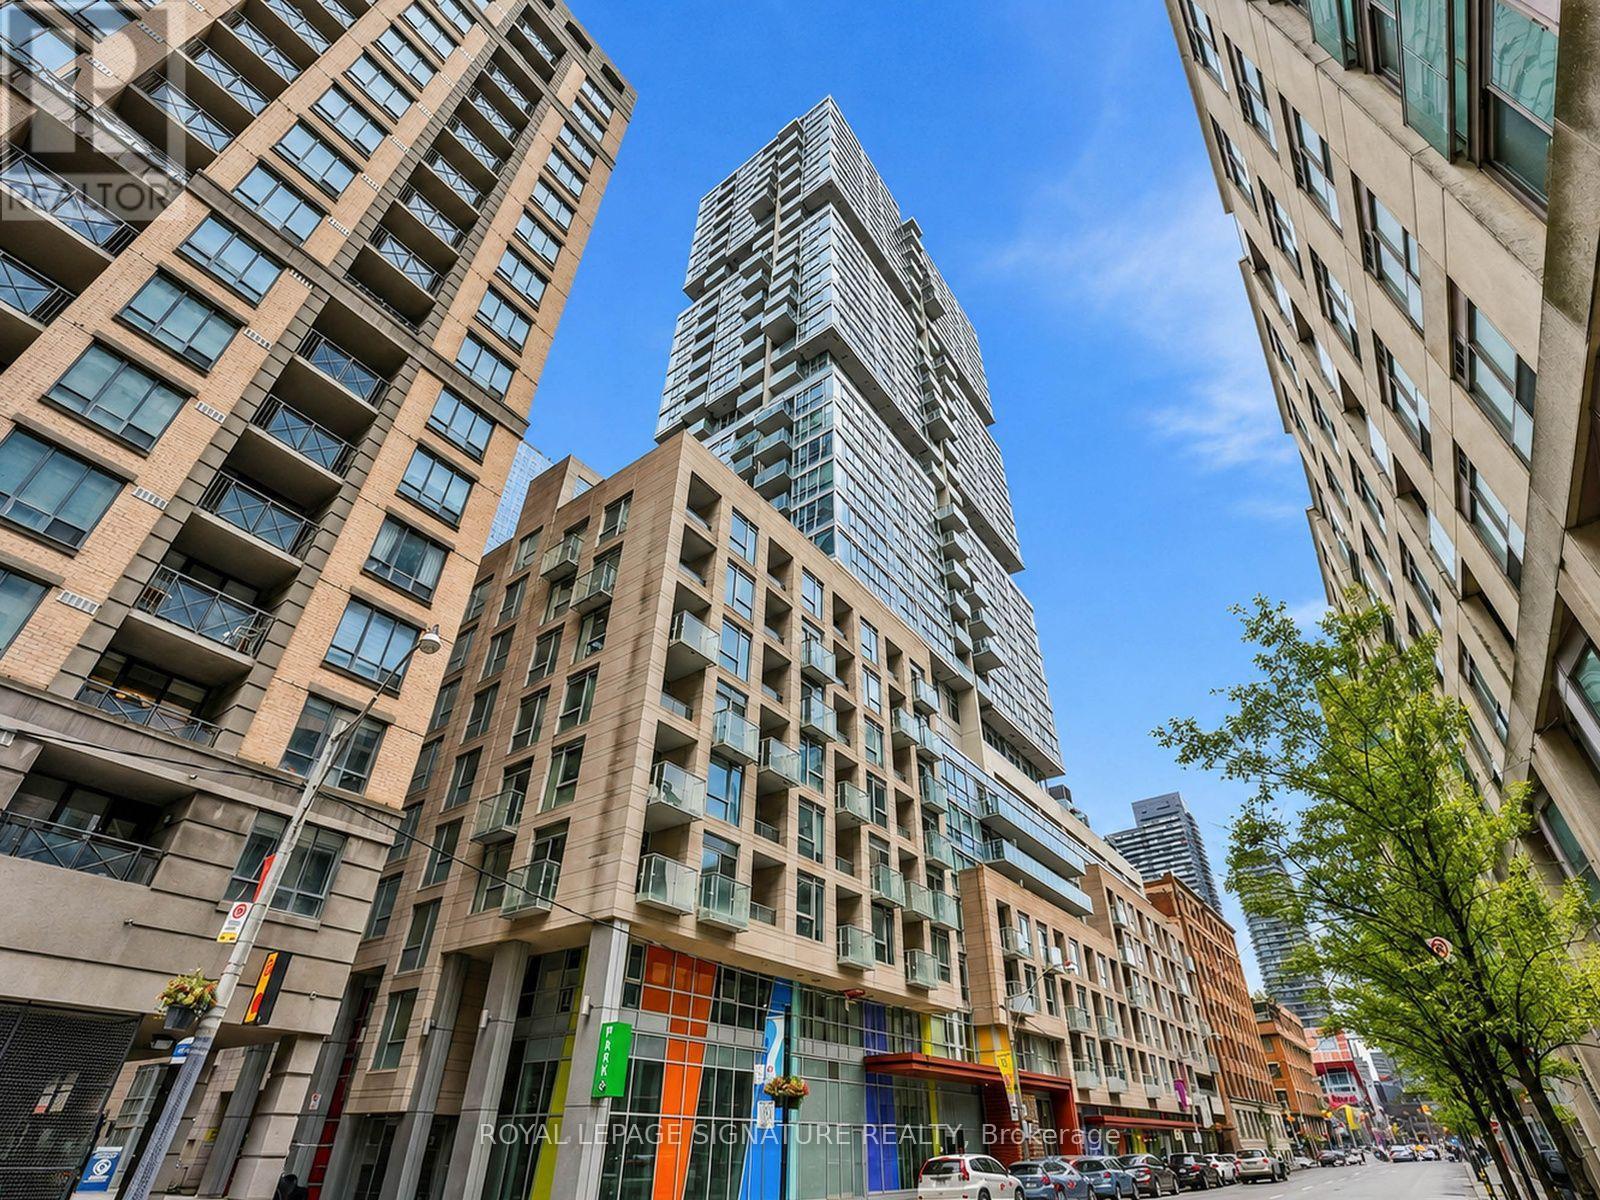
If a creative and culturally energetic environment is where you thrive, this modern 1-bedroom + den and parking is where you belong. What's even better, the convenience of living at The Studio on Richmond doesn't come at a lofty price. You can have it all - affordably. Located on the 23rd floor, this suite, with expansive windows, has an unobstructed view you'll never tire of. The unit is bright, white and move-in ready. Transit options are superb. You're also surrounded with some of the best amenities in the city. Pretty much everything you need is an easy walk away, so perfect for the professional who wants to be in the middle of it all. (id:15069)
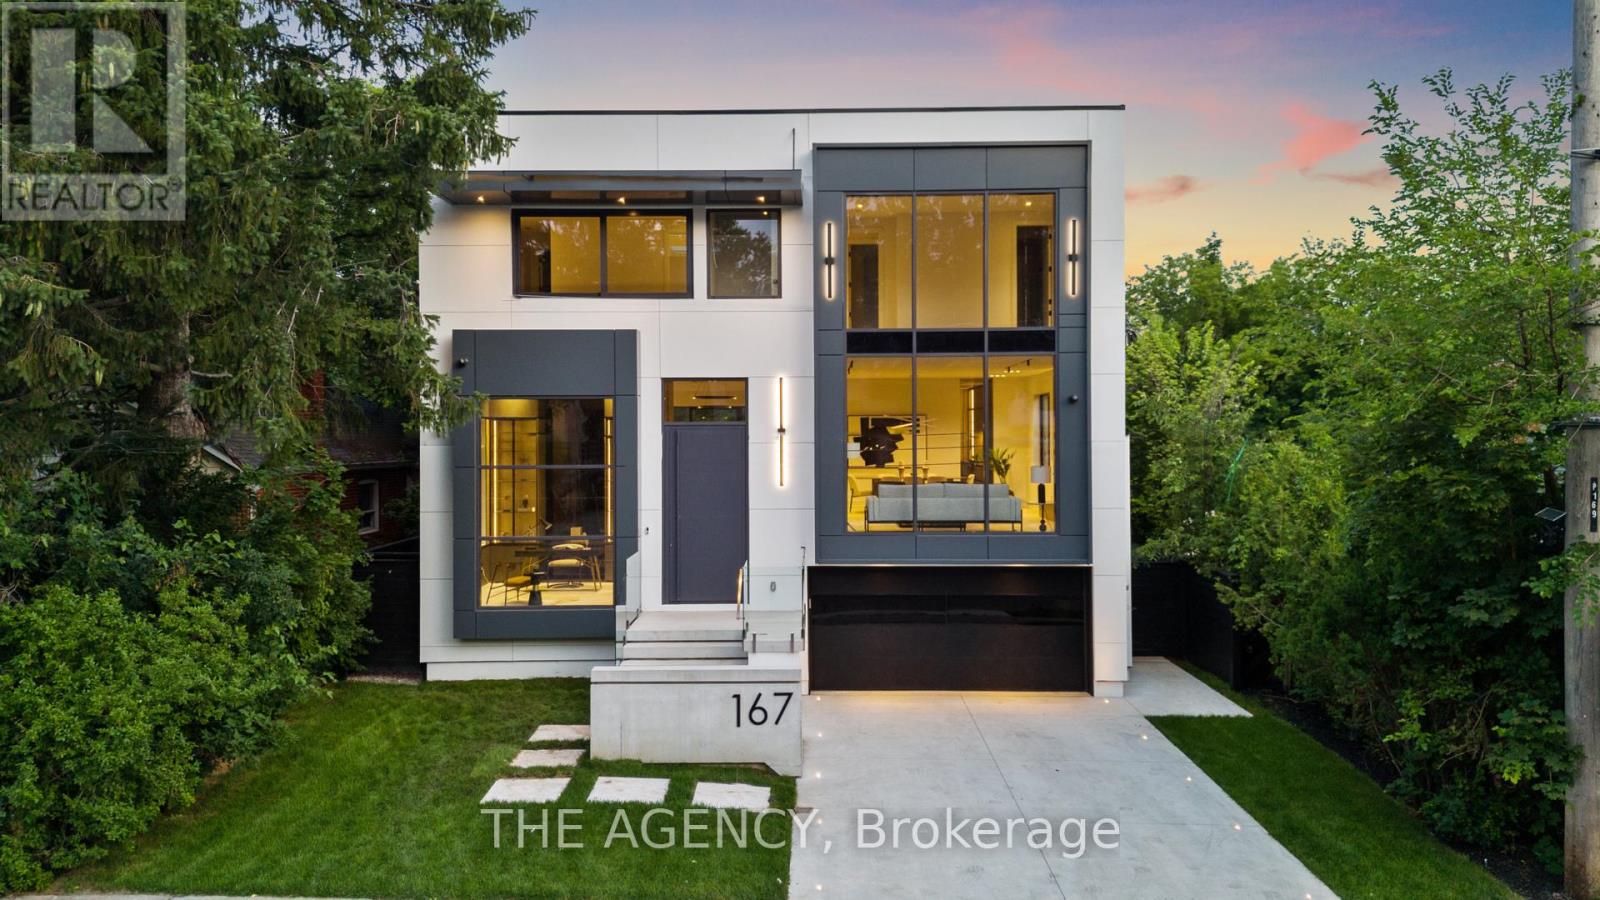
Welcome to 167 Harlandale, a custom residence by LPD Development with interiors by V&S Design. Blending contemporary architecture with timeless elegance, this exceptional home offers sophisticated living in the heart of Uptown Yonge & Sheppard.Set on an impressive 50-foot frontage, the striking exterior showcases smooth white stucco, charcoal cladding, black aluminum accents, and expansive windows that flood the home with natural light. Thoughtfully designed for family living, the residence balances privacy, comfort, and convenience.Inside, a grand foyer welcomes you with soaring 14-foot ceilings, porcelain flooring, custom white oak paneling, and lighting details. A private elevator provides seamless access to all levels, while the open-concept main floor effortlessly connects the living, dining, family, and kitchen spaces.The formal living room is anchored by a dramatic floor-to-ceiling stone fireplace, while the family room offers its own statement fireplace and expansive views of the landscaped backyard. At the heart of the home, the designer kitchen combines beauty and functionality with custom cabinetry, integrated Miele appliances, a waterfall stone island, full-height backsplash, and a spacious walk-in pantry.A private office with custom built-ins creates the work-from-home setting. Upstairs, four generously sized bedrooms each feature their own ensuite bathroom and walk-in closet. The primary suite serves as a luxurious retreat.The lower level is designed for entertaining, featuring a climate-controlled wine room, custom bar, and expansive recreation space. An outdoor deck and patio seamlessly extend the living area.Throughout the home, radiant heated floors, integrated speakers, smart-home technology, and bespoke millwork enhance everyday living. Surrounded by tree-lined streets and an established community, 167 Harlandale presents a rare opportunity to experience modern luxury, exceptional craftsmanship, and timeless design. (id:15069)
Modern custom design, 2.5 acres & the freedom of country living come together at 57 Paul A. Bertrand Drive. Built in 2021 and nestled in the Madawaska Shores community, this bright & welcoming property offers the space and privacy families crave, with convenient access to Arnprior & Hwy 417. Inside, the open-concept main level is filled with natural light & thoughtful details. Off the entry is the 4th bedroom, currently used as a home office. The kitchen is the heart of the home, featuring quartz counters, cabinetry to the ceiling, under-cabinet lighting, a statement side-by-side SS refrigerator, built-in gas cooktop, coffee nook & large island with seating. A butler's pantry and walk-in pantry connect conveniently to the family entrance/mudroom, making everyday life that much easier. The kitchen flows into the family room, where large windows frame views of the property and a gas fireplace creates a warm gathering space. Two sets of French doors open to the back deck and peaceful surroundings. Upstairs, the spacious primary retreat features a large walk-in closet with built-ins & a beautiful 5-pc ensuite with dual sinks, a freestanding soaker tub & a glass shower. Two generous bedrooms, a full bath, second-floor laundry & excellent closet space complete the level. The partially finished lower level features 9' ceilings & large windows, offering plenty of potential for additional family living space. Outside, approximately 2.5 acres means room for kids to run, play and explore, with space to entertain and enjoy the outdoors. Embrace the Ottawa Valley lifestyle with golf, beaches, boating, trails and the Ottawa & Madawaska Rivers nearby, plus skiing at Pakenham and Calabogie within easy reach. A home where weekends can be spent on the water, on the slopes or simply enjoying your own backyard, while remaining close to Arnprior and convenient Hwy 417 access. (id:15069)
Morning begins gently here. Sunrise peaks into the primary bedroom every morning, not enough to kick on the A/C, but radiating warmth into the oversized suite as the day begins. With 3+1 generously sized bedrooms, 3+1 bathrooms and 3 separate living rooms, this home offers space for everyone to gather, work, play, or simply enjoy a little quiet time. As the day unfolds, natural light moves through the homes many windows, highlighting over 2,500 sq. ft. of finished living space across three completed levels. The kitchen has miles of counterspace including a breakfast bar and room to entertain with a separate diningroom. Built in 1990 and exceptionally well maintained, the home feels solid, spotless, and cared for. The primary suite features a private ensuite with his-and-hers sinks and a separate toilet/shower area. The additional living spaces offer flexibility for growing families, guests and hobbies. Step outside and this home becomes something rare. A massive composite deck overlooks Black Creek behind the home, where birds gather at the water's edge for their daily swim and the pace of life instantly slows. Launch a kayak, paddleboard, or floating dock and drift down to the Upper Niagara River, end the evening in the hot tub as the sun sets behind the trees with some of the most impressive sunset views you 've seen. The attached garage w/workshop provide excellent space for the avid hobbyist, while the home also offers plenty of storage space. Major components, including the roof, furnace, and A/C, are all in excellent shape. Located in the welcoming community of Stevensville, this property offers the feeling of cottage life without giving up convenience. You are just a tricycle ride from school, near conservation areas, walking trails, Safari Niagara and Lake Erie beaches, while still being just minutes to the U.S. border, shopping and the brink of Niagara Falls and only 90 mins from Toronto. Peaceful, bright and move in ready for your family. Welcome home! (id:15069)
Welcome to this beautifully updated and light-filled home, where modern finishes meet soaring architectural features to create a warm and inviting living experience. The moment you enter, you're greeted by a bright staircase leading to an impressive living room with vaulted ceilings, a cozy gas fireplace, and huge windows that flood the space with sunshine. This stunning room overlooks the elegant dining area, which in turn flows seamlessly into the fully renovated kitchen-creating a striking open-concept layout perfect for entertaining and everyday living. The chef's kitchen is a true showpiece, featuring a bold black-granite island, white upper cabinetry paired with light-wood lowers, and a stylish geometric tile backsplash. Stainless steel appliances, modern lighting, and abundant natural light elevate the space, while a private balcony off the kitchen offers a perfect spot for morning coffee or evening relaxation. A cleverly integrated laundry zone with stacked washer/dryer and custom cabinetry adds convenience without sacrificing design. Upstairs, the open-to-below loft enhances the home's airy feel and provides a flexible space for an office, reading nook, or lounge. The second floor offers two generously sized bedrooms, each designed for comfort with soft palettes, plush carpeting, and large windows. The primary bedroom features its own private balcony, creating a serene retreat with outdoor access. The updated bathroom continues the home's modern aesthetic with a clean vanity, bright lighting, and tasteful décor. Every detail-from coordinated hardware to polished tile flooring-has been thoughtfully selected to create a cohesive, contemporary living environment. With its vaulted ceilings, sun-soaked rooms, modern upgrades, and two outdoor balconies, this home offers exceptional style, comfort, and functionality in a sought-after neighborhood. 48 hours irrevocable on all offers. Note some photos virtually staged. (id:15069)
**OPEN HOUSE: Oct 4, 2 - 4 PM** Welcome to 2129 Bel-Air Drive, a lovingly cared-for 3-bedroom, 3-bathroom home in the beautiful and established community of Bel-Air Park. The main level offers a bright, functional layout with a combined living and dining room highlighted by a beautiful gas fireplace, plus a convenient main-floor den and powder room. The kitchen was renovated in 2018 and offers a fresh, updated space for everyday living and entertaining. Upstairs, you'll find three bedrooms along with a renovated main bathroom. The fully finished basement adds even more living space with a spacious rec room, full bathroom, and an additional room ideal for a home office, den, gym, or guest space. There is a great deal of storage. This home has been lovingly maintained over the years, with updates including a furnace in 2024, air conditioning in 2021, roof in 2009, a generator, and windows replaced approximately 1992-1993, with some basement windows updated more recently. The location is hard to beat - walking distance to College Square, close to shopping, restaurants, transit, and with easy access to Highway 417. With a school located behind the property, the backyard enjoys added privacy with no rear neighbours directly overlooking the home. A wonderful opportunity to settle into a mature, convenient neighbourhood in the heart of the city. (id:15069)
Experience exceptional luxury in this expansive 2 bedroom plus den residence offering over 1,700 sq ft of thoughtfully designed living space in one of Toronto's most prestigious addresses. The open-concept kitchen, dining, and living area creates a sophisticated setting for both entertaining and everyday living, highlighted by a large island, fireplace, and an abundance of natural light. The generous proportions throughout the home provide a sense of comfort and elegance rarely found in condominium living. The primary suite serves as a private retreat, complete with a walk-in closet and a spa-inspired ensuite. A spacious second bedroom, additional full bathroom, and separate den provide exceptional flexibility for guests, a home office, or a quiet reading lounge. A powder room adds convenience for visitors, while the private balcony offers an intimate outdoor space to relax and unwind. Residents enjoy an elevated lifestyle with white glove concierge service, including valet and porter assistance, along with premium amenities designed to complement luxury living. Every detail has been carefully considered to deliver comfort, convenience, and sophistication. Located at 2 Forest Hill Road, this coveted address places you moments from the iconic Casa Loma, the boutiques and cafés of Forest Hill Village, and the vibrant restaurants and shops along St. Clair West. Enjoy nearby parks, walking trails, top-rated schools, and convenient transit access, all within one of Toronto's most distinguished and sought-after neighbourhoods. This is a rare opportunity to experience refined living in the heart of Forest Hill. (id:15069)
Welcome to a home where quality, comfort, and location come together perfectly. From the moment you arrive, the pride of ownership is unmistakable. Every detail has been thoughtfully updated and meticulously maintained, creating a home that is truly move-in ready. Imagine starting your mornings overlooking a peaceful walking trail, surrounded by mature trees with **no rear neighbours**, your own private escape just steps from your back door. Inside, you'll immediately appreciate the warmth of **brand-new engineered hardwood flooring throughout**, complemented by elegant California shutters on every window, upgraded lighting, new baseboards, and premium appliances. Every improvement has been chosen with style and functionality in mind, creating a home that feels fresh, sophisticated, and welcoming.The spacious main floor offers everyday convenience with a dedicated mudroom, full laundry room, and central vacuum system, while the outdoor living space is equally impressive. Entertain family and friends or unwind after a long day on the expansive **14' x 22' finished deck**, complete with additional storage underneath. The aggregate concrete driveway, Sierra Stone front porch, and beautifully landscaped front and backyard complete the picture of exceptional curb appeal. Location is everything, and this home delivers. Nestled in one of Niagara's fastest-growing communities, you'll enjoy quick access to major highways, outstanding schools, parks, Costco, Walmart, restaurants, and everyday amenities. The highly anticipated South Niagara Hospital is just minutes away, adding even greater value to this already sought-after neighbourhood.Homes like this don't come along often-a perfect blend of tasteful upgrades, exceptional care, privacy, and an unbeatable location. All that's left to do is move in, unpack, and start making memories. (id:15069)
Welcome to Forest Hill Private Residences, where this masterfully designed suite offers 2,134 square feet of total luxury living, featuring an expansive 1,824 square foot interior and a grand 310 square foot private terrace balcony. Experience sophisticated urban living in prestigious Forest Hill. This meticulously planned two-bedroom plus den, 2.5-bathroom corner sanctuary features a vast open-concept living and dining area centered around a cozy fireplace and a gourmet chef's kitchen with a massive center island, making it ideal for large-scale entertaining. A formal private foyer with a discreet powder room sets an impressive tone upon entry, while a dedicated laundry room provides added operational convenience. The primary suite serves as a grand retreat, featuring a walk-in closet, a sumptuous five-piece spa-inspired ensuite bathroom, and walkout access to the expansive outdoor terrace. The generous second bedroom functions as its own private wing, complete with a sprawling dressing area and a full ensuite bathroom. A spacious, enclosed den provides the ultimate setting for an executive home office or private library. Nestled in one of Toronto's most coveted enclaves, residents are just steps from the lush trails of Nordheimer Ravine, Winston Churchill Park, and Sir Winston Churchill Park Tennis Club. The property is surrounded by Canada's most prestigious private institutions, including Upper Canada College and The Bishop Strachan School, while being within easy walking distance to the upscale boutiques, cozy cafes, and fine dining of Forest Hill Village. With St. Clair West station nearby offering swift access to Yorkville and Downtown Toronto, this landmark address combines high-end designer finishes with exceptional full-service building amenities, including a 24-hour concierge, grand lobby lounge, state-of-the-art fitness centre, indoor pool and spa, private dining room, and outdoor garden terrace. (id:15069)
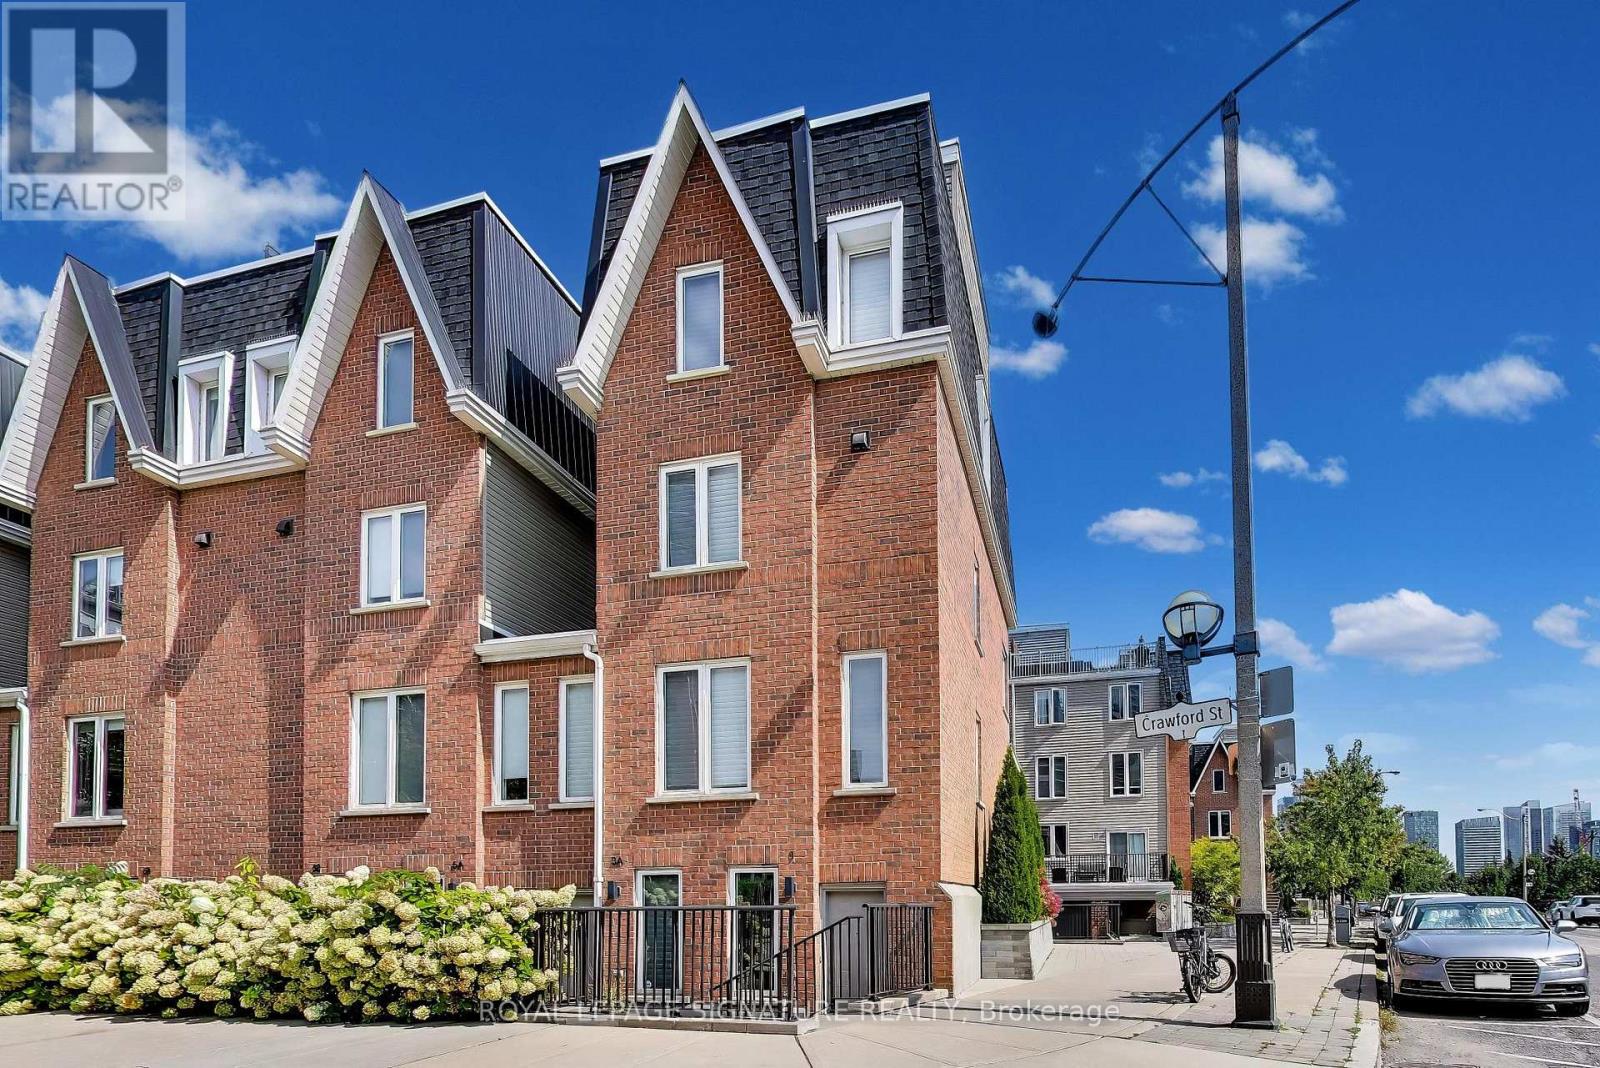
Over 1,500 sq. ft. of beautifully upgraded living space in this stunning three-bedroom, three-bathroom multi-level townhouse, complete with a private garage, balcony and an impressive 224 sq. ft. rooftop terrace with southeast views.Thoughtfully updated throughout, the home features tastefully renovated kitchen and bathrooms, complemented by a bright, spacious layout designed for both everyday living and entertaining.The main level welcomes you with a generous den and convenient access from both the front entrance and private garage. The second level offers an upgraded kitchen, expansive living and dining areas, a private balcony and a stylish powder room. Two well-appointed bedrooms and a beautifully renovated four-piece bathroom occupy the third level, while the fourth level is dedicated to a spacious primary bedroom retreat featuring a luxurious ensuite and exceptional closet space.The crowning jewel is the private rooftop terrace - a spectacular setting for morning coffee, sunset cocktails and entertaining under the stars.Exceptional location just steps to shops, cafés, TTC, the lake and an abundance of neighbourhood amenities. A rare opportunity to enjoy stylish, turnkey townhouse living with space, privacy and remarkable outdoor living. (id:15069)
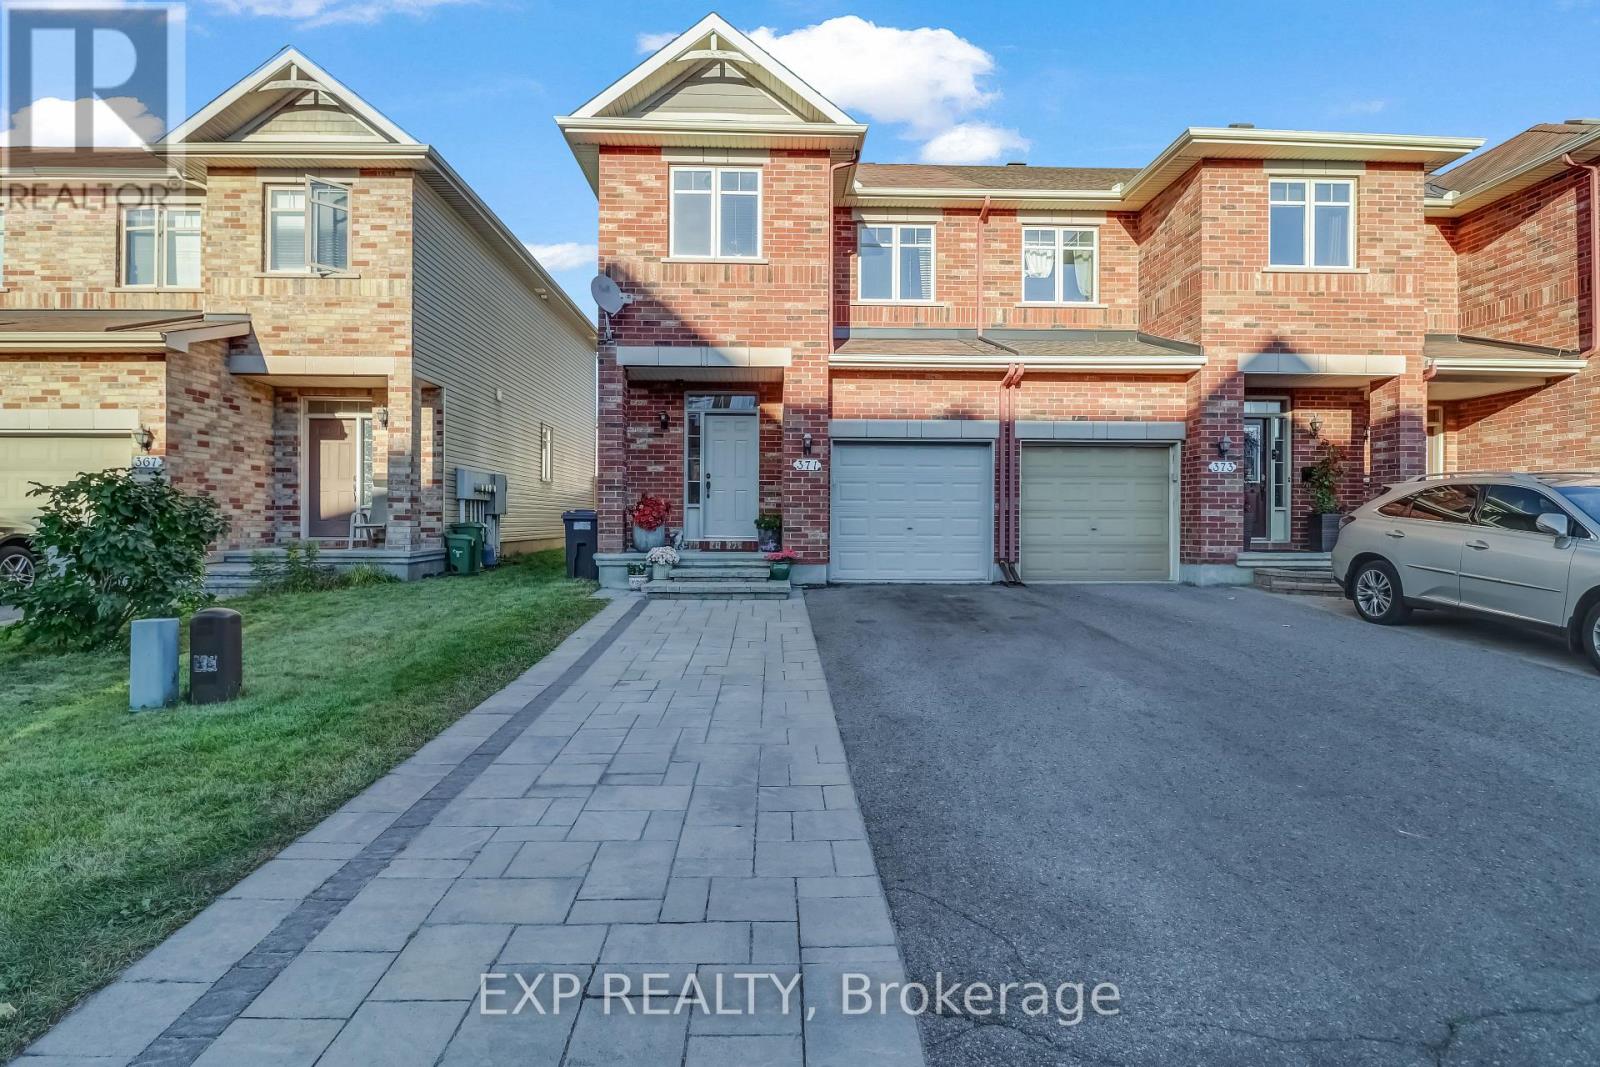
OPEN HOUSE SUNDAY OCTOBER 4TH 2PM-4PM! Welcome to 371 Royal Fern Way, a beautifully upgraded Caledonia end-unit townhome in the highly sought-after community of Riverside South. Offering 3 bedrooms, 2.5 bathrooms, and a fully finished basement, this home combines thoughtful upgrades, functional living space, and an unbeatable location. The main floor features hardwood flooring throughout and a bright, inviting layout. The upgraded kitchen is designed with both style and functionality in mind, featuring custom shelving for additional storage in the breakfast nook, a GE gas stove and hood fan, and LG stainless steel refrigerator. Thoughtful upgrades continue throughout the home, offering a move-in-ready experience. Upstairs, the spacious primary bedroom is a true retreat with a walk-in closet and private ensuite bathroom, while two additional bedrooms provide flexibility for family, guests, or a home office. The finished basement offers valuable additional living space for a rec room, gym, office, or entertainment area. Step outside and enjoy your own backyard oasis, complete with a deck and established garden - perfect for morning coffee, summer entertaining, or relaxing at the end of the day. The upgraded interlock laneway provides additional parking, an exceptional bonus for an end-unit townhome. Located in the heart of Riverside South, you're surrounded by parks, trails, schools, shopping, restaurants, and everyday conveniences. The community offers easy access to the Rideau River, Vimy Memorial Bridge, Barrhaven amenities, and the LRT, making commuting and getting around the city convenient. A fantastic opportunity to enjoy the space and privacy of an end unit, with the upgrades and outdoor space you've been looking for - all in one of Ottawa's growing and well-connected south-end communities. (id:15069)
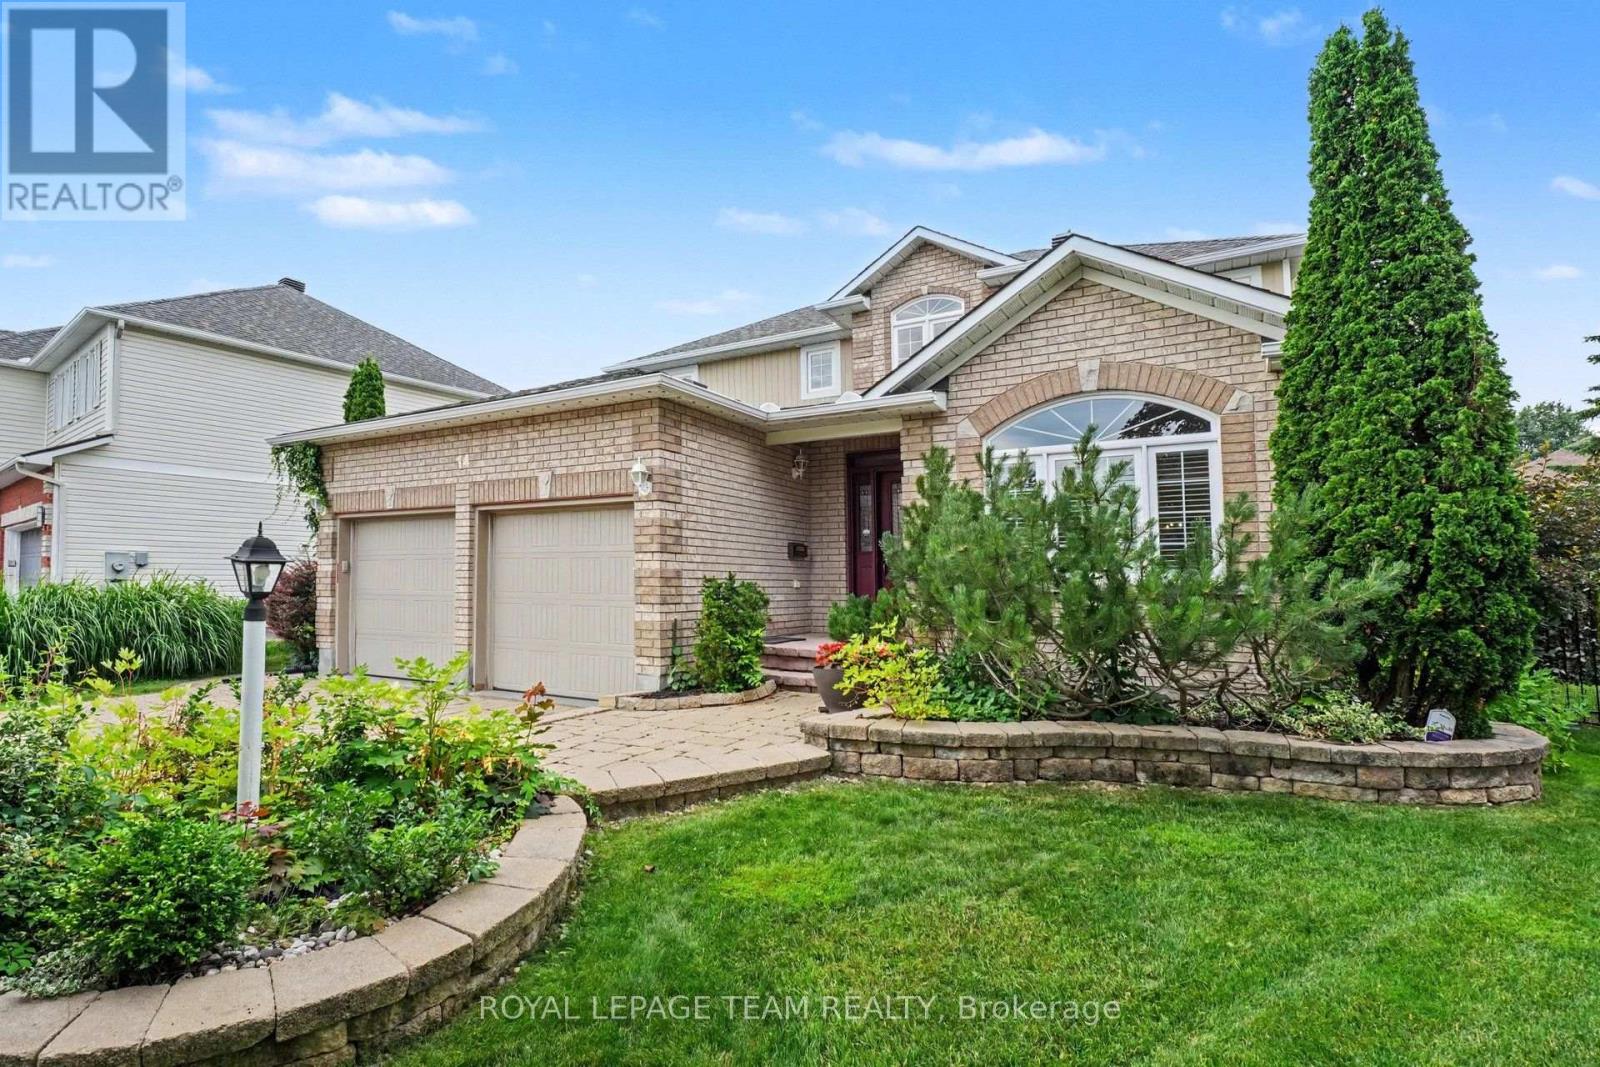
An absolute masterpiece of elegant family living, nestled in a quiet, no-through-traffic cul-de-sac in Kanata's highly prestigious and coveted Bridlewood community. This solidly built home features a classic traditional layout, offering incredible value and a price point that leaves room for buyers wishing to create a modern, open-concept design.From the moment you arrive, the incredible curb appeal captivates you, showcasing meticulous, premium hardscaping and a majestic presence. Set on a large pie-shaped lot, 4+2 bedroom, 3.5-bathroom residence perfectly balances grand entertaining spaces with cosy family comfort. A spectacular, light-filled formal living and dining area, featuring vaulted ceilings and custom California shutters.The updated kitchen features sleek granite countertops, premium cabinetry, and a bright eating area perfect for busy mornings. A cosy family room anchored by one of the home's two warm gas fireplaces. Main-floor office provides the perfect quiet sanctuary for remote work. The hardwood staircase leads to the spacious upper level. Step outside into your own private resort. The expansive, beautifully landscaped backyard features a secluded swim spa tucked under a custom gazebo-your personal year-round retreat for relaxation or exercise. There is also a second deck and gazebo for summer enjoyment. The lower level is a huge bonus space with over 1200sq ft of fully finished space featuring an in-law suite with 2 additional large bedrooms and a full bathroom. This is an ideal setup for multi-generational living or long-term guests. Meticulously maintained with an extensive list of updates including Roof, Windows, Furnace, AC, EV Charger, Swim Spa and more! This home offers an unparalleled location, within walking distance or a short drive to Bridlewood's top-rated local schools. Minutes from green spaces, nature, and prestigious local golf courses. Close to all major shopping amenities, tech parks, and transit.Not to be missed ! (id:15069)
If your family needs space, this 4-bedroom + den, 3-bathroom home delivers. The layout is generous, the rooms are bright, and there is room for everyone to spread out. The main floor is open-concept with hardwood throughout. The family room is anchored by a natural gas fireplace and filled with light from large windows and a vaulted ceiling - a natural gathering spot. The eat-in kitchen is large, with a pantry and plenty of cabinetry and storage for busy mornings and family meals. A separate den/office offers flexible space for work, homework, or quiet time, and a formal living room adds extra room on this level. Upstairs, the primary bedroom is oversized, with a walk-in closet and an ensuite featuring double sinks, a separate soaker tub, and a walk-in shower. Three additional large bedrooms and a full bathroom complete the second floor. Carpet on the stairs and upper level was replaced in 2026 and most of the home has been freshly painted (2026)! Outside, the fully fenced yard has south-west exposure, mature trees, a patio/interlock area, and no rear neighbours. The location is convenient: parks, schools, shopping, restaurants, public transit, the LRT, highway access, the Ottawa River, walking and nature trails, recreation facilities, and the beach at Petrie Island are all close by and mostly walking distance. Generous indoor space, a usable yard, and easy access to everyday amenities and the outdoors. (id:15069)