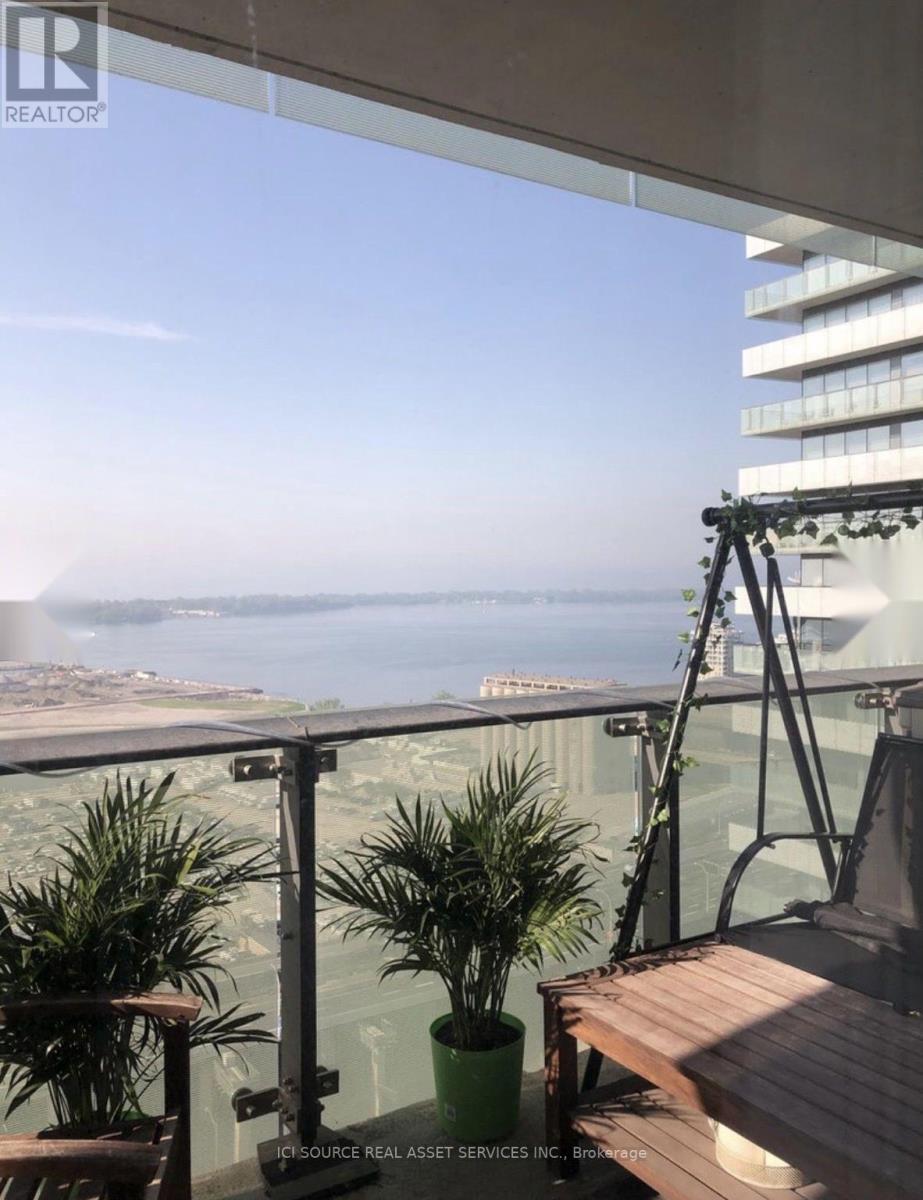
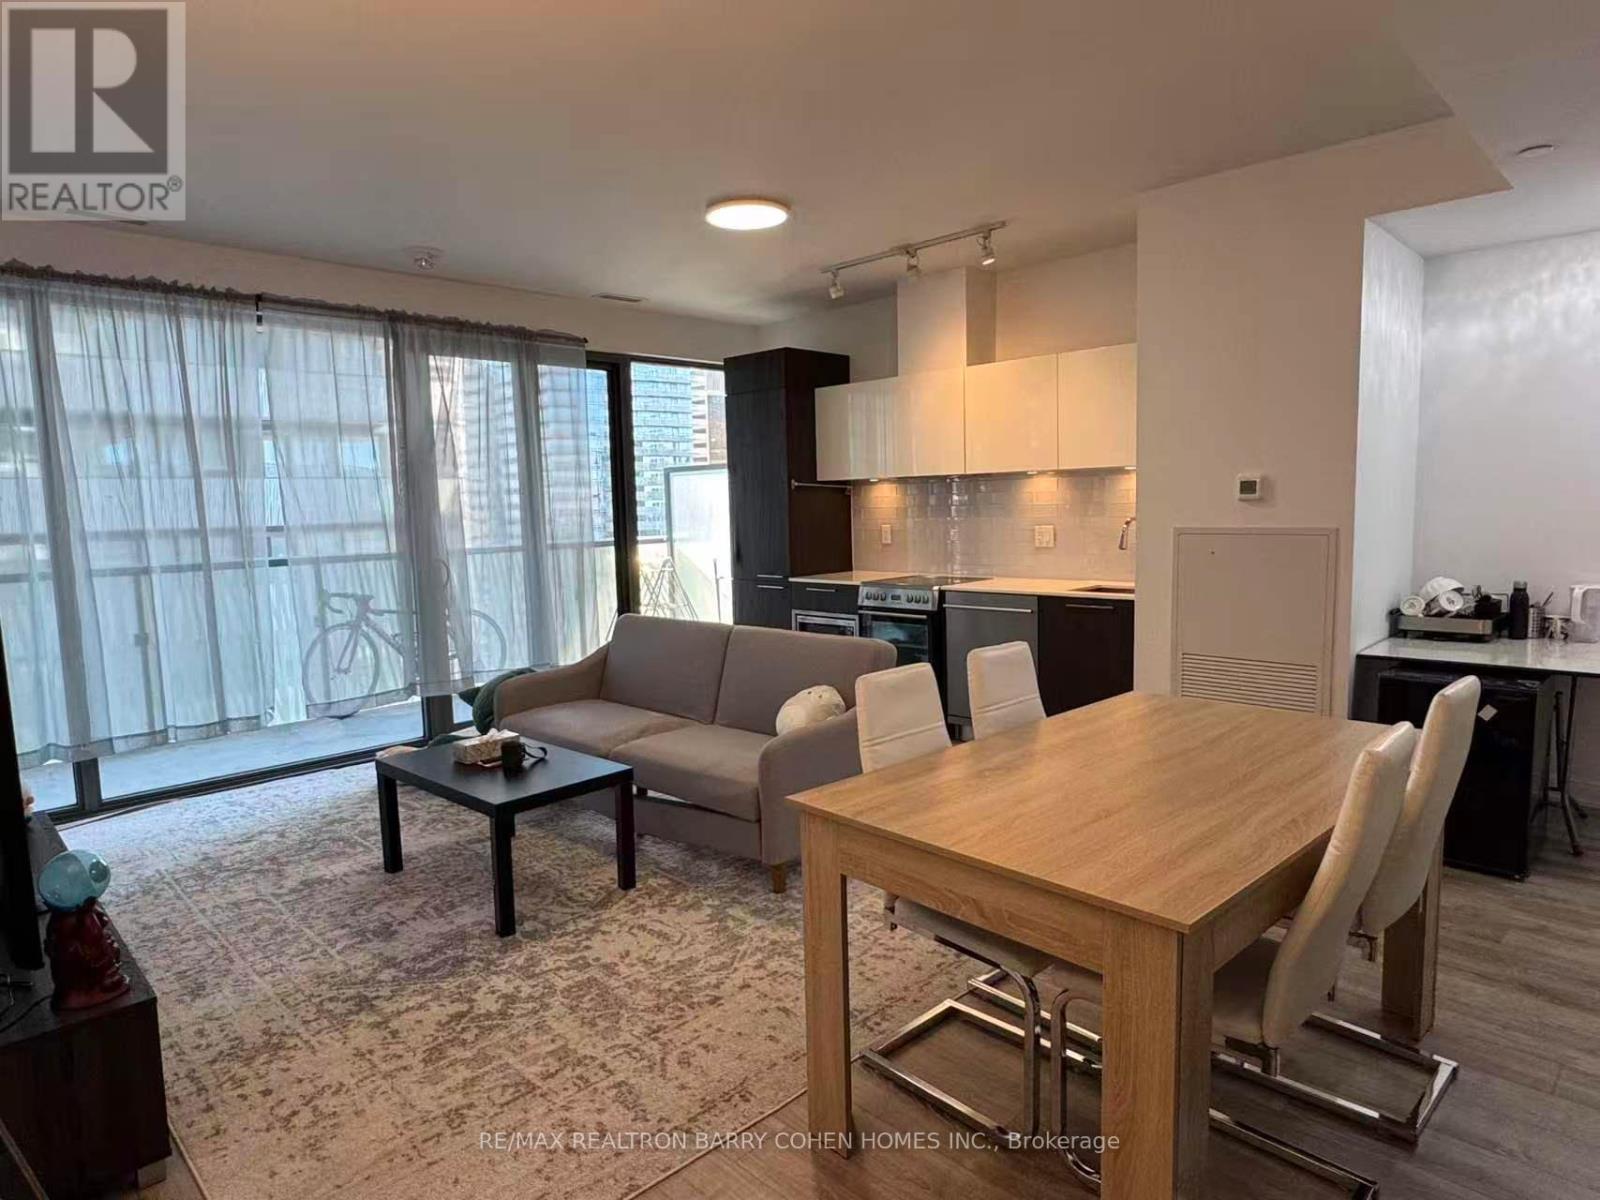
Welcome to this bright and beautifully maintained one-bedroom plus large den at Gooderham in Toronto's sought-after Distillery District. Enjoy stunning south-facing lake views, abundant natural light, and an extra-large full-width balcony-perfect for relaxing or entertaining. The den has a door and can be used as a second bedroom, home office, or guest room. Features include engineered wood flooring, extra built-in storage, neutral finishes, solar blinds, stainless steel appliances, and immaculate move-in condition. Enjoy 5-star amenities in a well-managed building, including a salt-water pool, sauna, gym, yoga room, party room with catering kitchen, guest suites, and 24-hour concierge. Electric BBQs are permitted. Live in the heart of the Distillery District, with cafés, restaurants, boutiques, galleries, shops, art, entertainment, and historic cobblestone streets right outside your door. Offers reviewed on October 5, 2026 at 4 pm. Reserves the right to accept pre-emptive offers. *For Additional Property Details Click The Brochure Icon Below* (id:15069)
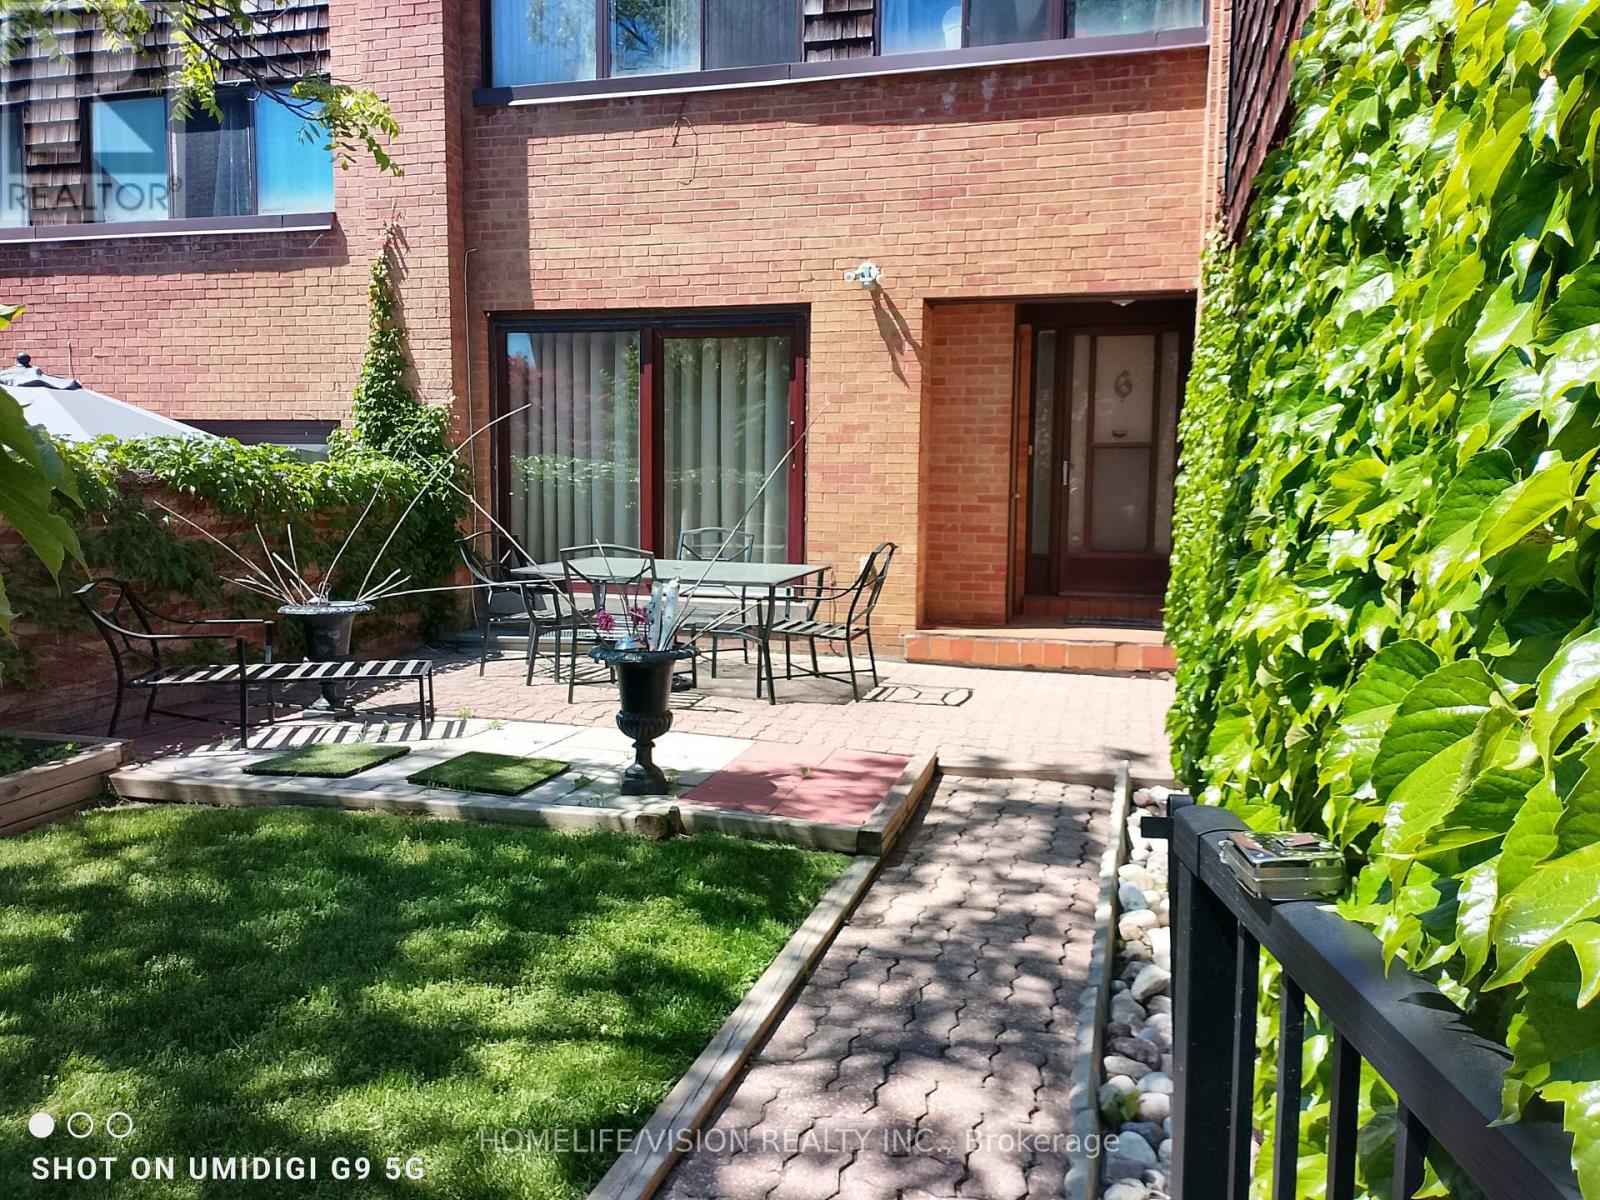
The highly sought-after Shepway Community! Nestled in a beautiful park-like seting, this tranquil and peaceful home offers the perfect blend of comfort, convenience, and lifestyle. Bright, airy, and tastefully renovated, featuring modern laminate flooring, spacious pantry, abundant cabinet and storage space, and plenty of guest parking. Exceptional location! Along the Sheppard subway line. Walking distance to Leslie subway station. Steps to TTC. Two major shopping malls just minutes away. Enjoy the serenity of nature while living in the heart of the city. Move right in and start enjoyign one of the area's most desirable communities. (id:15069)
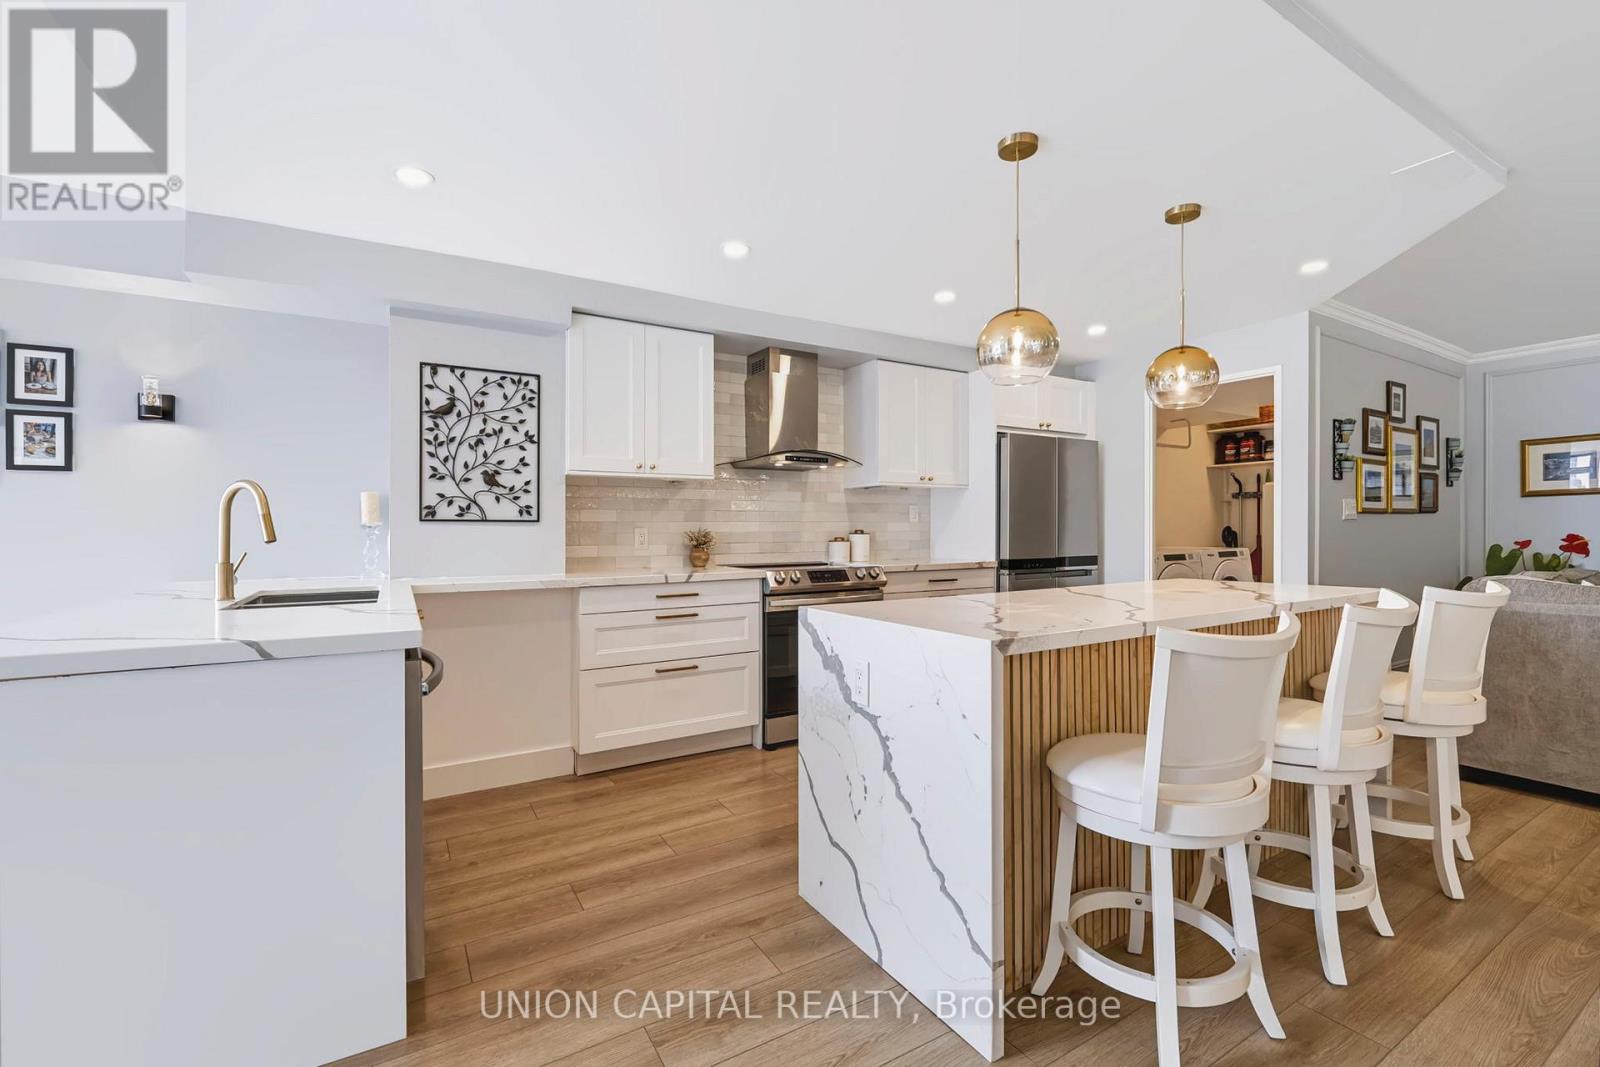
Welcome to 5444 Yonge St. - Skyview on Yonge by Tridel! Exceptional executive-style living in a prime location on a quiet side street just steps to Yonge St. & Finch Subway. Restaurants, shops, groceries and transit are all right at your doorstep. Completely renovated & redesigned in 2022, this spacious 1,665 sq. ft. suite features 2 beds plus solarium and 2 full baths, a bright open-concept layout, unobstructed sunny south views, and luxurious finishes throughout. Stunning kitchen with large centre island, abundant cabinetry, quartz counters & huge eat-in area. Spa-like bathrooms with oversized showers, upgraded vanities & soaker tub. White oak laminate flooring, LED pot lights, smooth ceilings, crown mouldings, high baseboards, wainscotting and motorized blinds throughout. Sun-filled office can easily be used as a 3rd bedroom. Separate walk-in laundry room with full-size side-by-side machines & hanging area. Includes huge locker + tandem parking for 2 cars. Enjoy 24/7 concierge and resort-style amenities including indoor/outdoor pools, tennis & squash courts. Maintenance fees include all utilities & cable TV. A beautifully renovated home offering space, style, convenience & an exceptional lifestyle! (id:15069)
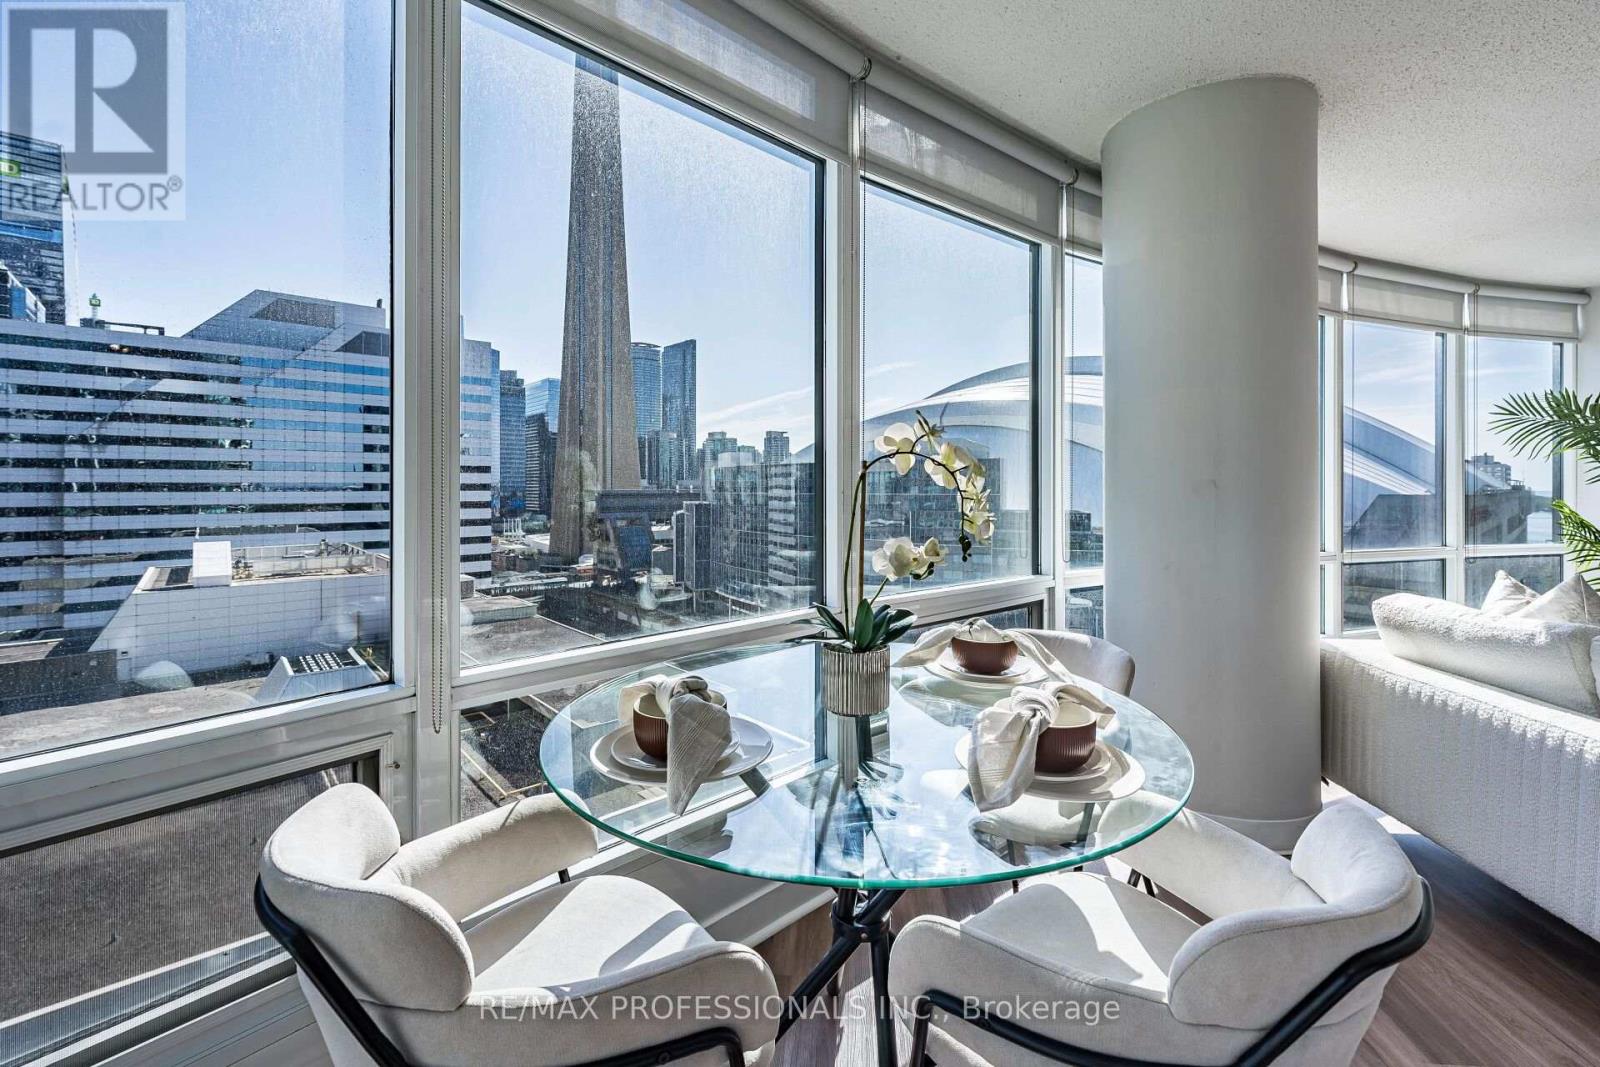
An amazing 34 foot glass wall offering unparalleled, unobstructed and panoramic jaw dropping views of the city from all the way up to Queen Street and down to the lake!! You will impress everyone that comes for a visit!! This is a large 1+1 with 772 sq ft including the balcony! You are in the heart of the entertainment district, financial district and across the street from Rogers Center and the CN Tower, next to the WELL, Union station and a short walk to the waterfront trails. 97.00 walk score! The unit is in mint condition and has a spacious kitchen with an island. Lots of natural light! Bright roomy bedroom with 2 closets! The den is not your typical small 7' x 8' den, this is open and oversized, perfect for a home office with room for a couch or arm chairs, allowing more room to spread out when company arrives. This premier building has maintenance fees which cover all utilities except for your internet/cable! There is a massive rock garden with loungers for tanning, seating areas to enjoying a good book, and BBQ stations with tables to eat your meals. So many amenities: car wash, bike storage, exercise and weight training gyms, indoor pool, party/games room, office boardrooms, spa, hairdresser, multi-purpose court for basketball and racket sports... Highway is at your door and so is Billy Bishop Airport! An amazing opportunity, you have arrived! (id:15069)
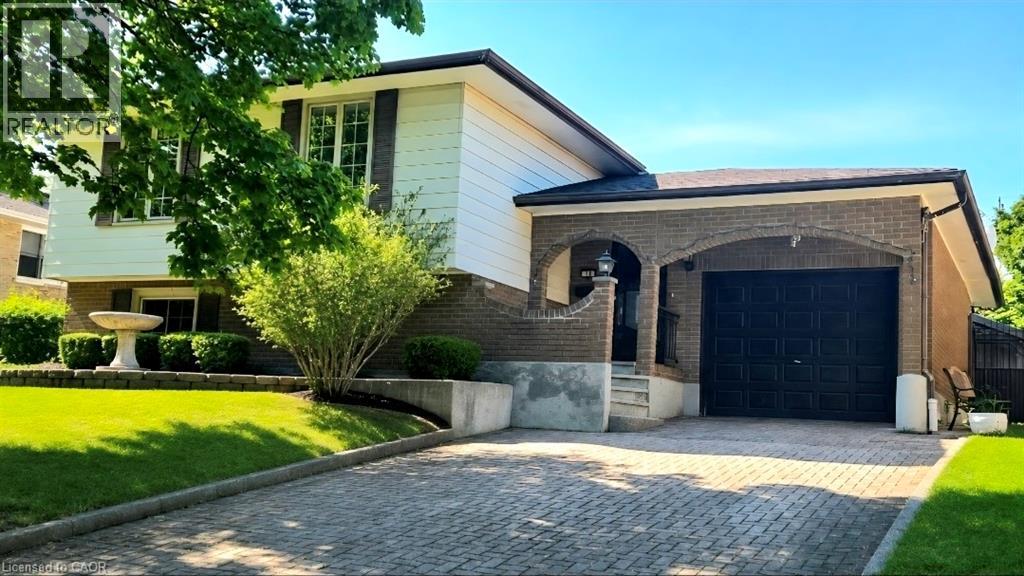
Welcome to 16 Stephens Court in Simcoe, Ontario. This charming 3+2 bedroom, 2-bathroom traditional side-split home has been lovingly cared for by the same family for almost forty years. Meticulously maintained throughout the years, this home is a pleasure to show. The main level features a bright, open-concept living area, three spacious bedrooms, and a four-piece bathroom. The lower level offers a large recreation room complete with a large wood stove, two additional rooms that can serve as fourth and fifth bedrooms, a generous workshop area, and a three-piece bathroom. Outside, you'll find a single-car garage, a large storage shed, several mature fruit trees, and a convenient secondary entrance from the backyard directly to the basement workshop. Ideally situated in a central location, the home is just steps from the Recreation centre, schools, and churches, while also being within walking distance of downtown Simcoe. The oversized driveway is finished with attractive interlocking brick, and recent updates include all Centennial windows, providing added value and peace of mind for years to come. Don't miss this opportunity to call this one home. (id:15069)
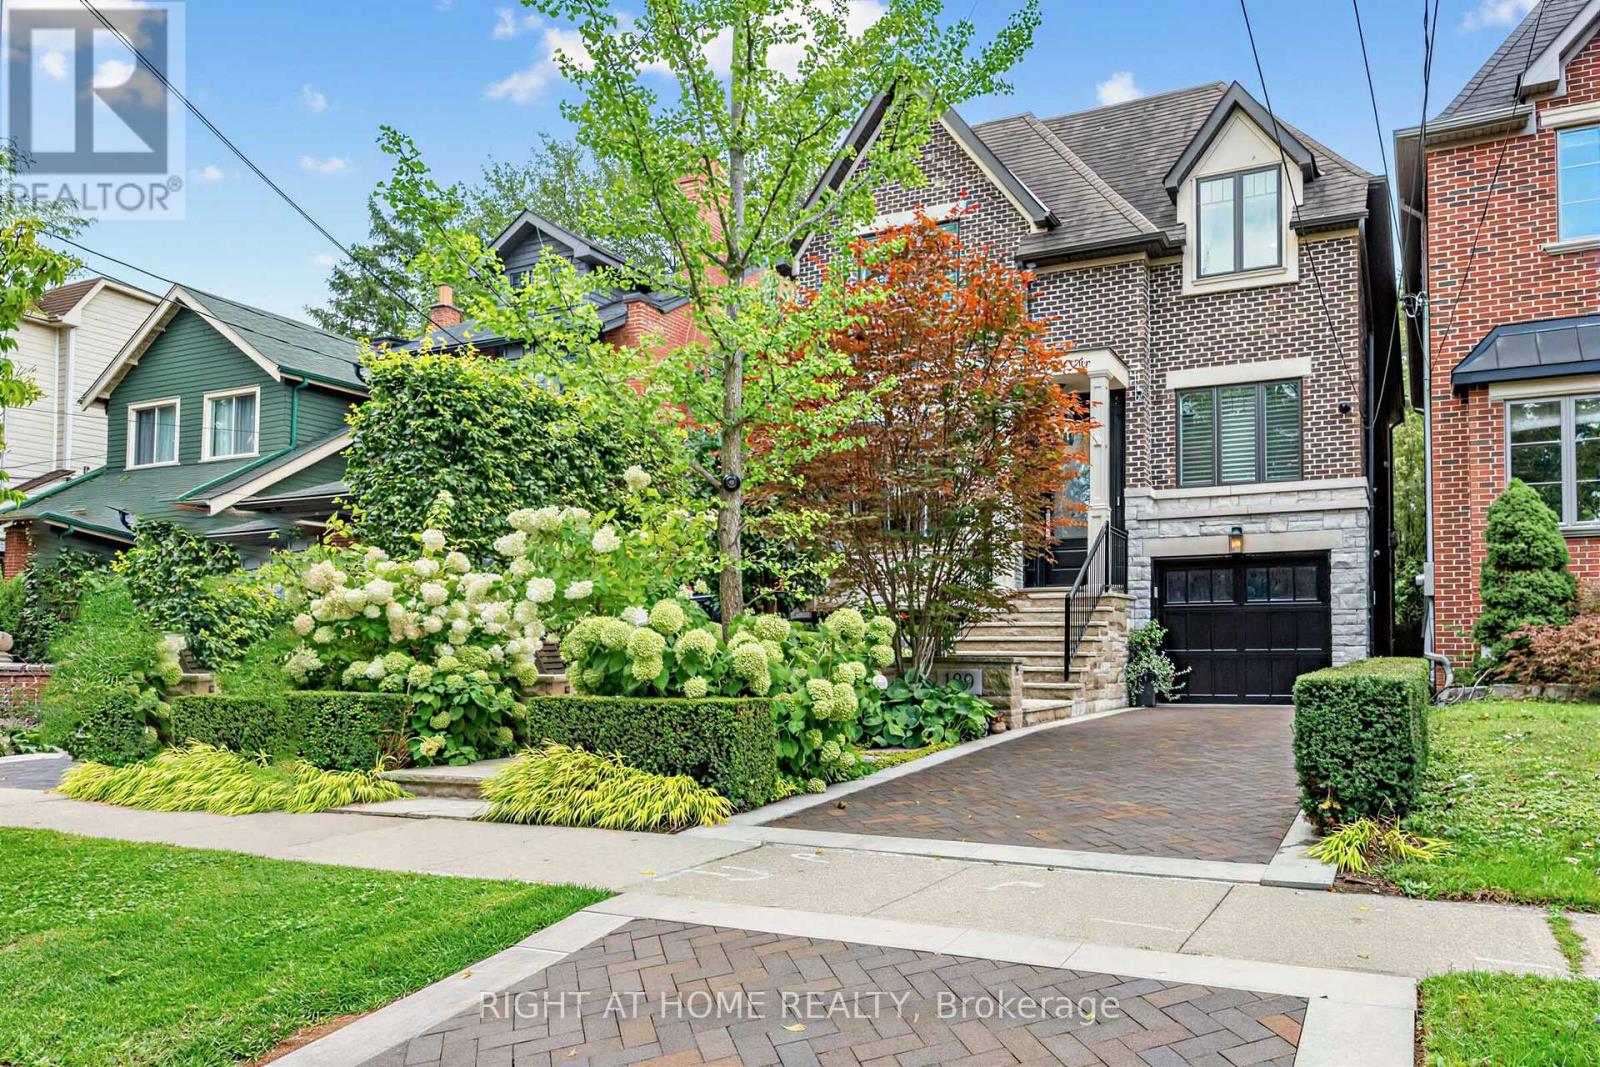
Breathtaking custom-built family home in prestigious Sherwood Park, offered for the first time by its original owners! Nearly 5,000 sq ft of pure luxury showcasing exceptional craftsmanship & timeless elegance. Soaring 10ft ceilings, extensive quality millwork & wainscoting, 5 bedrooms and 5 baths, formal dining room, main floor office, 4 skylights, 3 fireplaces, second floor laundry. Spectacular gourmet kitchen features custom quartzite counters, professional Thermador 6-burner gas range with 2 gas ovens, butler's servery and walk-in pantry opening to the family room with waffle ceiling, cozy gas fireplace and walk-out to picturesque backyard. Side entrance to mudroom with convenient dog wash. Step outside to your private resort-style backyard oasis surrounded by mature trees, lush hydrangeas & perennial gardens offering exceptional privacy, heated salt water pool with water fall, hot tub, gazebo with lighting, gas fire pit, outdoor speakers, professional landscape lighting & irrigation system, extensive limestone & indian sandstone decking front & back plus elegant herringbone brick driveway. Newly finished pool change room with custom cabinetry & beverage fridge-perfect for effortless summer entertaining & al fresco dining. Luxurious primary retreat features gas fireplace, beautiful custom built-ins and spacious balcony overlooking the pool and gardens, spa-inspired 7-pc ensuite with heated marble floors and counters, oversized jetted tub, steam shower & private water closet. Fabulous lower level with heated floors, wine cellar & built-in bar, 5th bedroom and bath, spacious recroom for games and movie nights, second rough-in laundry. Newly finished garage with custom cabinet, shelving & epoxy floor. Walk to Yonge St, restaurants, cafes, shops and boutiques and beautiful Sherwood Park. An exceptional home offering luxury, privacy and resort style living in one of Toronto's most coveted neighbourhoods. (id:15069)
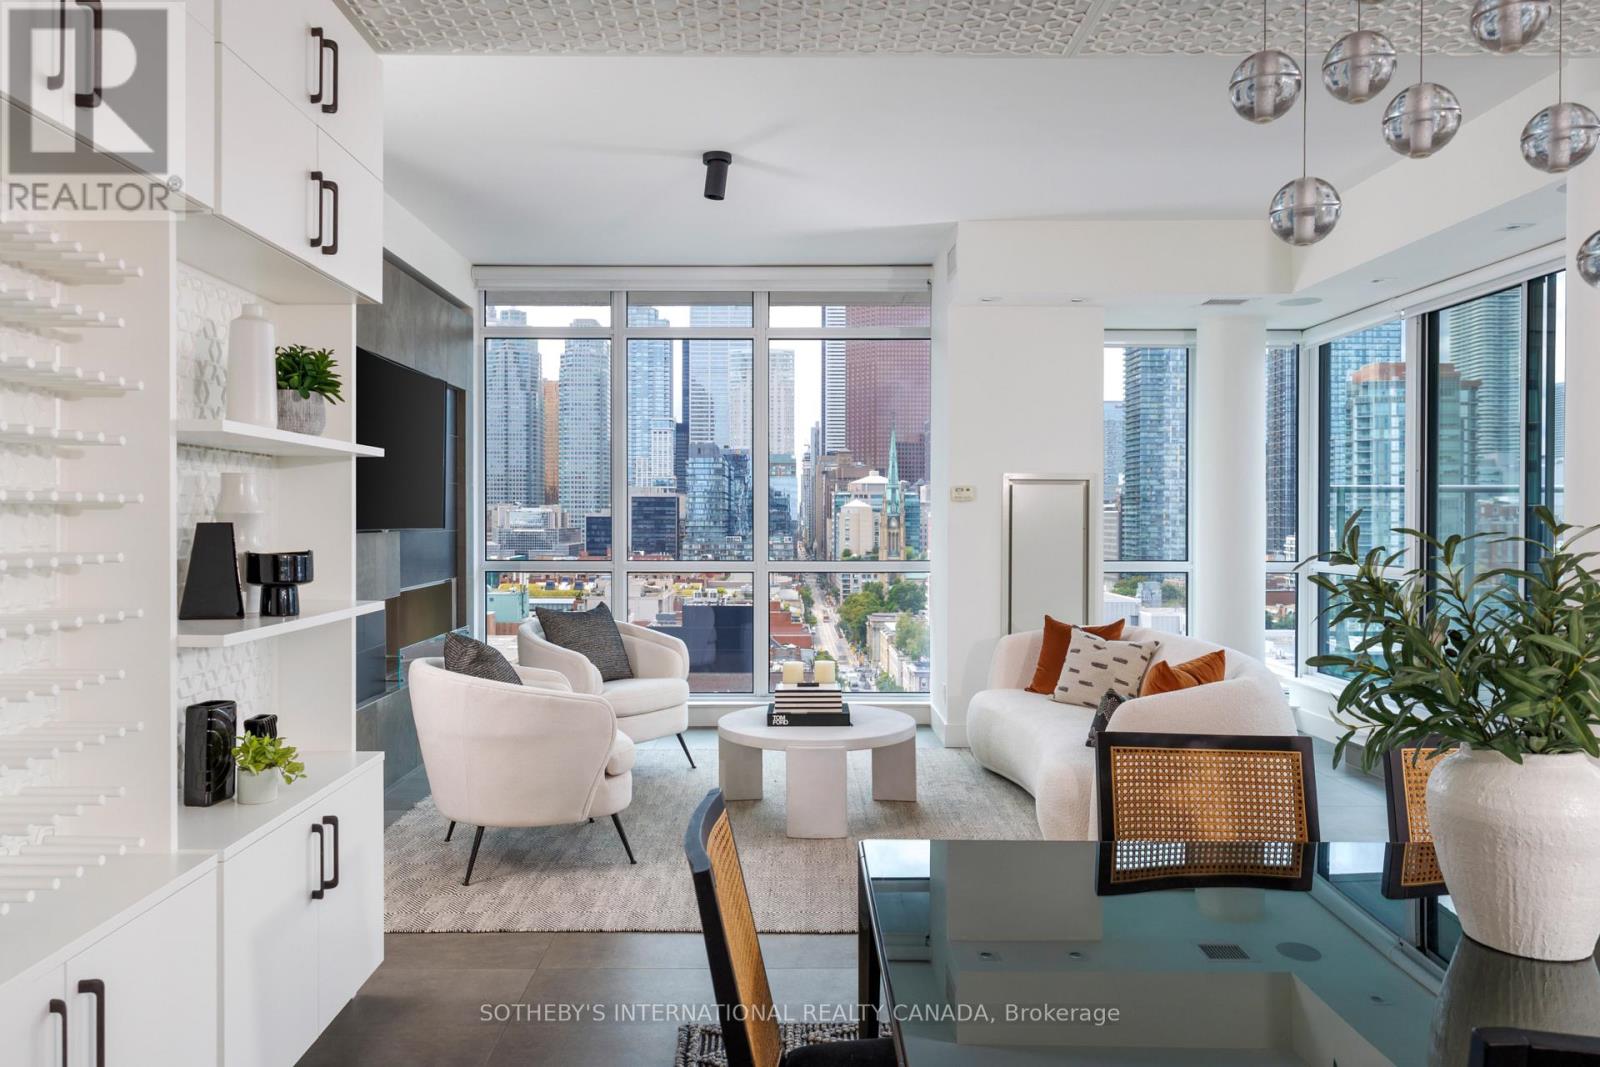
True penthouse living is rarely this complete: two storeys, breathtaking skyline views, expansive outdoor spaces, and a highly functional floor plan designed to evolve with the way you live. Offering over 2,500 SF of combined indoor and outdoor living space, this rare 3+1-bedroom, 2.5-bathroom corner residence balances everyday comfort with effortless entertaining. Floor-to-ceiling windows wrap around the open-concept living, dining, and kitchen spaces, filling them with natural light, while a high ceiling enhances the living room's impressive sense of volume. Custom millwork, integrated lighting, motorized blinds, and built-in speakers are thoughtfully woven throughout, while a bioethanol fireplace with a striking tiled surround anchors the space. The custom kitchen pairs integrated appliances with quartz countertops, a marble-tiled backsplash, a walk-in pantry and an inviting breakfast bar. Multiple walkouts open onto a custom-designed terrace by Earth Inc., complete with pavers and wood flooring, a contemporary enclosure, integrated lighting, wired sound, and rare gas and water connections. Three additional bedrooms offer flexibility for family, guests, work-from-home comfort, or multi-generational living. Above, the private primary suite is a retreat in its own right, with a home office, custom walk-in closets and exceptional storage throughout. The bedroom opens directly onto a second expansive terrace with custom wood flooring, integrated lighting, and a gas line and fire pit, extending the living space to Toronto's skyline. One premium parking space with access to both vehicular lifts and two storage lockers complete this exceptional residence. Ideally situated in Toronto's historic St. Lawrence Market neighbourhood, moments from celebrated restaurants, the waterfront, Financial District, and transit. (id:15069)
Welcome to the superb Casa III building! Bright and spacious 2+1 bedroom, 2 full bathroom suite with approx 1,000 sq ft of living space plus a 194 sq ft balcony - and one underground parking space included. Open-concept layout with floor-to-ceiling windows, high ceilings, laminate flooring, stainless steel appliances and ensuite laundry. Principal bedroom with ensuite bath and double closets. Steps to Bloor & Yonge, minutes to subway, Yorkville shopping and dining, and U of T. Building amenities include gym & yoga room, rooftop lounge with BBQ area, outdoor pool, party room and 24-hr concierge. Pets permitted with restrictions. Possession October 22, 2026. (id:15069)
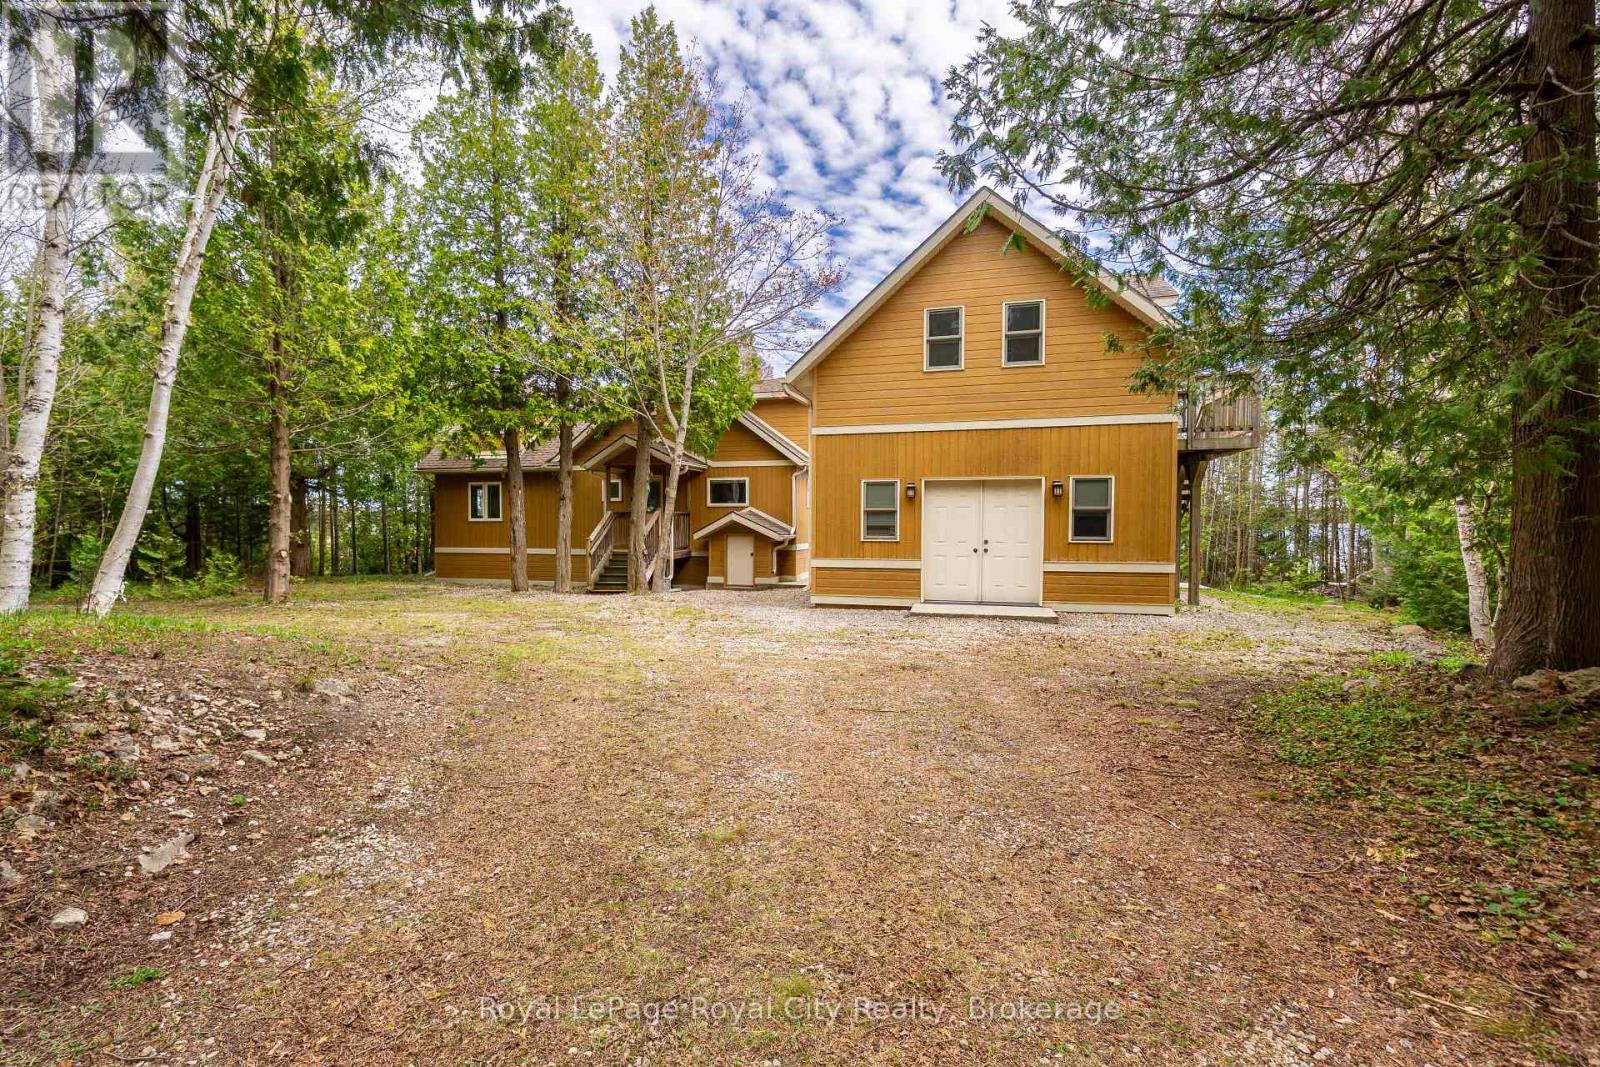
Premier Lake Huron Waterfront Estate - Discover an exceptional turnkey waterfront retreat on approximately 4.82 acres of pristine Lake Huron shoreline, offering the perfect blend of privacy, luxury, and investment potential. Boasting approximately 216 feet of private waterfront, this remarkable property features a beautifully updated main cottage complemented by a detached guest retreat complete with additional sleeping accommodations, a full bathroom, laundry facilities, and a private sauna. Extensively renovated while preserving its timeless Bruce Peninsula charm, the property is designed for effortless entertaining with expansive upper and lower waterfront decks overlooking the sparkling waters of Warner Bay. Surrounded by mature trees and breathtaking natural beauty, this one-of-a-kind estate offers unparalleled peace and seclusion while remaining ideal for year-round enjoyment. With a proven history as a successful short-term rental, this fully furnished, turnkey property presents an outstanding opportunity for both lifestyle buyers and investors seeking a premium income-producing waterfront escape. Whether you're gathering with family, hosting guests, or simply taking in unforgettable sunsets over Lake Huron, this extraordinary property delivers the very best of Bruce Peninsula waterfront living. (id:15069)
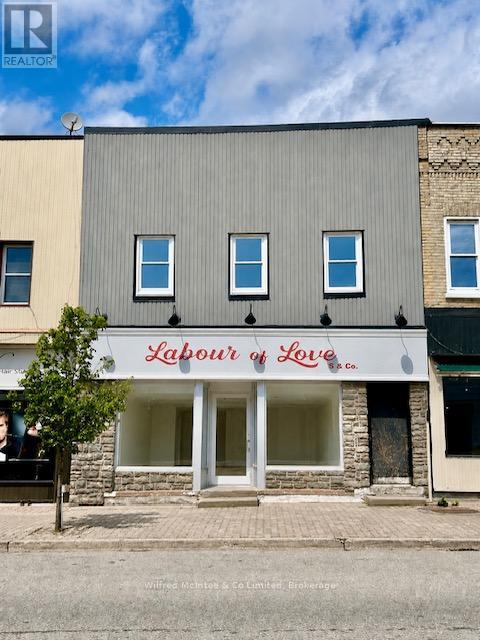
Excellent investment opportunity in the heart of downtown Mildmay! This well-maintained commercial/residential property features three income-generating units, including two street-level spaces and a spacious residential two bedroom, one bathroom apartment upstairs. Recent updates throughout the property include an updated electrical panel and new pot lights throughout the residential unit. The retail unit has also been upgraded with new windows, providing improved natural light and a fresh, updated appearance. This property comes with a flexible financing opportunity as the Seller is open to entertaining a Vendor Take-Back (VTB) mortgage, offering an attractive option for qualified buyers. All units are fully tenanted, providing immediate and consistent rental income. Located in a high-visibility area with great foot traffic, this versatile building is perfect for investors looking to grow their portfolio with a stable, turnkey property. Don't miss out on this rare chance to own a solid income-producing asset in a vibrant small-town setting! (id:15069)
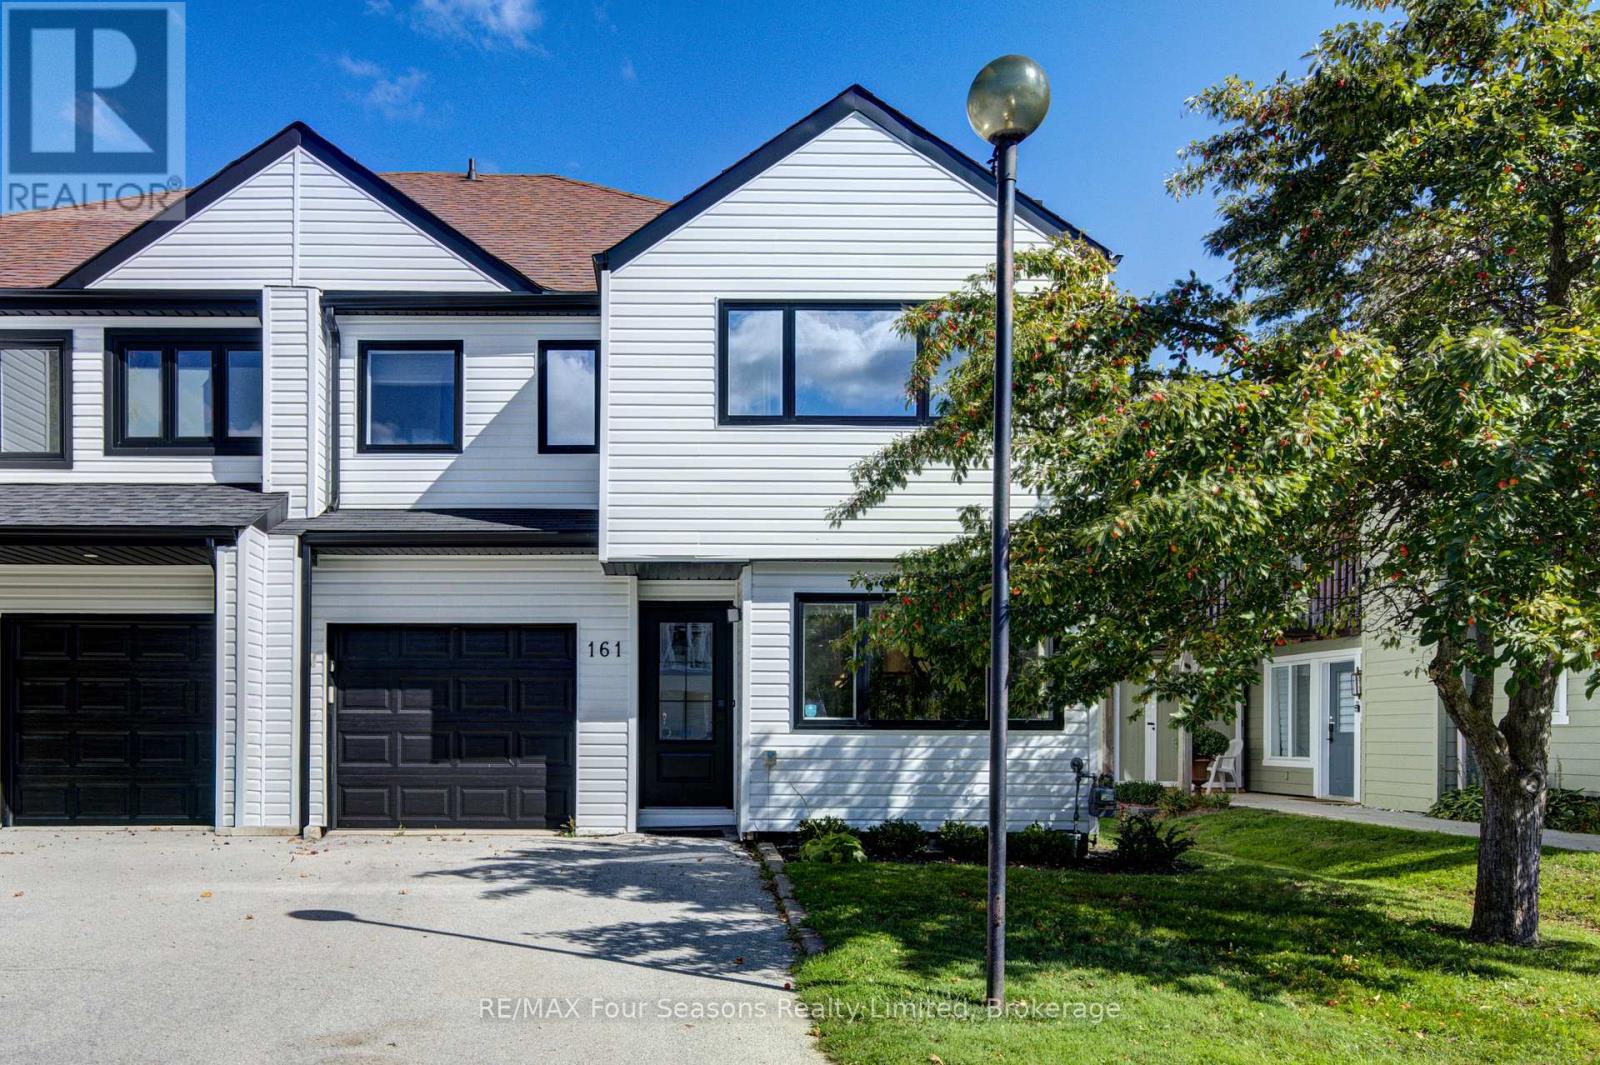
IMPECCABLY RENOVATED | MODERN LUXURY | FOUR-SEASON LIVING 3-bedroom, 3-bathroom, 1,510 sq. ft. semi-detached residence on Vacation Inn Drive, nestled within a mature, serene community and beautifully reimagined in a fresh, sophisticated design. Completely renovated in 2024 and thoughtfully updated for effortless four-season living, this stunning home offers an impressive blend of style, comfort and low-maintenance luxury. The heart of the home is the spectacular, light-filled kitchen, featuring a generous quartz island, stainless steel appliances, undermount sink and an extraordinary floor-to-ceiling pantry. The spacious dining area comfortably accommodates eight, complemented by a chic wine station and abundant natural light. Walk out to your private terrace and discover an enviable outdoor retreat complete with hot tub, BBQ area and extensive seating-perfect for entertaining or unwinding after a day on the slopes. The expansive living room showcases stylish shiplap detailing and a gorgeous gas fireplace, creating a warm and inviting focal point. A generous entryway welcomes guests with a distinctly modern aesthetic. Upstairs, three generously sized bedrooms provide exceptional space. The luxurious primary suite features a massive walk-in closet and spa-inspired 3-piece ensuite with dual sinks and a glass-enclosed shower. A beautifully curated laundry area and oversized linen closet add convenience and thoughtful functionality. No broadloom throughout. Recent updates include new windows, roof, tankless hot water system and complete interior renovation in 2024, plus a new furnace, central air conditioning and in 2026. Reasonable monthly condo fees offer a truly carefree lifestyle. FULLY FURNISHED and turnkey! Use it as a ski-season retreat, summer escape, a sophisticated four-season home base or an investment property in Southern Georgian Bay. Just minutes to Collingwood and Blue Mountain, with exceptional access to skiing, golf, trails & year-round adventure. 10+++ (id:15069)
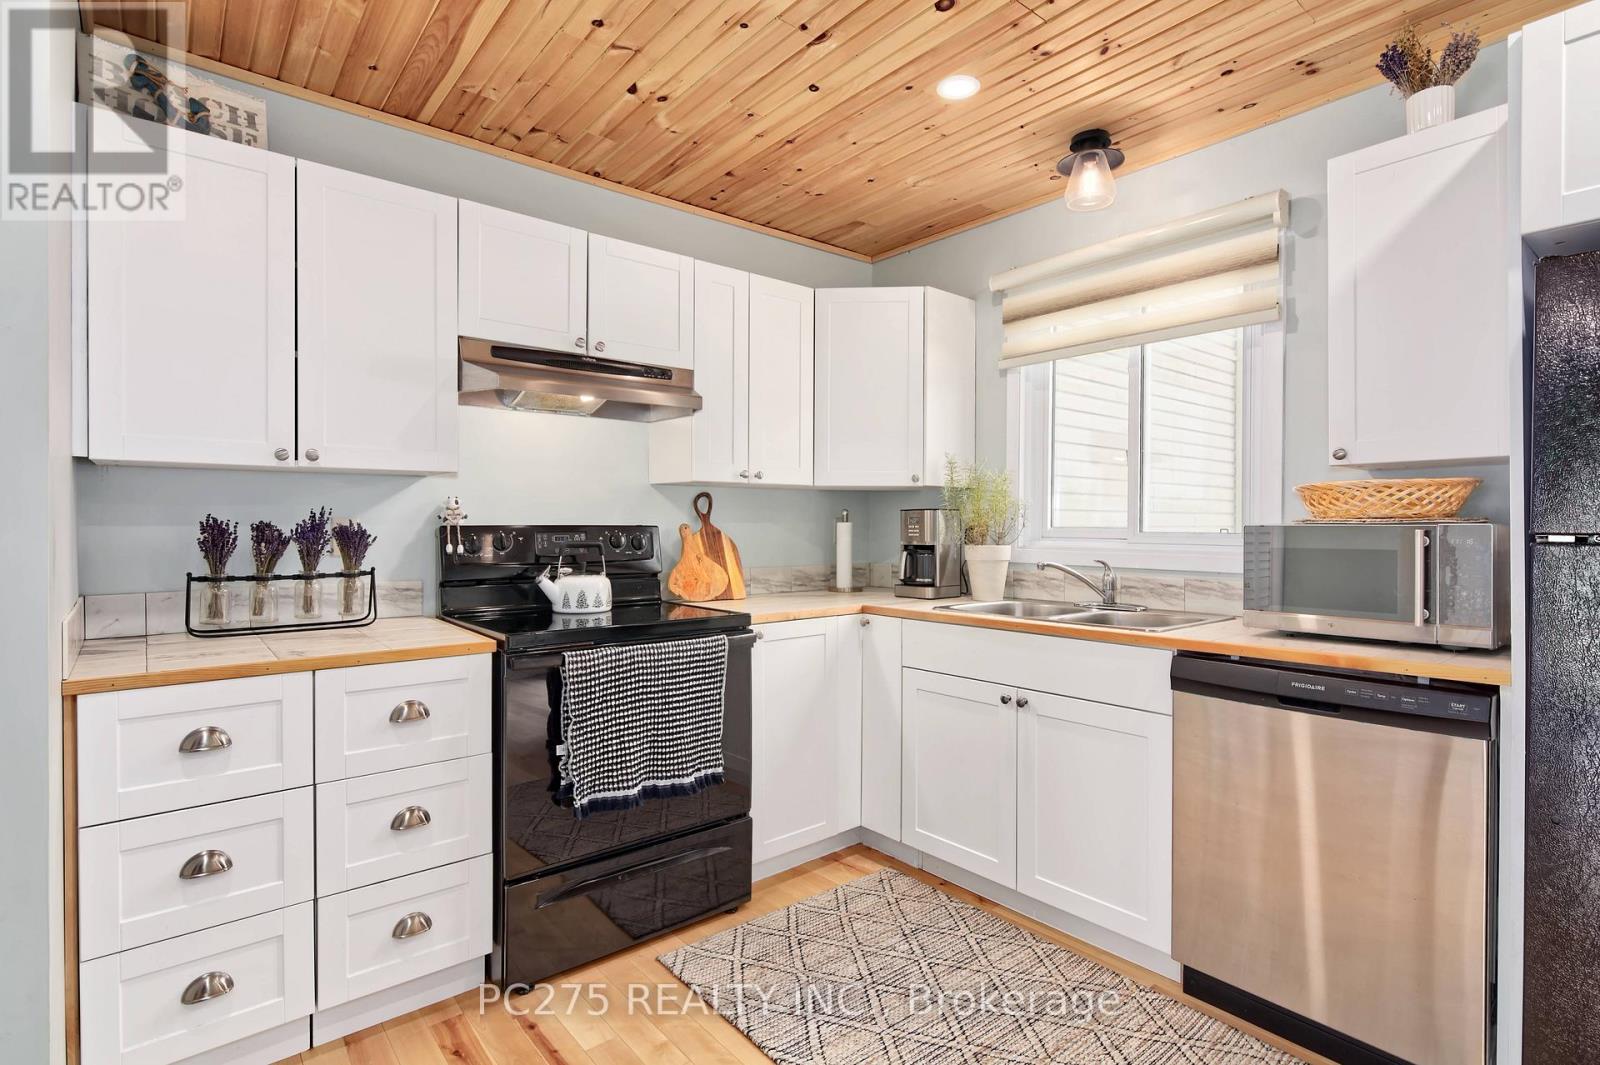
Set within one of Port Stanley's most connected communities, this townhouse condo places you at the intersection of golf, water, and walkable coastal living. From your doorstep, you're minutes to the beach, the marina, and the vibrant boardwalk lined with restaurants, patios, and local shops. Inside, the home is designed for simplicity without sacrifice. The main living space is bright and open, connecting seamlessly to a private rear deck overlooking the greenspace. An ideal setting for morning coffee or unwinding at the end of the day. The recently updated kitchen anchors the space with modern finishes and functional flow, making it equally suited for quiet nights or hosting guests. Upstairs, two well-sized bedrooms provide comfortable retreats, while the additional lower-level den offers flexibility for a home office or visiting guests. Updated bathrooms, hardwood flooring, and thoughtful improvements throughout mean the work is already done, allowing you to focus on enjoying the lifestyle this location offers. With both golf course views and marina access nearby, this is a home built around how you spend your time. For those ready to simplify, stay active, and enjoy everything Port Stanley has to offer, this is where that next chapter begins. (id:15069)