
3407 - 50 Charles Street E Toronto, Ontario M4Y 1T1

3 Bedroom
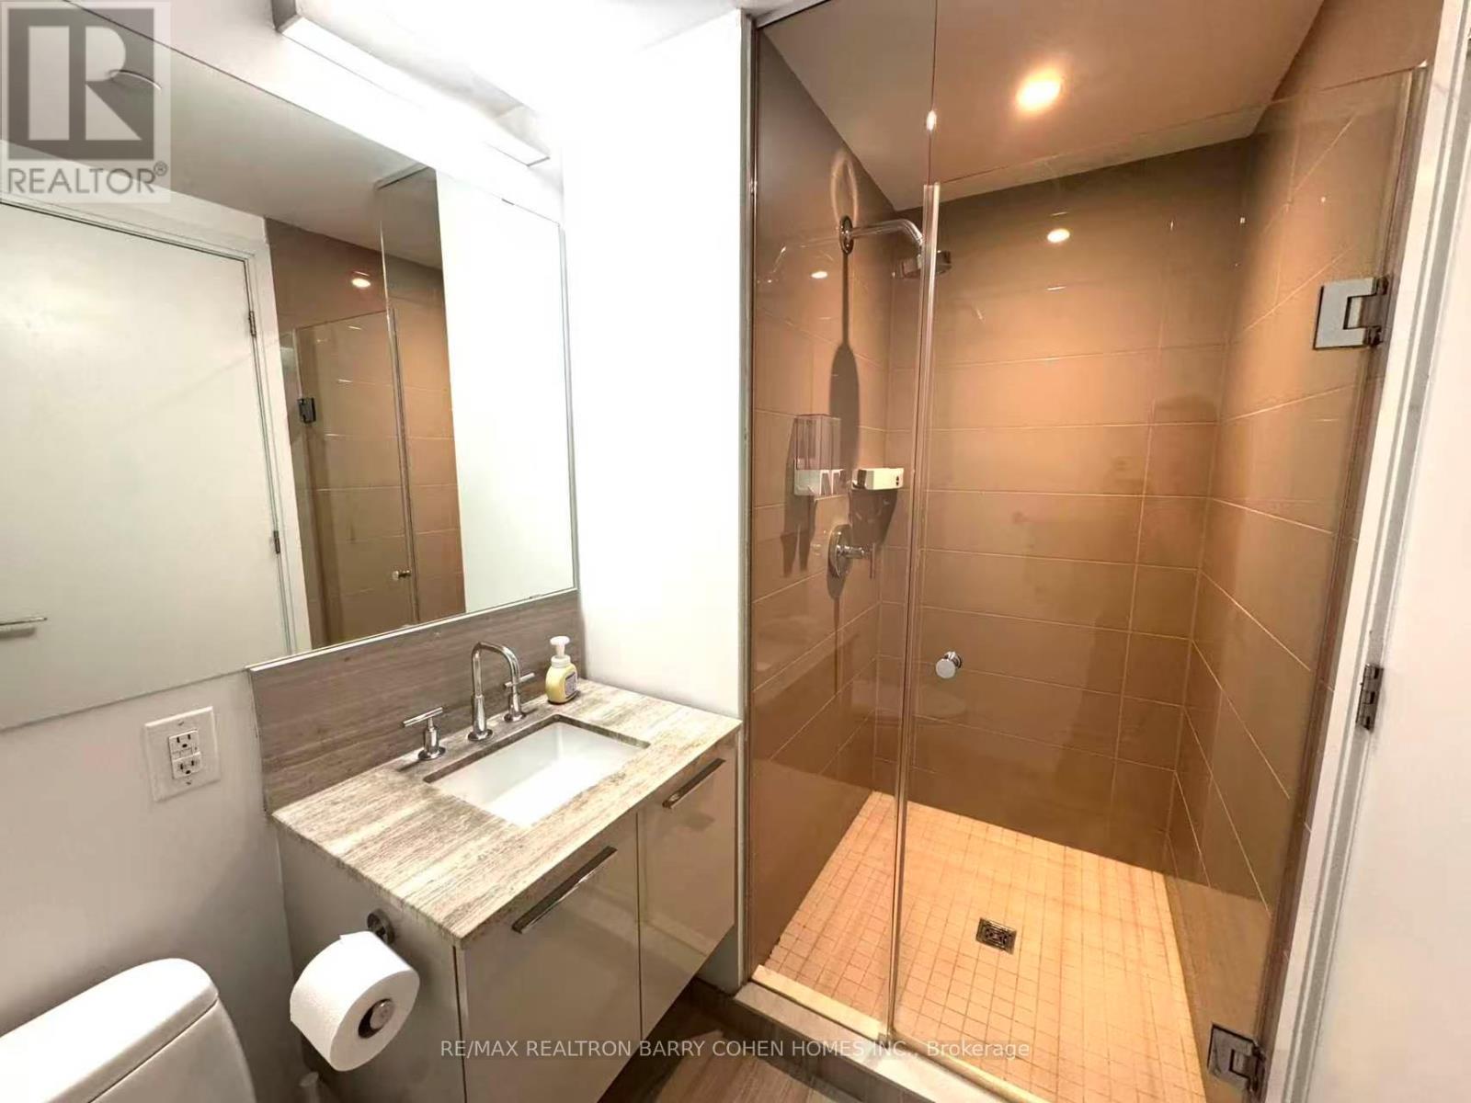
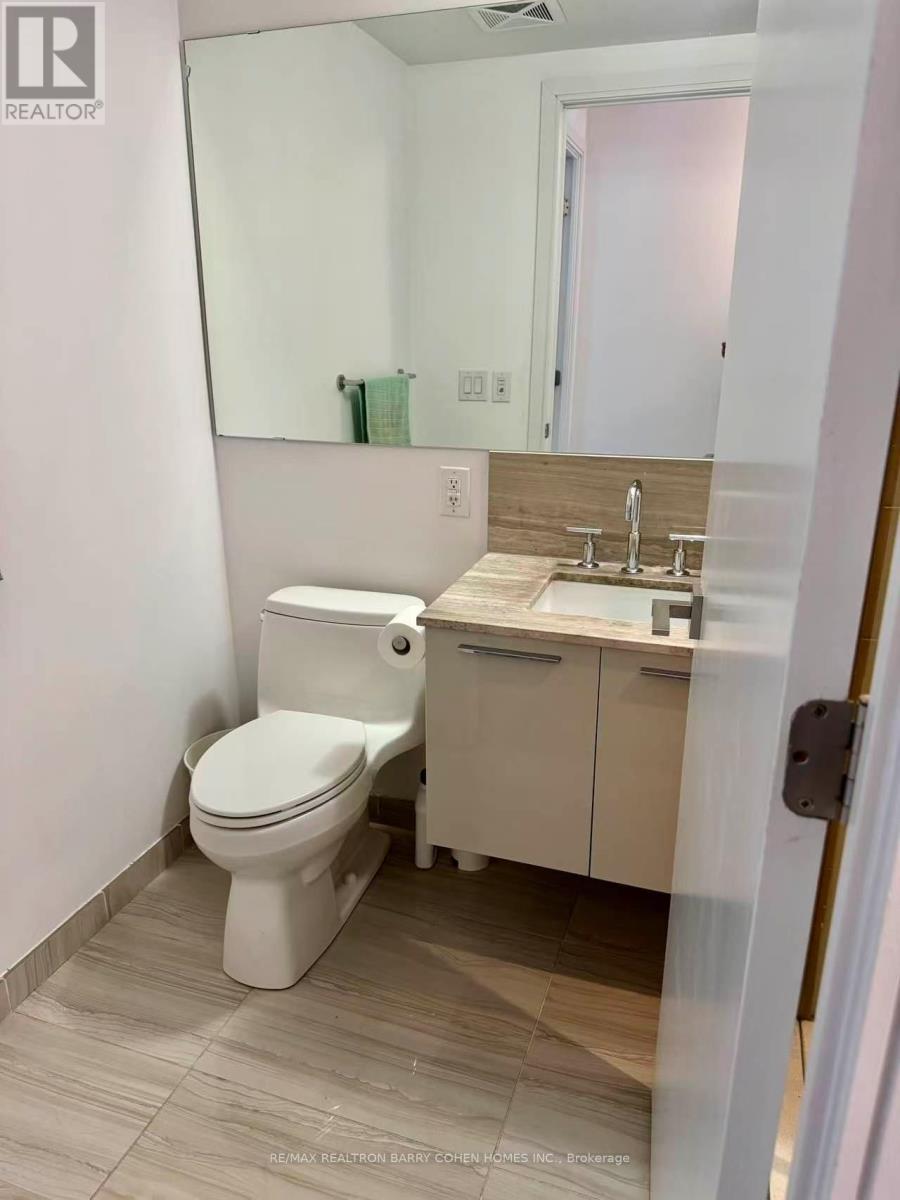
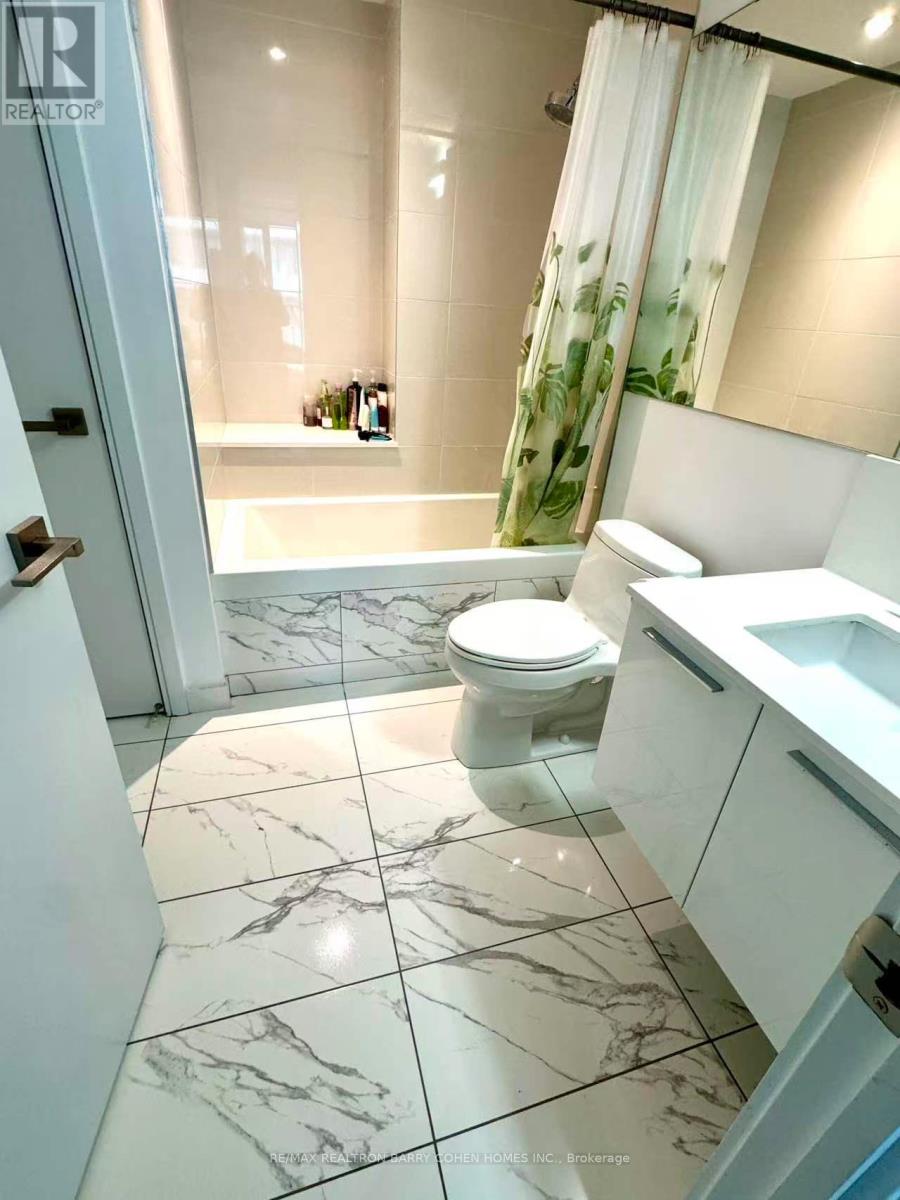
2 Bathroom
900 - 999 sqft
Central Air Conditioning
Heat Pump
$899,500Maintenance, Heat, Water, Common Area Maintenance, Insurance, Parking
$1,159.09 Monthly
Maintenance, Heat, Water, Common Area Maintenance, Insurance, Parking
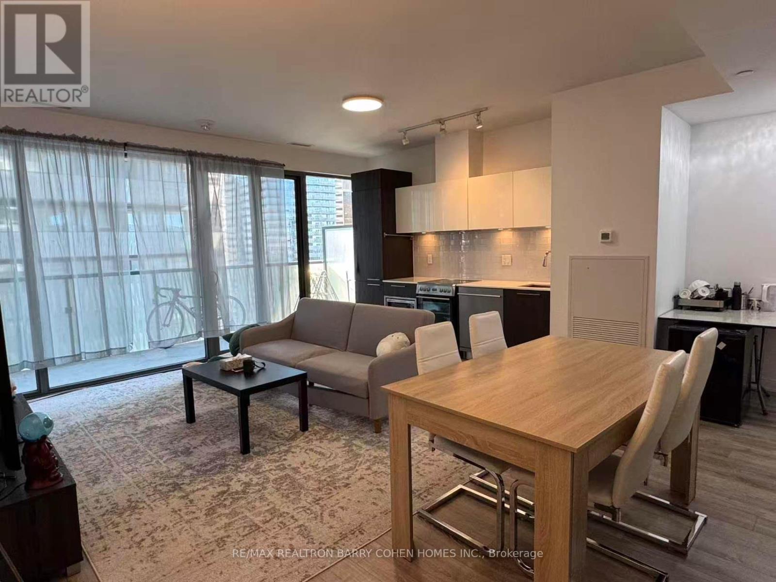
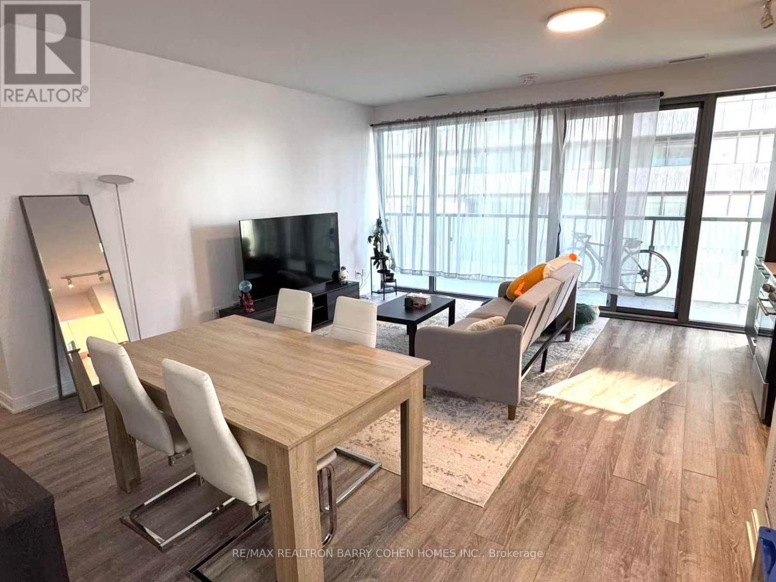
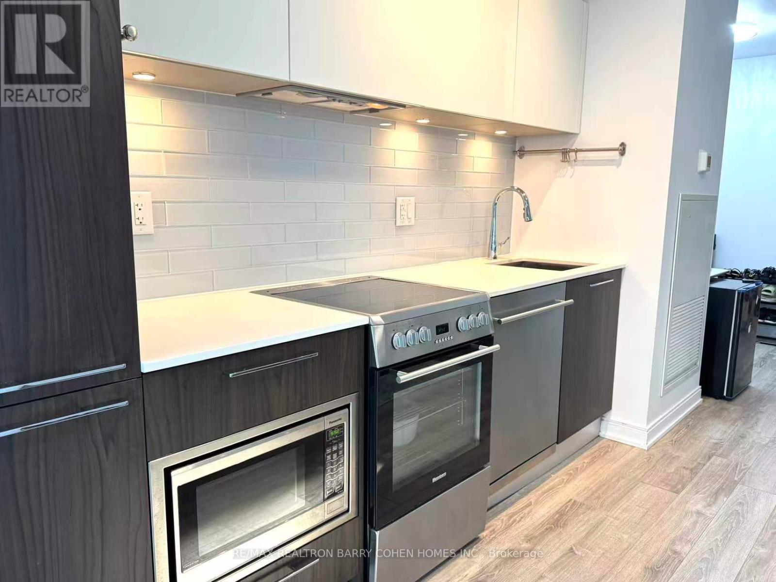
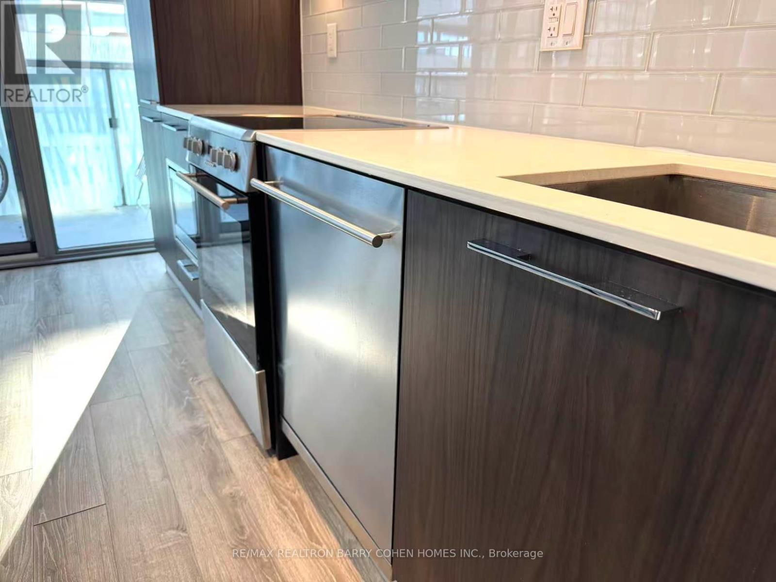
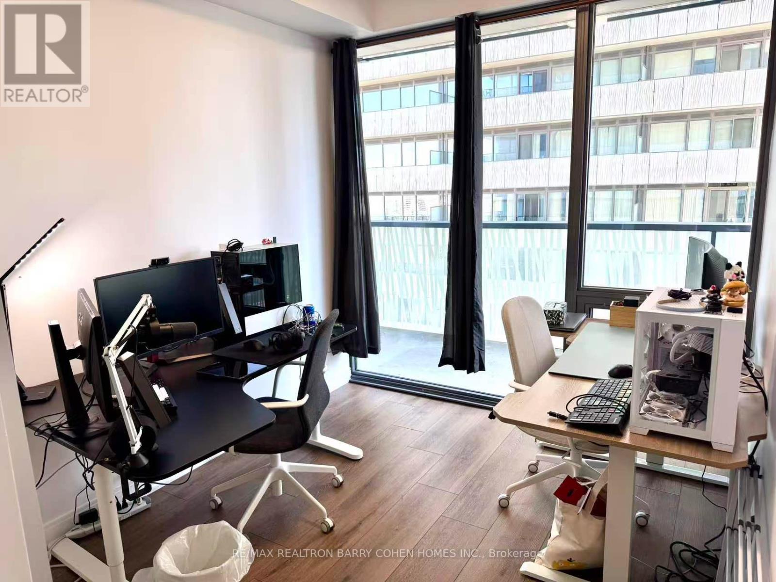
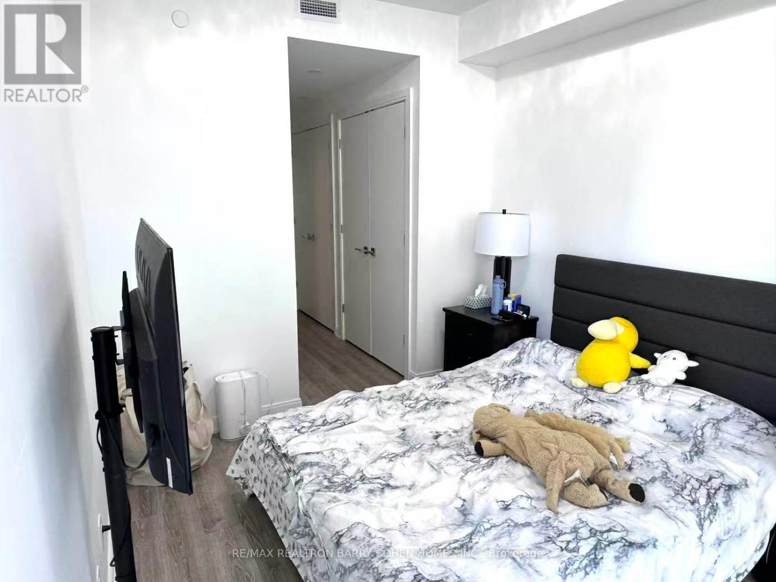
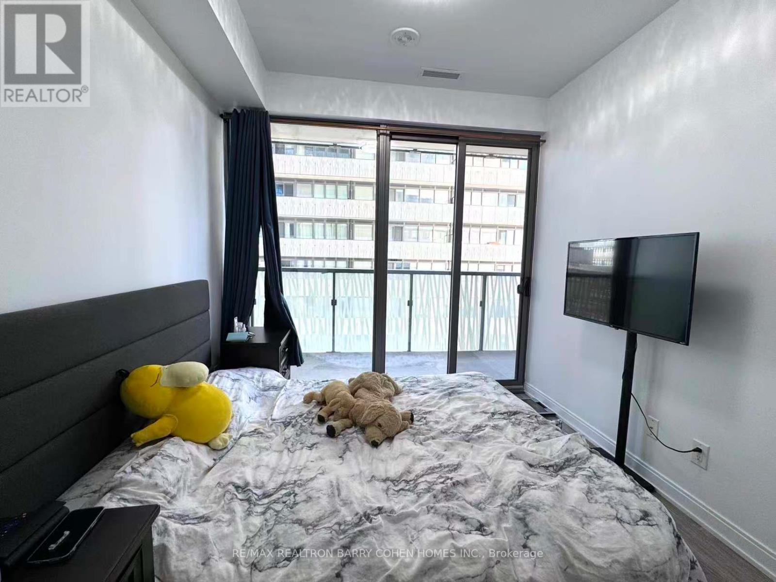
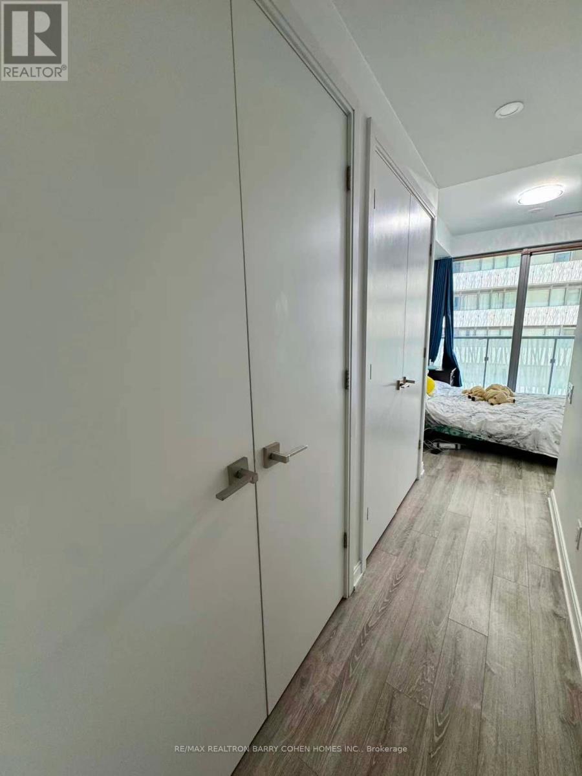
$1,159.09 MonthlyWelcome to the superb Casa III building! Bright and spacious 2+1 bedroom, 2 full bathroom suite with approx 1,000 sq ft of living space plus a 194 sq ft balcony - and one underground parking space included. Open-concept layout with floor-to-ceiling windows, high ceilings, laminate flooring, stainless steel appliances and ensuite laundry. Principal bedroom with ensuite bath and double closets. Steps to Bloor & Yonge, minutes to subway, Yorkville shopping and dining, and U of T. Building amenities include gym & yoga room, rooftop lounge with BBQ area, outdoor pool, party room and 24-hr concierge. Pets permitted with restrictions. Possession October 22, 2026. (id:15069)
Property Details
| MLS® Number | C13699770 |
| Property Type | Single Family |
| Neigbourhood | Church-Wellesley Village |
| Community Name | Church-Yonge Corridor |
| Community Features | Pets Allowed With Restrictions |
| Features | Balcony, Carpet Free |
| Parking Space Total | 1 |
Building
| Bathroom Total | 2 |
| Bedrooms Above Ground | 2 |
| Bedrooms Below Ground | 1 |
| Bedrooms Total | 3 |
| Age | 0 To 5 Years |
| Appliances | Garage Door Opener Remote(s), Oven - Built-in, Dryer, Washer, Window Coverings |
| Basement Type | None |
| Cooling Type | Central Air Conditioning |
| Exterior Finish | Concrete |
| Heating Fuel | Natural Gas |
| Heating Type | Heat Pump |
| Size Interior | 900 - 999 Sqft |
| Type | Apartment |
Parking
| Underground | |
| Garage |
Land
| Acreage | No |
Rooms
| Level | Type | Length | Width | Dimensions |
|---|---|---|---|---|
| Ground Level | Den | 2 m | 1 m | 2 m x 1 m |
| Ground Level | Dining Room | 5.95 m | 4.57 m | 5.95 m x 4.57 m |
| Ground Level | Living Room | 5.95 m | 4.57 m | 5.95 m x 4.57 m |
| Ground Level | Bedroom 2 | 3 m | 2.54 m | 3 m x 2.54 m |
| Ground Level | Primary Bedroom | 3 m | 2.8 m | 3 m x 2.8 m |
Contact Us
Contact us for more information

This REALTOR.ca listing content is owned and licensed by REALTOR® members of The Canadian Real Estate Association
The trademarks REALTOR®, REALTORS®, and the REALTOR® logo are controlled by The Canadian Real Estate Association (CREA) and identify real estate professionals who are members of CREA. The trademarks MLS®, Multiple Listing Service® and the associated logos are owned by The Canadian Real Estate Association (CREA) and identify the quality of services provided by real estate professionals who are members of CREA. The trademark DDF® is owned by The Canadian Real Estate Association (CREA) and identifies CREA's Data Distribution Facility (DDF®)
September 28 2026 03:29:01
Toronto Regional Real Estate Board
RE/MAX Realtron Barry Cohen Homes Inc.