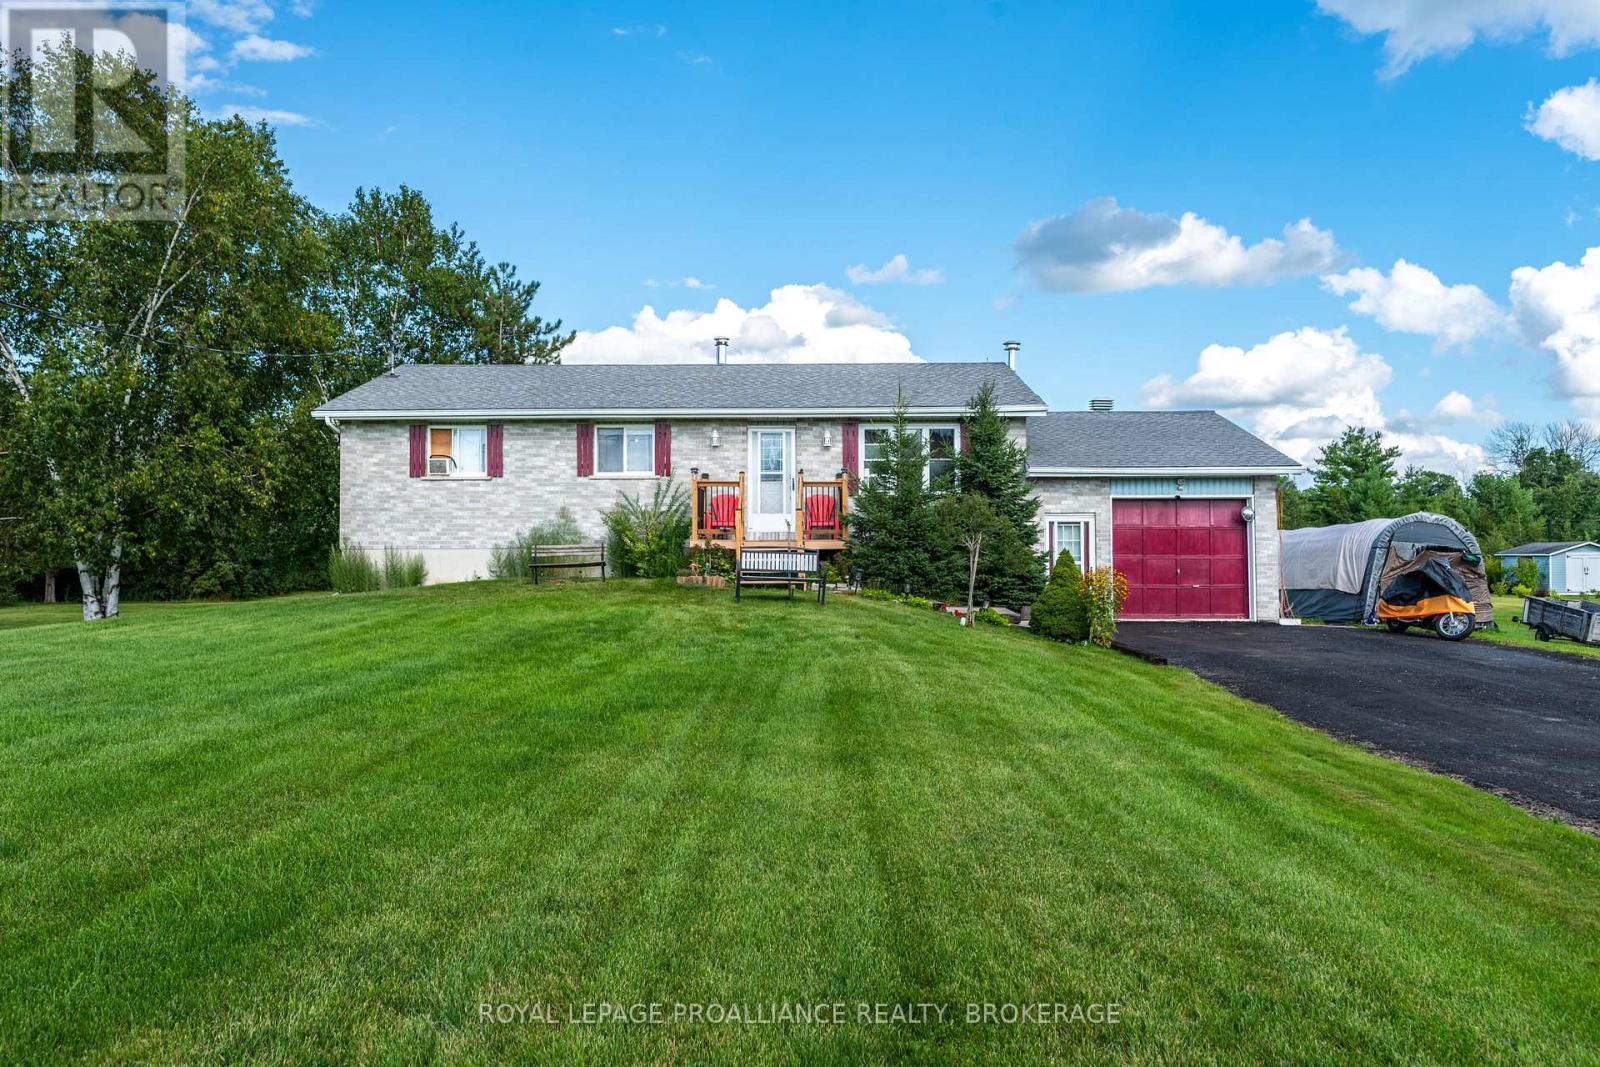
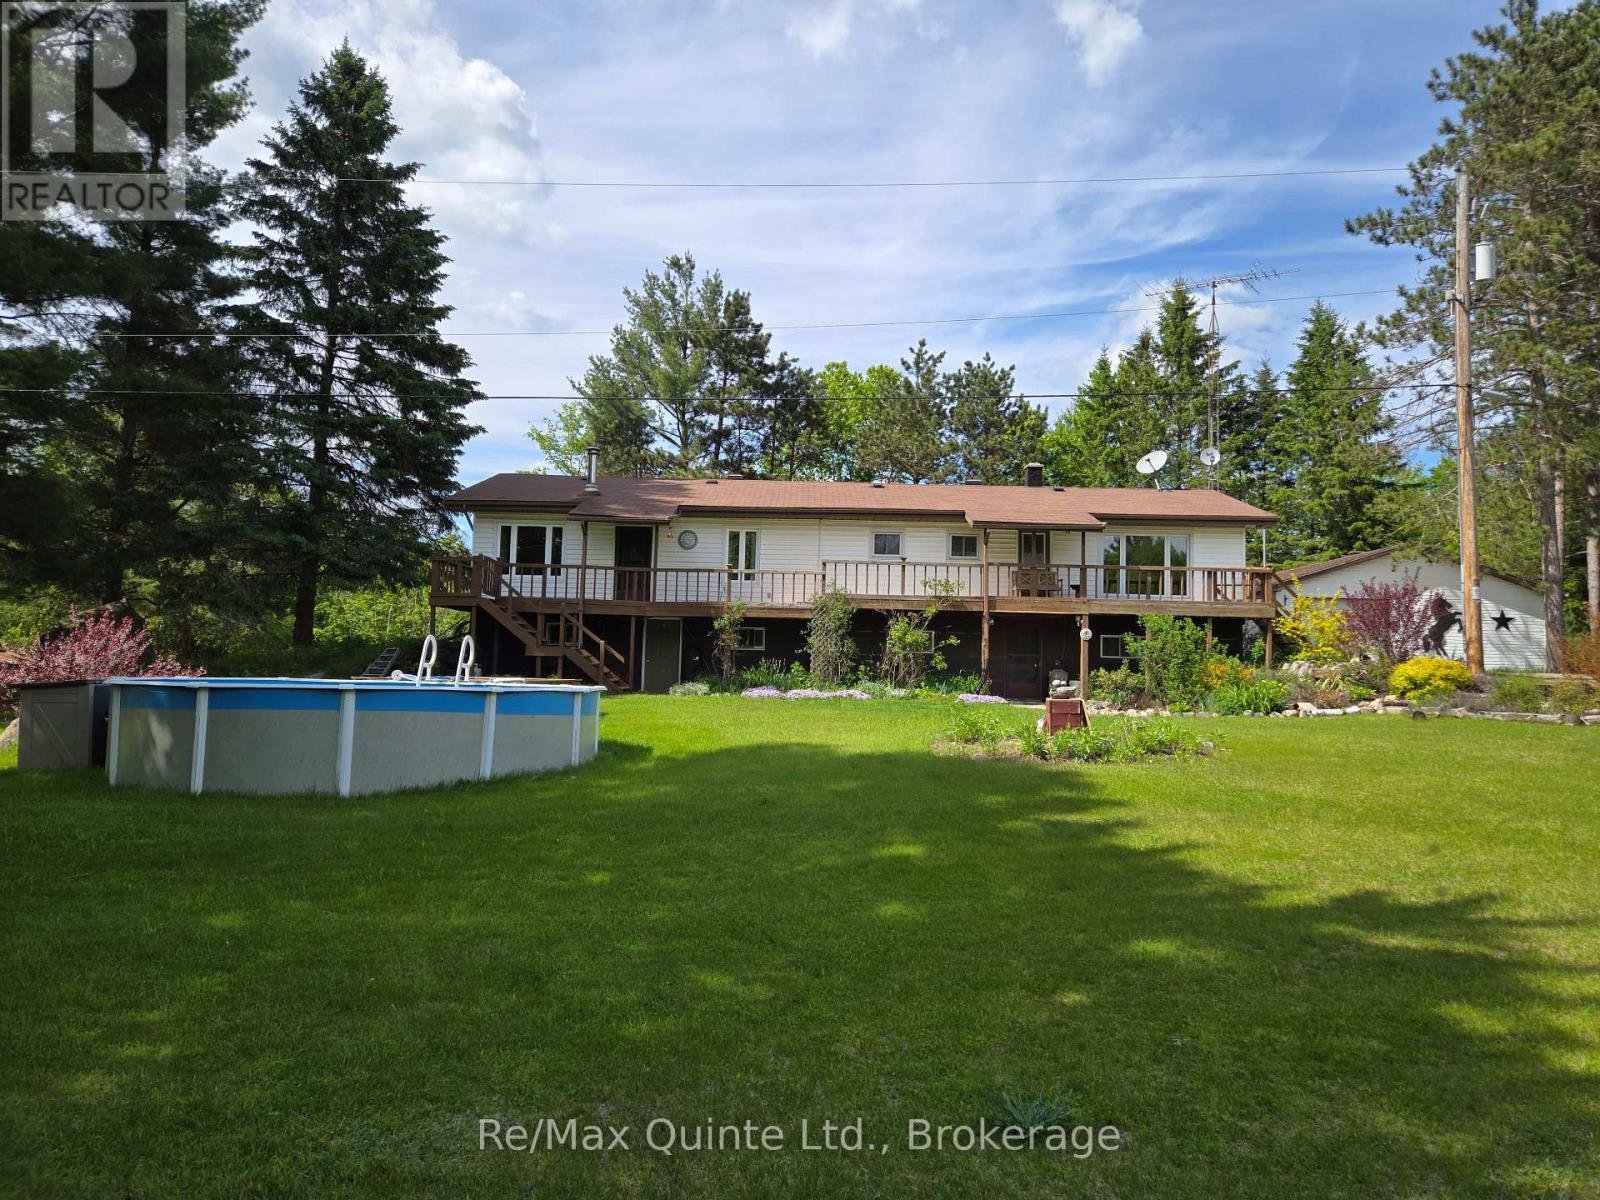
Set on a spacious lot with a large backyard backing onto a wooded area, 96 Colebrook Road offers plenty of space both inside & out. The main level features a bright living room leading into the kitchen & dining area, complete with a large peninsula, tile backsplash, main floor laundry closet & sliding patio doors providing direct access to the rear deck. Outside, the deck overlooks the 21' above ground pool & deep backyard, with a covered gazebo area offering a great spot to relax or entertain. The primary bedroom features a 3pc ensuite & direct access to the rear deck, while 2 additional bedrooms & a 4pc main bathroom complete the level. The lower level adds even more living space with a spacious rec room centred around a cozy fireplace, separate office, 4th bedroom, additional bathroom awaiting finishing touches & ample storage. Updates include house & garage shingles in 2013, front window in 2020, sliding patio door in 2023, electric hot water tank, kitchen sink, countertop & faucet, main bath countertop & sink, ensuite countertop & sink in 2024, main bath flooring with vinyl tile in 2025, plus new vinyl plank flooring through the main hallway, kitchen & living room, kitchen paint & tile backsplash, GFCI kitchen outlets & renewed front & rear deck surfaces with tube-style railings in 2026 & a new 3,600L septic tank in 2026. (id:15069)
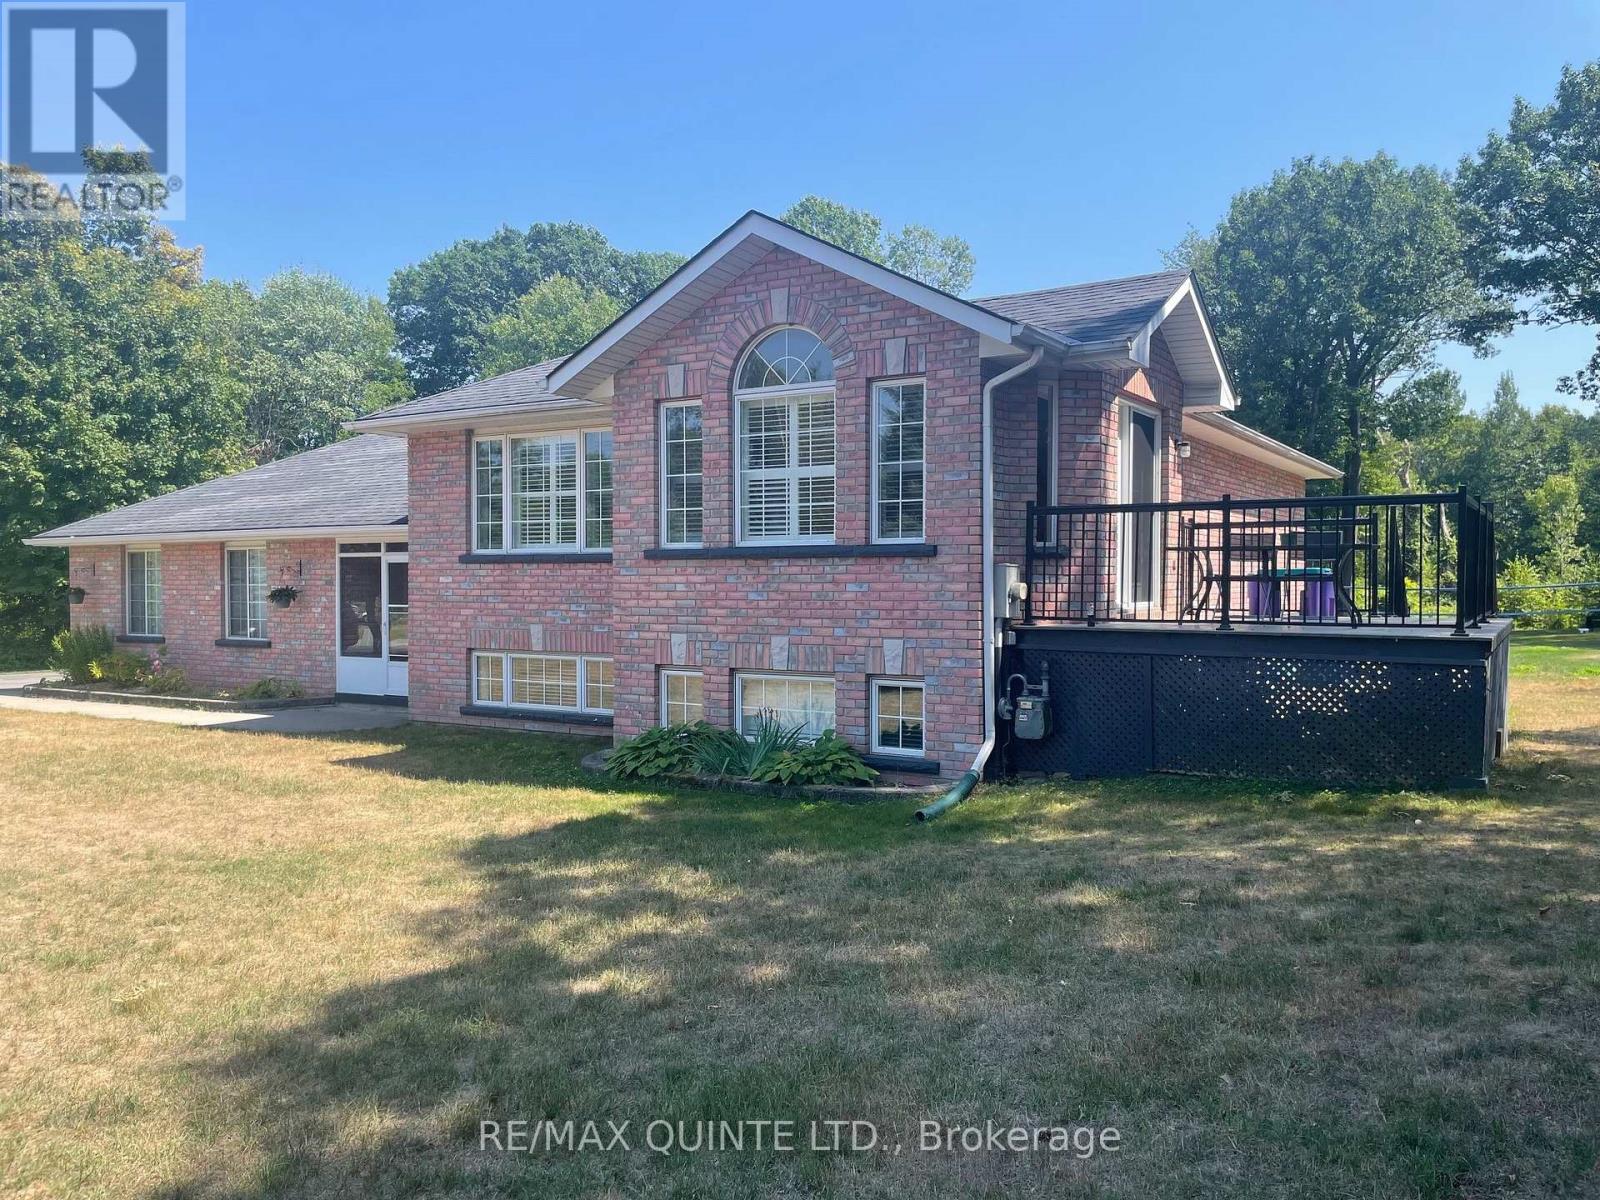
Pride of ownership is evident in this elegant home that is truly remarkable inside & out. 65 Glenburnie offers unique family-friendly layout that features all-brick construction that feels like you're in the quiet of the countryside, while being mere minutes from the 401. Large, ceramic tile foyer, total of 4 bdrms, vaulted ceilings, skylight, primary bdrm with walk- in closet. Open concept kitchen/dining with granite countertops & center island. From the kitchen walkout, you have easy access to a 10x12 composite deck, the large, private backyard with 43 ft. inground pool, BBQ hook-up, perfect for entertaining. Pool liner was replaced in May. At the same time, all pool components were tested & are operating correctly. The pool was professionally closed September 17, 2026. Safety cover installed. A 12'X12' sunroom makes for the perfect transition room between inside & outside. Let the enjoyment continue by gathering the gang around the firepit under the stars on cooler summer & autumn evenings. Also features a double-car insulated attached garage & an interlocking brick walkway that leads you to a separate detached garage. Book a showing now, amazing setting, perfect location & unique features make this a truly outstanding find that wont last long. (id:15069)
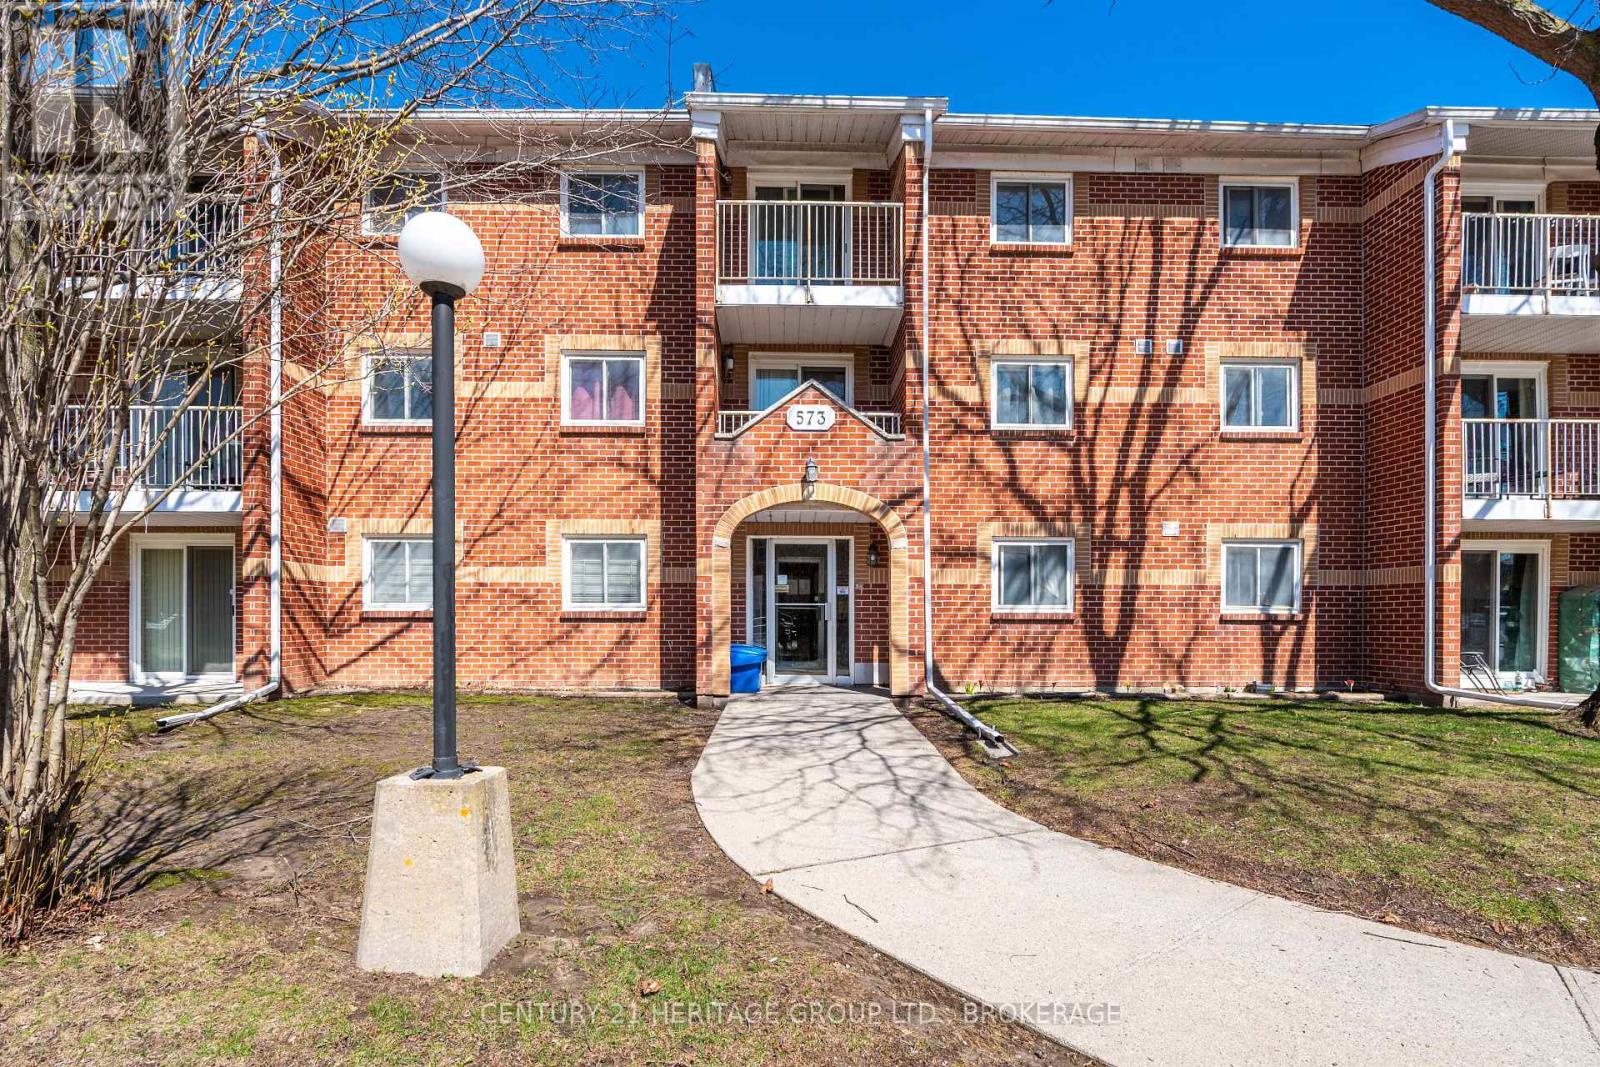
Imagine coming home to a beautifully refreshed 2-bedroom, 1-bathroom condo that feels bright, modern, and effortlessly comfortable. This second-floor unit at 573 Armstrong Road has undergone a full transformation, delivering a clean, contemporary living space that's ready for you to enjoy from day one. The showpiece is the sleek new custom kitchen, complete with premium stainless steel appliances, beautiful countertops, soft-close cabinets and upgraded electrical details. A handy pass-through window makes serving meals and entertaining smooth and seamless. The generous living room is filled with natural light and opens onto your private balcony - the perfect extension of your living space for enjoying morning coffee, golden-hour sunsets, or simply stepping outside for fresh air. Both bedrooms offer a calm and polished atmosphere with fresh paint, new trim, and updated lighting. The 4-piece bathroom has been stylishly remodeled with modern fixtures, new luxury flooring, updated plumbing, electrical, and baseboards. You'll also appreciate a dedicated parking space and plenty of visitor parking. (id:15069)
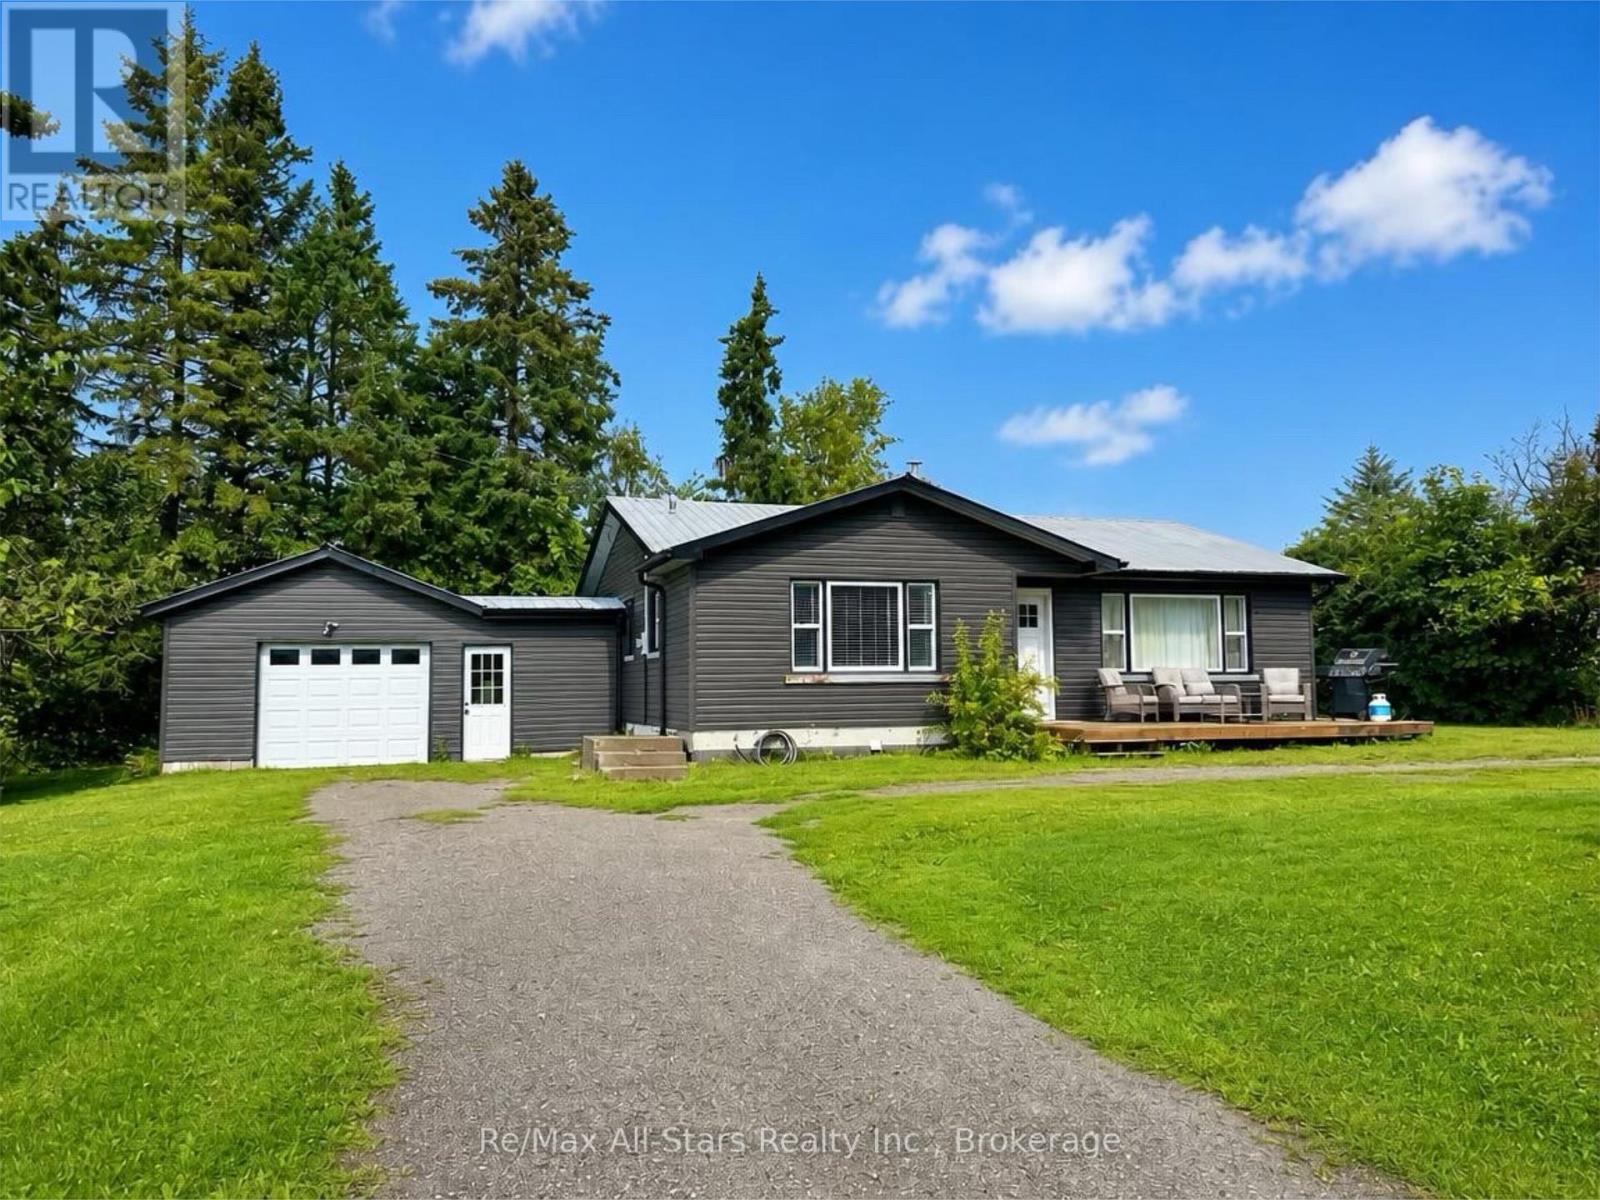
Welcome to this newly renovated 2-bedroom, 1-bathroom bungalow, set on a picturesque country lot just minutes from Fenelon Falls. Bright, fresh, and move-in ready, this inviting home offers comfortable one-level living with plenty of additional potential. The spacious eat-in kitchen provides ample room for everyday meals and entertaining, while a separate dining room offers additional space for hosting and family gatherings. The open and bright living room features a cozy fireplace, creating a warm and welcoming place to relax. Two bedrooms and a full bathroom complete the main level. The full-height unfinished basement offers excellent potential for additional living space, storage, a workshop, or home gym. A convenient walk-up leads directly to the attached 1.5-car garage, providing a separate entrance and added functionality. Outside, the large circular driveway offers plenty of parking, while a spacious storage shed provides room for tools, equipment, and recreational gear. Enjoy the peaceful country setting while remaining conveniently located approximately **4 km from Fenelon Falls and 13 km from Bobcaygeon**, with easy access to shopping, dining, lakes, trails, and everything the Kawarthas have to offer. (id:15069)
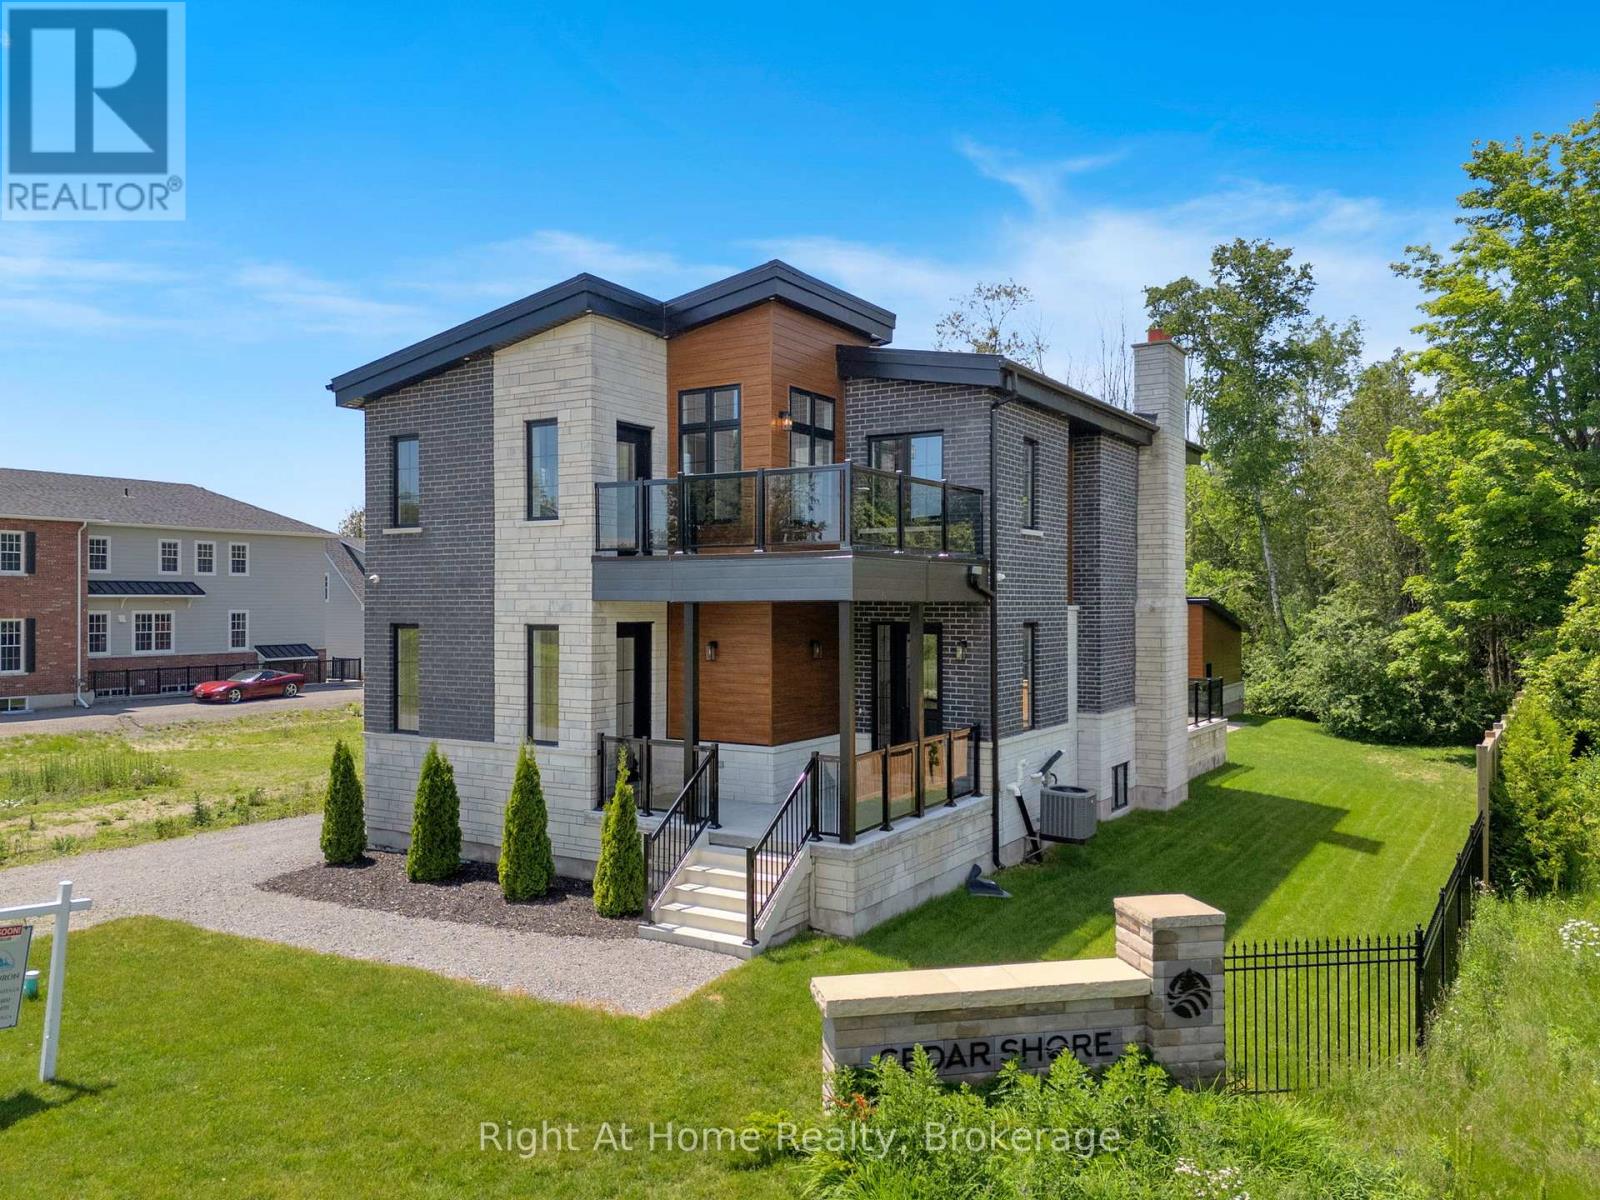
Welcome to Cobourg's sought-after Cedar Shores community, where quality craftsmanship, versatile living and an exceptional location come together. Enjoy access to a scenic walking trail leading to Monk's Cove Park and the shores of Lake Ontario, perfect for enjoying the outdoors and waterfront lifestyle. This impressive home features 10-ft ceilings throughout and a flexible layout ideal for multi-generational living. The bright foyer opens to a stunning great room with soaring 20-ft ceilings, floor-to-ceiling windows and a modern linear fireplace. The open-concept kitchen offers stainless steel appliances, quartz countertops, ample cabinetry and a large centre island, with a spacious laundry room and walkout to the patio nearby. A main-floor office with separate entrance and ensuite provides flexibility as a workspace, guest suite or accessible bedroom. Upstairs, a catwalk overlooks the great room. The primary suite features a large walk-in closet, private balcony and spa-inspired ensuite with soaker tub, glass shower and double vanity. Two additional bedrooms each have their own private ensuites. The fully finished lower level offers exceptional multi-generational potential with a full kitchen, bedroom, full bath, powder room, living area, separate laundry, two cold rooms and a walk-up to the rear yard, creating a private space for extended family or guests. Outside, enjoy a large patio overlooking green space and a spacious detached three-bay garage. Ideally located minutes from downtown Cobourg, the waterfront, marina, shops, restaurants and Hwy 401, this exceptional home offers an impressive combination of space, privacy and convenience. Some photos are virtually staged. (id:15069)
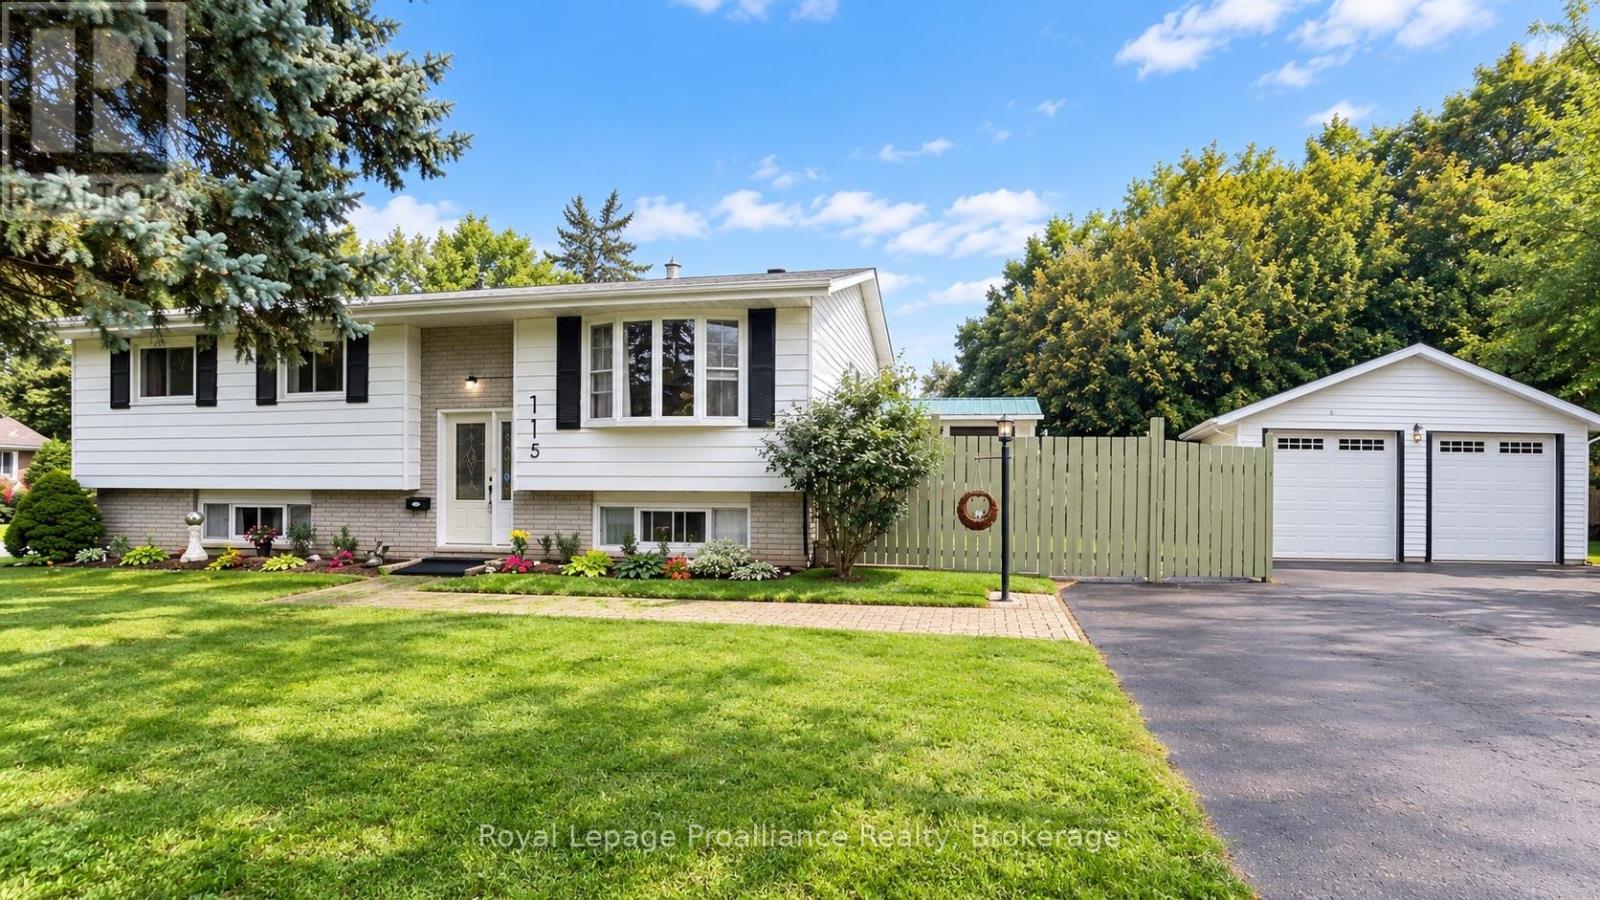
Detached 2-car garage, raised bungalow, finished basement and park-side setting. This 3+1 bedroom, 2 bathroom home sits on a corner lot beside Brett Park, with only one adjoining residential neighbour, minutes from CFB Trenton, Highway 401, schools and shopping.The main floor features an open-concept kitchen, dining and living area with a walkout to the deck, plus three bedrooms. The finished lower level offers a spacious recreation room with natural gas fireplace, fourth bedroom, full bathroom, hobby/flex room and separate storage-ideal for a home office, guests or growing families.Major updates include: roof (2025), furnace (2025), central air (2025), deck (2024) and new garage windows. Furnace and A/C rentals will be bought out by the Seller before closing.A standout feature is the approximately 576 sq. ft. insulated detached 2-car garage/workshop with 100-amp electrical service, new windows and an existing chimney with future heating potential (buyer to verify). The home also offers 200-amp electrical service, municipal water and sewer, natural gas, and R2 zoning with potential for additional residential use, subject to municipal requirements and approvals.Space for family, work and hobbies, a substantial detached garage and Brett Park right next door. See feature sheet for additional property details and updates. (id:15069)
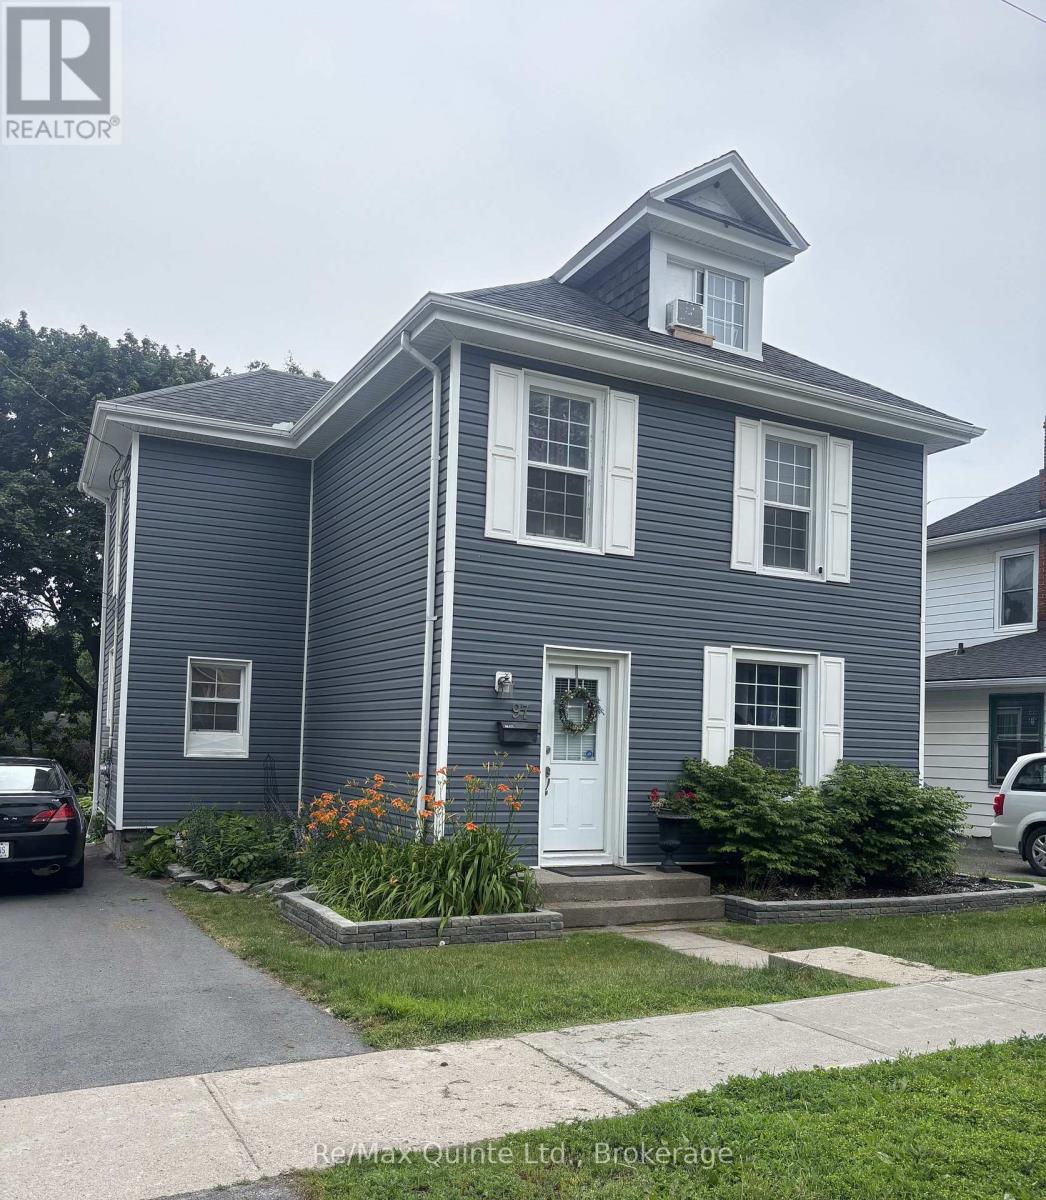
Welcome to 97 Spring St., nestled in a quiet neighborhood. Just steps from Trenton Memorial Hospital, this beautifully renovated 4+1 bedroom home offers the perfect mix of serene living and top-tier convenience. Highlights include generous bedroom layouts, finished loft, in-law suite with separate private entrance, an oversized 14'x28' garage with Hydro & almost endless storage space with plenty of room for a vehicle, workbench, & all your seasonal gear. In the backyard you'll find a Bunkie-Style storage shed with an entrance ramp for heavier equipment, patio, walkway & plenty of room for further landscaping & garden dcor.There are 3 bedrooms on the 2nd floor, with convenient laundry room. Basement has a 3-pce bath & In-Law Suite with separate private entrance. The finished loft/4th bedroom also makes for a perfect studio. Comes fully equipped with a gas-powered 20KW whole-house Generac generator that is hooked up to the house's main electrical panel for total peace of mind in any power-out situation. This renovated 4+1 bedroom Trenton home balances everyday tranquility with unbeatable convenience. Ideal for families, healthcare professionals, or savvy investors looking for an investment opportunity that serves potential tenants in the healthcare profession! (id:15069)
This wonderful 3 bedroom home is nestled back off a country road with a 14+ acre private & peaceful setting. Stepping inside from the sprawling deck, the main level boasts a spacious dining room with cozy woodstove and breakfast bar. Walk into the kitchen with ample cabinetry, pantry, and center island and walkout to deck overlooking the private backyard. Living room with lots of natural light with walkout to deck that overlooks the beautiful front yard with lots of gardens and ponds. 2 bathrooms both 3pc, one with walk-in shower and the other with soaker tub. Primary bedroom with double closets, another 2 spacious bedrooms for your guests and a large laundry room with lots of cabinets. The walkout lower level features a huge rec room, a large work shop, a cold room, and 2 other nice sized rooms which could be a potential in-law suite or home business. Outside, you'll find a 28 x 30 detached garage, above ground pool for those hot days, horse stable and paddock, 2 ponds, lot's of perennial gardens and trails throughout the property. Whether unwinding on your private deck enjoying your peaceful picturesque acres after horseback riding the trails or enjoying some gardening this perfect country paradise could be your next home. (id:15069)
Welcome Home to an Ideal Brick Bungalow in Desirable Peterborough. Discover the perfect blend of charm and convenience in this meticulously maintained brick bungalow, nestled in one of Peterborough's most desirable neighbourhoods. Designed for seamless, comfortable living for first time home owners, or downsizers, this home offers all the sought-after features of a bungalow with contemporary updates throughout.Step inside to experience true main-floor living. The lovely well-lit interior features a beautifully updated kitchen with mainfloor laundry and 2 updated baths, offering a modern and fresh feel. With two bedrooms on the main level plus a versatile +1 bedroom/den in the lower level, this home provides excellent flexibility for families or those needing a dedicated home office. Enjoy the tranquility of a maintenance-free lifestyle, complete with a private deck perfect for morning coffee or evening gatherings. This overlooks a nice backyard, offering a private space for gardening or recreation.This move-in ready home is waiting for you to simply move in and enjoy life in a fantastic community. Home Inspection available. (id:15069)
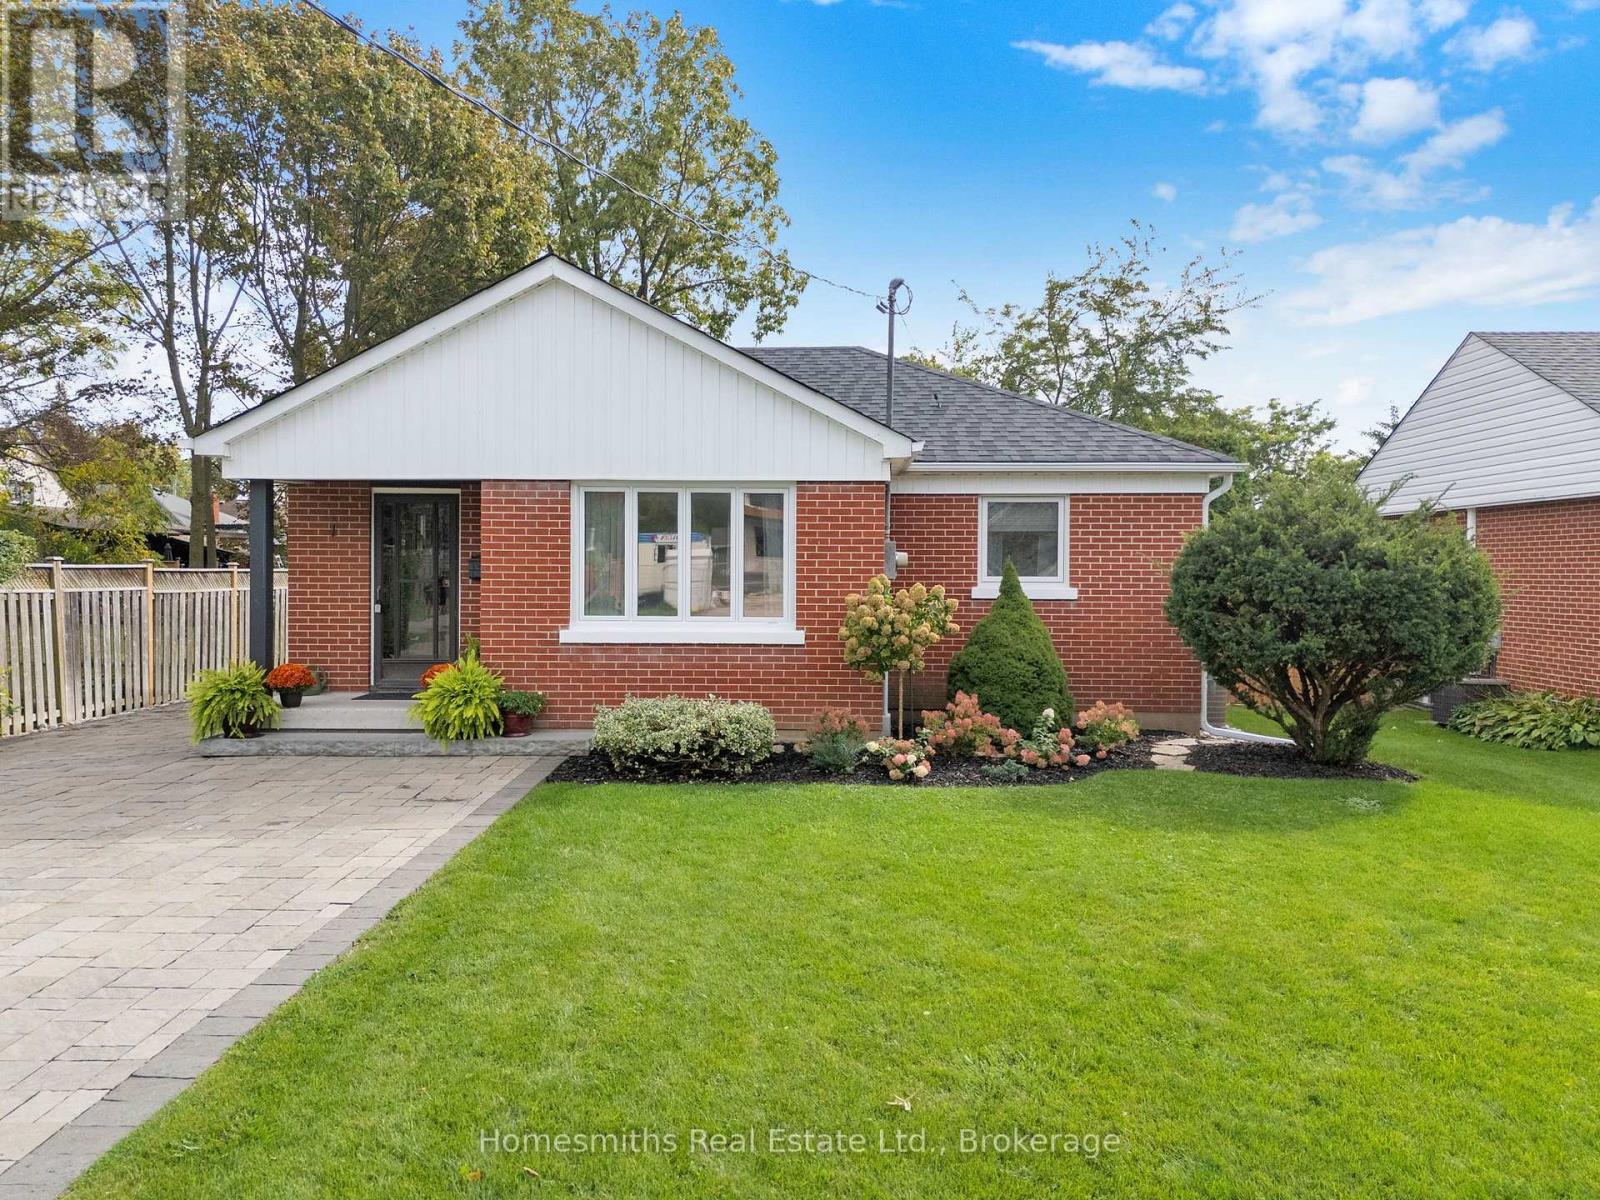
Welcome to 1 Edsall Ave, a tastefully renovated 2+1 bedroom , 2 bath bungalow on one of the most desirable streets in Bowmanville. Walking distance to the downtown, Bowmanville Valley walking trails and all amenities. New modern kitchen with built-in appliances will bring out the Chef in you! A bright south facing beamed ceiling sunroom to enjoy your morning coffee or, just relax with your favourite book and a glass of wine. Primary bedroom with convenient dual closets and large fully updated 3pce ensuite. Brand new roof with warranty. Extra large interlock driveway with ample parking. Both the home and fully landscaped oversized lot have been meticulously maintained. Whether you are a 1st time home owner or downsizing, this home is a must see. Don't miss this rare opportunity ! (id:15069)
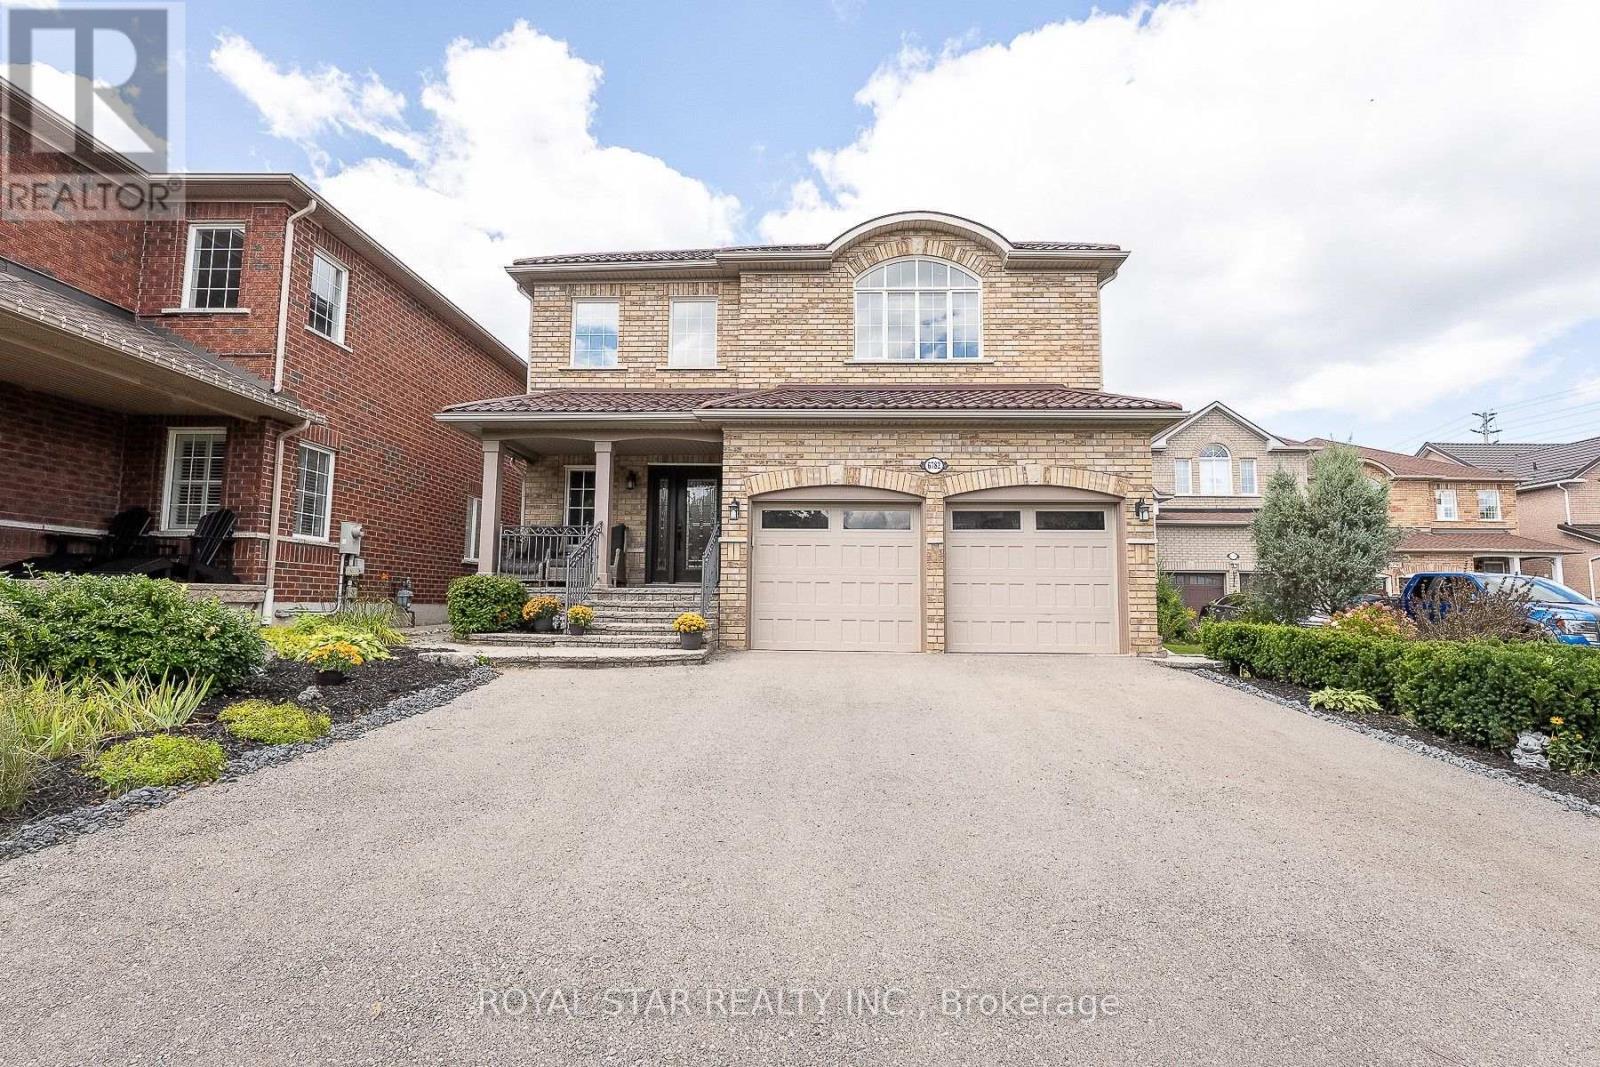
Welcome to 6782 Kazoo Court, a ravine-backed home on a quiet cul-de-sac in Mississauga's family-friendly Meadowvale Village. Set on a lot of over 7,000 sq. ft., this well-cared-for, original-owner home offers more than 4,000 sq. ft. of finished living space. The functional layout features 4+1 bedrooms, 4.5 bathrooms, two kitchens, a main-floor office, main-floor laundry, a separate entrance to the basement, and plenty of additional storage; an ideal setup for multigenerational families. Enjoy the convenience of a large double-car garage and an expansive open backyard, complete with a beautiful deck with lounge space and gas lines for BBQ entertaining. With ample room to add a pool, gazebo, fire-pit lounge, play space, garden, or create your own outdoor retreat. Conveniently located between Highways 401, 407, and 410, and just a short drive to Meadowvale Conservation Area, the Credit River, and the wide variety of shopping, dining, and amenities at Heartland Town Centre. A move-in-ready home offering space, flexibility, and a central location with easy access throughout the GTA. (id:15069)
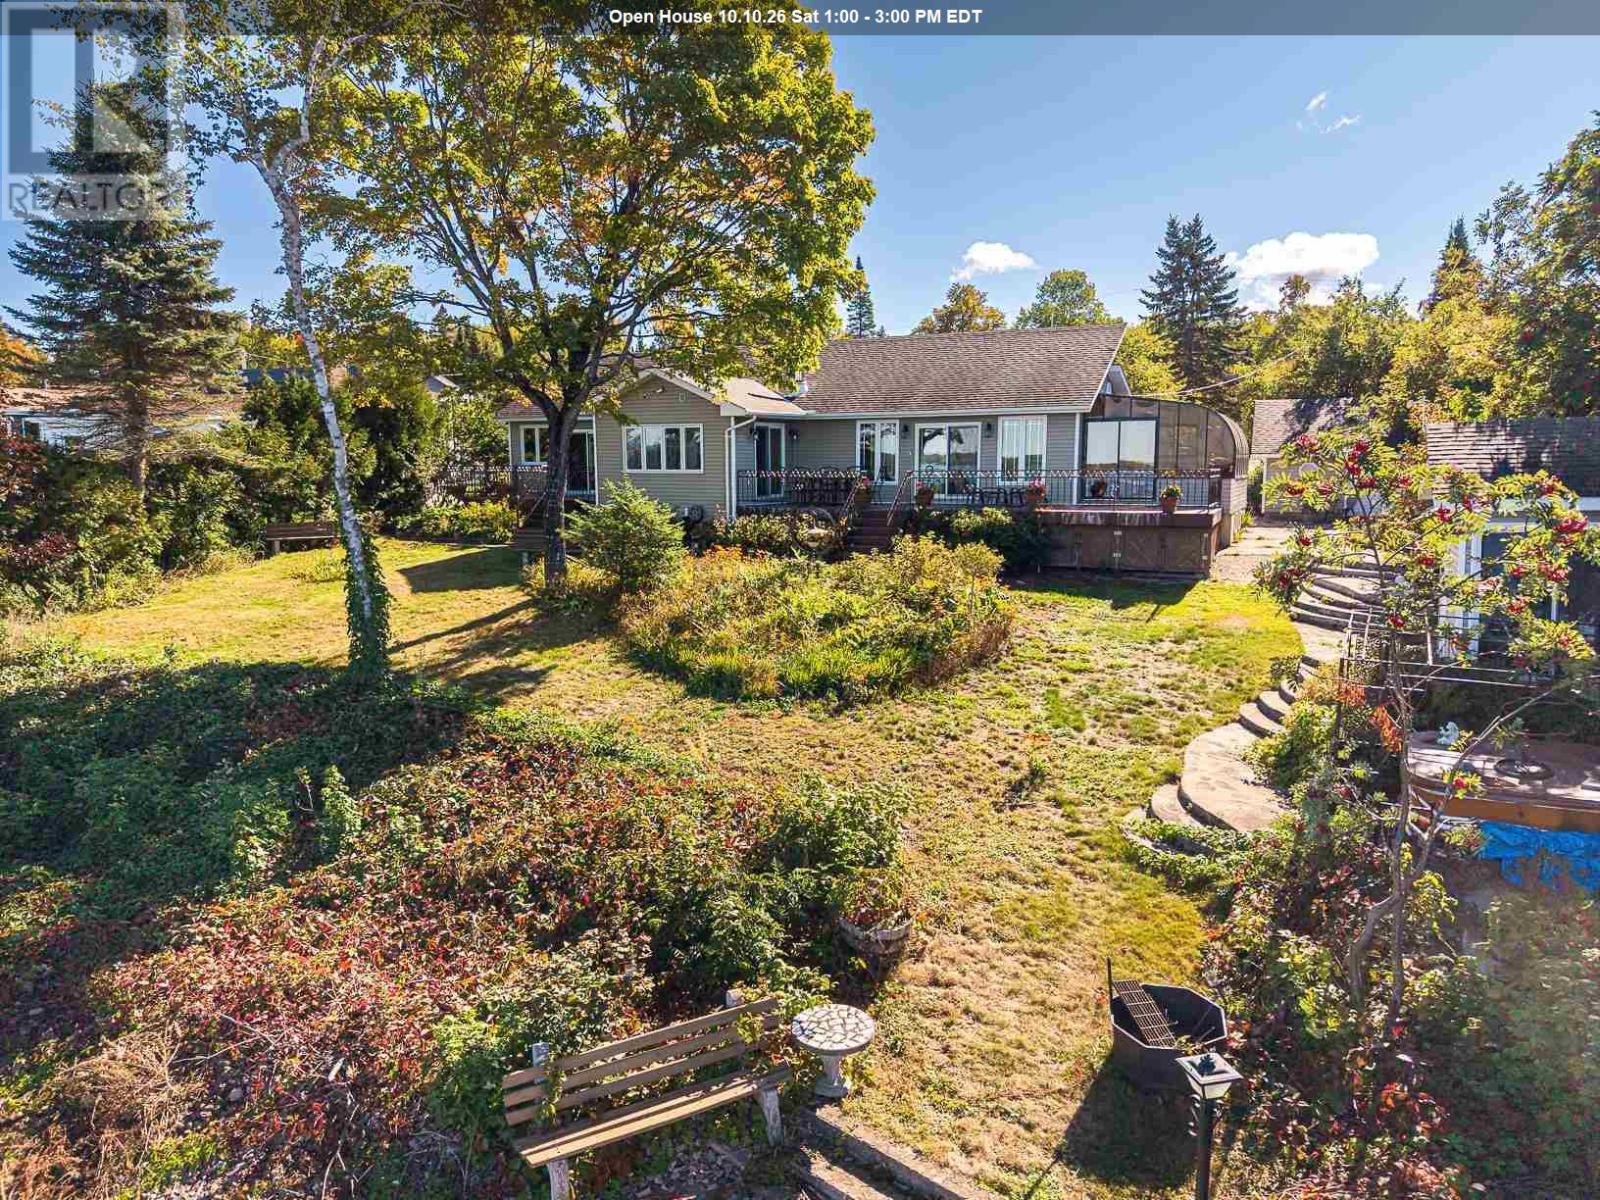
Built with love and lovingly maintained over the years, this incredible 3 bedroom, 3 bath Lake Superior waterfront home will steal your heart. Spacious foyer and mudroom has convenient pantry and stackable laundry neatly tucked away. Three season sunroom will quickly become a favourite spot, with direct access to the patio and beautiful views overlooking the lake. Home features 3bdrms plus loft with a huge primary suite, 4pce ensuite bath, change room and private deck with enclosed porch. Main floor has vaulted ceilings and swims in natural light with southwest exposure. Brand new 2026 kitchen with peninsula for casual dining features Bellevue cabinetry and granite countertops. Attached 1.5 car garage has 2 pce bath, loft storage and finished basement space for additional storage. The property is private, beautifully landscaped and full of personality. Gated circular driveway and impressive perennial gardens adorned with fountains, a frog pond, storage sheds and wood shed. Every inch of the property has been designed to enjoy the outdoors, entertain, garden or find your own quiet corner. Also features year round lake intake water system w/ heat trace, UV filter, septic, newer roof and windows. (id:15069)