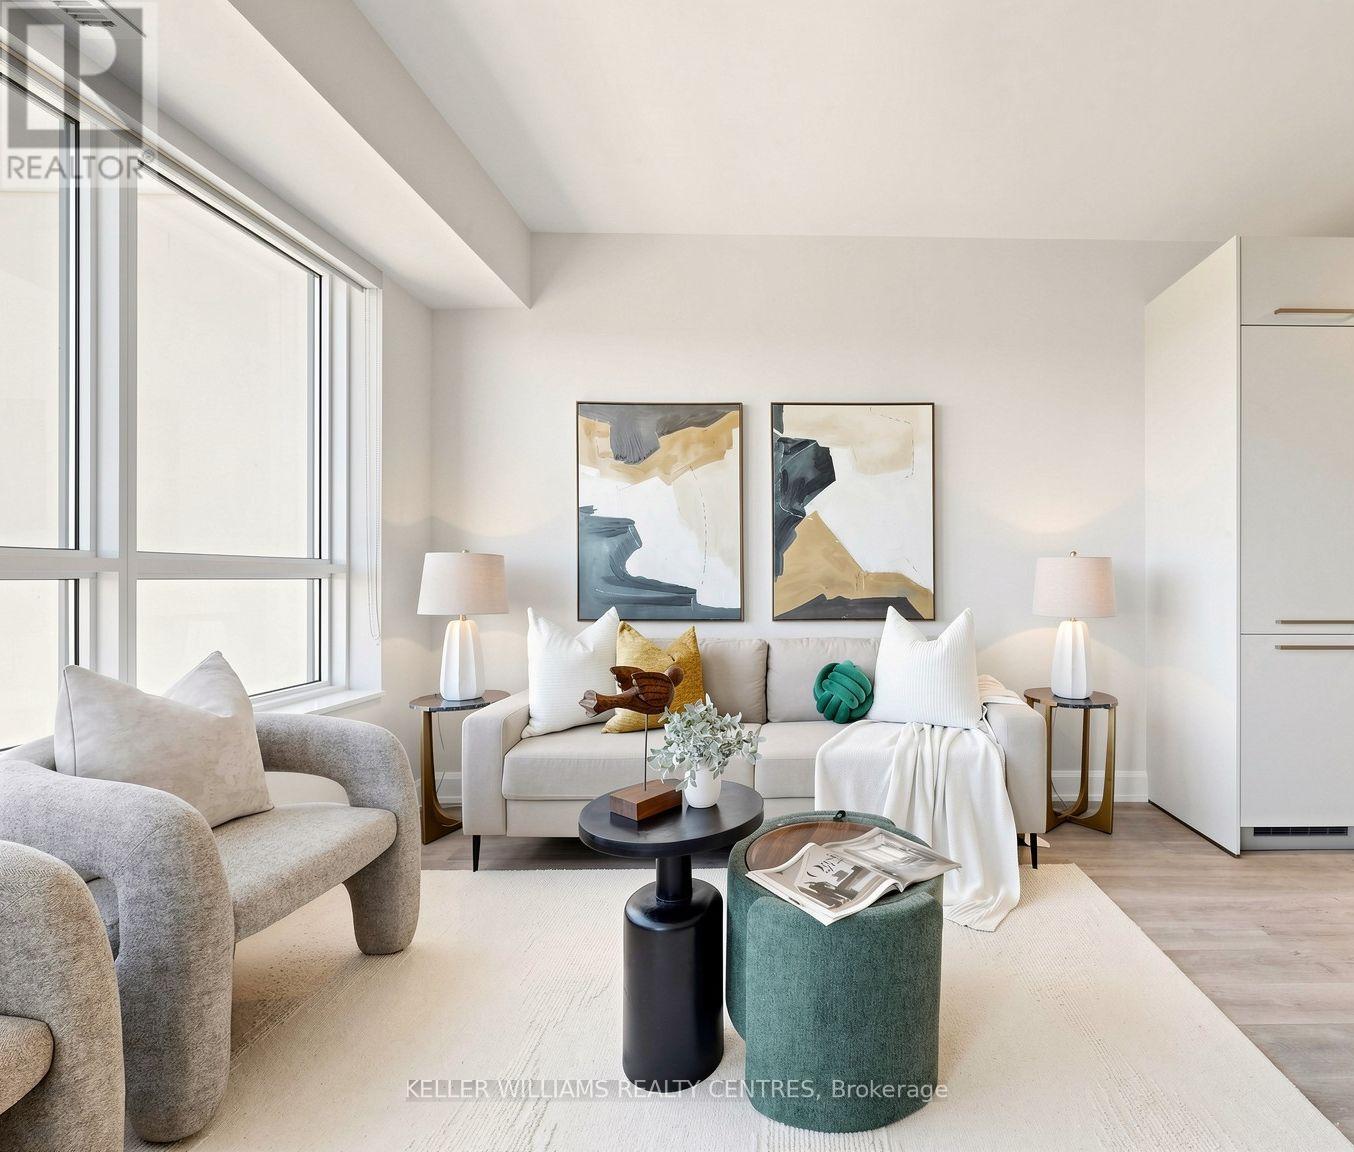
Welcome To Pavilia Towers By Times Group - A Highly Sought-After Condo On Highway 7 In Thornhill (Between Leslie & Bayview). Bright, Spacious And Move-In Ready 1 Bedroom +1 Den With 2 Bathrooms, Recently Professionally Painted, 9' Ceilings And Large Windows. Functional Open-Concept Layout With Modern Kitchen Featuring High-End Built-In Appliances, Quartz Countertops And Tiled Backsplash. Great-Sized Den With Frosted Sliding Glass Door Ideal As A Home Office Or Second Bedroom; Primary Bedroom With Semi Ensuite. Extra Large Laundry Room For Extra Storage. Walk-Out From The Living Area To A Private Balcony With Clear Views No Obstruction. Premium Building Amenities Include An Impressive Fitness Centre, Stylish Lounge, Indoor Pool And 24-Hr Concierge. Ultra-Convenient Transit And Commuting: VIVA At Your Doorstep, Close To Langstaff GO And Richmond Hill Centre Bus Terminal, Only 3 Minutes To Hwy 407 And 5 Minutes To Hwy 404. Shopping And Dining Nearby - Walmart, Canadian Tire, Loblaws, Best Buy, Home Depot, PetSmart And Popular Plazas Like Golden Plaza, Jubilee Square, Commerce Gate And Times Square. Walking Distance To The Future TNT Supermarket. A PERFECT Blend Of Location, Lifestyle And Value. Locker and Parking Included. (id:15069)
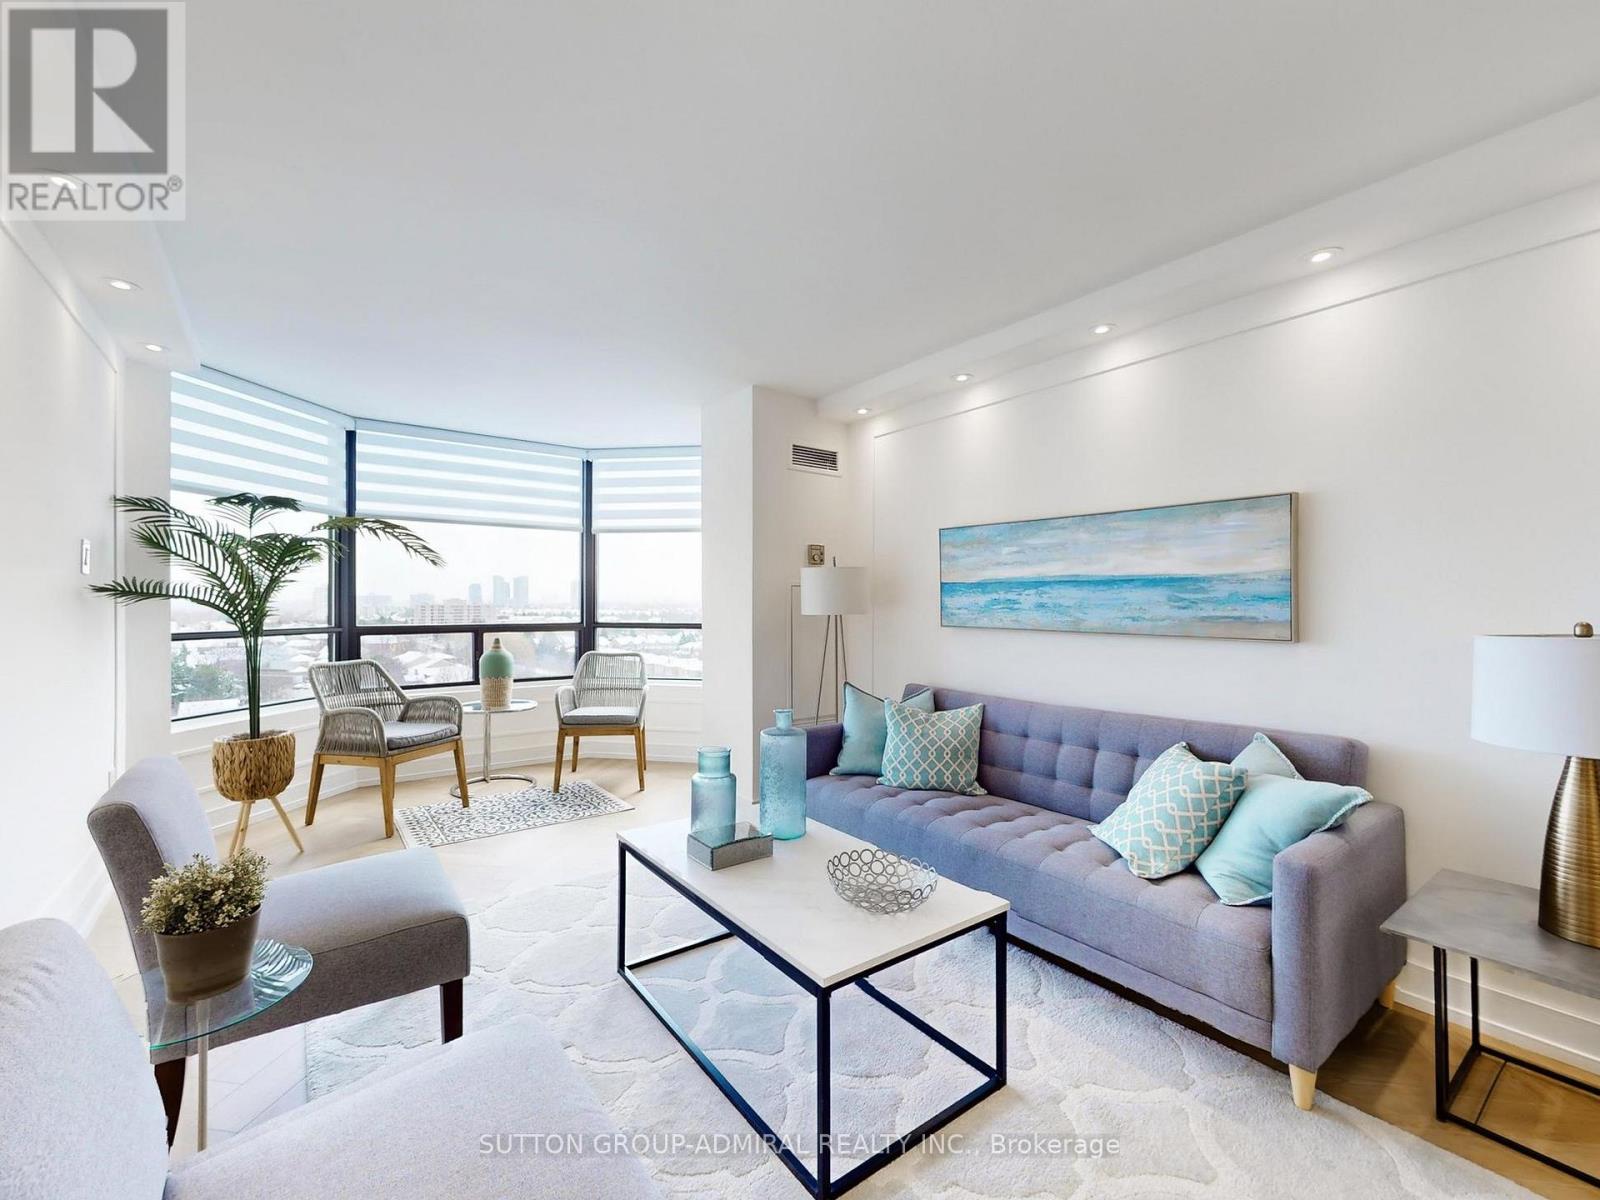
Beautifully Renovated 2-Bed, 2-Bath Condo in the Heart of Thornhill. Move right into this spacious, beautifully renovated 2-bedroom, 2-bathroom condo, conveniently located with east and south view near the stairwell. The open-concept layout is ideal for entertaining, featuring herringbone-pattern, water-resistant luxury vinyl flooring and smooth ceilings throughout. The chef-inspired kitchen boasts quartz countertops, a matching quartz backsplash, a waterfall island edge, under-cabinet lighting, upgraded stainless steel appliances, a double sink, and generous cabinetry for storage. Both bedrooms are well-sized with built-in closets and designer zebra blinds. The primary suite includes his-and-hers built-in closets, blackout blinds, and a beautifully updated ensuite with an oversized shower. The second bathroom is equally well-appointed. Enjoy bright, sun-filled rooms all day thanks to the unobstructed east/south exposure. The open living and dining area flows seamlessly into a solarium, adding versatile space for relaxing or entertaining. Additional features include in-suite laundry, a private ensuite locker, and an underground parking space. The building also offers a Shabbat elevator for added convenience. Ideally located in the heart of Thornhill, just steps to transit, synagogues, parks, shopping, the library, community centers, and the upcoming redeveloped Promenade Mall. (id:15069)
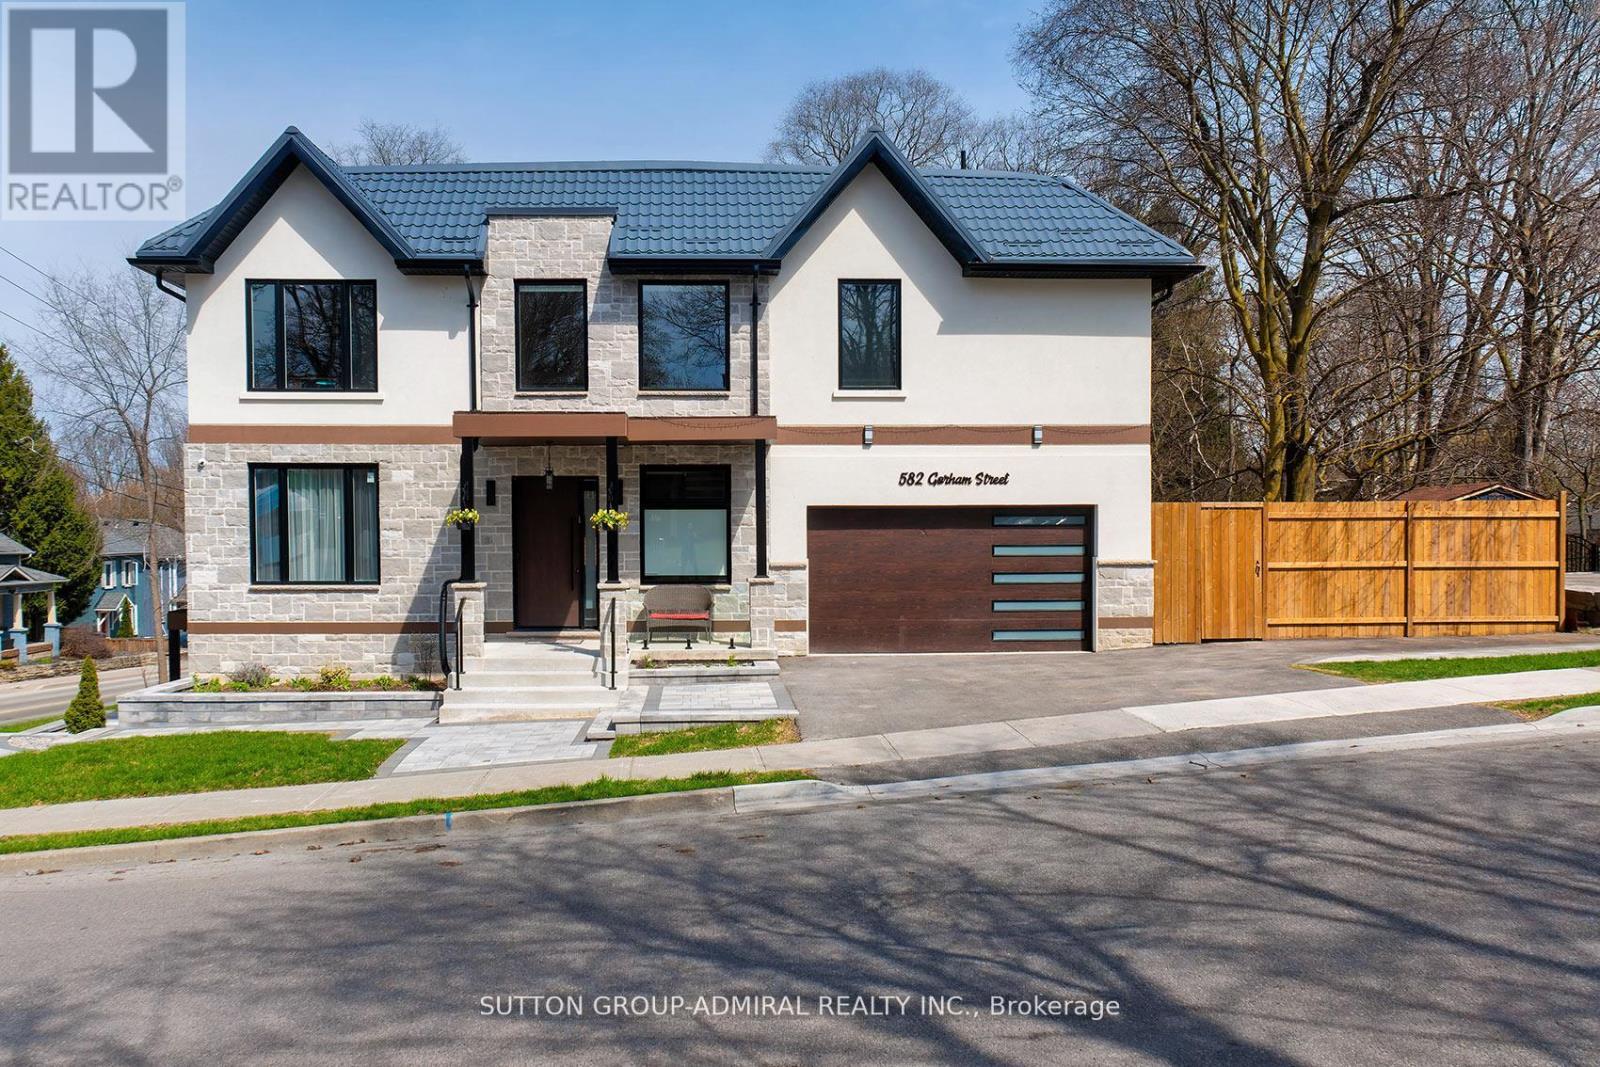
What a gem! Unparalleled luxury value in this custom-built home (2025), you won't find any where else in the area. Owner-built to satisfy every whim & last for generations, this 4-bedroom, 5washrooms, finished walk-out basement, 2-car garage beauty, offers ~4,800 sqft of total ultra-luxury living space. A corner lot fronting on a quieter street w/ a wider driveway. Metal roof to last for ages & a shaded fenced side yard w/ interlocking & a BBQ-ready gas connection.10ft ceilings + 20ft foyer, XL windows + a breathtaking glass staircase w/ floating stairs + a modern chandelier. Ample natural lighting + an open concept to accommodate various furniture &generous hosting. A dream designer kitchen with an 8ft centre island w/ built-in wine fridge, Miele Built-in Appliances, Jen-Air Induction Stove, Dacor French-Door Fridge, Quartz Counters &solid-quartz backsplash. Primary bedroom with a 5-piece ensuite, walk-in closet & B/I closet. A Junior Prim. bedroom w/ ensuite, 2 bdrms w/ shared ensuite. Basement feels like a main level w/ a separate entrance, many windows, wall lighting & custom built-in ceiling lighting, built-in ceiling speakers for entertainment (1st floor & bsmt),hydronic heating floors in the whole basement (& in the hallway at the main entrance) a 3-piecebath, sauna, & in-law suite potential. Located at the heart of downtown, surrounded by walking distance: restaurants & shops, festivals, seasonal markets, culture, Southlake Hospital, Pickering College, library, schools &community. Enjoy Fairy Lake, Wesley Brooks Conservation & Tom Taylor Trail, perfect for walking, biking & unwinding. In the winter, Riverwalk Commons transforms into a charming outdoor skating rink, while warmer months bring patios & live music. This house blends refined, elevated living w/ everyday convenience, perfect for those with great taste who love to host &impress while living in a comfortable, thought-out luxury. (Deck photo is a render of a potential deck - not real). (id:15069)
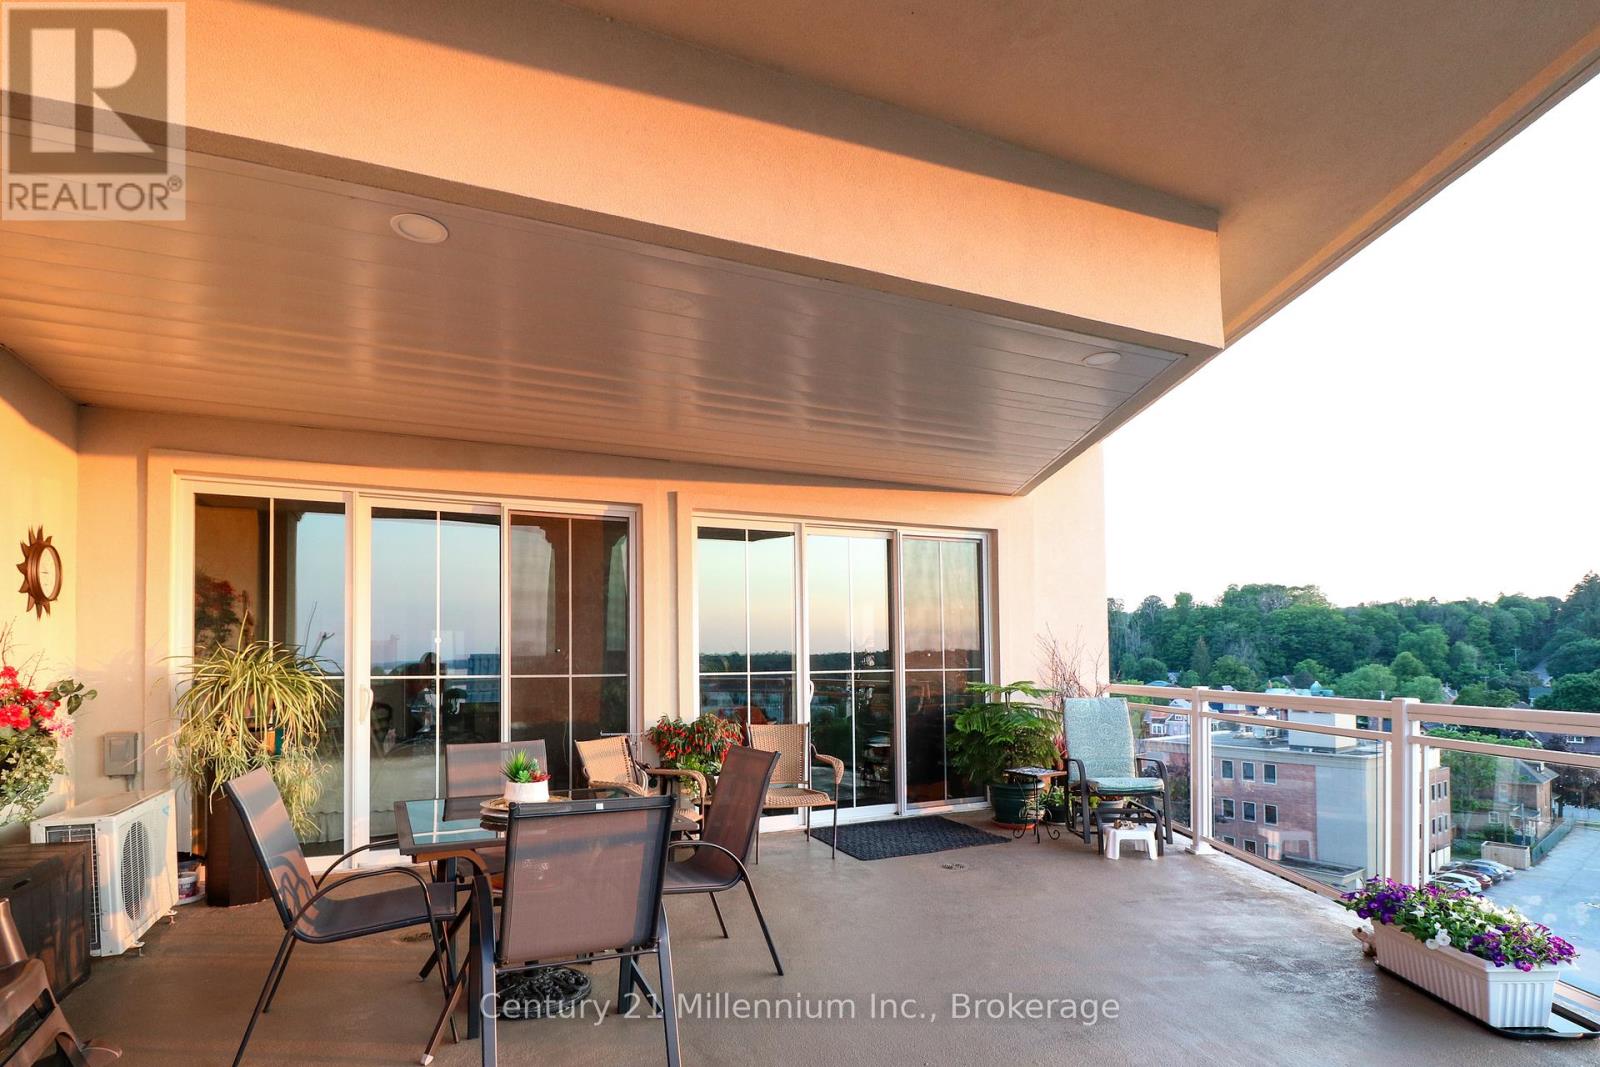
Waterfront Living Designed for Your Next Chapter! Imagine waking up to breathtaking views of Georgian Bay and the Sydenham River, then launching your kayak right from your building for a peaceful paddle along the river. Direct access to the floating dock with benches and a launch ramp. Welcome to effortless waterfront living in the heart of downtown Owen Sound.This exceptional 6th-floor Penthouse, 2-bedroom, 2-bathroom luxury condominium offers 1,240 square feet of thoughtfully designed living space, ideal for those looking to downsize without compromising on comfort or lifestyle. Enjoy spectacular water views from your expansive 400-square-foot private terrace or from yourJuliette balcony-the perfect places to relax with a morning coffee or unwind at sunset. Inside, you'll find elegant finishes throughout, including engineered hardwood floors, soaring 11-foot ceilings with crown mouldings, a beautiful custom kitchen with quartz countertops, and a cozy gas fireplace. The spacious primary suite features a spa-inspired ensuite with a soaker tub and separate tiled shower, creating a private retreat at the end of the day. A second bedroom and full bathroom provide comfortable accommodations for visiting family and friends, plus convenient in-suite laundry. Leave the maintenance behind and embrace an active, walkable lifestyle along the Sydenham River with shops, cafés, restaurants, the farmers' market, library, and cultural attractions right outside your door! The amenity rich building includes indoor parking with a storage locker, a state of the art gym with tv, a party/media room with terrace, plus a rooftop terrace! Parking spot in a premium location and wired for Stage 2 car charging. Gas BBQ hook up on terrace.Canoe and Kayak storage options. More then a condominium-it's an opportunity to simplify life while enjoying the beauty of waterfront living, an active outdoor lifestyle, and the convenience of having everything you need within walking distance. (id:15069)
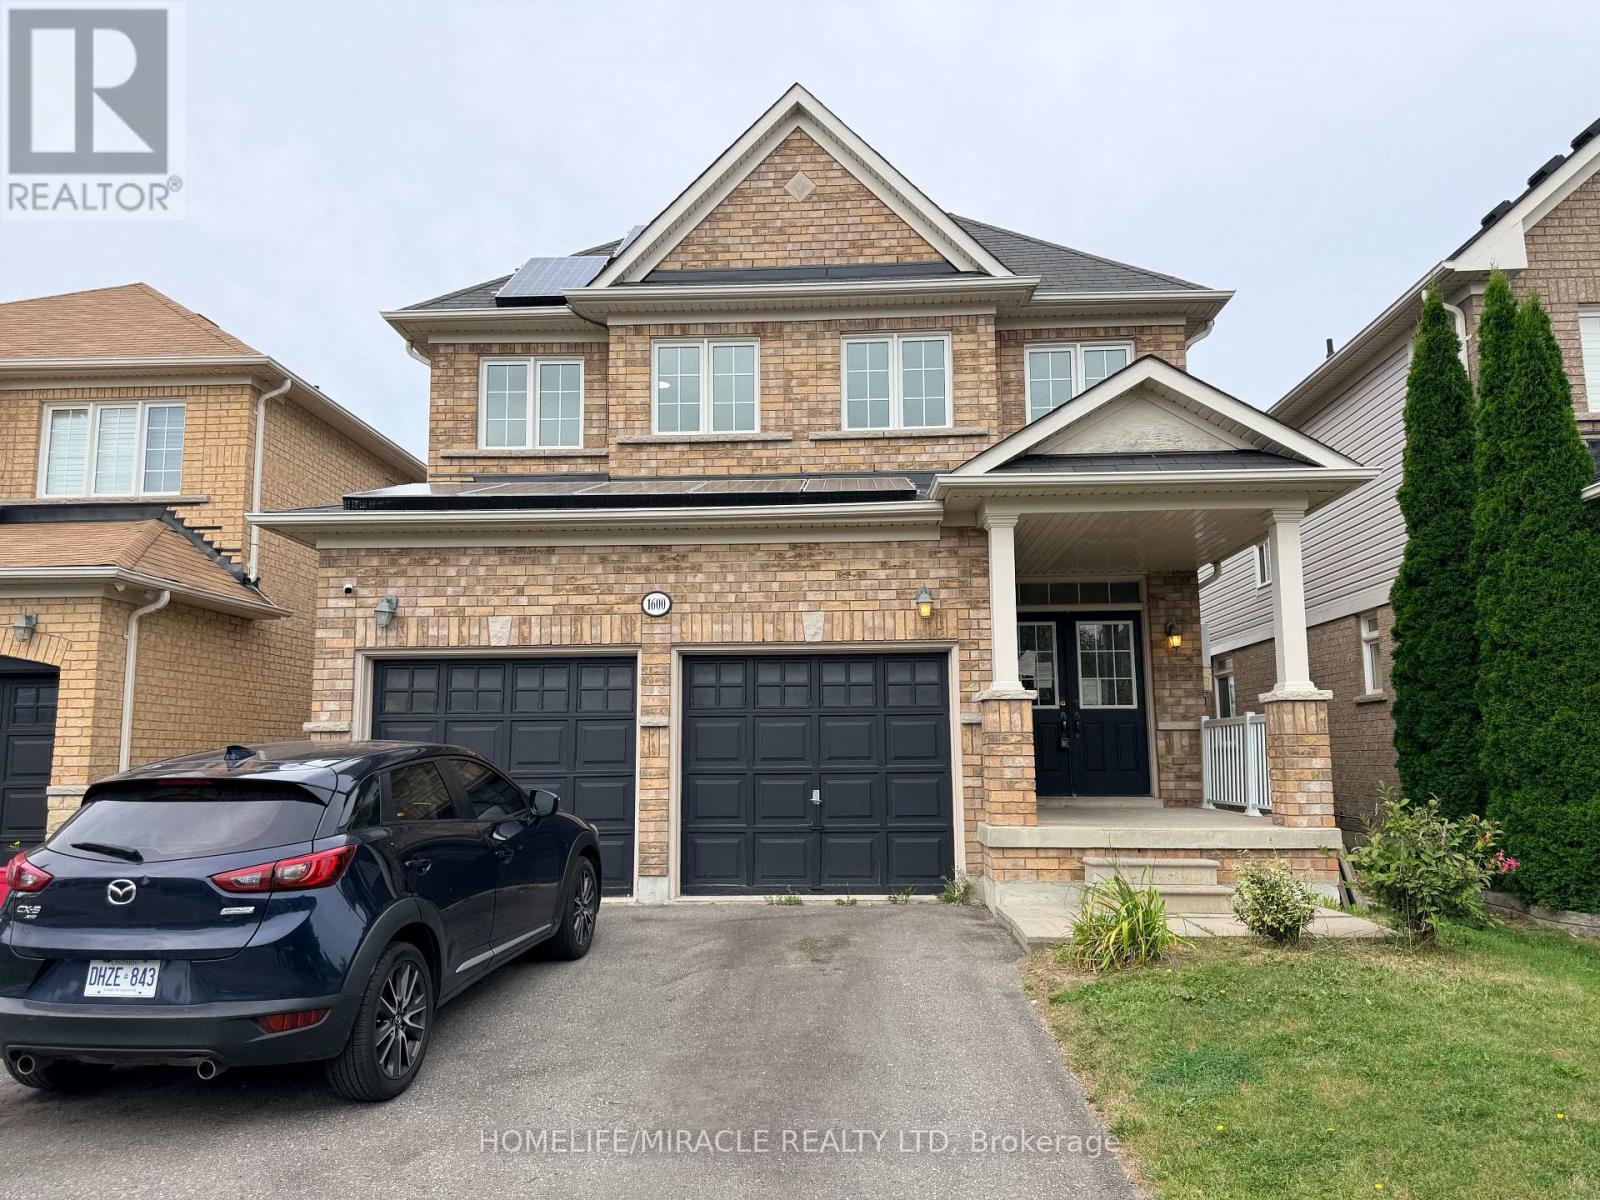
Welcome to this beautifully appointed 2-storey detached home offering over 2,600 sq. ft. of finished living space in the growing community of Tottenham. With 3 bedrooms, 4 bathrooms, a thoughtfully designed layout, and a fully finished basement, this home delivers the space and flexibility today's families are looking for. The main floor showcases hardwood flooring throughout and an inviting open-concept design that seamlessly connects the living, dining, and kitchen areas. The spacious kitchen overlooks the principal living spaces, making it ideal for entertaining and everyday family life, while the dining area offers a convenient walkout to the backyard for effortless indoor-outdoor living. Upstairs, the generous primary suite serves as a private retreat, complete with a large walk-in closet and a luxurious 5-piece ensuite. Two additional well-sized bedrooms, convenient second-floor laundry, and multiple full bathrooms provide comfort and functionality for growing families. The finished basement expands the home's versatility with a large recreation area and full bathroom, creating the perfect space for a family room, guest accommodations, multi-generational living, or potential rental use. Located in one of Tottenham's welcoming family-friendly neighbourhoods, you'll enjoy easy access to local restaurants, shops, parks, schools, and everyday amenities while becoming part of a vibrant and growing community. Combining generous living space, a functional layout, and an excellent location, this is an exceptional opportunity to call Tottenham home. (id:15069)
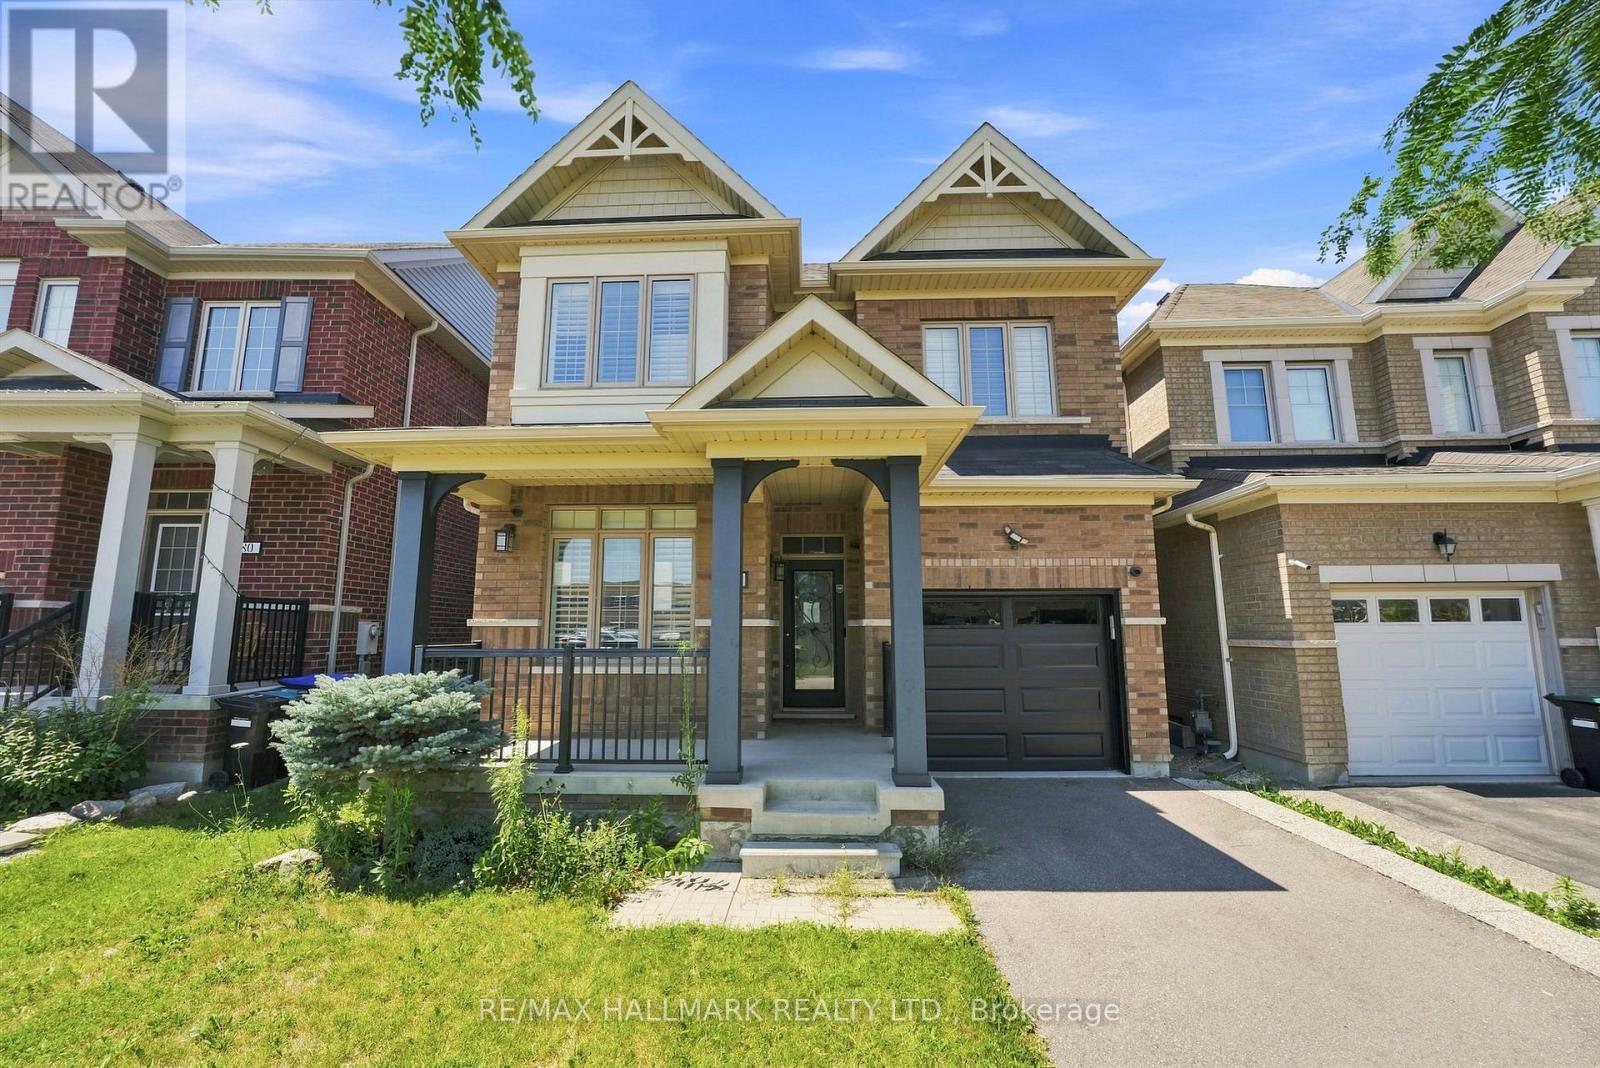
Welcome to this spacious 4+3 bedroom detached home in a sought-after family neighbourhood, offering exceptional versatility for growing families or multi-generational living. The fully finished walk-out basement features a separate entrance, its own kitchen, three bedrooms, and a full bath-ideal as an in-law suite or for extended family. The main level showcases 9-foot ceilings, hardwood flooring, an open-concept layout, and a bright eat-in kitchen, generous pantry space, and a large breakfast area. A renovated mudroom with direct garage access adds everyday convenience. Upstairs, you'll find four spacious bedrooms, including a private primary retreat with a luxurious 5-piece ensuite featuring a soaker tub and separate glass shower. Conveniently located close to schools, shopping, parks, and public transit, this home offers outstanding space, functionality, and value. (id:15069)
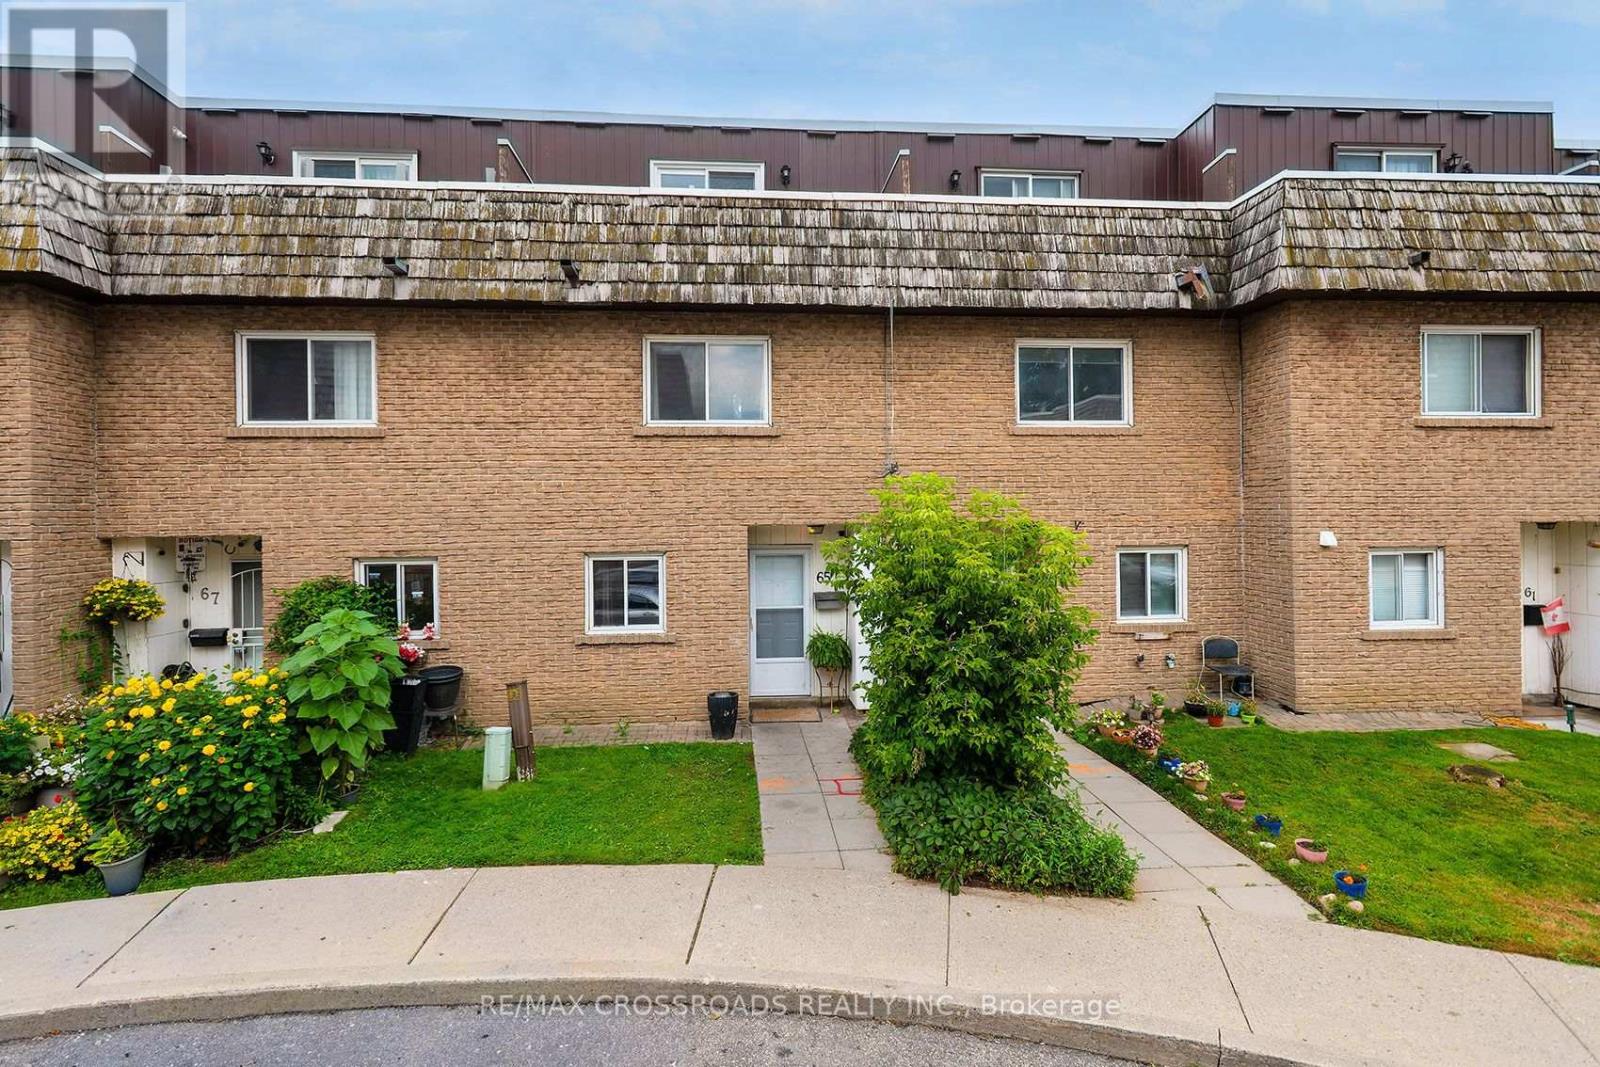
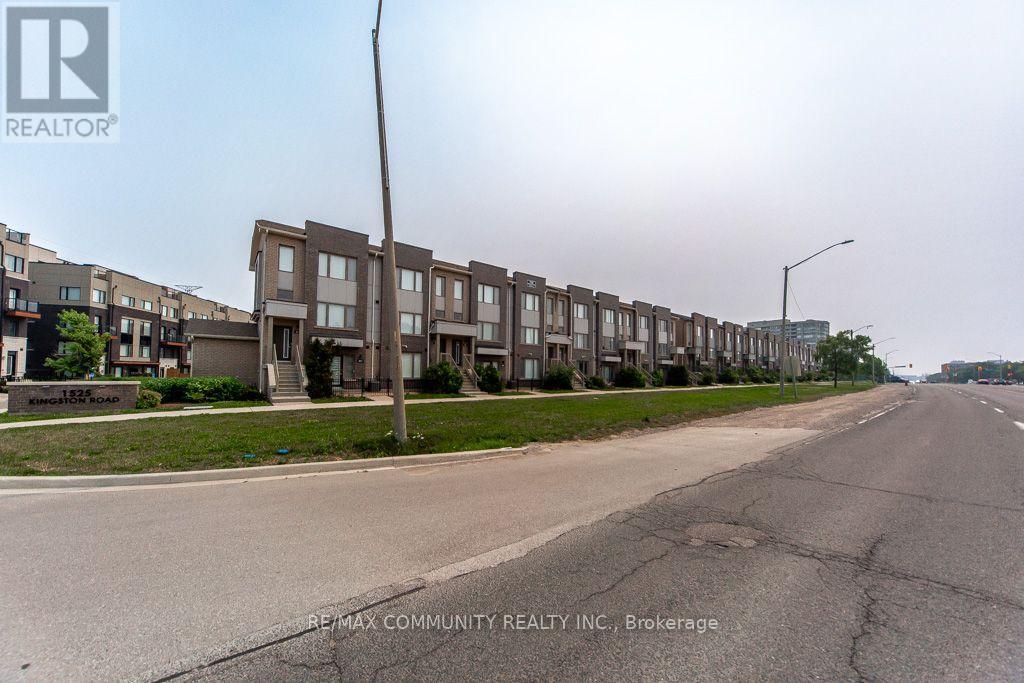
This spacious 3-bedroom, 2-bathroom condo townhouse offers an excellent opportunity for buyers looking for more room while staying within the City of Toronto. Located in the well established West Hill community, this family-sized home provides the comfort and functionality of townhouse living with the convenience of condominium living. This home offers plenty of flexibility for growing families, first-time buyers, downsizers or those needing additional space for a home office. Enjoy a convenient east Toronto location close to everyday shopping, restaurants, schools, parks and public transit, with easy access to the Lawrence Avenue and Kingston Road corridors and nearby Guildwood GO Station. Outdoor enthusiasts will appreciate being surrounded by some of Scarborough's best green spaces, including the Highland Creek ravine system, Morningside Park, Colonel Danforth Park and the Lake Ontario waterfront. Closer to home you can enjoy the back patio or the 3rd floor balcony - both great outdoor spaces! An excellent alternative to high-rise condo living, this 3-bedroom townhouse provides the space today's buyers are searching for at a price point that can offer tremendous value compared with many traditional freehold homes in Toronto. A great opportunity to put down roots, gain more living space and enjoy everything this well-connected Scarborough neighbourhood has to offer. (id:15069)
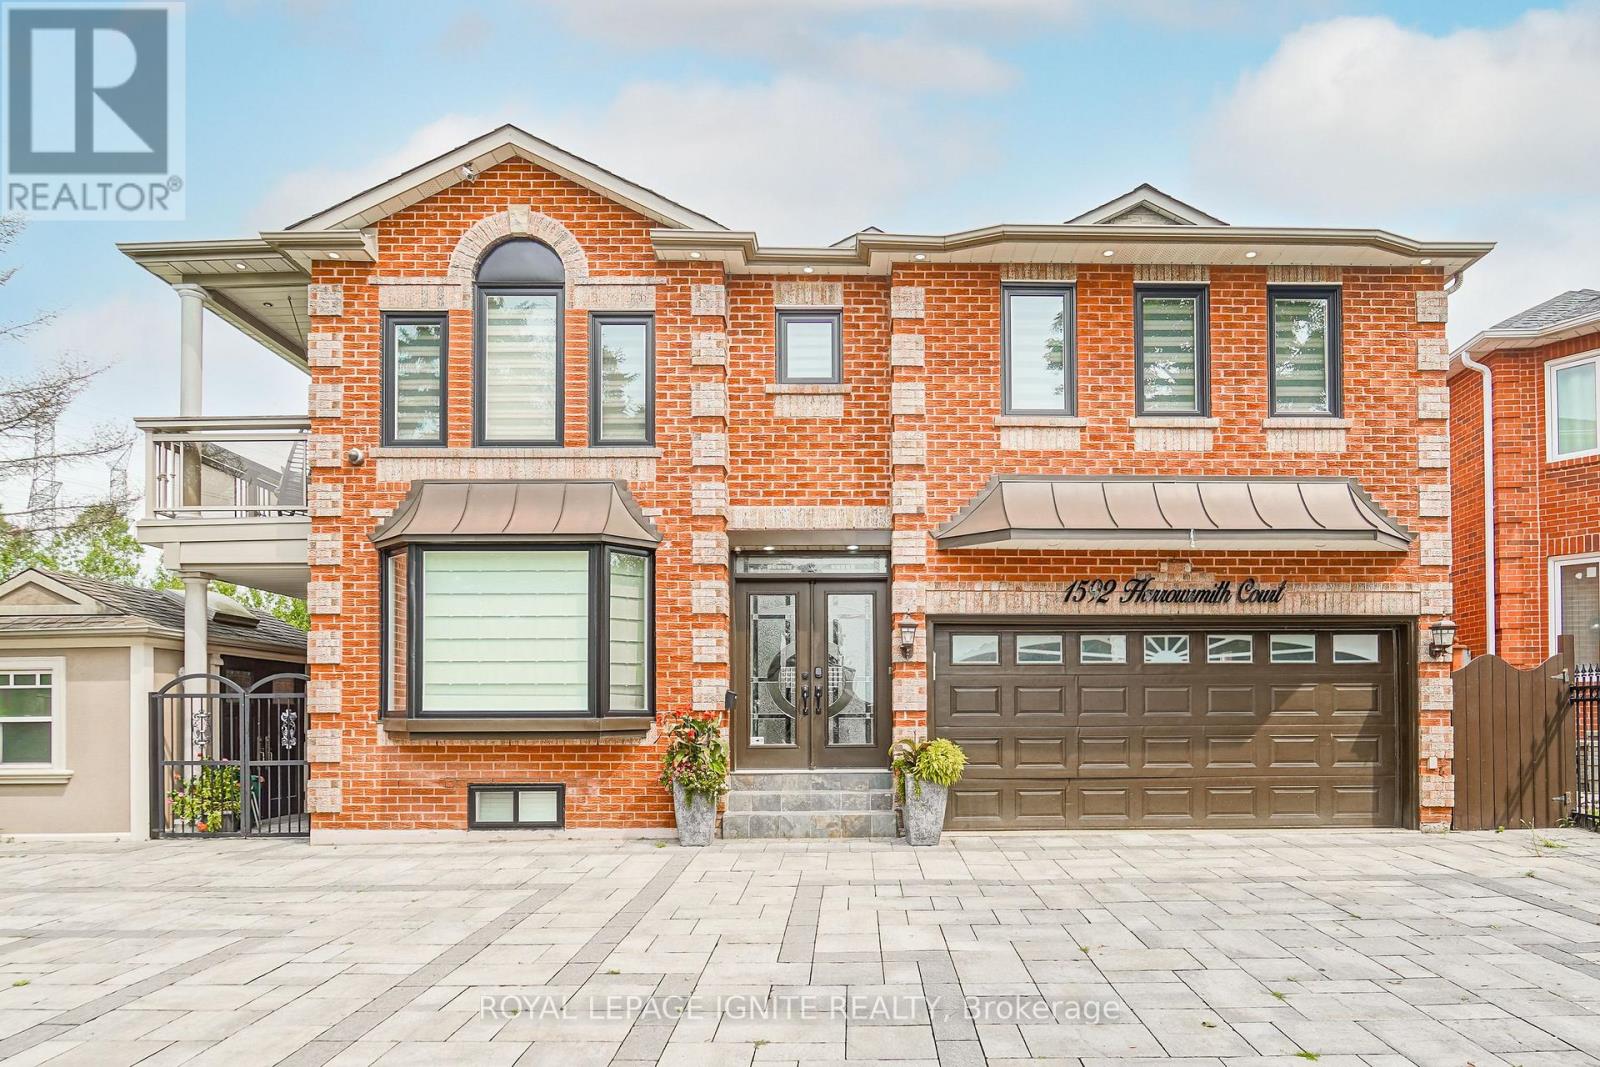
Welcome to this exceptional, fully renovated home, ideally located at the end of a quiet cul-de-sac in a private court. Offering approximately 4,670 sq. ft. of total finished living space, this home combines spacious living, high-end finishes, and exceptional functionality.The legal 2-bedroom basement apartment features two bathrooms and separate laundry, making it ideal for extended family or rental income. The current tenant pays $1,786 per month and is willing to stay or vacate.The main home features separate living, dining, and family rooms, beautiful hardwood flooring, and a high-end chef's kitchen with a gas stove, built-in microwave, modern finishes, and ample cabinetry. The stunning sunroom features five sliding doors and four skylights, creating a bright and inviting space. Abundant natural light fills the home, with multiple skylights, including three on the first floor.Recent upgrades include new windows (2025), a new roof (2025), renovated bathrooms (2024), a new washer and dryer (2026), new air conditioning, fresh paint throughout, upgraded lighting, and extensive pot lights.Outside, enjoy a large L-shaped backyard with a wrap-around deck and pergola, perfect for entertaining and relaxing. The property also features a front, back, and side lawn sprinkler system. The interlock driveway provides parking for up to eight vehicles, along with a heated garage, gas BBQ hookup, and a large concrete shed.A rare opportunity to own a beautifully renovated home offering exceptional living space, a legal basement apartment, high-end finishes, abundant parking, a heated garage, and a fantastic private-court location. A must-see! (id:15069)
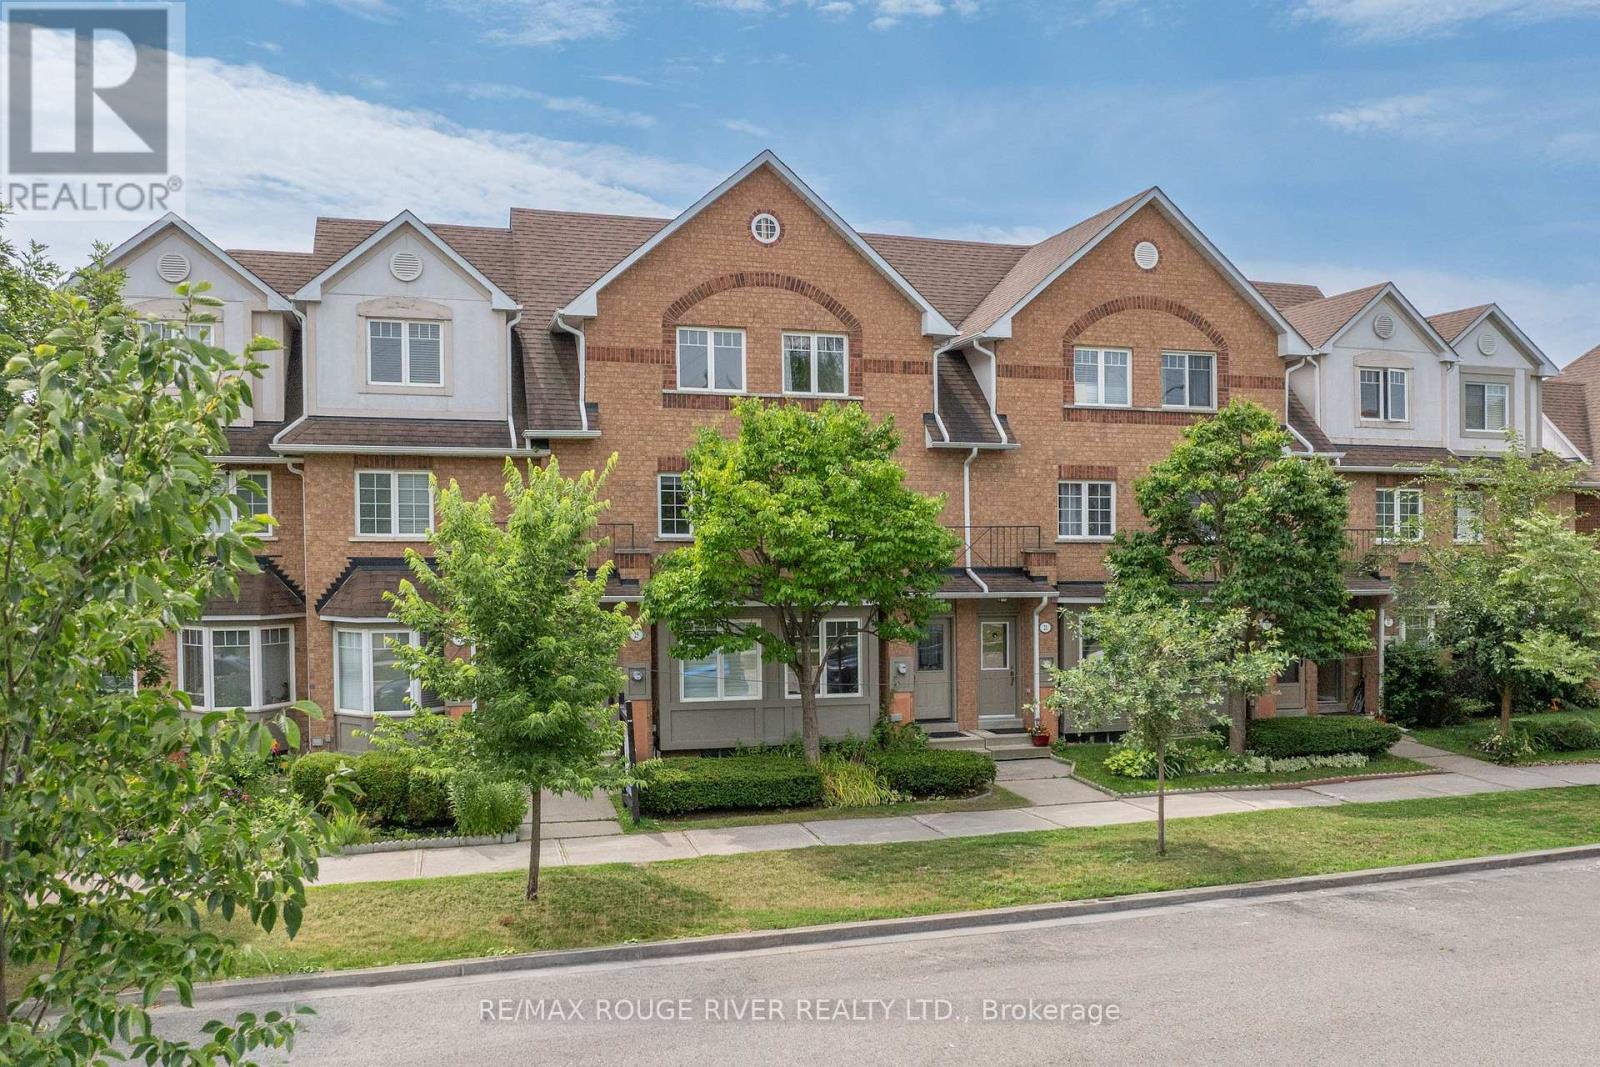
Tucked into a quiet enclave directly across from Zooview Park and playground, this townhouse is so close to some of the best green space in the east end National Rouge Park's trail network. It's a setting that suits nature lovers and families who actually want to use a park, not just look at one. Inside you'll fall in love with the common areas finished in laminate flooring, open concept design, a beautiful recently renovated kitchen that the cook in the family will enjoy wholeheartedly, breakfast bar and walkout to the backyard. Finished basement with a cozy rec room, electric fireplace, 2 pc bath, and laundry room. Furnace and Central Air have been replaced in 2022, Garage door updated in 2021, Appliances, front Door, basement windows and back screen door updated, the maintenance fee covers the roof, landscaping and gutters. This layout gives the primary bedroom real presence: it spans the entire third floor along with its en-suite bathroom, creating a private retreat separate from the two secondary bedrooms below. The location works for daily life as much as it does for weekends outdoors. The 401 is a short drive away, the Toronto Zoo is minutes from your door, and the surrounding urban park network connects you to trails and green space. Newly opened Rouge Valley Community Centre is close by for family fun! This home suits first-time buyers and young families looking to put down roots in a quiet, well-connected community. Come fall in love with this family friendly home! (id:15069)
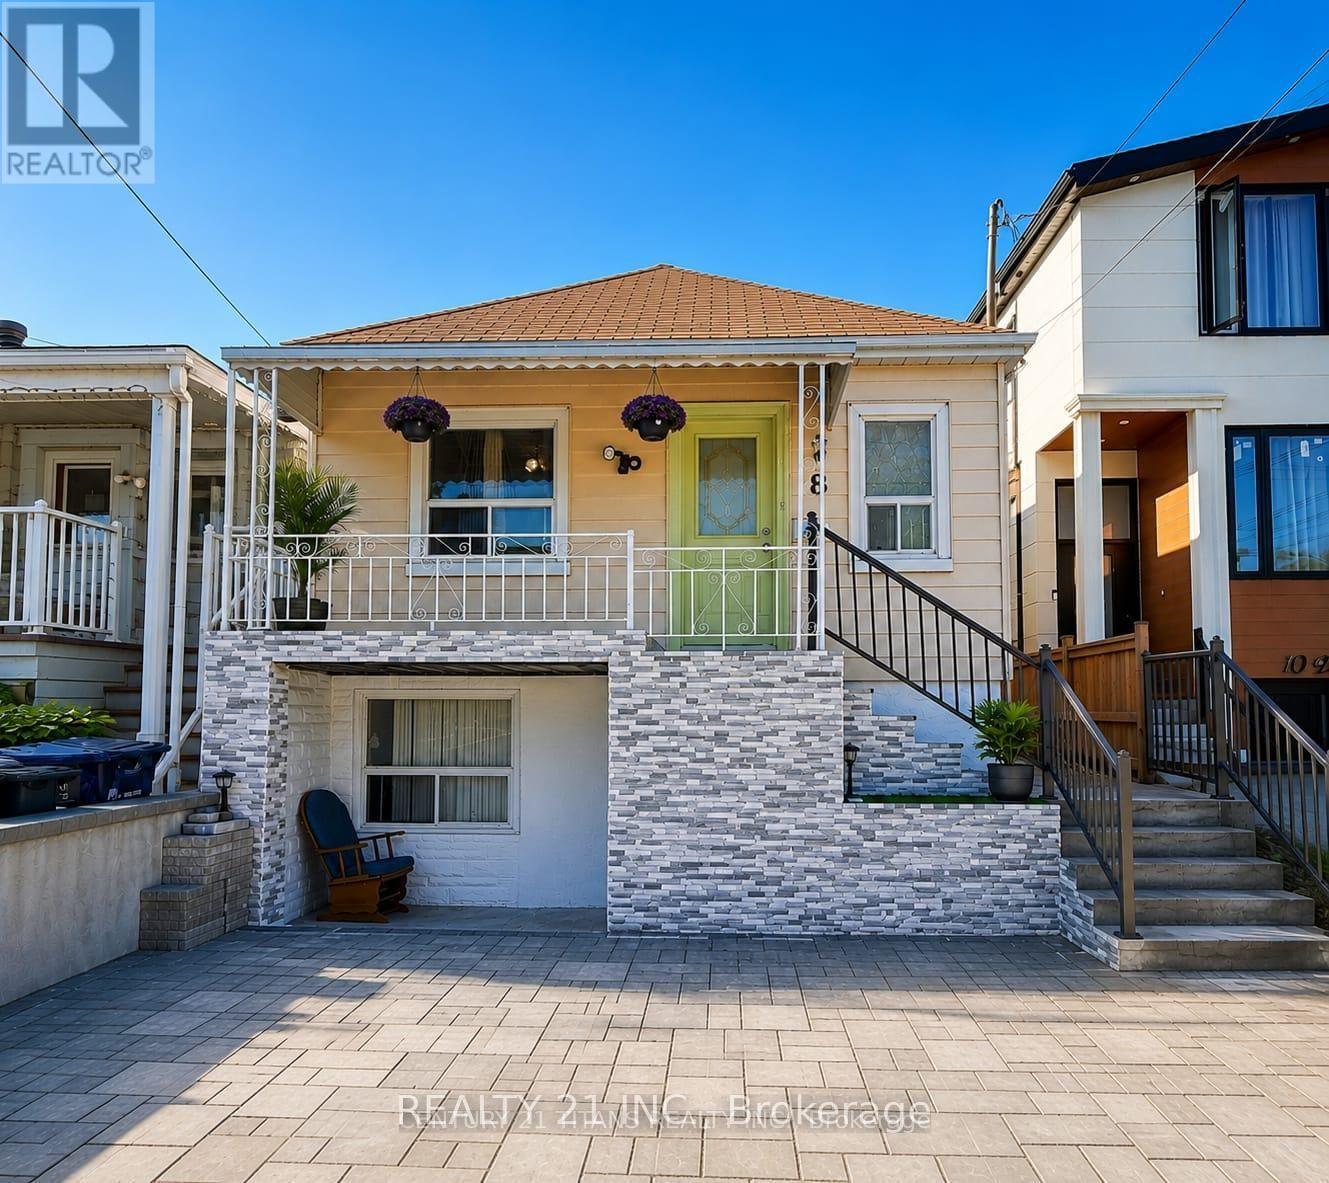
3+2 Bedrooms detached house in a desirable location. Walking distance to Warden Subway, TTC 24 hr at doorstep, Mins to Doctors, Plazas, Pharmacy, Groceries, School, Etc, Etc, all yours to Enjoy! Beautiful neighborhood to live in and potential rental walkout basement, 2 Separate entrances with 2 washrooms in the basement, Might be possible to make 2 units, Upstairs has 3 full size bedroom with living, dining and full kitchen as well,The house has undergone significant renovations, including a new front railing, staircase, and dirve way. The backyard deck has been replaced, and the basement has been renovated, including one bedroom and the kitchen. Additionally, the main kitchen ceiling has been renovated, and new appliances have been installed, including fridges, ovens, (main floor and basement), washing machine, and dryer. A new hot water tank has also been installed. (id:15069)
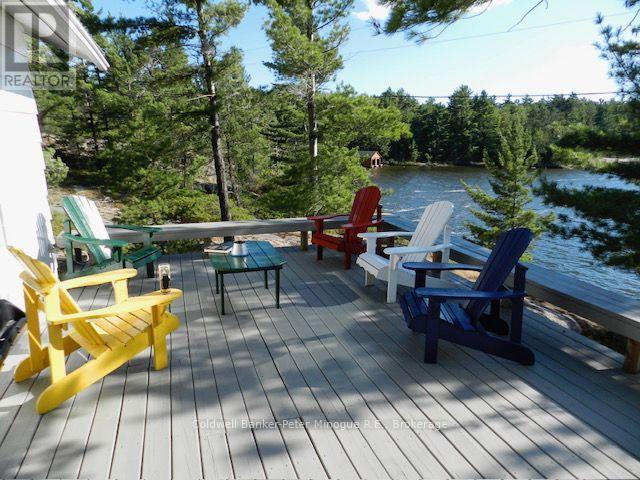
Escape to your own private island retreat! This beautiful 3.5-acre west-facing island property offers the perfect setting for peaceful cottage living, incredible sunsets and endless time on the water. The insulated 3-bedroom cottage is designed for comfortable seasonal enjoyment and features a steel roof and an airtight wood stove for cozy evenings. Enjoy stunning water views from the property, excellent docking and easy access to some great fishing. Surrounded by mature trees, natural beauty and beautiful shoreline, this is the ideal place to unplug, relax and enjoy everything cottage country has to offer. A truly special island getaway with room to explore and unforgettable sunsets! (id:15069)
Come and See!!! Incredible 9Ft Ceiling 2-Storey 2 Br 3 bath Stacked Townhome with ATTACHED 1car Garage Parking. Built By Award Winning Builder, Daniels. Open Concept W/ Laminate Floor Throughout Kitchen & Living Room, Walk Out To Patio, Modern Design Kitchen, Spacious Terrace Off Of Kitchen, Stainless Steel Appliances. Playground, Greenhouse, Garden Plots. Minutes Drive To Hwy 401 & Pickering Town Centre, Minutes Walk To Drt Bus Stop, Nearby Shopping Plaza, Grocery And Much More!! Don't miss it!! (id:15069)