
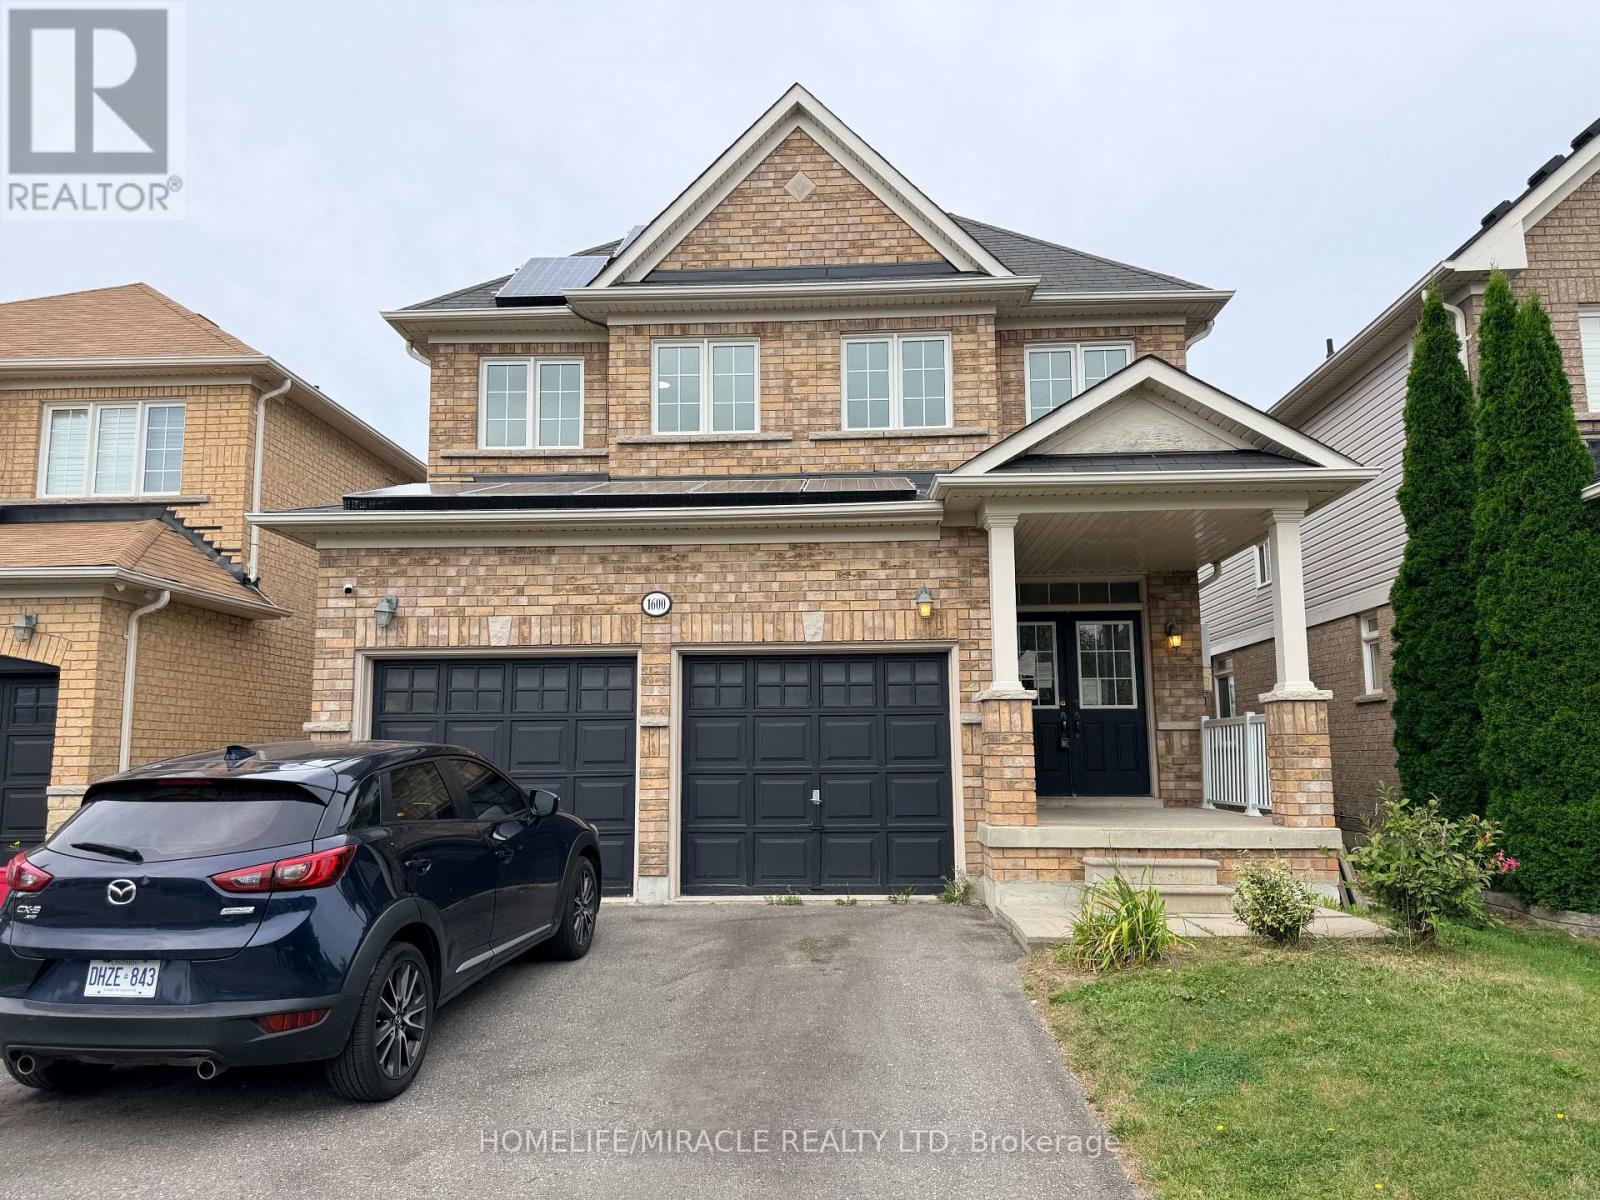
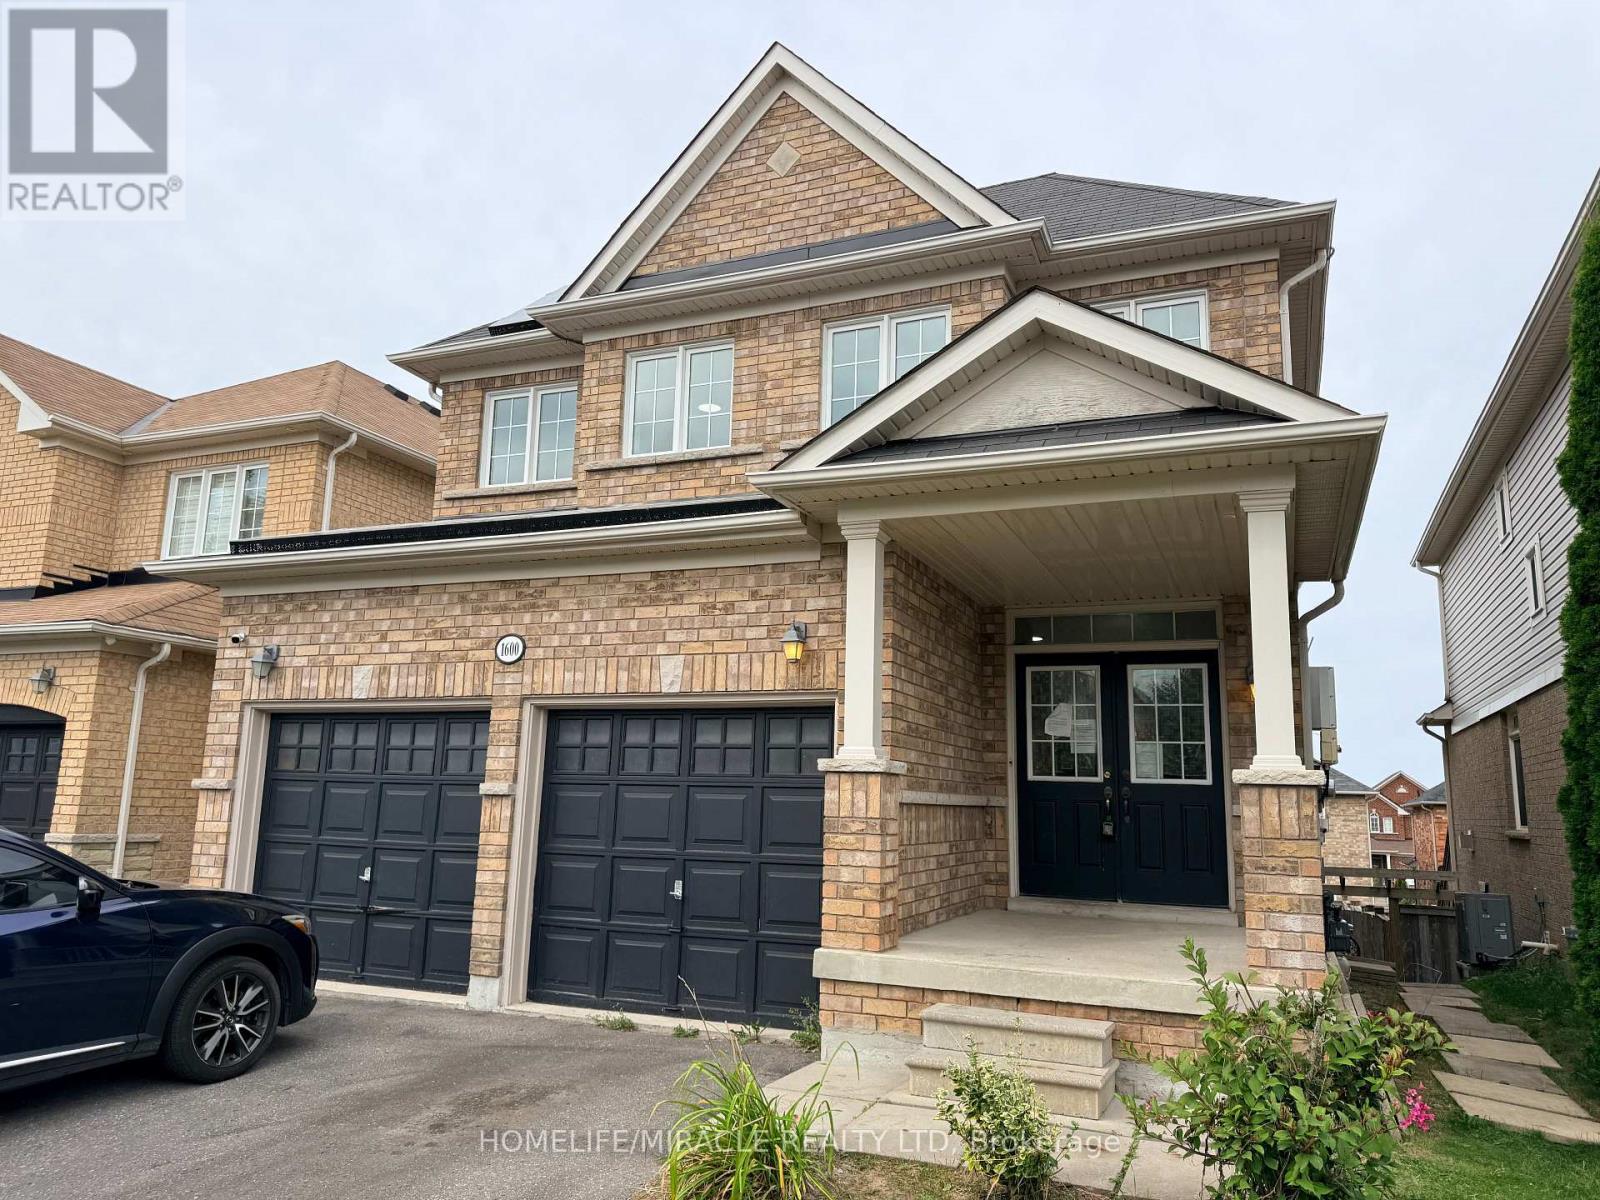
1600 Rockaway Street Oshawa, Ontario L1K 0L8

7 Bedroom
5 Bathroom
2,000 - 2,500 sqft
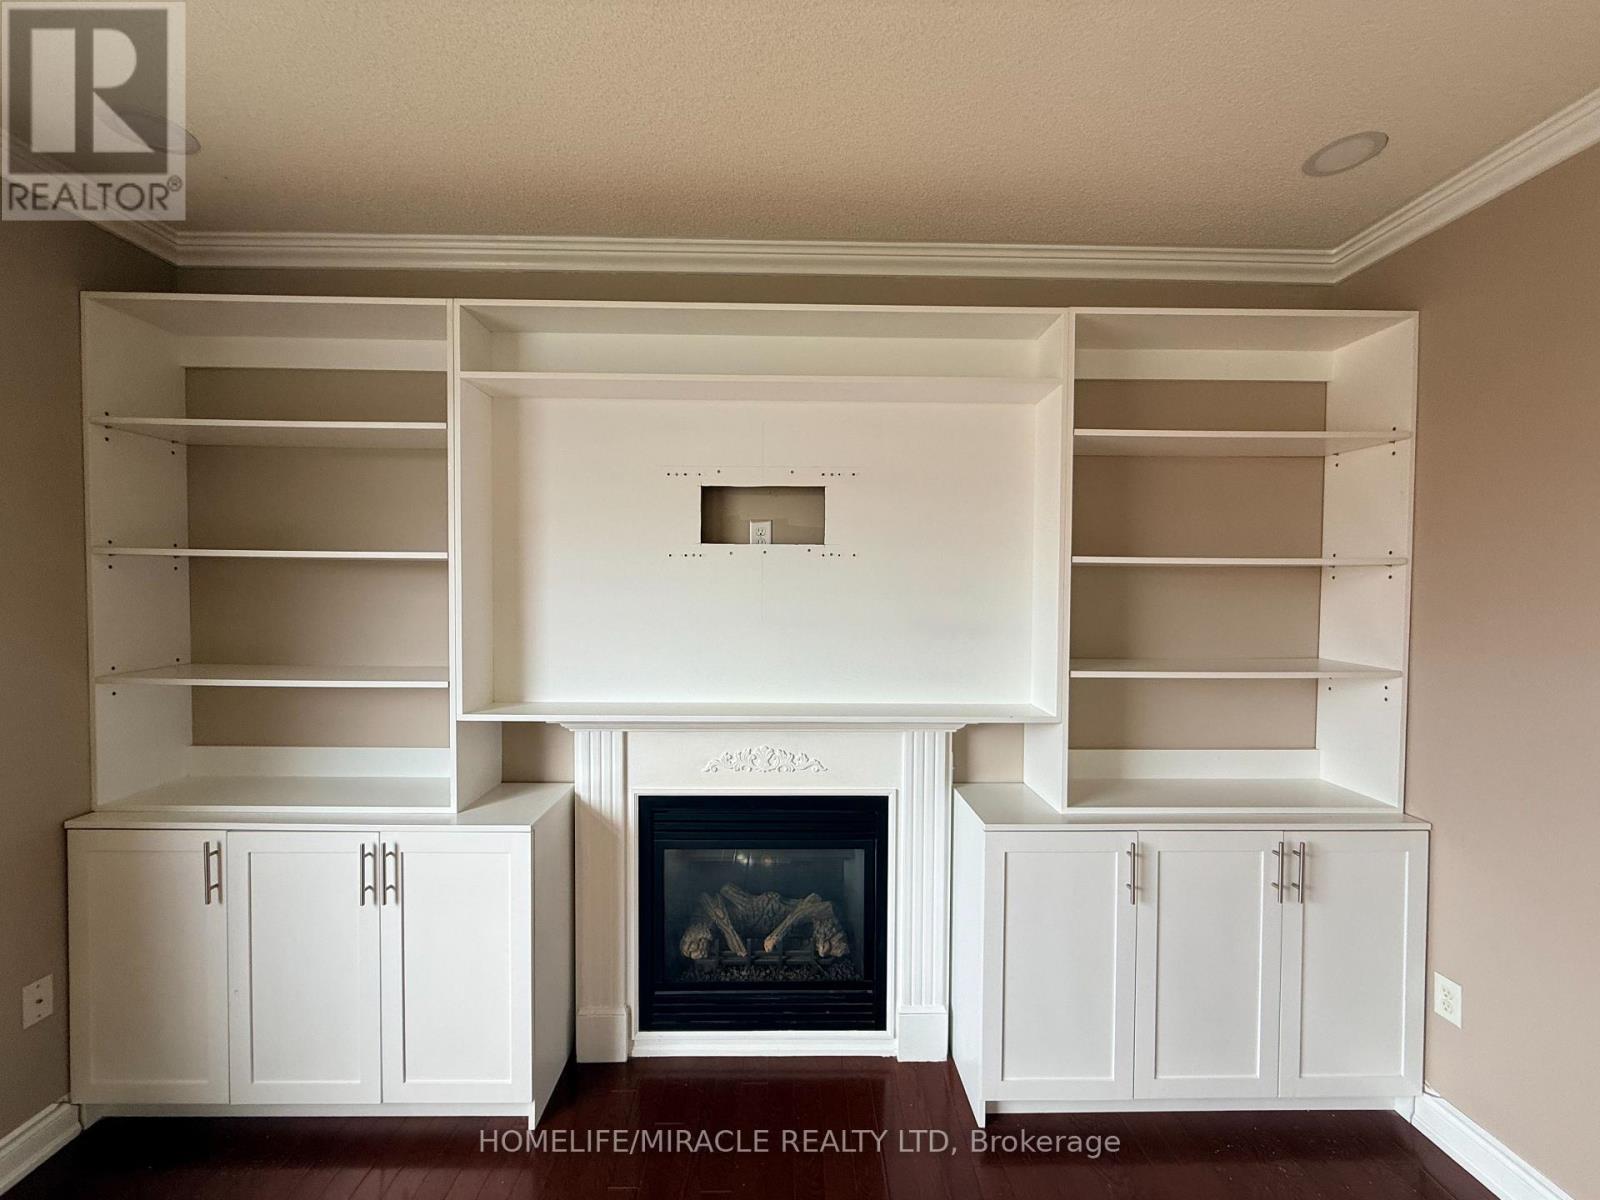
Fireplace
Central Air Conditioning, Air Exchanger
Forced Air
$979,000
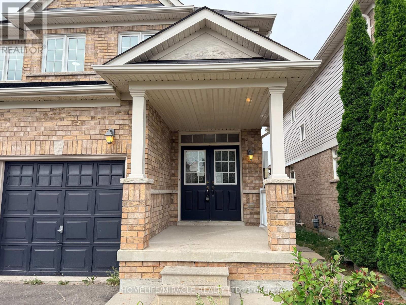
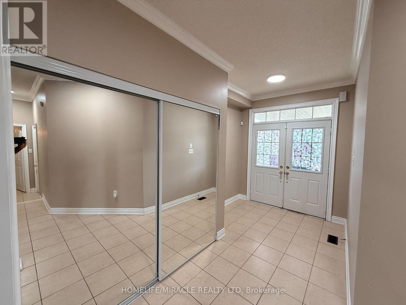
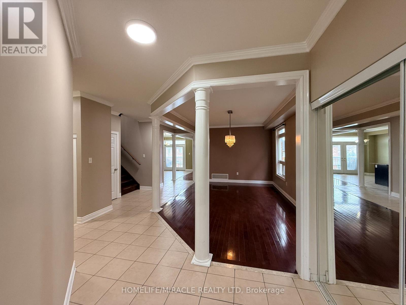
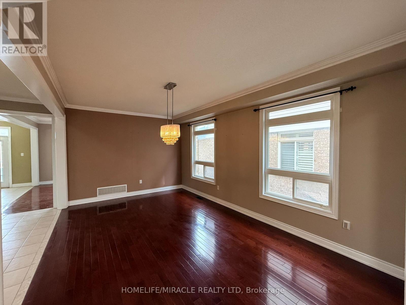
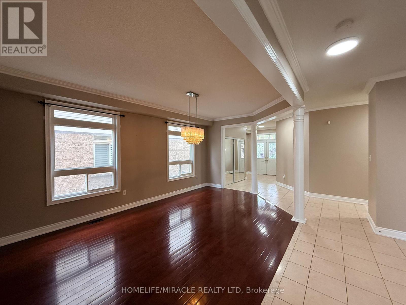
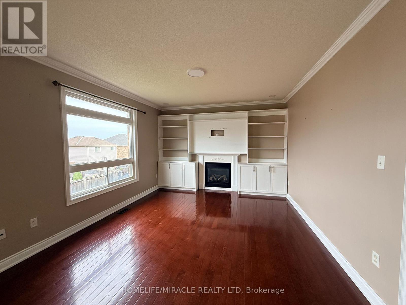
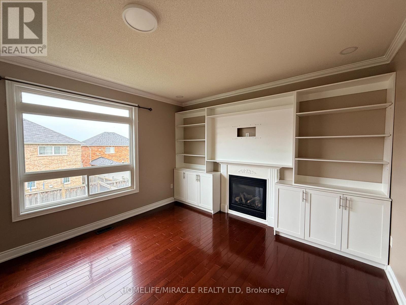
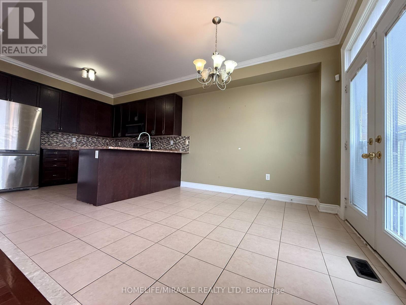
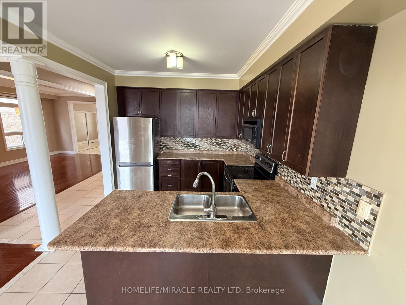
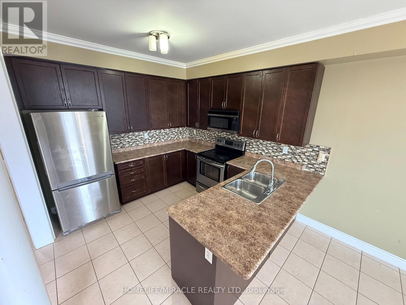
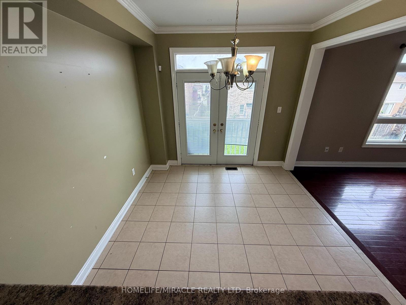
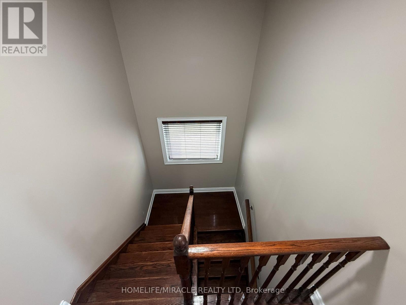
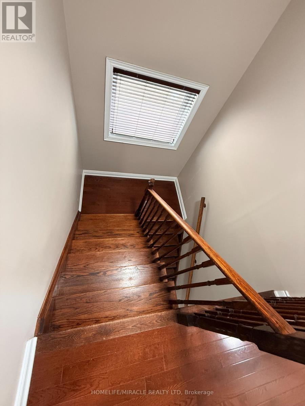
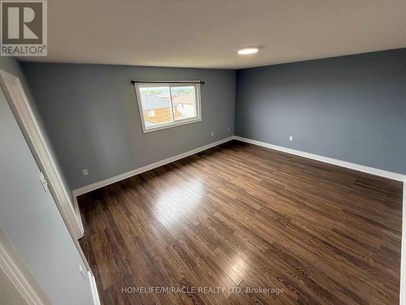
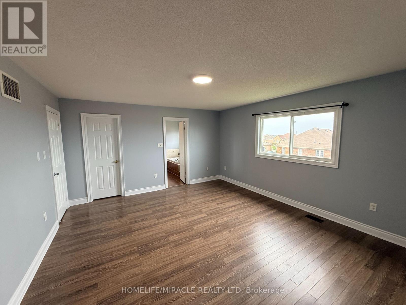
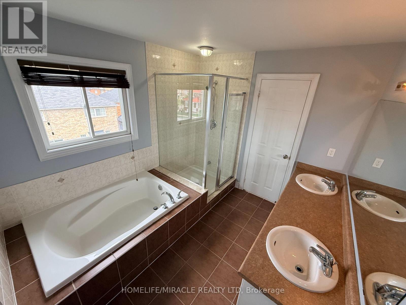
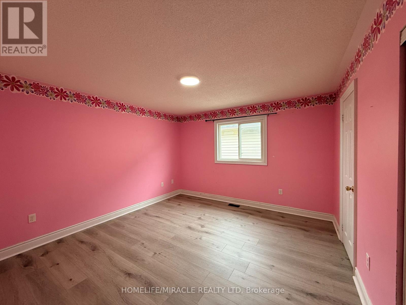
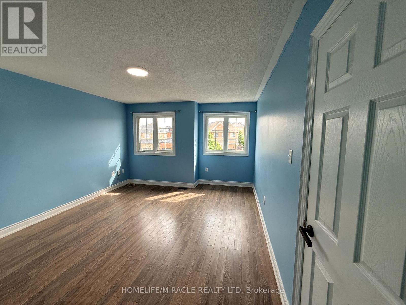
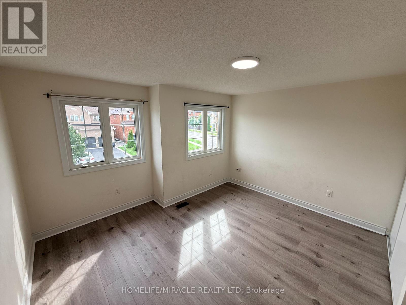
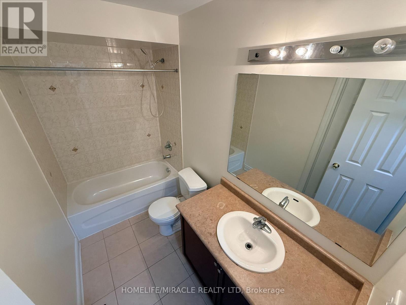
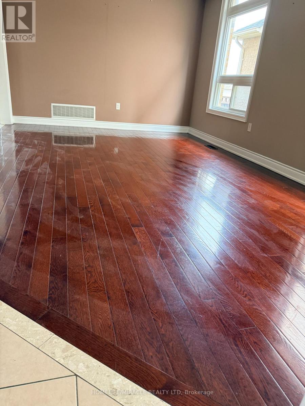
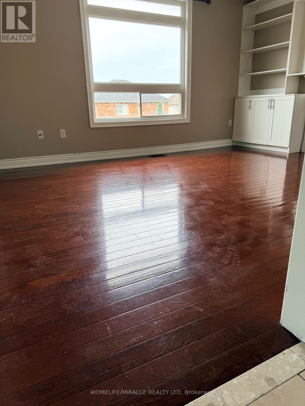
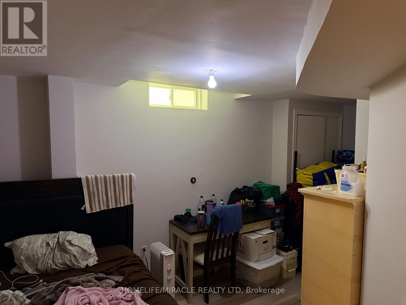
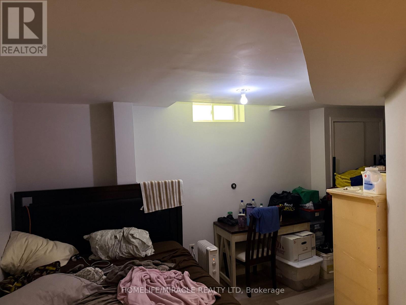
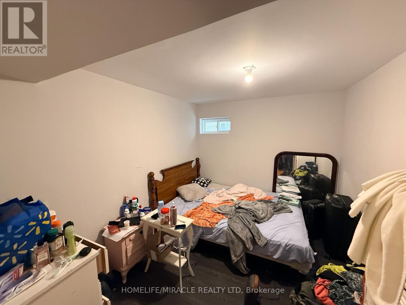
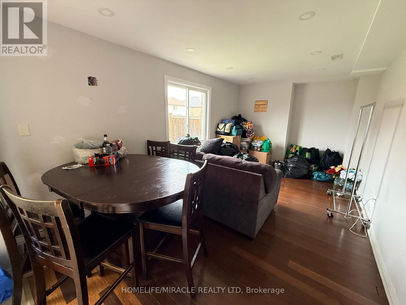
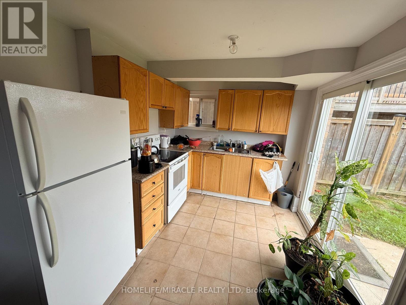
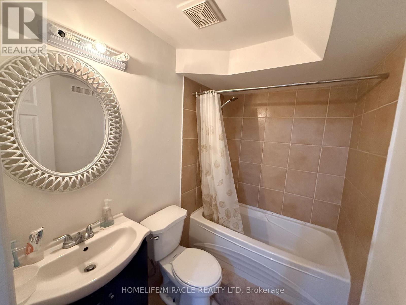
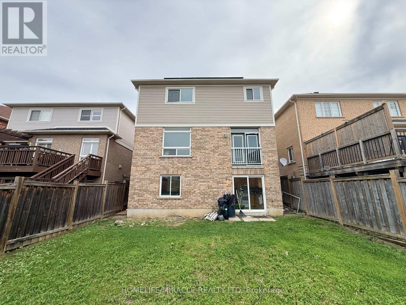
Welcome to this spacious 4+3 bedroom detached home in a sought-after family neighbourhood, offering exceptional versatility for growing families or multi-generational living. The fully finished walk-out basement features a separate entrance, its own kitchen, three bedrooms, and a full bath-ideal as an in-law suite or for extended family. The main level showcases 9-foot ceilings, hardwood flooring, an open-concept layout, and a bright eat-in kitchen, generous pantry space, and a large breakfast area. A renovated mudroom with direct garage access adds everyday convenience. Upstairs, you'll find four spacious bedrooms, including a private primary retreat with a luxurious 5-piece ensuite featuring a soaker tub and separate glass shower. Conveniently located close to schools, shopping, parks, and public transit, this home offers outstanding space, functionality, and value. (id:15069)
Property Details
| MLS® Number | E13697788 |
| Property Type | Single Family |
| Neigbourhood | Taunton |
| Community Name | Taunton |
| Amenities Near By | Golf Nearby, Place Of Worship, Schools |
| Community Features | Community Centre |
| Features | Conservation/green Belt, In-law Suite |
| Parking Space Total | 4 |
Building
| Bathroom Total | 5 |
| Bedrooms Above Ground | 4 |
| Bedrooms Below Ground | 3 |
| Bedrooms Total | 7 |
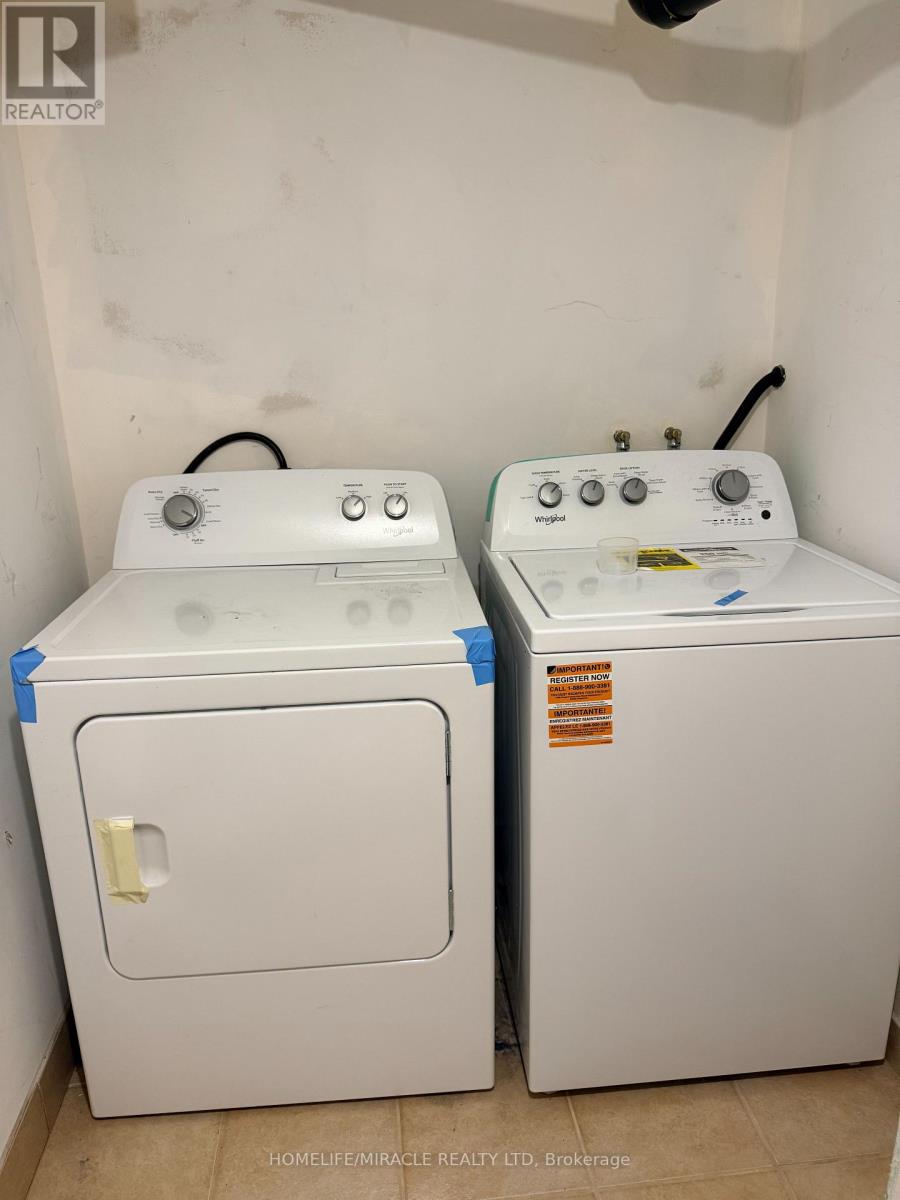
| Appliances | Dryer, Microwave, Stove, Washer, Refrigerator |
| Basement Development | Finished |
| Basement Features | Walk Out |
| Basement Type | N/a (finished) |
| Construction Style Attachment | Detached |
| Cooling Type | Central Air Conditioning, Air Exchanger |
| Exterior Finish | Brick |
| Fireplace Present | Yes |
| Flooring Type | Tile, Laminate, Concrete, Hardwood, Carpeted |
| Foundation Type | Concrete |
| Half Bath Total | 1 |
| Heating Fuel | Natural Gas |
| Heating Type | Forced Air |
| Stories Total | 2 |
| Size Interior | 2,000 - 2,500 Sqft |
| Type | House |
| Utility Water | Municipal Water |
Parking
| Attached Garage | |
| Garage |
Land
| Acreage | No |
| Land Amenities | Golf Nearby, Place Of Worship, Schools |
| Sewer | Sanitary Sewer |
| Size Depth | 114.28 M |
| Size Frontage | 39.06 M |
| Size Irregular | 39.1 X 114.3 M |
| Size Total Text | 39.1 X 114.3 M |
Rooms
| Level | Type | Length | Width | Dimensions |
|---|---|---|---|---|
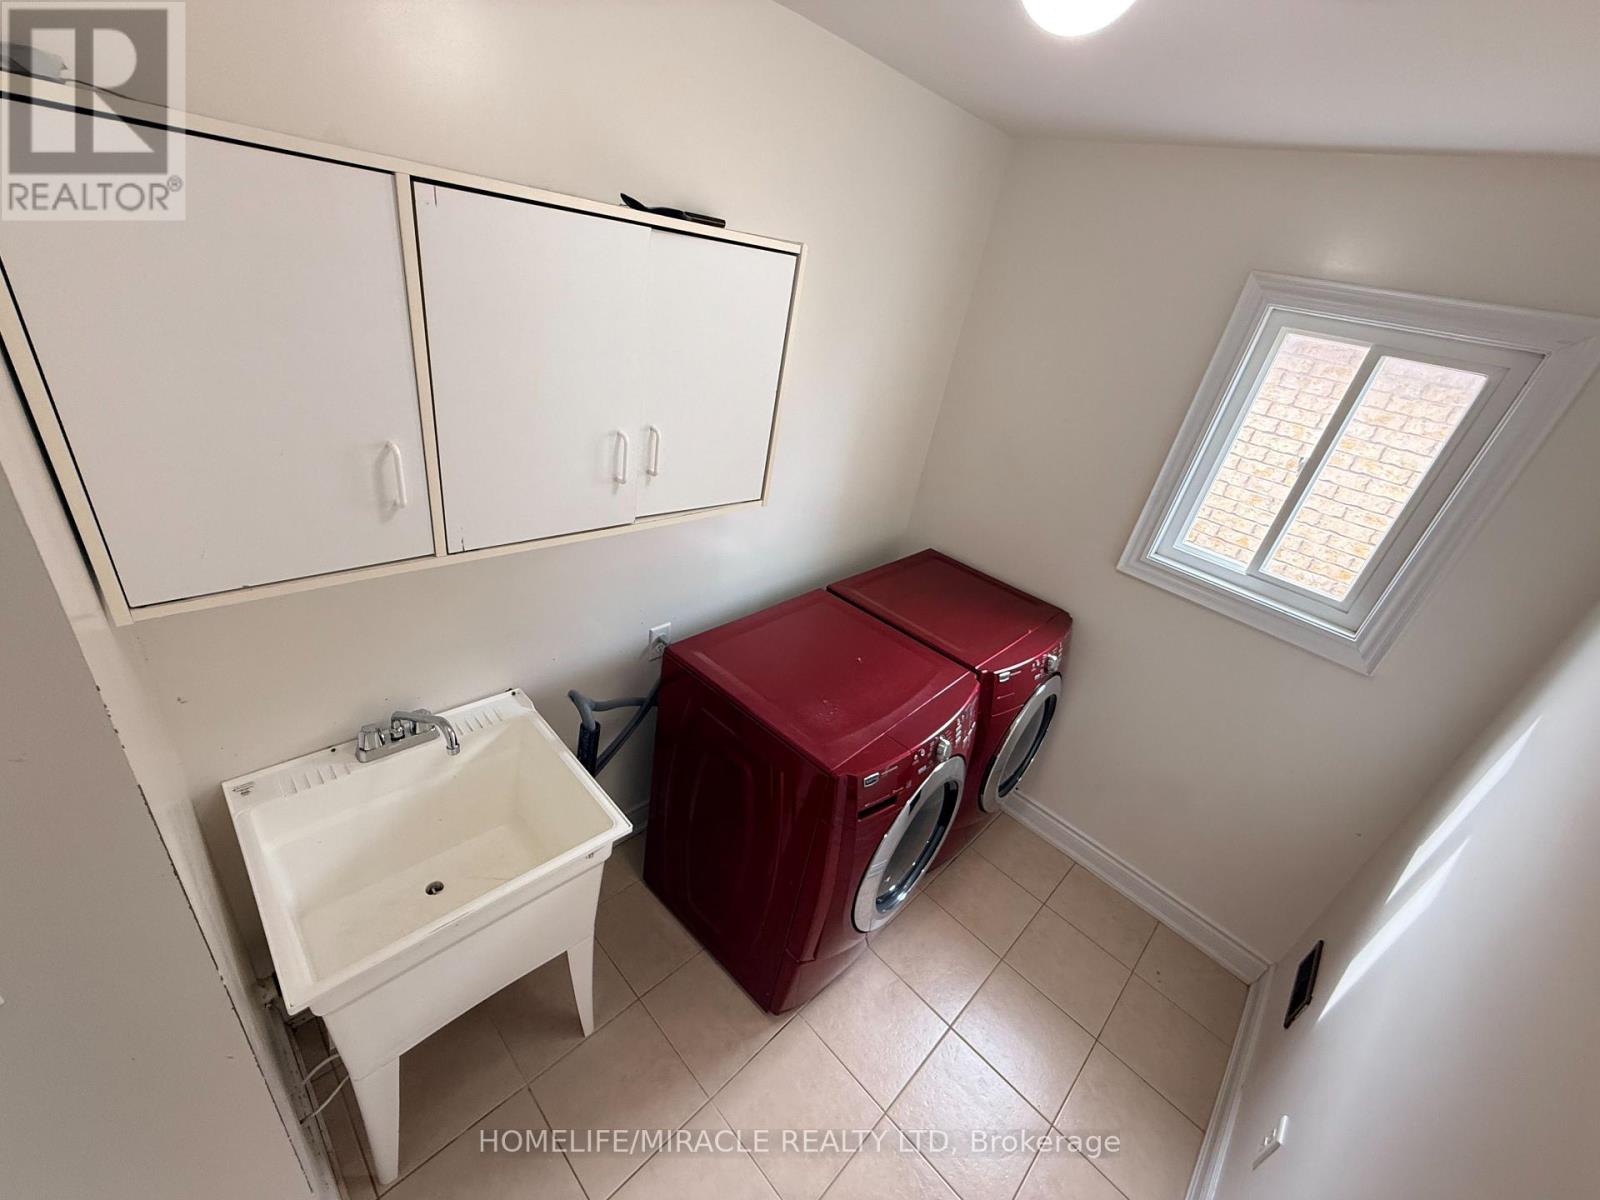
| Second Level | Laundry Room | 5.14 m | 4.37 m | 5.14 m x 4.37 m |
| Second Level | Primary Bedroom | 5.14 m | 4.37 m | 5.14 m x 4.37 m |
| Second Level | Bedroom 2 | 3.92 m | 3.81 m | 3.92 m x 3.81 m |
| Second Level | Bedroom 3 | 3.8 m | 4.61 m | 3.8 m x 4.61 m |
| Second Level | Bedroom 4 | 4.12 m | 3.48 m | 4.12 m x 3.48 m |
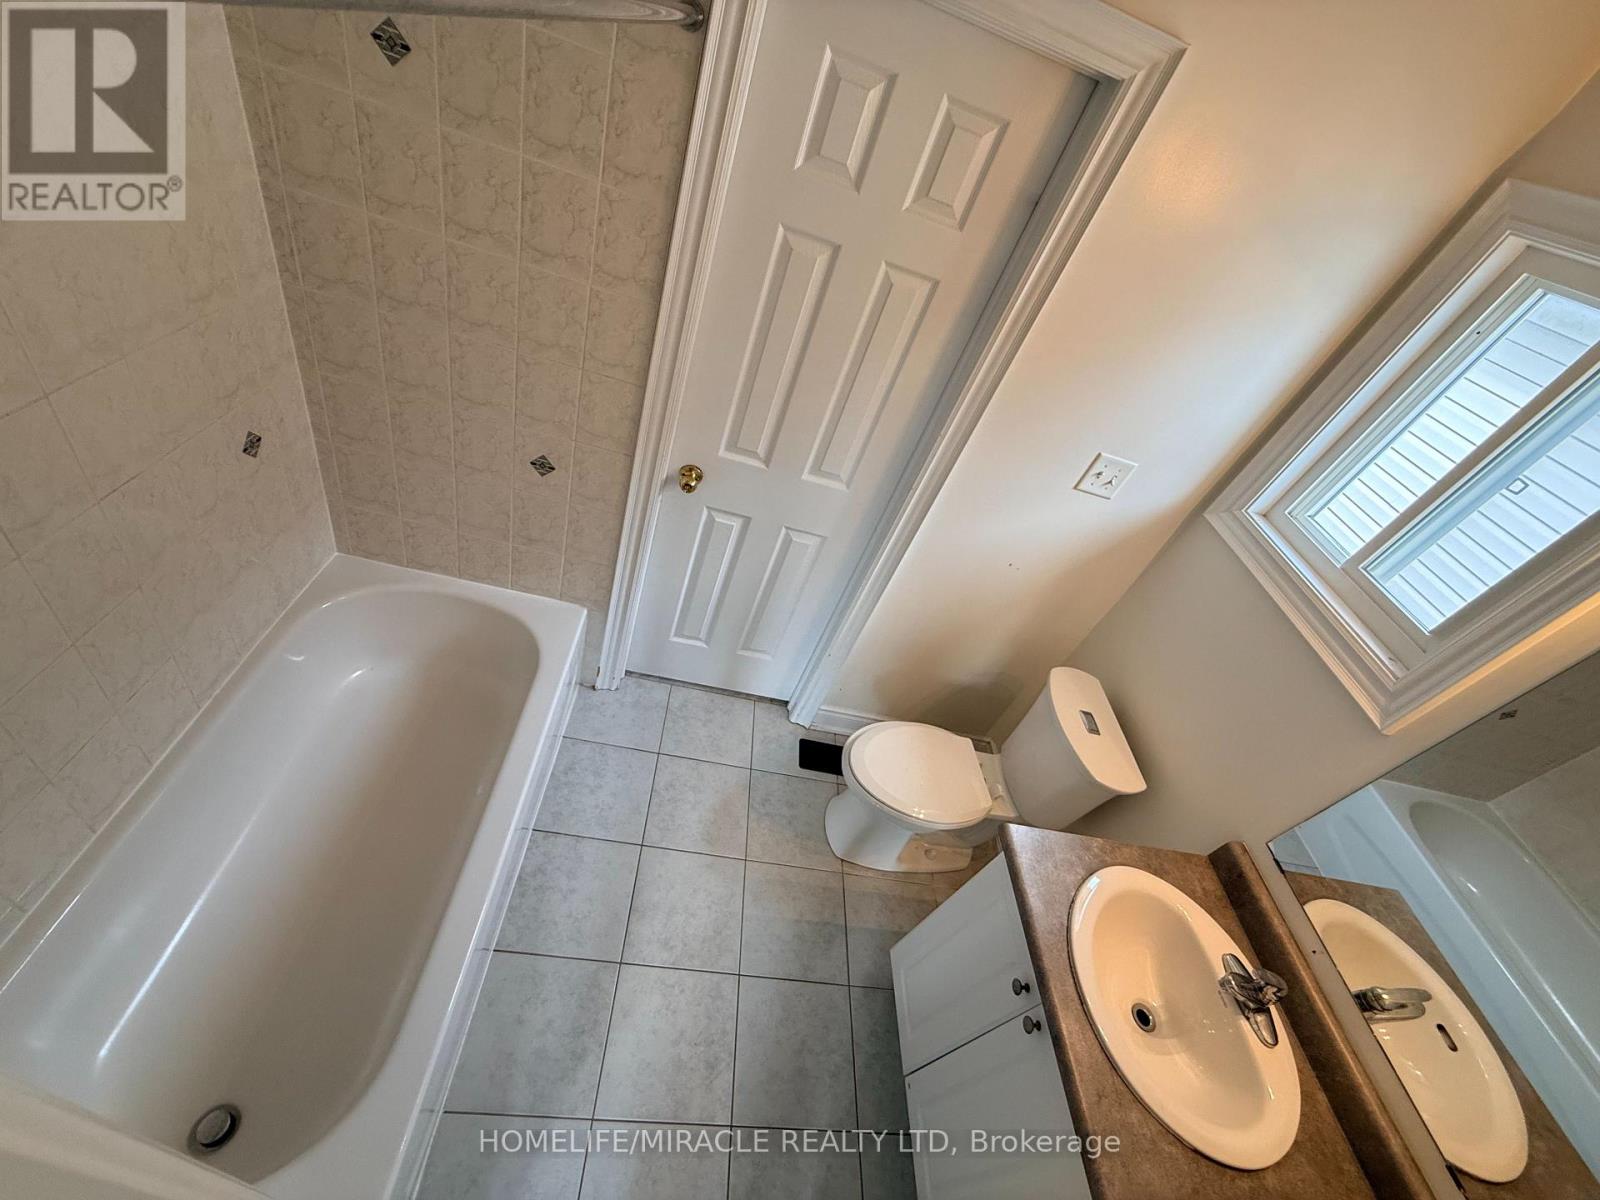
| Second Level | Bathroom | 2.9 m | 1.52 m | 2.9 m x 1.52 m |
| Basement | Laundry Room | 2.25 m | 1.61 m | 2.25 m x 1.61 m |
| Basement | Bedroom 5 | 3.51 m | 3.6 m | 3.51 m x 3.6 m |
| Basement | Bedroom | 3.4 m | 2.71 m | 3.4 m x 2.71 m |
| Basement | Bedroom | 3.39 m | 2.84 m | 3.39 m x 2.84 m |
| Basement | Living Room | 5.14 m | 2.86 m | 5.14 m x 2.86 m |
| Basement | Kitchen | 2.91 m | 3.35 m | 2.91 m x 3.35 m |
| Basement | Bathroom | 2.25 m | 1.54 m | 2.25 m x 1.54 m |
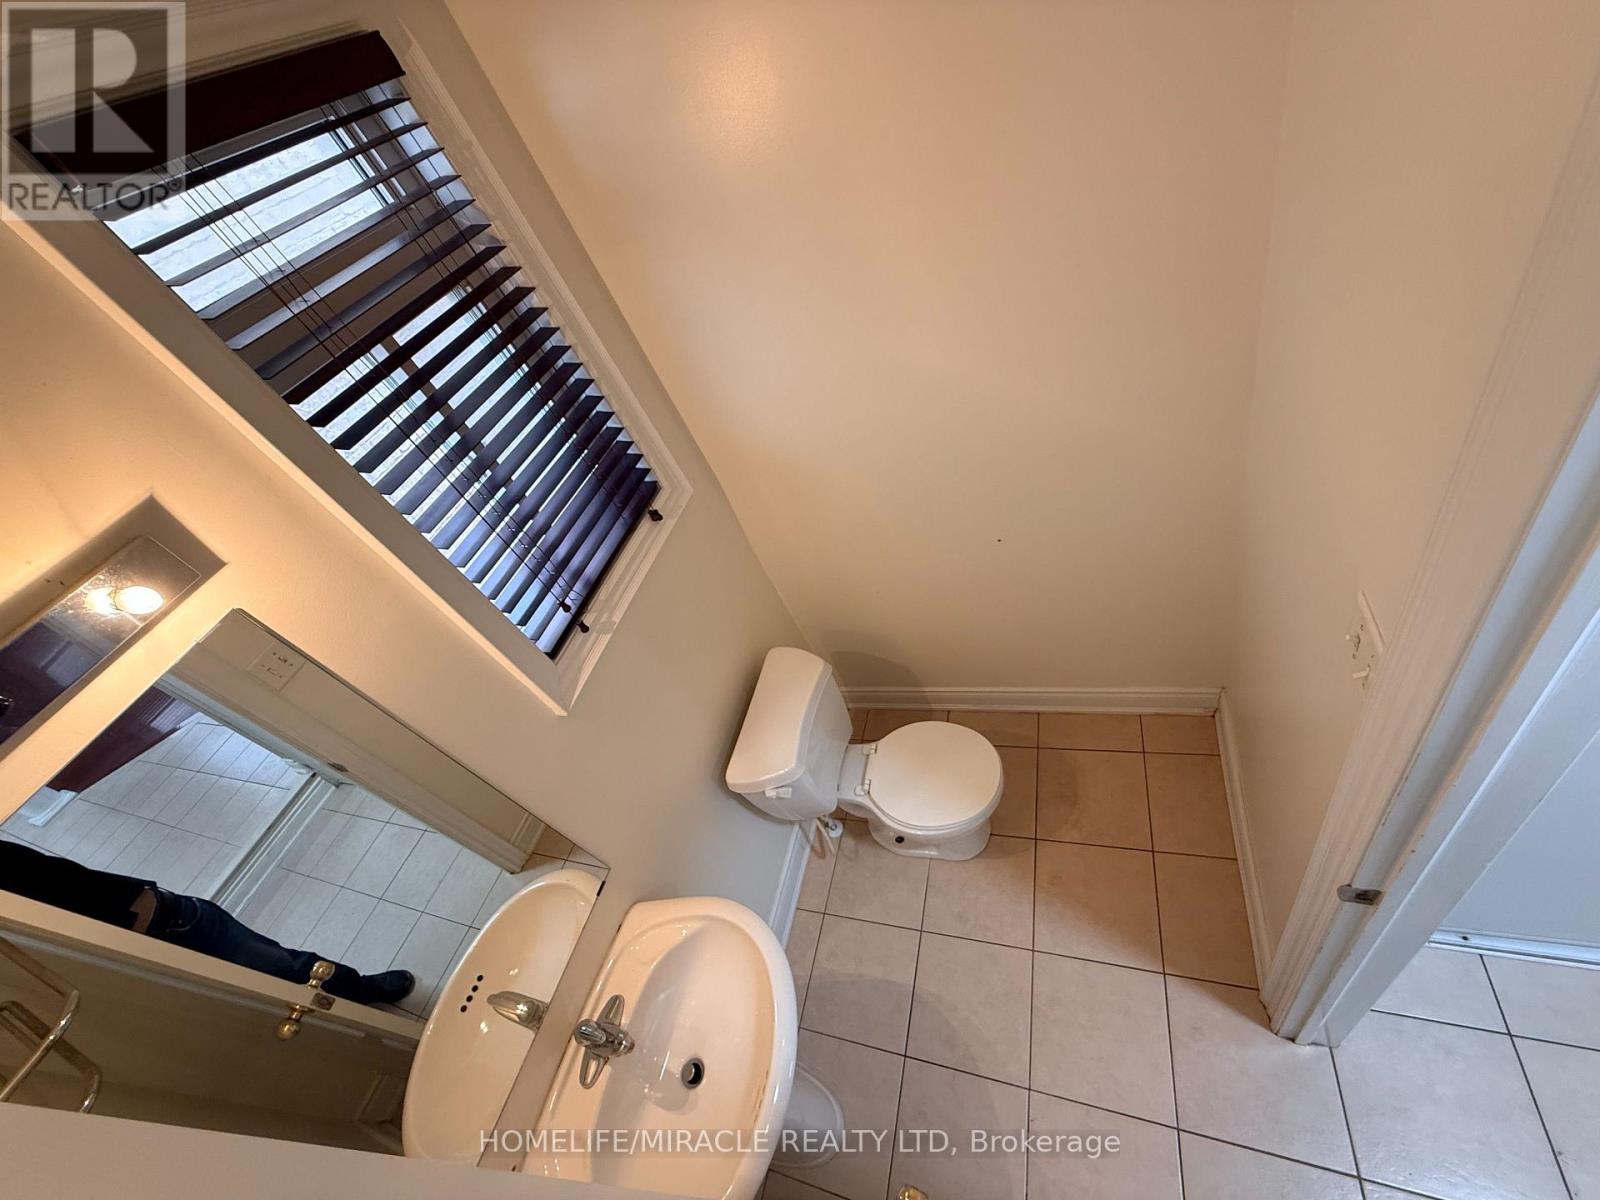
| Main Level | Partial Bathroom | 1.82 m | 1.82 m | 1.82 m x 1.82 m |
| Main Level | Living Room | 5.64 m | 3.71 m | 5.64 m x 3.71 m |
| Main Level | Family Room | 4.9 m | 3.97 m | 4.9 m x 3.97 m |
| Main Level | Kitchen | 6.26 m | 3.28 m | 6.26 m x 3.28 m |
Utilities
| Cable | Available |
| Electricity | Available |
| Sewer | Available |
https://www.realtor.ca/real-estate/30180475/1600-rockaway-street-oshawa-taunton-taunton
Contact Us
Contact us for more information

This REALTOR.ca listing content is owned and licensed by REALTOR® members of The Canadian Real Estate Association
The trademarks REALTOR®, REALTORS®, and the REALTOR® logo are controlled by The Canadian Real Estate Association (CREA) and identify real estate professionals who are members of CREA. The trademarks MLS®, Multiple Listing Service® and the associated logos are owned by The Canadian Real Estate Association (CREA) and identify the quality of services provided by real estate professionals who are members of CREA. The trademark DDF® is owned by The Canadian Real Estate Association (CREA) and identifies CREA's Data Distribution Facility (DDF®)
August 20 2026 08:27:23
Toronto Regional Real Estate Board
Homelife/miracle Realty Ltd