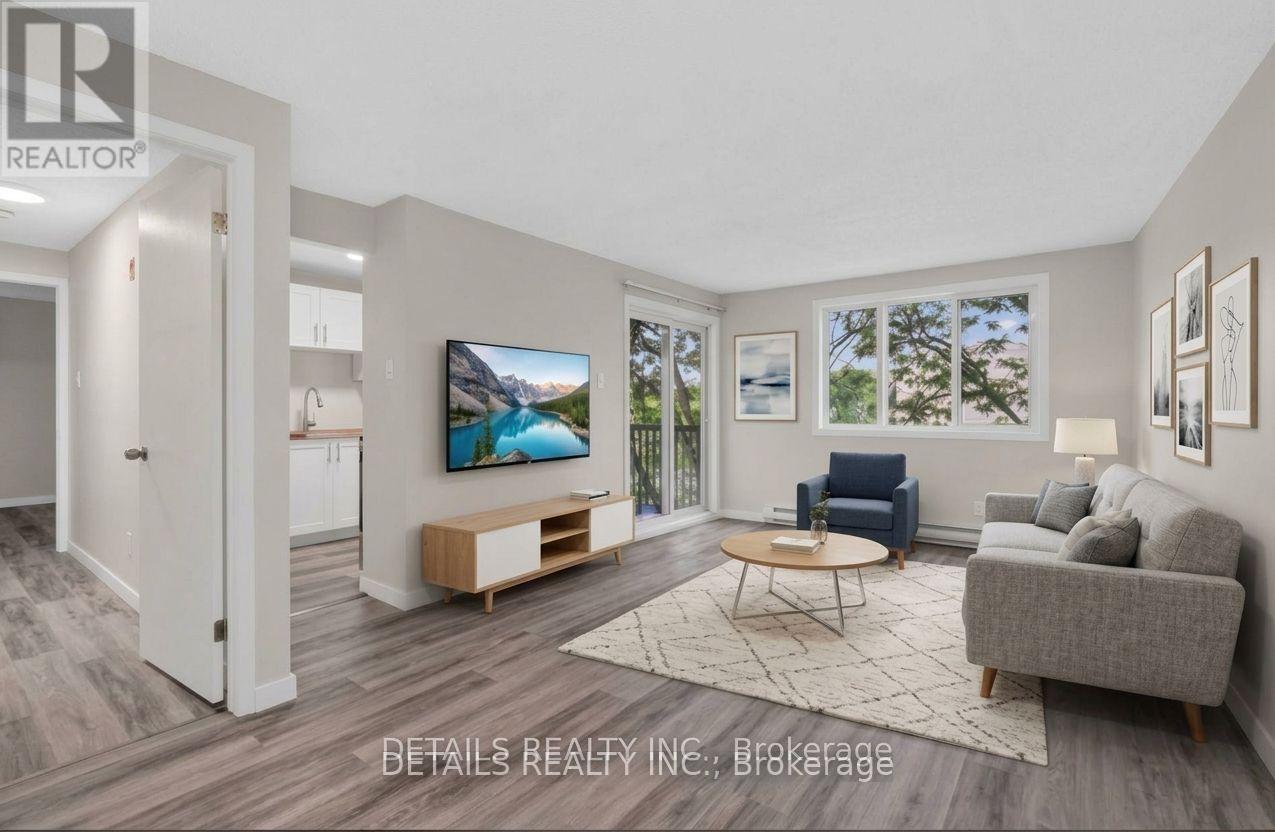
Welcome home! Here's your opportunity to own a move in ready fully updated 2 bedroom , 2 bath home in a wonderful community. Updates include kitchen cupboards, butcher block countertops and all brand new stainless appliances. Each bathroom has been completely transformed with quality workmanship and clean lines. New luxury vinyl plank flooring throughout and paint, awaits your personal decor. Large windows offer an abundance of natural light throughout and so many closets you will have lots of room for storage. Both bedrooms offer spacious 3 slider door closets and the primary includes a 2 piece ensuite bathroom. Enjoy morning coffee on the balcony. A locker is included for the extra seasonal items along with 1 parking spot. Hot water tank is owned and the stand alone A/C unit is included. Condo amenities include an elevator, bike storage area, and convenient laundry facilities on the same level. The location is unbeatable being perfectly situated within walking distance to many schools, parks, public transit and trails along the scenic Ottawa River. (id:15069)
Rarely available, this brand-new custom home sits on a beautifully landscaped 2.17-acre lot in the highly desirable Ridingview Estates. The family room offers breathtaking backyard views, centered around a gas fireplace with a stunning marble feature wall. A modern kitchen boasts upgraded cabinetry, a large island, quartz countertops, a walk-in pantry. Premium stainless steel appliances-including an induction stove and an under-cabinet hood fan. The breakfast area features windows on three sides, welcoming the morning breeze while you enjoy your coffee. Sunlight floods the bright living room/study, while the spacious dining room overlooks lush gardens. Main-floor office can be used as a guest bedroom. Dual hardwood staircases lead to the second floor, where a massive primary suite features a walk-in closet and a spa-like ensuite with double sinks, a soaker tub, standalone shower, and a makeup desk. Three additional spacious bedrooms share a bright hallway and a full main bath. The finished basement offers a media room, recreation room, full bath, and cold storage. Complete with an attached three-car garage. The exterior is a true oasis: featuring an interlocking walkway, perennial gardens, a screened porch, a massive deck with a pergola, and a private Japanese garden with a footbridge. Enjoy country living at its best, just minutes from Stittsville Main Street and Terry Fox Drive shopping. (id:15069)
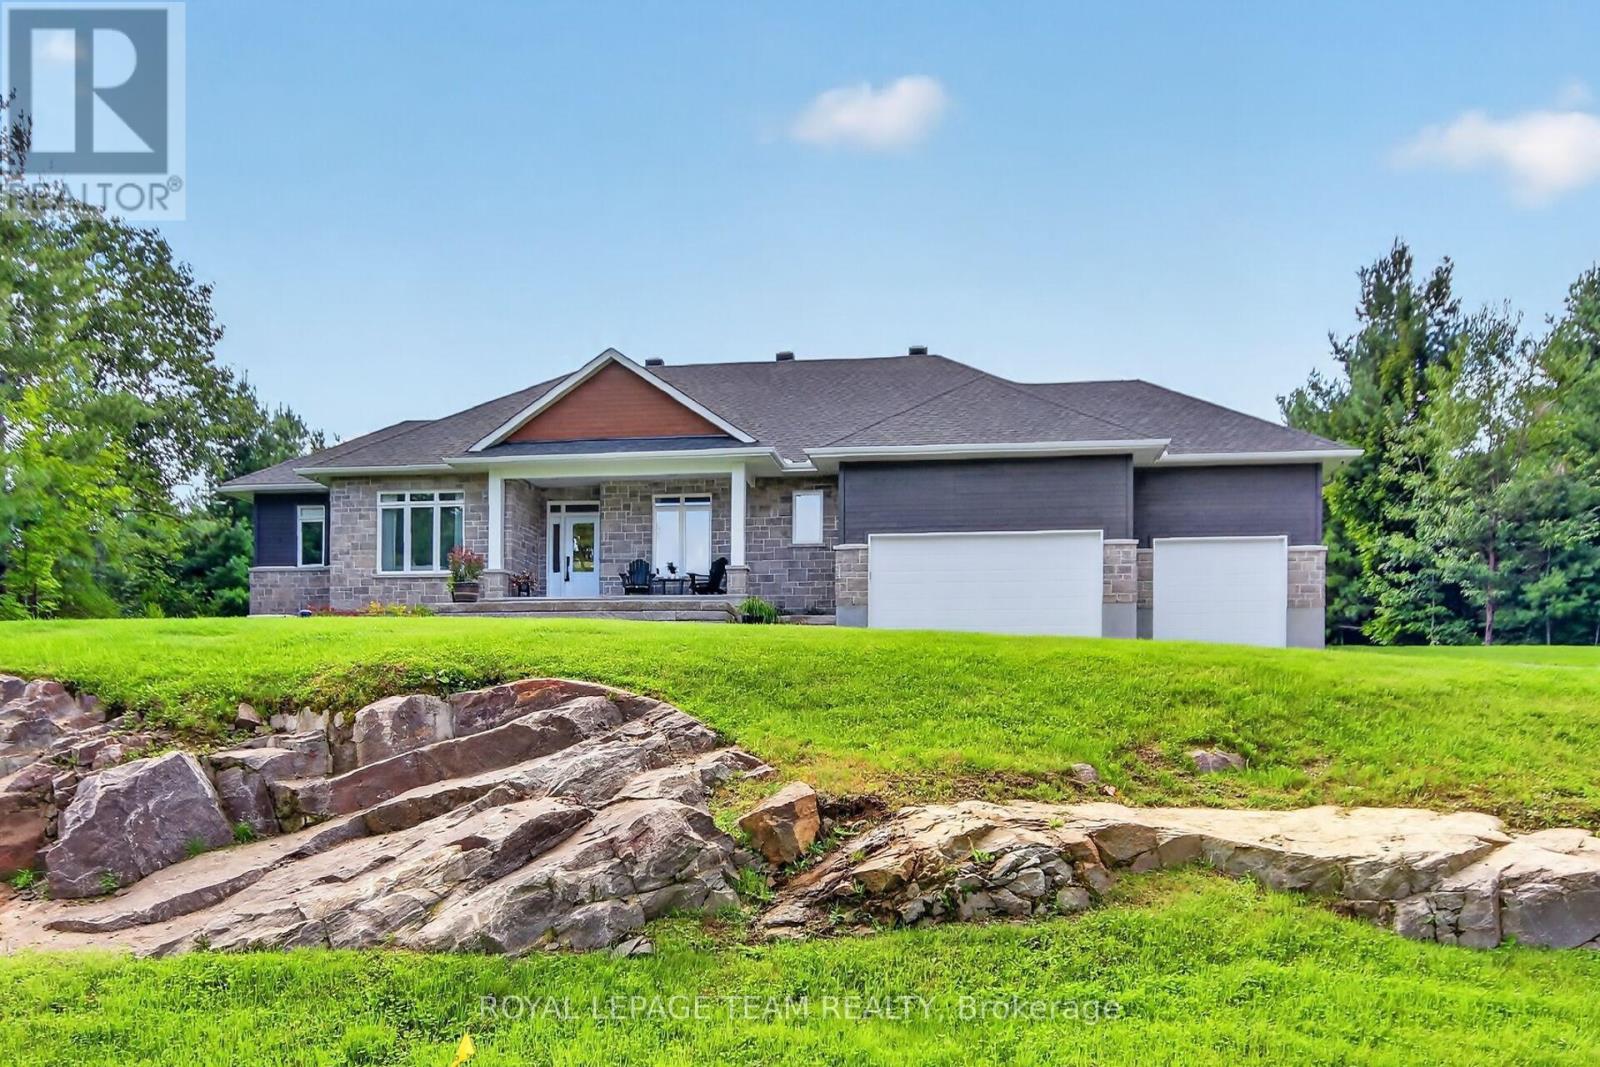
Best of country living in this spacious open plan bungalow w/prof. finished L/L & in a serene location on approx. 1.1 treed acres in Glasgow Ridge. 3 plus 1 bedrooms/den, a main level den & 4 baths provides ample room for families, guests & extended family. Beautiful upgraded finishes including: hardwood & tile flooring throughout M/L, herringbone tile backsplash in kitchen, quartz counters in kitchen, baths & wet bar in basement, recessed lighting & custom drapery & blinds. Plus a triple car garage for hobby & car enthusiasts. Wonderful landscaping including: grading of the property with exposed rock face, concrete & stone front walkway & steps, a sizeable covered front porch, & an added covered deck in the backyard w/wonderful views of the forest. Stone & siding exterior is impressive. Fantastic great room w/9 foot flat ceilings & a natural gas fireplace. Triple sliding door to the deck bringing the outdoors in & handy for barbecues. Close by is the dining area w/elegant chandelier & pretty views. Kitchen is stunning & functional w/its 2 tone cabinets, long island, quartz counters, tall cabinets w/pullouts, herringbone backsplash, pendant & recessed lighting, walk-in pantry, coffee station & S/S appliances. Fantastic space for any chef & entertaining. Primary bedroom has neutral décor, big walk-in closet, a spa-like ensuite w/double vanity, tiled double shower & freestanding tub. 2 more good-sized bedrooms w/triple windows & double closets. Both bedrooms have access to a full bath. Completing the M/L is a convenient powder rm & laundry/mudrm w/built-in storage & 3 double closets. L/L has tremendous space for play, a home theatre, entertaining & guests. Recessed lighting, wet bar w/quartz counter & bar fridge are excellent features. Bedroom or hobby room w/access to a 3 piece bath is handy. About 10 mins to amenities in Arnprior & Renfrew & 35 mins to Kanata. Home & cottage all in one! 24 hours irrevocable on offers. (id:15069)
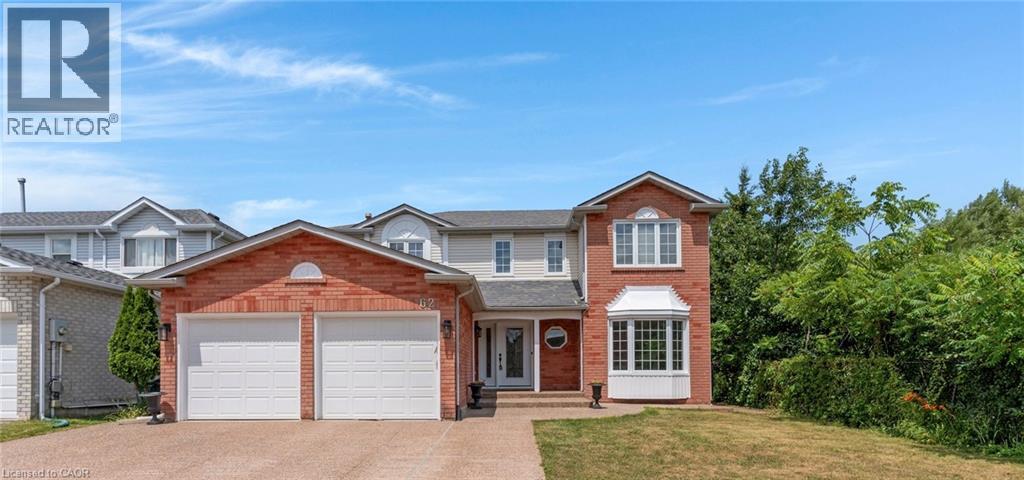
Welcome to 62 Glenvalley Drive, nestled in the desirable Clemens Mills/Saginaw neighborhood of Cambridge. This spacious detached home offers 4+2 bedrooms and 3.5 bathrooms across a thoughtfully designed layout. Approximately $170,000 was invested in major renovations completed in July-August 2024, including a newly renovated open-concept kitchen with quartz countertops, new awning windows in the living room, kitchen, dinette, powder room, laundry room, and primary bedroom (the three other upstairs bedrooms retain their original windows),updated bathrooms, new flooring and baseboards on the upper levels, a new front door, glass rear sliding door, and shaker-style doors with updated hardware throughout. Additional exterior upgrades include new dusk-to-dawn sensor light fixtures. Main floor laundry and a new furnace(2024) add to the home's comfort and efficiency. Recent updates also include fresh interior painting and driveway restoration. The fully finished basement offers a separate entrance, bedroom, 3-piece bathroom, den, and spacious recreation room with kitchenette - complete with egress windows in the bedroom and den - ideal for multigenerational living or income potential. Outside, enjoy a fully fenced yard with neighbors on one side only, an exposed aggregate patio, plus parking for 5 vehicles including a double garage and triple-wide exposed aggregate driveway. This home offers comfort, flexibility, and potential in one of Cambridge's most sought-after communities. (43826685) (id:15069)
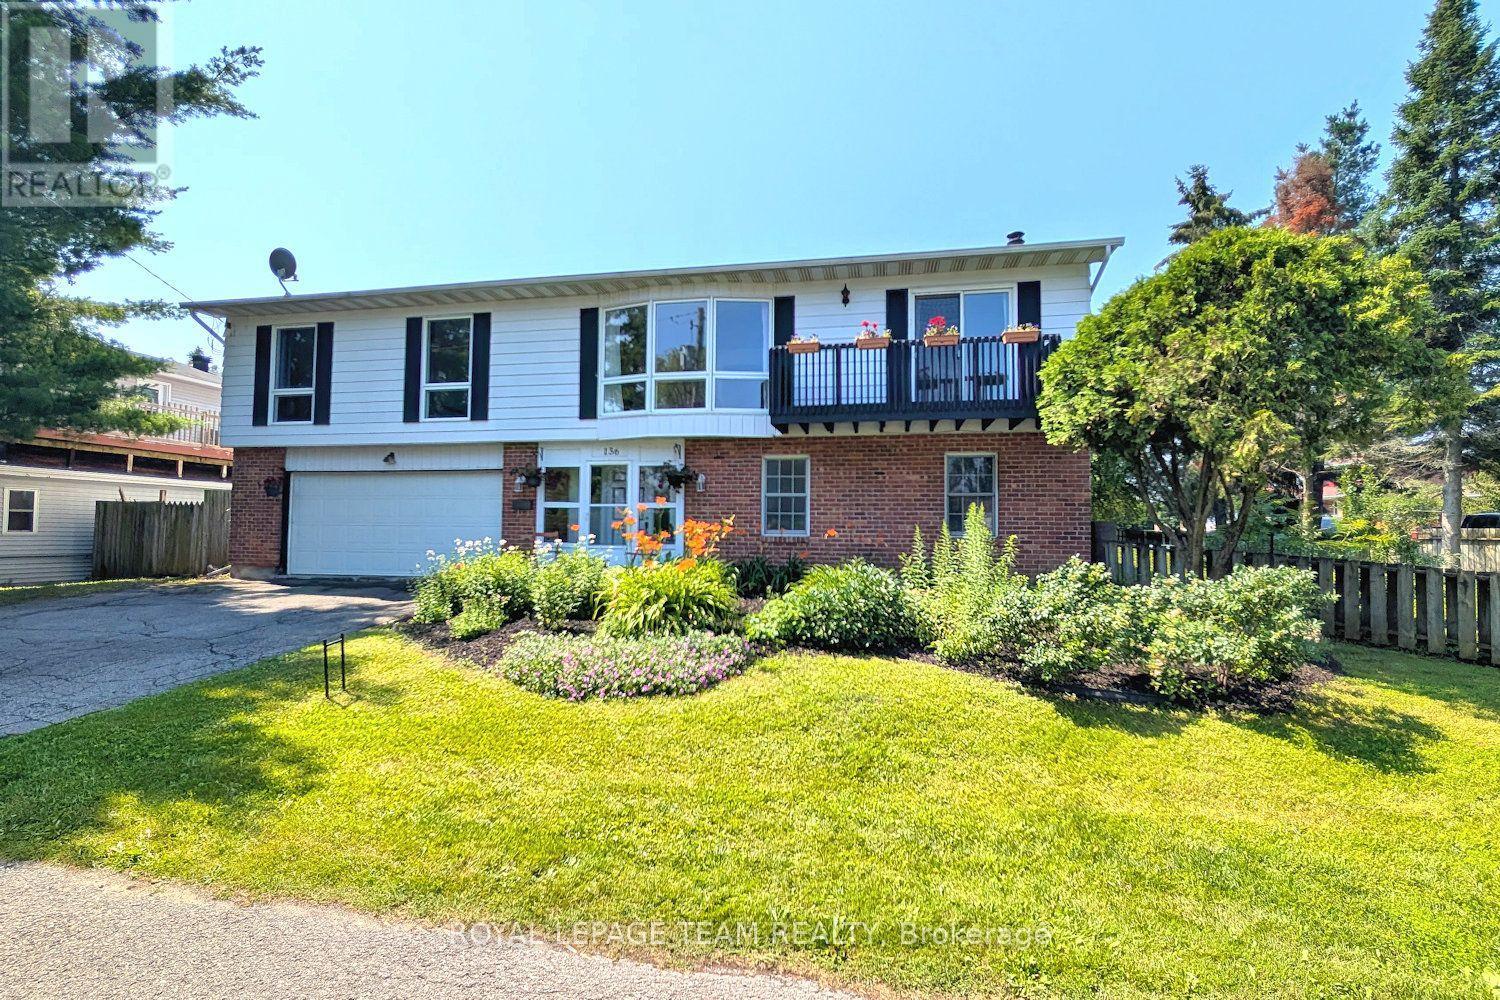
Enjoy the serenity & convenience of this beautiful home with 4 bedrooms & 3 baths, nestled in the charming Crystal Bay neighborhood on a generous lot (approx. 122' front, 93' back) with south & west facing fenced backyard. Wonderful location, short walk to Ottawa River, Dick Bell & Andrew Haydon Parks, Nepean Sailing Club & NCC walking paths & bike trails to downtown. Public access to the River is mins away. Plus DND headquarters, future LRT station, shops, schools, amenities & 417, all close by. Taking advantage of the location, this home was designed with the primary living area on the 2nd level, providing pretty views of the treetops & the river throughout the seasons on the front & back decks. There is also amazing cross breezes throughout the home. Living area is a good size & has a big bay window w/expansive view, fantastic room for entertaining w/adjoining dining room w/chandelier & room for a buffet. Patio door provides access to the balcony, a great place to enjoy a book & company. Close by is the spacious kitchen w/big eating area, many wood cabinets, sink with window above & a peninsula, great for storage & serving. A patio door provides easy access to the deck, perfect for barbecues, entertaining & enjoying sunsets. Off the central hall to the right from the stairs are 3 bedrooms, all with parquet flooring & 2 full baths. Primary bedroom has light neutral décor, window w/views of the backyard, walk-in closet & a 3 piece ensuite bath. 2 more good sized bedrooms, have ceiling fans w/lights, double closets, tall updated windows & room for a dresser. Main bath has tub/shower combined, vanity w/updated mirror & light fixture & a window for natural light. Potential for a suite for young adults, in-laws & guests on the main level w/living area w/fireplace, bedroom/den, powder room & big 3 season sun room or hobby room w/patio door to backyard. Updates include: roof, windows, furnace & ac. 24 hours irrevocable on offers. (id:15069)
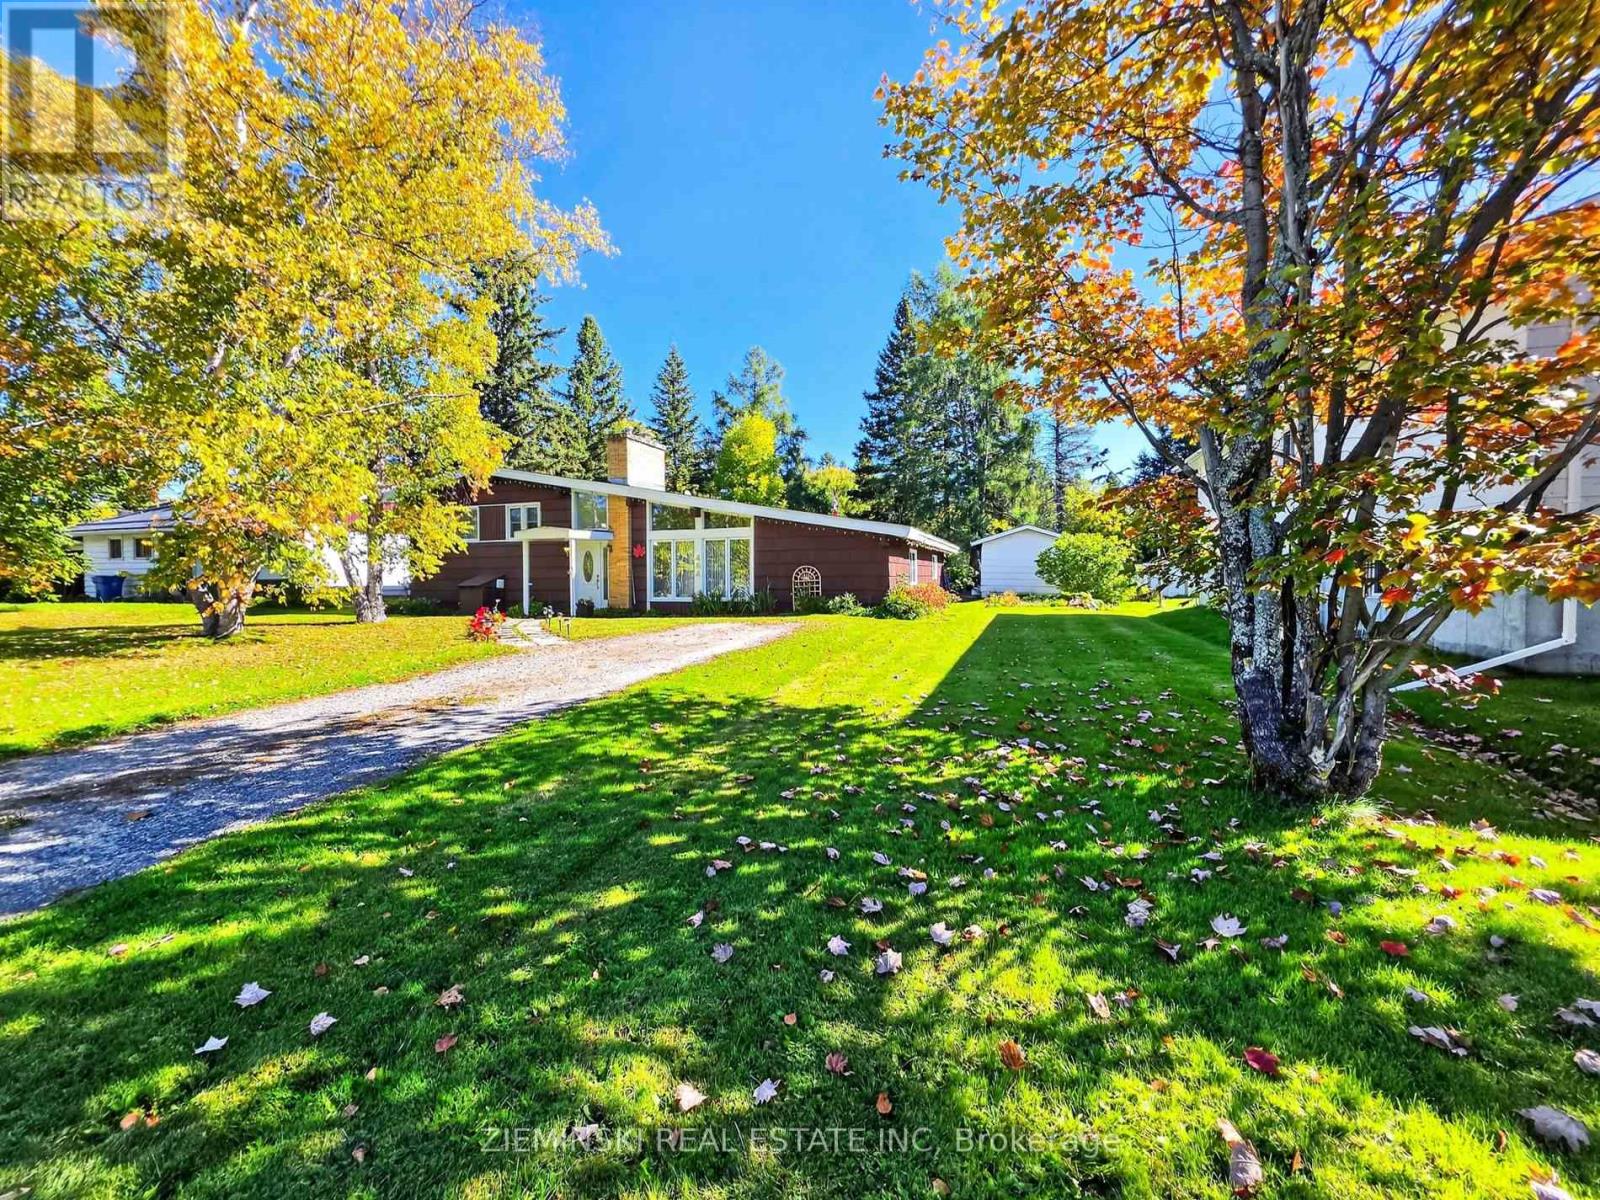
Large windows, warm tones, and a brick wood-burning fireplace give this five-bedroom, three-bathroom side-split its inviting character. More than 1,900 sq. ft. of comfortable, lived-in charm makes the home feel welcoming from the start. The main level brings together a large living room, traditional dining room, spacious kitchen, and separate family room, creating a layout easily enjoyed by family and friends. Two bedrooms and a three-piece bathroom are also found on this level. The upper level houses three more bedrooms, including the primary with large his-and-her closets. The four-piece bathroom features double sinks and Jack-and-Jill access, allowing it to function as an ensuite for the primary while remaining easily accessible from the hallway for the rest of the household. Downstairs, the rec room adds another comfortable living space, along with a three-piece bathroom and utility/laundry room. Outside, the 82 x 131 ft. lot leaves plenty of yard to enjoy. A storage shed and 12 x 16 ft. workshop create useful space outside the home. Cedar shake siding gives the exterior its distinctive character, while the tin roof, GenerLink connection, and included generator add some practical peace of mind. A home with space to settle in and stay awhile. (id:15069)
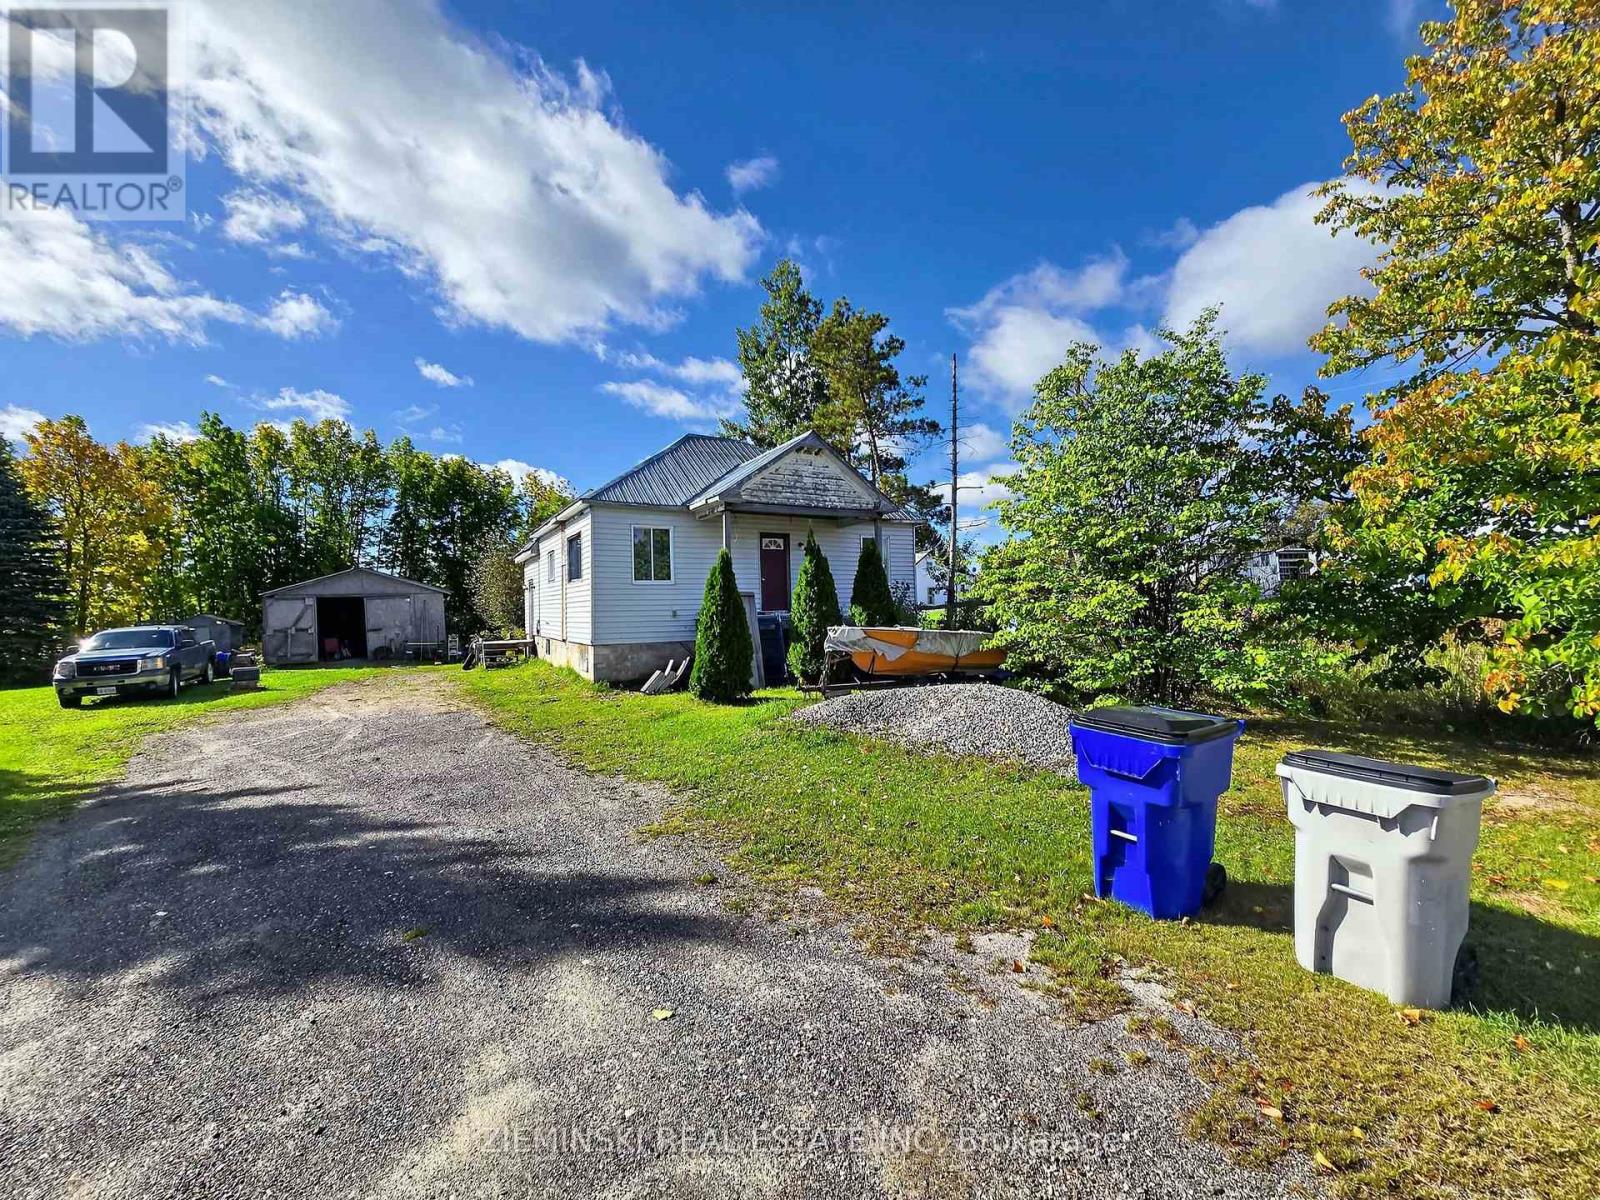
River Living at it's most accessible! Welcome to this 3 bedroom 1.5 bath home in the community of Connaught! This property is ready for it's new owners to update and apply the finishing touches, with the option of being a weekend retreat or used year round. The 3 bedrooms are all on the main floor, with a en-suite bathroom partly constructed. The front covered deck has a lakeview while still being private with tree cover. The garage is wired with a cement pad. This property borders Frederickhouse River and is across the road from Frederickhouse Lake, and is just down the road from a public boat launch, making it ideal for year round fishing and boating. This property is ready for it's next owners. (id:15069)
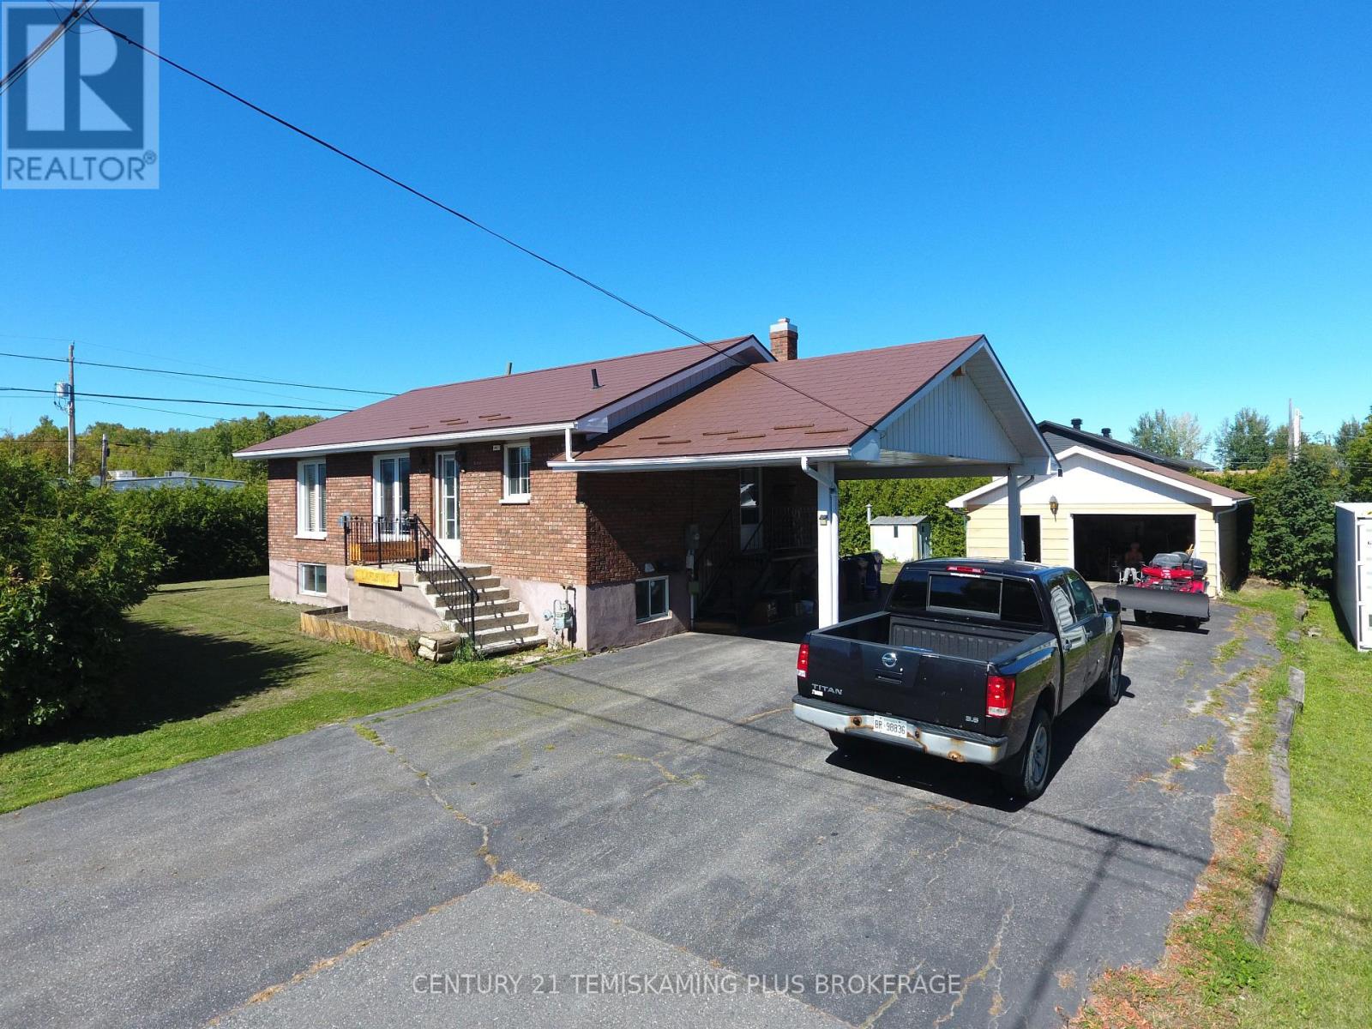
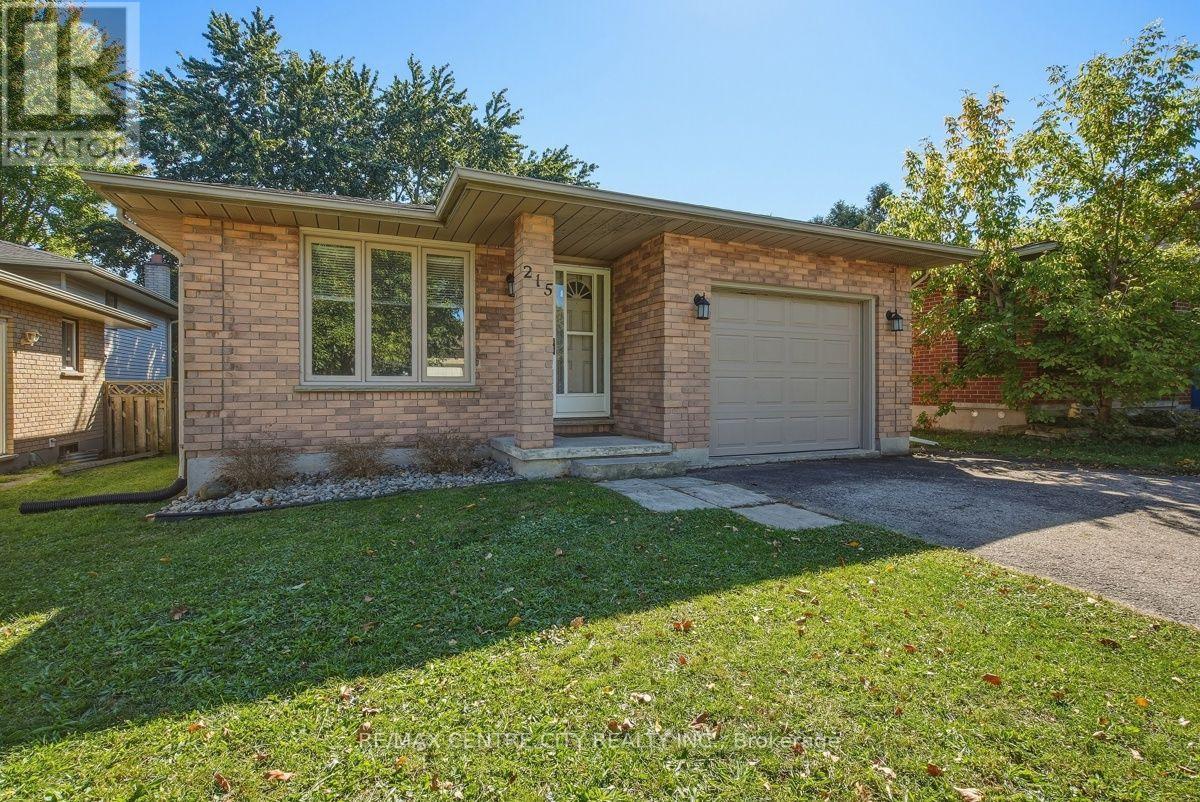
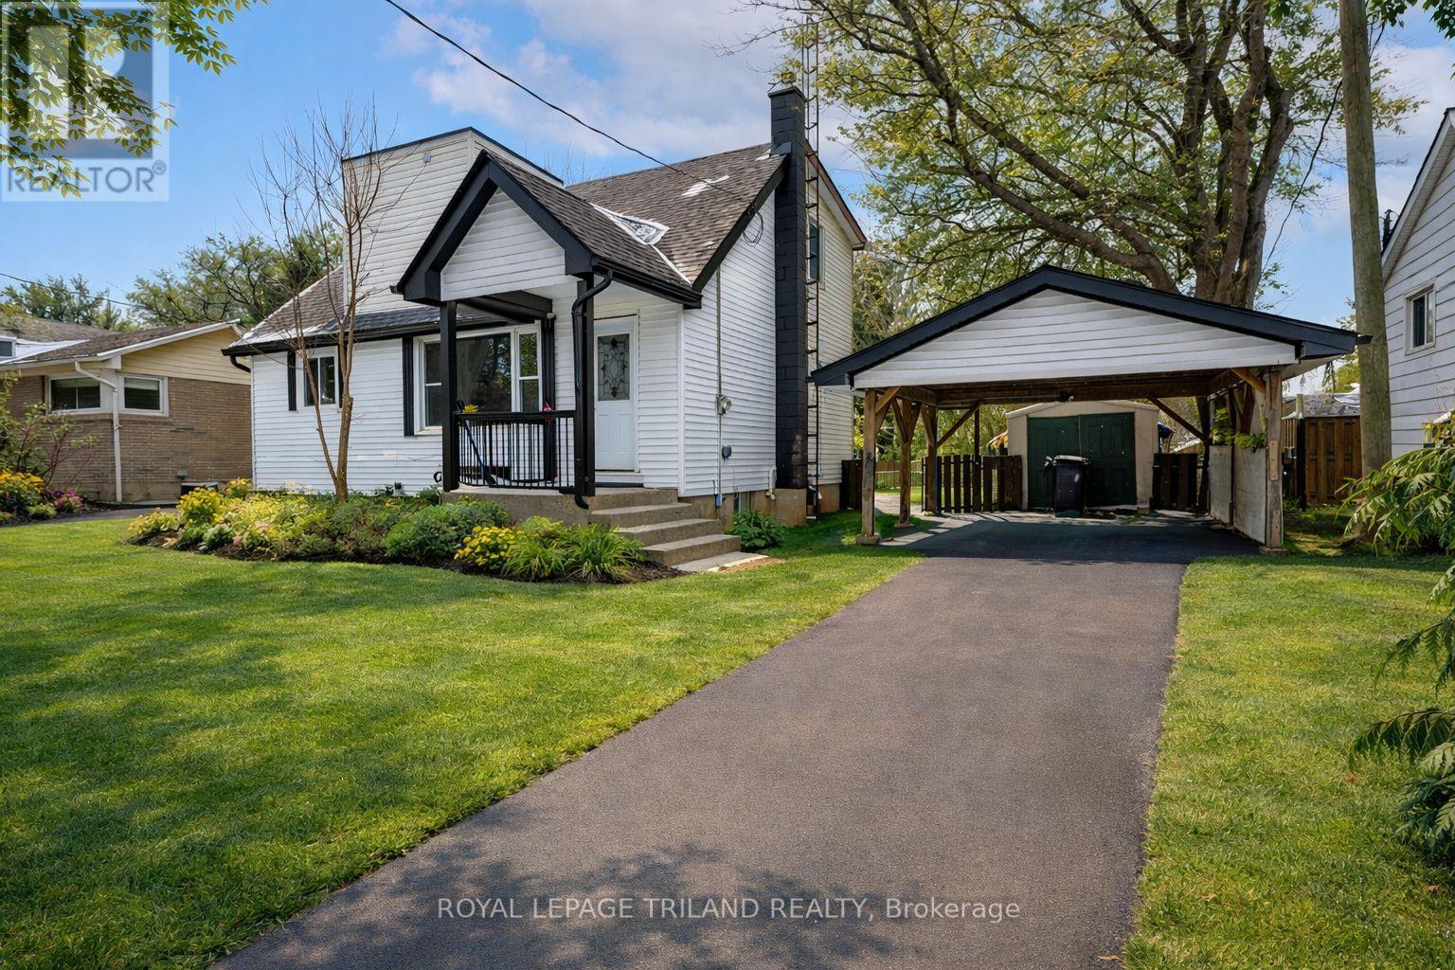
Beautiful all-brick bungalow situated on a spacious 100' x 100' lot with mature cedar hedges offering plenty of backyard privacy! The bright, open-concept kitchen, dining and living area is perfect for entertaining and features a large kitchen island and cozy gas fireplace. The main floor offers 2 bedrooms and a full bath, while the finished basement provides excellent in-law suite potential with a kitchenette, family room, 2 additional bedrooms and a 3-pc bath. Outside, enjoy a paved driveway, convenient carport and impressive 20' x 24' detached garage-perfect for the hobbyist! Complete with efficient gas forced-air heating and central air conditioning, this well-rounded property has plenty to offer. Don't miss it! (id:15069)
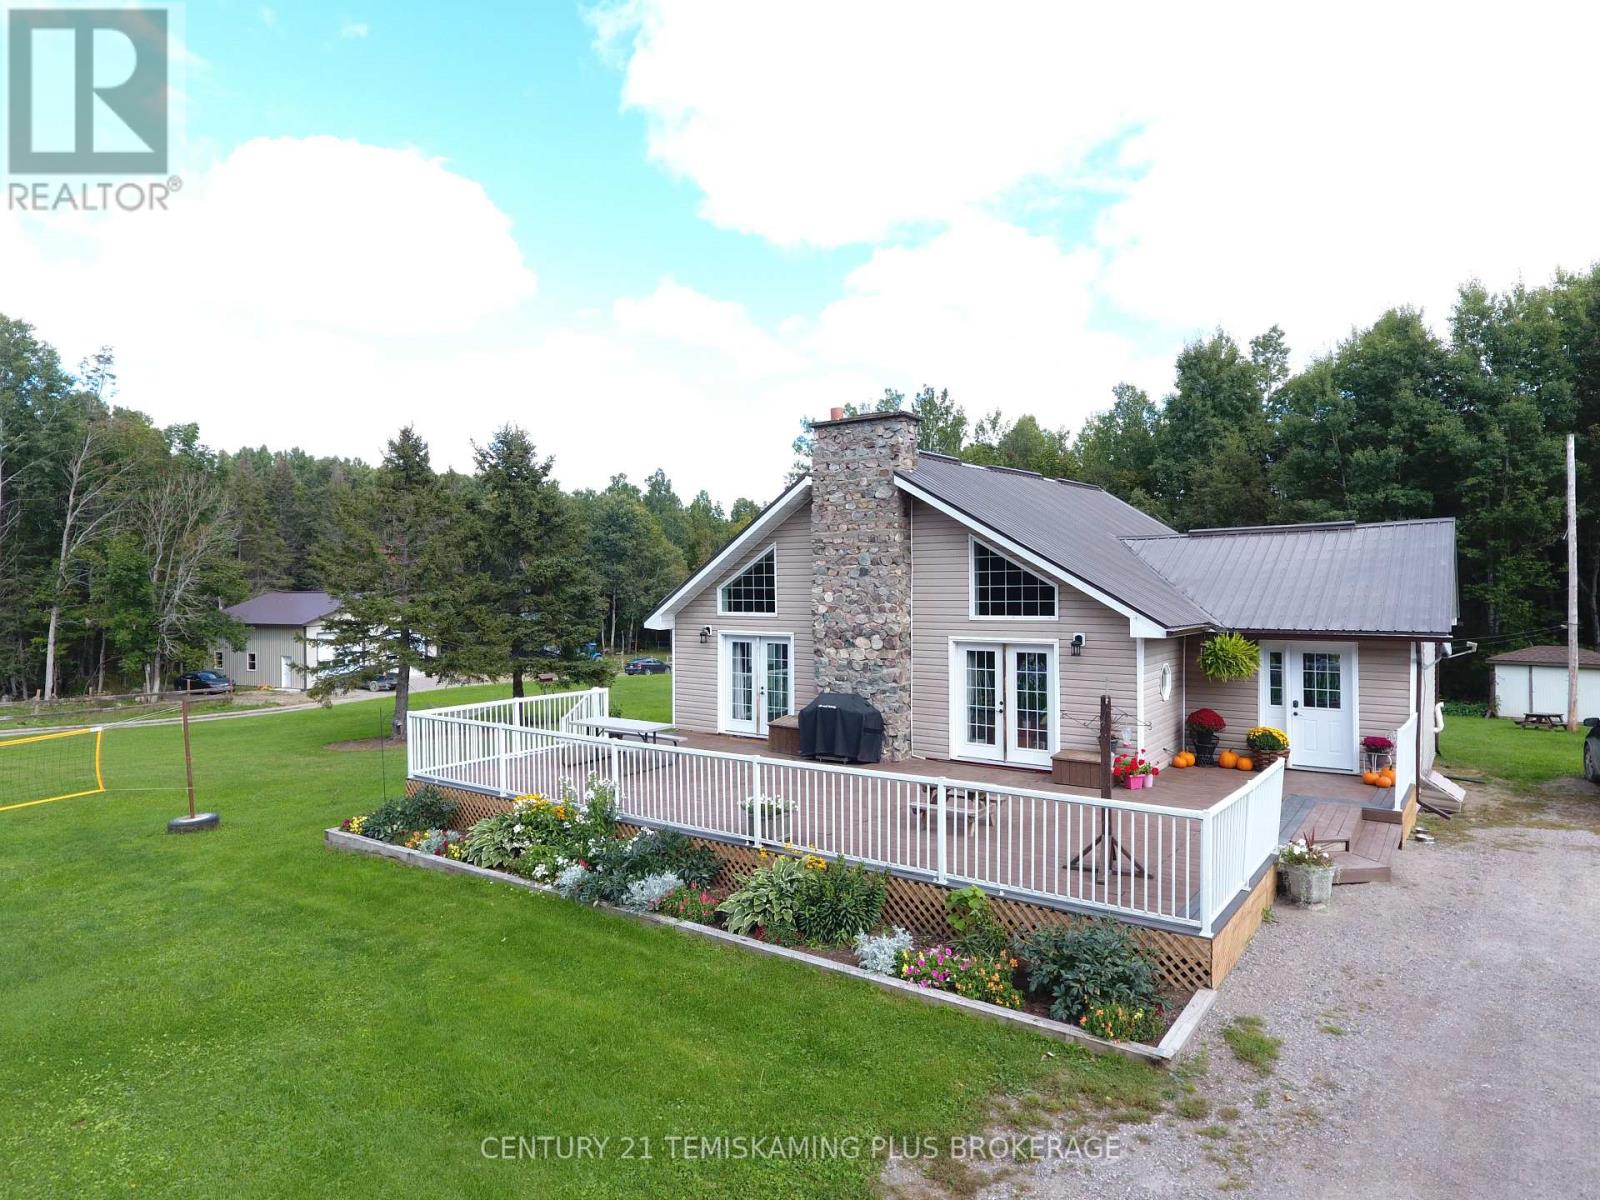
Country living at its best! This beautiful 141-acre hobby farm is just 10 minutes from town and features approximately 30 acres currently cleared with the balance in bush complete with small ponds and ravines. It's love at first sight as you come up the driveway and take in the impressive floor-to-ceiling windows and stone chimney! The renovated 1,800+ sq. home ft. features 3+2 bedroom, 3 baths, a bright open-concept kitchen, dining and living area with soaring cathedral ceilings, custom maple kitchen (2016) and an upstairs loft ideal for a home office or sitting area. Many more improvements since 2021 including a new metal roof with spray foam insulation, hardwood stairs and a renovated basement with 2 additional bedrooms, bathroom and large family room. Furnace updated in 2018. The impressive 36' x 36' (2025) detached garage is wired, insulated, in-floor heated, 14' ceilings with a car hoist, perfect for the mechanic or hobbyist. A fantastic country property offering acreage, privacy and plenty of room to enjoy the outdoors, all just minutes from town! (id:15069)
Welcome to this well-located 2 bedroom plus loft home, perfectly situated across from a park and close to schools, shopping, transit and highway access for an easy commute.The main floor offers a functional layout with a welcoming foyer, inside access to the garage and a convenient 2-piece bathroom. The living room features soaring ceilings, a cozy gas fireplace and a large window that fills the space with natural light. A separate dining room provides a comfortable space for family meals or entertaining, while the kitchen offers direct access to the backyard complete with a hot tub. Upstairs, the spacious primary bedroom includes a walk-in closet and a 4-piece ensuite. A second bedroom, loft area and main 4-piece bathroom complete the second level offering flexibility for a home office, reading nook or additional living space. The lower level features a large family room, utility/laundry area and plenty of storage. With a great location and a practical layout, this home offers comfort, convenience, and location. Other room is storage. (id:15069)
ATTENTION WESTERN PARENTS AND INVESTORS!!!! THIS SPACIOUS 4 LEVEL SIDESPLIT IN CHESHAM ESTATES IS EXACTLY WHAT YOU HAVE BEEN LOOKING FOR!!! 5+1 SPACIOUS BEDROOMS, 2 FULL BATHS, 2 KITCHEN AREAS, WITH PLENTY OF COMMON AREA, LOWER LEVEL WALKOUT AND SIDE DECKING (CONVENIENT BBQ AREA OFF THE KITCHEN).THE PROPERTY IS IMMACULATE, WITH UPGRADED FLOORING, NEUTRAL PAINT TONES THROUGH OUT, RENOVATED BATHS AND PLENTY OF PARKING!!! JUST MINUTES TO WESTERN CAMPUS ALONG WESTERN RD.!!!! CURRENTLY RENTED AT $800.00/BD +UTIL., AND CAN BE VACANT FOR MAY 1, 2027. (id:15069)
Welcome to 1223 Sunningdale Road E, an extensively updated 3+1 bedroom, 2 bathroom home situated on an impressive 59.22 x 218.20 ft lot in desirable North London. The exceptionally deep lot provides plenty of outdoor space and makes this property a standout for buyers looking for room both inside and out. The home underwent significant renovations in December 2025, including new flooring, an updated electrical panel, upgraded basement wall insulation, a brand-new kitchen, and renovated bathrooms. The functional layout offers three bedrooms on the main and upper levels plus an additional bedroom in the finished basement, which also features a separate entrance, providing added flexibility for extended family, guests, a home office, or in-law potential. With the generous size of this property, ample bedroom space, and parking for four, this property is built for hosting, day-to-day family life, and multi-generational living. Included appliances are the refrigerator, stove, washer, dryer, dishwasher, and owned hot water tank. Conveniently located near golf courses, schools, public transit, parks, Western University, hospital services, shopping, trails, and major routes, this property offers an excellent combination of space, updates, and accessibility. Owner occupied, with possession available November 1. (id:15069)