
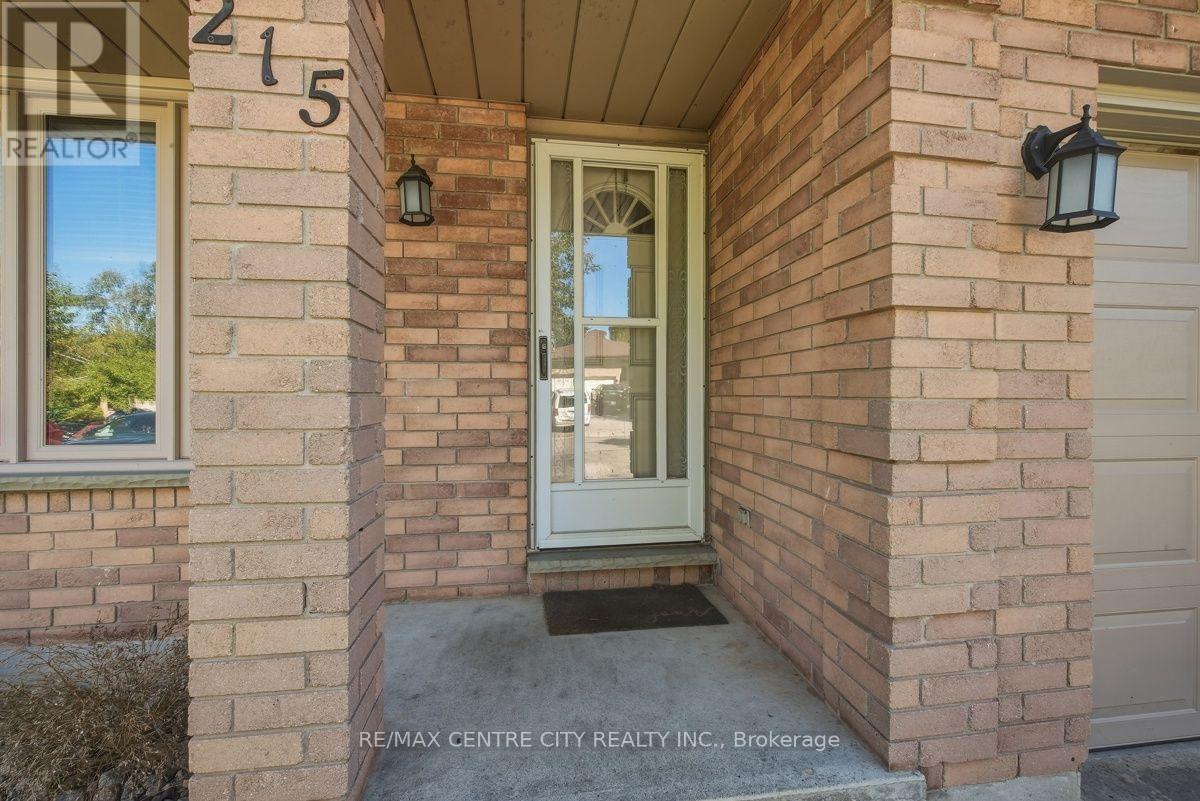
215 Walmer Grove London North, Ontario N6G 4G8

6 Bedroom
2 Bathroom
1,500 - 2,000 sqft
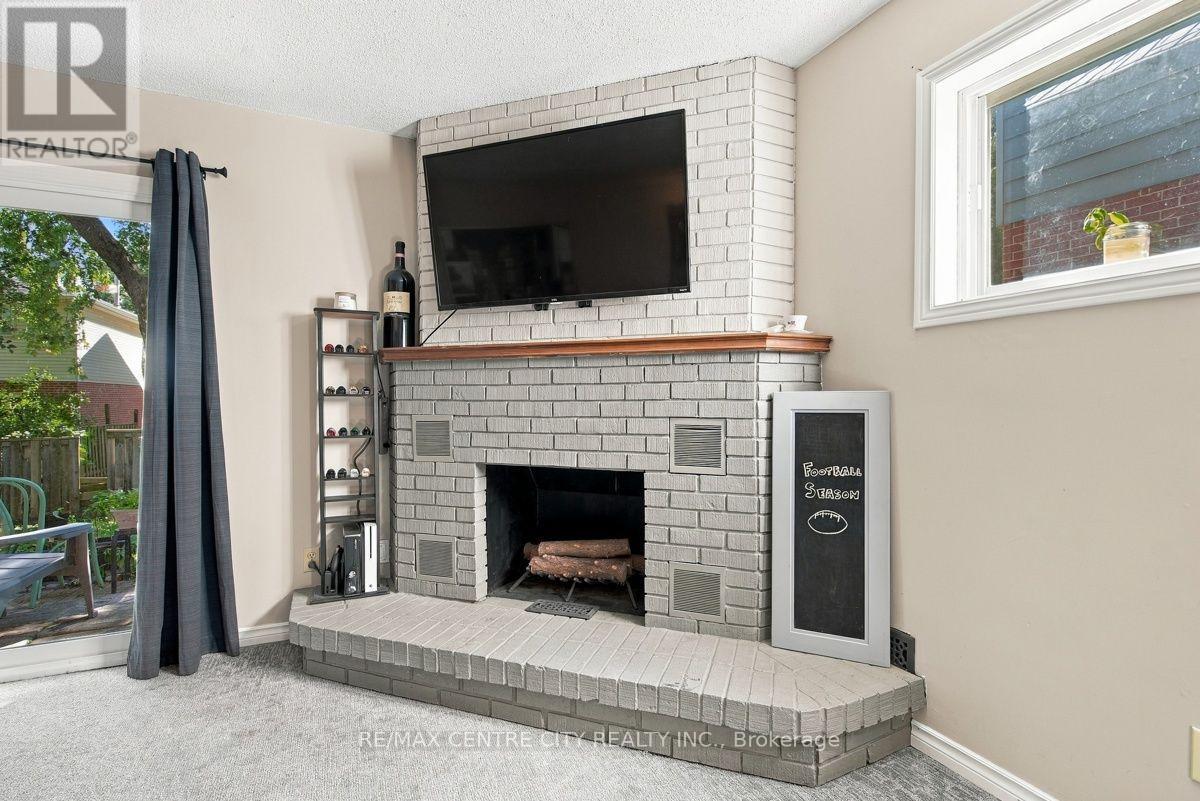
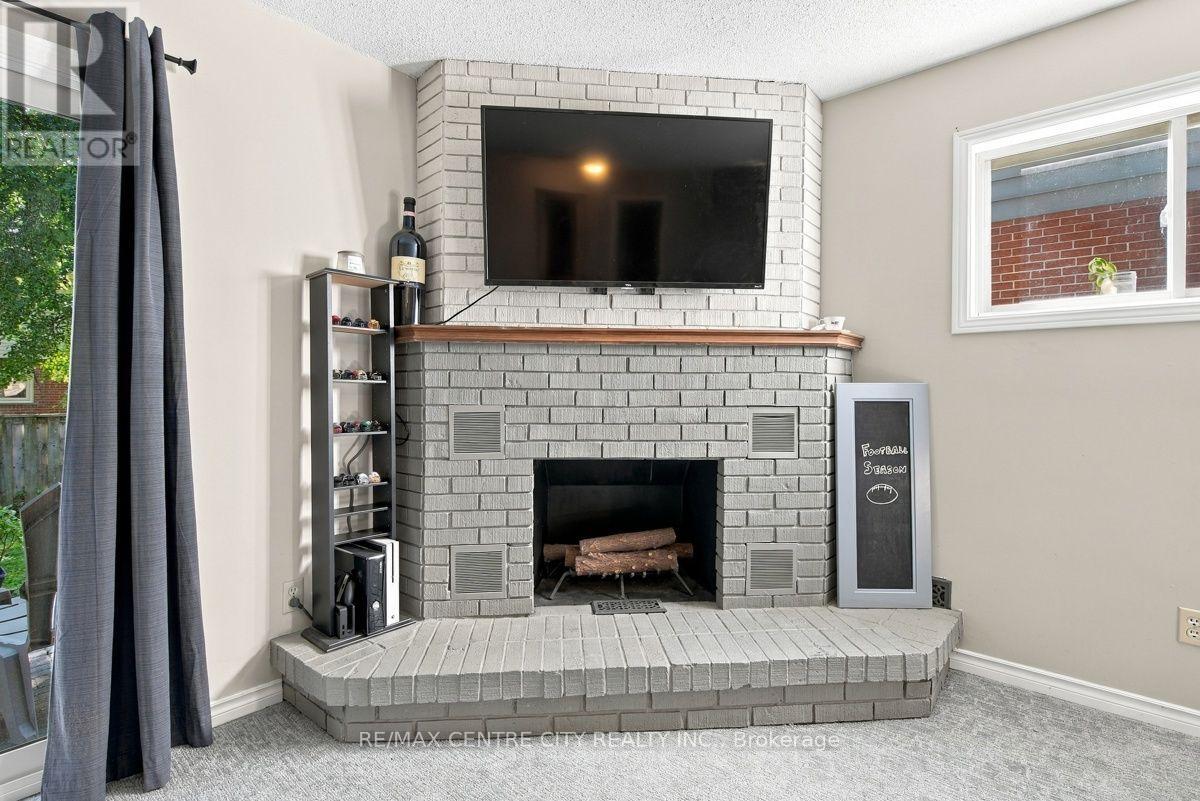
Fireplace
Central Air Conditioning
Forced Air
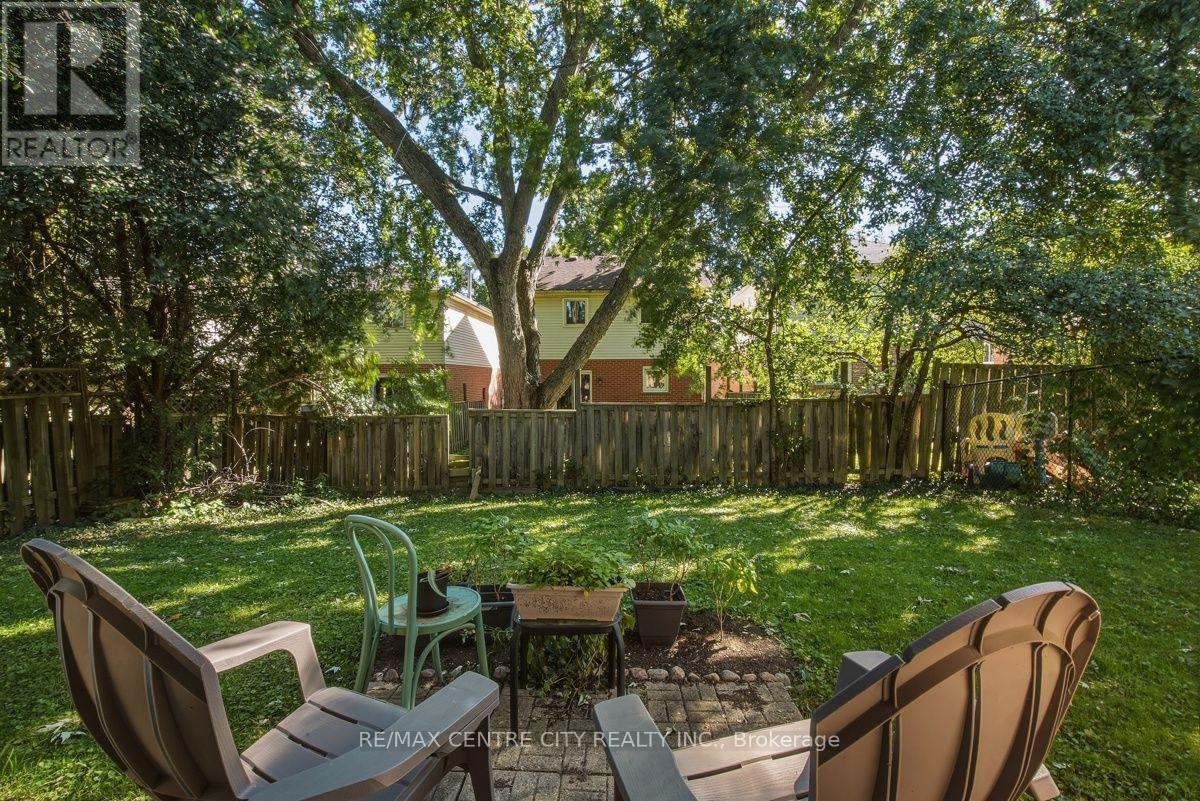
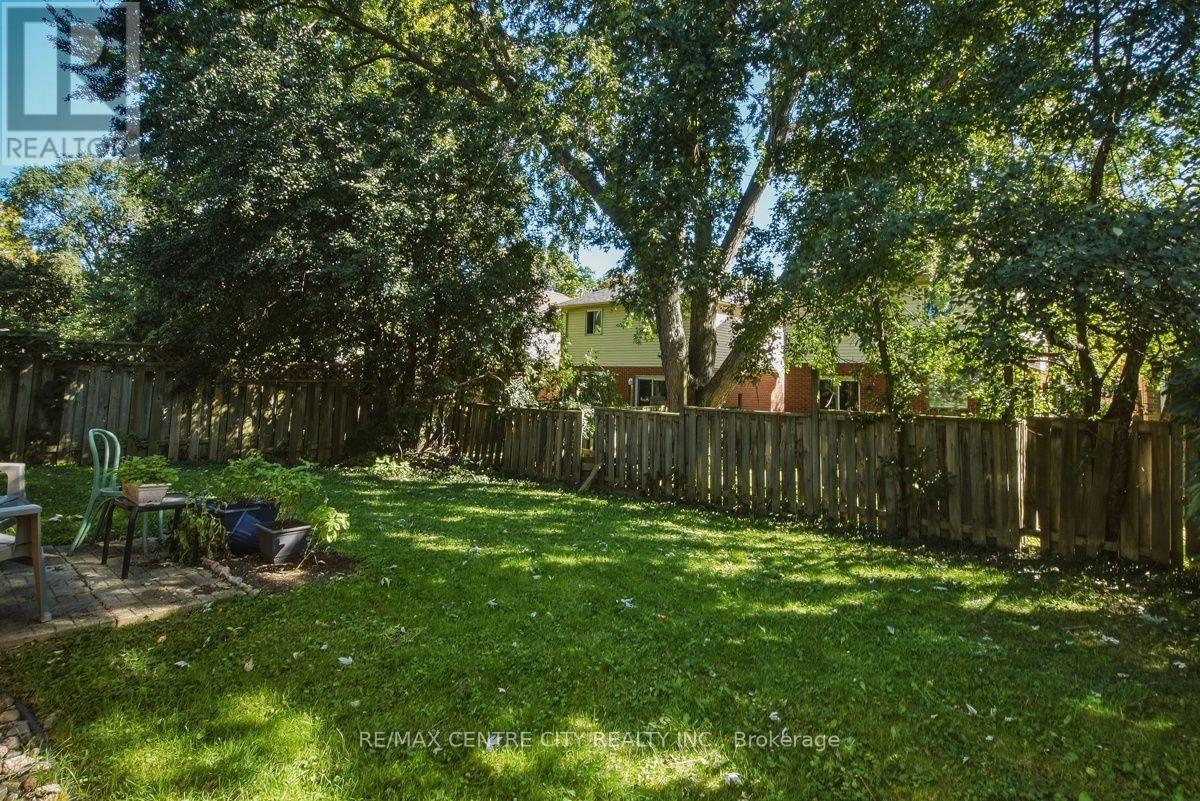
Landscaped
$599,900
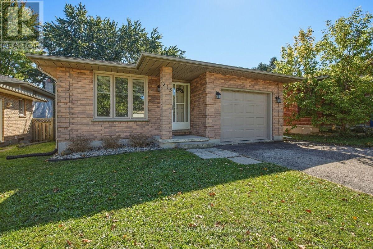
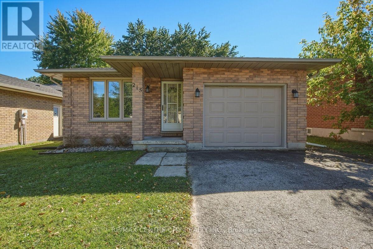
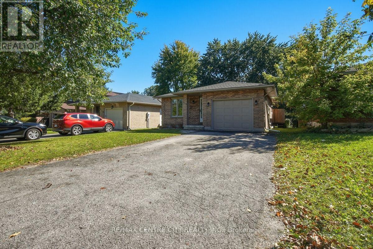
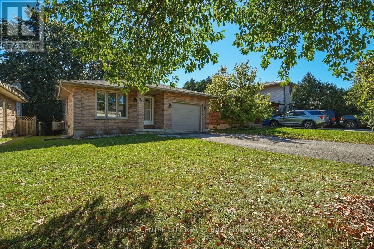
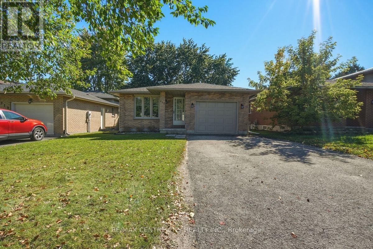
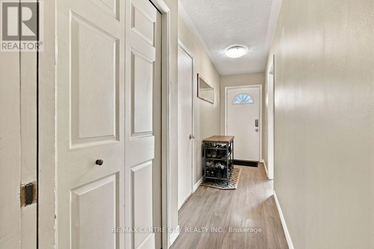
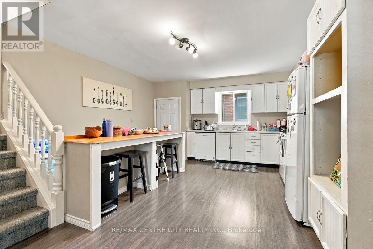
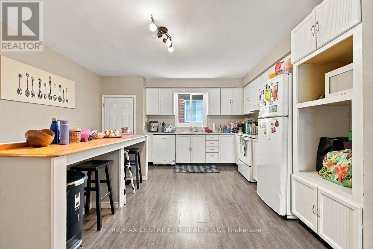
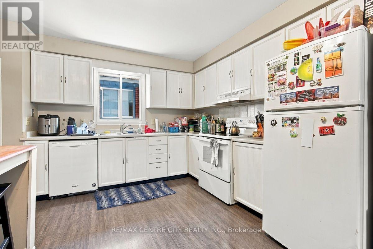
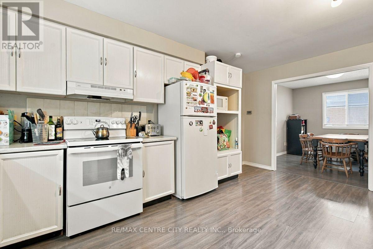
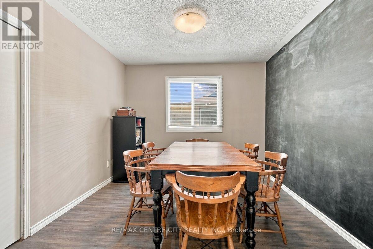
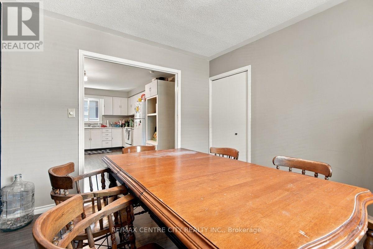
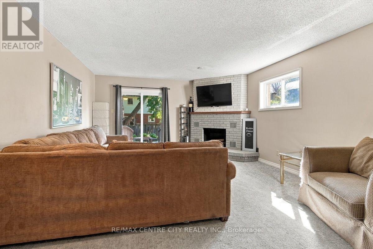
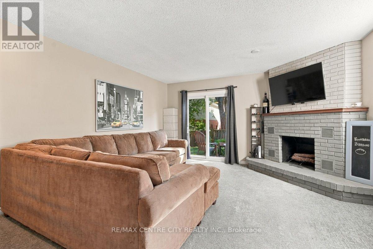
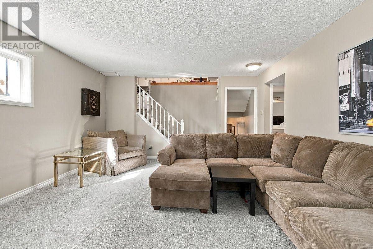
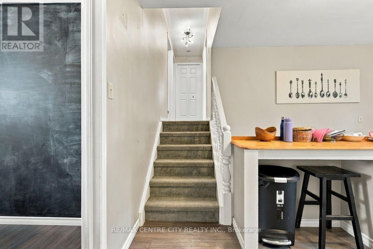
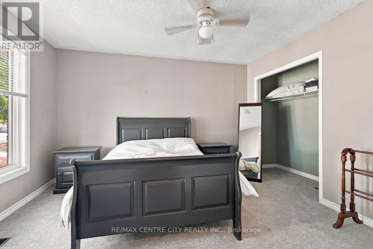
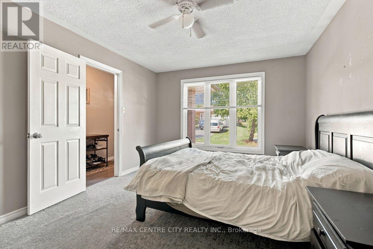
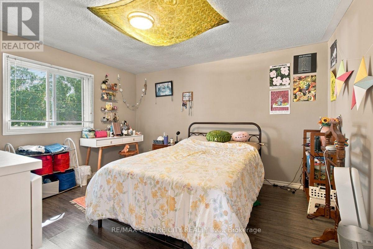
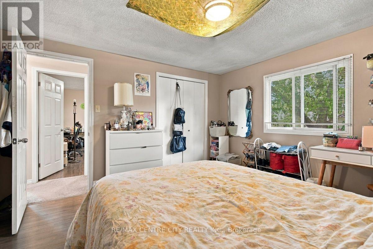
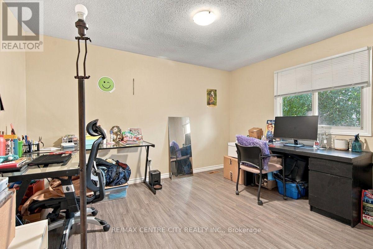
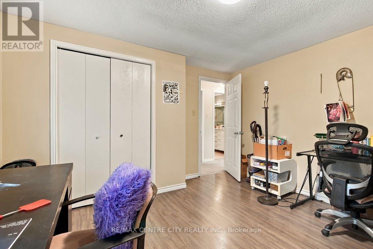
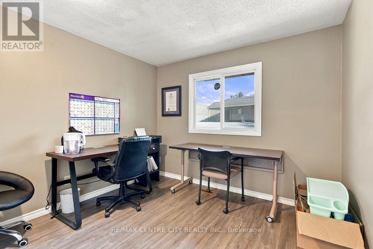
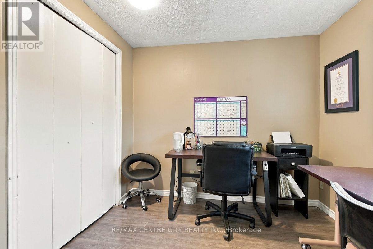
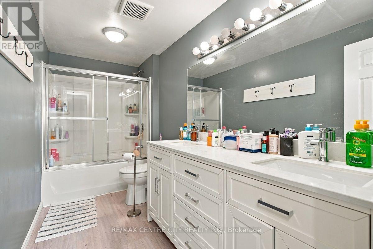
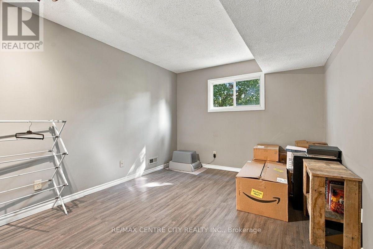
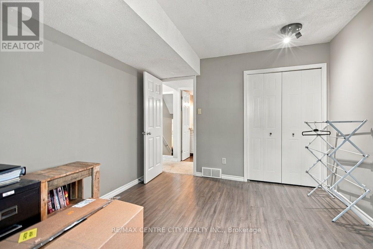
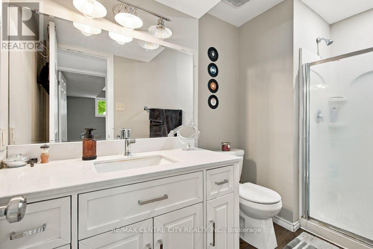
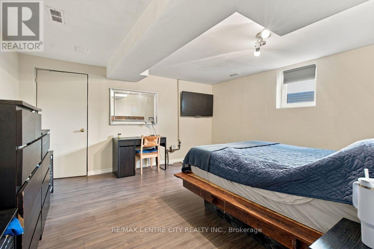
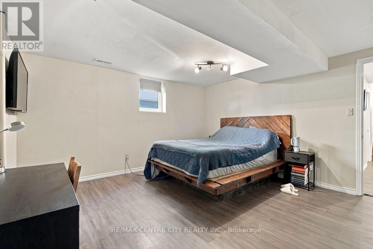
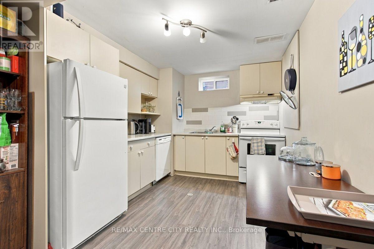
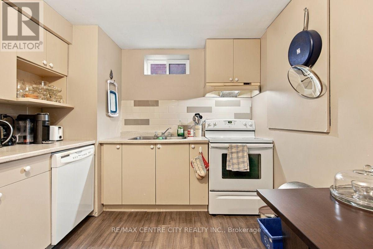
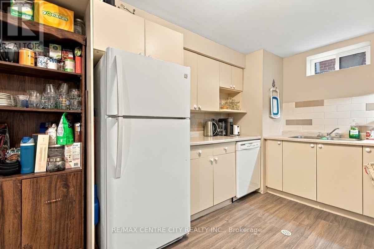
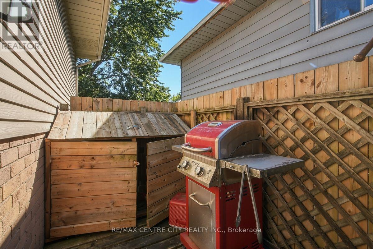
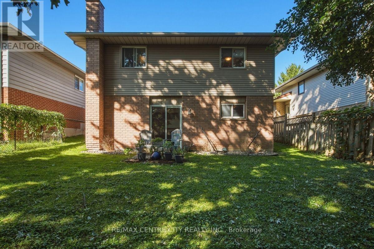
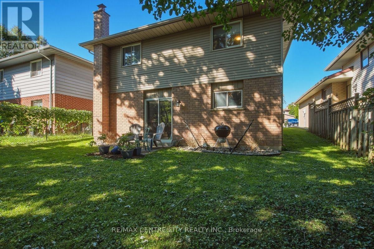
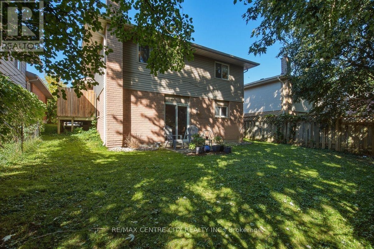
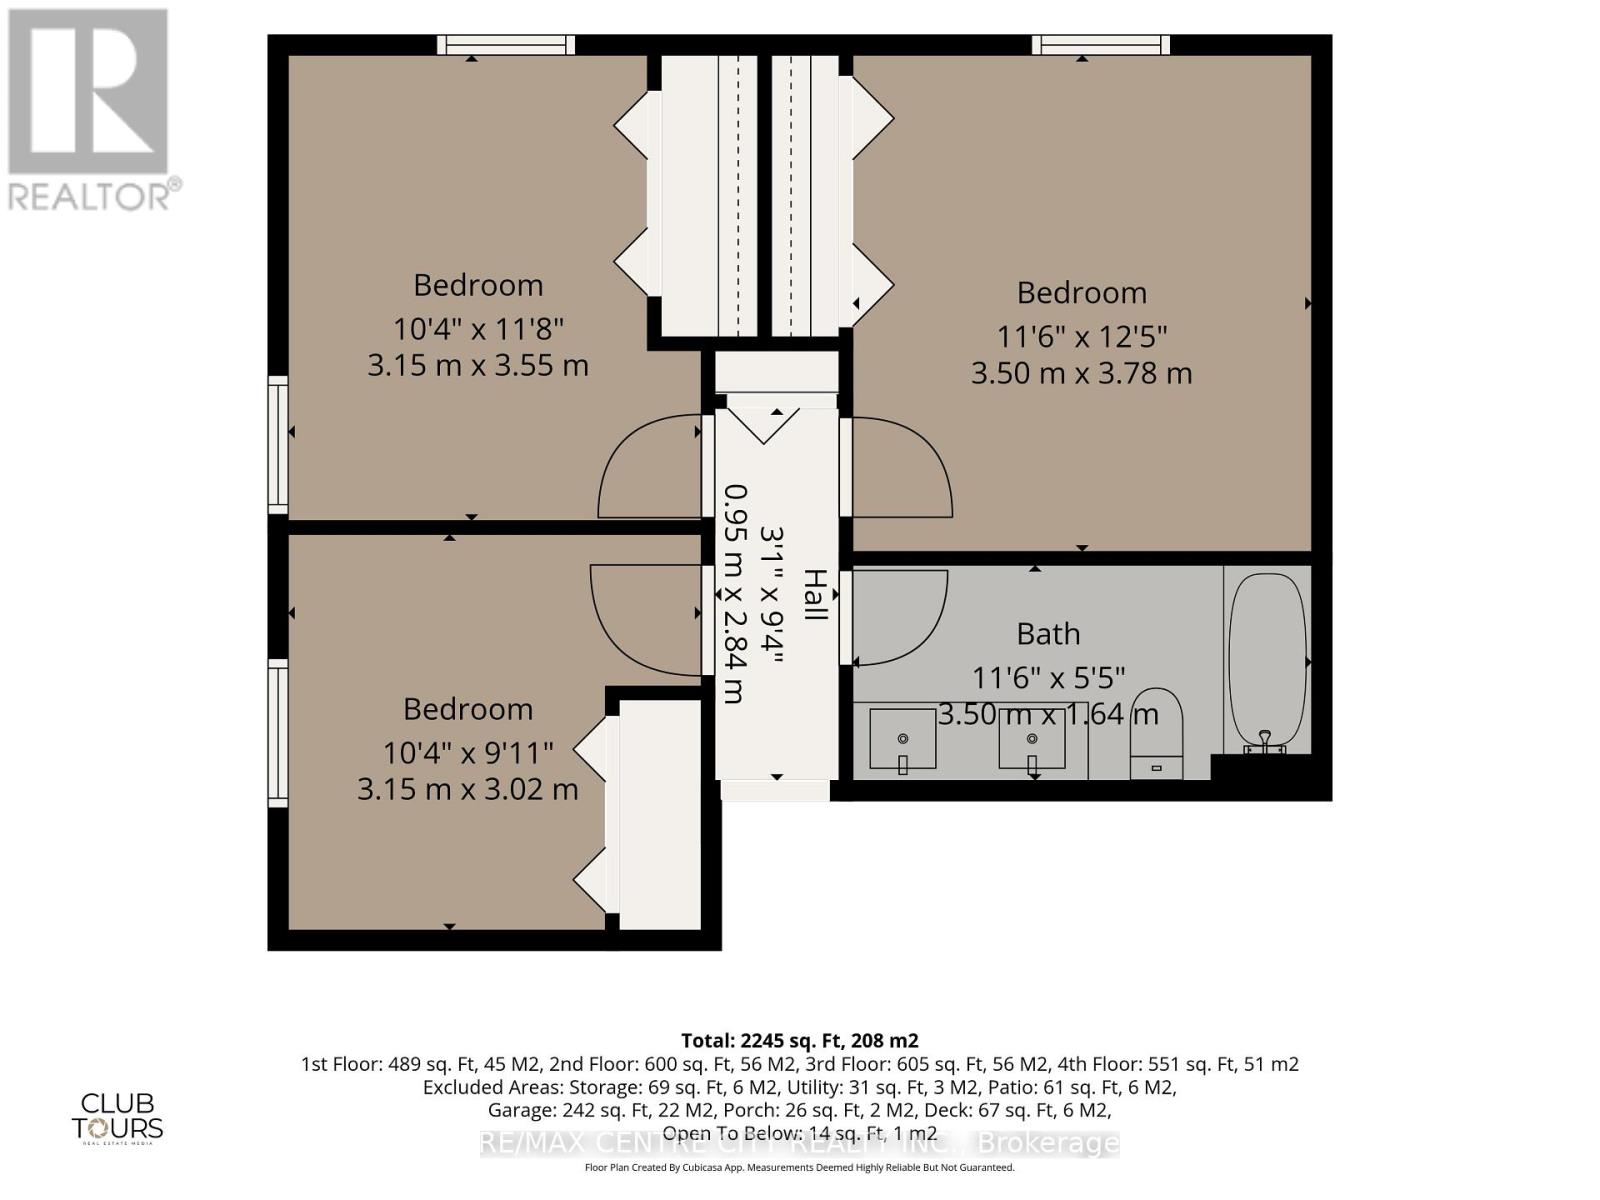
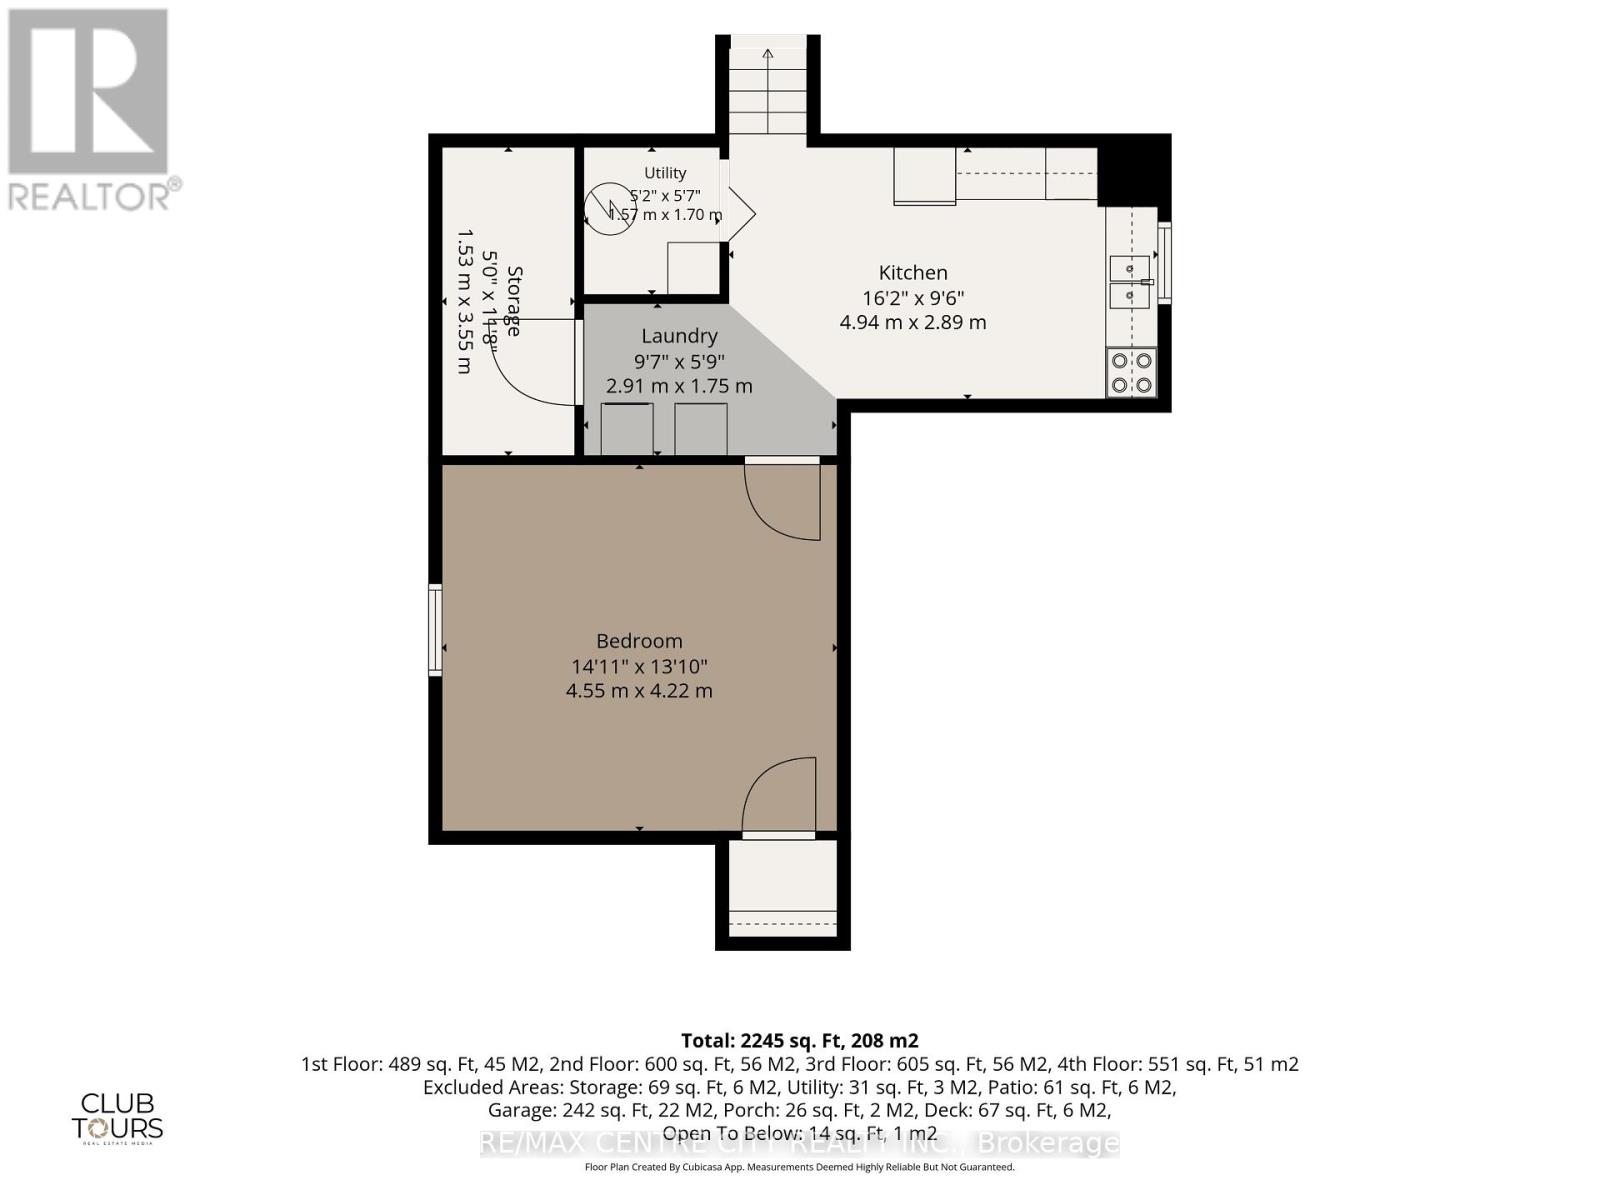
ATTENTION WESTERN PARENTS AND INVESTORS!!!! THIS SPACIOUS 4 LEVEL SIDESPLIT IN CHESHAM ESTATES IS EXACTLY WHAT YOU HAVE BEEN LOOKING FOR!!! 5+1 SPACIOUS BEDROOMS, 2 FULL BATHS, 2 KITCHEN AREAS, WITH PLENTY OF COMMON AREA, LOWER LEVEL WALKOUT AND SIDE DECKING (CONVENIENT BBQ AREA OFF THE KITCHEN).THE PROPERTY IS IMMACULATE, WITH UPGRADED FLOORING, NEUTRAL PAINT TONES THROUGH OUT, RENOVATED BATHS AND PLENTY OF PARKING!!! JUST MINUTES TO WESTERN CAMPUS ALONG WESTERN RD.!!!! CURRENTLY RENTED AT $800.00/BD +UTIL., AND CAN BE VACANT FOR MAY 1, 2027. (id:15069)
Property Details
| MLS® Number | X13827330 |
| Property Type | Single Family |
| Community Name | North K |
| Amenities Near By | Hospital, Public Transit, Schools |
| Community Features | Community Centre |
| Equipment Type | None |
| Features | Cul-de-sac, Wooded Area, Sloping, Rolling |
| Parking Space Total | 45 |
| Rental Equipment Type | None |
| Structure | Deck |
| View Type | City View |
Building
| Bathroom Total | 2 |
| Bedrooms Above Ground | 5 |
| Bedrooms Below Ground | 1 |
| Bedrooms Total | 6 |
| Age | 31 To 50 Years |
| Amenities | Fireplace(s) |
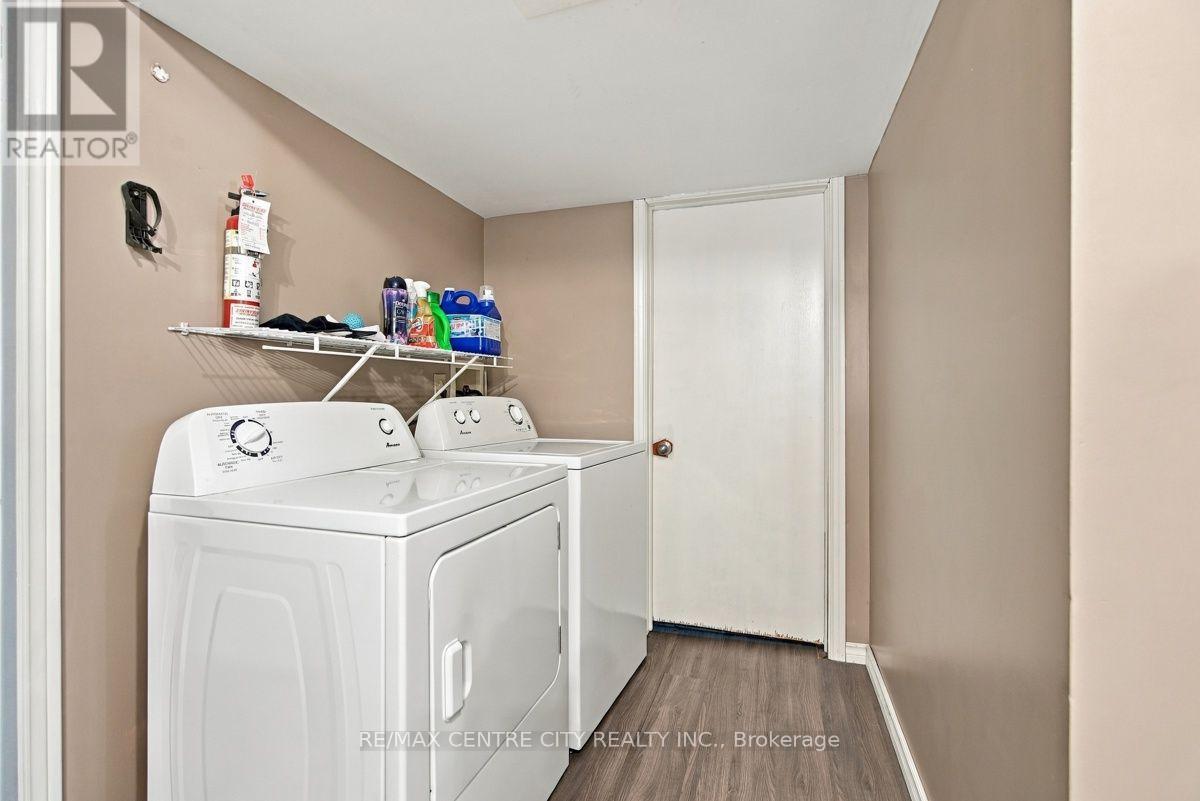
| Appliances | Water Heater, Water Meter, Dishwasher, Dryer, Stove, Washer, Refrigerator |
| Basement Development | Finished |
| Basement Features | Walk Out |
| Basement Type | N/a, N/a (finished) |
| Construction Style Attachment | Detached |
| Construction Style Split Level | Backsplit |
| Cooling Type | Central Air Conditioning |
| Exterior Finish | Aluminum Siding, Brick |
| Fire Protection | Smoke Detectors |
| Fireplace Present | Yes |
| Fireplace Total | 1 |
| Foundation Type | Poured Concrete |
| Heating Fuel | Wood |
| Heating Type | Forced Air |
| Size Interior | 1,500 - 2,000 Sqft |
| Type | House |
| Utility Water | Municipal Water |
Parking
| Attached Garage | |
| Garage |
Land
| Acreage | No |
| Fence Type | Partially Fenced |
| Land Amenities | Hospital, Public Transit, Schools |
| Landscape Features | Landscaped |
| Sewer | Sanitary Sewer |
| Size Depth | 106 Ft |
| Size Frontage | 40 Ft |
| Size Irregular | 40 X 106 Ft ; 40.10 Ft X 106.31 Ft X 40.11 Ft X 106.31 |
| Size Total Text | 40 X 106 Ft ; 40.10 Ft X 106.31 Ft X 40.11 Ft X 106.31|under 1/2 Acre |
| Zoning Description | R1-4 |
Rooms
| Level | Type | Length | Width | Dimensions |
|---|---|---|---|---|
| Second Level | Bedroom | 3.88 m | 3.75 m | 3.88 m x 3.75 m |
| Second Level | Bedroom 2 | 3.7 m | 3.37 m | 3.7 m x 3.37 m |
| Second Level | Bedroom 3 | 3.5 m | 2.84 m | 3.5 m x 2.84 m |
| Second Level | Bathroom | 2.84 m | 2.1 m | 2.84 m x 2.1 m |
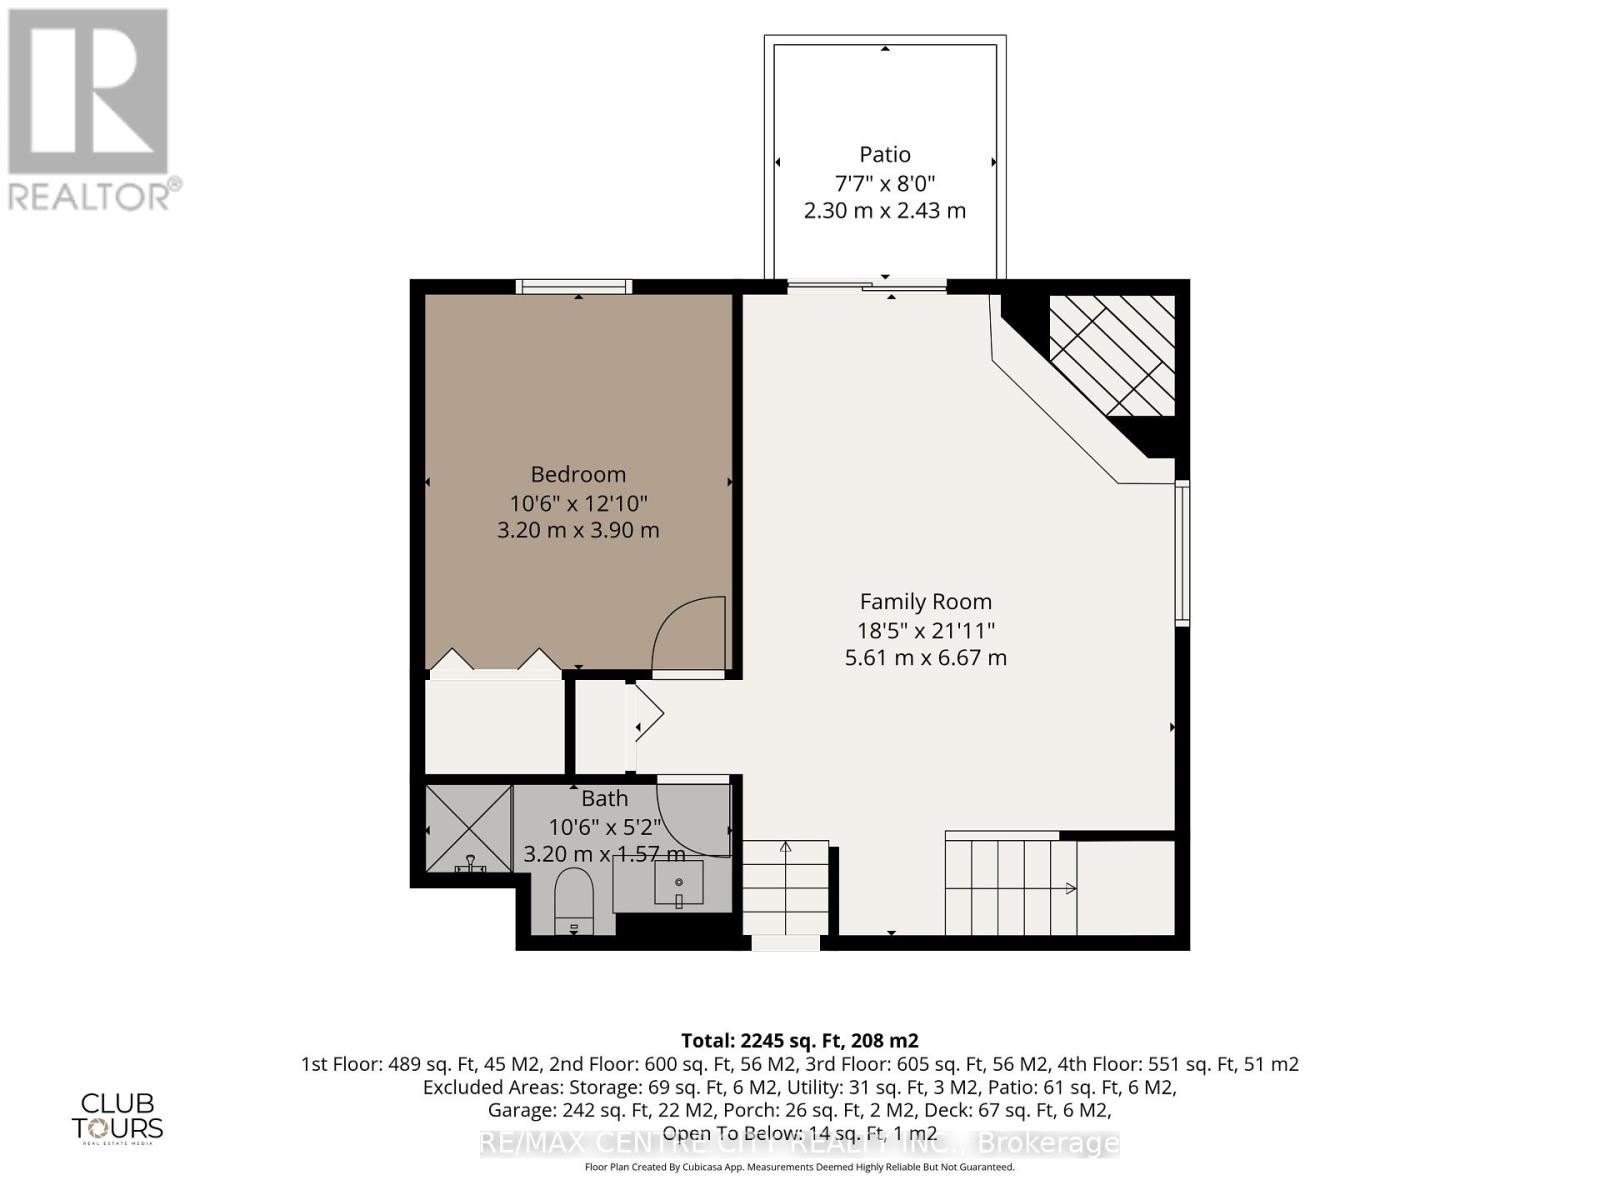
| Third Level | Bathroom | 2.1 m | 2 m | 2.1 m x 2 m |
| Third Level | Family Room | 6.7 m | 4.41 m | 6.7 m x 4.41 m |
| Third Level | Bedroom 5 | 4.16 m | 3.17 m | 4.16 m x 3.17 m |
| Lower Level | Kitchen | 4.97 m | 2.79 m | 4.97 m x 2.79 m |
| Lower Level | Bedroom | 4.36 m | 4.11 m | 4.36 m x 4.11 m |
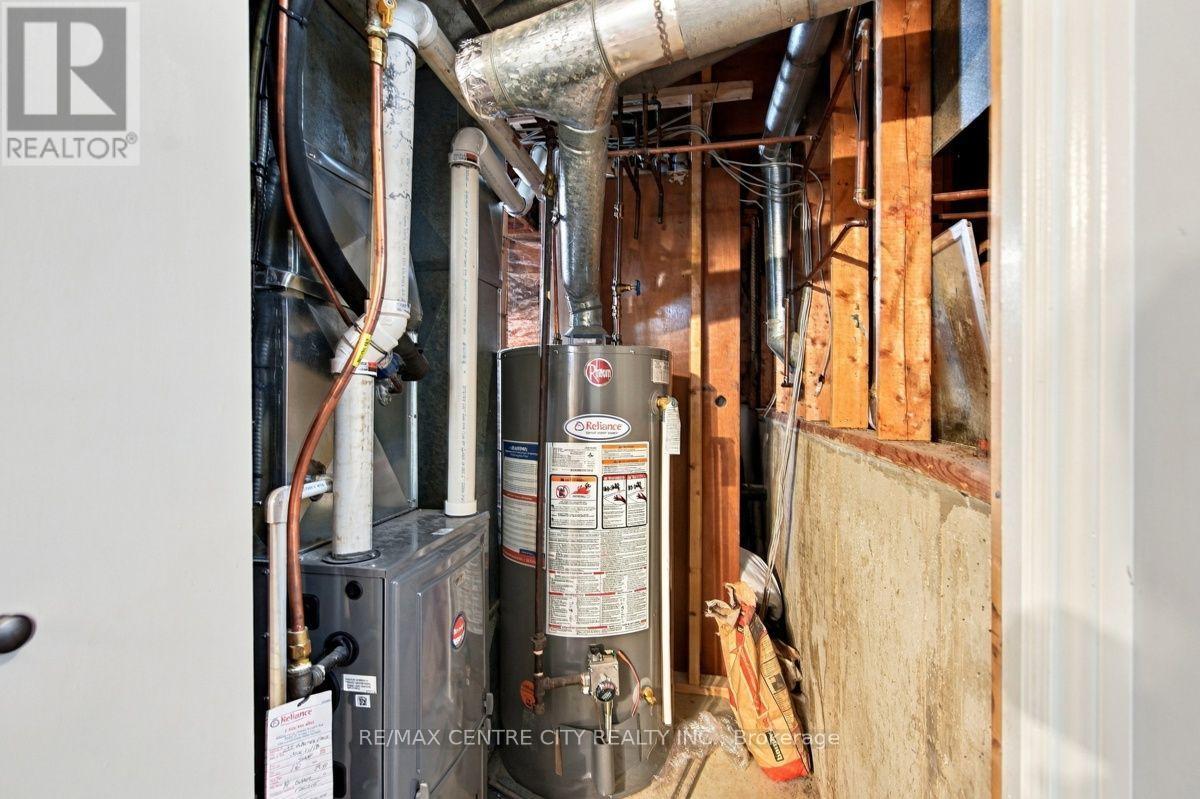
| Lower Level | Utility Room | 1.52 m | 1.21 m | 1.52 m x 1.21 m |
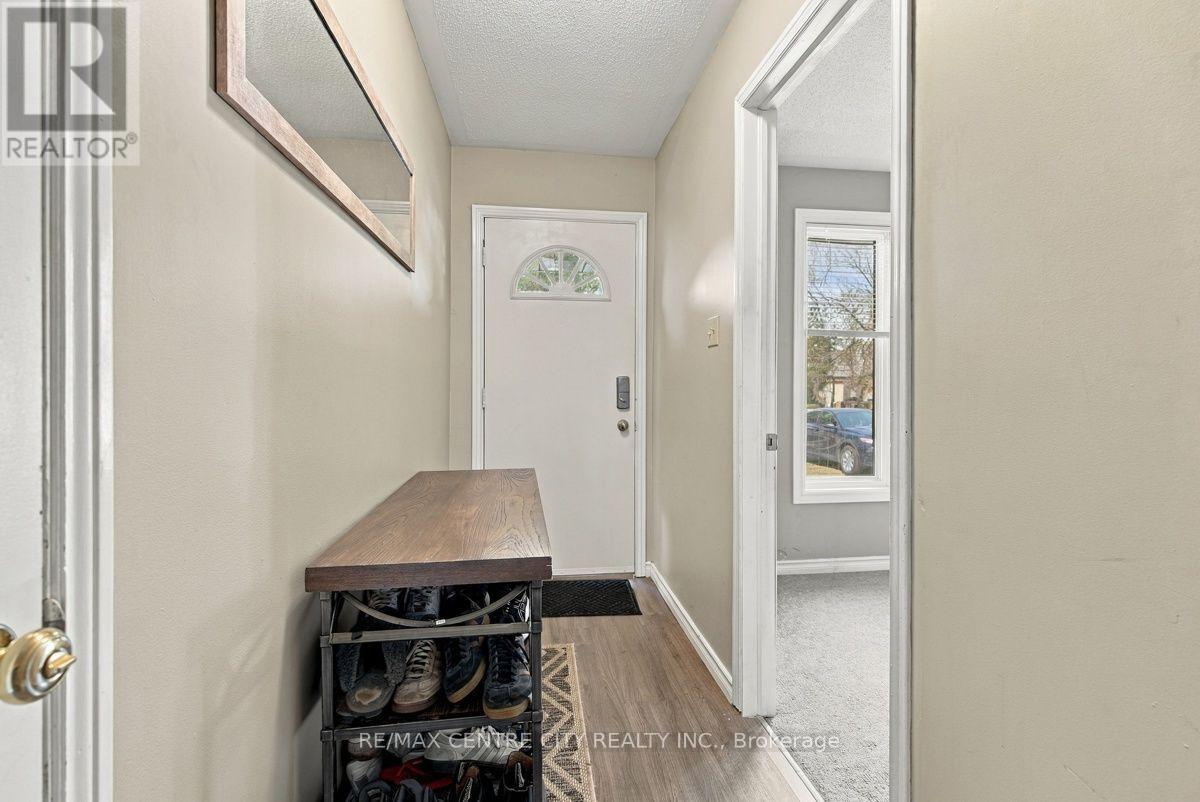
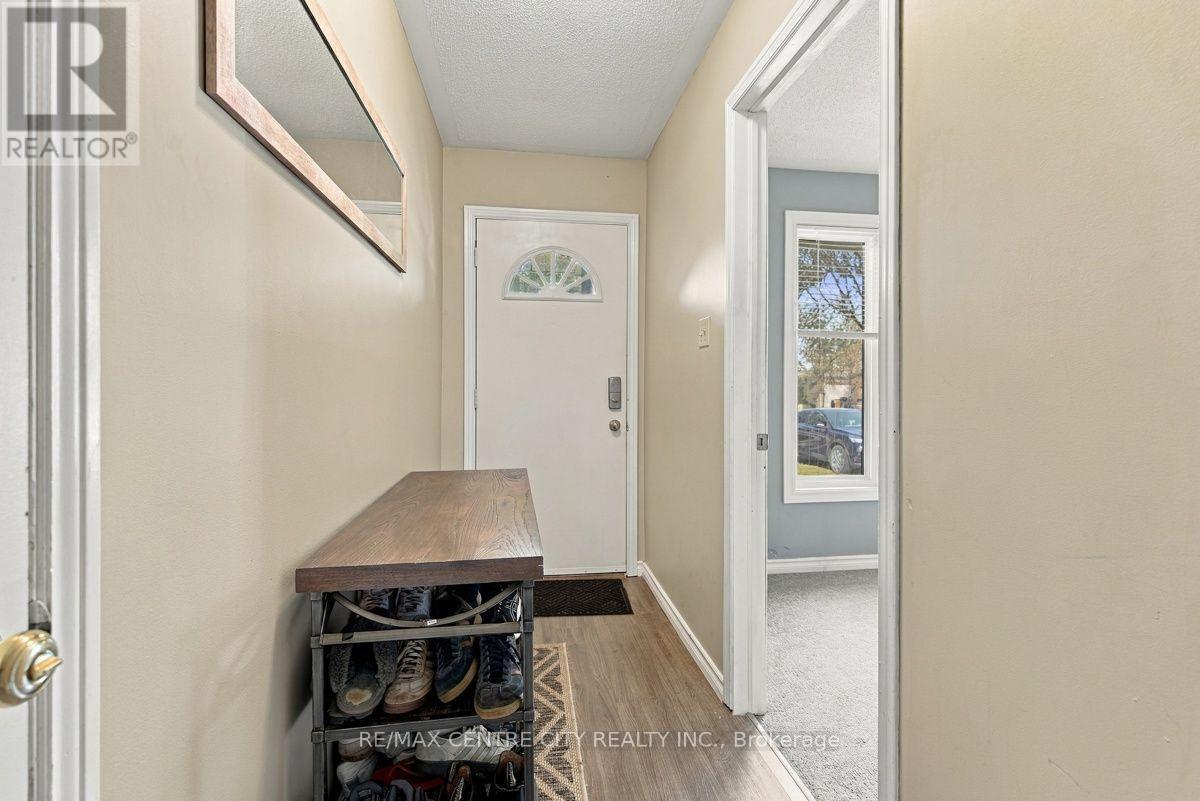
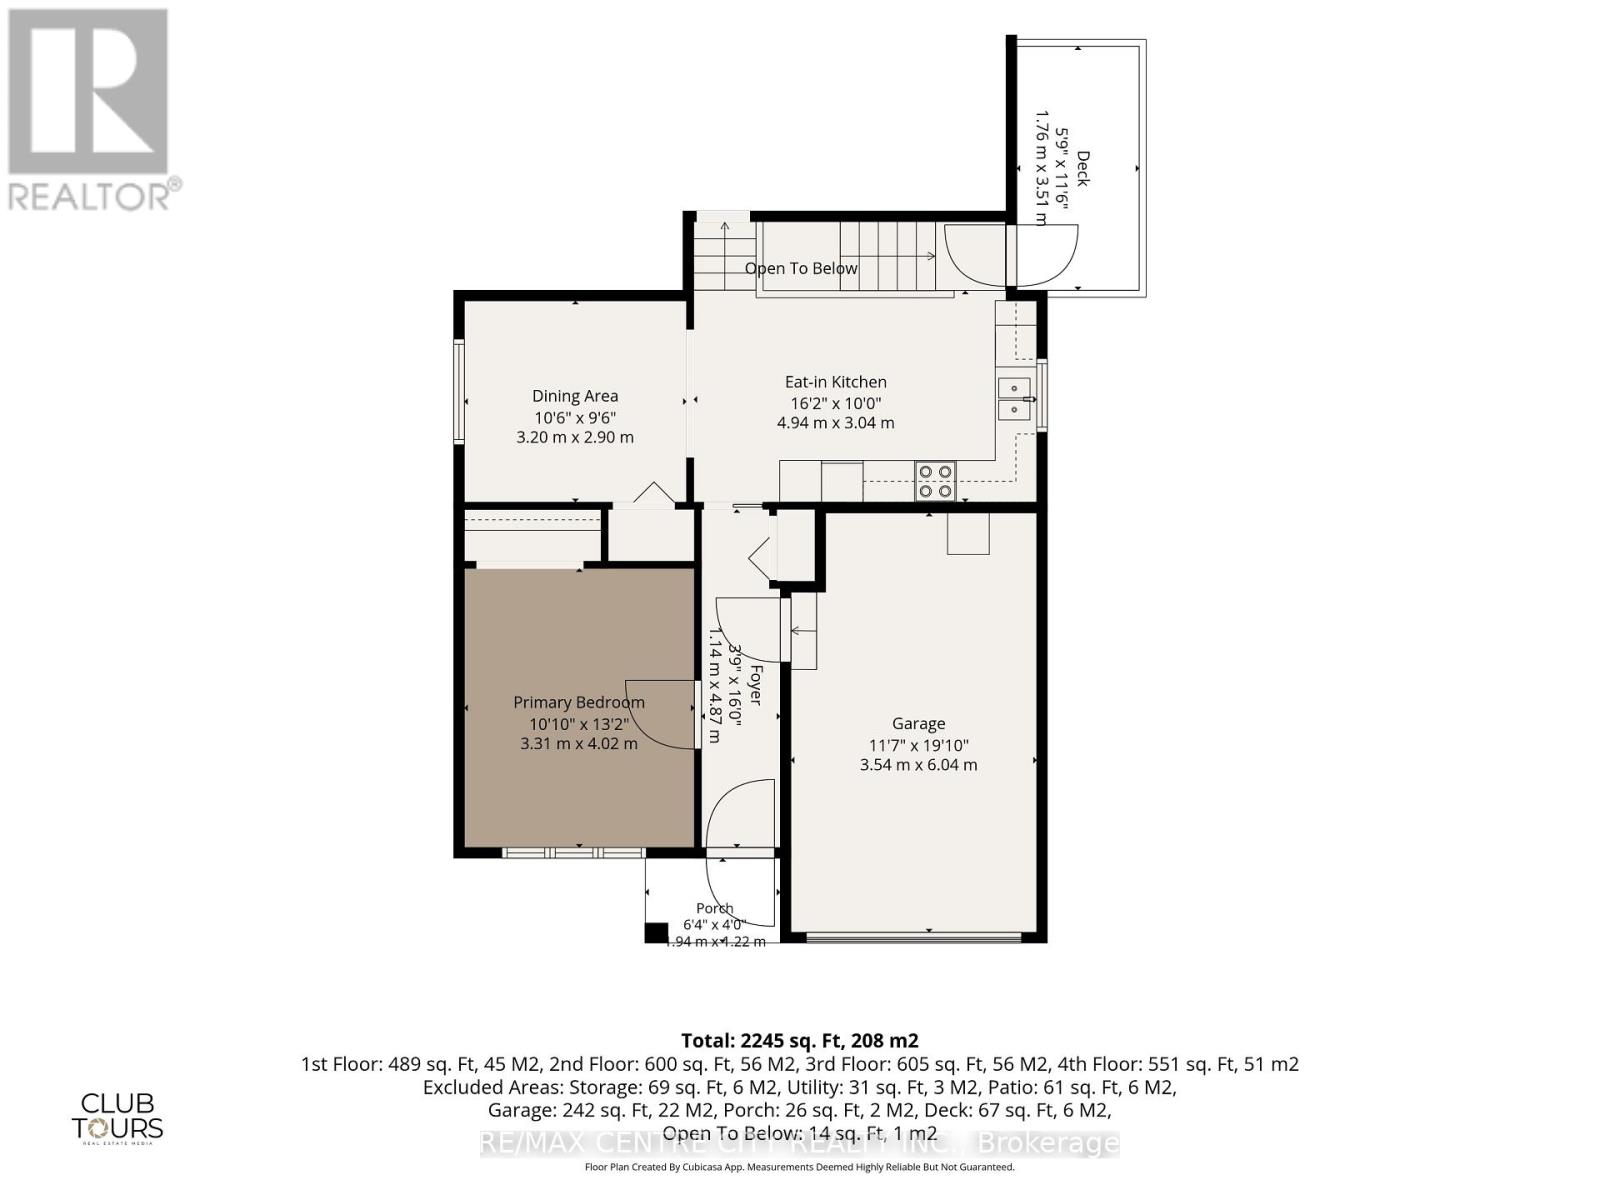
| Main Level | Foyer | 3.2 m | 1.3 m | 3.2 m x 1.3 m |
| Main Level | Bedroom 4 | 3.93 m | 3.45 m | 3.93 m x 3.45 m |
| Main Level | Dining Room | 3.22 m | 3.14 m | 3.22 m x 3.14 m |
| Main Level | Kitchen | 4.31 m | 4.26 m | 4.31 m x 4.26 m |
Utilities
| Cable | Installed |
| Electricity | Installed |
| Sewer | Installed |
https://www.realtor.ca/real-estate/30326733/215-walmer-grove-london-north-north-k-north-k
Contact Us
Contact us for more information

This REALTOR.ca listing content is owned and licensed by REALTOR® members of The Canadian Real Estate Association
The trademarks REALTOR®, REALTORS®, and the REALTOR® logo are controlled by The Canadian Real Estate Association (CREA) and identify real estate professionals who are members of CREA. The trademarks MLS®, Multiple Listing Service® and the associated logos are owned by The Canadian Real Estate Association (CREA) and identify the quality of services provided by real estate professionals who are members of CREA. The trademark DDF® is owned by The Canadian Real Estate Association (CREA) and identifies CREA's Data Distribution Facility (DDF®)
September 28 2026 03:51:29
London and St. Thomas Association of REALTORS®
RE/MAX Centre City Realty Inc