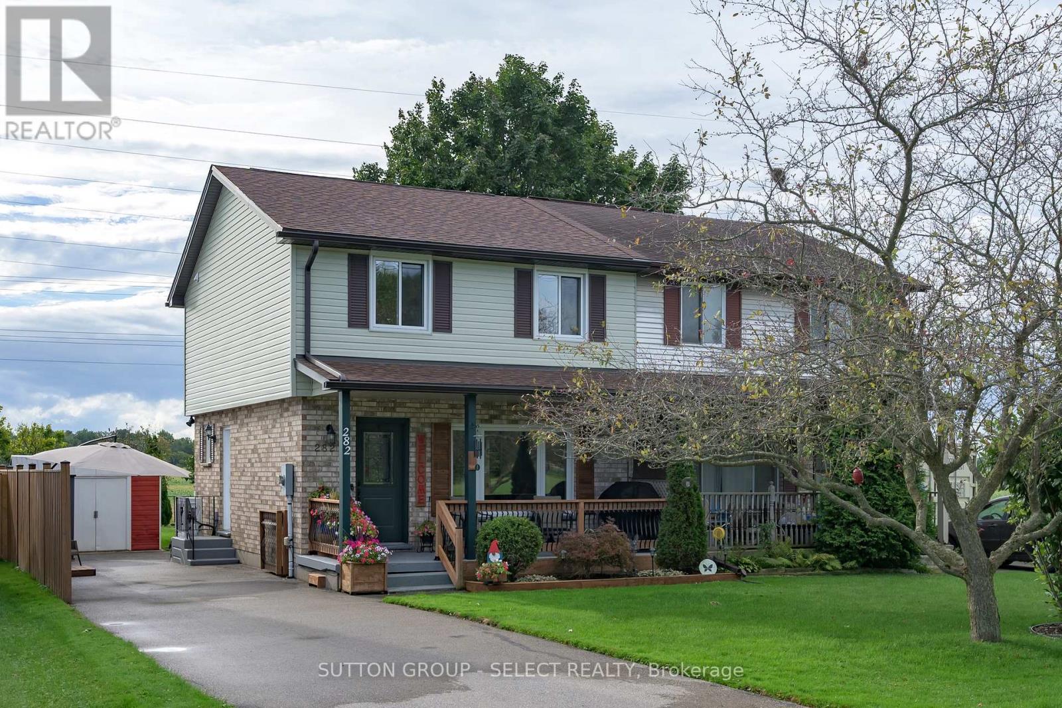
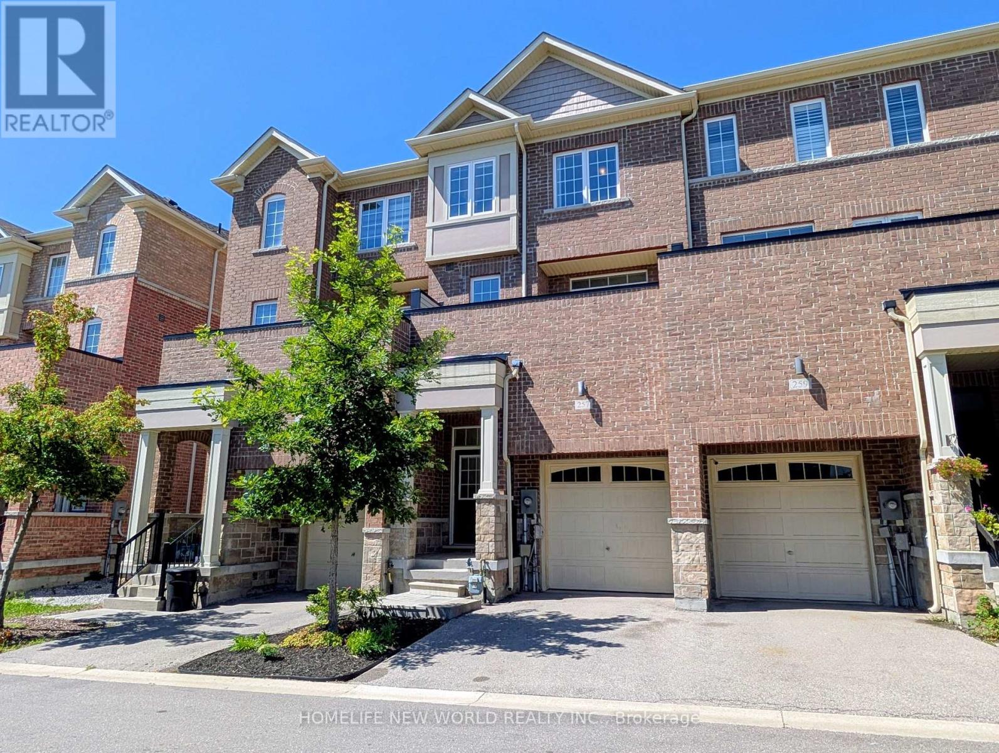
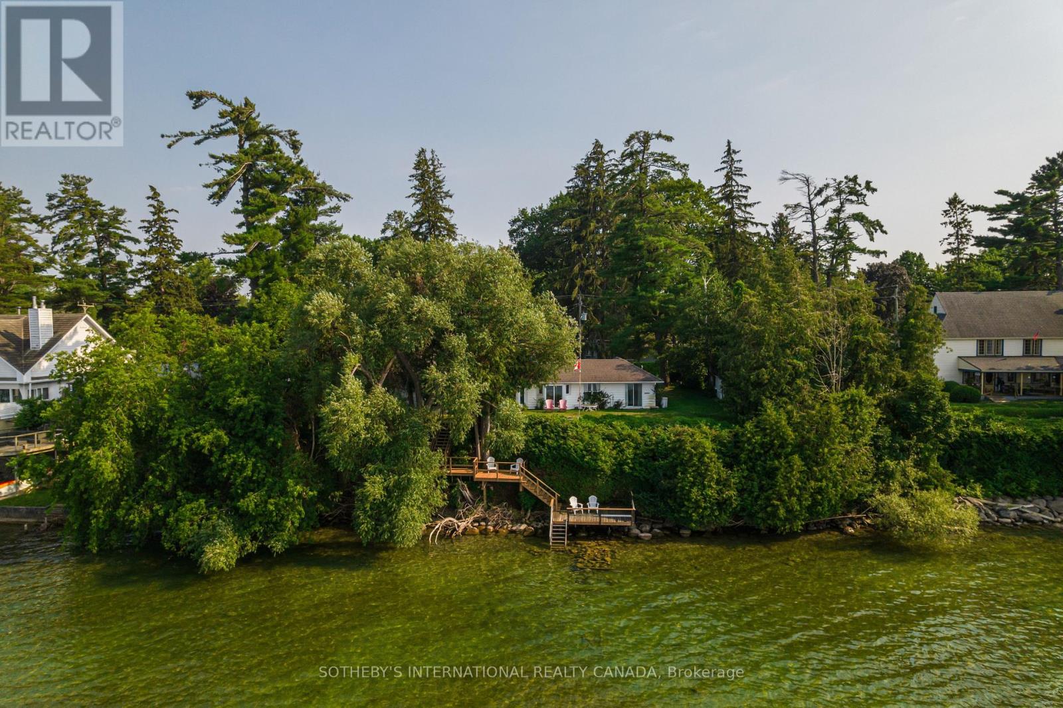
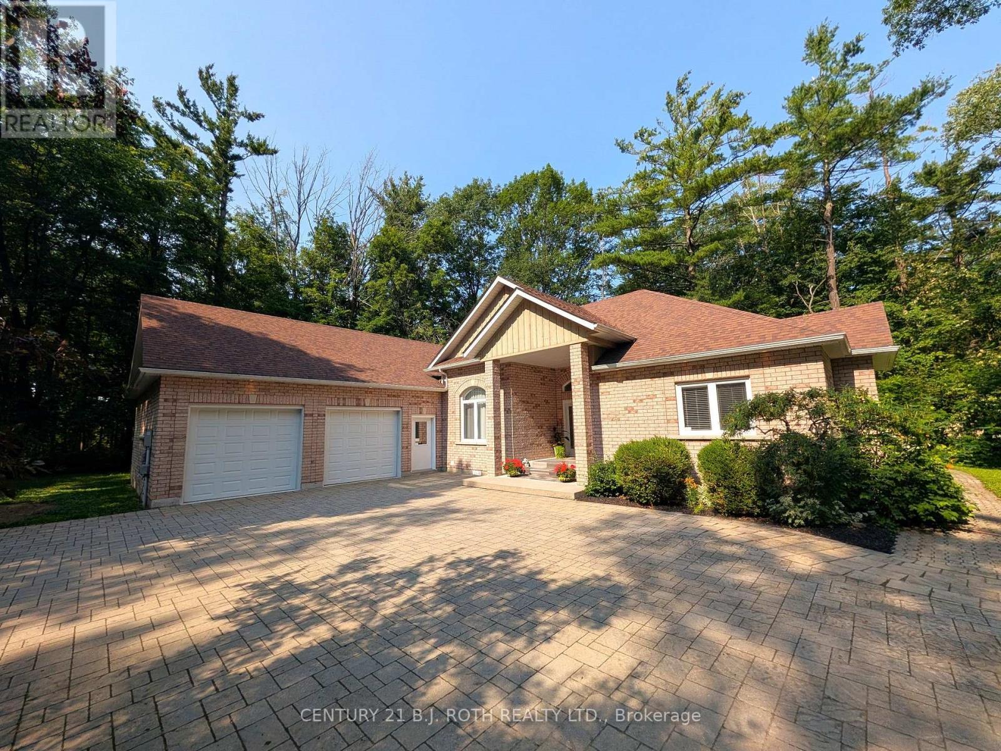
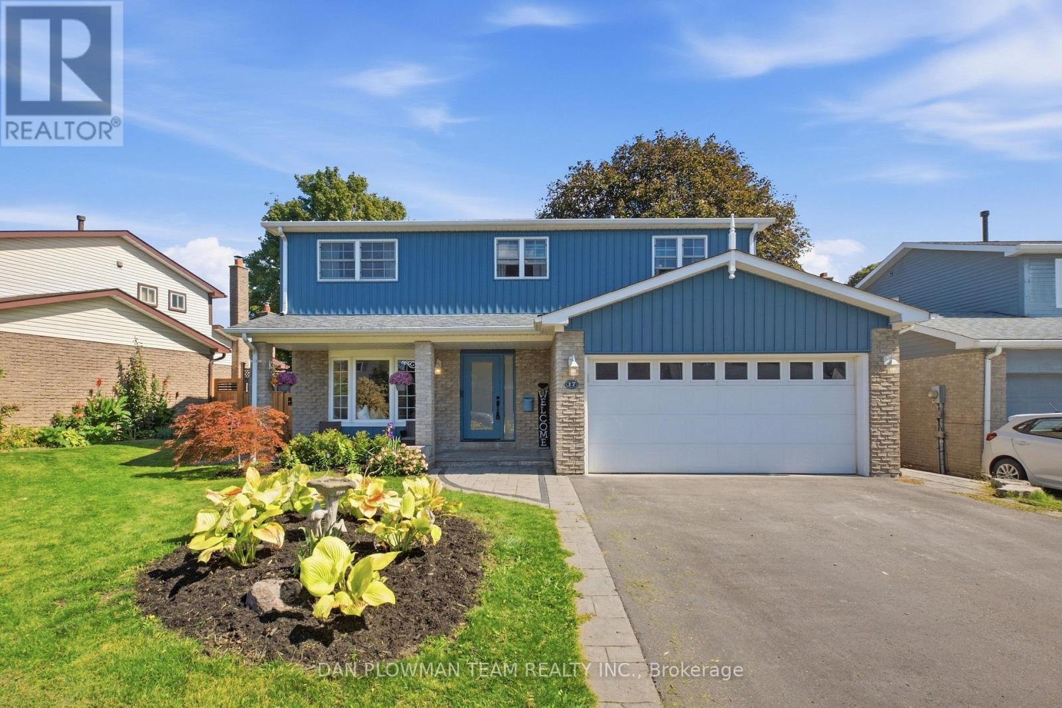
A home where many of the big ticket updates have already been taken care of! 3 bedrooms and 2.5 baths. The kitchen has been updated, while important mechanical and exterior improvements include a forced-air gas furnace with variable-stage heat pump system (2024), owned tankless water heater (2023) with no monthly rental fee, vinyl siding (2023), 50 year shingles (2022), updated eavestroughs and gutter guards, doors and windows (2020), wood privacy fence (2021), and blown-in insulation (2014). Central vacuum and attachments are also included. Situated on a 33' x 132' lot, this home offers excellent value with many of the costly improvements already completed-leaving the next owner to focus on the fun stuff: adding their own style and making it home. Drive a little, save a lot! (id:15069)
Beautiful Custom-Built Home In The Prestigious Oak Ridges Lake Wilcox Community. Main Flr Feat. 10" Ceiling. Huge Deep 263 Ft Lot Backing Onto Green Space. Huge Living space of 3,538 sqft above-ground area + 1,978 sqft Basement. Exquisite European Craftsmanship With Top Quality Finishes Throughout House.Roof (2023), Hardwood Flr Thru Out. Separate Entrance For The Walk-up Basement. Newly painted deck overlooking, Chef-Dream Kitchen, Lots of skylights. Fabulous South Facing. Rh Green Hs. Steps From Lake Wilcox, trails, and parks. Don't miss it. (id:15069)
$$$ Motivated Seller-Your Home Hunting Ends Here! Welcome to this meticulously maintained, sun-filled freehold townhouse that is move-in ready. The ground floor features an extra bedroom with a 3-piece ensuite, making it perfect for multi-generational living or a private guest room. The second floor boasts a bright open-concept layout with 9-foot ceilings, a full kitchen, and a spacious balcony-perfect for entertaining guests or creating your own home oasis. Located in a proud, friendly, and family-oriented neighbourhood, this home is just steps away from top amenities, including Upper Canada Mall, VIVA Terminal, Newmarket GO Station, Costco Business Centre, the local Recreation Centre, Southlake Hospital, and Hwy 404 & 400. Upgrades include fresh paint, a brand-new backyard lawn, beautifully refurbished steps, and refreshed interlocking landscaping in the front yard! (id:15069)
Winter Wind Cottage sits on an extra-wide waterfront lot on Hedge Road, one of Jacksons Point's most sought-after streets. Private and green, the property offers flat, usable table land that opens the door to sitting areas, family gatherings, and room for kids to play. A newly built stairway winds down through the hedges to two tiers of dockside deck at the water's edge, where the rock shelf gives way to sand - the kind of entry that makes a lake worth owning. Inside, the cottage unfolds around that same water. The kitchen, lit by a skylight beneath a cathedral ceiling, opens directly into a dining room walled in glass toward Lake Simcoe, with the great room set right alongside - beamed ceilings, a floor-to-ceiling fireplace, and windows that turn the lake into a permanent backdrop. Four bedrooms and three bathrooms give the layout real breathing room, and because the cottage runs wide rather than deep, that water view follows you through nearly every room. Live in it while you plan what comes next, or start reimagining now - this lot supports either path, and gives you the luxury of time to decide. This is Jacksons Point, a village that has held onto its identity as Toronto's original cottage country: a short walk to the Briars, an easy stroll for ice cream in the village, and a community with roots that go back generations. Lake Simcoe anchors it all - a four-season lake for boating and swimming through summer, skating and ice fishing once it freezes. Winter Wind Cottage is a chance to own a piece of it. NOTE: Some AI-generated photos, not real. (id:15069)
**PRESTIGIOUS BIG BAY POINT - PRIVACY, LUXURY & FUTURE POTENTIAL!** Set on a spectacular 0.86-acre, tree-lined lot on a quiet dead-end street, this exceptional brick bungalow offers over 2,500 sq. ft. of bright, accessible main-floor living just minutes from Friday Harbour Resort, Lake Simcoe, beaches, golf, trails and a government dock. A rare opportunity for those seeking space, privacy and an outstanding four-season lifestyle. Designed for effortless one-level living, this impressive home features 4 spacious bedrooms, 4 bathrooms and extensive accessibility features, including a garage wheelchair lift, rear ramp to the expansive deck and a roll-in shower. Ideal for multi-generational living, aging in place, retirees or anyone seeking exceptional comfort without stairs. Soaring 14-ft ceilings and oversized windows create a dramatic sense of space while overlooking mature trees and beautifully landscaped grounds. The bright white kitchen features a gas stove, updated appliances, a generous peninsula, and a walk-out breakfast area, while the formal dining room provides an elegant setting for entertaining. The finished basement adds tremendous versatility with a large recreation room, den, cantina and utility/storage space-perfect for guests, hobbies, an office or additional living needs. Outside, enjoy extensive landscaping, exterior lighting, an expansive deck and a large interlock driveway with exceptional parking for vehicles, RVs and boats. The oversized double garage provides abundant storage and convenient inside entry. Whether you're searching for a luxury retreat, family residence, accessible bungalow, retirement haven or an investment with future upside, this rare Big Bay Point property delivers the lifestyle, land and location you've been waiting for! (id:15069)
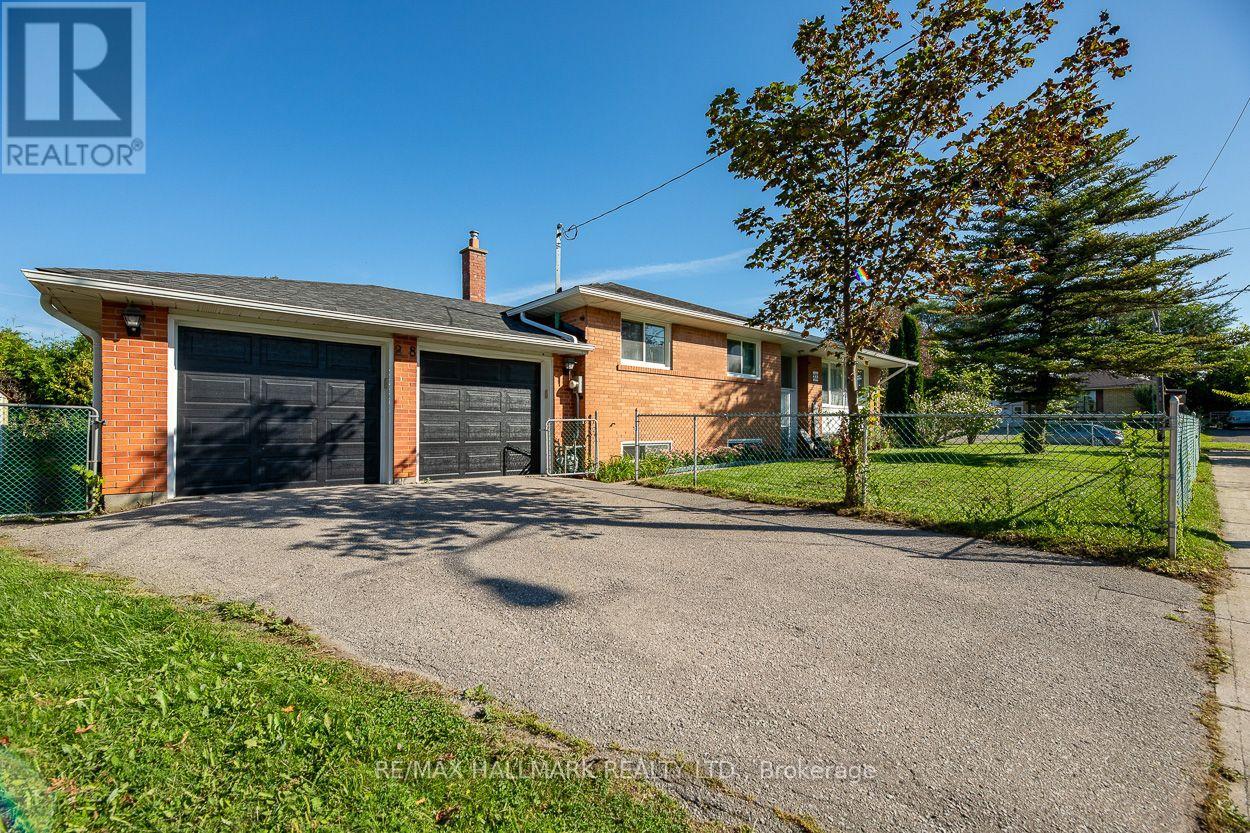
Welcome to 28 Fermoy Road! A rare raised-ranch bungalow in the sought-after Cliffcrest community, situated on a beautiful oversized 56 x 99.66 ft corner lot with a double car garage. Bright and spacious throughout, this home offers generous principal rooms, a functional layout and excellent potential for families, multi-generational living or those looking for additional living space. The eat-in kitchen was completely renovated in 2023 and features quartz countertops, abundant cabinetry and generous preparation space. Two separate walkouts provide excellent access to the outdoors, including a patio door from the dining room and a secondary entrance to the lower level from the rear of the property. The spacious basement features large rooms and a 4-piece bathroom, offering excellent flexibility for a growing family, teenagers or guests. Numerous updates include a new fence and electrical panel (2023), front door and windows (2017), and roof (2014). The spacious corner lot provides plenty of outdoor space and added privacy, while the double garage offers excellent parking and storage. Located on a quiet, family-friendly street in the heart of Cliffcrest, close to R.H. King Academy and other excellent schools, parks, trails and the beautiful and scenic Scarborough Bluffs are just minutes away. Enjoy easy access to Kingston Road's shops, restaurants and everyday amenities, with the GO Station nearby for a convenient commute downtown. A wonderful opportunity to own a spacious family home in one of Scarborough's established and highly desirable neighbourhoods. (id:15069)
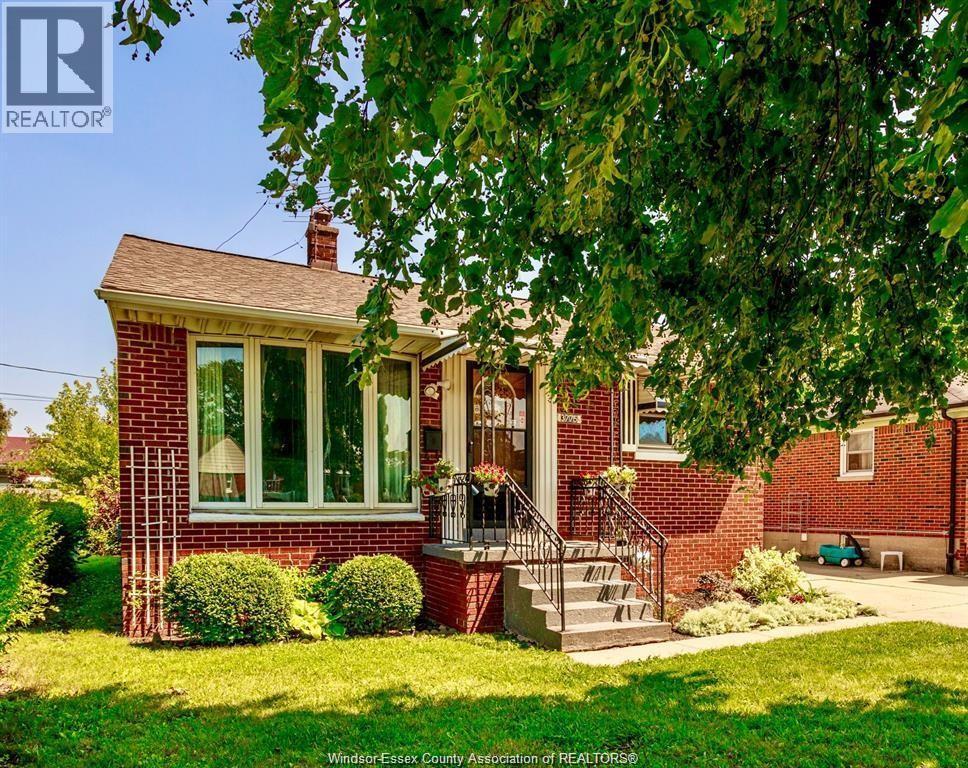
Welcome to this charming three-bedroom, two-bathroom bungalow on a quiet, low-traffic street, just steps from St. James Elementary School. Highlights include a beautifully renovated kitchen, hardwood flooring throughout the main level, and a fully finished basement featuring a family room, office or hobby space, and convenient two-piece bathroom. Recent updates include the furnace, roof, basement windows, side entrance door, and fresh paint. Outside, tasteful landscaping provides wonderful curb appeal, while the spacious backyard offers plenty of room to relax, play, and store outdoor essentials. Ideally suited to a young family, first-time buyer, or anyone looking to downsize, this inviting home is only minutes from the university, border crossing, shopping, schools, public transit, parks, and other everyday amenities. Please note that the photos are from a previous listing. (id:15069)
This Well Maintained Detached 3-Bedroom Home Located In A Desirable, Family-Oriented Area Of Bowmanville Is Exactly What You've Been Looking For. The Main Floor Features A Grand Welcoming Foyer, An Open Concept Living And Dining Area With Hardwood Floors, And The Convenience Of A 2-Piece Bathroom. The Functional Kitchen Features An Eat-In Area, 2 Skylights For Added Natural Light And A Walkout To A Large Composite Deck Offering Ample Space For Outdoor Living And Entertaining. The Second-Floor Features 3 Spacious Bedrooms, A 4-Piece Common Bathroom As Well As A Walk-In Closet And 2-Piece Bathroom In The Primary Bedroom. The Fully Finished Walk-Out Basement Includes An Additional Kitchen (2025), Large Recreation Area With A Gas Fireplace And A 3-Piece Bathroom, Providing Flexible Use For Extended Family, In-Law Potential, Or Added Convenience. The Property Also Includes A 2-Car Garage And Sits Close To Parks, Schools, Shopping, And Major Commuter Routes. A Well-Kept Home With Versatile Layout Options In A Great Neighbourhood. (id:15069)
Welcome to this bright, beautifully renovated, and well-maintained home in an amazing, family-friendly area! Original owner and thoughtfully updated throughout. Enjoy walking distance to excellent schools, public transit, parks, and everyday amenities.Recent updates include:Renovated kitchen, New flooring throughout, Pot lights, Brand-new dishwasher, Updated/renovated washrooms, Freshly painted throughout. A Wonderful opportunity in a highly desirable neighbourhood-move-in ready and perfect for families! virtually staged (id:15069)
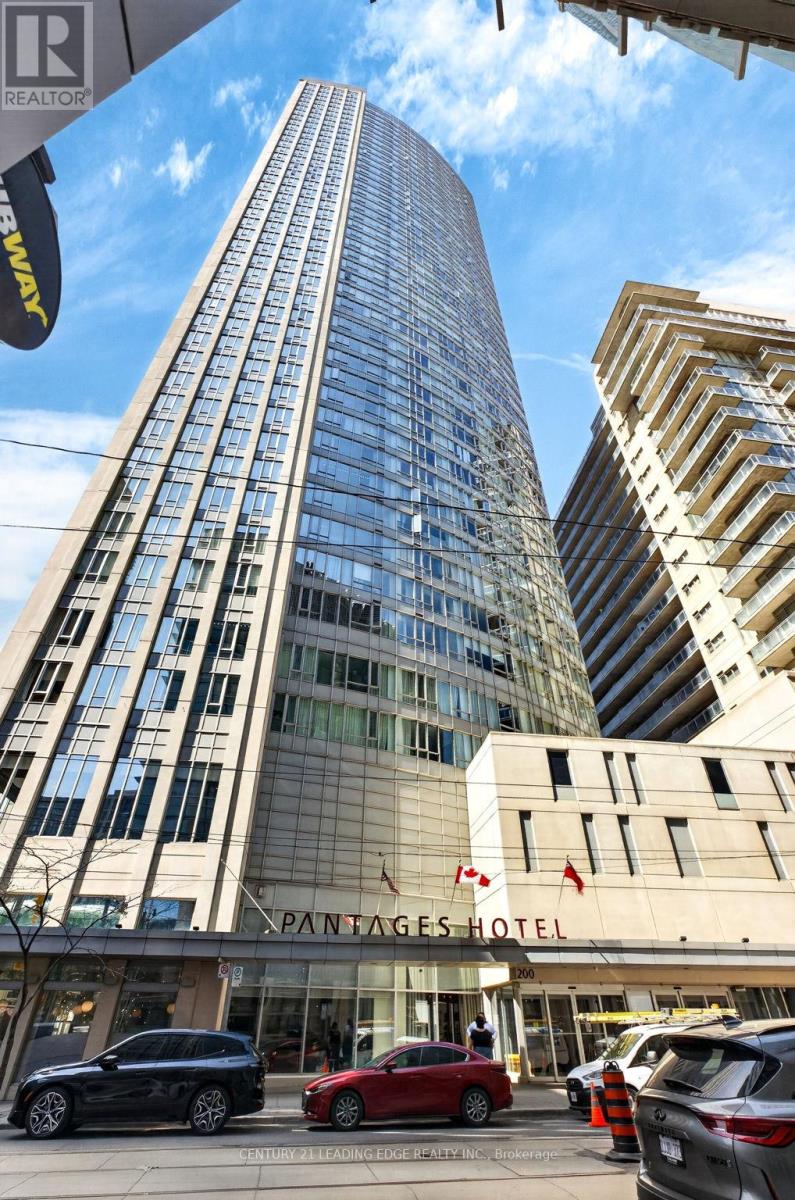
Welcome to elevated downtown living at its finest in the heart of Toronto. This bright and modern 1-bedroom + den suite at 200 Victoria Street offers an unbeatable blend of lifestyle, convenience, and investment potential. Situated just steps from Yonge-Dundas Square, CF Toronto Eaton Centre, St. Michael's Hospital and Toronto Metropolitan University, this location puts you at the center of everything. Enjoy seamless connectivity with the Toronto Transit Commission subway just minutes away, making commuting across the city effortless. Unit 1214 features a smart, functional layout with floor-to-ceiling windows that flood the space with natural light. The versatile den is perfect for a home office or guest space, catering to today's work-from-home lifestyle. A modern kitchen with quality finishes flows into an open-concept living area, ideal for both relaxing and entertaining. Residents enjoy access to premium building amenities, including a fully equipped fitness center, rooftop terrace, party room, and 24-hour concierge-offering the ultimate in comfort and security. Whether you're a first-time buyer, young professional, or savvy investor, this is a rare opportunity to own in one of downtown Toronto's most dynamic and in-demand neighborhoods. With unbeatable walkability, world-class shopping, dining, entertainment, and transit at your doorstep, this unit offers exceptional value and lifestyle appeal. Don't miss your chance to secure a prime downtown address where convenience meets vibrant city living. (id:15069)
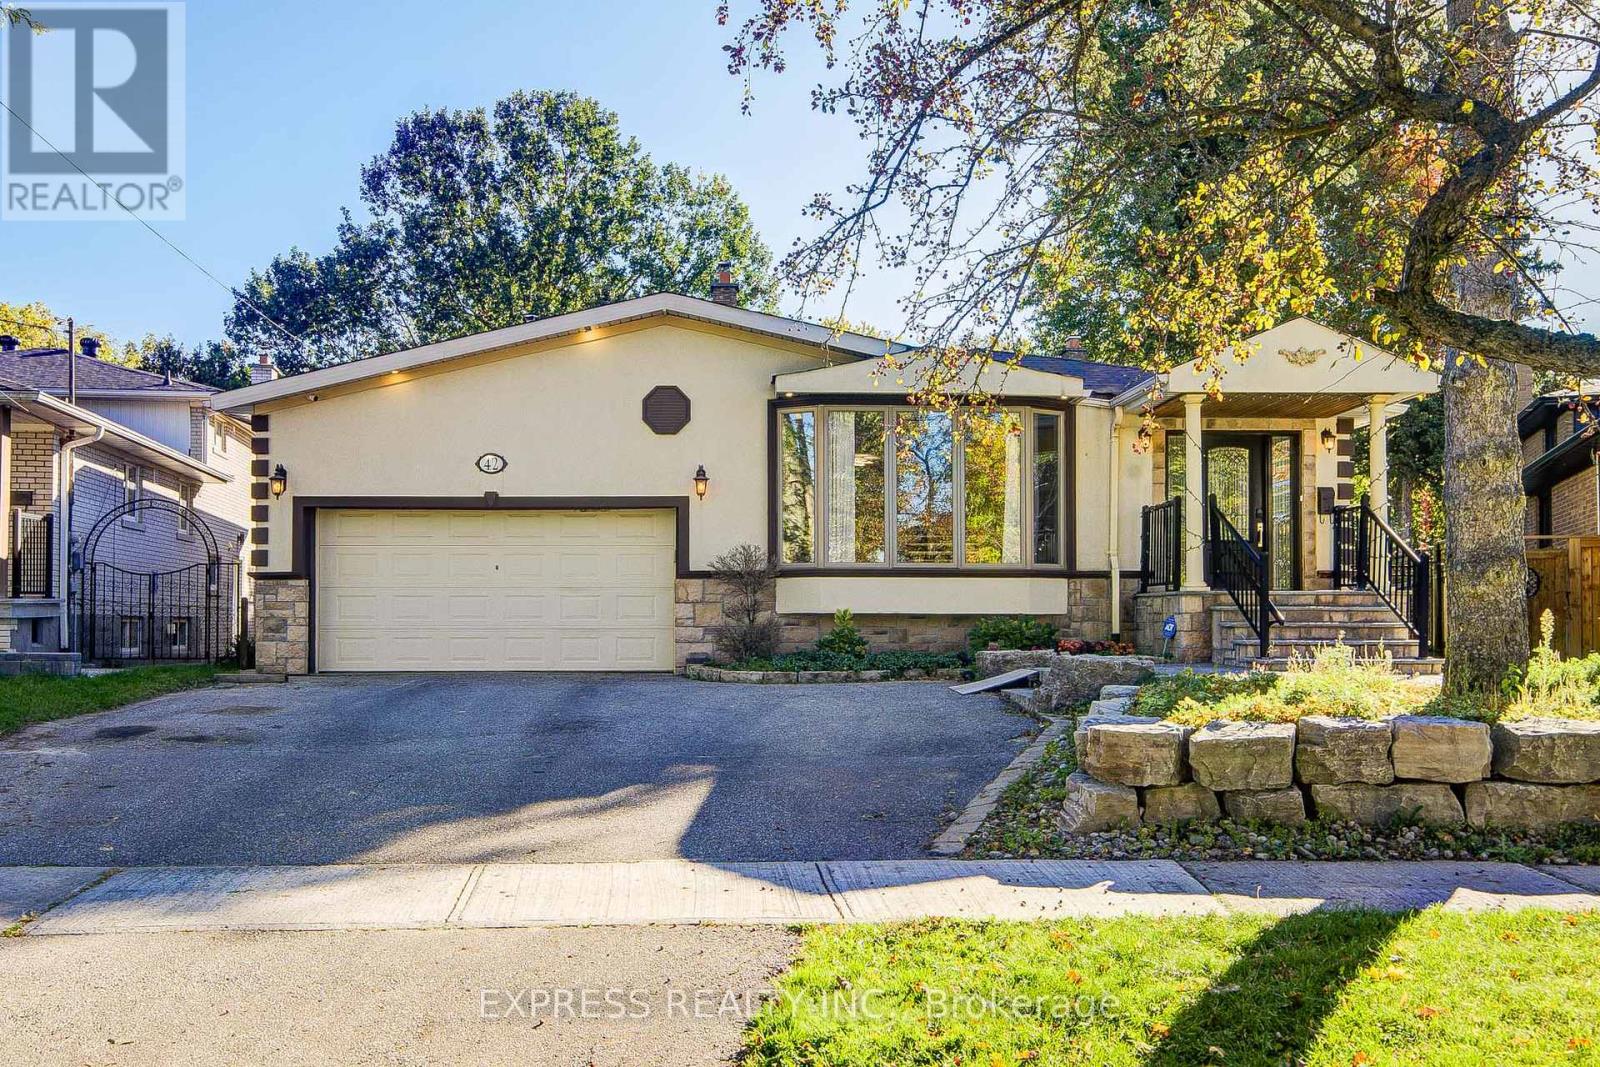
Rarely Offered: 30' x 15' Indoor Heated Pool - Enjoy swimming, relaxation and year-round wellness in the comfort and privacy of your own home. Highly Sought-After Bayview Village Neighbourhood! Situated on a premium pie-shaped lot that widens to approximately 86 ft at the rear, this spacious and beautifully upgraded backsplit offers an exceptional combination of space, privacy and lifestyle. Enjoy your own backyard oasis featuring a fabulous indoor pool and large cabana, perfect for year-round entertaining and family enjoyment. The thoughtfully designed interior features a custom kitchen with granite countertops and stainless-steel appliances, an open-concept living room, formal dining room, and a spacious family room with walk-out to the backyard and terrace. Beautiful gardens, extensive woodwork, a fireplace and outstanding curb appeal add warmth and character throughout the home. Rare lot. Exceptional indoor/outdoor living. A truly distinctive Bayview Village home - simply must be seen! (id:15069)
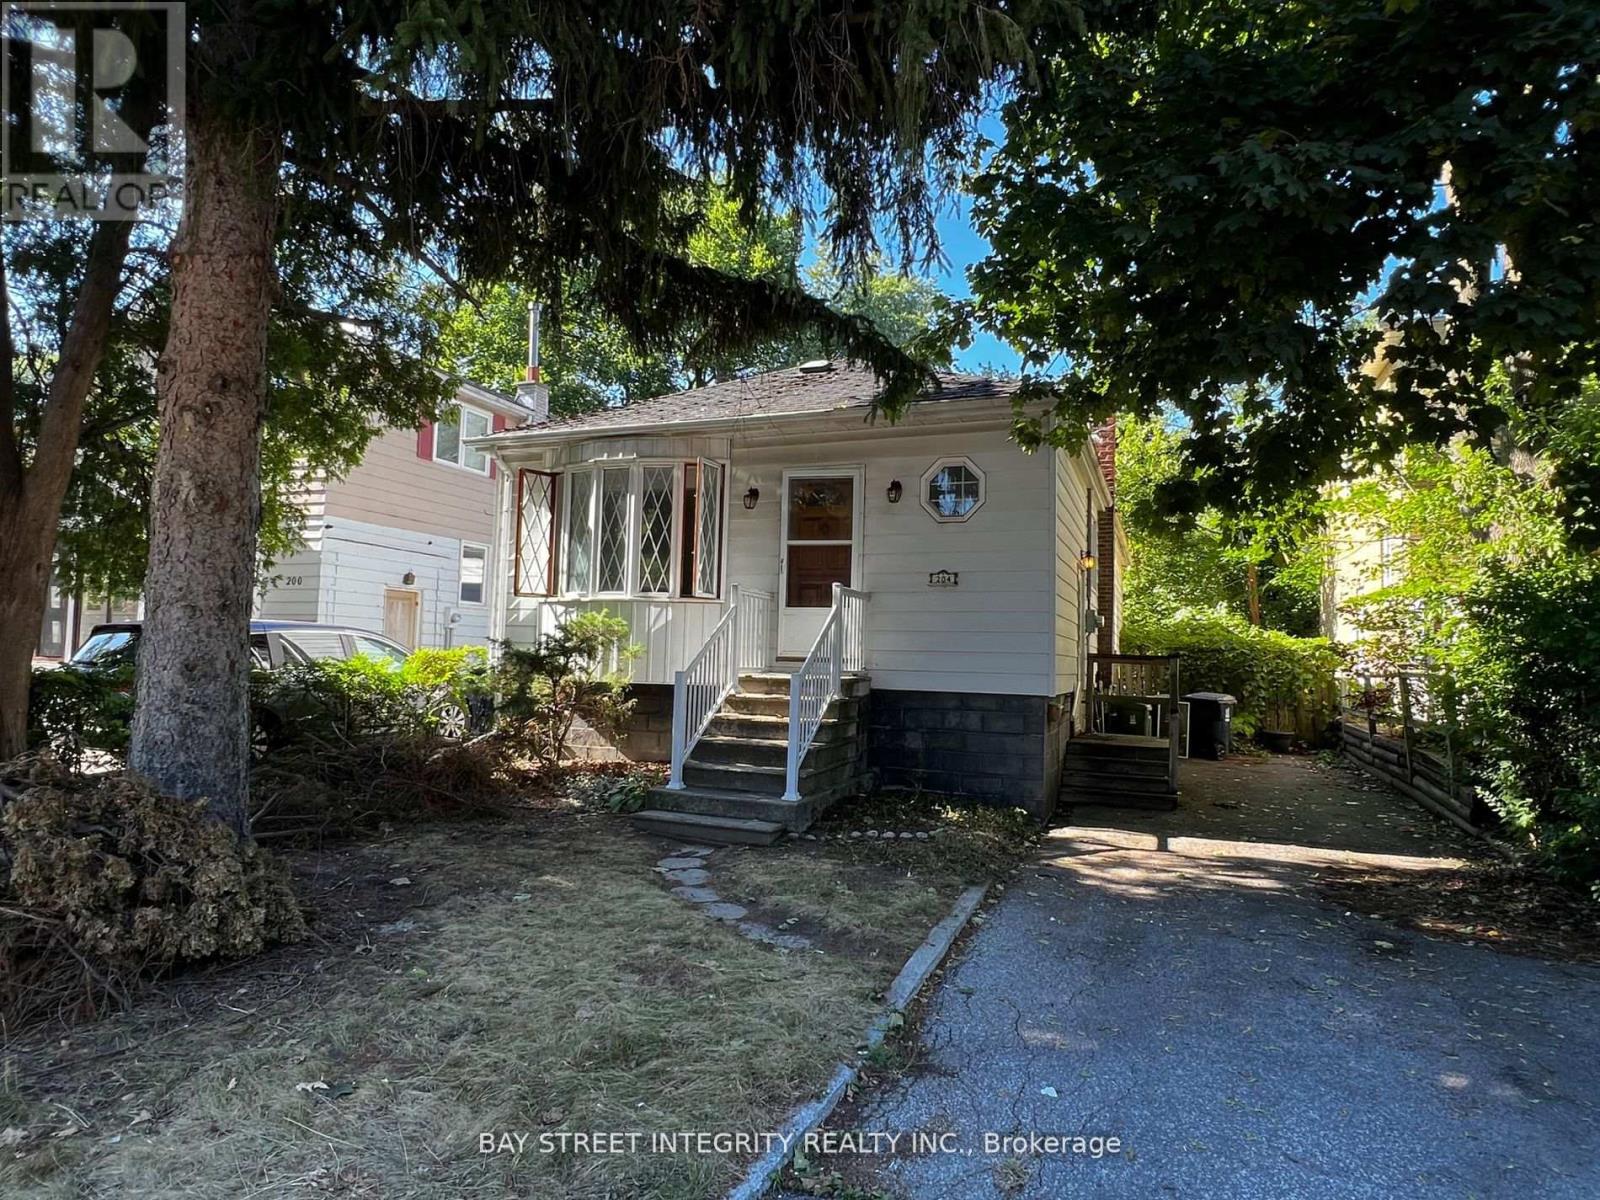
A rare opportunity to own a premium 37.50 x 120 ft lot on an exceptionally quiet, low-traffic street in one of Toronto's most desirable neighbourhoods. Ideal to live in, rent out, or build a luxury custom residence. Architectural design drawings are available in the attachment, offering excellent redevelopment potential.Unbeatable location just minutes to Yonge Street, Sheppard, Bayview, Hwy 401, TTC and subway access, Bayview Village, parks, restaurants, the Toronto Centre for the Arts, and other urban conveniences.The existing home features a functional layout with two bedrooms on the main level and a 4-piece bathroom. Freshly painted throughout, with brand-new flooring in the primary bedroom. Recent upgrades include a new heat pump and air conditioning system, as well as a new dryer.Located within the highly sought-after Earl Haig Secondary School and Hollywood Public School districts.Property will be delivered with vacant possession on closing. (id:15069)