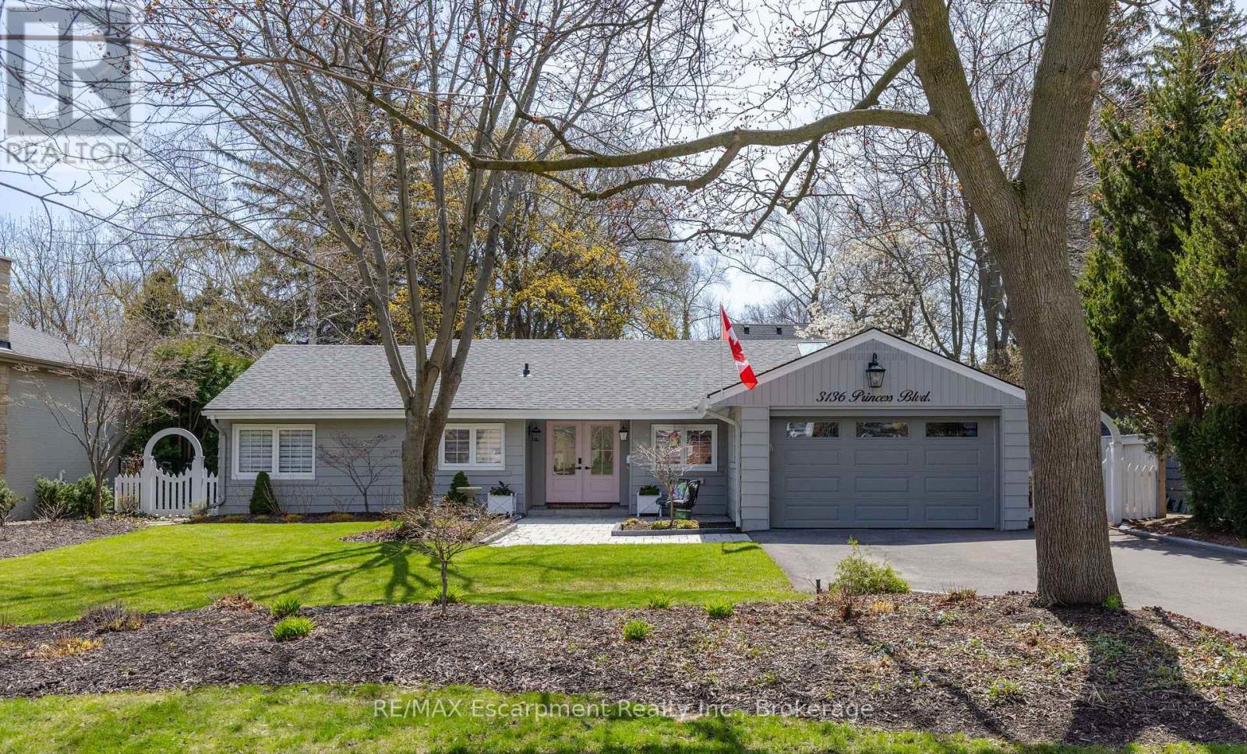
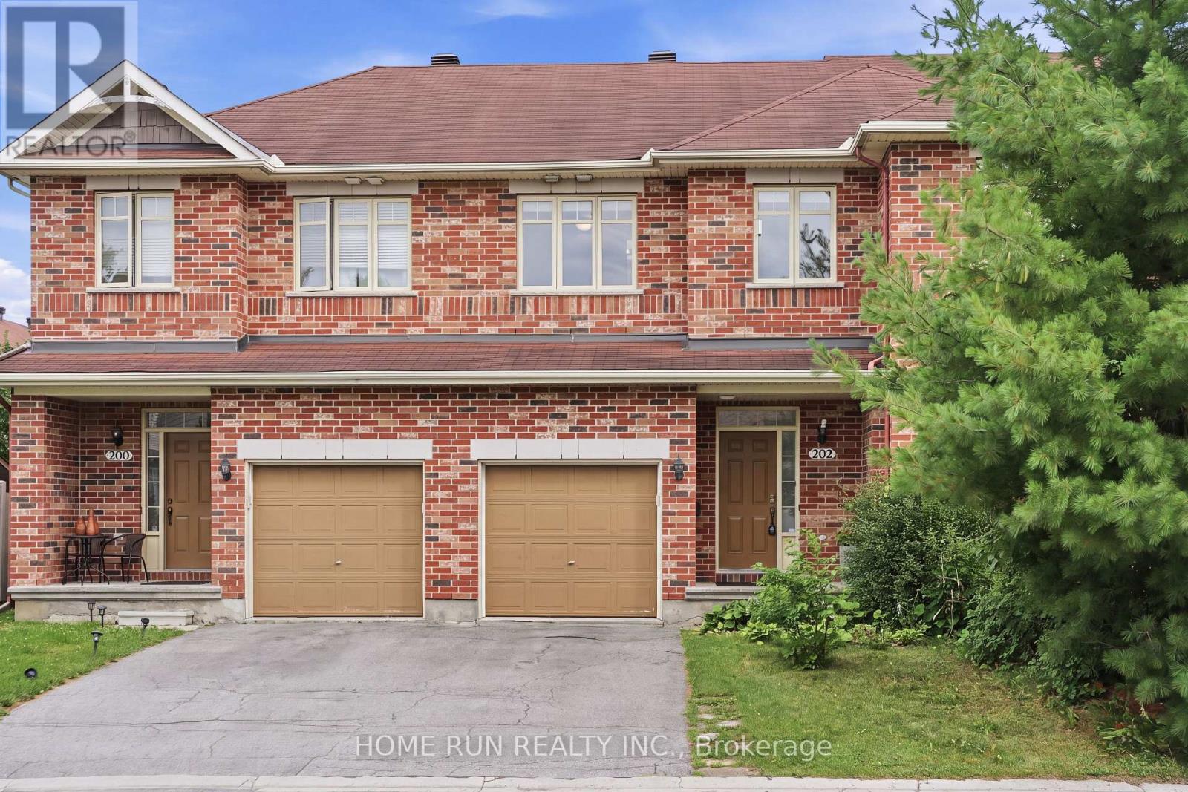
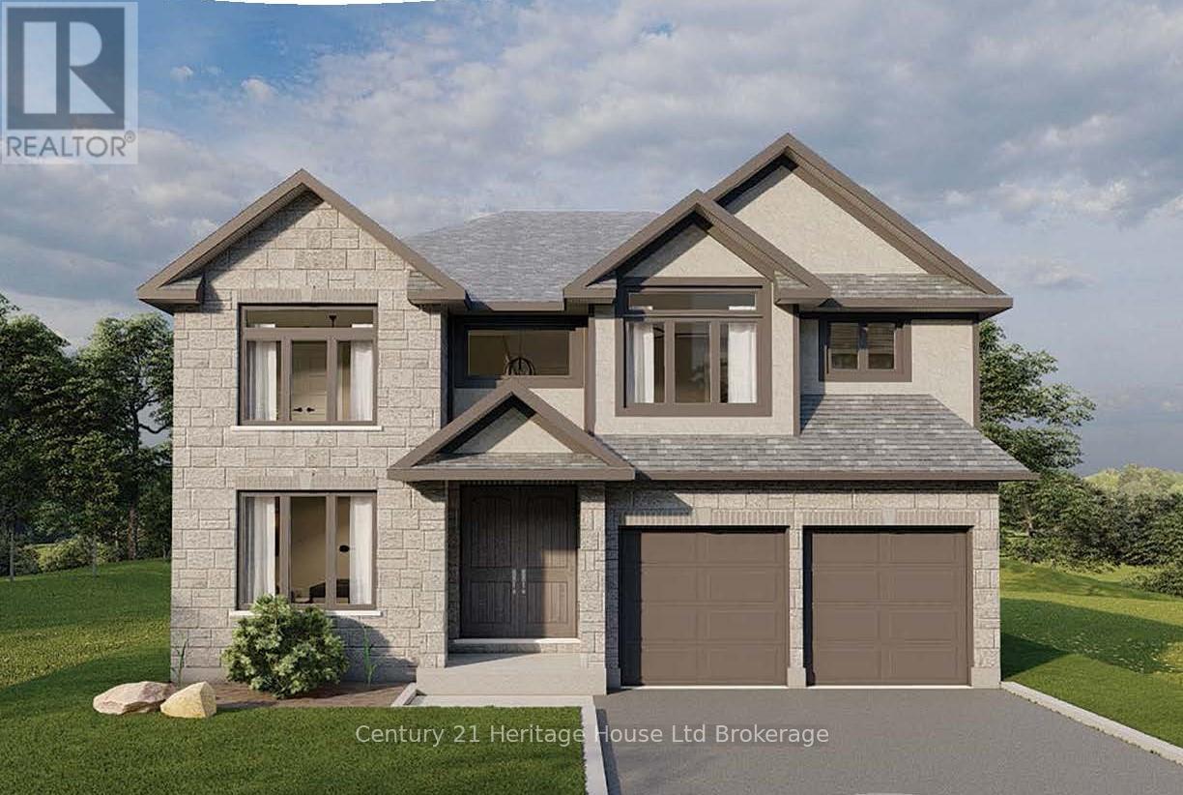
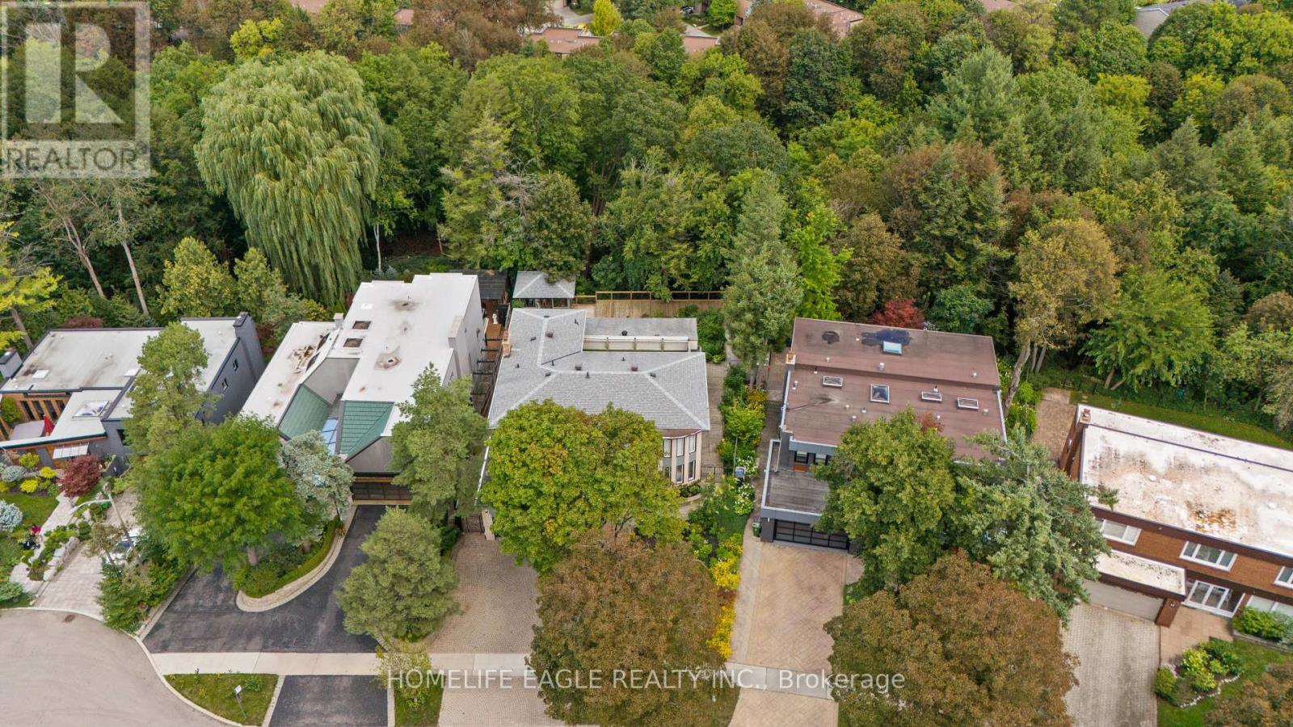
Welcome home to 39 Yates Street and enjoy all that this coveted gem has to offer. Lovingly updated and maintained by the current owner of 38 years. The enticing exterior invites you in to over 3800 sq.ft. of pristine living space on a 1/3 acre valley lot. A major addition in 1993 added 1111 sq.ft. With 92' of frontage, you have a 5-car driveway plus an oversized double garage. The elegant foyer opens to the grand 18x16 living room with gas fireplace and 12 ft. high detailed ceilings and baseboards. Glass French doors open to the majestic 18x14 dining room with gas fireplace and massive windows viewing the valley. Unwind after dinner in the main floor family room, again with high ceilings, large windows and gas fireplace. The 21x17 eat-in kitchen has wood floors, granite counters, wet bar, six appliances, and walkout to the yard. An open den completes this level. Above the garage is a bedroom/workout room. The main upper bedroom level has wood floors, amazing closet spaces, and large deep windows. The stunning 5pc bathroom has a soaker tub, 7x3.6 walk-in shower, 2 sinks and a bay window. A rare and big bonus is the in-law/nanny suite with private separate entrance, living room, elegant kitchen with 5 appliances and waterfall island, large 3pc with walk-in shower and a 15.6x11.5 bedroom with another large window and closet. A 2nd bedroom and large laundry room completes this level. Even heating with owned hot water on demand and boiler system. Fully air-conditioned, full waterproofing all around in 2025. Amazing space and value. Closing is flexible. (id:15069)
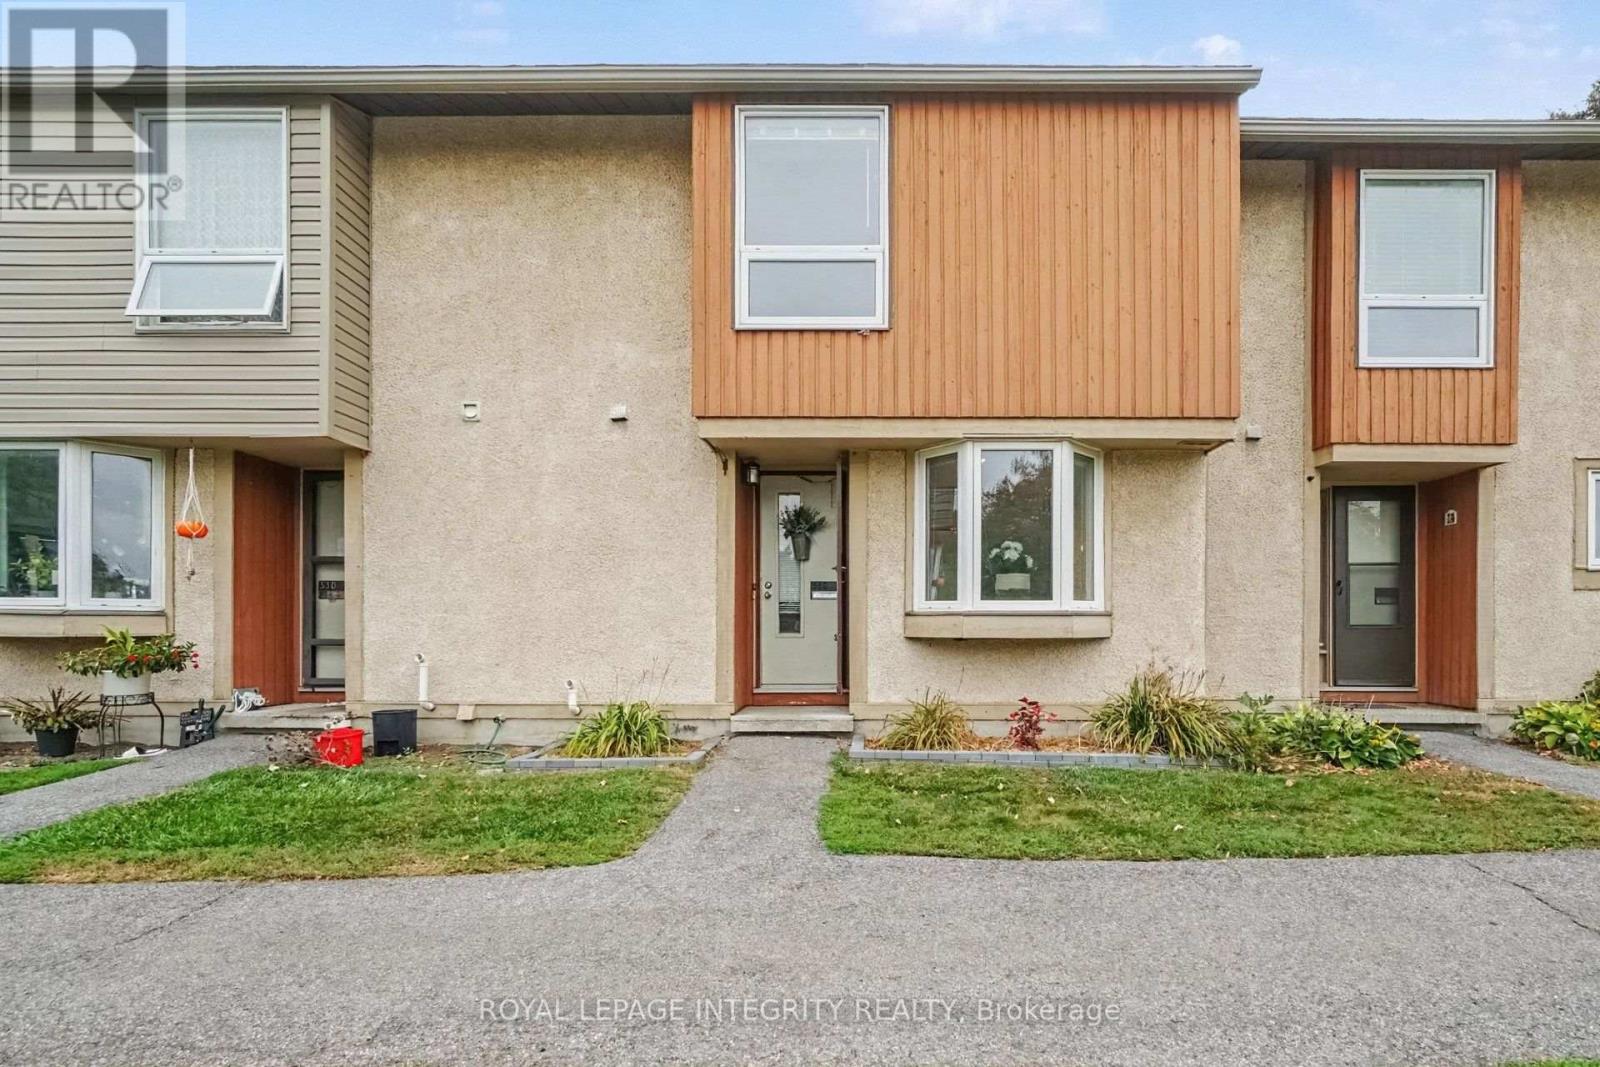
Welcome to 33C Woodfield Dr, where comfortable living meets everyday convenience. This beautifully maintained 3-bdrm, 1.5-bath condo townhome offers 1,104 sq ft above grade plus a fully finished bsmt, all tucked into a mature & established community. Step inside to a bright, welcoming main floor with hardwood flooring, a convenient powder rm & a kitchen that brings a little style to the everyday. Quartz counters, a butcher block accent, matching wood shelves, crisp white cabinetry, stainless steel appliances & a sunny bay window make this kitchen both functional & inviting. The dining rm connects to the kitchen through a pass-through window, while the open-concept living & dining space creates an easy flow for entertaining. Large windows & a patio door overlook the fully fenced backyard, filling the space with natural light. Upstairs, the 3 bdrms are bright, comfortable & thoughtfully finished. The spacious primary offers a large wall of closets and a striking green trim feature wall, while the 2nd bdrm features its own pink trim detail and plenty of natural light. The 3rd bdrm, with its large window, offers flexibility as a bedroom, home office or creative space. The main bath features a tub/shower combo & wood vanity top. Downstairs, the fully finished bsmt gives you even more room to live your way, with a cozy rec rm, separate flex rm & dedicated laundry rm. Outside, enjoy your private deck with access from the living rm, plus wooden garden planters ready for your gardening season. Pet-friendly, well managed & conveniently located just minutes from Costco, shopping, schools, parks, transit, major commuter routes & plenty of walking paths. A home with personality, practical space & a location that makes everyday life easy. (id:15069)
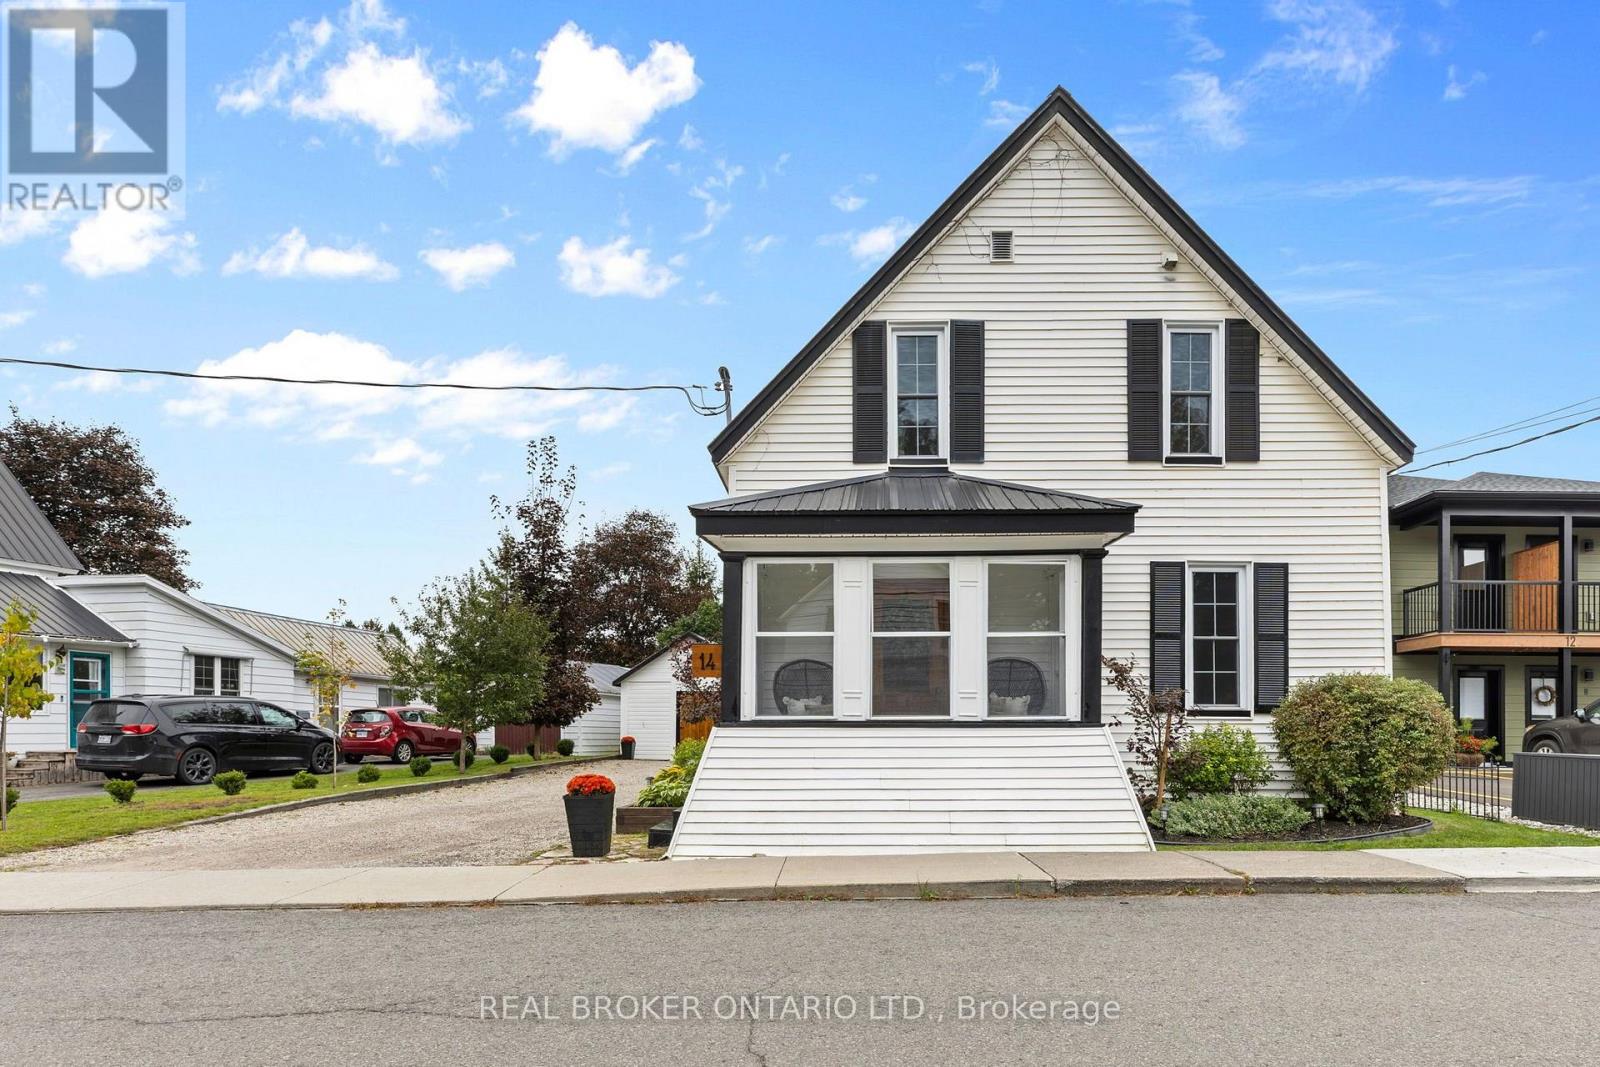
14 Victoria Avenue offers a blend of historic charm and everyday comfort in the heart of Kemptville. This two storey home features 3 bedrooms and 1.5 bathrooms, with original details including interior doors, a beautiful staircase and wide plank flooring upstairs that give the home a warmth and personality that is hard to replicate.The main living spaces feature hardwood and tile flooring, while a wood burning/pellet fireplace adds a cozy touch for cooler evenings. Outside, the fenced backyard is surrounded by mature trees and offers a deck, gazebo and no rear neighbours, creating a private space to relax, entertain or simply enjoy time outdoors.A detached one car garage and parking for up to six vehicles add plenty of practicality, while municipal water and sewer and natural gas forced air heating offer everyday convenience. The unfinished basement provides additional storage and flexibility.With its historic details, private backyard and central Kemptville setting, 14 Victoria Avenue is an inviting property with plenty of charm and room to make it your own. (id:15069)
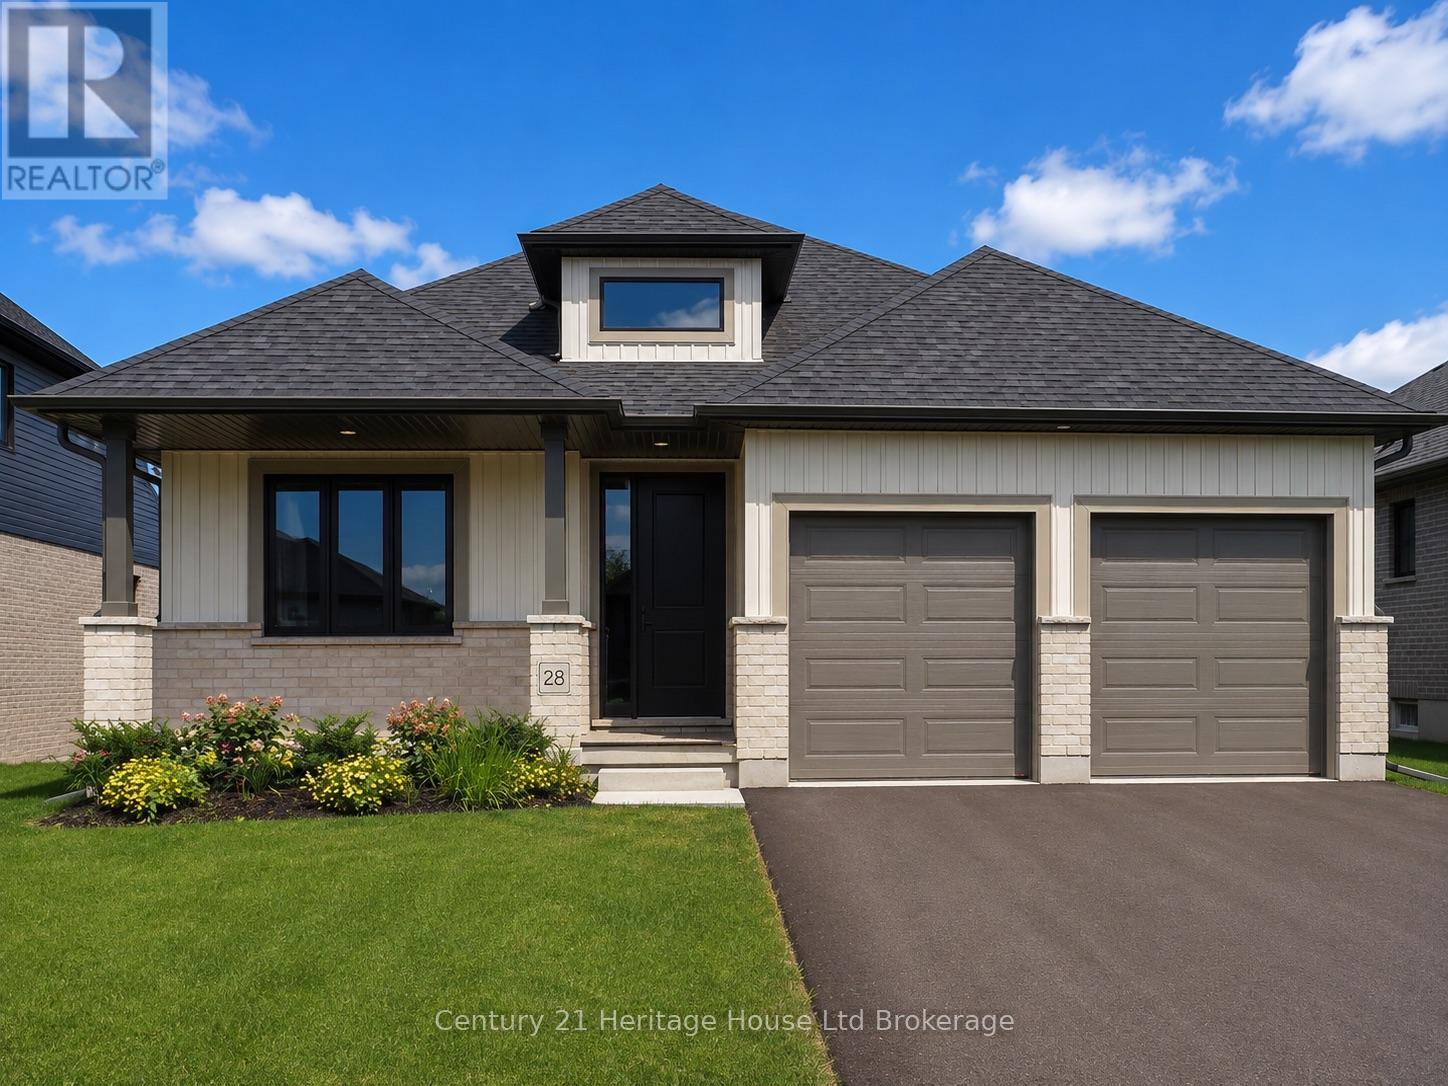
Welcome to The Oaks by Trevalli Homes, where quality craftsmanship meets comfortable modern living. This beautiful bungalow plan offers 2,443 sq. ft. of total finished living space, including 1,552 sq. ft. on the main floor and 891 sq. ft. of finished basement area. The main floor features a bright, functional layout with an open-concept kitchen, dining area, and great room, complete with a coffered ceiling detail. The kitchen includes an island and pantry, while the mudroom/laundry area offers added everyday convenience. The primary bedroom includes a walk-in closet and private ensuite with custom ceramic shower and glass enclosure, while a second bedroom, main bath, covered porch, and attached garage complete the main level. The finished lower level expands the living space with a spacious rec room, two additional bedrooms, and a full bathroom, making it ideal for guests, extended family, work-from-home needs, or extra entertainment space. Built with Trevalli Homes' attention to detail, this home includes quality finishes such as hardwood in key living areas, ceramic tile in the bathrooms and mudroom, carpeted bedrooms and basement areas, and custom kitchen and bathroom cabinetry. Prices are shown net of applicable HST rebates for qualified purchasers and are subject to purchaser eligibility. Open House every Saturday and Sunday from 1:00-4:00 p.m. at the builder's model home, Tillsonburg. (id:15069)
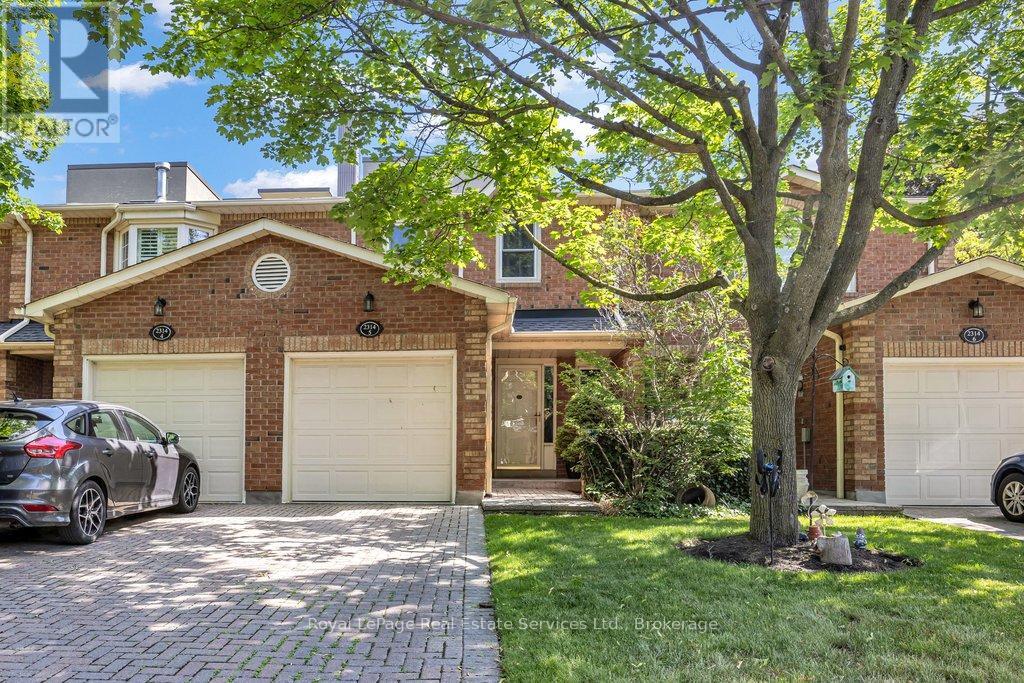
Beautifully renovated 3 bedroom townhouse tucked away quietly in the heart of Bronte Village. Features include a fabulous kitchen with white cabinetry, stone countertop, stainless steel appliances and a walkout to the back garden, 4 fully renovated bathrooms, smooth ceilings on main floor, hardwood flooring, wood burning fireplace with updated surround and mantle, pot lighting, a spacious primary bedroom retreat with double door entry, walk-in closet and 3-piece ensuite. The lower level has been recently finished with a recreation room, possible 4th bedroom, 2-piece bathroom and laundry area. Front driveway can accommodate 2 cars with inside entry from garage. The back garden is private and fully fenced with a great east facing deck. Great opportunity to enjoy the relaxing pedestrian life within walking distance to the lake, shops, restaurants and nearby marina. (id:15069)
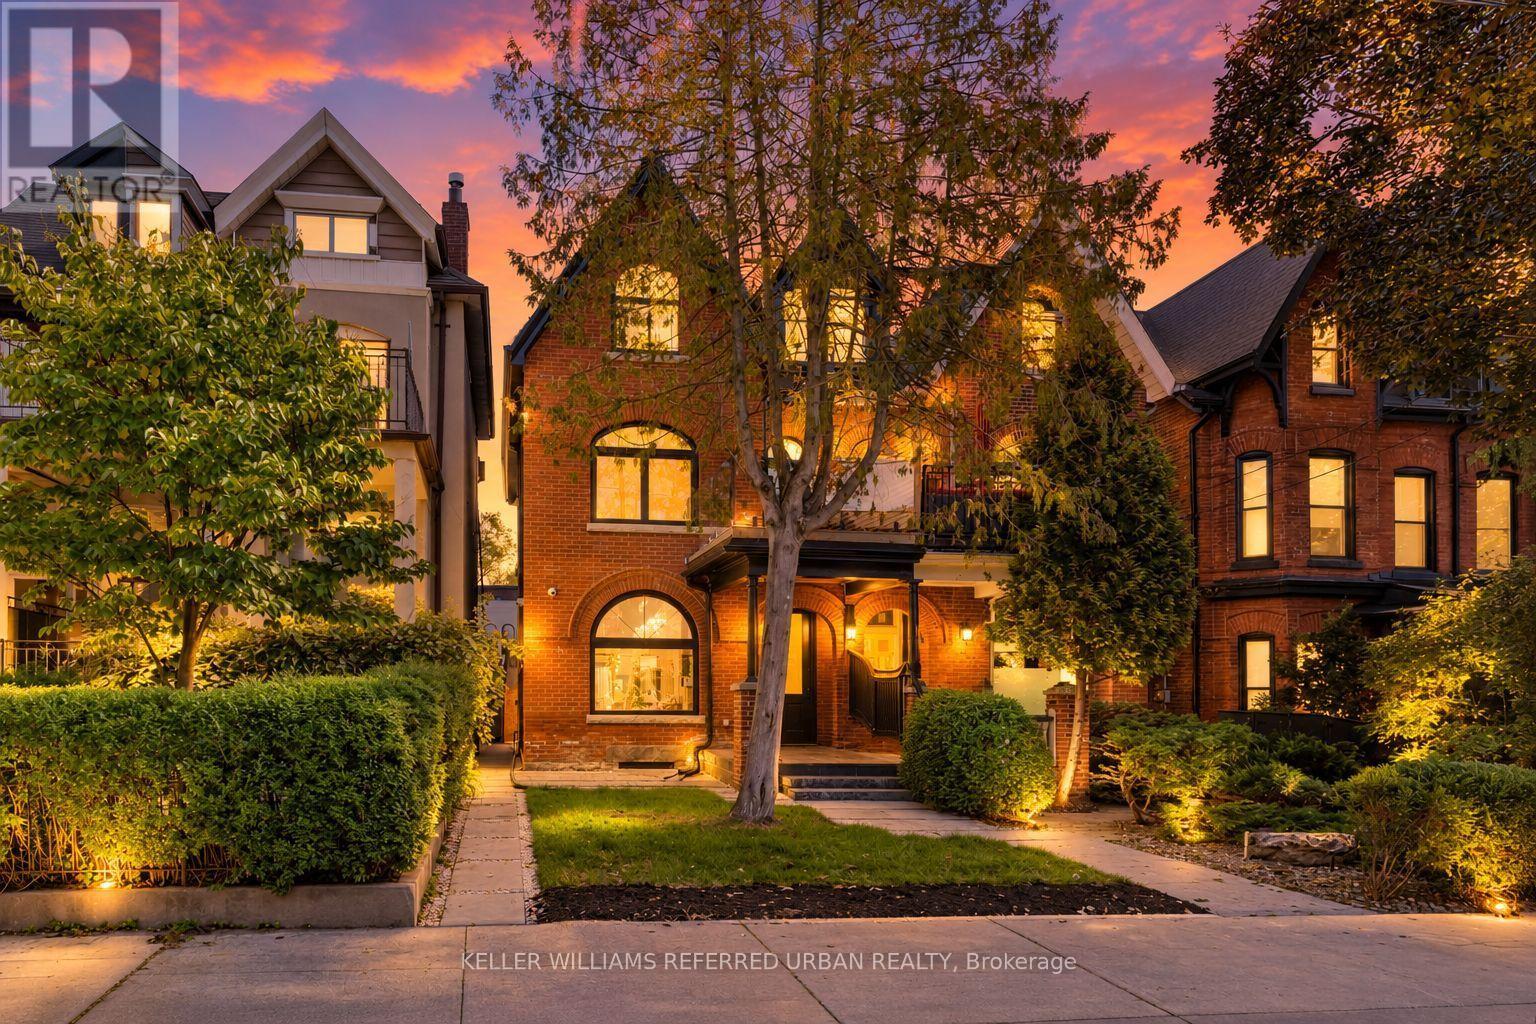
**A MASTERPIECE & PERMITTED-NEW TOTAL RENOVATION--IMPROVEMENT(2024/2025---SPENT $$$$)**of timeless elegance and modern luxury, this stunning semi-detached Victorian home is nestled on one of the most prestigious streets in Palmerston-Little Italy. Completely redesigned with a brand-new back-to-the-bricks renovation, it seamlessly blends classic charm with contemporary sophistication, showcasing the finest materials and unparalleled craftsmanship. Spanning approx 3,400 sq. ft., the hm features soaring 10ft. ceilings on the main floor, 9ft. ceilings on the second and third levels, and 8ft. ceilings in the basement. Triple-glazed windows ensure both energy efficiency and tranquility. The grand solid mahogany entrance door (2 1/4'' thick) makes an unforgettable first impression, leading into a home where every detail exudes luxury. The main floor is adorned with elegant herringbone white oak flooring. The chef's kitchen is a true showpiece, equipped with top-of-the-line appliances and a custom Italian-made waterfall island, combining stunning aesthetics with flawless functionality. Upstairs, the second-floor primary suite is a private sanctuary, complete with a lavish wall-to-wall walk-in closet. Each bedroom comes with its own ensuite bathroom. Heated floors in all bathrooms provide a spa-like experience, while expansive balconies on both the second and third floors offer serene outdoor retreats. The fully finished basement is designed for versatility and comfort, featuring radiant heated floors throughout, a separate full-size kitchen, a luxurious 4-piece bathroom, and a walkout entrance, perfect for guests or rental potential. Outdoor living is equally impressive, with a massive deck featuring aluminum glass railings and built-in outdoor speakers, ideal for entertaining. A newly built double-car garage with an EV charger adds the ultimate convenience. This is a rare opportunity to own a meticulously designed home in one of the city's most desirable neighborhoods. (id:15069)
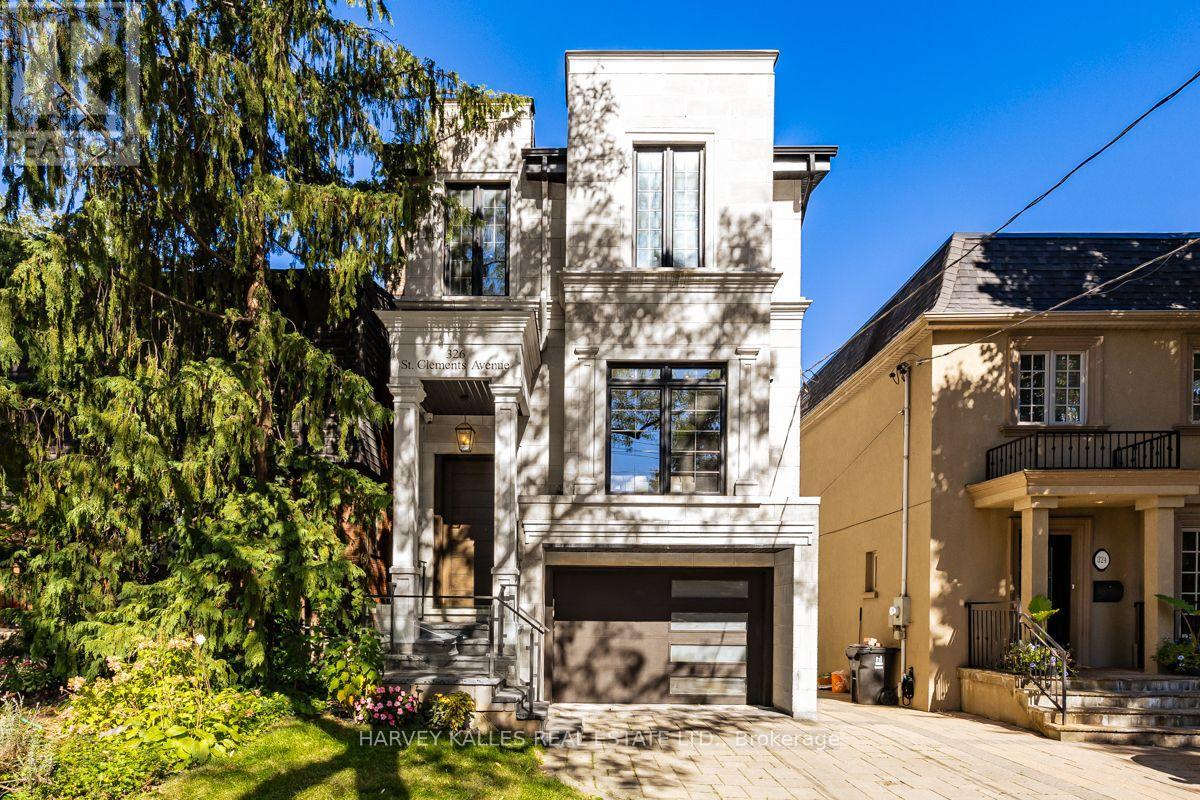
Situated on a 25 x 131 foot lot located in the heart of highly coveted Allenby School District, This exceptional newer custom-built family home offers a blend of luxury, functionally and tasteful design. This stunning residence features 4 + 1 bedrooms, 5 bathrooms, soaring ceilings, wide plank hardwood floors and beautifully curated living spaces throughout. Designed for modern family living, The main floor showcases an elegant living room that opens to a warm and inviting dining room, and family room with gas fireplace, expansive windows and a walk out to yard and patio. Seamlessly connected to a stunning Gourmet kitchen complete with premium appliances, an oversized center island, generous cabinetry and marble countertops. A second floor offers a spacious primary suite with a separate walk in closet and a spa like 5-piece ensuite, plus three additional well-appointed bedrooms, second floor laundry and skylight. The lower level boasts 11 foor ceilings, a nanny suite, a spacious recreation room with wet bar, fireplace, radiant heated flooring, walk out to yard and patio and direct access to garage. This prestigious neighborhood is steps to renowned schools, parks & convenient transit options including access to the new crosstown LRT. A perfect blend of urban convenience and family friendly living. (id:15069)
3 Bed, 2 Bath Brick Bungalow with finished basement in the family friendly area of Crescent Park. If you are a car or motorcycle enthusiast or love wood working and need a heated and cooled year round work space...this property has 2 Garages, back to back with rolling doors to access both. The newest Garage has a 6"slab, Airlines for a compressor, speaker wires, a rough in for a hoist and a 60 amp panel. The Original garage has compressor lines, over head doors and a man door, a 100 amp panel and a half bath. This bungalow has been completely renovated and has numerous energy efficient upgrades throughout to help reduce monthly costs. Newer windows throughout, a 2026 stove, Black Stainless sink and a modern kitchen tap that indicates how hot the water is. The upstairs bathroom has new tiling, vents, timer and an outlet for a bidet. In the basement is an insulation barrier under the flooring, a 200 amp panel, sump pump 2018 . A ventless heat pump for the dryer. Water Heater ( heat pump)2024. NEW ERV. Mixing valves to regulate water temperature. Individual shut offs for water supplies. Water softener, humidifier for the whole house. Whirlpool washer and Dryer 2022. Patch Panel for tv antenna and in each room. Video doorbell Power POE Exterior. Symp pump with back up, New Plumbing, New Panel, Roof 2023, Water proofing was done in 2023 prior to basement work. Brand new fence 2024. What hasn't this seller thought of? If you are ready to move into your new bungalow this is the one! (id:15069)
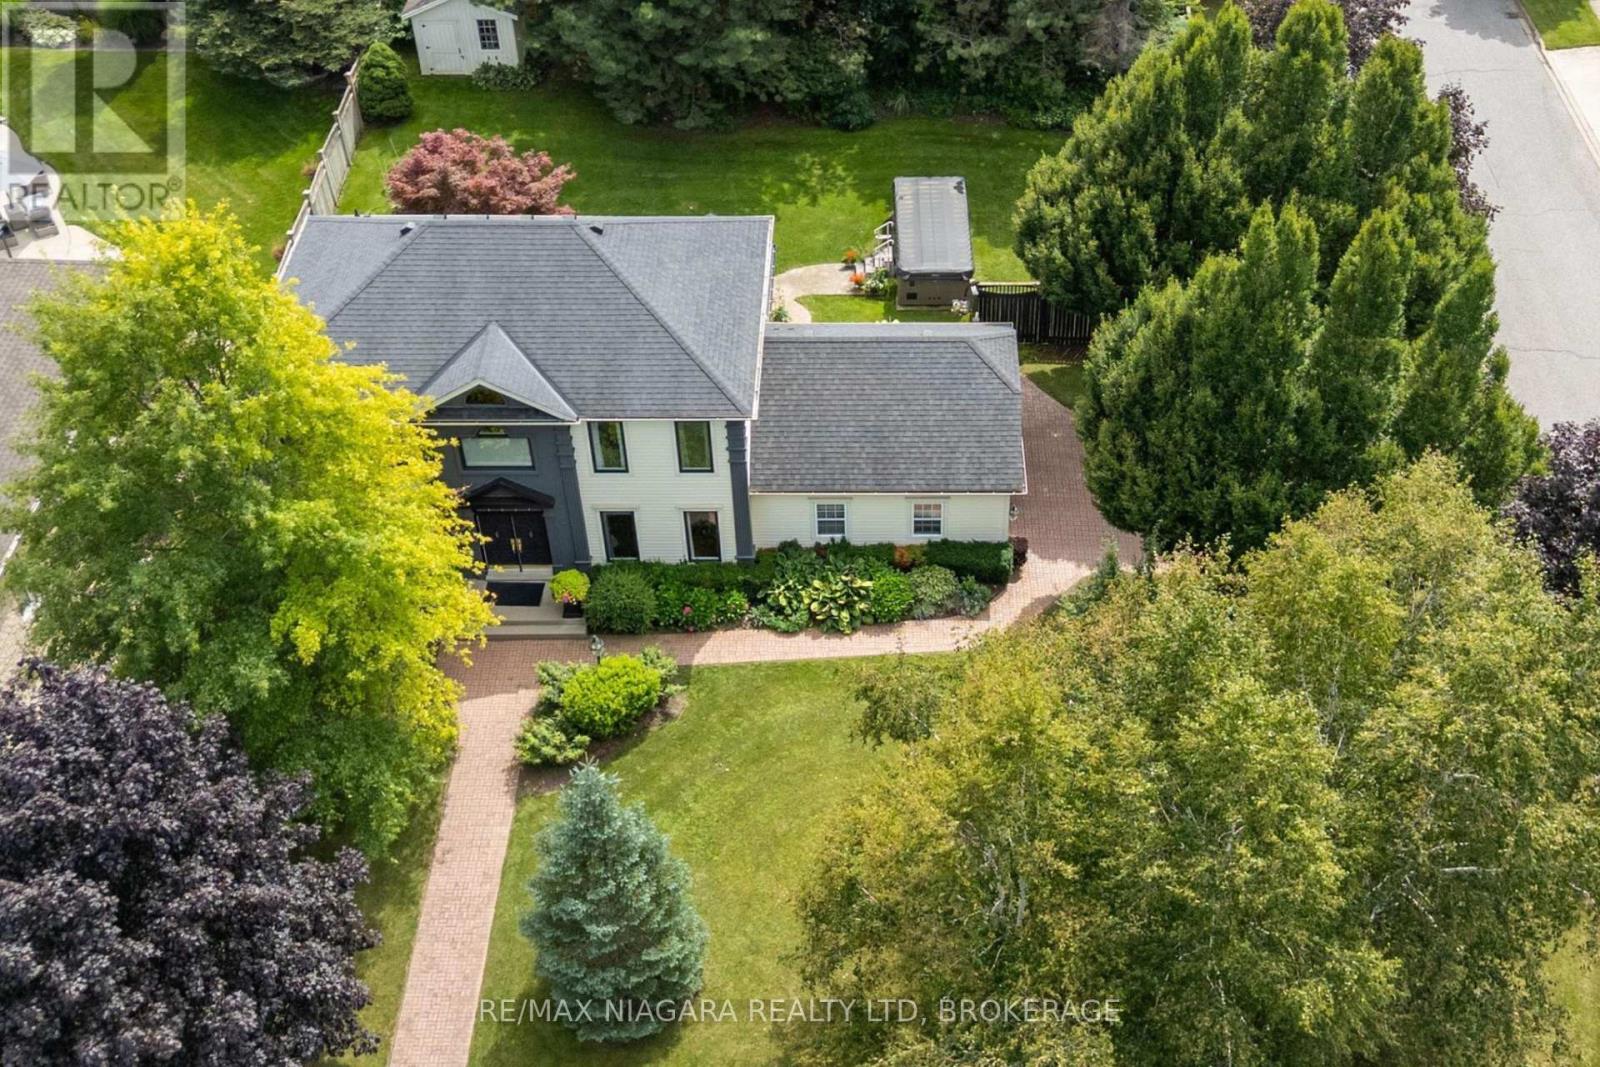
Welcome to Mount Carmel, one of Niagara Falls' most established and sought-after neighbourhoods, where quiet tree-lined streets, beautiful homes and a strong sense of community create an exceptional place to call home. Set on an impressive oversized corner lot, this spacious executive family home features outstanding curb appeal, generous indoor and outdoor living space, and a long list of recent improvements. With 3 bedrooms plus a finished lower-level den currently used as a guest bedroom, the home provides plenty of flexibility for growing families, guests or a home office. Major updates add comfort and peace of mind, including a new central air conditioning system (June 2025), new windows (September 2025), new funace (2026), and a new water filtration system (2025). The finished basement adds another level of comfortable living space and features zoned heated flooring. Outside, the expansive property truly sets this home apart. Beautiful landscaping and a fully operational irrigation system make maintaining the grounds easy, while the private backyard is designed for both entertaining and unwinding. Enjoy summer evenings on the spacious deck beneath the gazebo, or relax year-round in the impressive Michael Phelps Signature Swim Spa and hot tub combination. Located close to parks, excellent schools, shopping, wineries, golf courses and major highway access, this home combines the space and privacy of a premium property with the convenience of an exceptional location. Spacious, beautifully maintained and thoughtfully updated, this is a rare opportunity to own an executive family home on a standout lot in prestigious Mount Carmel. (id:15069)
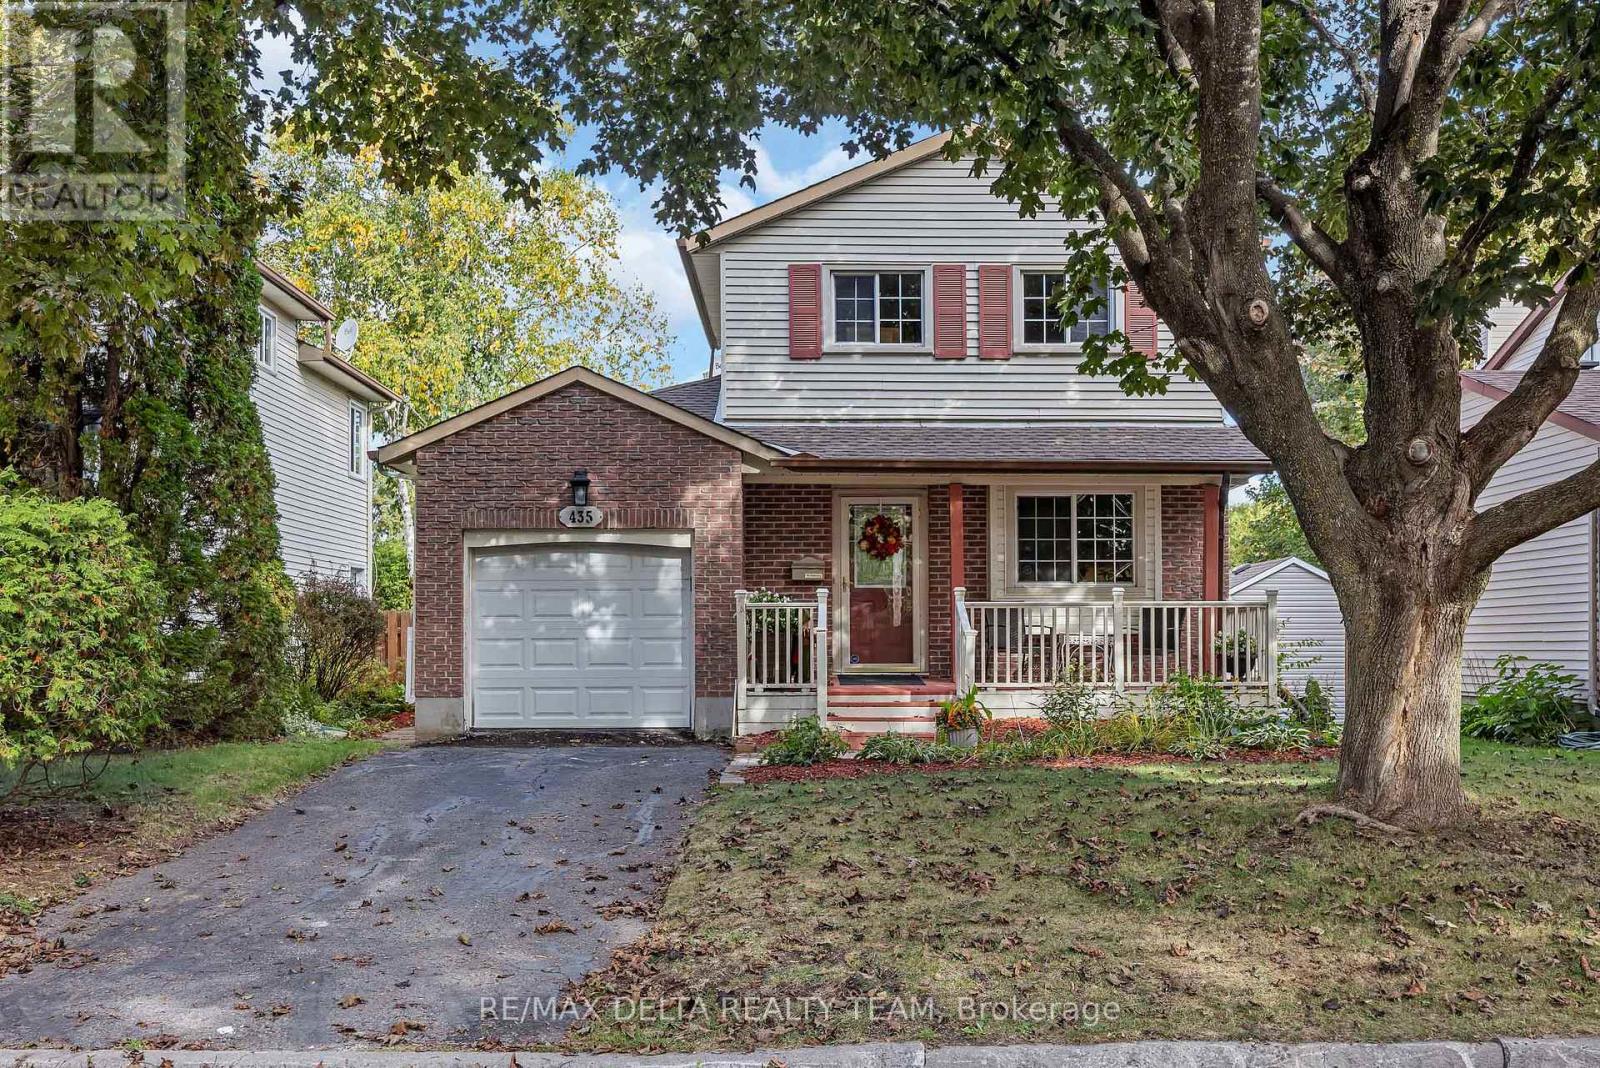
Welcome to this bright and inviting 3-bedroom, 2-bathroom single-family home in the sought-after community of Queenswood Heights! Offering a fantastic combination of comfort, space, and location, this home is perfectly suited for families, first-time buyers, or anyone looking for a welcoming neighbourhood with everything close at hand. The bright, spacious kitchen offers plenty of cupboard and counter space, making everyday cooking and entertaining a pleasure. The main floor family room features a cozy wood-burning fireplace and patio doors that open directly onto the deck and expansive, fully fenced backyard. With no rear neighbours and a peaceful backdrop onto bike paths, this private outdoor space is ideal for children, pets, summer gatherings, and enjoying your morning coffee. The second level offers 3 good sized bedrooms and updated main bathroom. The home also offers the convenience of an attached single-car garage and plenty of functional living space throughout. Finished lower level with laminate floors. Located close to schools, parks, shopping, restaurants, public transit, and everyday amenities, this move-in-ready home delivers exceptional convenience and an enviable lifestyle in one of Orléans' established and desirable neighbourhoods. A wonderful opportunity to make Queenswood Heights home! (id:15069)
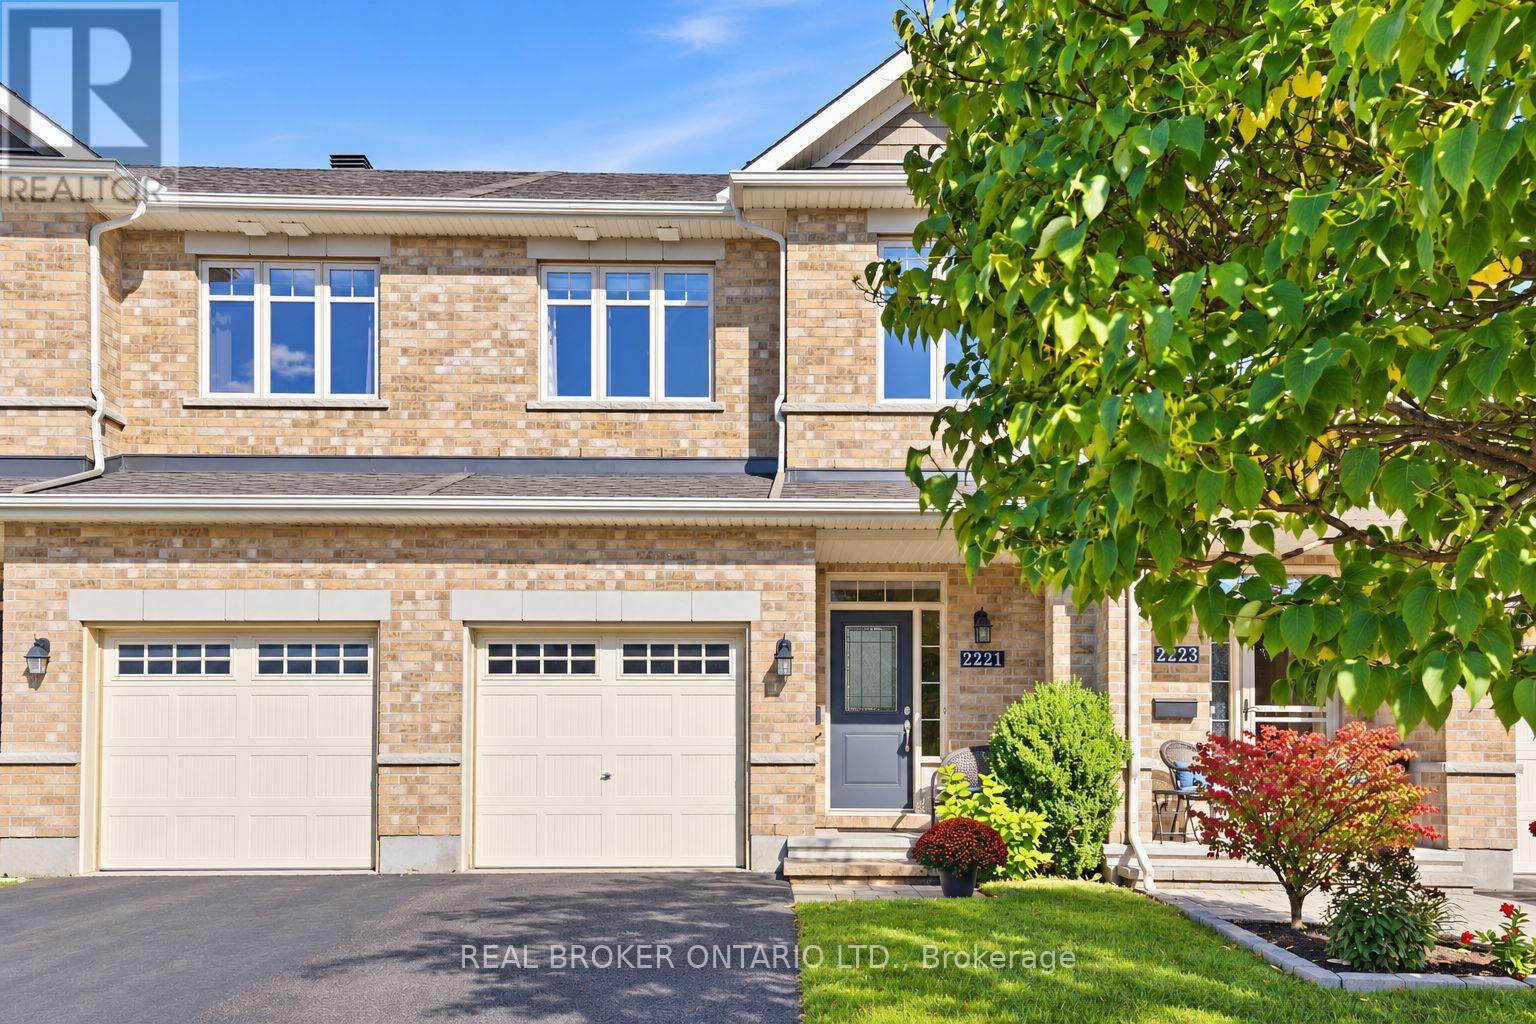
Some homes make an impression the moment you walk in. 2221 Angelica Avenue is one of them. Meticulously maintained by its original owner, this three bedroom, three bathroom Richcraft townhouse brings together an open main level, beautiful finishes and a backyard that sets it apart.Hardwood flooring runs through the main and upper levels, while striking railings add character to the staircase. The kitchen features granite countertops, stainless steel appliances, a gas stove and a breakfast bar, all open to the dining and living areas. Upstairs, the sunlit primary bedroom has a walk-in closet and private ensuite, alongside two additional bedrooms. The finished lower level offers a second living space with a fireplace, recessed lighting and updated vinyl flooring.Outside, the fully fenced, landscaped backyard includes a deck, interlocking patio, shed and natural gas BBQ hookup, all on a 104 foot deep lot. A roof replaced in 2022, PVC fencing added in 2023 and fresh stair carpeting in 2025 reflect the care this home has received. With parking for three and parks, schools, recreation, shopping and transit nearby, 2221 Angelica looks as good as it lives (id:15069)
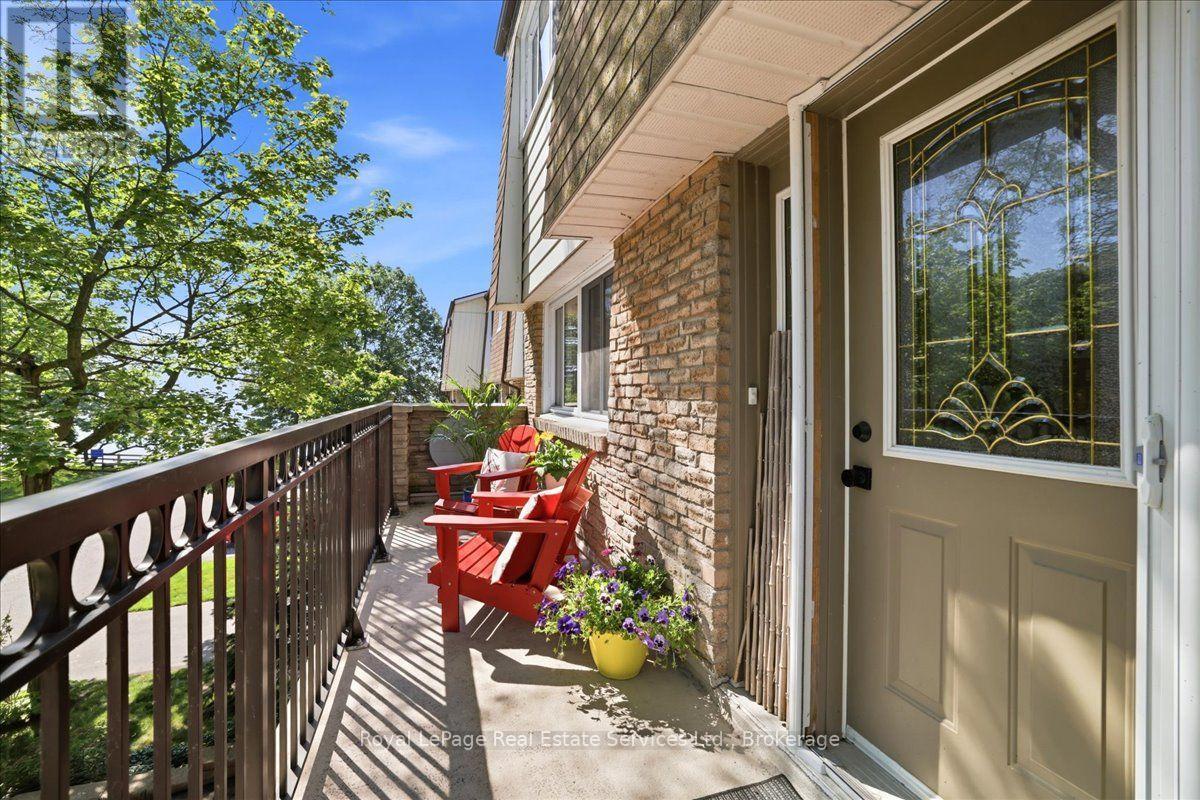
Welcome to Harbour Estates - a rare opportunity to own a beautifully renovated 3-bedroom, 4-bathroom townhouse in one of Bronte's most coveted lakeside communities. Just steps from the water, this exceptional home offers an ideal balance of luxury living, prime location, and the relaxed lakeside lifestyle Bronte is known for. Recently profiled in The New York Times, this exceptional residence offers a level of design and lifestyle appeal that truly sets it apart.The open-concept main floor is bright, airy, and designed for modern living. Wide-plank engineered hardwood flooring, LED pot lighting, and custom millwork set the tone, while the chef-inspired kitchen impresses with premium appliances, custom cabinetry, quartz counters, and an oversized breakfast bar - a perfect space for everyday meals or hosting friends and family. Enjoy serene lake views from the charming front porch and the private deck off the kitchen, ideal spots to savour your morning coffee as the sun rises. A third outdoor space - the walkout basement deck - offers direct access to the waterfront trails, making paddle boarding, kayaking, or simply enjoying the shoreline part of your daily routine.No detail was overlooked in this comprehensive renovation. The spacious primary suite features a generous walk-in closet and aspa-inspired ensuite with luxe finishes and an oversized glass shower - a peaceful retreat at the end of the day. Additional improvements include upgraded electrical (2023), new windows (2024), and a furnace and AC replaced in 2019 - providing complete peace of mind from day one.Move-in-ready and perfectly situated, this home offers unmatched convenience - walk to the marina, waterfront trails, boutique shops, and the vibrant restaurants that make Bronte one of Oakville's most desirable neighbourhoods. With low condo fees adding to the appeal, this is lakeside living made easy. Your opportunity to call Harbour Estates home awaits. (id:15069)
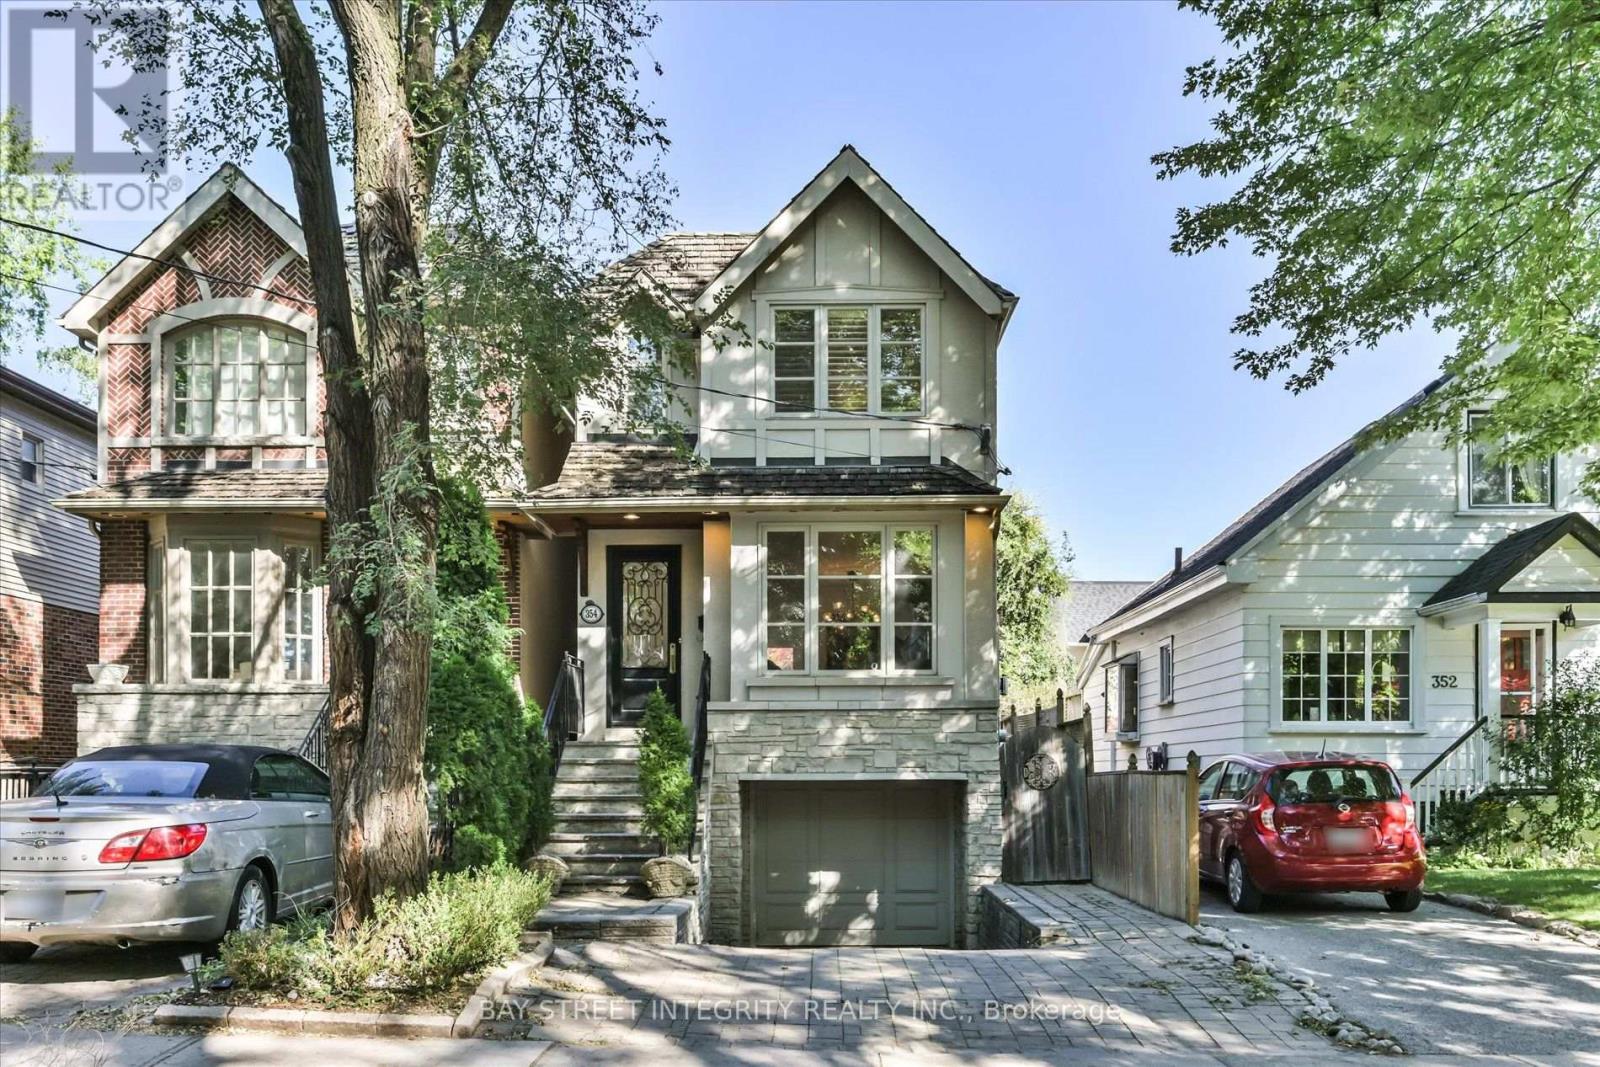
Welcome To 354 Old Orchard Grove, A Fabulous, Fully Renovated Detached Home Nestled In The Highly Sought-After Bedford Park-Nortown Community! This Bright And Inviting Home Features A Functional Open-Concept Main Floor With A Generous Family Room And Dining Area, Perfect For Everyday Living And Entertaining. The Gourmet Kitchen Is Complete With A Full Set Of Stainless Steel Appliances, A Convenient Breakfast Area, And A Walk-Out To The Deck, Creating A Seamless Indoor-Outdoor Living Experience. A Separate Living Room Offers Additional Space To Relax And Unwind. The Second Floor Features 3 Generously Sized Bedrooms, Each Filled With Plenty Of Natural Light. The Primary Bedroom Offers Two Oversized Closets And A Private 3-Piece Ensuite For Added Comfort And Convenience. The Finished Basement Provides Additional Living Space, Featuring A Spacious Recreation Area That Can Easily Be Used As A Home Office, A Laundry Area, And A 4-Piece Bathroom. Step Outside To Enjoy The Peaceful, Well-Maintained Backyard - Perfect For Morning Coffee, Summer BBQs, And Outdoor Gatherings. Ideally Located Close To Top-Rated Schools, Parks, Public Transit, Grocery Stores, Yorkdale Shopping Centre, And Hwy 401. A Wonderful Opportunity To Enjoy Comfort, Space, And Exceptional Everyday Convenience In One Of Toronto's Most Desirable Neighbourhoods! (id:15069)
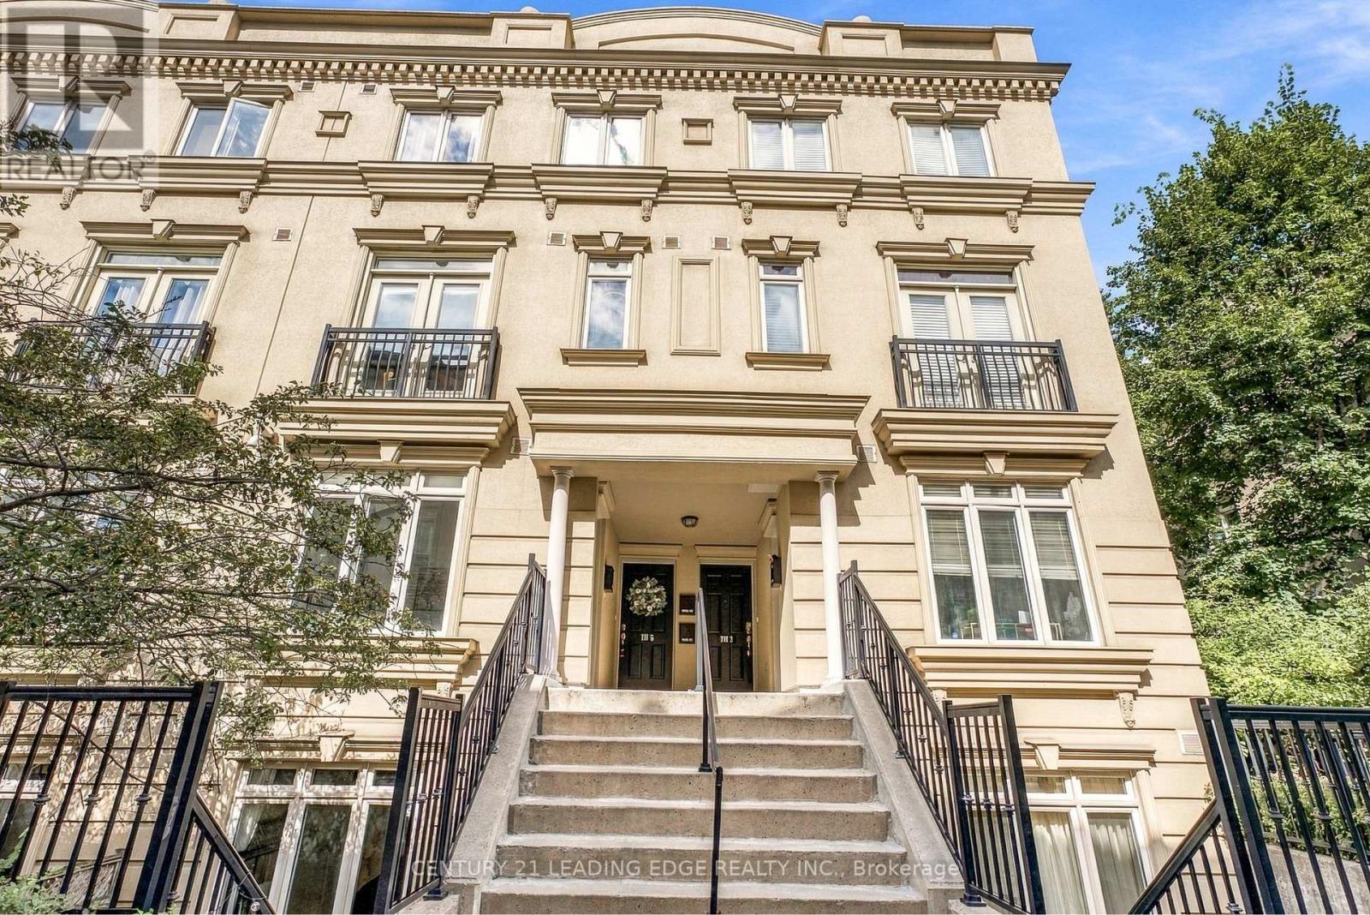
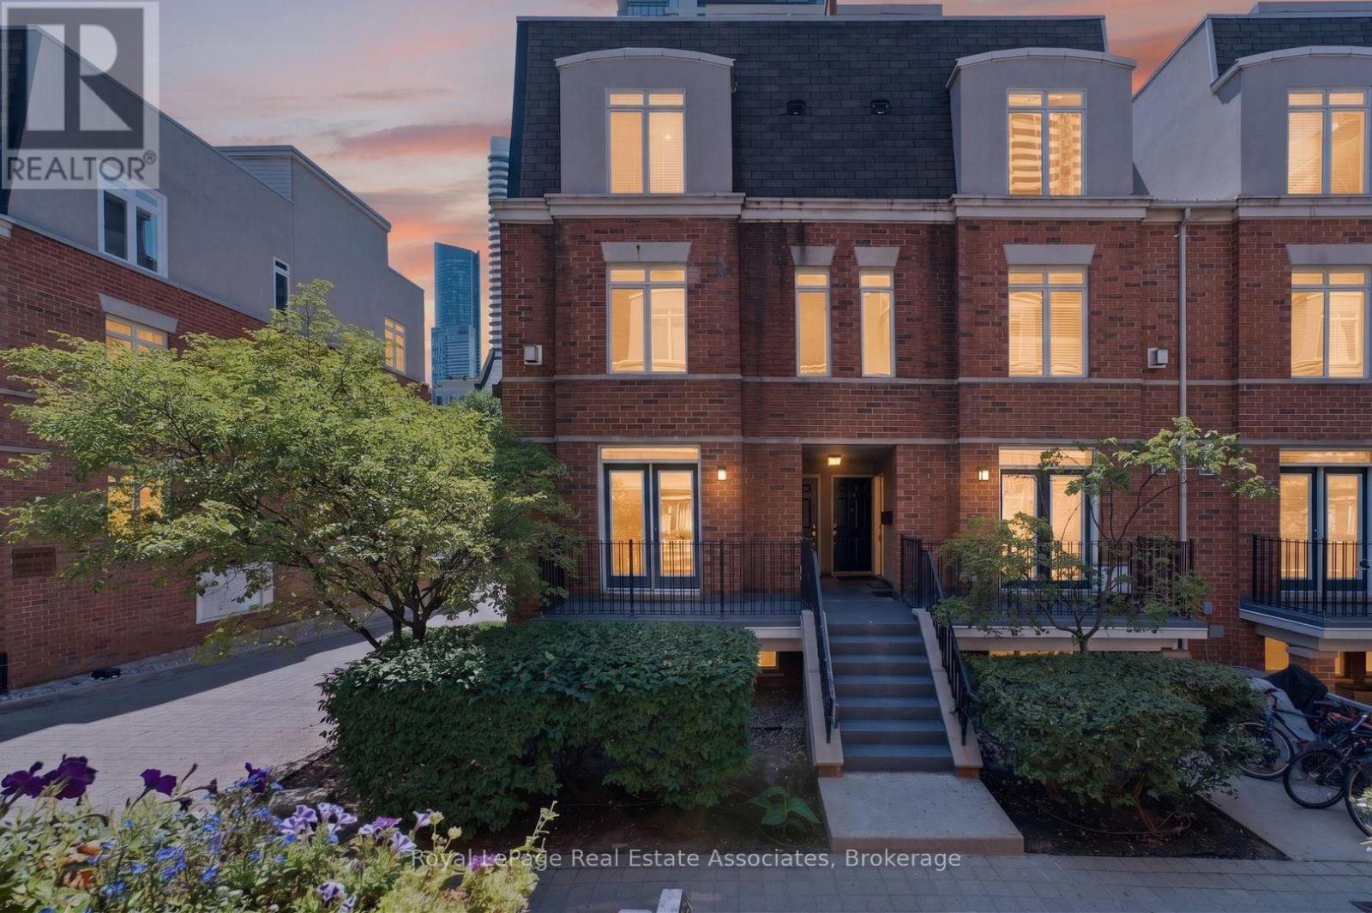
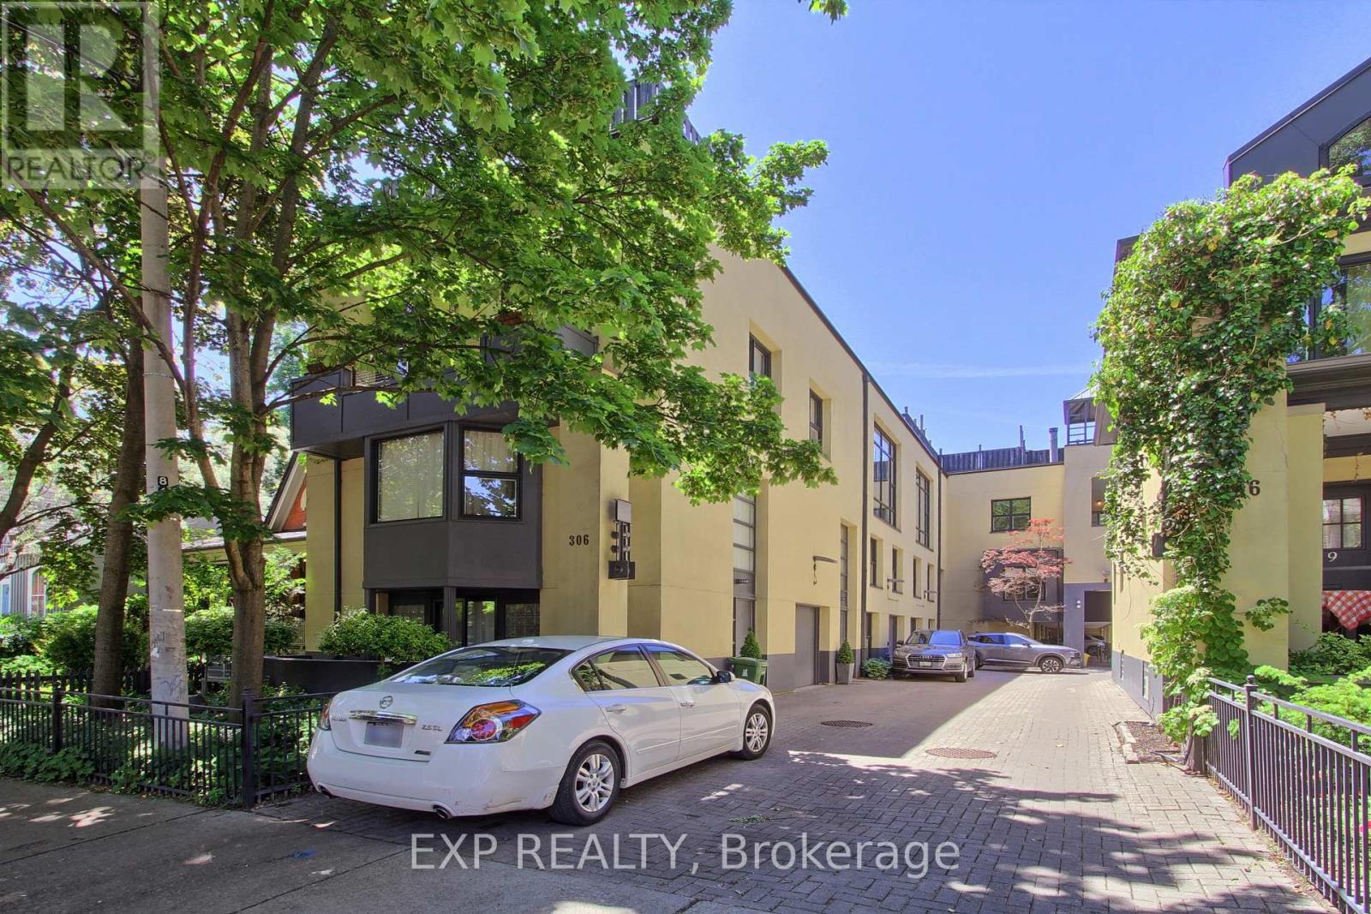
Discover a rare urban sanctuary in the highly sought-after "Gardens on Queen". Pride of Ownership exudes this exceptional townhome offering an impressive 1,416 sq. ft. of thoughtfully designed interior living space, complemented by a spectacular 535 sq. ft. split private rooftop terrace showcasing breathtaking city skyline views and the iconic CN Tower. Whether hosting unforgettable gatherings or enjoying quiet evenings under the stars, this expansive outdoor retreat delivers a truly unmatched downtown lifestyle. Nestled in one of Toronto's most vibrant and connected neighbourhoods, this family yet pet-friendly community places you moments from Queen West, Dundas West, Kensington Market, Chinatown, Ossington, King West, Lakeshore and Trinity Bellwoods Park. Enjoy unrivalled walkability to renowned cafés, galleries, boutique shopping, acclaimed restaurants, and everyday conveniences, all with seamless TTC access. A true home in the heart of the city, featuring a generous primary suite with private ensuite and built-in closet system, a desirable split-bedroom layout, ample storage, two full bathrooms, and a dedicated den ideal for a home office, cozy reading nook, or additional storage. The sun-drenched, open-concept main level boasts smooth high ceilings, a newly renovated kitchen and living area, pot lights, and a private front entrance, creating an inviting space for both everyday living and entertaining. Tucked away within a boutique townhome enclave in the heart of Queen West, this residence offers the perfect balance of tranquility and urban energy. Few townhomes offer this exquisite combination of indoor-outdoor living, scale, style, privacy, and premier downtown convenience -A place to finally call home! This is a unique opportunity to own a distinctive city home in one of Toronto's most coveted neighbourhoods. (id:15069)
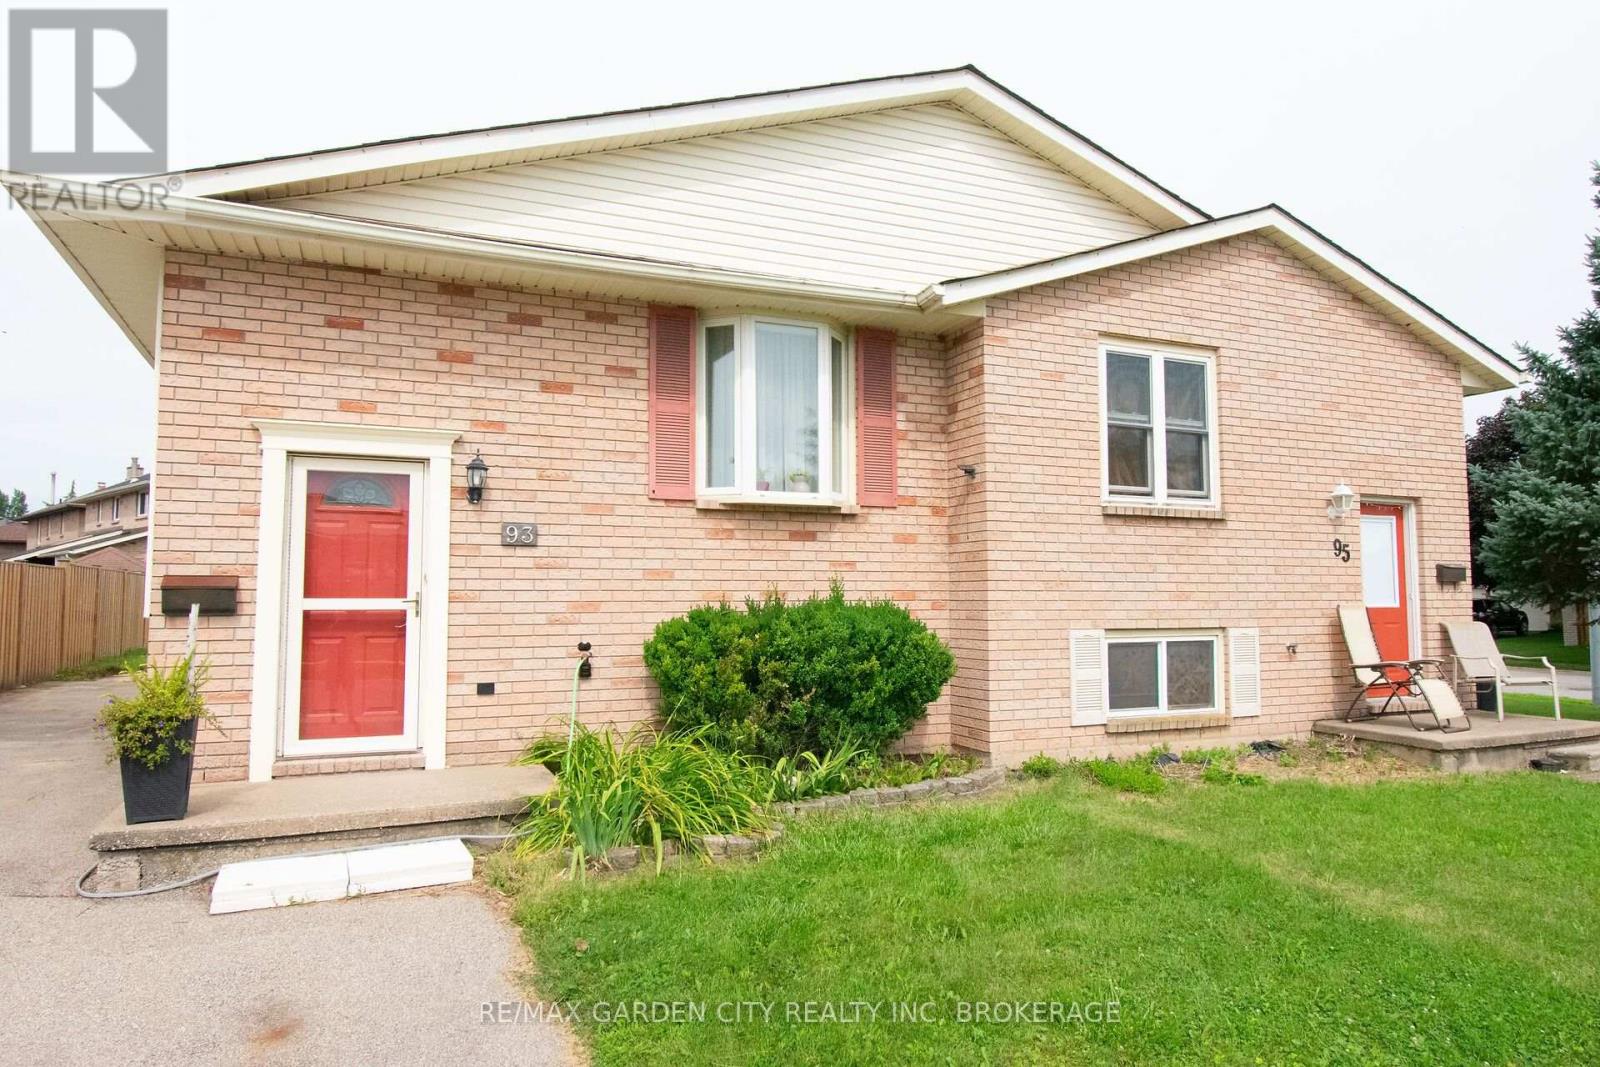
Welcome to 93 Northwood Drive Welland. This semi-detached home is in a highly desirable north end neighbourhood!! Ideally located within walking distance to Niagara College. Conveniently close to the Seaway Mall, YMCA, Welland Canal, parks, highway access, schools, public transit, and a variety of everyday amenities. This home offers both comfort and convenience for families, professionals, and investors alike. The main level features a bright, open-concept layout with a spacious living room and dining area that flow seamlessly into the functional kitchen. The kitchen offers ample cabinetry and storage, complemented by durable and attractive cork flooring. Three comfortable bedrooms complete the main level, providing plenty of space for a growing family or those looking for convenient one-floor living. The lower level offers excellent versatility and potential. With a separate rear entrance, it could be ideal for an in-law suite, potential second living unit, or a work-from-home business with dedicated access and a roughed-in bath in utility area ready to go . The large fenced backyard with storage shed (10x15) is great for kids, pets or all your entertainment needs. Whether you're looking for additional living space, rental potential, or a private workspace, the possibilities are there to make the space work for you. Located in a family-friendly and highly sought-after area , this home is a wonderful opportunity to enjoy a convenient lifestyle with the added flexibility of a versatile lower level. Don't miss the opportunity to make this well-located home your own! Updates from original are roof, windows, A/C. (id:15069)
*OPEN HOUSE: Sunday October 4th 2-4pm* Step into modern luxury with this exceptional bungalow in the sought-after community of Riverside South. Offering 1,893 sq. ft. of thoughtfully designed living space, this impressive 2-bedroom, 2-bathroom home delivers all the beauty and efficiency of a new build; without the wait. A charming covered front porch welcomes you into a spacious main floor with soaring 10-foot ceilings and an elegant, open-concept layout. At the heart of the home, the designer kitchen showcases soft-close cabinetry, quartz countertops, backsplash, custom hood box, Blanco sink, roll-out pantry shelving, pots-and-pans drawers, upgraded brushed-nickel finishes, and a waterline to the refrigerator. The spacious primary retreat offers a beautifully appointed ensuite featuring designer cabinetry, quartz countertops, upgraded tile, a built-in shower niche, a 60-inch Maxx Halo glass shower door, & premium fixtures.Convenient main-floor laundry with direct garage access, generous closet space, and a double-car garage add everyday functionality. The finished basement expands the home's living space with a large recreation room. Blending elevated finishes, smart-home technology, and energy-efficient design, this turnkey Riverside South bungalow offers the new-build lifestyle you've been waiting for. (id:15069)
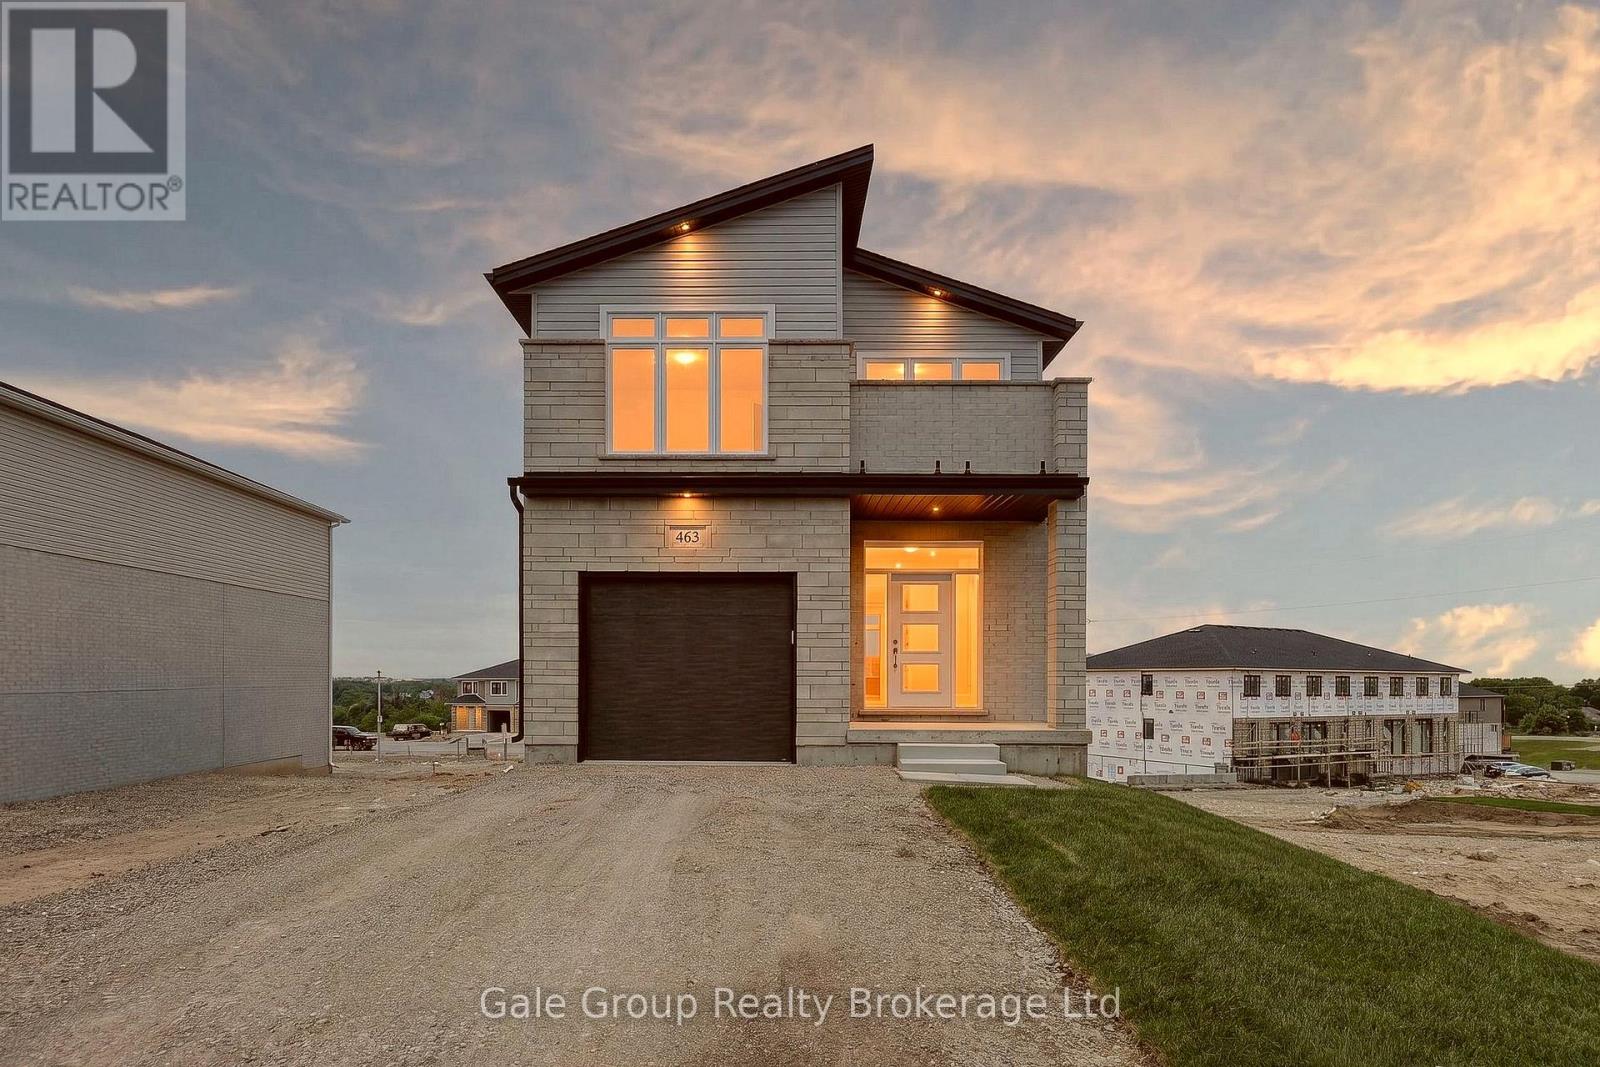
Gorgeous new home w/potential for multi-generational living! This 4 bedroom, 2.5 bathroom attractive 2-storey home features many upgrades and very high build quality. The main floor has an open foyer featuring medium-light coloured high quality durable water proof premium laminate floor leading you to the open concept kitchen, living, and dining room space. The kitchen features custom timeless white cabinetry and stunning quartz countertops, perfectly accented with stainless fridge, stove, and dishwasher. Plenty of room for gatherings in the adjacent living/dining room while overlooking the beautiful city scape. Access to a covered deck via sliding door off dining area - perfect for BBQing or relaxing. The second floor features 4 good sized bedrooms with a large primary at the front of the house. The primary bedroom has a huge walk-in closet, gorgeous custom built tile and glass shower, and a unique Juliette balcony with vinyl floor and frameless glass railing; perfect for enjoying some private relaxation. Another excellent feature of this home is the 2nd floor laundry: No more carrying laundry up and down the stairs! The walk-out basement is unfinished and features a rough in for an additional kitchen/bathroom, and has been thoughtfully designed to encourage use as an accessory apartment or in-law suite. Upgrades over standard build quality include: Engineered floor trusses, (eliminate support posts, prevent squeaks, and eliminates need for bulkheads), Maintenance free windows and doors, synthetic underlayment on entire roof (not just 4'), spray foamed rim joists, etc. Fully insulated garage feat. painted, insulated overhead door, poured concrete floor, and has been drywalled, and is fully paint-ready with 1 coat of primer already applied. Price does not include HST and reflects the proposed enhanced HST rebate for qualified buyers using the home as a primary residence (for agreements signed April 1, 2026-March 31, 2027). Program may change & conditions may apply. (id:15069)
Welcome to this impeccably maintained freehold townhome in highly desirable West Oak Trails community, featuring a brick facade & large windows. This bright & spacious home offers an inviting open concept layout with an abundance of natural light. This updated 3-bedroom, 2 + 2 (4 total) bathroom homes offers numerous upgraded & renovations throughout. Kitchen was completely renovated in 2021 & features quartz counters & stainless steel appliances. The main & guest bathrooms have been tastefully renovated. Hardwood floors enhance this home, while the cozy family room features a gas fireplace & walkout to the private rear patio. The upper level offers 3 spacious bedrooms, including generous primary with walk in closet & ensuite bathroom. The fully finished basement provides additional living space, a laundry/ultility area, ample storage and a 3-piece bathroom. Additional features include a newly renovated roof (2025), an owned hot water heater/A/C & furnace. Convenient parking with a detached (1) car garage & one additional outdoor parking space, as well as street parking. Enjoy an exceptional West Oak Trails location surrounded by nature, parks & trails. Schools & Public transit are conveniently located nearby, as well as major highways, shopping & restaurants are all within easy reach. A fantastic opportunity to live in this community! (id:15069)
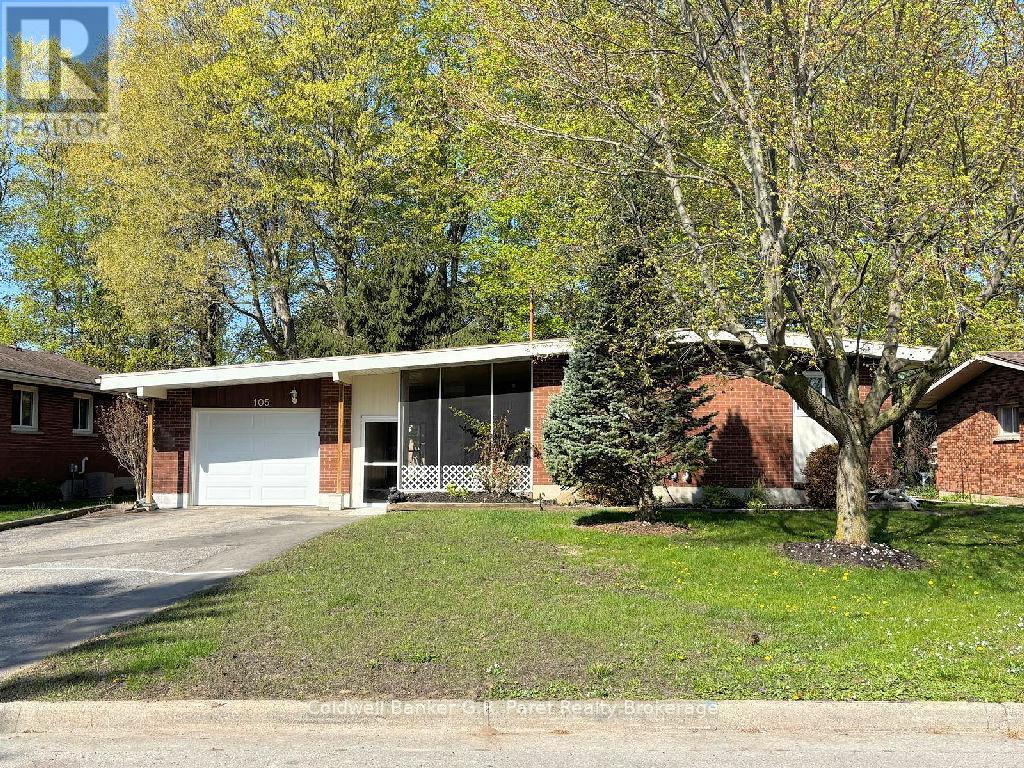
Amazing home in beautiful Tillsonburg! So close to downtown, it is within walking distance to many amenities. This property has so much space inside and out! The large backyard is perfect for kids to play or for relaxing under the beautiful mature trees on a hot day. The breezeway/screened porch is perfect for gatherings if the weather is unpredictable. The interior has been freshly painted and there are 3 bdrms, and one 3pc bathroom on the main floor as well as an updated Kitchen. The living/dining room area is open concept with a door to the large deck for convenience; whether you want to BBQ or entertain guests. The basement offers a large recreation room with nice sized windows, walkout to the backyard, an office/den, utility room with laundry, 3 pc bathroom and another optional room that could be used as a playroom or games room. Some of the main updates of this fantastic bungalow include kitchen appliances, all new interior doors on main floor, newer garage door with remote, 7 newer windows, water softener +/- 2 years old, A/C and furnace +/-3 years old and the baseboards in the bedrooms have also been replaced. There is also a portion of the yard with a small deck behind the garage that is fenced in. (id:15069)
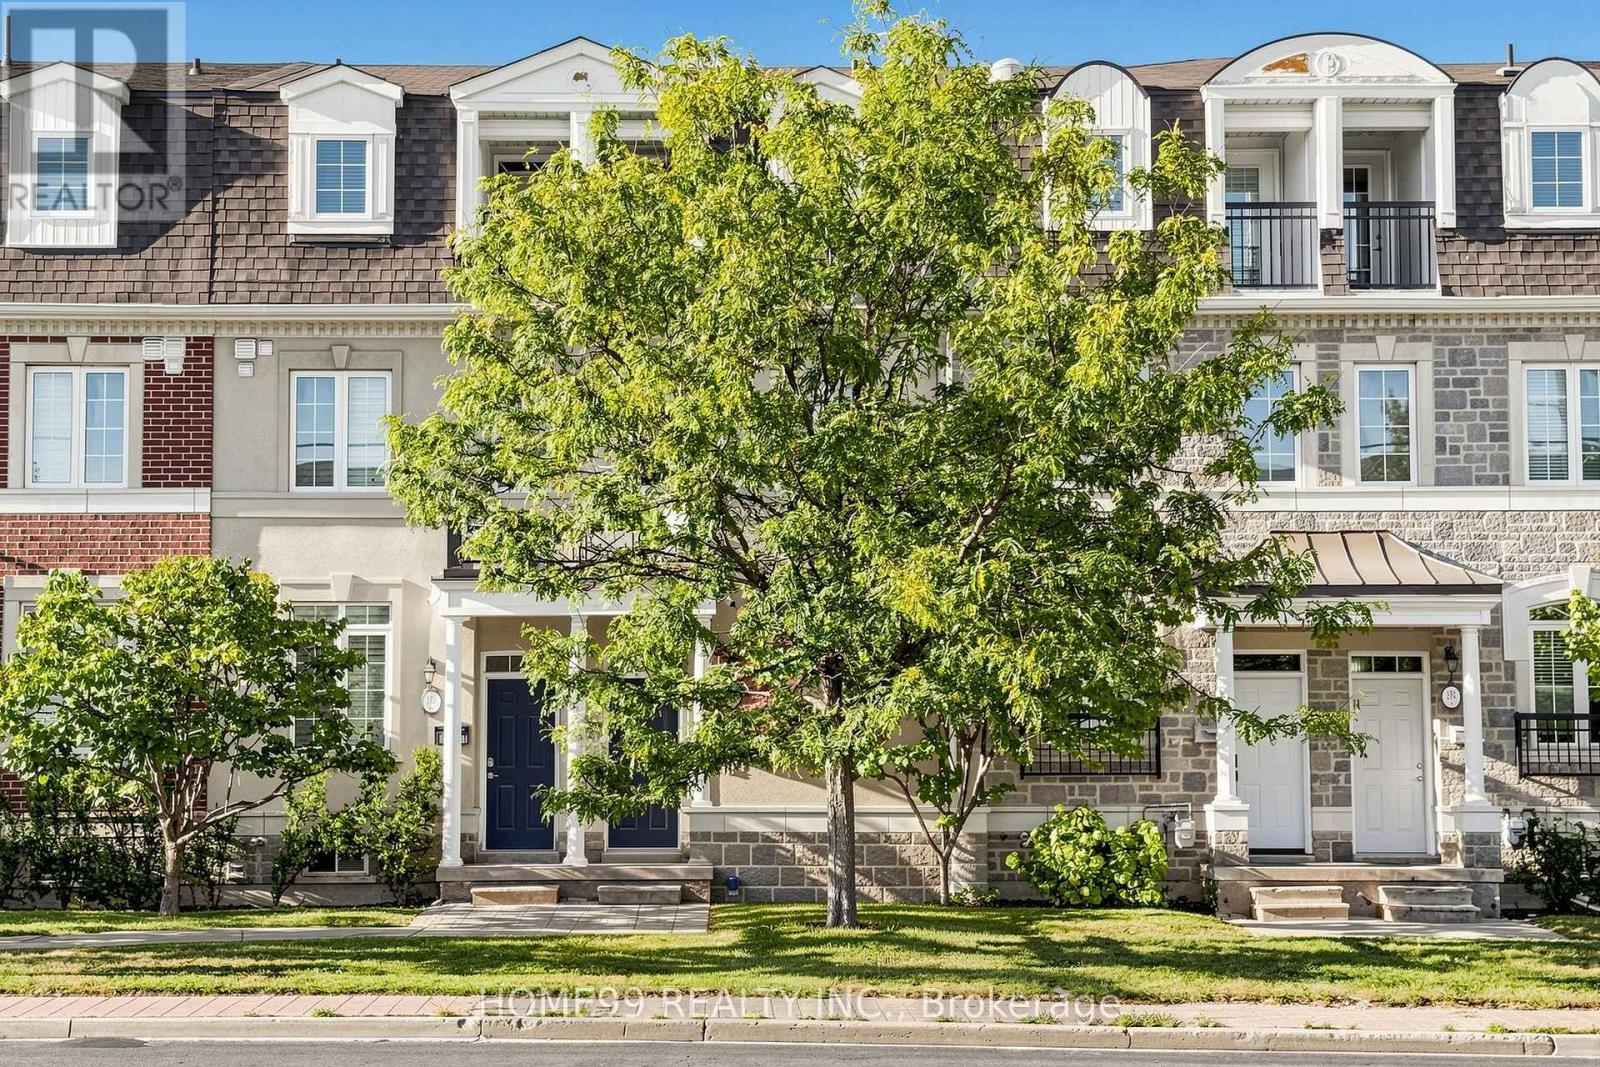
Welcome to 136A Finch Avenue West! Beautiful 3-storey townhome in a highly sought-after North York neighbourhood. Bright and spacious open-concept layout with 9-ft ceilings on the main floor, a modern kitchen, perfect for everyday living and entertaining. The spacious primary bedroom features a 4-piece ensuite. Convenient upper-floor laundry and 2-car tandem garage, ample under-stair storage in basement. Custom closet in the main floor foyer. Steps to the subway, Yonge Street shops, community centre and everyday amenities, and just minutes to York University. A fantastic opportunity to own a beautiful home in a prime North York location! Direct garage access adds everyday convenience. Some notable upgrades include: a new high efficiency brand name furnace (2022), refrigerator replaced (2025), heat pump (2023), rental water tank (2025), high-end washing machine replaced (2022). (id:15069)
BBQ!!! A rare find in condos today! Gas hookup is ready for your BBQ on the balcony - who doesn't love year round grilling?? Don't have one - ask for one to be included in the purchase price ;) Imagine stepping into a home where downtown energy meets a genuinely relaxed lifestyle. Tucked away as a bright end-unit at 415 Jarvis Street, suite 206 welcomes you with practical elegance, starting with a tiled entryway and smart storage solutions. As you move inside, the warmth of genuine hardwood floors guides you into a sun-drenched living space, courtesy of extra windows unique to this corner layout. The kitchen balances form and function beautifully, boasting sleek quartz countertops, timeless ceramic tile accents, and stainless-steel appliances that make weeknight family dinners a breeze. On quiet evenings, you can open the French doors to your private balcony, fire up the grill using the dedicated gas hookup, and watch the world go by over the peaceful walkway below. Both bedrooms serve as peaceful retreats; the primary bedroom features its own charming Juliette balcony and an organized closet, while the second bedroom offers deep storage and lovely natural light. Having a freshly updated bathroom with a modern vanity and a highly coveted owned parking space only adds to the seamless living here. But the true magic lies just outside your door. Situated in a rapidly evolving, family-friendly pocket of the city, you are steps away from the lush paths of Allan Gardens and the vibrant local shops of Cabbagetown. With excellent transit connectivity and top-tier community spaces nearby, this home doesn't just offer a place to live-it offers a neighborhood (id:15069)
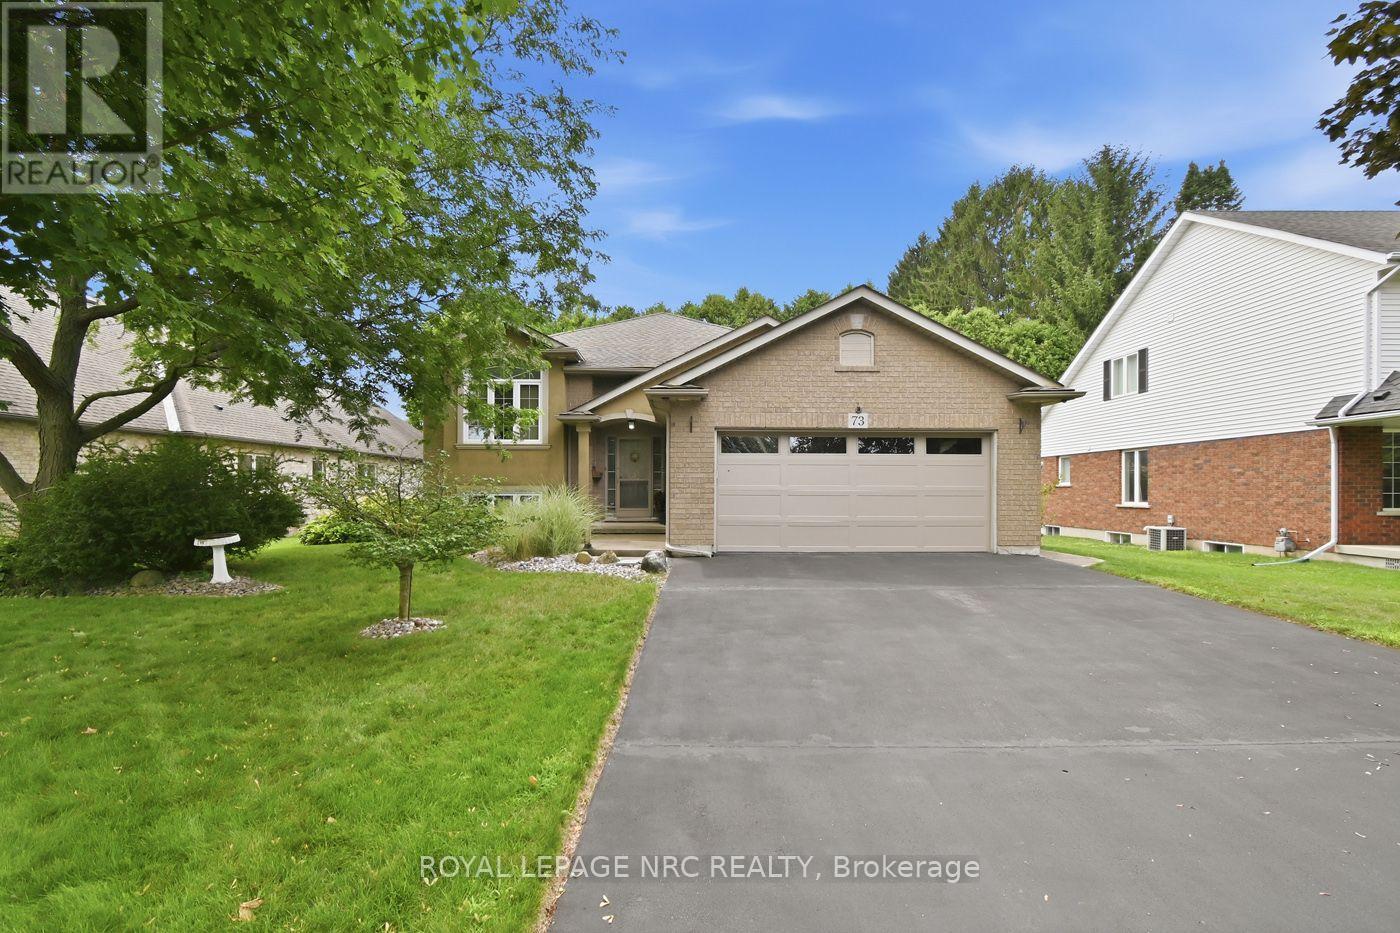
Nestled on a quiet, tree-lined street in the highly desirable community of Fonthill. 1493 sq. ft. raised bungalow with over 2500 sq. ft. of finished living space.The main floor features a bright, open-concept living room that flows seamlessly into a spacious eat-in kitchen. From the kitchen, patio doors lead directly onto your private deck area-perfect for outdoor BBQs and entertaining. This level offers 3 spacious bedrooms and a main level 4-piece bathroom. The primary bedroom serves as a true retreat, complete with an oversized walk-in closet and a private 3-piece ensuite bath. The fully finished lower level offers expansive additional living space, featuring a bright recreation room with large windows and a cozy gas fireplace. This level also includes a third 3-piece bathroom, a dedicated workshop, a large storage/laundry area, and plenty of extra space for a home gym. 7 appliances included, central vacuum, 2 car garage with a double driveway.Walking distance to Harold Black park, plenty of walking, biking trails, excellent schools, close to the Meridian Community Centre and Pelhams premiere golf courses. Just 15 minutes to both St. Catharines and Niagara Falls. A wonderful family home, make your move today! (id:15069)
Offering a bright and modern interior, this beautifully designed 3 bedroom, 2.5 bathroom townhome combines contemporary finishes with a spacious and functional layout. The impressive open concept main floor features high ceilings and an abundance of natural light, creating an airy and inviting space for everyday living and entertaining. At the heart of the home, the stylish kitchen features quartz countertops, modern cabinetry and a large island, seamlessly connecting to the dining and living areas. Upstairs, three well sized bedrooms provide plenty of space for family, guests or a home office, including a comfortable primary suite. The finished basement adds even more versatile living space, ideal for a family room, entertainment area, home gym or office. Conveniently located close to shopping, amenities and highway access, this move in ready home offers modern comfort and plenty of space to make your own. (id:15069)
Discover this beautifully renovated, move-in-ready townhome in one of Orléans' most convenient locations! Completely renovated from top to bottom in 2026, this stylish 3-bedroom, 1.5-bathroom home offers modern finishes, exceptional value, and a fantastic location within walking distance of Place d'Orléans Shopping Centre and Place d'Orléans Station. The brand-new kitchen features new appliances and is complemented by luxury vinyl flooring throughout, fresh paint, modern lighting, and beautifully renovated bathrooms with contemporary finishes. Upstairs, three spacious bedrooms provide plenty of room for the entire family. The fully finished basement offers valuable and flexible additional living space, ideal for a family room, home office, gym, or potential fourth bedroom. Step outside to a fully fenced backyard with a spacious patio and no direct rear neighbours, providing added privacy for relaxing or entertaining. A new furnace and central A/C (2026) provide year-round comfort and peace of mind, while a convenient parking space is located directly in front of the home. Enjoy easy access to shopping, transit, schools, parks, grocery stores, restaurants, and everyday amenities. With the renovations already complete and an outstanding Orléans location, all that's left to do is move in and enjoy! (id:15069)
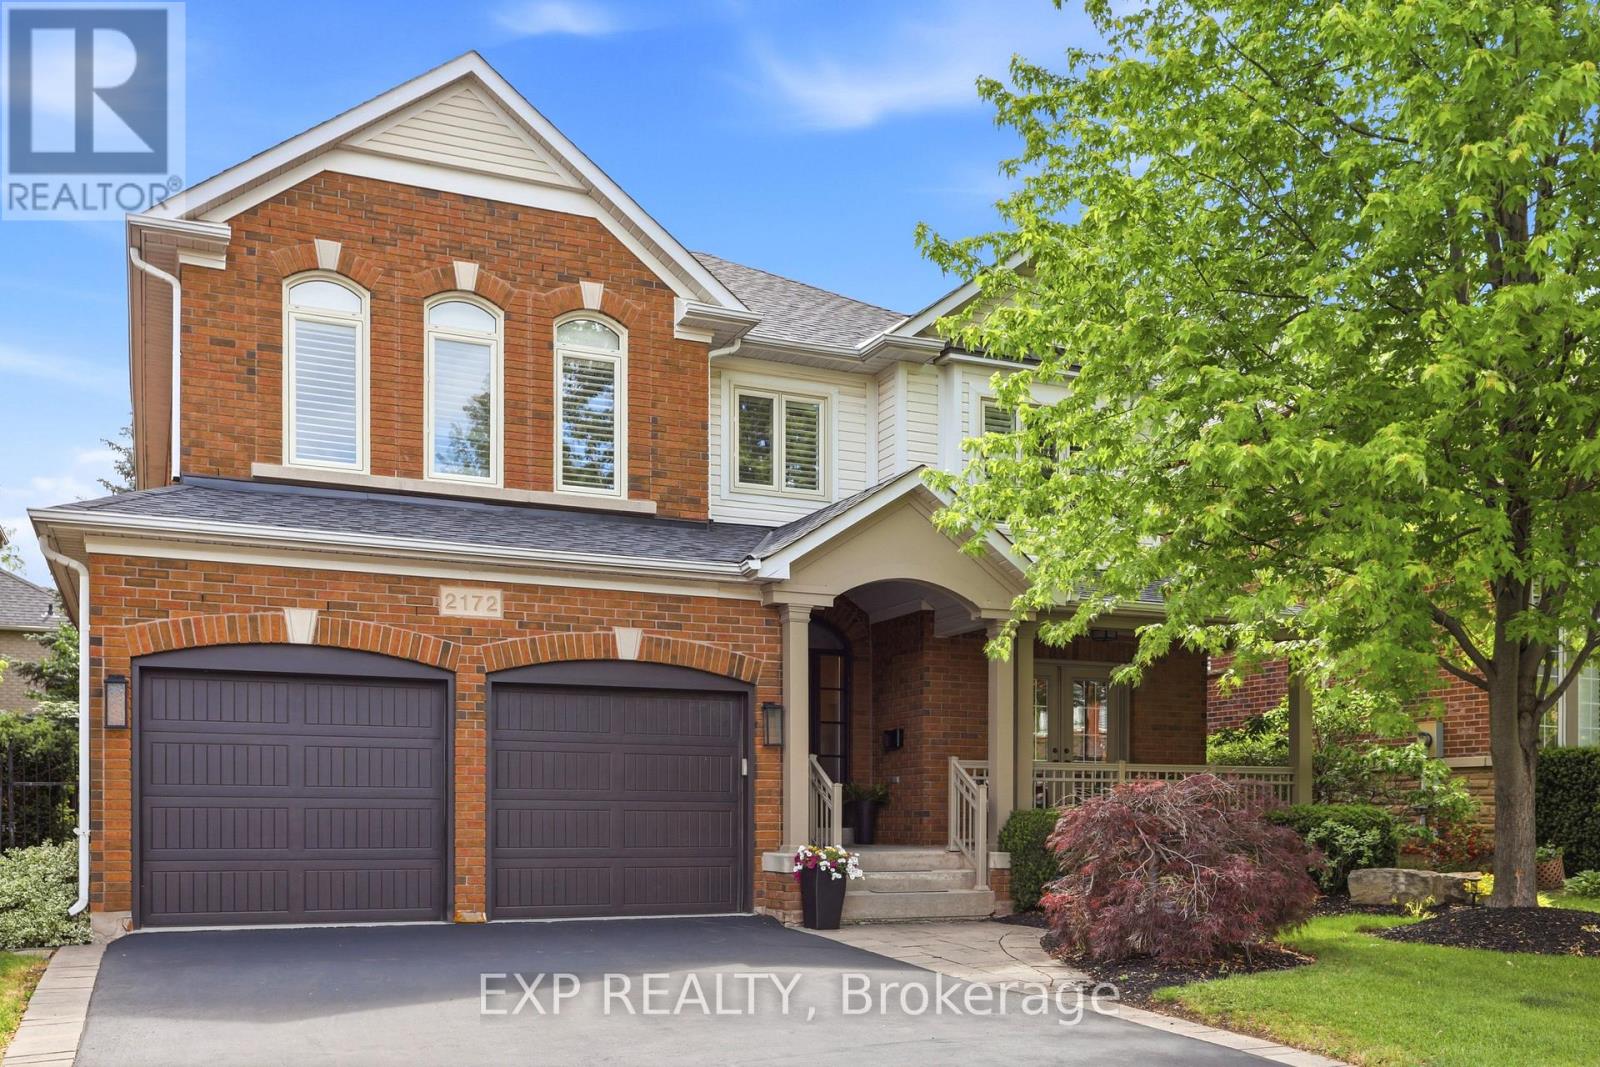
Welcome to 2172 North Ridge Trail, an extensively renovated 3+1 bedroom, 4 bathroom detached home in the highly desirable Joshua Creek top school district. Offering 2613 sq ft above grade and 3993 sq ft total living space, this well-maintained home has thoughtful renovations with comfortable family living and a highly functional layout. The main level features 9-ft ceilings, an inviting kitchen with custom cabinetry, quartz countertops, marble backsplash, extended island for eat-in convenience, bar fridge, induction cooktop and 2 built-in Jenn-Air ovens. The kitchen opens naturally to the family room, dining room, and provides an excellent space for everyday family life and entertaining. The sunken living room with double French doors opens to a large covered front porch Built in cabinetry in the mudroom with interior access to the double garage. The oversized primary suite is a standout feature, offering generous bedroom space, a dressing area with expansive integrated closets and a beautifully renovated ensuite with heated floors and quality fixtures. An upper shared bath is also stylishly renovated. Two additional bedrooms and a highly functional office/laundry suite with custom cabinetry complete the upper level. The fully finished lower level adds valuable flexibility with a private fourth bedroom, three-piece bathroom, kitchenette, fireplace, recreation space and ample storage areas - ideal for a teen suite, visitors, extended family or simply extra entertainment space. Outside, enjoy a private mature landscaped yard with a spacious deck, retractable awning and hot tub, creating a comfortable setting for outdoor entertaining. Located steps from top rated schools, parks, trails, shopping and major commuting routes, this thoughtfully updated home welcomes you to enjoy all the family oriented amenities of Oakville's well established Joshua Creek neighbourhood. (id:15069)
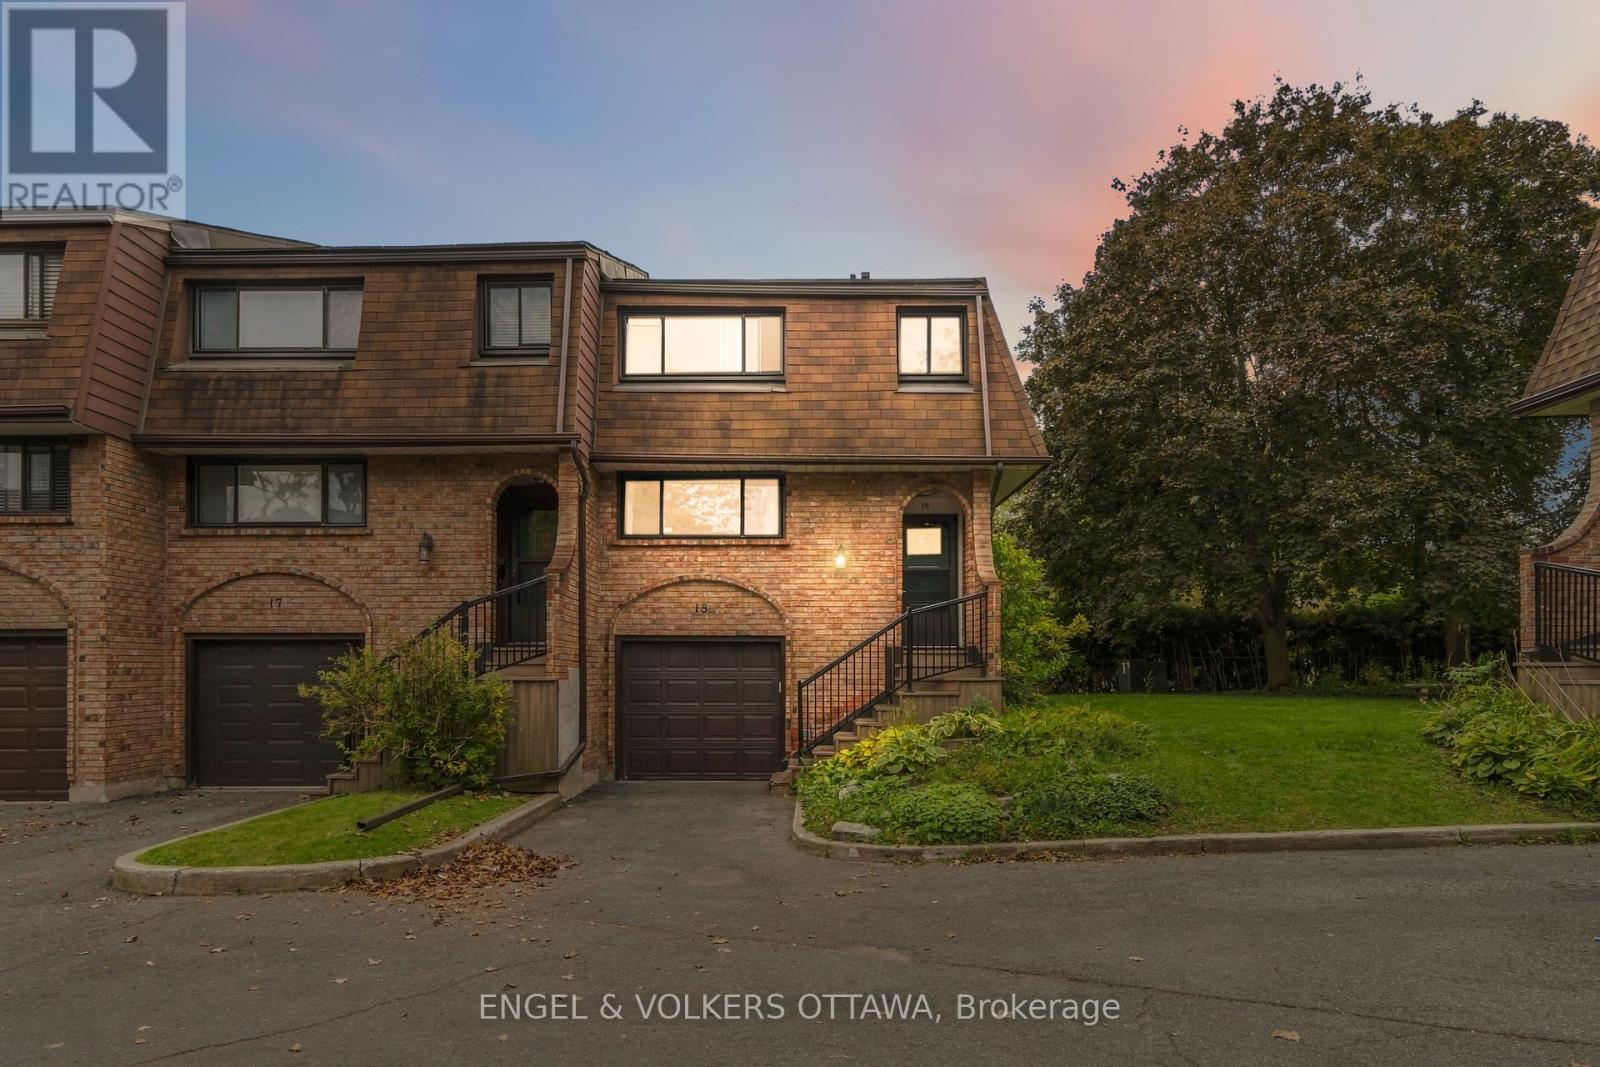
Welcome to 2 Bertona Street, Unit 18, an elegant end-unit residence where timeless character, generous proportions, and effortless comfort come together beautifully. Set within a quiet and established enclave, this sophisticated three-bedroom, two-and-a-half-bathroom home offers an inviting sense of privacy and a thoughtfully designed multi-level layout. Step inside to a bright, polished interior where the gracious living room is anchored by a striking fireplace, creating an intimate yet refined setting for both relaxed evenings and stylish entertaining. The adjoining dining room flows seamlessly into a spacious kitchen offering abundant cabinetry, generous preparation space, and a bright casual dining area. Upstairs, the impressive primary retreat feels wonderfully serene, complemented by its own private ensuite, while two additional bedrooms and a beautifully appointed main bathroom complete the level. The finished lower level adds remarkable versatility with both a study and den-ideal for a private home office, media lounge, fitness space, or quiet retreat. Outdoors, discover a private fenced setting designed for leisurely summer evenings, morning coffee, and alfresco entertaining. An attached garage, abundant storage, and a carefully considered floor plan further enhance everyday living. Elegant without being ostentatious and spacious without sacrificing warmth, this is a home that delivers understated sophistication at every turn-an exceptional opportunity to enjoy refined living in one of Nepean's established communities. (id:15069)
Welcome to waterfront living at its finest in Burlington's sought-after Admiral's Walk. This beautifully updated corner suite offers an expansive layout with bright, open-concept living space and breathtaking panoramic views of Lake Ontario, the Toronto skyline, and the CN Tower.Enjoy spectacular sunrises from your private open balcony while taking in uninterrupted water views and moonlit reflections across the lake. The renovated kitchen features custom cabinetry, stone countertops, stainless steel appliances, and a rare lake-facing window that creates an inspiring backdrop for everyday living. Engineered hardwood flooring flows throughout the spacious living and dining areas, designed for both comfortable living and entertaining.Thoughtfully updated with accessibility in mind, the suite features widened bedroom and primary bathroom entrances, a barn-style bathroom door, and two beautifully renovated bathrooms with spacious walk-in showers, creating a comfortable and functional environment for mobility-conscious buyers or those seeking the convenience of single-level living.The generous primary suite offers ample closet space and a private ensuite, while the second bedroom provides flexibility for guests, a home office, or hobby space. In-suite laundry adds everyday convenience.Residents enjoy exceptional amenities including a fitness centre, games room, workshop, outdoor pool, beautifully maintained grounds, and a stunning lakeside lawn with benches overlooking the water. With no neighbouring high-rises between you and the lake, this quiet corner suite offers a rare combination of privacy, spectacular views, and resort-style waterfront living. Recently refreshed hallways with updated carpeting and wall coverings further enhance this exceptionally maintained waterfront community. (id:15069)
Step into this end unit GALWAY, an urban walk in freehold townhouse, with over 2000 sq ft of living space currently under construction and offers unique features - covered porch, covered balcony and a deck. We offer a Low deposit structure with this home. Enjoy the craftsmanship in this open concept home has a modern, spacious and elegant feel. When you enter this home you'll immediately feel the warmth and light flooding through the expansive windows. The upscale finishes in this home, at no additional cost, include hardwood, ceramic floors, 9' ceilings, quartz countertops, deck and much more and right NOW you save the HST with this new construction home. We also include central air, ERV for improved air quality, large windows for an abundance of natural light and there are NO HIDDEN FEES with this home-No Development Fees and No closing costs. Tarion Reg., Survey + much more all included at NO additional cost. Located in the SW corner of Woodstock with easy access to all amenities and 401 corridor. . Come out, explore and see what the excitement is all about - Open Houses available every Saturday/Sunday 1-4 at the furnished model homes.Taxes not yet assessed. Legal description and lot size to be finalized. Price does not include HST and reflects the HST Enhanced New Housing Rebate (rebate to Seller) for New Construction Homes available to Qualified Purchasers using the home as their Primary Residence. Other conditions may apply and progam may change. (id:15069)
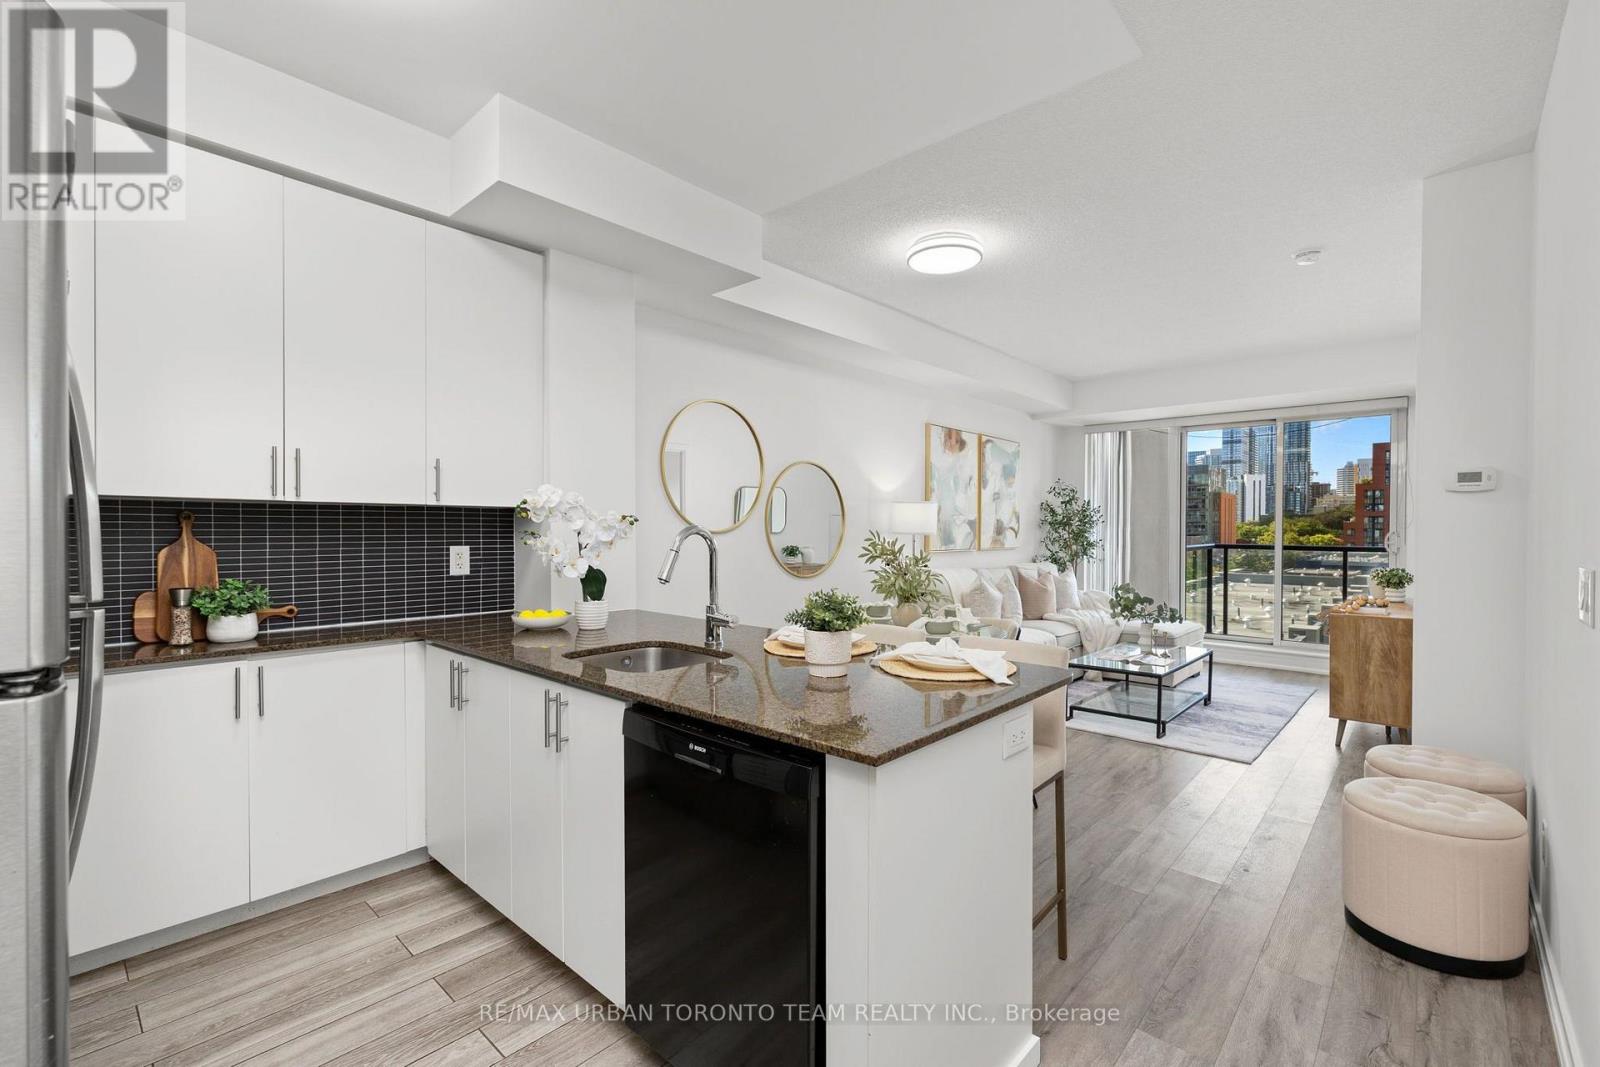
Welcome To One Park West At 260 Sackville Street, Where Modern Style Meets Downtown Convenience. This Spacious 725 Sq Ft 1+1 Bedroom Suite Offers A Bright, Open-Concept Layout With Soaring 9' Ceilings, Laminate Flooring Throughout, And Floor-To-Ceiling Windows That Flood The Home With Natural Light.The Contemporary Kitchen Is Designed For Both Everyday Living And Entertaining, Featuring Sleek Granite Countertops, Stainless Steel Appliances, Ample Cabinetry, And A Convenient Breakfast Bar Overlooking The Living And Dining Areas. The Generously Sized Primary Bedroom Offers Plenty Of Natural Light, A Large Closet, And A Spa-Inspired 4-Piece Ensuite With A Deep Soaker Tub. The Versatile Den Provides Excellent Flexibility As A Home Office, Guest Room, Or Second Sleeping Area, Conveniently Located Beside A Separate 3-Piece Bathroom With A Walk-In Shower.Step Outside To Your Expansive West-Facing Balcony And Enjoy Unobstructed Views And Beautiful Afternoon Sun. Parking And A Locker Are Included.One Park West Offers An Impressive Selection Of Amenities, Including 24-Hour Concierge, Fitness Centre, Rooftop Garden With BBQ Area, And A Recently Renovated Party Room And Building Hallways. Ideally Situated At Sackville And Dundas East, You're Surrounded By An Exciting Mix Of Restaurants, Cafes, Shops, Parks, And Community Amenities. Enjoy Easy Access To Corktown Common, The Distillery District, Riverdale Farm, Cabbagetown, And The Pam McConnell Aquatic Centre, With TTC At Your Doorstep Making Commuting Across The City A Breeze.A Fantastic Opportunity To Live In One Of Toronto's Most Vibrant And Rapidly Evolving Downtown Neighbourhoods. (id:15069)
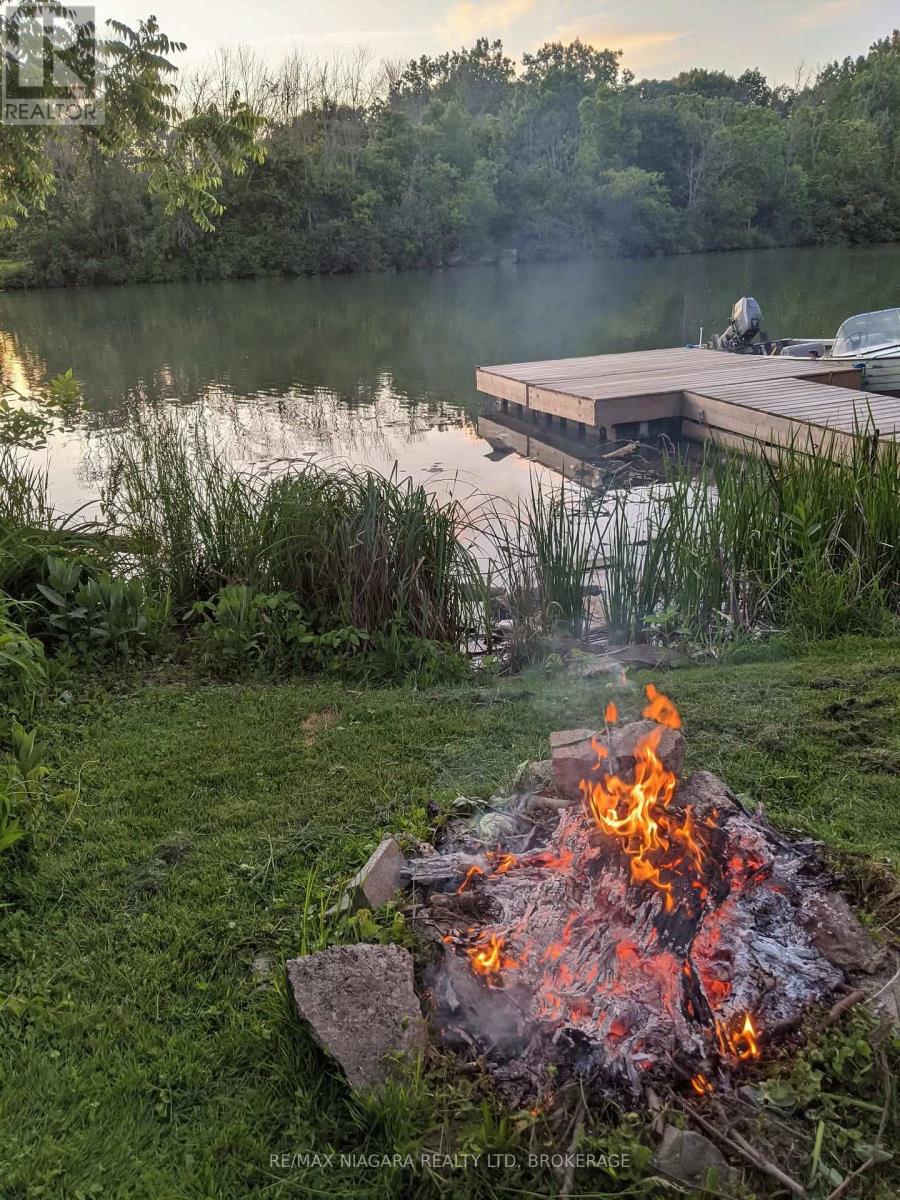
Experience an exciting waterfront lifestyle along the picturesque Welland River, where every day feels like a getaway. Whether it's boating at sunset, casting a line from your own backyard, or paddling out for a peaceful morning kayak, this property delivers the ultimate four-season water experience-all while being connected to city services and just minutes from amenities.Step inside through the charming sunroom entry and into the bright kitchen which flows effortlessly into the dining area and open-concept living room, where a walkout leads to a raised deck complete with a modern glass panel railing system-offering stunning, unobstructed river views that truly steal the show.This home offers three bedrooms above grade and two full bathrooms, including a serene primary suite with its own ground-level walkout to a private patio overlooking the water-the perfect spot to enjoy your morning coffee or unwind after a day on the river.Outdoors, the lifestyle continues with a backyard designed for entertaining and adventure. Host summer gatherings across multiple patio spaces, store your watercraft with ease in the covered patio/boat storage area, and take full advantage of direct water access for boating, fishing, paddleboarding, and kayaking right from your own property. When winter arrives and the river freezes, enjoy an entirely new playground-perfect for snowmobiling, skiing, skating, and even a friendly game of hockey. True year-round enjoyment awaits.Additional highlights include central vacuum, central air conditioning, natural gas BBQ hookup, a garage, and a two-car driveway.If you've been dreaming of a home where lifestyle and location come together-this is your chance to live it every day.**Recent Updates:** Entire exterior re-stuccoed and professionally painted (2021), upper deck and patio door (2019), two-stage American Standard furnace (2020), owned hot water tank (2019), upper and lower garden retaining walls at water (2019). (id:15069)
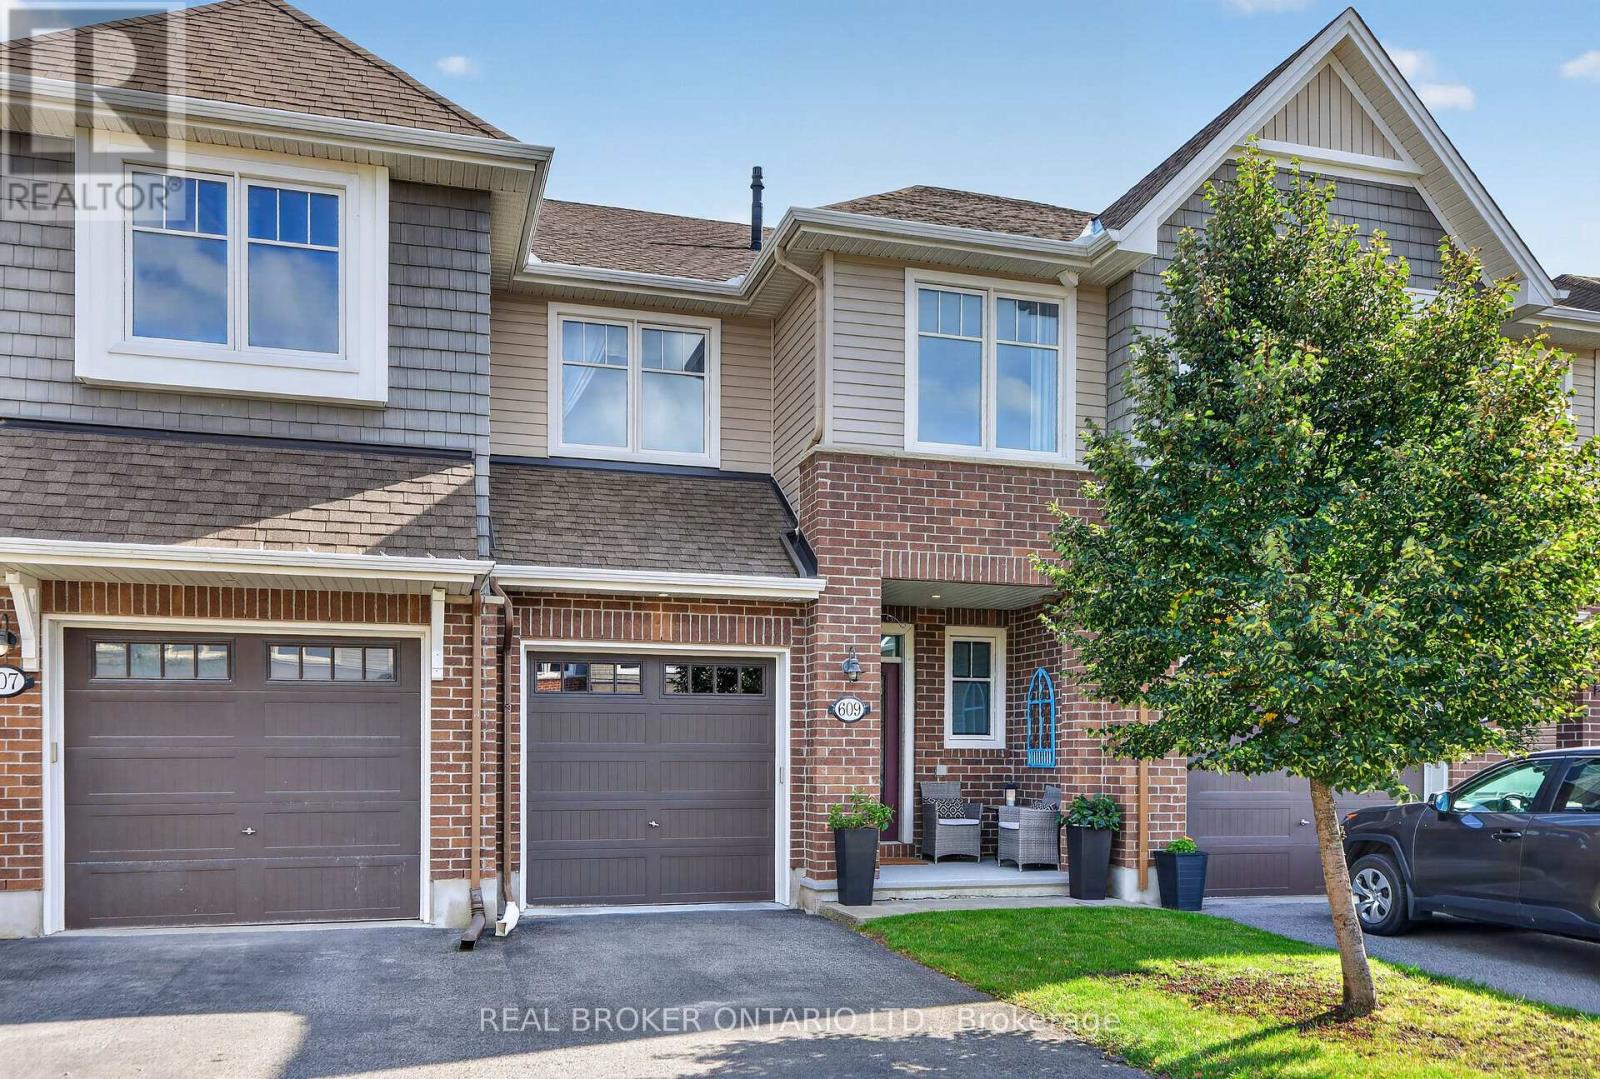
Welcome to 609 Egret Way: a stunning 3-bedroom home tastefully upgraded directly through the builder. The bright, welcoming entrance brings you into a main floor that has been refined with an attention to detail featuring a beautiful kitchen complete with an island, pantry and stainless-steel appliances. The dining and living rooms are sun-filled and have a gas fireplace - perfect for entertaining. In the backyard, you'll find a fully fenced and low maintenance space that was built with rest and relaxation in mind: an above ground saltwater pool, shed with electrical and gazebo. Upstairs are your spacious bedrooms with sufficient space for the kids or an office along with a conveniently located laundry room and large primary bedroom. The finished lower level is perfect for a family room, additional home office or media space and has ample storage. This move-in-ready opportunity is right in the heart of Half Moon Bay with easy access to parks, playgrounds, walking trails, shopping and amenities. You'll never have to venture far to get where you need to go! (id:15069)
Welcome to this beautifully finished HN Homes end-unit townhome in Riverside South, offering just under 2,200 sq. ft. of thoughtfully designed living space with all the upgrades you'd want, without the wait or hassle of a new build. The bright open concept main floor features 9-ft ceilings, solid hardwood flooring, oversized windows and a stylish kitchen with rich wood-tone cabinetry, upgraded storage, quartz countertops, high-end appliances and custom hood fan. The spacious living and dining areas are ideal for entertaining, with a gas fireplace adding warmth and character. Upstairs offers three generously sized bedrooms, a versatile sun filled loft, second-floor laundry and an impressive primary suite with walk-in closet and private ensuite featuring quartz counters, dual vanity and spacious shower. The professionally finished lower level provides flexible space for a family room, gym, office, playroom or media room, plus additional storage and bathroom rough-in. A modern 200-amp electrical panel adds further convenience and peace of mind. Outside, enjoy a partially fenced backyard with deck and lawn, perfect for summer days and evening gatherings. Paved driveway and landscaped front yard add to the turnkey appeal. An exceptional end-unit with extra natural light, beautiful finishes and a functional floor plan, ideally located close to parks, schools, shopping, transit and everyday amenities. A move in ready home with the feel and finish of a new build - without the wait. (id:15069)
FANTASTIC OPPORTUNITY IN PRIME ROSELAND AT A GREAT PRICE! THIS IS THE PERFECT CONDO ALTERNATIVE! Completely renovated bungalow (2024), in Burlington's highly sought-after Roseland neighbourhood. Offering 1,854 sq. ft. of thoughtfully designed living space, this 3-bedroom, 2-bathroom home presents a rare opportunity for refined, one-level living with no stairs and no basement plus lots of cabinetry and closet organizers for storage. Private manicured gardens and spacious deck to relax and entertain. A welcoming double-door entry opens to a bright, open-concept layout designed for both everyday comfort and effortless entertaining. The custom kitchen features a large centre island, stylish backsplash, and generous workspace, seamlessly connecting to the living and dining areas. A sun-filled sunroom extends the living space and offers the perfect place to relax year-round, and walk out to a private backyard deck. The primary bedroom is complete with Hol-in cabinetry and a renovated 3-piece ensuite. Two additional well-sized bedrooms, a 4-piece bathroom, and a convenient laundry room with sink complete the functional floor plan. With over $400,000 invested in renovations, extensive updates include flooring and subflooring, kitchen and backsplash, skylights, pot lights, cabinetry and closet organizers, electrical, furnace, air conditioning, roof, interior and exterior paint, irrigation system, and backyard shed. Ideally located on a prestigious street within the coveted Tuck School district, this home is just minutes from Roseland Park Country Club, downtown Burlington, the waterfront trail, shopping, dining, and Burlington GO. Perfect for downsizers or anyone seeking the ease of bungalow living with a charming, low-maintenance outdoor space. Move-in ready and beautifully updated, this exceptional home is ready to be enjoyed. (id:15069)
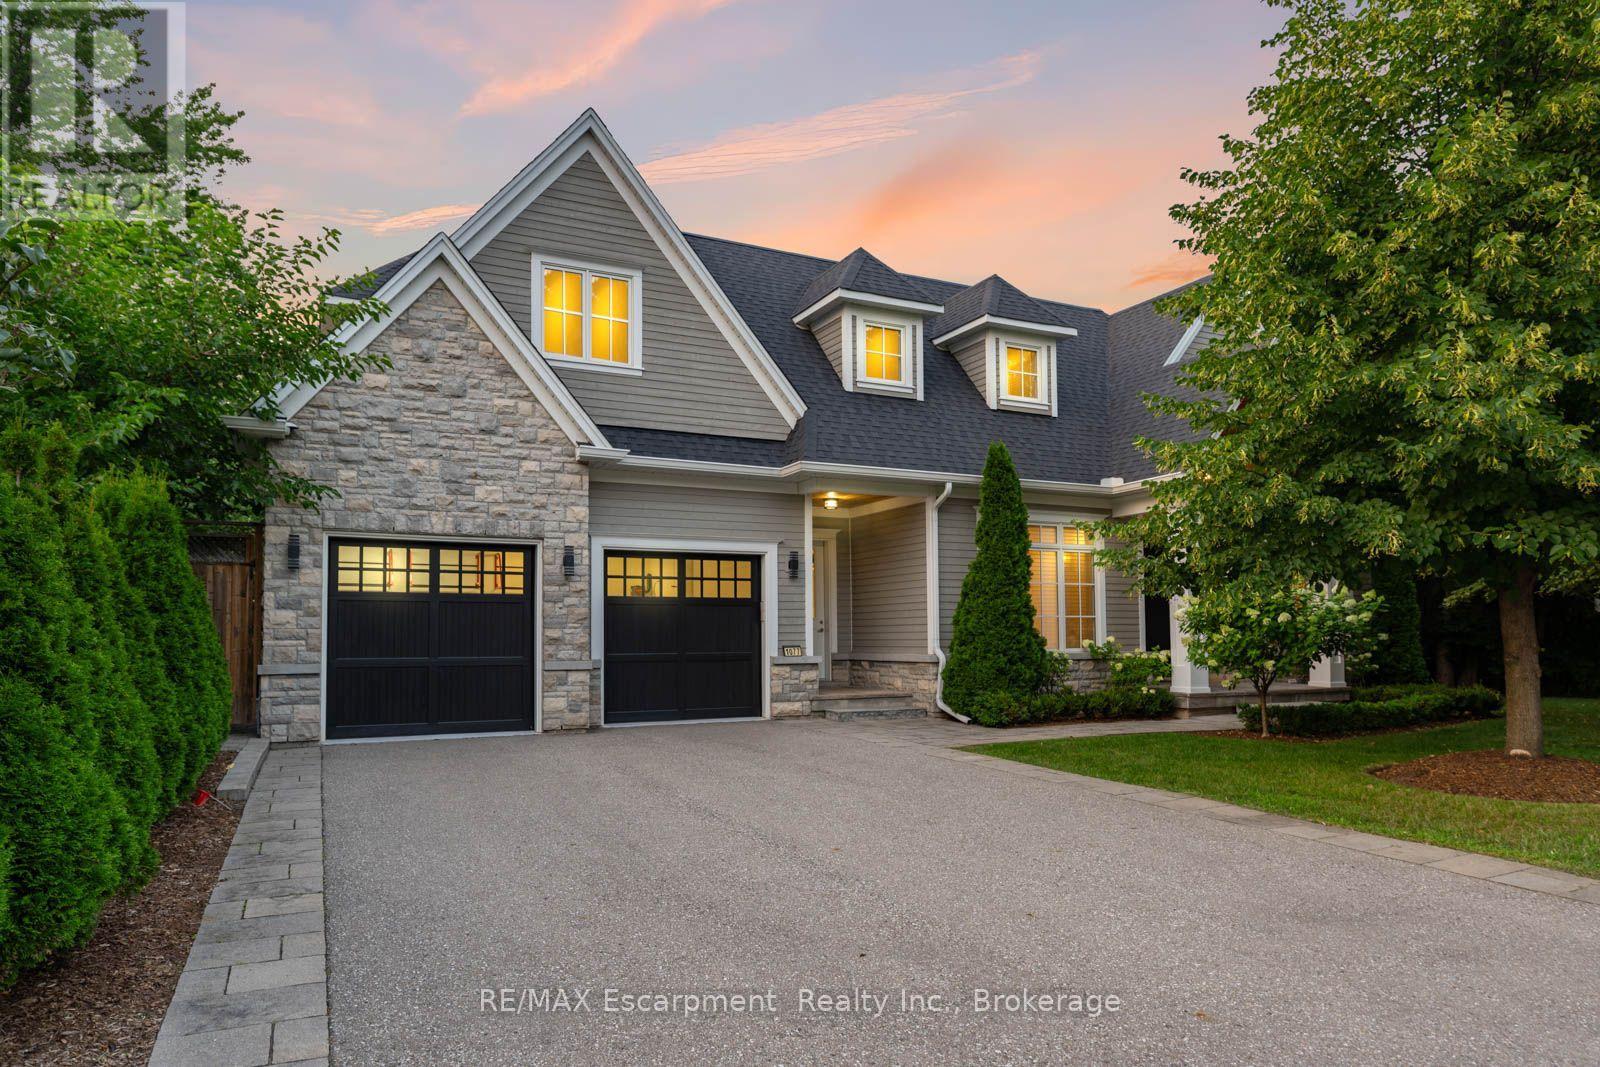
1077 Bridge Road offers over 5,300 sq. ft. of finished living space on a landscaped 100' x 120' lot in sought-after West Oakville, minutes to downtown Oakville, Bronte Harbour, Lake Ontario, parks, the YMCA, top-rated schools, and Appleby College. A grand foyer with 10-foot ceilings, plaster crown moulding, and a hardwood staircase leads to a private office, formal dining room, and butler's servery with wine fridge. Wide-plank hardwood floors, 9-inch baseboards, custom millwork, coffered ceilings, and a gas fireplace complement the open-concept living space. The chef's kitchen features Sub-Zero, Wolf, and Bosch appliances, a large island, and breakfast area. The second level offers four bedrooms with ensuite access, including a primary suite with a walk-in closet and a heated-floor ensuite. A second bedroom has a private ensuite, while two others share a Jack-and-Jill bath. Second-floor laundry adds convenience. The finished lower level features heated floors, a spacious rec room with a stone gas fireplace, fifth bedroom, 3-piece bath, and flexible space for a gym, media room, or games area. Outside, enjoy a covered porch, stone patio, landscaped backyard with irrigation, Generac whole-home generator, security system, and epoxy-finished double garage. A custom-built home combining quality craftsmanship, functional design, and an exceptional West Oakville location. (id:15069)
Don't miss this opportunity! Bright and sunny 3-bedroom, 3-bathroom freehold townhome in the prestigious South March community, with a classic full brick front. The main level features 9 ft ceilings, gleaming hardwood and tile, and a southeast exposure that fills the living room and bedrooms with warm morning light. The open-concept kitchen is the heart of the home - a large island with breakfast bar overhang, loads of cabinetry, and stainless steel appliances, perfect for entertaining. Upstairs, the spacious primary retreat offers a private sitting area, walk-in closet, and full ensuite, plus two additional generously sized bedrooms with newer carpet throughout (2022). The fully finished basement adds flexible living space warmed by a cozy gas fireplace, with plenty of storage. Step out to a long, deep backyard backing onto green space - your own private escape. Freshly painted throughout (2026) and move-in ready, this home has seen numerous updates including hot water tank, fridge and dishwasher (2025), washer, dryer, garage door opener and hood fan (2023). Close to Kanata's top schools including Kanata Highlands, St. Isabel, Earl of March and All Saints, and just minutes to parks, walking trail, shopping, restaurants and Kanata's high-tech park. A rare blend of comfort, space and nature - book your showing today! (id:15069)
Introducing the to-be-built Magnolia Model by Trevalli Homes, located in the desirable Westwinds community in Tillsonburg Ont. This stunning 3,405 sq. ft. two-storey home is thoughtfully designed for modern and multi-generational living, offering generous shared spaces alongside private retreats. A large foyer creates an impressive first impression, leading into a beautifully balanced main floor featuring a private den/study, formal dining room, and a spacious great room ideal for everyday living. The chef-inspired kitchen showcases abundant cabinetry, extensive storage, and a large island, making it perfect for entertaining. The upper level offers five bedrooms, including a luxurious primary bedroom designed as a true adult retreat. This impressive suite features a dedicated sitting area, his-and-hers walk-in closets, a coffered ceiling, and a spa-inspired en-suite bathroom, creating a serene private escape. Four additional well-sized bedrooms provide excellent functionality, with a Jack-and-Jill bathroom servicing two bedrooms and a main bath serving the remaining two. Built by Trevalli Homes, a trusted builder known for quality craftsmanship and attention to detail. Additional bungalow and two-storey floor plans are available, along with flexible deposit structures and closing dates, offering a rare opportunity to build a home tailored to today's lifestyles. Open House Location: Tillsonburg, **Prices are shown net of applicable HST rebates for qualified purchasers, subject to purchasers' eligibility** (id:15069)
Stunning Builder Model Home in a desirable location! This beautifully crafted bungalow offers comfort, style, and convenience, located near schools, shopping, parks, and quick highway access. Inside, enjoy a chef's eat-in kitchen with granite countertops, 9' ceilings, and a great room with a vaulted ceiling and cozy gas fireplace. The covered back lanai provides year-round outdoor enjoyment. The partially finished basement adds valuable living space with a spacious family/rec room and a luxurious 4-piece bath-perfect for guests or extra room to unwind. Additional features include a paved driveway, irrigation system, and quality finishes throughout. Don't miss this move-in-ready model home in one of the area's most sought-after communities! **Prices are shown net of applicable HST rebates for qualified purchasers, subject to purchasers' eligibility" **Open House every Saturday and Sunday 1-4 pm at builder's model home Tillsonburg** (id:15069)
Welcome to 22-233 Duskywing Way located in the 'Woodlands', the Bronte area of Southwest Oakville. A warm and bright two storey Townhome with fully finished walkout basement overlooking the forest. One of the larger 2 Storeys in the Complex. Hardwood floors flow through the Living and Dining Room areas. Enjoy the comfy window seat in the living area with views into the forest. The efficient galley style eat in Kitchen features an abundance of cabinets, Breakfast Bar and plenty of granite counter space. There is a walkout to the deck from the Kitchen. The Primary Bedroom boasts a walk-in closet, a 4 piece ensuite Bathroom fabulous views of the Forest and a cosy window seat. Another 4 piece Bathroom serves the other two spacious Bedrooms. Down to the walkout basement with large Recreation Room, 4 piece Bathroom, bright white Laundry Room and utility/storage area. Walkout to a private fully fenced Garden shaded by mature trees. Parks, Trails Lake Ontario, Beaches, Marina and the shops and cafes of Bronte Village are nearby. Easy access to local and major transportation. (Living/Dining Area, Primary Bedroom and Recreation have been virtually staged) (id:15069)
Rarely offered in the sought-after Fairwinds community of Stittsville, this beautifully renovated and extensively upgraded 3-bedroom, 2.5-bathroom townhome offers exceptional space, style, and convenience across three thoughtfully finished levels. Professionally renovated byBarre Construction in September 2025, this move-in-ready home features numerous recent upgrades throughout. The bright, open-concept mainfloor showcases hardwood flooring, a welcoming living room, and a contemporary kitchen with new quartz countertops, stainless steelappliances, abundant cabinetry, and a separate dining area. The refrigerator, stove, and dishwasher were replaced in September 2025. Upstairs,newly carpeted stairs lead to three generously sized bedrooms with new flooring throughout, along with convenient second-floor laundryfeaturing a new washing machine installed in October 2025. All three bathrooms have been refreshed with new toilets and exhaust fans,complemented by durable tile flooring and contemporary finishes. The spacious primary suite offers a walk-in closet and private ensuite. Thefinished lower level provides exceptional versatility, with a generous recreation room ideal for a children's play area, media room, home office, oradditional living space, along with new staircase carpeting, durable vinyl flooring, and ample storage. Additional 2025 improvements includeinterior and garage painting, plus professional air conditioning, furnace, and duct cleaning completed in October. Ideally located just minutesfrom Costco, Tanger Outlets, Kanata Centrum, parks, trails, recreation facilities, schools, restaurants, and the Canadian Tire Centre, with easyaccess to Highway 417 and major routes. Enjoy the added convenience of early winter snow clearing for easier morning commutes. Abeautifully updated and meticulously maintained home offering modern comfort, functionality, and an exceptional Stittsville lifestyle. (id:15069)
To be built by Trevalli Homes Limited, the Oxford model offers 1,552 sq. ft. of beautifully designed one-level living in the highly sought-after Westwinds community in the city's desirable north end-just minutes from schools, the hospital, and shopping.This exceptional bungalow is designed to impress, featuring a dramatic, spacious foyer that opens into a bright open-concept great room with a seamless kitchen and dining combination-perfect for both everyday living and entertaining. The chef-inspired kitchen boasts granite countertops, abundant cabinetry, and a large centre island. The primary bedroom retreat includes a walk-in closet and a luxurious ensuite with a large tiled shower and deep corner soaker tub. A second bedroom at the front of the home is ideal for guests or a home office and is conveniently located near a four-piece bath.Thoughtfully laid out with quality finishes throughout, this home offers elegant, low-maintenance living in a premier neighbourhood. Model home located at 4 Thompson Court, Tillsonburg, Ontario. ** Prices are shown net of applicable HST rebates for qualified purchasers, subject to purchasers' eligibility****Open House every Saturday and Sunday 1-4 pm Tillsonburg ** (id:15069)
Welcome to 187 Emerald Street South, a charming century home tucked away on a quiet dead-end street in Hamilton's desirable Stinson neighbourhood, nestled against the escarpment. Filled with character and offering incredible potential, this home showcases beautiful original wood trim and doors, spacious principal rooms and a functional layout ready to be enjoyed, refreshed or thoughtfully restored to suit your vision. The main level features a comfortable living room with fireplace, dining area, kitchen and additional flexible living space. Upstairs, you'll find three generously sized bedrooms, including access to a walkout balcony. The finished attic is fully insulated and provides valuable additional space. The dry basement offers additional usable space, laundry and storage, along with a convenient walkout. Important updates include updated electrical and plumbing, providing a great foundation for future improvements. A rear entrance adds further functionality, while the detached garage and covered carport provide excellent parking and storage options. Outside, enjoy a private, fenced setting with multiple outdoor areas and covered space. Full of potential and boasting great bones, this is an exciting opportunity to bring your ideas to life while preserving the warmth and character of a classic century home. The location is equally impressive. Just blocks from Augusta Street's popular restaurants, cafés and lively bars, with parks, schools and scenic escarpment trails nearby. Public transit, the Hamilton GO Centre and convenient highway access make commuting easy. A wonderful opportunity to own a character-filled home with versatile living space, valuable updates and outstanding potential in a convenient Hamilton neighbourhood. (id:15069)
Bright & Beautiful On Brooke! Situated In The Heart Of Ledbury Park, A 3+1 Bedroom, 4 Bathroom Great Entertaining Family Home With A Highly Functional Layout. An Open Concept Kitchen/Breakfast/Family Room With New Floor to Ceiling Windows Overlooking The Deck & Deep Sun-filled South Facing Landscaped Back Yard. Perfect For Family Gatherings. Easy Flow From Formal to Casual Spaces. The Main Floor Features 10 Ft Ceilings, Oak Harwood Flooring, Crown Moldings A Convenient Powder Room And A Sweeping Staircase To The Second Level. A HUGE Primary Bedroom With Built-Ins, A Sitting Area, Juliette Balcony, Large W/| Closet & 5 Pc Ensuite. Two Additional Bedrooms, A 4 Pc Bath And Ample Closet Space. The Lower Level Expands The Living Space With A Recreation Room, 4 Pc Bath And An Additional Bedroom With The Option Of Teenage Space, Guest Room Or Nanny Suite!!! Note Direct Access To The Garage. Close to both Bathurst. A Short Walk To Avenue Road With All The Vibrant Life There Is On Offer. Restaurants, Shopping, TTC & Close To The 401 (id:15069)
A show-stopping residence loft unlike anything else in the city. Welcome to one of the largest and most coveted homes within the iconic peanut factory - a rare offering of approximately 2,600sqft of exceptional loft living in the heart of cabbagetown. Thoughtfully reimagined, this extraordinary three-storey townhome seamlessly blends historic character with contemporary luxury.A dramatic double-height foyer, anchored by a striking antique metal door, sets the stage for the architectural beauty beyond. Towering ceilings, expansive windows, and sunlit interiors create a remarkable sense of space, while a wood-burning fireplace brings warmth and sophistication to the grand living area. Outdoor living is equally captivating, with a private covered terrace off the living room and a spectacular rooftop retreat designed for entertaining, relaxing, and enjoying sweeping skyline views. The main level offers a versatile bedroom or executive office with a convenient powder room, perfect for today's flexible lifestyle. On the private second floor, the luxurious primary suite features a spa-inspired ensuite with a statement ceiling-filled soaker tub and separate glass shower. A generous second bedroom with dual-aspect windows, walk-in closet, and access to a beautifully appointed bath completes the level. Crowning the residence, the loft-level great room is bathed in natural light from soaring windows. A designer kitchen featuring stone countertops, a statement island, and eight premium appliances overlooks the expansive living and dining areas, creating an extraordinary setting for everyday living and elegant entertaining.Rarely does a residence of this scale, character, and architectural significance become available. Complete with covered parking and an unbeatable Cabbagetown address, steps from the neighbourhood's finest shops, cafés, restaurants, and parks, Riverdale Farm, Don Valley trails and iconic Cabbagetown, this is loft living at its absolute finest. (id:15069)
***An Exceptional Bayview Village Opportunity*** This spacious executive-style family home offers an outstanding combination of size, functionality and location. Lovingly maintained by its original owners, the home has been thoughtfully upgraded over the years with thousands invested in improvements and boasts exceptional curb appeal. The fabulous family-friendly floor plan features multiple family rooms, separate living and dining rooms, a bright and spacious layout, hardwood floors throughout, convenient main-floor laundry, and a finished basement offering even more living space. Generously proportioned rooms provide plenty of flexibility for growing families, entertaining and everyday living. Move in and enjoy, or bring your designer's vision and transform this exceptional home into your dream residence. Ideally located just steps from the subway, shopping, community centre, parks and trails, and within the highly sought-after Earl Haig Secondary School district. A rare opportunity to create something truly special in the heart of Bayview Village. This home is not to be missed! (id:15069)
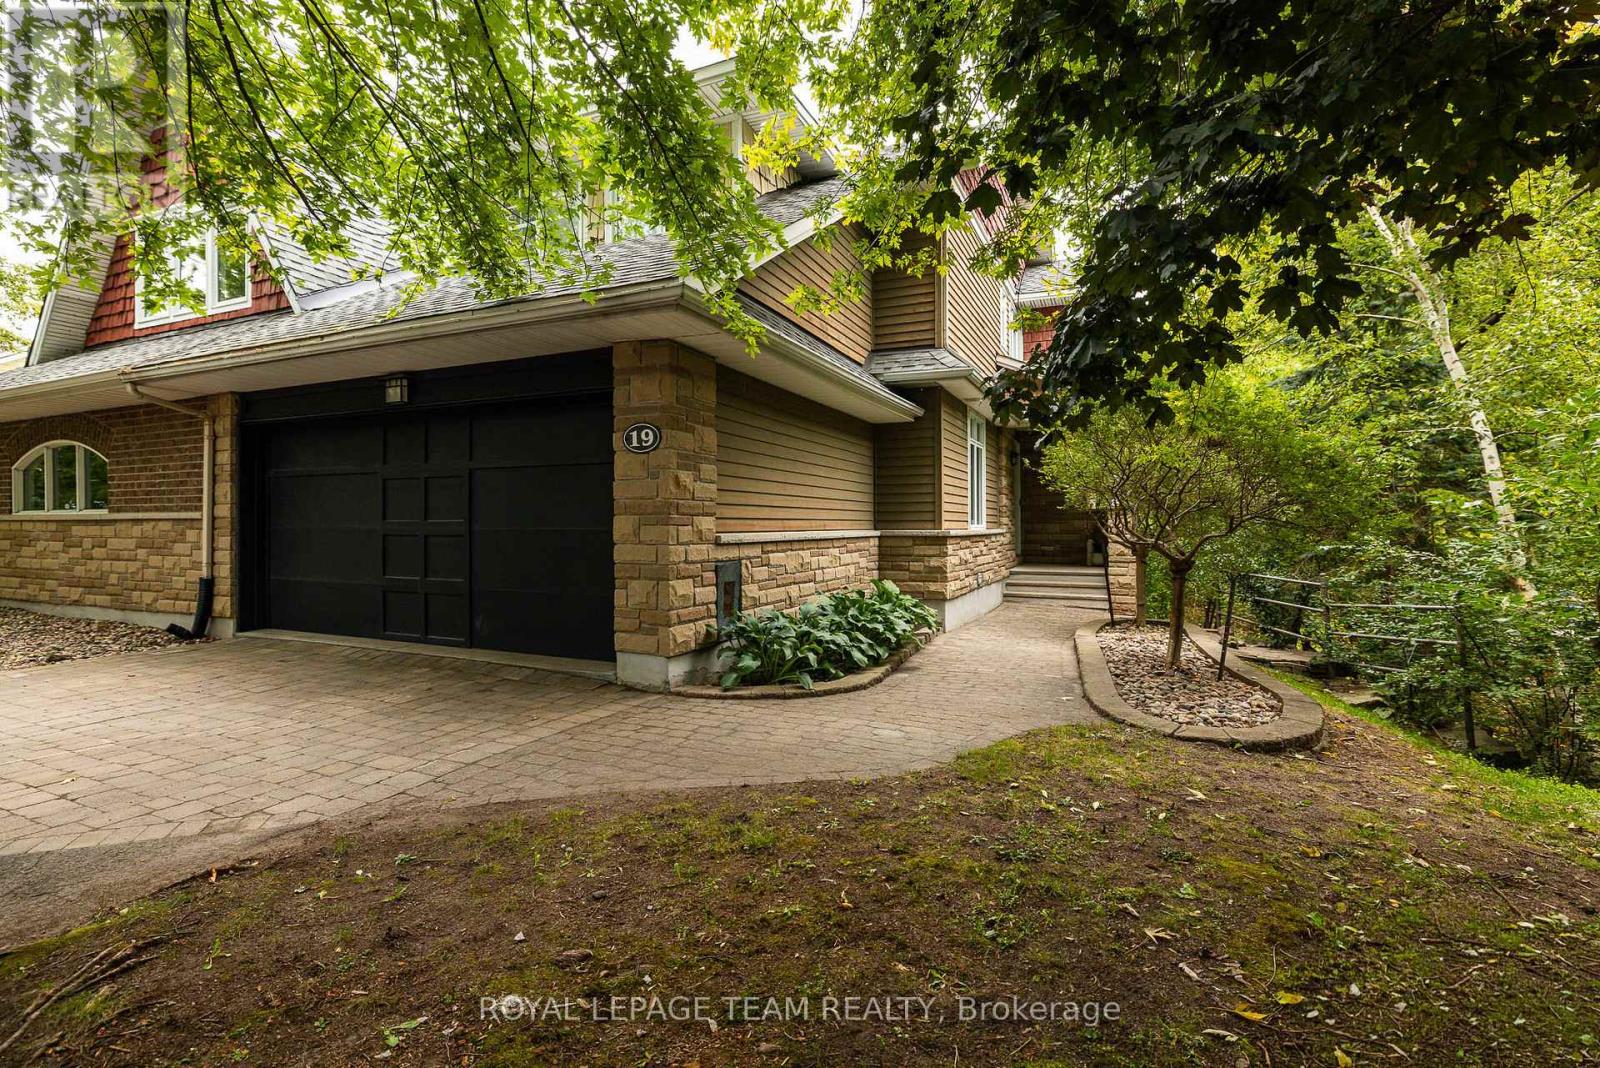
*OPEN HOUSE: Sunday October 4th 2-4pm* Surrounded by lush greenery, with peaceful views through every window, this beautifully updated home offers a private retreat in a quiet residential community of just 28 residences, with no through traffic or rear neighbours. Uniquely, it is the only home in the community with its own private driveway, creating an added sense of separation, privacy and convenience. With 2,127 sq. ft. of thoughtfully designed above-grade living space, refined finishes and smart home enhancements, every detail invites you to settle in and enjoy. Natural light fills the bright, open-concept main floor, where a gas fireplace creates a welcoming setting for relaxed evenings and lively gatherings. The stylish kitchen anchors the space with granite countertops, a tile backsplash, an oversized island and stainless-steel appliances. Main-floor laundry adds everyday convenience. A large office space is perfect for working from home or using as a flex room. Upstairs, the spacious primary suite offers a restful escape with a walk-in closet and luxurious 5-piece ensuite. Two additional bedrooms and a well-appointed 4-piece bathroom provide comfortable space for family and guests. The finished basement adds a versatile family room with an electric fireplace and a 4-piece bathroom; ideal for movie nights, recreation or hosting visitors. Outside, the landscaped backyard offers a peaceful place to unwind amid the greenery, with no rear neighbours enhancing the sense of privacy. An attached 2-car garage and an exclusive private driveway accommodating up to four vehiclesprovide exceptional parking, storage and convenience. Beautifully finished and close to amenities, this inviting home brings together comfort, privacy and the ease of low-maintenance living. Maintenance Fee: $225/month (Covering comprehensive exterior care, snow removal on driveway, walkway and front porch, grass cutting, lawn care & seasonal leaf blowing) (id:15069)
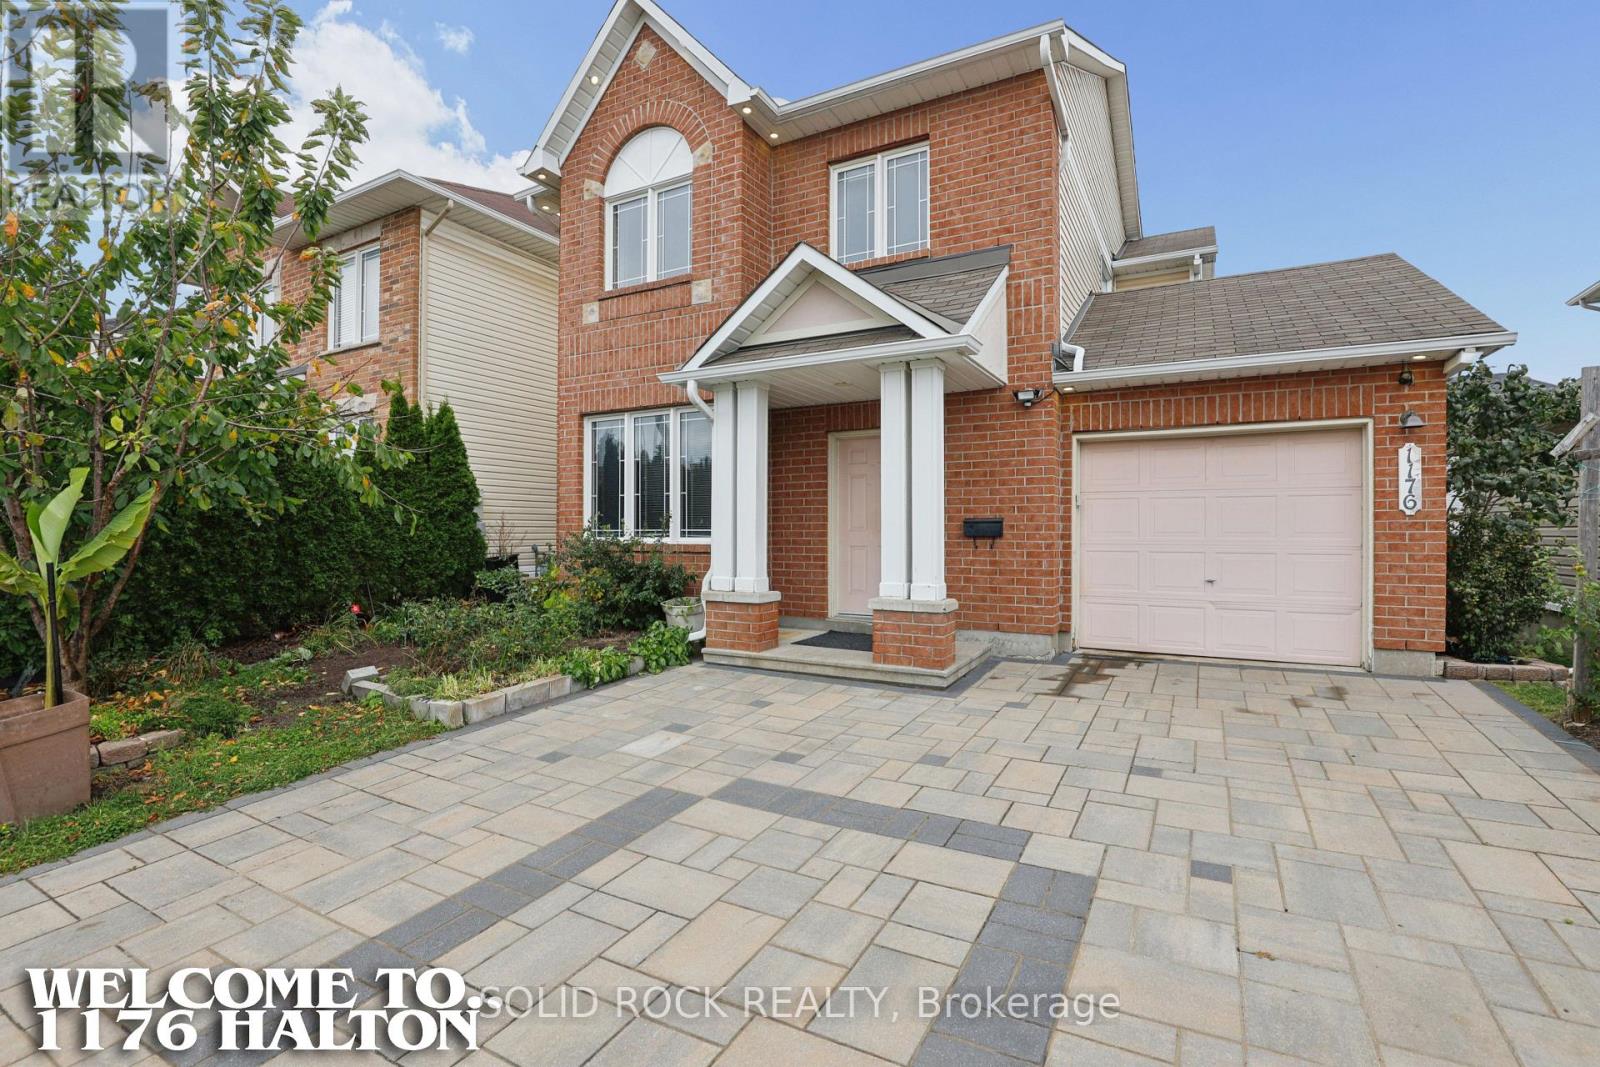
VALUE is not always a house where every decision has already been made for you. Sometimes it is getting the harder-to-create pieces already in place - brick-front curb appeal, a standout interlock driveway, vinyl windows, a low-maintenance brick-and-vinyl exterior and a fenced yard - while keeping the freedom to choose the rest.That freedom is what makes this home interesting. The first impression is already working, and inside you get two separate main-floor living zones instead of asking one room to do everything. The front living/dining area flexes for gathering, dining or quieter space, while the family room gathers around a gas fireplace.Then there is the backyard. Patio doors open to an oversized deck overlooking real garden space - beds and soil with room to grow. If gardening is part of the life you want, you do not have to tear out somebody else's finished landscaping to begin. Plant vegetables, flowers or herbs; keep what is established, reshape it, simplify it or create something completely your own. That kind of gardening freedom in Morgan's Grant is part of the opportunity.And the choices keep going. The full unfinished basement is space you have not paid someone else to finish for their purposes. Use it as it is, create recreation or hobby space later, or let life tell you what it needs to become. Upstairs, the generous primary suite gives you a walk-in closet and full ensuite, with two more bedrooms and another full bath.That is where the VALUE really lives. You are starting with a detached home, attached garage with inside entry, strong curb appeal, practical space and a fenced garden yard - then deciding where your next investment creates the most value for YOU. Refresh what matters. Leave what works. Change things in your own order, in your own style and on your own timeline.The curb appeal is already working. The space is already here. The garden is waiting for spring. YOUR NEXT CHOICES ARE YOURS. (id:15069)
The Perfect 4+1 Bedroom Detached Home In The Sought After Community Of North York * Backing Onto Beautiful Ravine * Massive & Private 57x129 FT Pie-Shaped Lot * On Family Friendly Court * Fully Upgraded * 3,758 SqFt Of Luxury Living Space Above Grade * + 1,511 SqFt Finished Walk-Out Bsmt * Beautiful Painted Brick Exterior W/ Grand Double Entry Doors * Grand Staircase W/ Iron Pickets & Exceptional Feng Shui Flow * Full Interlocking Stone Driveway * Chef's Dream Kitchen W/ Quartz Counters & New Backsplash + Ample Storage + S/S Appliances Including Newer 2026 Gas Range * Walk-Out To Massive Climate-Controlled 3-Season Sunroom W/ Vaulted Ceilings * Luxury Finishes Throughout Including: 9FT Ceilings In Living Rm + Smooth Ceilings W/ Potlights * New Flooring On All Levels * Upgraded Baseboards & Trims * Main Floor Office W/ Custom Accent Paneling * Massive Family Room W/ Gorgeous Wood Burning Fireplace & Stone Mantel Overlooking The Private Oasis * Oversized Primary Retreat W/ Custom Walk-In Closet & Make-Up Station + Renovated Spa-Like Ensuite + Walk-Out To Massive Private Balcony * Spacious Bedrooms W/ Large Windows + Brand New Luxury Bathrooms W/ Glass Enclosures * Prof. Finished Walk-Out Bsmt W/ Sun-Filled Indoor 4-Season Spa Room + Built-In 3-Person Sauna & Japanese Tatami + Sunken Family Rm W/ Fireplace + Large Bar/Kitchenette + Brand New 3Pc Bath * Entertainer's Paradise W/ Massive Extended Deck Suspended Into The Ravine + Custom Gazebo W/ Power * Unbeatable Prime Location! * Steps To Duncan Creek Park Trails * Top Ranking School Catchment Including A.Y.Jackson SS & Cliffwood PS * Commuter's Dream Mins To Old Cummer GO, TTC, HWY 401 & 404 * Mins To Fairview Mall & Groceries * A True Masterpiece Not To Be Missed! (id:15069)
Welcome to this bright and spacious 1,325 sq. ft. corner unit in the highly sought-after Bronte Harbour Club. Perched overlooking Bronte Creek and the lush surrounding ravine, this home offers stunning, unobstructed views to the west and north. Featuring 9-foot ceilings, expansive windows, and beautiful hardwood floors throughout, the unit feels open and airy. The updated white kitchen is complemented by a generous living and dining area, two well-sized bedrooms, and two bathrooms. You'll also enjoy ample storage space throughout. Building amenities are exceptional and include 24-hour security, an indoor pool, gym, party room, library, workshop, and guest suite. Additional conveniences include underground parking and a large storage locker. This is a fabulous lifestyle location, with everything just steps away: Lake Ontario, Bronte's inner and outer harbours, scenic lakeside parks, and charming Bronte Village. Enjoy boutique shopping, grocery stores, cafés, restaurants, and pubs offering everything from casual bites to fine dining. (id:15069)