
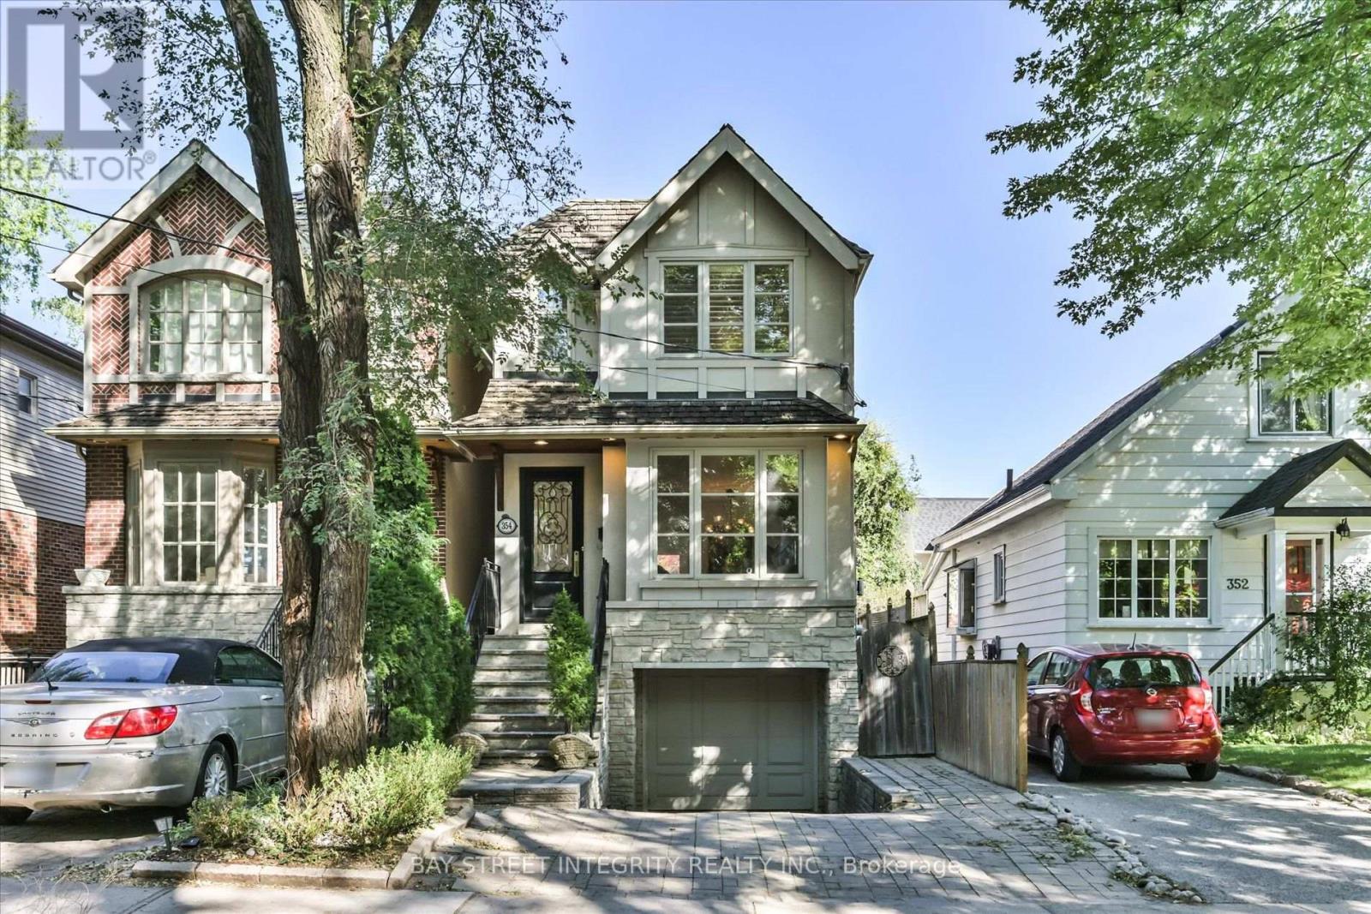
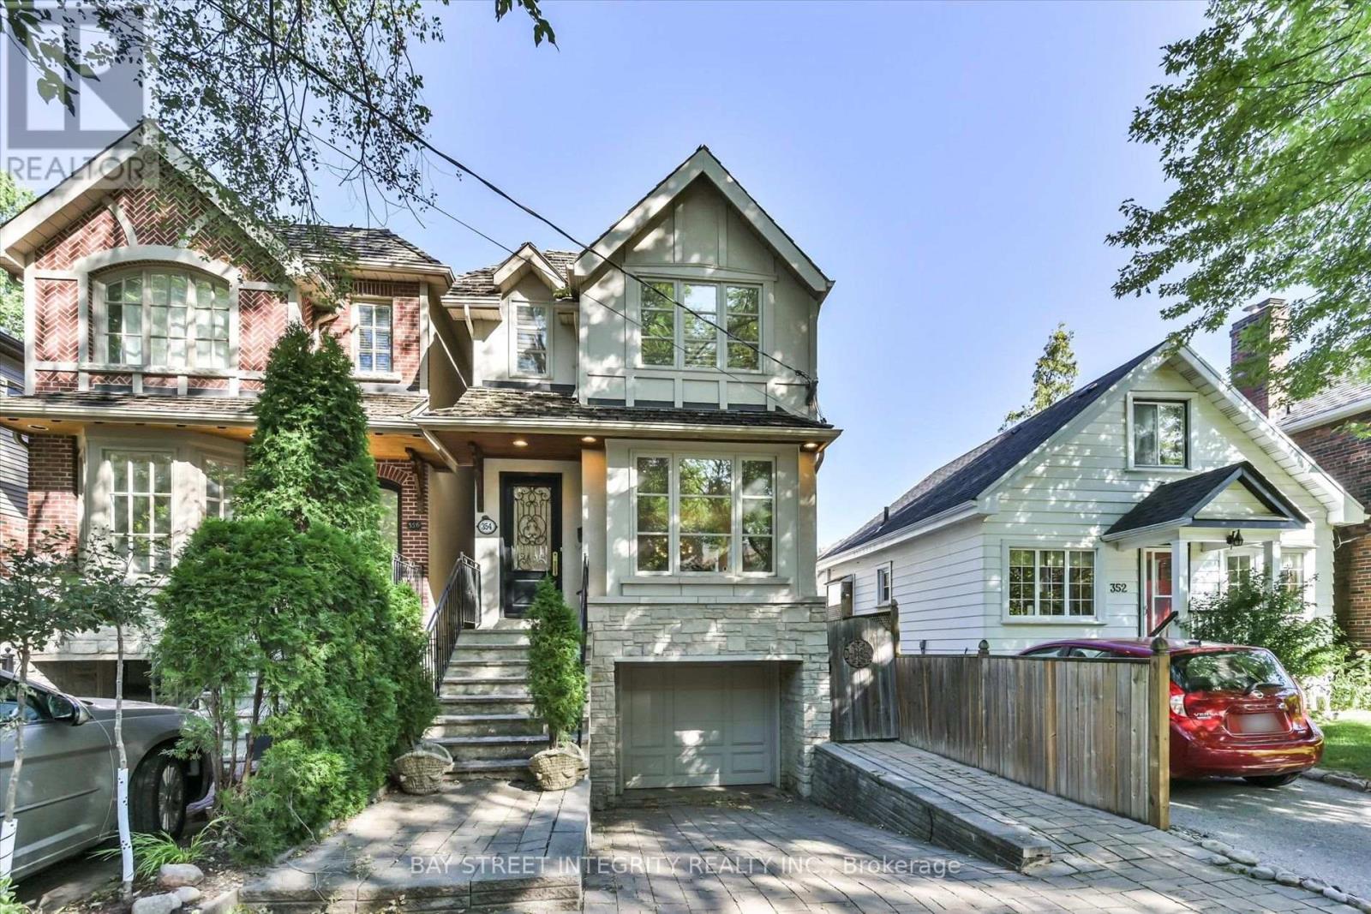
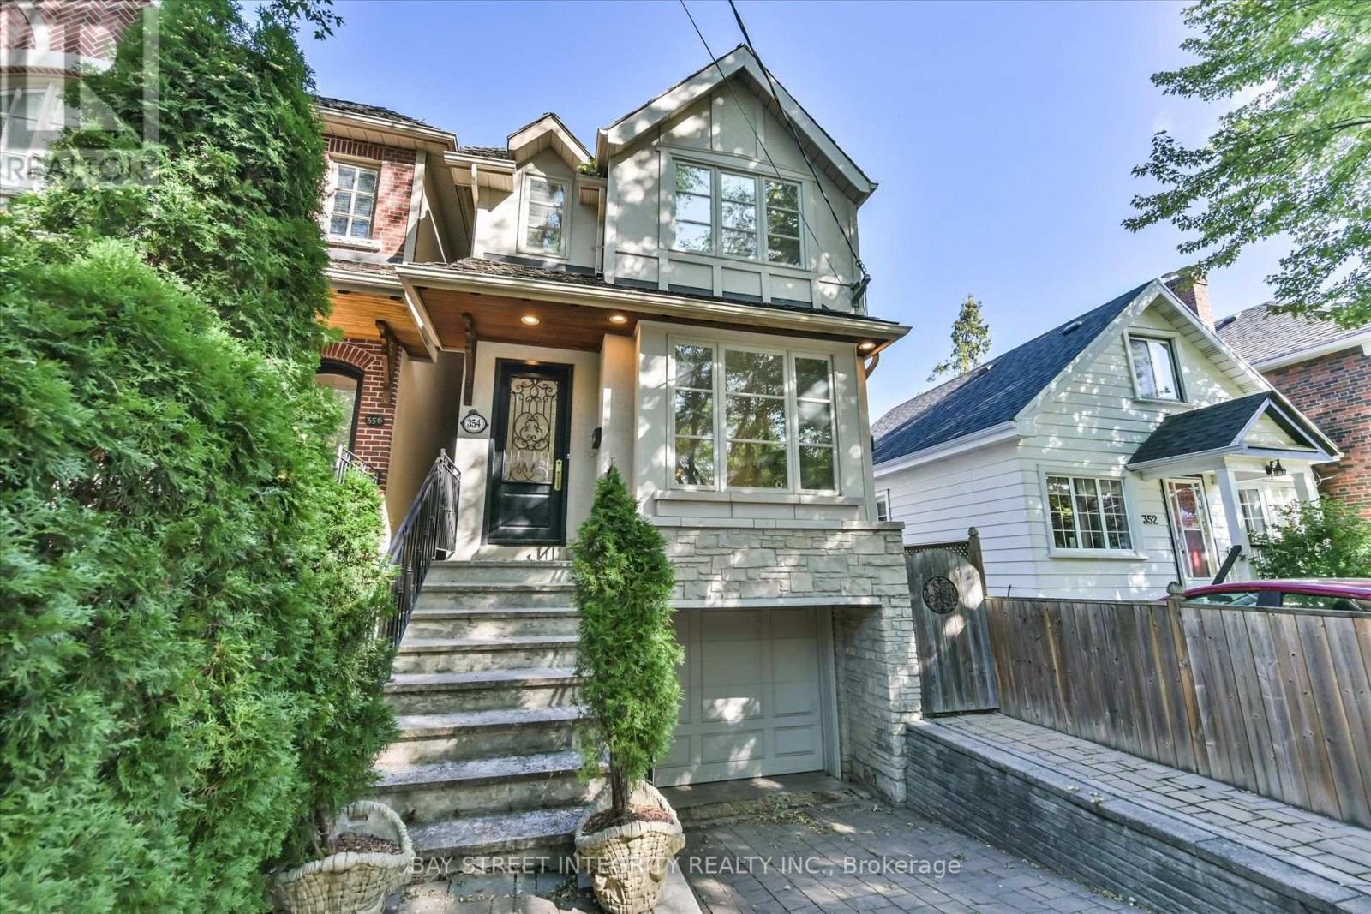
354 Old Orchard Grove Toronto, Ontario M5M 2E9

3 Bedroom
4 Bathroom
1,500 - 2,000 sqft
Fireplace
Central Air Conditioning
Forced Air
$2,199,000
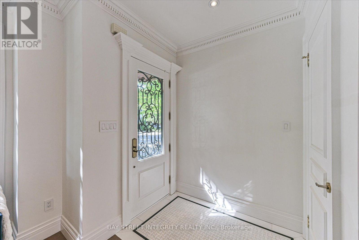
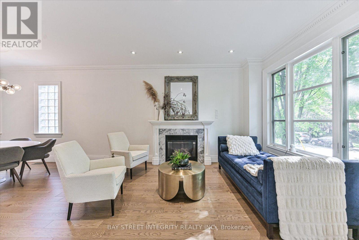
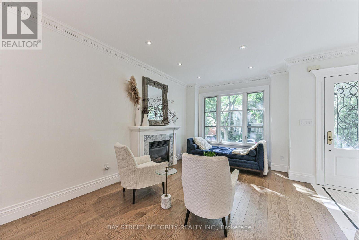
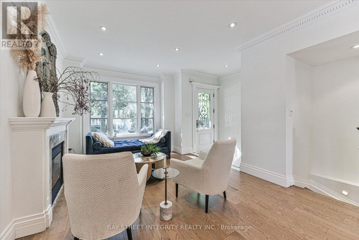
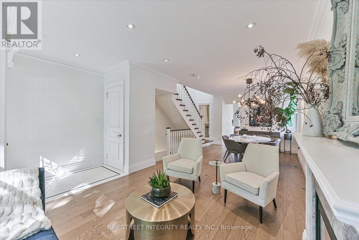
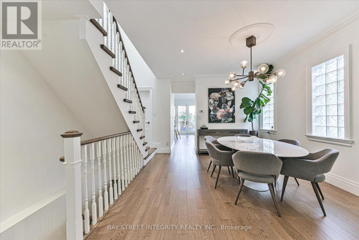
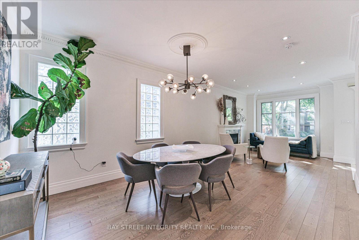
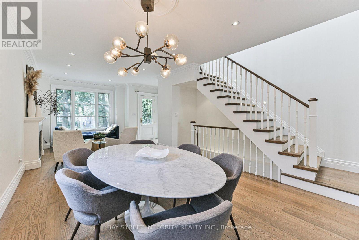
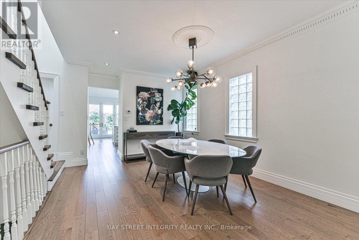
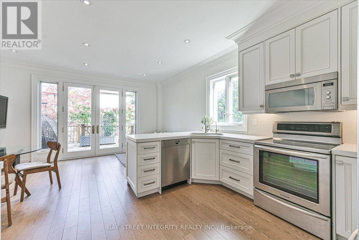
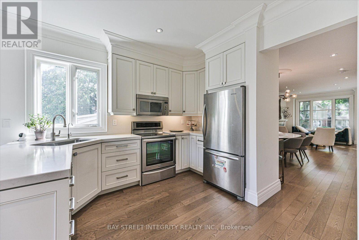
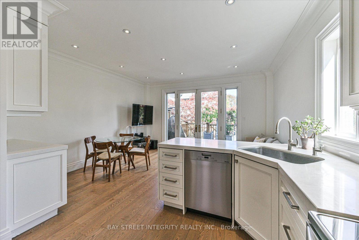
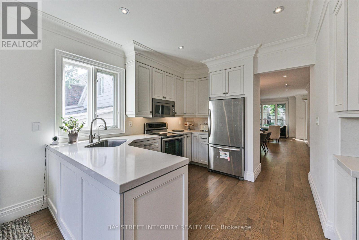
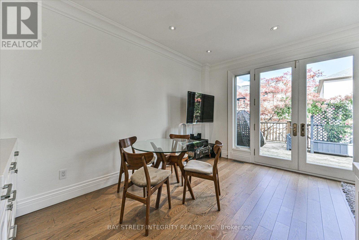
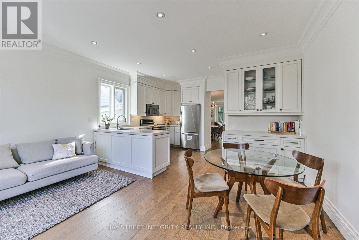
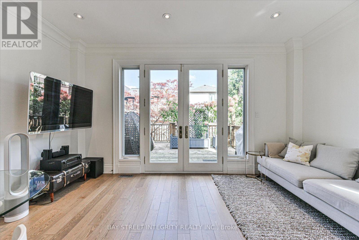
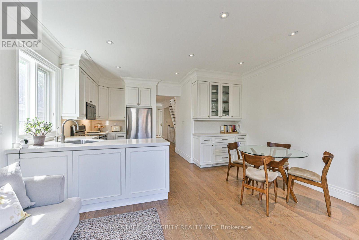
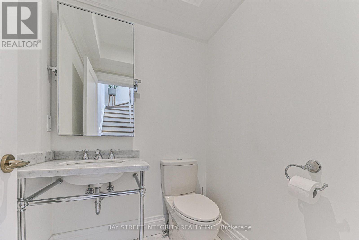
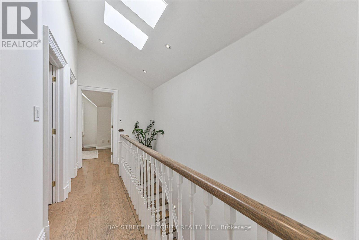
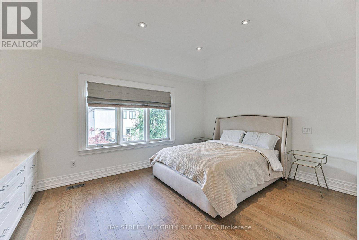
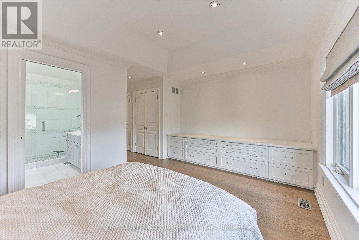
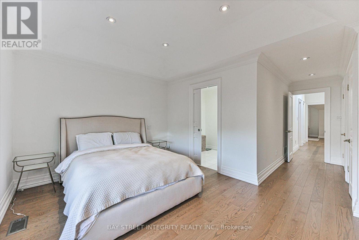
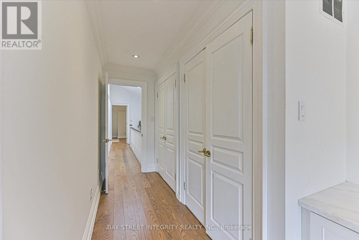
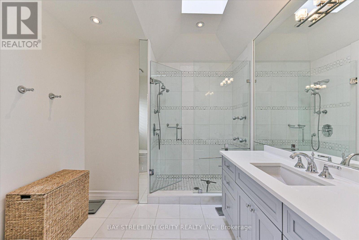
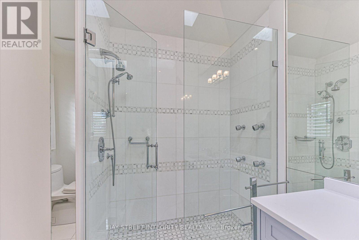
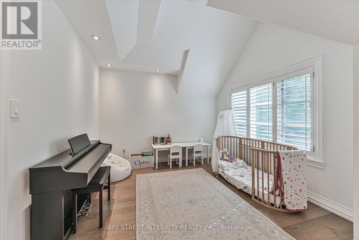
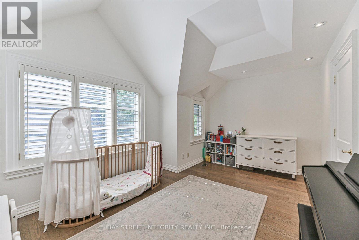
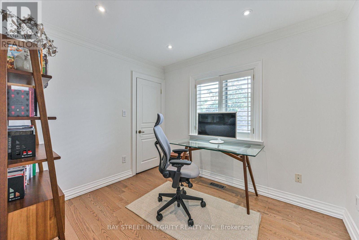
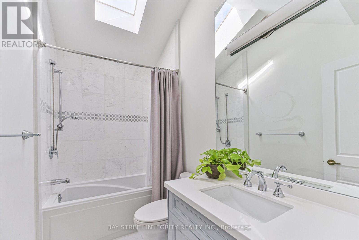
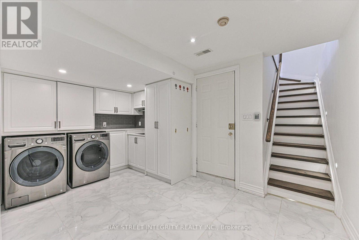
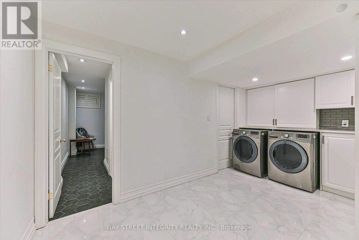
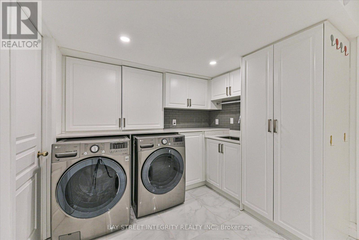
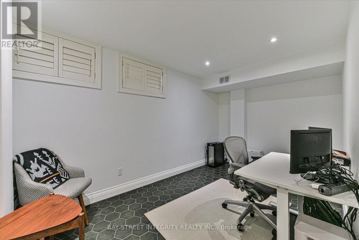
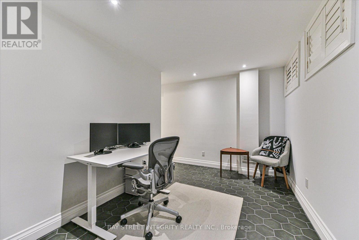
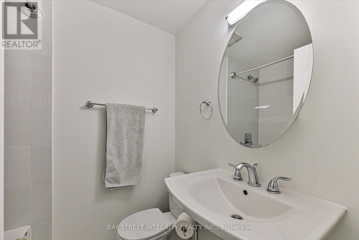
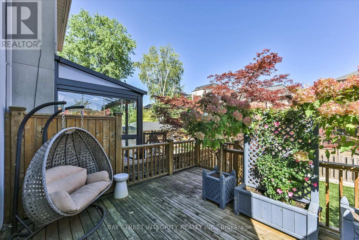
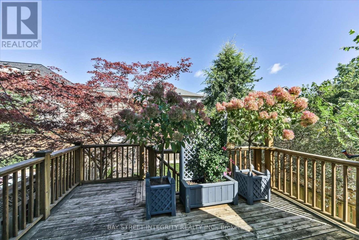
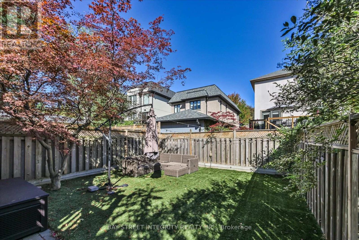
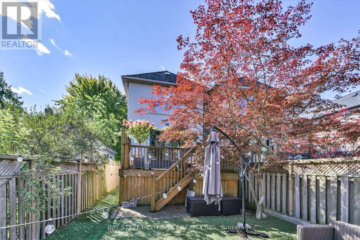
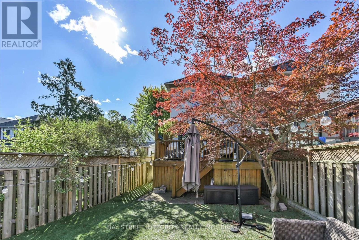
Welcome To 354 Old Orchard Grove, A Fabulous, Fully Renovated Detached Home Nestled In The Highly Sought-After Bedford Park-Nortown Community! This Bright And Inviting Home Features A Functional Open-Concept Main Floor With A Generous Family Room And Dining Area, Perfect For Everyday Living And Entertaining. The Gourmet Kitchen Is Complete With A Full Set Of Stainless Steel Appliances, A Convenient Breakfast Area, And A Walk-Out To The Deck, Creating A Seamless Indoor-Outdoor Living Experience. A Separate Living Room Offers Additional Space To Relax And Unwind. The Second Floor Features 3 Generously Sized Bedrooms, Each Filled With Plenty Of Natural Light. The Primary Bedroom Offers Two Oversized Closets And A Private 3-Piece Ensuite For Added Comfort And Convenience. The Finished Basement Provides Additional Living Space, Featuring A Spacious Recreation Area That Can Easily Be Used As A Home Office, A Laundry Area, And A 4-Piece Bathroom. Step Outside To Enjoy The Peaceful, Well-Maintained Backyard - Perfect For Morning Coffee, Summer BBQs, And Outdoor Gatherings. Ideally Located Close To Top-Rated Schools, Parks, Public Transit, Grocery Stores, Yorkdale Shopping Centre, And Hwy 401. A Wonderful Opportunity To Enjoy Comfort, Space, And Exceptional Everyday Convenience In One Of Toronto's Most Desirable Neighbourhoods! (id:15069)
Open House
This property has open houses!
October
3
Saturday
Starts at:
2:00 pm
Ends at:4:00 pm
October
4
Sunday
Starts at:
2:00 pm
Ends at:4:00 pm
Property Details
| MLS® Number | C13828378 |
| Property Type | Single Family |
| Community Name | Bedford Park-Nortown |
| Equipment Type | Water Heater, Furnace |
| Parking Space Total | 4 |
| Rental Equipment Type | Water Heater, Furnace |
Building
| Bathroom Total | 4 |
| Bedrooms Above Ground | 3 |
| Bedrooms Total | 3 |
| Age | 16 To 30 Years |
| Appliances | Dishwasher, Dryer, Hood Fan, Microwave, Stove, Washer, Window Coverings, Refrigerator |
| Basement Development | Finished |
| Basement Type | N/a (finished) |
| Construction Style Attachment | Detached |
| Cooling Type | Central Air Conditioning |
| Exterior Finish | Brick, Stucco |
| Fireplace Present | Yes |
| Flooring Type | Hardwood |
| Foundation Type | Concrete |
| Half Bath Total | 1 |
| Heating Fuel | Natural Gas |
| Heating Type | Forced Air |
| Stories Total | 2 |
| Size Interior | 1,500 - 2,000 Sqft |
| Type | House |
| Utility Water | Municipal Water |
Parking
| Garage |
Land
| Acreage | No |
| Sewer | Sanitary Sewer |
| Size Depth | 105 Ft |
| Size Frontage | 22 Ft ,3 In |
| Size Irregular | 22.3 X 10⁵ Ft |
| Size Total Text | 22.3 X 10⁵ Ft |
Rooms
| Level | Type | Length | Width | Dimensions |
|---|---|---|---|---|
| Second Level | Primary Bedroom | 4.77 m | 6.08 m | 4.77 m x 6.08 m |
| Second Level | Bedroom 2 | 4.77 m | 3.34 m | 4.77 m x 3.34 m |
| Second Level | Bedroom 3 | 3.09 m | 2.61 m | 3.09 m x 2.61 m |
| Lower Level | Recreational, Games Room | 4.91 m | 2.71 m | 4.91 m x 2.71 m |
| Main Level | Family Room | 8.41 m | 3.65 m | 8.41 m x 3.65 m |
| Main Level | Dining Room | 8.41 m | 3.65 m | 8.41 m x 3.65 m |
| Main Level | Kitchen | 4.71 m | 3.49 m | 4.71 m x 3.49 m |
| Main Level | Living Room | 4.71 m | 2.74 m | 4.71 m x 2.74 m |
Contact Us
Contact us for more information

This REALTOR.ca listing content is owned and licensed by REALTOR® members of The Canadian Real Estate Association
The trademarks REALTOR®, REALTORS®, and the REALTOR® logo are controlled by The Canadian Real Estate Association (CREA) and identify real estate professionals who are members of CREA. The trademarks MLS®, Multiple Listing Service® and the associated logos are owned by The Canadian Real Estate Association (CREA) and identify the quality of services provided by real estate professionals who are members of CREA. The trademark DDF® is owned by The Canadian Real Estate Association (CREA) and identifies CREA's Data Distribution Facility (DDF®)
September 30 2026 07:31:26
Toronto Regional Real Estate Board
Bay Street Integrity Realty Inc.