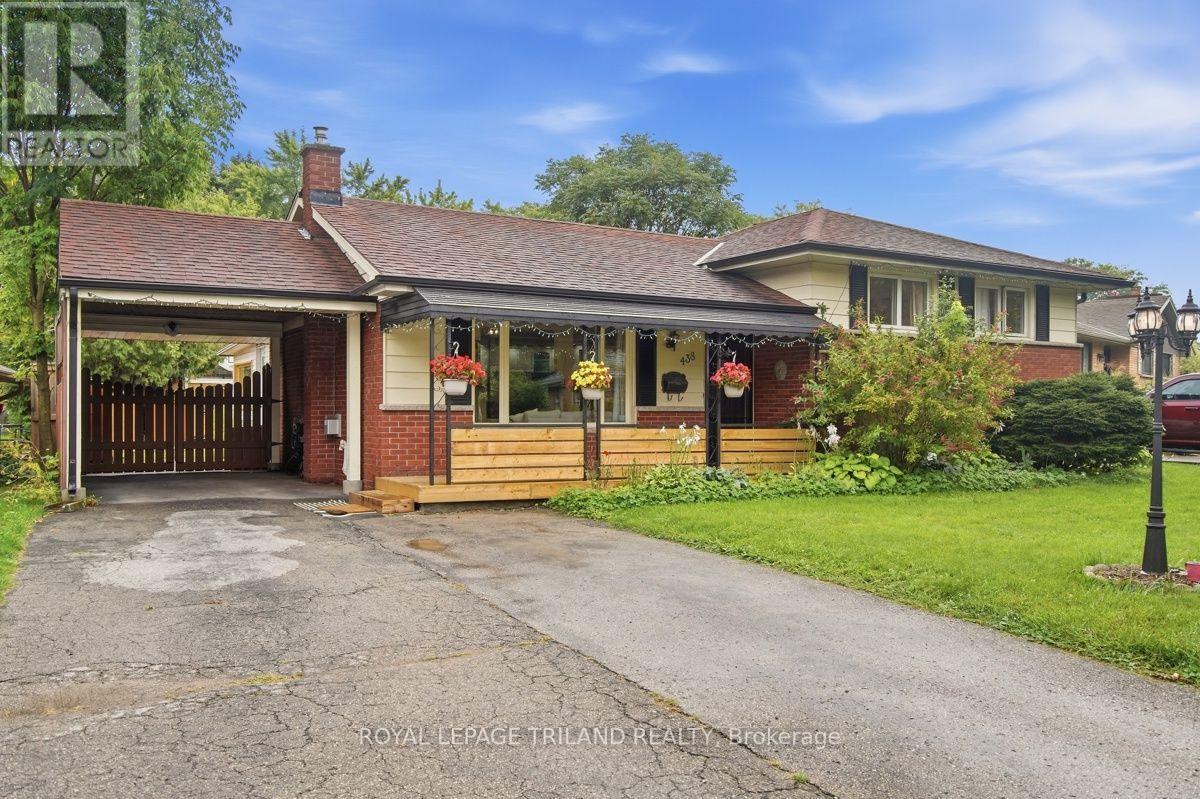
Welcome to this charming and affordable 5 bedroom, 3 level side-split, ideally situated on a quiet, tree lined crescent in a family friendly neighbourhood. Set on a spacious lot with an impressive 70 foot frontage and within walking distance to schools, this home offers plenty of room for a growing family both inside and out. The inviting curb appeal features a covered front porch, double wide driveway and carport, providing parking for up to five vehicles. Step inside to a bright, open concept kitchen and living area featuring a cozy gas fireplace and large windows that fill the space with natural light. The adjoining dining area offers patio doors leading to a sunroom and an outdoor patio overlooking the expansive backyard. Kids and young adults alike will love the outdoor space, highlighted by a large deck with storage sheds and an impressive two level treehouse complete with hydro, a unique backyard retreat with plenty of possibilities. Inside, the home offers five bedrooms, providing excellent flexibility for a larger family, home office or guest rooms. The finished lower level features a recreation room with a gas fireplace ideal for movie nights. A convenient walk out rear entrance provides direct access between the backyard and lower level. Recent improvements include new laminate flooring throughout in 2023,updated light fixtures in the bedrooms, living room and basement in 2024, and a new tankless water heater in 2024. The upper level also features a beautifully renovated bathroom. Conveniently located between Western University and Fanshawe College, approximately a 10 minute drive to Western and 8 minutes to Fanshawe. This home is also close to schools, shopping, grocery stores and everyday amenities. With five bedrooms, a large 70 by 137 foot lot, abundant parking, finished living space and a backyard designed for family enjoyment, this welcoming home offers an excellent combination of space, comfort, location and value. (id:15069)
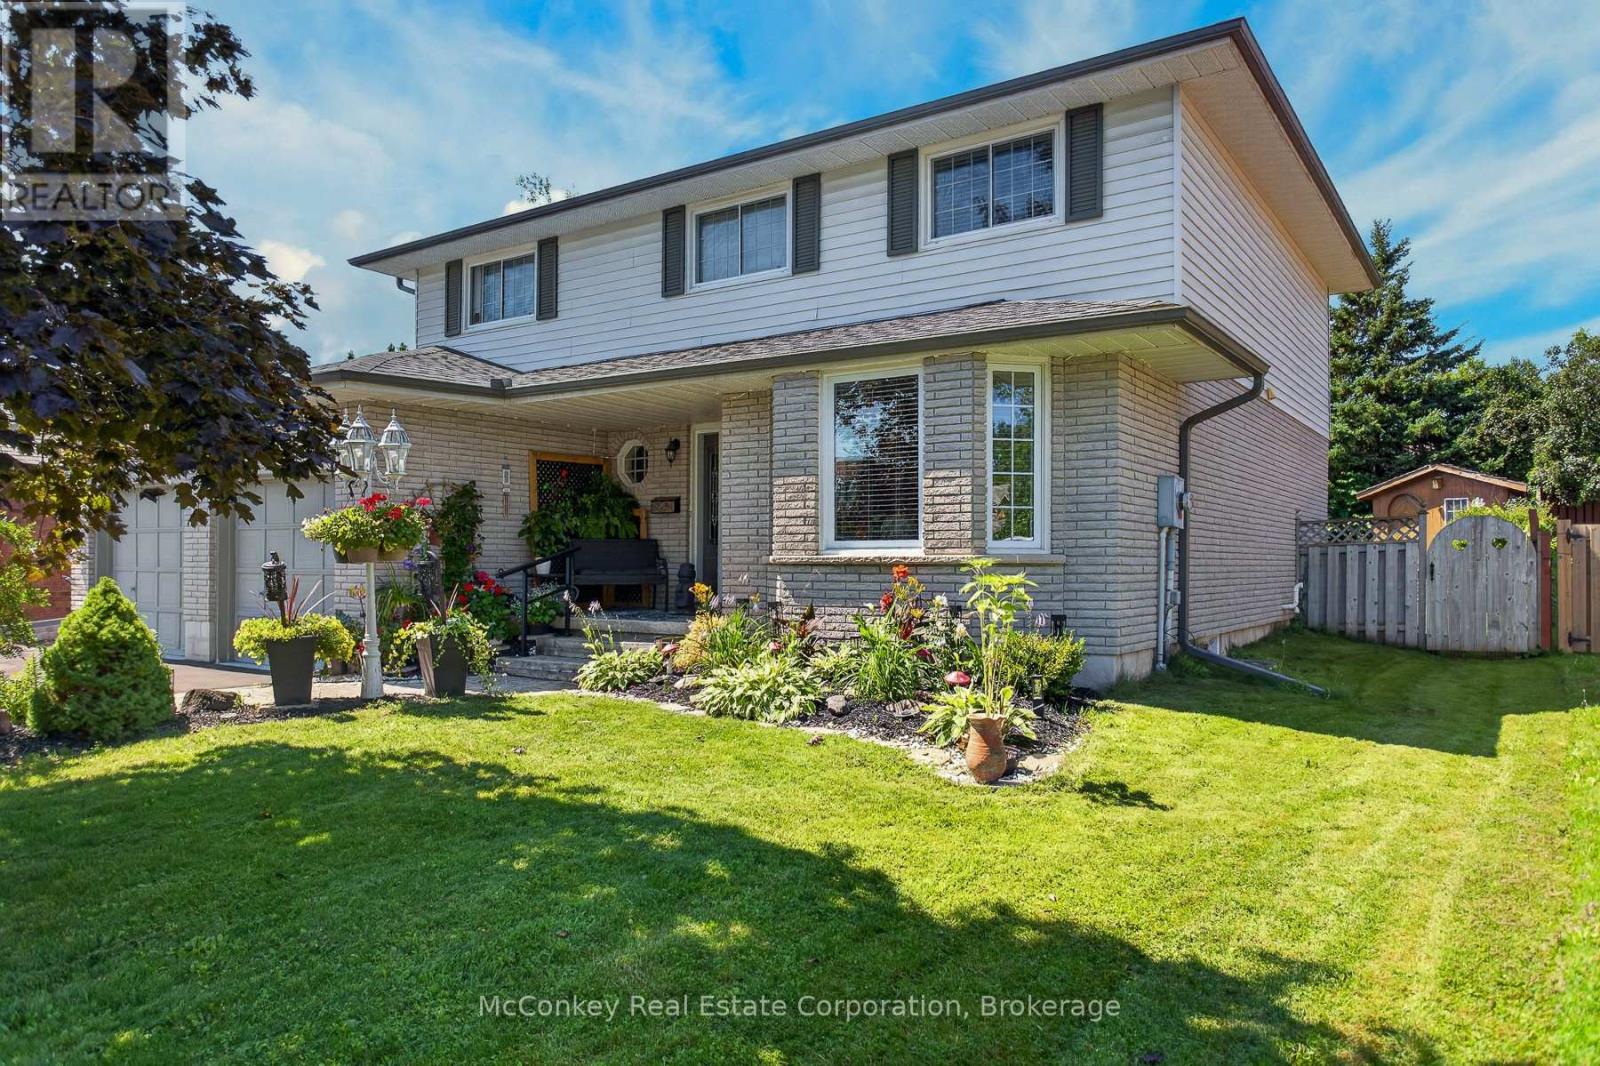
Coveted West end, established area , executive family home with 4 bedrooms upstairs + 2 downstairs, three bathrooms, double garage, finished basement, large main-floor laundry, 60'X120' lot, newer furnace, Jackson Park nearby! Neighbourhood known for its mature trees, peaceful green space & quiet, low-traffic streets. top-rated schools, Westmount & St. Teresa, parks, PRHC & Hwy #115. Exceptionally maintained executive two-storey offers perfect family living + commuter convenience. Bright spacious home has been thoughtfully designed with fabulous flow, function & timeless appeal. Inviting living room overlooks your airy dining room, creates an ideal setting for both intimate dinners & larger gatherings. At the heart of the home is a bright eat-in kitchen sparkling quartz countertops, breakfast bar and a charming breakfast nook set in a bay window overlooking West facing beautifully landscaped backyard. The generous family room, complete with a cozy new gas fireplace insert , provides another welcoming place to relax with convenient walk out to enjoy your private rear yard. Upstairs, natural light pours in through a skylight. Primary bedroom is a true retreat with a large walk-in closet and bright ensuite featuring a separate shower and Jacuzzi tub. Three additional well-sized bedrooms a full bathroom provide plenty of room for a growing family. Finished lower level adds exceptional versatility with a spacious rec room & two additional generous-sized bedrooms-ideal for guests, home office, hobby or extended family. Beautifully landscaped backyard a private oasis with a large deck and gazebo, perfect for entertaining or simply relaxing outdoors. A spacious garden shed provides additional storage. The double-car garage features a workbench area & offers convenient interior access through the large main-floor laundry room. Jackson Park access close , this exceptional west-end home offers the space, setting & lifestyle families are looking for!! (id:15069)
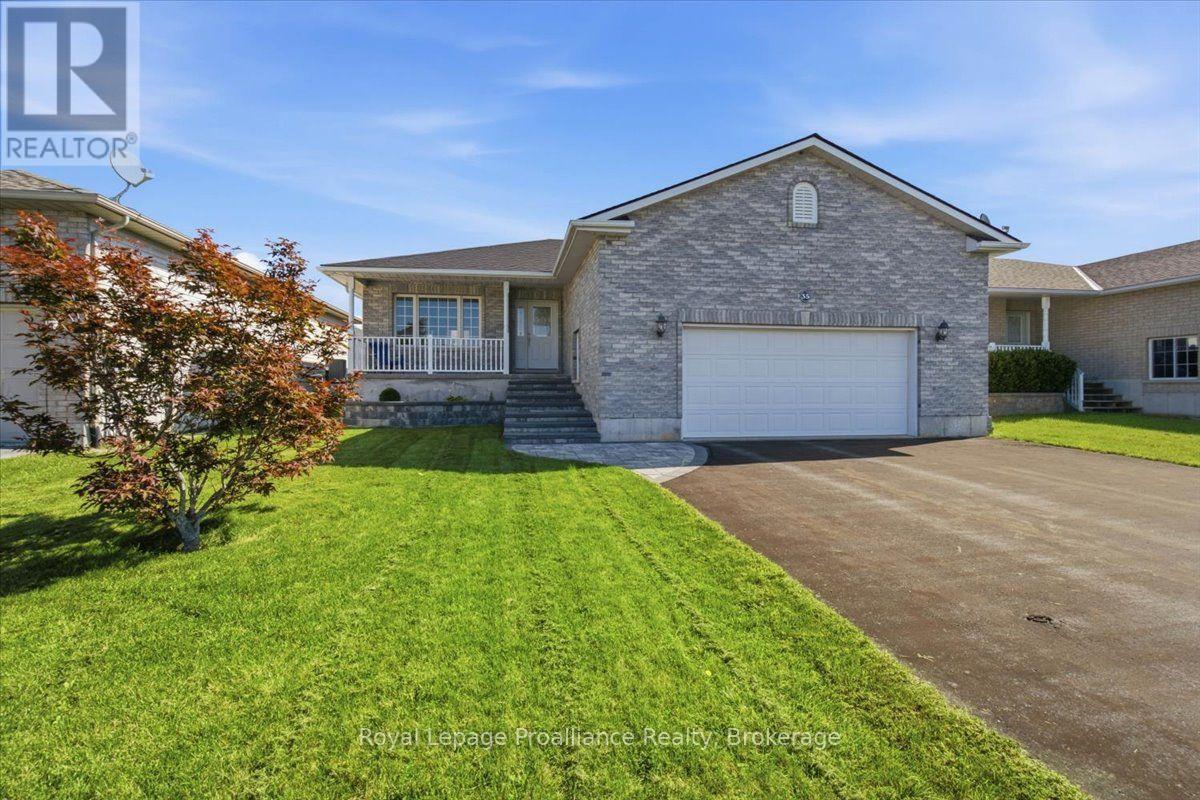
Looking for 3 Bedrooms on the Main Floor? Move-In Ready? Welcome to Forest Valley Drive! This beautifully maintained bungalow is the expanded Cedar Highland model offering more space and comfort for your growing family. Step into a bright, open-concept layout with stylish new flooring throughout the main spaces. The main floor features three spacious bedrooms, a welcoming living and dining area, and a functional kitchen perfect for everyday living and entertaining. Downstairs, enjoy a fully finished basement complete with a cozy TV lounge, games area with bar, gas Fireplace and a fourth bedroom, and a versatile music or playroom ideal for kids or creatives. Nestled on a quiet street just 10 minutes to the 401 and 15 minutes to CFB Trenton, this home offers small-town charm with city convenience. You'll love the proximity to local amenities: groceries, pharmacy, golf course, ski hill, splash pad, and beaches all right in Frankford! (id:15069)
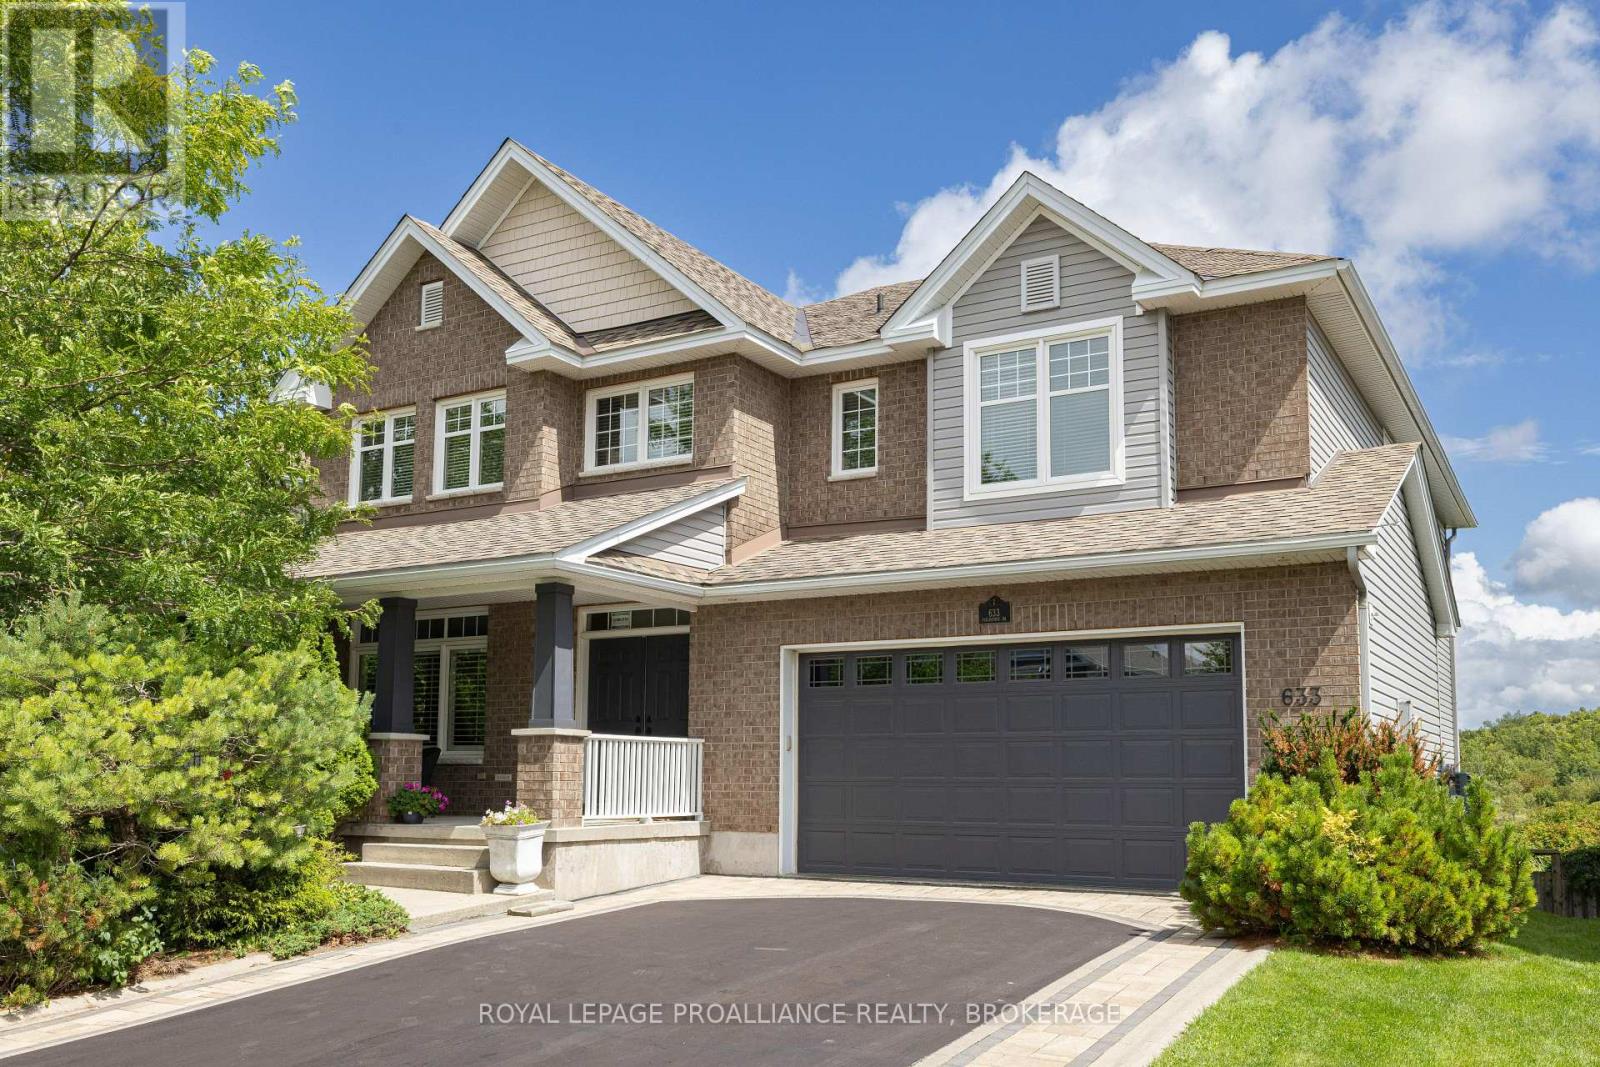
Have you been waiting for a large home with no rear neighbours in Kingston's sought after Greenwood Park? Here it is: the largest model built by Tamarack, finished from top to bottom with over 4500 sqft of finished space on all 3 levels. The covered front porch enters the inviting foyer, which has a formal living room inside the door, leading past the large formal dining room to the rear of the home and the gorgeous kitchen. The kitchen features a huge centre island, tons of cabinets, granite counters, and high-end appliances, including the gas stove and wall warming drawer, plus a separate pantry off the butler pantry. The eating area separates the family room, which has a gas fireplace and windows overlooking the rear yard with Butternut Creek beyond and a walking trail in between. Beautiful hardwood stairs connect all 3 levels, leading up to a great sitting area or home office, then to the 4 large bedrooms, all with walk-in closets. Two bedrooms have their own ensuites, including the primary, which features heated floors, double sinks with a separate makeup area, a soaker tub, and a large walk-in shower. A walk-in linen closet, main 4pc bath and the spacious laundry room finish off the upstairs. If you need more space, the walkout lower level features matching 9ft ceilings, a 5th bedroom with huge windows, a 5th bathroom, and the big rec room with a gas fireplace and a walkout door to the lower patio in the private rear yard, underneath the beautiful elevated deck that is freshly covered in composite decking and aluminum railings. A great use of pot lights throughout the home, as well as crown moulding, wainscotting and beautiful hardwood and ceramic floors. With an oversized insulated 2-car garage, the custom interlock stone bordering the driveway adds to the great curb appeal of this lovely family home (id:15069)
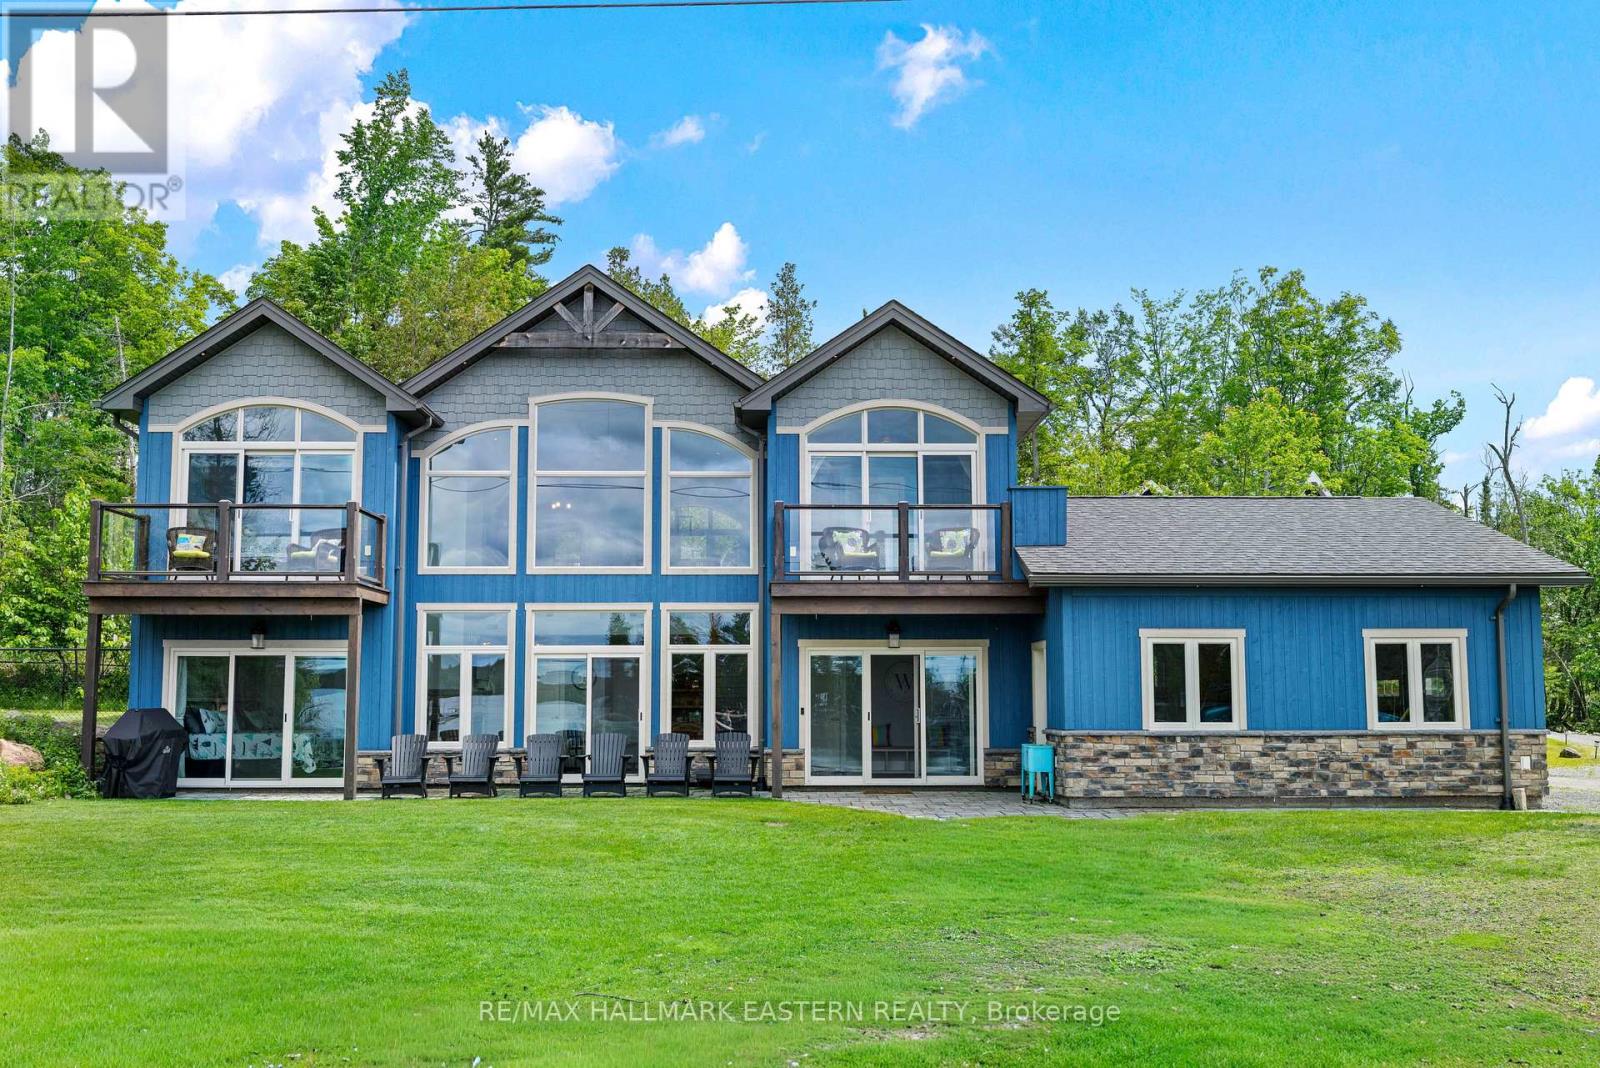
This would make a fabulous rental. Big Cedar Lake custom retreat. Just under 2 hours from GTA this 4 Bed 3 Bath open concept beauty will hit all your wish list. Soaring ceilings with massive lake views from almost every room, heated floors on lower level, primary suite with luxury bath, loads of sleeping for all the guests, lovely level lot with easy access swimming, games and family fun. Store all the toys in the insulated oversized 3 car garage, pet friendly fenced area, full back up generator, beautiful armorstone shoreline, new large multi slip docks and nothing left to do but enjoy. A world of fun in an incredible area with a warm welcome awaits your family. (id:15069)
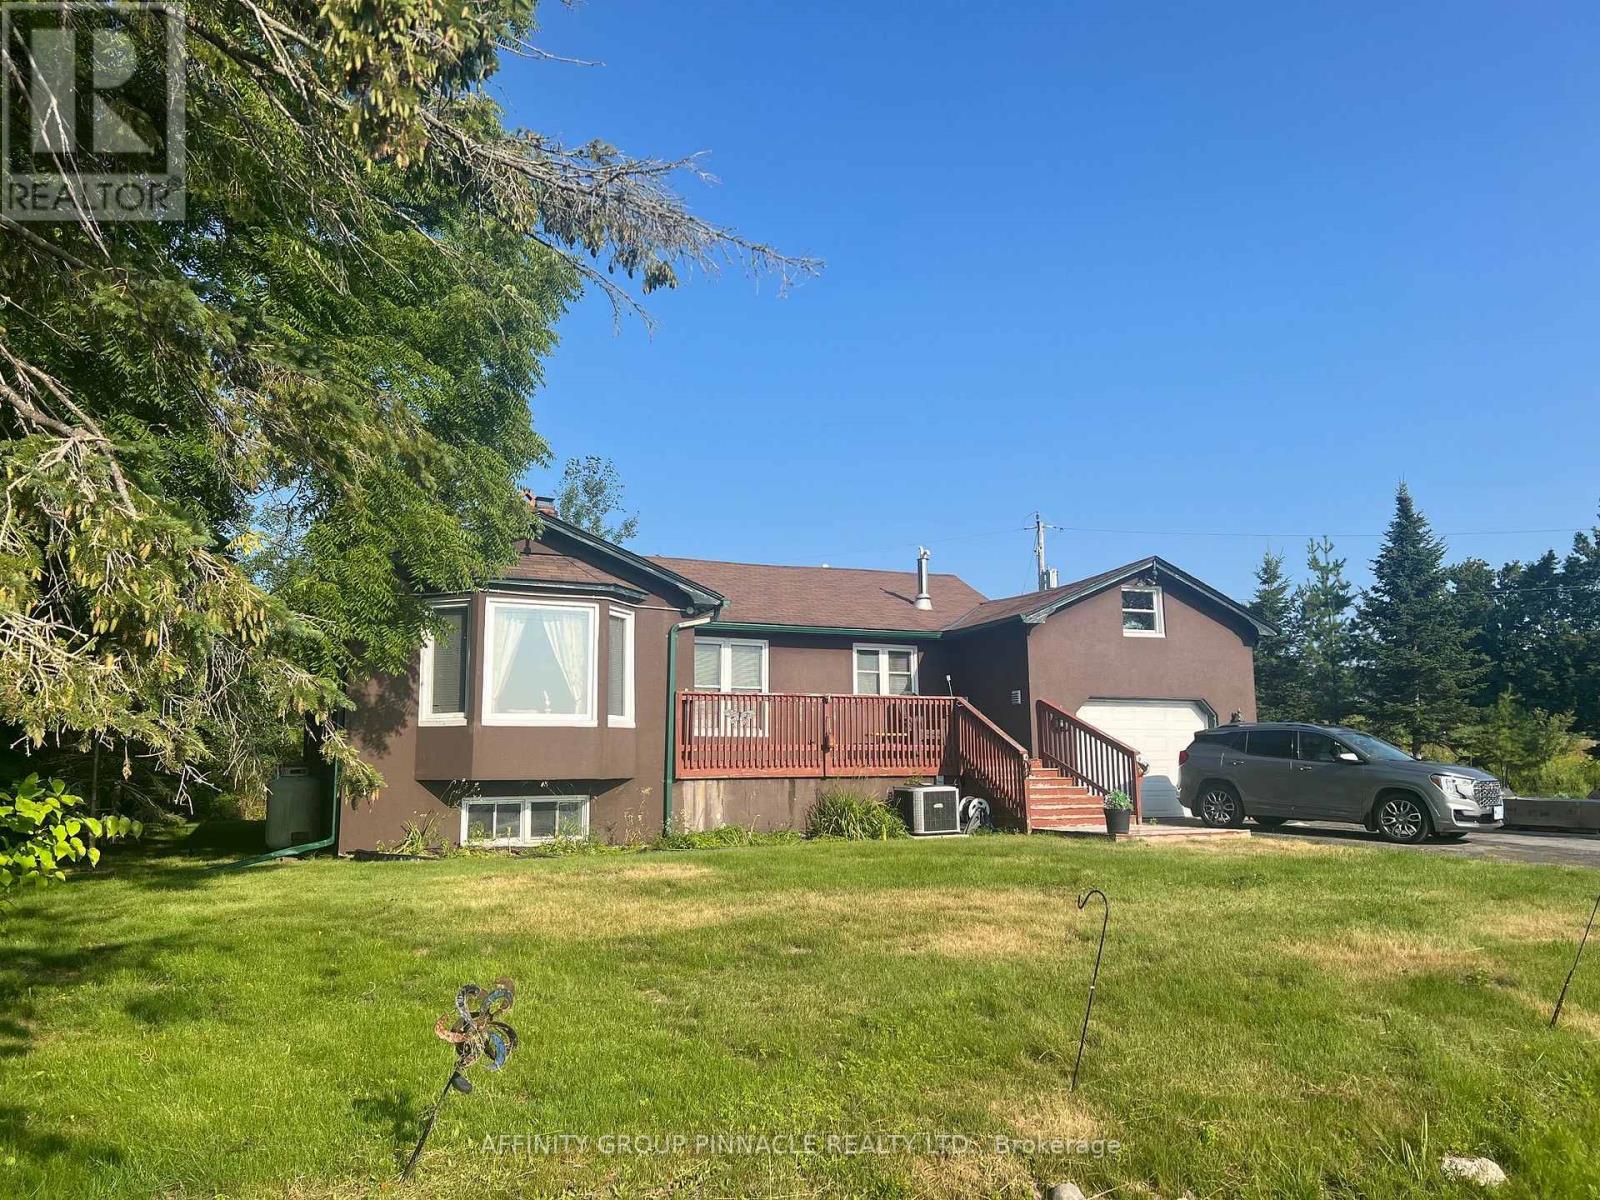
Welcome to 2029 Pigeon Lake Road. This 2 bedroom, 2 full bathroom waterfront home offers a spacious layout with plenty of additional living space. The main floor features a bright kitchen, comfortable living room and convenient main floor laundry, while the fully finished basement provides extra room for family, guests or hobbies. The home also features a Generac backup generator system, providing reliable power during outages, as well security cameras are installed on the property for enhanced security. Set on over 100 feet of direct waterfront on Pigeon Lake, this property is ideal for year-round living or a weekend retreat with easy access to boating, fishing and everything the Trent-Severn Waterway has to offer. (id:15069)
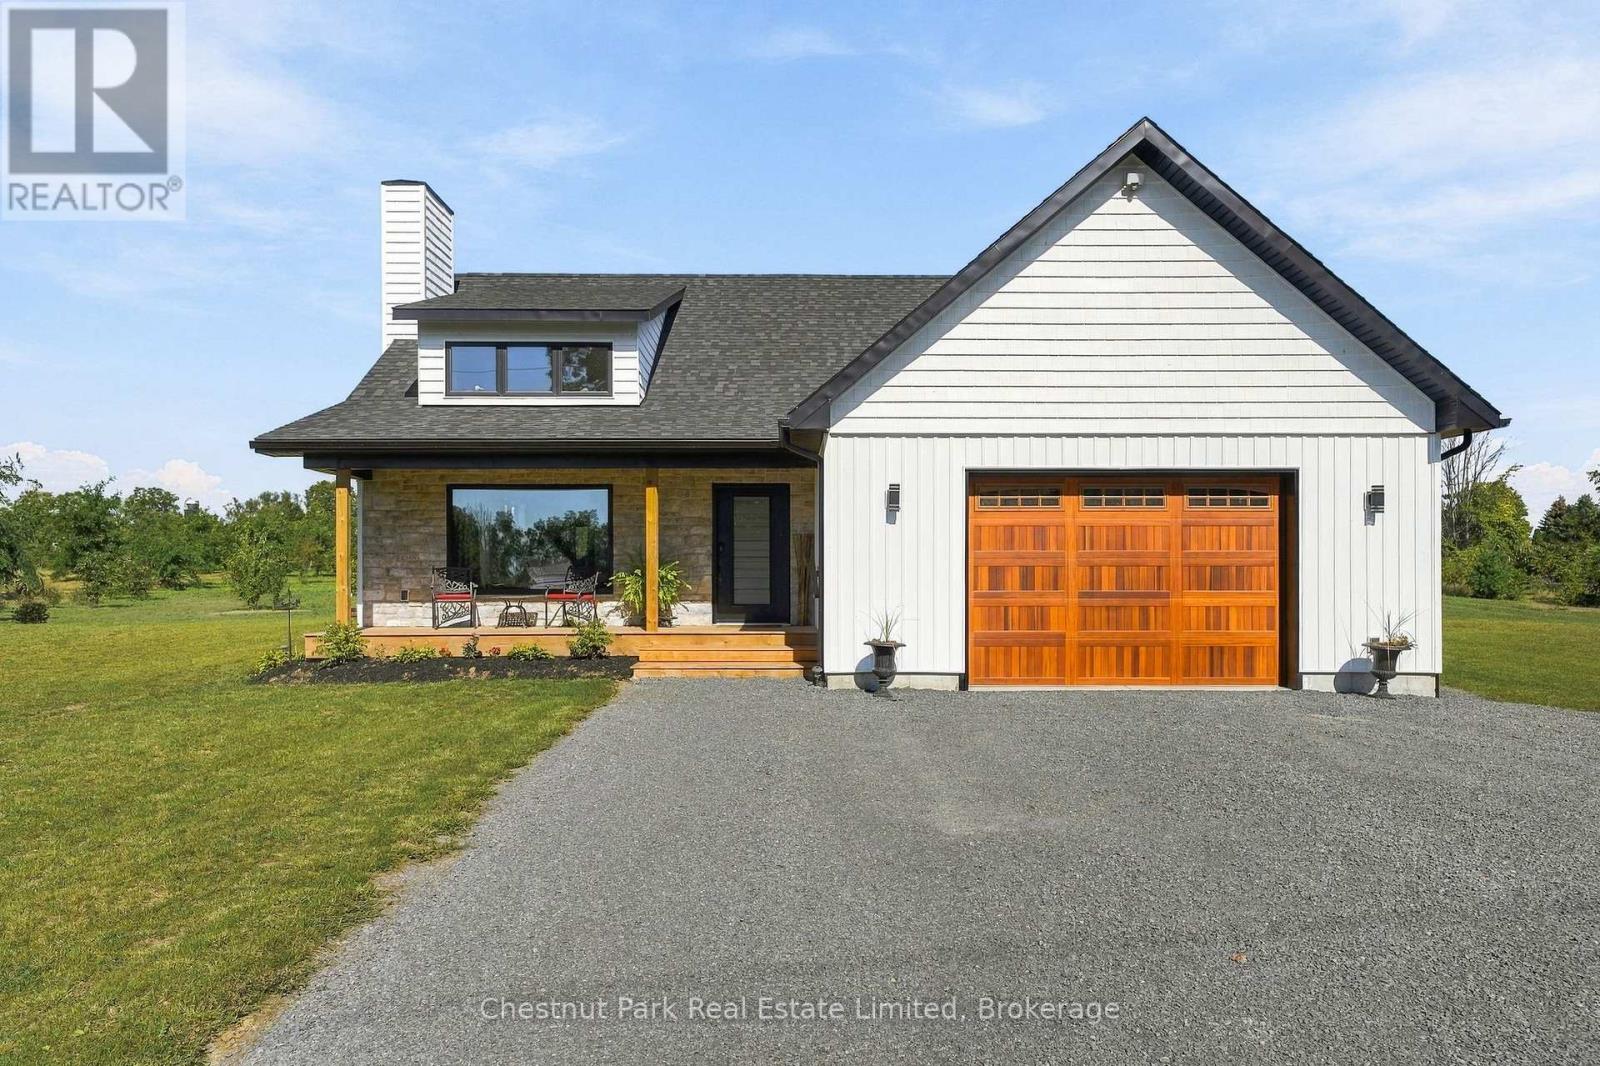
Set on two acres in the heart of Waupoos, this beautifully crafted residence offers a rare blend of contemporary comfort, open countryside, and glimpses of the water that define life in Prince Edward County. Surrounded by rolling green space and thoughtfully planted grounds, the property enjoys a commanding setting within one of The County's most sought-after communities. Designed with both everyday living and effortless entertaining in mind, the home welcomes you with a covered front porch and a bright, airy interior where vaulted ceilings, expansive windows, and a striking fireplace create a warm focal point. The open-concept living, dining, and kitchen spaces flow seamlessly together, filled with natural light and framed by views of the surrounding landscape. A generous island anchors the kitchen, while refined finishes and clean architectural lines lend a timeless sense of style. The well-considered layout offers two bedrooms and two beautifully appointed bathrooms, including a spacious primary retreat with a spa-inspired ensuite. Every room has been designed to maximize comfort, functionality, and connection to the outdoors. Beyond the home, the grounds provide ample space to garden, play, or simply enjoy the tranquillity of the setting. The covered rear porch invites long summer evenings and sunsets overlooking the property, while nearby shoreline vistas serve as a constant reminder of the area's natural beauty. Waupoos Marina is moments away for those eager to spend their days on the water, while acclaimed wineries, farm stands, restaurants, cycling routes, and local attractions are all within easy reach. Whether envisioned as a full-time residence or a refined County escape, this exceptional offering captures the relaxed sophistication and lifestyle that make Prince Edward County such a coveted destination. A remarkable opportunity to settle into one of The County's most scenic communities awaits. (id:15069)
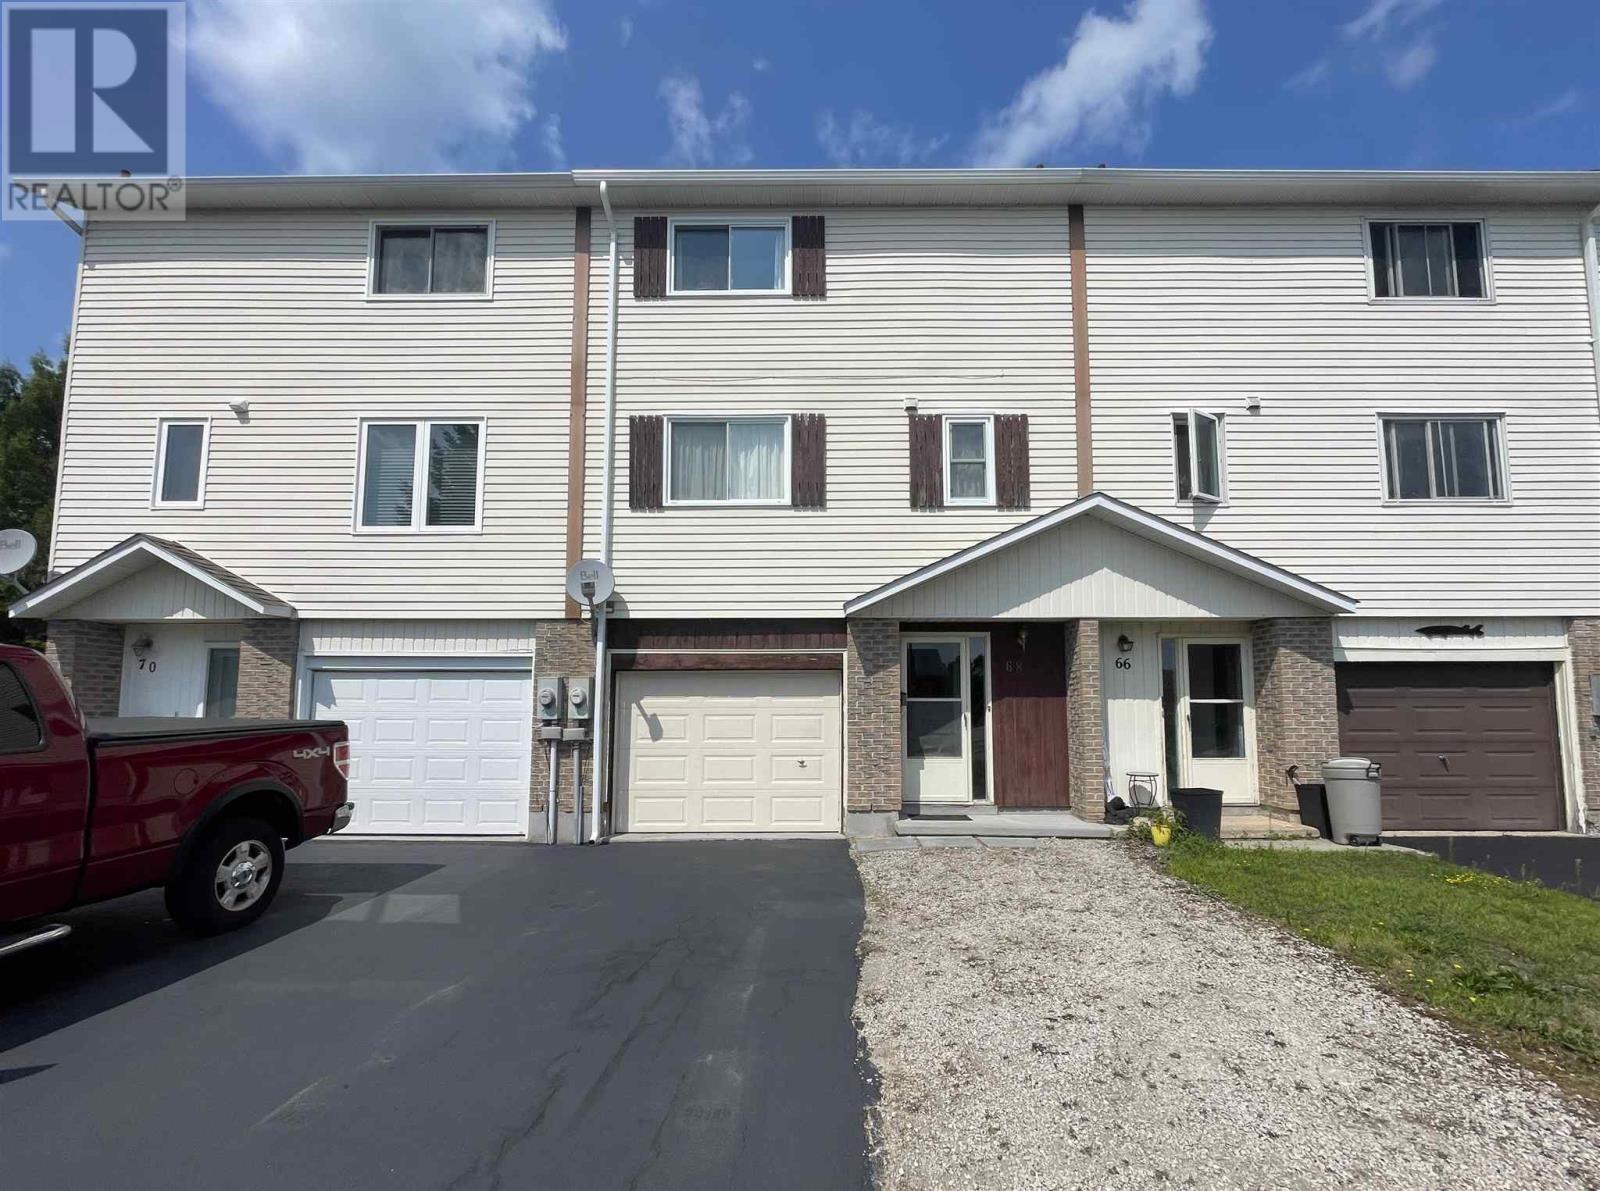
Welcome to this charming townhouse in a great neighborhood! The open kitchen and dining area flow nicely into the bright, comfortable living room, where patio doors lead out to the back deck—perfect for relaxing or entertaining. The main floor also features a convenient 2-piece bathroom. Upstairs, you'll find three bedrooms and a full bathroom, while the lower level offers a bonus room that's ideal for an office, playroom, or workout space. This property also offers an attached garage, a large storage shed, and back laneway access with extra parking if needed. This home has seen several recent updates, including new shingles, a new hot water tank, new eavestroughs and downspouts, a new blackout concrete finish driveway, and a gas forced-air furnace that has been recently serviced. As an added bonus, all remaining contents in the home are negotiable. This move-in-ready townhouse offers comfortable living, practical updates, and a location you'll be sure to love! (id:15069)
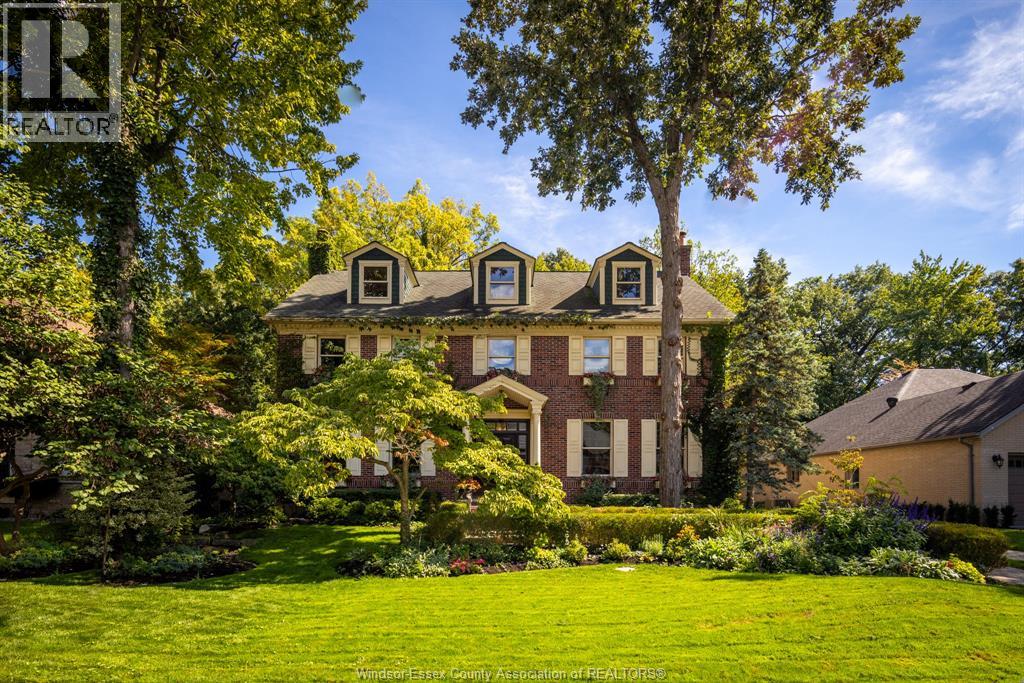
There is a beauty that only time can create. Beneath a magnificent canopy of mature trees, 6640 St. Michael’s Drive is a stately Georgian residence where architecture, craftsmanship and nature have grown beautifully together. Over 5,800 sq. ft. of living space offers 5 bedrooms and 5 bathrooms, unfolding with wide-plank pine floors, rich oak millwork, soaring ceilings, 4 fireplaces and a private steam sauna. A sweeping staircase rises three storeys to an extraordinary primary retreat and upper level with 2 generous bedrooms and full bath. Outside, stone pathways meander through lush gardens to a secluded heated saltwater pool, hot tub and oversized detached 2-car brick garage, with forest beyond. Grand yet inviting, elegant yet wonderfully private, this is more than a home, it is a place with a sense of permanence, shaped by time and impossible to recreate overnight. (id:15069)
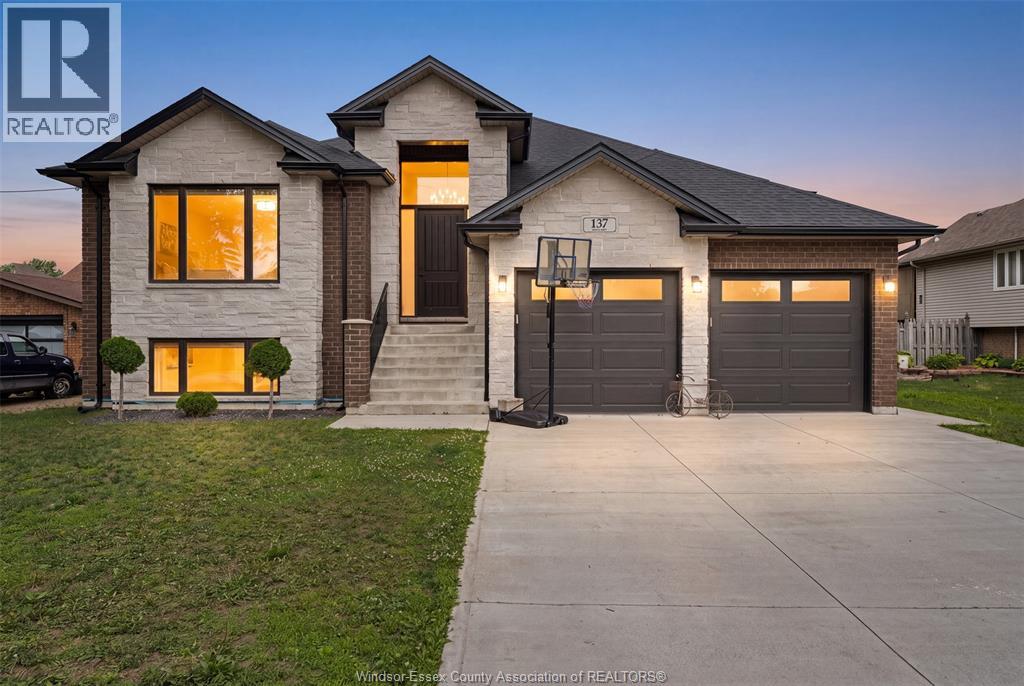
Welcome to this stunning stone and brick ranch in the heart of LaSalle. Offering approximately 1,839 sq. ft. on the main level, this beautifully finished home showcases engineered hardwood and porcelain tile flooring, a spacious living room with an electric fireplace, and elegant tray ceilings with accent lighting. The gourmet kitchen is designed to impress, featuring a large quartz waterfall island, premium appliances, a coffee bar, and a walk-in pantry. With 6 spacious bedrooms and 4 full bathrooms, including 2 bedrooms with private ensuites, this home provides exceptional space for growing families or multi-generational living. Convenient main-floor laundry adds to the home's functionality. The fully finished lower level is ideal for entertaining or extended family living, complete with a second kitchen featuring granite countertops and a large family room. Step outside to enjoy the covered rear deck with pot lights and a ceiling fan, creating the perfect outdoor space to relax or host guests. Located in one of LaSalle's most desirable neighbourhoods, close to parks, schools, shopping, and everyday amenities, this move-in-ready home offers quality finishes, generous living space, and outstanding value. (id:15069)
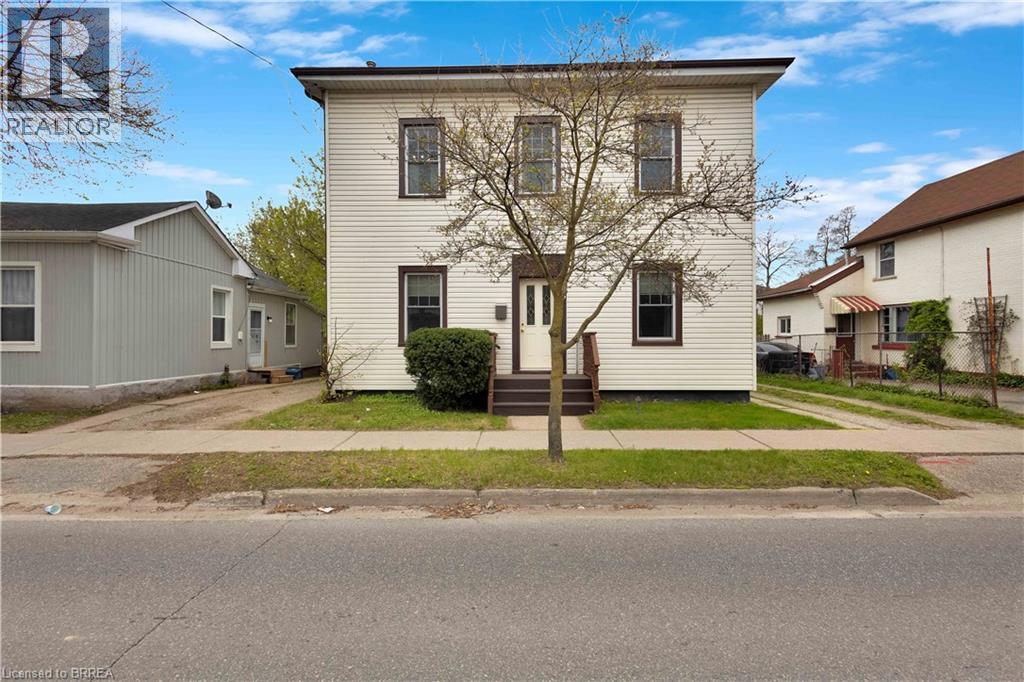
Versatile duplex offering excellent income potential or the perfect opportunity to enjoy as a spacious single-family home. This solid, well-maintained century property features bright, generously sized principal rooms filled with natural light and timeless character. Offering 3+1 bedrooms and 2 full bathrooms, the home includes a large addition that expands the living space and functionality. Recent updates provide peace of mind, including a new furnace (2023), air conditioning (2025), updated windows, and more. Situated on a large lot with a private driveway, this property is ideally located close to shopping, schools, and public transit—making it a convenient and attractive option for homeowners and investors alike. (id:15069)
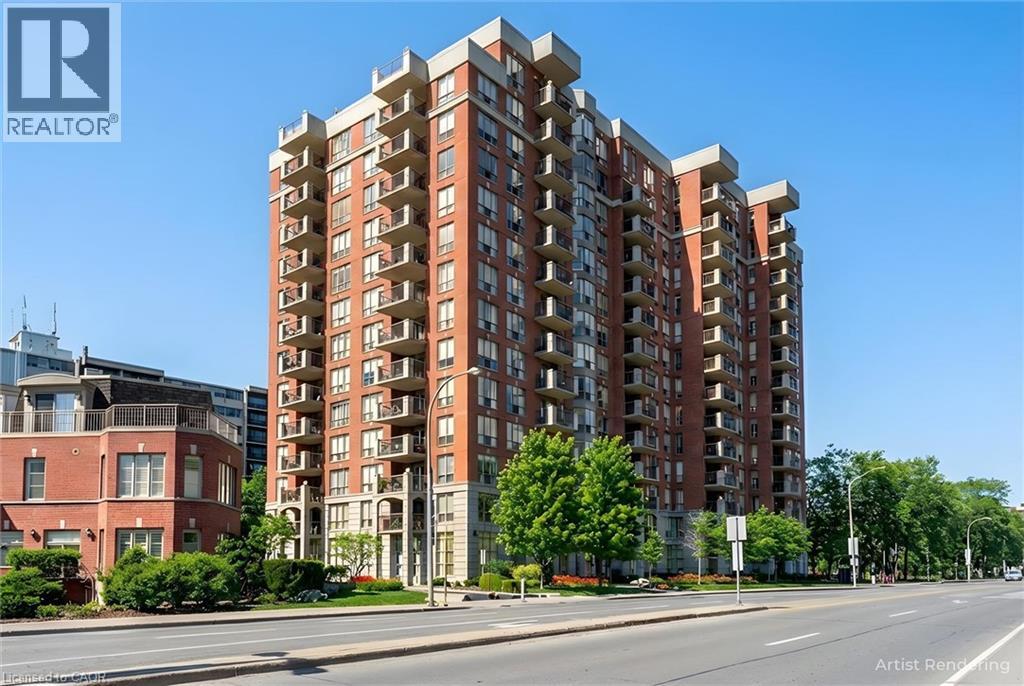
Come see the beautiful lake and city views from one of the largest condo models at Spencer's Landing. This bright and spacious home on the 9th floor has 2 large bedrooms, 2 full bathrooms, 2 owned parking spots and an owned locker. This sought-after building is loaded with amenities and is right across the street from Spencer Smith Park. The large living room has views of the lake, and leads to an open balcony with more views of the lake and city. The kitchen has granite counters, a tiled backsplash and quality oak cabinets. Ample counterspace and extensive built-in cabinets make cooking a pleasure, and the extra space for dining and family are perfect for entertaining friends and family. The primary bedroom has a huge walk-in closet and a 4 piece bathroom with shower and bathtub. The second bedroom is on the opposite side of the unit, and is also bright and spacious. Insuite laundry. Amenities include an indoor pool and hot tub, saunas, fitness room, meeting and games rooms, guest suites and more! A well maintained building at a prime location. Condo fee also includes water, utilities and TV/Internet package. (id:15069)