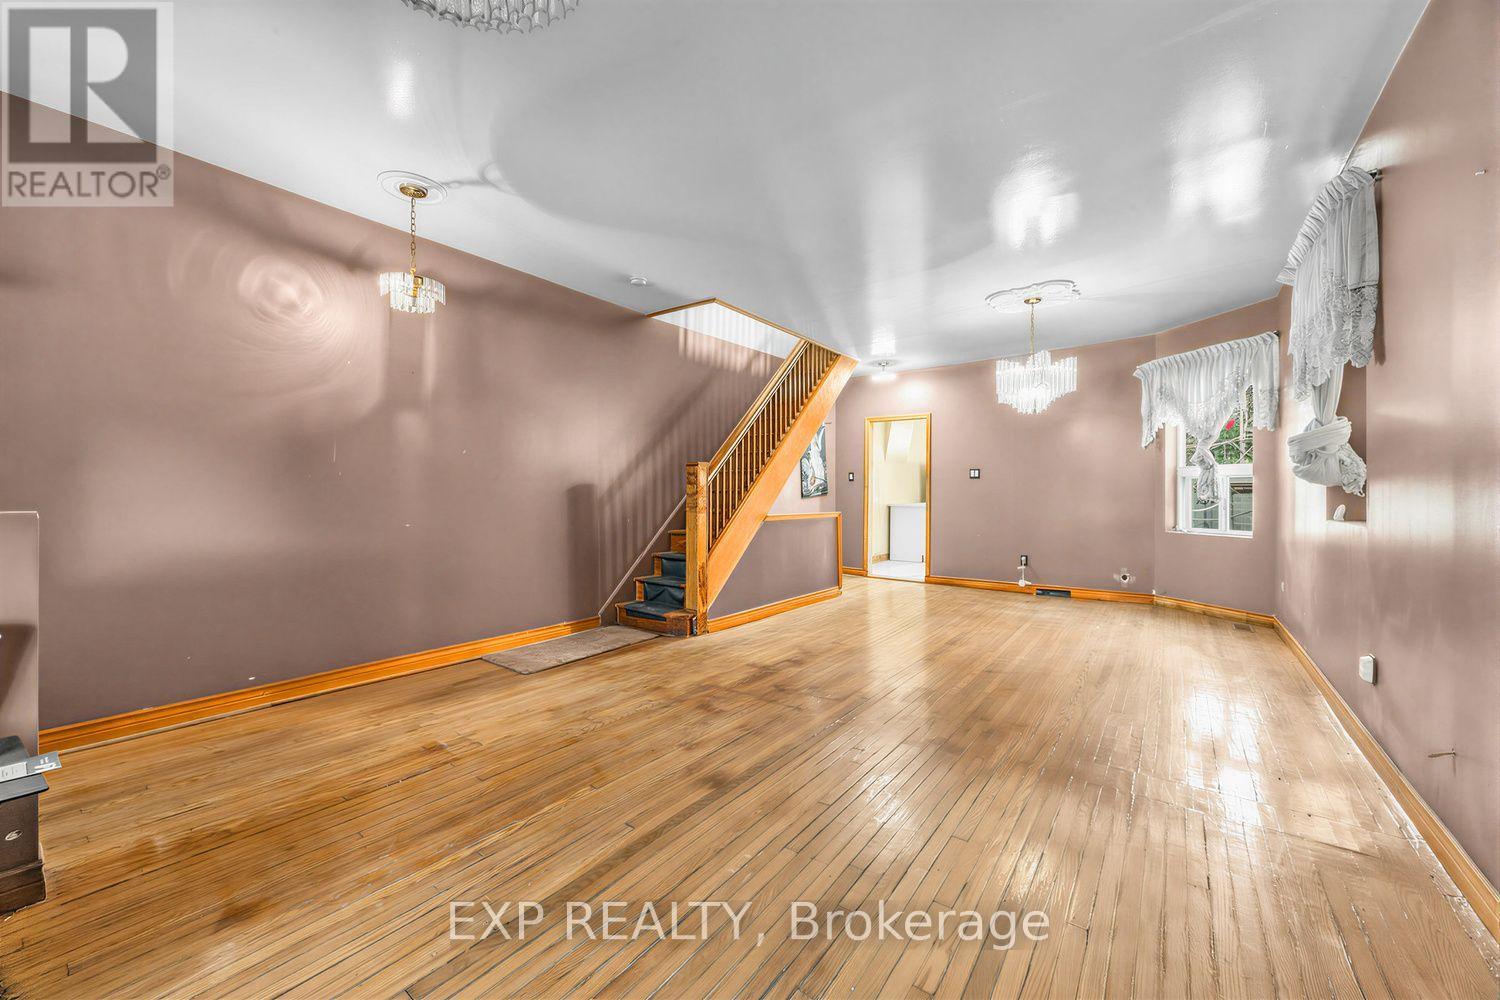
Create your dream home in the heart of North Riverdale. Set on a rare premium deep lot with rear laneway access and parking, this Carlaw Avenue property is the perfect canvas for buyers with vision. Renovate, reimagine and make it completely your own, without compromising on the neighbourhood you've been dreaming about. Surrounded by the charm, community and convenience that make this pocket so sought-after, with parks, schools, shops, restaurants and the Danforth nearby. Just steps from the future Ontario Line transit expansion, adding even more connectivity and long-term appeal. A home that needs some love, on a lot and in a location that are increasingly hard to find!! (id:15069)
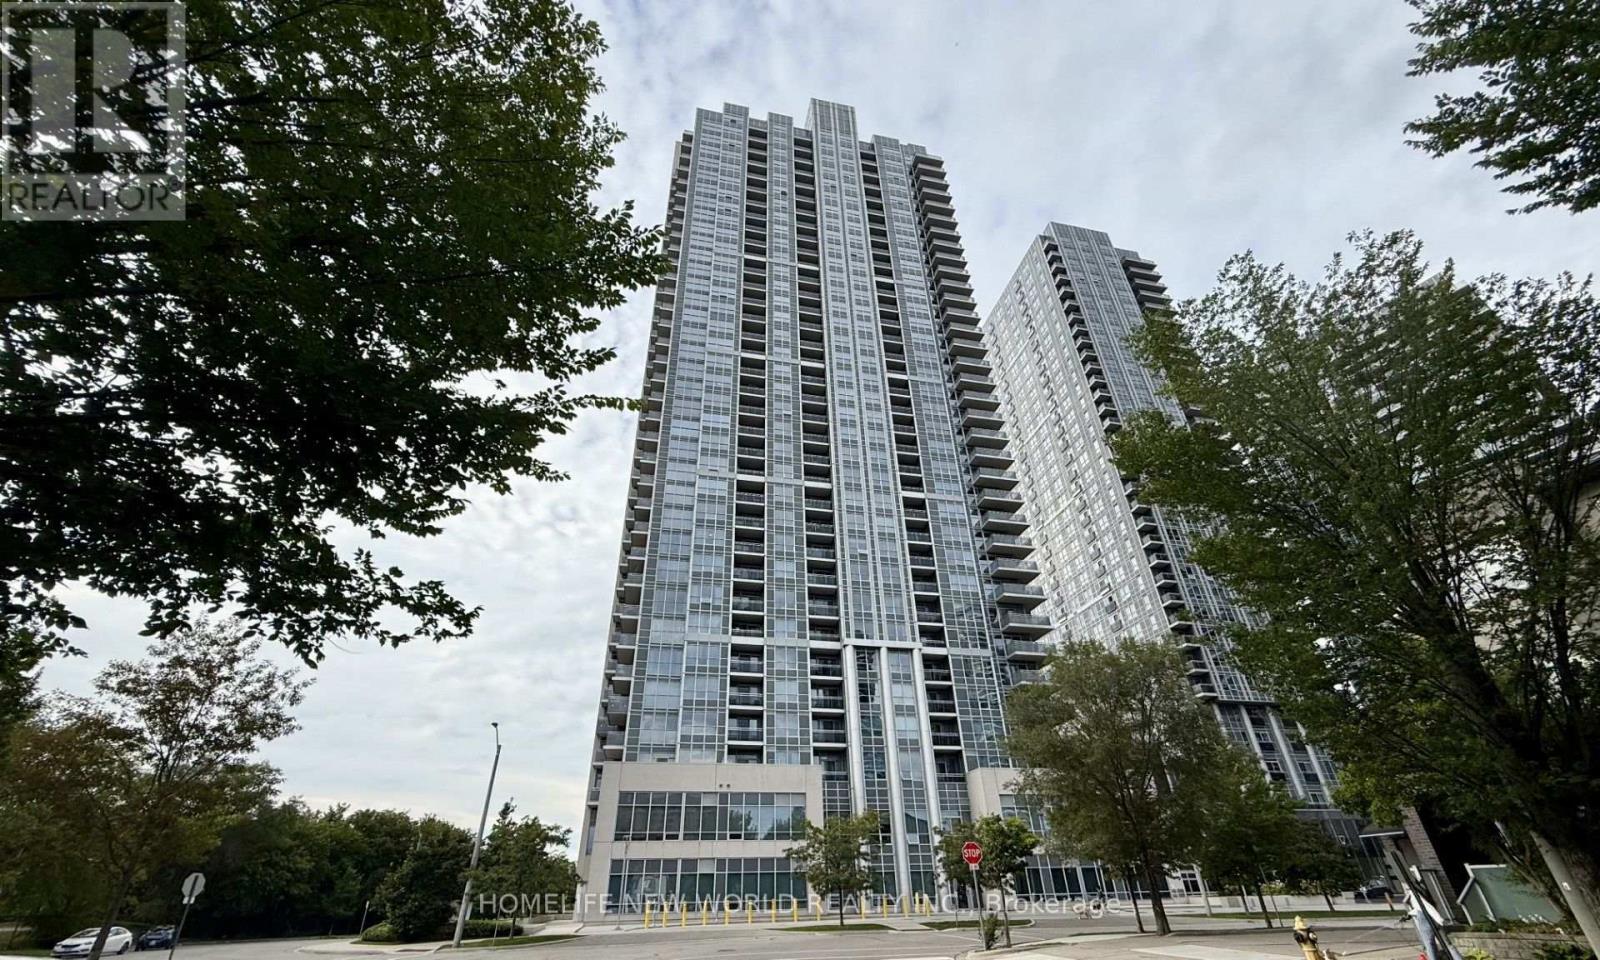
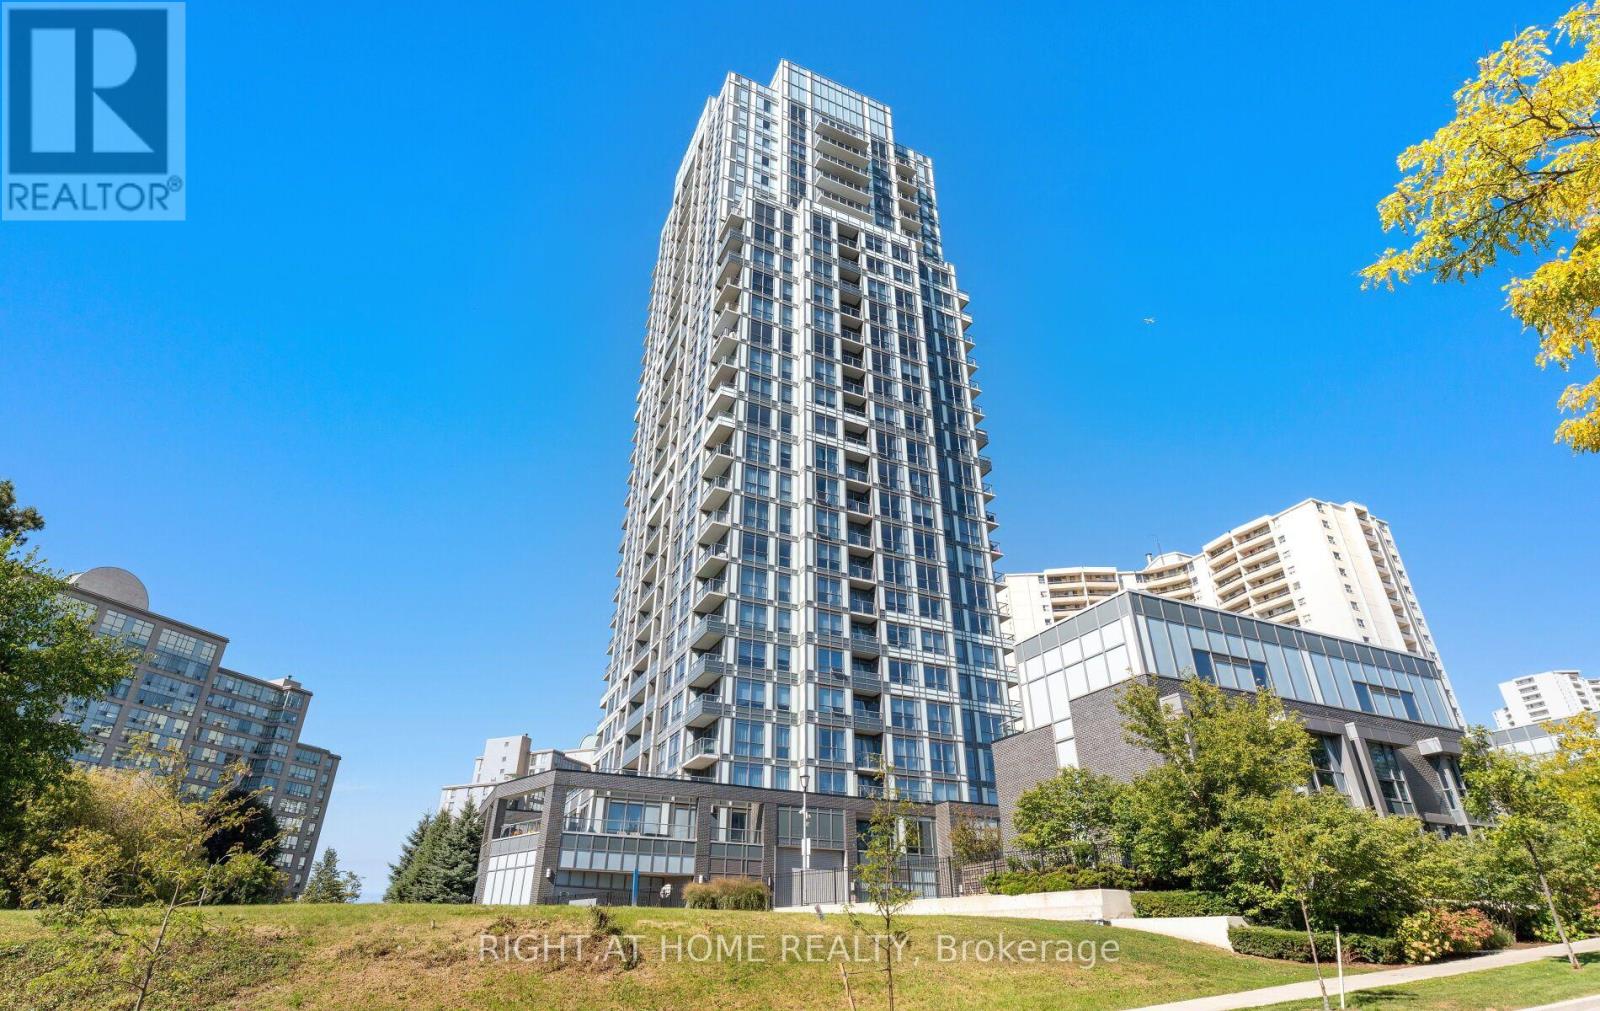
Welcome to this beautifully maintained 1-bedroom + den suite in a sought-after Tridel-built luxury condominium, approximately 7 years new and featuring two full bathrooms. The bright and spacious open-concept layout has been freshly painted throughout and showcases brand-new smooth ceilings. The south-facing living room features floor-to-ceiling windows and walk-out to a private balcony, offering plenty of natural light and beautiful views. The modern kitchen features stainless steel appliances and quartz countertop. The versatile den can easily be used as a second bedroom, home office, or guest space. Includes one underground parking space and one locker. Enjoy an exceptional array of building amenities, including 24-hour security, fitness and yoga studio, party room, guest suites, theatre, billiards room, rooftop deck, and outdoor BBQ area. Maintenance fees include internet. Conveniently located just minutes from Highway 401, TTC, supermarkets, restaurants, schools, banks, and shopping. Close to Kennedy Commons, Agincourt Mall, Scarborough Town Centre and U of T Scarborough. Don't miss this excellent opportunity for both comfortable living and investment! (id:15069)
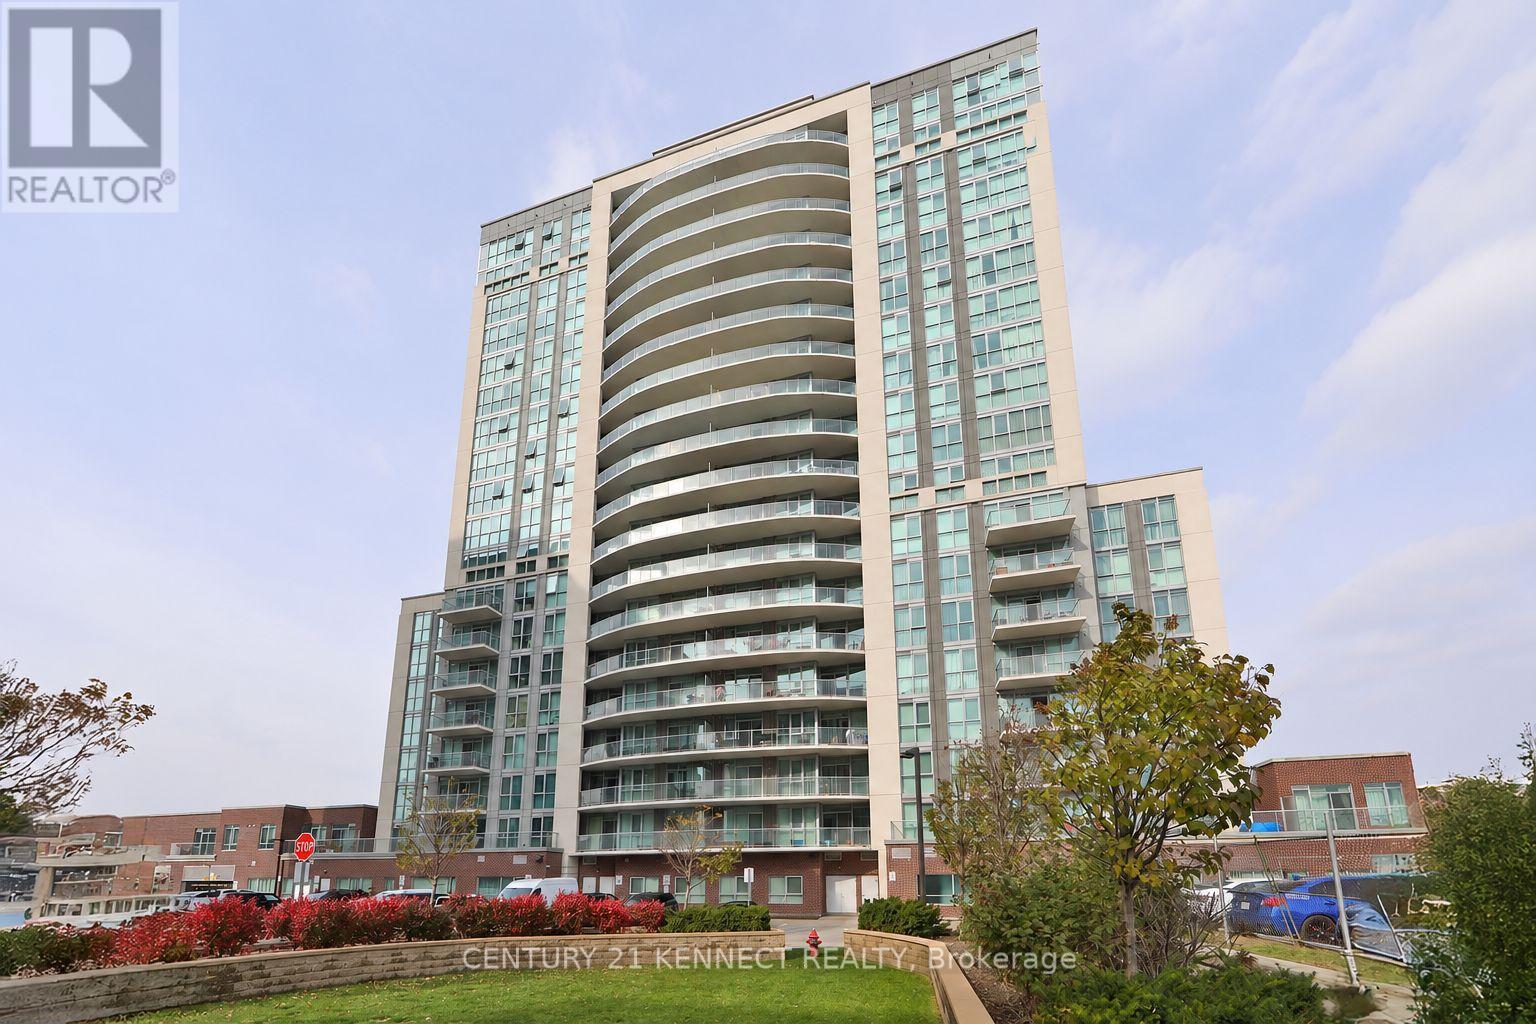
Spectacular bright unit featuring 9-foot ceilings and an open, functional layout. Spacious primary bedroom with a full ensuite bathroom. Modern kitchen with granite countertops, upgraded cabinetry and appliances. Elegant laminate flooring throughout with ceramic tile in the foyer,kitchen and bathrooms. Convenient ensuite laundry. Enjoy a huge private balcony with two walk-outs, offering abundant natural light and outdoor living space. Ample storage. Includes one parking space and storage locker. Well-managed building with 24-hour concierge and security. Excellent location with public transit at your doorstep and easy access to major highways, shopping, dining, parks and everyday amenities. A fantastic opportunity for first-time buyers, downsizers or investors. (id:15069)
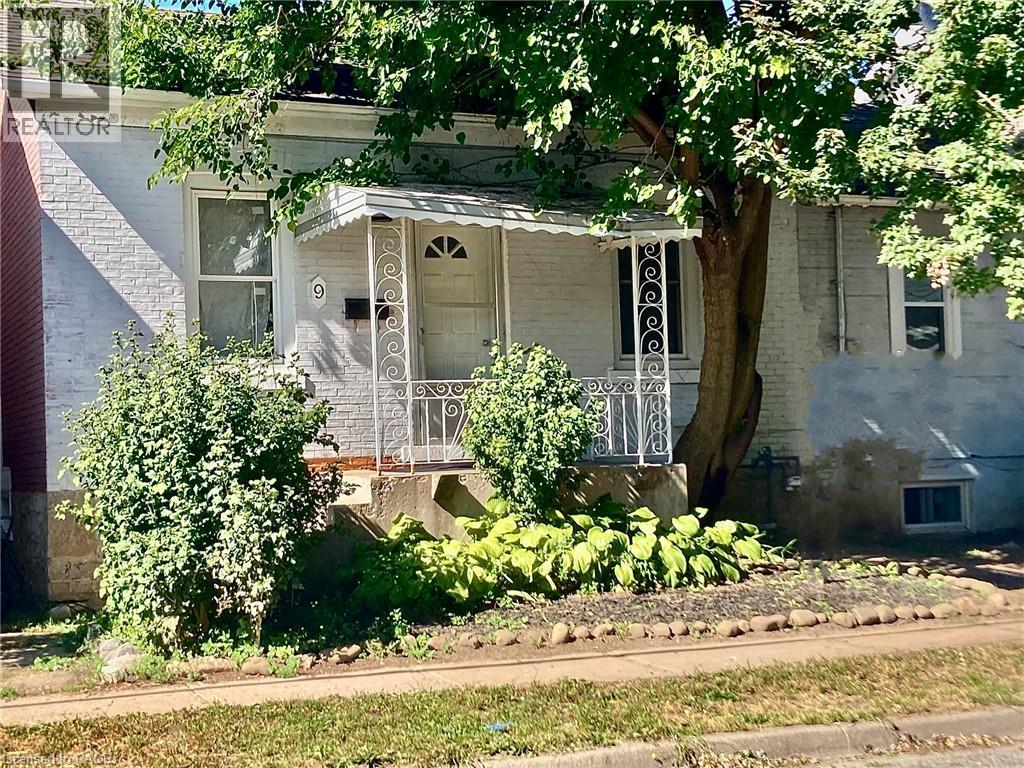
Newly listed at 9 Woodland Avenue, this versatile Downtown St. Catharines property offers an exciting opportunity for investors, builders, or buyers seeking a centrally located home with future potential. Zoned R3 and positioned between Woodland Avenue at the front and Francis Street at the rear, the lot benefits from convenient back access, parking, and added flexibility. The main floor features three bedrooms, a full bathroom, and a spacious eat-in kitchen, creating a practical layout for everyday living or rental use. Downstairs, the partially finished basement expands the possibilities with an additional flexible room, a second bathroom, and separate laundry hookups. Laundry connections are available on both levels, supporting adaptable living arrangements. A substantial 18-by-20-foot detached double garage fronts Francis Street, providing valuable covered parking, storage, workshop space, or additional utility. The property may also hold redevelopment potential, including the possibility of a multiunit project similar to one nearby, subject to municipal approvals and the buyer’s independent discretion regarding zoning, permits, building restrictions, easements, and rights. Enjoy excellent access to downtown amenities, with Alnoor Halal Food Market just a short distance away, the St. Catharines Bus Terminal nearby, and Montebello Park within easy reach. The St. Catharines train station and Laura Secord Secondary School are also accessible from this central location. Bring your plans and imagination to this unique property with dual-street access. Explore the possibilities today. RSA (id:15069)
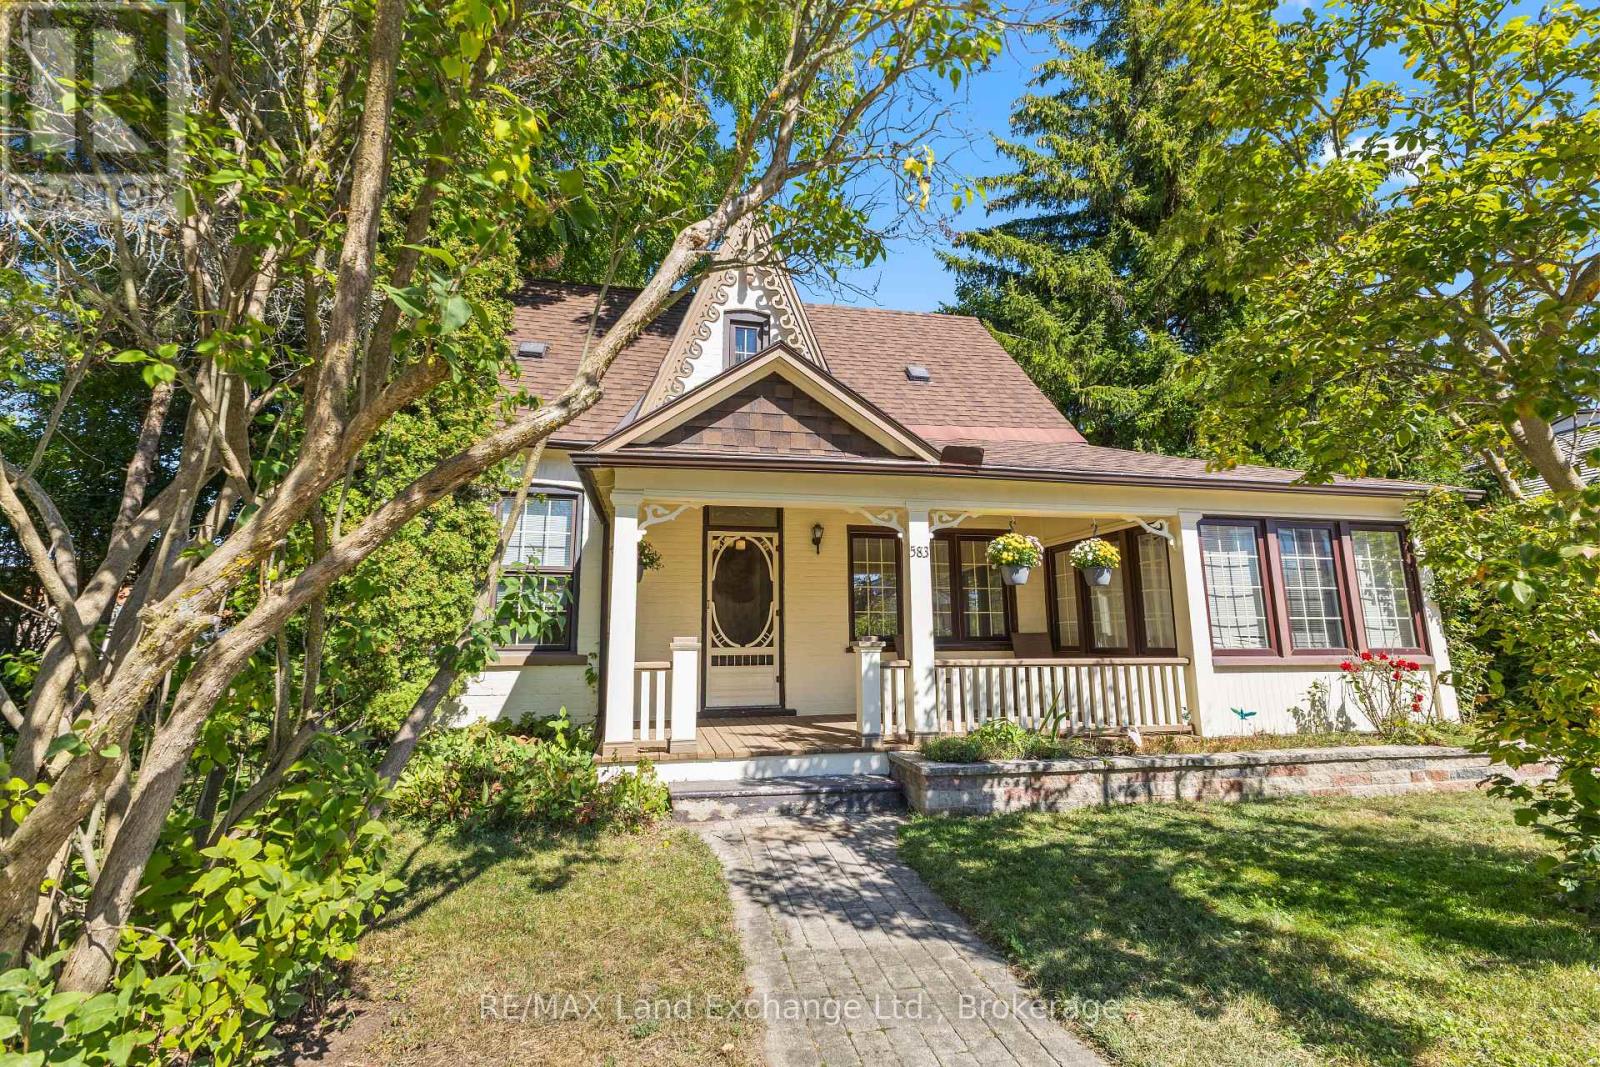
583 Elgin Street offers a wonderful opportunity to own a character-filled century home in the heart of Port Elgin. Set on an impressive 66' x 132' lot, this charming property features a covered front porch, distinctive architectural details and plenty of potential to make it your own. The main floor offers convenient one-level living with a bedroom, full bathroom, spacious kitchen and generous living/dining area. A gas fireplace adds warmth and comfort, while important improvements to this century home include plumbing, updated 100-amp electrical service and a heat pump providing efficient heating and air conditioning. A bright sunroom adds another inviting space to relax, enjoy your morning coffee or take in the changing seasons. Upstairs, the open-concept half-storey offers exciting possibilities. With a 2-piece bathroom already in place, the space could be transformed into a large primary retreat, one or two additional bedrooms, or an office or flexible family space. Outside, the generous lot provides room to enjoy, while a rear lane running behind the property offers easy access to the detached single-car garage, a great feature in this central location. Located in the core of Port Elgin, you're close to downtown shops, restaurants, schools, parks and all the amenities of Saugeen Shores. Whether you're a first-time buyer, handy person, or someone who appreciates the charm and character that only an older home can offer, 583 Elgin Street is filled with possibilities. Bring your ideas and imagine how it will feel living in this beautiful home with all the conveniences close by. (id:15069)
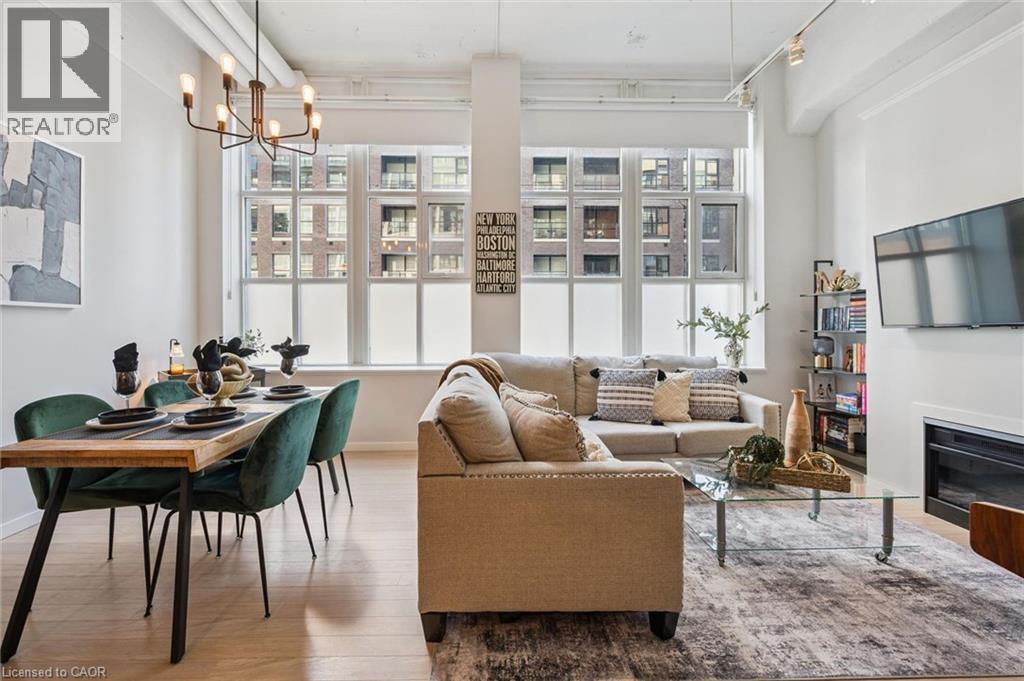
BRIGHT AND MODERN CONDO WITH STYLISH UPGRADES! The Kaufman Loft is a distinctive hard-loft conversion in Kitchener's Innovation District, known for its industrial character, high ceilings, large warehouse-style windows and downtown location. Historic character meets modern comfort. This bright and modern condo featuring a spacious, contemporary layout and an impressive list of upgrades. The kitchen offers lots of cabinets and storage, while the upgraded bathroom adds a fresh, stylish touch. Enjoy the open feel of vaulted ceilings, custom blinds, and engineered flooring throughout. Perfect layout for entertaining! The home also features a new HVAC system, with a TV included for added convenience. Parking is included, and the location offers easy access to the ION train stop, shopping, restaurants, highways, and GO Train service, making commuting and everyday living convenient. Step outside your loft and enjoy the building's fabulous rooftop deck and garden-a wonderful shared space for relaxing, enjoying the outdoors or taking in the city atmosphere. The building is also dog friendly (with restrictions) making it and excellent choice for pet owners. Located in the heart of Kitchener, The Kaufman Lofts puts you close to restaurants, cafes, shopping, entertainment, transit and the energy of downtown. If you're looking for a condo with personality, character and a great location - this is loft living worth experiencing. A great opportunity for first-time buyers, downsizers, or investors looking for a modern, move-in-ready condo. (id:15069)
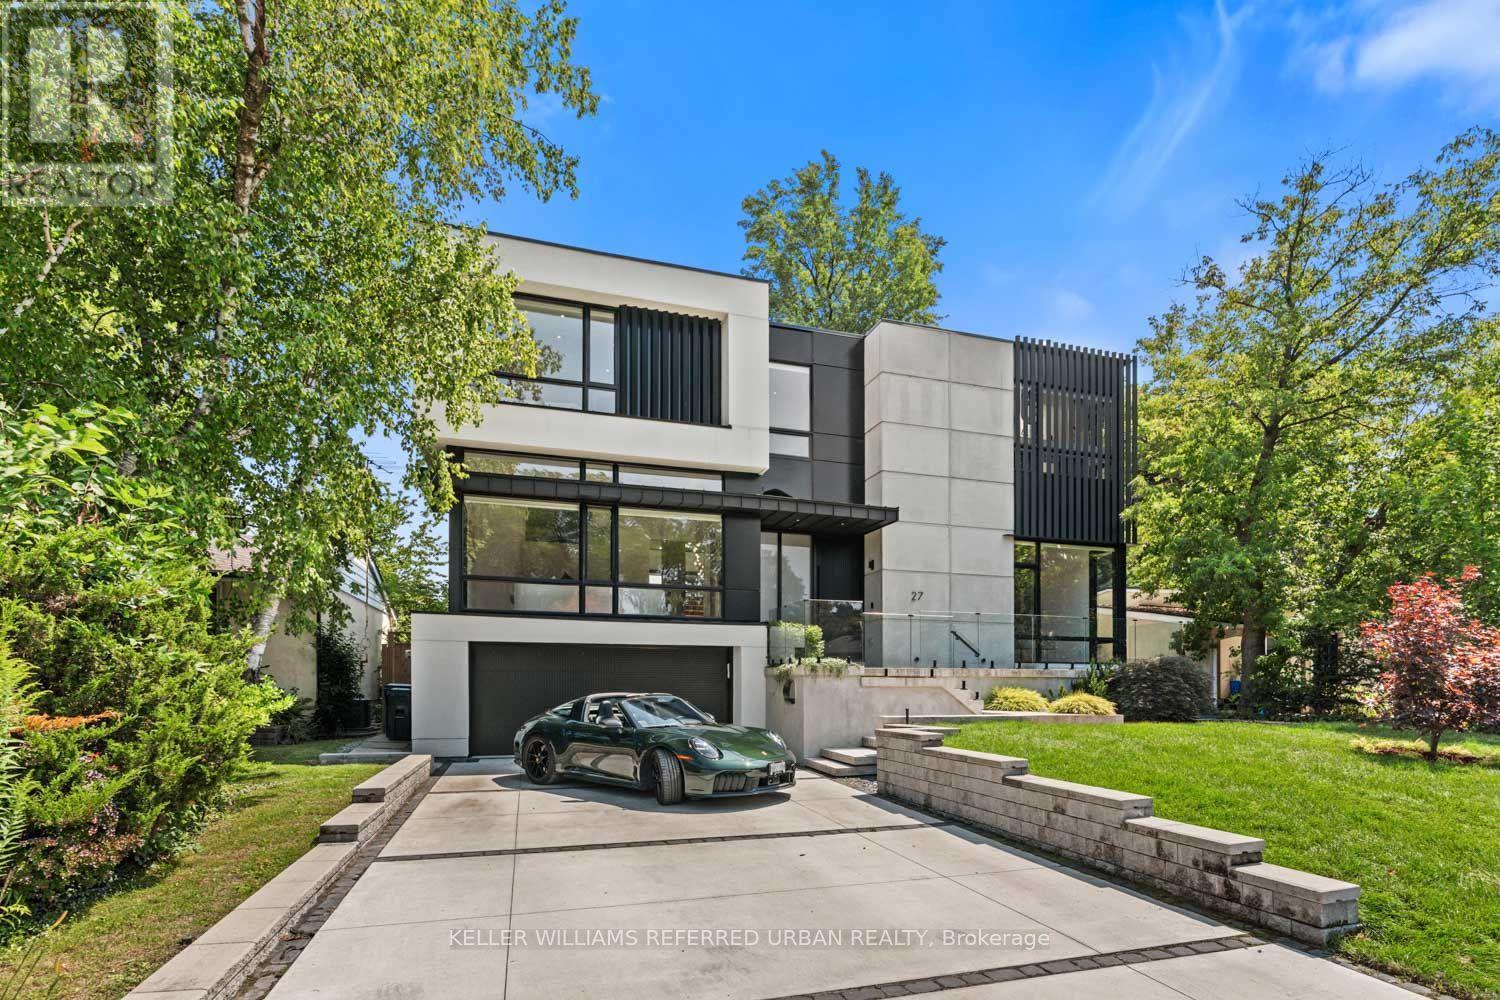
Thoughtfully envisioned and executed by renowned Arklab Design Build, this custom residence is a study in modern architecture balanced with the warmth and practicality of a true family home. Featured on Amazon's Luxe Listings Toronto, the home is flooded with natural light and occupies a generous lot on a quiet crescent. Beyond the solid mahogany entry door, a dramatic double-height dining room, sculptural red-oak staircase and glass railings make an immediate impression without feeling overstated. The main living spaces unfold naturally around the home's central gathering points. The kitchen is designed for serious cooking and entertaining, with two substantial islands and Wolf and Thermador appliances. The adjoining family room centres on a three-sided gas fireplace, custom bar and wine display, while an architectural ethanol fireplace gives the living room its own distinctive character. Upstairs, all four bedrooms feature private ensuites, giving every family member a sense of their own space. The primary suite is particularly considered, with his-and-hers closets, a custom entertainment unit and a heated ensuite featuring a skylit shower that draws in natural light. The lower level is equally impressive, with soaring ceilings, polished concrete, heated floors, two additional bedrooms, awalkout and wet bar. Technology is seamlessly integrated throughout: smart-home controls, built-in speakers, smart PDLC window film, security cameras and battery-operated blinds complement the design. Outside, a heated front porch, walkway and driveway add year-round comfort. A two-car garage and driveway parking for four additional vehicles ensure the practical details are as carefully resolved as the architectural ones. Dramatic yet comfortable, highly designed yet genuinely livable, and sophisticated without sacrificing the ease of family life, this is a rare combination of architectural pedigree, generous scale and thoughtful execution. (id:15069)
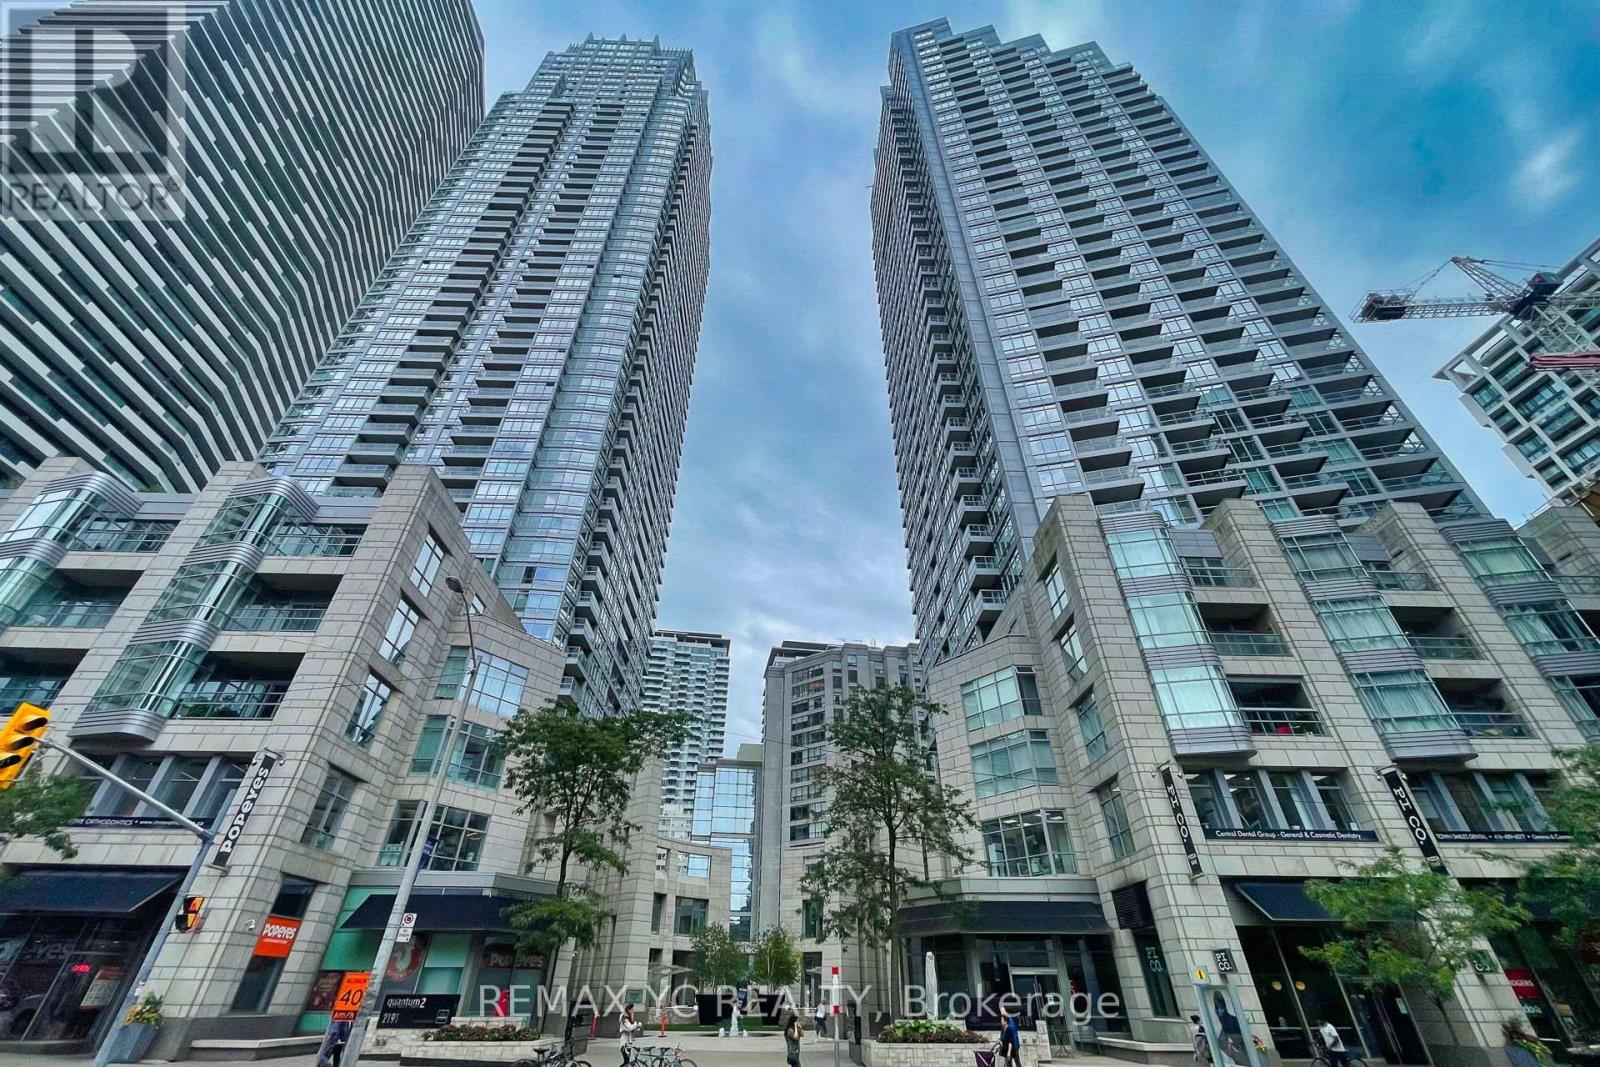
Welcome to Quantum North Tower by Minto, in the heart of Midtown Toronto. This bright, well-laid-out 1 Bedroom + Den offers 700 sq. ft. of interior living space plus a 52 sq. ft. south-facing balcony with plenty of natural light. The suite has 9 ft ceilings, an open-concept living and dining area, and a modern kitchen with stainless steel appliances. The den is a practical space for a home office or guest area. The unit was freshly painted in 2025 and has an upgraded washer and dryer (2021), so it is ready to move in. 1 parking space and 1 locker are included. You are steps from Eglinton Subway Station and the Crosstown LRT, with restaurants, cafes, shopping, parks and entertainment all within walking distance. Building amenities include a 24-hour concierge, indoor pool, fitness centre, party room, billiards lounge, outdoor BBQ terrace and guest suites. (id:15069)
Invest in the ultimate urban retreat. Step into this meticulously maintained 1-bedroom plus den suite. Bathed in natural light from southern exposure, the open-concept living area features floor-to-ceiling windows and unobstructed downtown horizon views alongside the lush Don River. The modern kitchen boasts dark cabinetry, granite counters, an island, and a full-size oven and microwave-no euro-sized cooking here. The roomy, versatile den easily serves as a dedicated home office, comfortable guest bedroom, or a quiet nursery. Enjoy a 24/7 concierge and resort-level amenities, including a gym with yoga area, media room, guest suites, and a BBQ terrace. Entertain easily using the party room's full kitchen and dining room, supported by abundant visitor parking. Enjoy immediate access to Highway 401, the 404/DVP, Fairview Mall, and a nearby subway station. Parking and locker included. Elevate your everyday. (id:15069)
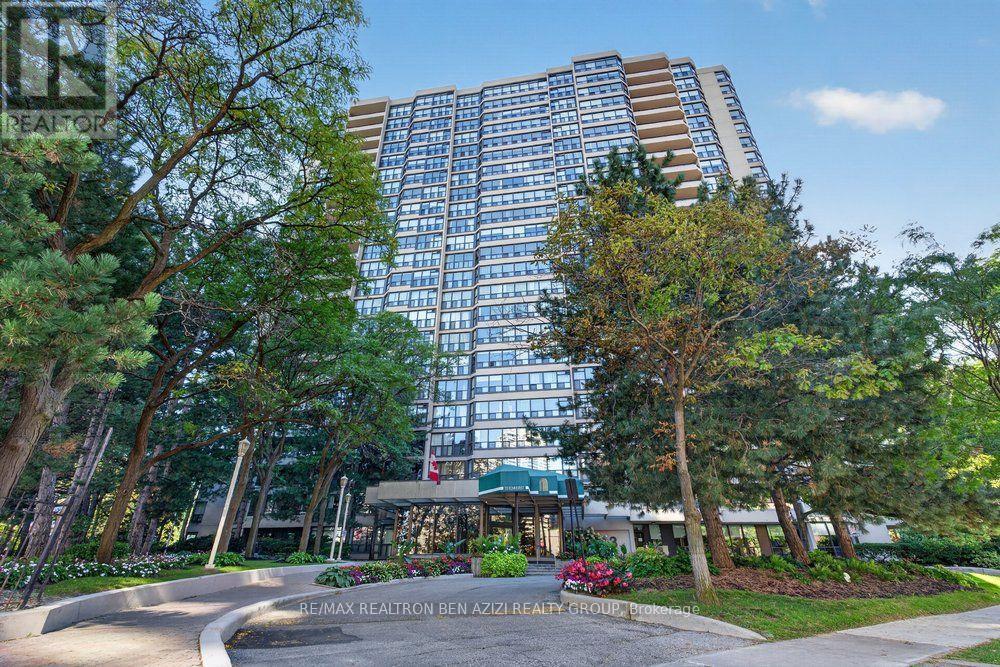
Exquisitely Renovated 2 Bedroom, 2 Bath Condo In The Heart Of North York! Originally A 2+1-Bedroom Layout, The Solarium Was Removed And The Suite Was Expertly Reconfigured Into A Spacious, Functional 2-Bedroom Floor Plan-Truly A Gem! Offering Over 1,250 Sq. Ft. With Beautiful South-West Views. Bright, Open-Concept Living Space With New Wood Flooring, Pot Lights And A Dedicated Dining Area. Modern Kitchen With Quartz/Marble Countertops, Stainless Steel Appliances And Ample Cabinetry, Connected To A Laundry Room With Built-In Shelving. Custom-Built Wall Unit With Fireplace Adds Style And Function. Primary Bedroom Features A 3-Piece Ensuite And Double Closet. Prestigious Building With 24-Hour Concierge And Excellent Amenities. Prime Location Steps To Sheppard-Yonge Subway, Hwy 401, Longo's, Food Basics, Parks, Schools, Shops And Restaurants. (id:15069)
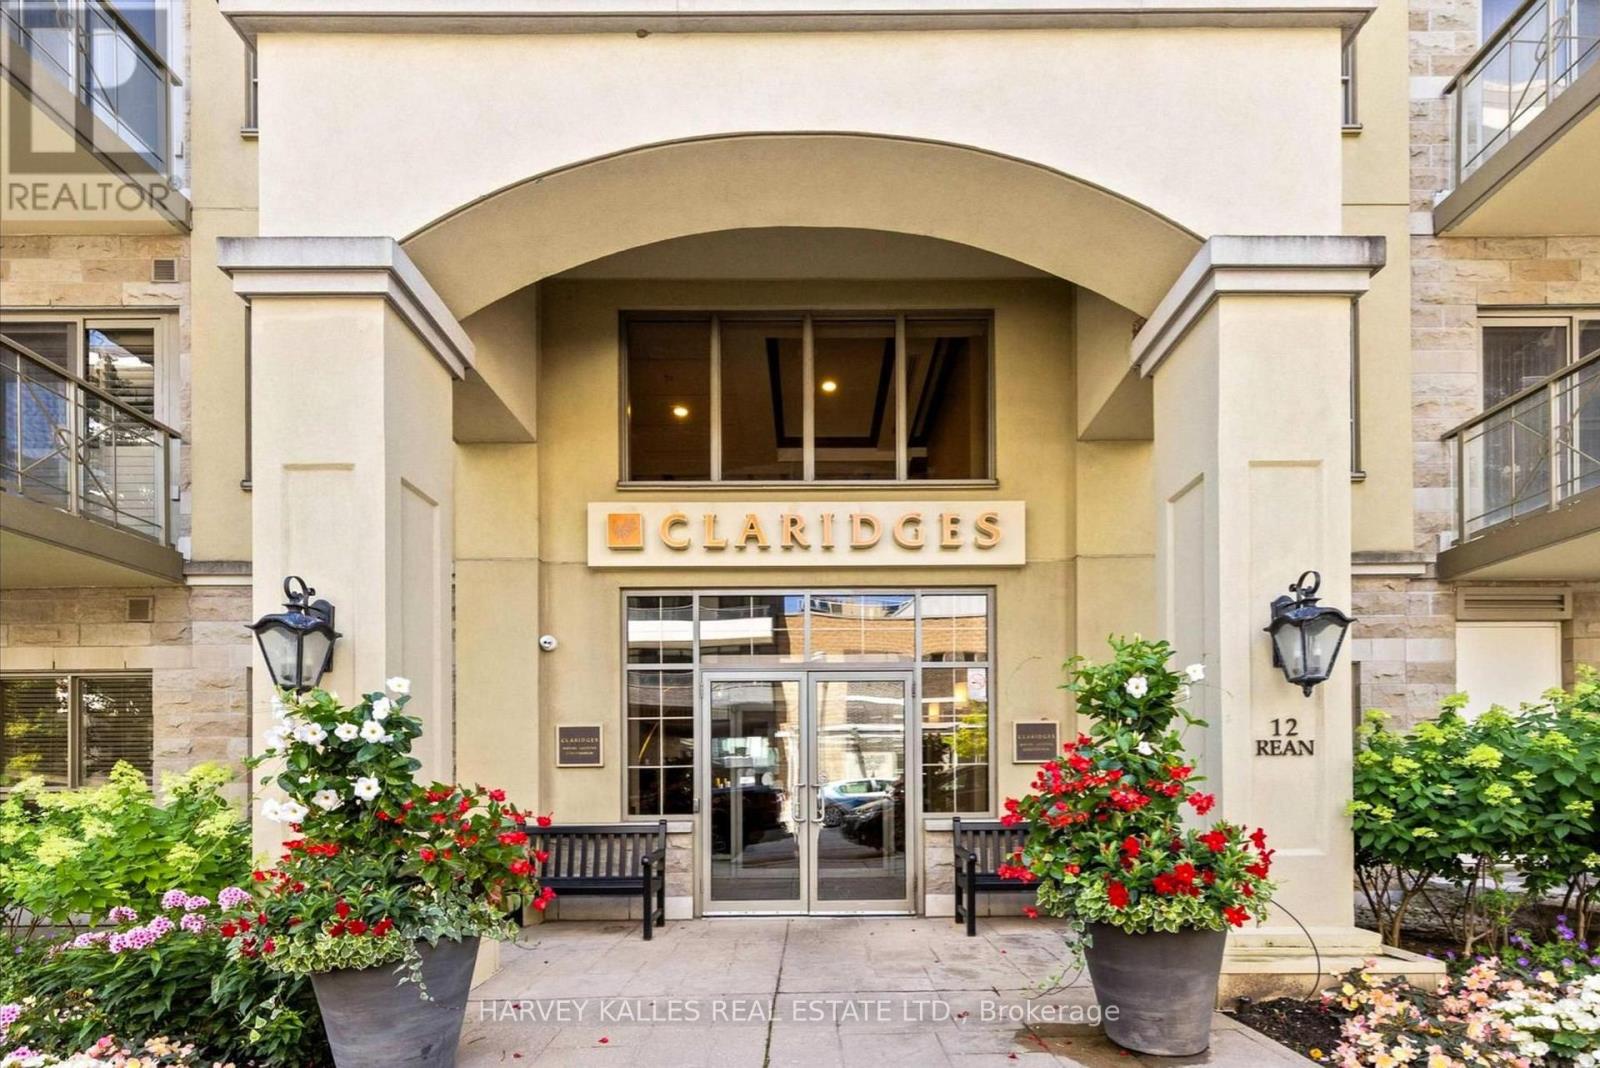
Claridges was completed in 2007 by Daniels, on land once farmed by Thomas Clark - whose name the entry street still carries. Suite 212: over 700 square feet, 9-foot ceilings, second floor, south-facing.The reading nook, or den, sits off the entry, so the spread of paperwork never crosses the living room. Then the kitchen - granite counters, breakfast bar, new stainless appliances. Brand new HVAC (2026). Living room and bedroom face south. New vanity, sink and faucet (2026); the newer walk-in shower is a step-in, not a climb over. The locker is on the same floor, steps from the door; the parking space is an easy pull-in. Down the hall is the entrance to the private garden, lounge, library. The underground visitor parking is on P1 at the Claridges elevators. The adjoining Amica hosts an exercise room, indoor pool, dining room and lifestyle activities (offerings vary) are reached indoors, leave your coat on the hook in February! Bayview TTC Station and the shops at Bayview Village, Loblaws, restaurants, parks - each a short stroll away. The 401 at Bayview, is a easy drive to the 404 or DVP. (id:15069)