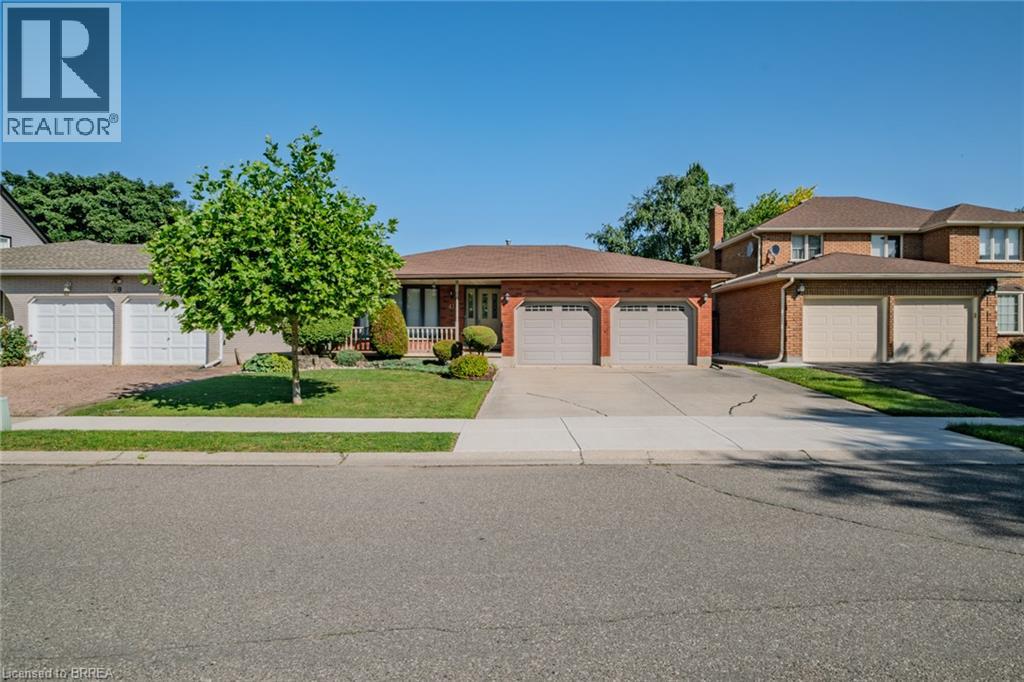
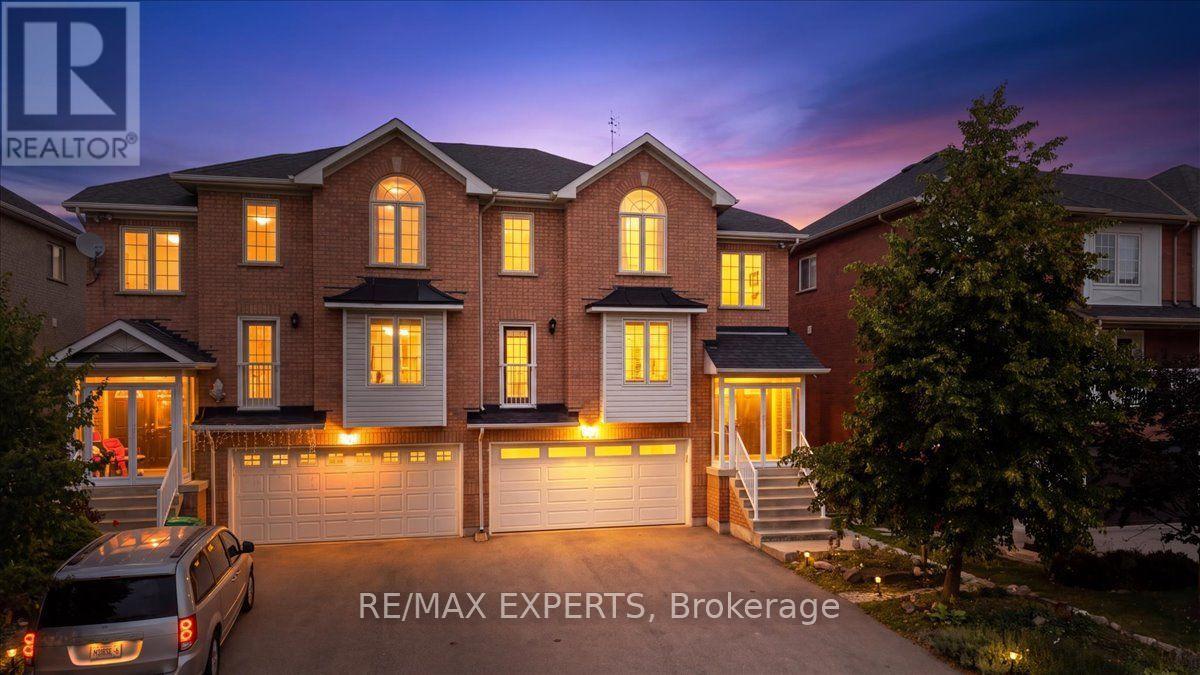
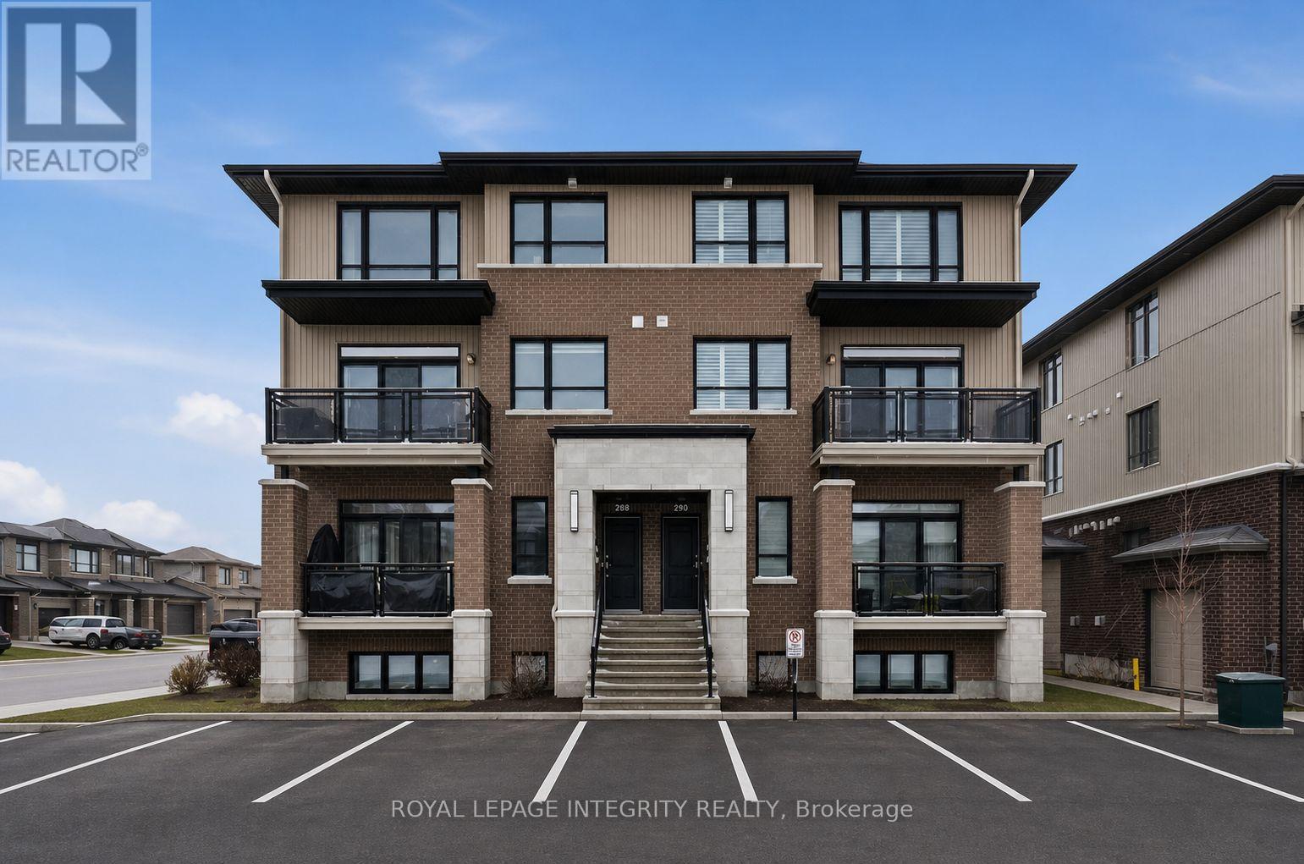
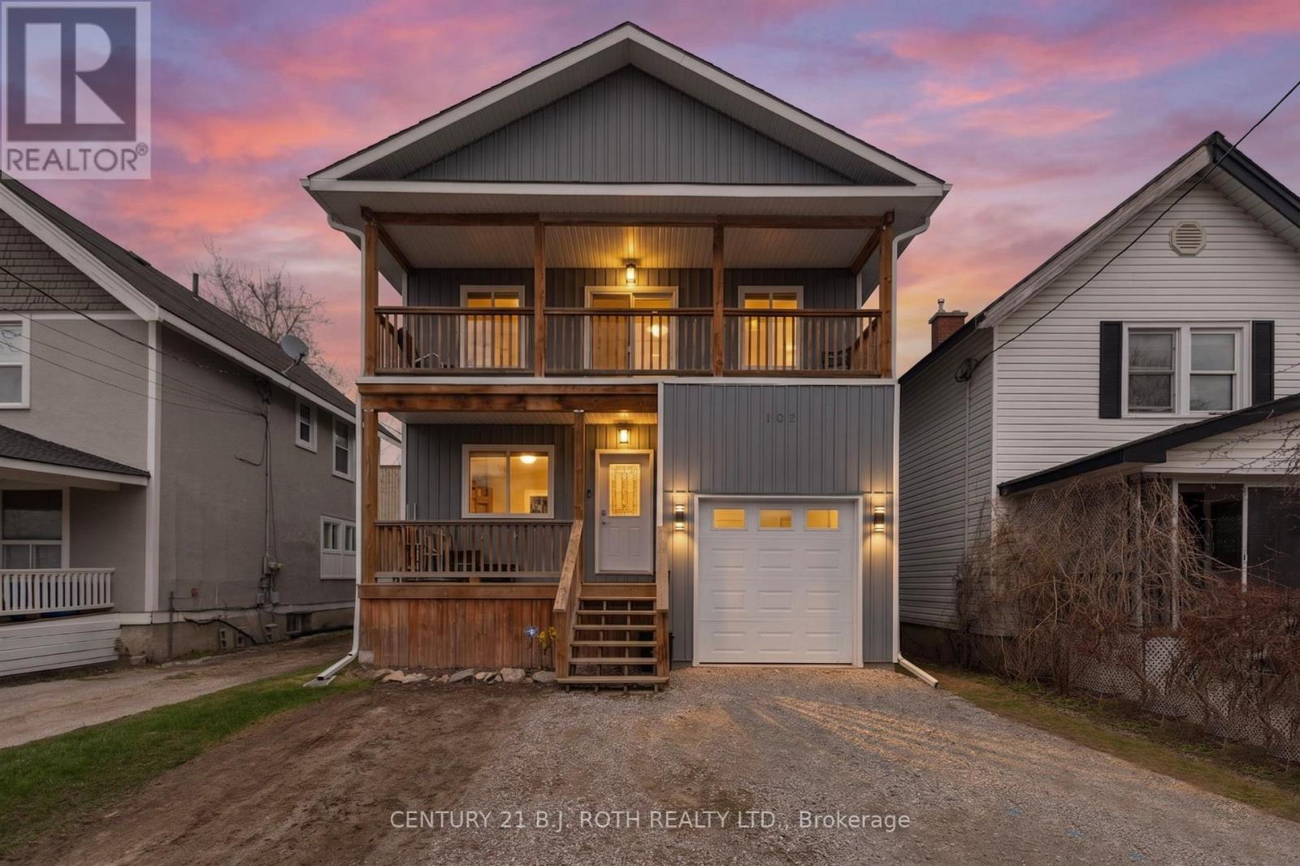
Welcome to this charming 2-bedroom, 2-bathroom custom built bungalow at 41 Royal Oak Drive in Brantford. This home is a perfect opportunity for buyers who want to build value quickly by adding their own personal touch. With 1,567 square feet on the main floor, you have plenty of room to create the space you have always wanted. The main level includes a convenient main floor laundry, a large family room with built-in storage, and a layout that is ready for your updates. You will love the lovely covered front porch for relaxing in the morning, as well as the large covered deck in the back. Outside, the home features a double car garage and a concrete driveway. The basement is unfinished, offering a blank canvas to add even more value and living area. Best of all, you are just a short walk away from local stores and restaurants. If you are looking for a home with great potential and in an exceptional area, this property is the one for you! (id:15069)
Heres your opportunity to own a Rare 2-Car Garage Semi-Detached on Bolton's North Hill! Located on a quiet street in a sought-after neighbourhood, this spacious 4-bedroom semi-detached home offers a truly rare feature: a double-car garage plus tons of additional parking. The walk-out basement provides excellent flexibility and potential, while the location puts you close to schools, parks, transit, and everything Bolton has to offer. The home has benefited from numerous important updates, including a new roof (2022), insulated garage door (2024), asphalt driveway (2020), front portico (2021), front door and both patio doors (2021), and furnace & A/C (2020). Move right in and enjoy, or bring your vision and renovate to make this home truly your own. Low maintenance property with no grass to cut. Opportunities to own a 4-bedroom semi with a 2-car garage are exceptionally rare in Bolton-don't miss this one! (id:15069)
Rarely offered Richcraft 3-bedroom, 3-bathroom upper-level condo with 2 parking spaces in sought-after Trailsedge! Nestled in a quiet Orléans neighbourhood, this bright and spacious open-concept home is filled with natural light and showcases 9-foot ceilings, gleaming hardwood floors, California shutters, and a thoughtfully designed layout. The stylish kitchen features crisp white cabinetry, quartz countertops, stainless steel appliances, and an extended island with seating that overlooks the inviting living and dining area. Step out from the living room onto your private balcony, perfect for relaxing or entertaining. The main level is completed by a convenient partial bathroom and a versatile nook ideal for a home office. Upstairs, you'll find a generous primary bedroom with a wall of closet and its own 3 piece ensuite, two well-sized secondary bedrooms, a full bathroom, and a dedicated laundry area. Low maintenance fees include snow removal, exterior landscaping and grass cutting, bike storage and general upkeep. Enjoy being surrounded by parks, nature trails, and bike paths, while still just minutes from shopping, amenities, and transit. (id:15069)
Well built three unit investment property offering a great opportunity for investors or owner occupiers. Constructed with ICF, the building features an insulated attached garage and is conveniently located close to the hospital and other amenities. The lower 2 bedroom unit is currently rented for $1,650/month, while the main floor unit rents for $1,800/month, both with great tenants in place. The upper 3 bedroom unit is currently vacant, providing flexibility to set your own rent or occupy the unit yourself. A solid income producing property with established rental income and additional upside from the vacant unit. (id:15069)
This is an all brick home (Snowy Owl Model) with a 2 car garage and is situated in an excellent area close to all amenities and the Go Train Station. The basement is set up perfectly for an in-law residence, perfect for family expansion (this is not a legal apartment, but likely would be a good candidate to legalize) Until recently the owner lived in the basement and the mother had lived upstairs but has since passed away (not in home).Please note that all the existing furniture upstairs and downstairs can remain if Buyer wants it and if the Buyer does not want the furniture the Seller will have it removed. Energy efficient natural gas heating and central air conditioning. Outside entry door to lower level entering into Laundry area. All appliances both upstairs and downstairs will remain, 2 fridges, 2 stoves, 2 dishwashers, washer & dryer( ALL Appliances are included in AS IS Condition, all are presently in good working order), 2 garage door openers with remotes. Prime South End location in a family friendly neighborhood, minutes to the waterfront, close to the Go Train, commuters dream location with easy access to Highway 400 and ample restaurants and shopping. (id:15069)
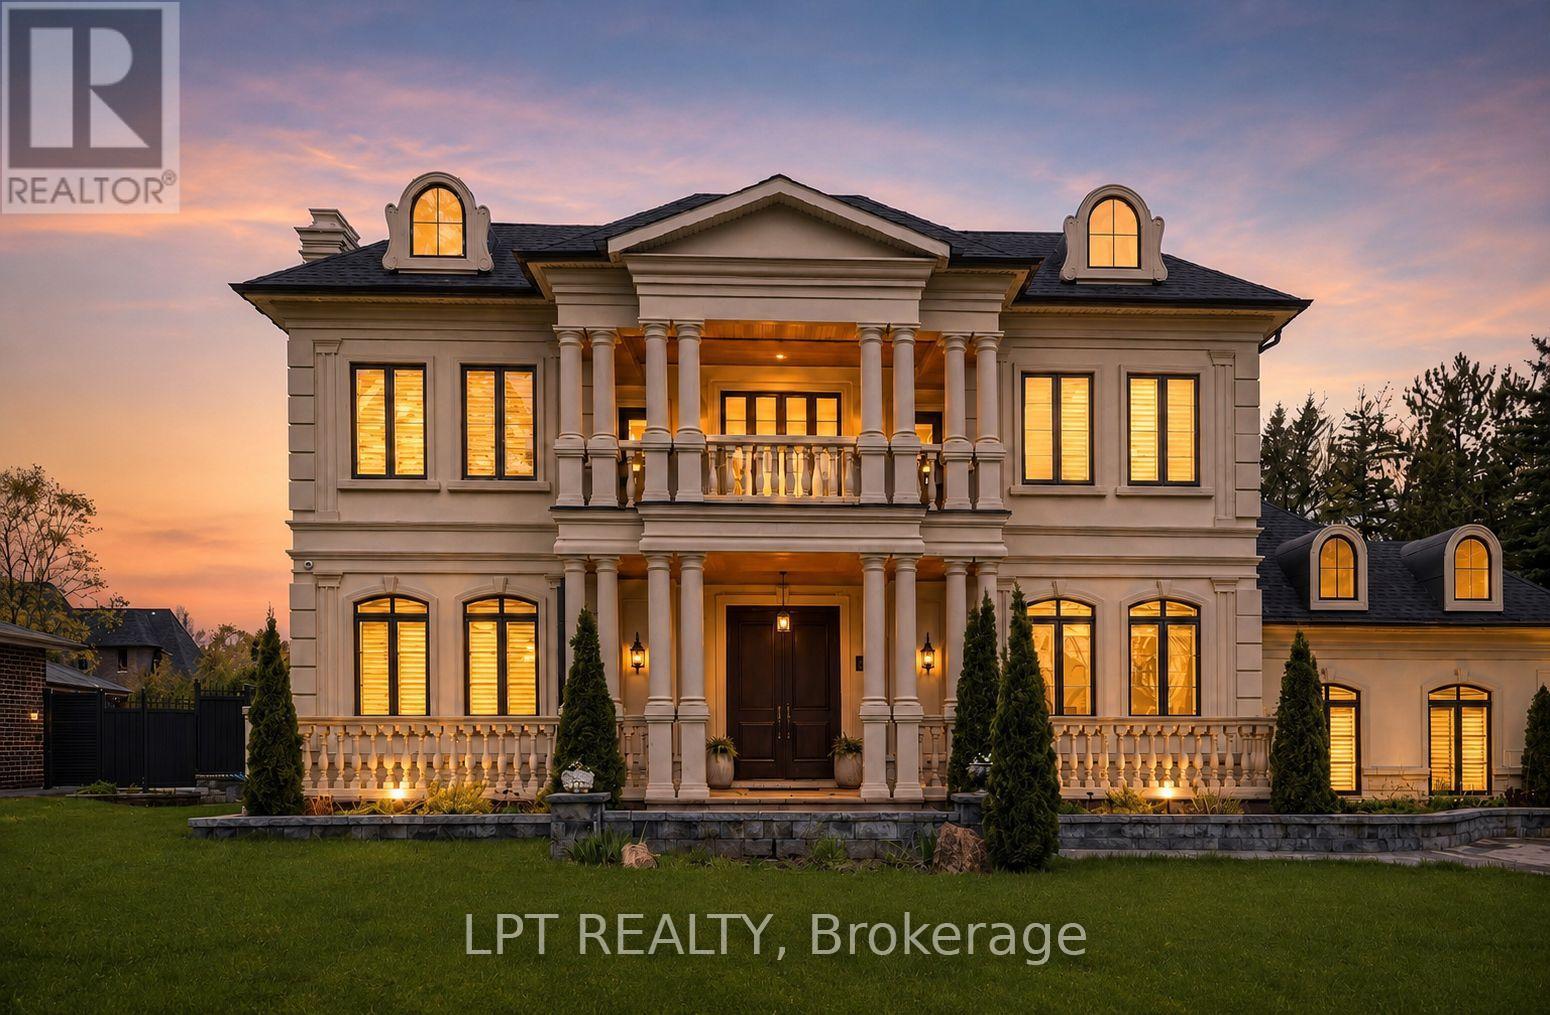
As You Arrive At This Distinguished Address, The Residence Commands Attention. A Masterfully Composed Estate Defined By Architectural Integrity & Bespoke Detailing, This Over 9,000 Sqft Home Blends Neo-Classical Elegance With Contemporary Luxury, Delivering A Refined Expression Of Scale &Craftsmanship On A Coveted 100 X 180 Ft Lot In Prestigious King City. Completed In 2019, The Home Presents A Striking Limestone & Stucco Exterior Complemented By A 3-Car Garage & Expansive 10-Car Driveway. Inside, A Dramatic 11-Ft Foyer Introduces Open-Concept Interiors Enriched By Custom Millwork, Curated Finishes & Seamless Flow Throughout. The Chef's Kitchen Is Impeccably Appointed With Sub-Zero & Wolf Appliances, Granite Surfaces & Bespoke Cabinetry, Opening Into Graceful Living & Dining Areas Anchored By Statement Stone Fireplaces & Refined Architectural Details. Throughout The Main Level, Thoughtful Design Enhances Functionality, Featuring A Well-Equipped Mudroom With Dog Wash Station, Private Library, Custom Laundry & In-House Elevator. A Grand Wrought-Iron Staircase Serves As A Sculptural Centerpiece, Connecting All Levels With Elegance. The Upper Level Offers 5 Bedrooms, Each With Ensuite Access, Including A Luxurious Primary Retreat With Spa-Inspired Marble Bath & Custom Walk-In Dressing Room. The Fully-Finished Walk-Up Lower Level, With Elevated Ceilings & In-Floor Heating, Extends The Home's Living Space With A Classic Wine Bar, Theatre, Sauna, Recreation Lounge, Nanny Suite & Access To A Heated Terrace, Ideal For Entertaining Or Multi-Generational Living. Outdoors, A Stone Terrace & Lush Yard Provide A Tranquil Extension Of The Home. Smart Home Integration, Dual HVAC, Surveillance & Whole-Home Audio Complete This Exceptional Offering. This Is More Than An Estate, It's A Residence Where Every Detail Has Been Carefully Considered, Where Comfort & Sophistication Exist In Perfect Harmony & Where Home Is Experienced At Its Highest Level. (id:15069)
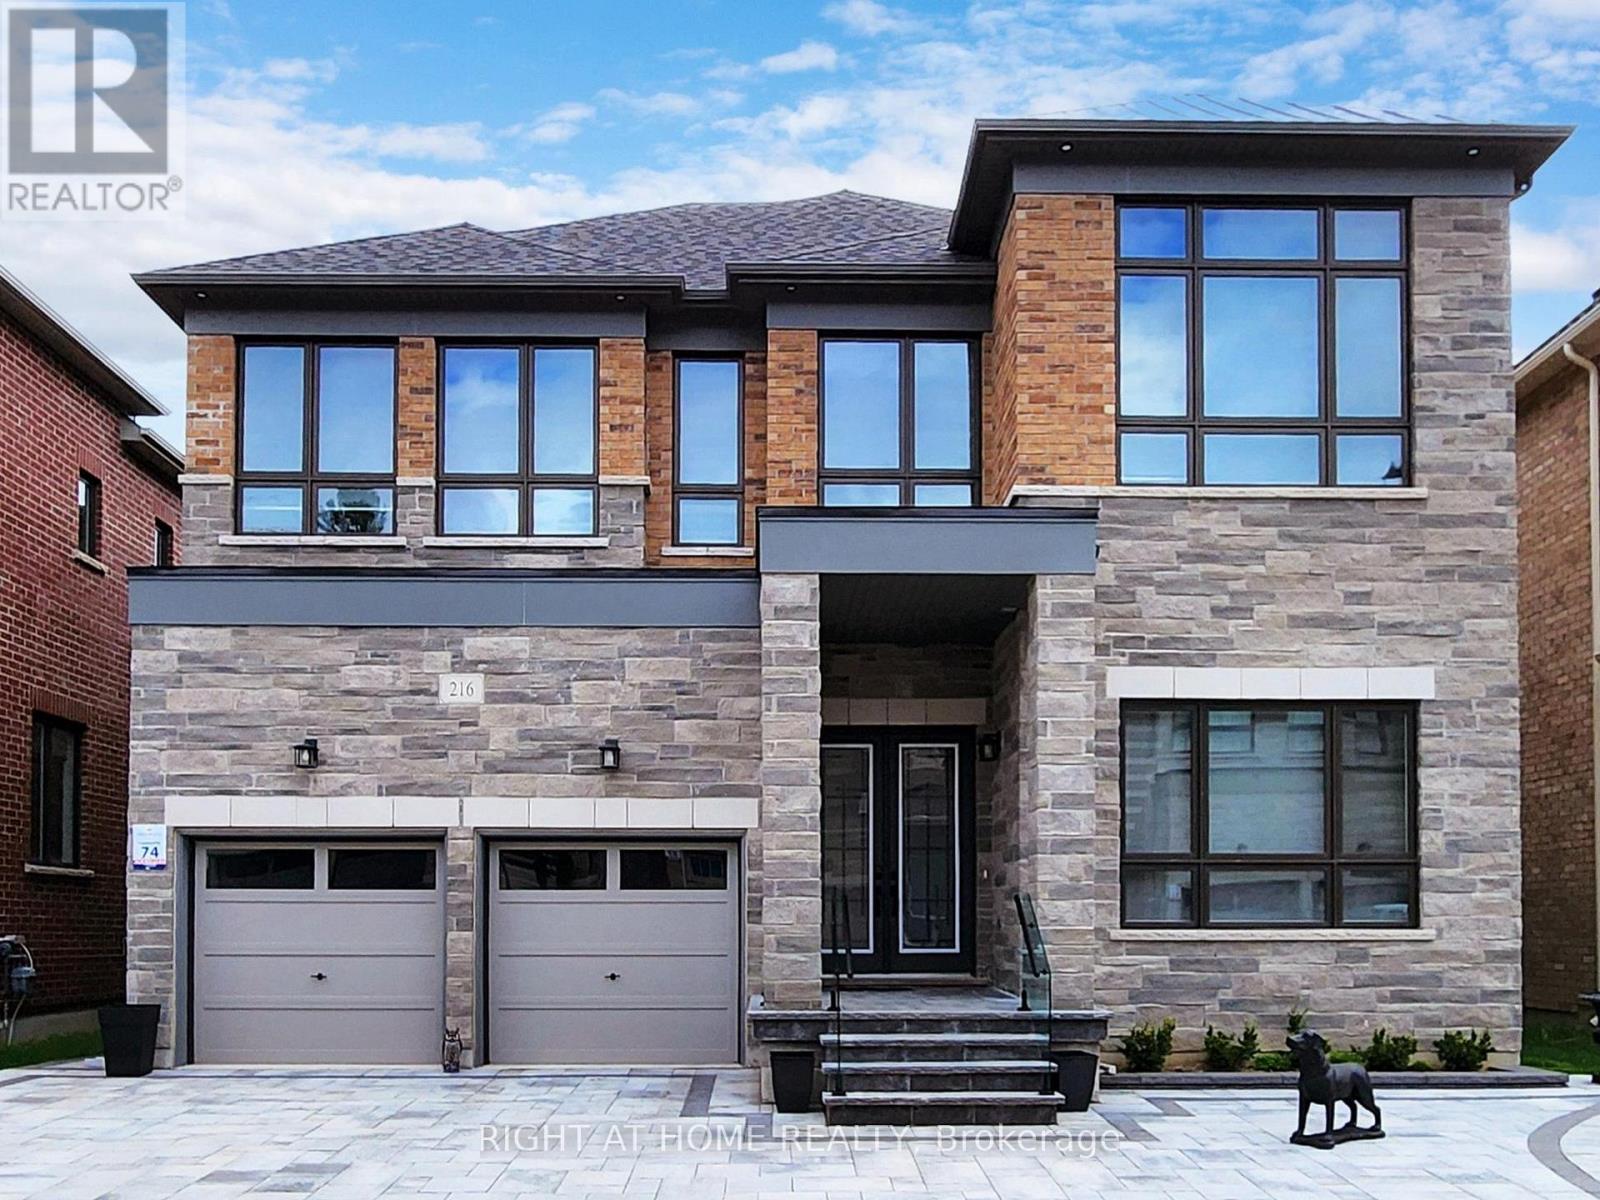
Location, location! Must see property located at quite court with incredible view on mature forest and storm water pond & 3 car garage with remotely controlled garage openers on 50 x 114 irregular lot. Finished walk-out lower level with fully equipped kitchen and laundry, may be used as apartment with a separate walk out entrance, (Could be rented for $2500 a month) Close to all amenities, shopping area, schools with access to walking trails in the nearby forest.Upgraded hardwood floors throughout the house, extended kitchen cabinets with fashion black stainless steel hi-end built-in appliances, including built-in coffee machine. Upgraded double-entrance door with programmable lock. Huge panoramic windows through out facade. 12', 11 1/2' and 10' on the ground floor. 9' on the 2-nd floor with upgraded 8' doors. Custom hinges and door handles throughout all floors.All Custom Toilets, water taps and quartz countertops thorough out. Huge master bedroom walk-in closet with custom made cabinets. Master bedroom ensuite with custom glass shower, bidet, floor to ceiling custom tiling, custom mirror and lights. Laundry of 2-nd floor with custom cabinetry, sink and quartz countertop equipped with Electrolux washer & dryer 3 car extended interlock driveway with steps to fully fenced backyard, with potential to build swimming pool with beautiful pyramidal evergeens planted on the perimeter. Modern glass & metal custom railings for flag stone steps at the main entrance. Custom extended patio fitted with elegant patio furniture **EXTRAS** Fashion lights, potlights and chandeliers throughout the house, exterior potlights. Custom curtains and blinds throughout. Trims and wainscotting on ground floor and stairs, crown moldings,Central Vac & Equipment (id:15069)
Welcome to LA Suites this 2Bed 2Bath end unit Penthouse suite features 11foot ceilings, crown moulding, open concept living rm & kitchen w/quartz counters throughout, High-end KitchenAid appliances, upgraded walk in pantry w/custom cabinetry & unmounted granite sink. Living rm showcases floor to ceiling tiled fire place w/insert, beautiful lighting from lighting boutique & your own private balcony for your enjoyment. Primary bdrm offers tray ceilings, walk-in custom closet, beautifully tiled ensuite w/in floor heating, guest bdrm has custom built walk-in closet & a guest bath w/tub shower combo that is fully tiled throughout w/quartz counters. Upgraded electric zebra blinds. In-suite laundry. The penthouse floor offers a penthouse lounge exclusive for your floor only, equipped with personal lockers, fridge, tv, fireplace & couches for private entertaining. Extras include a gorgeous club rm w/kitchen for hosting, 2BBQ areas w/fire tables & gym. (id:15069)
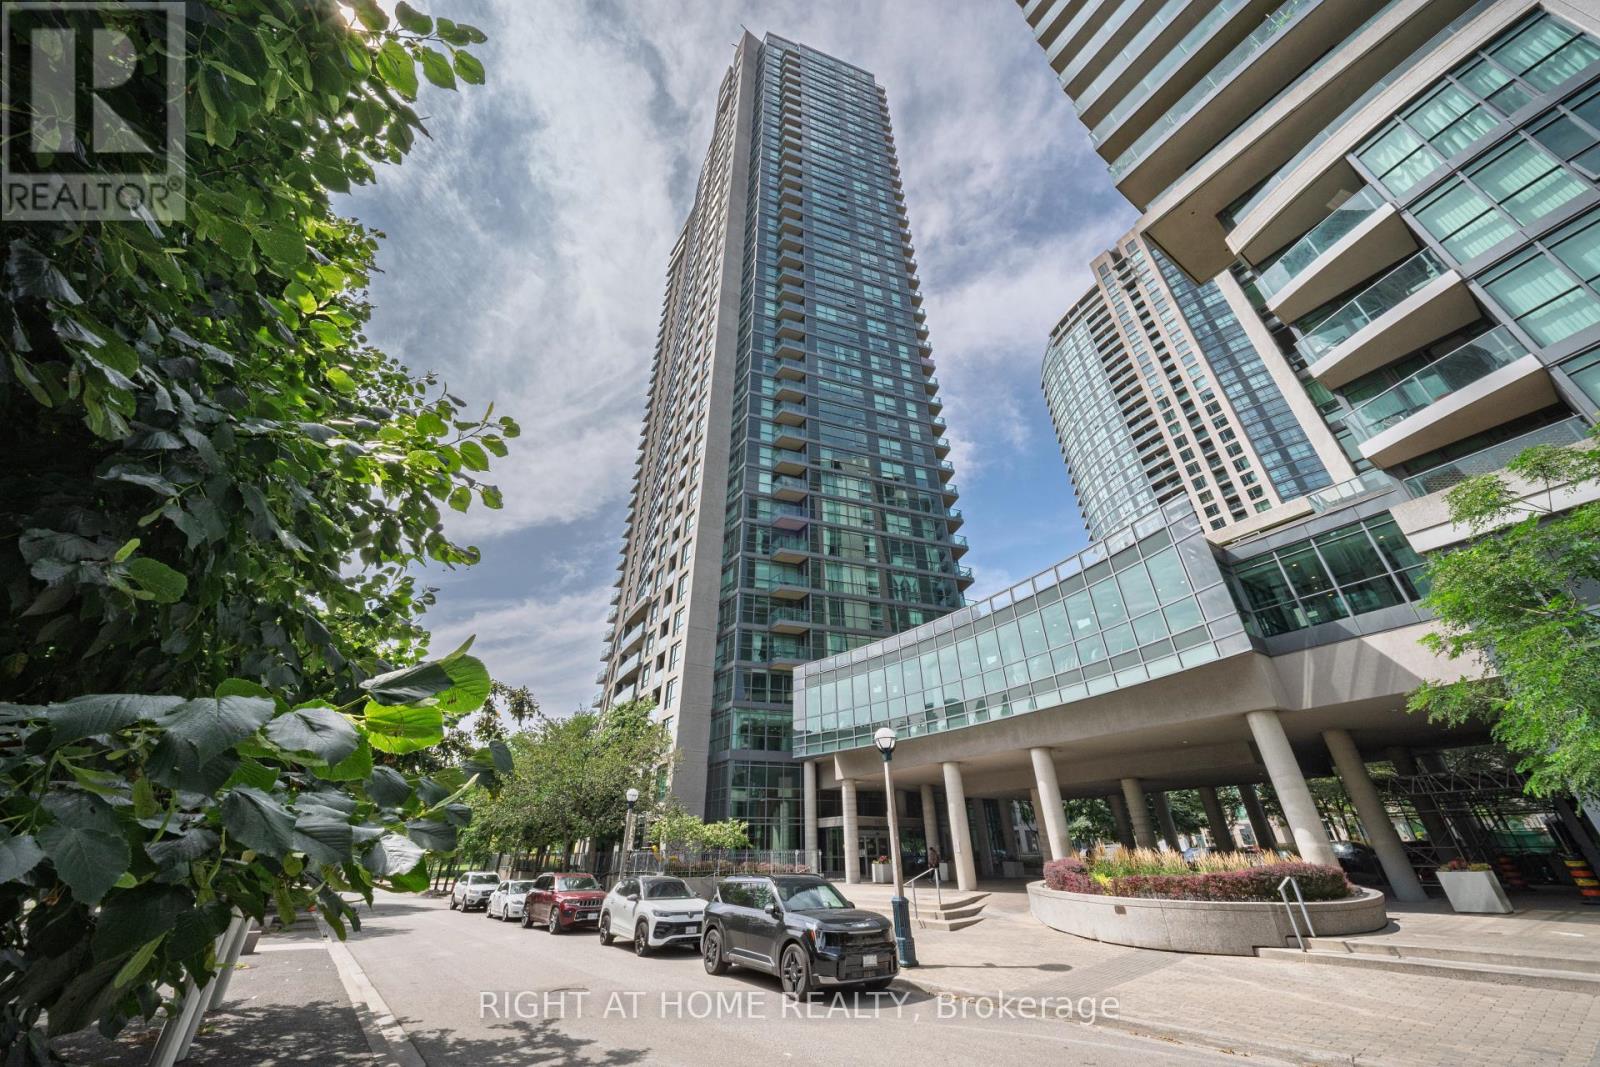
Welcome to 215 Fort York Boulevard! Enjoy unobstructed southwest-facing views of the lush gardens and Lake Ontario from this bright and spacious condo. Meticulously maintained and thoughtfully designed, this suite offers a comfortable and inviting living space in a fantastic downtown location.The unit includes one parking space and two lockers, providing plenty of convenience and storage. Perfect for first-time homebuyers, investors, or anyone looking to enjoy the best of city and waterfront living.Located steps from parks, waterfront trails, transit, restaurants, shops, and everything downtown Toronto has to offer. A wonderful opportunity to own a beautiful home with incredible views in one of the city's most sought-after communities. (id:15069)
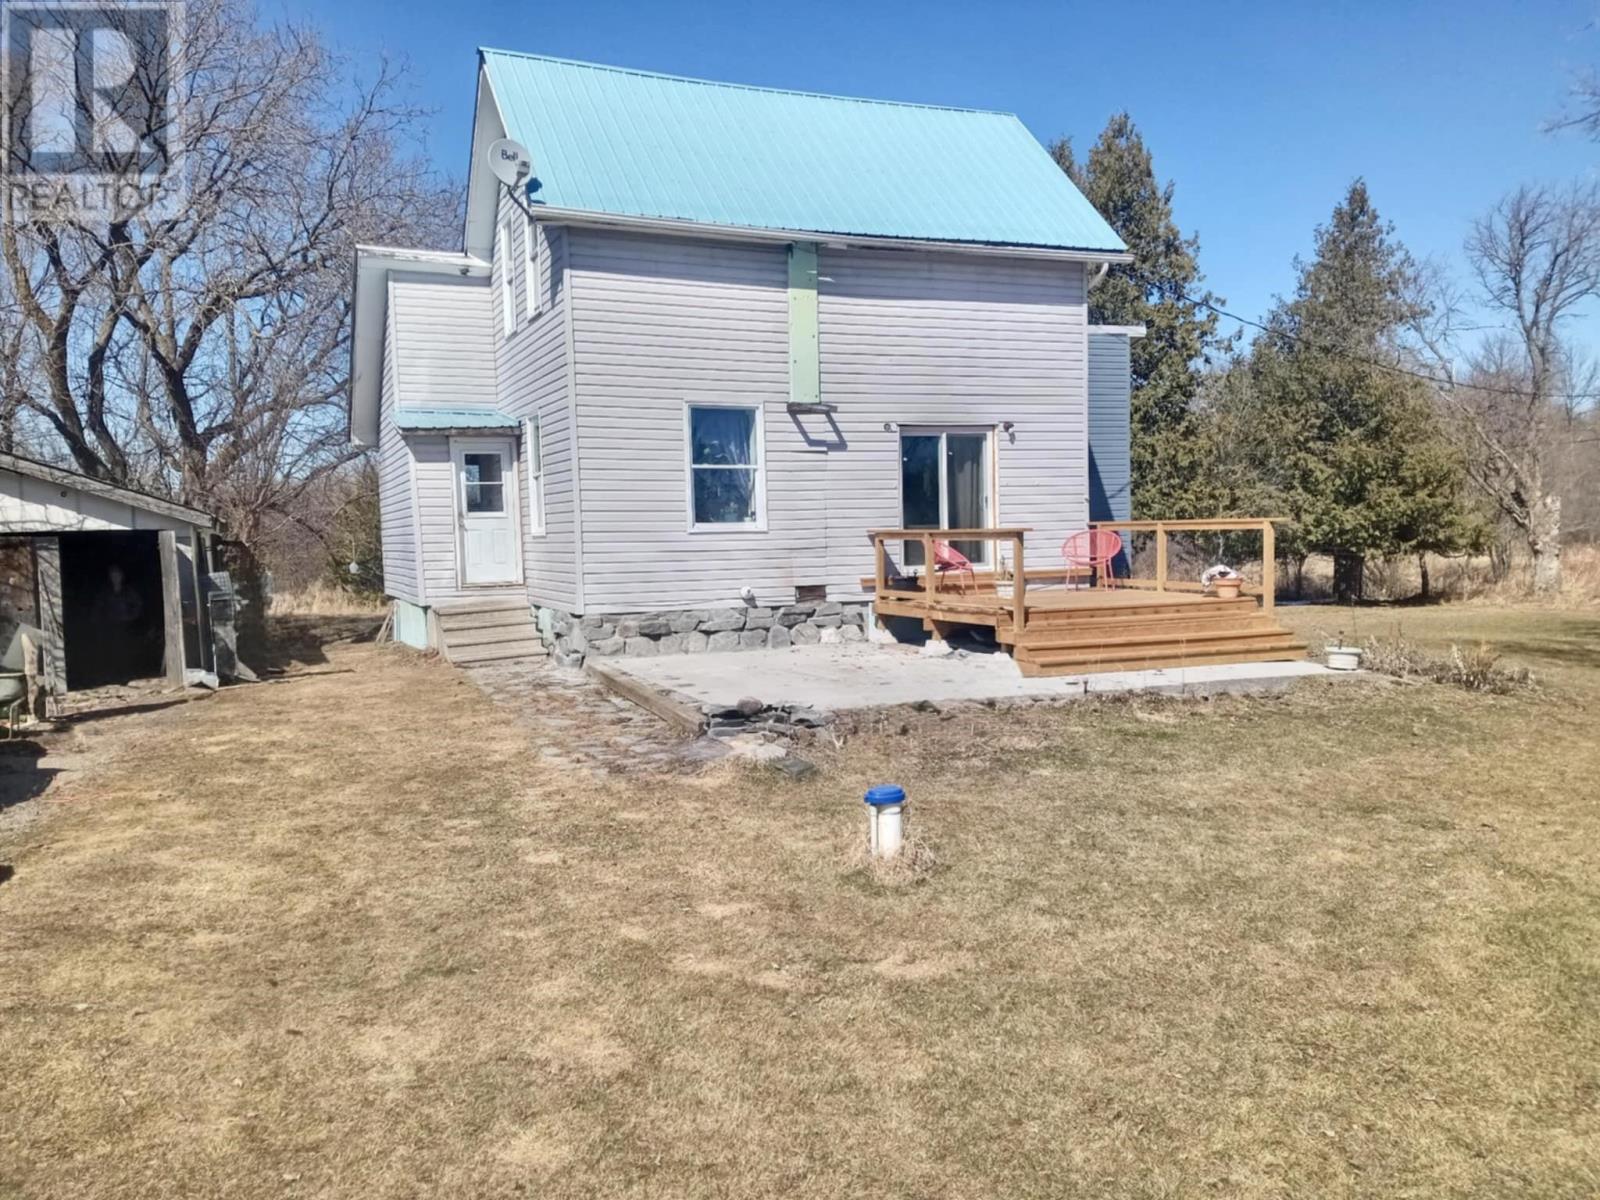
Situated in the quiet community of La Vallée, this affordable 4-bedroom, 1.5-storey home sits on a nicely sized lot and offers plenty of potential. With several important updates already completed, this property is a great opportunity for first-time buyers, investors, or anyone looking to move out of town! Improvements include a new patio and front porch, a metal roof completed in 2020, and the furnace and hot water tank both updated within the last 5 years. Spacious kitchen, open concept dining/living area. Main floor bath and master bedroom. A solid home with space, value, and room to make it your own! (id:15069)
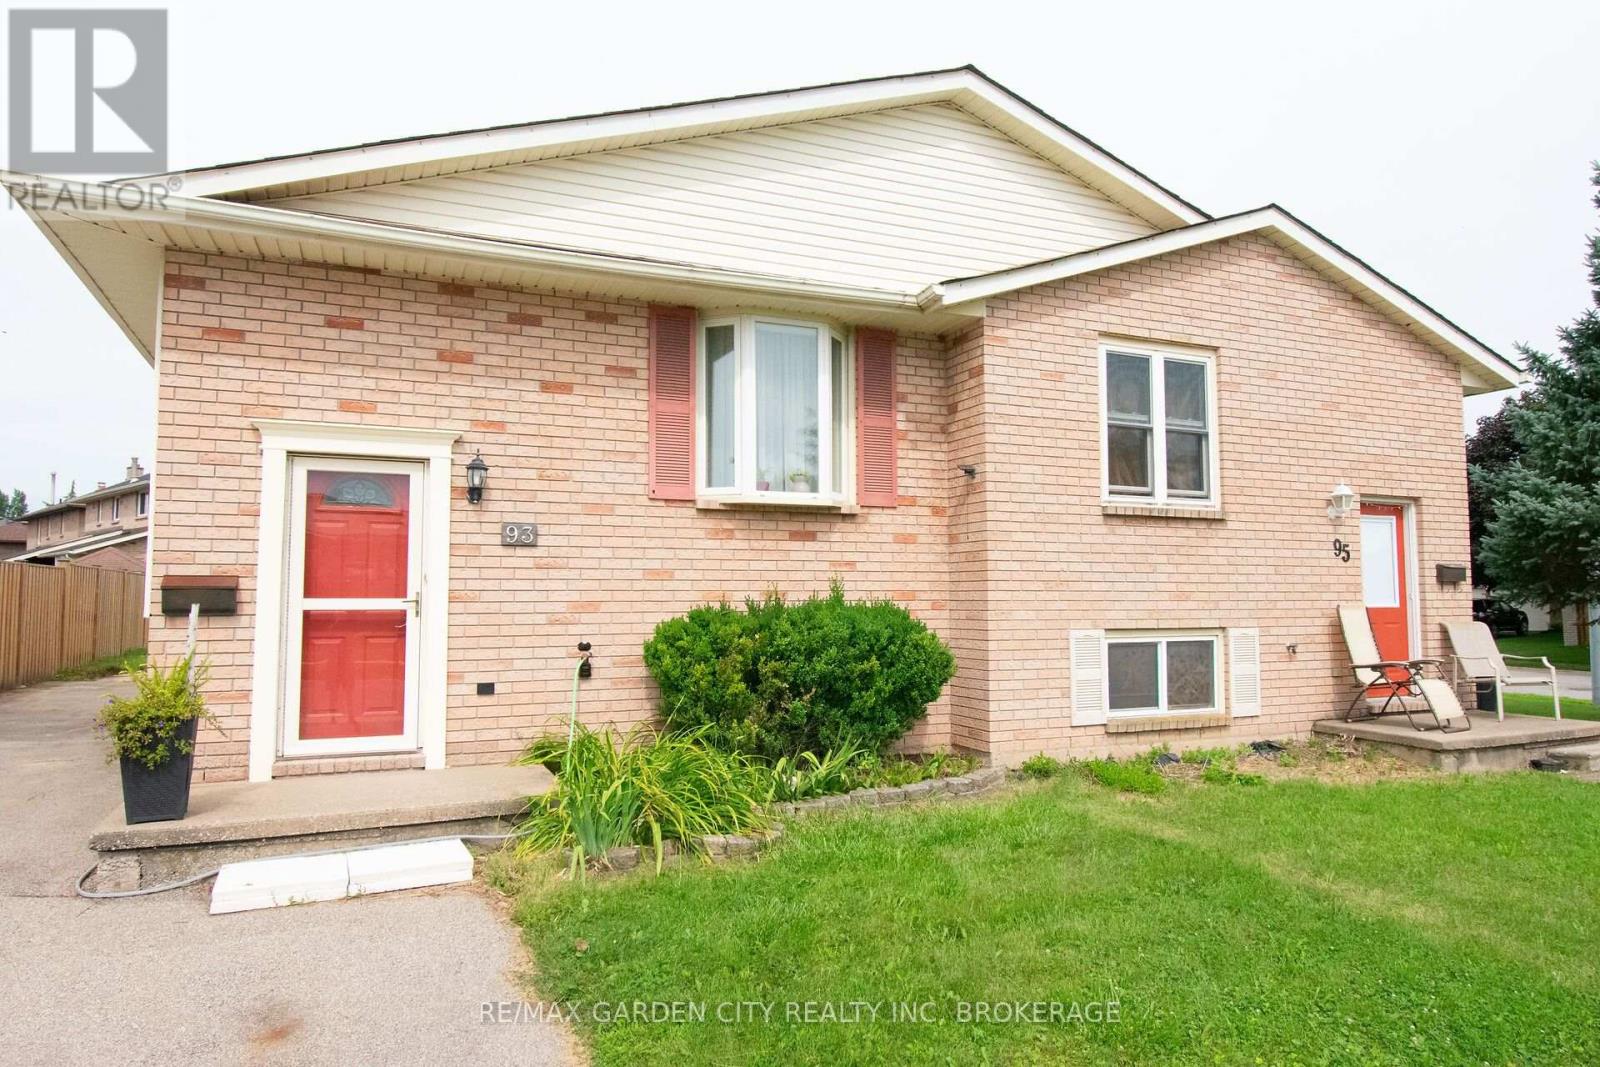
Welcome to 93 Northwood Drive Welland. This semi-detached home is in a highly desirable north end neighbourhood!! Ideally located within walking distance to Niagara College. Conveniently close to the Seaway Mall, YMCA, Welland Canal, parks, highway access, schools, public transit, and a variety of everyday amenities. This home offers both comfort and convenience for families, professionals, and investors alike. The main level features a bright, open-concept layout with a spacious living room and dining area that flow seamlessly into the functional kitchen. The kitchen offers ample cabinetry and storage, complemented by durable and attractive cork flooring. Three comfortable bedrooms complete the main level, providing plenty of space for a growing family or those looking for convenient one-floor living. The lower level offers excellent versatility and potential. With a separate rear entrance, it could be ideal for an in-law suite, potential second living unit, or a work-from-home business with dedicated access. The large fenced backyard with storage shed (10x15) is great for kids, pets or all your entertainment needs. Whether you're looking for additional living space, rental potential, or a private workspace, the possibilities are there to make the space work for you. Located in a family-friendly and highly sought-after area , this home is a wonderful opportunity to enjoy a convenient lifestyle with the added flexibility of a versatile lower level. Don't miss the opportunity to make this well-located home your own! Updates from original are roof, windows, A/C. (id:15069)
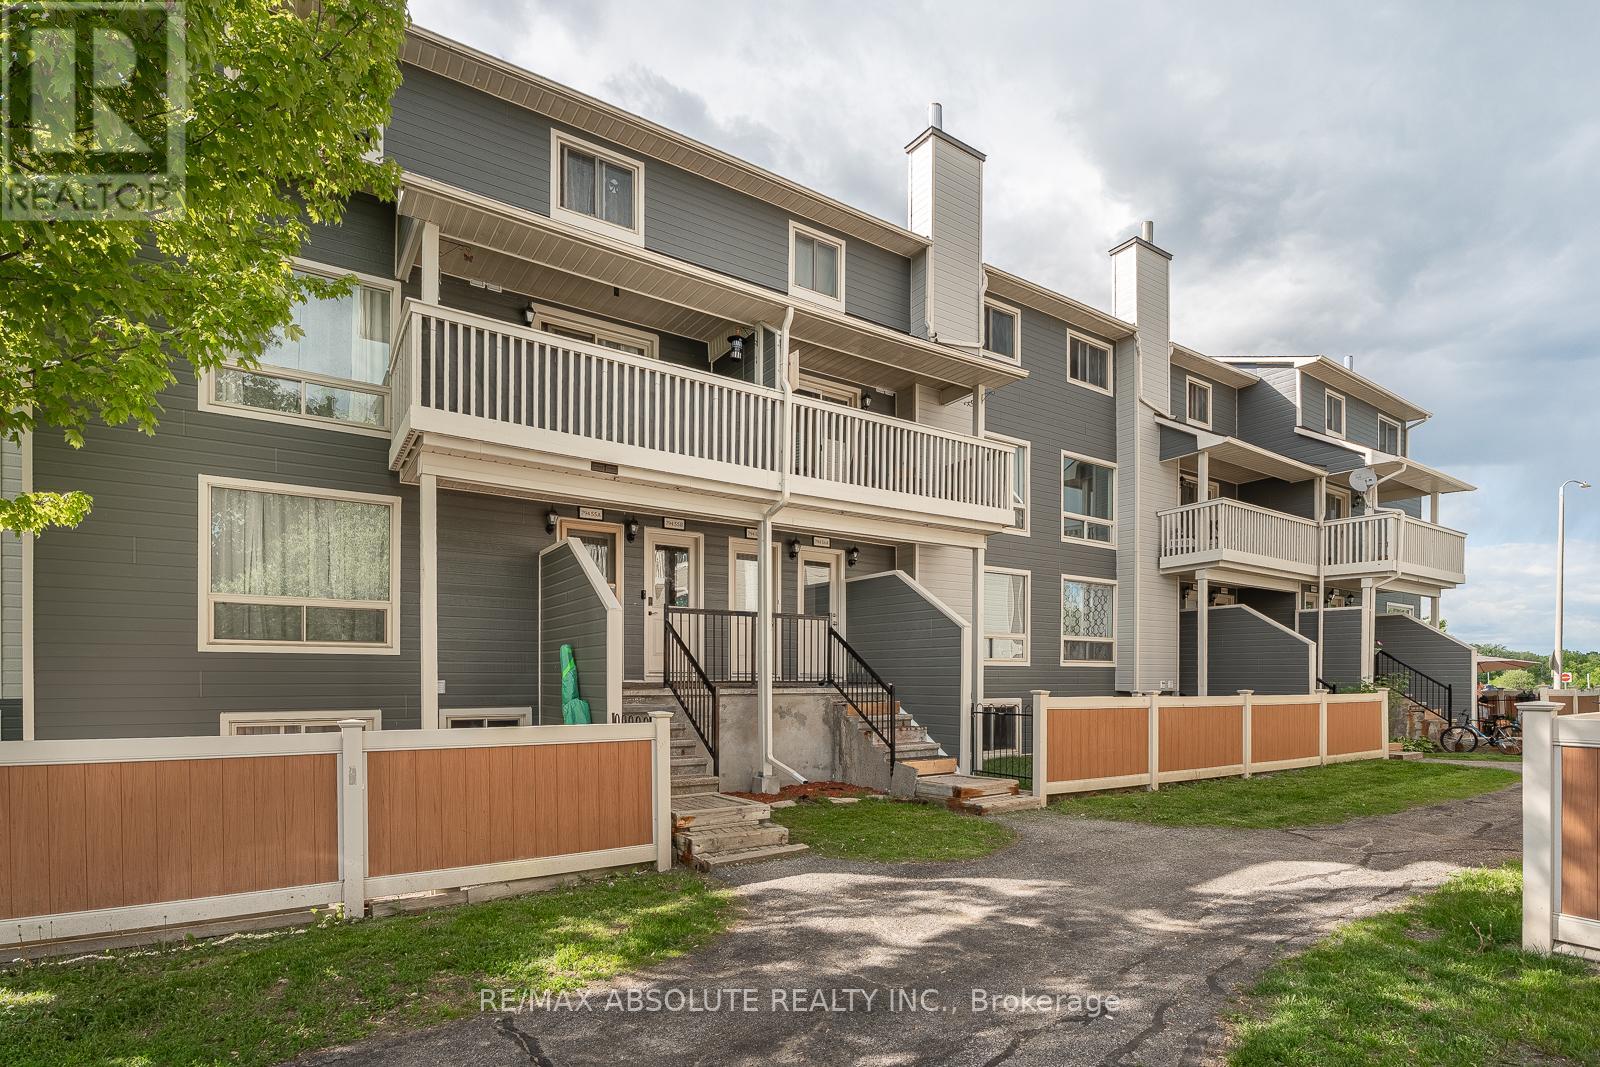
Convenient community offers an amazing lifestyle as everything you need is right at your doorstep PLUS this well managed community has an outdoor pool! This UPDATED lower level has its own personal terrace space with fresh sod! Freshly painted, new flooring & lighting throughout! The kitchen was totally renovated with new white shaker style cabinets, subway tile backsplash & Brand-new stainless-steel appliances! 2 large bedrooms in the lower level, it will be so nice & cool in the summer! The 4-piece bathroom offers new tiles, vanity, sink & faucet! Steps to the river & pathways great for biking! TONS of visitor parking! Turn key & soooo pretty!! (id:15069)