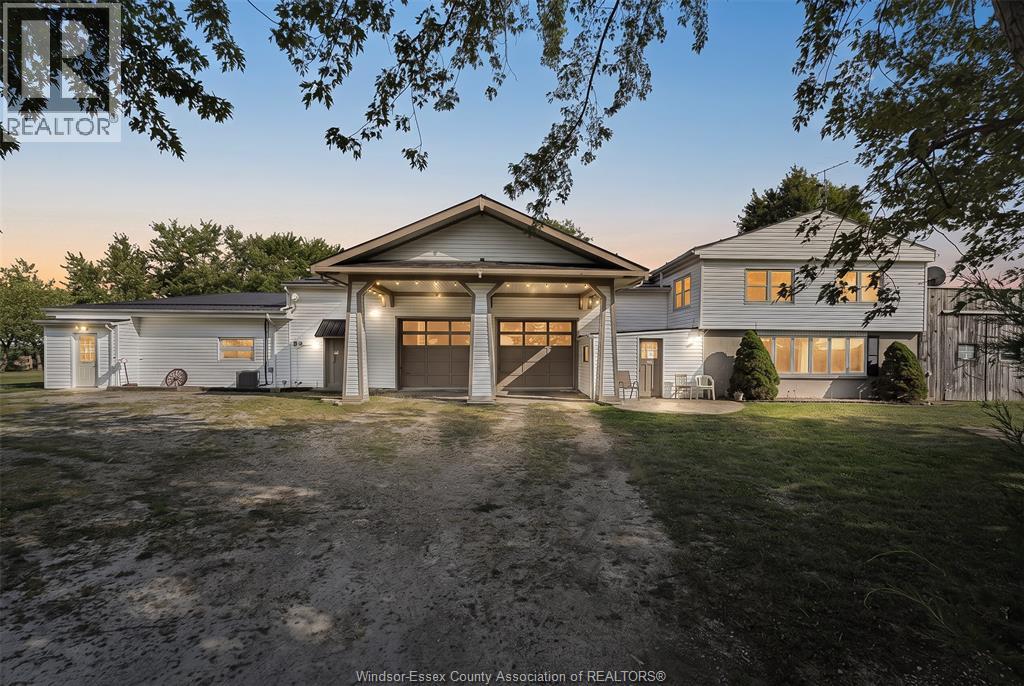
Unique residential opportunity on a spacious corner lot, featuring approximately 6350 sq. ft. of combined living and functional space. The property includes an attached 4-bedroom home along with additional shop, warehouse, and office areas, offering exceptional flexibility for homeowners seeking room to live, work, and pursue hobbies or projects. With both residential and commercial zoning, this versatile property provides endless possibilities for personal use, business, or investment. Zoning is Rural Highway Commercial - residential component is subject to specific requirements. (id:15069)
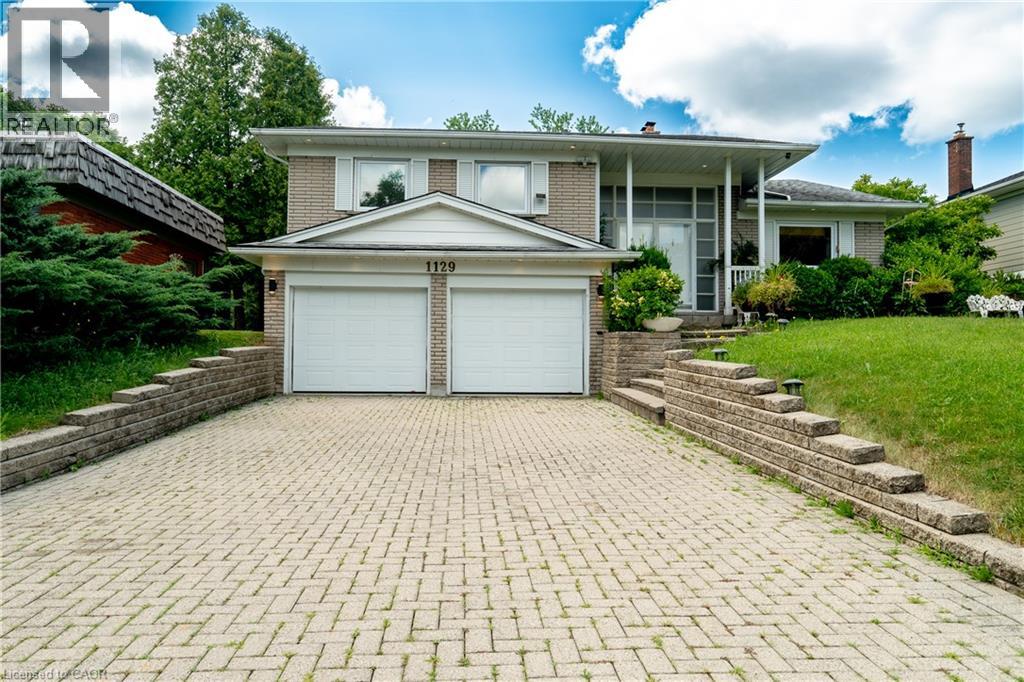
Welcome to this executive four-level side-split, ideally situated on prestigious Scenic Drive atop the Hamilton Brow, offering breathtaking panoramic city views just steps from your front door. This beautifully updated home features 3+1 bedrooms, 3 full bathrooms, and an exceptional layout designed for comfortable family living and entertaining.The kitchen is equipped with stainless steel appliances and opens to spacious breakfast area. The inviting family room features with a fireplace, and a walkout to the backyard, while the elegant living room offers a second fireplace and a private balcony overlooking the spectacular rear yard. The luxurious main bathroom is finished with marble flooring and surrounds, a jacuzzi tub, double vanity, Additional interior highlights include central air conditioning, an electric sauna, and numerous custom built-ins throughout the home.The finished walkout basement offers a separate entrance, providing excellent potential for an in-law suite or additional living space. Step outside to your own private backyard retreat featuring a heated 18' x 36' concrete inground pool with marble coping and ceramic tile, beautifully landscaped gardens, built-in lighting, and multiple outdoor entertaining areas.Nestled in a quiet, tree-lined neighborhood along the Niagara Escarpment, this exceptional property is just steps from scenic walking trails and minutes to parks, excellent schools, public transit, shopping, and major commuter routes. A rare opportunity to own a remarkable home in one of Hamilton's most sought-after locations. (id:15069)
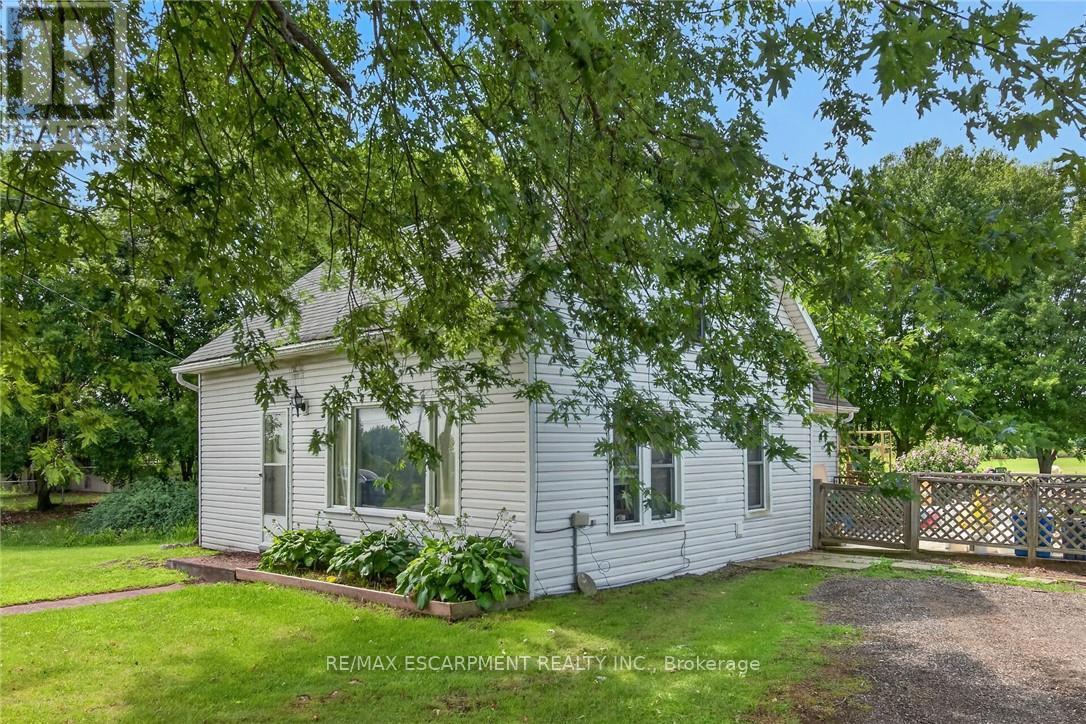
Attractive 5.27 acre rectangular shaped rural property enjoying 201 feet of frontage on quiet, paved secondary road located 10 mins northeast of Dunnville's popular amenities incs Hospital, schools, shopping & eateries - 30 min commute to Welland, Port Colbourne, QEW with Lake Erie 15 mins due south. lncs 1920 built 1.5 storey residential dwelling introducing 1,181sf of above grade living area (762sf main level / 419sf second level), crawl space basement accessed by floor hatch located in main floor utility room - plus 509sf heated/insulated garage built in 2001. The dwelling and garage are situated proudly on mature lot nestled among towering pines and hardwood trees - features huge aggregate parking area with backyard extending to fully manicured rear yard incs large pond at rear boundary. Large rear/side deck provides entry to the home's basic floor plan ftrs functional kitchen, 3pc bath, dining room, living room, office/possible bedroom & utility room housing oil furnace-2000. 2 sizeable bedrooms highlight upper level flanking hallway. Extras - vinyl sided exterior-2000, aluminium facia/soffit/eaves-2000, roof shingles-2000, vinyl windows-2000, 100 amp hydro, water well & septic system. Hobbyist, Trucker or Backyard Mechanic will appreciate the well maintained garage sporting concrete foundation/walls, matching (to home) vinyl sided exterior, metal roof, 8 inch thick concrete floors, 60 amp hydro, insulated interior, man door, double sliding front doors & wood stove (AS IS) heat source. Dwelling requires TLC as price reflects; however, incredible lot more than substantiates the value for this affordable property. IDEAL demolish/re-build "Country Estate" scenario - or - PERFECT young family package searching for a magical "Rural Setting" to raise a family. (id:15069)
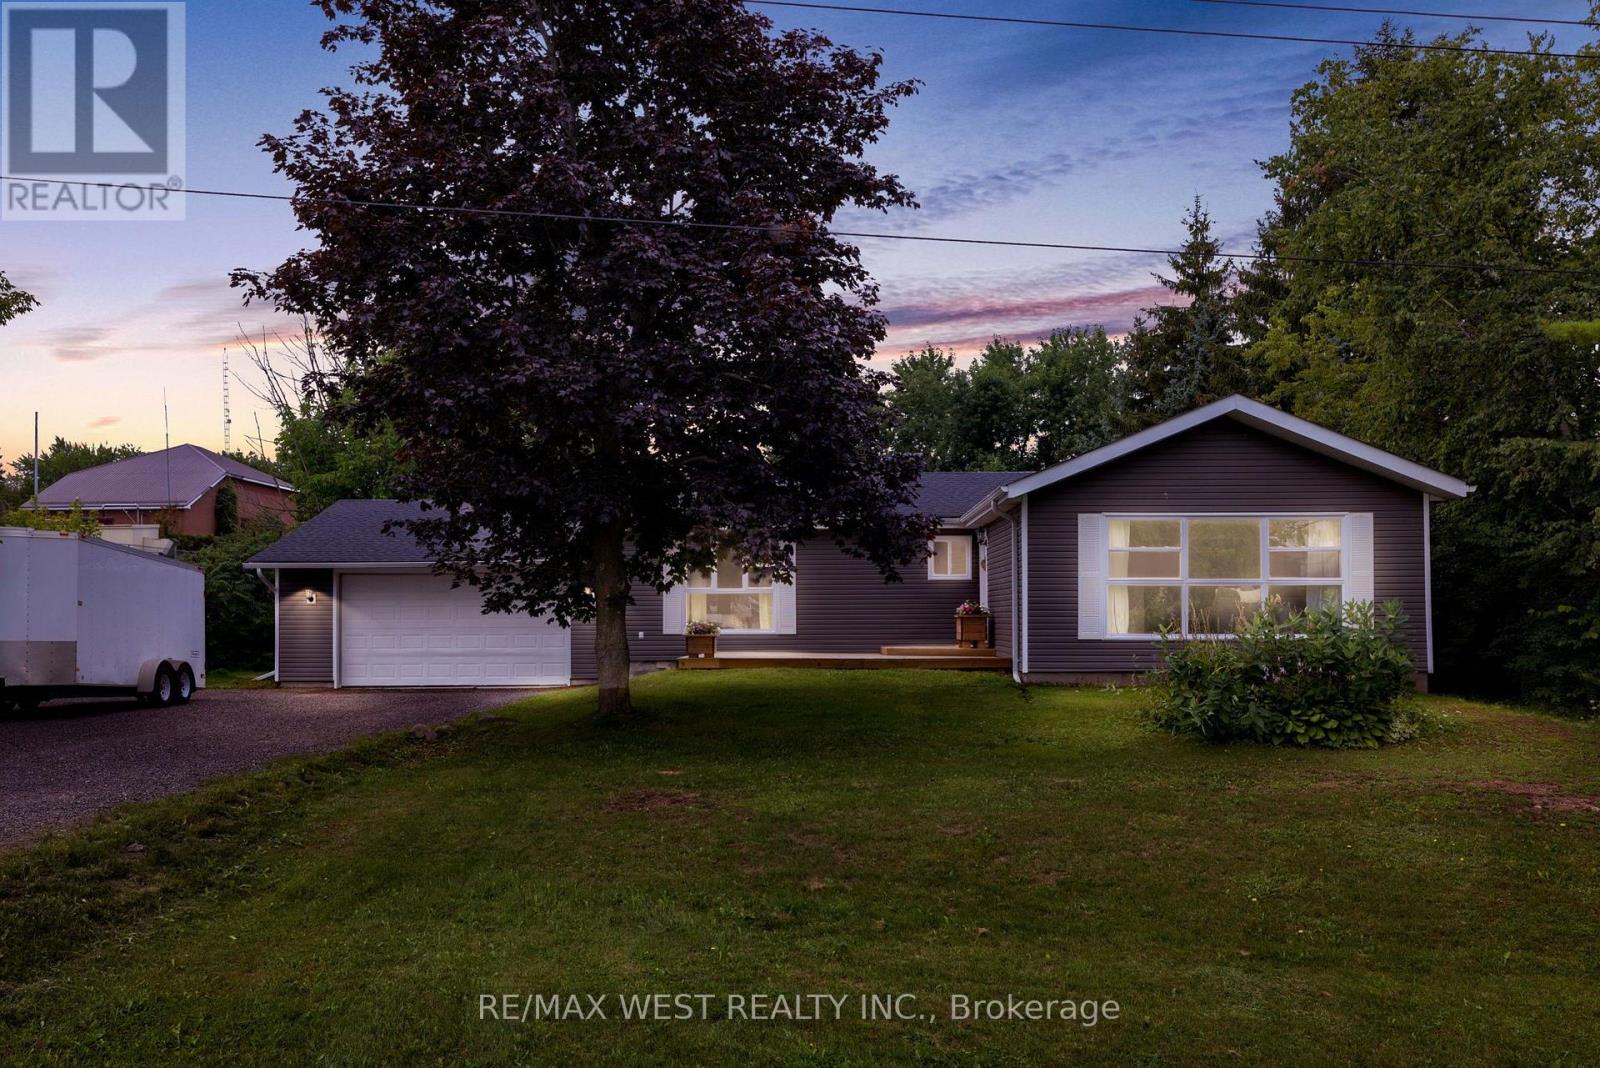
Welcome to this beautifully updated 3+1 bedroom ranch bungalow, ideally situated on a large lot in the sought-after Washburn Island community, just steps from the lake and surrounded by impressive estate-style homes. Offering a rare combination of space, character and functionality, this home is designed for both comfortable everyday living and entertaining. Inside, you'll find thoughtful finishes throughout, including crown moulding, wainscotting, upgraded trim work, custom built-ins and large windows that fill the home with natural light. The upgraded custom kitchen offers plenty of workspace and storage, while the oversized family and dining rooms provide generous space for gatherings. The fully finished lower level adds even more living space, featuring a fourth bedroom, expansive recreation areas and a convenient walk-up to the outdoors. Outside, enjoy the privacy and possibilities of the large lot along with newer siding and roof. A standout feature is the oversized garage, offering exceptional space for a workshop, additional storage, recreational equipment and more. Enjoy the relaxed lifestyle of this beautiful waterfront community with the lake just steps away, while still having the space and amenities of a well-appointed family home. A unique opportunity to own in one of the area's distinctive lakeside settings (id:15069)
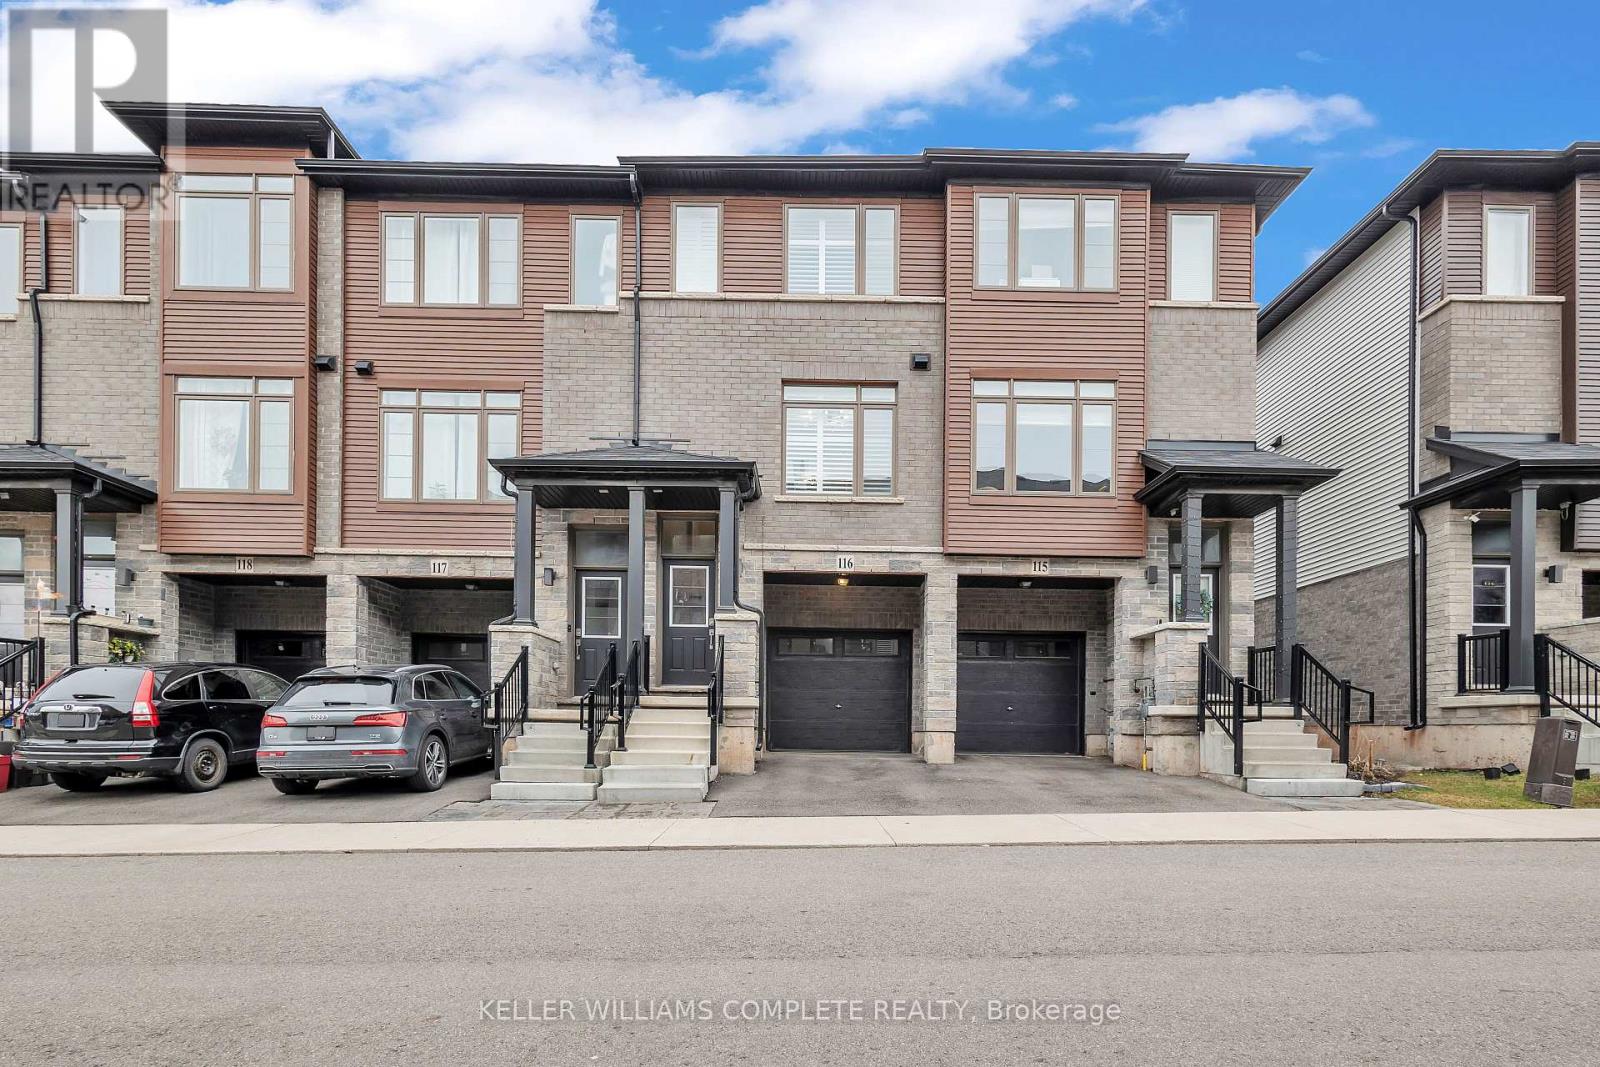
Welcome to this stunning 3-bedroom condo townhouse built by Losani Homes, an award-winning builder known for quality craftsmanship and thoughtful design. Located in a highly desirable Hamilton neighborhood, this home offers the perfect blend of modern finishes and everyday functionality. Step inside to a bright, open-concept layout featuring laminate flooring throughout, complemented by elegant maple hardwood stairs. The upgraded kitchen is designed for both style and convenience, showcasing quartz countertops, a sleek backsplash, and a waterline to the fridge-perfect for modern living. Upstairs, you'll find three bedrooms, including a well-appointed primary retreat complete with a walk-in closet and a private 3-piece ensuite featuring a glass stand-up shower. A 4-piece bathroom in the hallway provides added comfort for family and guests. This home has been thoughtfully upgraded with California shutters throughout, freshly painted interiors (2025), and an automatic garage door opener for added convenience. Step out to your backyard deck, already equipped with a gas line-ideal for summer BBQs and entertaining. Additional highlights include an EV charger, making this home future-ready for electric vehicle owners. Perfect for families, first-time buyers, or investors, this move-in ready home offers exceptional value in a prime location close to parks, schools, shopping, major highways, and transit. Don't miss out on this perfect opportunity of home ownership! (id:15069)
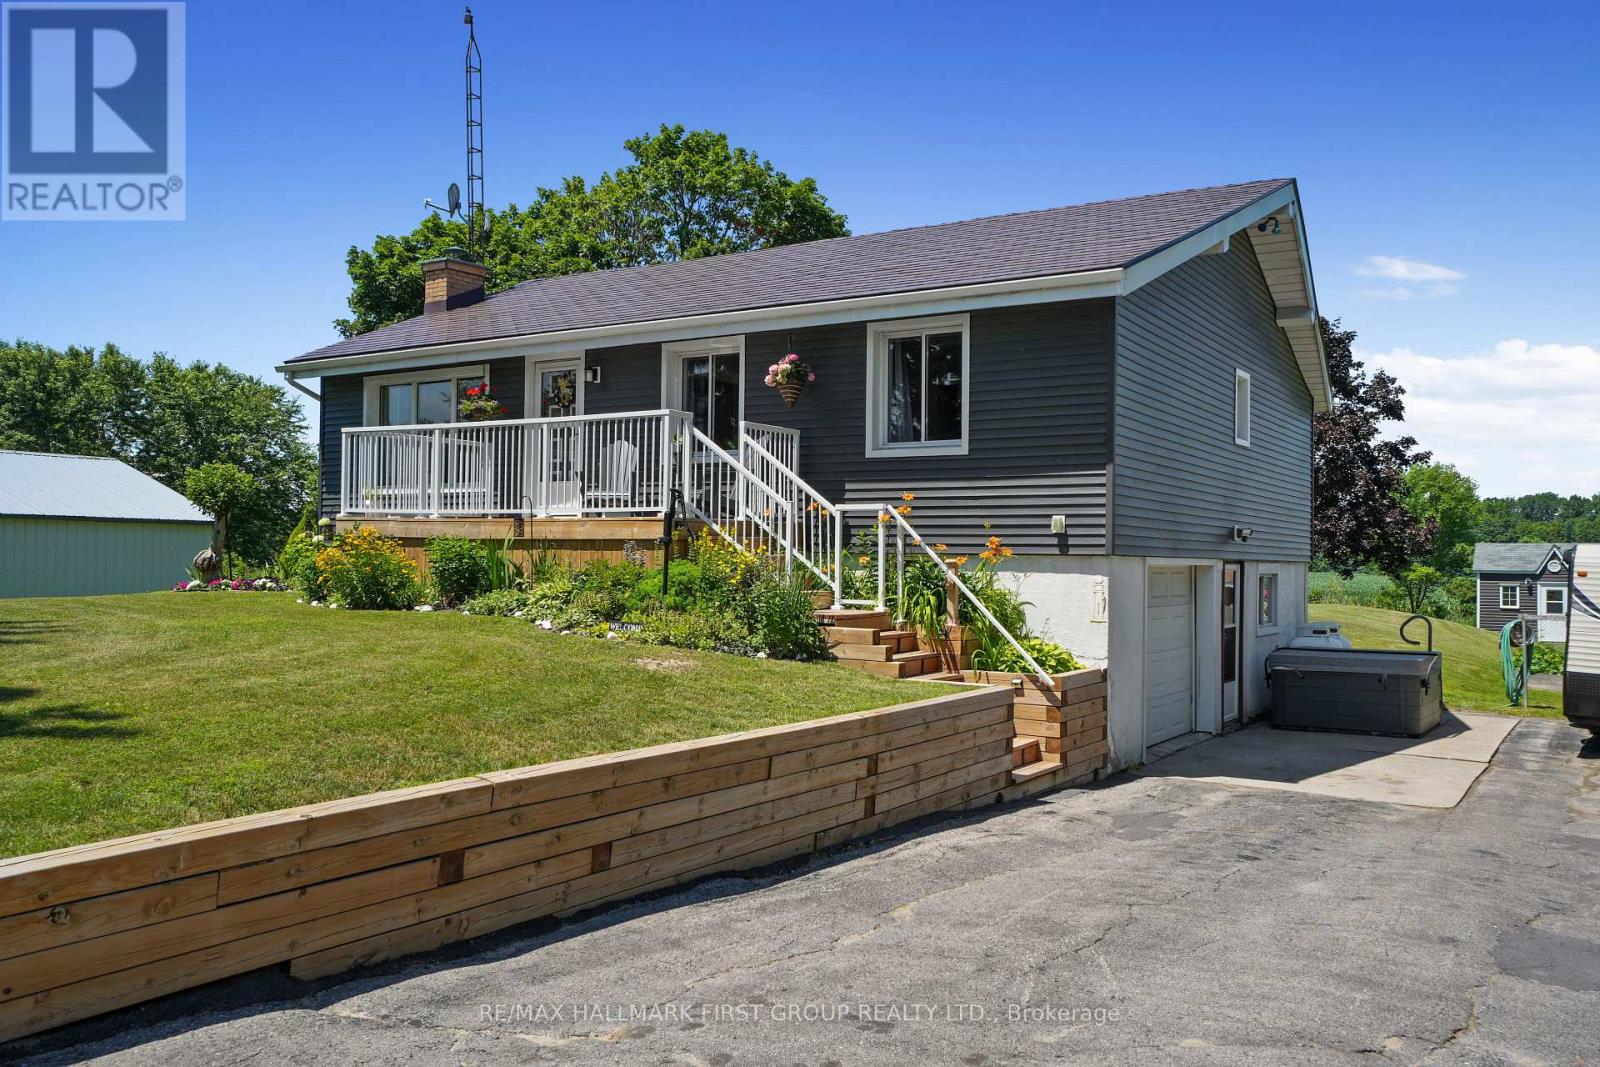
Character, warmth, and peaceful country views come together in this charming bungalow, ideally situated on the outskirts of Cobourg and Port Hope. Backing onto rolling cultivated fields, this inviting home offers a private setting while remaining just minutes from amenities . The bright, open-concept main living space is filled with character, featuring soaring cathedral ceilings with exposed beams, warm wood walls, and a carpet-free layout throughout. The inviting living room is centred around an ornamental fireplace with a striking stone hearth and accent wall, while a large picture window fills the space with natural light. The spacious eat-in kitchen offers matching appliances, tile backsplash, plenty of cabinetry, and a walkout to the backyard deck, perfect for everyday living and entertaining. The main floor features a generous primary bedroom, a full bathroom, and two additional bedrooms, providing comfortable accommodations for family or guests. The finished lower level expands the living space with a large recreation room complete with a convenient kitchenette and walkout to garage separate entrance, making it ideal for entertaining, extended family, or multi-generational living. A second bathroom, laundry area, and abundant storage complete the lower level. Step outside to enjoy the large deck overlooking the expansive backyard and picturesque countryside beyond. Mature trees, perennial gardens, a spacious storage shed for outdoor equipment, and an attached garage complete this beautiful property. Offering the perfect balance of rural tranquility and everyday convenience, this character-filled home is an exceptional opportunity just minutes from both Cobourg and Port Hope with convenient 401 access. (id:15069)
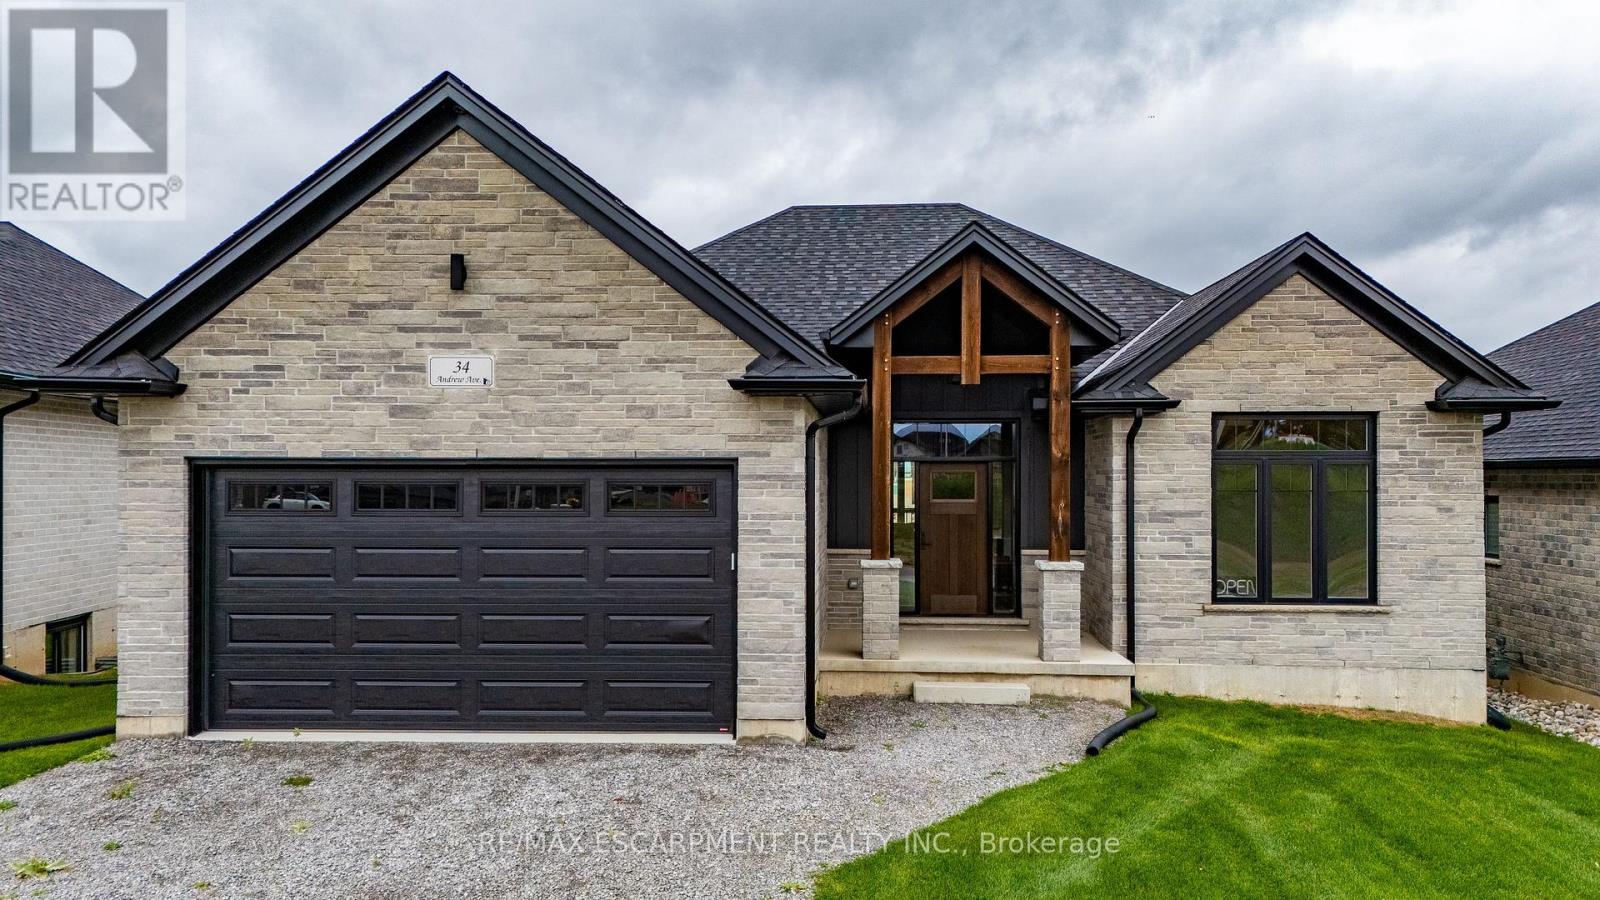
Beautiful new bungalow offering 1,658 sq. ft. of modern living, this home combines style, function, and a prime location close to shopping, dining, schools, and all the amenities Simcoe has to offer. The exterior features timeless stonework, a covered front porch with stained pine entrance, and great curb appeal. Step inside to 9 ft ceilings throughout, a stunning 10 ft tray ceiling in the living room, and an electric fireplace that adds warmth and charm. The open-concept kitchen/dining area includes an island, custom cabinetry, and a walk-in pantry-perfect for both everyday living and entertaining. Walk out from the dining area to a covered upper deck, and from the finished basement's rec room to a lower patio-creating seamless indoor-outdoor living. The main floor offers two generous bedrooms, including a primary suite with a walk-in closet and a spa-like ensuite featuring a tiled shower with glass door. A stylish 4 pc bath completes the main level. The oversized garage with insulated doors provides direct access to the laundry room, offering both convenience and practicality. The finished basement expands your living space with a spacious rec room, bedroom, full bathroom, storage, and utility room. Don't miss this opportunity to own a stunning new home-move-in ready and waiting for your personal touch. Book your private viewing today! (id:15069)
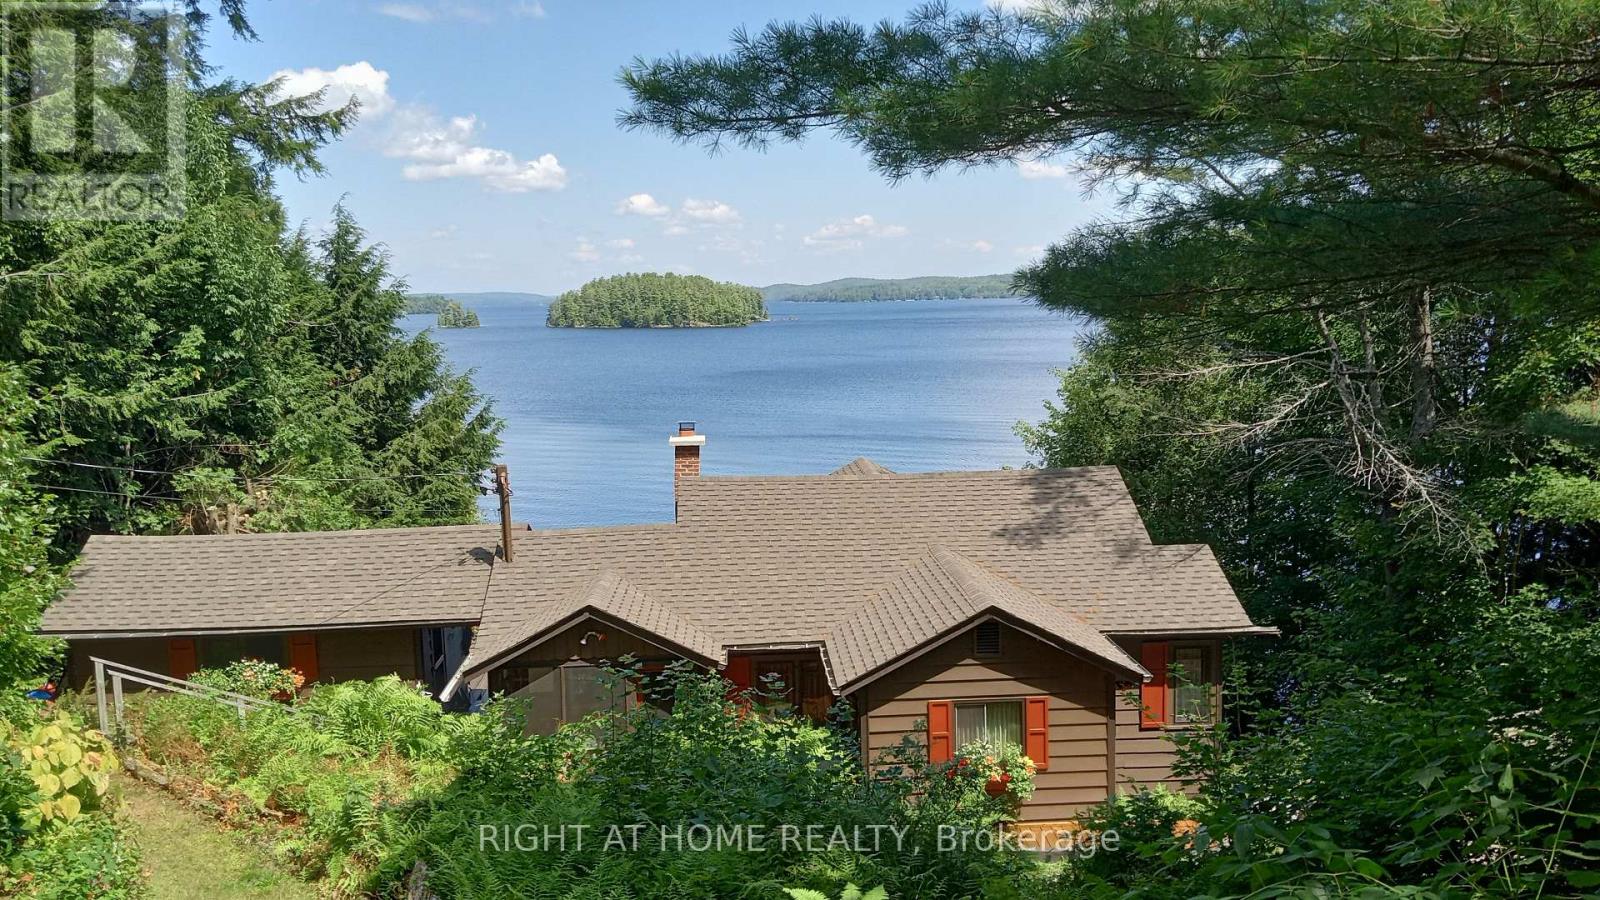
This coveted private cottage is located at the southwest end of the prestigious Lake of Bays, the second-largest Muskoka Lake and is uniquely quiet and not overdeveloped. It's just over 2 hours from Toronto & 20 minutes from the towns of Bracebridge and Huntsville. It captures the essence of a true cottage experience, with incredible vistas, deep water, and a shallow beach on 160 ft of private shoreline. Enhanced privacy comes from the 60 ft township road allowance abutting the property. From the dock, enjoy this magnificent lake. Easy boating destinations are Baysville, Dorset, or the beautiful, historic Oxtongue River. Drive right up to the door and unload into the mudroom off the efficient kitchen. Inside the cottage, relax in the airy living room, enjoy a fire in the magnificent granite fireplace, sit out in the large screened-in veranda, drink UV filtered water from the tap, and take a nap in one of the private bedrooms. Many recent upgrades allow for instant move-in enjoyment of this airy three-bedroom cottage, which offers flexibility, with an office that can easily serve as additional sleeping quarters. The storage cabin by the shore has electricity and provides space for storage, a servery, a change room or a relaxing retreat close to the water. The grounds are well-maintained with crushed granite pathways, and thoughtfully placed staircases make traveling around the property comfortable. The view from inside the cottage is as spectacular as it is outside on the expansive sun deck where you can enjoy BBQ meals. Soft outdoor lighting, built-in speakers, a hot tub and a water's edge fire pit round out the day at this much-admired property known as "Birchbent". Properties like this rarely come to market. Visit today and move in this summer. (id:15069)
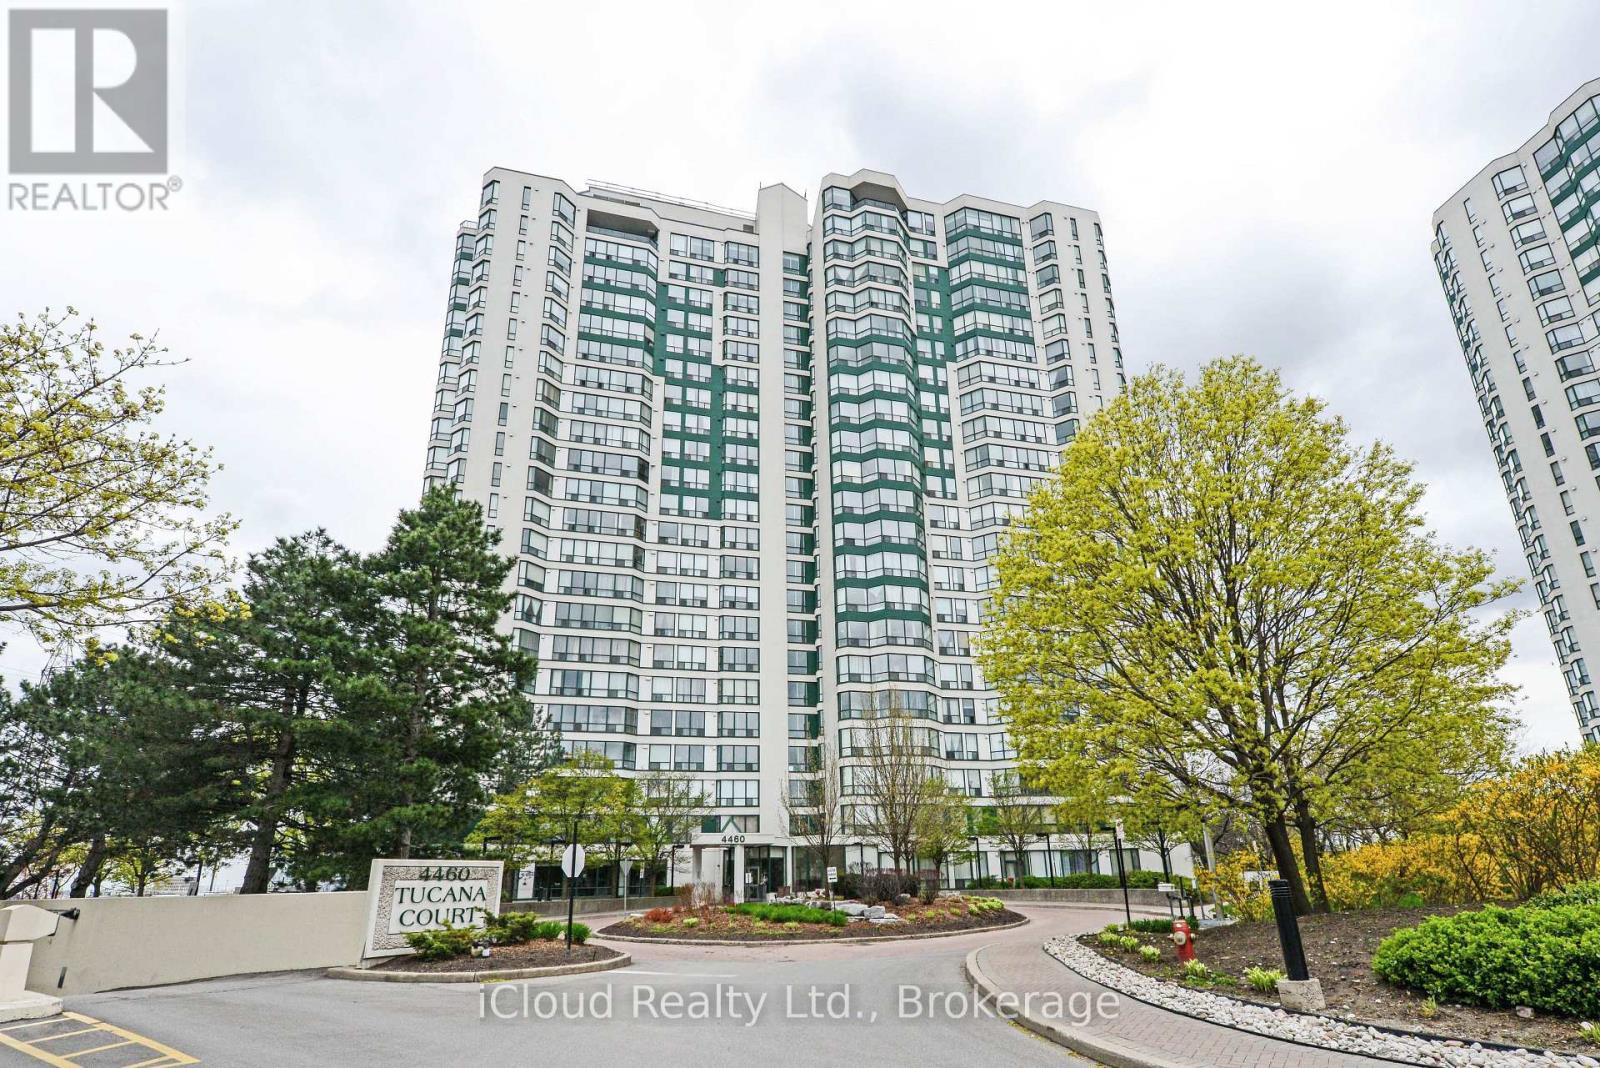
This Large, Recently Renovated 2 Bedroom Plus Solarium Corner Unit is Located in the Square One Area of Mississauga, specifically views of a Ravine and Featuring 2pc Washroom. This Corner Unit provides a "Huge" Living Space, often exceeding 1,000-1100 Sq.Ft. in a Classic Square One Buildings for Large Floor Plans. The Included Solarium functions as a Bright, Versatile Space often used as a Home Office, Den or 3rd Bedroom or Additional Seating Area with Natural Light. The Unit has undergone Extensive Upgrades ("Spent Thousands") typically including Updated Kitchens with Quartz or Stone Countertops, New Flooring and Modernized Bathrooms. Situated in the Heart of Mississauga, it is steps away from Square One Shopping Centre, Celebration Square and NEW LRT coming and the GO Transit Terminal. The Unit Overlooks Ravine and Offering a Serene Escape from the Urban Core. (id:15069)
Spacious 2 Bedroom + Den Condo in Milton's Willmott Community. Welcome to 1045 Nadalin Heights, where space, style and convenience come together in one of Milton's most desirable communities. Offering an impressive 1,148 sq. ft. of living space, this bright and thoughtfully laid-out condo features 2 bedrooms, a versatile den and 2 full bathrooms, perfect for first-time buyers, downsizers, professionals or families looking for room to grow. The open-concept living and dining area provides an inviting space for everyday living and entertaining, while the beautiful light-coloured kitchen cabinetry creates a bright, modern feel and offers plenty of storage and workspace. The spacious layout provides the flexibility to use the den as a home office, reading room, playroom or additional living space. The primary bedroom offers a comfortable retreat, complemented by a full bathroom, while the second bedroom and additional full bathroom provide plenty of flexibility for family, guests or working from home. Two parking spaces are a major bonus, adding convenience and value that is increasingly difficult to find with condo living. The location is equally impressive. Situated in Milton's Willmott neighbourhood, you're just minutes from parks, schools, shopping, restaurants and everyday amenities. Milton Community Park and the Milton Sports Centre are nearby, offering recreational facilities, green space, playgrounds, trails and more. Public transit is close by, with convenient access to Milton GO, while commuters will appreciate easy connections to the 401 and 407 (id:15069)
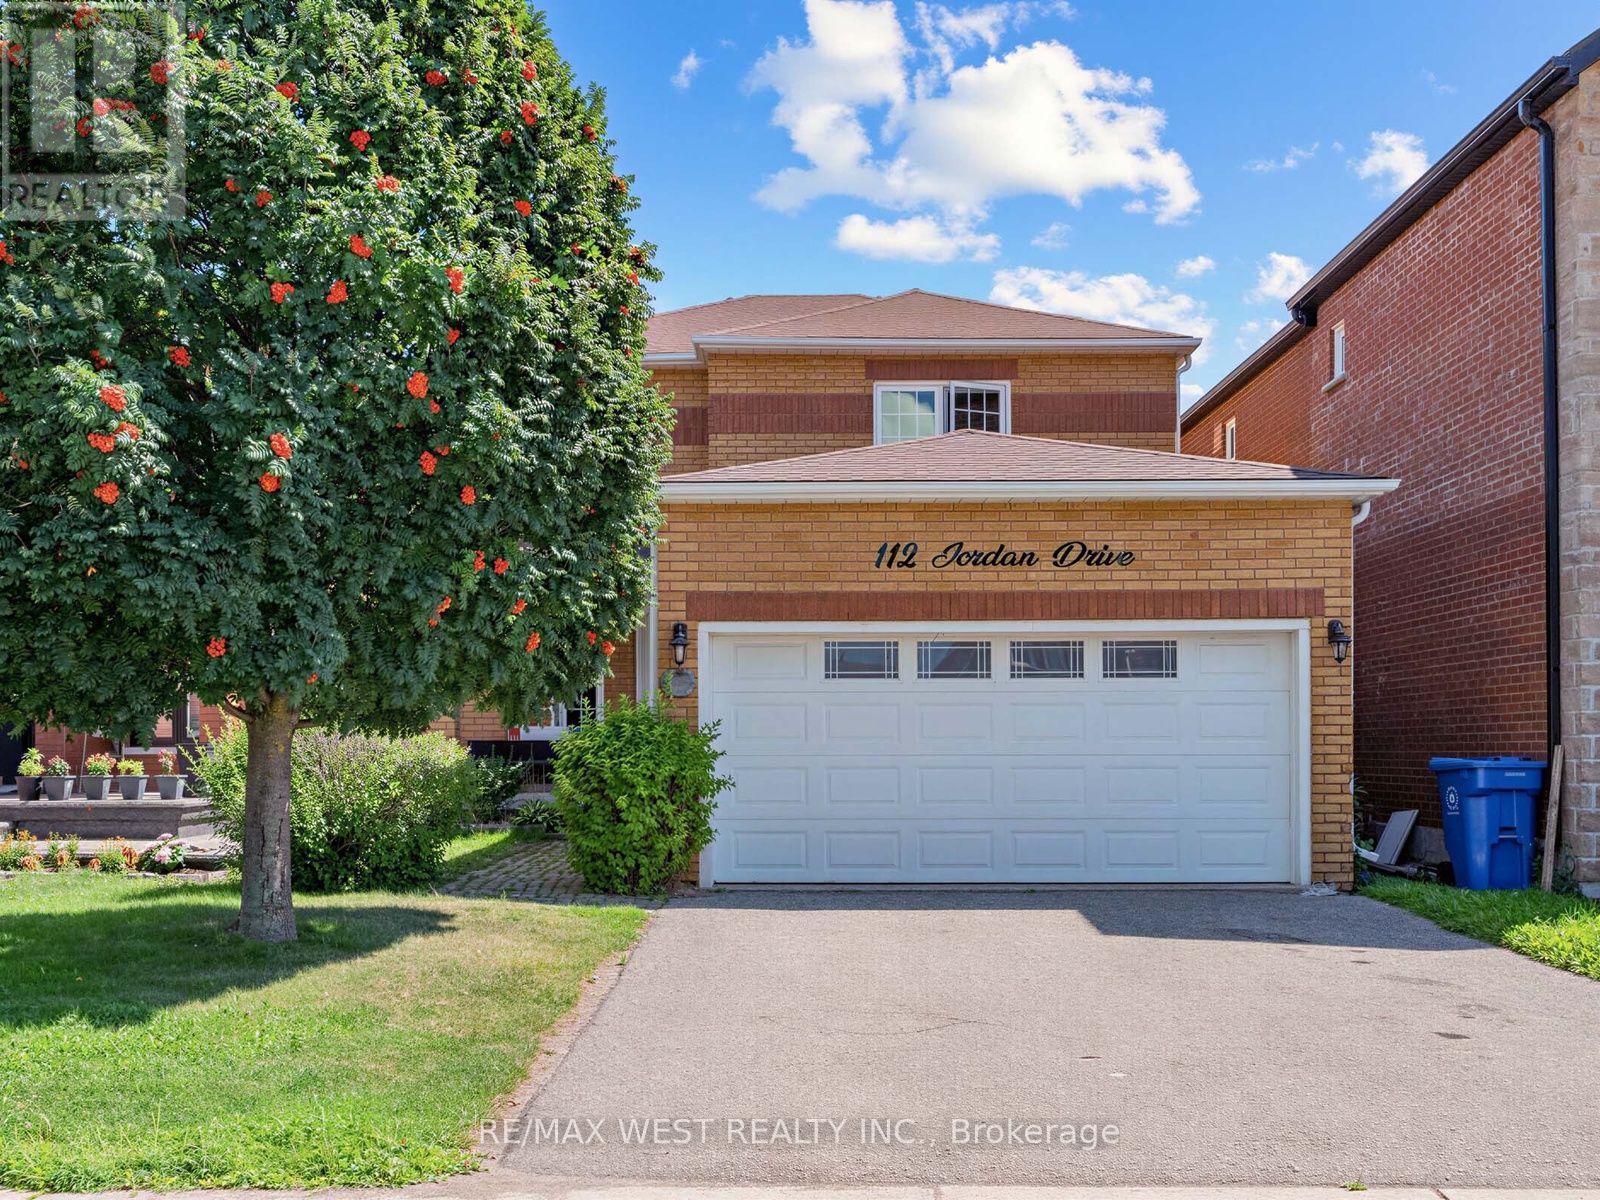
Welcome To This Spacious All-Brick, Fully Detached Stoneybrook Model Offering 1,933 Square Feet In One Of Orangeville's Most Sought-After Family Neighbourhoods. A Well-Designed Centre Hall Layout Gives You Room To Live, Gather, And Grow - With The Flexibility Today's Families Are Looking For. The Bright Main Floor Features A Large Eat-In Kitchen With Walk-out To A, Fully Fenced Backyard, Plus A Welcoming Family Room With A Large Window And Gas Fireplace Open To The Kitchen. Separate Formal Living And Dining Rooms Provide Gracious, Dedicated Space For Entertaining And Hosting Family Gatherings. A Main Floor Laundry/Mud Room With Direct Entry To The Double Car Garage Adds Everyday Convenience, And A Powder Room Completes The Level. Upstairs, Four Generously Sized, Sun-Filled Bedrooms Include A Large Primary Retreat With Walk-In Closet And Full Ensuite - With A Second Full Washroom On The Same Level, Giving A Busy Household Dedicated Bathroom Space For Everyone. A Second Bedroom Enjoys Its Own Walk-in Closet. The Full Unfinished Basement Is A Blank Canvas, Ready To Finish Exactly As The Next Owner Wishes - An In-Law Or Extended-Family Suite, Rec Room, Home Office, Or Additional Living Space. The Possibilities Are Yours To Shape. Ideally Located Within Walking Distance To Schools, Parks, Restaurants, And Island Lake Conservation Area, And Just Moments From The Hospital - This Is A Home That Pairs Generous Space And Flexibility With An Unbeatable Family And Commuter Location. (id:15069)
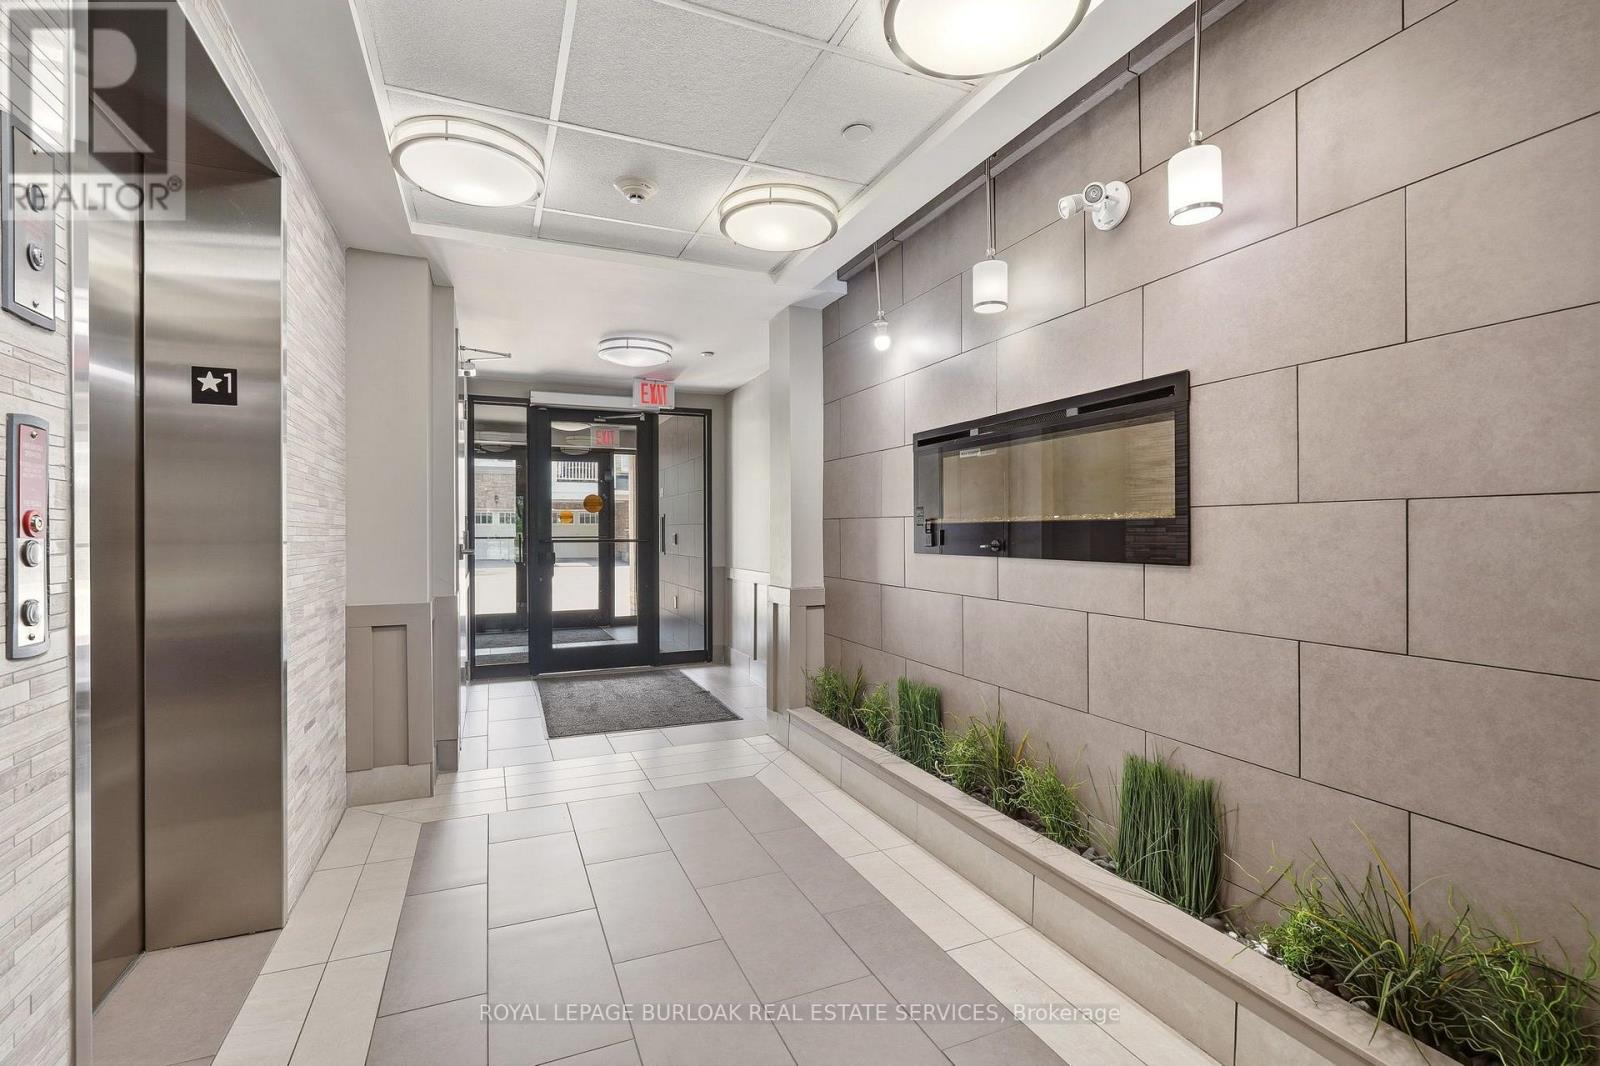
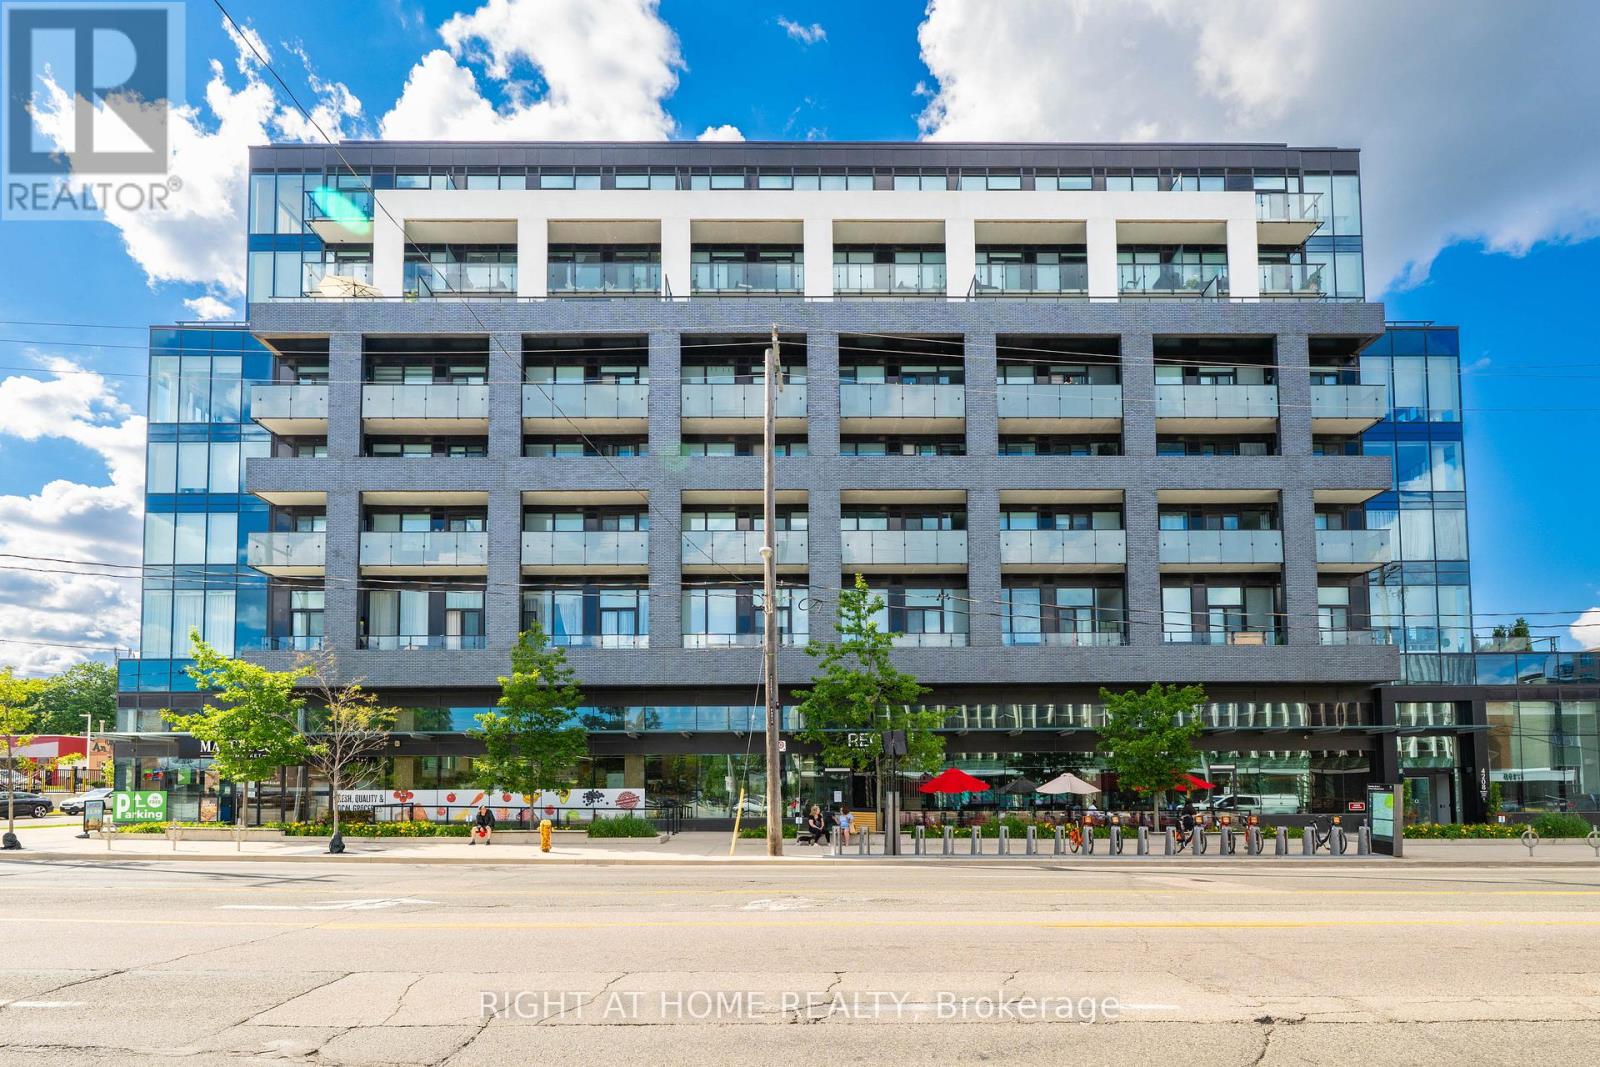
Welcome to Kingsway By the River - an exceptional boutique condo nestled in one of Etobicoke's most coveted neighborhoods. This beautifully refreshed 2-Bedroom, 2-Bathroom residence offers an elevated living experience from the moment you step inside. Freshly and professionally painted throughout, the unit feels bright, crisp, and move-in ready. Stunning floor-to-ceiling windows flood the space with natural light, while soaring 10-ft ceilings create an open, airy ambiance that is truly hard to find. Brand new light fixtures add a modern, polished touch to every room. The spacious primary bedroom features walk-out access to the large private balcony - your own outdoor retreat overlooking the neighborhood. The modern kitchen is thoughtfully designed for both everyday living and entertaining, with quality finishes that complement the overall luxury feel of the home. Upgraded, full-sized Washer & Dryer! Nestled within an intimate boutique building of only 8 storeys, residents enjoy the privacy and exclusivity of a smaller community paired with top-of-the-line amenities. Amenities Include: Fitness Centre, Party Room W/ Kitchen, Multi-Purpose Lounge & Sitting Room W/ Bar, Outdoor Amenity Terrace WI BBQ. Visitor Parking, Bike Parking. Located in the heart of the Kingsway, you're steps from the best of Etobicoke - top-rated schools, scenic river trails, TTC access, and a vibrant mix of boutique restaurants and shops. Parking and locker included. Don't miss your opportunity to call this stunning Kingsway address home! (id:15069)