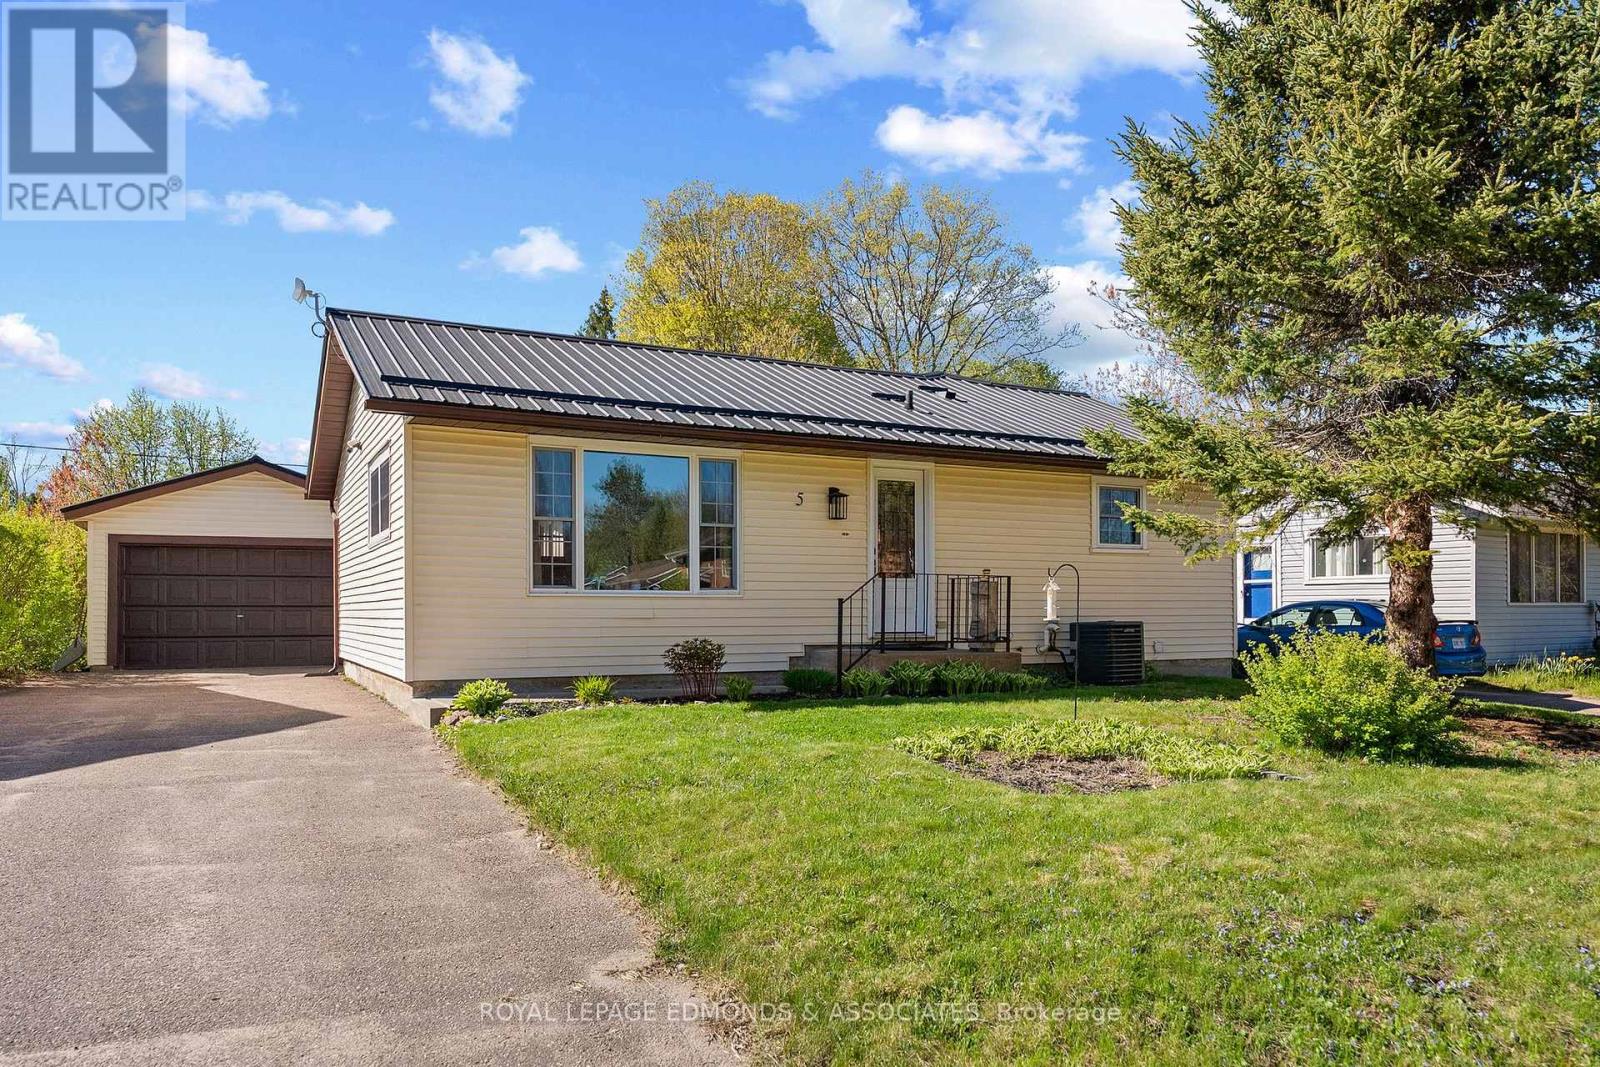
LARGER THAN IT LOOKS! This beautifully maintained home has so much to offer. The welcoming living and dining area is filled with natural light, creating a warm and inviting atmosphere. The kitchen features ample counter space and plenty of cupboards for the cook or chef in your household. A bedroom or home office along with a convenient 3-piece bathroom completes the main level. Just a few steps up, you'll find the primary bedroom with a private 2-piece ensuite. A few steps down is a generously sized third bedroom, offering flexibility for family or guests. The lower level boasts a spacious rec room, an additional 3-piece bathroom, utility/laundry room, and plenty of storage space. A bright 3-season sunroom provides even more room to relax and entertain. The detached garage offers loads of extra storage, while the private deck area off the garage is the perfect spot to enjoy the backyard. Added bonus: a new metal roof on house, sunroom and garage installed in 2023 offers peace of mind and long-term durability. Come discover all that living in Deep River has to offer you and your family! (id:15069)
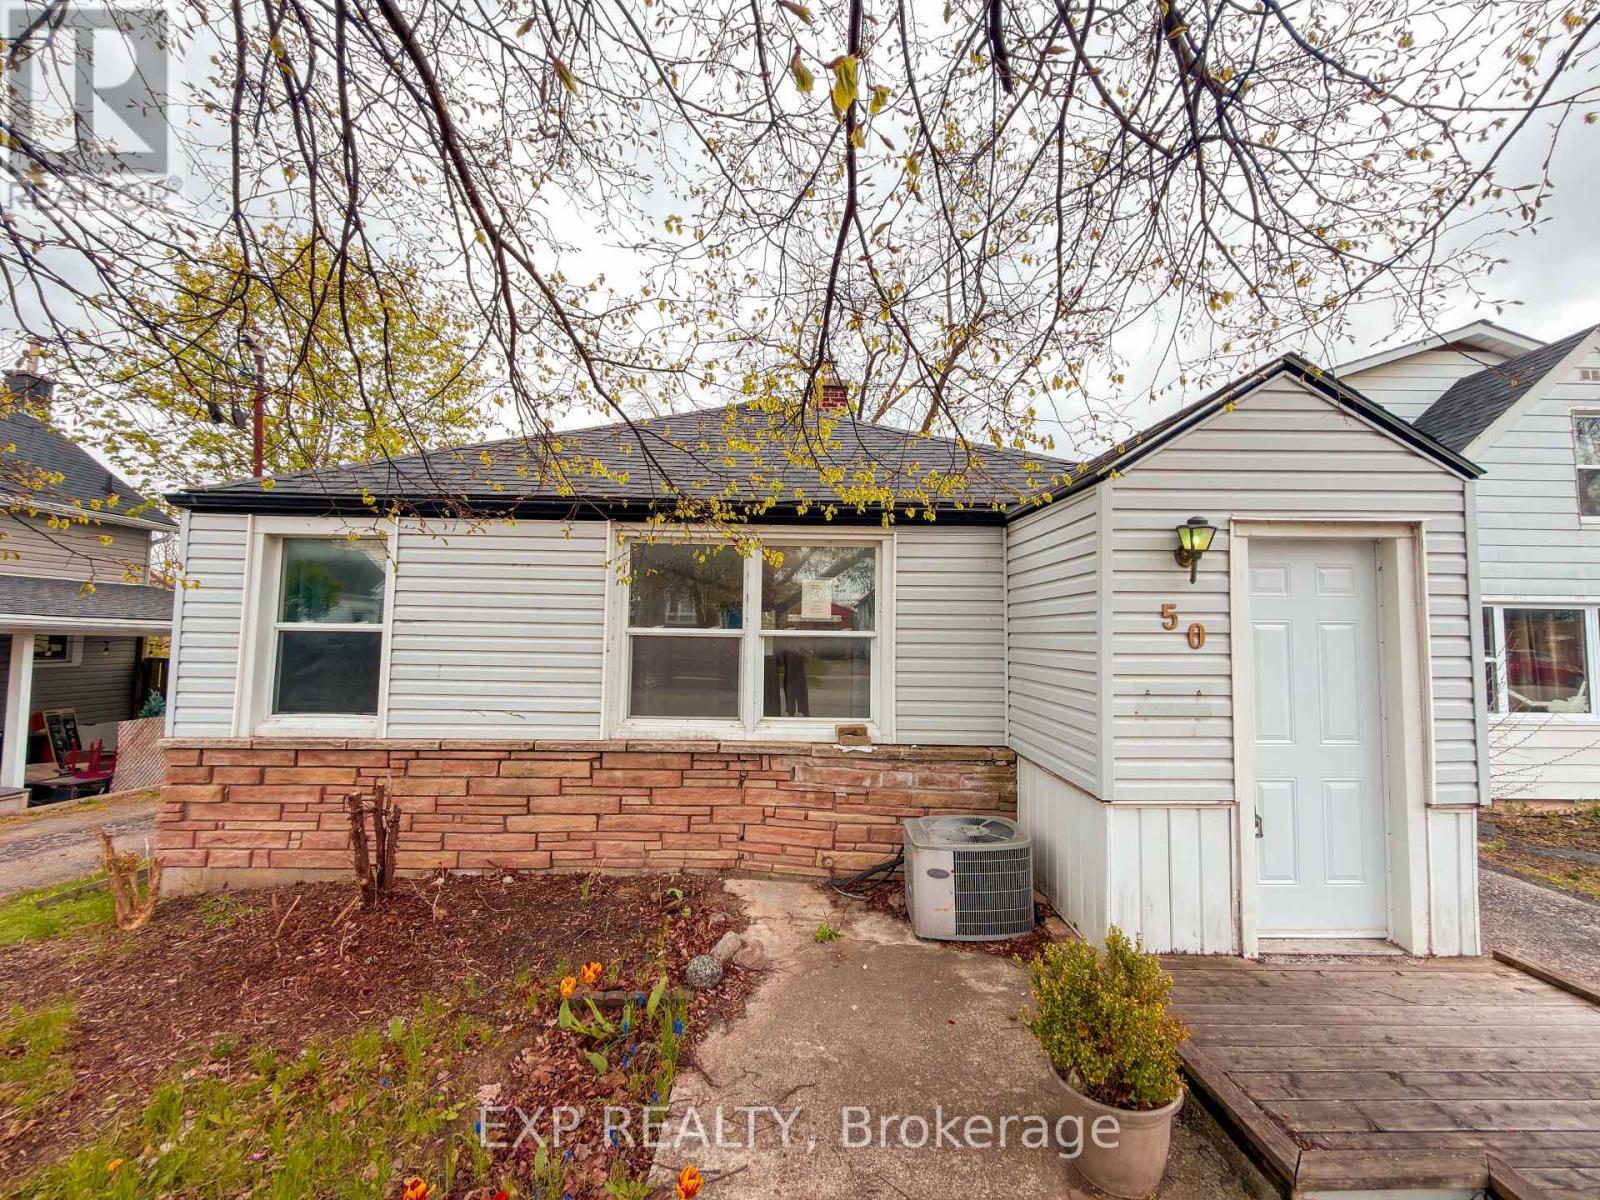
Detached bungalow located in desirable West Manor Park on a deep lot with walk-out potential. The property features a separate entrance to the lower level and a functional 2+2 bedroom layout. Improvements and upgrades may have been completed in prior years. Buyer to conduct their own due diligence regarding renovations, measurements, zoning, and future use. Convenient location close to parks, walking trails, schools, and amenities. (id:15069)
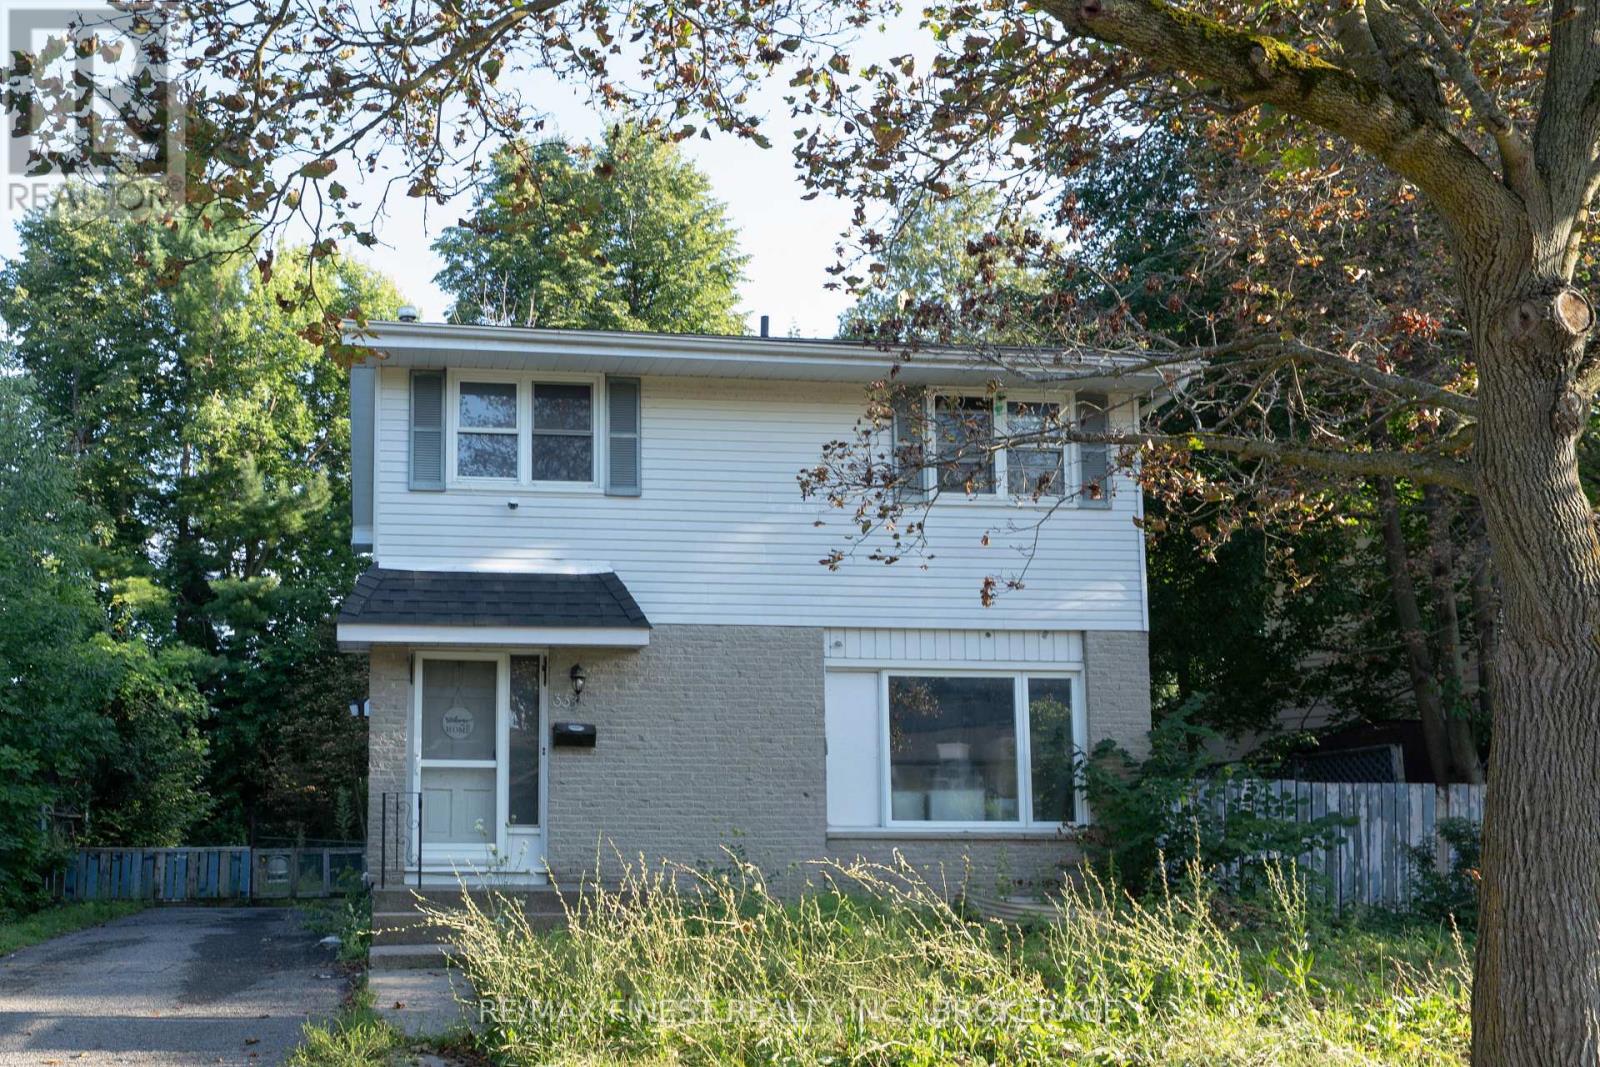
Excellent investment opportunity in a prime location directly across from St. Lawrence College! This spacious 2-storey home offers 5+2 bedrooms and 2.5 bathrooms, making it ideal for student rentals or multi-generational living. The main floor features a welcoming foyer with convenient powder room, a bright living area, functional kitchen with walk-out access to the backyard, and a large main-floor bedroom. Upstairs, you'll find four generously sized bedrooms along with a full 4-piece bathroom. The fully finished lower level includes two additional bedrooms, another 4-piece bathroom, and coin-operated laundry for added income potential. (id:15069)
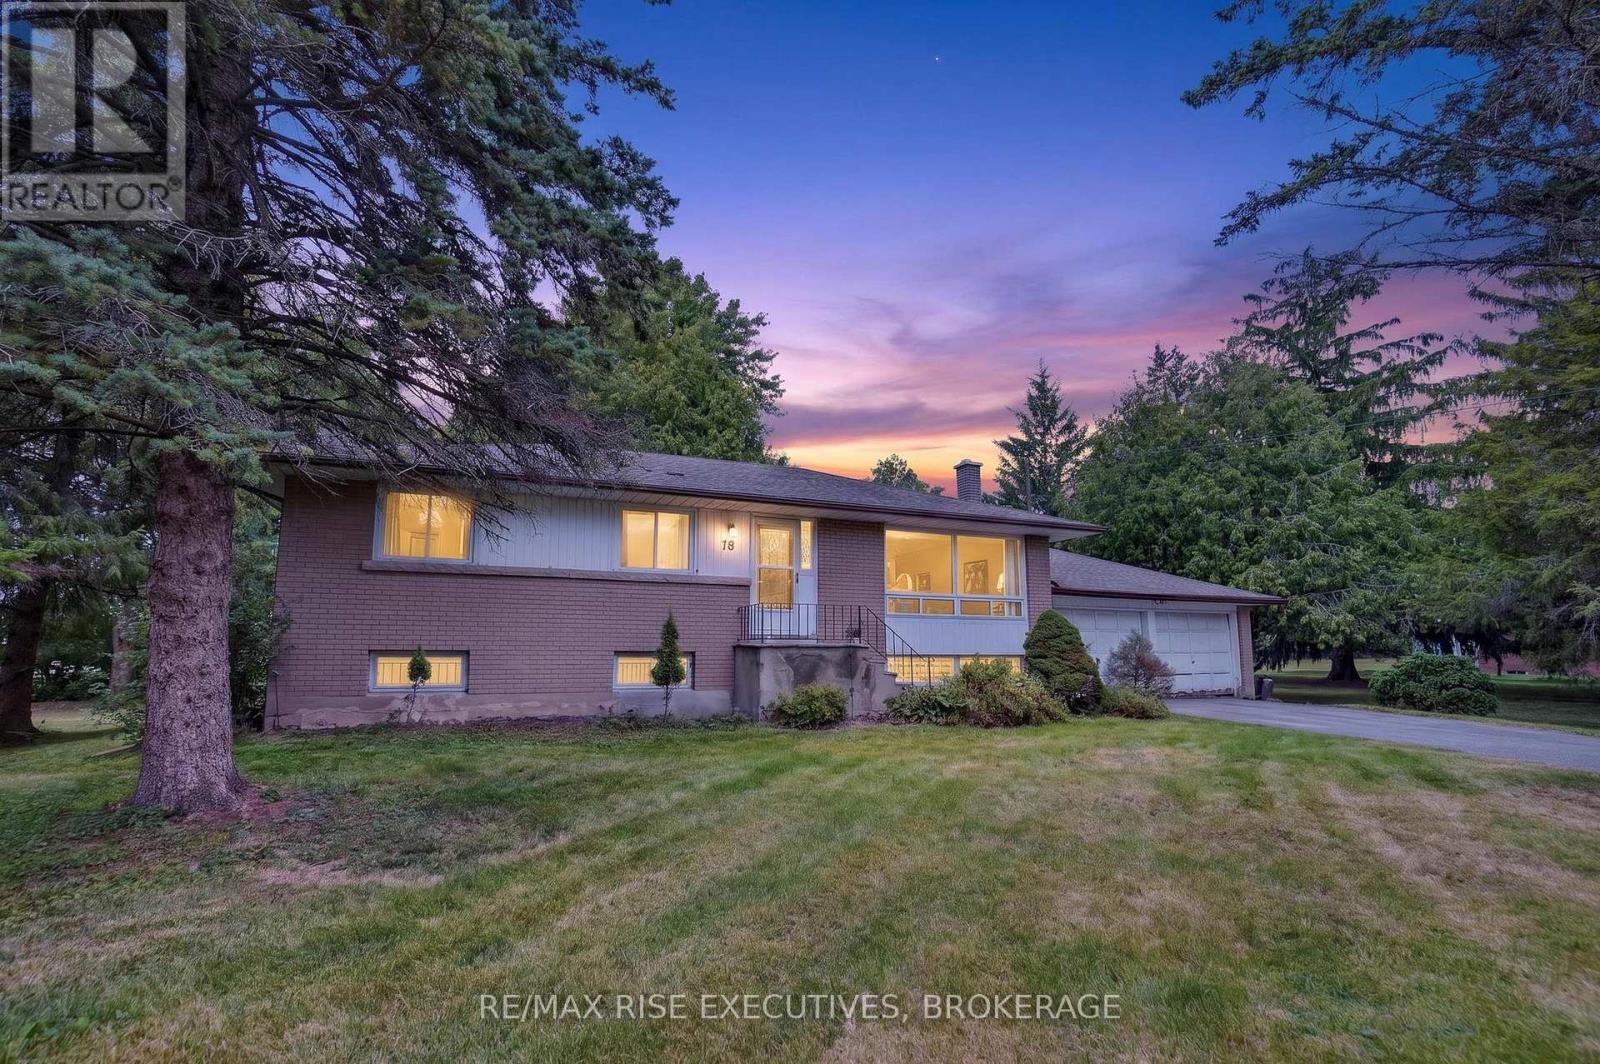
Country in the city! This spacious 1,200 sq. ft. elevated bungalow offers 3 bedrooms, 2bathrooms, hardwood flooring throughout the main level, central air, and a double-car garage. Set on just under an acre with mature trees, the 120' x 162' lot provides privacy, space, and potential for severance. The elevated layout also offers in-law suite potential, making this home a great option for extended family or additional living space. Enjoy the best of both worlds-peaceful country surroundings while being just minutes from shopping, CFB Kingston, the401, and downtown. A rare opportunity with space, flexibility, and future potential! (id:15069)
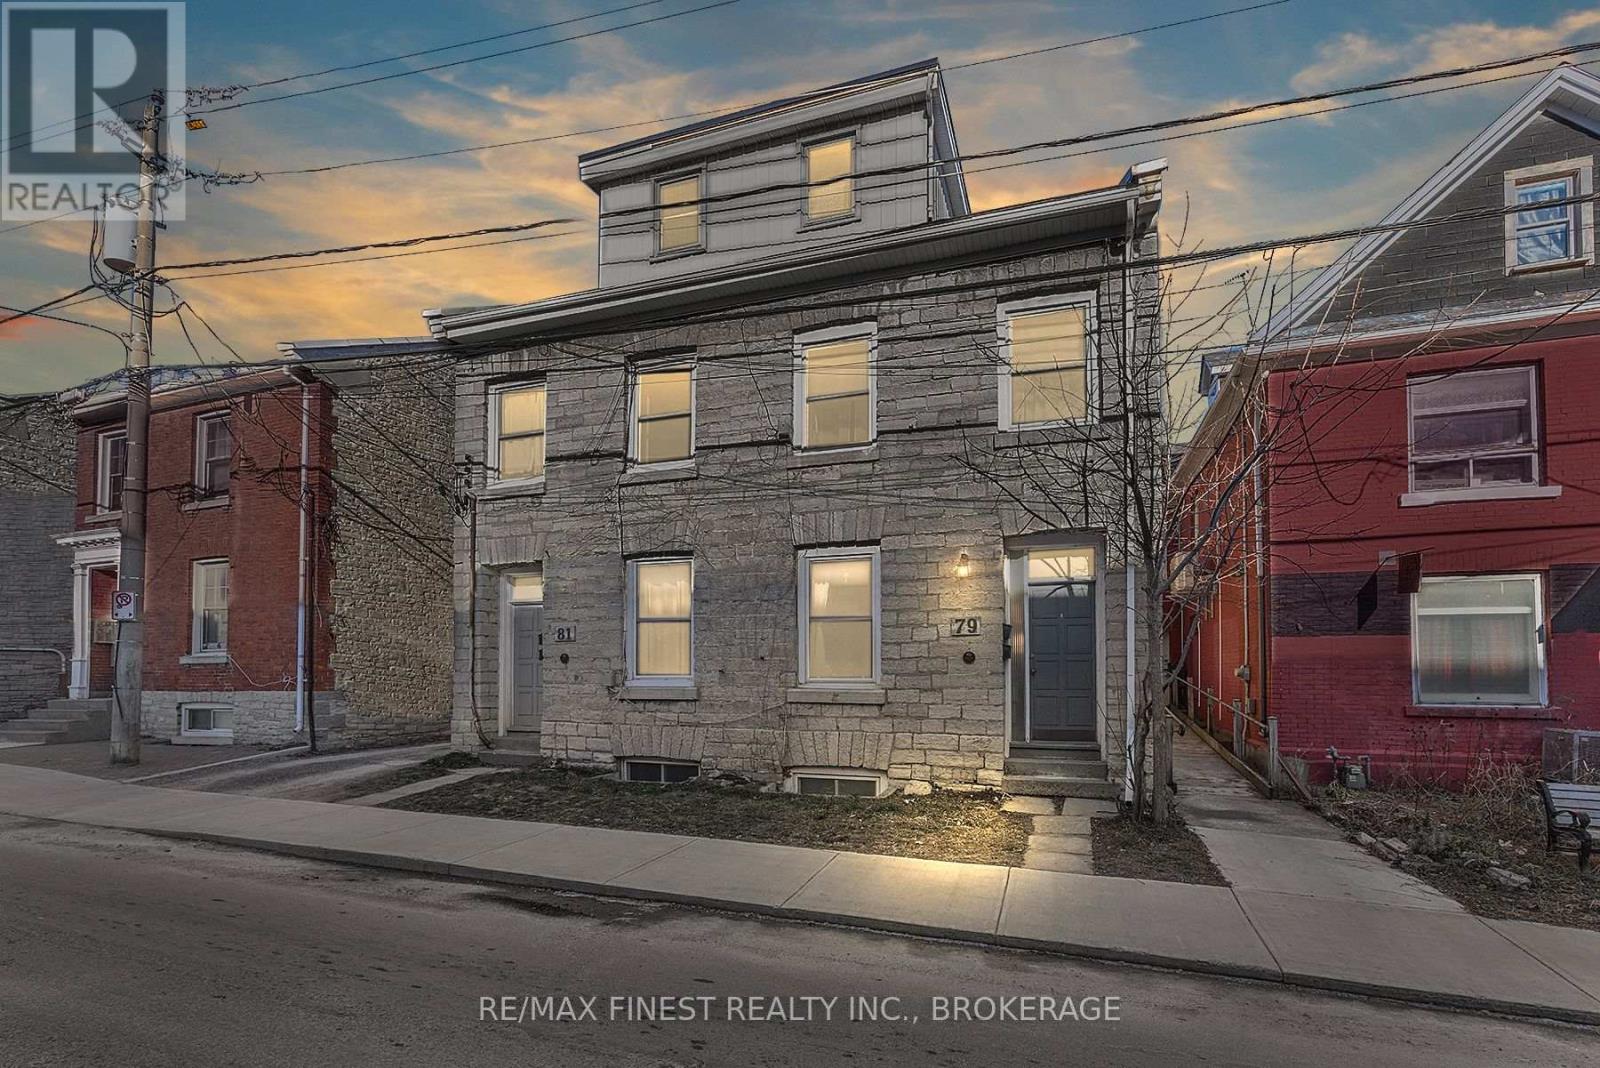
Welcome to 79-81 Queen Street, a landmark limestone investment property in the heart of downtown Kingston. Built circa 1840 and rich with historic character, this stately building pairs timeless limestone construction and exposed brick interiors with an exceptional location just steps from the waterfront, Queen's University, Kingston General Hospital, shops, restaurants and cultural attractions. The property offers four residential units, each separately metered to help keep operating costs low, with appliances included in every unit, dishwashers in two and in-suite laundry in one. Current monthly rents are Unit 79-1 at $1,495 beginning September 2026, Unit 79-2 currently offered for lease at $1,795, Unit 81-1 at $1,700 month-to-month and Unit 81-2 at $1,995 beginning August 2026. An exceptional downtown asset, the property also includes 10 coveted parking spaces with the potential to generate an additional $1,000 per month. Based on current projected rents and parking income, the property offers gross annual income of $95,820 and net operating income of approximately $75,780. Its strong rental history reflects the consistent demand for distinctive downtown accommodations, while the large lot may offer future expansion possibilities, including additional units or an addition to the existing building, subject to municipal approvals. The apartments also present value-add potential through cosmetic improvements and future rent growth. With its irreplaceable limestone character, strong projected income, low operating-cost structure, substantial parking and potential for further growth, 79-81 Queen Street is a rare opportunity to acquire a distinguished piece of Kingston's heritage in one of the city's most walkable and sought-after locations. (id:15069)
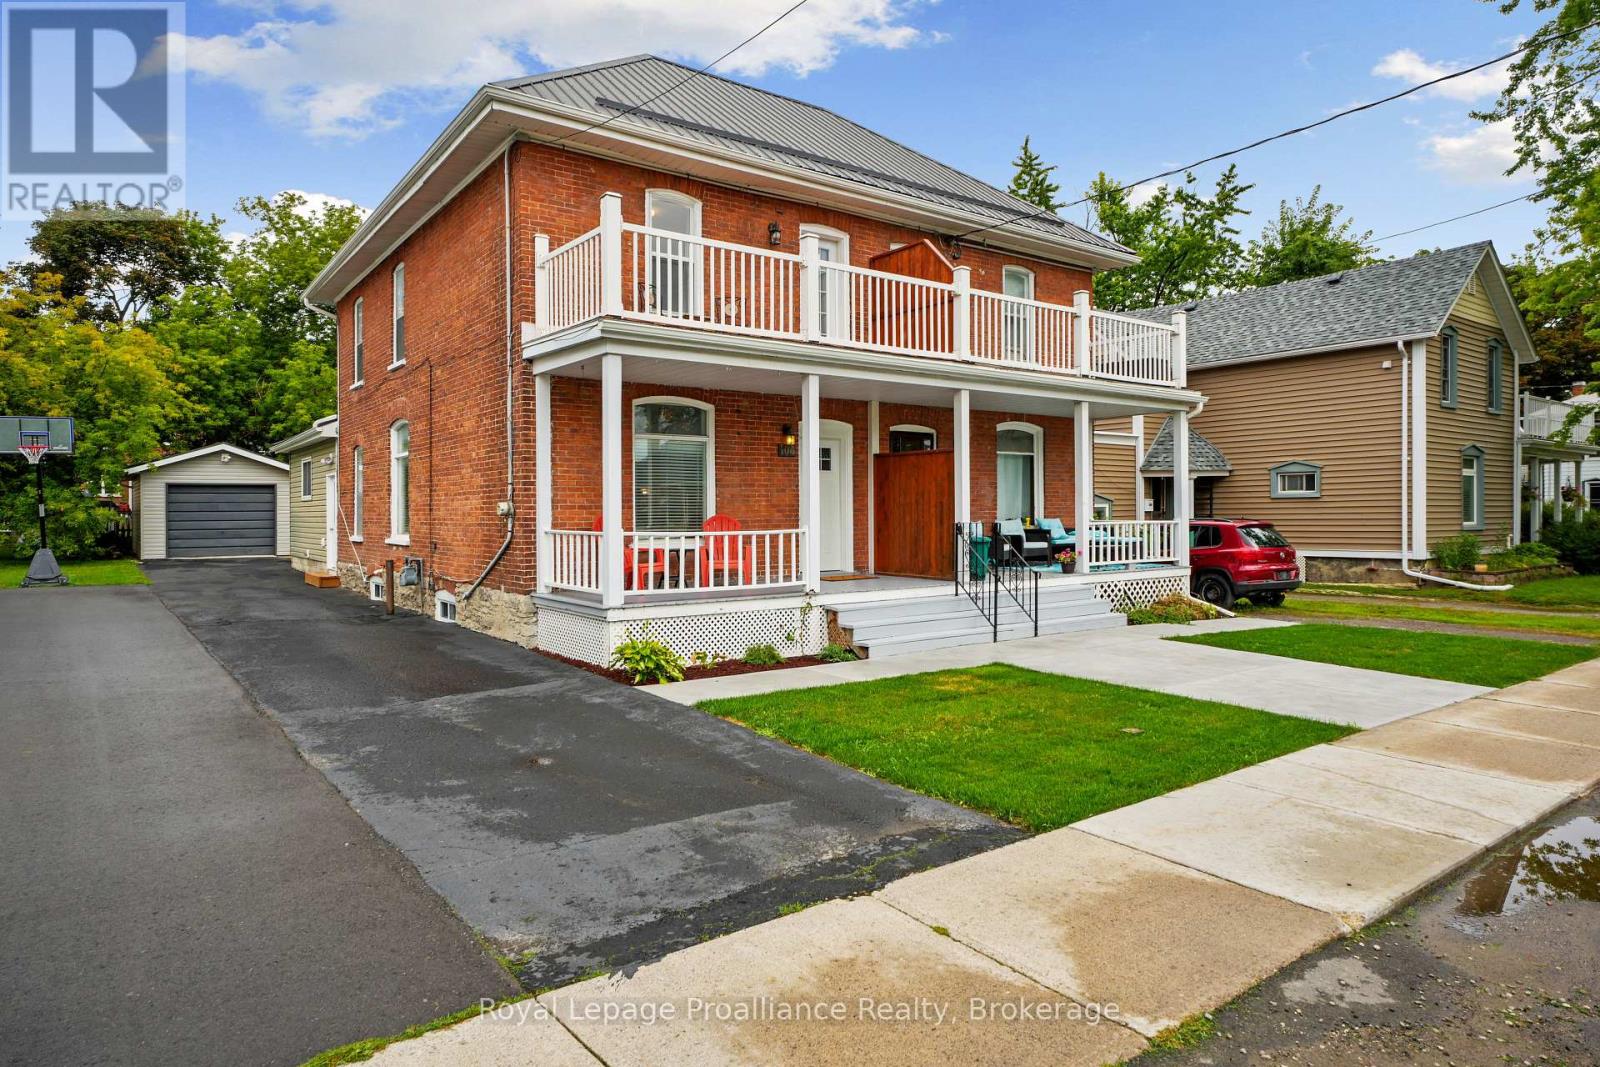
Welcome home! This fully updated and move in ready 3 bedroom, 2 bathroom semi-detached home offers comfortable living, modern finishes, and plenty of outdoor space in the heart of Campbellford. Perfect for first time buyers, families, or those looking for a low maintenance home with nothing left to do but move in and enjoy. The second level features three spacious bedrooms, including a primary bedroom with a walkout to your own private balcony a perfect spot to enjoy your morning coffee. A beautifully updated 4 piece bathroom completes the upper level. The home also features a large unfinished attic area, providing an abundance of valuable storage space and endless potential for organizing seasonal items, dcor, and household belongings. The main floor offers a bright and functional layout with a comfortable living area, dining area, and inviting eat-in kitchen. A convenient 2 piece bathroom and main floor laundry add to the home's everyday functionality. Step outside to enjoy the rear deck and fenced backyard, offering a great space for children, pets or simply relaxing outdoors. The detached 1 car garage provides excellent storage and parking, with additional driveway parking available. Located in Campbellford, close to local amenities, shops, restaurants, schools, the Trent River, parks, and everything this vibrant community has to offer. With its extensive updates, practical layout, generous storage and detached garage, this is a fantastic opportunity to own a truly move-in ready home! (id:15069)
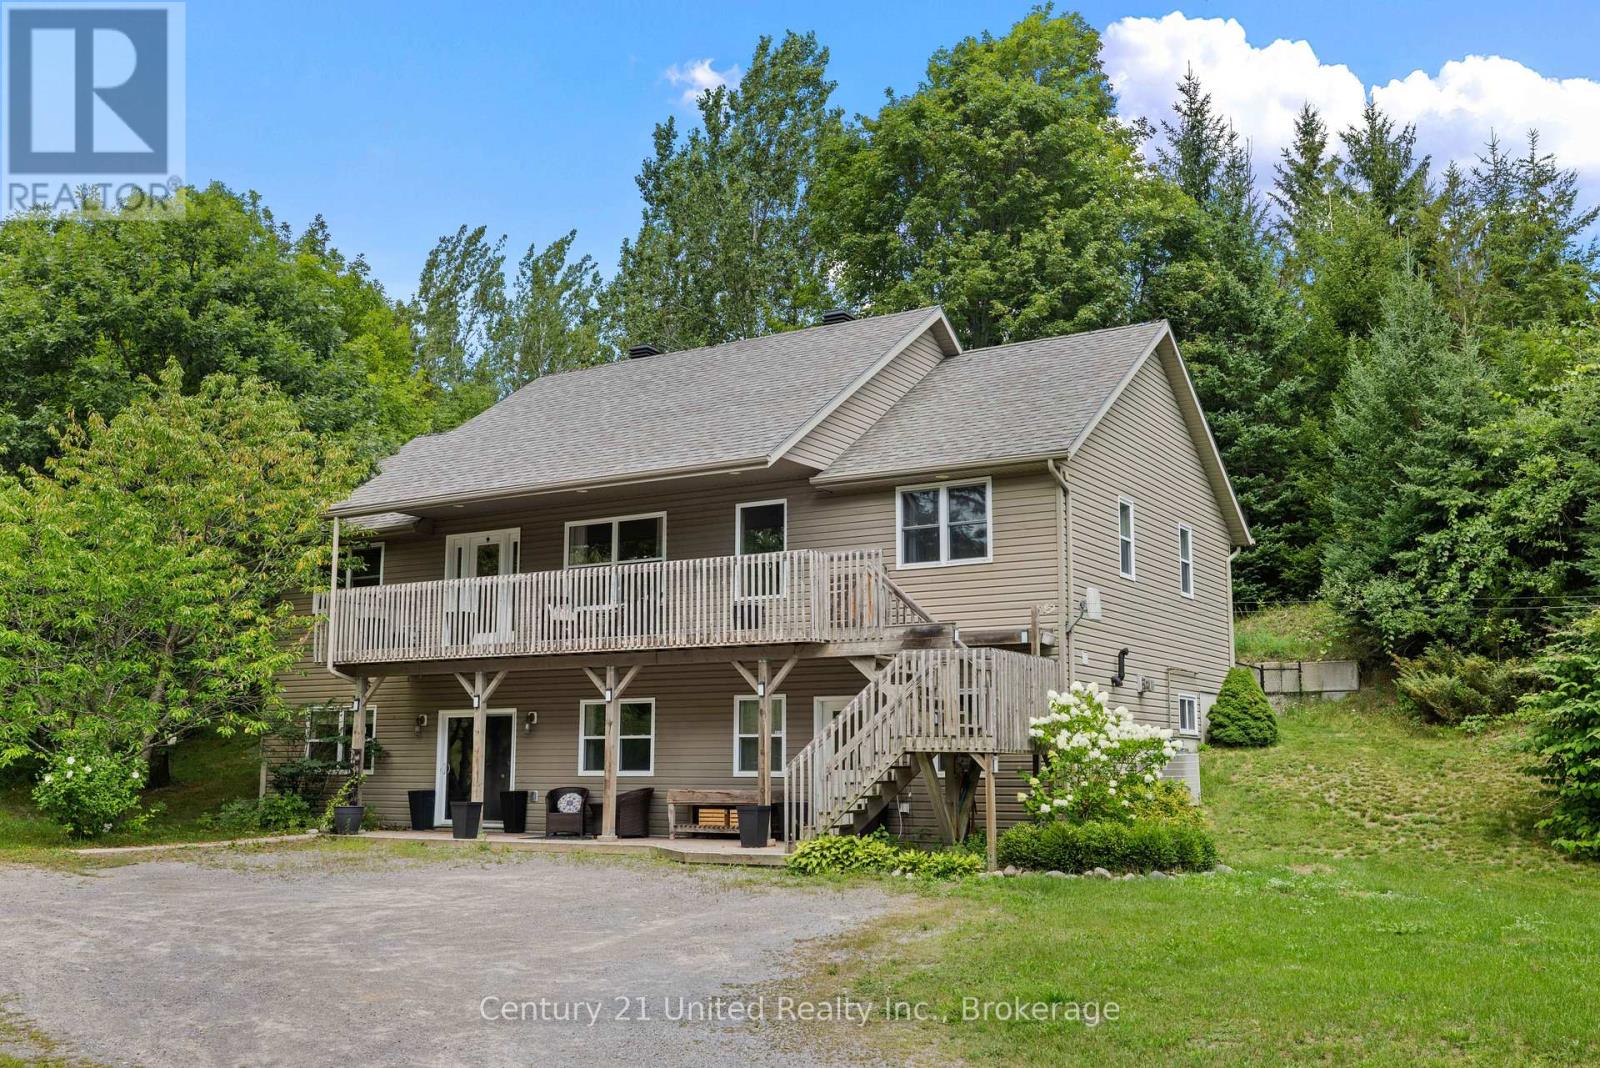
Welcome to 670 County Road 26, Brighton! Set on just over 3 acres, this spacious multi-family home offers plenty of room for the whole family, both inside and out. Thoughtfully designed with two separate living spaces, this property provides flexibility for extended family, guests, or independent living arrangements.The main level features 3 bedrooms, including a spacious primary suite complete with a walk-in closet and 4-piece ensuite. The bright, open-concept kitchen, living room, and dining area create a welcoming space for everyday living and entertaining, with walkout access to the deck overlooking the property. A convenient main-floor laundry room and additional 4-piece bathroom complete this level.The lower level offers an impressive second living space with a spacious family room, dining area, and full kitchen, along with 2 additional bedrooms, a 3-piece bathroom, and utility room. A walkout provides direct access to the front yard, making this level ideal for extended family or guests seeking their own space and privacy.Outside, enjoy the peace and privacy of just over 3 acres, along with a shop offering excellent space for storage, hobbies, a workshop, or recreational equipment. With its versatile layout, generous acreage, and multiple living spaces, this property is an excellent opportunity for a growing or multi-family looking for space, flexibility, and country living close to Brighton. (id:15069)
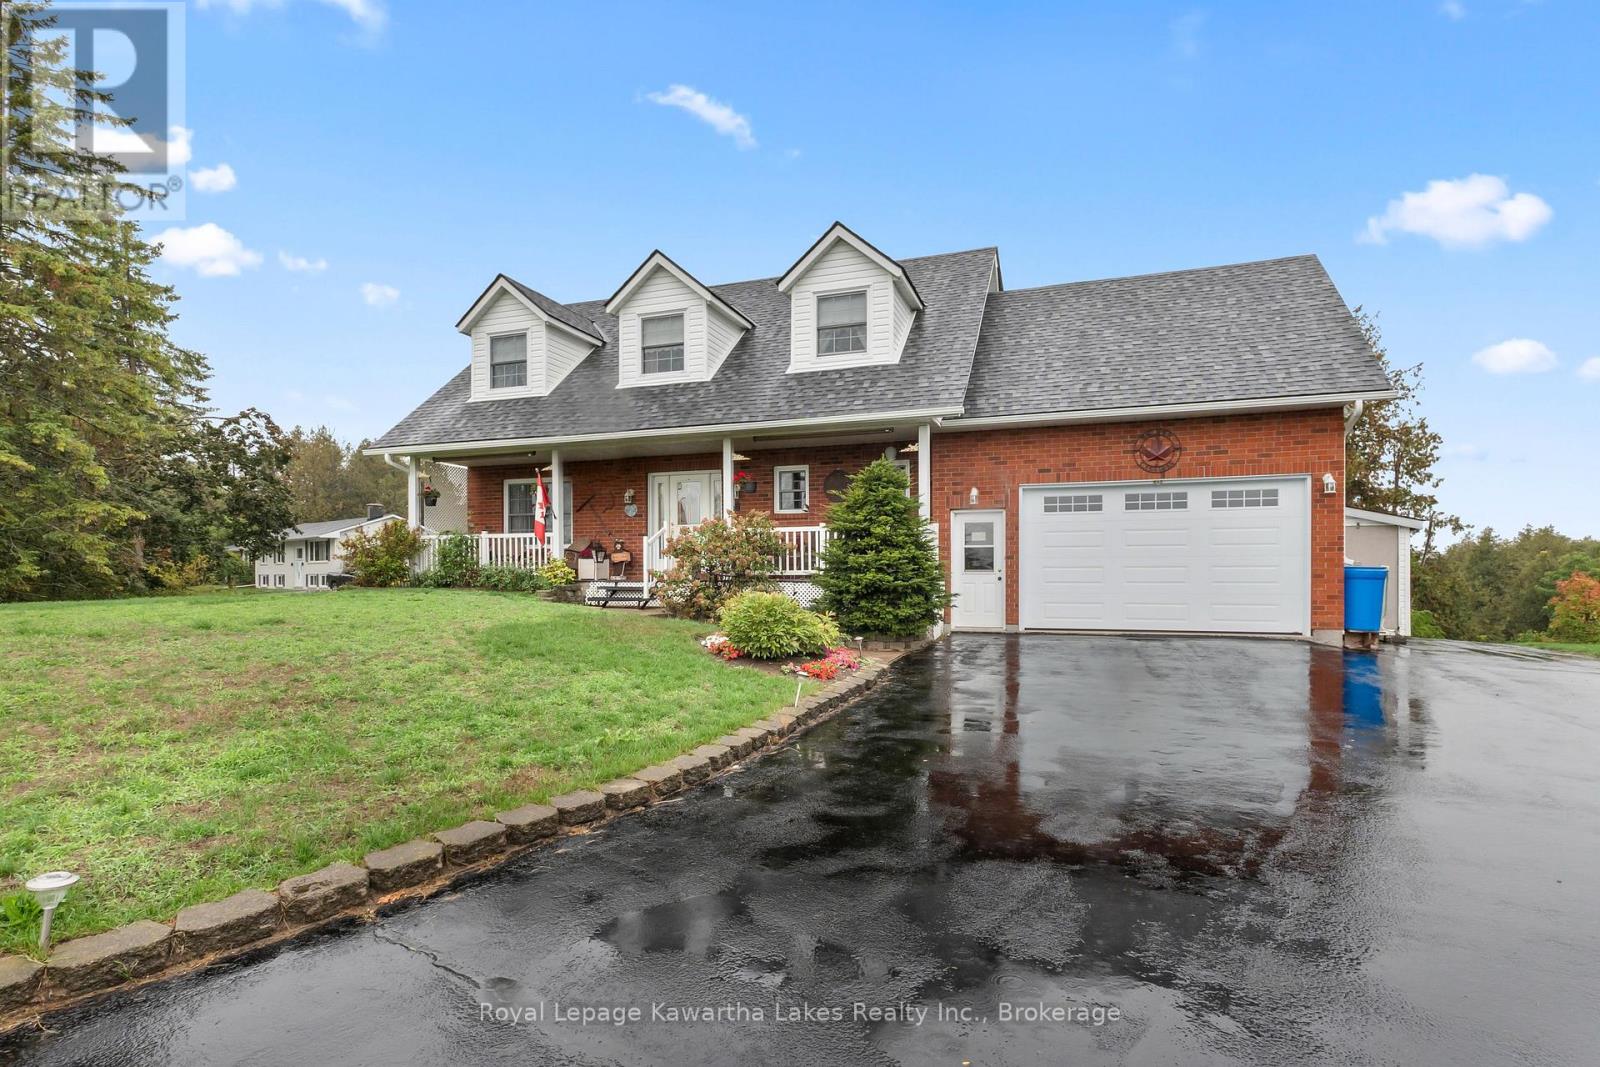
PRIME LOCATION - Custom-built and impeccably maintained, this beautiful 4-bedroom, 3.5-bath country home offers the perfect balance of peaceful rural living and everyday convenience, just minutes from Lindsay. Set on a 2.9-acre lot, this spacious two-storey home has been thoughtfully designed with both comfort and functionality in mind. The bright main level features a well-appointed kitchen, convenient main-floor laundry, and a 2-piece powder room. Upstairs, you'll find four generous bedrooms, including a primary retreat with double closets and a private ensuite. The attached garage is exceptionally functional, offering two man doors with direct access from both the main floor and the finished basement. Step outside to the oversized deck and take in the peaceful country views, surrounded by mature landscaping and green space. Whether you're enjoying your morning coffee, hosting family and friends, or simply unwinding after a long day, this property offers the privacy and space you've been looking for. Move-in ready and ideally located just minutes from schools, shopping, and all the amenities of Lindsay, this is country living without compromise. (id:15069)
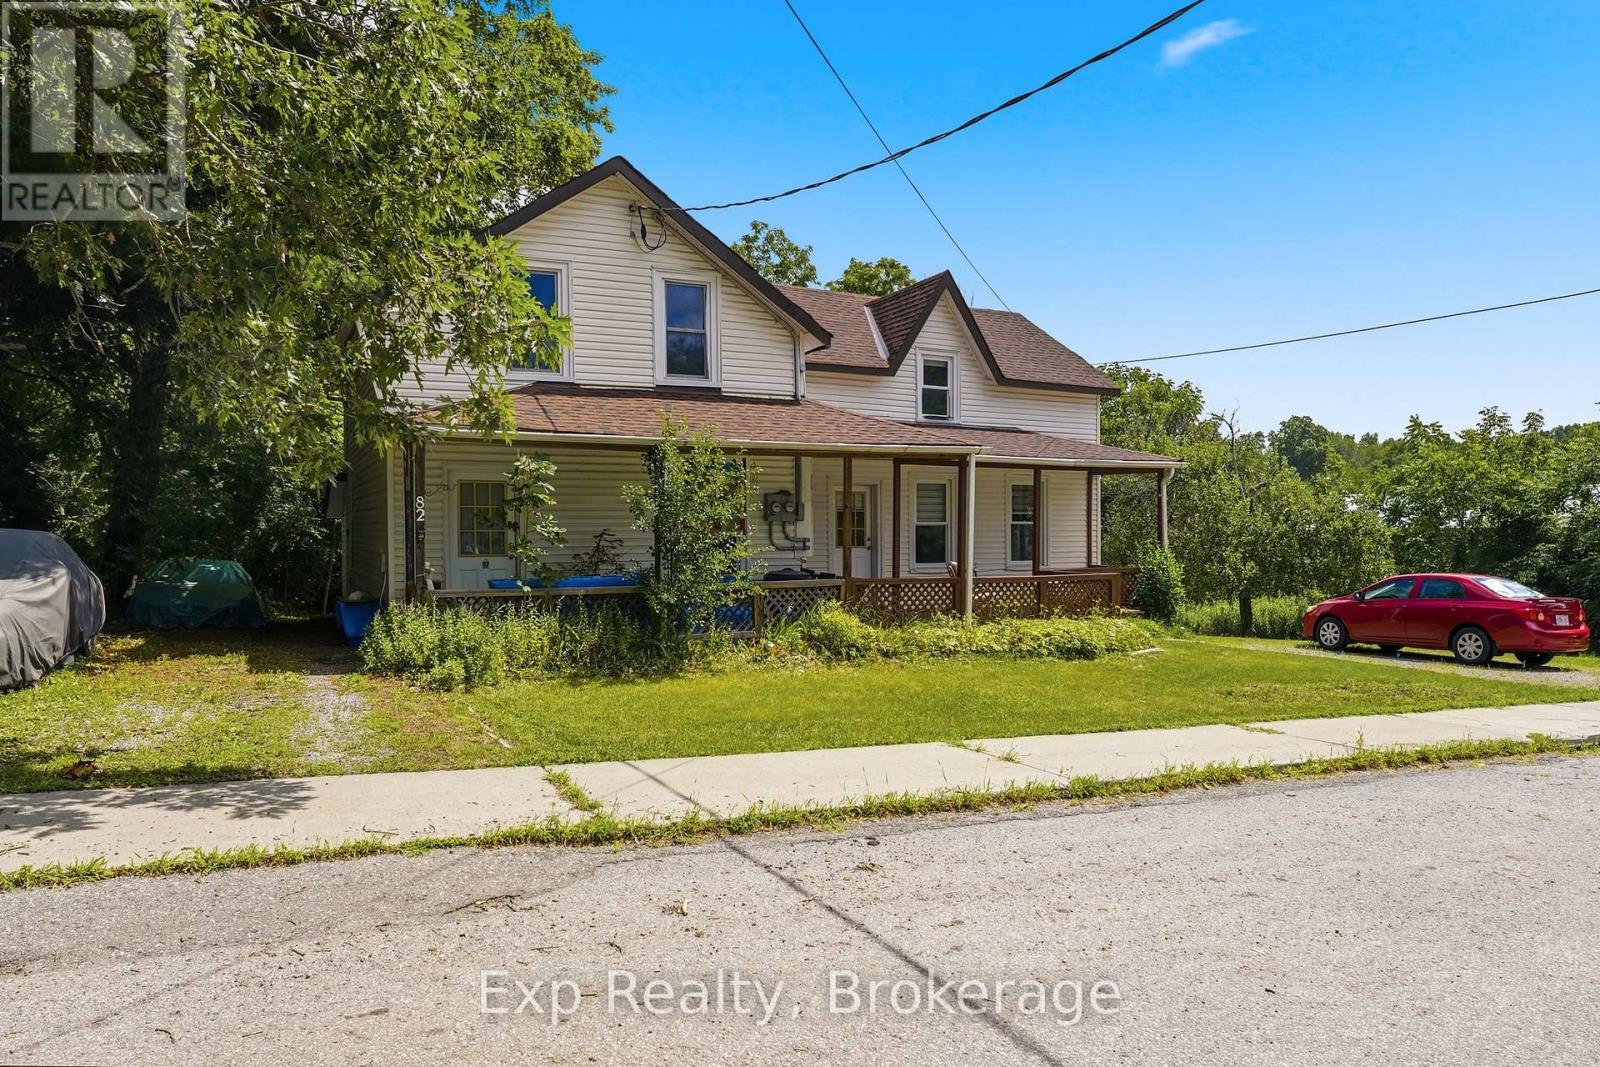
Have your cake and eat it too! Imagine owning a home where someone else helps pay your mortgage. Whether you're an investor looking to grow your portfolio or a buyer dreaming of homeownership with added financial security, this charming duplex offers the best of both worlds. Live comfortably in the beautifully renovated (2025) unit while generating rental income from the second unit, currently occupied by a dependable month-to-month tenant with a solid payment history.Located on a picturesque 1+ acre lot on a quiet dead-end street, you'll enjoy the rare combination of privacy, mature trees, apple trees, and peaceful outdoor living-all while being just a short walk to shopping, schools, parks, restaurants, and places of worship in the welcoming village of Marmora.This property features separate hydro, two high-efficiency natural gas furnaces, a newer roof (2023), town water and sewer, private parking for four vehicles, two decks, a welcoming front porch, and 2 fridges, 2 stoves, 2 washers and 2 dryers included. Whether you're taking your first step into real estate investing or adding another income property to your portfolio, this is an opportunity to build equity, generate income, and enjoy the lifestyle you've been looking for-all in one exceptional property. (id:15069)
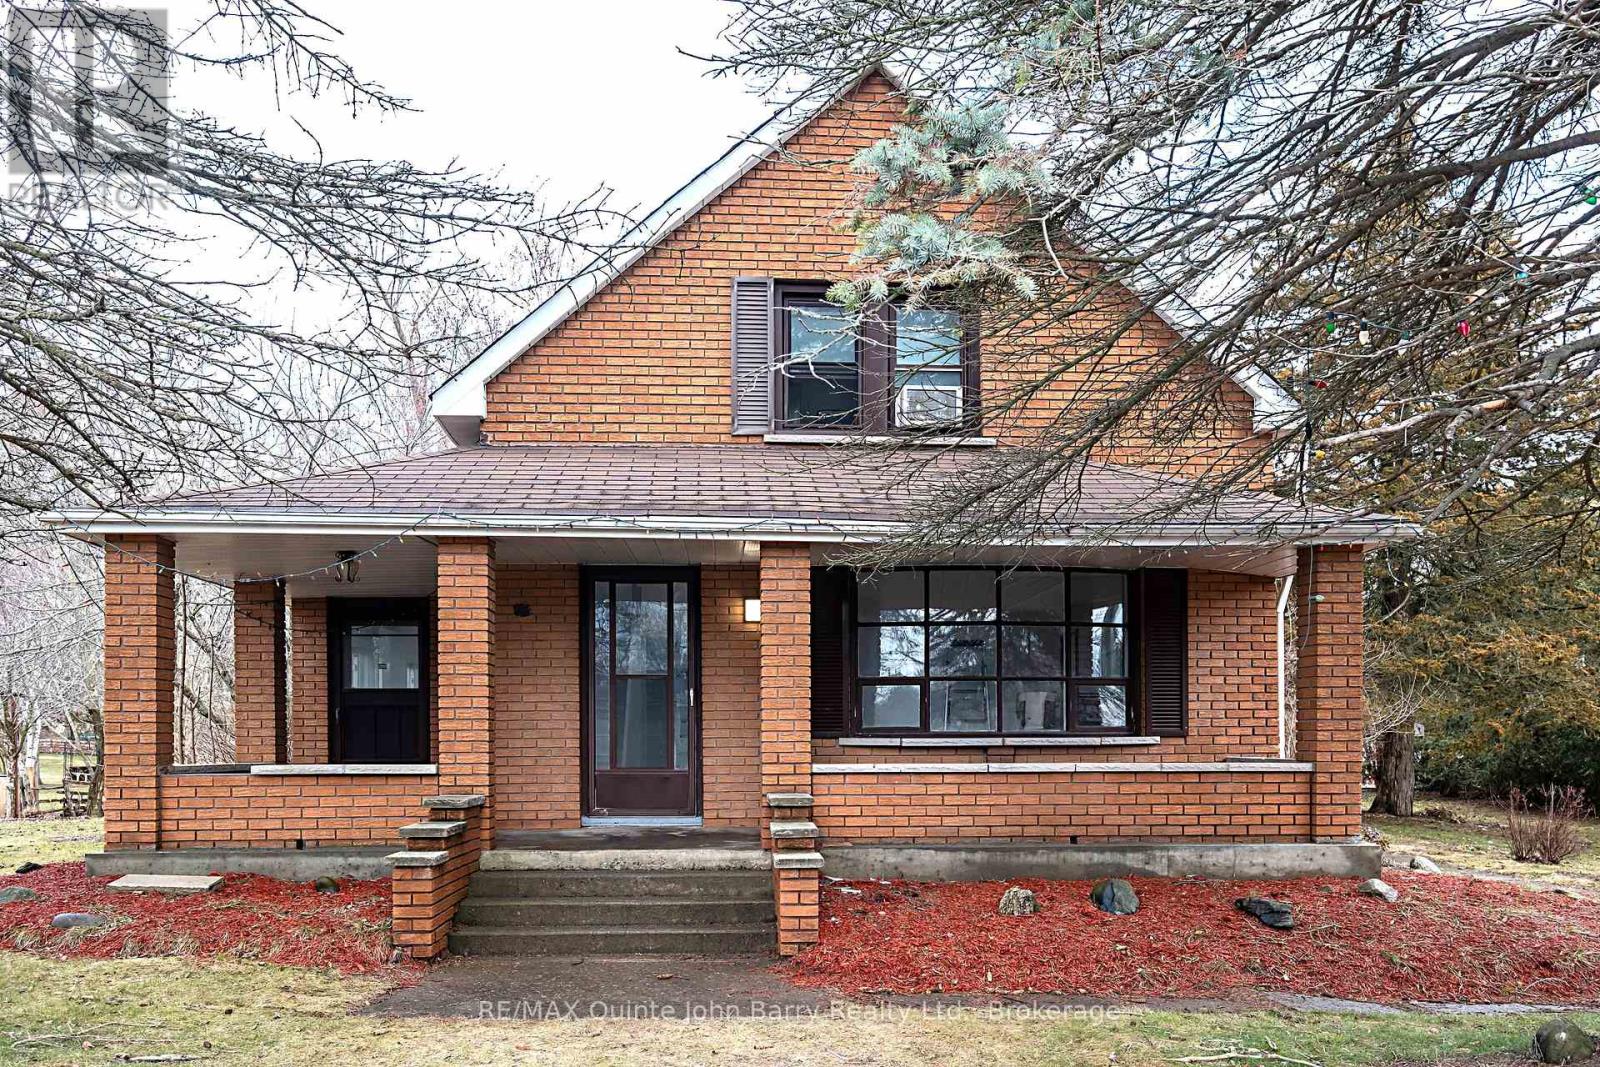
Step inside this bright, fully renovated all-brick home offering over 3,200 sq ft of versatile living space, thoughtfully designed with 7 bedrooms and 5 bathrooms to comfortably accommodate large or multi-generational families. Situated on a sprawling 0.7+ acre lot, this exceptional property combines space, functionality, and flexibility. The property features two separate municipal road entrances for convenient access, a massive detached garage and an expansive driveway with parking for 8+ vehicles ideal for trailers, work vehicles, heavy equipment or hobbyists. The generous backyard provides endless possibilities for outdoor entertaining, gardening, recreation or simply enjoying the extra space and privacy. Conveniently located close to everyday amenities, this rare offering delivers the perfect balance of country sized living with in town convenience. Whether you're searching for a spacious family home, multi-generational living or a property with exceptional versatility, this one truly has it all. Don't miss your opportunity to experience everything this remarkable home has to offer - schedule your private showing today! (id:15069)
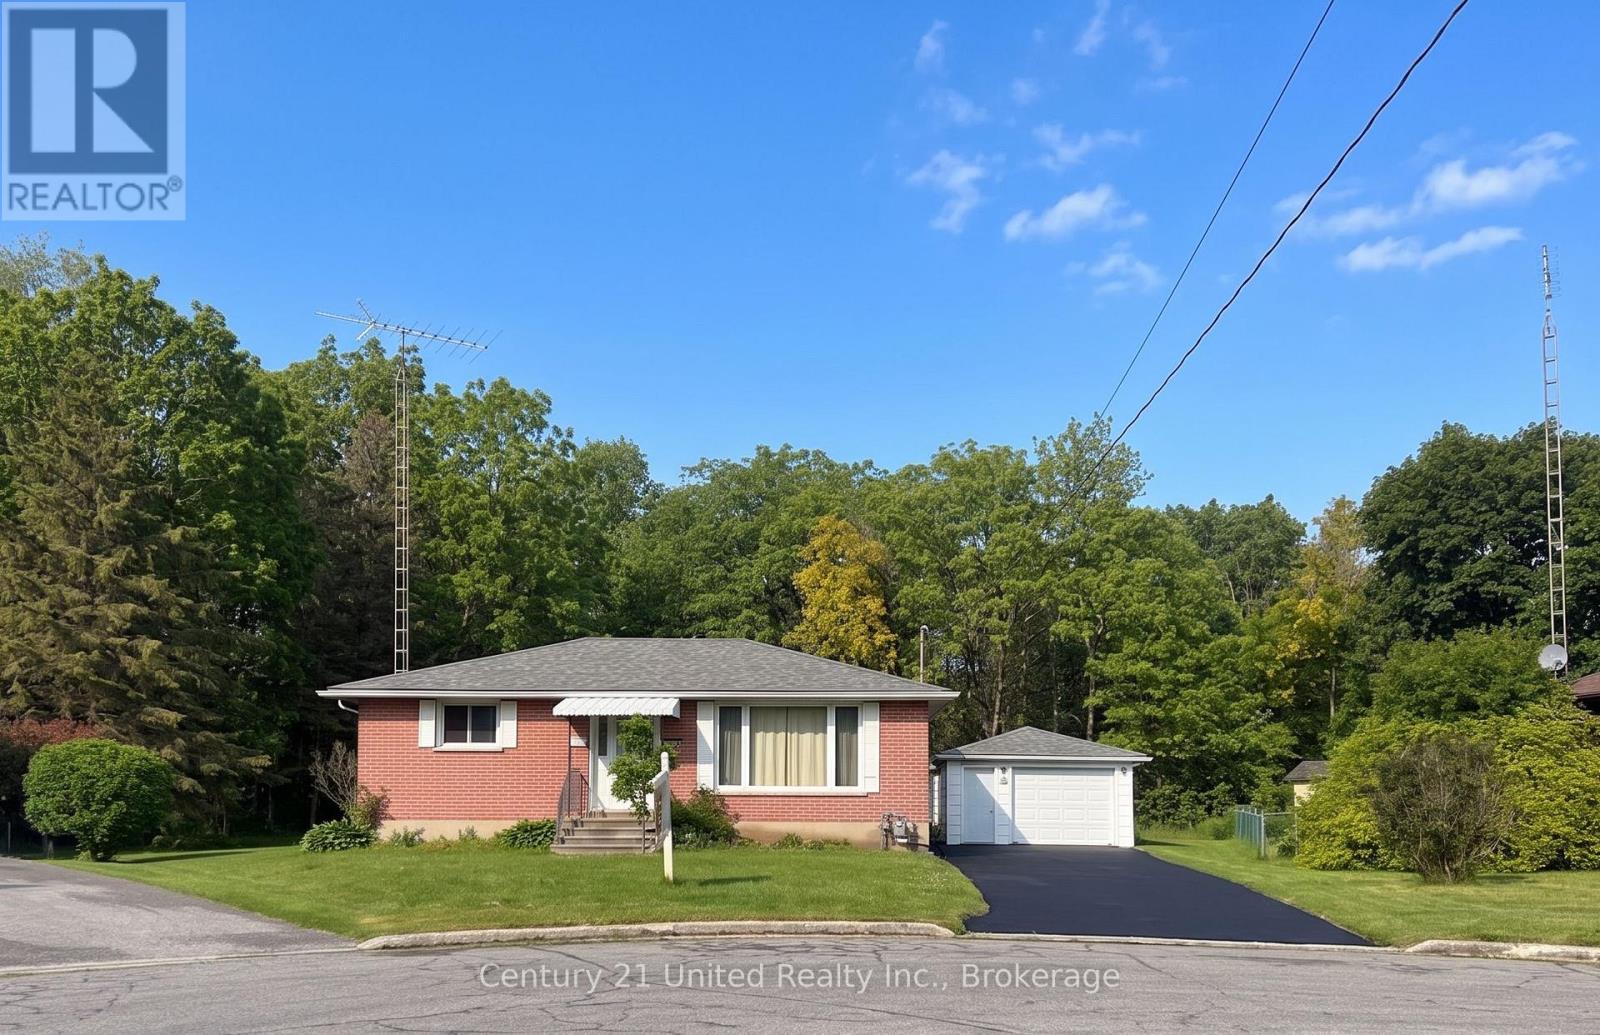
Enjoy a rare, peaceful setting in town. Classic brick bungalow tucked away on a quiet cul-de-sac (no rear neighbours!) Backs onto forest & creek! Reverse pie-shaped lot widens in back for more "elbow room" from adjacent homes. Close to all amenities. Well maintained & updated. Approx. 1,000 sq ft on each level. A versatile layout ideal for first-time buyers, downsizers. The bright main floor features classic oak strip flooring, contemporary decor, large picture window in Living Room & Kitchen. Lots of natural light & greenery views. The updated kitchen has plenty of oak cabinets, pantry, a ceramic backsplash & windows to backyard. A Main floor office (optional as 3rd BR or Din Rm) has sliding glass doors out to a back covered deck with skylights, perfect for entertaining or enjoying the private backyard. 2 additional BRs and an updated four-piece Bath complete the main level. A rear entrance through the kitchen leads down to a finished lower level with potential for extended family living or in-law suite. The spacious recreation room features a cozy gas stove fireplace, wet bar, & an updated 3pce bath & laundry room. Entire LL has been updated 3 yrs ago & has new Lux Vinyl Lam floor, drywall (removed old paneling), added decora switches, sconces, Pot Lights, drop ceiling & utility sink in laundry. Reno'd 3pce bath/fixtures/flooring. A Utility RM w/ workbench. + Det.Garage w/ Heated Workshop in the back! Useful for hobbies or projects (or convert guest house!) Convenient location: approx. 1 km to the Hospital & Community Centre. 2km to Beach, Marina, Boardwalk Downtown. Walking distance to schools, parks, shopping. Easy access to Hwy 401/407 VIA Rail 5 mins away. Great turnkey Income! Investors may want to keep the reliable tenant in place! Tenant has been there 3 years & is now on a Month-To-Month Tenancy. (Can provided vacant possession with 60 days notice.) A rare opportunity to enjoy nature, privacy, convenience in one property on a pretty cul-de-sac. (id:15069)
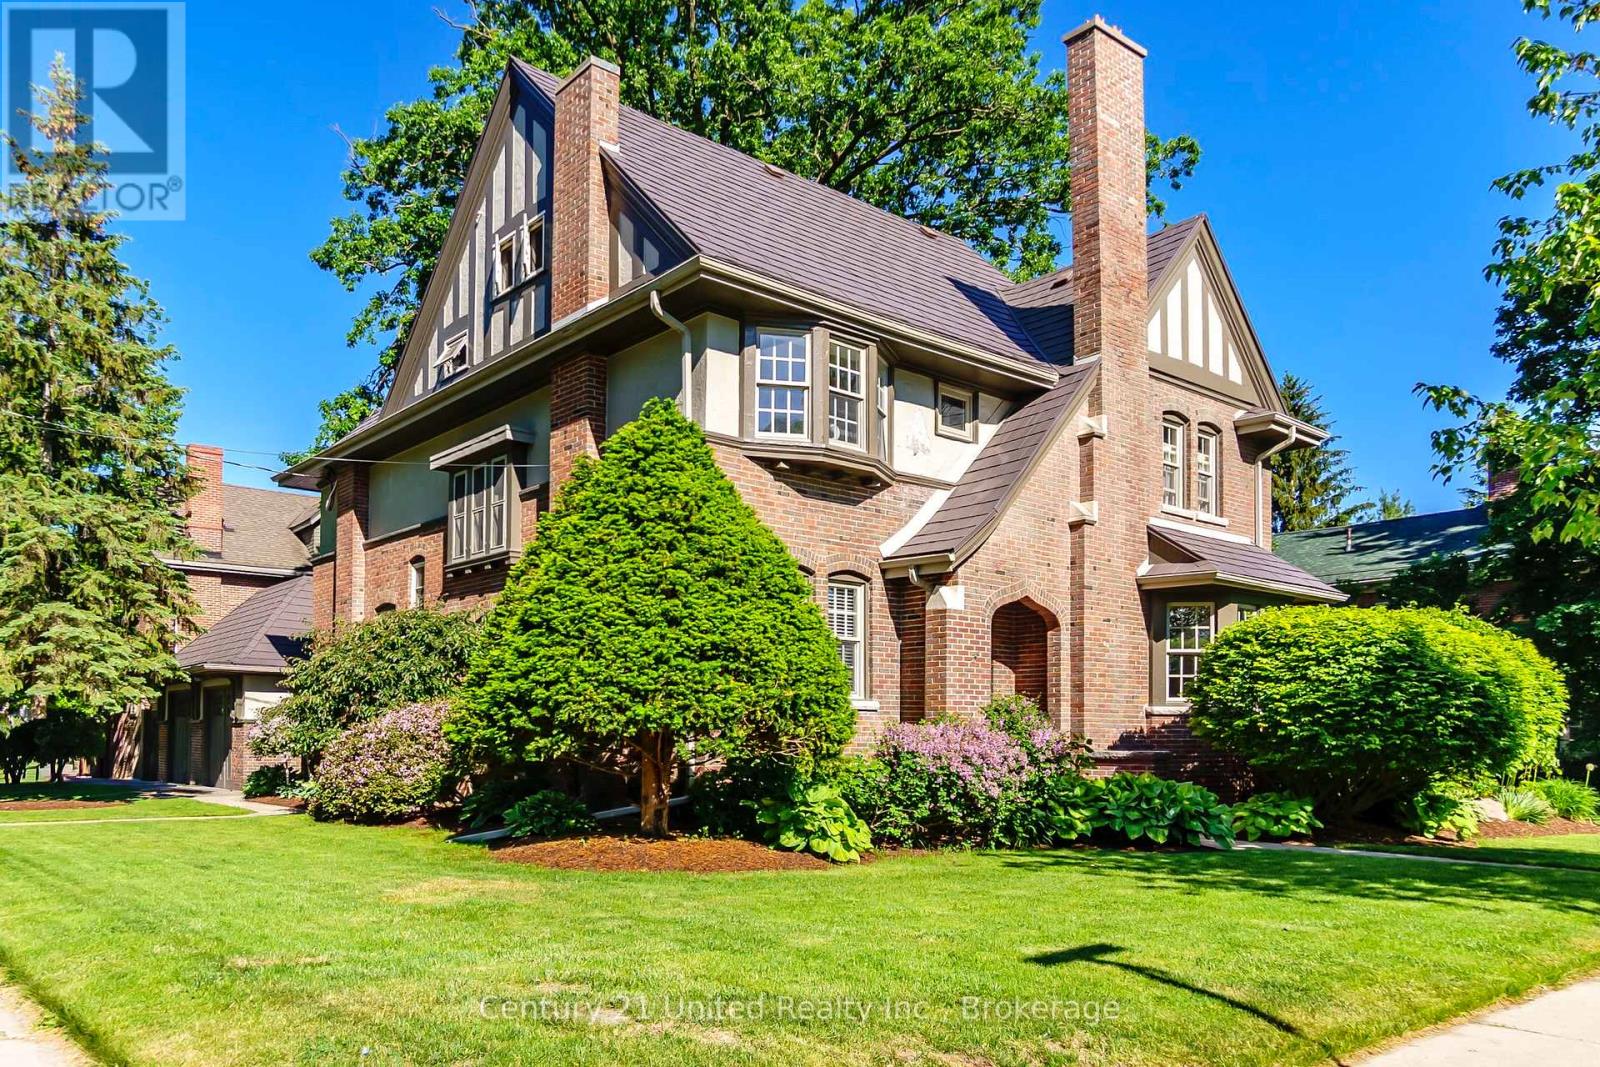
Location is a 10! This exceptional Old West End circa 1906 Tudor Revival heritage home is sure to impress both inside and out. Set on a beautifully landscaped 105' x 90' lot in one of the city's most prestigious neighbourhoods of grand heritage residences, it offers outstanding curb appeal and timeless character. Extensively updated and renovated while preserving its original architectural charm, this impressive 3,293 sq. ft., 2 1/2 storey home features six bedrooms and three bathrooms, creating a move-in-ready, family-friendly residence. Highlights include elegant formal living and dining rooms, a spacious family room with access to a private covered porch overlooking the gardens, and a thoughtfully renovated custom kitchen that blends modern function with period style. The welcoming foyer opens to a charming den, while original hardwood floors, French doors, leaded glass windows on the landing, and three fireplaces (wood-burning, gas, and electric) showcase the home's historic character. Pre-inspected and meticulously maintained, this home offers peace of mind with a gas boiler, metal roof, 200-amp electrical service, lawn sprinkler system, garage, and a full basement with abundant storage and workshop space. This may be the special home you've been dreaming of. A rare opportunity in a premier Old West End location. A must-see. (id:15069)