
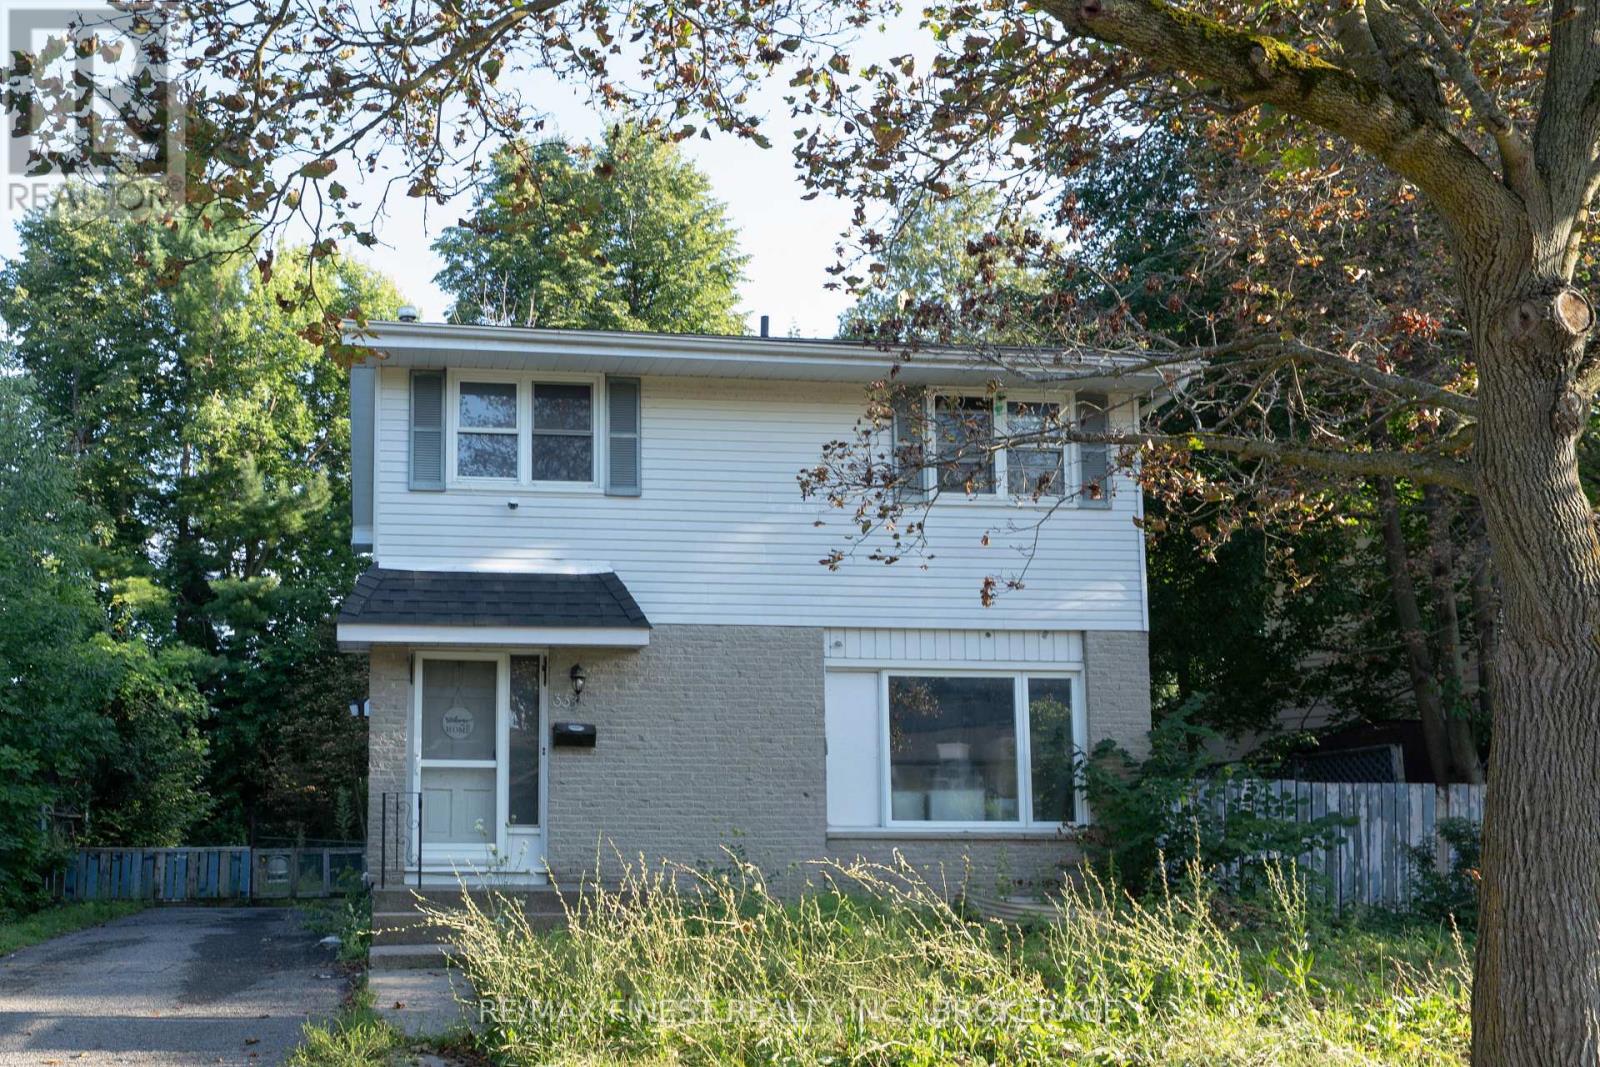
33 Calderwood Drive Kingston, Ontario K7M 6L5

6 Bedroom
3 Bathroom
1,100 - 1,500 sqft
None
Forced Air
$419,900
Excellent investment opportunity in a prime location directly across from St. Lawrence College! This spacious 2-storey home offers 5+2 bedrooms and 2.5 bathrooms, making it ideal for student rentals or multi-generational living. The main floor features a welcoming foyer with convenient powder room, a bright living area, functional kitchen with walk-out access to the backyard, and a large main-floor bedroom. Upstairs, you'll find four generously sized bedrooms along with a full 4-piece bathroom. The fully finished lower level includes two additional bedrooms, another 4-piece bathroom, and coin-operated laundry for added income potential. (id:15069)
Property Details
| MLS® Number | X13696358 |
| Property Type | Single Family |
| Neigbourhood | Portsmouth |
| Community Name | 18 - Central City West |
| Equipment Type | Water Heater |
| Parking Space Total | 4 |
| Rental Equipment Type | Water Heater |
Building
| Bathroom Total | 3 |
| Bedrooms Above Ground | 4 |
| Bedrooms Below Ground | 2 |
| Bedrooms Total | 6 |
| Age | 51 To 99 Years |
| Appliances | Water Heater, Dryer, Stove, Washer, Refrigerator |
| Basement Development | Partially Finished |
| Basement Type | N/a (partially Finished) |
| Construction Style Attachment | Detached |
| Cooling Type | None |
| Exterior Finish | Aluminum Siding |
| Foundation Type | Block |
| Half Bath Total | 1 |
| Heating Fuel | Other |
| Heating Type | Forced Air |
| Stories Total | 2 |
| Size Interior | 1,100 - 1,500 Sqft |
| Type | House |
| Utility Water | Municipal Water |
Parking
| No Garage |
Land
| Acreage | No |
| Sewer | Sanitary Sewer |
| Size Depth | 74 Ft ,9 In |
| Size Frontage | 64 Ft ,3 In |
| Size Irregular | 64.3 X 74.8 Ft |
| Size Total Text | 64.3 X 74.8 Ft |
Rooms
| Level | Type | Length | Width | Dimensions |
|---|---|---|---|---|
| Second Level | Primary Bedroom | 3.65 m | 4.62 m | 3.65 m x 4.62 m |
| Second Level | Bedroom | 3.93 m | 4.01 m | 3.93 m x 4.01 m |
| Second Level | Bedroom | 4.62 m | 2.74 m | 4.62 m x 2.74 m |
| Second Level | Bedroom | 3.35 m | 4.01 m | 3.35 m x 4.01 m |
| Basement | Bedroom | 3.04 m | 2.74 m | 3.04 m x 2.74 m |
| Basement | Bedroom | 3.04 m | 2.74 m | 3.04 m x 2.74 m |
| Main Level | Living Room | 3.65 m | 3.96 m | 3.65 m x 3.96 m |
| Main Level | Kitchen | 5.63 m | 4.62 m | 5.63 m x 4.62 m |
| Main Level | Bedroom | 3.65 m | 3.86 m | 3.65 m x 3.86 m |
Contact Us
Contact us for more information

This REALTOR.ca listing content is owned and licensed by REALTOR® members of The Canadian Real Estate Association
The trademarks REALTOR®, REALTORS®, and the REALTOR® logo are controlled by The Canadian Real Estate Association (CREA) and identify real estate professionals who are members of CREA. The trademarks MLS®, Multiple Listing Service® and the associated logos are owned by The Canadian Real Estate Association (CREA) and identify the quality of services provided by real estate professionals who are members of CREA. The trademark DDF® is owned by The Canadian Real Estate Association (CREA) and identifies CREA's Data Distribution Facility (DDF®)
August 20 2026 04:49:59
Kingston & Area Real Estate Association
RE/MAX Finest Realty Inc., Brokerage