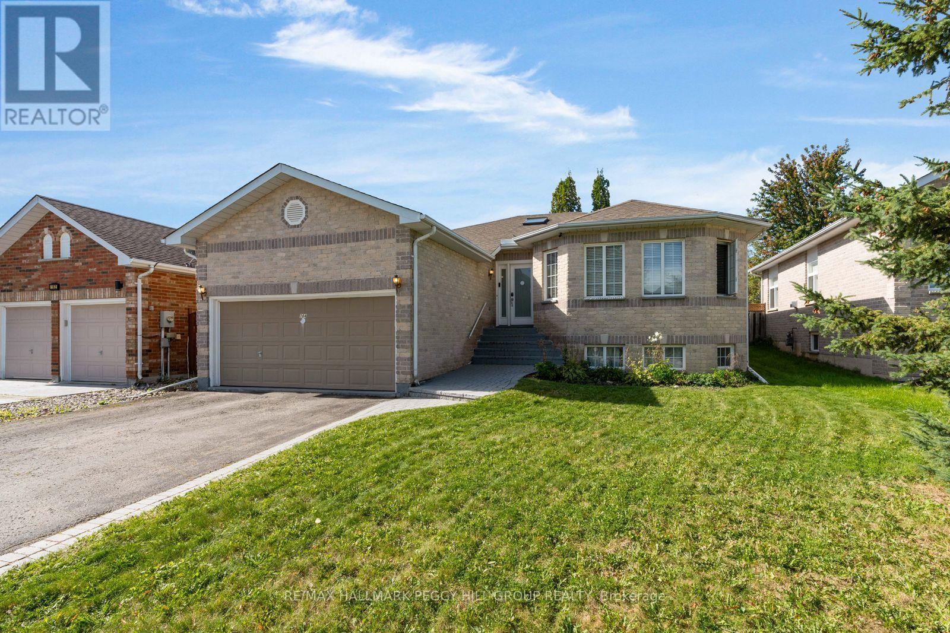
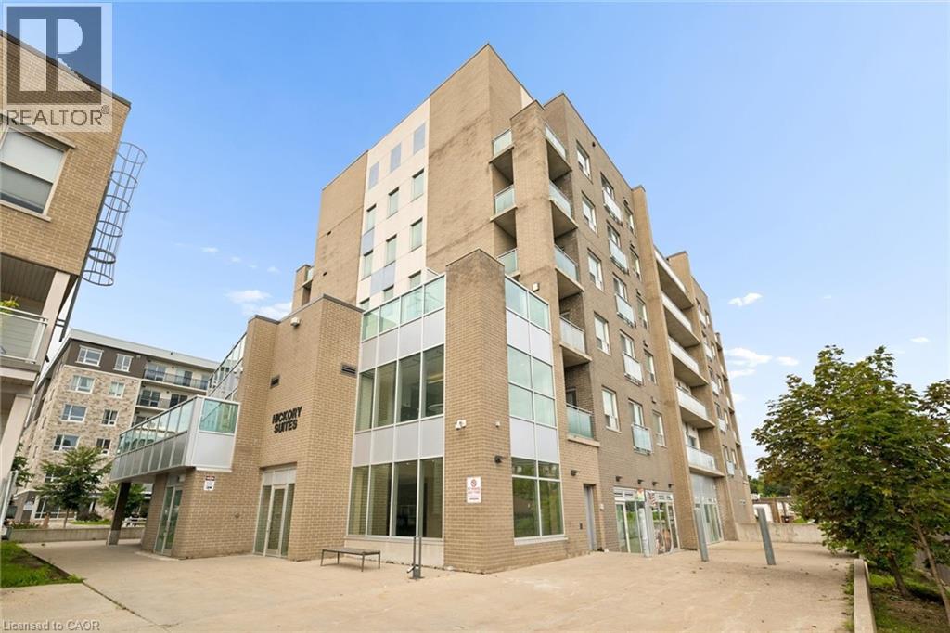
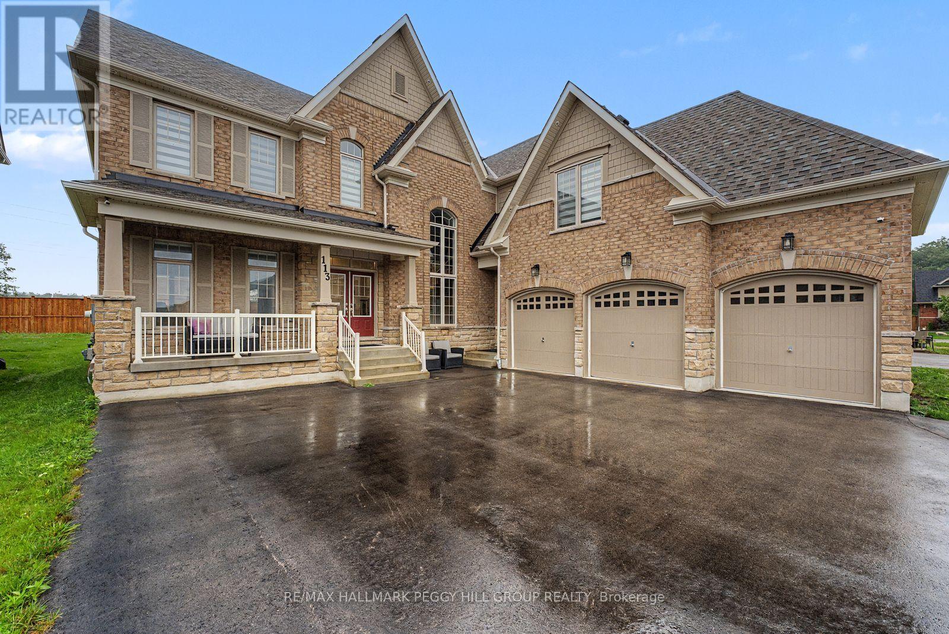
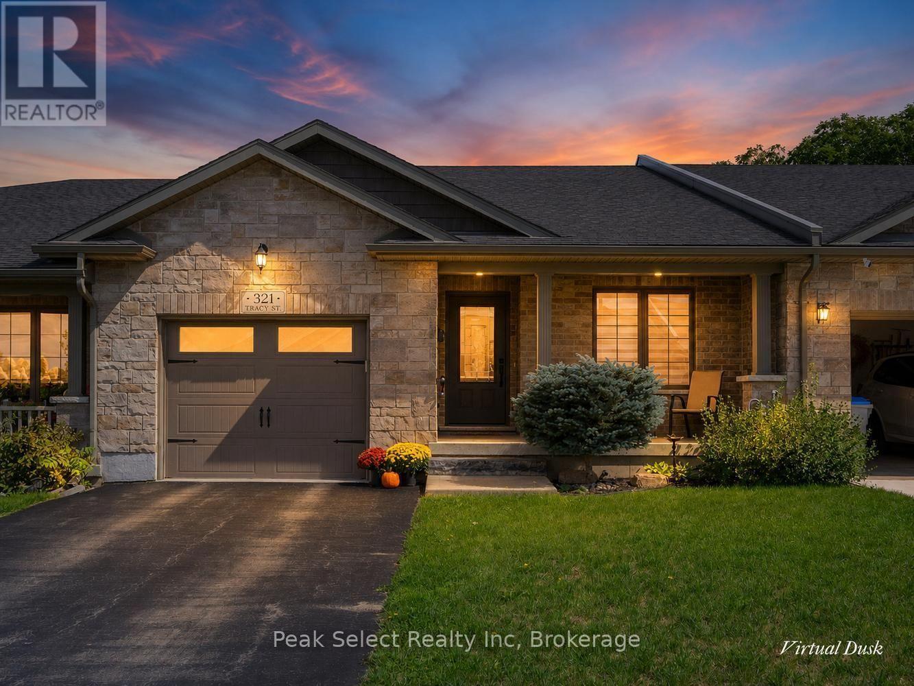
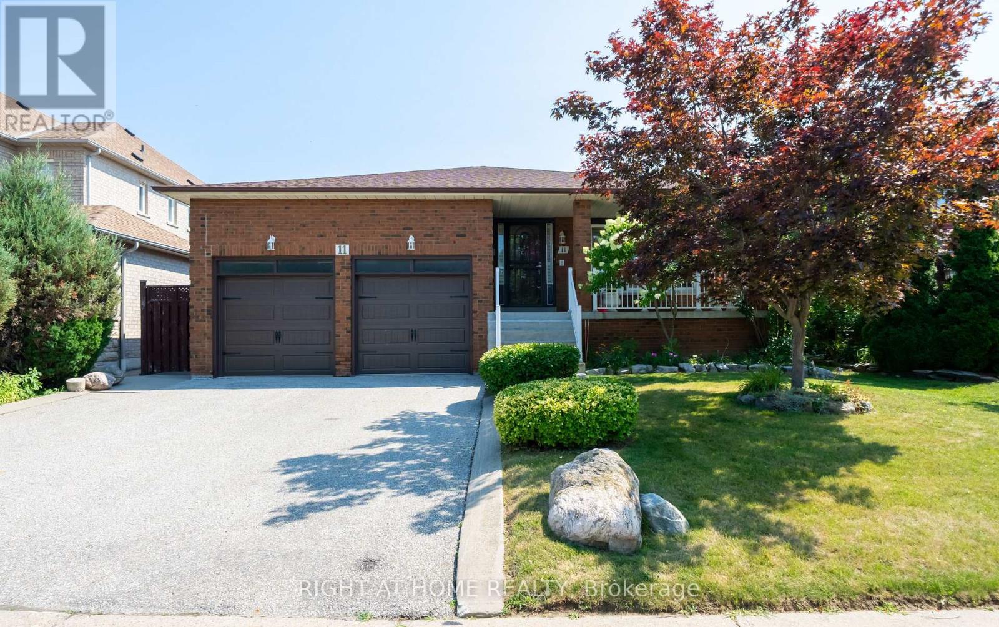
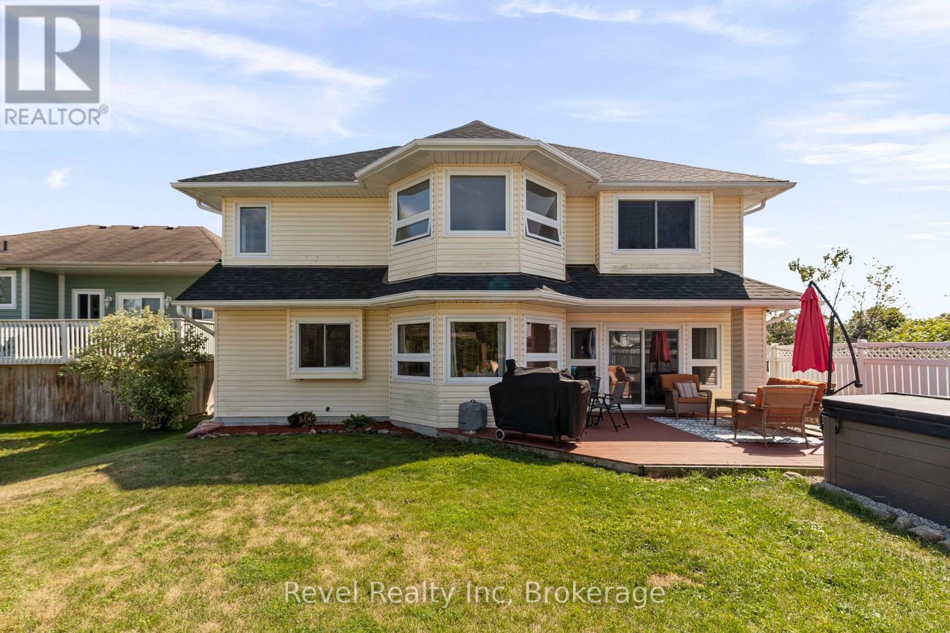
MOVE-IN READY RAISED BUNGALOW WITH THOUGHTFUL UPDATES IN THE DESIRABLE BAYSHORE NEIGHBOURHOOD! This 4-bedroom home offers nearly 2,500 finished sq. ft. across two levels, with two gas fireplaces, a fully finished lower level with in-law capability, an attached double garage and a fully fenced backyard. Fresh interior paint, a newer washer and dryer and a newer sump pump add to the improvements already completed. High ceilings, neutral paint tones, black interior doors and trim, decorative columns and crown moulding add detail throughout the main floor, with plush carpet in the living and dining areas. The upgraded kitchen is lined with white cabinetry and finished with stainless steel appliances, a subway tile backsplash, extensive counter space and a granite-topped centre island overlooking the living area. The living room features a gas fireplace, while sliding doors from the dining area open directly to the backyard. Two bedrooms are positioned on the main floor, including a spacious primary with a 5-piece ensuite featuring a double vanity, corner jetted tub and separate shower. The fully finished lower level is centred around an oversized rec room with a second gas fireplace and adds two more bedrooms, giving extended family or older kids a comfortable area of their own. Algonquin Ridge Elementary School is directly across the street, with Cedar Grove Park, Wilkins Walk Trail, the Painswick Branch Library and Barrie South GO Station nearby, while Minet's Point Beach and Allandale Recreation Centre add even more recreation within an easy drive. (id:15069)
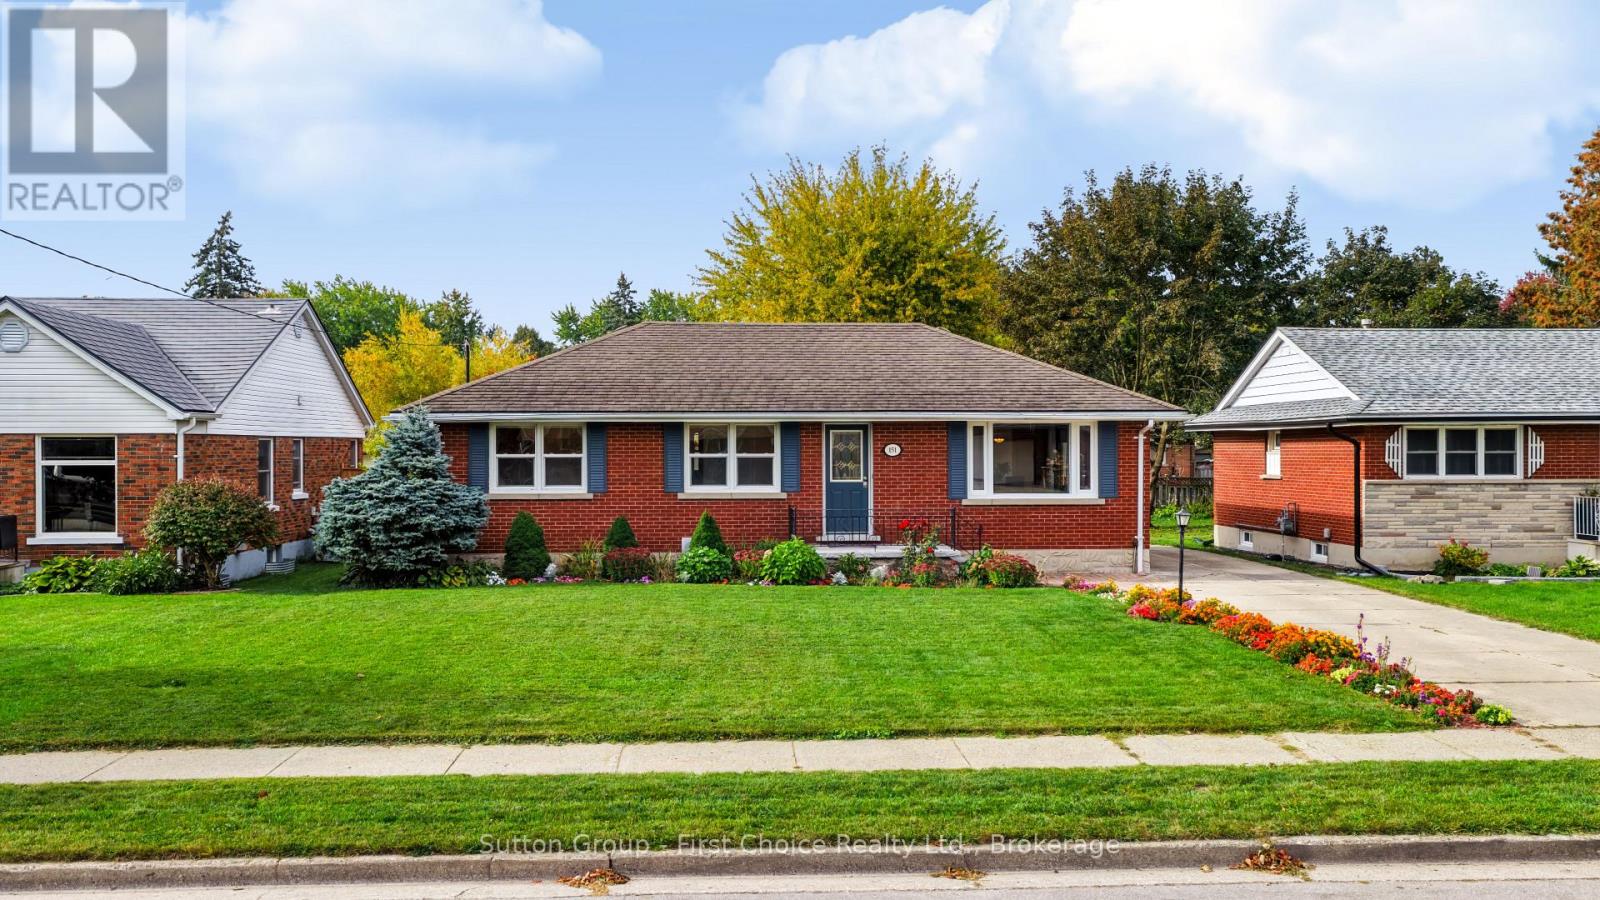
Imagine a home where you can keep loved ones close while still enjoying a space of your own. Welcome to 151 Woods Street, a welcoming brick bungalow in one of Stratford's sought-after neighborhoods, just two minutes from the hospital and T.J. Dolan walking trails, with downtown's shops and restaurants close by. The three-bedroom main floor offers a comfortable setting for everyday life, whether you're gathering for dinner or settling into the spacious living room. Downstairs, a two-bedroom granny suite with a separate entrance, kitchenette, bathroom and generous living space opens the door to possibilities. It's an inviting setup for aging parents, adult children or multigenerational living, with laundry on each level adding convenience and independence. For those hoping to help offset their mortgage, there's also the potential to live on one level and rent the other, subject to applicable approvals. Outside, colorful gardens and a lovingly landscaped front yard offer a warm welcome, while the detached garage adds practical space for parking and storage. With walking trails nearby and downtown just minutes away, this is a home where you can feel connected to family, to nature and to everything that makes Stratford such a wonderful place to call home. (id:15069)
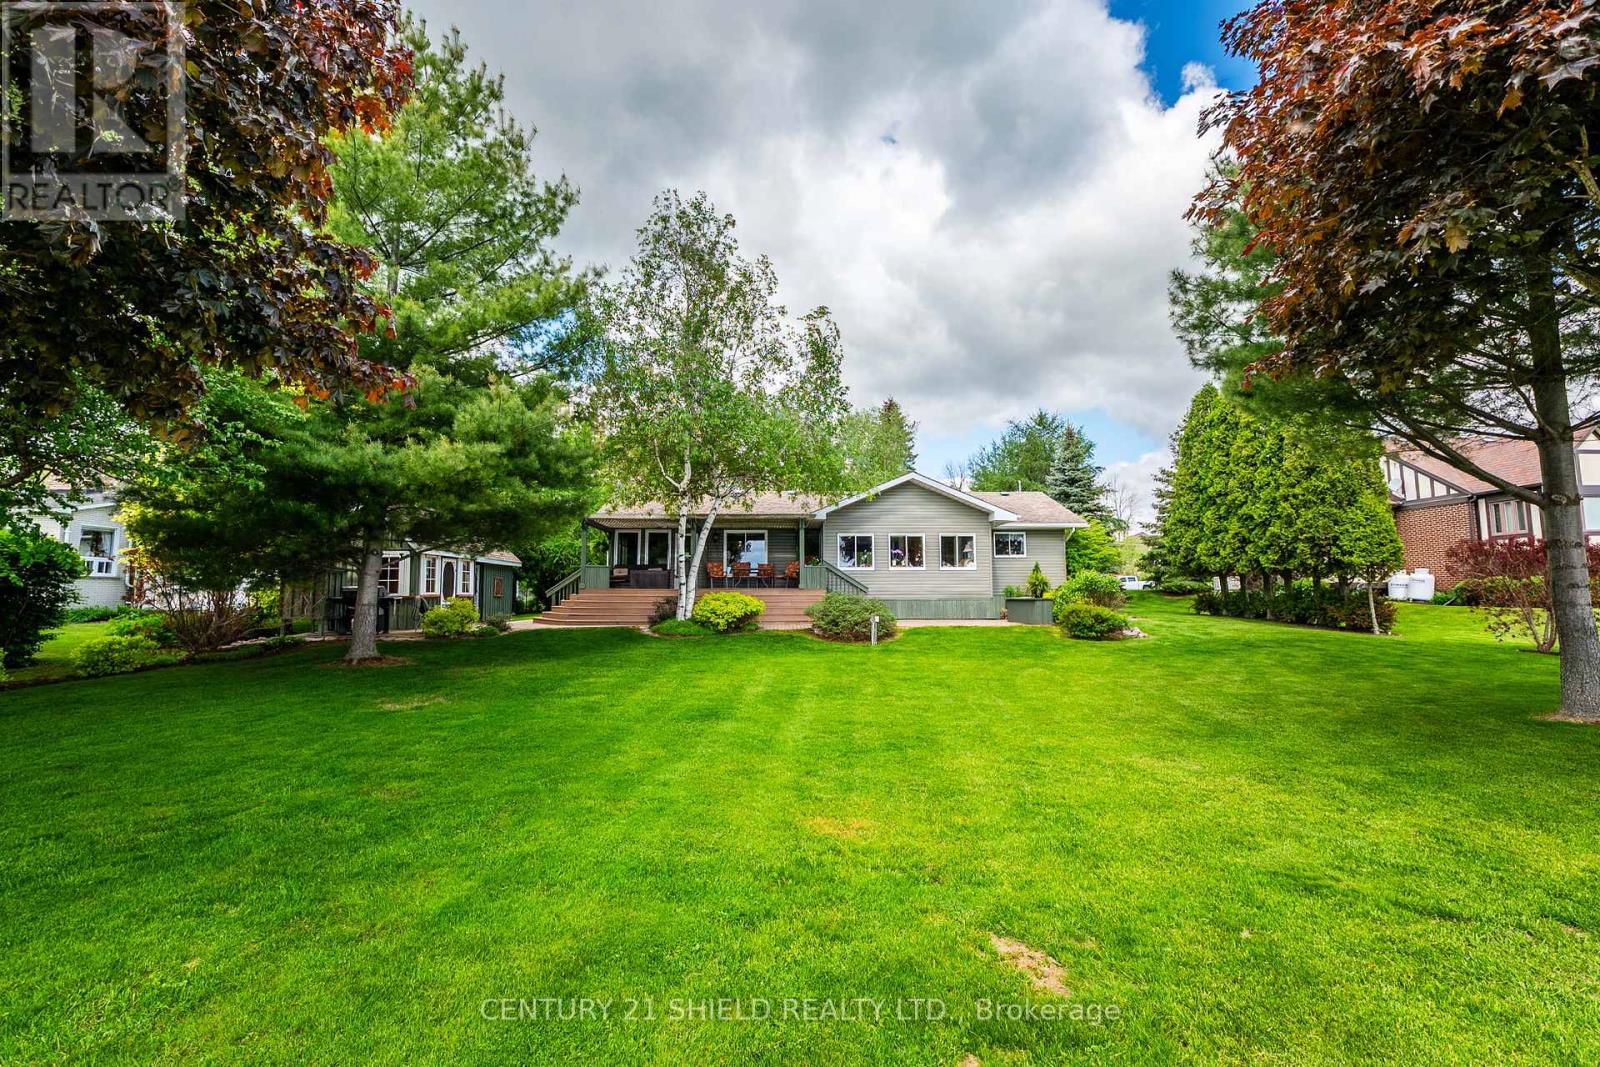
Welcome to waterfront living at its finest on highly desirable Ault Island. Situated on a generous 100 x 200 ft lot with sought-after southern exposure, this beautifully maintained and extensively updated bungalow offers breathtaking panoramic views of the St. Lawrence River and a rare sandy walk-in shoreline complete with a seasonal dock, creating the perfect setting for swimming, boating, fishing, or simply enjoying life on the water. Inside, the bright open-concept layout features hardwood flooring throughout the main living areas and stunning river views spanning the entire rear of the home. The spacious main floor offers two bedrooms, including a comfortable primary retreat, a modern full bathroom, an additional 3-piece bathroom, and convenient main floor laundry. The inviting living room flows seamlessly into the dining area and continues into a spectacular rear sitting room where walls of windows capture uninterrupted waterfront views year-round. The kitchen offers an abundance of quality cabinetry, ample workspace, and timeless appeal. A fully insulated and heated four-season recreation room provides additional living space ideal for entertaining, hobbies, or accommodating guests. Outside, the beautifully landscaped grounds feature interlock pathways, patio areas, and a pergola-covered deck overlooking the river, creating an exceptional outdoor living experience. Near the shoreline, a charming storage shed offers added flexibility for seasonal equipment, while the detached garage with heated workshop provides outstanding functionality for hobbyists and outdoor enthusiasts alike. Located just minutes from Ingleside and Morrisburg, this exceptional waterfront property combines privacy, comfort, and natural beauty in one of Eastern Ontario's most sought-after riverfront communities. (id:15069)
EXCEPTIONAL ONE-LEVEL LIVING IN MILLCROFT’S COVETED GOLF COURSE COMMUNITY! Discover the rare combination of sophisticated living and generous space at #4-2175 Country Club Drive. This beautifully renovated 3-bed, 3-bath end-unit bungalow offers almost 3,000 sf of finished living space and an exceptional opportunity to enjoy the Millcroft lifestyle without the upkeep of a traditional detached home. The bright, open-concept main floor delivers an inviting sense of space. The living and dining areas feature beautiful hardwood flooring, an abundance of windows and a walk-out to your private backyard. The renovated eat-in kitchen combines style and functionality, while the main-floor laundry with new machines adds everyday convenience. The spacious primary suite offers two walk-in closets and a newly renovated 4-piece ensuite. A generous second bedroom features a double closet and electric fireplace, complemented by a beautifully renovated main-floor 4-piece bathroom. New carpeting completes the main-floor living spaces. Downstairs, the finished lower level provides exceptional flexibility with a large recreation/games/family room, third bedroom with double closet, 3-piece bathroom and two storage rooms. Whether accommodating overnight guests, creating a home office, enjoying movie nights or pursuing your favourite hobbies, there's room for it all. Enjoy the added privacy and natural light of an end unit within a well-managed condominium community. And then there's Millcroft—one of Burlington's most desirable established communities. Enjoy a lifestyle surrounded by golf, mature trees, beautifully landscaped streets, parks and walking trails, with shopping, restaurants, recreation and everyday amenities close at hand. This is downsizing without compromise. Trade stairs and exterior maintenance for the freedom of one-level living. A rare opportunity for discerning buyers seeking a turnkey bungalow in one of Burlington's most coveted golf course communities. (id:15069)
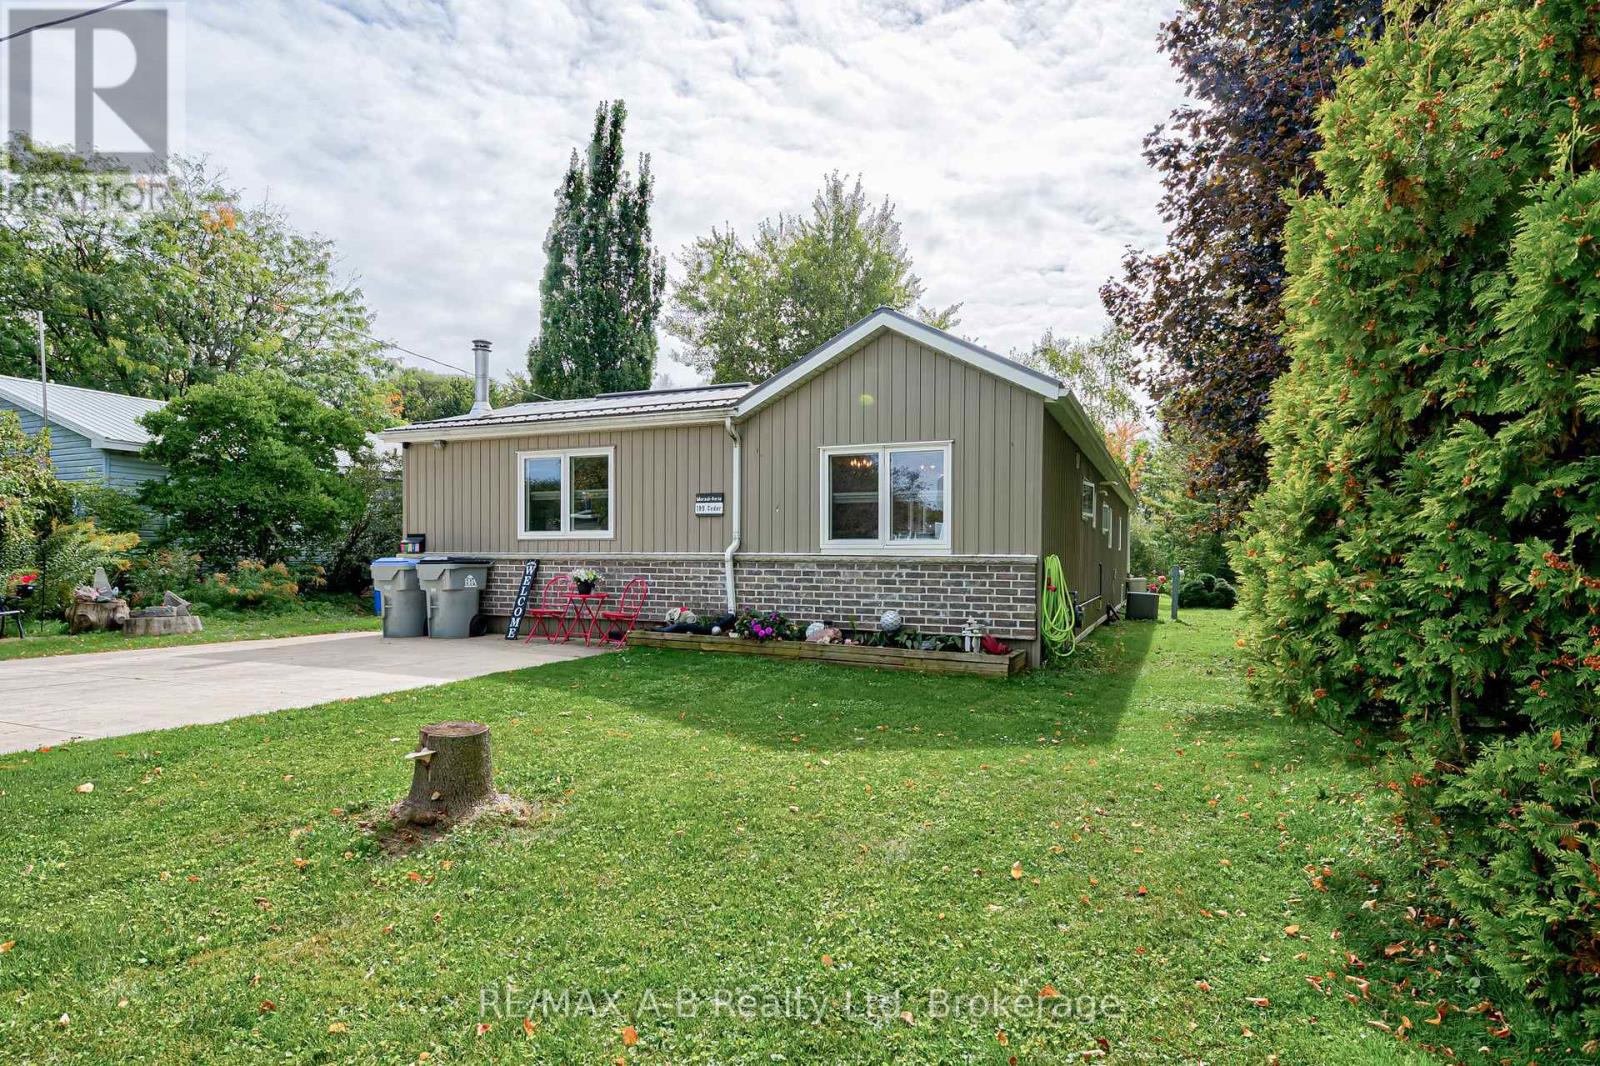
Turnkey Living in a Peaceful Setting! Nestled in a quiet community ideally located between Stratford and Mitchell, this move-in ready home offers the perfect blend of peaceful living and convenience, just minutes from all amenities. Completely gutted and thoughtfully expanded with two permitted additions, this home delivers approximately 1,356 sq. ft. of beautifully updated, open-concept living space. Interior Highlights: Gourmet Kitchen & Living: Bright open-concept layout featuring sleek granite countertops, perfect for everyday living and entertaining. Modern Comforts: Includes 5 appliances and a cozy wood stove for supplemental heating-with all wood included! Primary Suite Sanctuary: Unwind in the stunning, custom-designed 10' x 16' walk-in closet off the 10' x 16' primary bedroom and a spacious ensuite with integrated main-floor laundry. Private Primary Deck: Step out onto your private deck complete with included deck furniture and TV, overlooking a serene, park-like backyard. Outdoor & Extra Features: Main Outdoor Living: Entertain on the spacious 16' x 20' main deck, fully equipped with included deck furniture and a newer gas BBQ. Hobbyist's Dream: An 8' x 12' shed with hydro, ideal for projects, a workshop, or extra storage. With top-to-bottom upgrades making it feel like a brand-new home, there's nothing left to do but move in and enjoy. Property taxes are included in the $561/monthly fee. Schedule your private showing today! (id:15069)
Welcome to 62 Balsam Street Unit H204, where space, convenience and location come together in the heart of Waterloo. Offering nearly 950 sq. ft. of thoughtfully designed living space, this spacious 1 bedroom plus den, 2 bathroom condo is an excellent opportunity for investors, first time buyers or a small family looking to get into the market. The versatile den provides the perfect space for a home office, study area or additional living space, while two full bathrooms add everyday convenience and flexibility. Ideally located just steps from Waterloo’s universities, incredible dining, shopping and public transit, everything you need is right at your doorstep. Whether you’re looking to add a well located property to your investment portfolio or want a spacious condo in one of Waterloo’s most connected neighbourhoods, 62 Balsam Street is an opportunity you won’t want to miss. (id:15069)
A HOME WITH ARCHITECTURAL PRESENCE, 3,520 SQ FT ABOVE GRADE, & A TRIPLE-CAR GARAGE! Set in a family-friendly estate neighbourhood surrounded by beautiful homes, this exceptionally well-kept 2-storey property still feels practically brand new, offering 3,520 square feet above grade on a generous 61 x 141 ft lot. Pulling into your private triple-wide driveway, the architectural weight of the brick and stone exterior commands the street, framed by a covered front porch and double door entry, the glow of exterior pot lights, and the sheer scale of the triple-car garage. The kitchen anchors the home with a large island, breakfast area with a walkout, and high-end appliances, including a smart refrigerator, built-in double wall oven, and gas cooktop. A combined living and dining room sets the stage for holidays and dinner parties, while the separate family room with a gas fireplace and adjoining wet bar is where the house settles in once the night winds down. A dedicated main floor office adds a quiet place to work or study. Upstairs, 10-ft ceilings and walk-in closets in all four bedrooms speak to thoughtful design. The primary suite is finished with a double-sided gas fireplace between the bedroom and ensuite, where a dual vanity, soaker tub, large shower area, and private water closet add a more elevated feel. Bedroom two has its own 4-piece ensuite, while bedrooms three and four share a connected bathroom. Upper-level laundry adds convenience, and the unspoiled basement with a bathroom rough-in leaves room to grow. Additional highlights include a central vacuum, a water softener, an on-demand hot water heater, a water filtration system, a water purifier, an ERV/HRV, and auto garage door remotes. Parks and a local coffee shop are within walking distance, while Barrie Hill Farms, Snow Valley Ski Resort, Fort Willow Conservation Area, Grenfel Outdoor Ice Arena, Barrie shopping, restaurants, and walking trails are a short drive away. (id:15069)
Downsizing this fall? This one makes it easy. Set on a quiet cul-de-sac street in St. Marys, this freehold bungalow townhome gives you low-maintenance, one-level living with no condo fees. 2000 sq. ft. of finished space, and it's a short walk to downtown shops, cafés, and everything you need. The main floor is bright and open, with 9-foot tray ceilings, carpet-free flooring, and plenty of natural light. The kitchen has a central island and looks out over the living and dining areas. Step through to the rear patio with awning and settle in with your morning coffee against a peaceful treed backdrop, a good spot to watch the leaves turn. Two bedrooms on the main floor keep things simple. The 3-piece bathroom was beautifully updated with a brand-new oversized walk-in shower and built-in bench (2026), a smart touch for aging in place. A large storage closet adds function, and interior access to the attached garage means you're never braving the cold to get inside. When family visits or a project calls, the partially finished lower level has a roomy family/rec room, a second bathroom, and flexible space for guests or a home office. Add a covered front porch, garden shed, and private backyard, and you've got easy bungalow living with modern finishes in one of Ontario's prettiest small towns. Welcome to St. Marys. (id:15069)
Large 5 Levels Backsplit Bungalow Home! Nestled On A Quiet, Family Friendly Street In Prestigious East Woodbridge, This Beautifully Maintained Original-Owner Home Is A Very Rare Find. Lovingly Cared For And Proudly Offered For The First Time, This Quality-Built Greenpark 5-Level Backsplit Offer Over 4,000sf Of Living Space & Sits On An Impressive Large Lot And Shows To Absolute Perfection. Step Inside To A Grand Hallway With Soaring 12-Ft Ceilings That Sets The Tone For The Space And Elegance Found Throughout. Thoughtfully Designed With Short, Easy Sets Of Stairs Connecting The Bright Main Floor, Private Upper-Level Bedrooms, Sun-Filled Family Room Level, Finished Basement, And Additional Lower Level, This Coveted Backsplit Layout Delivers Exceptional Usable Living Space On Every Level - Offering Far More Home Than Meets The Eye. Featuring 4 Bedrooms (Or 3 Plus Office/Den), 2 Fully Finished Kitchens, And 4 Separate Exterior Entrances, The Smart, Flexible Multi-Level Design Makes This Home Incredibly Versatile - Perfectly Suited To Every Family And Every Need, Including Extended Family Or Multigenerational Living, With Each Level Offering Its Own Sense Of Privacy And Purpose. Spacious Principal Rooms Are Complemented By An Oversized Family Room With Adjoining Sunroom - The Perfect Space To Relax And Entertain Year-Round. Quality Finishes Throughout Include Elegant Wood Shutters, Beautiful Chandeliers, And All Appliances Included. Unbeatable Location - Just Steps To The Park And Only Minutes To Groceries, Shopping, And Highways 400 & 407, Offering A Fantastic Commute Anywhere Around The City. Buyers May Wish To Explore Potential Eligibility For Government Multigenerational Home Renovation Incentives Or Tax Credits. Homes Of This Calibre, Care, Space, And Versatility Rarely Come To Market. Move-In Ready And Waiting For Its Next Chapter - Don't Miss This Exceptional Opportunity In One Of Woodbridge's Most Sought-After Neighbourhoods! (id:15069)
There's a particular kind of quiet on this cul-de-sac - the kind you only get on a street built for families to stay awhile. This Avery Court home is that house: the one you don't know you're looking for until you're standing in the great room, looking up at the soaring ceilings and spiral staircase, wondering why every place you toured before this felt like a compromise.This one doesn't. It's custom-built, genuinely one-of-a-kind, and it's been cared for right down to the details - new bar, countertops, sink and tap in the kitchen, hardwood and heated tile underfoot, and every wall freshly painted, right down to the light fixtures. The main-floor office means work-from-home isn't an afterthought you're squeezing in. Three full bathrooms and four-car parking mean there's room for the whole crew, and a primary bedroom with its own built-in closet means somewhere to close the door at the end of the day.Out back, the yard and deck (the sellers are fully fencing it in now)) are built for the long version of summer. The garage is insulated with new ceiling storage, and the AC and heat pump were done just last year, so the big-ticket stuff is already handled - one less thing on your list.Walk one way and you're at the new Super School or Parry Sound Public School. Walk the other and you're at the trails, the waterfront, the Salt Docks - minutes, not miles. It's a safe, quiet, family-friendly street, and this is the kind of home that doesn't come up for sale often. On Avery Court, you'll want to make every day count. (id:15069)
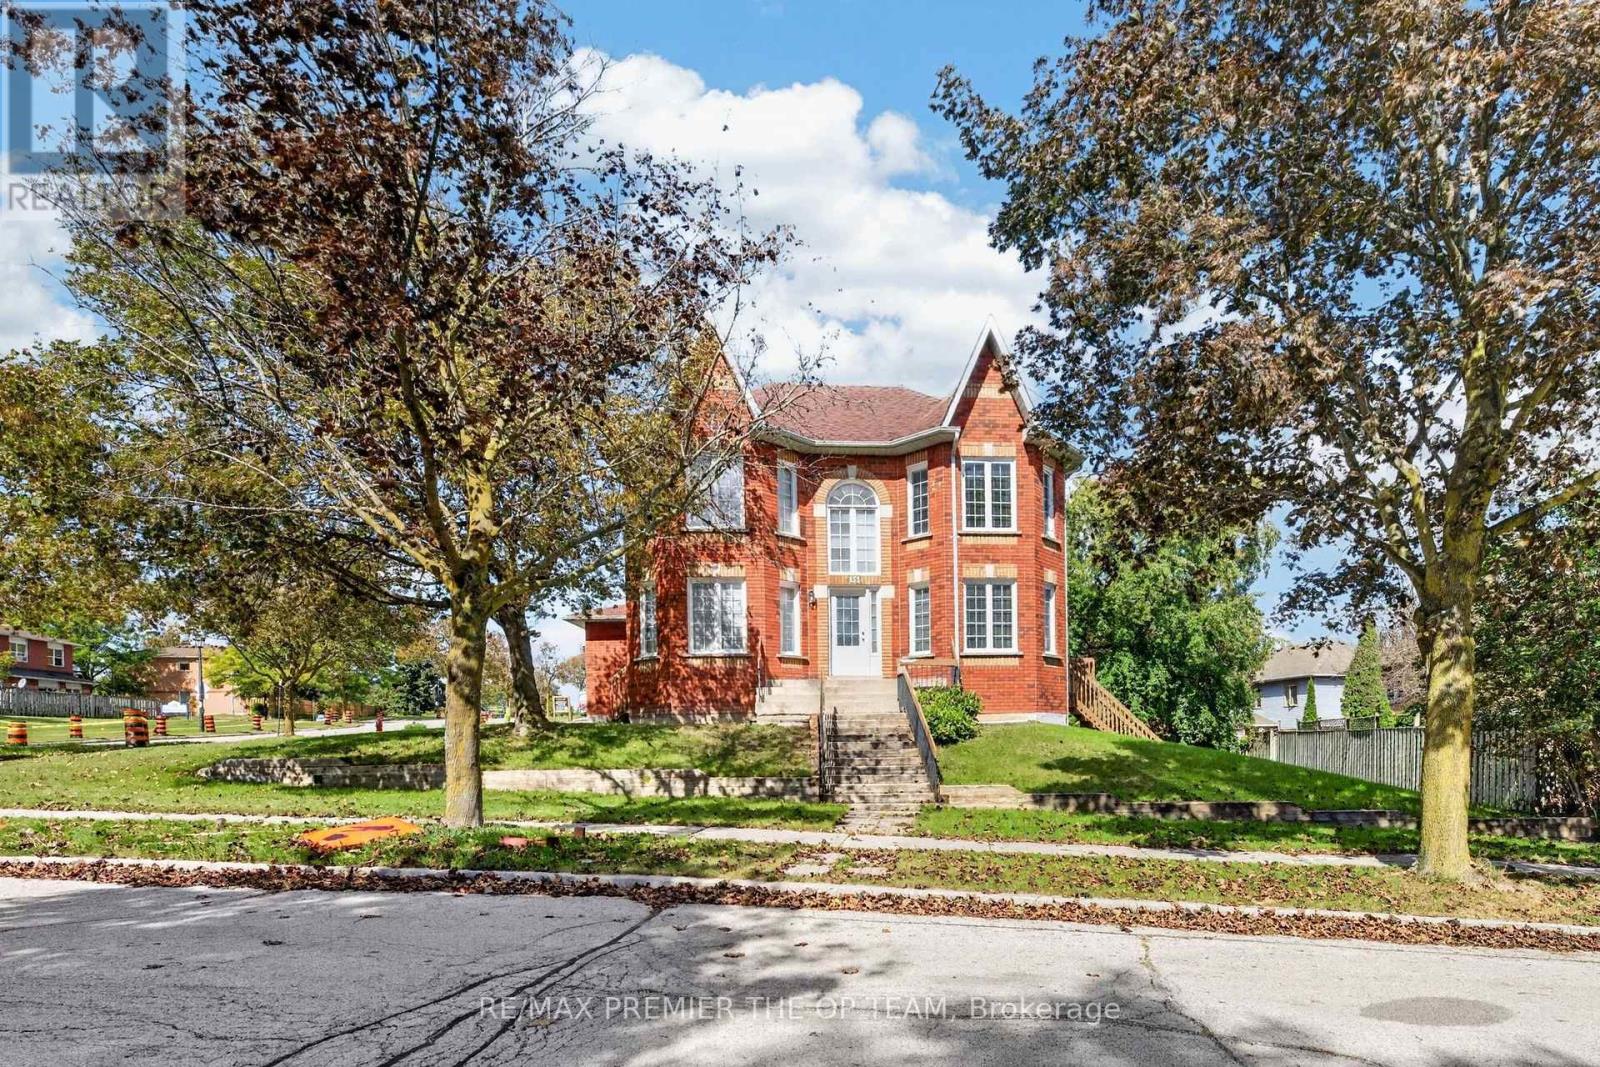
A Great Opportunity for Investors, End Users, Contractors! Welcome to this well maintained detached corner home, proudly offered by its original owners! The home features a unique castle-inspired exterior, a walkout basement, a side entrance, a backyard dec, 4 bedrooms, 3 bath, 2 car garage, and 1 impressive location. The primary bedroom is the complete package with a 5 pc ensuite, his/her closets, and a charming bay window. The basement is partially complete allowing you to chose all finishes. Lovingly cared for over the years, this home is situated in a family-friendly neighborhood, close to schools, retail, restaurant's, Mandarin, HWT 400, and walking distance to the New Mulock Park. With every day amenities and public transportation nearby, this home with its character, functionality, and an excellent Newmarket location-is ready to welcome its next family. HOME IS BEING SOLD 'As Is" condition. (id:15069)
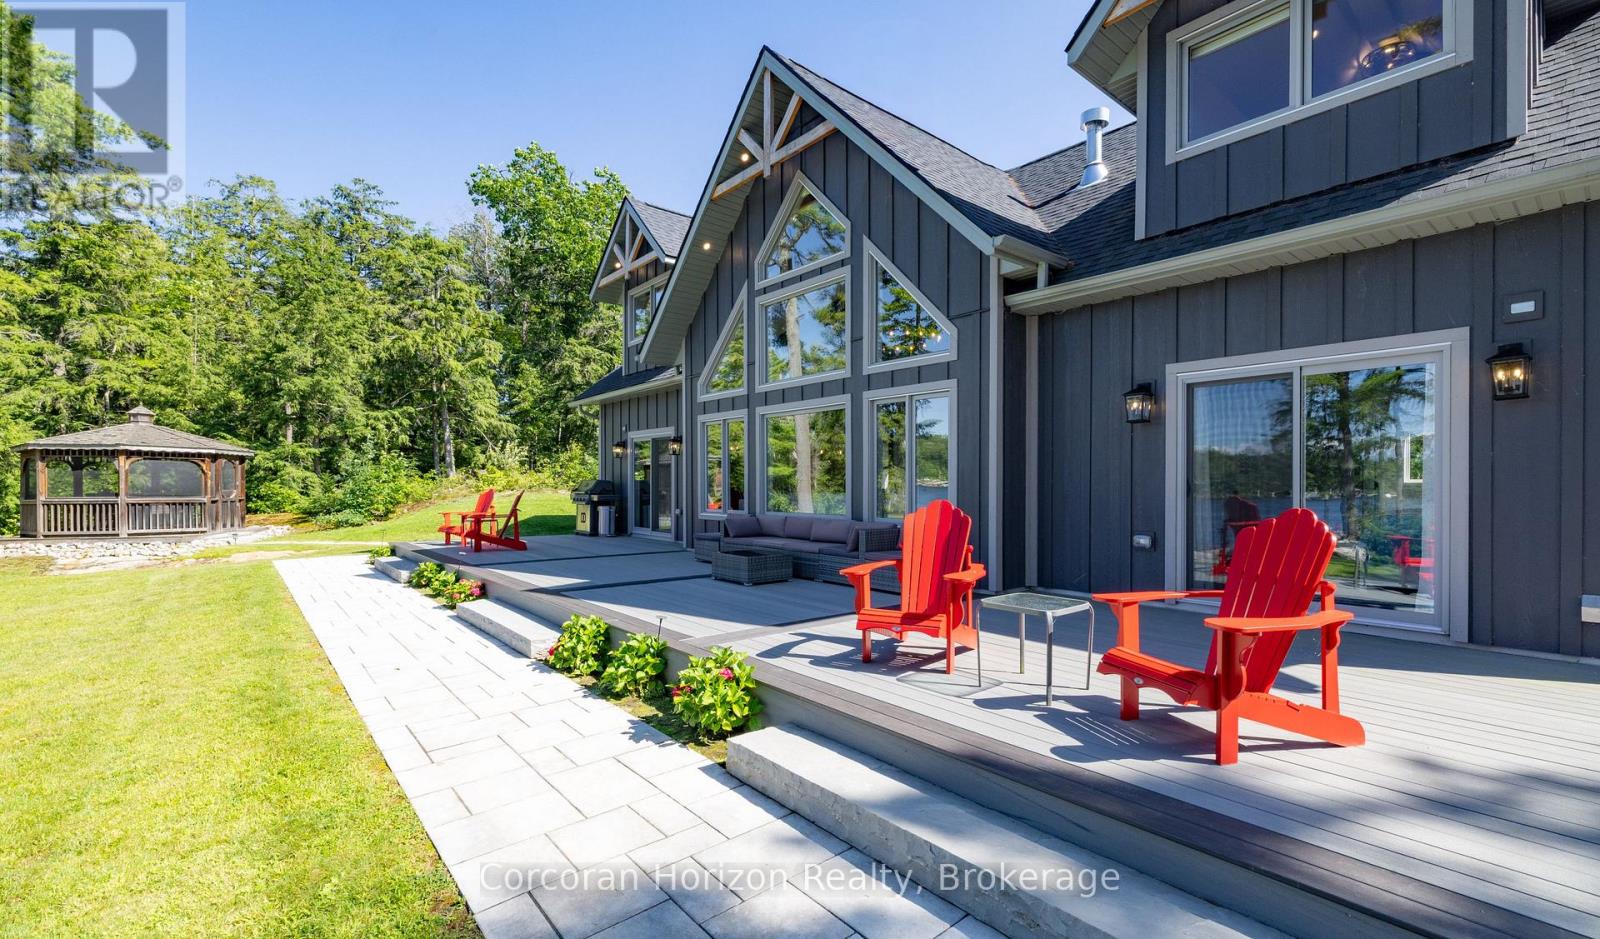
An extraordinary custom-built waterfront estate on Gloucester Pool in Little Go Home Bay, offering 294 feet of pristine shoreline on an exceptionally private, level point lot with breathtaking 180-degree panoramic views and coveted western/northwestern exposure for spectacular sunsets. Designed for effortless Muskoka living, the approximately 2,636 sq. ft. residence features 4 bedrooms plus a loft/office, 3 bathrooms, soaring vaulted ceilings, hardwood and ceramic flooring, and a light-filled living room that frames the waterfront beautifully. The gourmet kitchen is appointed with granite countertops, custom pull-outs, and a professional JennAir gas range with high-capacity hood, creating a natural gathering place for family and friends. Outdoor living is exceptional, with a covered wraparound composite deck, over 1,400 sq. ft. of decking, a shaded BBQ gazebo, and a 10-foot cedar gazebo perched atop a granite outcrop. The shoreline is truly rare, featuring three private sandy beaches, including one with gradual entry into approximately seven feet of crystal-clear water, creating the feel of a natural swimming pool. A double-car garage/workshop adds excellent utility, while the property may also be available with a turn-key, move-in-ready option for buyers seeking a seamless transition. One of only approximately 800 waterfront properties on Gloucester Pool, this is a remarkable legacy offering defined by privacy, level land, sunset views, premium amenities, and unforgettable shoreline. (id:15069)
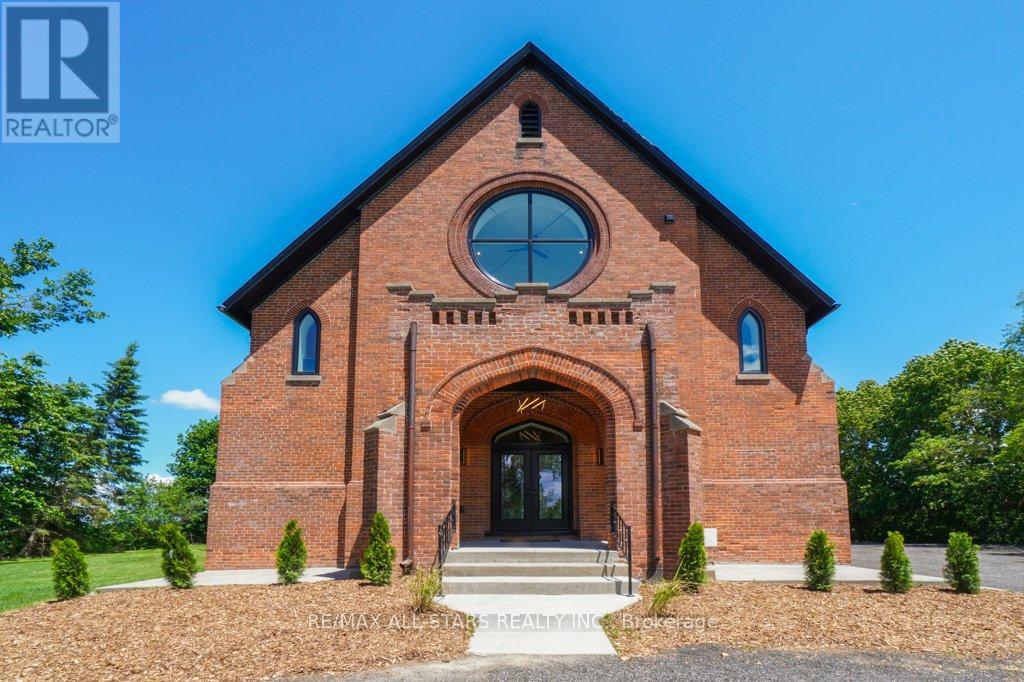
Industrial Loft Living Meets Country Serenity. This architecturally significant church conversion has been transformed into a luxury residence offering over 4,000 sq' above grade plus a finished lower level, seamlessly blending historic character with modern craftsmanship. Offering exceptional flexibility for multi-generational living, the bright lower level features oversized above-grade windows, high ceilings, original brick accents, additional kitchen, a separate electrical panel, and a walk-up entrance to the backyard, creating outstanding potential for extended family or flexible living arrangements. Step inside to soaring 25-foot ceilings, exposed wood beams, massive windows, and a stunning Romeo & Juliet staircase overlooking the heart of the home. Flooded with natural light, the open-concept great room and dining area are anchored by a gas fireplace and striking architectural details. Two loft-style bedrooms overlook the great room, creating a distinctive urban-industrial aesthetic rarely found outside the city. The designer kitchen features quartz countertops, a waterfall island, Viking professional range, pot filler, custom cabinetry, and a spacious walk-in pantry for additional prep space and storage. Offering 5 bedrooms & 4 bathrooms, the home provides exceptional flexibility for families, guests, home offices, or multi-generational living. The primary suite features original wood beams, a walk-in closet with feature window, and a spa-inspired ensuite with glass shower and soaker tub. The triple-brick construction and extensive renovation create a remarkable living experience that balances historic character with modern comfort. Outside, enjoy the surrounding countryside from the covered front porch or spacious backyard. With parking for 25+ vehicles, extensive upgrades throughout, and this is a rare opportunity to own a historic landmark thoughtfully reimagined for modern living. (id:15069)
Welcome home to this beautifully maintained 3-bedroom, 3-level backsplit nestled in one of Kitchener's most desirable neighbourhoods. Perfectly situated just steps from Stanley Park Conservation Area and close to schools, shopping, transit and everyday amenities, this is a home where convenience meets nature. Start your mornings on the charming covered front porch, taking in peaceful park views before stepping inside to a bright, inviting living room filled with natural light from the large picture window. The welcoming eat-in kitchen features newer stainless steel appliances, while hardwood floors, ceramic tile, and crown moulding add timeless character throughout. The upper level boasts 3 generous bedrooms that will cater to families, downsizers and first time Buyers alike. The finished lower level offers a comfortable space to unwind, complete with pot lights, a second bathroom, newer front-loading washer and dryer, and plenty of storage. Outside, the fully fenced backyard with its interlocking brick patio creates the perfect setting for summer barbecues, quiet evenings, or family gatherings. Freshly painted, lovingly cared for, and truly move-in ready, this is a home you'll be proud to call your own. (id:15069)
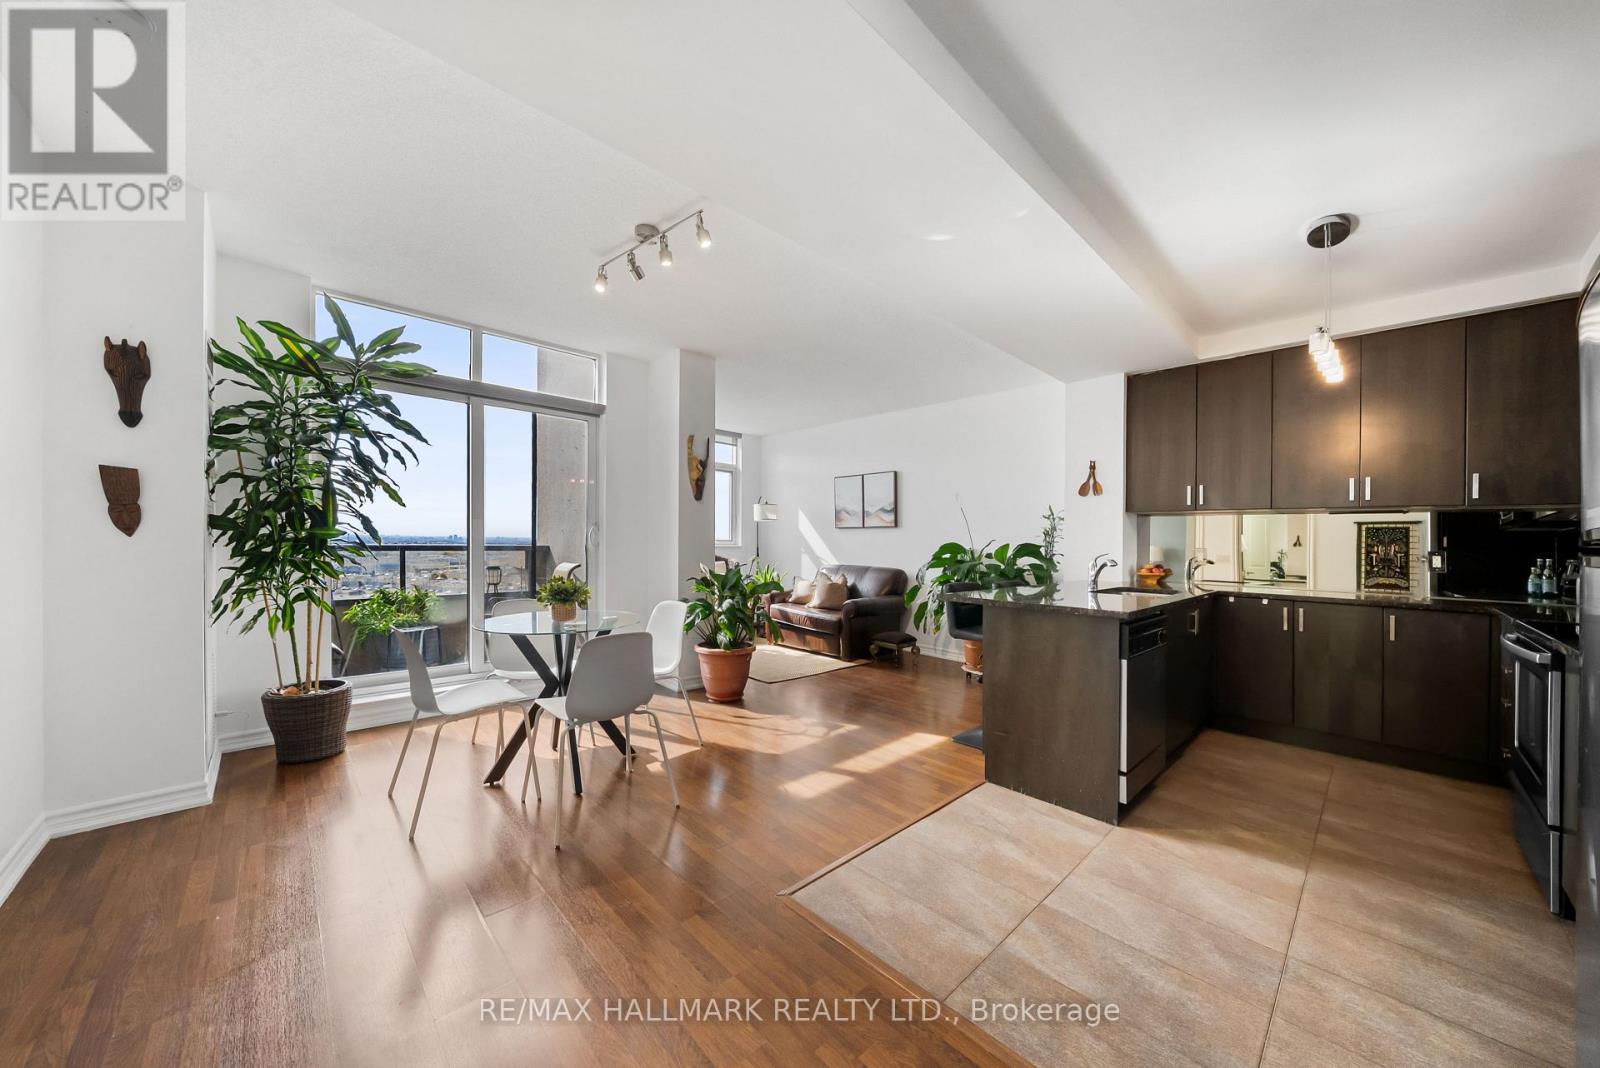
Space, sunshine, and a layout that just makes sense! Welcome to this spacious 1-bedroom + den suite at Bellaria Towers in Vaughan, offering over 800 sq. ft. of comfortable, well-designed living space, plus parking! Freshly painted and move-in ready, this bright south-facing condo features high ceilings and an open-concept living room with large windows inviting you to unwind and enjoy everyday life. The dining area offers plenty of room to entertain friends and host family. Step outside to the private south-facing balcony, a sunny extension of your living space and the perfect spot for morning coffee or BBQing dinner. The open-concept kitchen offers ample cabinetry with great storage, plenty of prep space on stone counters, and stainless steel appliances. The separate den gives you the flexibility for a home office, reading room, hobby space, or guest area. The generously sized primary bedroom is fit for royalty with room for a king-size bed, a reading nook, and a walk-in closet. The 4pc semi-ensuite features a large mirror and vanity storage. With over 800 sq. ft., a functional floor plan, excellent storage, parking, and a fresh coat of paint, this Bellaria Towers condo is ready for its next chapter. Embrace low-maintenance living and amazing amenities - just unpack and enjoy! A true community with friendly concierge, gatehouse, gym and sauna, party room, meeting room, walking paths, manicured garden area with gazebos, and so much more. Minutes to Vaughan Mills, restaurants, and everyday amenities. Easy commuting with quick highway access, nearby GO station, and subway extension! (id:15069)
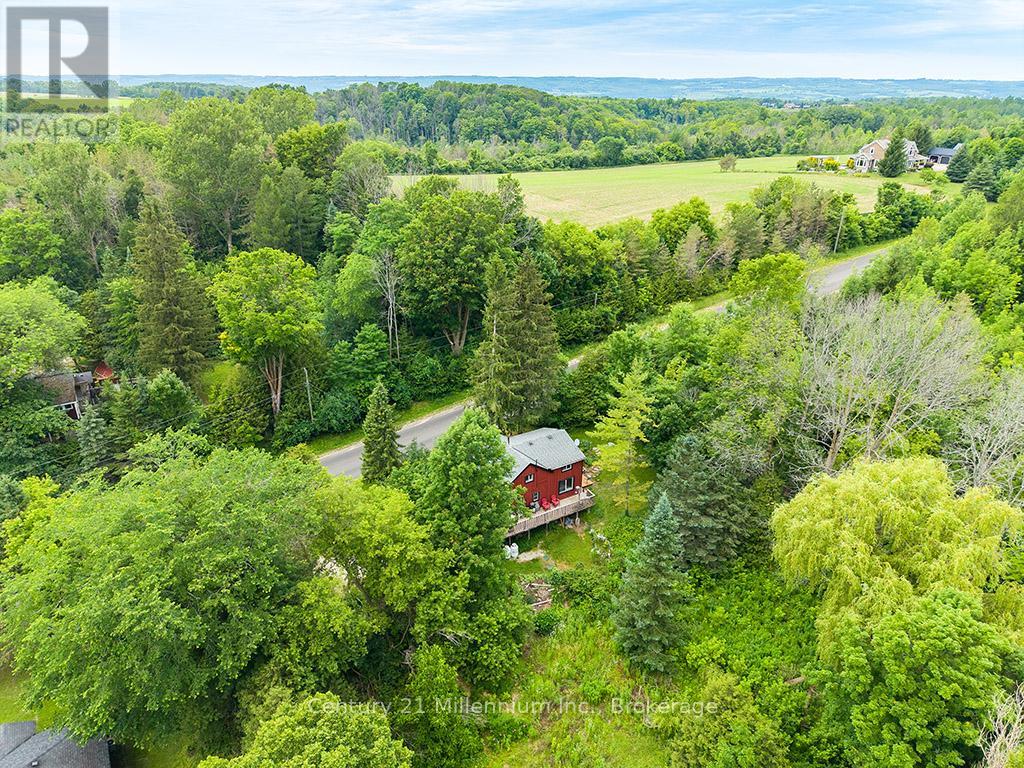
Minutes to ski hills, shops and recreation! Countryside retreat set on nearly 3/4 of an acre in the charming village of Redwing. Enjoy your morning coffee from your wraparound porch overlooking mature trees and beautifully established peonies, lilacs, and wildflowers. This storybook home features rustic elements including exposed beams, board and batten siding and a practical open concept main floor, while maintaining modern-day comforts including a newer dishwasher, propane fireplace, large kitchen island & RO water treatment. The main level offers a convenient mudroom entry and a large kitchen area open to the living and dining areas plus a 3-piece bathroom with laundry which adds to the home's functionality. Upstairs, you'll find three comfortable bedrooms plus a versatile den-ideal for a home office, nursery, or additional storage-along with a well-appointed 3-piece bathroom featuring a relaxing soaker tub. You'll never tire of watching a great diversity of migratory birds from your oversized windows in the living and dining area - filling the home with an abundance of natural light. The unfinished basement offers excellent storage space, including room for gardening equipment and cold storage, with easy access from both the mudroom and exterior. Home is serviced by a septic system (2019), a drilled well, on-demand boiler with radiant heat on the main floor, hydro, telephone and LOS internet. Whether you're sipping your morning coffee on the porch, exploring nearby trails, or simply enjoying the tranquility of the countryside, this home offers a serene escape where every day feels like a retreat. (id:15069)
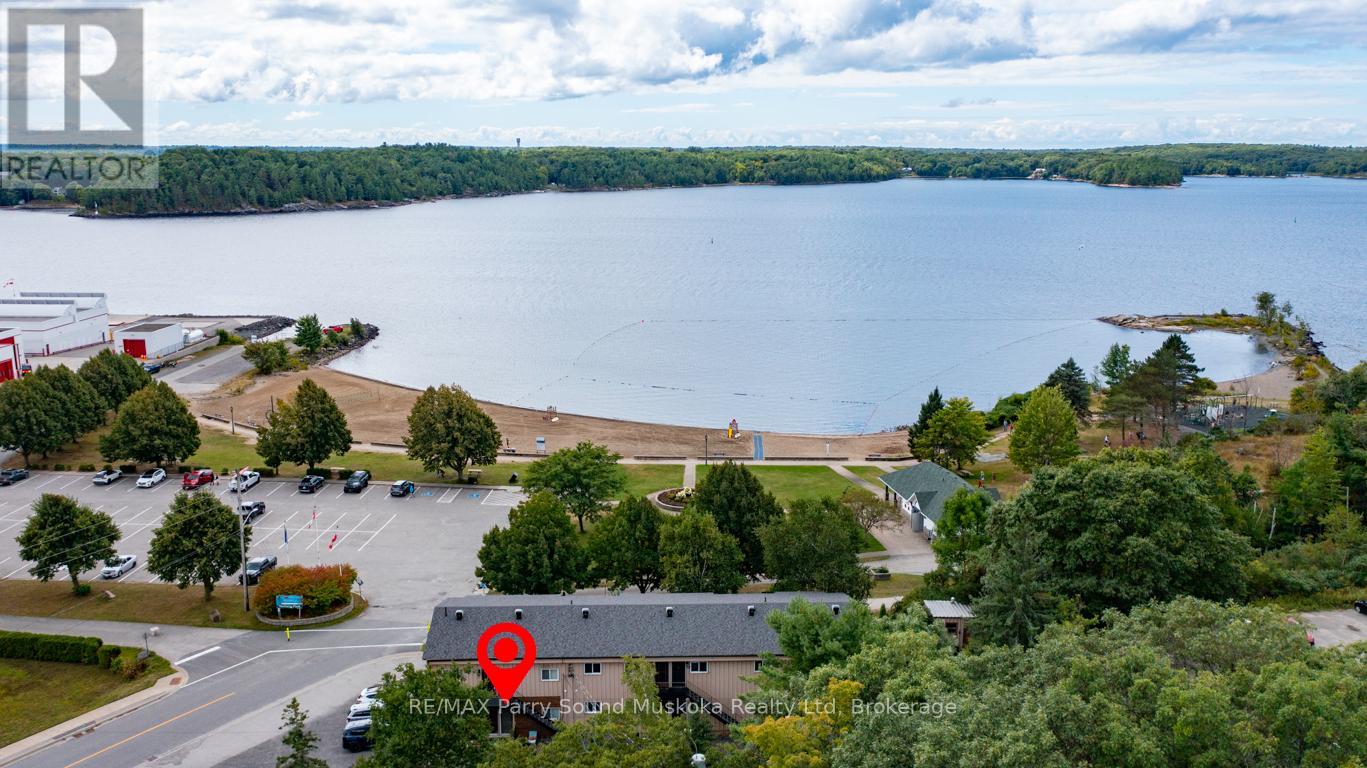
GEORGIAN BAY WATERFRONT VIEWS! Preferred Main Floor 1 Bedroom Condo, STUNNING SUNSET SKIES right from your private balcony! Located in a desirable neighbourhood steps from the BEACH, BOAT LAUNCH & FITNESS TRAIL, High ceilings, Open concept, Tasteful decor, Updated flooring, New kitchen w quality appliances, BI dishwasher, Updated 4 pc bath, Immaculate & move in ready, This is a great home for a first time Buyers, Retirees/snowbirds, Maintenance free COTTAGE VACATION GETAWAY! Pop your kayak in the Bay & away you go! (No pets permitted. Visitor pets may be allowed for short time frame. No short term rentals for peace of mind and quiet). $431.49/month condo fee includes, water & sewer, grounds/common area maintenance, snow removal, 1 parking space & 1 storage unit. Laundry room has new Maytag washer & dryer, Move in ready, Parry Sound offers great restaurants, Legends Spirits, Trestle Brewery, Henry's Harbour Restaurant, Stockey Entertainment Centre, Amazing waterfront, Excellent hwy access to the GTA, Embrace Georgian Bay Living Today! (id:15069)
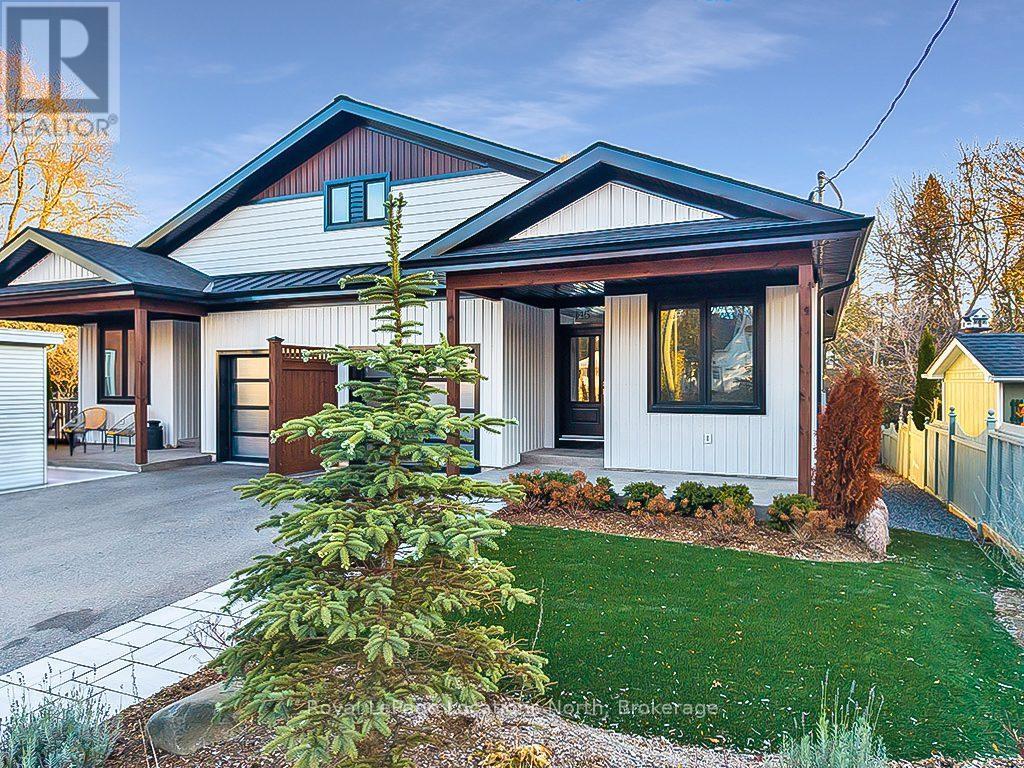
Ultra low maintenance semi-detached home in the core of Meaford, walking distance to Downtown and Georgian Bay.Stunning newly built(2023) home located just steps away from the waterfront, this gorgeous bungalow is set on a deep lot on a quiet residential street, offering the perfect combination of convenience and tranquility.Featuring 3 bedrooms (2 bedrooms+ office), 2 full baths, and a range of modern amenities that are sure to impress even the most discerning buyer. With a main floor primary, open concept living space, bright fully finished basement, and a stunning neutral palette throughout, this home is sure to make a lasting impression.Outside has been beautifully landscaped to create a private, tranquil backyard, featuring a deck, patio and artificial turf for low maintenance living. The ideal area to entertain family and friends. Located a short walk to the beach, parks, marina, restaurants and shopping in downtown. A short drive to Blue Mountain and the area's private ski/golf clubs. Enjoy 4 season living at its finest, whether it's skiing, golfing, hiking, cycling or boating, this townhome is in the ideal location to enjoy everything Southern Georgian Bay has to offer. Whether you're a retiree, a growing family, or simply looking for a change of pace, this is not to be missed. (id:15069)
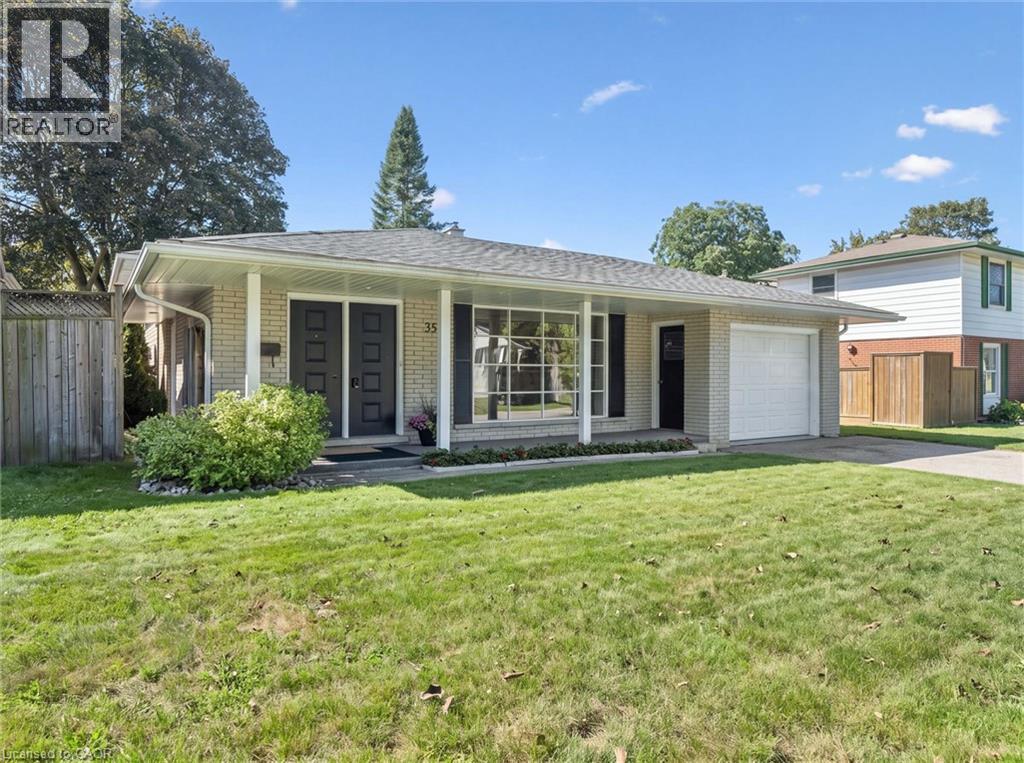
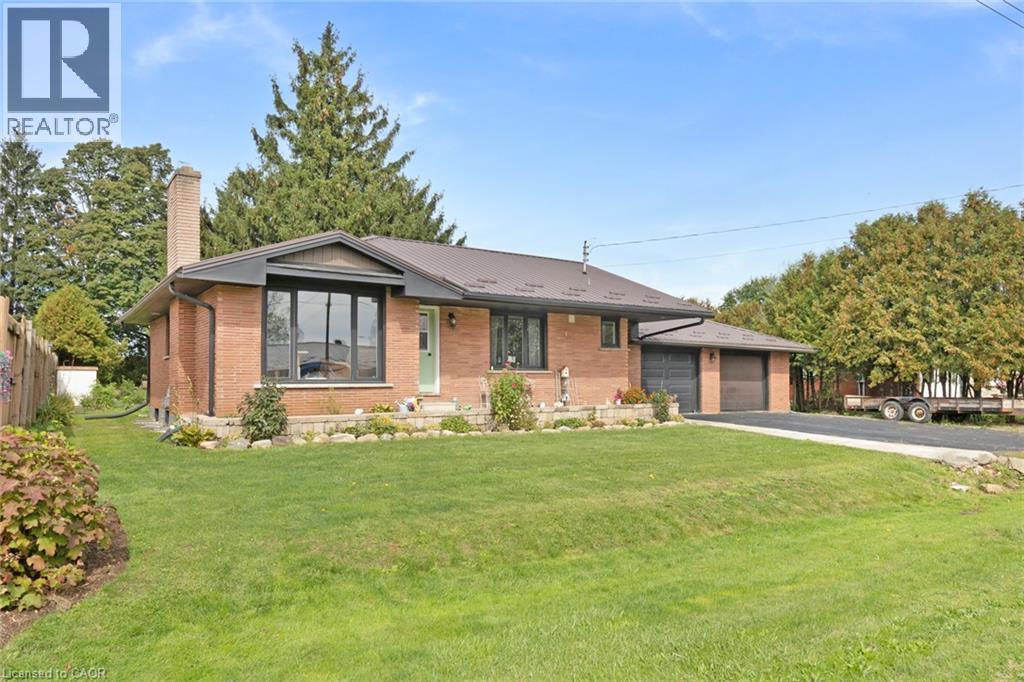
Welcome to 24 Alpha Street, where spacious living, a generous yard and the relaxed pace of Delhi come together. Set on a quiet residential street, this solid brick bungalow offers 3 bedrooms, 2 bathrooms and plenty of room to make yourself at home. Large windows fill the main floor with natural light, while the open living and kitchen area creates a welcoming space for everyday life and gathering with family and friends. The kitchen was renovated in 2023 with quartz countertops, an island with breakfast-bar seating and stove, range hood and dishwasher. Other improvements include a backsplash updated in 2022, laminate flooring and a main-floor bathroom renovation in 2023. Since then, a new 4-piece bathroom has been added in the basement, along with updated plumbing, a new sump pump and a new well pump. The partially finished lower level includes a spacious recreation room, storage and room for future ideas. Outside, the large lot has received landscaping improvements and offers space to garden, play or simply unwind. An attached double garage, generous driveway parking and a metal roof add to the home's practical appeal. Close to schools, shopping and everyday amenities, this peaceful neighbourhood offers the small-town setting so many buyers are looking for. A home with room to grow, ready for its next chapter. (id:15069)
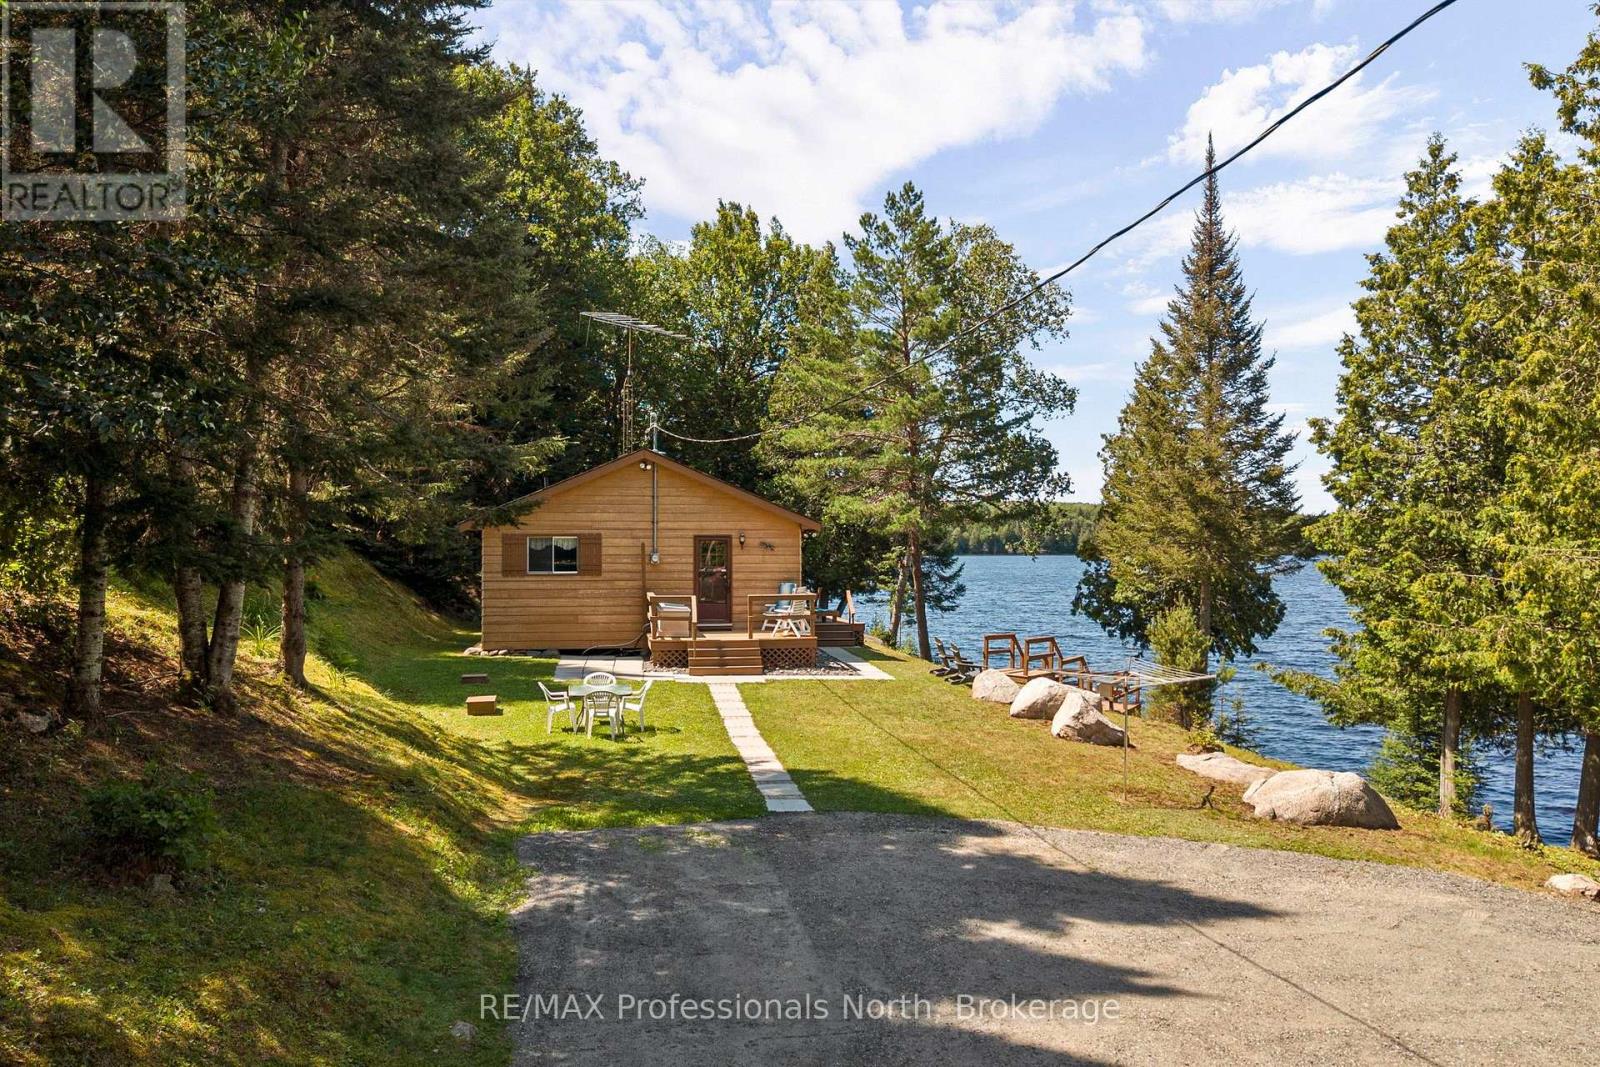
Offered for the first time in over 75 years, this is the kind of property that rarely exists and almost never comes to market. A true North Muskoka unicorn, this extraordinary family legacy encompasses 50+ acres with an incredible 1500ft of pristine shoreline, featuring a blend of gently sloping natural waterfront, a sandy beach for swimming, and breathtaking wide-open lake views bathed in sunshine from moring to dusk. Whether you dream of preserving this remarkable family compound for generations to come or envision the endless possibilities this rare offering presents, opportunities like this are once in a lifetime. Meandering woodland trails invite hiking and exploring, while unmatched privacy create the ultimate waterfront escape. The quintessential three-bedroom cottage captures everything we love about summers at the lake. Warm and welcoming, it offers an open-concept kitchen, dining, and living area where panoramic lake views steal the show, while a cozy corner woodstove extends the season into colourful autumn. Expansive lakeside decking is perfect for entertaining, while the firepit becomes the gathering place for stories, laughter, and s'mores beneath the stars. A spotless trailer, connected to the septic system, offers extra accommodation and features its own generous lakeside entertaining deck for family and guests. Accessible by a seasonal road that could easily be maintained year-round thanks to its level terrain and location less than 50 metres from a municipal road, this property balances peaceful seclusion withconvenience. Just 20 minutes from Huntsville and minutes to ATV and snowmobile trails, the Tim River system and Algonquin Park corridor, adventure is always nearby. Legacy properites of this magnitude and extraordinarily rare. Endless land. Endless shoreline. Endless memories waiting to be made. (id:15069)
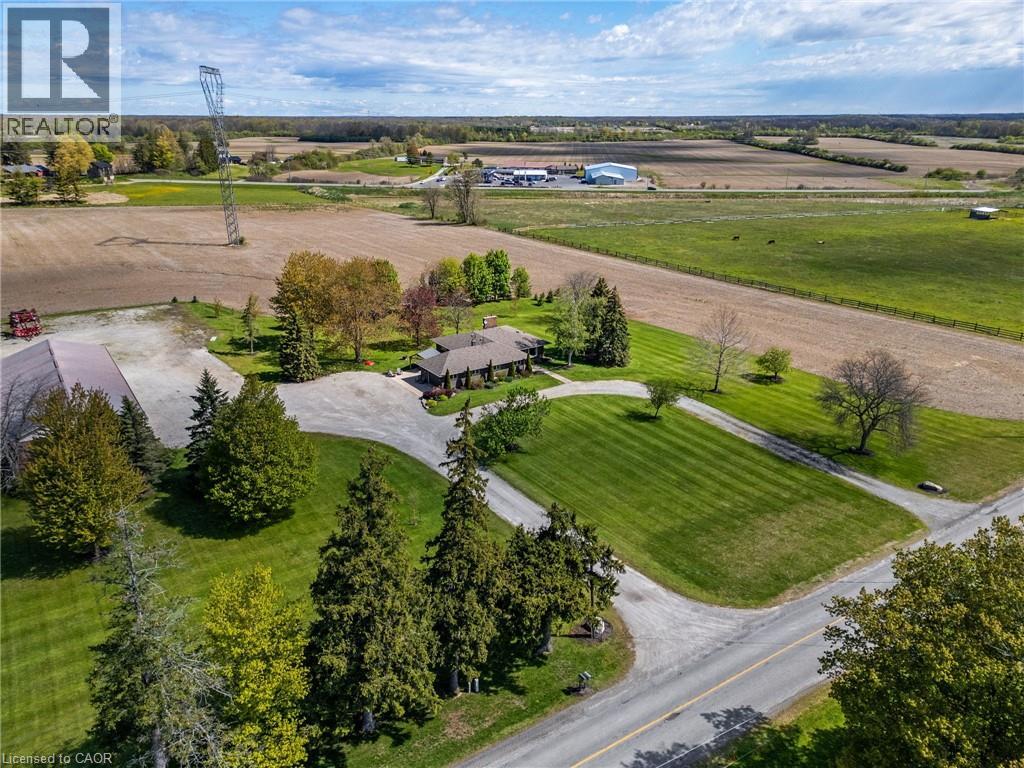
Sitting on 2.47 acres surrounded by farmland, property includes all brick bungalow completely renovated in '17. Custom Deboer kitchen, with island, bay window, b/i appliances, pot lights, engineered hardwood flooring, all new windows, doors, flooring. 2 wood burning fireplaces, newer roof, concrete patios, attached heated garage with epoxy flooring, enough room to park up to 40 vehicles. 4 bedrooms, master with ensuite ( one bedroom is currently laundry room), 3 bathrooms, fully finished basement with walk up thru garage. Alarm system, cistern & septic. The men will enjoy the 40' x 100 ' detached shop with alarm system, sep. cistern, propane heat, concrete floors, roll up doors. Parking lot off back of shop . Great convenient location to make this property work for you! Easy drive to Brantford, Hamilton and the shores of Lake Erie. (id:15069)
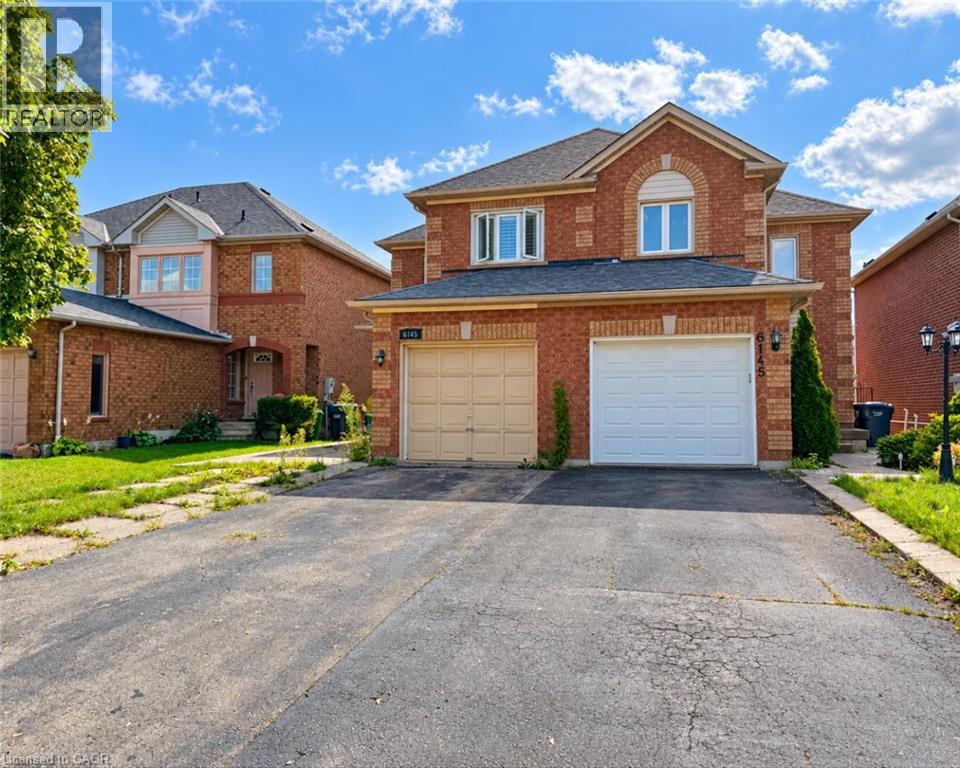
Welcome to 6143 Snowy Owl Crescent, located in the desirable Lisgar community of Mississauga. This spacious 3+1 bedroom, 3 bathroom home offers a functional layout with plenty of room for comfortable family living. Situated in an established, family-friendly neighbourhood close to schools, parks, shopping, transit and everyday amenities. Convenient access to major roads and highways makes commuting throughout Mississauga and the GTA easy. A great place to settle in and enjoy everything this well-connected neighbourhood has to offer. (id:15069)
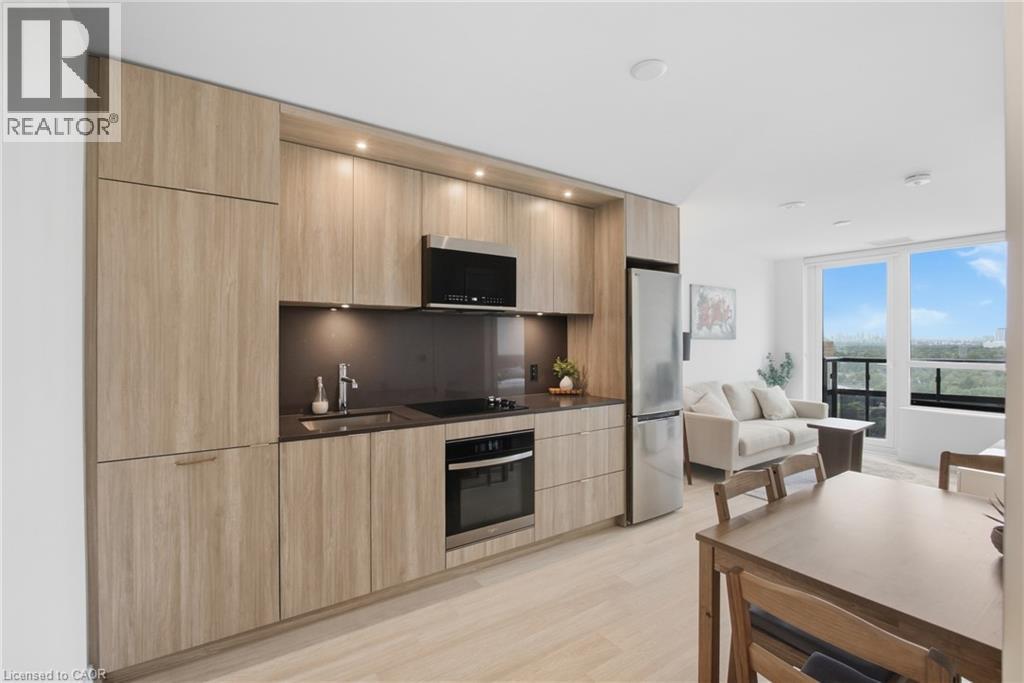
Everything in this Westerly 2 by Tridel suite is less than a year old, set in the new Etobicoke City Centre. A long entryway closet by the door gives you plenty of room for coats and shoes. From there, the open layout brings the kitchen and living space together, so cooking and relaxing happen in the same room. Modern cabinets run all the way to the ceiling, and pantry cabinets add even more storage. An extra receptacle in the living room is ready for a light fixture of your choice, and carpet free floors run throughout. Floor-to-ceiling windows fill the suite with light and lead out to a west facing balcony that catches the afternoon and evening sun 20 floors up. In suite laundry keeps chores simple. A smart thermostat keeps you comfortable, and Rogers 1.5GB internet is included in the maintenance fees. Tridel Connect technology makes everyday life easier, with hands-free entry, smartphone access to your suite, and automated parcel delivery, so packages are waiting when you get home. Downstairs, a 24-hour concierge greets you. Start the day in the fitness studio or yoga room, then head out to the terrace, where the BBQs make dinner outside easy. When friends come over, there's a party room, a media lounge, a library lounge, and guest suites for overnight visitors. A co-working lounge and meeting room give you a place to work outside your suite. All of it in Islington-City Centre West, with Tom Riley Park and the Mimico Creek path right next door. Islington subway station is less than a 10 minute walk away, with the downtown core less than 25 minutes by subway, and Mimico GO Station, Highway 427, and the Gardiner Expressway are all close by. Pearson Airport is under 15 minutes away by car, and Sherway Gardens is nearby for shopping and dining. (id:15069)
North of Goderich in Meneset adult community on the shores of Lake Huron with year round living, this double wide home features two bedrooms, two bathrooms, kitchen and open living and dinning room with hardwood flooring , new Laminate flooring in both bedrooms, newly painted bedrooms plus dinning and living room area, all the appliances are included , force air gas furnace with air-conditioning, air exchanger, screened in porch, tool shed 10'.5 X 7'.10 . All you have to do is move in and enjoy ** This is a linked property.** (id:15069)