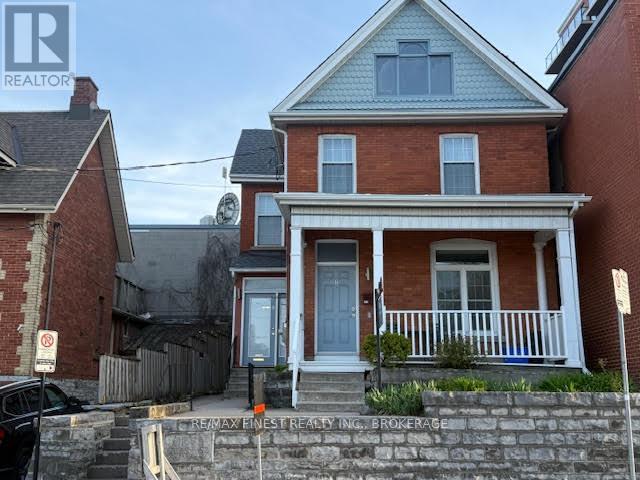
166 Queen St is a prestigious address in the heart of the downtown core of Kingston. This stately brick home with a gorgeous front balcony will surprise you with its charm and elegance. Currently divided into three seperate entities it encompasses four floors of finished space with a bathroom on each level and a private 700 sf rear patio with interlocking brick. With dual commercial and residential zoning it lends itself to many uses as you could live and work in the same location. Or as an investment the potential income can be whatever you wish to make it as vacant possession will be provided on closing. When you walk up the stairs to the main living area you will be impressed with the high ceilings in the open concept living room and kitchen area 6 inch pine baseboards abut oak hardwood floors and the soaring 18 foot ceilings with skylight makes you feel one with the galaxy. With the open concept kitchen this area could be great for entertaining family and friends. The top floor features a massive master bedroom with ensuite and a combination washer/dryer and this level has a heat pump for air and heat. To the left of the main door with its own separate entrance is an area with 3 good sized rooms which encompasses an entrance lounge and 2 offices that has been traditionally used by accountants and others and is in mint condition too. By opening a dry walled door in the front entranceway this area could be brought back to include the main living area of the home. The lower level also has its own entrance to a funky bachelor apartment where the current owner resides. The second and third floors are currently a registered bed and breakfast with the city of Kingston and can be sold with furnishings included if new owner wishes to do the same. POTENTIAL INCOME MAIN FLOOR OFFICE SPACE WITH 700 SF PATIO $24,000.00 POTENTIAL INCOME 2D AND 3D FLOOR LUXURY LICENSED AIRBNB $30,000 PLUS POTENTIAL INCOME LOWER LEVEL BACHELOR APARTMENT $18,000 VACANT POSSESSION CLOSING (id:15069)
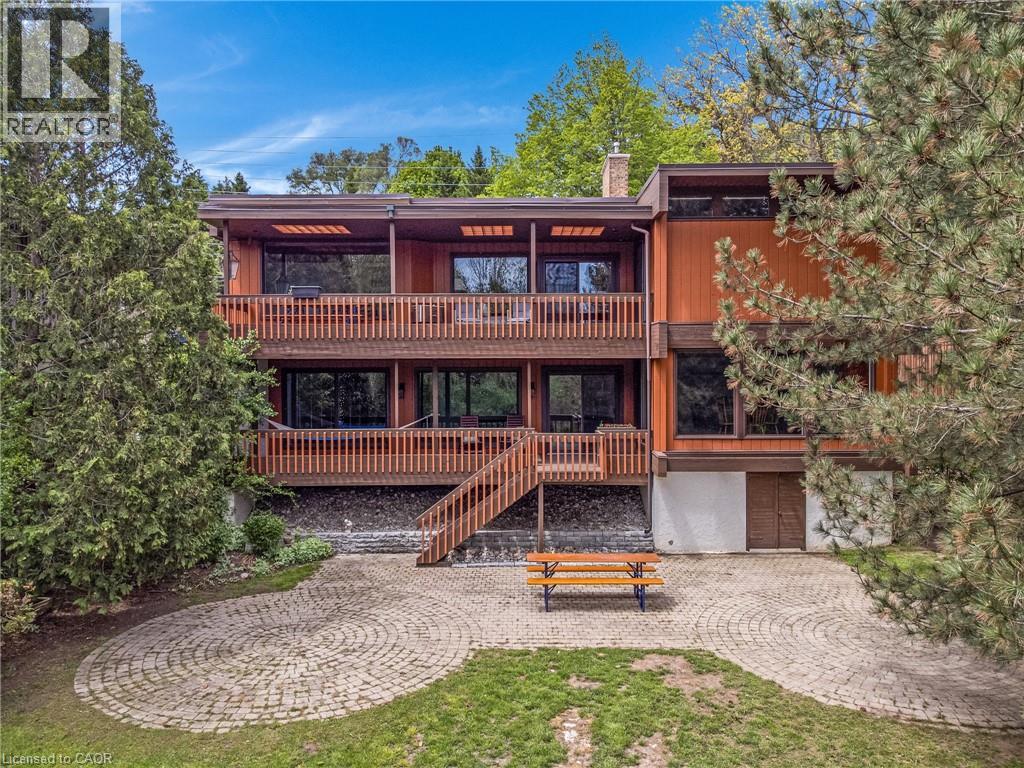
Space, setting, and a sense of privacy—this home brings all three together in a way that’s increasingly hard to find. Set on a deep lot backing onto greenspace, this custom-built 3-bedroom, 3-bathroom bungalow offers a peaceful, natural backdrop just minutes from Highway 401. Inside, over 2,500 sq. ft. above grade is thoughtfully laid out with generous principal rooms, high ceilings, and large windows that fill the home with natural light. The design balances everyday comfort with functionality, while multiple walkouts lead to expansive decks that seamlessly extend the living space outdoors. The lower level introduces a standout feature—an updated indoor pool and pool room, complete with its own dedicated heating and cooling system and commercial-grade dehumidifier, allowing for comfortable, year-round enjoyment. Whether used for recreation, wellness, or entertaining, it creates a private space that sets this home apart from more conventional options. Beyond the home itself, the setting truly defines the experience. Surrounded by mature greenery with no rear neighbours, it offers a level of privacy and tranquility rarely found in many communities. For buyers seeking a home that combines space, character, and a unique lifestyle element, this property needs to be experienced in person to be fully appreciated. (id:15069)
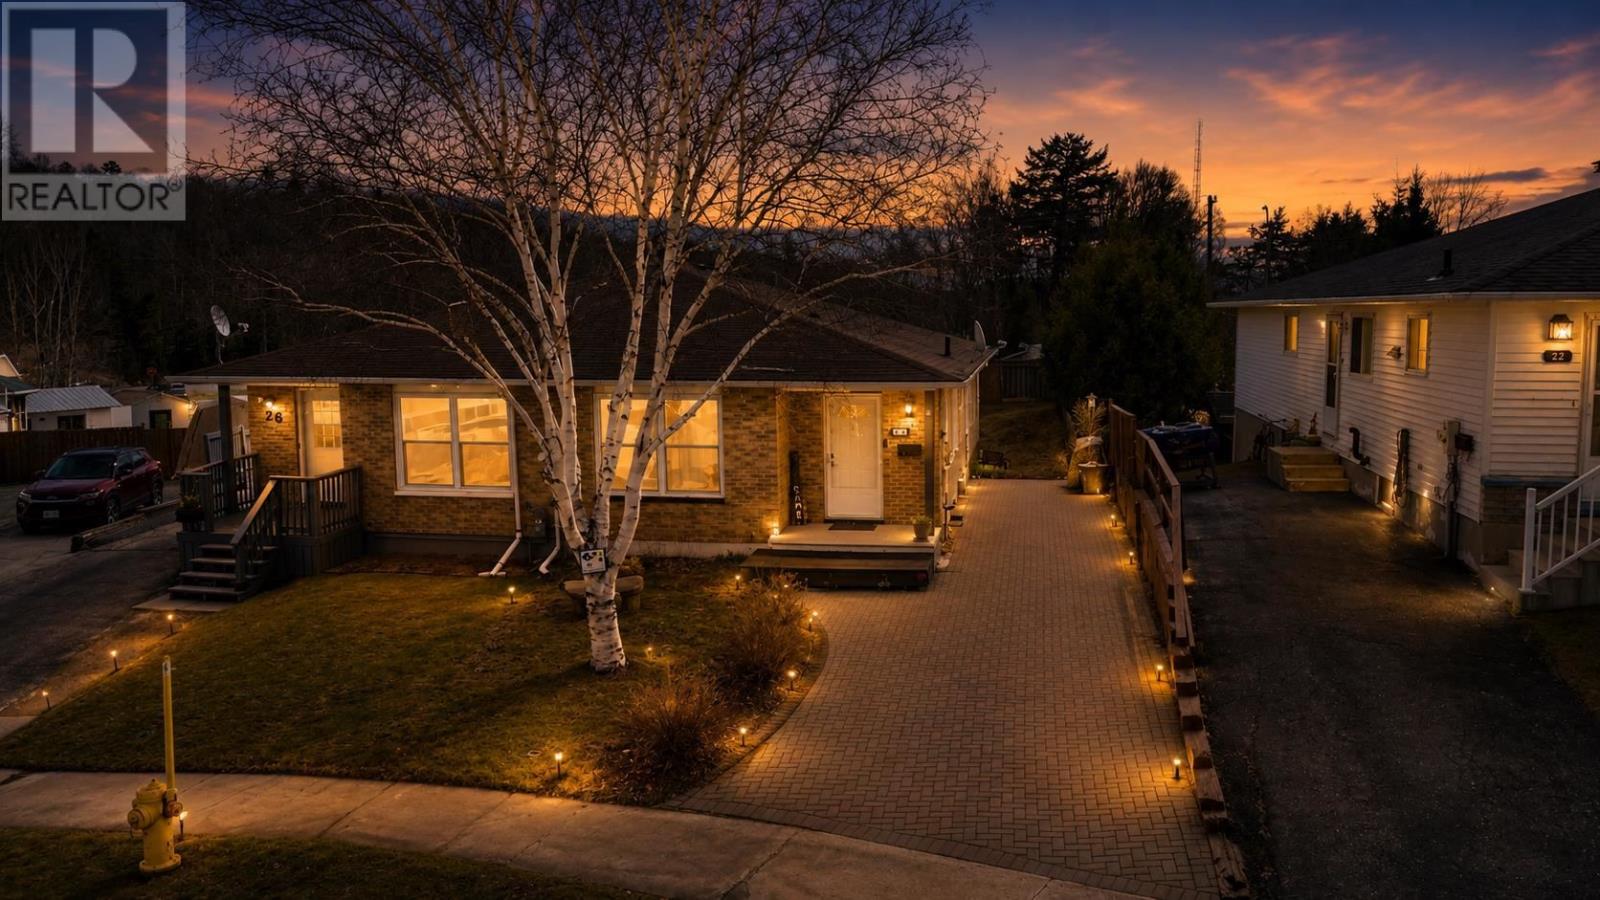
Introducing 24 McQuarrie in Elliot Lake, Ontario—this well-maintained semi-detached bungalow offers comfort, functionality, and great potential. Step outside to a charming interlocking brick driveway with both front and side entrances, providing convenience and curb appeal. Inside, the main floor welcomes you with a bright, spacious kitchen featuring ample cabinetry, generous counter space, and included appliances—perfect for everyday living and entertaining. The layout flows seamlessly into the combined dining and living area, creating a warm and inviting space. Down the hall, you’ll find a well-appointed 4-piece bathroom and three bedrooms, one of which has been thoughtfully converted into a convenient main floor laundry room. The two rear bedrooms overlook a private backyard, offering a peaceful retreat. The partially finished basement is full of potential and ready for your personal touch. It includes a walk-out to a brand new 14’ x 14’ deck (2023), a 3-piece bathroom, a storage room, and a bonus space that could easily be converted back into a second laundry area if desired. Walking distance to school, parks and more. Additional updates include a new gas forced air furnace (2024), adding efficiency and peace of mind. A fantastic opportunity for first-time buyers, downsizers, or investors—don’t miss your chance to make this home your own. Book your private showing today! (id:15069)
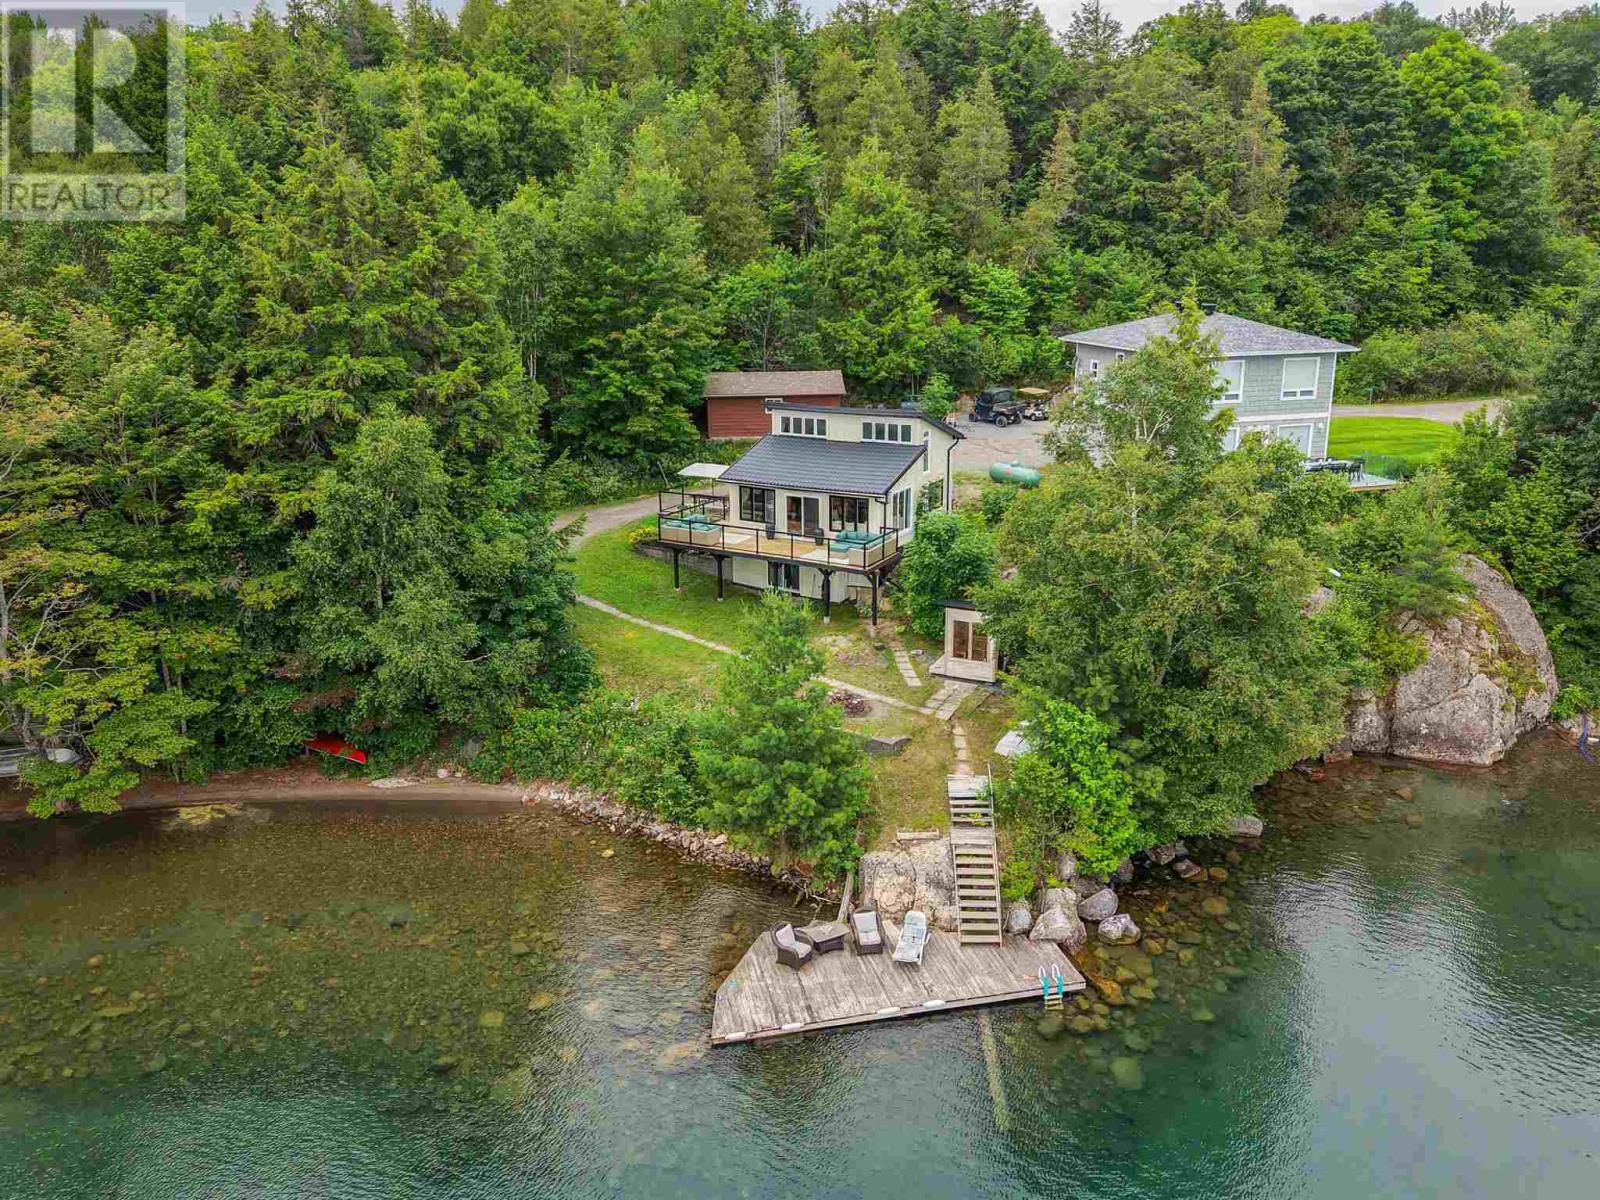
Welcome to beautiful Big Basswood Lake! This extensively renovated, turn-key waterfront retreat offers 135 feet of pristine shoreline and breathtaking lake views. Originally built in 1986, this cottage has been transformed with all new windows and doors, Hardie Board siding, steel roofing, a stunning new kitchen with updated appliances, and tasteful décor throughout. The open-concept main floor is designed to capture panoramic water views and opens onto a full-width deck with new glass railings overlooking the lake. The lower level has been converted into a private guest suite featuring its own four-piece bathroom and an impressive laundry room, creating additional space for family, friends, or rental opportunities. Outside, enjoy the new wood-fired sauna and all new outdoor furniture, all included with the sale. Even the interior furnishings and décor are included, making this property truly move-in ready. Renowned for its excellent fishing, boating, and swimming, Big Basswood Lake is one of the area's most desirable destinations. Whether you're searching for the perfect family getaway, year-round retreat, or income-producing property, this exceptional cottage is ready to be enjoyed from day one. (id:15069)
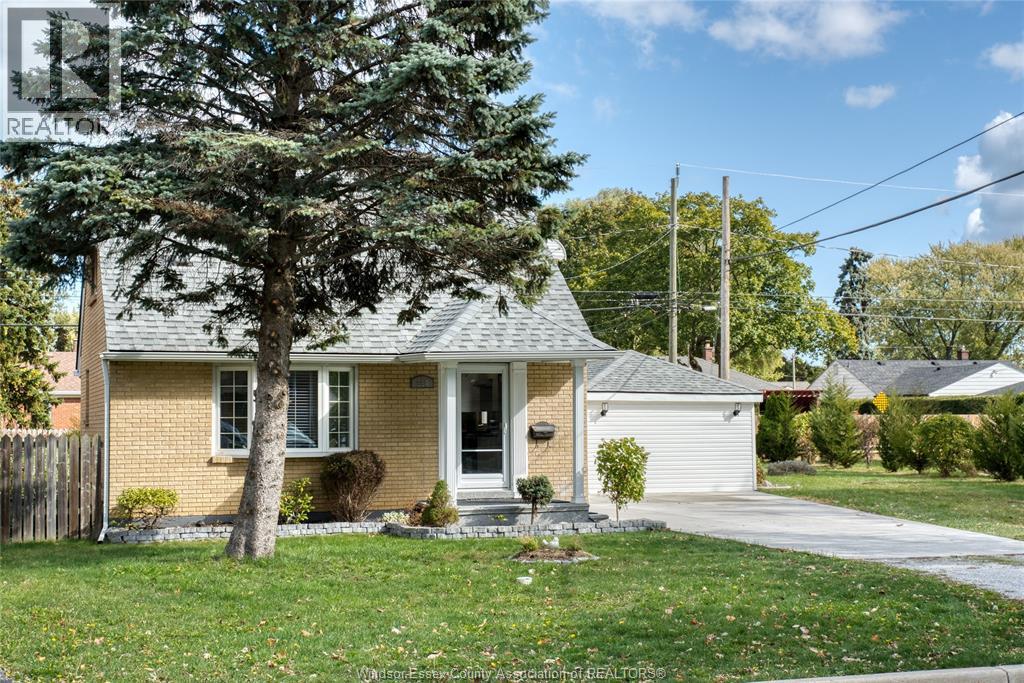
ABSOLUTE MOVE-IN CONDITION HOME IN CENTRAL LOCATION. PRIVATE REAR YARD IS FULLY FENCED WITH DECK, 12' X 24' HEATED GAMES ROOM, AND 16' X 16' SHED. INTERIOR IS IN GREAT CONDITION WITH NEWER CUSTOM KITCHEN WITH GRANITE COUNTERS AND EAT-IN AREA. MAIN FLOOR FAMILY ROOM. FEATURES INCLUDE HARDWOOD FLOORS THROUGHOUT, FINISHED RECROOM, GAS HEAT, AND AIR CONDITIONING. (id:15069)
Welcome to the growing family-friendly village of Lefroy. There has never been a better example of a home that deserves the saying "you have to see it to believe it." There is so much to say about this spectacular property that this blurb can't come close to detailing it all. This light-filled, stunning 4-generous bedroom, 3-bathroom, 1.5 storey, open-concept home provides 2,281 square feet of beautiful living space. Enjoy the loft-like primary bedroom, newly renovated ensuite with skylight, huge shower with dual shower heads. The 2nd floor also boasts a new laundry room suite. The new to-die-for upstairs loft-like 2nd bedroom with French Doors, new balcony and a newly built extra-large closets, makes the 2nd floor a 5-star, must see space. An amazing asset of this unique home is the oasis-like, private backyard. When I saw this sanctuary, my breath was taken away - maximizing tranquility and relaxation. I felt like I was at a retreat: lush greenery, water elements and multiple patios made this a backyard a space I never wanted to leave. The fully fenced yard, refurbished garage, newly built insulated workshop/pool house, garden shed, pool, gardens and fishpond make this a haven that words can't describe. And if you thought it couldn't get any better, well it does. The home is completely upgraded and also includes new appliances (except Gas Stove), a new front deck, entrance portico, and a fully renovated mud room with covered entrance. The neighbourhood is seeing investment, new housing developments, home renovations and large new builds with massive infrastructure investment. These character homes don't come available often, it's a fairy-tale find in Lefroy, combining privacy, functionality & versatility. This enchanting, spellbinding and captivating home won't last long. 45 minutes to Toronto, easy access to Hwy 400, and Go Stations. Be sure to come for a visit while it's still on the market. (id:15069)
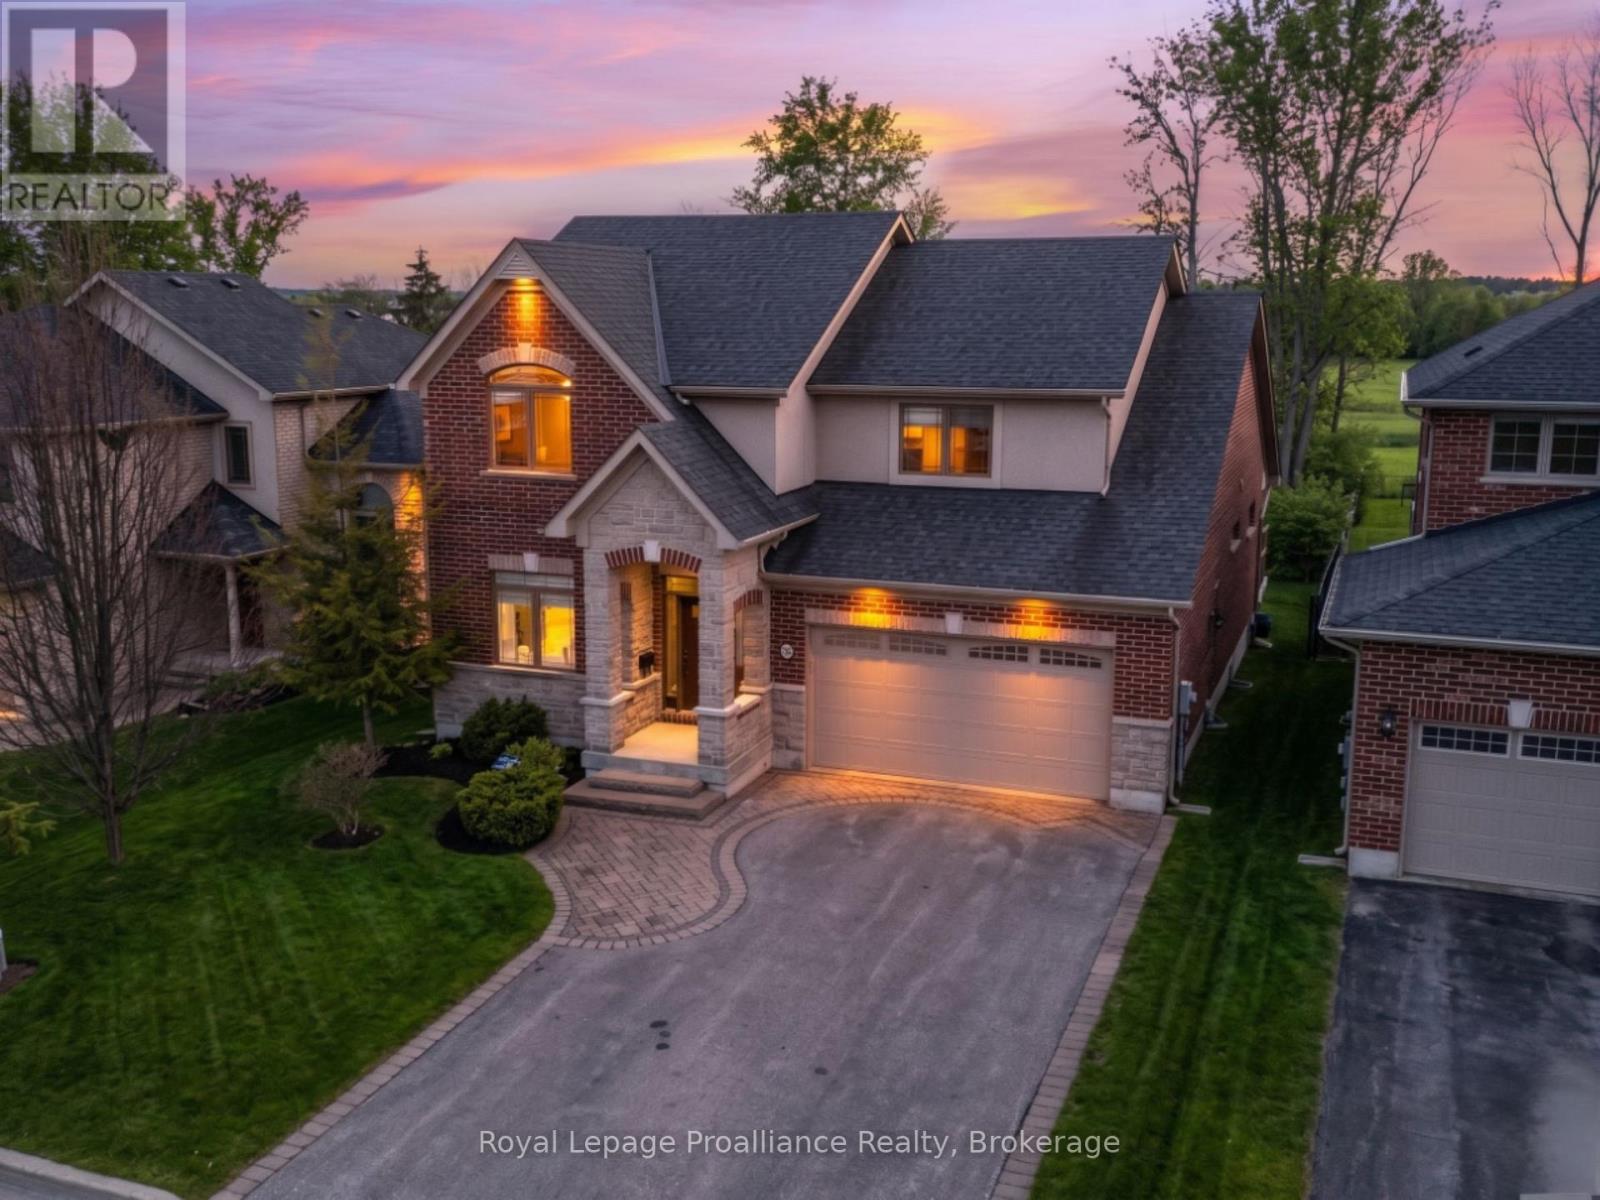
The Forever Home You've Been Waiting For. Welcome to 240 Avondale Road, where timeless character meets modern convenience in one of Belleville's most desirable, well-established neighborhoods. This thoughtfully cared-for home features a versatile layout designed for every stage of life, anchored by a striking open-concept living area with dramatic 17-foot ceilings and a spacious main-floor primary suite. Upstairs, the second floor offers two additional bedrooms and a massive family room, while the finished basement provides the ultimate hangout spot for kids or hobbies. Car enthusiasts and DIYers will appreciate the oversized two-car garage, complete with a rare, direct entrance to the basement. Step outside to your own private oasis: a massive, 200-foot-deep treed lot that feels like a park in your backyard. Beautifully updated and completely move-in ready, this is a home your family can truly grow into and cherish for decades to come. (id:15069)
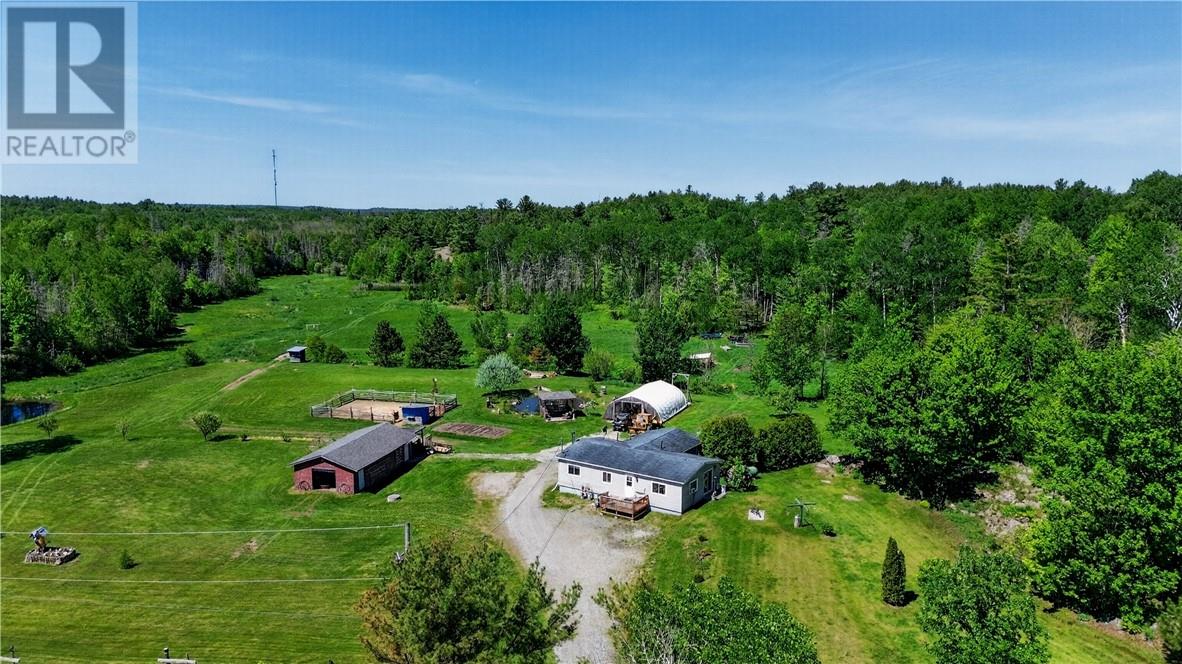
This just over 108 acre rural property in Massey offers an exceptional combination of acreage, functional infrastructure, and full timber and mineral rights. The three-bedroom, one-bathroom smoke free modular bungalow home features durable laminate, tile, and hardwood flooring throughout, supported by a high-efficiency furnace, a 200-amp electrical service, and a 7 tile deep tile well. A full, unfinished basement contains a wood stove and sump pump, presenting clean utility and development potential. The expansive acreage functions as an established outdoor homestead and recreational tract, complete with an outdoor shooting range, a fenced horse stall, a chicken coop, and multiple storage sheds. An outdoor work building provides flexible space for a workshop or garage. Maintained trails run throughout the diverse forest canopy of apple, maple, oak, and pine trees, leading to multiple internal creeks and ponds, including a main pond featuring a setup gazebo and a nearby above-ground pool. Positioned with reliable all-year-round road access, this acreage serves as a premier hunting property with frequent deer, moose, and bear sightings. The home provides a remote rural lifestyle while remaining close to local schools and a nearby fire hall for peace of mind. This property represents a versatile asset for buyers seeking land autonomy or an expansive northern outdoor retreat. Schedule your private viewing today. (id:15069)
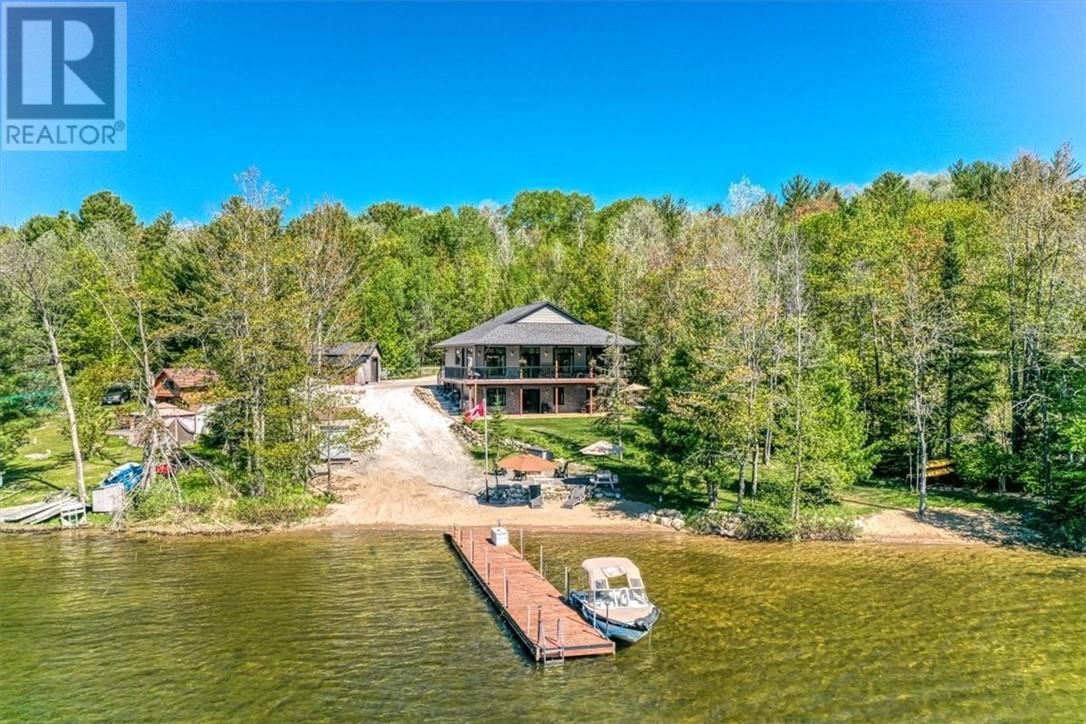
Welcome to this exceptional waterfront retreat at 25 Carla's Lane in Blind River. Custom built in 2019 and situated on the pristine shores of Lake Duborne, this stunning home offers quality craftsmanship, modern comfort, and year-round access via a paved road right to the property, complete with municipal blue box and garbage pickup services. Inside, you'll find spacious living areas highlighted by impressive 10-foot ceilings, spray foam insulation and ICF poured foundation for superior energy efficiency. The thoughtfully designed layout includes a walkout basement, providing seamless access to the waterfront and breathtaking lake views. Outdoor enthusiasts will appreciate the property's private boat launch, a 50-foot dock, and an additional floating dock, making it easy to enjoy boating, fishing, and all that lakefront living has to offer. A detached garage provides storage for vehicles, recreational equipment, and tools. Whether you're seeking a year-round residence or a waterfront getaway, this turnkey property combines modern construction, premium features, and unparalleled access to beautiful Lake Duborne. (id:15069)
Welcome to an inviting and spacious family home with 4 bedrooms and 2 full bathrooms-a truly functional layout for both everyday living and entertaining. The heart of the home is the open-concept living and dining area, featuring generous natural light, seamless flow, and a warm, comfortable atmosphere. A modern kitchen with ample counter space and cabinetry offers both style and utility-perfect for cooking meals, gathering family, or hosting guests The primary bedroom is a relaxing retreat, with plenty of closet/storage space. Three additional bedrooms provide generous flexibility-ideal for kids (with brand new heat pumps installed in both upper bedrooms) guests, home office, or hobby spaces. The second bathroom is conveniently located on the lower floor, with easy access from the shared spaces and bedroom. The backyard features a beautiful swimming pool situated on a double lot size. Don't miss your opportunity to live in beautiful Riverside!!! (id:15069)
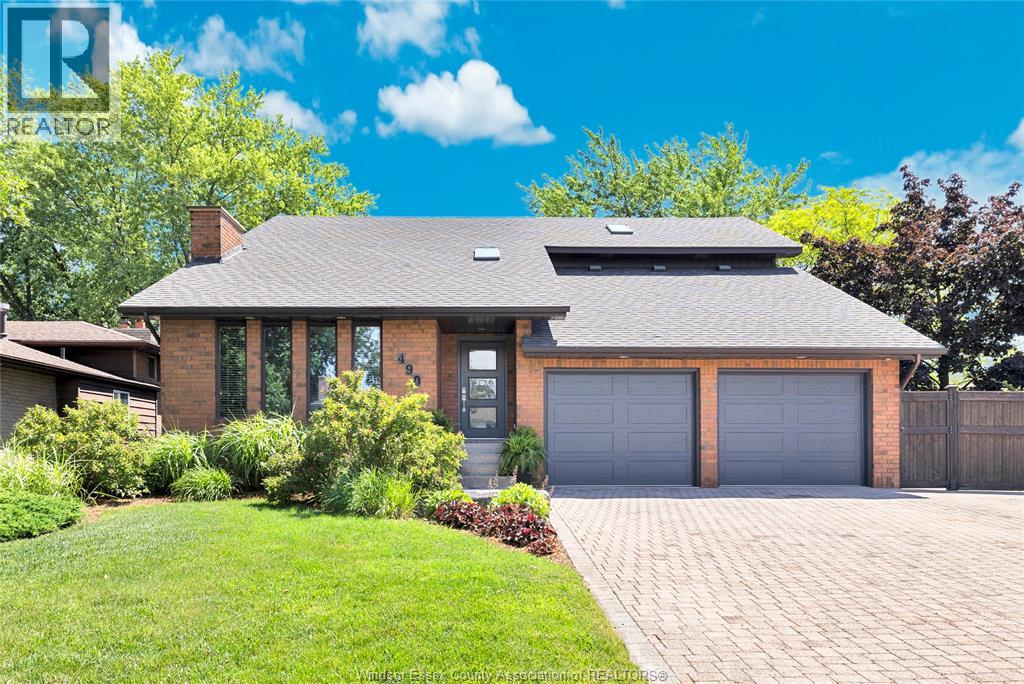
This home is built for family. If you're also active? Perfect. Welcome to 490 Shawn Avenue, tucked away on a quiet, non-through street where kids still play road hockey & neigbours know each other, Steps away, Lacasse Park becomes an extension of your backyard with an expansive playground, pickball, baseball, pool & walking route to school. Bike in mere minutes to the Ganatichio Trial, Lakewood & Blue Heron Parks, or launch your paddleboard less than 1km away. 3 bedrooms, 3 bathrooms including a massive master bedroom with ensuite bathroom & a private balcony for that first coffee. Outside enjoy shaded privacy on a multi-level deck complete with hot tub & above-ground pool, ideal for family time or entertaining (id:15069)
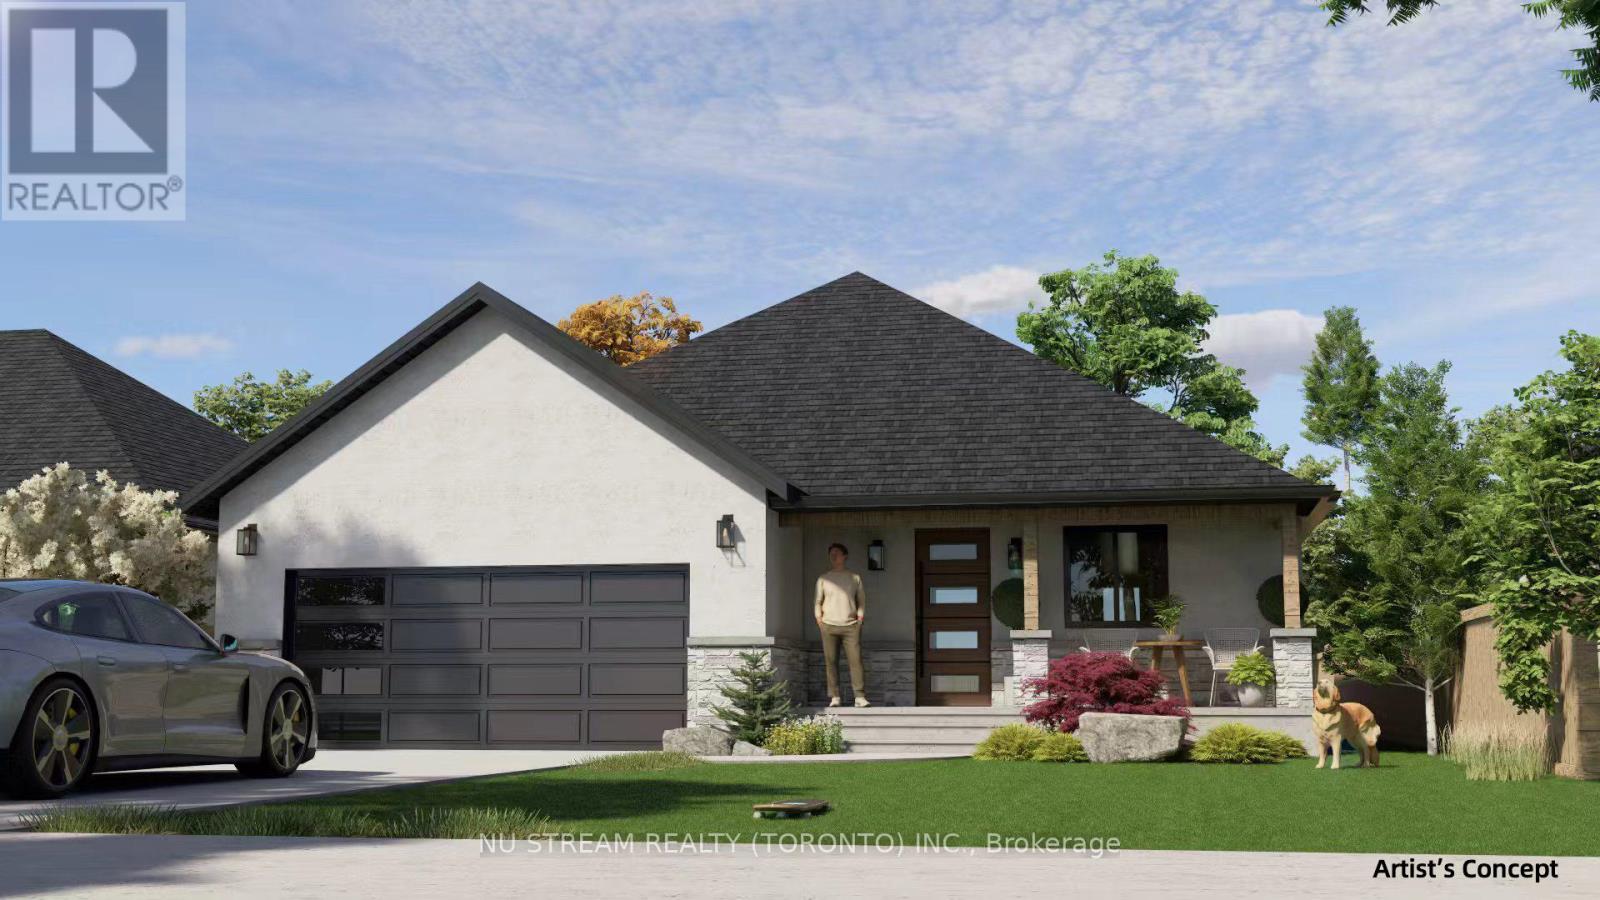
A compelling investment opportunity in Southern Ontario-secure a beautifully designed ranch-style home in the new Colchester Heights subdivision, a thoughtfully planned and high-demand community in Essex County, located in the heart of Lake Erie's renowned wine country. This pre-construction offering presents a valuable early-entry opportunity in a growing area, just steps from the waterfront, beach, and marina. Beyond its investment appeal, the community also offers an exceptional lifestyle-ideal for family living with its peaceful surroundings, access to nature, and strong sense of community, as well as an attractive option for retirees seeking a relaxed, scenic, and low-maintenance environment. Built with premium Insulated Concrete Form (ICF) and reinforced concrete, the home is designed for superior durability, energy efficiency, and sound insulation. It will feature an advanced HVAC system, including Aero seal technology, an air-source heat pump, an ERV system, and an electric water heater for optimal performance. The raised bungalow layout also offers potential for a second unit, providing an excellent opportunity to generate additional rental income and maximize overall return on investment. (id:15069)