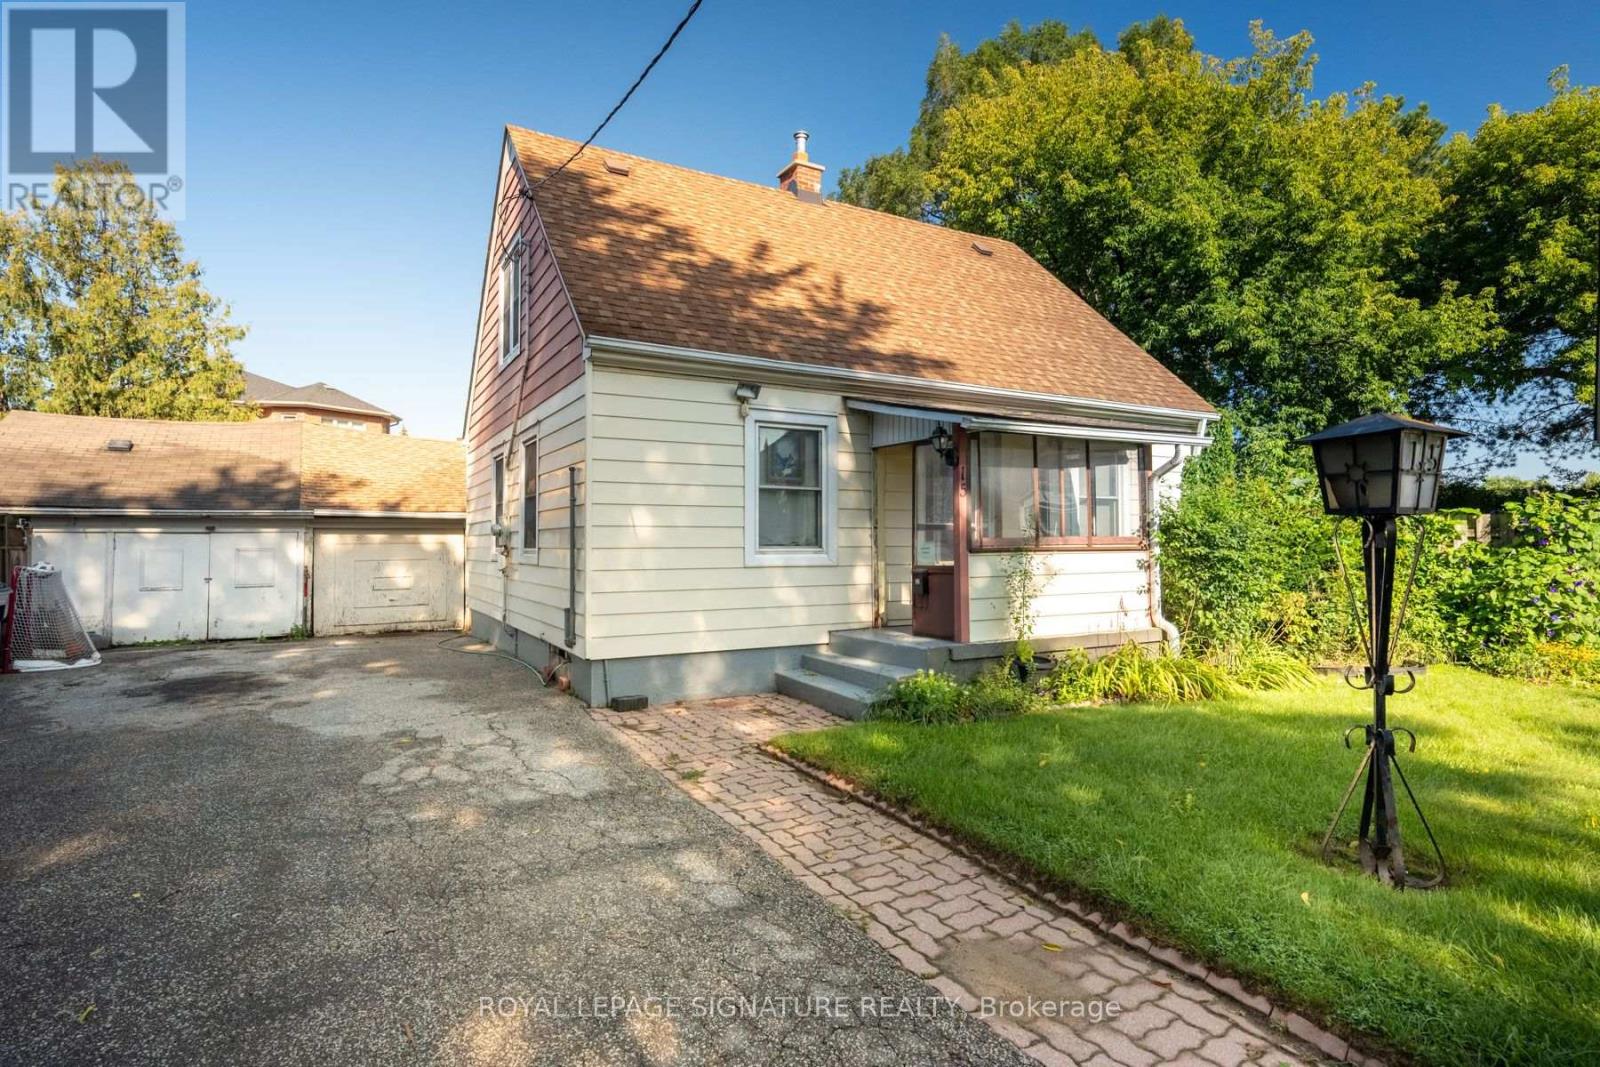
Welcome To 15 Kemp Square, A Charming Detached Home On An Impressive Oversized Pie-Shaped Lot In The Heart Of Brookhaven-Amesbury. Built In 1947 And Full Of Character, This 3-Bedroom Home Offers A Warm, Functional Layout, Well-Proportioned Bedrooms And An Exceptional Backyard With Incredible Space To Enjoy Today Or Reimagine For The Future. Families Will Love The Convenient Location, Just Steps From Brookhaven Public School And Close To St. Bernard Catholic School, Parks, Playgrounds And Community Amenities. Harding Park Is Just Around The Corner, With Amesbury Sports Complex, The Toronto Public Library And Plenty Of Green Space Nearby. Commuting Is Made Easy With Quick Access To Lawrence Ave W, Jane St, Black Creek Dr And Multiple TTC Routes. Whether You're Looking To Move In And Make It Your Own, Renovate, Expand Or Explore The Possibilities Of This Rare Lot, 15 Kemp Square Offers An Exciting Opportunity In An Established, Family-Friendly Toronto Neighbourhood. (id:15069)
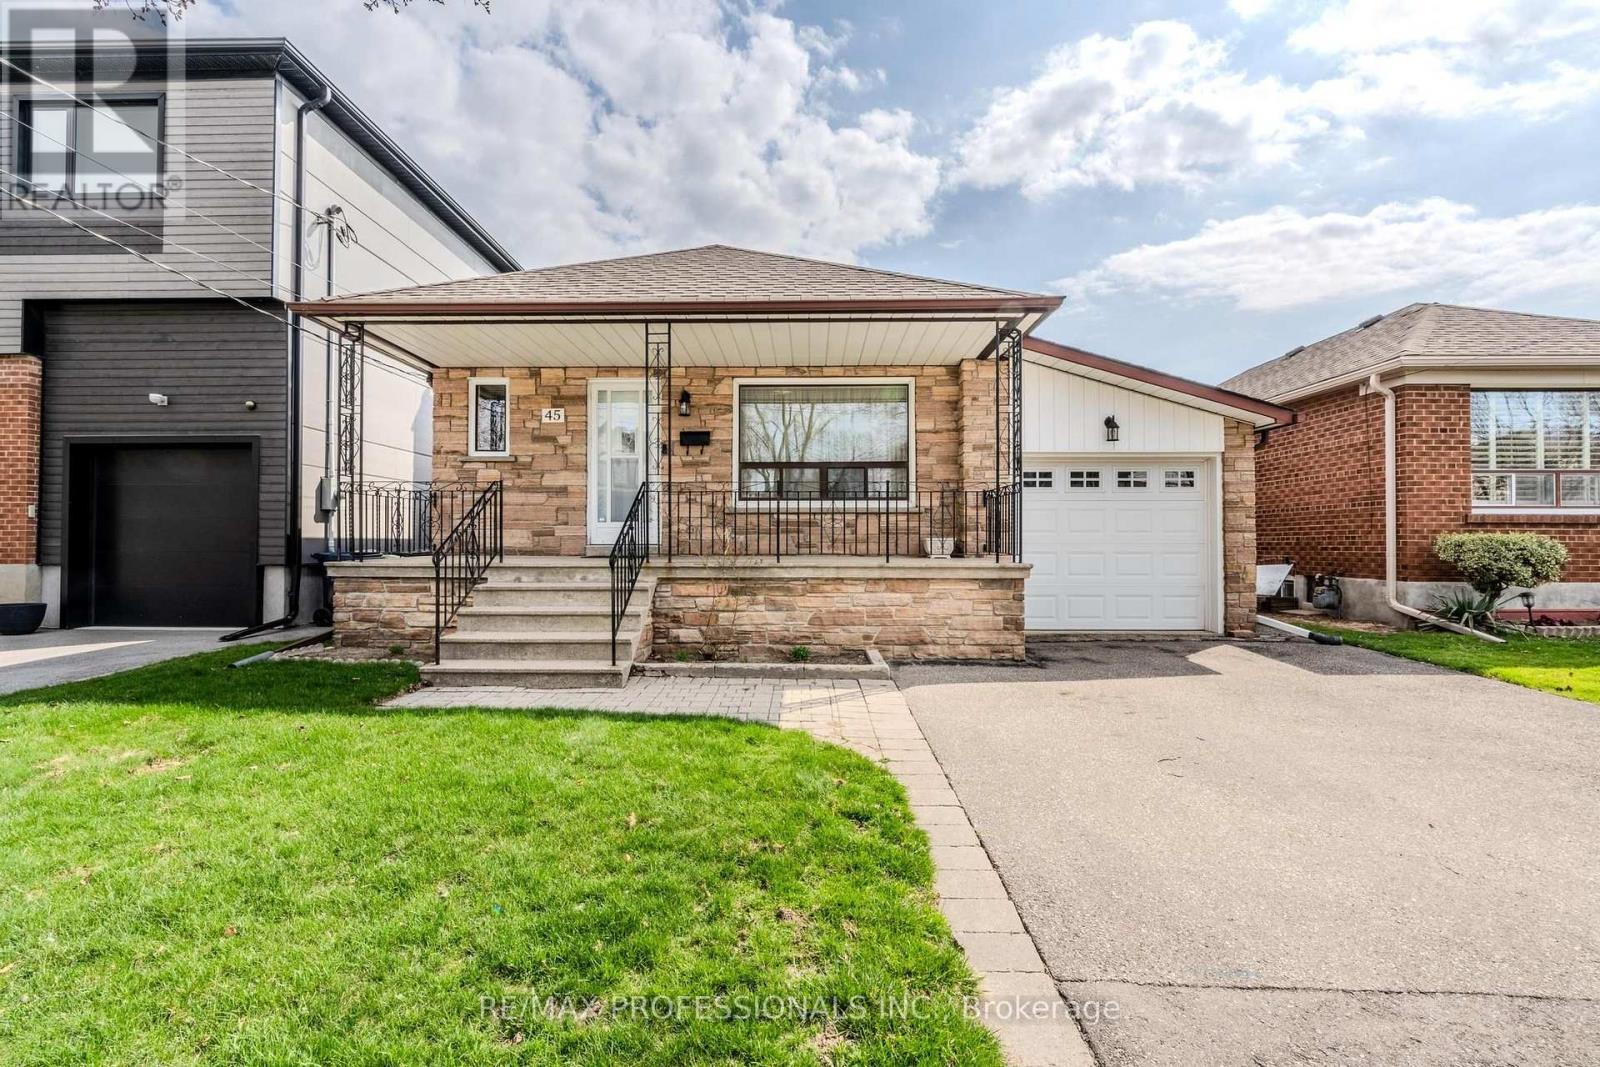
Welcome to sought after QUEENSWAY VILLAGE! This area is being transformed with new builds and top up's to many existing homes. This home originally was a bungalow and has been added on to make it a backsplit on a 40x131 foot lot, it features 3 bedrooms, 3 bathrooms, large family room with a fireplace and walkout to the garden. There's a finished basement with a kitchen recreation room and over sized utility/laundry room. Large cold cellar. It's situated close to Holy Angels school, Norseman School, Etobicoke Collegiate, Royal York school of the Art's, and Bishop Allen. Sherway Gardens and a great selection of fantastic restaurants, grocery stores, and all other big box stores nearby. Easy access to downtown, Gardener, QEW, 427, and Airport. Excellent area to build your new home, or transform this one into your dream home. (id:15069)
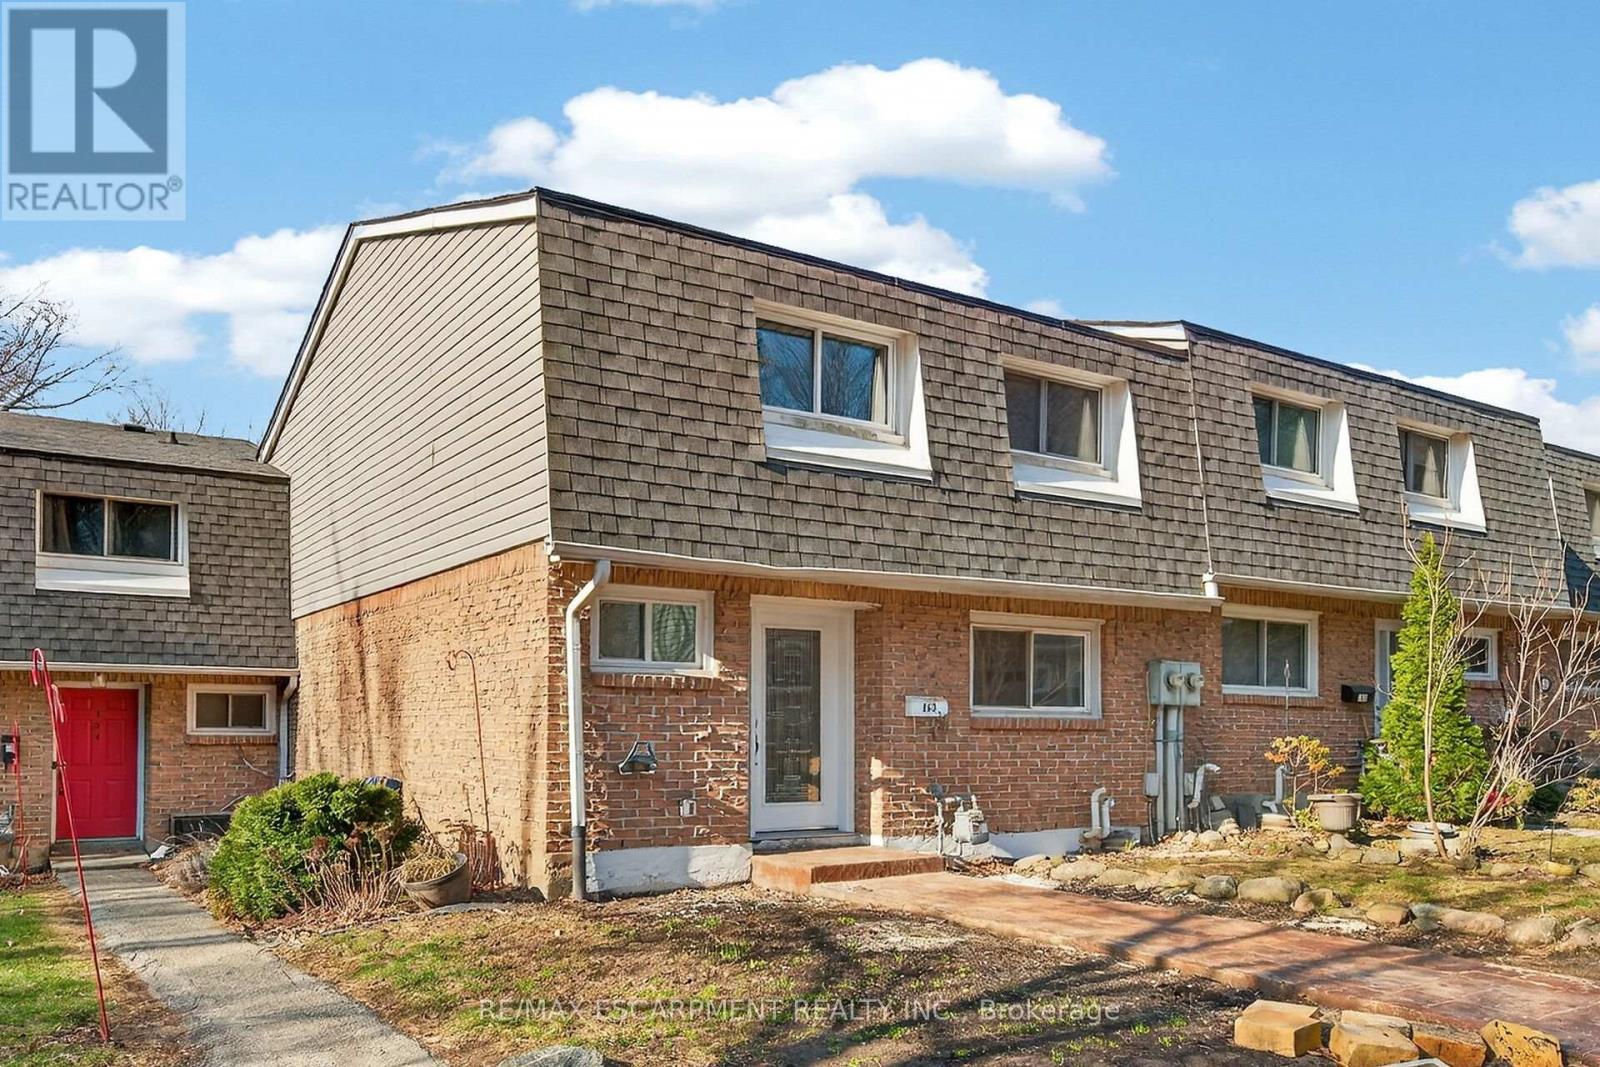
Newly renovated and move-in ready, this spacious 3-bedroom, 2.5-bathroom townhome at 2050 Upper Middle Rd Unit 153 offers stylish living in a desirable, family-friendly Burlington neighbourhood. Bright and welcoming, it features pot lights throughout, a large eat-in kitchen, and a comfortable living area perfect for everyday relaxing and entertaining. The fully finished basement adds valuable living space with a recreation room, full bathroom, and convenient laundry. Outside, enjoy a new stamped concrete walkway and rear patio, ideal for summer barbecues and low-maintenance outdoor living. Nothing to do here but move in and enjoy. (id:15069)
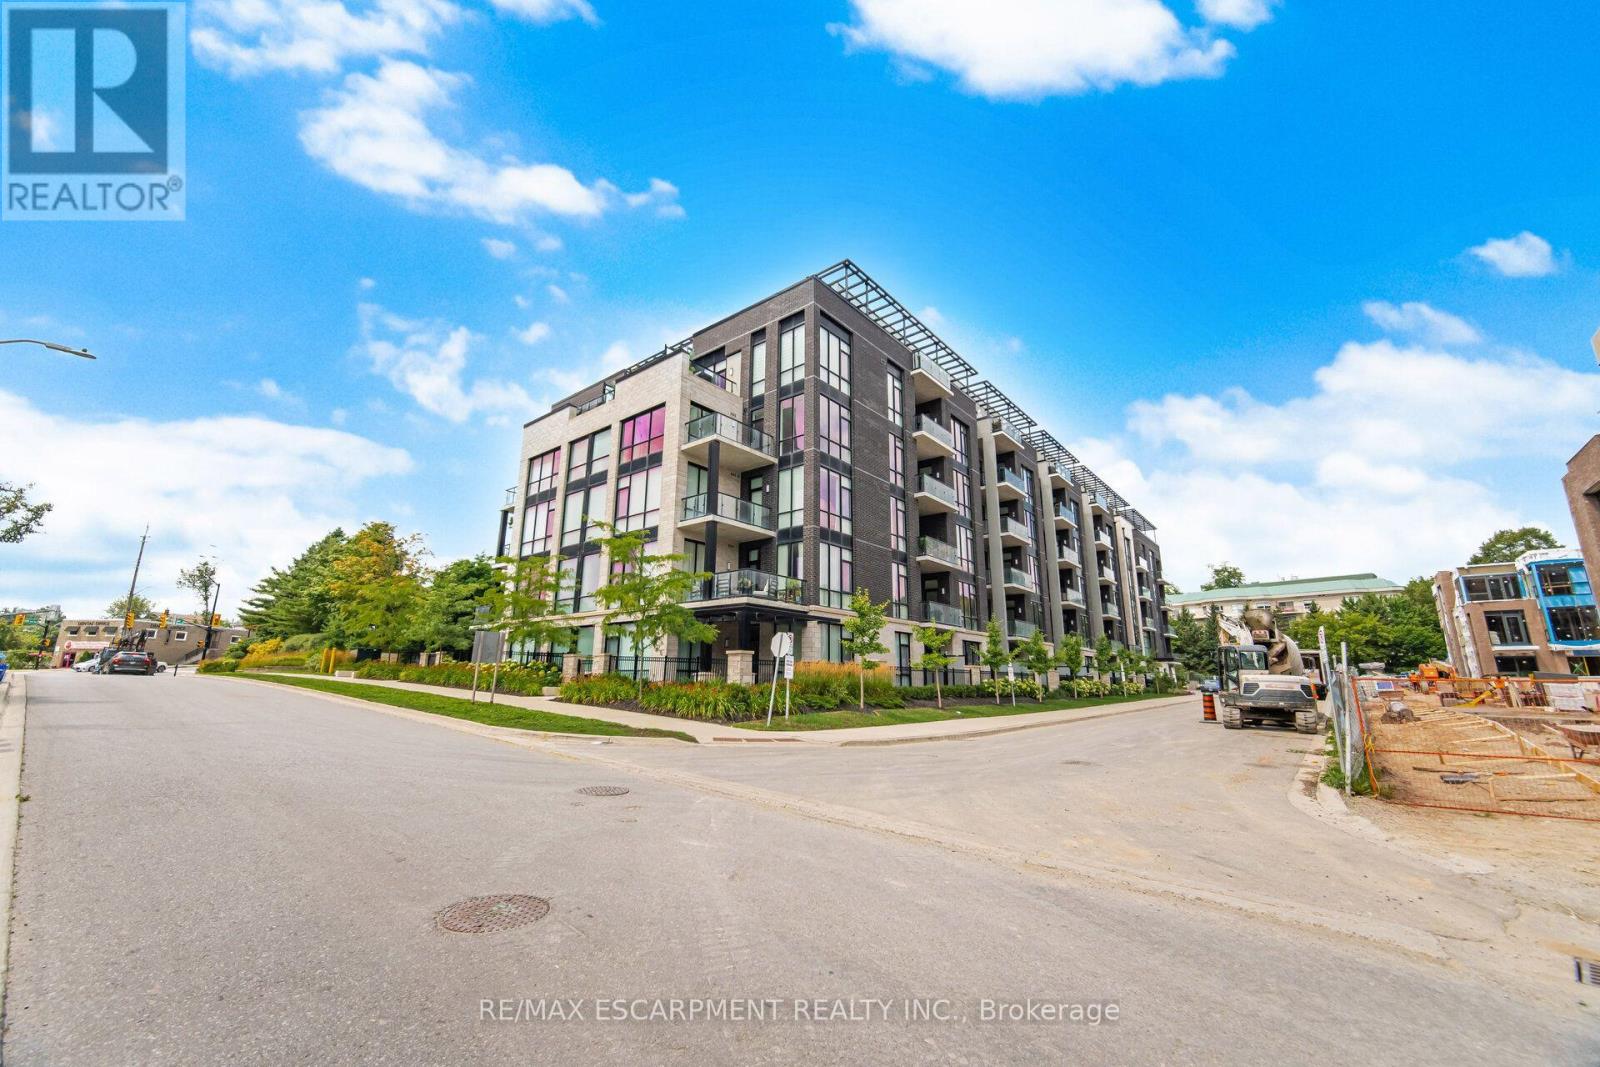
Experience refined luxury in this immaculate 1 Bedroom + Den residence offering 1,091 sq. ft. of sophisticated living. Thoughtfully designed with 9' ceilings, hardwood floors, pot lights, and dramatic floor-to-ceiling windows that fill the space with natural light. The designer chef's kitchen showcases elegant two-tone cabinetry, quartz countertops, a generous centre island, and premium finishes, flowing seamlessly into the open-concept living and dining area with walkout to a private balcony offering beautiful views. The spacious primary bedroom offers a peaceful retreat, while the beautifully appointed 4-piece bathroom is finished with quality fixtures and timeless design. A versatile den is perfect for a home office or guest space. Includes 1 underground parking space and 1 locker. Enjoy exceptional building amenities including a state-of-the-art fitness centre, elegant party room, and a stunning terrace with BBQs. Ideally located just steps to Downtown Georgetown, boutique shopping, fine dining, parks, trails, golf, Georgetown Hospital, and the GO Station. (id:15069)
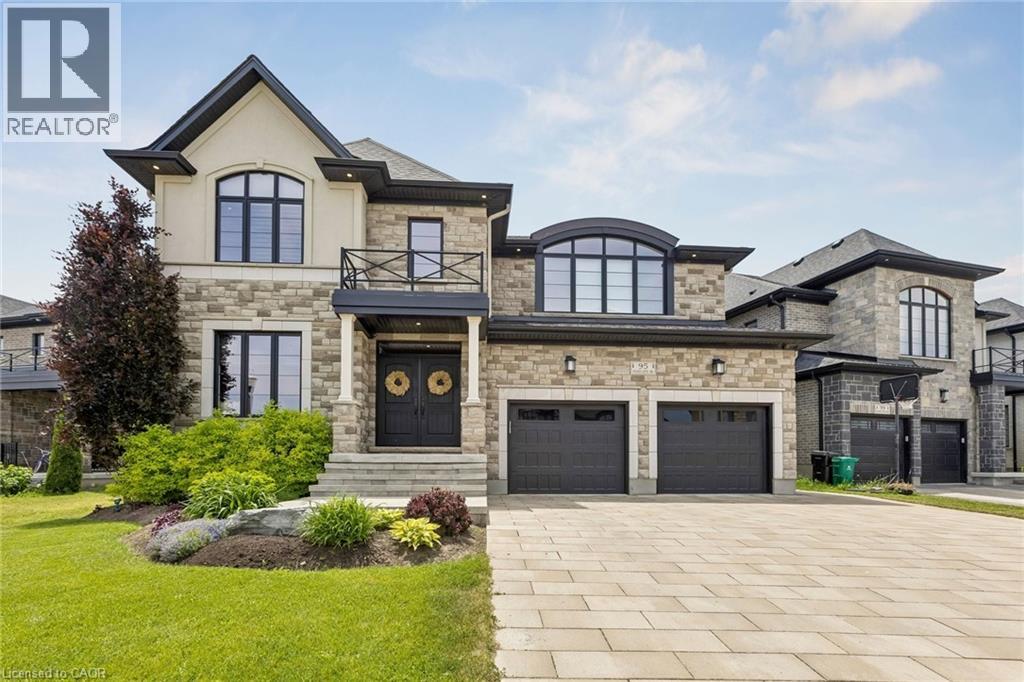
An exceptional CUSTOM-BUILT home situated on a premium lot backing onto protected greenspace. With 6,300 sq. ft. of meticulously finished LUXURY living space,this home offers uncompromising craftsmanship, timeless design,and an extraordinary level of attention to detail throughout.From the stately stone & brick exterior, interlock driveway to the oversized two-car garage and professionally landscaped grounds, every element of this property has been thoughtfully curated.Designed for elevated living, the home features a stunning designer kitchen complete with extensive custom cabinetry, premium built-in appliances, a 10ft island with quartz waterfall edge countertop, spacious workspace and storage. The adjoining great room is anchored by an impressive floor-to-ceiling quartz-clad media wall with integrated electric fireplace flanked by custom built-in cabinetry, for a dramatic & inviting focal point.This home has two expansive primary suites,each with its own spa-inspired ensuite bath finished with luxury touches including curbless glass showers,floating vanities with undermount lighting,and free-standing tubs. One primary suite features French doors leading to a sprawling private deck overlooking the tranquil backyard greenspace — the perfect setting to enjoy morning coffee and breathtaking sunsets thanks to the coveted S/E exposure.Thoughtful SMART features include security,alarm,sound & sprinkler systems & motorized window coverings. Spacious rooms,designer lighting,custom millwork,premium finishes & carefully considered architectural details enhance the home.The fully finished lower level offers additional living and entertaining space as well as a guest bedroom & bathroom, exercise room and utility room. Located minutes to great schools,nature trails,HWY 401 & all amenities,this is a rare offering blending luxury,privacy and custom craftsmanship in one of Kitchener’s most prestigious neighbourhoods. (id:15069)
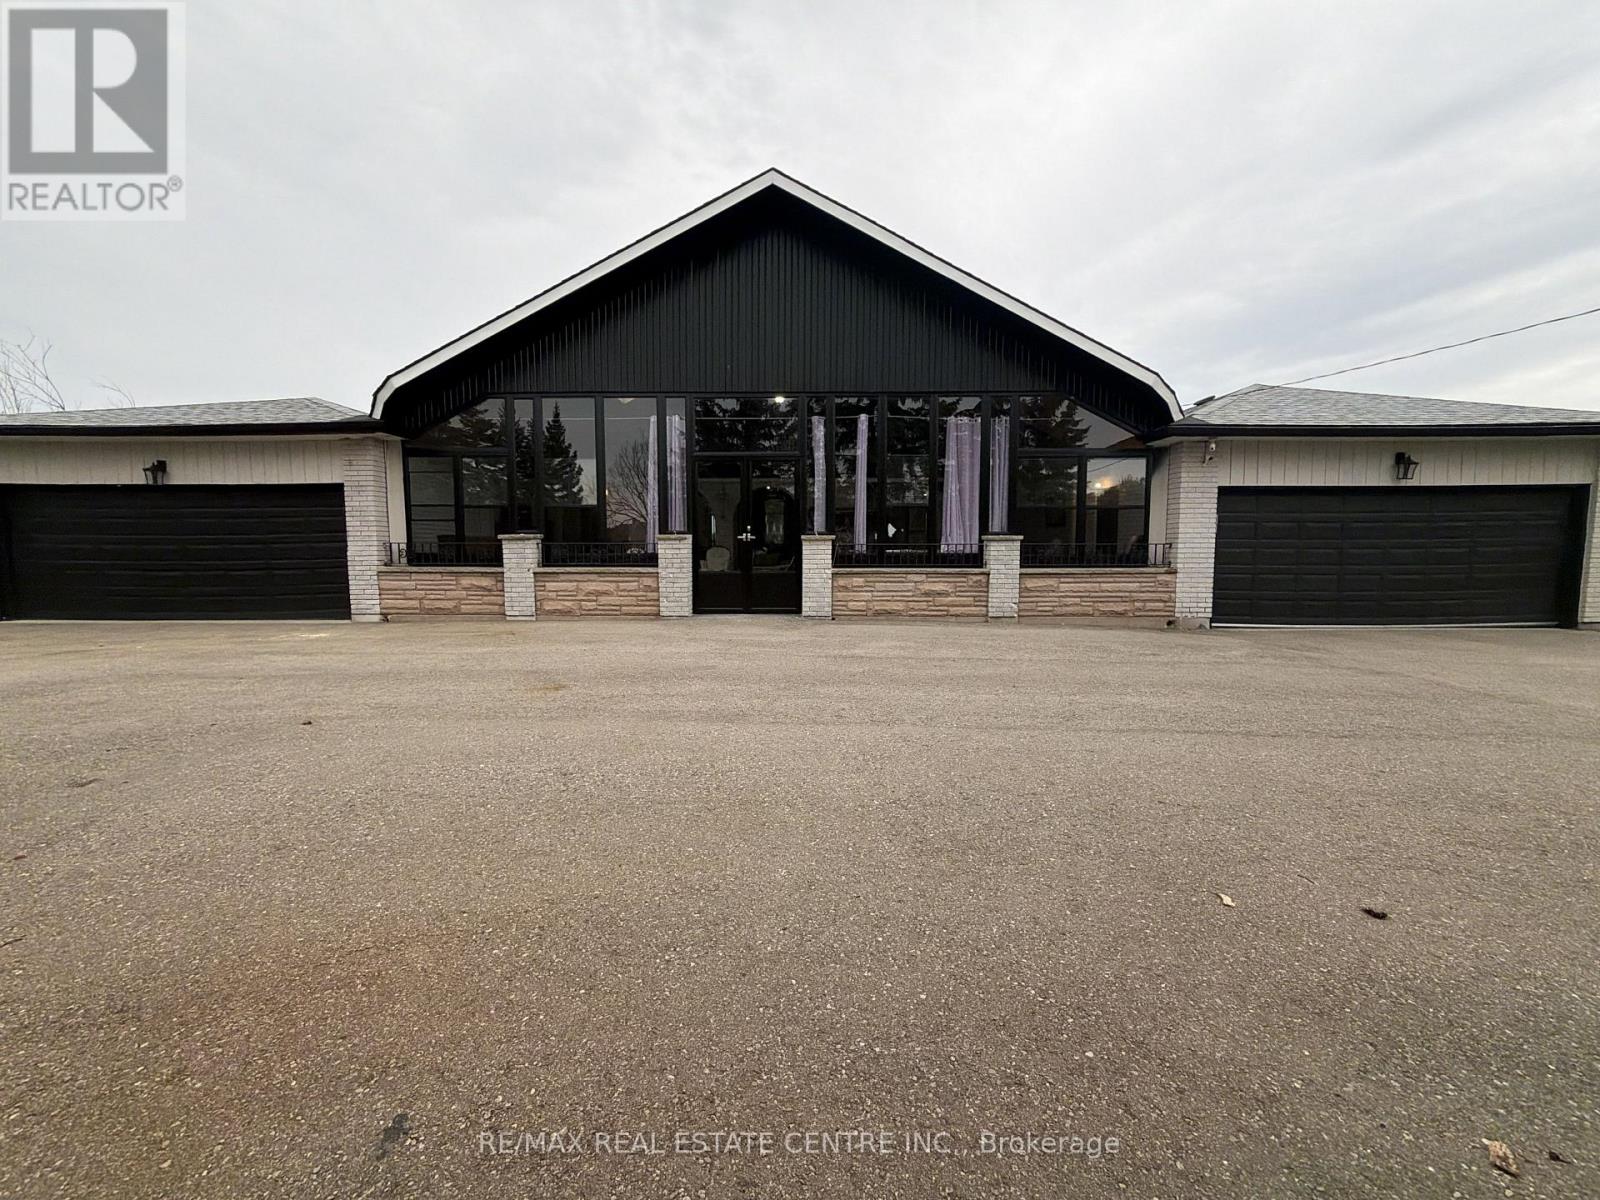
**RARE CALEDON COUNTRY PROPERTY WITH EXCEPTIONAL GARAGE & PARKING CAPACITY!** Renovated bungalow in south Caledon offering exceptional space for family living and entertaining. The main level features 4 bedrooms with smooth ceilings, updated washrooms with glass showers, laminate flooring, and an open foyer flowing to the newer kitchen with quartz counters, matching backsplash, oversized centre island and porcelain tile through the kitchen and breakfast area. The walk-out lower level adds 2 bedrooms and a kitchen. Enjoy a large enclosed front terrace of approximately 600 sq. ft. with 19-ft ceilings, 2 skylights and stamped concrete-an impressive recreation space for family and guests. Two double garages on the both sides of home, plus a detached 3-bay garage at the rear. Circular/in-and-out drive accommodates approximately 15 vehicles. Notable updates include basement kitchen (2018), main-floor washrooms (2019), flooring/open-concept kitchen/paint (2021), driveway (2021), roof (2021), front and rear terrace enclosures (2023), and windows/front door (2024). Convenient to Highway 50, Bolton amenities, parks and recreation, with the planned Highway 413 corridor in the broader south Caledon area. 10-jet ensuite jacuzzi offered as-is and has never been used.South Caledon area is experiencing significant planned growth, including Wildfield Village, a major future community planned with residential neighbourhoods, schools, parks, trails, community facilities, commercial/mixed-use areas. Rare opportunity combining a renovated home, exceptional garage/workshop facilities, abundant parking and a strategic location with significant long-term infrastructure and community development planned nearby. Minutes to Bolton, Caledon East, Southfields Village and Brampton for full shopping, dining and daily essentials. Schools include Macville PS, Caledon East PS, Southfields Village PS, St. Cornelius CES and Mayfield SS. Surrounded by parks, trails conservation areas.virtually staged. (id:15069)
Some streets are just addresses. The Shoreacres community is something else. Mature trees line the roads, kids ride bikes to Paletta Park and neighbours actually know each other's names. This is a pocket of Burlington where families put down roots for decades, not years, where the school catchment is excellent, the gardens are tended with pride and a walk to the lake comes with spectacular views. If you're looking for a place to raise a family, this is one of the best you'll find in southern Ontario. Offering a classic design with a center hall plan and over 4700sqft, this 4 Bed, 3+1 Bath home is one of the special ones, built for a family that actually uses every room. A stone driveway and mature landscaping set the tone before you even reach the door, and inside, a sweeping staircase in the foyer leads to formal living and dining rooms with rich Canadian ash flooring. The eat-in kitchen opens straight into a sun-filled family room with custom built-ins and a wood burning fireplace for cold winter nights. The mudroom, with German limestone flooring and lockers for the kids' gear, connects to a three car garage, because busy families need somewhere for all of it to go. Upstairs, vaulted ceilings and a skylit hallway keep the whole floor bright. Four bedrooms include a primary retreat with walk-through closets and an ensuite that feels more like a personal spa than a bathroom: double vanities, Carrara marble flooring, a custom glass shower, and an oversized soaker tub made for relaxing in. Laundry is close at hand, right where you need it. Downstairs, the fully finished lower level adds even more room to spread out, with generous storage and a beautifully renovated bathroom. Out back, your own private retreat: a newly updated covered porch, a saltwater pool and gardens kept up with real pride. One of South Burlington's finest streets, in the Tuck and Nelson school district, just steps from Lake Ontario, Paletta Park, the waterfront trails, and GO Transit. (id:15069)
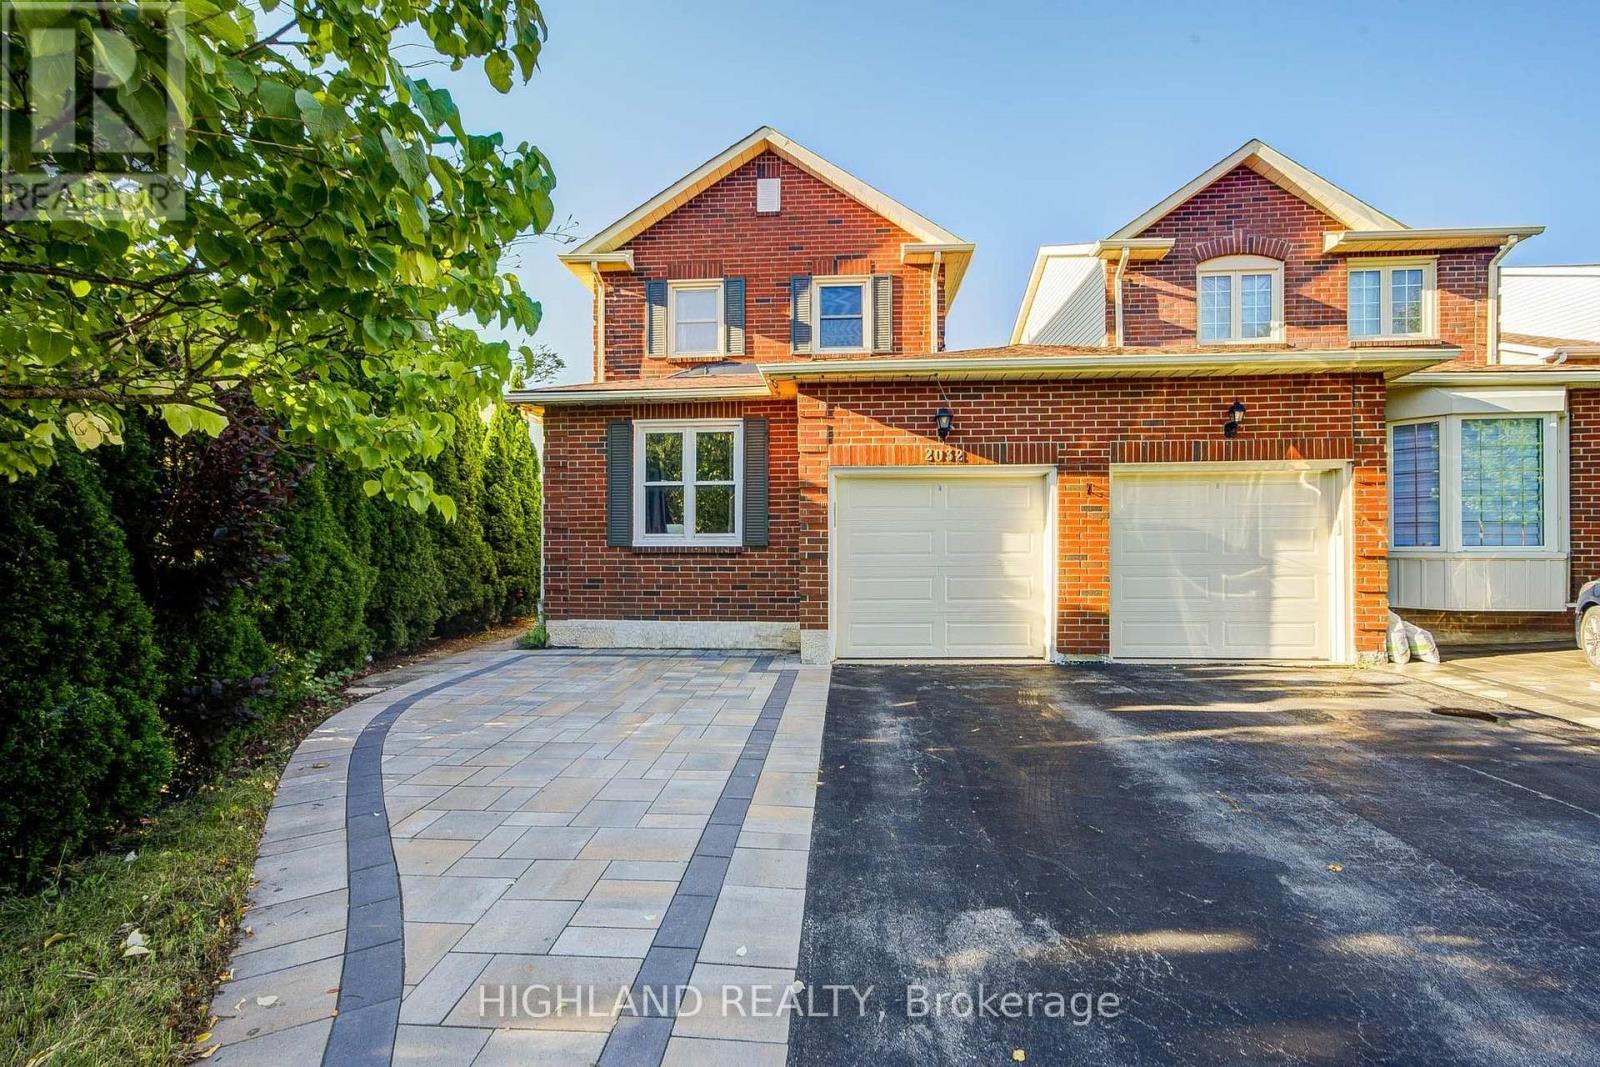
Welcome to this beautifully maintained 2-storey linked home, perfectly positioned in one of Oakville's most desirable and convenient neighborhoods. Linked only by the garage above ground, this exceptional residence offers enhanced privacy and a detached-home feel. Set on a generous pie-shaped lot, this elegant 3+1 bedroom, 3.5 bathroom home offers a refined blend of style, comfort, and functionality. The bright and inviting interior features a stylish eat-in kitchen with walk-out to the private backyard and an elegant formal dining room ideal for entertaining. The spacious primary retreat is complete with a private 3-piece ensuite. The finished basement further extends the living space with an additional bedroom, a 4-piece bathroom, and versatile space ideal for recreation, guests, or a home office. Located within the highly sought-after Iroquois Ridge High School district and close to Sheridan College, parks, schools, shopping, community centre, and public transit. Exceptional commuter convenience with easy access to Hwy 401, 407 and QEW. A beautifully maintained home offering sophisticated living in an exceptional Oakville location. (id:15069)
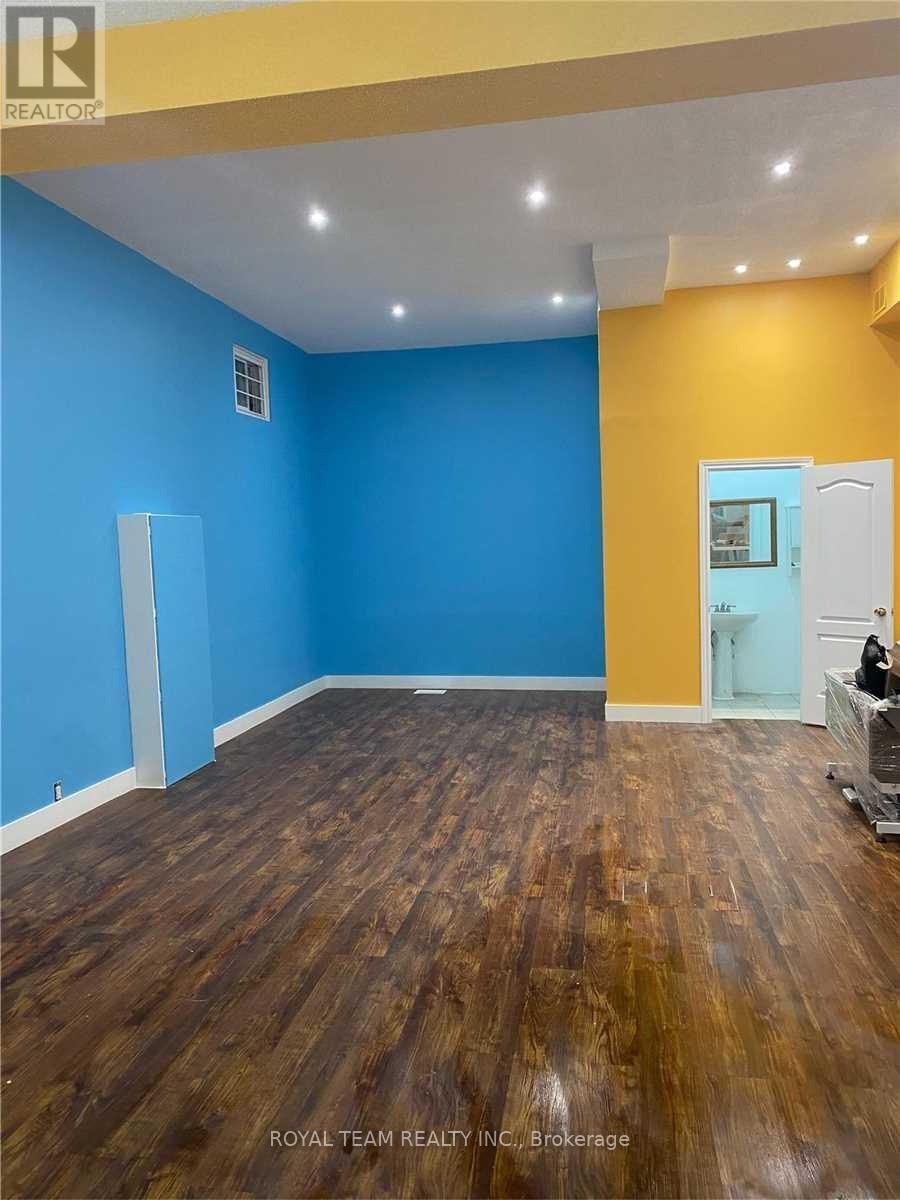
Excellent Investment Opportunity in a highly desirable and convenient location! This attractive corner-lot property features two commercial units and one residential unit, providing a diversified income stream from both commercial and residential tenants. The property is currently fully occupied, with established tenants in place. The first commercial unit is occupied by an appliance store, while the second commercial unit is home to a yoga studio. The residential unit is also occupied by a residential tenant, providing an additional source of rental income. The property offers excellent exposure and accessibility, with convenient access to Highways 401 and 404, as well as the Weston GO Station, parks, public transit, shopping, restaurants, and other amenities. The corner-lot configuration provides additional flexibility and potential appeal for investors and future owners. The combination of commercial and residential income, established tenancy, strategic location, and potential for future growth or expansion makes this an attractive opportunity for investors seeking a property with multiple income sources and long-term potential. A rare opportunity to acquire a versatile income-producing property in a well-connected location with strong potential for future value appreciation. (id:15069)
Full of character and possibility, this 1.5-storey century home is located in the desirable village of Heidelberg, just minutes from St. Jacobs and Waterloo. The upper level currently offers two bedrooms, with the original 3 bedroom layout partially opened into one a larger space between two bedrooms that could be enclosed again. A main-floor den (previously used as a bedroom), adds even more flexibility. The large open concept kitchen and dining room are the perfect place for holiday dinners or gathering after school or work. The sunken living room is bright and sunny, leading outside to a fenced yard with a deck and an oversized detached garage (with separate panel in 2021) offering abundant space for storage, woodworking, a home gym or hobbies. With the roof already replaced (2024/2026), plumping updated and plenty of opportunity for further updates (some newer windows, furnace/AC 2019, Water Softener 2021, some newer windows 2019) to add your own finishing touches, this is a wonderful chance to personalize a character home in a sought-after location close to lots of amenities while still keeping that small town feel. (id:15069)
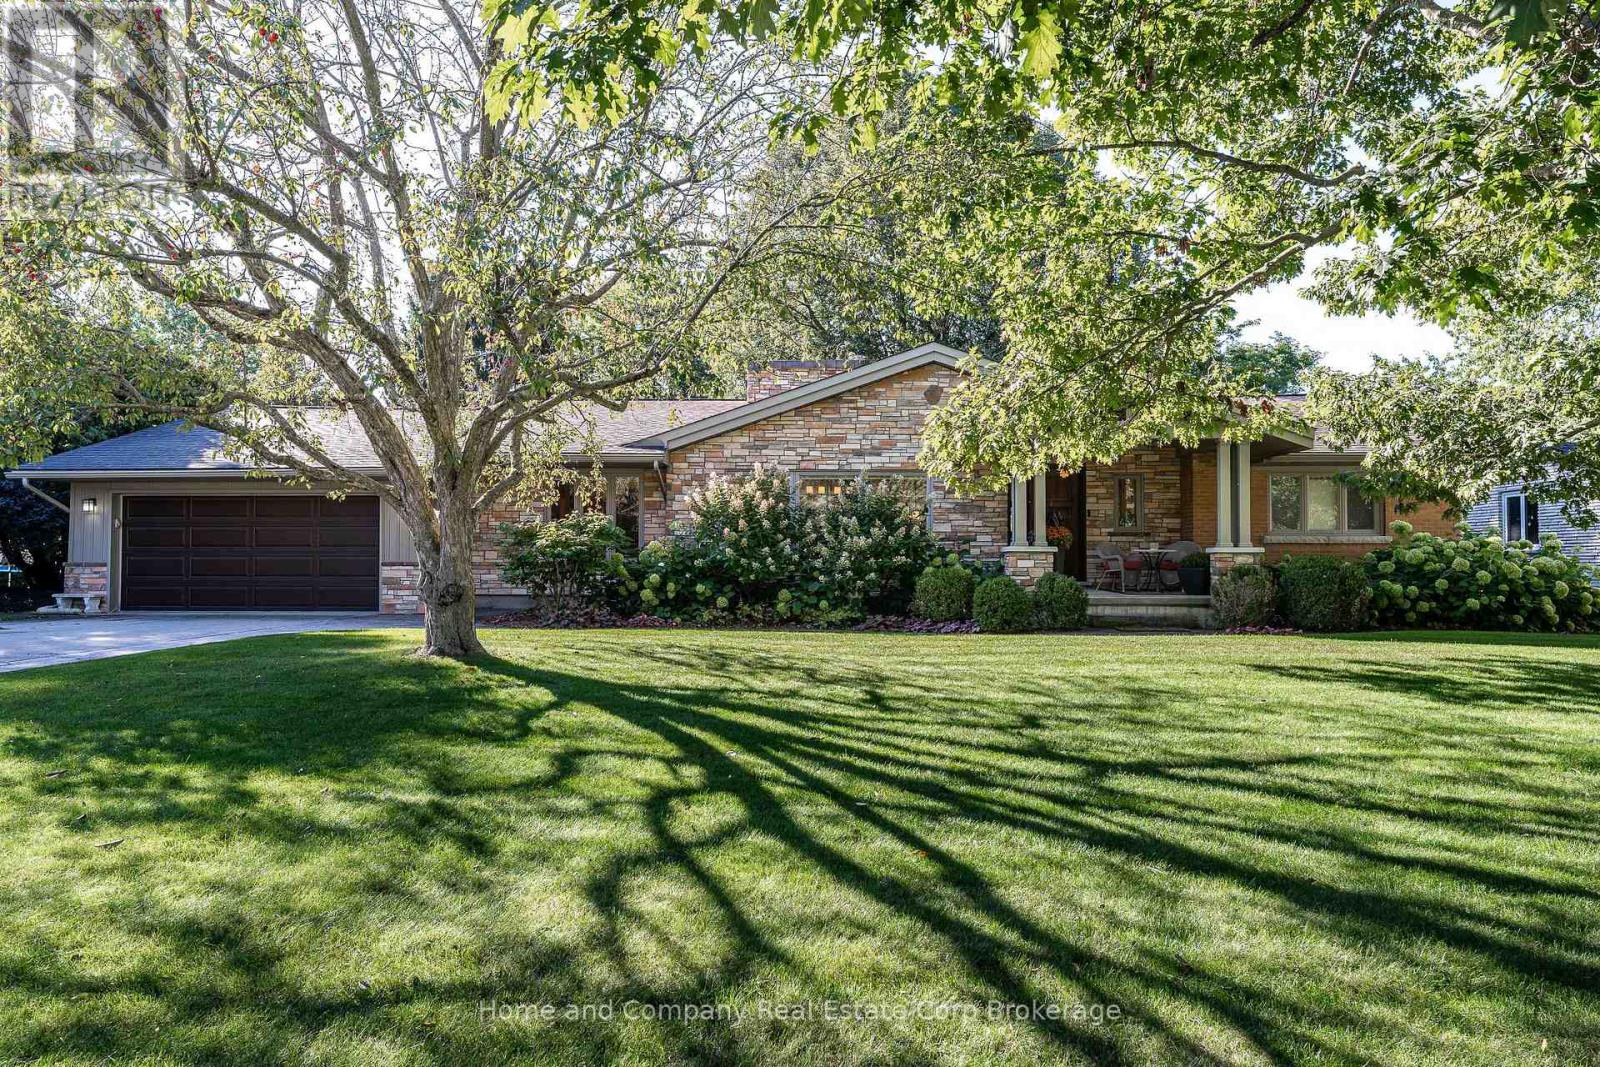
Relax and recharge on Rogers! This stunning mid-century bungalow has been fully renovated. Sitting on an oversized 100'x150' lot, on one of St. Marys' most desirable tree lined streets, this home is close to schools, parks, the PRC and Sparling Bush. The incredible curb appeal, with beautiful gardens and welcoming front porch, offer a taste of what is inside. You are immediately greeted with windows as far as the eyes can see, welcoming you straight through this spectacular home and into the back yard. The main floor is bright and open and showcases Turkish marble floors, a showstopping centre staircase and a custom kitchen. There is a huge dining area, perfect for entertaining even the largest of crowds. The living room offers space for lounging and dining and leads to the four season sunporch and back yard. These spaces are open and airy with a handsome 2-sided fireplace, visible throughout the main floor. Tucked away, you will find the powder room, perfect for your guests. The primary is truly a king-sized suite, with incredible light, offering direct access to the private backyard, a walk-in closet and ensuite, featuring a separate tub and shower, spacious vanity and integrated makeup table. Behind the kitchen, you will find loads of storage, with a walk-in pantry and main floor laundry/mud room, leading to your rear yard and attached 2 car garage. Make your way down 1 of 2 staircases, to the sprawling basement, where you will find 2 additional large bedrooms, another full bathroom, a family room perfect for movie watching, office and workout space. This home offers seamless ease between indoor and outdoor living. The yard displays fully landscaped gardens with lighting throughout, mature trees, a maintenance-free stamped concrete patio, gas line for BBQ and 2 garden sheds, ideal for all of yard toys and tools and offering perfect space for seasonal storage. For more information, or to book a private showing, contact your favourite REALTOR! (id:15069)
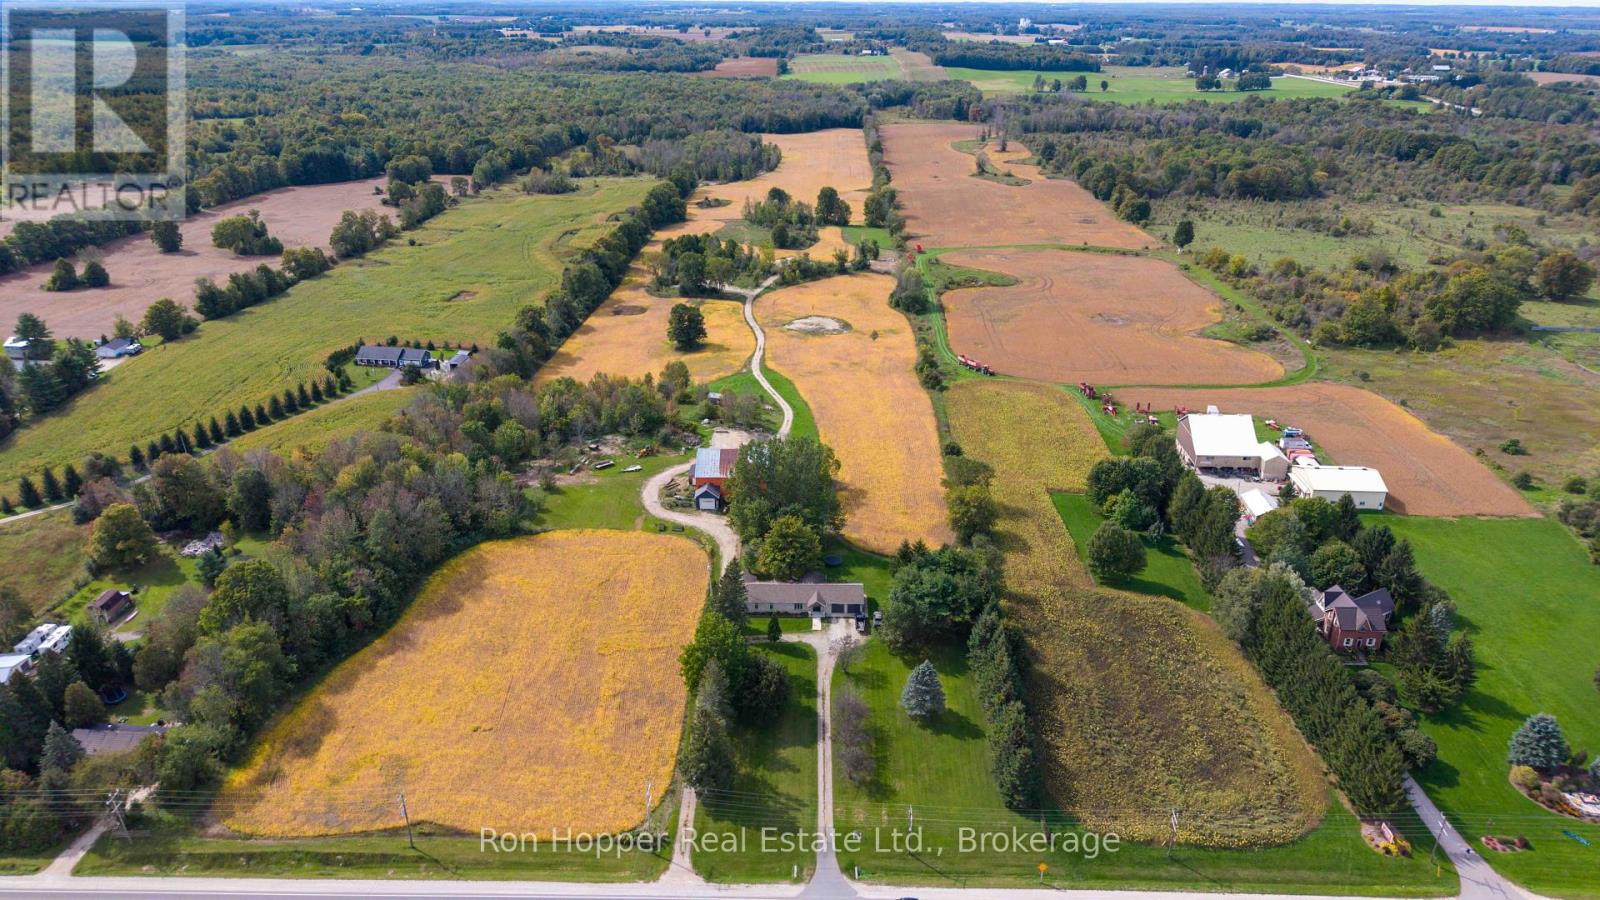
48.56 acre hobby farm featuring a 3 bedrooms, 2 bathroom bungalow home that was completely renovated in 2016, hardwood floors throughout, electrical, plumbing and heating upgraded. 48x60 bank barn. The property has approximately 26 acres of workable land, and 10 acres mixed bush. Attached garage is insulated and heated by a natural gas heater. Property is partially fenced. Circular driveway with 2 separate entrances from highway 6&10 (id:15069)