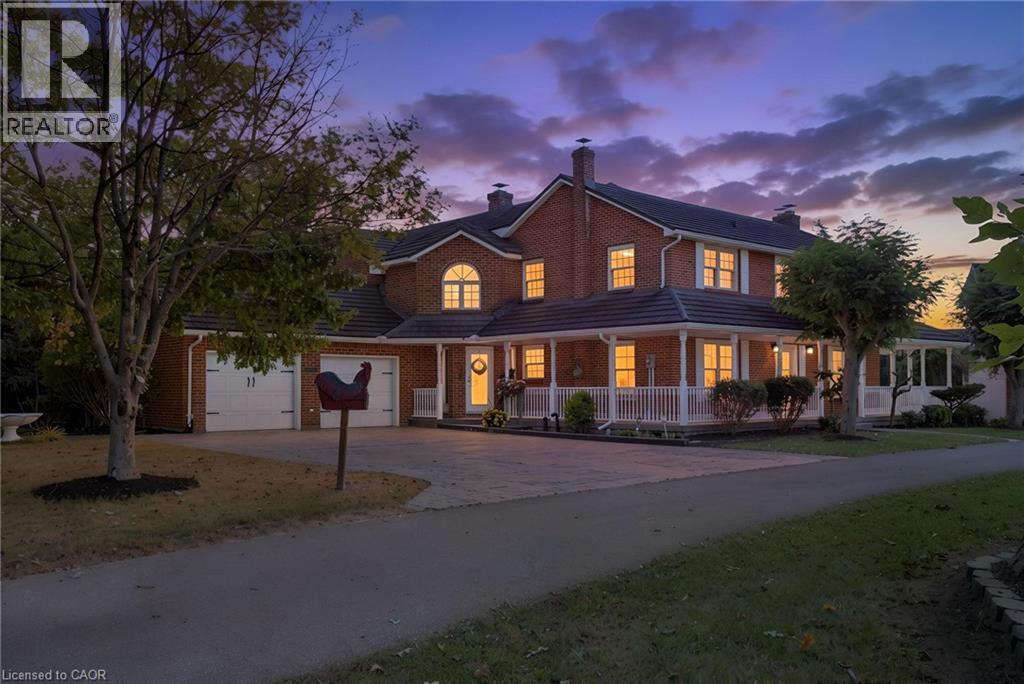
A truly unique Waterford property offering exceptional space, character and a million-dollar view overlooking the beautiful Waterford Ponds. This impressive brick two-storey home is filled with possibilities and offers 5 bedrooms, 3.5 bathrooms and an abundance of living space throughout. The spacious main floor is centred around a large kitchen, creating a natural gathering space for family and friends. Multiple living areas include a generous living room, family room and a versatile office or dining room, allowing the home to easily adapt to your lifestyle. At the rear of the home, a bright sunroom provides the perfect four-season retreat, complete with a hot tub and beautiful views. Upstairs, four generously sized bedrooms provide plenty of room for family or guests, along with a convenient 4-piece bathroom and second-floor laundry. The primary suite offers an elevated sense of space and privacy, featuring a grand bedroom, large 5+ piece ensuite and an oversized walk-in closet with the added character of a cedar-lined closet within. Step outside from the primary bedroom onto your private balcony and enjoy the stunning views. A unique spiral staircase provides a second access point to the primary suite from the main floor, adding both character and functionality. Outside, composite decking surrounds the home, creating multiple spaces to relax, entertain and take in the spectacular pond views. Completing this exceptional property is an oversized detached quad shop, built in 2003. The upper level of the shop offers additional space and exciting potential, with the possibility of being transformed into a separate apartment, guest suite, home office or additional living area. The shop itself provides an incredible amount of room for vehicles, hobbies, storage or recreational equipment. With its impressive layout, unique features, incredible views, versatile outbuildings and endless possibilities, this is a property that truly needs to be seen to be appreciated. (id:15069)
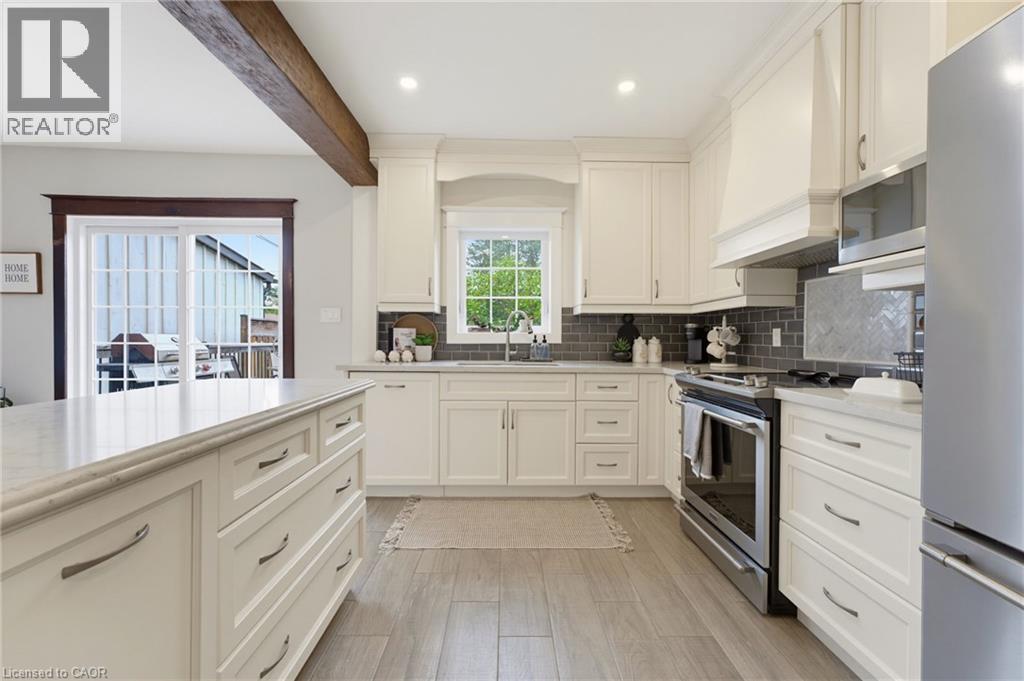
Timeless character, thoughtful updates, and an incredible walkable lifestyle come together at 394 Charlton Avenue W., a beautifully preserved century home in the heart of Kirkendall. Just steps from Locke Street South, enjoy independent boutiques, coffee shops, restaurants, and the energy of one of Hamilton’s most loved neighbourhoods. Parks, top-rated schools, scenic trails, the Hamilton GO Centre, St. Joseph’s Healthcare, Chedoke Golf Club, McMaster University, and Highway 403 are all within easy reach. Inside, original craftsmanship takes centre stage with beautifully inlaid hardwood flooring, elegant wood trim, deep baseboards, and a striking oak staircase. An inviting front sunroom leads into warm principal rooms, including a formal living room with decorative fireplace and a spacious dining room featuring a classic recessed buffet niche. The renovated kitchen (2018) balances timeless design with modern function through quartz countertops, custom cabinetry, a centre island, exposed wood beam accents, and stainless-steel appliances. Upstairs are three spacious bedrooms and a beautiful four-piece bathroom, while the finished third-floor loft creates a flexible retreat ideal as a primary suite, home office, family room, or creative studio. The unfinished lower level provides excellent storage, workshop space, future development potential, and a three-piece bathroom. Outside, the private, fully fenced backyard is ready for gardening, entertaining, or relaxed summer evenings with friends, with the added convenience of two-car parking accessible from the rear alley. For those drawn to homes with soul, architecture with history, and a neighbourhood where daily life can happen on foot, 394 Charlton Avenue W. brings together enduring character, modern comfort, and an authentic urban lifestyle. (id:15069)
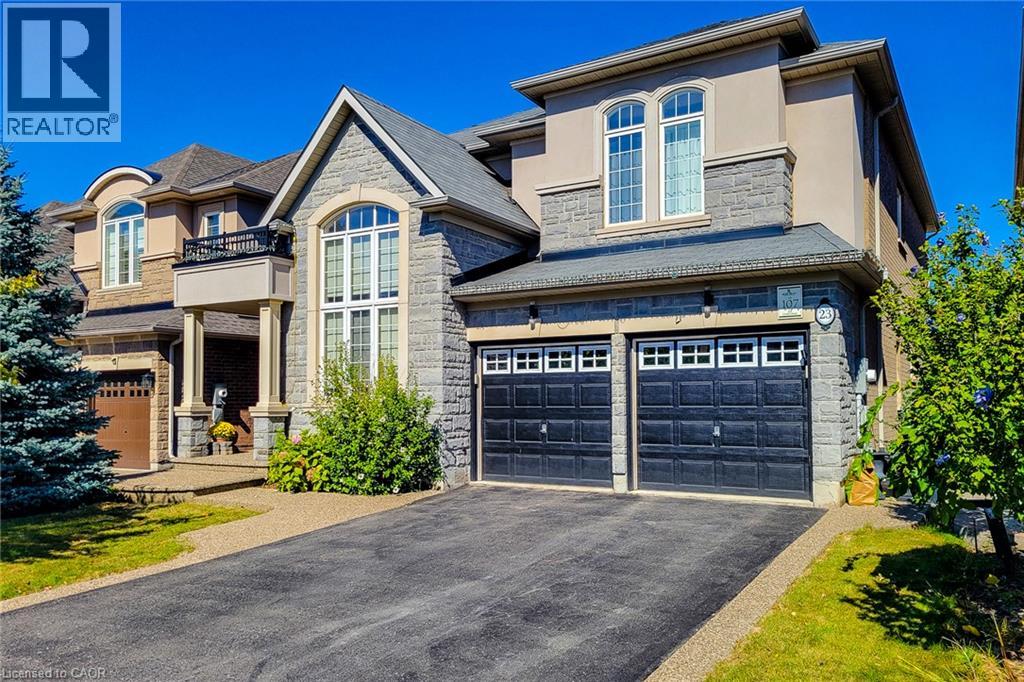
Welcome to this impressive 2-storey detached home offering over 3,700 sq ft of finished living space, 4 bedrooms and 4.5 bathrooms, thoughtfully designed for comfortable family living and effortless entertaining. The carpet-free main floor features a welcoming living room, private office, convenient laundry room and spacious family room highlighted by a cozy gas fireplace. The expansive eat-in kitchen is sure to impress with granite countertops, ample cabinetry, tiled backsplash, LG stainless steel appliances, a large centre island with breakfast bar and a walkout to the upper deck, creating a seamless connection between indoor and outdoor living. Upstairs, a versatile sitting room provides additional space to relax, unwind or gather with family. The spacious primary retreat features two walk-in closets and a luxurious 5-piece ensuite complete with dual sinks. The second bedroom offers its own walk-in closet and private 4-piece ensuite, while the additional two bedrooms are generously sized and share convenient 4-piece ensuite privilege. The fully finished basement extends the living space with a large recreation room, 4-piece bathroom and abundant storage, along with a walkout to the backyard offering excellent flexibility for recreation, guests or family activities. Outside, enjoy the fully fenced backyard featuring a concrete patio, storage shed and plenty of room to entertain, play or relax. Ideally situated close to schools, parks, shopping, dining, transit and all major amenities, this exceptional home combines generous living space, practical functionality and a family-friendly location. (id:15069)
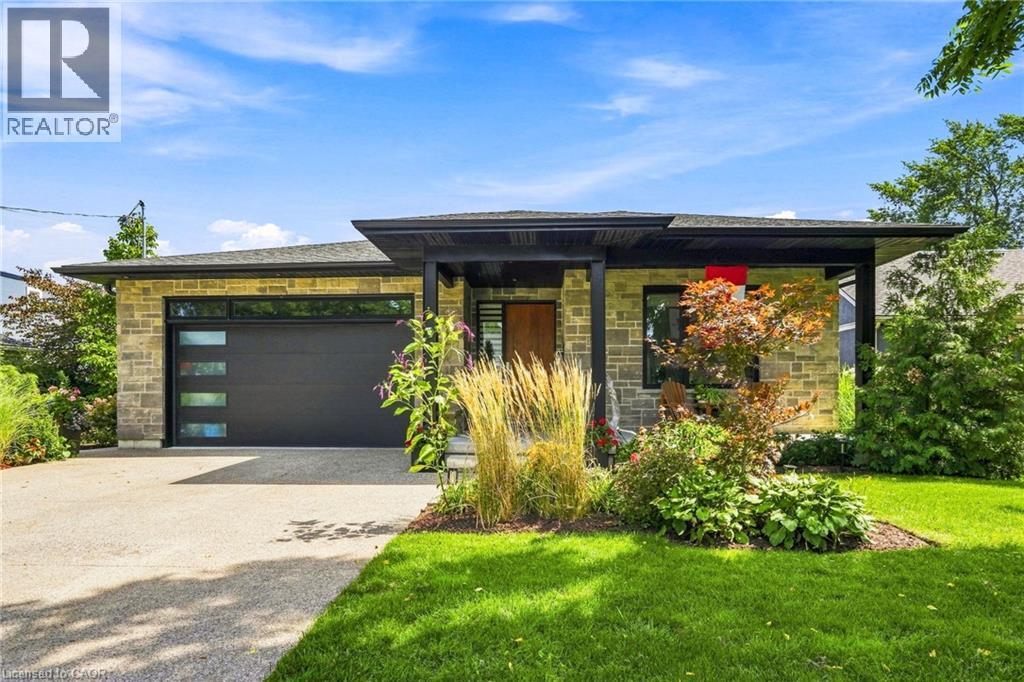
A custom-built home that doesn’t look like everything else. Built in 2020 and set in one of Welland’s sought-after areas, 42 Carlton Avenue combines clean modern design with thoughtful, comfortable living. The main level features an impressive open-concept kitchen, dining and living space, anchored by a large island, high-end finishes and a striking fireplace feature. Four bedrooms and three bathrooms provide plenty of room for family, guests or a home office. The finished basement adds even more versatility with a second kitchen and generous living space. Outside, the property really sets itself apart. A beautifully landscaped backyard creates a private retreat with multiple entertaining areas, while the separate heated and air-conditioned bunkie offers an ideal guest room, office, studio or whatever space you need it to be. A newer custom home, great design, exceptional outdoor space and a location that puts you close to everything Welland has to offer — this is one worth seeing in person. Don’t be TOO LATE*! *REG TM. RSA. (id:15069)
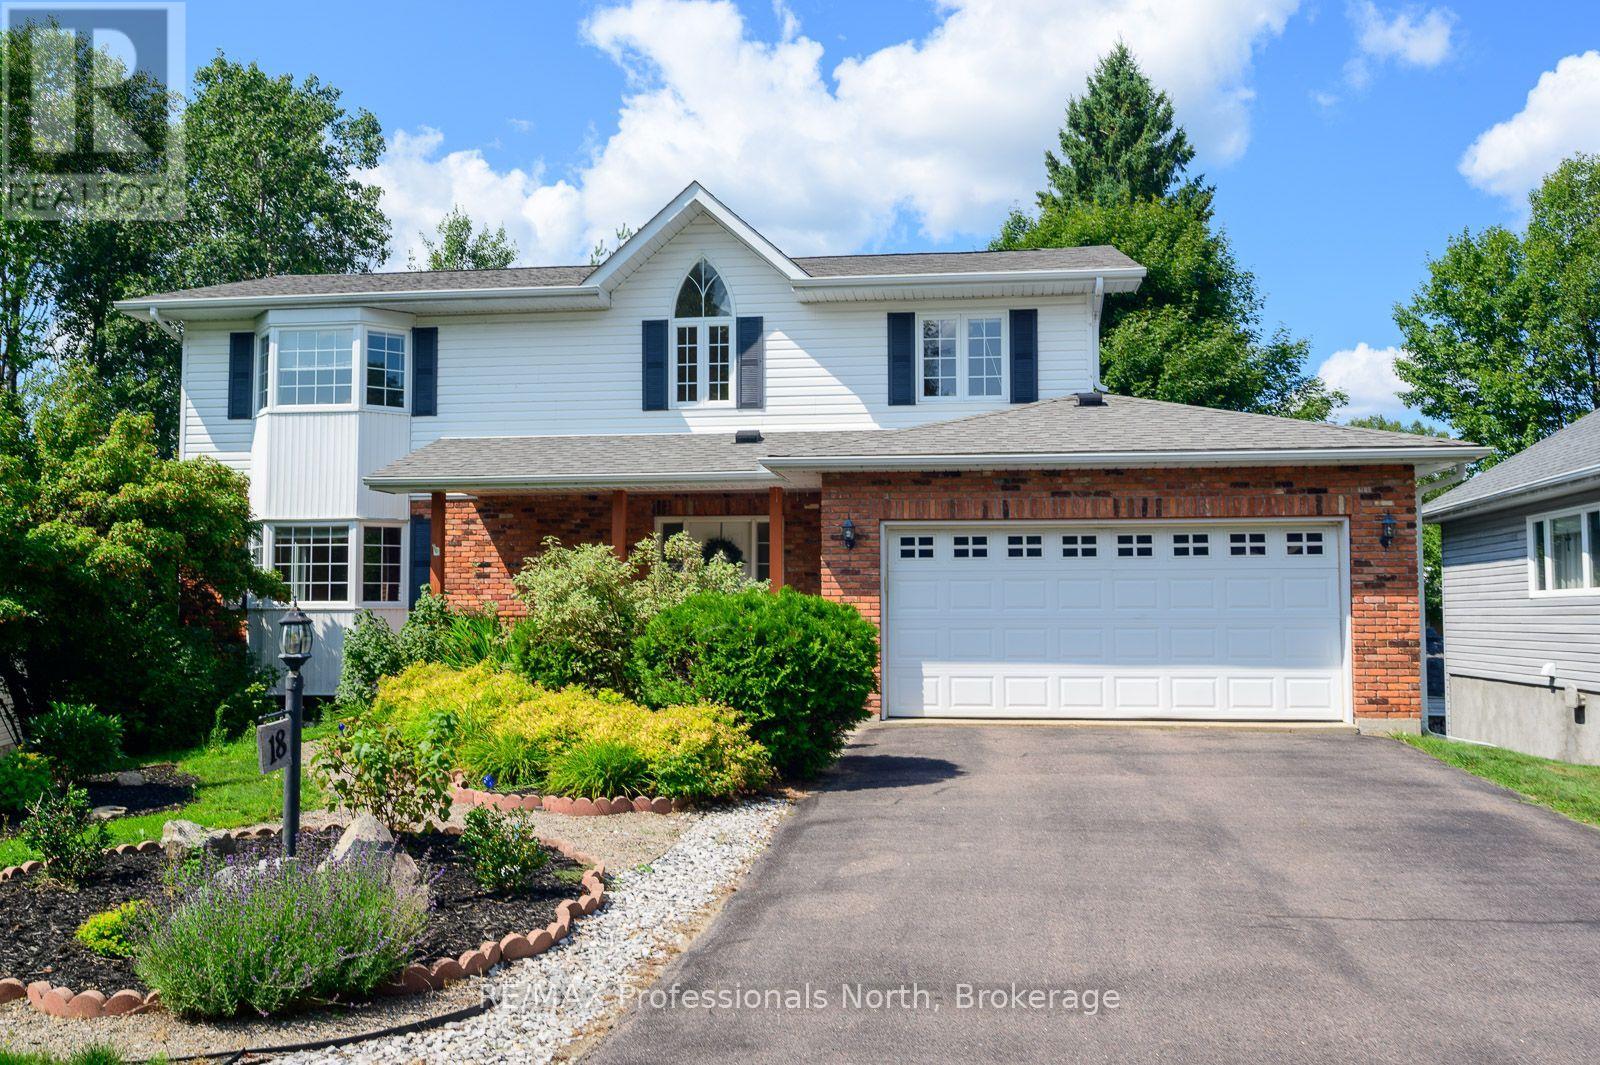
Executive home tucked away on a private loop in a quiet, established subdivision, this custom-built home offers the perfect combination of privacy, mature trees and convenient in-town living. With no traffic noise and everything you need just minutes away, this is a very popular area. You can walk to downtown, River Mill Park, the Summit Centre, walking trails, theatre, shopping and restaurants. Designed for both everyday living and entertaining, this spacious 5-bedroom home welcomes you with an inviting foyer, generous closet space and convenient powder room. The main floor features a bright living room with a cozy corner brick fireplace, an oversized kitchen with abundant cabinetry, centre island with sink and stainless steel appliances, and main floor laundry. Walk out to the back deck for summer BBQs and quiet evenings surrounded by nature. The expansive primary suite is a true retreat, featuring vaulted ceilings, Jack-and-Jill closets and a private ensuite. The main bathroom offers a corner shower and relaxing Jacuzzi tub, providing plenty of space and comfort for the entire family. Outside, the beautifully landscaped grounds offer definite curb appeal with minimal upkeep. A paved driveway, interlocking walkway, welcoming front porch and spacious rear deck complete the package. Enjoy your morning coffee on the porch or gather with friends and family on the deck while taking in the peaceful surroundings. The partially finished lower level is ready for your vision and offers incredible potential for additional living space. Create an in-law suite, additional bedrooms and bathrooms, home theatre, gym, recreation room or workshop-the possibilities are limited only by your vision. Whether you're a retiree looking to simplify without giving up space, a growing family seeking a safe and established neighbourhood, or a professional looking to embrace the Muskoka lifestyle while staying close to modern conveniences, this exceptional home offers it all. (id:15069)
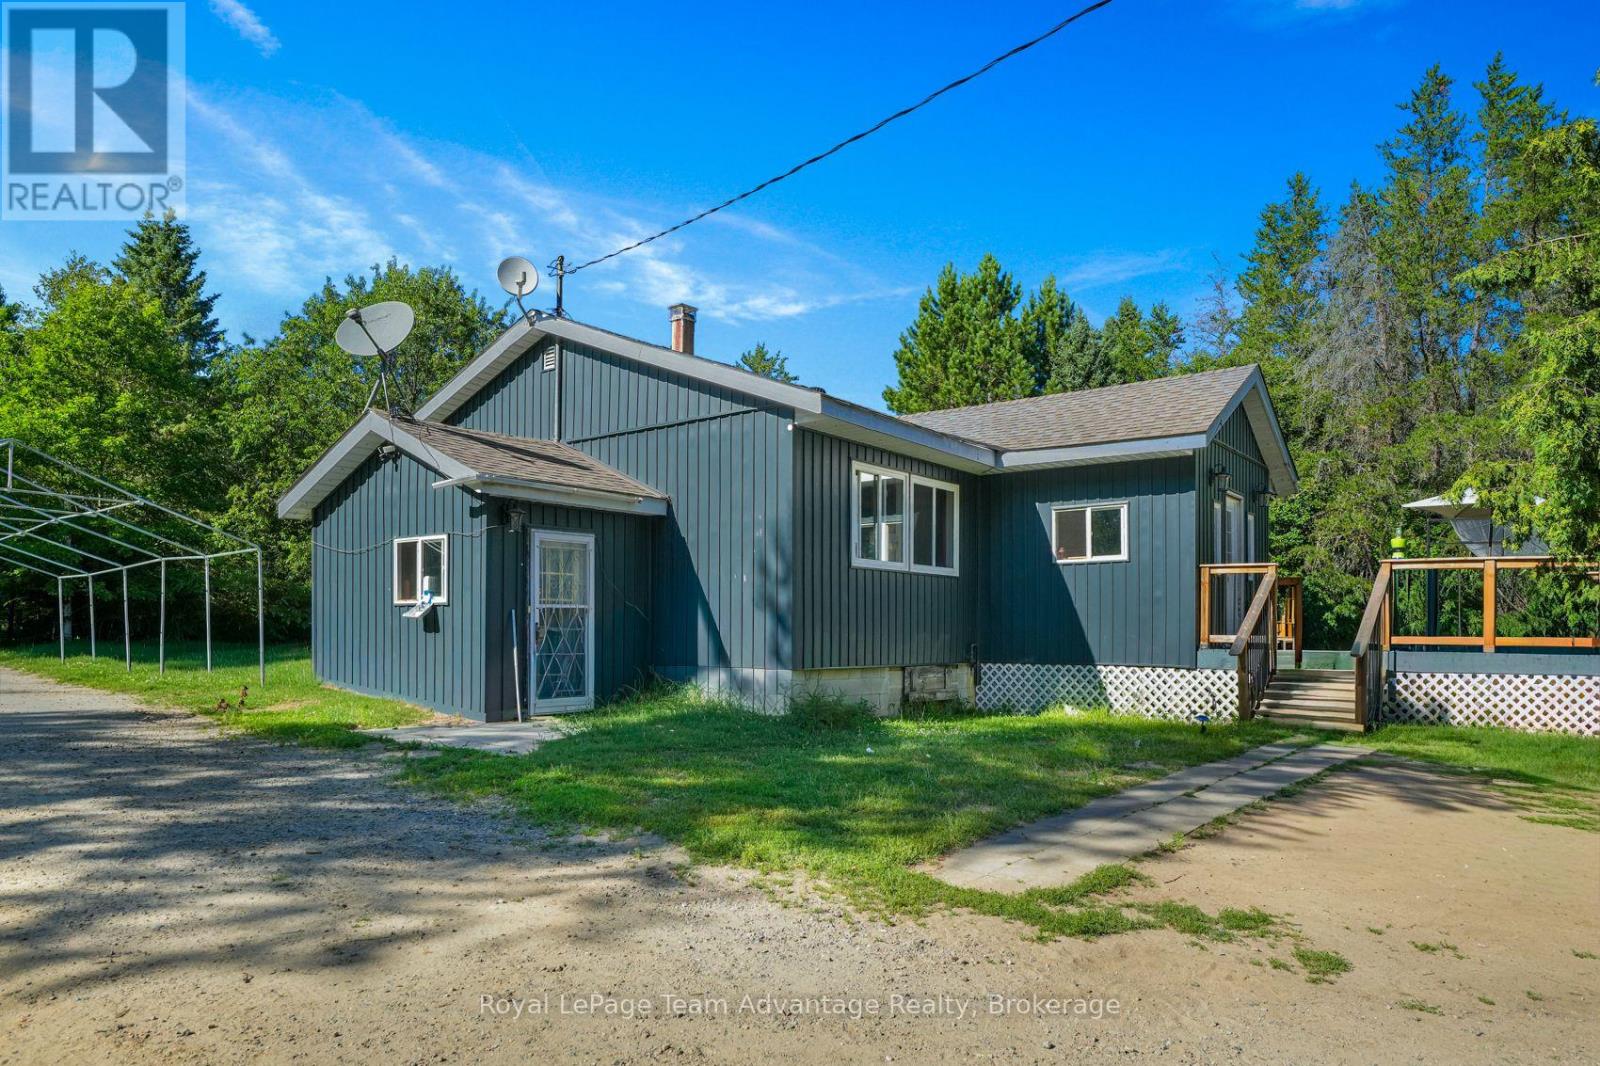
COUNTRY SPACE, EVERYDAY COMFORT: Set on a level 2.5-acre property in Whitestone, this welcoming rural home offers the space to spread out, slow down and enjoy country living at your own pace.Inside, you'll find three bedrooms plus a versatile den that works beautifully as a home office, hobby room or guest space. The spacious kitchen flows into the dining area, while the bright living room and inviting sunroom provide comfortable places to relax, gather and enjoy time with family and friends.A full unfinished basement adds exceptional storage and plenty of potential for whatever comes next. Many of the important updates have already been taken care of, including the roof, windows, siding, flooring, front deck, front entrance, electrical panel and heating system, giving the next owner a solid starting point to continue making the home their own over time.Outside, the possibilities open up even more. A detached two-car garage, ample parking and a level, usable yard provide room for gardens, hobbies, recreational equipment, outdoor projects or simply enjoying the peace and privacy of your surroundings.With year-round access and a convenient Whitestone location, this property offers a great balance of rural living and everyday practicality. Whether you're looking for your first acreage, a place to raise a family, room to enjoy retirement or simply a quieter lifestyle surrounded by nature, this property gives you the space, flexibility and opportunity to create something that feels like home. (id:15069)
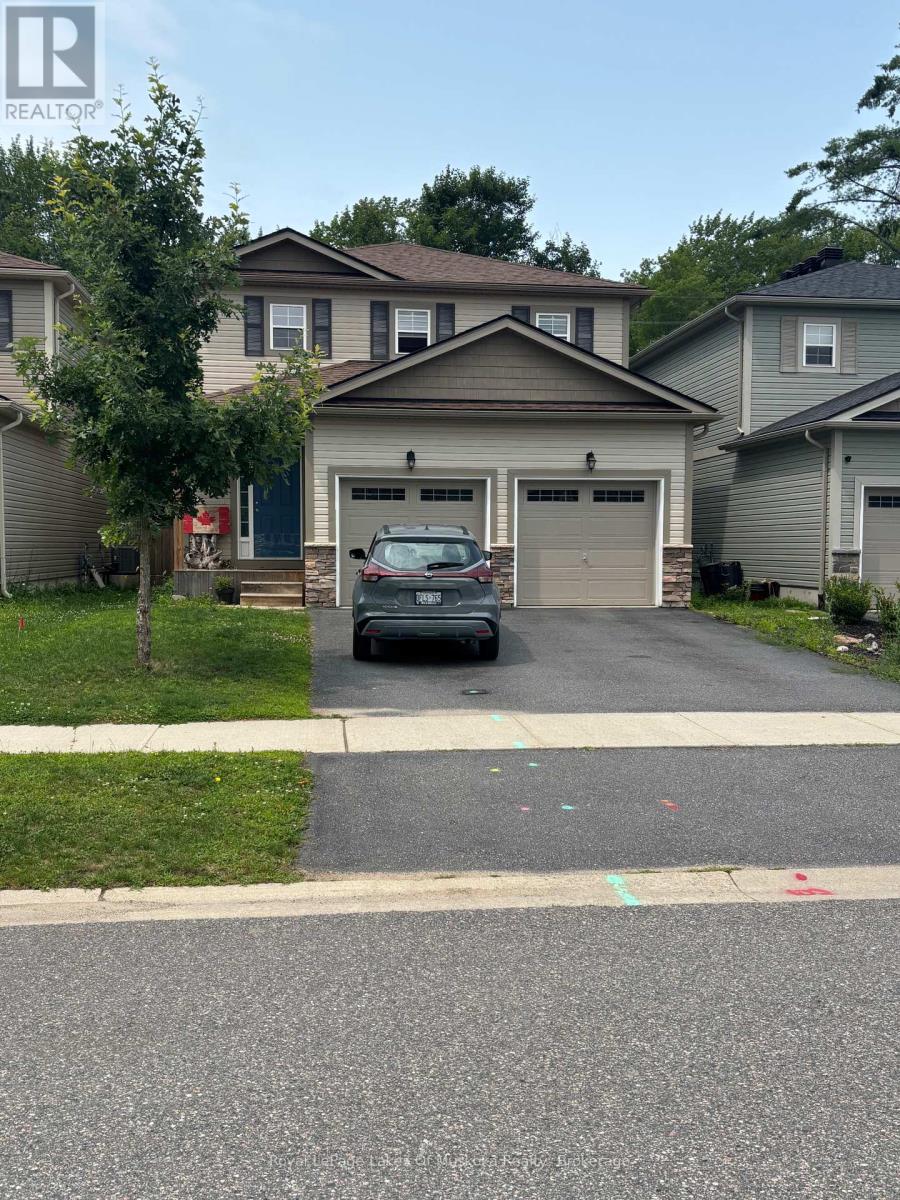
Welcome to this beautiful, newer 4-bedroom family home perfectly situated in a highly desirable neighborhood, just a short walk away from the local high school and recreation center. Designed with modern living in mind, the heart of this home features an expansive, open-concept kitchen and living area-ideal for seamless daily life and effortless entertaining. The upper level hosts four spacious bedrooms, including a primary bedroom complete with a private ensuite bathroom and a generous walk-in closet. The property offers massive future potential with a full, unfinished basement waiting for your custom touch, whether you envision a home theatre, a personal gym, or a guest suite. Completing this exceptional property is a spacious, attached double-car garage providing ample vehicle parking and seasonal storage. (id:15069)
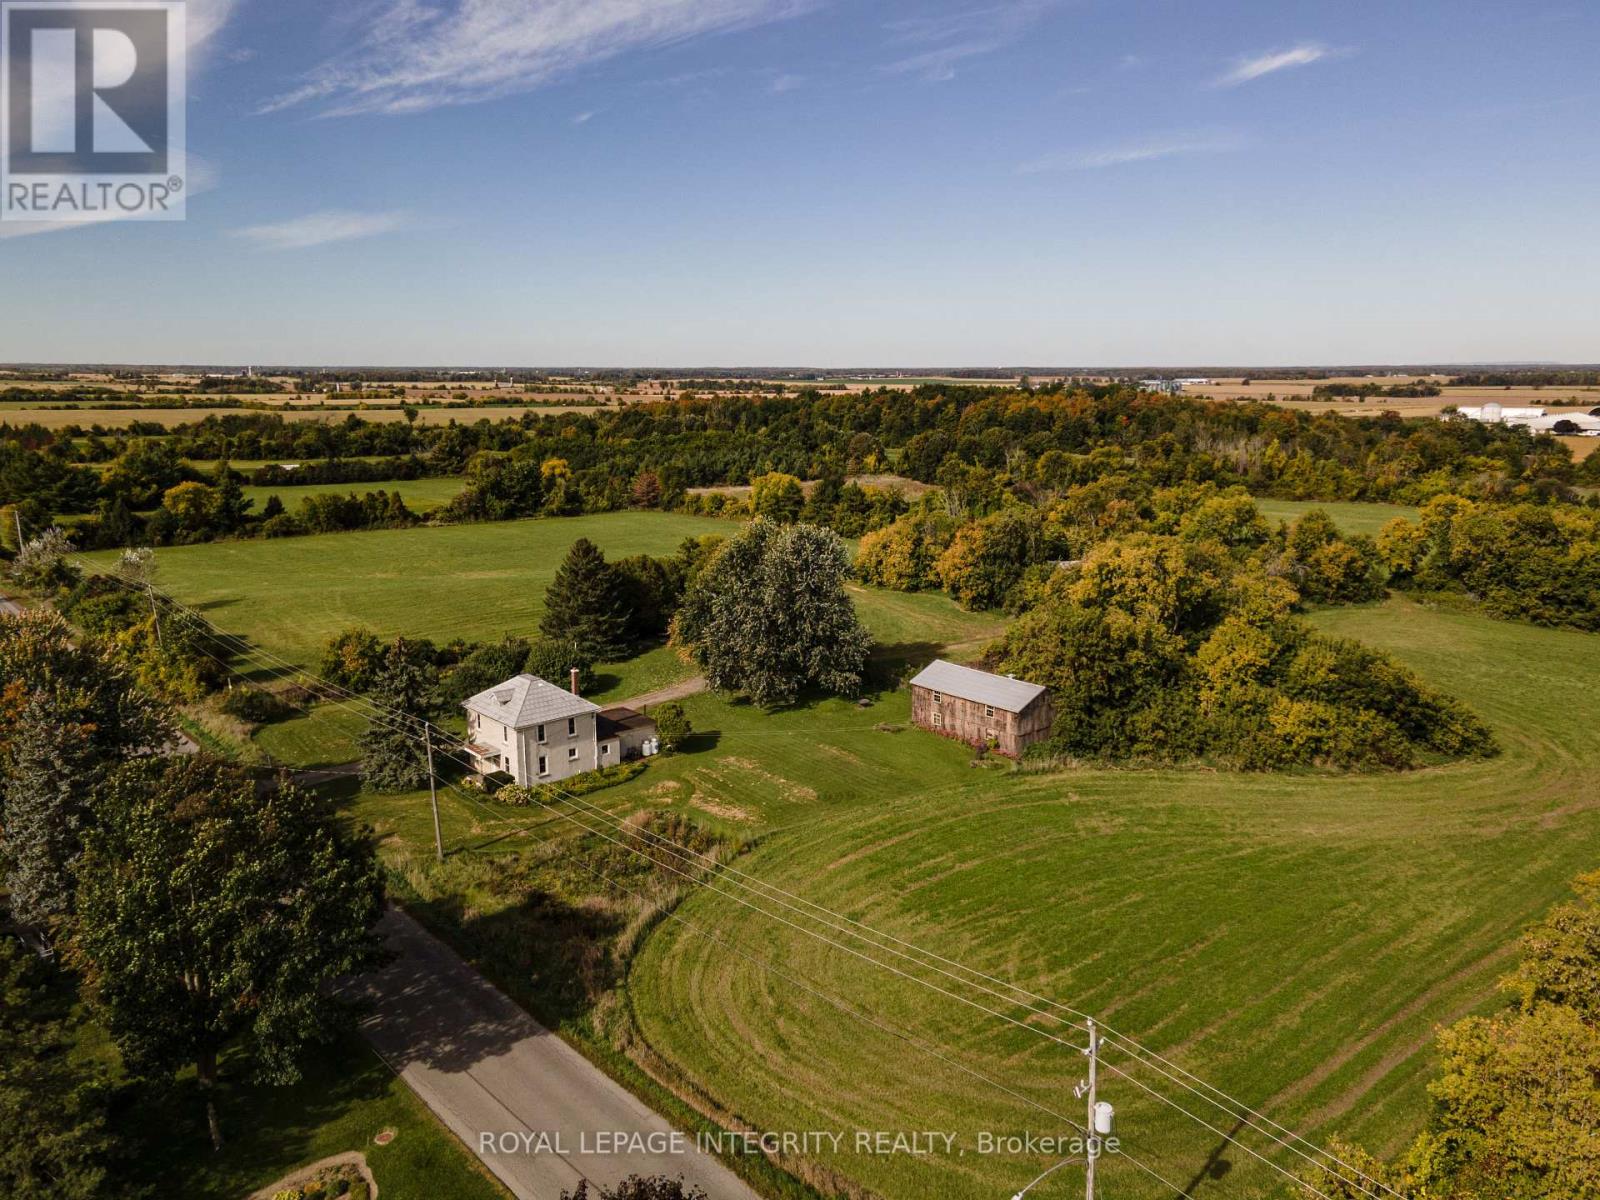
Set on approximately 12.5 acres of mostly open land, this rural property offers plenty of space and potential on the edge of Marionville. The property features a 2 storey, 1 bathroom home originally built around 1910. The home is ready for someone looking to restore and update it, or build your dream home. Two additional outbuildings provide extra space and could be brought back to use with a little restoration. Much of the land is currently maintained as grass and offers potential for farming, recreation, or a hobby farm. A small former quarry sits in one corner of the property and has since filled in to create a pond, which is home to fish. The property consists of two adjoining parcels, approximately 6.21 acres and 6.33 acres. Located on Marionville Road, this is a property with plenty of room to create something of your own in a peaceful rural setting. (id:15069)
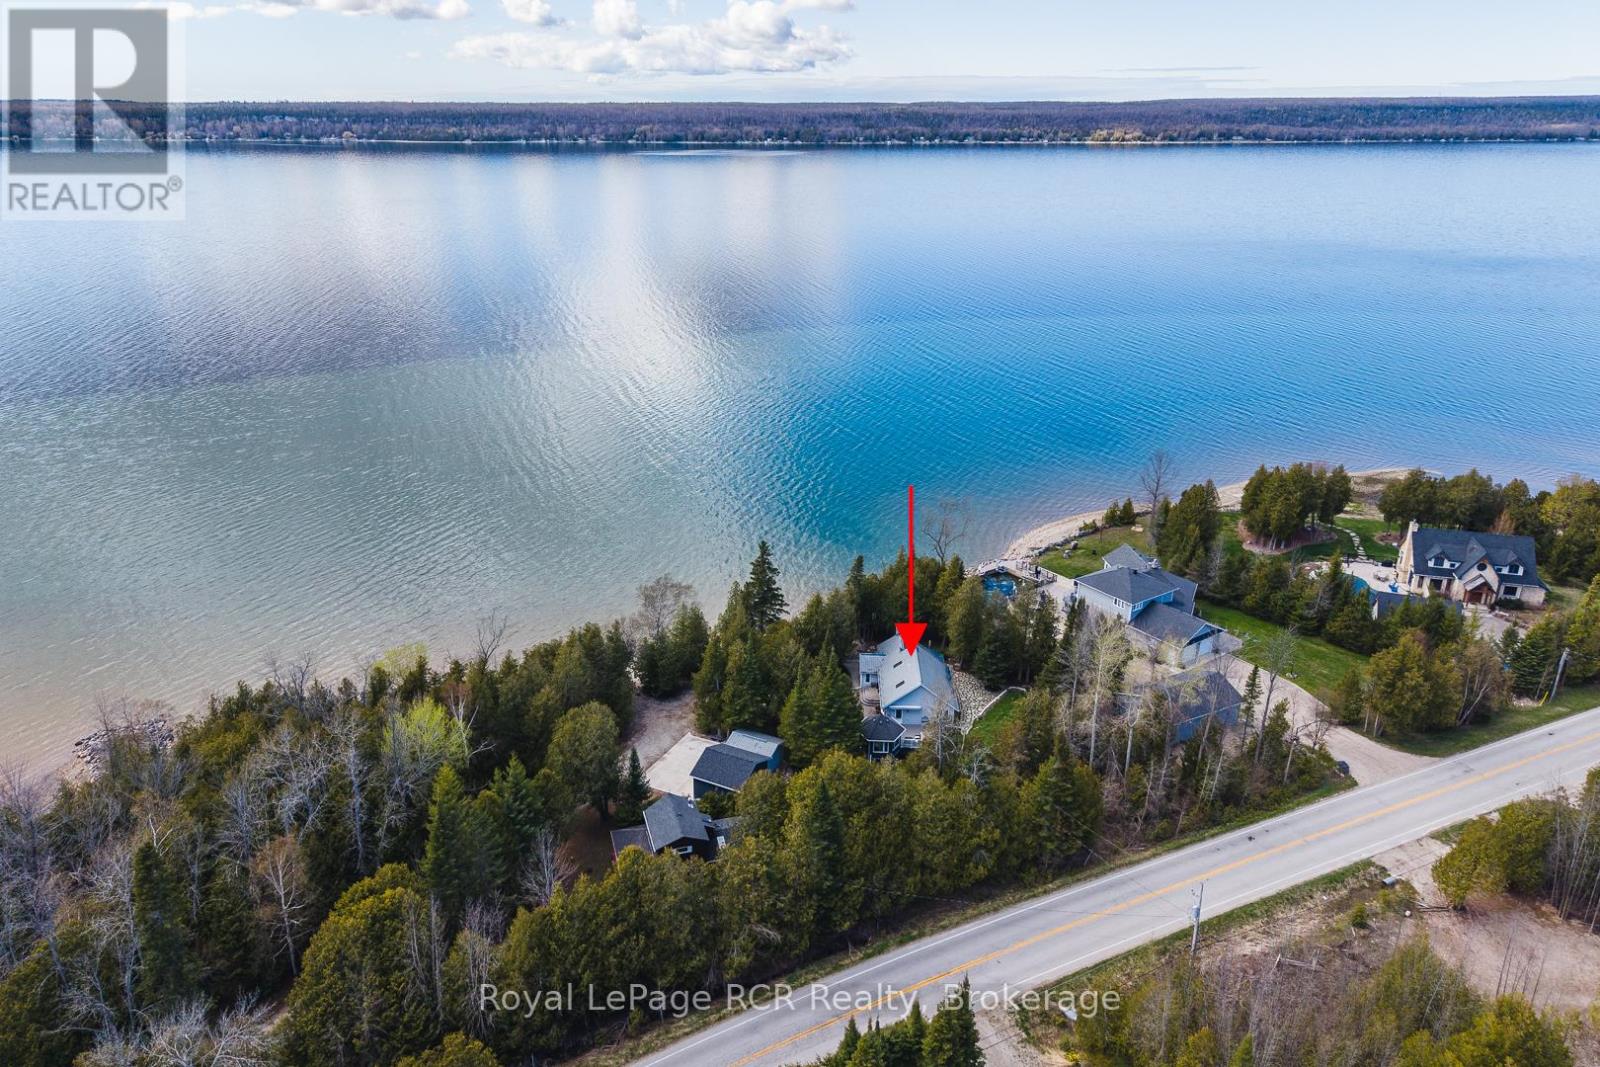
Gorgeous private waterfront property on Colpoy's Bay with panoramic views of the bay and escarpment in every season. This beautiful property features a charming bungalow, gazebo, detached garage, heated workshop and garden sheds, all set on a stunning landscaped lot with mature trees for privacy. The bungalow offers an open eat-in kitchen with island and living area with large picture windows overlooking the water and a door to the composite deck, gazebo and backyard. The spacious primary bedroom features two windows, closet and wardrobe, with a large bathroom containing laundry beside. The original cottage includes a cozy living room with newer gas fireplace and spectacular water views, a second bedroom with views of the bay and a third bedroom with 3-piece bathroom. Basement crawl space contains water heater, furnace, pressure tank and jet well pump. The main house was built in 2001 and the original cottage in 1949. Outside, enjoy breathtaking waterfront scenery, a fenced backyard, flagstone patio area, 2 garden sheds, interlocking brick walkways, composite deck with retractable awning and beautiful gazebo-perfect for entertaining or relaxing. The detached heated & insulated workshop was built in 2012 and the detached garage with opener was built in 2018. Additional features include a well pump near the water for gardens and washing vehicles,(the water line and foot valve from the shore is heated for winter use), central air (2023), water system with filters, UV and softener, 200 amp, no rental items and a metal roof. Included are photos provided by the Seller showing the incredible sunsets and northern lights displays visible from the property regularily. Located just minutes from Wiarton, this premium waterfront property must be viewed to be fully appreciated. (id:15069)
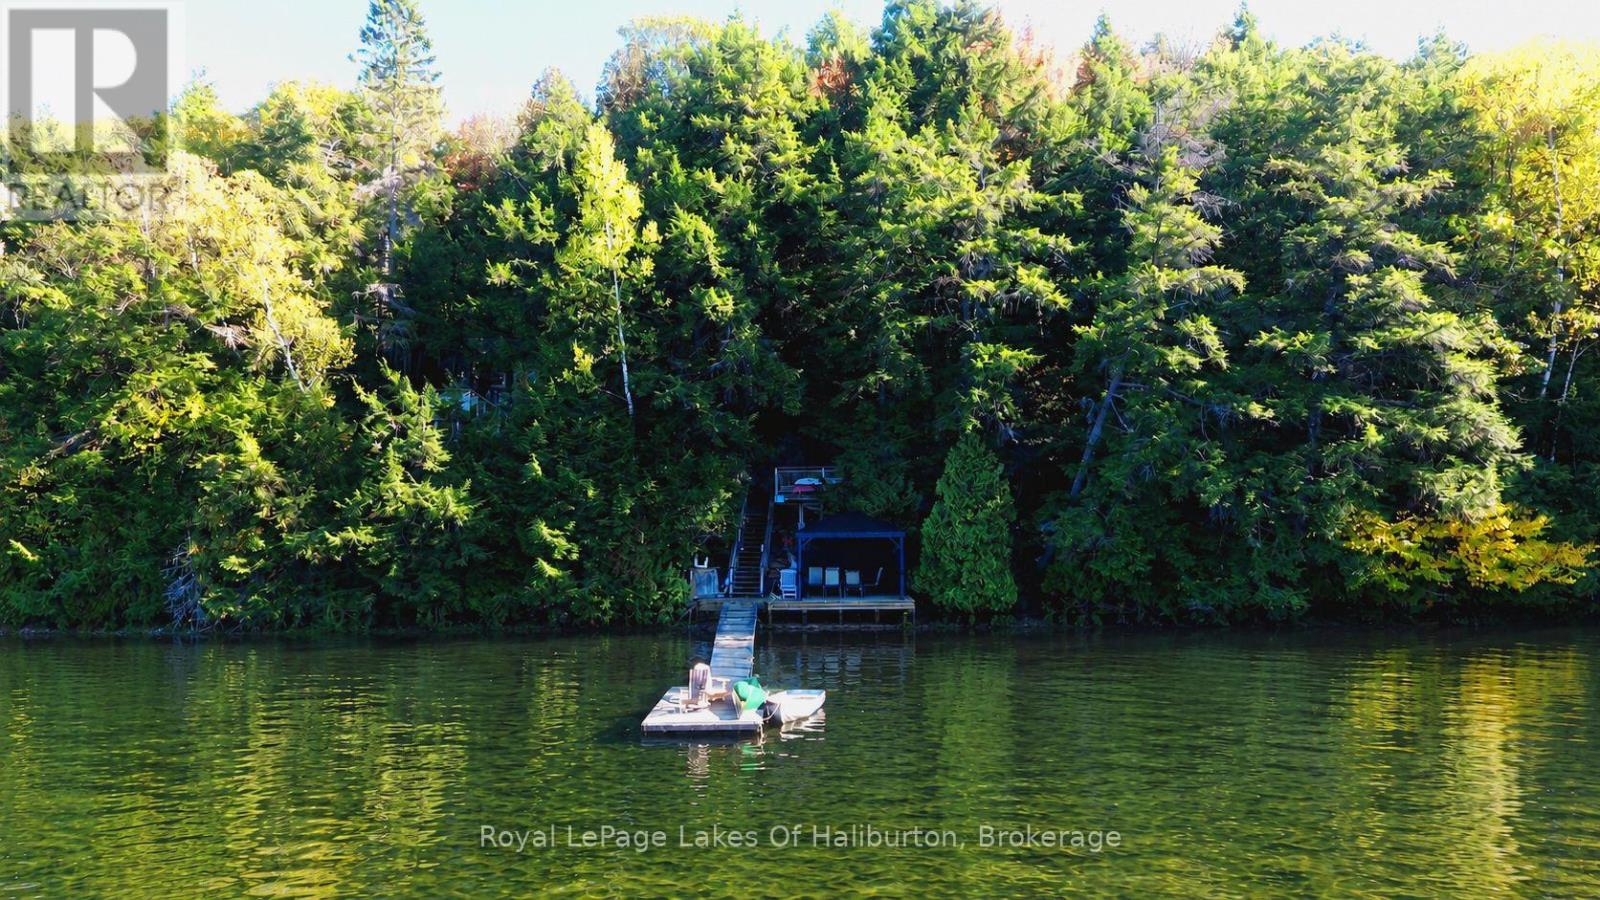
Tucked away on one of Haliburton's premier lakes, this classic 3-season log cottage delivers the ultimate escape into nature. Surrounded by Crown land and accessible by boat only, this rare waterfront retreat offers complete privacy, breathtaking western sunset views, and the peaceful charm of true cottage country living. Set on a beautiful natural lot with mature trees and deep, crystal-clean waterfront, the property is perfect for swimming, boating, fishing, and endless summer watersports. Located on a sought-after two-lake chain connected with Big Hawk Lake, you'll enjoy miles of pristine shoreline and exceptional recreational opportunities right from your dock. Full of rustic charm and character, the cottage features hydro, a warm and inviting atmosphere, and a stunning lakeside deck with gazebo - the perfect place to unwind and take in the sunsets after a day on the water. This is the perfect spot for those looking for a private family getaway or an income-generating investment as this property also boasts a strong rental history. A rare opportunity to own a secluded waterfront paradise in the heart of Haliburton Highlands. (id:15069)
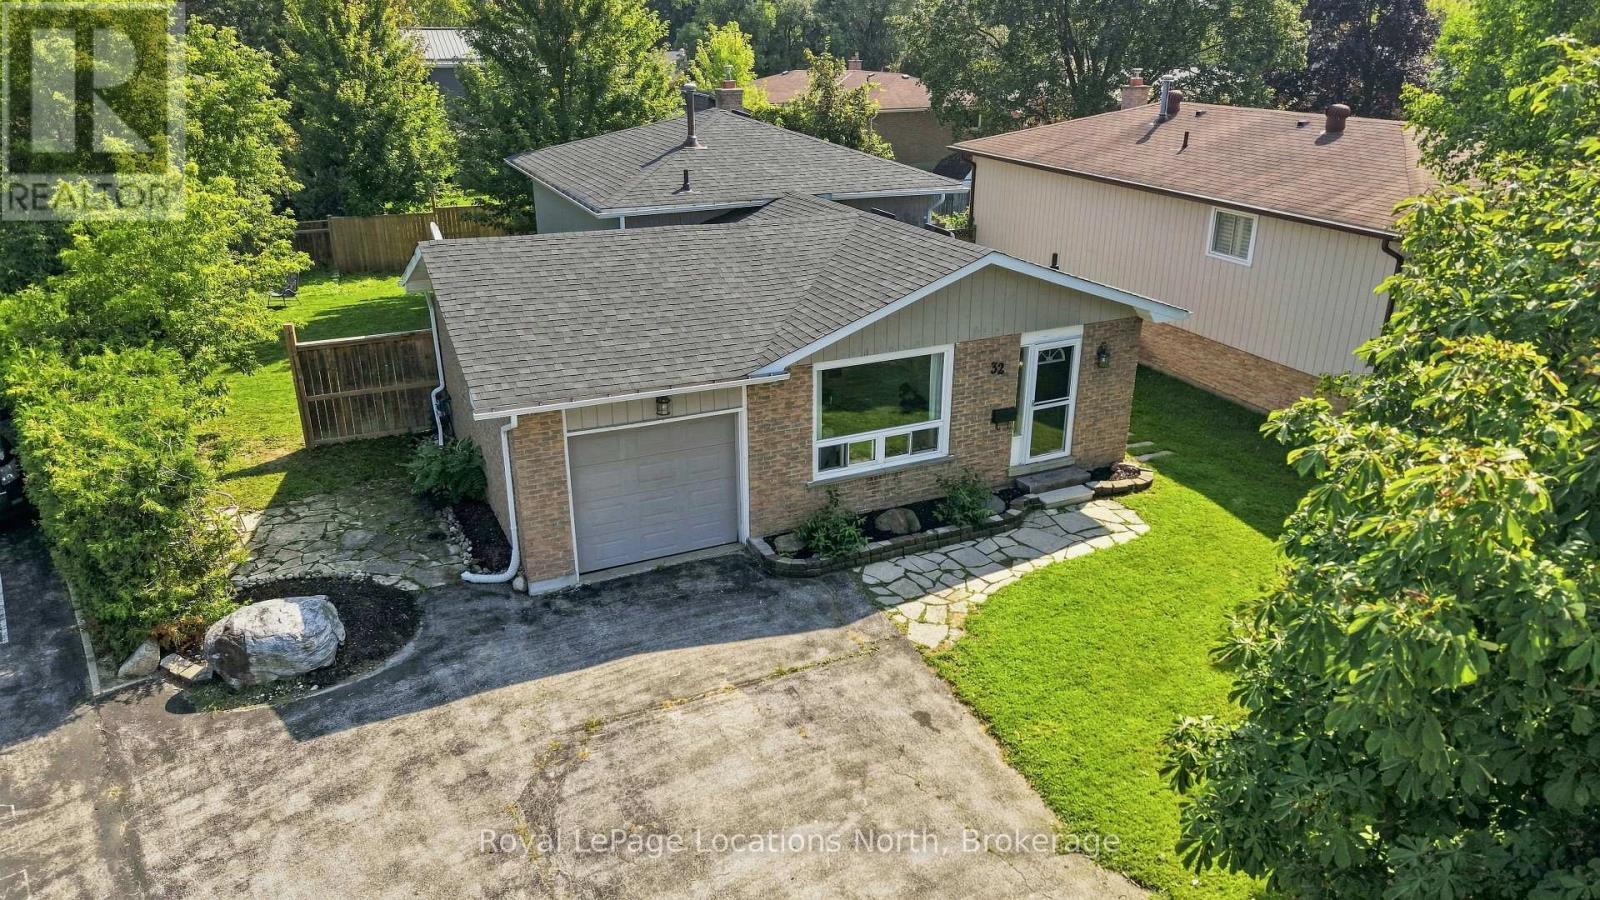
$579,900 for a single family detached home with garage! 32 Courtice Crescent features 3 bedrooms, 2 bath, large landscaped lot, a main floor featuring hardwood flooring in the spacious living room/dining area and all bedrooms, luxury vinyl in the entry and kitchen (with gas stove), modern finishes, lots of windows allowing for natural light, 3 spacious bedrooms and a 3pc bathroom with glass shower upstairs. The natural light from the large windows continues into the basement with spacious rec room, 4pc bath, gas fireplace, modern pot lighting and laundry. As a bonus, there is a separate walk-up from the basement to your private backyard with mature trees. The paved driveway offers 4 parking spaces and inside the home features natural gas forced air, air conditioning and the shingles are new as of June 2026! A short walk to downtown, Collingwood's Trail System or a short drive to Blue Mountain. Contact your Realtor today to schedule your private tour. (id:15069)
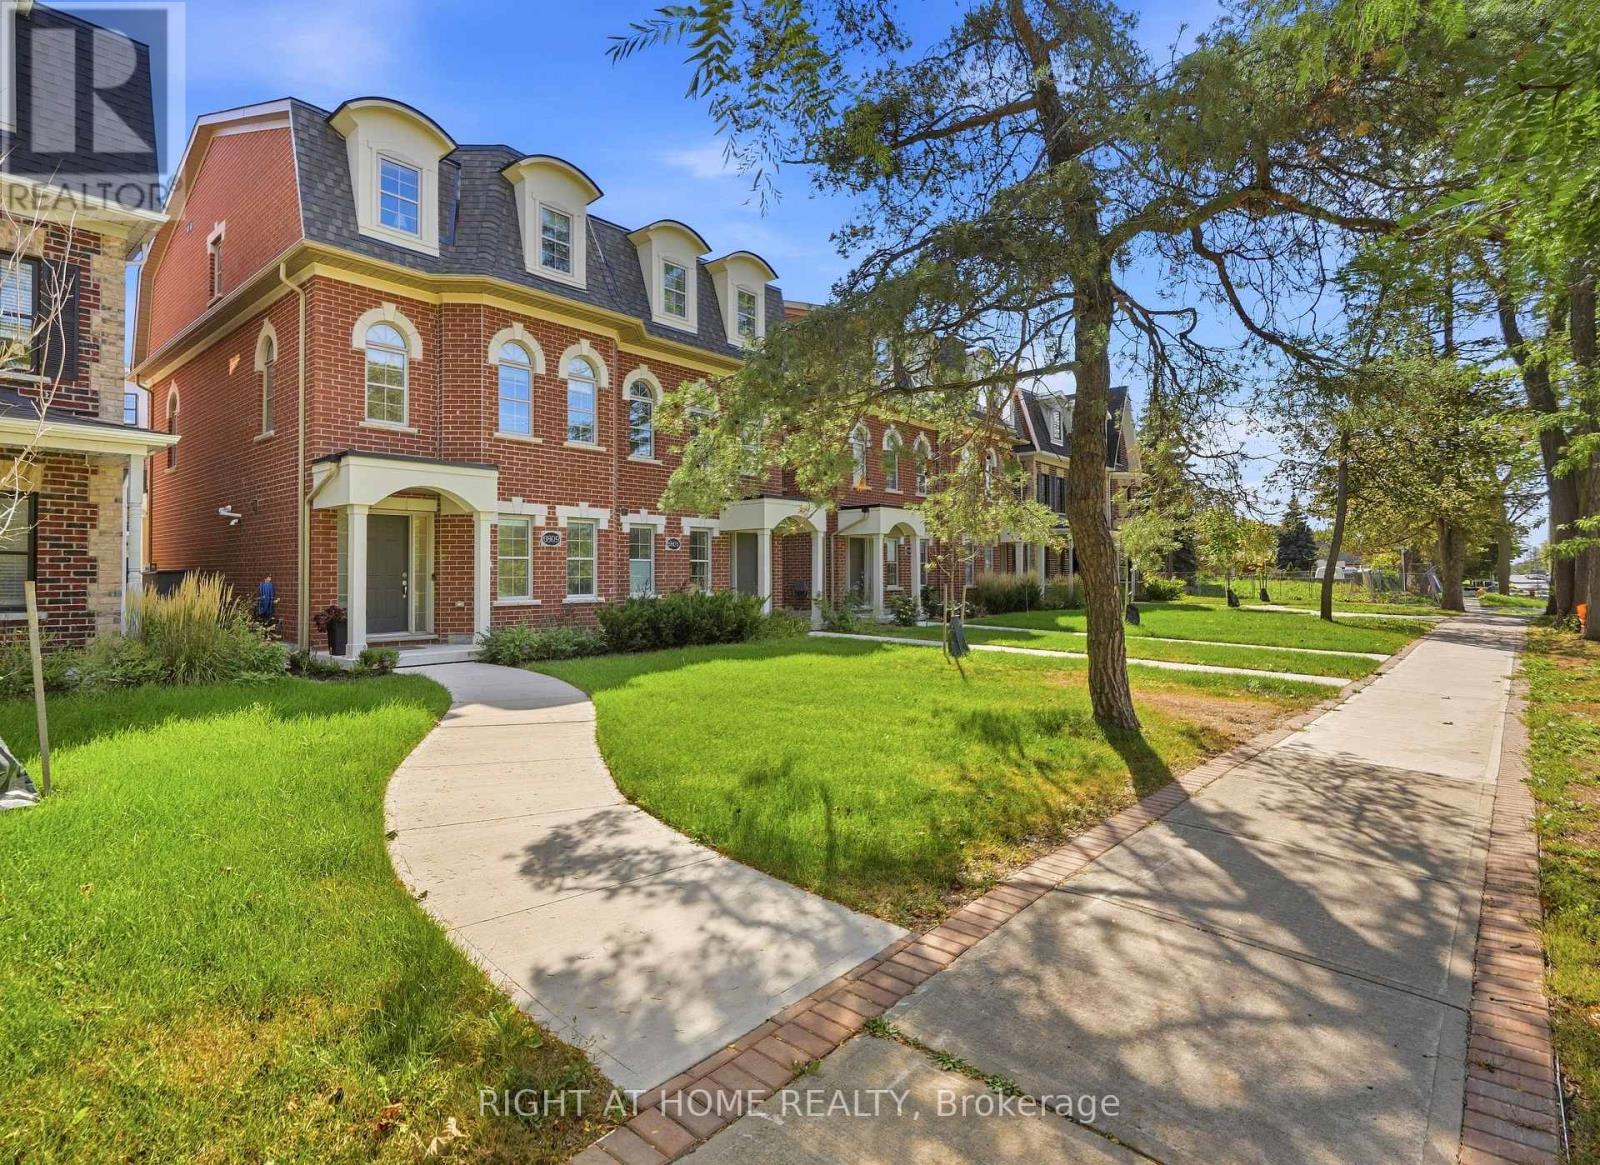
Welcome to this beautifully crafted over 1,700 sq ft residence, loaded with high-end finishes from top to bottom! Located along Keele St just south of Major Mackenzie, this 3-bedroom, 3-bathroom home features 9ft smooth ceilings on the main level, carpet-free laminate flooring throughout, and upgraded large format tiles in key areas. The main level flows effortlessly between defined living, dining, and kitchen spaces. The chef's kitchen is packed with premium upgrades, including custom cabinetry, quartz countertops, modernized fixtures, and upgraded stainless steel appliances. Sun-filled living quarters are further elevated by custom window coverings and sleek, upgraded bathroom finishes throughout. Nestled in an exceptionally child-friendly neighborhood, families will love being surrounded by lush green space, walking trails, and top-rated local parks-including nearby Mackenzie Glen District Park and the massive North Maple Regional Park! Complete with 2-car parking, top-tier schools, and an unbeatable location just minutes to Maple GO, Hwy 400, and Vaughan Mills. Turnkey perfection! (id:15069)