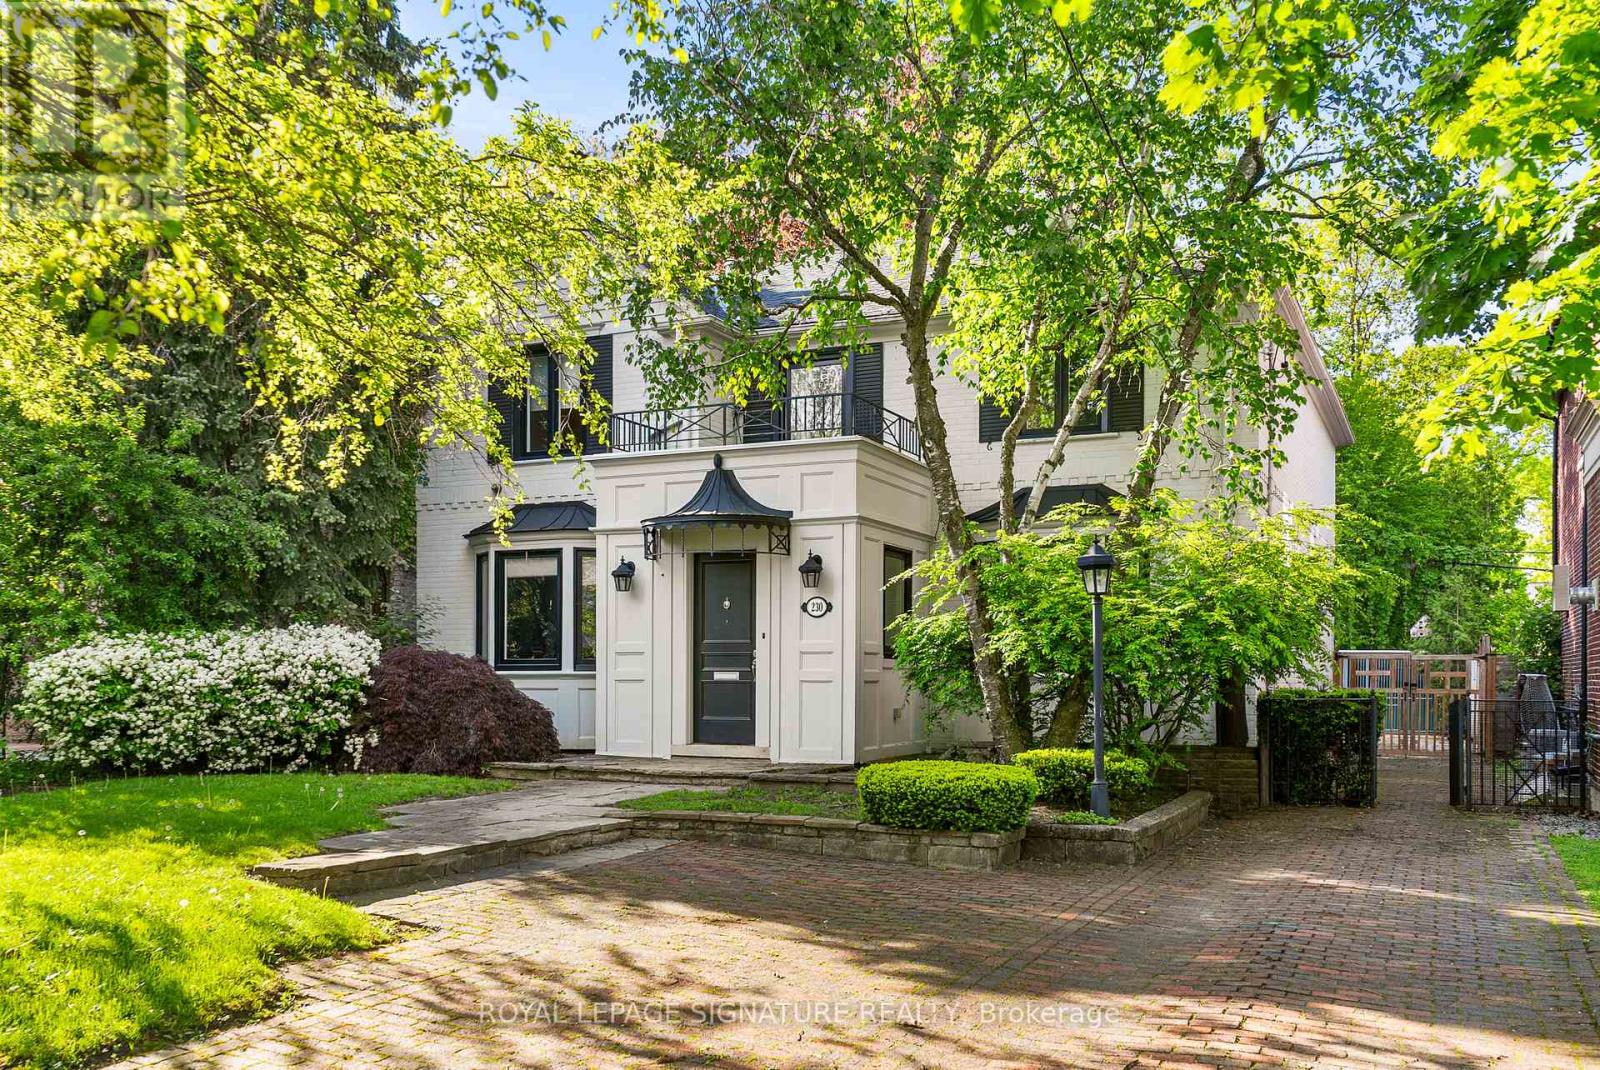
A wonderful family residence situated on one of the most desirable blocks on Strathallan Wood, this home offers exceptional versatility and endless potential. Whether you choose to enjoy it exactly as it is, tailor it with a thoughtful renovation, or design and build your dream home, the options are truly wide open. The classic centre-hall layout provides an inviting flow, while the kitchen features Caesarstone counters, a functional island, limestone flooring, and a walkout to a serene, beautifully landscaped garden. A main-floor den or office-also with direct access to the garden-adds valuable flexibility, complemented by a convenient powder room. Upstairs, the spacious primary bedroom includes a walk-in closet and a well-appointed four-piece ensuite with a separate shower. The lower level offers even more adaptability, with a recreation room currently outfitted as a home gym with rubber flooring and its own three-piece ensuite. An additional bedroom or office space, along with a generous laundry room equipped with full-size front-loading machines, a laundry sink, and ample built-in cabinetry, complete the level. Ideally positioned close to TTC, local places of worship, sought-after public and private schools, shopping, and everyday conveniences, this home sits within a treasured, tree-lined neighbourhood known for its charm and community feel. An outstanding opportunity not to be missed. (id:15069)
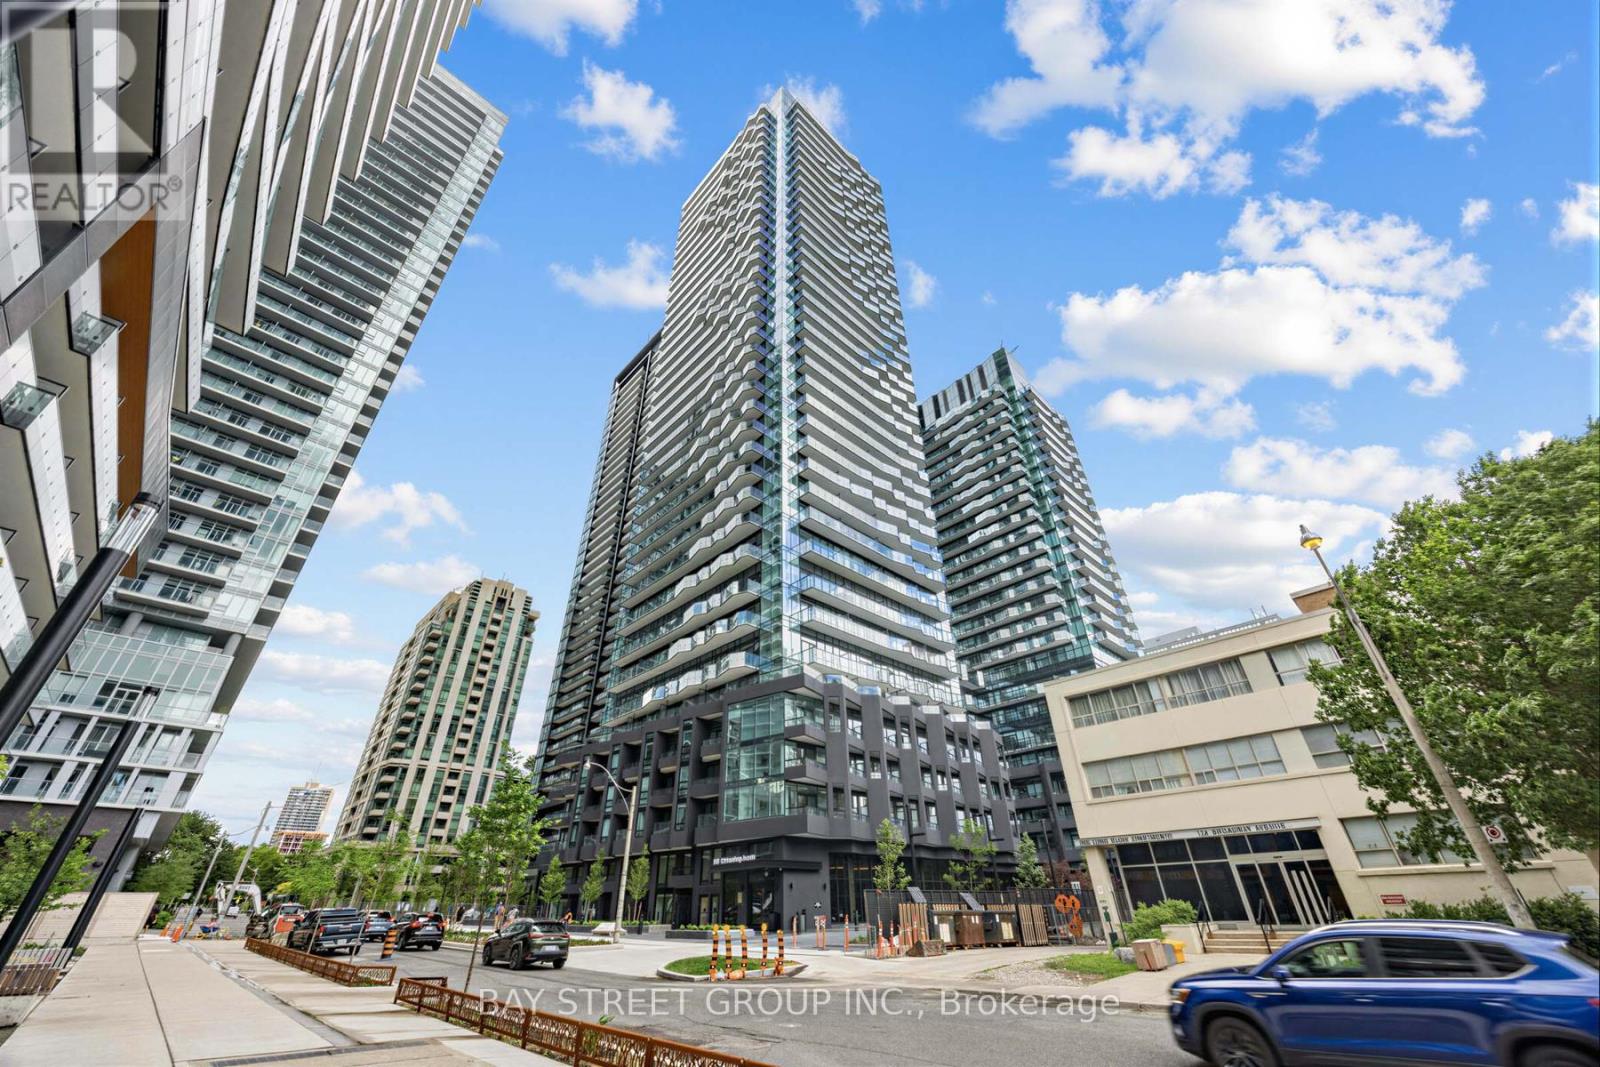
Be the First to Live at Untitled Toronto! Experience modern urban living in this brand-new, never-lived-in 3bedrooms,2-bathroom Corner Unit at Untitled Toronto, ideally located in the heart of Yonge& Eglinton. This contemporary residence offers a modern lifestyle with a coveted South-west facing orientation. Enjoy the abundance of natural light that fills the beautiful corner unit through its large windows. The 1059 sq.ft(848+211) space is thoughtfully designed, featuring a modern kitchen equipped with stainless steel appliances. This unique unit boasts two balconies, providing a private outdoor living with captivating city views. Designed in collaboration with Pharrell Williams and award-winning design firm U31, the building offers an exceptional collection of luxury amenities - a stunning lobby with waterfall feature, coworking and dining lounges, indoor/outdoor pool and spa, full fitness centre with basketball court, meditation garden, and kids' playroom. Enjoy elevated living in one of Toronto's most vibrant neighbourhoods, just steps to transit, shopping, and dining (id:15069)
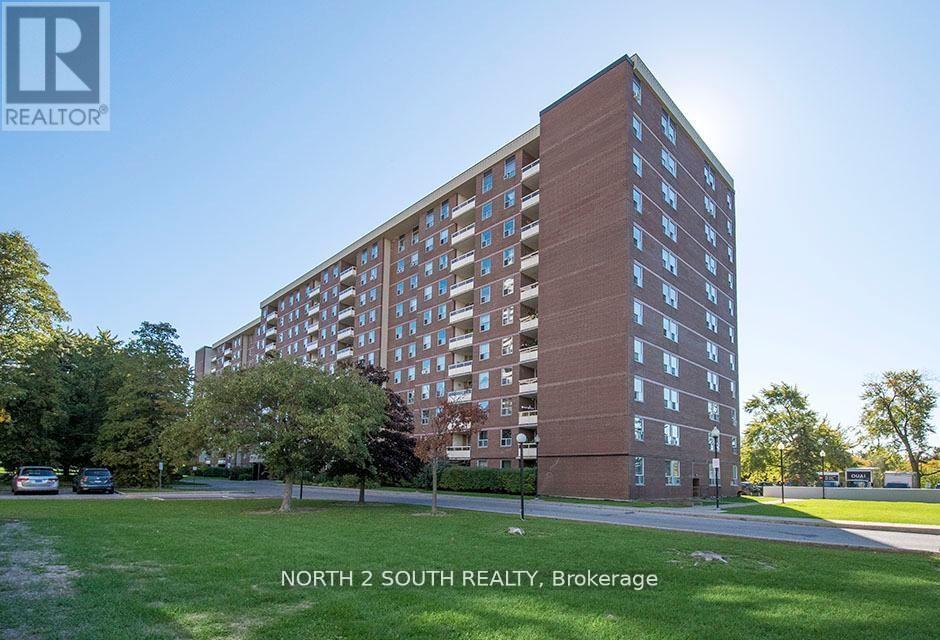
Spacious 3-bedroom, 2-bathroom condo in the highly sought-after Yonge & Steeles neighbourhood. This beautifully maintained home offers open-concept living and private balcony overlooking peaceful green space. Primary bedroom features a custom-built ensuite with a walk-in shower, while the third bedroom is currently used as a home office. Big window kitchen has a bright breakfast area. Ensuite big storage and one underground parking space included. Exceptional value with low maintenance fees including heat, hydro, water, cable TV, and internet. Residents enjoy an indoor pool, fitness centre, party room, and ample visitor parking. Steps from public transit and minutes to Centerpoint Mall, parks, top-rated schools, shopping, restaurants. A wonderful opportunity to enjoy worry-free living in one of North York's most convenient communities. (id:15069)
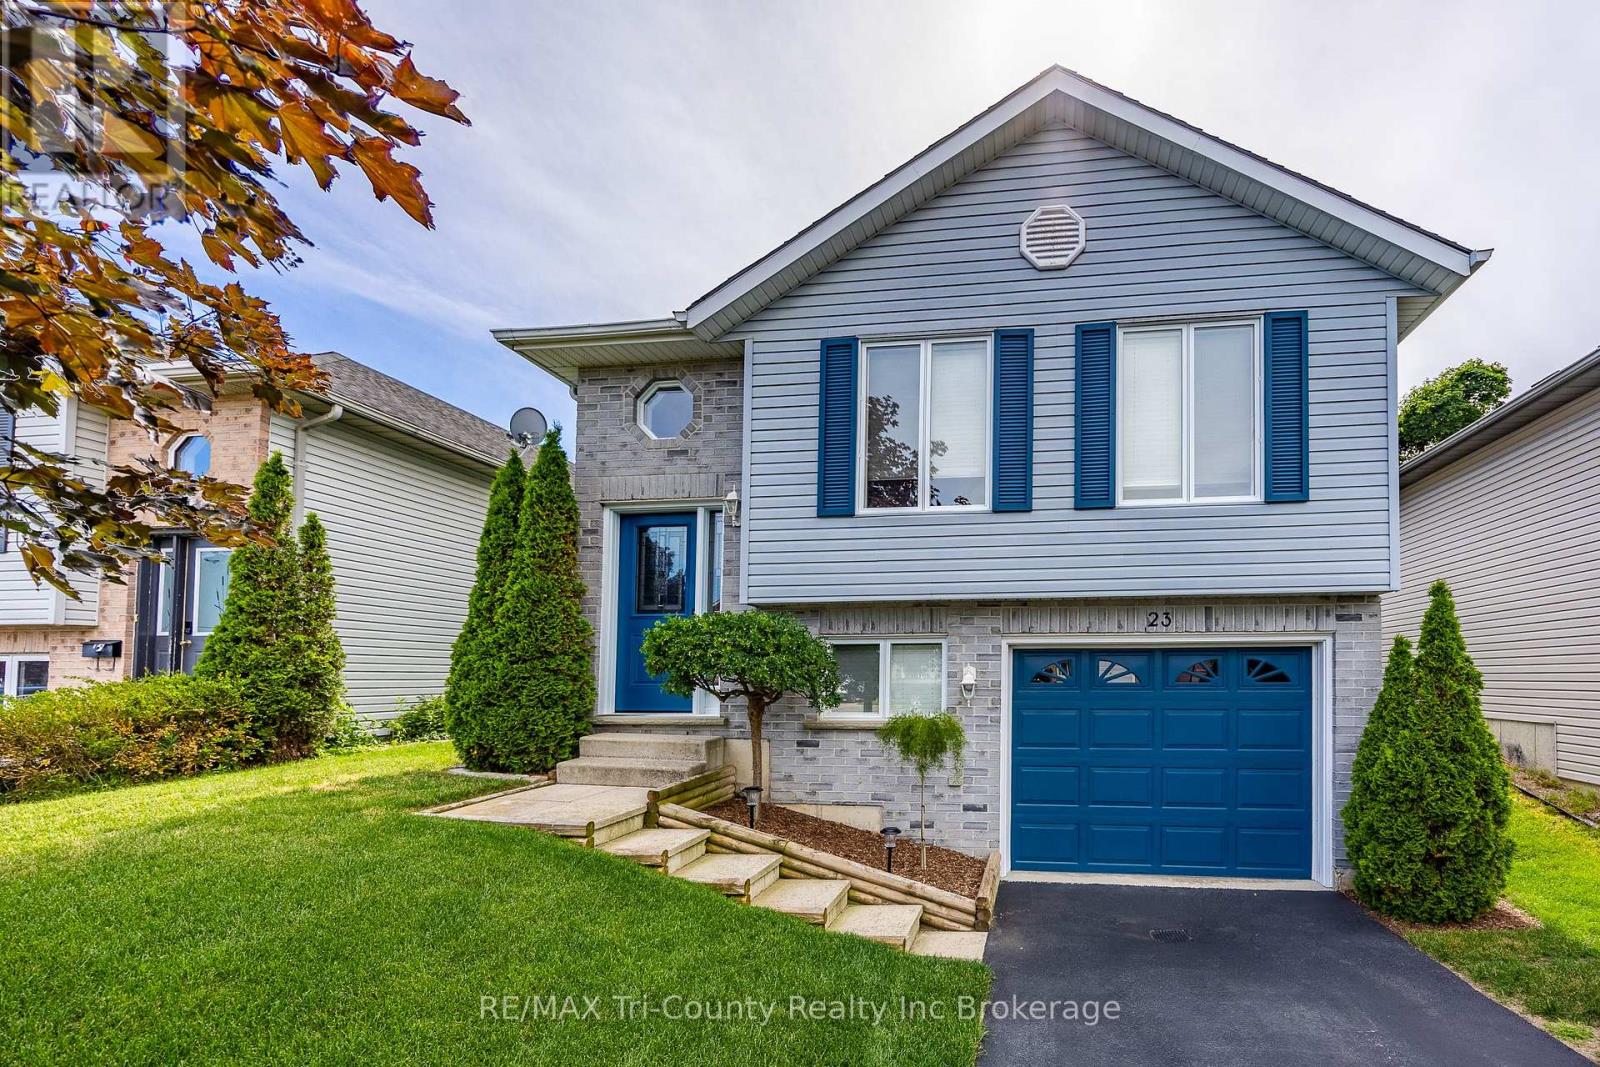
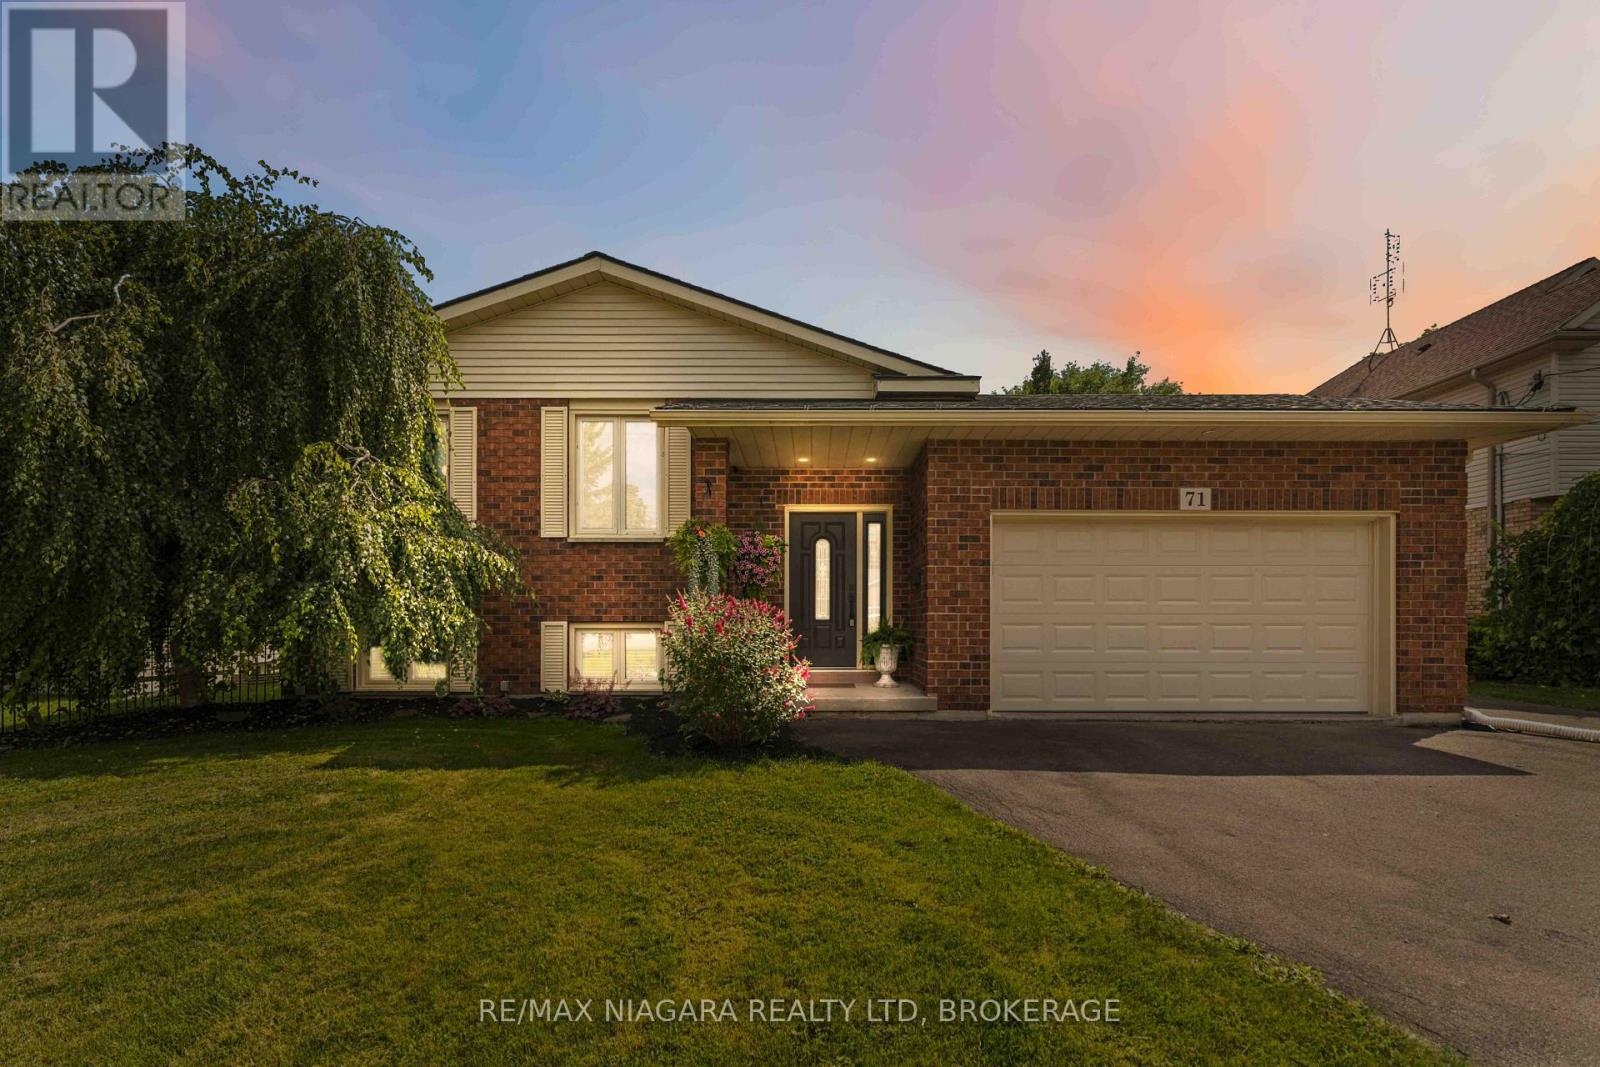
Well-maintained raised bungalow in a desirable family friendly neighborhood! Step through the front door into a welcoming foyer. A short flight of stairs leads to the bright, formal living and dining area, offering an open and functional layout. The spacious horseshoe kitchen features an abundance of cabinetry and workspace for everyday meal preparation. The main level includes patio doors from the second bedroom leading to the new deck that over-looks the backyard. With a bathroom on each floor, the home offers convenience for family and guests alike. The finished lower level provides additional living space with a cozy family room highlighted by a gas fireplace. The laundry room is combined with the utility area for practically. A single attached garage adds extra storage and convenience. Several updates have been completed throughout the home (see supplements for details). Located close to St Joseph's Catholic School, parks, and nearby amenities, this home is ready for its next owners. (id:15069)
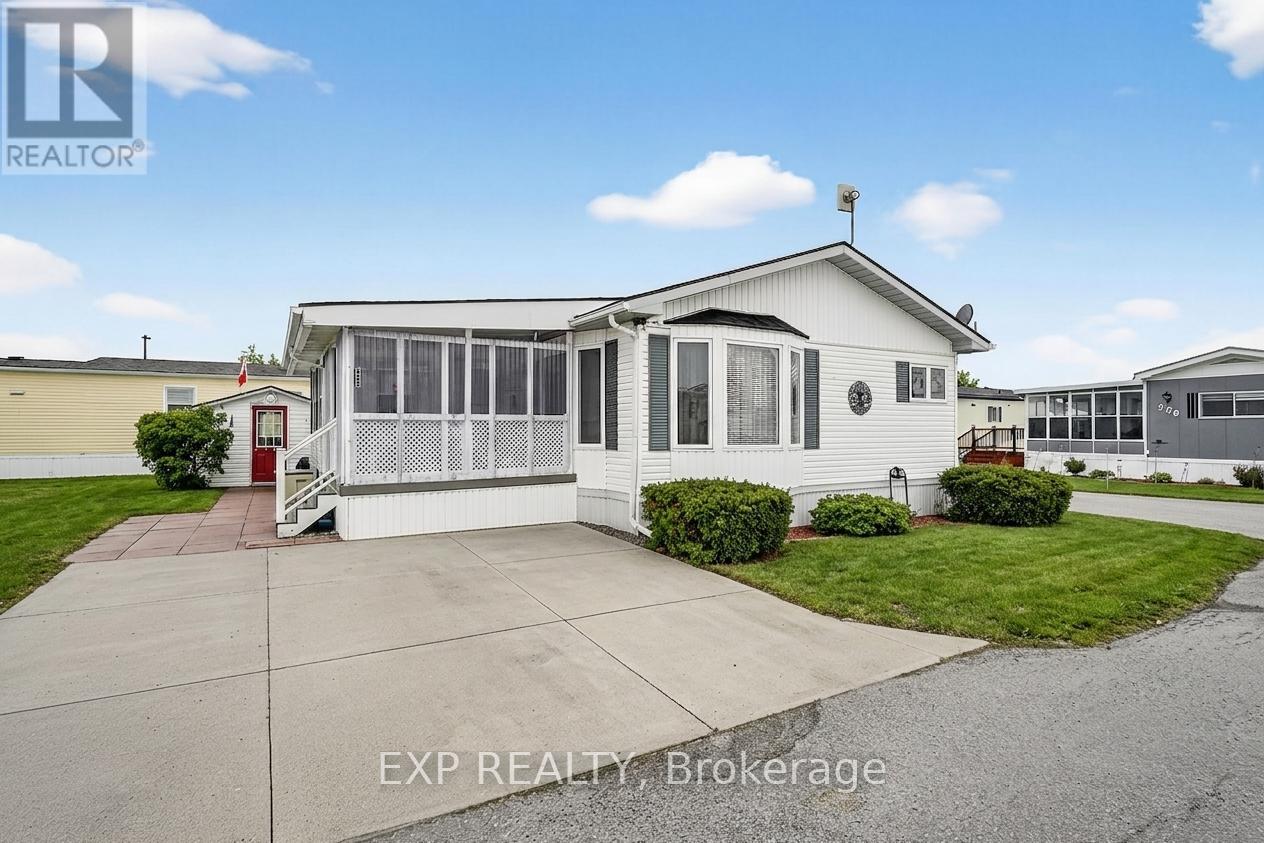
Comfort, Community & Carefree Living... Welcome to Unit 308 at 3033 Townline Road (Pinewood Dr), located in the highly desirable Black Creek Adult Lifestyle Community in Stevensville. This well-maintained 2-bedroom, 2-bathroom home offers a bright, easy-flow layout designed for comfortable everyday living. The primary bedroom provides privacy with its own ensuite, while the second bedroom is ideal for guests, hobbies or a quiet home office. Generous living and dining spaces create a welcoming setting for both relaxation and entertaining. Step outside and enjoy not one, but two decks, perfect for morning coffee, afternoon reading or entertaining friends on warm summer evenings. Two sheds plus a convenient storage bin provide excellent space for tools, gardening supplies, and seasonal items, while the double-wide concrete driveway offers effortless parking and accessibility. Life at Black Creek is about more than just the home, it's about lifestyle. Residents enjoy access to a clubhouse, indoor pool, sauna, tennis and pickleball courts, fitness classes, social events and a full calendar of activities in a friendly, welcoming community. Monthly fees of $1,071.71 ($850 land lease & $221.71 estimated taxes) provide simplified, predictable budgeting and access to the amenities that make this community so desirable. Surrounded by nature yet close to everyday amenities, this is downsizing done right, where the low-maintenance lifestyle allows you to spend more time enjoying what matters most. If you're ready to downsize and upgrade your lifestyle, Unit 308 offers the comfort, convenience and vibrant community you've been waiting for. (id:15069)
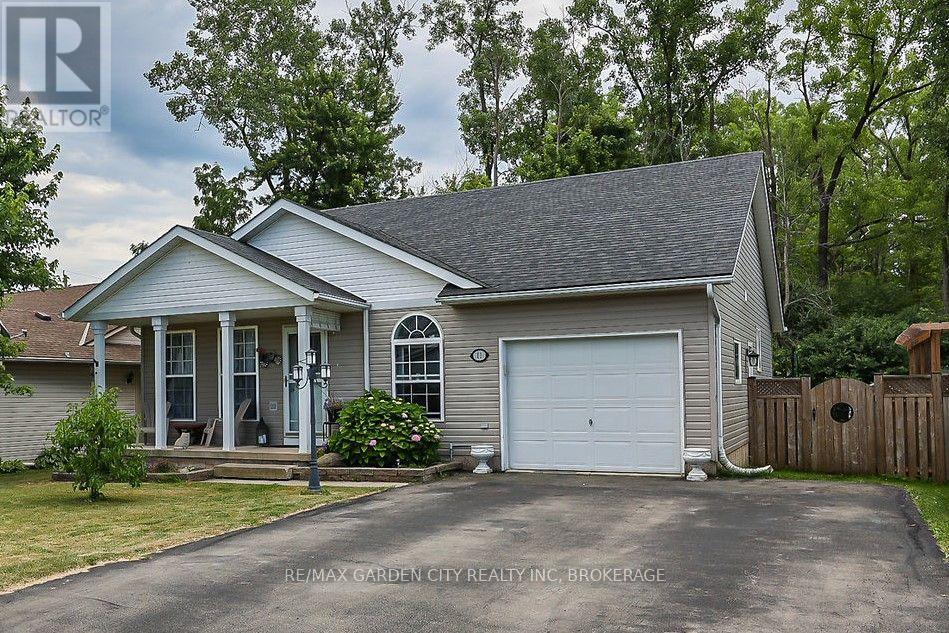
Charming Ridgeway Bungalow with In-Law Suite! Welcome to this beautiful open-concept bungalow in the sought-after community of Ridgeway. Designed for effortless main-floor living, the bright and spacious layout flows seamlessly from the living room into the dining area and upgraded kitchen, featuring a central island, newer stainless steel appliances, and a cozy dinette with a built-in hutch. The primary bedroom boasts ensuite access and patio doors leading to a covered deck. A large second bedroom, 4-piece bath, and main-floor laundry with garage access complete this level. The fully finished lower level offers an incredible multigenerational or rental opportunity with a self-contained 1-bedroom apartment. Accessible via a separate garage entrance, it features a large family room with a gas fireplace, a full kitchen, a 3-piece bath, egress windows, and ample storage. Relax in your private backyard with no rear neighbours, backing onto a serene treed area complete with a deck, gazebo patio, and storage shed. Unbeatable location within walking distance to local schools, parks, a rec centre, shopping, and dining. Just minutes to Crystal Beach, Bay Beach, the QEW, and the US border. Move-in ready! (id:15069)
Welcome to this spacious 1,365 sq. ft. brick raised bungalow, situated on an impressive 60 x 240 ft. lot with no rear neighbours and backing onto environmentally protected lands. Offering 3 bedrooms and 2 full bathrooms, this home features a bright, inviting main level with generous living and dining spaces and a beautifully updated kitchen. The fully finished basement provides exceptional additional living and entertaining space, complete with a cozy gas fireplace and dedicated media room. Step outside to enjoy the expansive property from the large rear deck and hot tub, offering plenty of room to relax and entertain. Car enthusiasts, hobbyists, or those needing extra workspace will appreciate the 2.5-car attached garage, plus a single-car detached garage complete with full hydro and gas heat. With a deep lot, excellent indoor and outdoor living space, extensive garage capacity, and a private setting with protected lands beyond the backyard, this property offers a rare combination of space, privacy, and versatility. (id:15069)
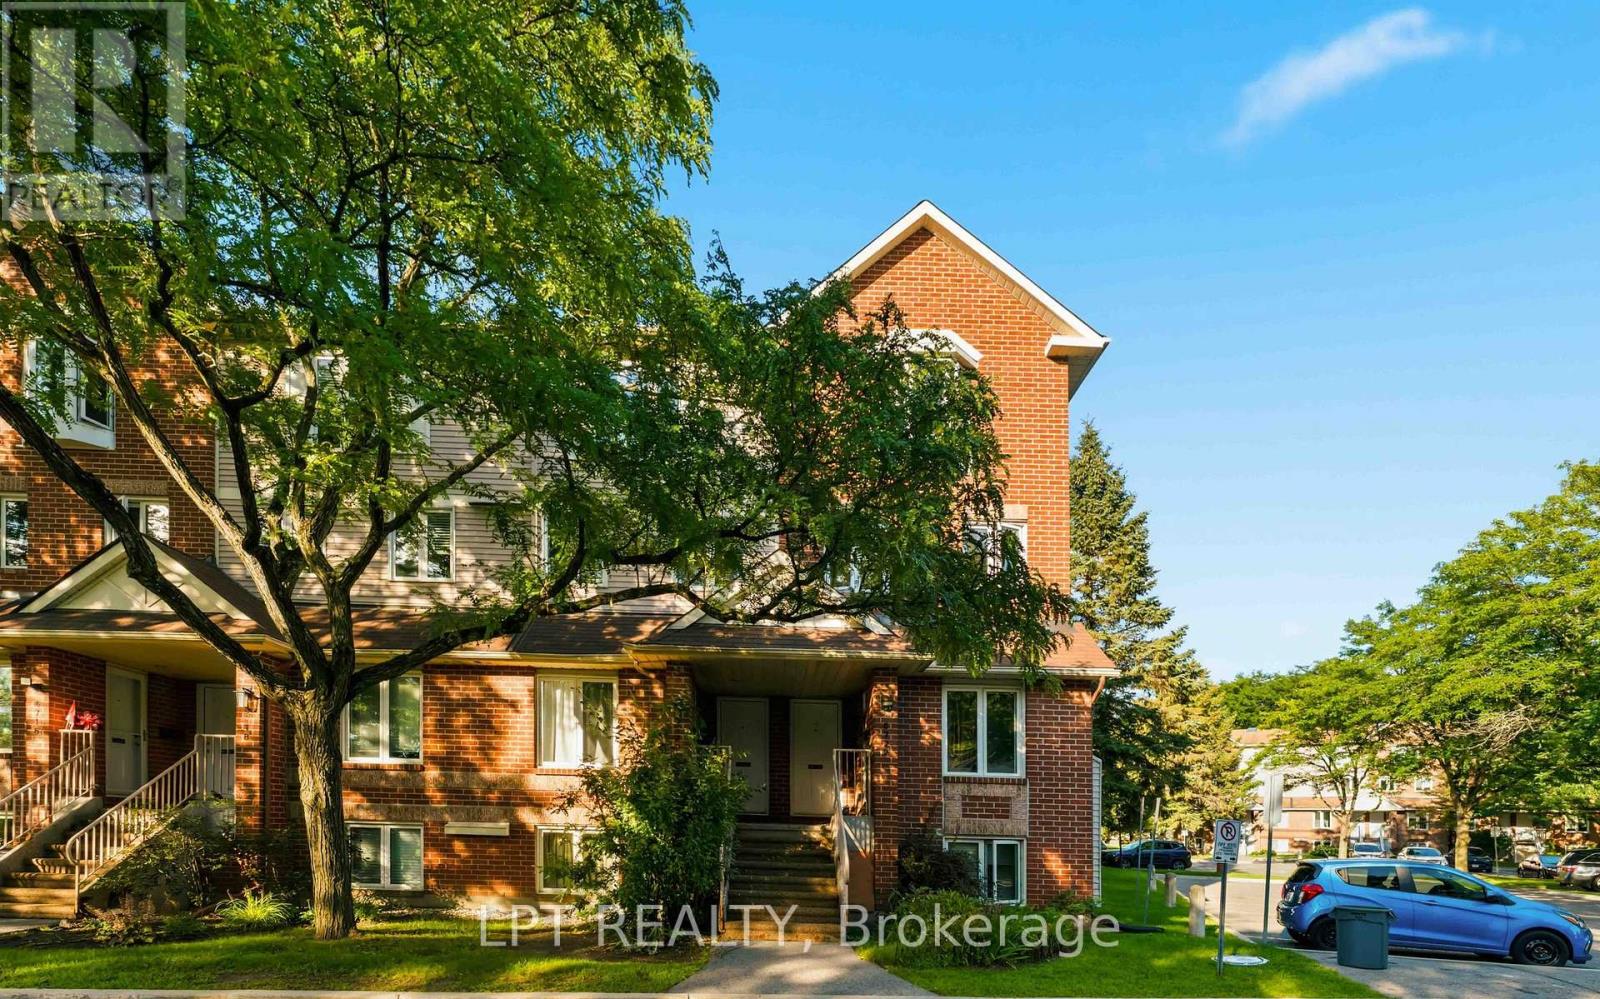
Prime location in Convent Glen, Orleans! This sunlit 2 bedroom, 1.5 baths upper end unit boasts an open concept living & dining area with a cozy fireplace, an eat-in kitchen, bay windows & skylight, 2 private balconies, wall-to-wall closets in both bedrooms, in-unit laundry, and parking. River Glen is a family oriented community surrounded by great schools: Orleans Wood ES, Terry Fox ES, Cairine Wilson SS, ÉEP L'Odyssée, ÉSP Louis-Riel, and amenities including, Convent Glen Shopping Centre & Metro, steps to OC Transpo stops and future O-Train station, easy highway access for a quick, seamless downtown commute. Enjoy the many parks, recreation facilities or long walks along the Ottawa River's scenic trails. (id:15069)
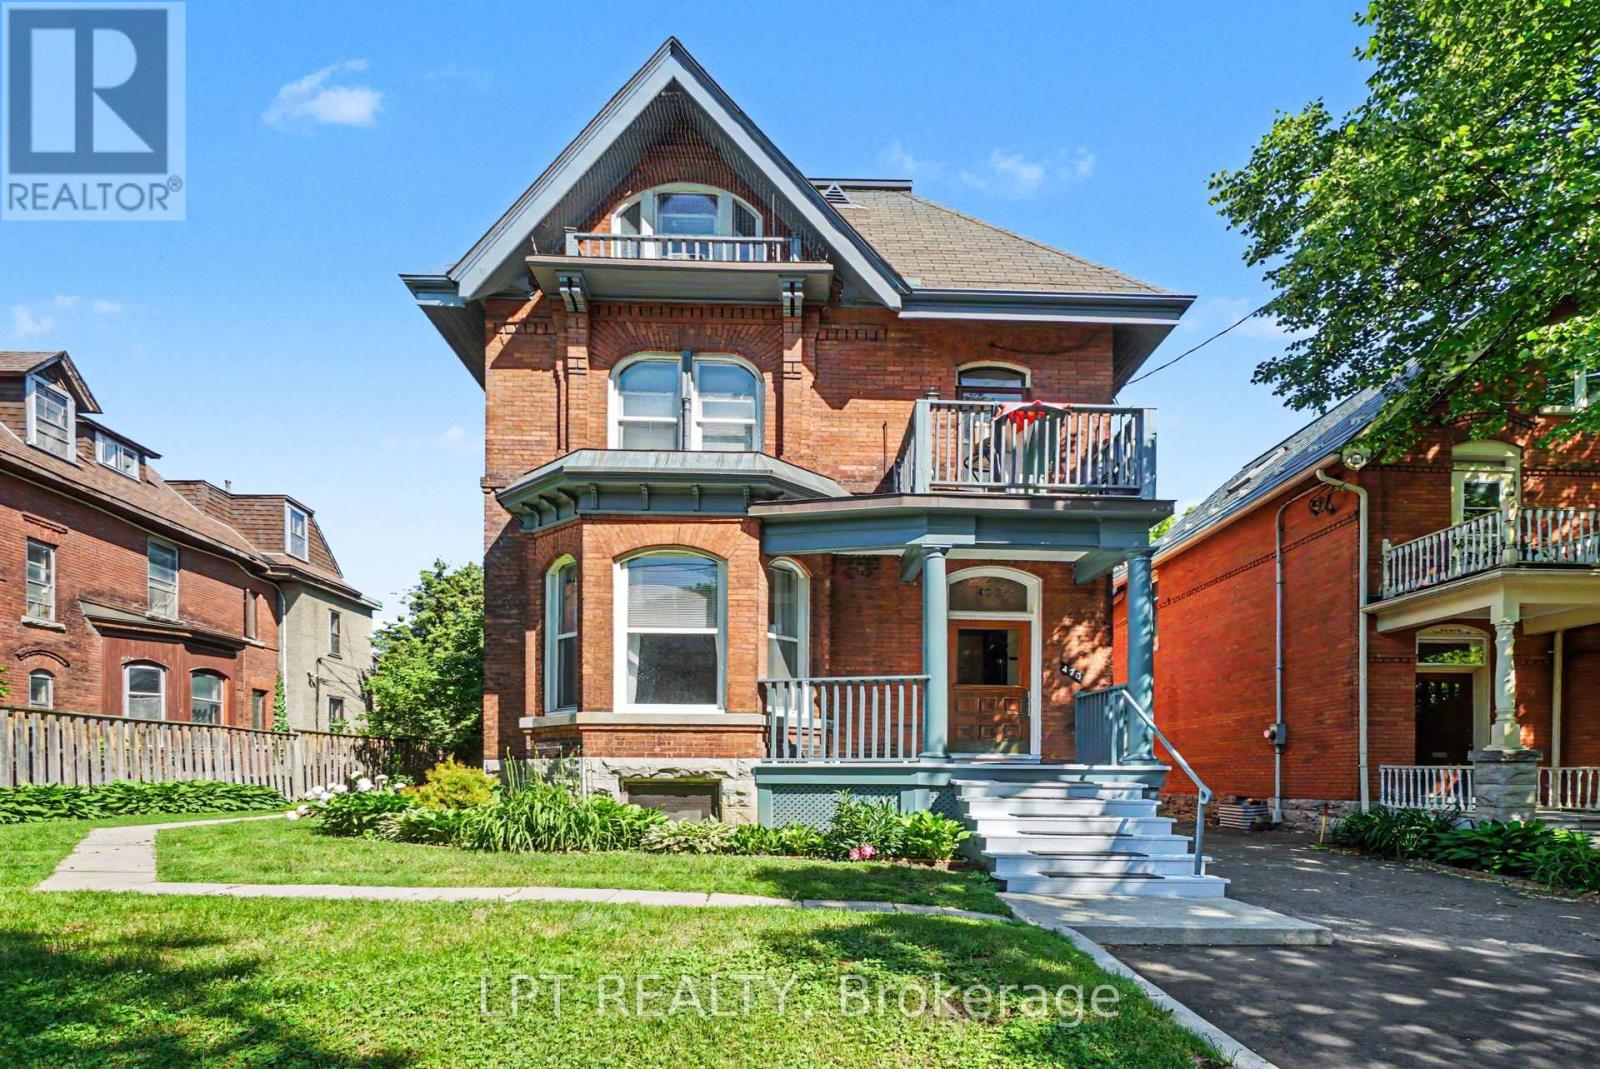
This majestic Victorian classic is beautifully situated upon a prime 58 ft lot at 475 MacLaren. One of the finest streets in downtown Ottawa with a delightful canopy of trees and remarkable properties of architectural distinction - just half a block East of Dundonald Park. Originally built for Canada's first Postmaster General, now comprises five impressive, renovated one- and two-bedroom rental suites. Family-owned all these 38 years. Thoughtfully upgraded, meticulously maintained, and built to endure. This turn-of-the-century property features a mix of high ceilings, hardwood floors, and beautiful art deco heating radiators throughout and as it stands blends historic charm with modernized building systems. Major upgrades include renovated kitchens and baths with granite, ceramics and stainless steel appliances; quality fibreglass-framed windows; updated electrical wiring and panels; replacement plumbing stacks; interior foundation treatment (2018); stone foundation repointing (2019); boiler (2001); two hot water tanks in parallel (2015 & 2025); roofing (2005 & 2016); five hydro meters; hardwired smoke detectors; tenant lockers; storage and garbage sheds; and seven window A/C units. Unit 1 is an exceptionally spacious two-bedroom suite offering a gas fireplace, wood-burning fireplace in the living room, five-piece ensuite, in-unit laundry and private deck. Residents enjoy a welcoming veranda, lobby, balconies, patios and deck areas. The lower level provides shared coin-operated laundry, private storage lockers and workshop space. Parking accommodates three or more vehicles in tandem. The grounds are attractively landscaped with generous side and rear yard amenities. The investment fundamentals are compelling, with an NOI of $72,000 and plenty of room. Just steps from Somerset Street, Bank Street, Parliament Hill, LRT transit, cycling infrastructure, restaurants, cafés, shopping, grocery stores and everyday conveniences .Well worth a discussion and site visit. (id:15069)
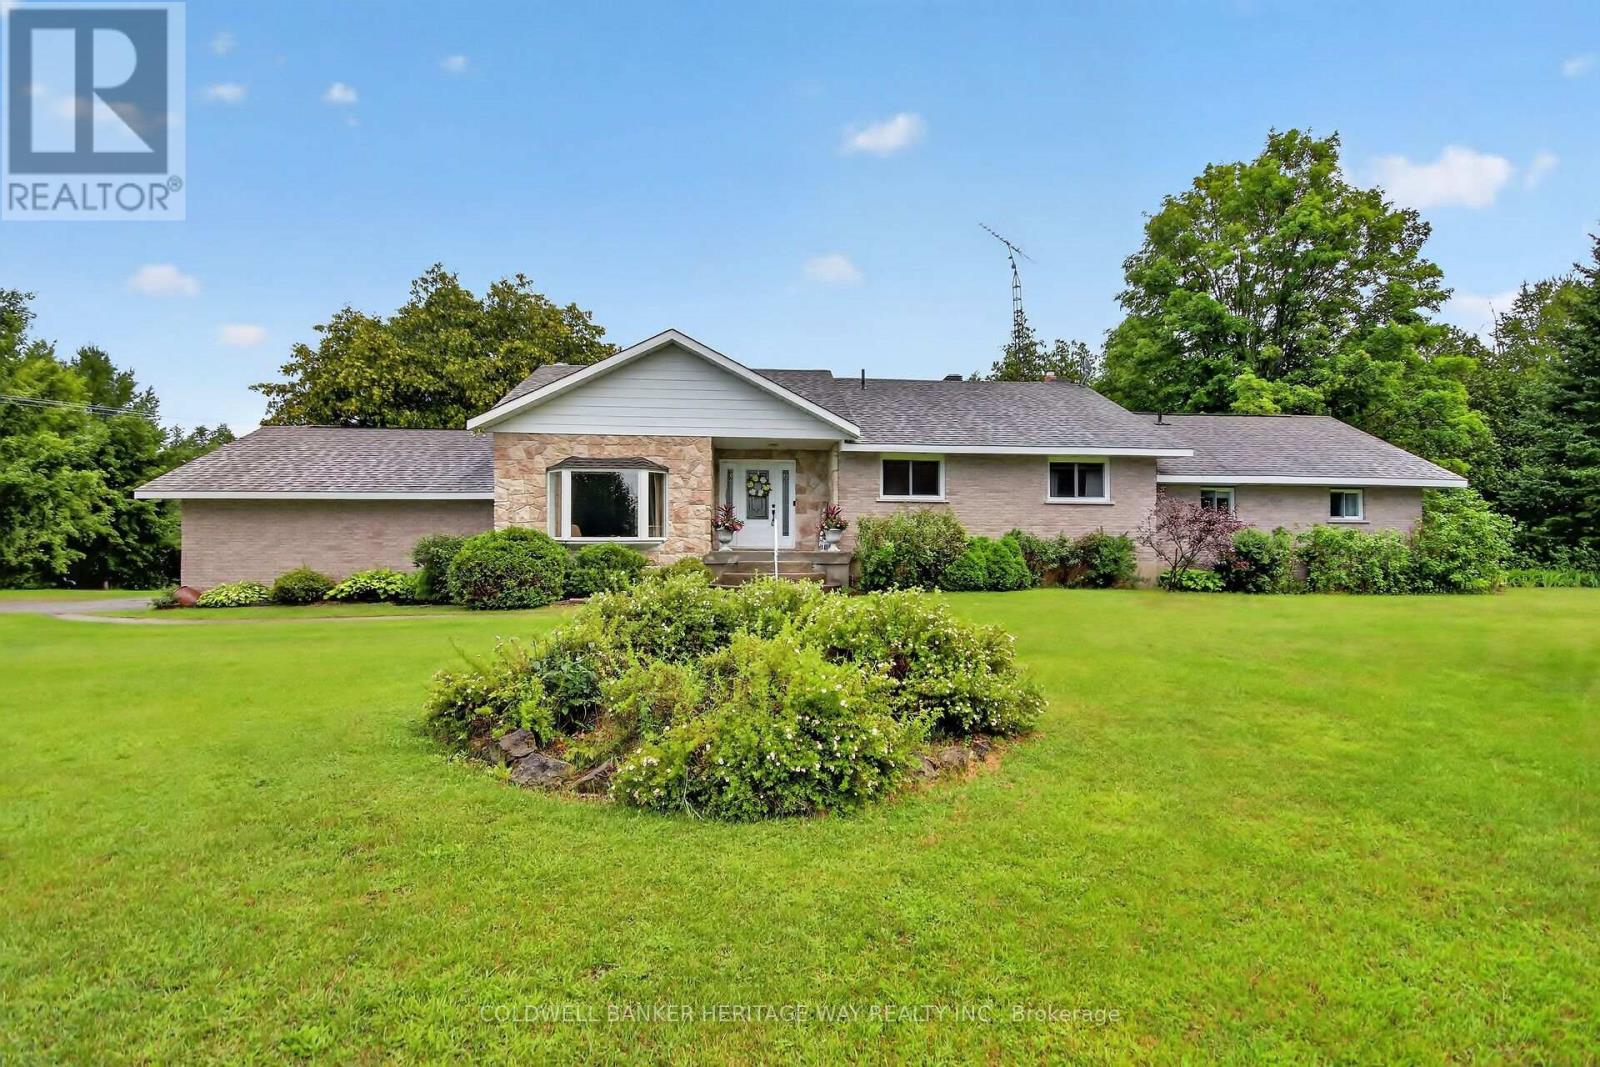
Rarely do properties of this caliber come on the market. Meticulously maintained by its original owner, this expansive residence sits peacefully well back from the road on over 16 private acres, offering the perfect blend of rural tranquility and modern convenience. This rare country estate features natural gas service and is located just five minutes out of town, making it an ideal haven for a growing family or a multi-generational household looking for unmatched space and privacy. Designed for both daily comfort and grand entertaining, the main level boasts a smart, sprawling layout. The heart of the home is a large gourmet eat-in kitchen that offers an abundance of counter and cupboard space, seamlessly connecting to a formal dining room perfect for holiday gatherings. The main floor also features a sophisticated sunken formal living room, a separate family room anchored by a cozy natural gas fireplace, four generous bedrooms, and three full bathrooms. Direct, easy access to the attached two-car garage adds everyday convenience to this wing of the home.The functional living space continues into the fully finished lower level, which provides a massive recreation area, a second natural gas fireplace, and more than enough storage space for a large family. Outside, the property truly shines with over 16 acres of pristine land and a massive four-bay detached shop, offering endless opportunities for hobbies, equipment storage, or a home business. This exceptional estate delivers a rare combination of acreage, extensive living space, a huge shop, and natural gas comfort, all while keeping you just minutes from town amenities. (id:15069)
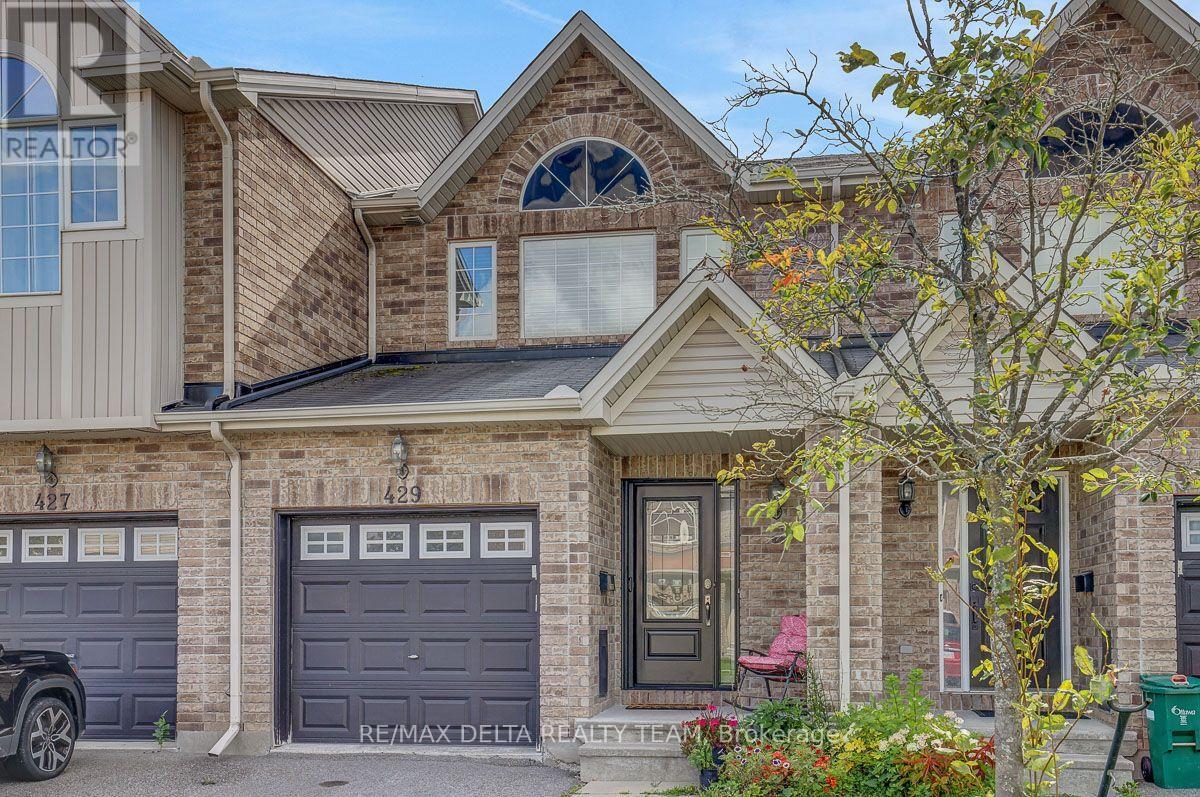
Welcome to this clean and well-maintained 3-bedroom townhouse in the desirable community of Fallingbrook, nestled on a quiet private street. Pride of ownership is evident throughout this inviting home, offering a comfortable layout with a spacious primary bedroom and a convenient breakfast bar-perfect for casual meals or entertaining. Ideally located close to shopping, restaurants, schools, parks, and public transportation, this home offers both comfort and convenience. A wonderful opportunity for first-time buyers, downsizers, or investors looking for a well-kept home in a great location. (id:15069)
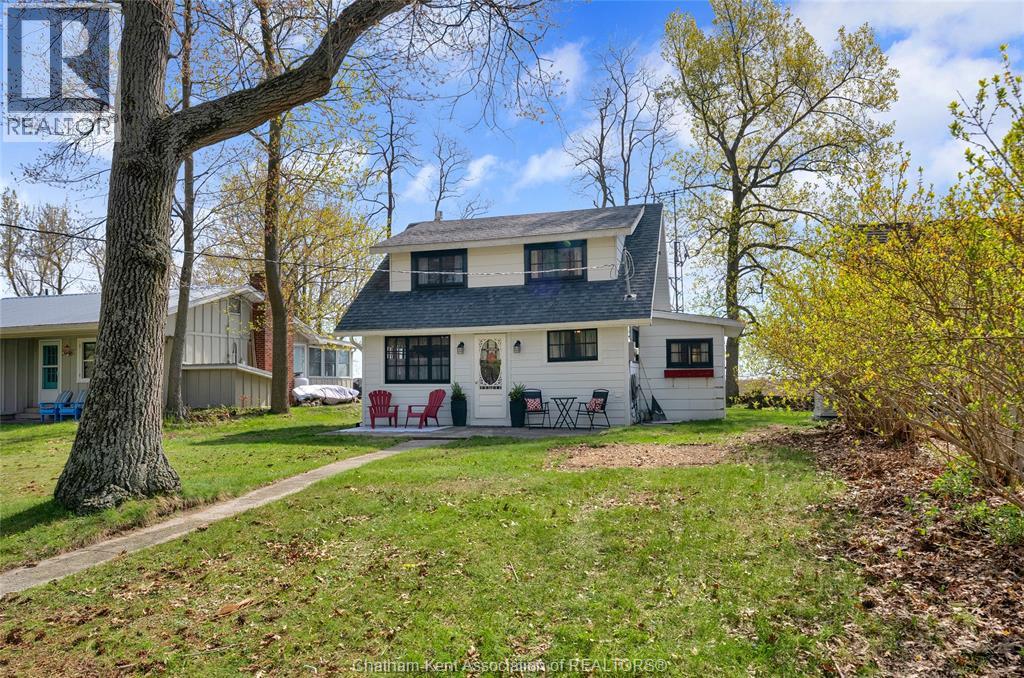
Need a place to kick back, put your feet up, and leave your troubles behind? Here it is! Located inside Rondeau Provincial Park just steps from the gorgeous beach and offering 3+1 bedrooms, a 3pc bathroom and an excellent layout. The main floor features a functional kitchen, a spacious dining room, a beautiful living room with a stone hearth propane fireplace, bath/mud room with a shower insert, main floor bedroom, and finally a picture-perfect family room or den at the back which overlooks the beach and Lake Erie. Upstairs are 3 bedrooms and the back bedroom also provides a fantastic view of the water. The cottage is very well maintained and has a cozy, rustic vibe. Current lot lease fee $2587.30, taxes approx $2100. Lot lease expires December 31, 2038. Book your viewing today! (id:15069)