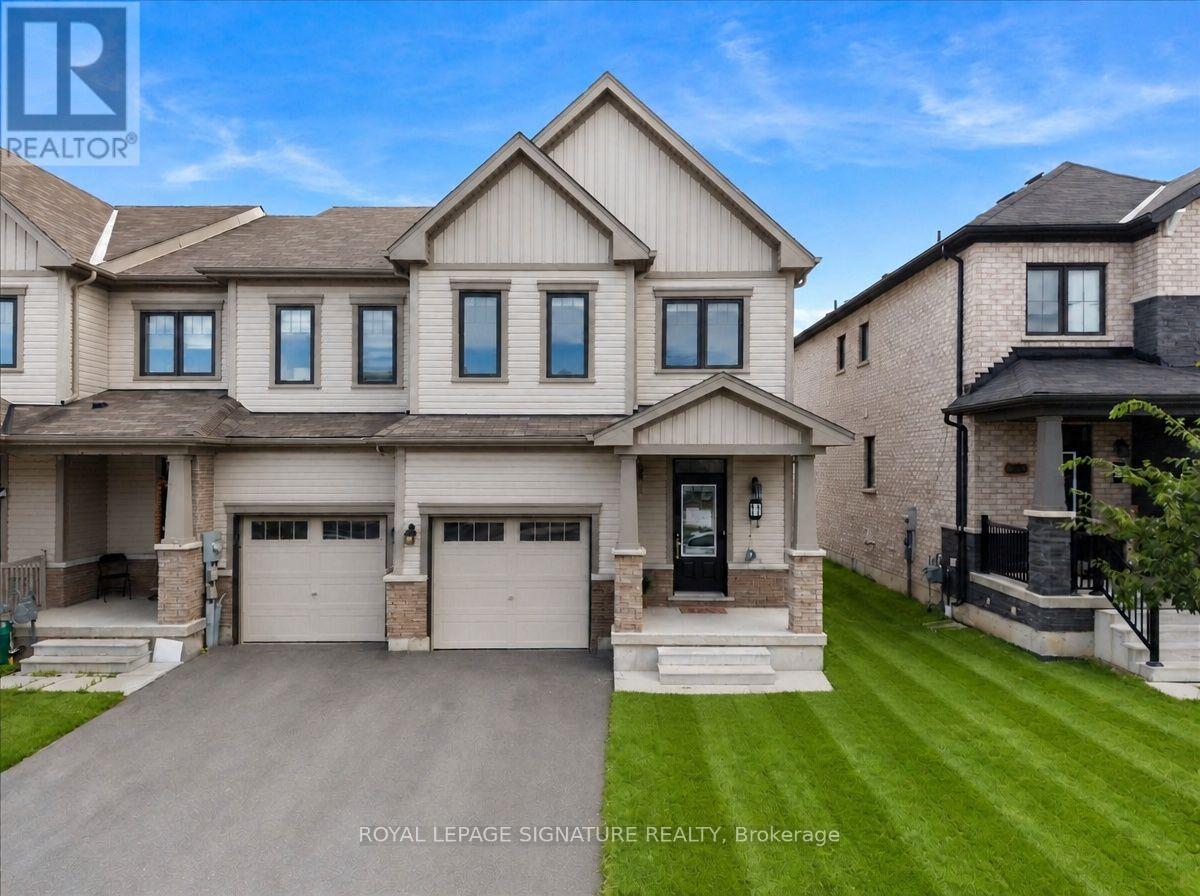
Welcome to 11 Amos Ave, a beautifully maintained freehold townhome tucked into one of Brantford's most sought-after West Brant communities. Built in 2021 and offering 1,679 sq. ft.of thoughtfully designed living space, this 3-bedroom, 3-bathroom home has just been freshly painted throughout and features professionally cleaned carpets, showing true pride of ownership and making it truly move-in ready for its next owners. Step inside to a welcoming foyer that flows effortlessly into an open-concept main floor, where the kitchen, dining, and living areas come together in warm, neutral tones ideal for both everyday living and entertaining. A convenient powder room rounds out the main level, along with direct interior access to the attached garage, perfect for Brantford winters. Upstairs, you'll find three generously sized bedrooms, each finished with newly cleaned, plush carpet underfoot, plus a dedicated hallway laundry area for everyday convenience. The primary suite is a true retreat, complete with a spacious walk-in closet and a full private ensuite bathroom, while a well-appointed main bathroom comfortably serves the remaining two bedrooms.The unfinished basement offers a blank canvas with excellent potential for additional living space, a home gym, or extra storage, ready to be tailored to your family's needs. With two total parking spaces between the attached garage and private drive, there's plenty of room for family and guests alike. Outside, an expansive backyard provides the perfect setting for summer barbecues, quiet evenings, or play space for the whole family. Ideally located on a quiet, family-friendly street close to parks, schools, public transit, scenic trails, and everyday amenities, with quick access to Highway 403 for commuters, 11 Amos Ave combines modern construction, quality finishes, and an unbeatable West Brant location. Don't miss this rare opportunity to make it yours! (id:15069)
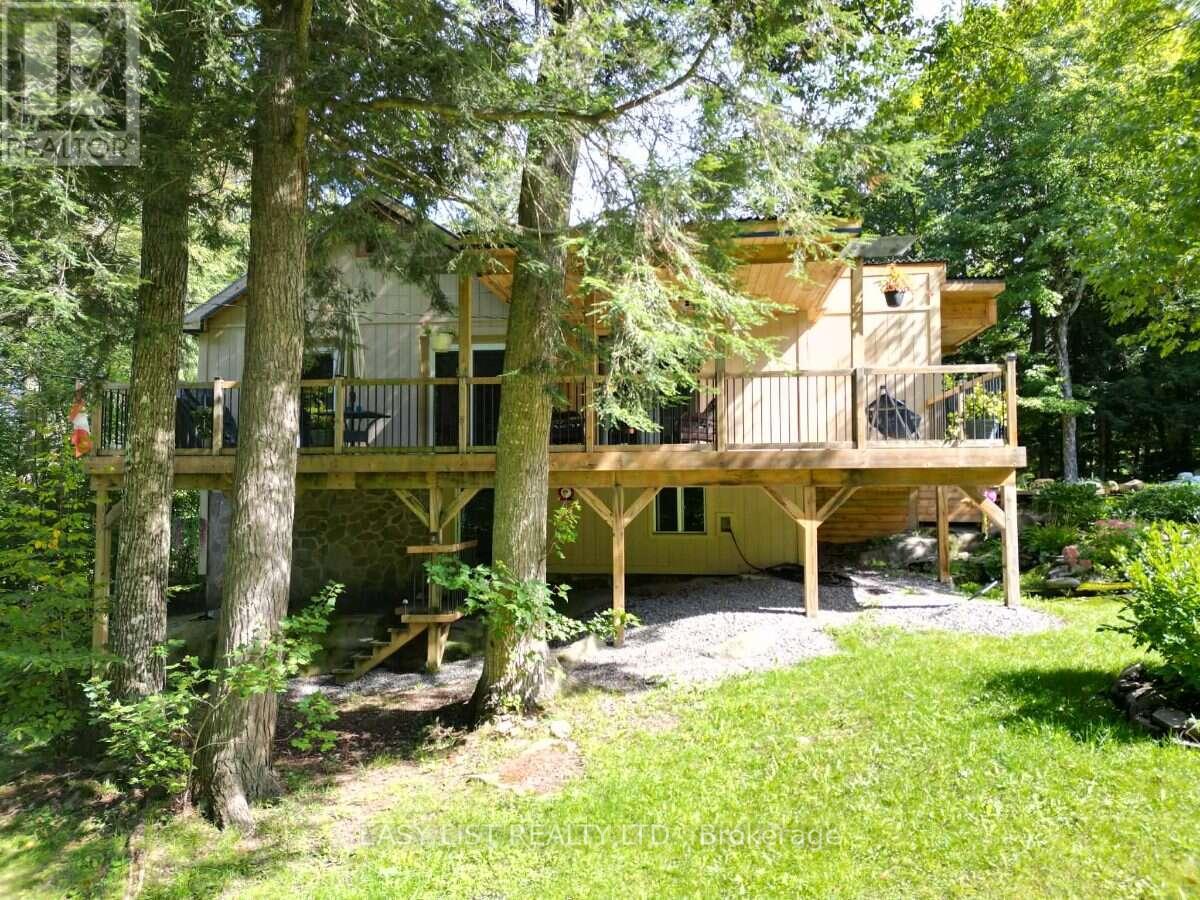
Visit the REALTOR website for further information about this Listing. Opportunity plus - a country property, near the city, ideal for professionals, investors or empty-nesters. 2A on a mature treed sloped lot, walking distance to one of Canada's top golf courses, biking and snowmobile trails and a short drive into Parry Sound. Beautiful lawns, terraced gardens, and a large vegetable garden. This fully renovated 1,754 sq.ft. home, set back from the road is private, open concept, east deck, partially covered west deck with covered porch to a large entry and step in front hall closet. Exposed beamed ceiling over a gourmet dream kitchen, new cabinetry, pantry and all deep drawers. Modern and bright, open to dining, living room and even media room. 7 large glass/sliding doors on the main floor alone provide incredible light. Main floor large principal bedroom has direct access to the east deck, super large walk-in closet, and laundry. Bathroom is spa-like with a 6' soaker, rock surround and stone sink. Follow the cathedral ceiling up to a loft, perfect for guests, grandkids or an office. Keep the walk-out lower level for guests or income potential. It has stair access inside the house and a separate keyed sliding door to the outside. Newly built 2025 is a bright bedroom, sitting area and 3-piece bath with a unique metal-walled shower. Walk the woods behind and arrive on one of the holes on the golf course Manitou Ridge. U-shaped driveway arrives at a front door that's private. Garage is untouched therefore only storage. 2 sheds on the property. You are close to Parry Sound, 2 mins to Manitou Ridge Golf Course, Georgian Nordic for skiing, 2 boat launches that get you onto Lake Manitouwabing - perfect recreation year round. Fully renovated 2022-24, heated well line (2023) and UV water filtration, now oil furnace (2022), two electric fireplaces. Yours to discover! (id:15069)
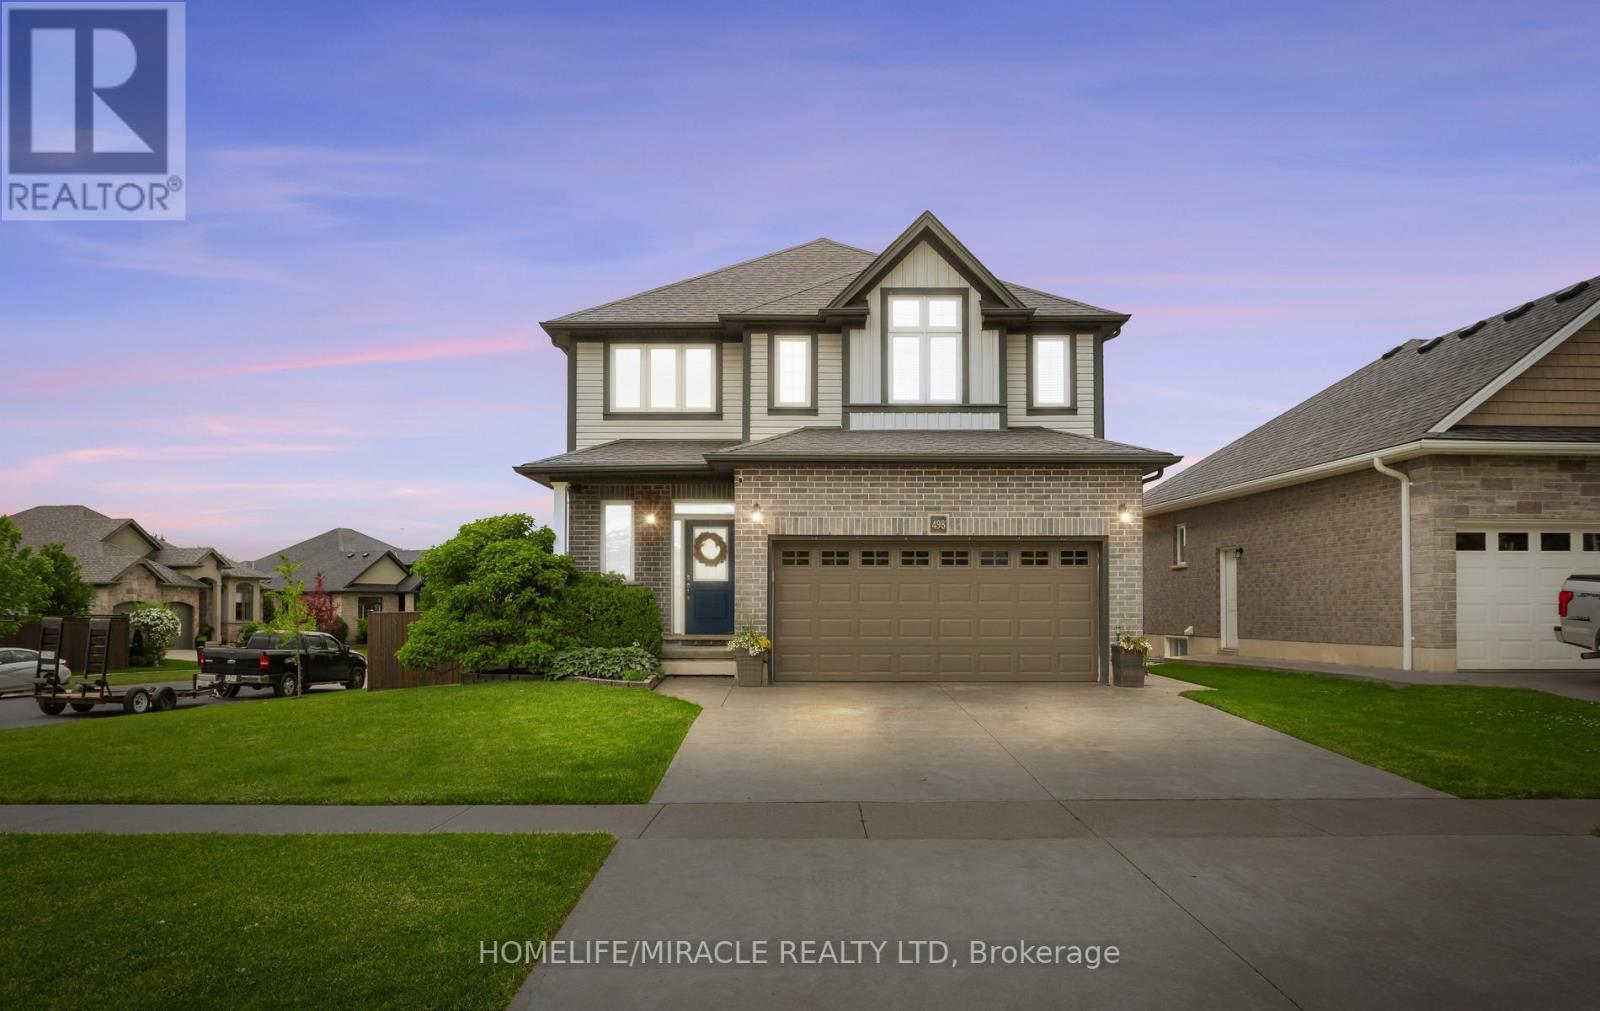
Nestled in the highly desirable Sally Creek community of North Woodstock, this impressive 3+1 bedroom, 3.5 bathroom home offers the perfect combination of style, comfort, and convenience. A striking two-storey foyer welcomes you into a bright and thoughtfully designed interior featuring an open-concept layout, with oversized windows that fill the home with natural light. The spacious kitchen is beautifully appointed with granite countertops, crisp white cabinetry, and ample workspace, making it ideal for everyday living and entertaining. The upper level features a generous primary retreat complete with a walk-in closet and private 4-piece ensuite, along with two additional well-sized bedrooms and a full bathroom, laundry room. The fully finished basement expands the living space with a fourth bedroom, full bathroom, and recreation area, perfectly suited for extended family, guests, a home office, or an in-law setup. Step outside to a fully fenced backyard featuring a deck, jungle gym, creating an inviting space for outdoor enjoyment. Ideally situated close to, scenic walking trails, parks, schools, shopping, and the popular Brickhouse Brewpub, this exceptional home offers a sought-after lifestyle in one of Woodstock's most desirable neighborhoods. (id:15069)
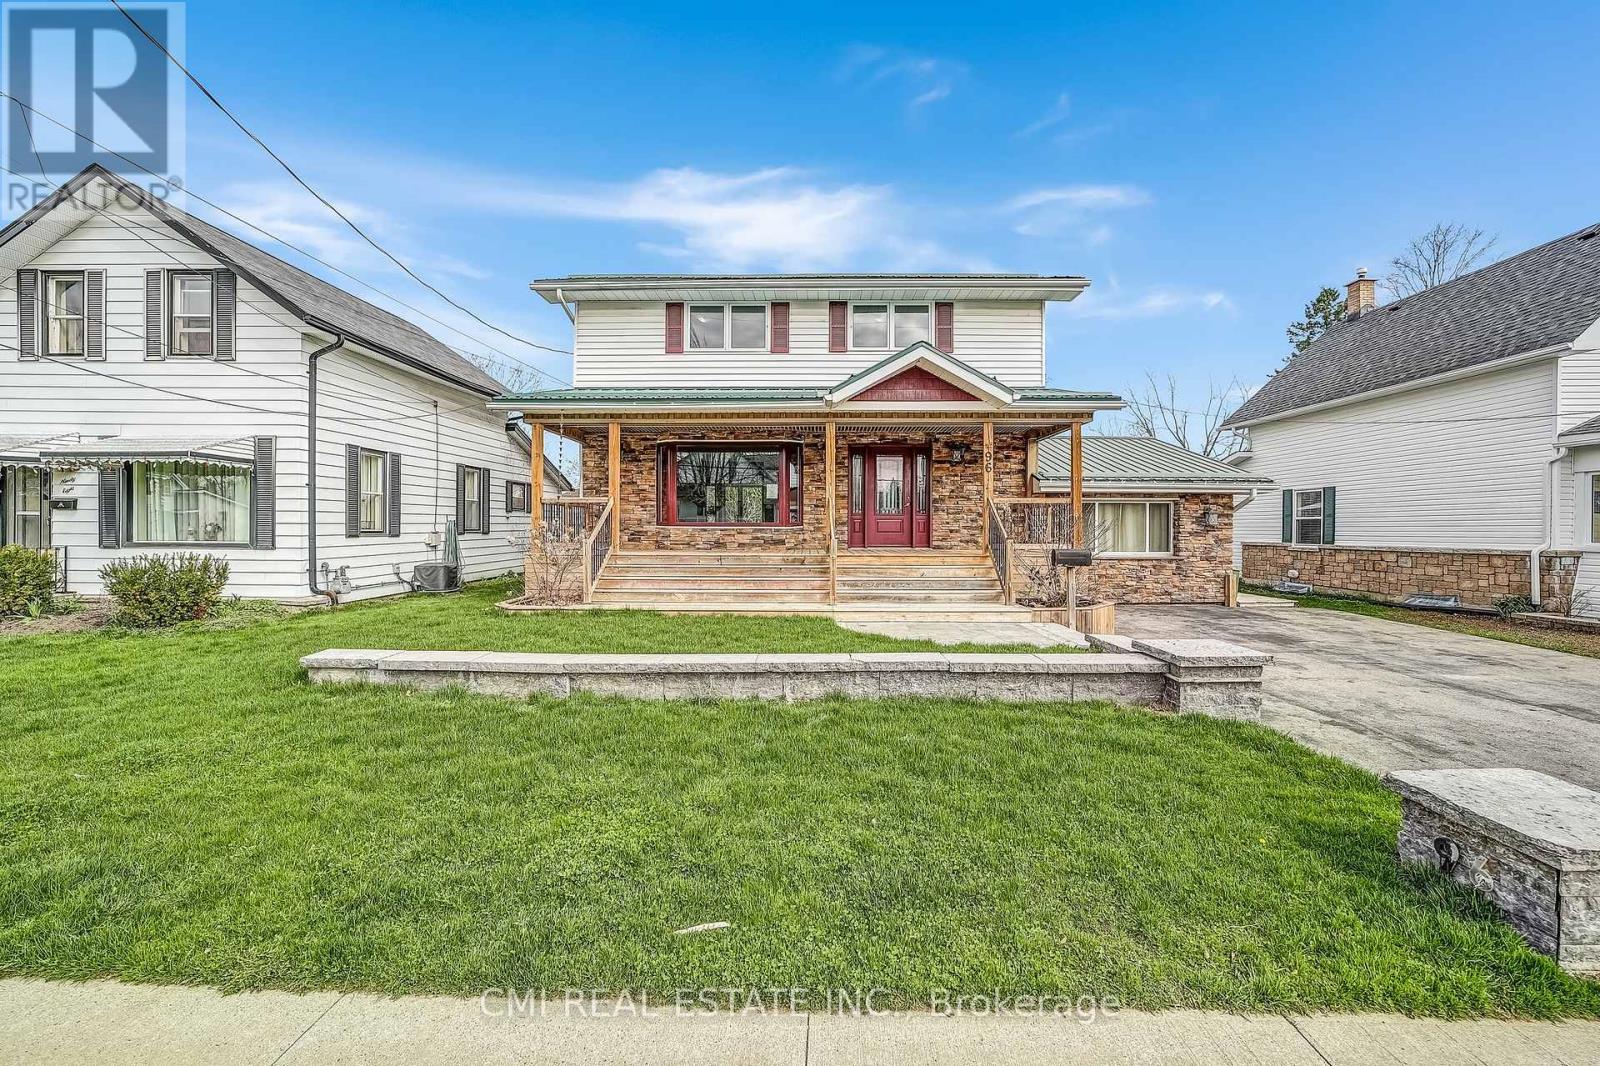
Charming detached home in a family-friendly neighborhood, set on a beautifully maintained 57 203 ft lot surrounded by mature trees. Enjoy a spacious covered front porch-perfect for morning coffee and quiet relaxation. The bright foyer opens into a welcoming eat-in kitchen complete with a chef's walk-in pantry. The open-concept living and dining area provides an ideal layout for a growing family, while a naturally lit sunroom offers the perfect retreat for plant lovers. A separate cozy family room with a fireplace connects through the laundry area and 2-pc powder room to a functional mudroom with built-in storage and a walkout to the rear deck. The upper level features four generous bedrooms and a well-appointed 5-piece bathroom. The fully finished basement includes a spacious recreation room with a fireplace, additional bedroom, 3-pc bathroom, utility area, and a large cold room/cantina-ideal as an in-law suite or guest accommodation. Step into the entertainer's backyard showcasing gorgeous landscaping, a large deck with built-in bar top, and a hot tub-an outdoor oasis perfect for hosting family and friends. (id:15069)
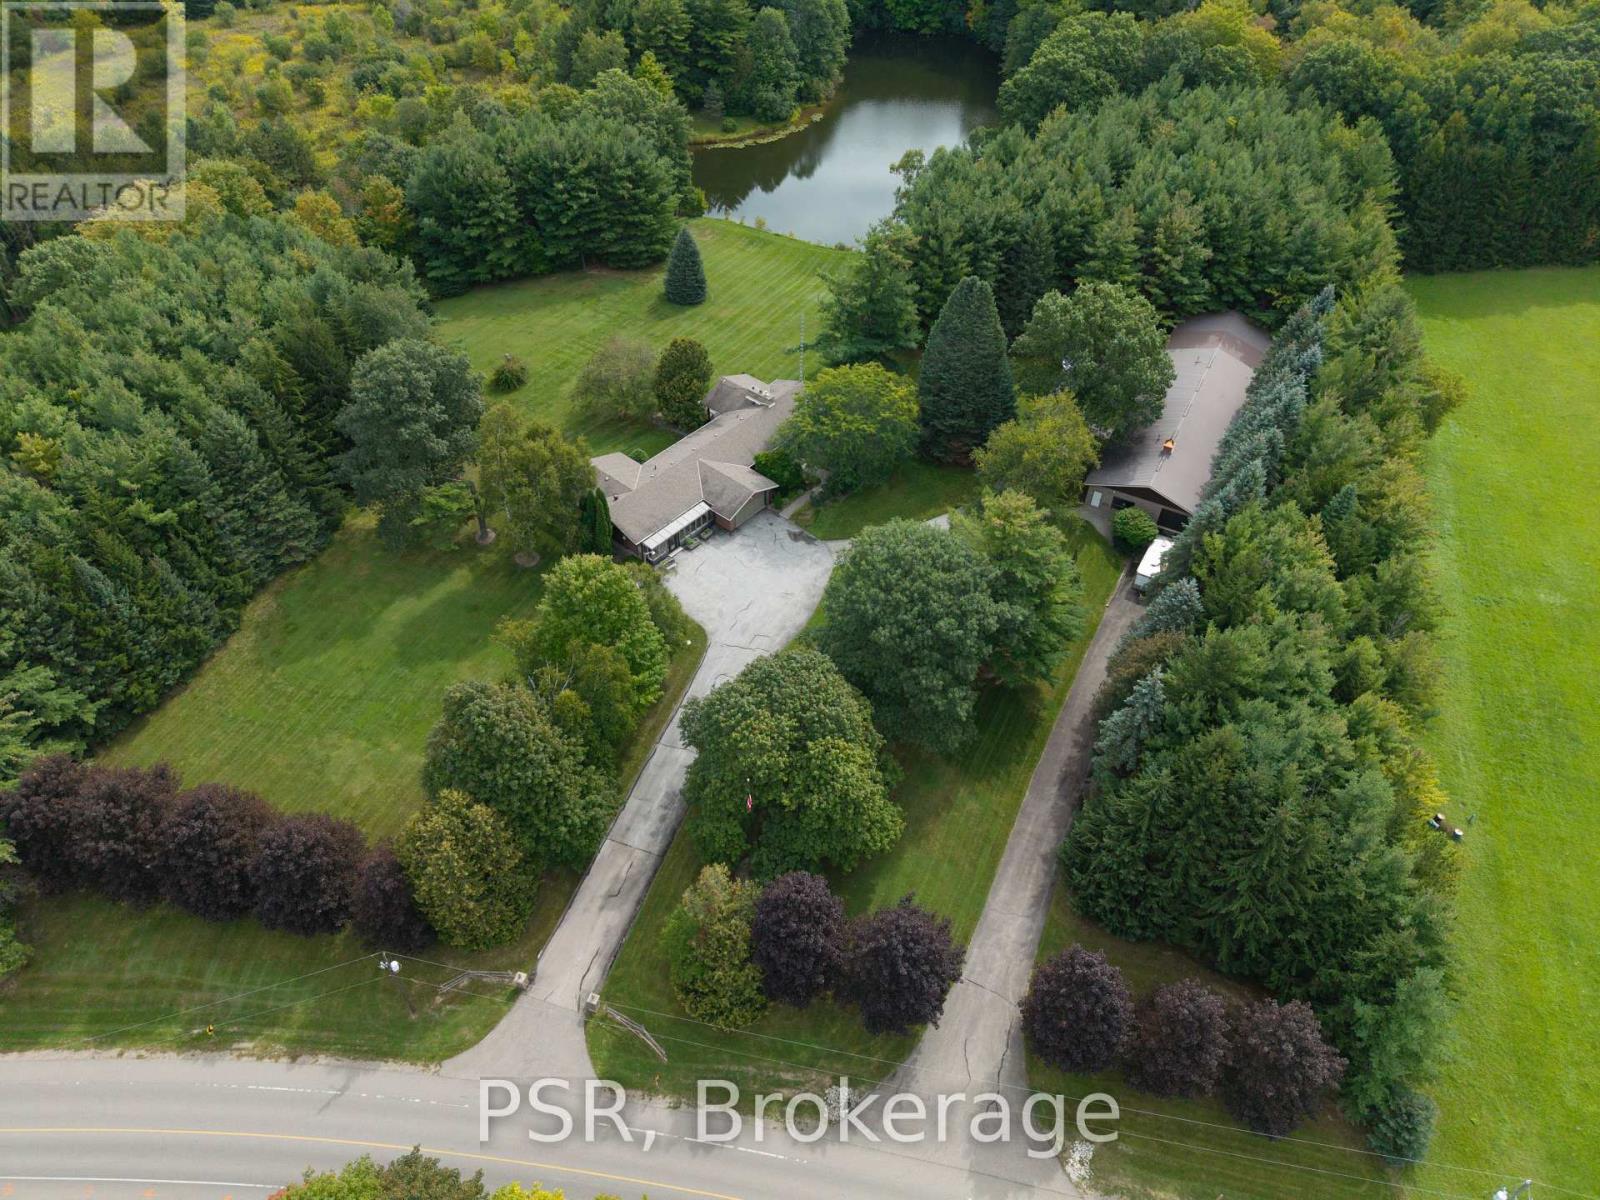
Welcome to an exceptional 10 acre property offering the perfect blend of residential comfort and versatile workspace. This spacious 4 bedroom bungalow offers approximately 2,800 sq. ft. of living space and is ideally suited for families, multi generational living, or a live/work lifestyle. The main floor features a bright kitchen with soaring cathedral ceilings, open to a welcoming family room complete with cathedral ceilings and fireplace. A generous great room provides additional flexibility and could easily serve as an in law suite, home office, studio, or extended family space. The finished walkout basement offers an expansive recreation room with an additional fireplace, providing plenty of space for entertaining, relaxing, or creating a dedicated family retreat. The property also features an impressive commercial style building of over 5,500 sq. ft., offering outstanding potential for a variety of business, storage, workshop, or hobby uses. The building includes one truck height garage door and two drive-in garage doors, providing excellent functionality and accessibility. Set on a substantial 10 acre parcel With large spring fed pond, this property presents a rare opportunity to combine home, land, and substantial workspace in one location. An ideal setting for those seeking a unique live/work arrangement with room to grow, operate a business, or accommodate a variety of lifestyle needs. LIVE/WORK.. (id:15069)
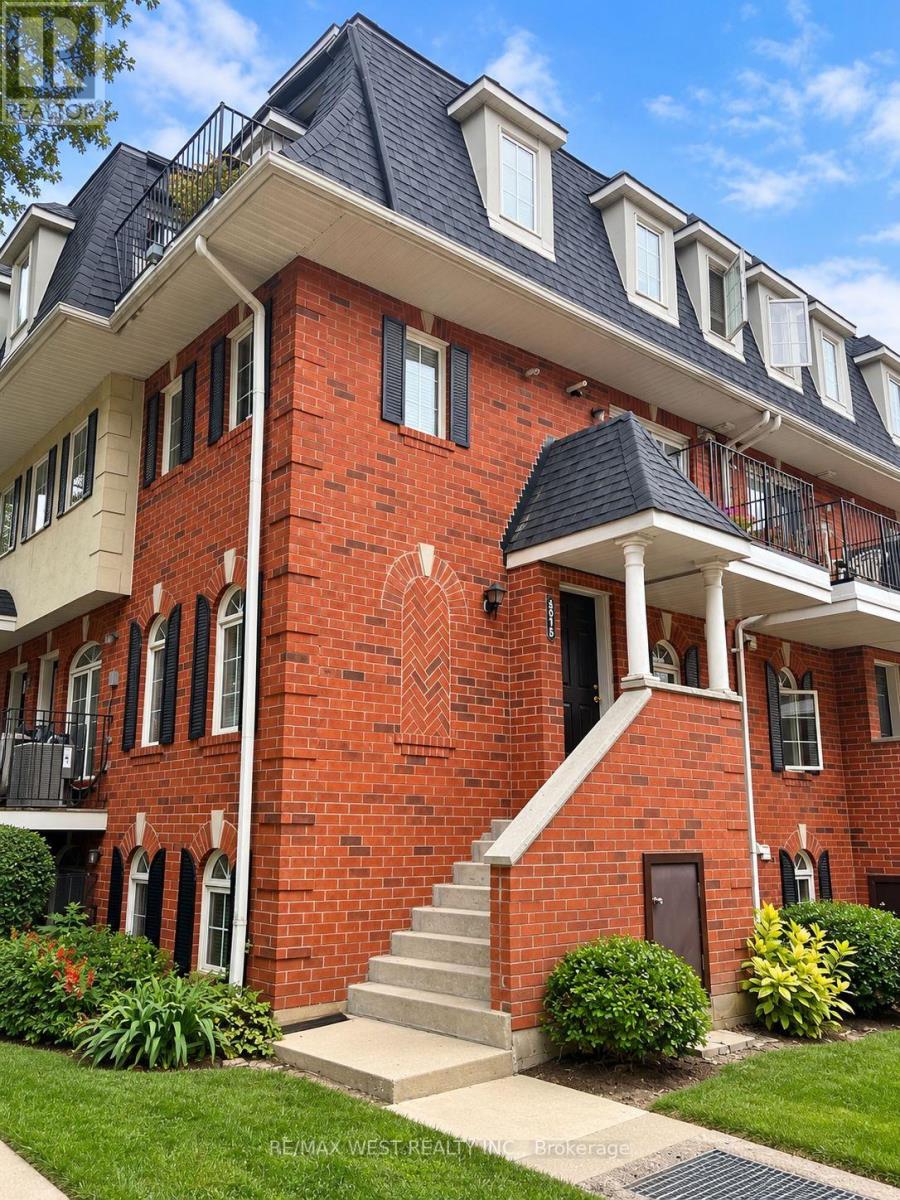
Act Now! Open Concept Corner Townhome Close To All Amenities. Very Well Kept Unit With Lots Of Natural Light, Open Concept, Main Floor With Combined Living/Dining Room. Hardwood Floors And 2 Piece Bathroom, Eat-In Modern Kitchen With Walk-Out To Balcony And Stainless Steel Appliances. 2nd Floor With Large Master And Walk-Out To Deck. Additional 2 Bedrooms With Closet Spaces And 4 Piece Bathroom 1 Underground Parking Spot Included In The Price. Transit Near, Shopping Minutes Away, Schools Nearby. Must See, Won't Last! (id:15069)
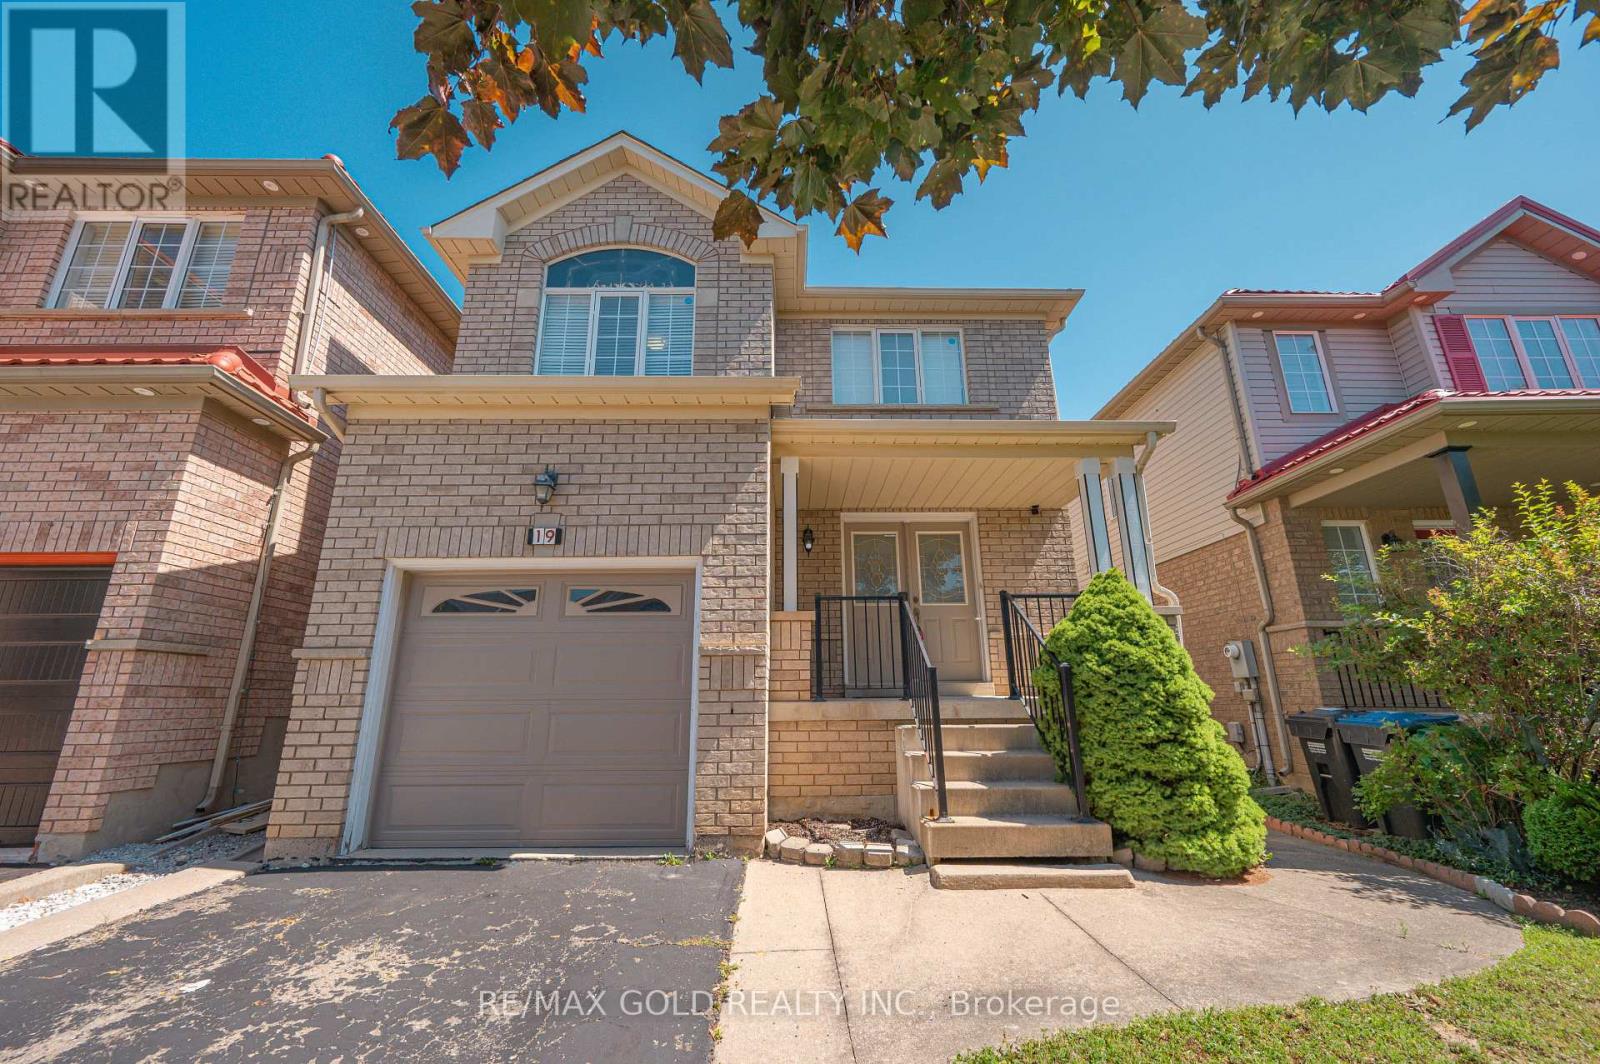
Welcome to this beautifully maintained detached home in Brampton's highly sought-after Fletcher's Meadow community. Step through the grand double-door entrance into a spacious foyer with twin closets. The inviting living room features hardwood floors, pot lights, and a cozy three-sided fireplace, while the dining area showcases a stylish accent wall and walkout to a large deck, perfect for entertaining. A bright, functional kitchen completes the main level. The carpet-free second floor offers a spacious primary bedroom with dual closets and a private 4-piece ensuite. Two generously sized bedrooms share a 4-piece bathroom, while the separate fourth bedroom provides added privacy-ideal for guests, a home office, or extended family. The finished basement features two additional bedrooms, a spacious recreation room, and convenient garage access, providing excellent flexibility for growing or multi-generational families. Ideally located within walking distance of Cassie Campbell Community Centre, Fletcher's Meadow Secondary School, grocery stores, Starbucks, parks, and public transit. A fantastic opportunity to own a spacious family home in one of Brampton's most desirable locations. Don't miss it! (id:15069)
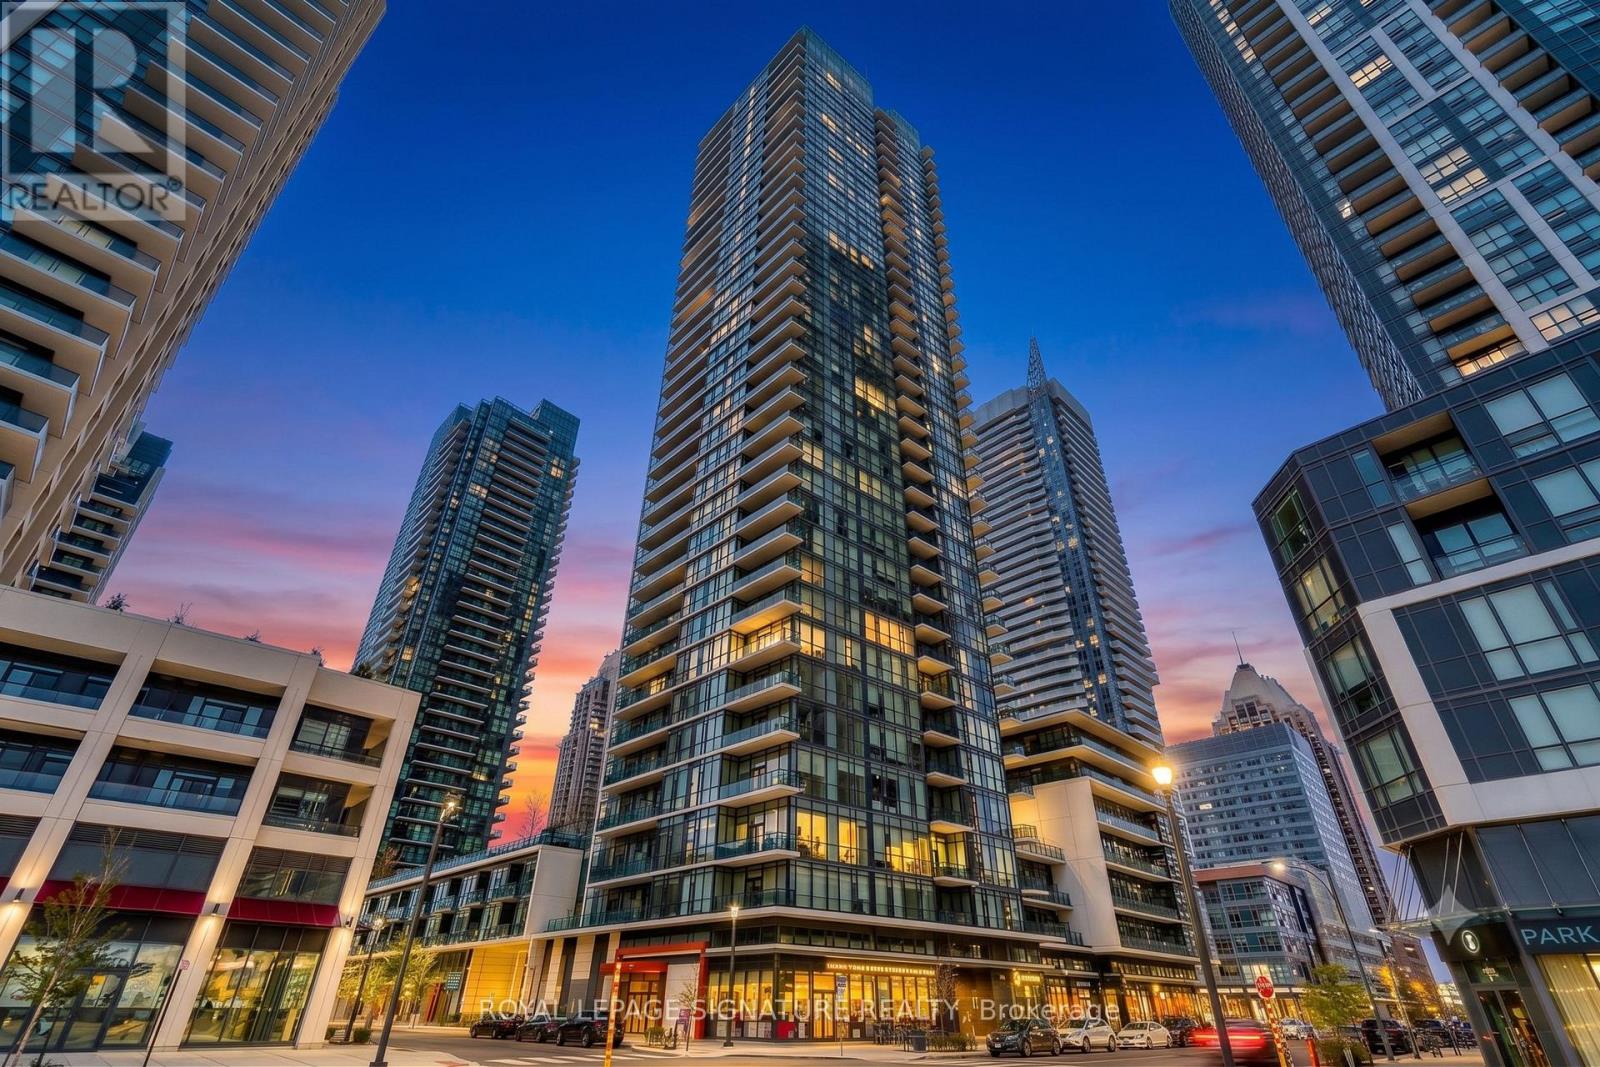
Experience elevated urban living at Grand Ovation Condos! This stunning 2-bedroom + den, 2-bathroom suite offers 859 sq ft of thoughtfully designed space. Renovated recently and freshly painted, the unit showcases a sleek modern kitchen with refined cabinetry, contemporary countertops, a central island, and newer stainless steel appliances. Stylish laminate flooring and designer lighting enhance the modern ambiance throughout. The primary bedroom features a walk-in closet and a private ensuite, while the den offers a flexible space for work or relaxation. Step out onto the private balcony, a serene retreat perfect for unwinding. A dedicated parking spot adds to your convenience, along with shared visitor parking, perfect for guests. Residents also enjoy premium building amenities including a fitness centre, concierge service, rooftop terrace, party room, game room, BBQ areas, guest suites and washrooms. Located just steps from Square One Shopping Centre and public transit, with quick access to Highway 403, and only minutes from grocery stores, dining, daily essentials ,Schools and Parks, this location truly delivers on lifestyle and accessibility. This move-in ready home is rare with comparably low monthly fees , find-schedule for showing today and discover the comfort, quality, and tranquility it has to offer! REMAINING FURNITURES IN THE HOME IS NEGOTIABLE (id:15069)
**PRICED TO SELL** Bright and exceptionally spacious, this 1 bedroom suite offers over 600 sq ft of open concept living flooded with natural light through dramatic floor to ceiling windows in the heart of downtown Mississauga. Unbeatably located directly across from Square One, Celebration Square, City Hall, Living Arts Centre, Sheridan College, the YMCA, and seamless public transit, you have the best of the city right at your doorstep. Residents enjoy resort style living with over 30,000 sq ft of world class amenities, including an indoor pool, outdoor BBQ terrace, party room, fob secured elevators, and 24 hour concierge service. Complete with 1 dedicated parking space and 1 storage locker, this is the ultimate blend of style and convenience. Disclosure: Property Pictures have been A.I Virtually Staged for illustration Purposes Only. (id:15069)
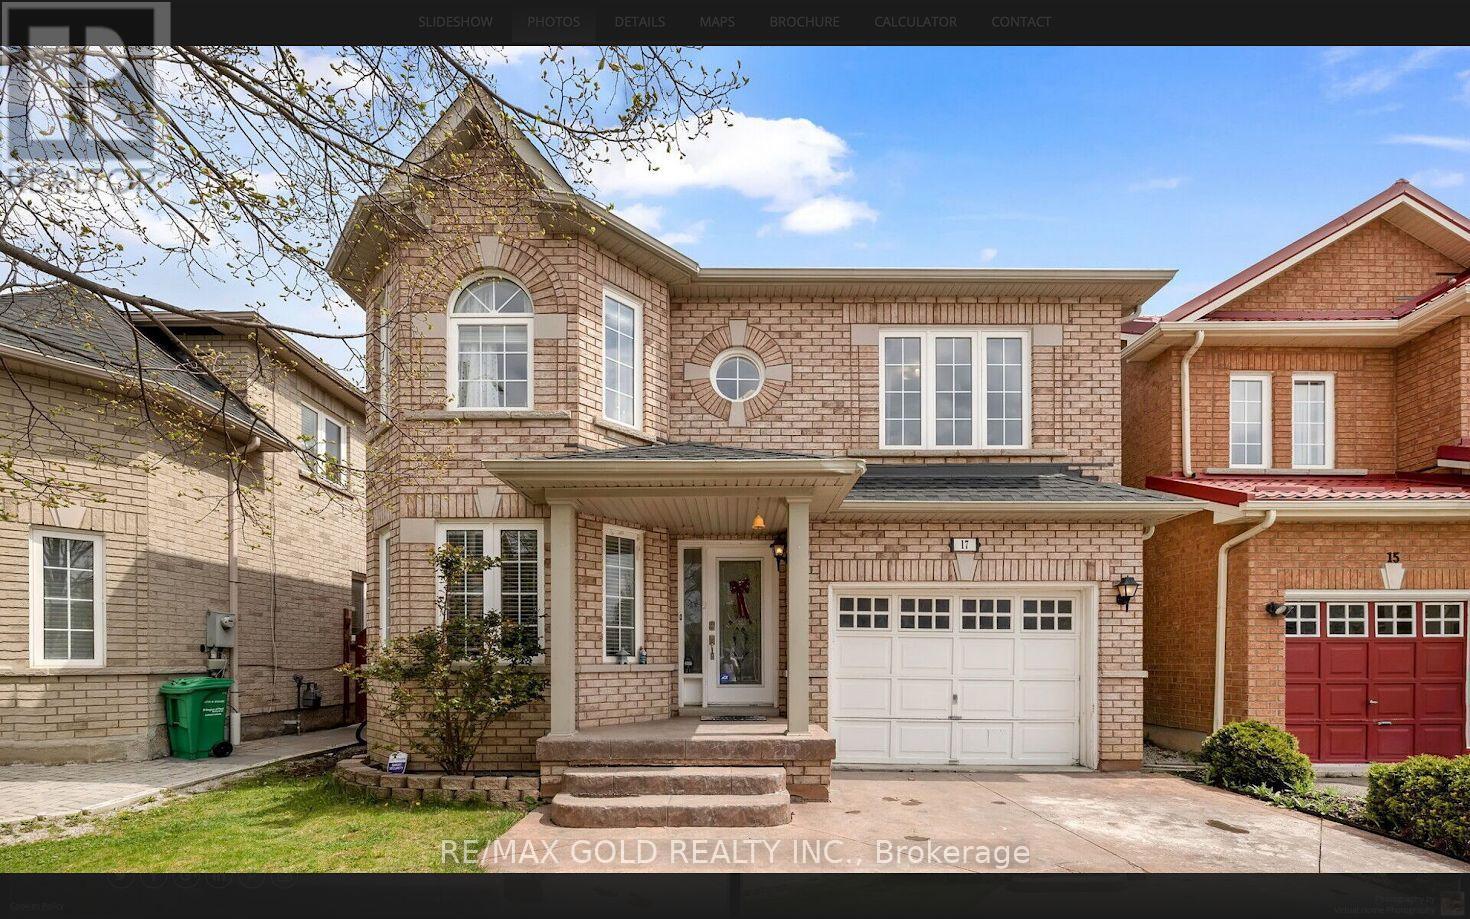
Beautiful Four Bedroom Detached Home In A Highly Desirable Brampton Location Near Sandalwood & Queen Mary! Featuring Hardwood Floors On The Main Level & Upper Hallway, Kitchen With Granite Countertops & Backsplash, And Convenient Second-Floor Laundry. Spacious Family Room With Gas Fireplace. Two Bedroom Legal Basement Apartment Registered As A Two-Unit Dwelling, Currently Generating Approx. $2,000/Month In Rental Income. Walking Distance To Schools, Parks, Public Transit, Plazas & Cassie Campbell Community Centre. Minutes To Major Highways. An Excellent Opportunity For Families, First-Time Buyers Or Investors! (id:15069)
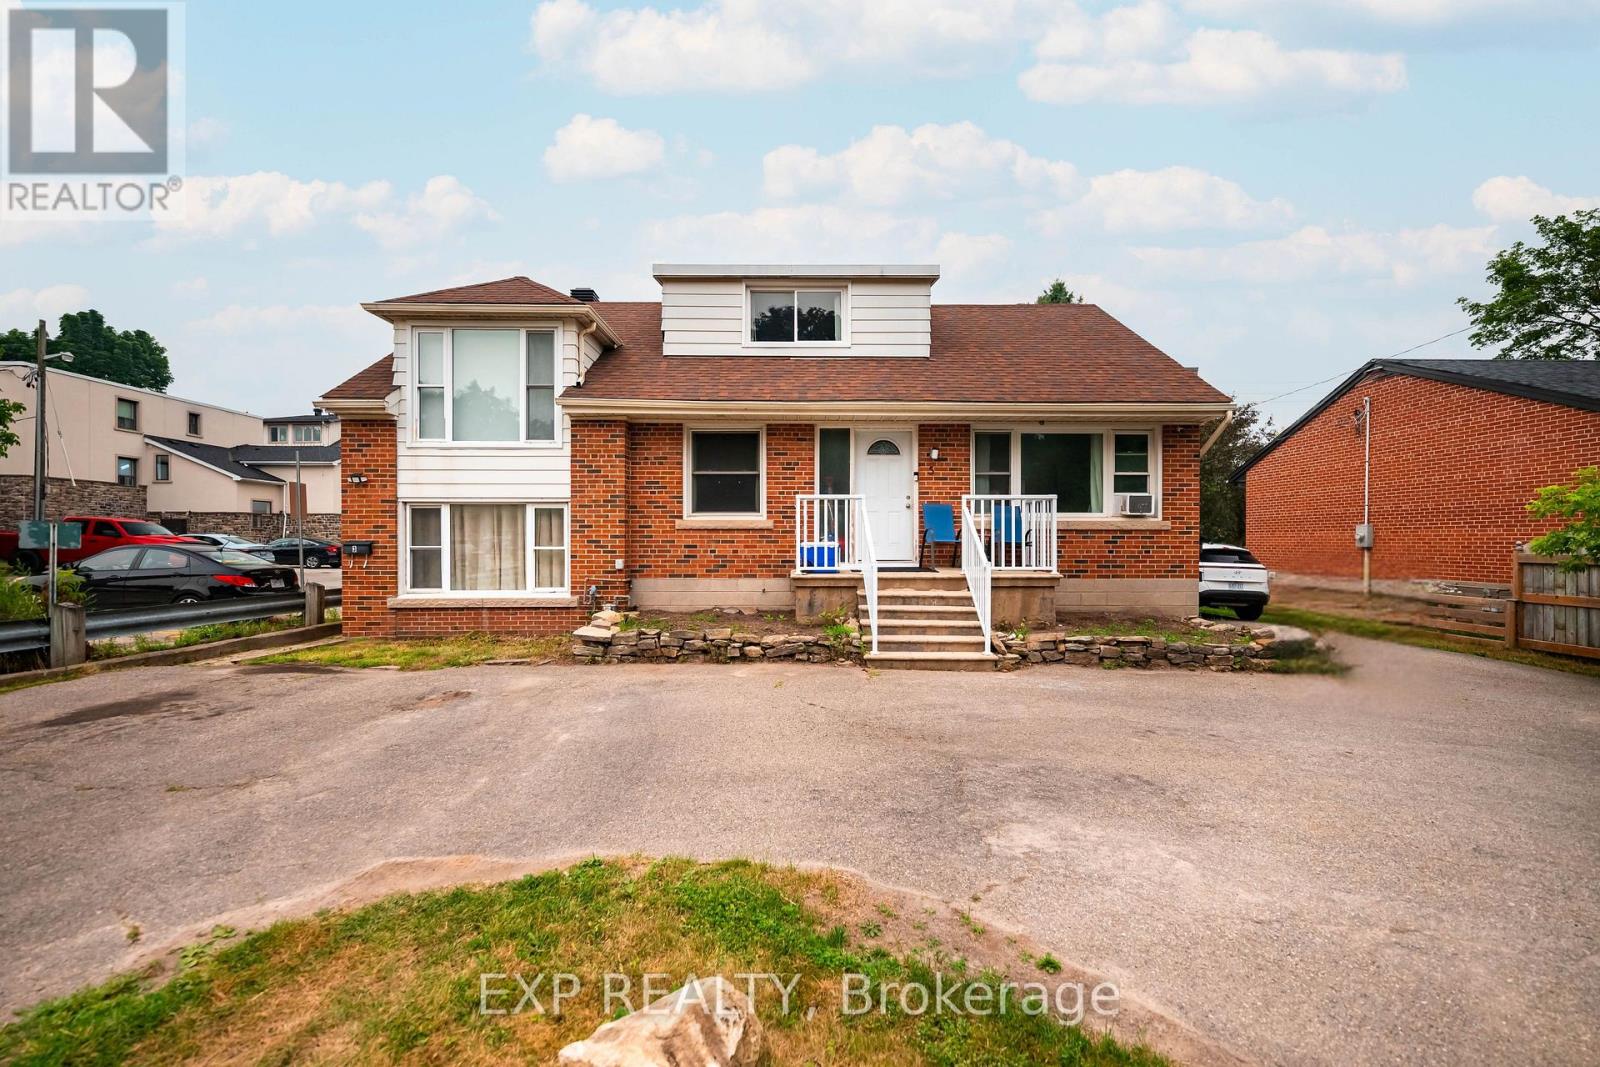
A smart way to enter the Orangeville real estate market while letting rental income help with the mortgage. Welcome to 5 Fourth Avenue, a well-maintained triplex in a convenient location just off First Street and within walking distance of downtown Orangeville, shops, restaurants, parks, schools and everyday amenities. The property features three self-contained units, including two spacious 2-bedroom apartments on the main floor and a 1-bedroom apartment on the upper level. Each unit offers a functional layout with a 4-piece bathroom, while both main floor units also feature in-suite laundry. Each unit has its own separate hydro meter, simplifying utility management. For a first-time buyer, this could be an opportunity to live in one unit while renting the others, helping offset the cost of homeownership and potentially increasing your buying power compared with purchasing a single-family home. For investors, the three-unit configuration provides multiple income streams and the opportunity to add a solid, income-producing property to a growing portfolio. Whether you're looking to generate strong rental income, add to your investment portfolio, or live in one unit while renting the others, this versatile property offers incredible potential in one of Orangeville's most convenient locations. Don't miss your chance to own a solid income-producing property in a thriving community. (id:15069)
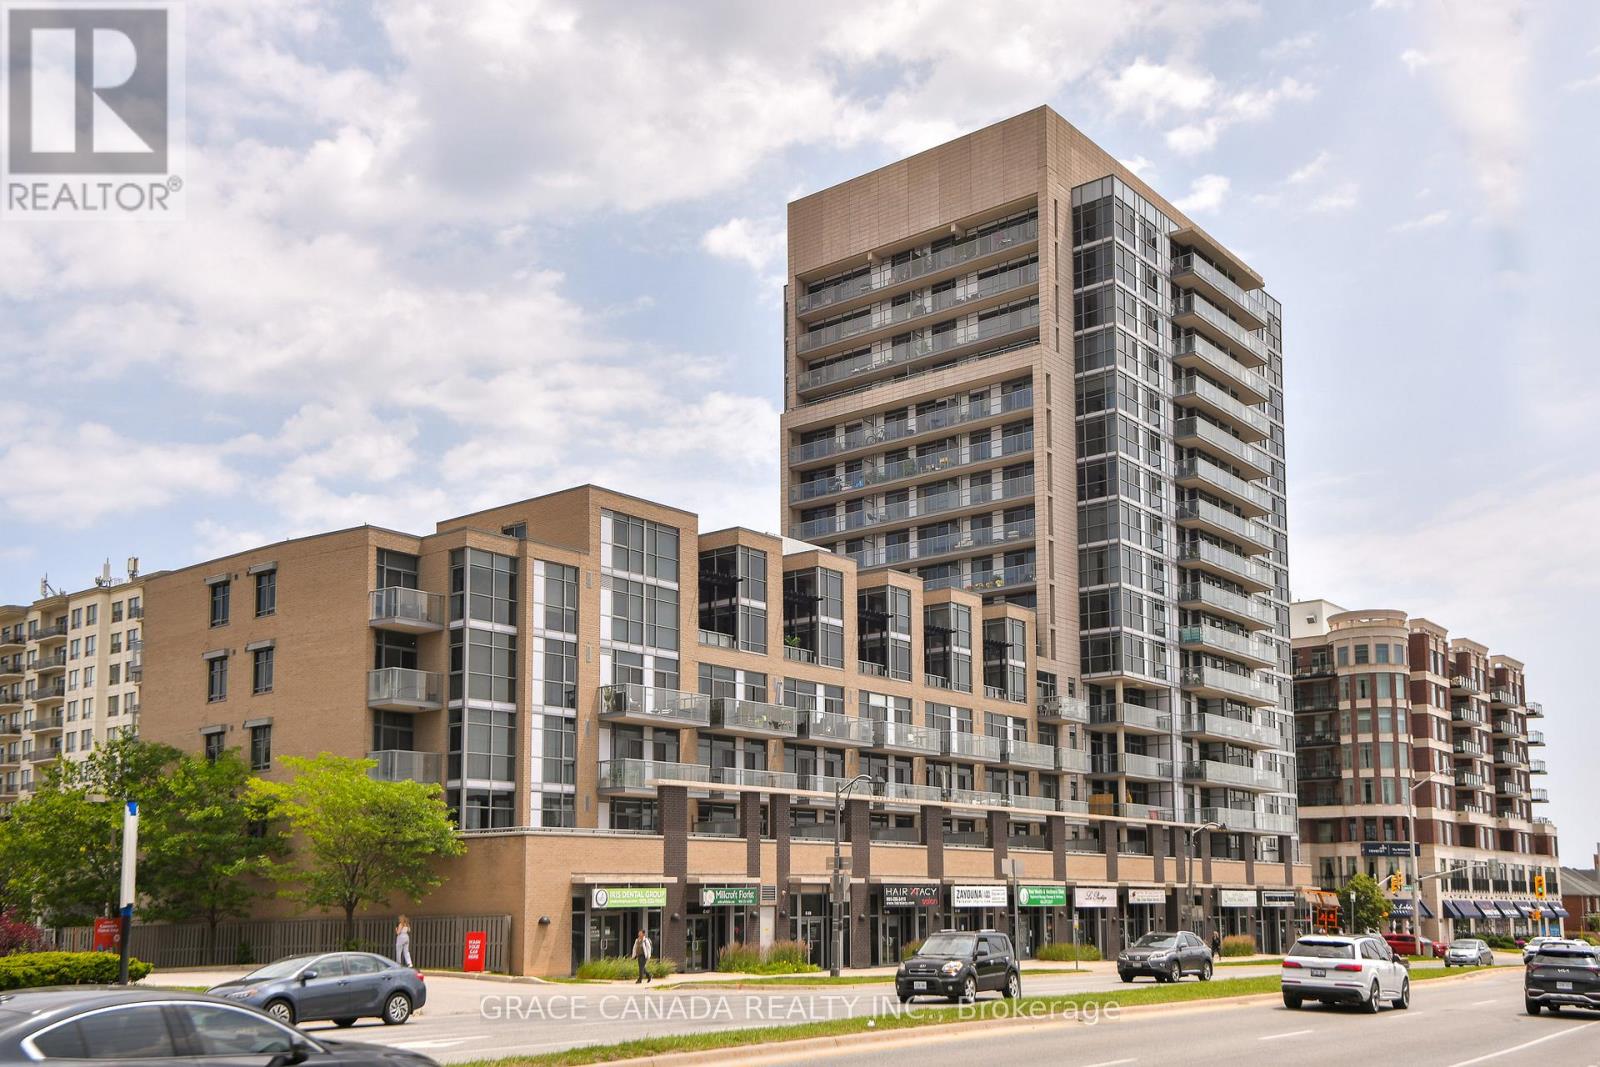
Welcome to Unit 508 at The Ironstone. This bright and inviting 1-bedroom condominium offers stylish, low-maintenance living in one of Burlington's most desirable Uptown neighbourhoods. Featuring 9-foot ceilings, an open-concept layout, large windows that fill the space with natural light, a spacious bedroom, in-suite laundry, and a private balcony to enjoy your morning coffee or unwind at the end of the day. Enjoy the convenience of underground parking and exceptional building amenities, all within walking distance to shopping, restaurants, parks, and everyday conveniences. Ideally situated just minutes from Appleby GO Station, major highways, and Burlington's vibrant waterfront and downtown core. An exceptional opportunity to own in Burlington's desirable Uptown neighbourhood, offering the perfect blend of comfort, convenience, and carefree condominium living. (id:15069)