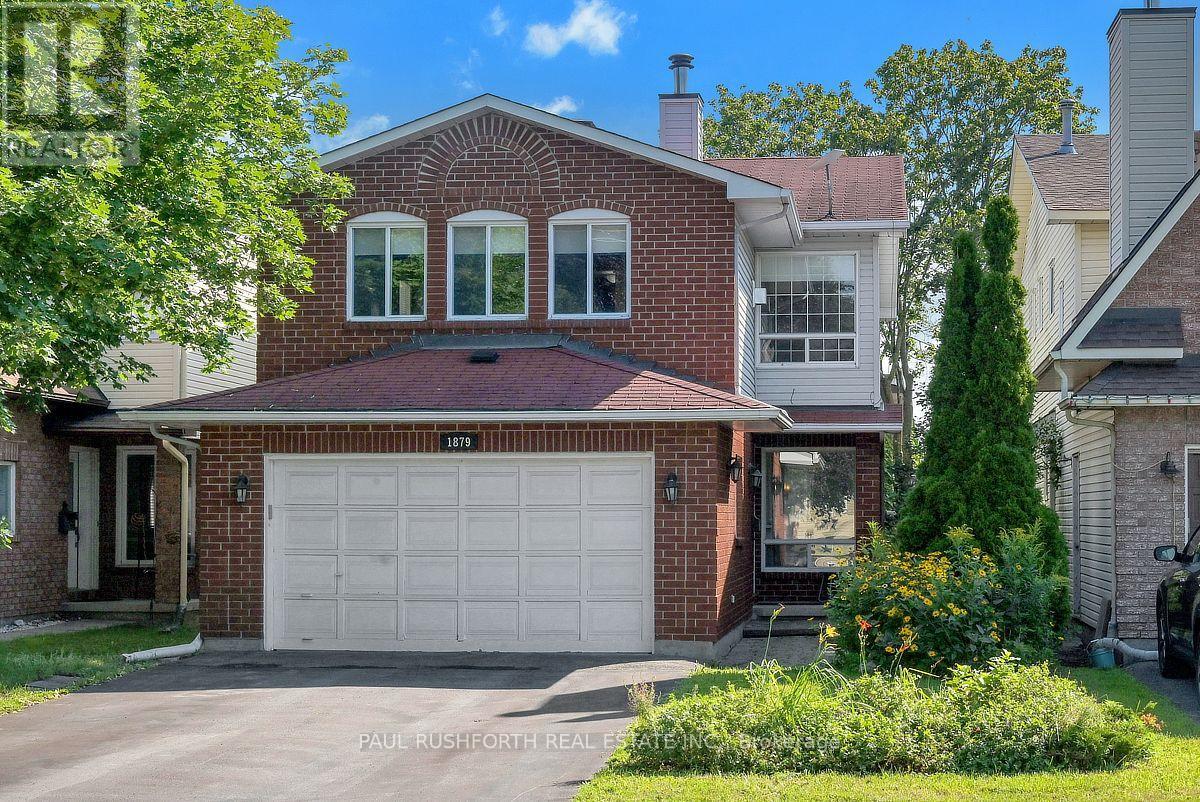
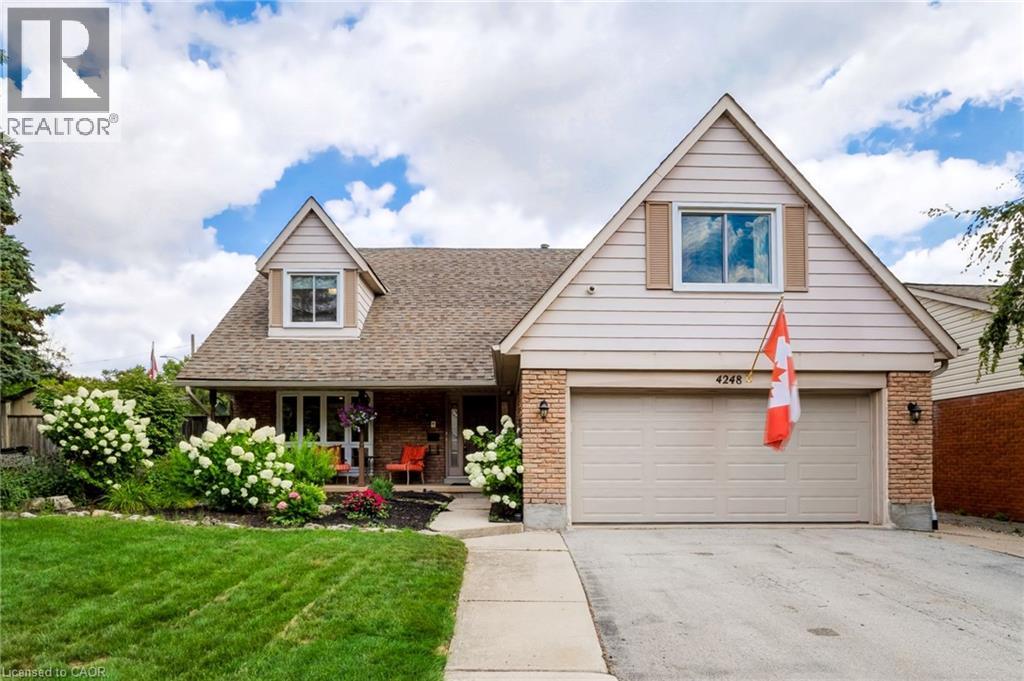
DETACHED SINGLE nestled in a mature neighbourhood of Orleans, Chateauneuf. VACANT and MOVE -IN READY. This updated 3+1 bedroom, 4 bath, single family home is bright, clean, and SPOTLESS. Meticulously maintained. SPRAWLING 2nd FLOOR FAMILY ROOM with gas fireplace, large private fenced yard with deck/gazebo. Eat-in Kitchen and formal dining/living rooms...LOADS of space for everyday living and hosting family/friends. Spacious primary bedroom with 4pc ensuite.. Good sized bedrooms 2/3 and main family bathroom. FINISHED BASEMENT with home theatre/rec room, bathroom and home office/flex room. Ideal space for inlaw suite, 4th bedroom or multi-generational families. Walking distance to transit, schools, shopping, restaurants, recreation facilities. FANTASTIC NEIGHBOURHOOD AND SENSE OF COMMUNITY. Flexible/immediate move in date is possible. A MUST SEE!! SPOTLESS!! Roof ~2006, Furnace/AC/HWT ~2014, Windows ~2008. Professionally cleaned and move in ready!! Some photos have been virtually staged. .***previous SALE fell apart on financing*** (id:15069)
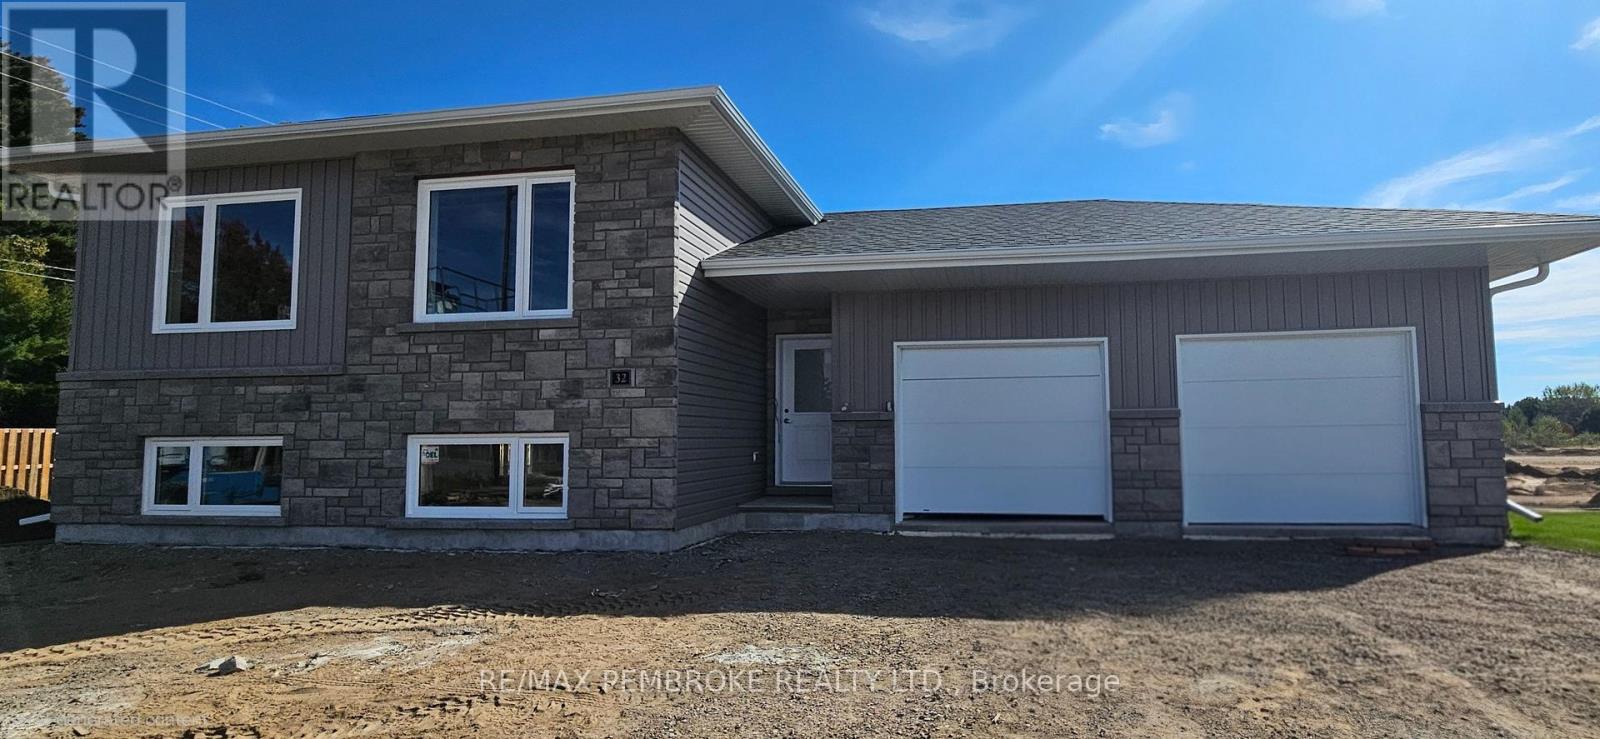
This property is currently under construction. The Chadwick model offers 2 Bright and spacious units. Each containing an updated modern style open concept kitchen/living and dining space. 3 good size bedrooms with a full 4-piece bath and a separate laundry room for each unit. 2 separate hydro meters, attached double car garage, an energy efficient ICF foundation, a must see property. Listing agent is related to the sellers. (id:15069)
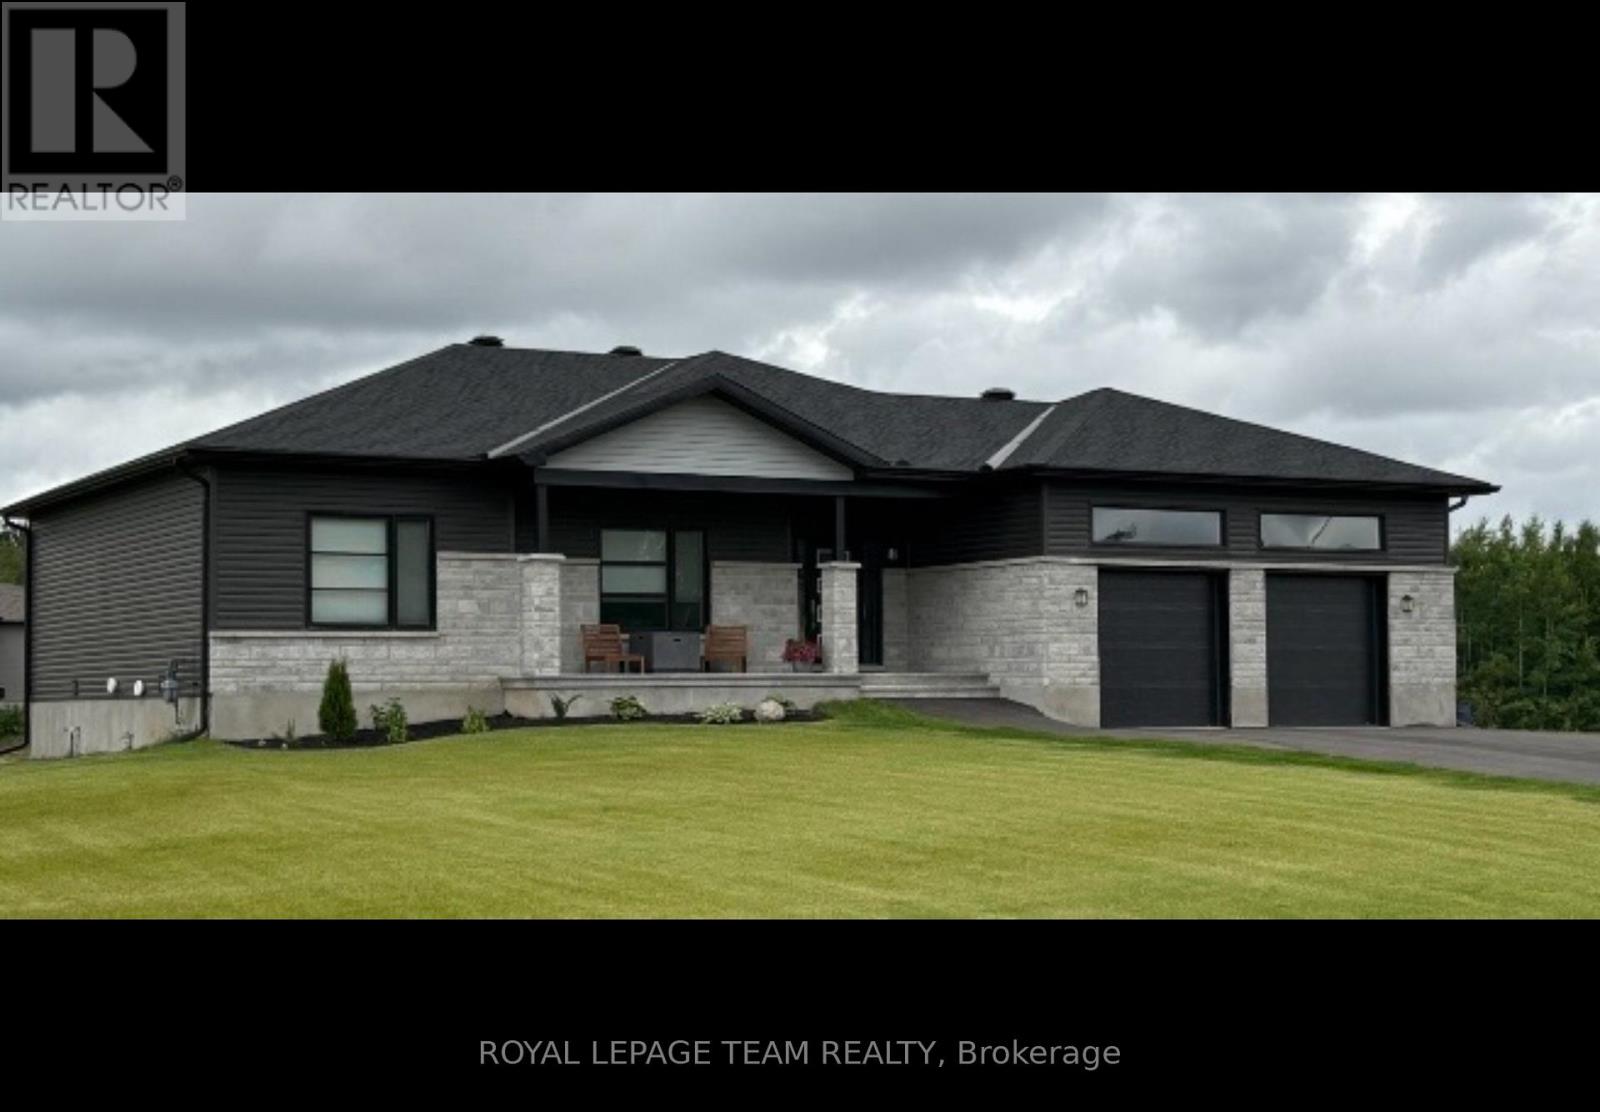
The listing price shown here incorporates an estimated amount for the temporary Ontario enhanced new housing HST rebate reflected in this price . This pricing assumes that the rebate is fully enacted as anticipated and that the purchaser meets all eligibility criteria. If the rebate has not been fully enacted on closing or if the purchaser is not eligible, the rebate will not apply and the purchaser may be responsible for a higher purchase price without the benefit of the rebate. Purchase price for this unit is $899,000 without the HST rebate. Buyers will have the option for the rebate to be extracted from the purchase price, on closing or can apply themselves to have the rebate amount sent to them by the government, after closing. Homes to be built is 2027 will need to sign an agreement before March 31, 2027 before the rebate ends. Enjoy the peace of mind that comes with new construction, modern finishes, and the opportunity to personalize your space-all while taking advantage of significant savings. Now it simply makes sense to buy new. Inquire today to learn how you can qualify for the HST rebate and secure one of these beautiful custom homes before they're gone! Build your custom dream home on Lot 6 in Winchesters Orchard Grove Development, a large 2.25+ acre site close to the quaint and vibrant town of Winchester and the City Ottawa. The featured Arcadia or the Empire models both bungalows with three bedrooms, two and a half bathrooms, an open-concept layout, gourmet kitchen, 9-foot ceilings, double garage, and elegant stone-and-siding exterior. Envision starting your day in modern elegance with cozy comforts, surrounded by peaceful nature. This property offers ample tree coverage to ensure privacy, complemented by an apple orchard landscape throughout the development. Other Models are available for this lot as well. This property is also listed as vacant land under MLS#X13455620. ( Lot for sale) (id:15069)
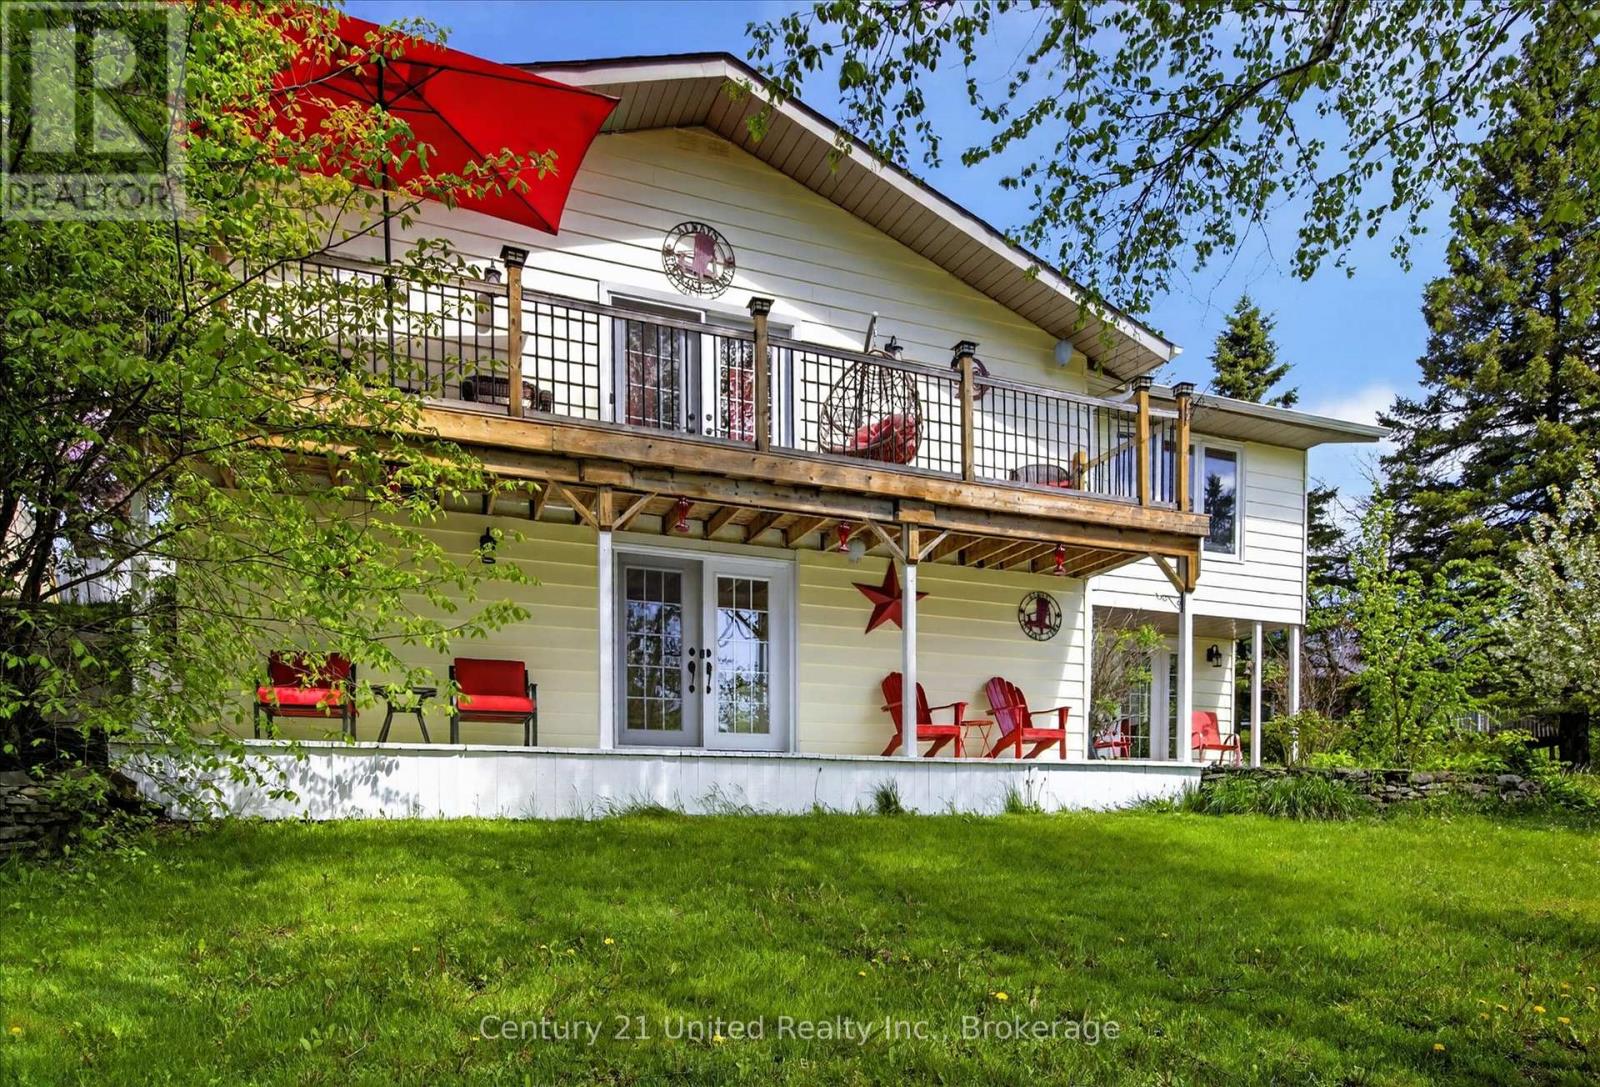
Client RemarksWelcome to 216 Alpine Lake Rd. in the sought-after waterfront community of Alpine Village - where lifestyle, space, and versatility come together beautifully. The main (lower) level offers a bright and functional layout designed for everyday living and entertaining. Enjoy a spacious living room filled with natural light, a separate dining area perfect for hosting, and a well-appointed kitchen with adjoining breakfast area and walkout to the deck - ideal for peaceful mornings or summer evenings. A pantry, utility space, and powder room complete this level with comfort and convenience, while nearby access to a private beach adds to the lifestyle appeal. The upper living area expands the home's flexibility with multiple generously sized bedrooms, including a primary suite with walk-in closet and private ensuite - perfect for in-laws or multigenerational living. A second bedroom also features its own ensuite, along with easy access to upper-level laundry and a stunning balcony view. A third bedroom and den provide additional space for large family gatherings or overnight guests, while the spacious family room offers the perfect place to relax and unwind. With its thoughtful layout and separation of living spaces, this home is ideally suited for an in-law suite with multigenerational living, offering both privacy and connection under one roof. Set in a desirable lakeside community, you'll enjoy the charm and tranquility of waterfront living, with nearby access to the water for endless outdoor enjoyment. There is also optional dock space available, perfect for boating, swimming, and making lasting family memories on the water. This property truly checks all the boxes - space, flexibility, lifestyle, and location. Don't miss your opportunity to experience everything Alpine Village has to offer - book your showing today before it's already gone. (id:15069)
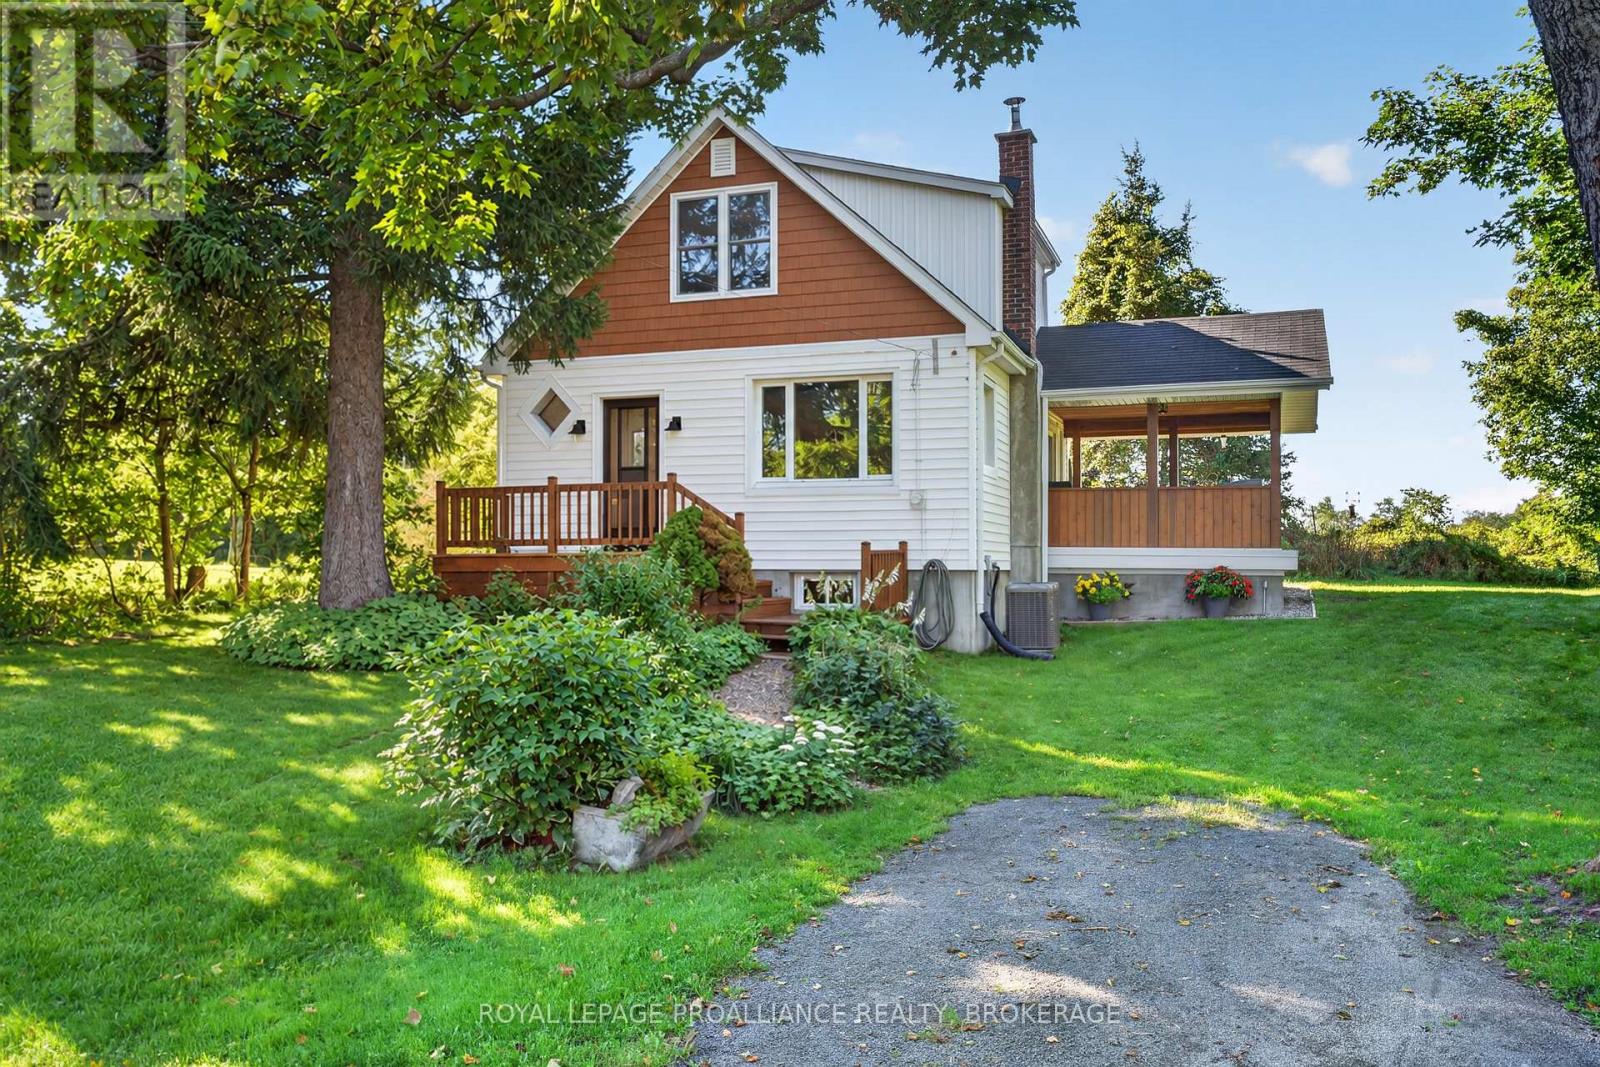
Welcome to 2693 Rutledge Road, a charming one-and-a-half-storey home offering a comfortable layout, a peaceful treed setting, and plenty of room to make it your own. The main level features an inviting eat-in kitchen with warm wood cabinetry and ample storage, along with a comfortable living room centred around a cozy wood stove. With two bedrooms and a full bathroom, the home offers an easy, practical layout well suited to first-time buyers, a young family, or those looking to simplify. One of the highlights is the beautiful covered rear deck-a wonderful spot for morning coffee, summer dinners, or simply relaxing and enjoying the surrounding greenery. With no direct rear neighbours, the backyard feels private and peaceful, with a good-sized lot and two sheds providing useful additional storage. The basement offers laundry and plenty of storage space, while additional features include architectural shingles, vinyl windows, and a high-efficiency forced-air propane furnace. With its welcoming interior, covered outdoor living space, private setting, and convenient location in South Frontenac, 2693 Rutledge Road is a wonderful opportunity to enjoy a comfortable home with plenty of potential. (id:15069)
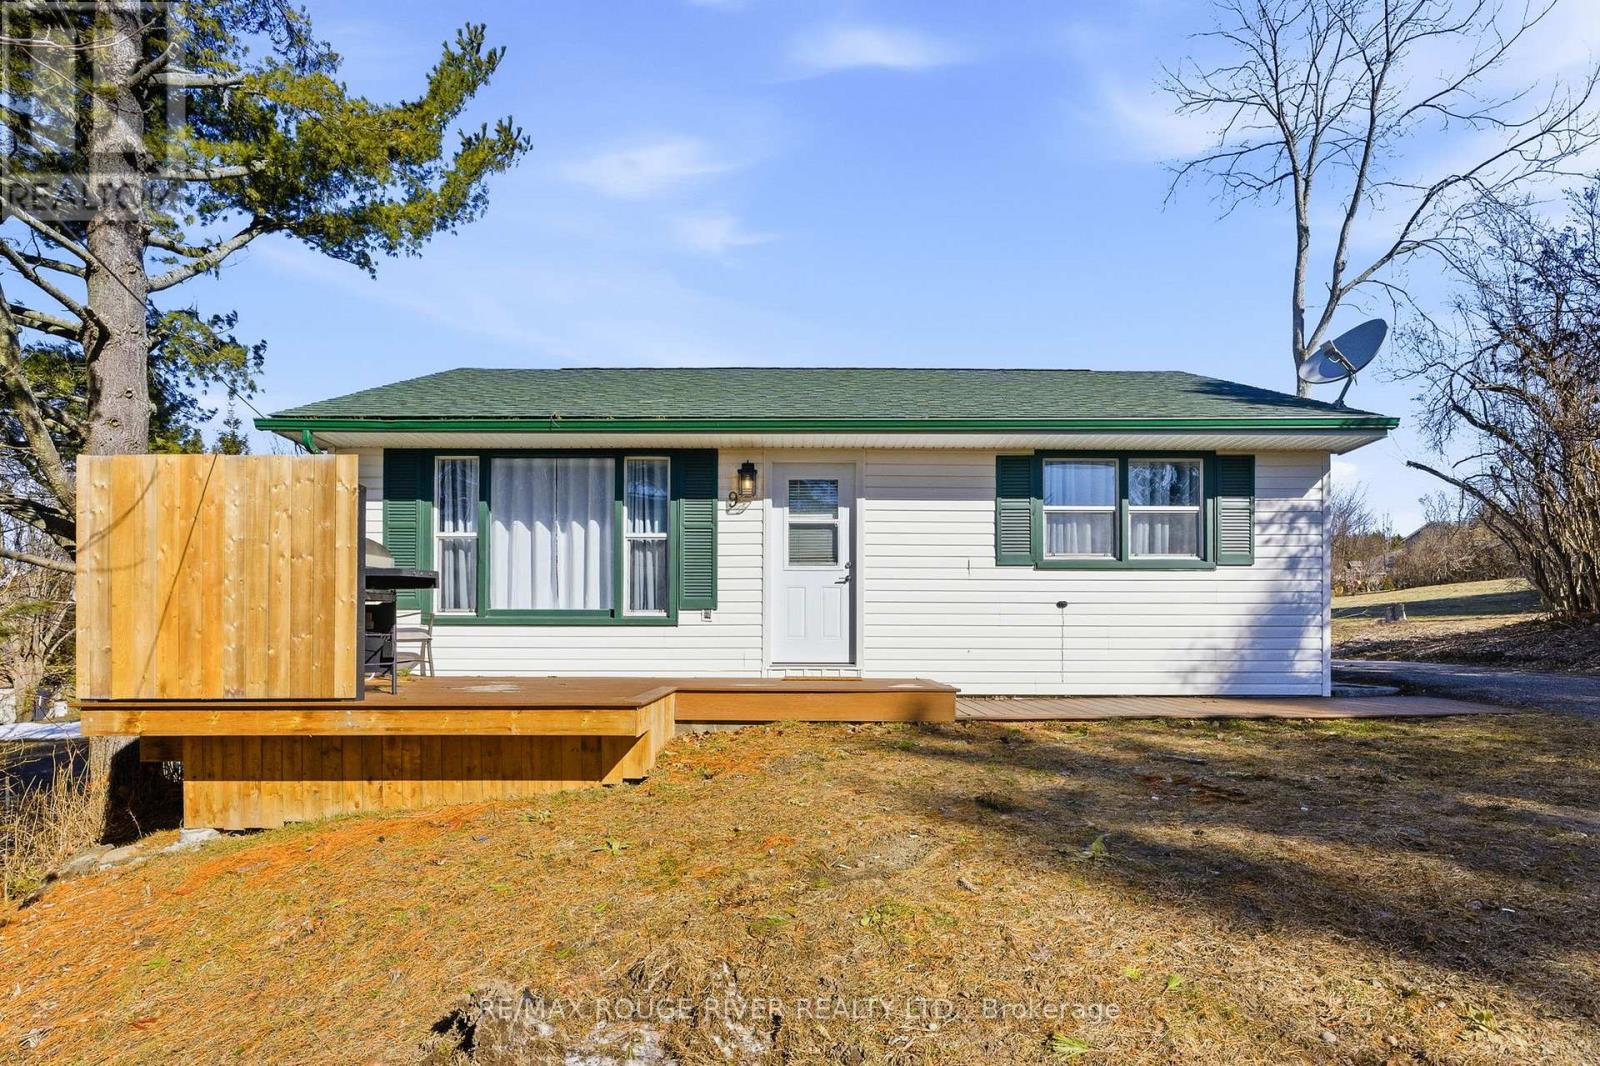
Recently renovated, this classic bungalow is ready to be discovered, we invite you to view this charming, recently updated 2-bedroom home which is perfectly sited on a spacious lot within a very desirable, mature, residential neighborhood. Located in the picturesque and historic village of Colborne, this delightful home offers a unique blend of modern updates and timeless appeal; the ideal abode for astute buyers of all ages. The home was refurbished for an easy and comfortable lifestyle and offers a cozy and inviting atmosphere. Its prime location allows residents to enjoy the charm and history of Colborne, while offering easy access to the many local shops, restaurants and boutiques, and the never-ending beauty of the surrounding countryside with its beautiful apple orchards. Whether you're looking for a serene retreat or a vibrant community to call home, this property presents an exceptional homeownership opportunity to live in one of Ontario's most charming villages; and to do so at a very affordable price, ,especially when you consider that all the furniture and appliances currently in the house are included in the purchase price. (id:15069)
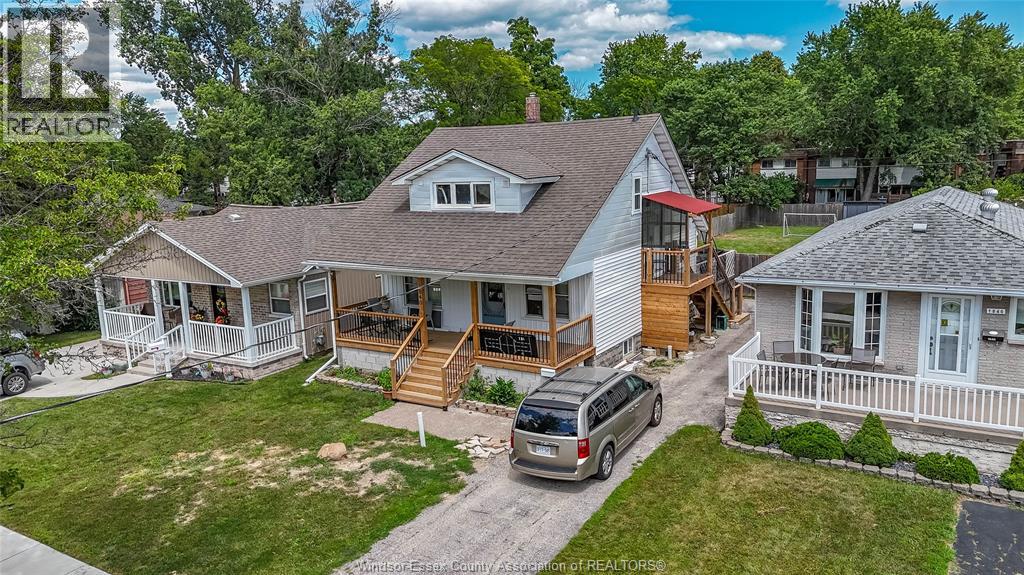
Completely renovated and converted into a legal duplex, this exceptional property offers an outstanding opportunity for investors or multi-generational living. Every aspect of the home has been thoughtfully updated, including new electrical, new plumbing, new heating and air conditioning, a brand-new front porch, and a new private side porch providing separate access to the upper unit. The main floor and basement make up the first spacious unit. The main level features a bright kitchen, comfortable living room, dining area, one bedroom, and a full bathroom. The finished basement expands the living space with a second kitchen, an additional bedroom, a full bathroom, laundry room, a cozy eating area, and a large storage room. The self-contained upper unit offers a well-designed layout with one bedroom, a full bathroom, kitchen, dining area, and its own in-suite laundry. Move-in ready and finished with quality updates throughout, this turnkey duplex is ideal for generating rental income. Sellers have the right to accept or reject any offers. (id:15069)
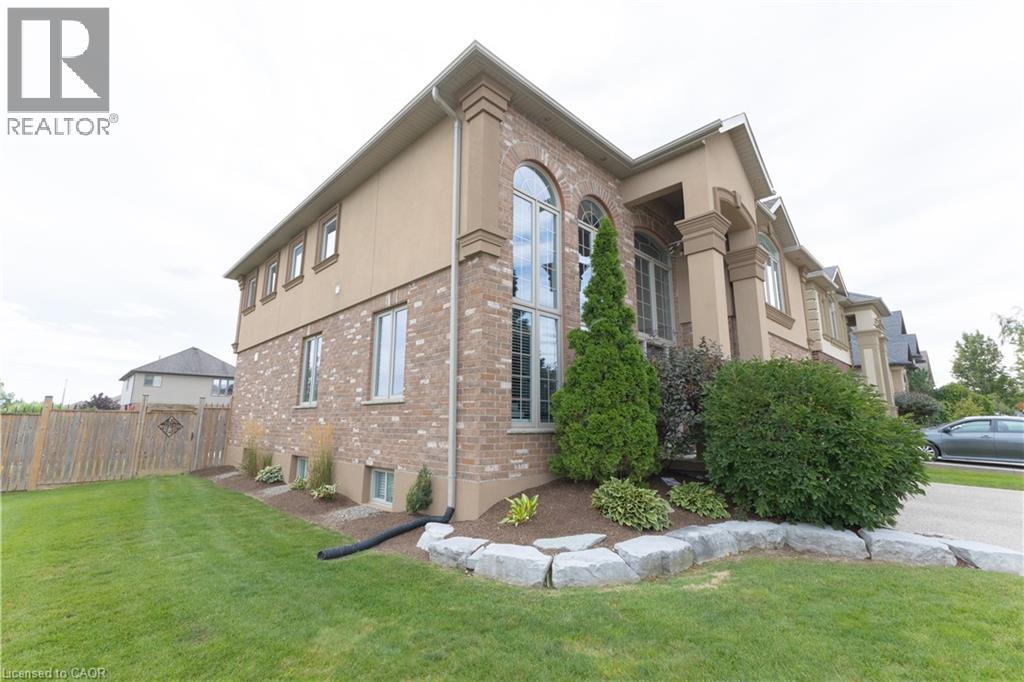
Welcome to executive living in the heart of Wellesley! This beautifully upgraded 7 bed, 5 bath home sits on a large lot and offers the perfect blend of space, comfort and small-town charm. Soaring ceilings and oversized windows create a bright, open feel from the moment you walk in. The kitchen features granite counters, gas stove and an island with bar fridge, while the family room showcases a stone fireplace with new mantle. A main floor office, upper level laundry and four generous bedrooms upstairs, including 2 updated ensuites and 3 walk-in closets, make this home as practical as it is stylish. The finished basement adds a rec room, games room, gym, bedroom, full bath and kitchenette, with room for the whole family. Major updates include roof, furnace, A/C, windows, siding, deck and fence (approx. 10 yrs), 200A panel, PEX plumbing, waterproofed foundation, battery backup sump pump and smart home features, plus new flooring, lighting and hardware throughout. Enjoy a landscaped backyard with new shed and an aggregate driveway. Walk to school, parks, library and arena. Minutes to KW, NewHamburg, Stratford and just 13 min to Costco! (id:15069)
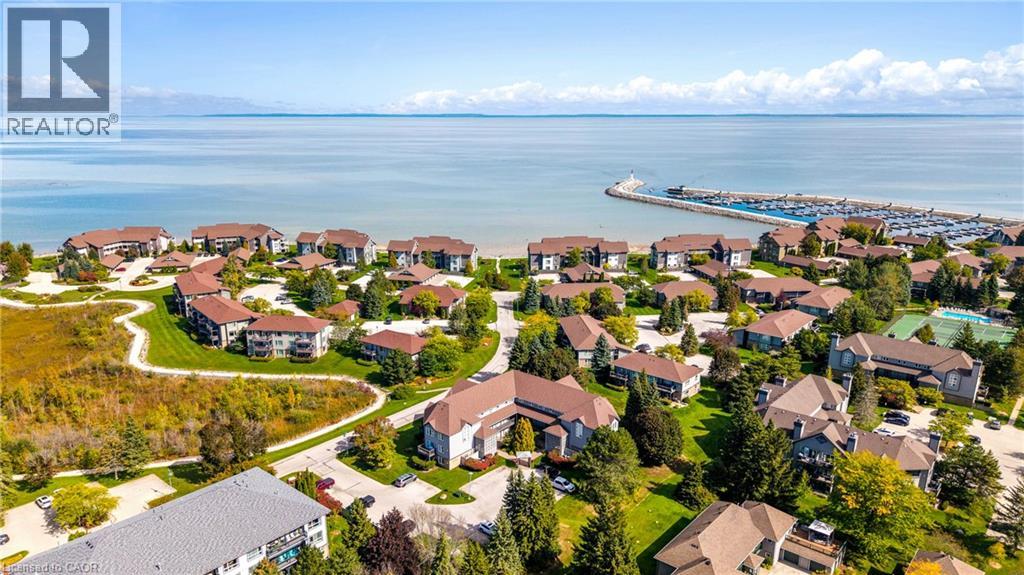
SUN, SAND, SLOPES and MORE! Live the four-season lifestyle you've been dreaming of - whether your days are filled with relaxing at the private beach, boating on Georgian Bay, skiing nearby slopes, or simply enjoying the vibrant sense of community that makes Lighthouse Point so special. This meticulously maintained property boasts long walking trails, beautifully kept gardens, multiple outdoor pools, 9 tennis/pickleball courts, a brand new kids playground and so much more. From there, step inside your beautiful 2-bedroom, 2-bath condo which features a full custom kitchen remodel and a bright, open-concept design. From the carpet free main floor, cozy gas fireplace and the power blinds leading to the balcony this unit is the perfect spot to relax after your active lifestyle days. The oversized primary suite offers plenty of room for your king sized bed and a seating area. New carpet on 2nd level. Lighthouse Point is renowned for its resort-style amenities and unmatched waterfront setting and this unit comes with access to one of the most sought after boat slips in the marina! Enjoy over 2 kilometers of scenic shoreline walking trails, beaches, indoor and outdoor pools, tennis and pickleball courts, and a highly active recreation centre complete with a gym, games room, sauna, and hot tubs. Highly coveted for its resort-like feel and access to Georgian Bay, this community offers a truly unique way of life. Come experience it for yourself-book your showing today (id:15069)
Set in the prestigious Shoreacres neighbourhood of South Burlington, this magnificent home delivers structural quality, flexible living and an unparalleled opportunity to live on one of the area’s premier streets. The heart of the home is found on the main level in the form of a recently renovated and smartly designed kitchen featuring high end appliances and ample storage. An expansive family room with built-ins, formal dining room, separate living room, refreshed powder room and a mudroom complete a ground floor that is designed for modern family life. The upper level is headlined by a large primary bedroom featuring a dressing room and an updated three-piece ensuite, three additional well-proportioned bedrooms and a modernized five-piece bathroom providing ample space for the entire family. The finished lower level, that can be accessed from both inside the house or from the outside via a separate entrance, can function as an in- law suite or teen retreat with a kitchen, dining area, a sitting room, two bedrooms, a three-piece bathroom and laundry. The tree-lined exterior of the home features a fully fenced backyard, a fully integrated irrigation system, garden lighting, a natural gas hook-up for a barbeque, a garden shed with electrical, an outdoor gym and a 60-amp outlet that can accommodate the addition of a hot tub. The unlimited functionality and versatility of this home continues with a fully insulated and sound proofed garage with built-in storage racks, 200 amp service, and the ability to add a washer and dryer to the mudroom on the main level. It is even possible to convert the dressing room on the upper level back to a bedroom, if needed. Located steps from prestigious Nelson High School and close to amazing amenities, GO Transit and major commuter arteries, this meticulously maintained home is located in one of the region’s most coveted addresses. (id:15069)
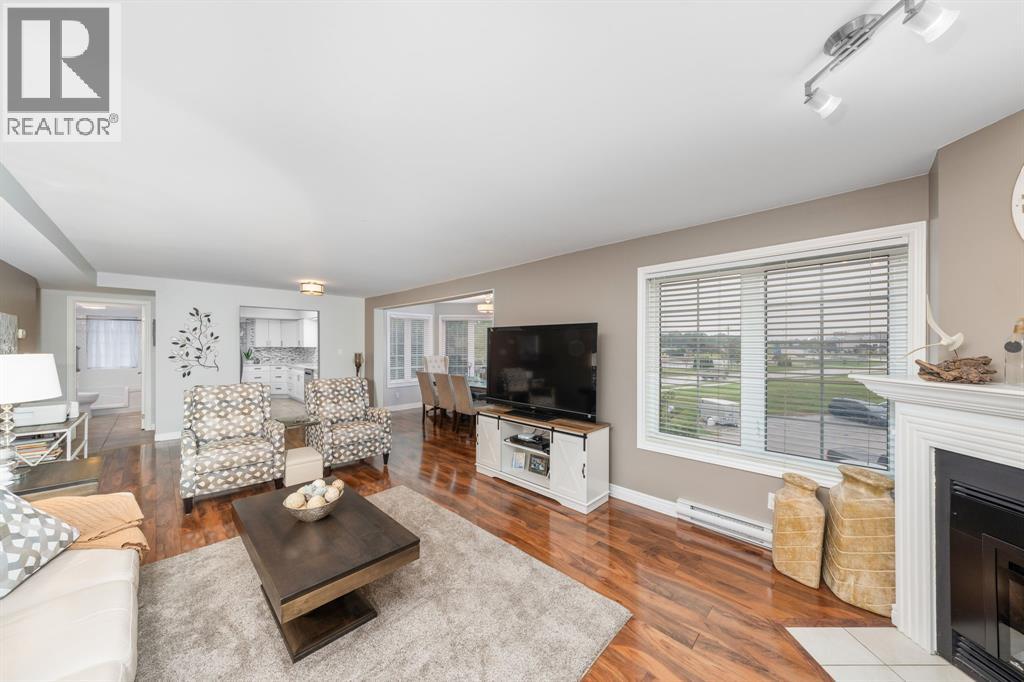
Welcome to luxurious waterfront living in sought-after Point Edward! This beautifully updated, approximately 1,700 sq. ft. 1 floor end-unit condo offers space, style and carefree living with a sunny exposure and views overlooking the marina and golf course. The spacious layout features 2 bedrooms, 2 updated bathrooms and a designer kitchen with quartz countertops, abundant cabinetry and plenty of workspace. Open living and dining areas are filled with natural light, perfect for entertaining or relaxing by the fireplace and watching the boats drift by. The spacious primary suite features a luxurious ensuite with corner soaker tub and separate glass shower. In-suite laundry, central vac and generous storage add convenience. A rare find with 3 heated underground parking spaces, private storage and your own Boat Slip #11 with easy access to the St. Clair River and Lake Huron. Enjoy landscaped grounds, inground pool and a prime Point Edward waterfront location. (id:15069)
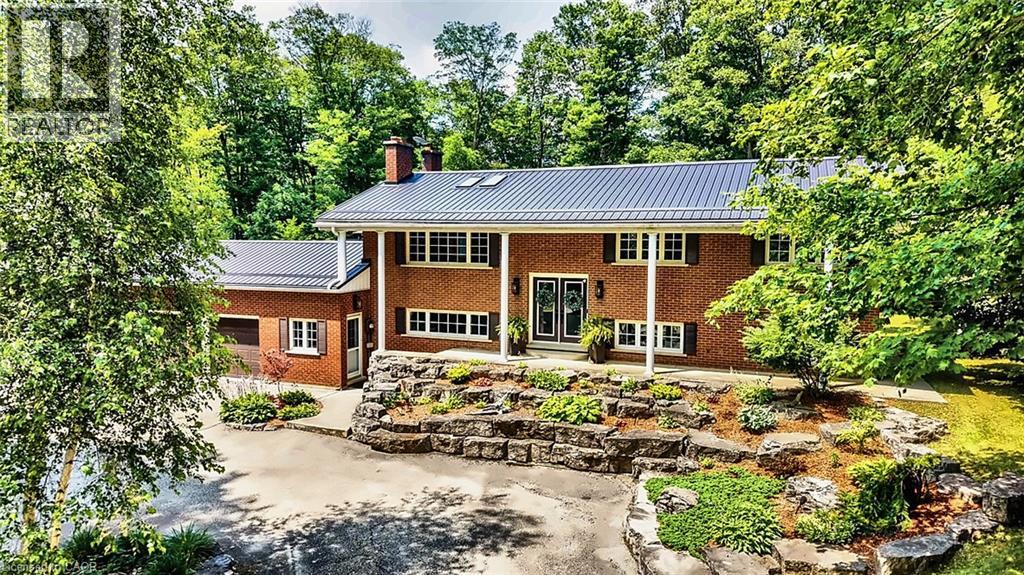
This nearly 1,500 sq ft shop with dual overhead doors, 11-ft ceilings, heated floors and premium finished space above also comes with a beautiful raised bungalow featuring a fitness solarium filled with sunlight and boasting a sauna, exercise area and walkout to the grounds - and acreage. Welcome to 1078 Berlett's Road in St. Agatha - 6.3 ACRES in Wilmot Township, backing directly onto Schneider's Bush Conservation Area — pure privacy with cross-country ski trails and woodland walks right at your back door. A large part of the property is treed, landscape-lit, and left naturally serene. Inside, this custom raised-bungalow offers over 3,360 sq. ft. of finished living space. Nine-foot ceilings and paired skylights fill the main floor with light over hardwood floors, anchored by a striking river-rock fireplace. The Acorn kitchen features granite surfaces and quality built-ins, while the adjoining sunroom is ideal for morning coffee. Three bedrooms and a full bath complete the level. The walkout lower level opens to the grounds, featuring an expansive recreation room, fourth bedroom with walk-in closet, den, second full bath, and laundry/mud room — ample room to entertain or unwind. Outside, two concrete patios (one covered), raised decking with glass railing, a gazebo, and a storage shed maximize outdoor living. The standout detached shop offers a two-storey layout with 11-foot ceilings, twin overhead doors, in-floor heat, wood and pellet stoves, cabinetry, and finished upper space accessed by a custom staircase milled from on-site timber (permitted as a garage). Featuring forced-air propane heat, central air, metal roof, drilled well with RO water treatment, septic, fibre-optic internet, and underground wiring — country living without compromise. All of this sits just five minutes from Waterloo's west end, including Costco, The Boardwalk, medical clinics, and top-tier schools. Acreage this private and convenient is truly rare. (id:15069)