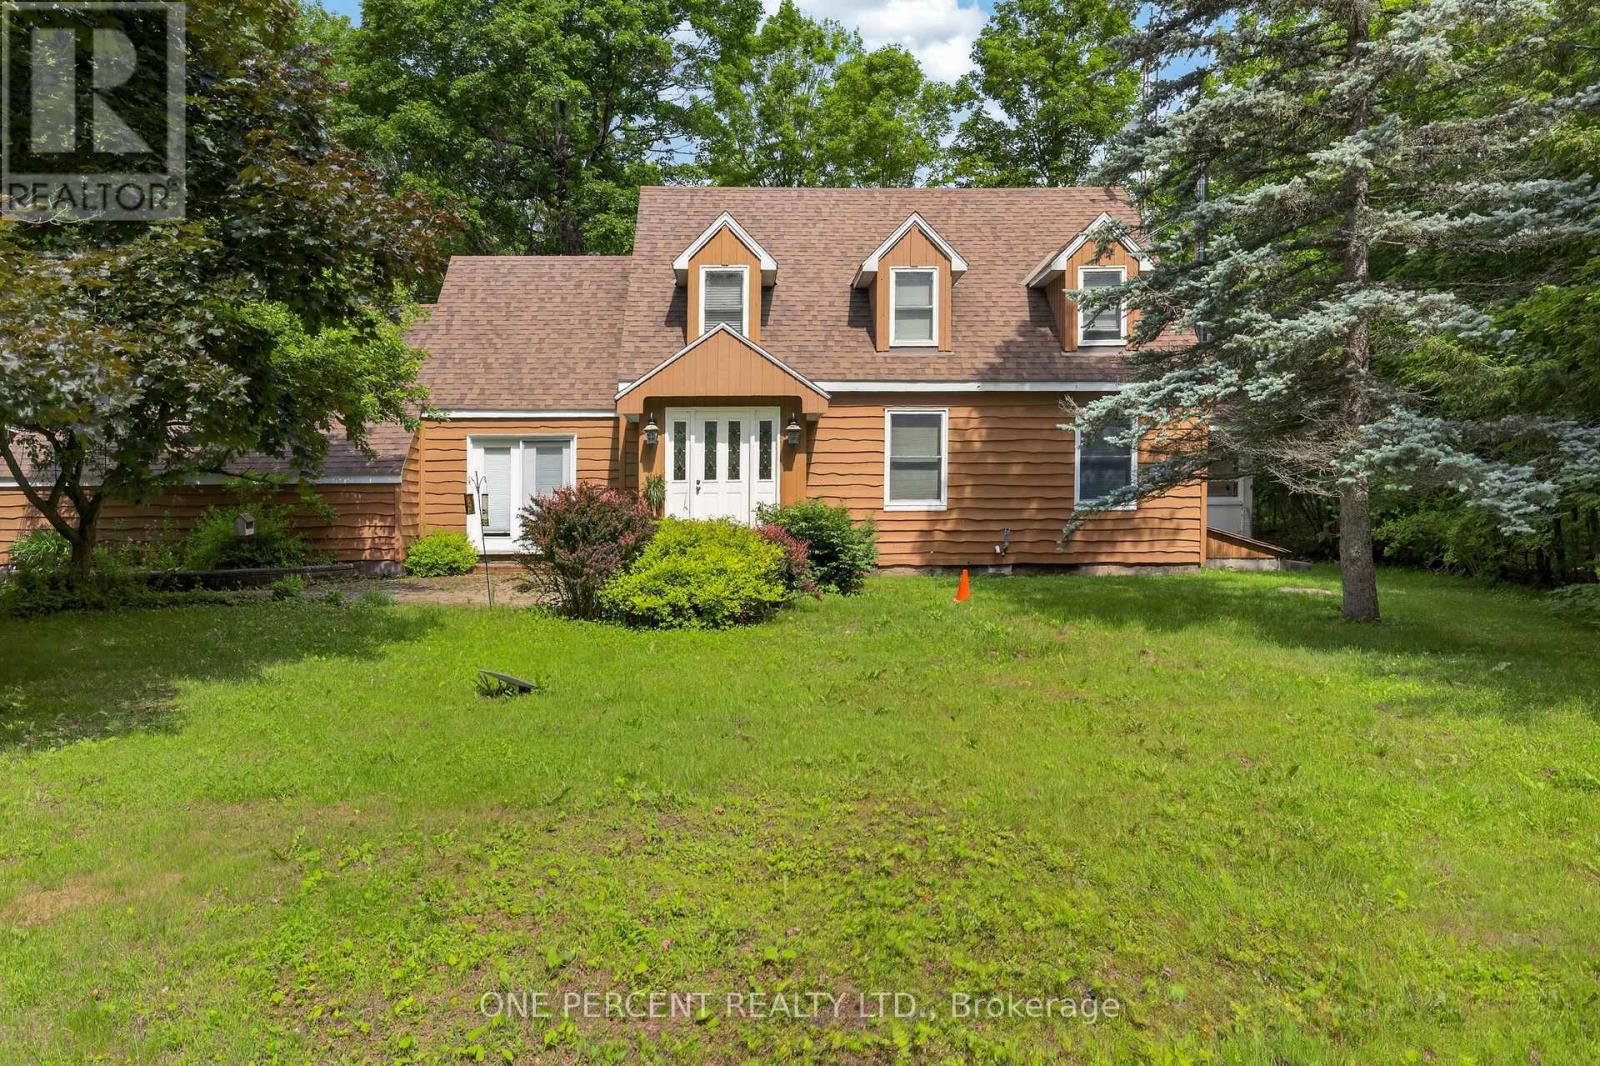
Seeking homestead living? Search no further. Located just minutes from Almonte, this 3 bedroom, 3 bathroom home sits on 21 beautiful acres surrounded by trees, trails, and nature.Upon entry, you'll find ample living space centred around a spacious kitchen with plenty of storage. The home offers welcoming living areas, including a beautiful sunroom ready to be enjoyed. Upstairs features two generous bedrooms along with a comfortable primary suite.Outside, the property is full of opportunity with trails, small outbuildings, a chicken coop, berry bushes, and plenty of space to embrace country living.1054 Wolf Grove Road offers the perfect blend of privacy, space, and homestead charm. Book your showing today! (id:15069)
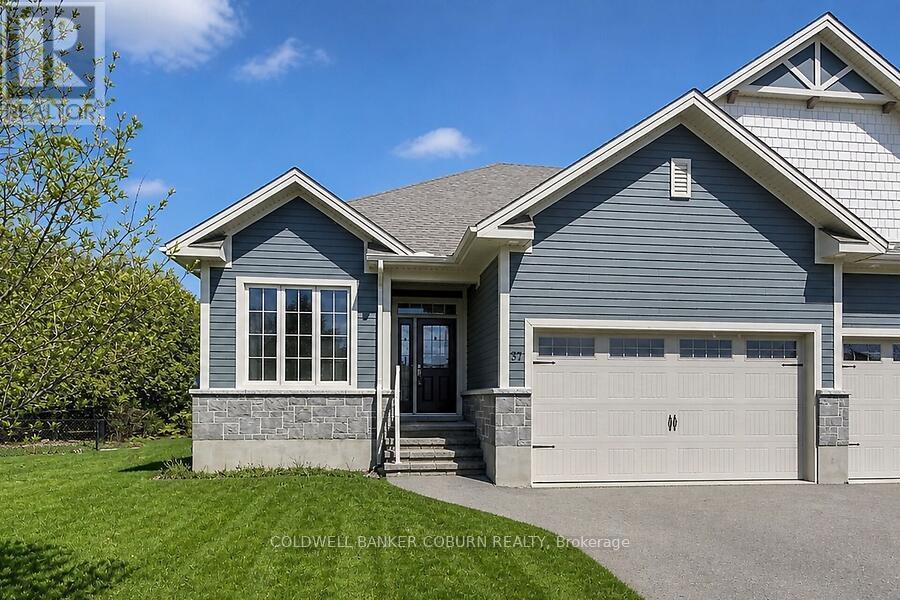
Welcome to this beautifully crafted semi-detached home, built by Lockwood Brothers-widely recognized as one of the premier builders in the area-set on an expansive, private pie-shaped lot. Thoughtfully designed with 9' ceilings throughout, this home offers a bright, airy atmosphere from the moment you enter. The main level features an inviting open-concept layout, seamlessly connecting the kitchen, living, and dining areas-perfect for both everyday living and entertaining. Large windows fill the space with natural light, while the functional design ensures effortless flow. Enjoy the added convenience of main floor laundry and a spacious double garage, along with shared parking that allows for up to four additional vehicles on your side.This level also includes two well-appointed bedrooms, highlighted by a generous primary suite complete with a walk-in closet and a private ensuite. The finished lower level extends your living space with a cozy family room, an additional bedroom, a brand new full bathroom, and a versatile utility room-ideal for a home gym, office, hobby space, or additional storage. Nestled in a desirable neighbourhood with a private backyard setting, this home offers an exceptional blend of quality craftsmanship, space, and flexibility to suit today's lifestyle. Some photos have been virtually staged. (id:15069)
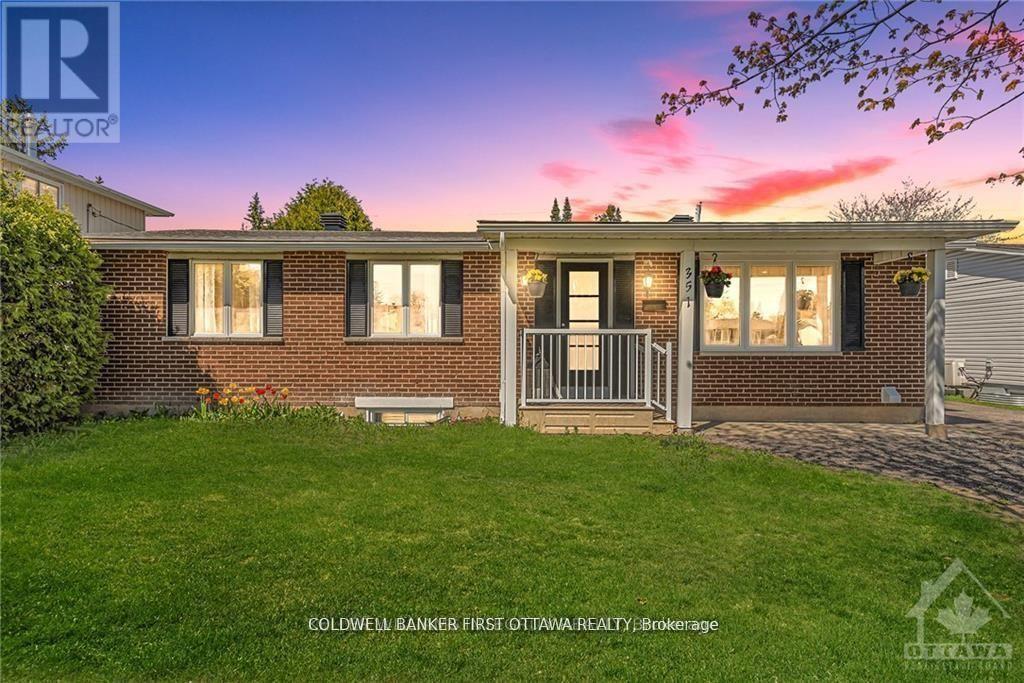
Looking for a bungalow with a LEGAL secondary unit? Live in one unit and help pay your mortgage with the other, or rent out both and enjoy the monthly cash flow! The upper unit offers 3 bedrooms, quartz countertops, SS appliances, in-unit stacked laundry and NO carpet to be found. The lower unit also offers quartz counters, in-unit stacked laundry and NO carpet. There's also an ensuite bath and walk-in closet for one of the 3 bedrooms, and a second full bath as well. SDU conversion completed in 2021 with 2 hydro meters, plumbing/electrical and HVAC updates. Sitting on a large 60 x 90 lot, the location is fantastic surrounded by schools and parks, and situated conveniently close to Place d'Orleans, transit/future LRT stop, highway access and all the amenities of Tenth line and Innes. Previous rents were $2600 and $2450/month with an annual NOI of $49,800 (that's a 6% CAP rate!!!) Both units are currently vacant so you can easily move in to either unit or set your own rents. A fantastic opportunity for whatever your plans are!! (id:15069)
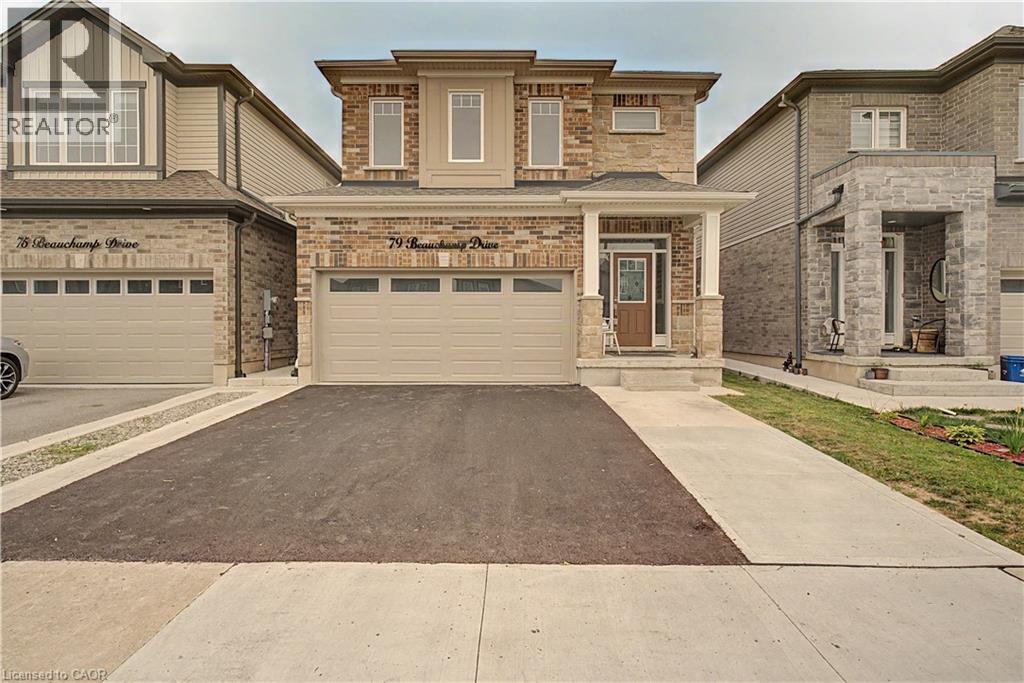
This beautifully maintained, approx. 5-year-old home delivers the rare combination today's buyers want: a spacious family layout PLUS a LEGAL 1-bedroom + den basement suite with full bath, kitchen, separate laundry, and private entrance. Offset your mortgage with rental income or create the perfect setup for multi-generational living! Step inside to soaring ceilings and a bright, open main level anchored by a large chef-inspired kitchen built for entertaining. Upstairs, 4 generous bedrooms and 3.5 bathrooms offer room for the whole family to spread out. Outside, enjoy summer evenings on the deck in the fully fenced backyard, with a double garage for parking and storage. All of this in a friendly, family-oriented neighbourhood just minutes to parks, schools, and shopping. Turnkey, income-ready, and move-in ready— homes like this don't last! (id:15069)
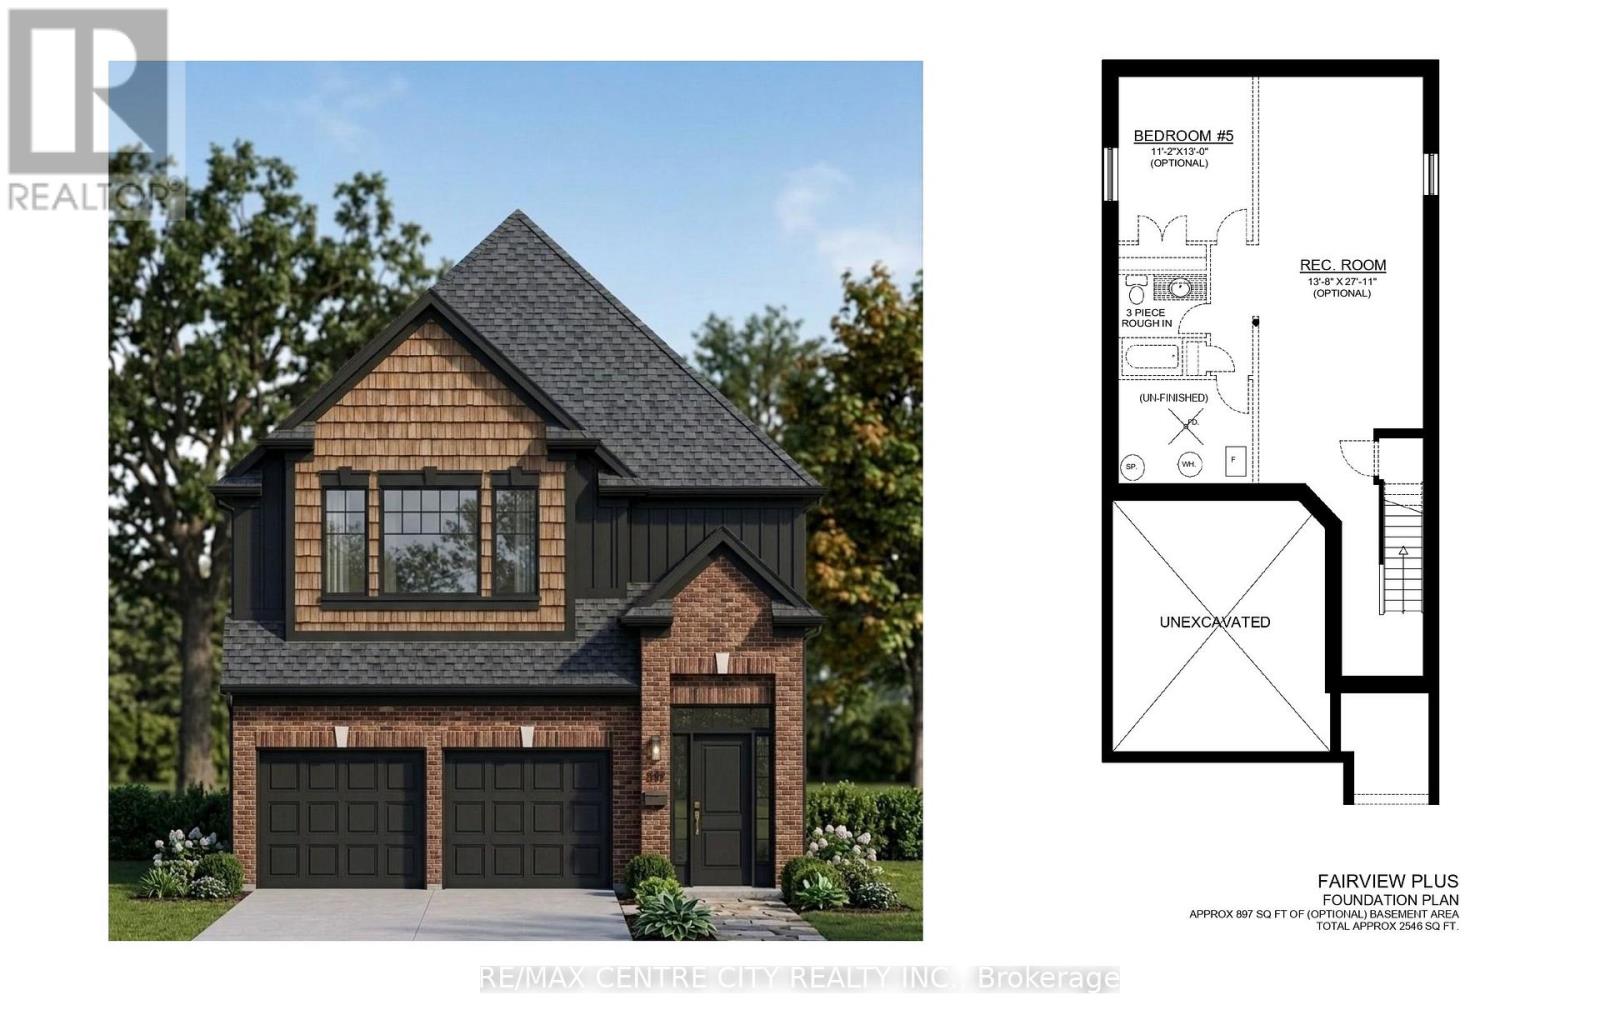
*PRICE INCLUDES HST REBATE* Multiple lots and model options available * TO BE BUILT * Welcome to Kenmore Homes' Fairview Plus Model offering 2,546 sq ft and a lookout lot. Great for multigenerational or large families. This layout provides 4 bedrooms and 3.5 bathrooms (upper level 2 ensuites and 1 Jack and Jill bathroom). The main floor offers a very nice open concept kitchen, dining, and living room, 2 piece bathroom, laundry, and access to your double car garage. Engineered hardwood and tile flooring on the main floor. Quartz counters. 9 foot main floor ceilings and 8 foot upper ceilings. Kenmore Homes has been building quality homes since 1955. Close to all amenities in Hyde Park and Oakridge, a short drive/bus ride to Masonville Mall, Western University and University Hospital. Ask about other lots and models available. (id:15069)
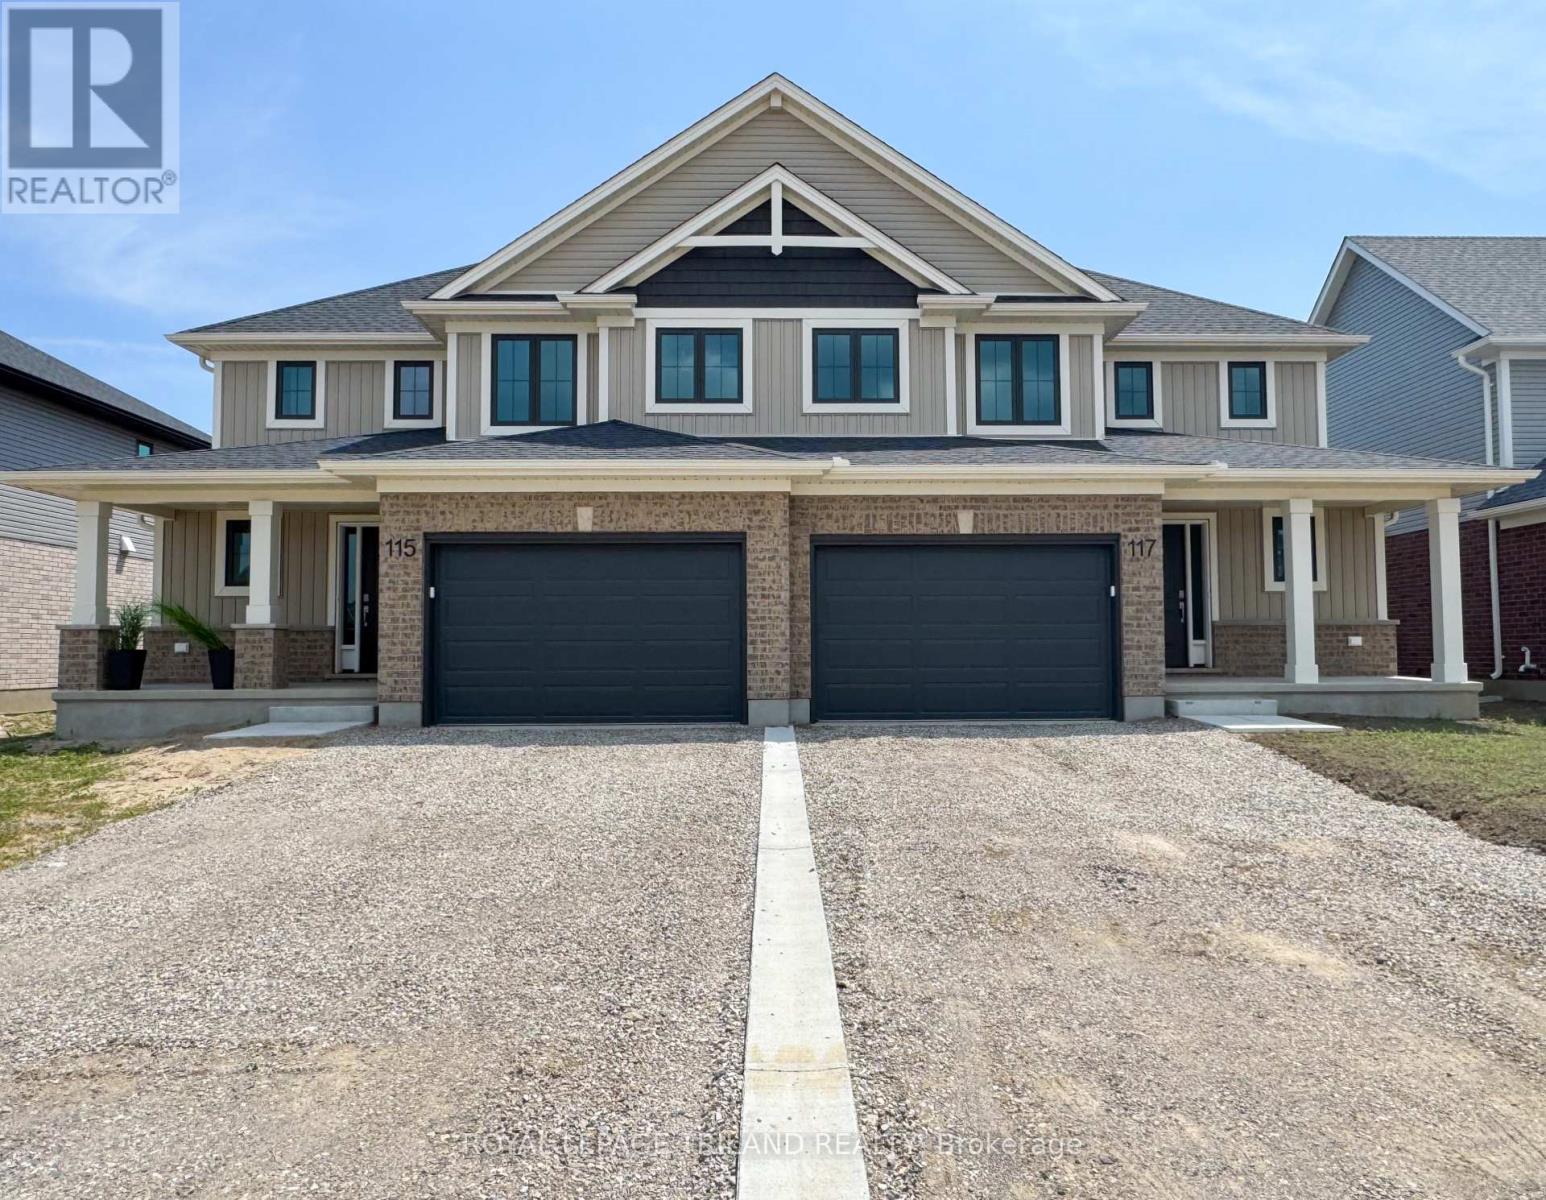
Welcome to 117 Styles Drive! This 1,520 sq. ft. semi-detached two-storey home with a 1.5-car garage is the perfect family home and this one comes with an extra deep 140.9 ft lot! The Elmwood model greets you with a spacious front foyer, a convenient main-floor powder room, and open-concept kitchen, dining area, and great room. The main level is finished with luxury vinyl plank flooring, while the kitchen comes with granite countertops and tiled backsplash. Upstairs, you'll find three generously sized, carpeted bedrooms and a sleek 4-piece main bathroom. The primary suite features a walk-in closet and its own 3-piece ensuite. Located in the Miller's Pond community, this home is close to trails, schools, and the sports complex. Like all Doug Tarry Homes, this brand new build is Energy Star Certified, Net Zero Ready and ready for its first family! Don't wait, because they won't last long at these prices. Make 117 Styles Drive your new home! (id:15069)
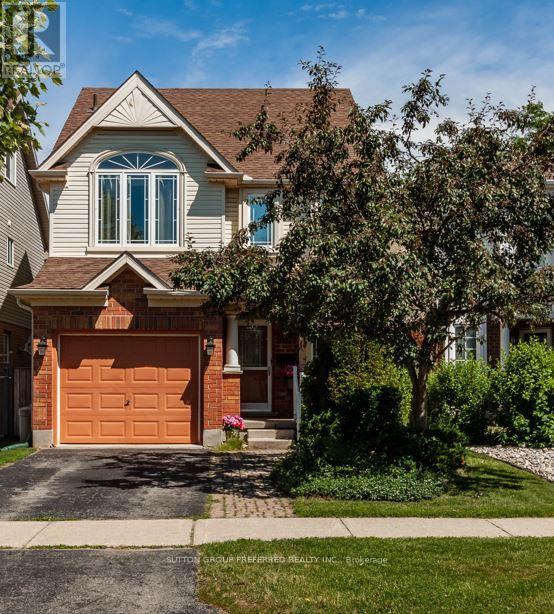
Welcome to 907 Blacksmith Street where amenities are at your fingertips. This 3 bedroom home plus vaulted family room loft (could be 4th bedroom) 2.5 Baths, Primary bedroom has 3 pc Ensuite. The main level features open-concept kitchen dining and living room with Terrace Door to deck (replaced 2025) Upstairs you will find a generous primary bedroom with high ceilings, 2 additional bedrooms offer generously sized closets. The finished lower level has extra high ceilings, spacious rec room and rough in for a bathroom. Furnace 2018, air conditioning 2018, Direct bus to UWO. Move in condition!!!! (id:15069)
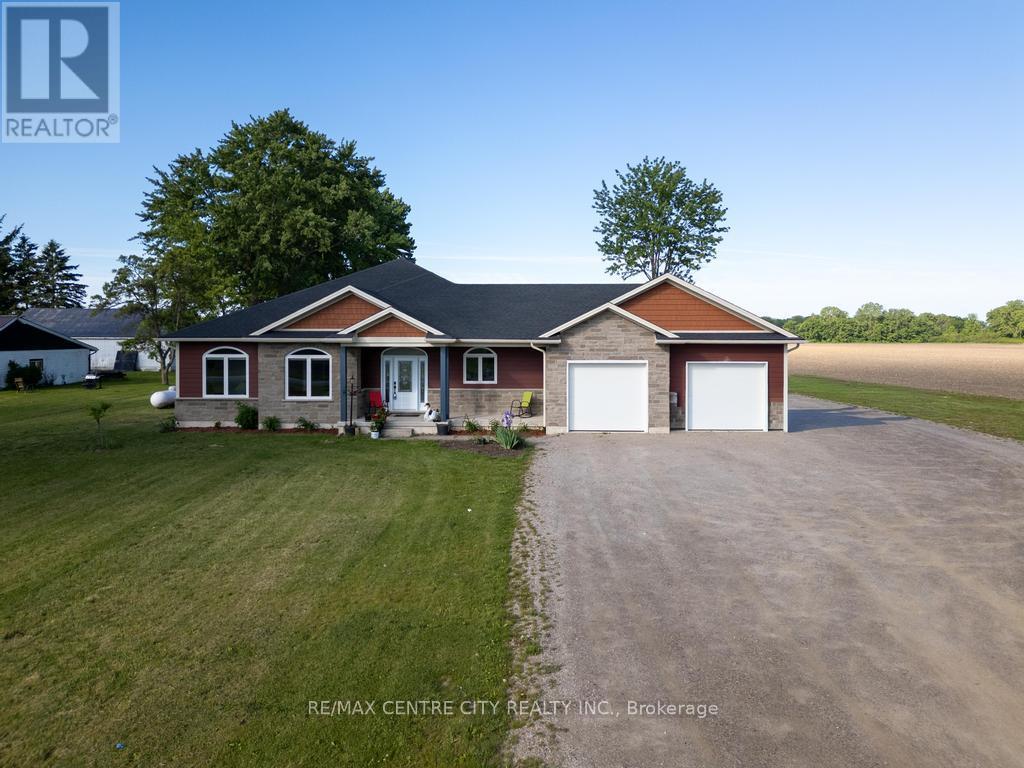
2-ACRE COUNTRY ESTATE | 2024 CUSTOM BUNGALOW | 5 BEDS & DREAM GARAGE!! Escape the city without sacrificing luxury! Sitting on a sprawling 2 acre lot, this pristine, 2024 custom-built bungalow offers over 3,200 sq. ft. of finished living space. Skip the stress of building and step right into this turn-key masterpiece designed for longevity and modern family living. Expansive Living: 5 spacious bedrooms (3 main, 2 lower) and 3 full bathrooms provide endless space for growing families or a multi-generational setup. Culinary Masterpiece: The "Master Chef" kitchen features custom soft-close cabinetry, gleaming quartz countertops, and a premium suite of upgraded appliances. Elegant Details: Sun-drenched main floor with 9-foot ceilings, stepping up to a stunning 10-foot coffered ceiling in the formal dining area, accented by extensive pot lighting. The Ultimate Hobbyist Garage: This isn't just parking; it's a fully insulated, drive-through workspace. Featuring water-resistant Trusscore walls (wash your car inside!) and 3 wall-mount smart openers, it is an absolute dream for boaters, car enthusiasts, or mechanics. Premium Construction: Fully finished lower level, plus upgraded insulated exterior siding for top-tier energy efficiency. Exterior soffit lighting makes this architectural beauty glow at night. Experience ultimate country freedom with clear views and endless potential. Don't miss your chance to own this rare blend of modern luxury and rural tranquility-book your private showing today! (id:15069)
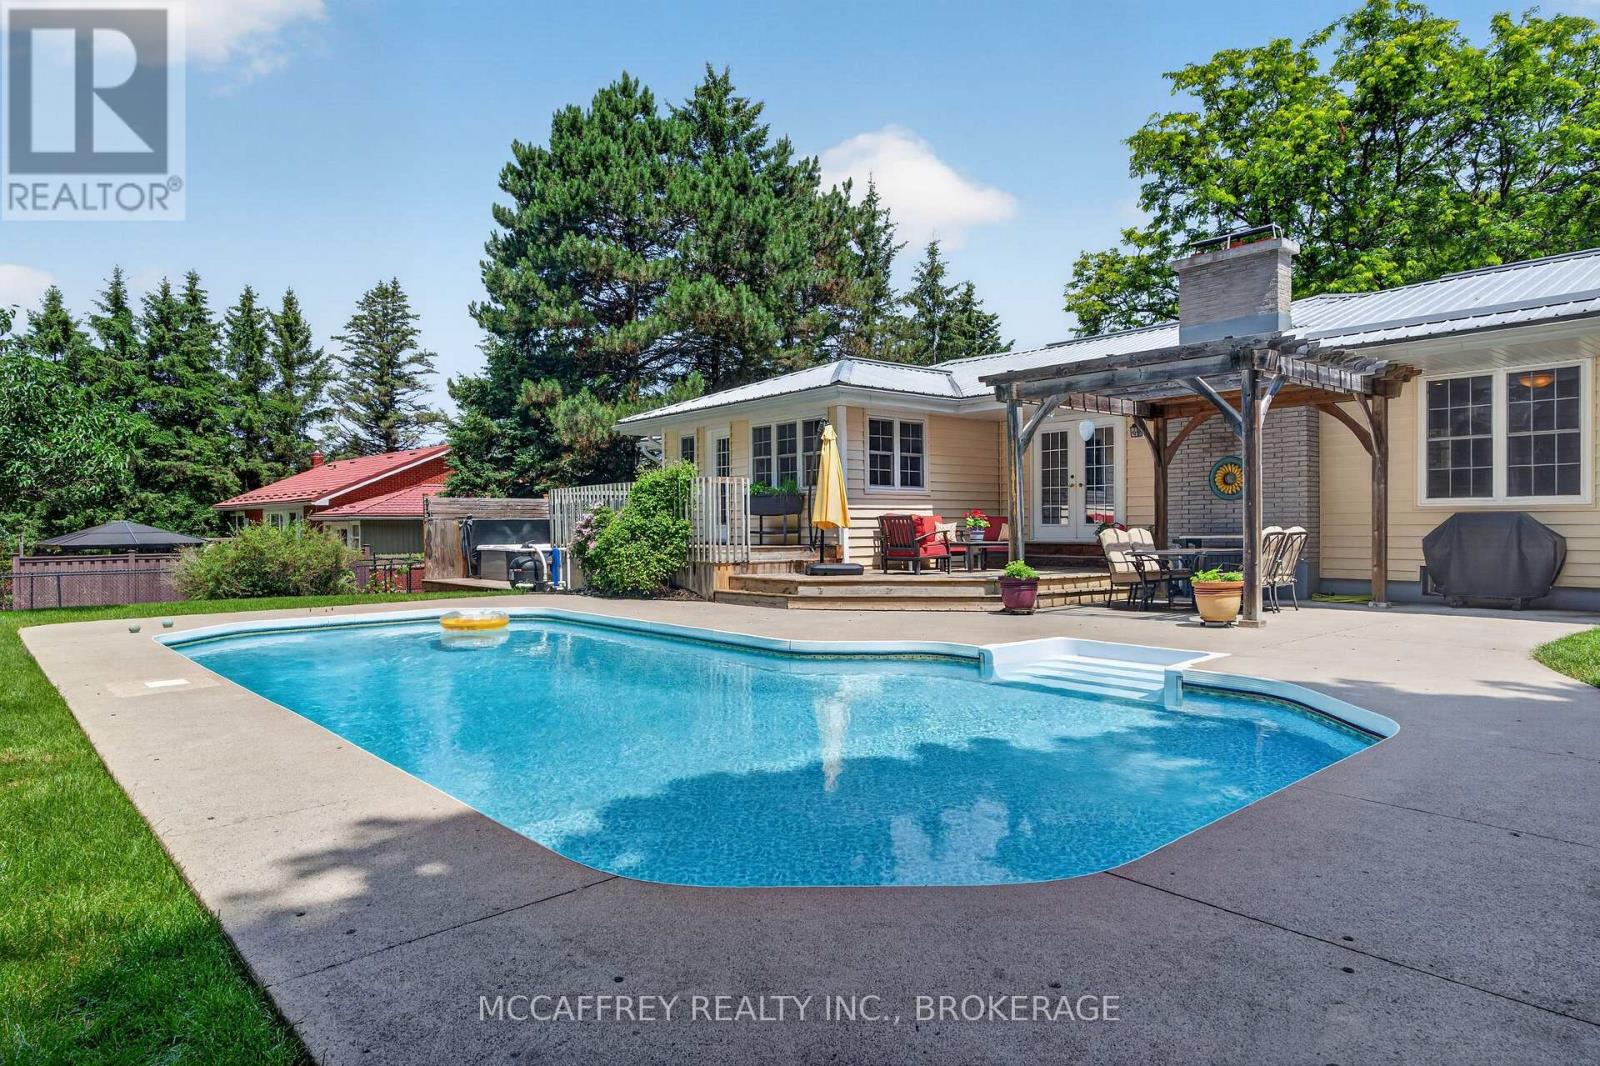
Tucked away on a quiet dead-end street, 62 Edgewood Drive offers a spacious and private retreat designed for comfortable family living and exceptional outdoor enjoyment. Set on a large, fully fenced lot surrounded by mature trees, this property provides the perfect blend of privacy, function, and resort-style amenities. The main floor features approximately 1,778 sq. ft. of well-planned space, including a generous living room with fireplace, formal dining area, bright kitchen, convenient main floor laundry, mudroom entry, and an impressive family room ideal for gatherings, movie nights, or relaxing with views of the backyard. The main level also offers three bedrooms, including a spacious primary suite with multiple closets, a 4-piece ensuite, and a sliding door that leads directly to the backyard and hot tub area - the perfect setup for a peaceful morning coffee or evening unwind. A second full bathroom serves the additional bedrooms and guests. The lower level adds excellent versatility with a large rec room, additional bedroom, office, 3-piece bathroom, utility space, cold room, and storage areas. Whether you need room for extended family, a home office, hobby space, gym, or teen retreat, this layout offers plenty of flexibility. Step outside and discover your own backyard oasis. Enjoy summer days around the inground pool, relax in the hot tub, entertain on the deck, or dine under the patio pergola. With a deep fenced yard, mature trees, and exceptional privacy, this outdoor space is designed for both relaxation and entertaining. Additional updates include a furnace replaced in 2024 and central A/C replaced in 2020.Located in Napanee, you'll enjoy small-town charm with everyday conveniences close by. The area offers a vibrant downtown with local shops, cafes, restaurants, schools, parks, waterfront trails along the Napanee River, recreational facilities, hospital, and easy access to Highway 401 for commuting to Kingston, Belleville, or Prince Edward County. (id:15069)
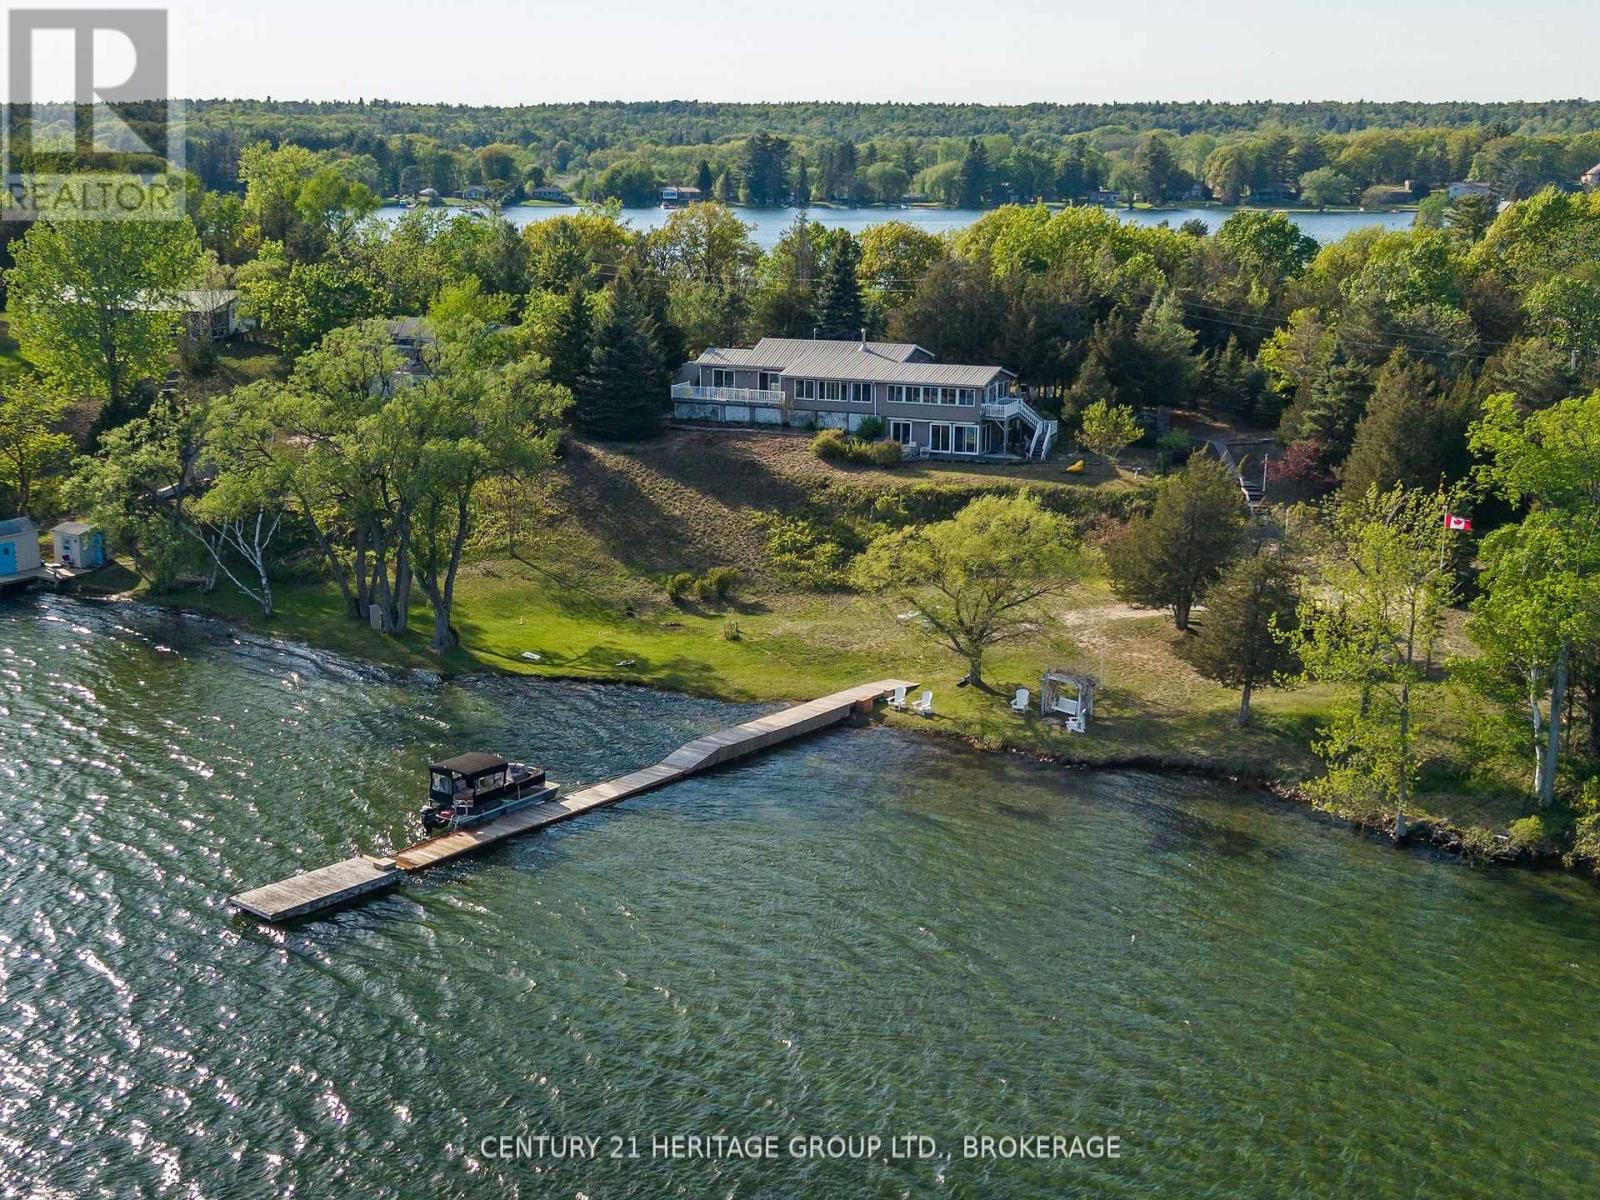
700 Tar Island offers private island living without the usual complications. Located approximately 10 minutes by boat from Huck's Marina in Rockport, this fully furnished seasonal retreat sits on more than 1.4 acres with approximately 318 feet of St. Lawrence River frontage, protected docking, clear water and a shallow sandy shoreline. The property has been prepared to give buyers greater confidence, with pre-listing home inspection, WETT, water and septic documentation available. Extensive inclusions also make the transition to island ownership easier, including most furnishings, a pontoon boat, golf cart, lawn equipment, tools & more, subject to the full inclusion and exclusion list in Schedule B. The main cottage features warm wood finishes, vaulted ceilings, expansive river-facing windows and an open-concept layout designed around the waterfront setting. There are 3+1 bedrooms and 2 bathrooms, including a lower-level guest suite with a kitchenette and private entrance. The flexible layout provides comfortable space for family, overnight guests or multigenerational use. The shoreline is one of the property's defining features. Protected docking, a gentle sandy entry and approximately 318 feet of frontage create an inviting setting for swimming, boating, paddling and fishing. The generous lot also offers space to gather, relax and enjoy privacy along the river. Practical improvements include heat pumps with air conditioning, a woodstove, baseboard heating, a Generac generator, a metal roof, internet availability and an art studio bunkie that can also provide guest overflow space. From mornings on the dock to afternoons exploring the Thousand Islands & evenings beside the water, this is a well-equipped island property designed to be enjoyed from the day you arrive. For buyers seeking a furnished St. Lawrence River retreat close to Rockport, 700 Tar Island offers an appealing combination of privacy, usable shoreline, thoughtful improvements and turnkey convenience. (id:15069)
Welcome to this beautifully maintained bungaloft located in a quiet setting of Port Hope and adjacent to the Port Hope Golf and Country Club. Enjoy the expansive open concept design featuring 9ft ceilings and vaulted ceiling in Living Room/Dining Room area. The main floor walkout to the back deck provides easy access to a private, forest-lined back yard with views of Lake Ontario. The large kitchen offers newer SS appliances, gas countertop range, and built-in oven, and large island with ample room for 4 bar stools. Laundry is located on the main level for convenience. Primary bedroom is also located on main level and has an updated 4-piece ensuite bathroom and custom built-ins.. The upper level loft features generous living area and a guest bedroom with updated 3-piece bath and custom built-ins. The beautifully finished lower level family recreation room features a walkout to back yard, loads of room for family game nights, and watching television. Lower level also features another guest bedroom with 4-piece bath and large window creating a very bright room. An additional storage room is also located on the lower level. This home has everything you could ask for....location, design, well-maintained, and move-in ready for you to add your own personal touches. This home won't last! Come visit and see for yourself! (id:15069)
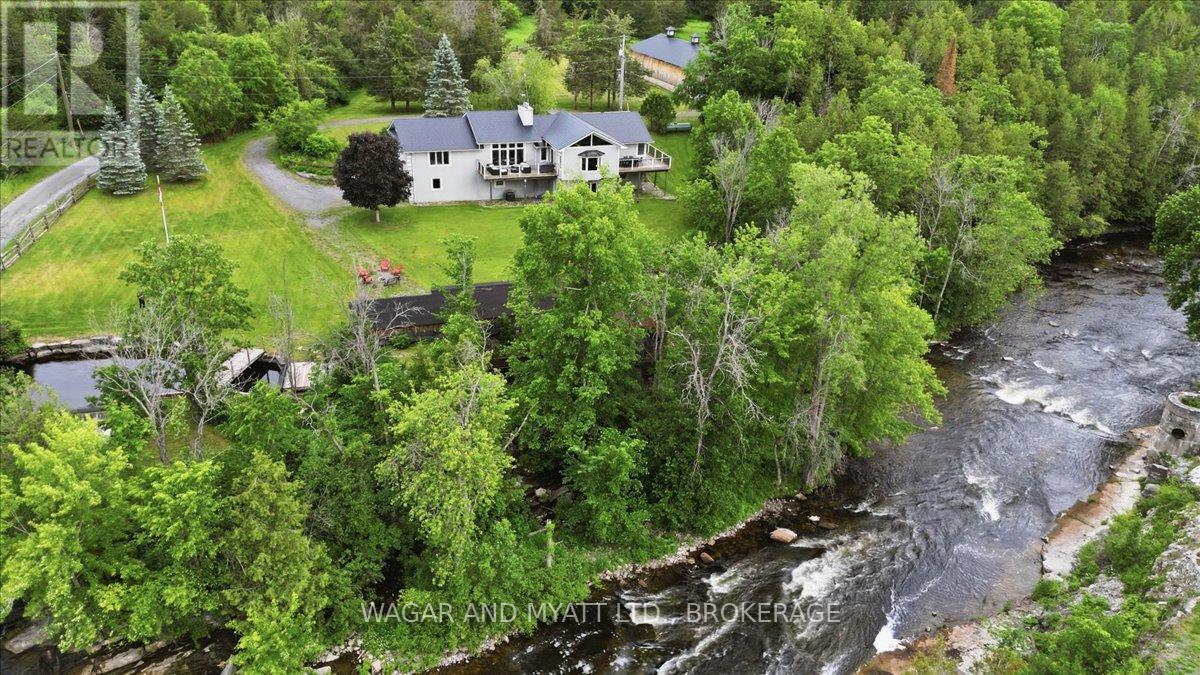
Spanning 25 acres along the Salmon River, this private estate blends privacy, natural beauty, and potential. Its character and craftsmanship have earned national attention, including a feature on HGTV. The home offers nearly 5,000 sq. ft. of bright, comfortable living space with views of the Salmon River. Currently operated as a successful Airbnb in a municipality presently with no short term rental licensing requirement, it attracts guests looking for quiet, nature, and a place to unwind. The layout also works well for multi-generational living or for a Bed and Breakfast, with spacious areas on both levels and room for everyone to spread out. The property also includes a large detached outbuilding, built with scale that make it suitable for a variety of personal, creative or entrepreneurial uses. Buyers often picture it as a studio, workshop, gym, or even a future event space - a flexible building that can evolve with their needs over time. With 25 acres to work with, there's also room to imagine future additions-whether small cabins, geodomes, or other retreat-style elements that fit the landscape. These ideas would depend on the buyer's own exploration, but the land offers a setting where possibilities naturally come to mind. The property's history is part of its charm. A beautifully preserved water-powered sawmill sits along the river, adding a sense of heritage and authenticity that helped earn the estate its HGTV feature. It's a rare piece of the past that gives the property a unique identity and the potential for generation of hydropower. More than 1,000 feet of shoreline complete the setting, including a peaceful mill pool overlooking the falls-an inviting spot for swimming on warm summer days. Solar power provides an added layer of comfort and resilience, keeping the home running smoothly during service interruptions and reducing reliance on the grid. Private tours can be arranged through the listing agent. (id:15069)