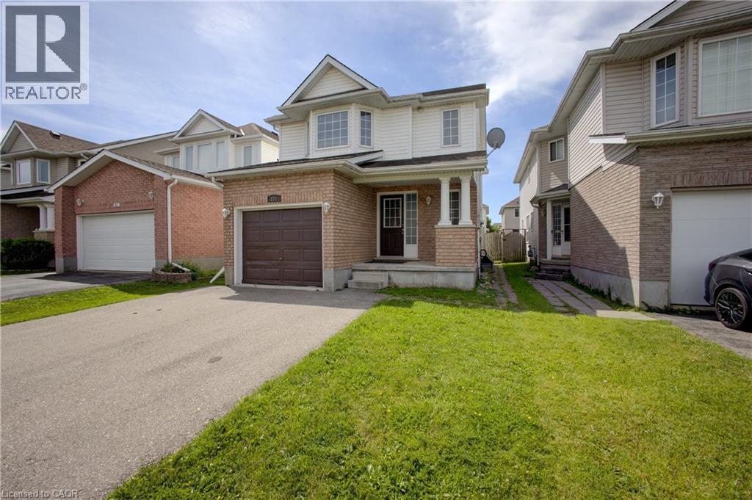
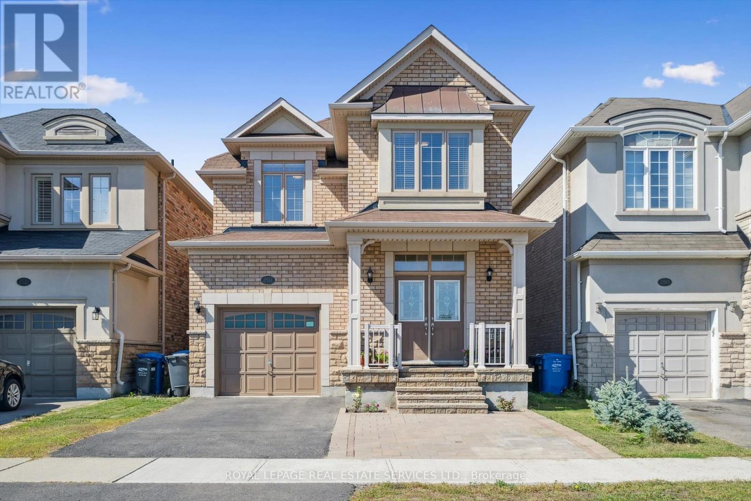
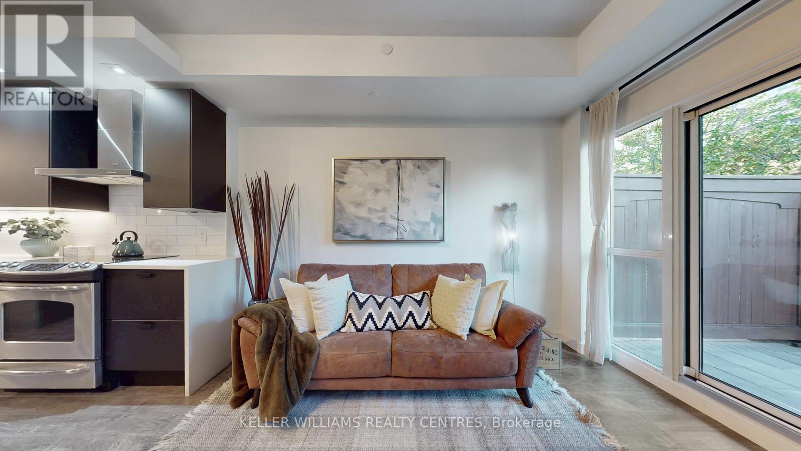
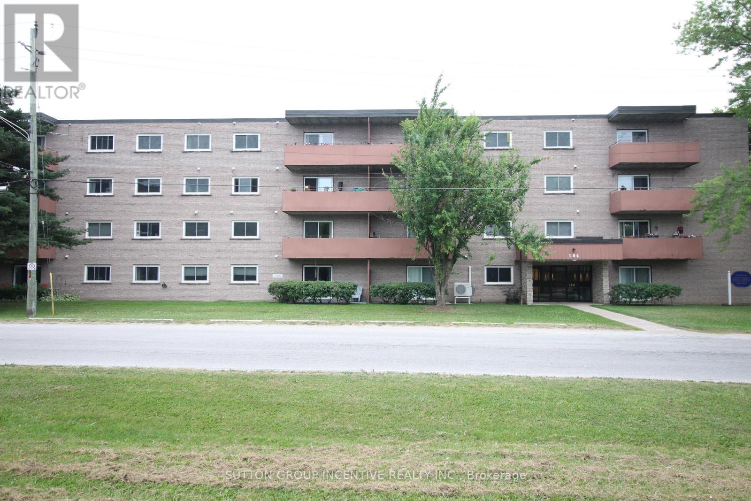
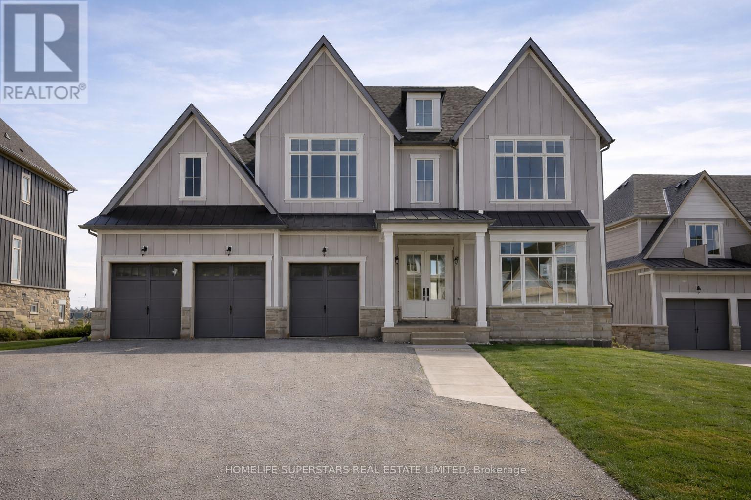
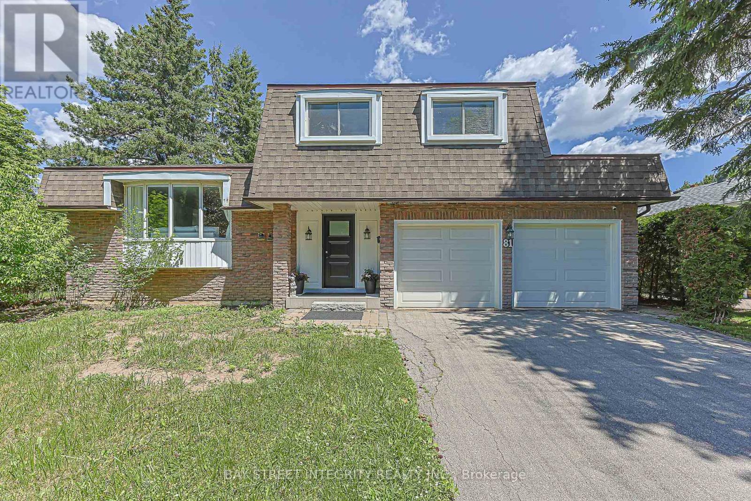
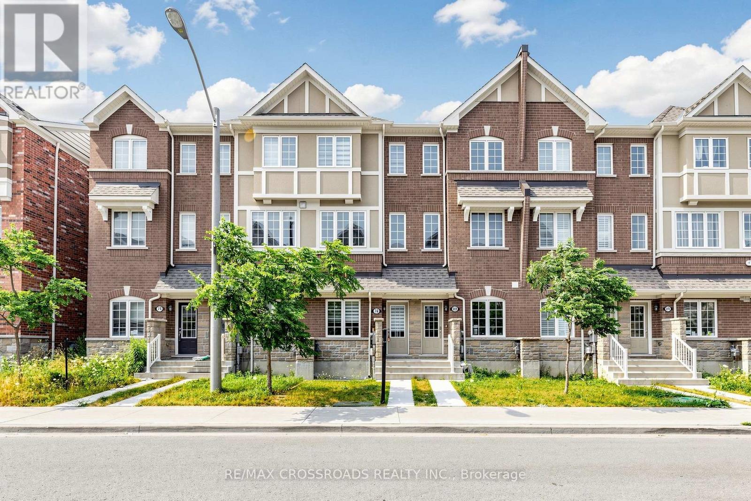
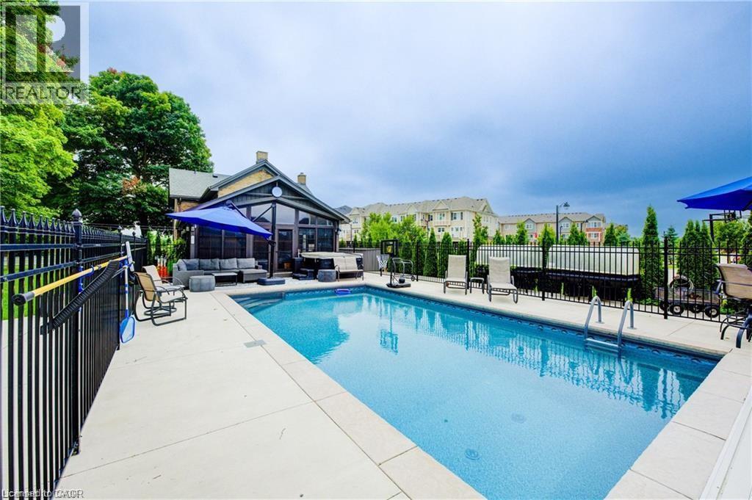
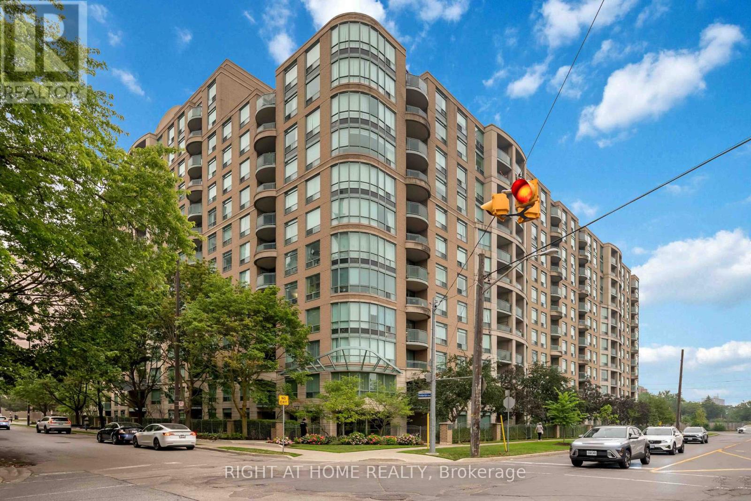
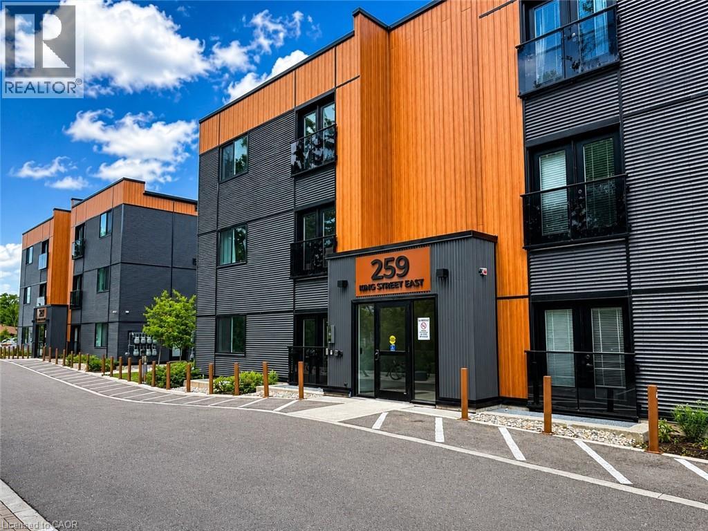
Welcome to this spacious and versatile detached home offering a fantastic opportunity for growing families, or multi-generational living. Featuring 3+1 bedrooms, 2 kitchens, 3 full bathrooms, and a convenient powder room, this property includes a fully set-up in-law suite, providing excellent flexibility and potential. The home offers great bones and plenty of living space, while still allowing room to add your own personal updates and finishes. A single car garage and double driveway provide ample parking, and the attractive curb appeal makes a wonderful first impression. Step outside to enjoy the backyard — perfect for kids, pets, gardening, or entertaining. Located in a quiet, family-friendly neighbourhood close to schools, parks, trails, and shopping, this home combines comfort, convenience, and long-term value in an ideal setting. A rare opportunity with endless potential — don’t miss your chance to make it your own! (id:15069)
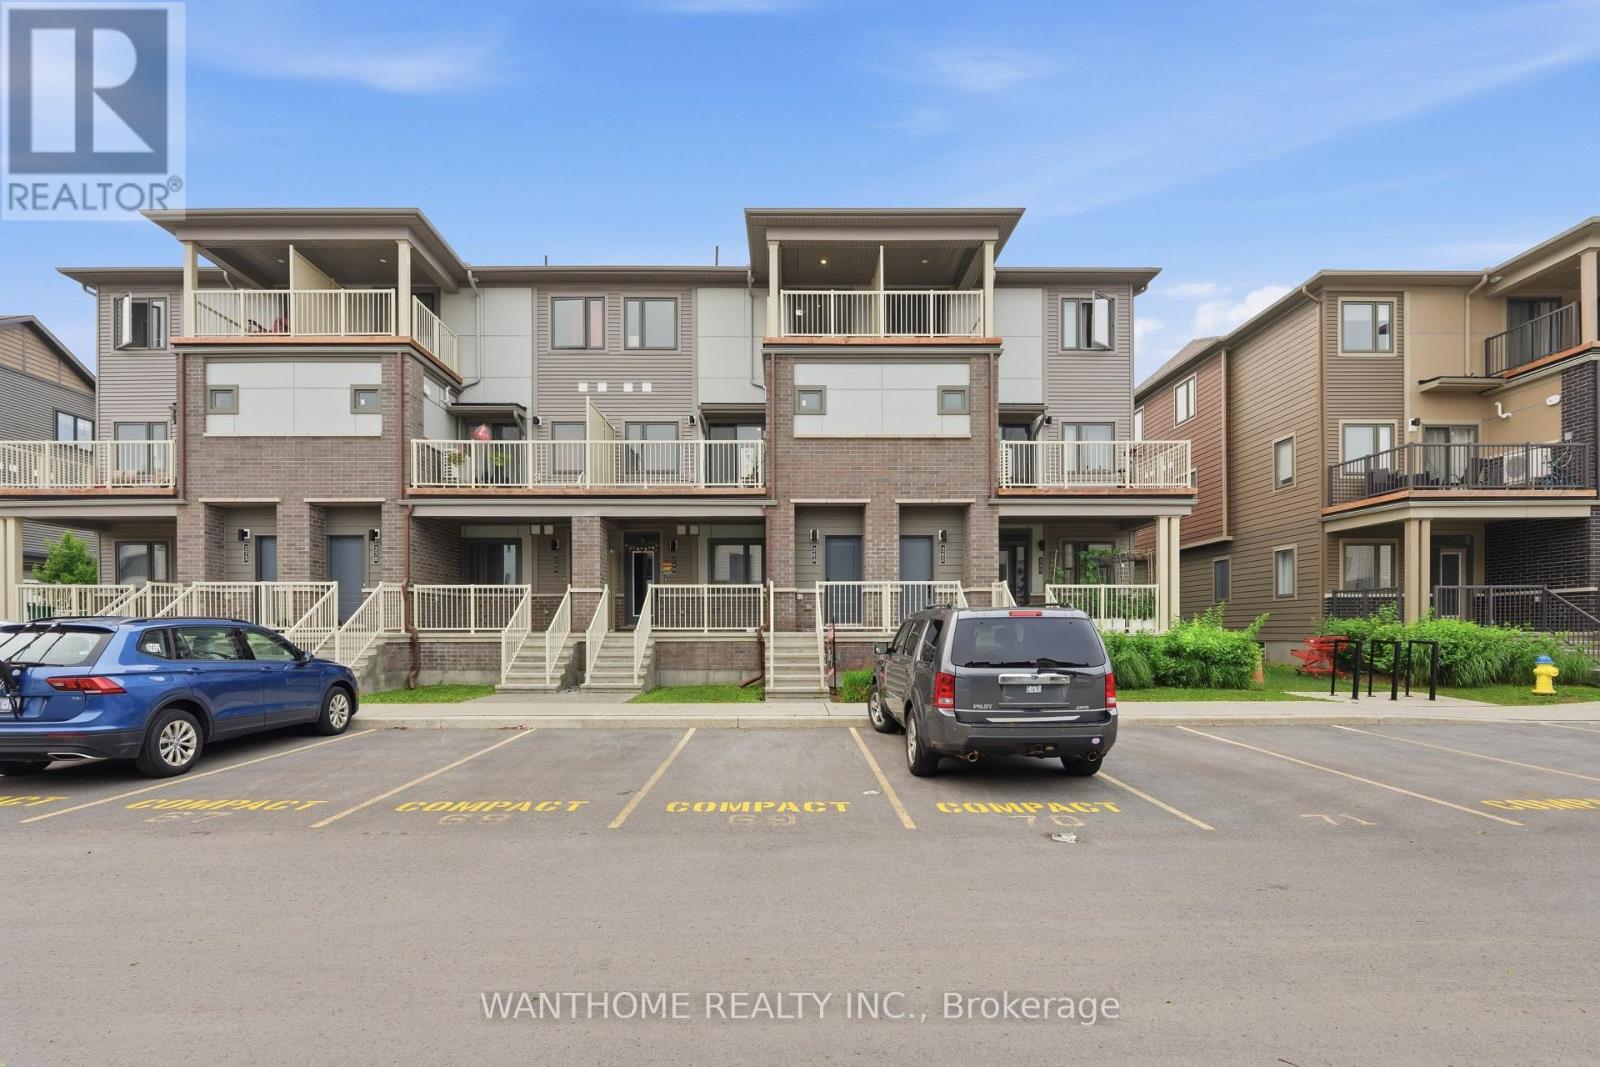
Welcome to this beautiful 2023 Mattamy-built stacked townhome in the heart of Barrhaven Town Centre! This bright and modern upper unit offers 2 bedrooms, 3 bathrooms, and 2 private balconies. The open-concept main living area features engineered hardwood flooring, large windows, and patio doors leading to a spacious balcony. The contemporary kitchen is finished with quartz countertops, stainless steel appliances, sleek cabinetry, and ample workspace, along with a convenient powder room. Upstairs, both generously sized bedrooms feature their own private ensuite bathrooms, with the primary bedroom offering a walk-in closet and the second bedroom its own private balcony. Filled with natural light and modern finishes throughout, this move-in ready home is ideal for first-time buyers, professionals, or investors seeking stylish, low-maintenance living in one of Barrhaven's most desirable communities. Status Certificate is ready for review. (id:15069)
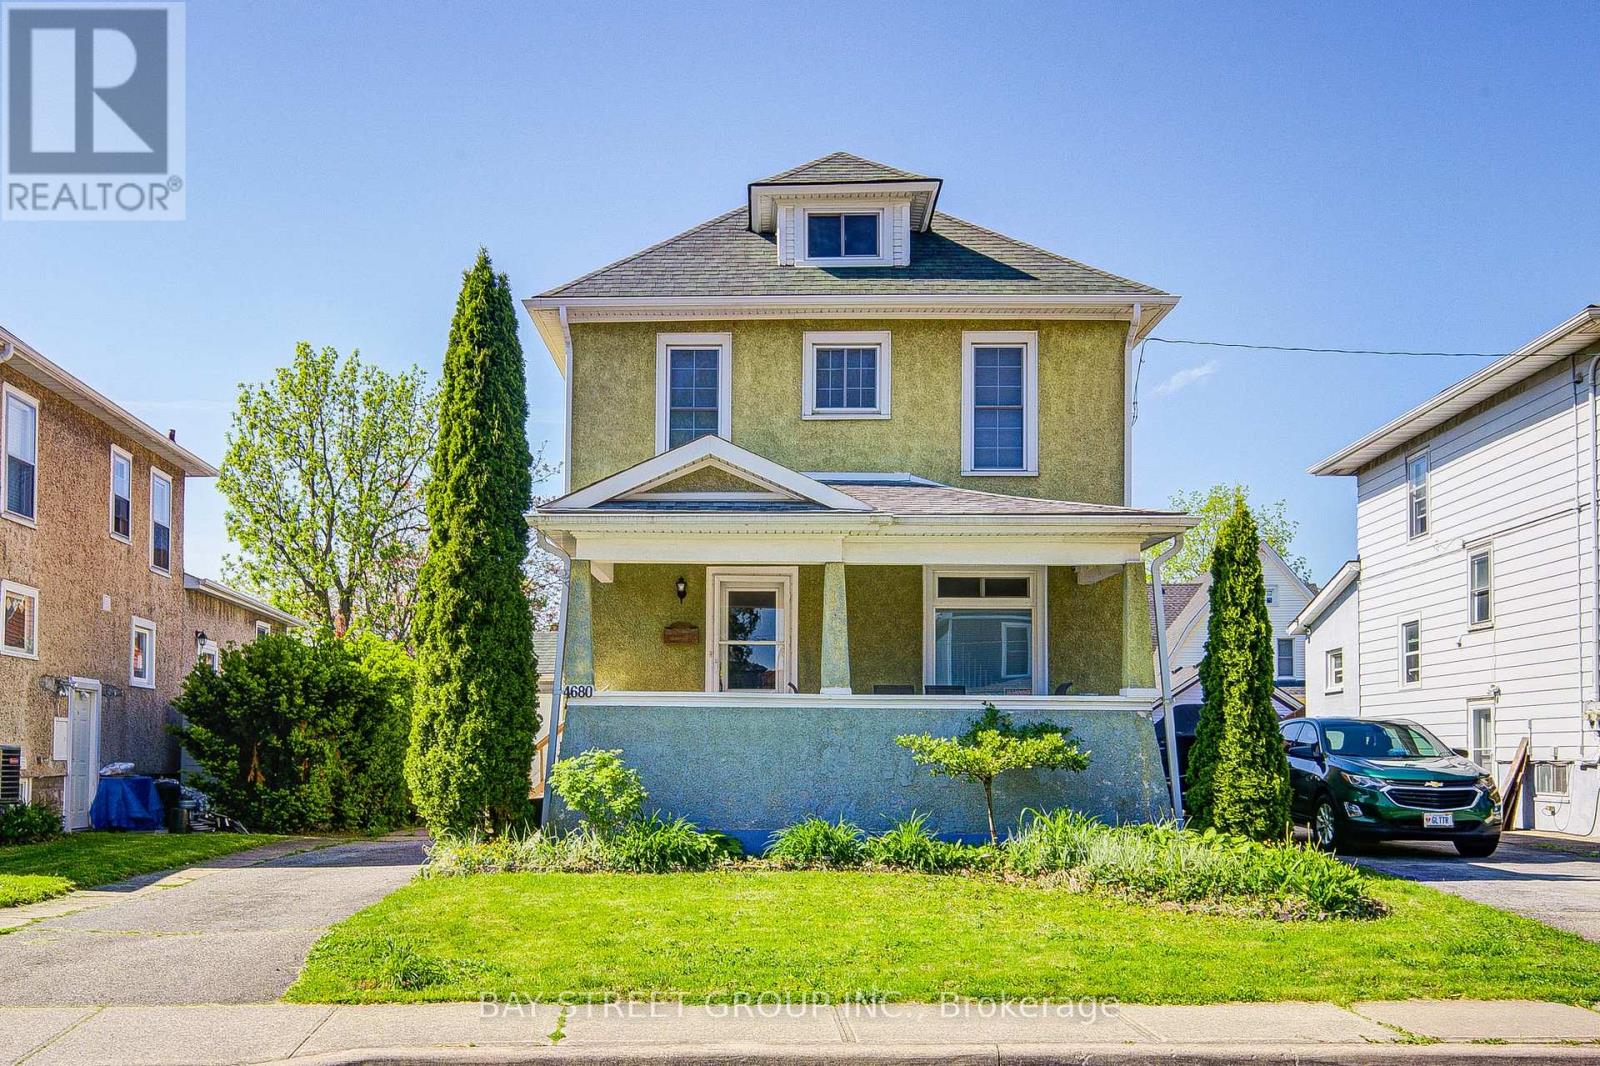
Welcome to this well maintained 3+1 bedroom detached home, ideally located within walking distance to the world-famous Niagara Falls. Lovingly cared for and upgraded over the past few years, this property offers comfort, functionality, and timeless charm for growing families or multi-generational living.The inviting main floor features an open foyer, a stunning Victorian-style staircase illuminated with lighting, and a bright living and dining area with high ceilings and abundant natural light. The spacious kitchen with the eat-in kitchen space is designed for everyday convenience and entertaining, complete with a mud room and direct access through the patio doors to a large deck and fully enclosed backyard - perfect for outdoor gatherings and family enjoyment.Upstairs offers three sizeable bedrooms with newer doors and an updated 4-piece bathroom. The renovated attic offers private space and additional storage. The renovated basement features a separate side entrance, an additional bedroom, and practical ceiling panels in the laundry room for easy access to ducts and plumbing.Major recent upgrades include newer windows and patio door, renovated bedrooms, attic and basement, 50 years warranty of shingles on main roof and shed roof with fully transferable certificate, leaf guard protected eavestroughs, and upgraded premium Carrier furnace and air conditioning systems. A move-in ready home combining character, thoughtful upgrades, and an excellent location close to amenities, parks, and the Falls. (id:15069)
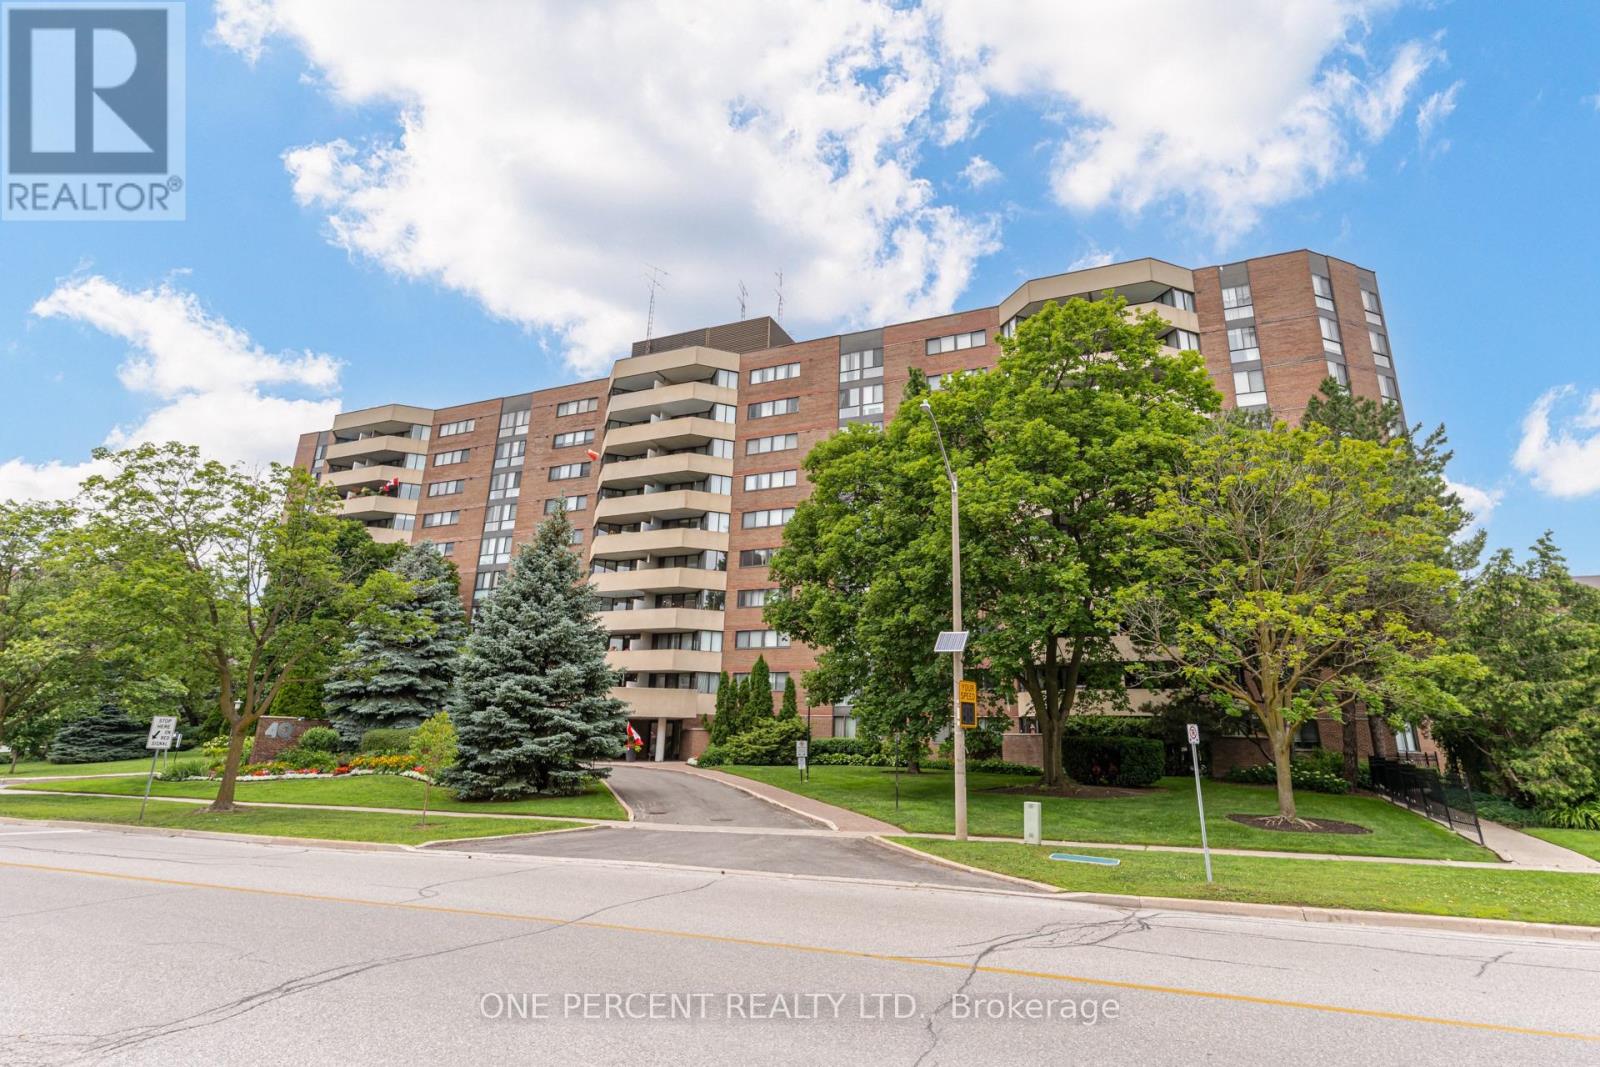
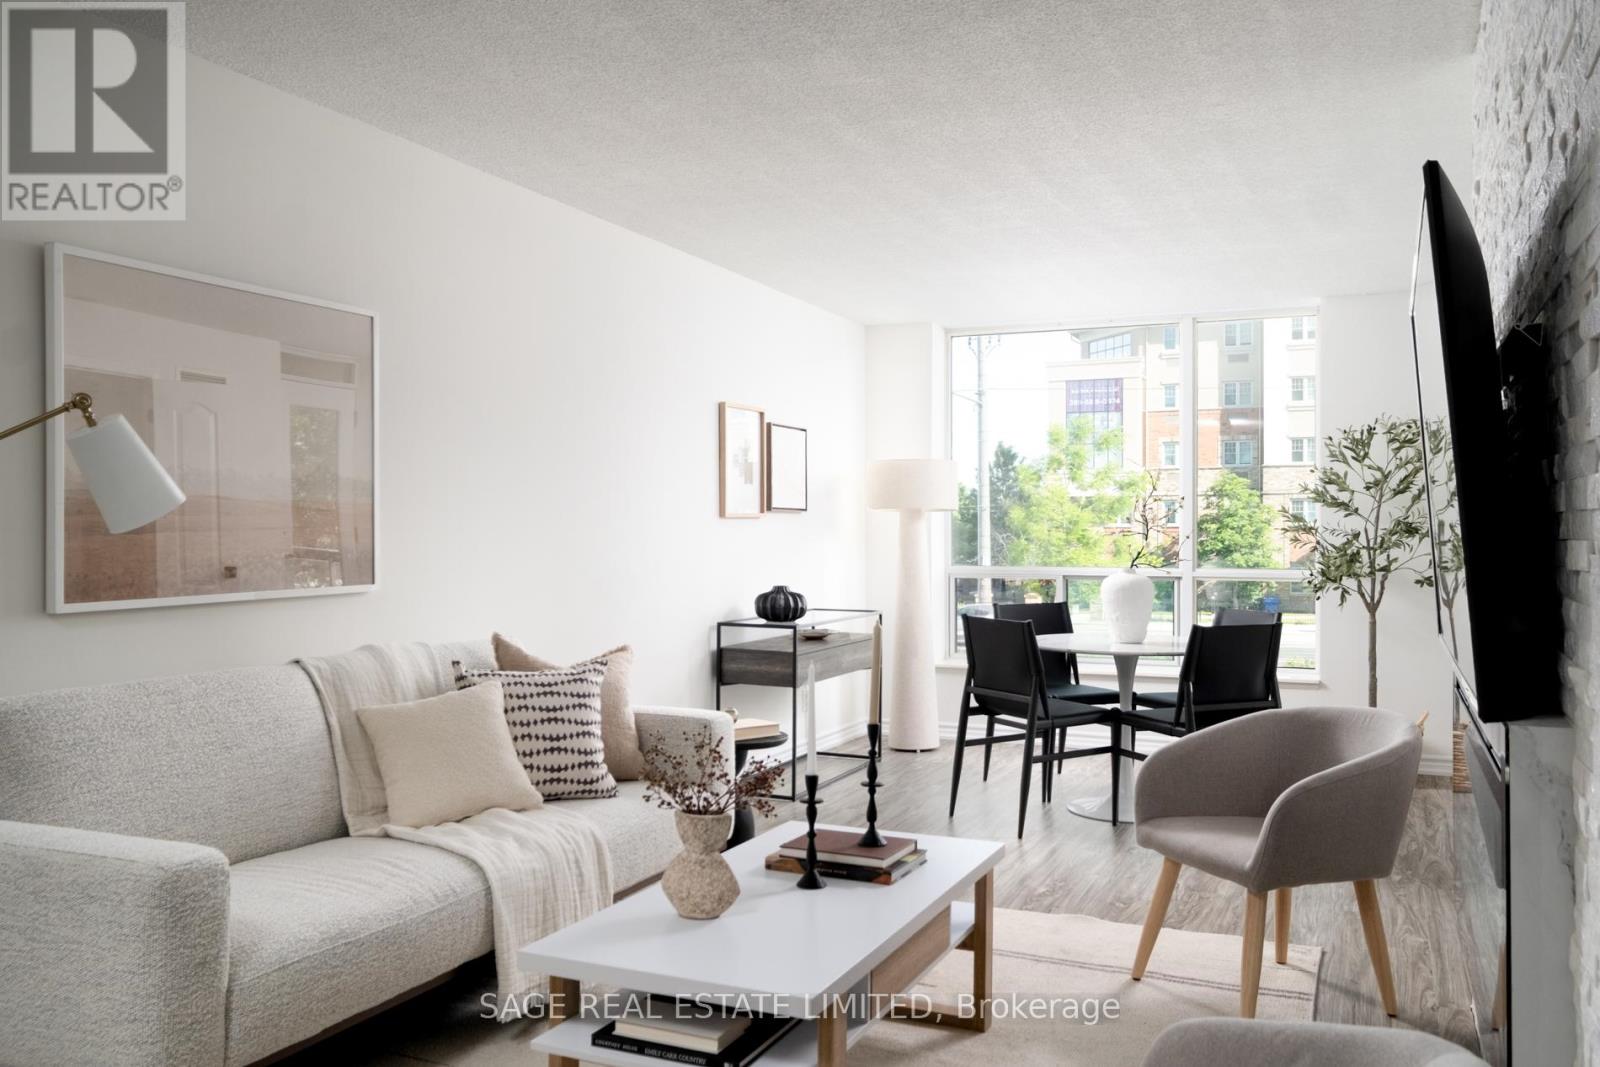
Welcome To #302 @ 40 Baif Blvd In The Heart Of Richmond Hill! Tastefully Upgraded, Airy & Bright Open Concept Living Space W/ 2 Large Bedrooms, A Fully Updated Bathroom With Mosaic Slate Floors + Travertine Marble Tiles On The Walls + Premium Stone Counter Vanity, Brand New High-End Luxury Vinyl Plank Flooring In Dining And Kitchen Areas, Crown Moulding Throughout, Freshly Painted Throughout, Contemporary Feel Open Concept Kitchen With Stainless Steel Appliances, Breakfast Bar, Built In Shelving In Primary Walk-In Closet, Hardwood Flooring In Bedrooms, Separate Laundry Room With Cabinetry & Full Size New Washer and Dryer + Additional Storage & More! ******Rare******All Inclusive Condo Fees Include Hydro, Water, Gas - Even Tv And Internet!****** Huge Balcony Overlooks The Quiet Serene Gardens And Mature Treed Areas Of The Building Grounds, Offering Stunning Views! Unit Comes With A Tandem Side By Side 2 Car Parking Spot + Separate Locker! This Well-Maintained Building Offers Residents Updated Common Areas/Elevators, Underground Parking, And Excellent Property Management. Located In The Heart Of Richmond Hill, You'll Enjoy Unbeatable Convenience With Walking Distance to Hillcrest Mall, Grocery Stores, Restaurants, Parks, Schools, And Public Transit All Within Walking Distance. Commuters Will Appreciate Easy Access To Yonge Street Bus Routes With Direct Service To Finch Subway Station. 3rd Floor Unit, easy access Via Stairs! These Units Are Rarely Available For Sale, Don't Miss This One!! (id:15069)
Welcome to this Beautiful 4-Bedroom Home in Prime Oakville - Top Schools & Amenities! Over 3,000 sq. ft. of living space (including finished basement). Move-in ready - just unpack and start enjoying Oakville living! Ideal Family Home: 4 LARGE bedrooms + Den. 4 bathrooms. Parking for 3 cars. Double-door entry, covered front porch, interlocked stone patios front & back. Bright, natural light in every room. No carpet - beautiful hardwood floors (2021) & upgraded staircase (2024). . Convenient main-floor laundry + inside garage entry. Backyard with Stone Patio, Gazebo & Fenced all around - safe for kids and pets.**Main Floor: Grand foyer with high ceiling & double closet. Spacious dining room, living room with gas fireplace, everyday eating area and a modern kitchen with stainless steel appliances, stone counters, backsplash, breakfast bar, and plenty of storage. Sliding doors open to your private backyard - perfect for summer BBQs and family gatherings.**Upper Level: Curved staircase leads to 4 generous bedrooms. Primary suite with walk-in closet and 4-piece ensuite bathroom (soaker tub & separate shower). Second full bath plus extra-large linen closet. **Lower Level: Massive rec room with stone-accent wall and electric fireplace - ideal for movie nights, playroom, teen hangout or convert to an In-Law Suite. Includes a 3-piece bath, bedroom-sized den, and lots of extra storage. **Unbeatable Location especially for Families: Minutes to top-rated schools (including French Immersion), parks, trails, sports complexes, Oakville Hospital, places of worship, shopping, dining, transit, highways, and GO station. Everything your family needs is close by. Spacious House on a Great Lot in a Prime Location - this is the home your family has been waiting for! DON'T MISS IT! (id:15069)
Welcome To Gorgeous Terrace Unit At The Sought-After California Condos. This Beautifully Upgraded 1+1 Bedroom Suite Offers 580 Sq Ft Of Open-Concept Living With Floor-To-Ceiling Windows, A Versatile Den With Custom Built-In Storage Cabinetry, And A Spa-Inspired Bathroom Featuring A Brand New Vanity And Sink. The Sleek Kitchen Is Highlighted Updates Including Newer Counters, Cabinetry, Backsplash, And Fridge, Complemented By Integrated Dishwasher (2023) And New Laminate Flooring Throughout. The Spacious Bedroom Boasts A Custom-built, Walk-In Closet, And Direct Access To A Rare 180 Sq Ft Outdoor Extra-Large Patio That Connects Seamlessly To The Garden Terrace Perfect For Entertaining Or Enjoying Your Own Private Oasis In The City. Residents Enjoy Resort-Style Amenities Including Indoor/Outdoor Pools, Whirlpool, Sauna, Rooftop Terraces, Sky Gym, Yoga/Pilates Studio, Squash Court, Games Room, Theater, And 24-Hour Concierge Services. Ideally Located In Vibrant Mimico, You're Steps From The Waterfront, Scenic Trails, Shops, Restaurants, TTC/GO Transit, And Major Highways, Offering The Perfect Balance Of Lakeside Serenity And Urban Convenience. Option to Add EV Charger for Parking is Allowed. (2024)Built-In Storage Cabinetry (id:15069)
Welcome to easy, affordable living in one of Collingwood's most desirable condominium communities. Located in the well-maintained West Winds building, this bright and spacious one-bedroom condo offers a comfortable layout designed for everyday convenience. The open-concept living and dining area provides plenty of room to relax or entertain, while the functional kitchen maximizes efficiency and storage. The generously sized bedroom offers a peaceful retreat, complemented by abundant closet space throughout the unit. Residents enjoy the security and convenience of a controlled-entry building with elevator access, shared laundry facilities, a bicycle storage area, private storage lockers, and a welcoming common room for social gatherings and recreation. Ideally situated close to shopping, services, and public transit, with a bus stop located just steps from the entrance, this property makes getting around simple and stress-free. A dedicated parking space, ample visitor parking, and condo fees that include water and sewer add further value. Whether you're a first-time buyer, downsizer, or investor, this is an outstanding opportunity to enjoy affordable ownership in the heart of Collingwood. Some listing photos have been digitally enhanced for presentation purposes. (id:15069)
Discover refined estate living in an exclusive enclave of prestigious, municipally serviced homes, ideally situated approximately 45 minutes from the GTA. Brand new home set on a premium 75 x 170 ft lot with an expansive backyard, this stunning detached residence offers over 4,000 sq. ft. of luxurious living space designed for both comfort and elegance. Featuring premium finishes throughout, this home showcases a spectacular open-to-above family room with a fireplace, filled with natural light that creates a grand and inviting atmosphere. Perfect for families seeking space, privacy, and upscale living, this exceptional property combines estate-style serenity with convenient access to the city. The main floor features smooth 10 ft ceilings, while the second level and lower level offer 9 ft smooth ceilings, enhancing the sense of openness throughout. This thoughtfully designed home includes 4 spacious bedrooms, each with its own full ensuite and closet space, along with 4.5 bathrooms and an open-concept layout ideal for modern living. The chef-inspired kitchen is equipped with quartz countertops, a gas line rough-in, extended cabinetry, a large island with built-in storage, upgraded tile selections, and a large pantry for additional storage. The home also features a remarkable walk-out basement with large windows, a separate entrance, and ample space for future living areas, recreation, or in-law potential. A 3-car garage and driveway parking for up to 6 vehicles provide exceptional convenience. Ideally located just minutes from Vettä Nordic Spa and Horseshoe Resort, and a short drive to Barrie and Wasaga Beach, this home offers effortless access to Highway 400 and year-round recreation at your doorstep. This exceptional estate home blends modern luxury with a highly functional layout in a coveted location. (id:15069)
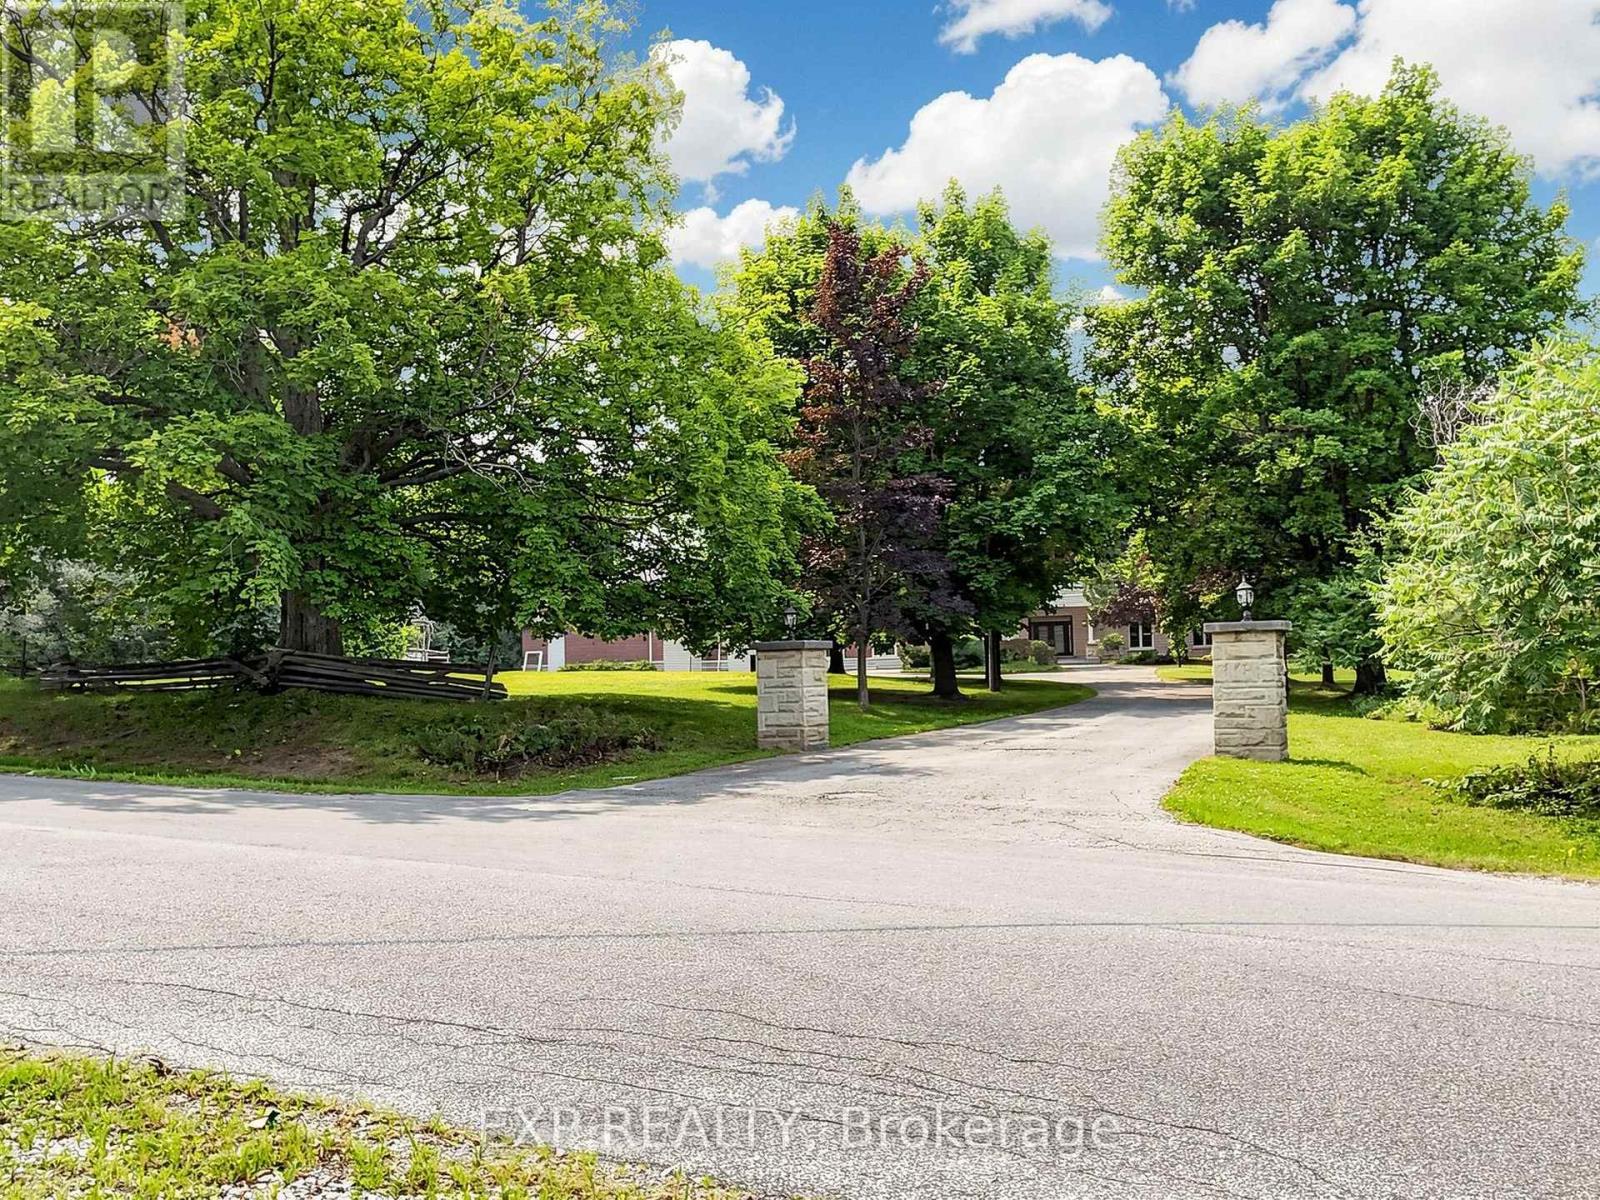
Welcome to your private 2-acre sanctuary at 18 McCowan Lane, where peaceful country living meets everyday convenience. Set against a beautiful, scenic backdrop in Whitchurch-Stouffville, this striking modern stone bungalow introduces a grand estate lifestyle with nearly 9,000 sq. ft. of bright, beautifully designed living space. The experience begins on the sweeping circular driveway, which easily parks over 20 cars and leads to an interior that feels instantly warm and inviting. Soaring 13-foot ceilings, cathedral windows, and skylights flood the entire home with natural light, highlighting the elegant marble and rich hardwood floors. At the heart of the home is a massive open-concept kitchen with a premium granite island, flowing naturally into a glass-enclosed sunroom - the perfect spot to enjoy backyard views and gorgeous evening sunsets. The thoughtful layout is ideal for busy families and multi-generational living, featuring four spacious main-floor bedrooms (all with private ensuites), plus a huge walk-out lower level complete with versatile entertainment spaces and extra guest rooms. Step outside to your own backyard resort, where a heated in-ground pool and spa are nestled among mature trees for ultimate privacy. For car enthusiasts or hobbyists, the rare, oversized 4-car garage serves as a perfect dream workshop. Offering absolute peace of mind, the property features top-tier infrastructure including three separate heating/cooling systems, an upgraded electrical panel, and a backup generator. Best of all, this serene escape is located just minutes away from local shopping, Walmart, Canadian Tire, grocery stores, the GO Station, and Hwy 404, offering the perfect blend of luxury, privacy, and community connectivity. Welcome home. (id:15069)
Everything Hallelujah! Praise be for this better-than-the-rest 1+den home. Nearly 700 square feet big, with 9 foot ceilings, a functional kitchen (with tons of counter space), extra large living/dining space and a bedroom that can fit a King bed. Fear not about the bills; the low, all-inclusive maintenance fee covers everything you need (including electricity and Bell hi-speed internet & TV). And live large with a designated den, perfect for an office or a walk-in closet. ***** Walkable (!!) to everything you want, including Homesense/Winners, cute grocery stores (Olive Branch), Promenade Mall, patisseries, Walmart & many restaurant choices. ***** Quiet and peaceful while still an easy transit or drive to Finch station, 407 and anywhere in the city. ***** This is the one you need, at the price you can afford. Make it yours! (id:15069)
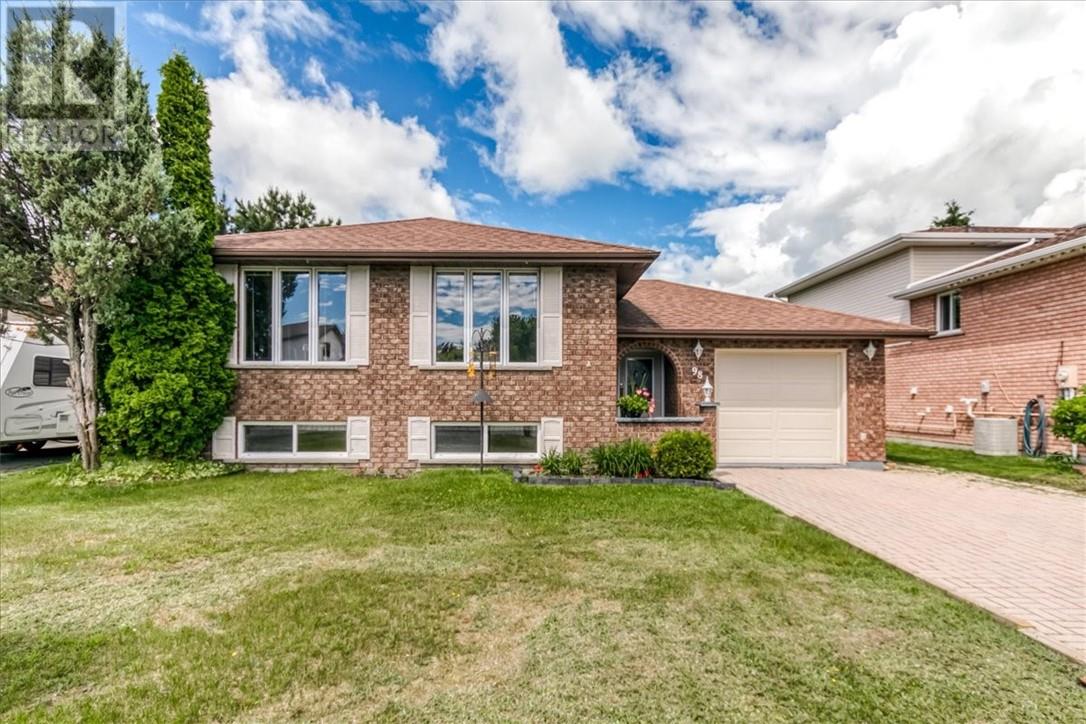
Welcome to 98 Chantal Crescent, a fantastic opportunity to own a home in one of Greater Sudbury's most sought-after neighbourhoods—Ravina Gardens. Known for its family-friendly atmosphere, pride of ownership, and convenient location, homes in this area are always in demand. Priced competitively for the neighbourhood, this property offers an excellent chance to enjoy everything Ravina Gardens has to offer without breaking the bank. This well-maintained home features 3+1 bedrooms and 2 full three-piece bathrooms, providing plenty of space for growing families, guests, or a home office setup. Lovingly cared for over the years, this home has been the backdrop for countless cherished memories and is ready for its next owners to create many more. Important updates include shingles and a furnace that are both less than 10 years old, offering peace of mind for years to come. Outside, you'll appreciate the freshly painted attached garage and attractive interlocking driveway that add both curb appeal and functionality. Whether you're looking for your first home, a place to raise a family, or an investment in a highly desirable neighbourhood, 98 Chantal Crescent is a property you won't want to miss. Book your private showing today and discover the value and potential this wonderful Ravina Gardens home has to offer. (id:15069)
Welcome To This Spacious Renovated Detached Backsplit In Prestigious Bayview Fairway-Bayview Country Club Estates! Situated On A Private Corner Lot With No Sidewalk In A Quiet Family-Friendly Neighbourhood. Bright Open-Concept Layout Featuring 2 Skylights, Hardwood Floors Throughout, Renovated Kitchen With Granite Countertops, Updated Bathrooms, And Pot Lights. Located In The Heart Of Thornhill, Minutes To Highways 404, 407, 401 & Hwy 7, GO Transit, Subway Stations And Everyday Amenities. Top-Ranked School District Including St. Robert Catholic High School, St. Michael Catholic Academy And Bayview Fairways Public School. Close To German Mills Settlers Park, Pomona Mills Park, Walking Trails And Bayview Golf & Country Club. An Exceptional Opportunity To Own In One Of Thornhill's Most Sought-After Communities. (id:15069)
Welcome to this beautifully maintained, move-in-ready home that perfectly combines comfort, style, and functionality in one of Toronto's most desirable family-friendly neighbourhoods. Featuring a bright and spacious open-concept layout, this home offers inviting living and dining areas that are ideal for both everyday living and entertaining. The upgraded kitchen is equipped with stainless steel appliances, ample cabinetry, a pantry, and plenty of storage, maiking it a delight for home chefs and families alike. The generousity sized bedrooms provide comfort and privacy for the whole family, and one of the bedrooms also offers access to a private balcony. Step out from the family room onto a large, expansive deck-an ideal space for hosting gatherings, enjoying summer barbecues, or simply relaxing. The main level offers exceptional flexibility and future potential. With direct access to the attached garage, this level can easily accommodate a full bathroom and additional private bedroom, making it an excellent option for extended family, guests, or multi-generational living. The home also features two separate entrances, providing added convenience and excellent potential for an in-law suite or future income possibilities. Ideally situated just minutes from Kennedy Station, TTC, top-rated schools, parks, shopping centres, restaurants, places of worship, and major highways, this exceptional location offers unmatched convenience for commuters and families alike. Whether you're a first-time home buyer, a growing family, or an investor looking for long-term value, this property presents an excellent Opportunity. (id:15069)
WELCOME TO THIS BEAUTIFUL 3+1 BEDROOM, 4 WASHROOM SPACIOUS HOME. THIS STUNNING HOUSE FEATURES A FANTASTIC AND FUNCTIONAL LAYOUT WITH MANY UPGRADES THROUGHOUT. SAME OWNER FOR PAST 26 YEARS! VERY WELL MAINTAINED AND SHOWS PRIDE OF OWNERSHIP. THE LARGE EAT-IN KITCHEN FEATURES BEAUTIFUL POT LIGHTS, STAINLESS STEEL APPLIANCES, QUARTZ COUNTERTOPS, AND A WALK-OUT TO A MASSIVE BACKYARD. LARGE WINDOWS IN ALL THE ROOMS LET IN LOTS OF NATURAL LIGHT, WITH CALIFORNIA SHUTTERS ON MOST OF THE WINDOWS. UPSTAIRS FEATURES 3 LARGE BEDROOMS WITH GOOD SIZE CLOSETS. THE MASTER BEDROOM FEATURES TWO OVERSIZED CLOSETS (ONE IS A WALK-IN) AND A 2 PIECE ENSUITE WASHROOM. THE BASEMENT OFFERS A FORTH BEDROOM, 3 PIECE BATHROOM, A LARGE REC ROOM, COLD ROOM, AND AMPLE STORAGE AREAS. THIS HOME ALSO OFFERS A MAIN FLOOR LAUNDRY/MUDROOM WITH ACCESS TO THE TWO CAR GARAGE. THE WHOLE HOUSE WAS FRESHLY PAINTED 6 MONTHS AGO.LOCATION CAN'T BE BEAT WITH HIGHWAY 401, GO STATION, AND THE PICKERING TOWN CENTER JUST A FEW MINUTES AWAY! TOP-RATED SCHOOLS, GROCERY STORES, AND PARKS ARE ALSO WITHIN WALKING DISTANCE FROM THIS LOVELY HOME AND FAMILY FRIENDLY NEIGHBOURHOOD.DON'T WAIT! THIS HOME IN THIS HIGHLY DESIRABLE COMMUNITY! (id:15069)
Skip the cottage traffic and enjoy your own private resort in the city. Welcome to the iconic Robert Orr Farmhouse, a landmark 1881 residence set on a private 2/3-acre lot in Kitchener’s desirable Rosenberg community. Honoured with the City of Kitchener’s Mike & Pat Wagner Heritage Award, this exceptional property has undergone an extensive 3-year, $900K restoration and expansion, blending historic character with modern luxury. The backyard retreat is designed for entertaining and relaxation, featuring a 15’ x 32’ smart-controlled Tim Goodwin inground diving pool, professional putting green, horseshoe pit, natural gas firepit, RV parking, irrigation system, invisible pet fencing, and mature maple trees offering exceptional privacy. Inside, original character shines through stained-glass accents, a classic curved staircase, wood floors, oversized baseboards, and a newly reproduced front porch true to the home’s 1881 heritage. The chef-inspired kitchen features quartz countertops, premium appliances, a breakfast bar, built-in coffee station, and custom walk-in pantry/mudroom. A bright 3-season sunroom, formal living and dining rooms, and an updated main-floor bathroom complete the main level. Upstairs offers spacious bedrooms, convenient second-floor laundry, and a spa-inspired bathroom with custom tilework and quartz vanity. Major improvements include 200-amp electrical service, updated HVAC and plumbing, roof, windows, eaves, and repointed masonry. The detached triple coach house adds exceptional flexibility, with its own HVAC system, 100-amp electrical service, full bathroom, bedroom, living area, space ready for a kitchen, and a finished lower level ideal for a gym, office, studio, games room, guest retreat, or man cave. Located across from RBJ Schlegel Park and surrounded by trails, recreation, and green space, this is a rare opportunity to own a celebrated piece of Kitchener history while enjoying exceptional privacy and true resort-style living at home. (id:15069)
Rarely Offered Bright Corner Suite With Direct Subway Access, Top-Ranked Schools & All-Inclusive Maintenance Fees! Welcome to Park Palace, perfectly situated in the heart of Yonge & Finch with direct underground access to Finch Subway Station, GO Transit, YRT, and Viva for an effortless commute across the GTA. Located within one of North York's most sought-after school districts, this home is in the catchment for the highly acclaimed Earl Haig Secondary School. Offering 951 Sq.Ft. of well-designed living space, this bright corner suite features a functional split 2-bedroom, 2-bathroom layout with excellent privacy, abundant natural light, and peaceful green views surrounded by mature trees. Freshly updated in 2025 with new paint and brand-new kitchen appliances, this move-in-ready home also includes 1 parking space and 1 locker. Enjoy unbeatable convenience just steps to restaurants, cafés, supermarkets, parks, North York Central Library, Mel Lastman Square, Meridian Arts Centre, community centre, and every essential amenity along vibrant Yonge Street. Maintenance fees include heat, hydro, and water, offering exceptional value and truly worry-free living. An outstanding opportunity for families, professionals, downsizers, and investors seeking the perfect combination of location, lifestyle, and long-term value. (id:15069)
Welcome to The Independent, a modern and thoughtfully designed condominium community in the heart of Stoney Creek's desirable Cherry Heights neighbourhood. This stylish ground-floor Unit 1C features 830 sq. st. of contemporary living space with quality finishes, secure building amenities, and exceptional convenience. Step inside to discover bright, open-concept living spaces featuring luxury vinyl plank flooring, contemporary trim, modern square-panel doors, and designer-selected lighting throughout. The sleek kitchen is equipped with glossy white flat-panel cabinetry, Quartz countertops, a stainless steel undermount sink, and brushed nickel hardware. The elegant bathroom showcases a floating vanity with Quartz countertop, undermount sink, and contemporary fixtures. Enjoy independent controls for heating and cooling, along with rough-ins for phone, cable, and data services. Residents of The Independent enjoy a beautifully landscaped exterior courtyard complete with picnic tables and BBQ area, creating the perfect space to relax or entertain outdoors. Additional features include secure 24-hour entry, monitored lobby and common areas, well-lit parking and walkways, outdoor bike racks, and one exterior surface parking space. Ideally located in Stoney Creek's desirable Cherry Heights neighbourhood, The Independent provides residents with a quiet, established community setting with convenient access to parks, shopping, dining, transit, major highways, and the Niagara Escarpment. Enjoy nearby walking trails, recreation facilities, schools, and everyday amenities while remaining just minutes from downtown Hamilton and the QEW., this move-in ready suite offers the perfect blend of comfort, style, and convenience in one of Stoney Creek's most established communities. (id:15069)
Bright and Spacious 3-Bedroom Corner Unit With Functional Layout. Laminate Floor Through-Out. Lots Of Large Windows. Modern Kitchen With Quartz Countertop And Backsplash. Beautiful North-East View. Open Balcony. Close To Toronto Metropolitan University, University Of Toronto, Eaton Centre, Loblaw's, Yonge/College Subway Station & public transit. Excellent Amenities Incl Wifi Business Centre, Party Room, Media Lounge, Huge Gym Room And Rooftop Garden. (id:15069)
Just unpack and enjoy your new home! Mature Oshawa neighbourhood hiwith close proximity to excellent schools, parks, shopping, and transit. Large entry hallway where you can choose your own adventure. Up to the main living area, down to the recreation room, ahead to the family room or out to the garage. A functional and spacious floor plan, providing zones for comfortable family living, entertaining, and privacy across four distinct levels. Bright eat-in kitchen with walk out to upper barbecue deck.New fridge, stove and dishwasher.Brand-new flooring throughout including stairs,new railing.A fresh, neutral paint palette that makes the entire home feel bright, clean, and completely move-in ready.Main floor family room with gas fireplace and walk-out to large deck and inground pool. Fully fenced yard. Good sized two-piece bathroom with new vanity on entry level.Three bright, well-appointed bedrooms situated on the upper level.Large family bathroom on the bedroom level.Newly carpetted recroom.Oodles of storage space.Large laundry/utility space with extra shelving.New garage door opener to be installed before closing.Roof(2024) Furnace (2024)Air conditioner (2026) Pool liner, steps, safety cover and concrete redone 2023 (id:15069)
Premium Property Listing: Unbeatable Location And Versatility. The Opportunity: An Outstanding Property Situated On A Quiet, No-Thru Street Just A Four-Minute Walk To The Yonge Subway. Perfectly Suited For Multi-generational Families, Savvy Investors, Or Those Looking To "Live-In" Plus Income. This Home Features Three Distinct Units, Including Two Fully Furnished Luxury Units. Interior Highlights: Turnkey Ready, Main Floor And Lower Level Come Completely Furnished, Including All Furniture, Rugs, Framed Art, Bedding, Towels, And Accessories. Modern Aesthetics: Freshly Painted Throughout With High-End LED Lighting, Well- Appointed Bathrooms And Modern Wood Flooring (Plus Durable Waterproof Flooring In The Lower Level). Spacious Layout: 3 Bedrooms, 3 Bathrooms, 2+ Kitchens. Income Potential: Includes Two Fully Furnished Units Plus One Additional Unfurnished Unit. The Lower Level Private Entrance Has High-ceilings. Superior Upgrades And Mechanicals. No Detail Has Been Overlooked In The Maintenance And Efficiency Of This Home. Climate Control: On-Demand Heating/Hot Water With Separate Dedicated HVAC Controls For Comfort. Infrastructure: Upgraded Large-Size Water Supply LINE; Drains Completely Replaced(Under Building And To The Street) With Specialized Cleanouts. Exterior Maintenance: Updated Casement Windows, New Front Door, And Updated Eavestroughs With Leaf Protectors. Inclusions: 3 Stoves, 3 Fridges, 3 Washer/Dryer Sets, 2 Microwaves, 2 Coffee Makers, All Existing Window Coverings And Portable Vacuum Cleaners. Parking: Newly Paved Driveway With Space For Four Vehicles, Fresh Sidewalk Pavers, Newly Landscaped Front Garden. Walk Score Goldmine: Steps Away From Every Imaginable Convenience - Grocery Stores, Banks, Medical Offices, And World-Class Restaurants. (id:15069)
Welcome to this beautifully updated bungalow nestled on an impressive 70x154 ft. lot in the desirable Oakhill neighbourhood of Brantford. With no rear neighbours and surrounded by mature trees, this property offers exceptional privacy, abundant outdoor space, and a setting that's perfect for relaxing or entertaining. Inside, the thoughtfully maintained home is filled with warmth and character, featuring charming feature walls and tasteful updates throughout. The bright, open living and dining areas create an inviting atmosphere, while the beautifully done new kitchen is sure to impress with crisp white cabinetry, granite countertops, a fresh tile backsplash, stainless steel appliances, and a spacious walk-in pantry providing exceptional storage. The main floor offers two generous bedrooms and a beautifully appointed four-piece bathroom, while the Fully finished lower level provides outstanding flexibility with a large recreation room, a third bedroom, a second kitchen, a four-piece bathroom featuring double vanities and a glass shower, plus a dedicated laundry and storage area. Whether you're accommodating extended family, hosting guests, or creating additional living space, the lower level offers endless possibilities. Step outside to enjoy the expansive fenced backyard complete with a large deck, storage shed, and plenty of room for children, pets, gardening, or future outdoor projects. The detached 14x32 ft. garage is ideal for hobbyists, extra storage, or workshop space, while the oversized driveway comfortably accommodates 6 vehicles. Combining modern updates, versatile living space, outstanding outdoor amenities, and a family focused location, this move-in ready home is an exceptional opportunity. (id:15069)
Welcome to this charming bungalow in St. Catharines offering approximately 2,400 sqft of finished living space with 5 bedrooms and 2 full bathrooms, perfectly situated on a spacious mature lot surrounded by trees and established homes. Located steps to the Bruce Trail, mountain biking trails, Brock University, and just minutes to the Welland Canal Trail, Port Dalhousie, parks, schools, shopping, dining, wineries, and easy highway access, this home offers the perfect balance of peaceful suburban living and everyday convenience. The attractive brick exterior, attached garage, double concrete driveway, the bright and functional layout features a spacious living and dining area with hardwood floors, an kitchen with stainless steel appliances, and direct access to the private backyard oasis complete with a large tiered deck, gazebo, barbecue station, mature trees, and expansive green space ideal for relaxing or entertaining. The main floor offers 3 generously sized bedrooms and a 4pc bathroom. The fully finished lower level extends the living space with a large family room featuring a gas fireplace, second kitchen area, 2 additional bedrooms, 1 family room and a 3pc bathroom, excellent flexibility for guests, teens, or multi-generational living. Additional updates include furnace (2023), roof shingles (2025), a large 24x12 workshop shed with hydro. A move-in ready Glenridge beauty offering exceptional space, comfort, and lifestyle in one of St. Catharines' most desirable locations. (id:15069)
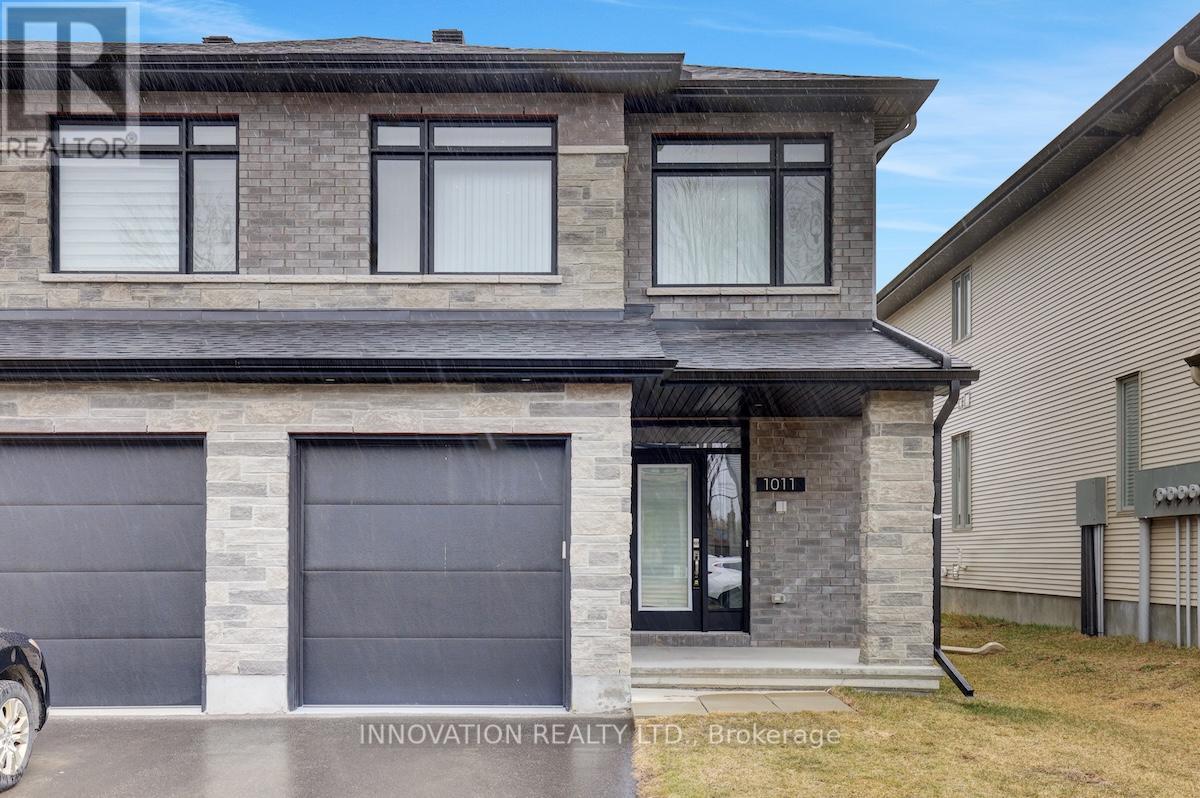
Welcome to 1011 Eider Street in the heart of Manotick, a beautifully designed family home that blends modern finishes with functional living.Step inside to a bright, open-concept main floor featuring rich hardwood flooring and a stylish kitchen complete with stainless steel appliances, a spacious island, and contemporary cabinetry-perfect for everyday living. A dedicated main floor den offers the ideal space for a home office or quiet retreat.Upstairs, you'll find three generously sized bedrooms plus a versatile loft, perfect as playroom, personal library or easily convertible to suit your needs. The thoughtful layout provides comfort and flexibility for growing families.The finished basement rec room adds even more living space-ideal for movie nights, a home gym, or entertaining guests.Outside, enjoy the backyard, offering plenty of room to relax, garden, or host summer gatherings.Located in a sought-after Manotick community, this home is just minutes from parks, schools, walking trails, and the charming village core with its boutique shops, cafes, and restaurants. Enjoy the perfect balance of suburban tranquility and convenient access to amenities, with easy commuting routes into Downtown Ottawa and the Ottawa Airport.A move-in-ready home in an exceptional location-this is one you don't want to miss. (id:15069)
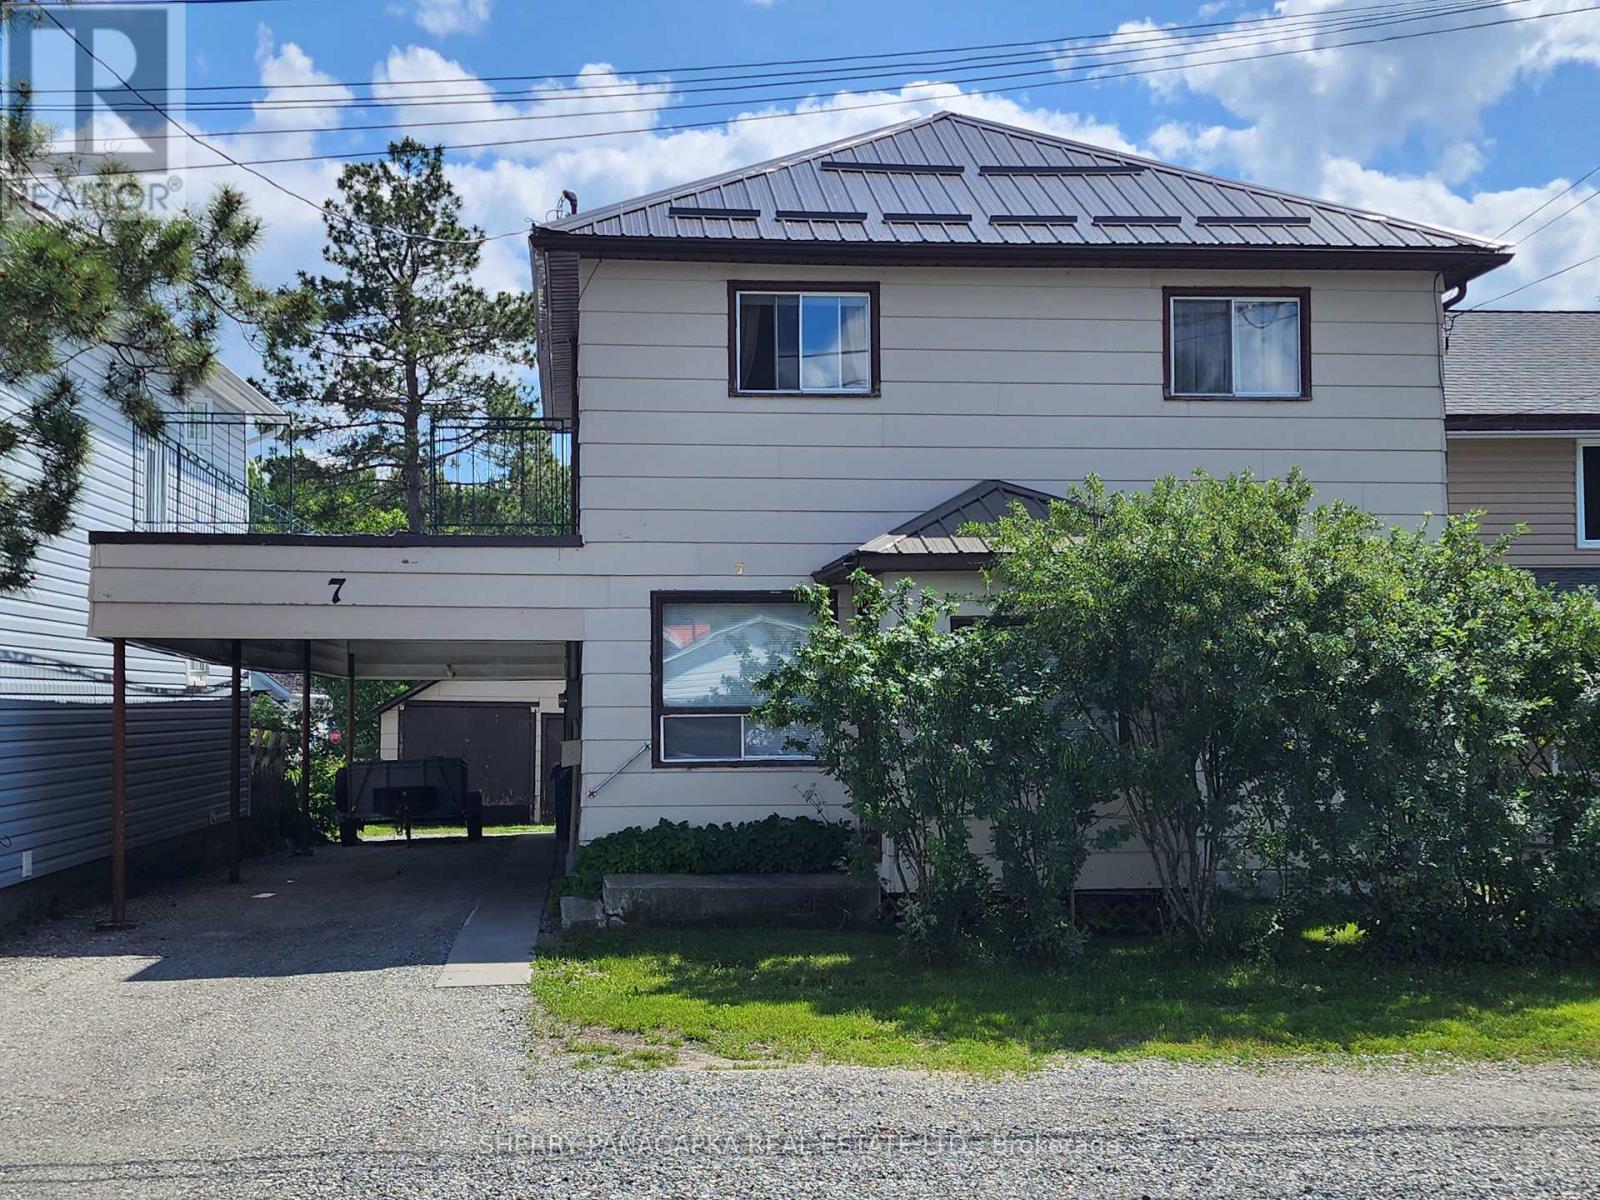
Located in the quiet and friendly Federal neighborhood, this triplex is ideal as an investment property or as a multi-generational family residence. Upstairs is a three-bedroom unit (one bedroom is presently used as a laundry room) while the main level has two self sufficient one-bedroom apartments. The upstairs & lower front units are vacant. The full unfinished basement has lots of space, a convenient workshop and a laundry area for main level tenants. Included are all appliances (three fridges, three stoves, two dishwashers, chest freezer and two sets of washers and dryers). There are four parking spaces with two located under the convenient carport. The rustic two bay outer building provides lots of extra storage space for your tools and toys. Many upgrades completed include: steel roof (2016), electrical upgrades, new steel support posts in the basement and a recently refinished entrance foyer. Conveniently located a short walk to Northern College and Kirkland Lake District Hospital. Live in one unit and have the other two units subsidize costs while your investment grows or add this triplex to your investment portfolio & rent out all three units. Now's the perfect time to invest as the region anticipates substantial growth in the very near future. (Water is metered monthly: June 2026 $142.34) (id:15069)