
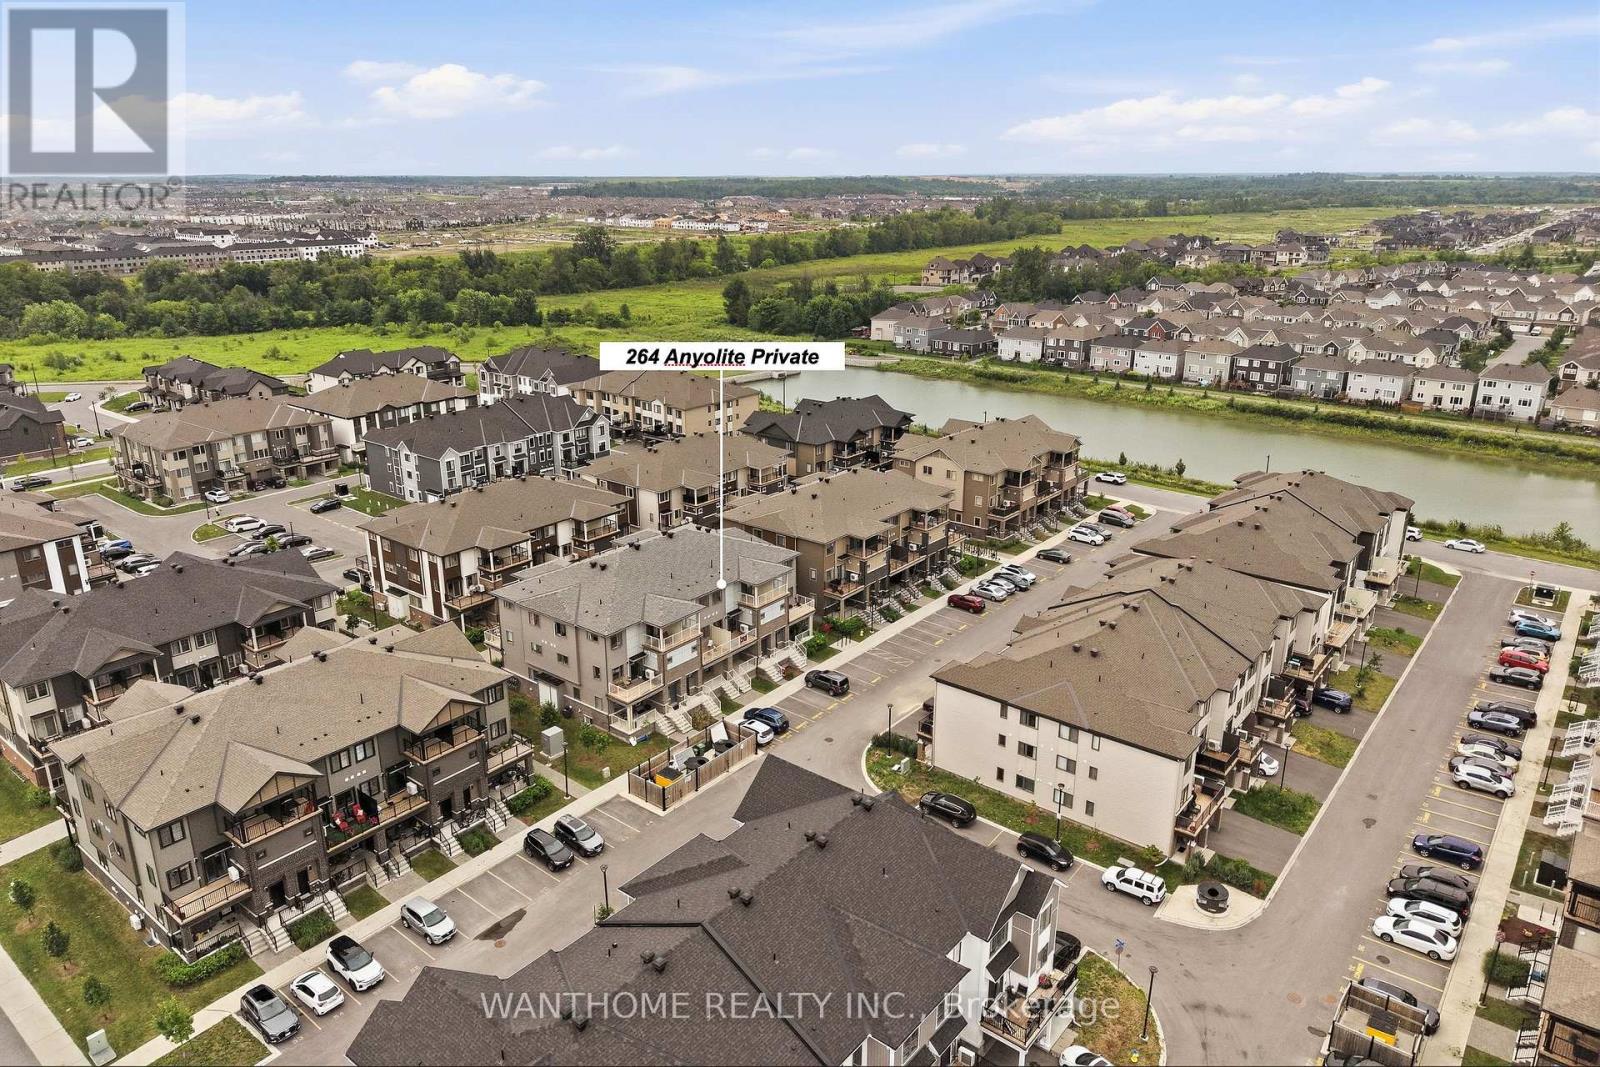
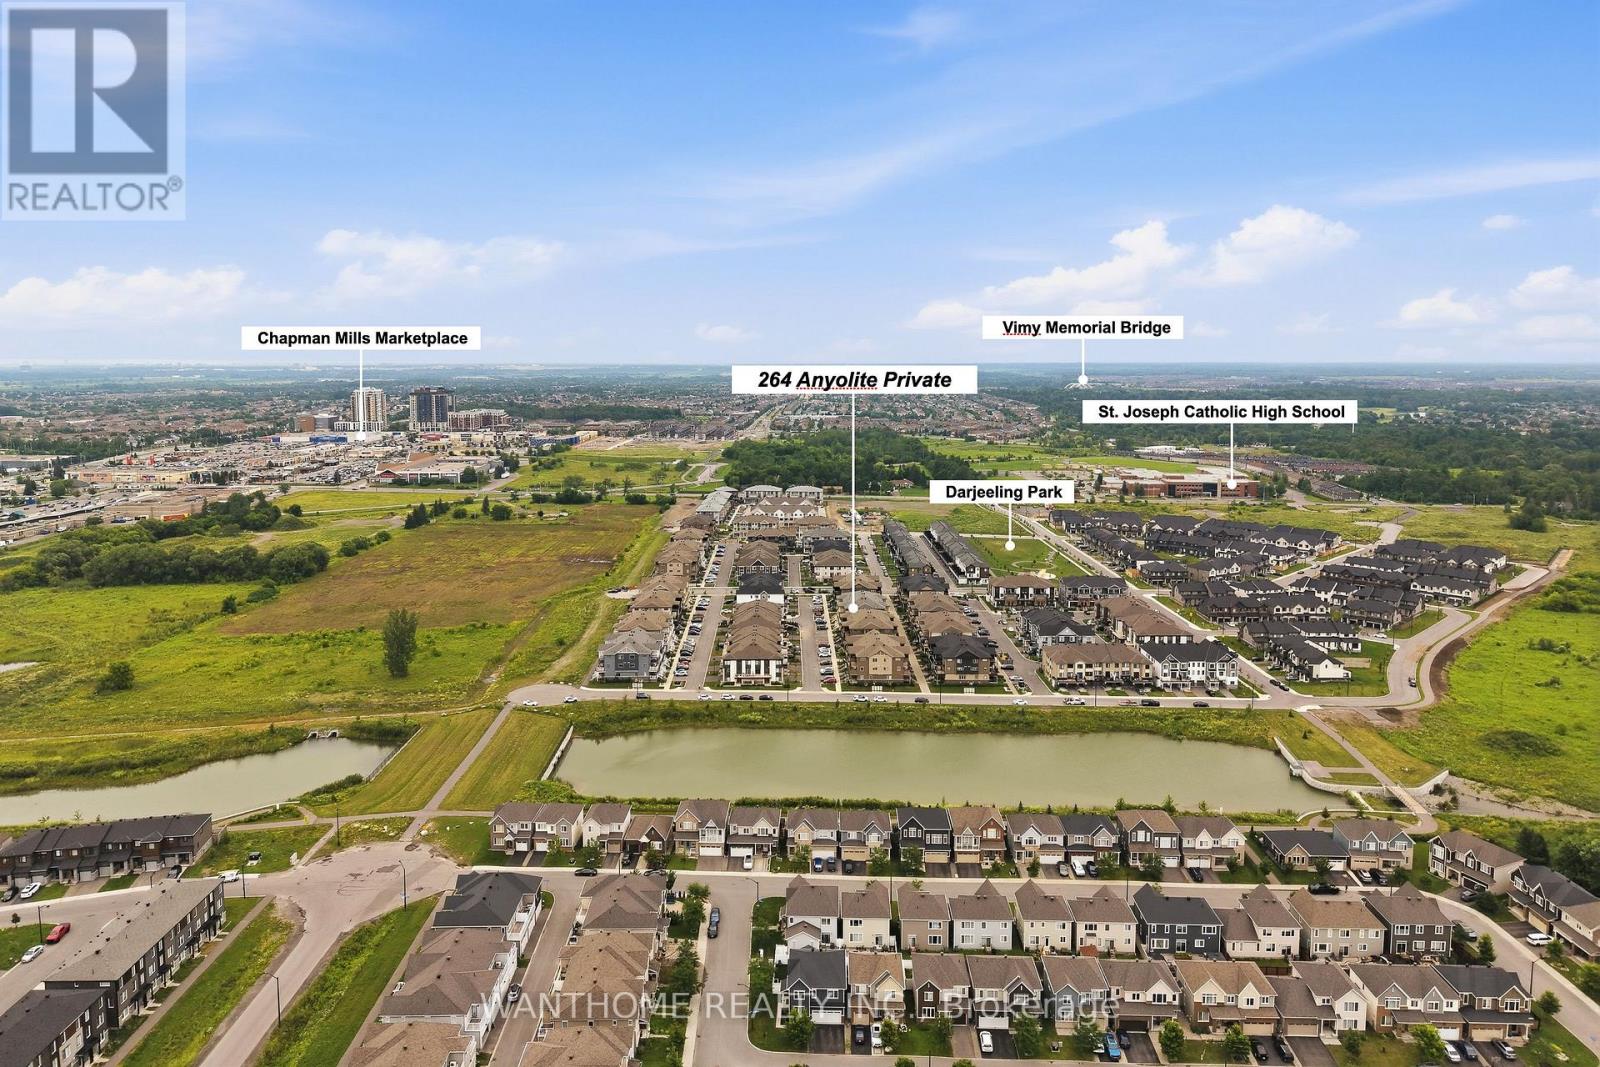
264 Anyolite Private Ottawa, Ontario K2J 7J3

2 Bedroom
3 Bathroom
1,200 - 1,399 sqft
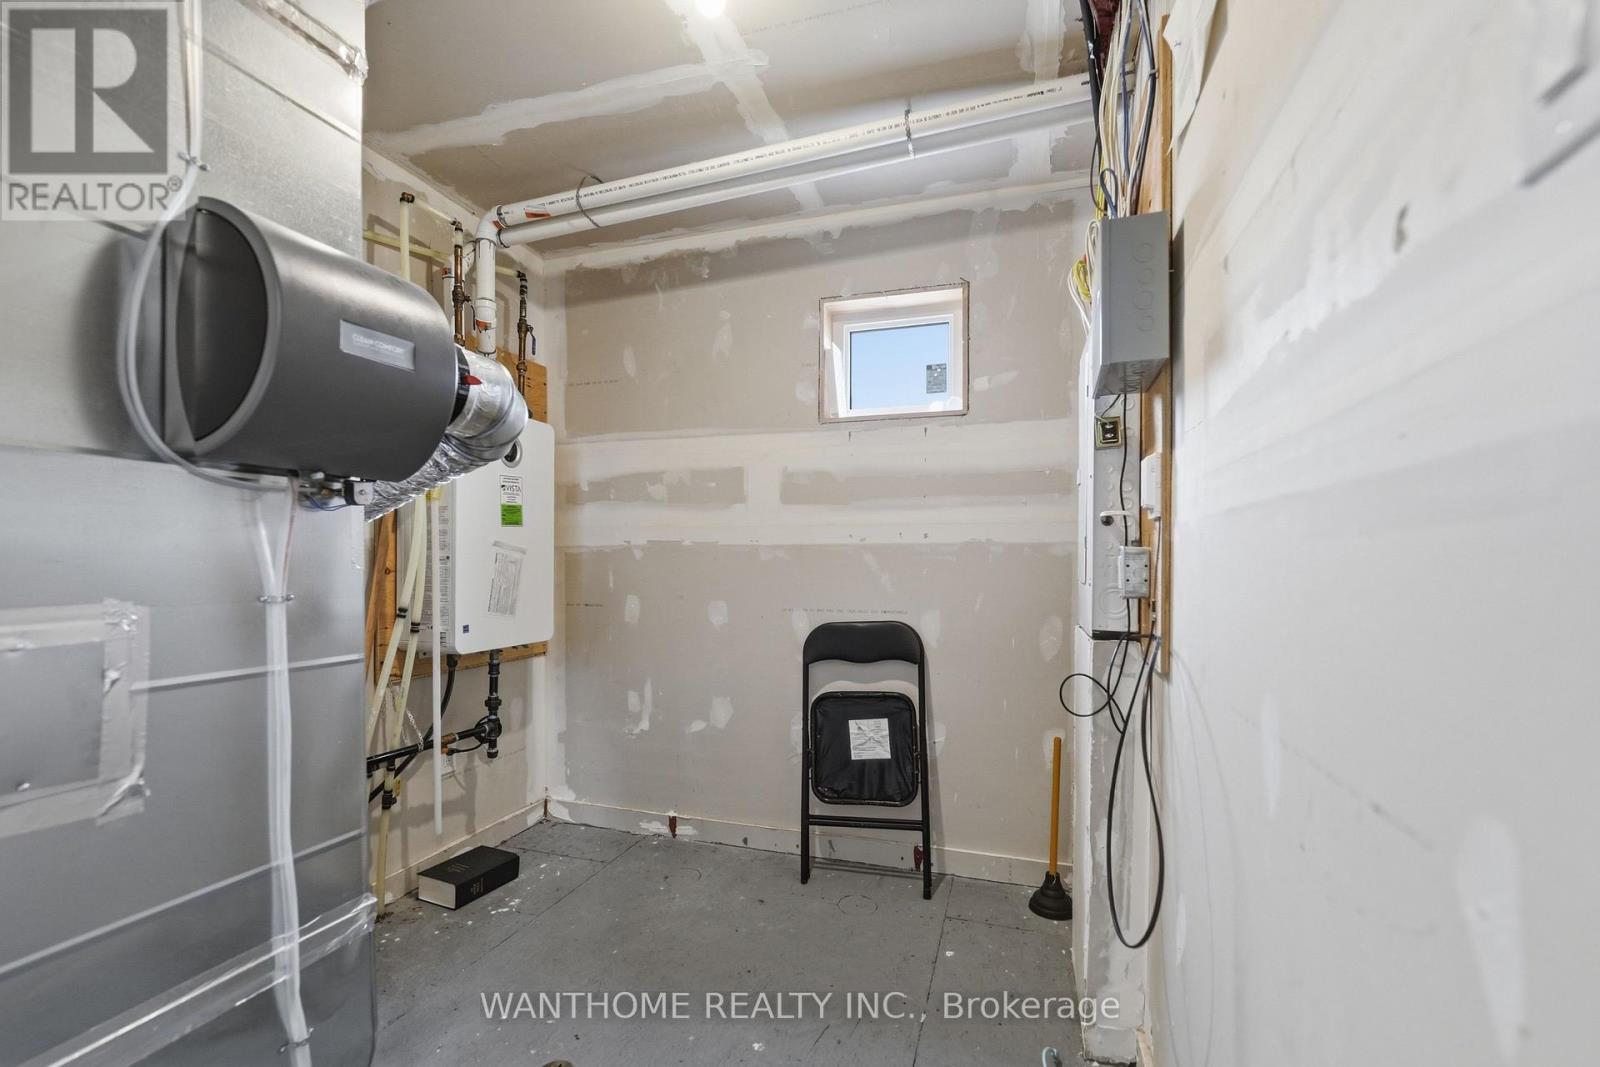
Central Air Conditioning
Forced Air
$368,000Maintenance, Insurance
$274.85 Monthly
Maintenance, Insurance
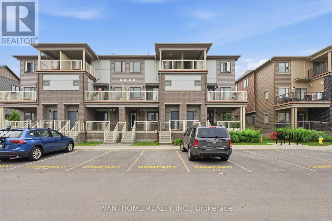
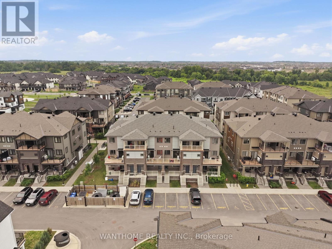
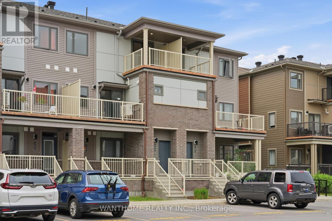
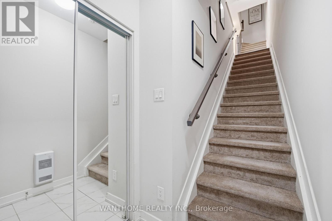
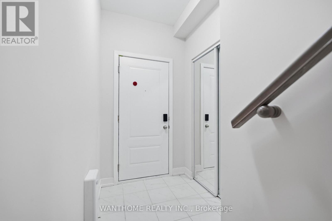
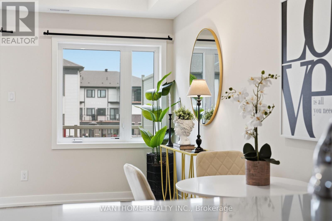
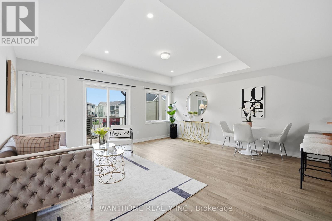
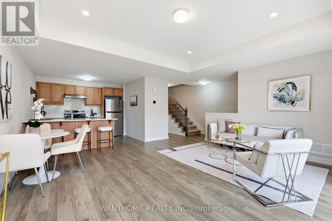
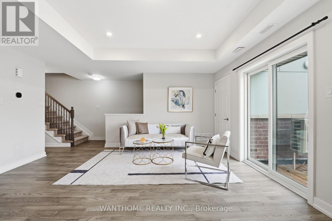
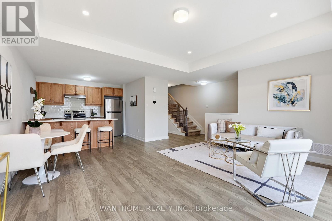
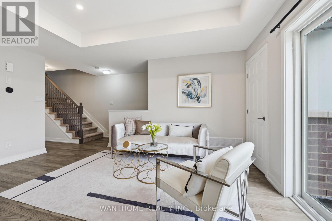
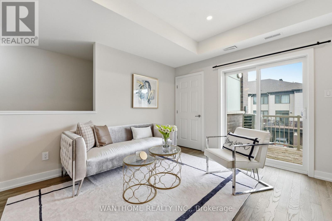
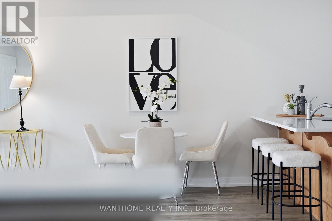
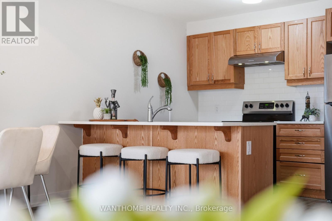
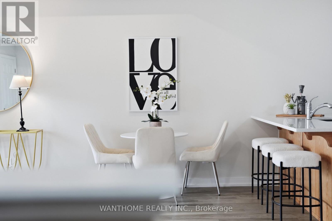
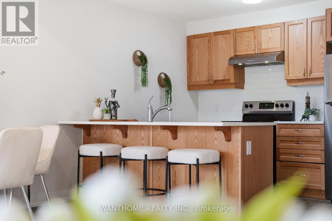
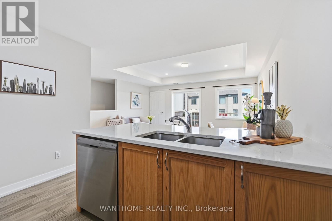
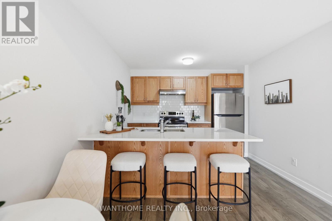
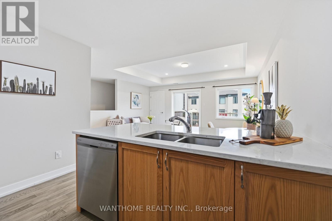
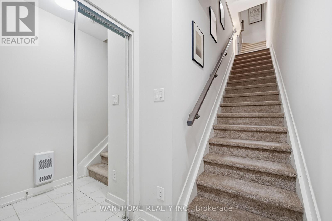
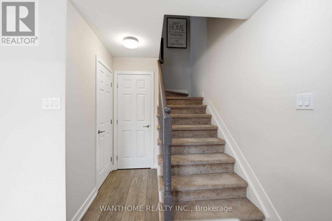
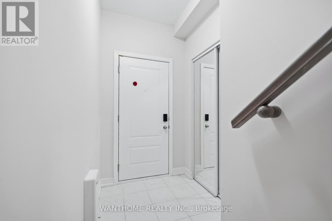
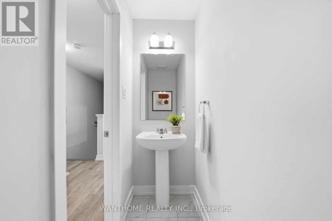
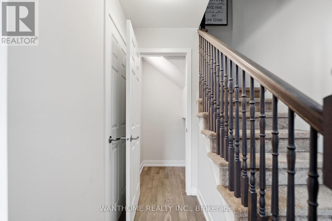
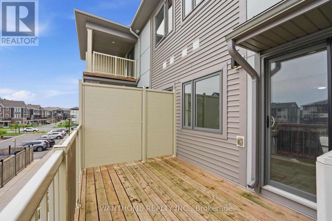
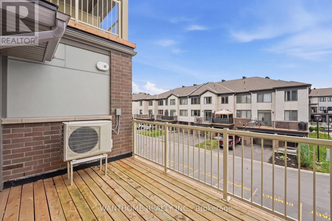
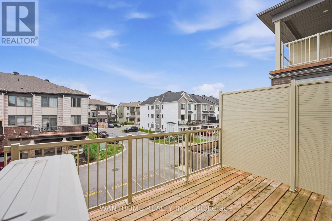
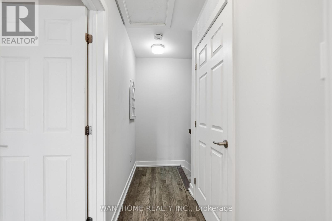
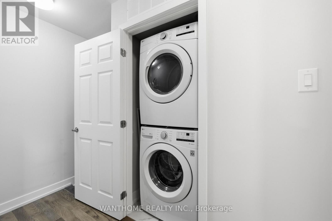
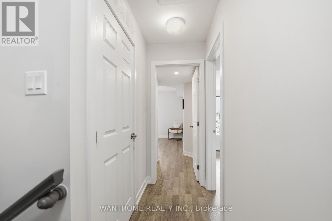
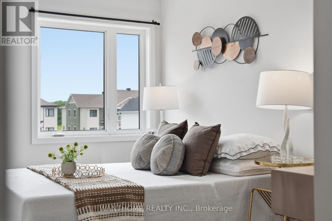
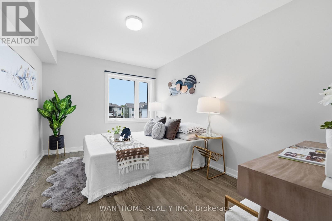
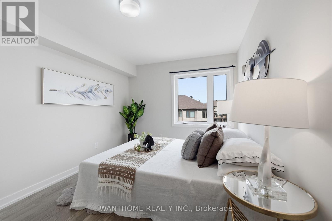
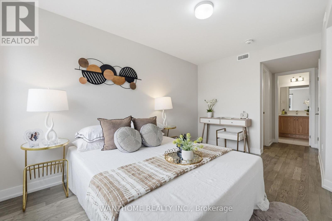
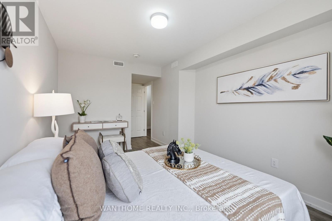
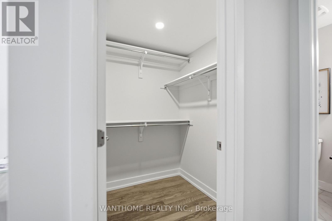
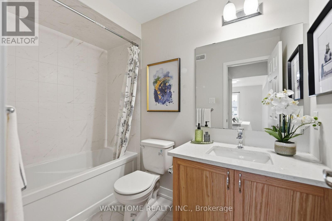
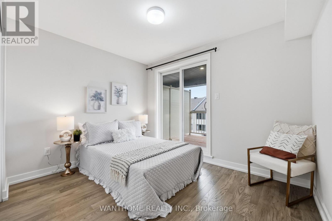
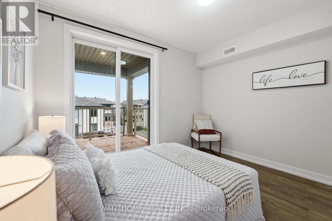
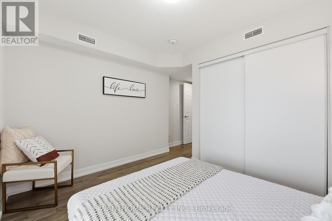
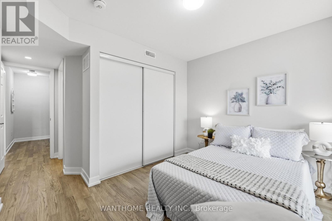
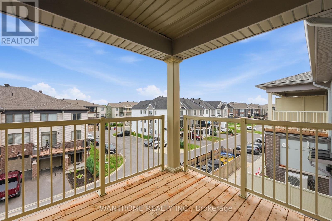
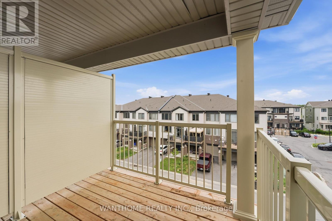
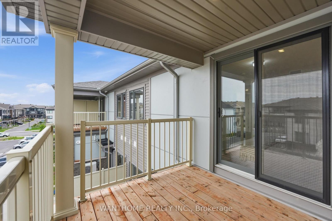
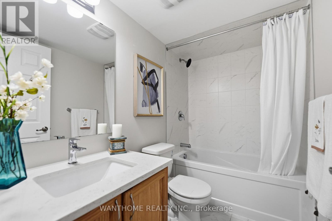
$274.85 MonthlyWelcome to this beautiful 2023 Mattamy-built stacked townhome in the heart of Barrhaven Town Centre! This bright and modern upper unit offers 2 bedrooms, 3 bathrooms, and 2 private balconies. The open-concept main living area features engineered hardwood flooring, large windows, and patio doors leading to a spacious balcony. The contemporary kitchen is finished with quartz countertops, stainless steel appliances, sleek cabinetry, and ample workspace, along with a convenient powder room. Upstairs, both generously sized bedrooms feature their own private ensuite bathrooms, with the primary bedroom offering a walk-in closet and the second bedroom its own private balcony. Filled with natural light and modern finishes throughout, this move-in ready home is ideal for first-time buyers, professionals, or investors seeking stylish, low-maintenance living in one of Barrhaven's most desirable communities. Status Certificate is ready for review. (id:15069)
Property Details
| MLS® Number | X13570016 |
| Property Type | Single Family |
| Neigbourhood | Barrhaven West |
| Community Name | 7704 - Barrhaven - Heritage Park |
| Amenities Near By | Public Transit, Park |
| Community Features | Pets Allowed With Restrictions |
| Features | Balcony |
| Parking Space Total | 1 |
Building
| Bathroom Total | 3 |
| Bedrooms Above Ground | 2 |
| Bedrooms Total | 2 |
| Appliances | Water Meter |
| Basement Type | None |
| Cooling Type | Central Air Conditioning |
| Foundation Type | Concrete |
| Half Bath Total | 1 |
| Heating Fuel | Natural Gas |
| Heating Type | Forced Air |
| Stories Total | 3 |
| Size Interior | 1,200 - 1,399 Sqft |
| Type | Row / Townhouse |
Parking
| No Garage |
Land
| Acreage | No |
| Land Amenities | Public Transit, Park |
| Zoning Description | Residential |
Utilities
| Natural Gas Available | Available |
https://www.realtor.ca/real-estate/30040535/264-anyolite-private-ottawa-7704-barrhaven-heritage-park
Contact Us
Contact us for more information

This REALTOR.ca listing content is owned and licensed by REALTOR® members of The Canadian Real Estate Association
The trademarks REALTOR®, REALTORS®, and the REALTOR® logo are controlled by The Canadian Real Estate Association (CREA) and identify real estate professionals who are members of CREA. The trademarks MLS®, Multiple Listing Service® and the associated logos are owned by The Canadian Real Estate Association (CREA) and identify the quality of services provided by real estate professionals who are members of CREA. The trademark DDF® is owned by The Canadian Real Estate Association (CREA) and identifies CREA's Data Distribution Facility (DDF®)
July 16 2026 11:57:26
Toronto Regional Real Estate Board
Wanthome Realty Inc.